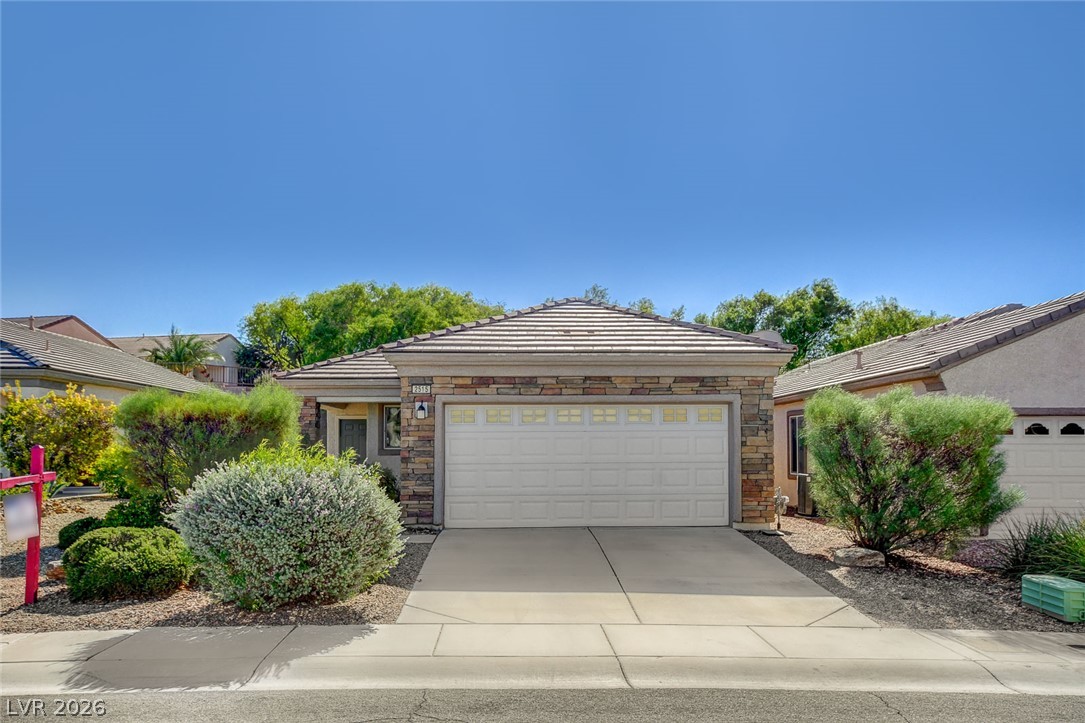
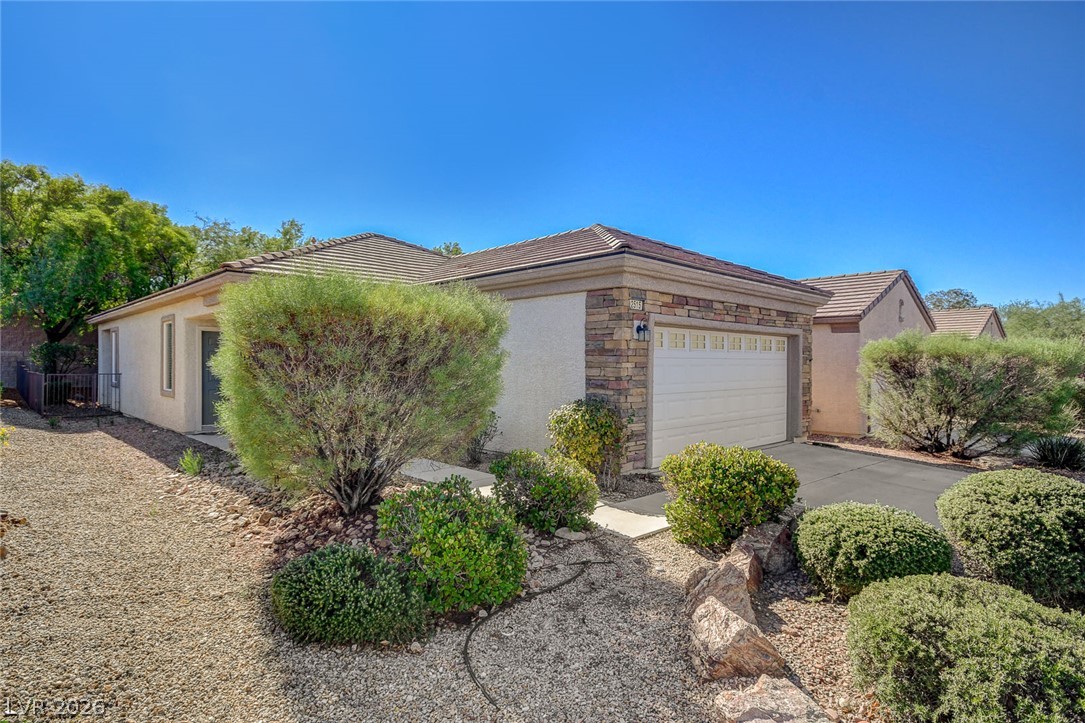
Stone accents and a tiled roof enhance the curb appeal of this classic single-story home.
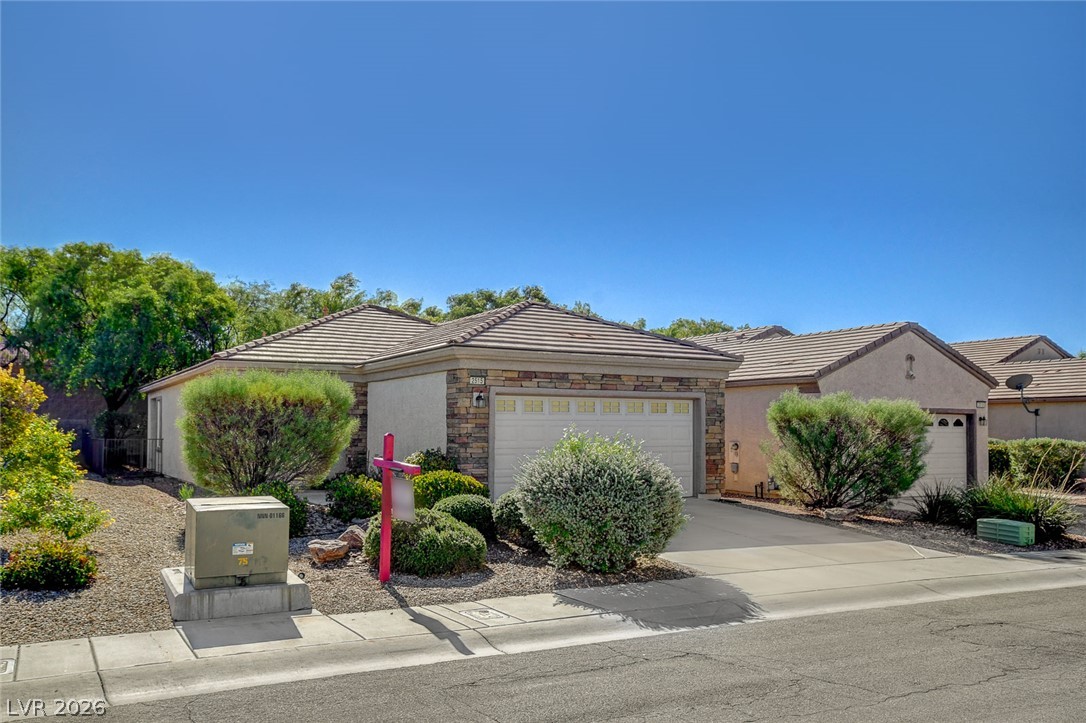
Desert landscaping and stone accents enhance the curb appeal of this tile-roofed ranch home.
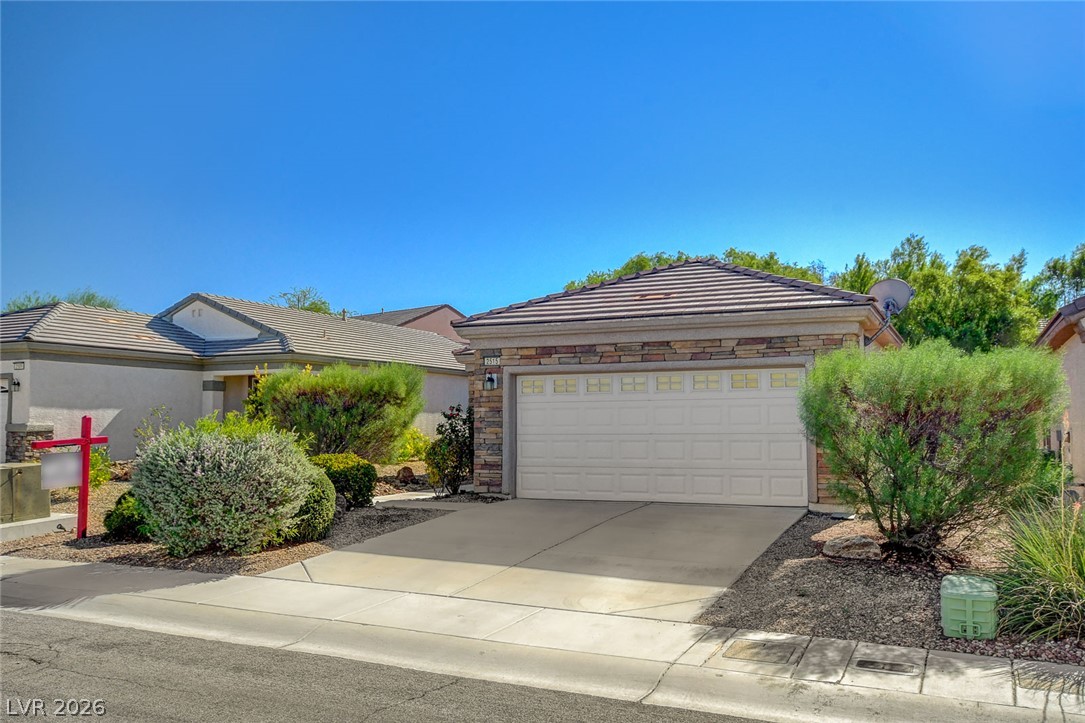
A classic exterior features a tiled roof, stone accents, and a paved concrete driveway.
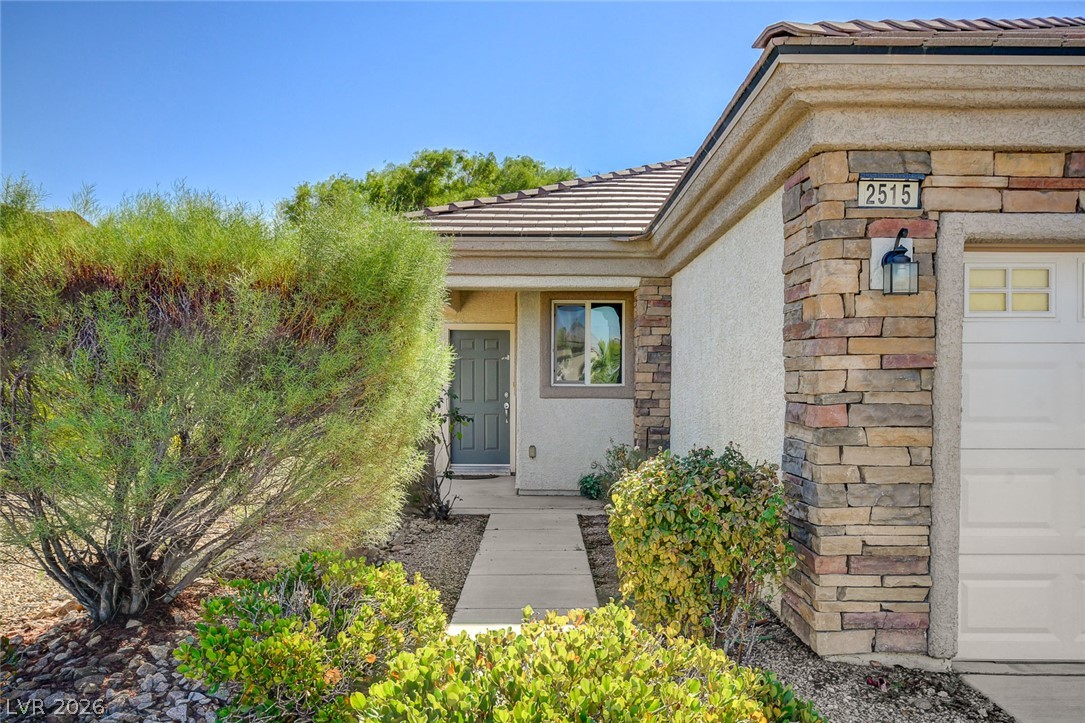
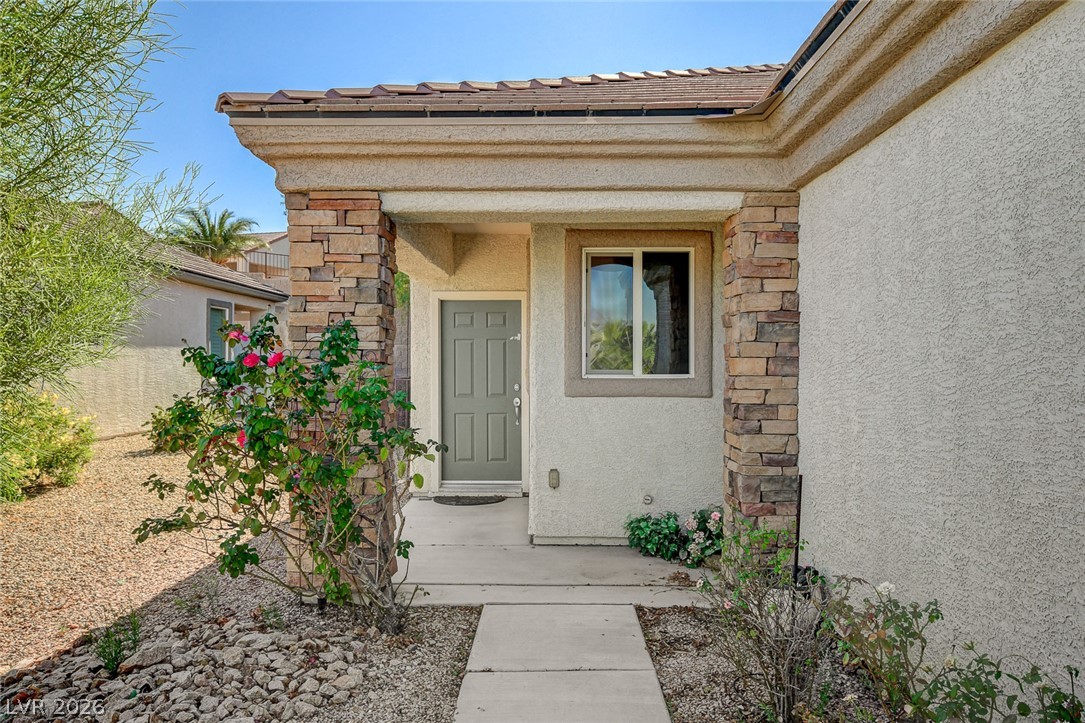
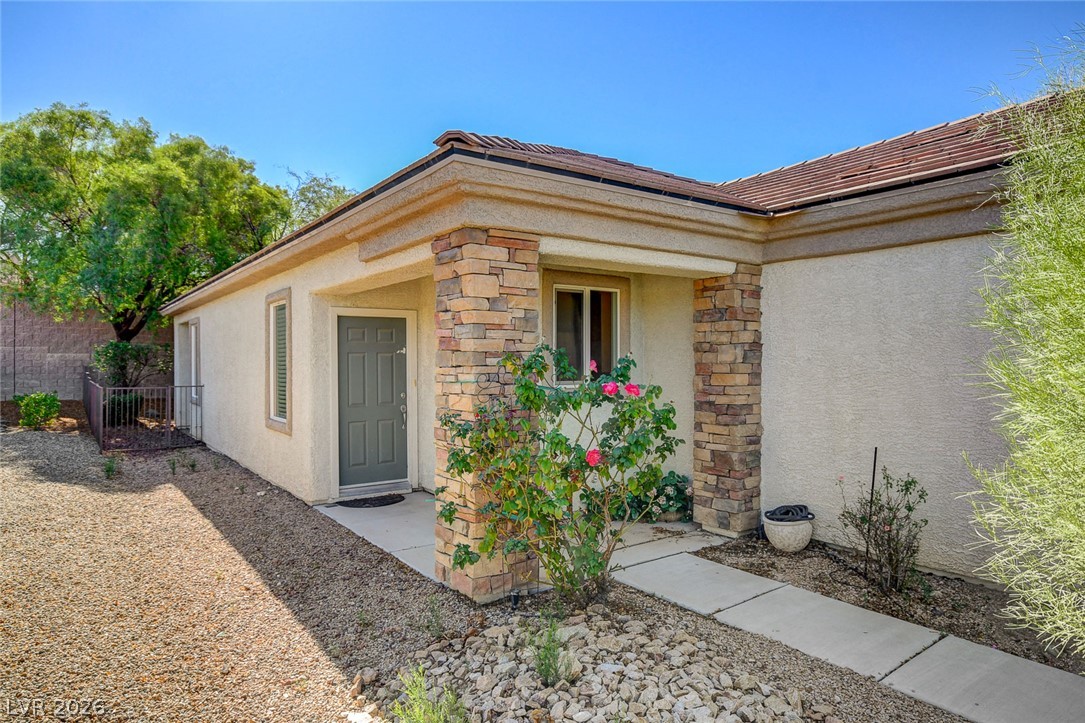
An inviting stone-accented entryway features a concrete path surrounded by desert landscaping.
Desert landscaping and stone accents frame this classic tile-roof residence with an attached garage.
A concrete walkway leads under a tiled entryway framed by stone accents and stucco walls.
A welcoming entryway features stone accent pillars, stucco walls, and a tiled roofline.
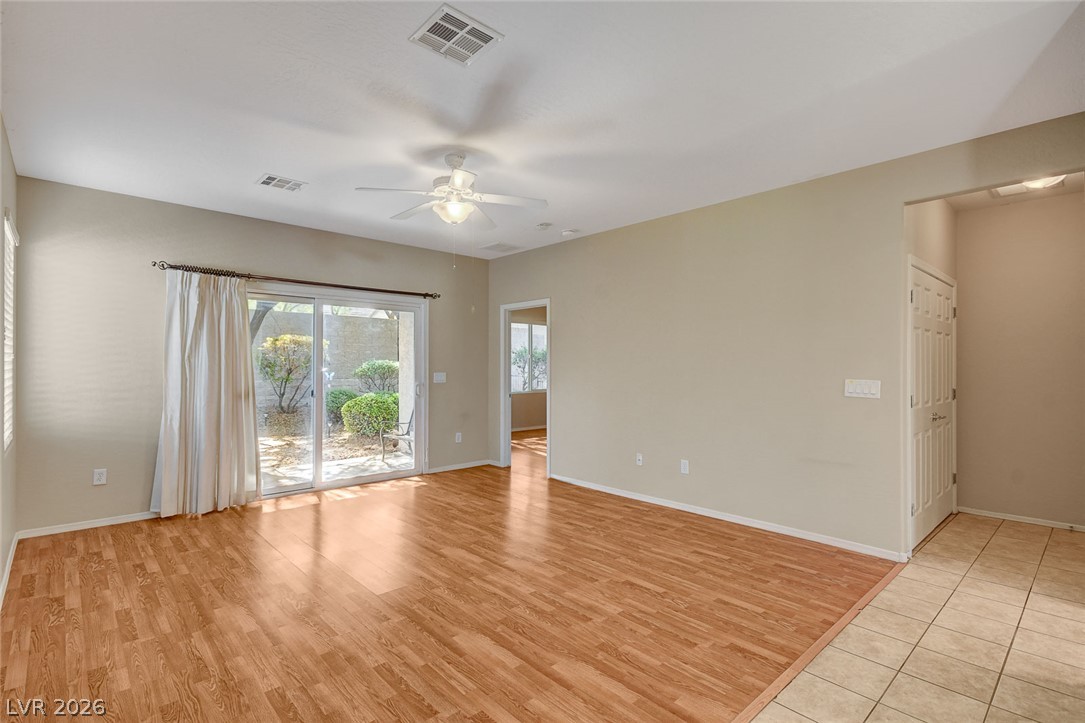
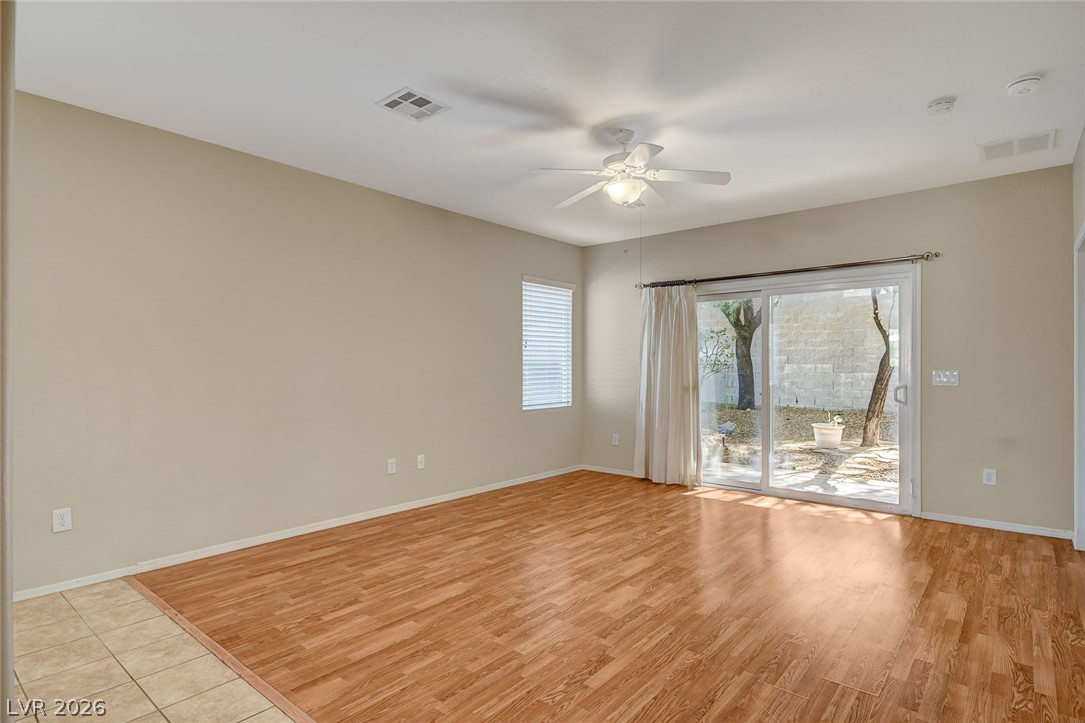
Sliding glass doors open directly to the patio from this versatile main living area.
Sliding glass doors open from this versatile living area to a private outdoor patio space.
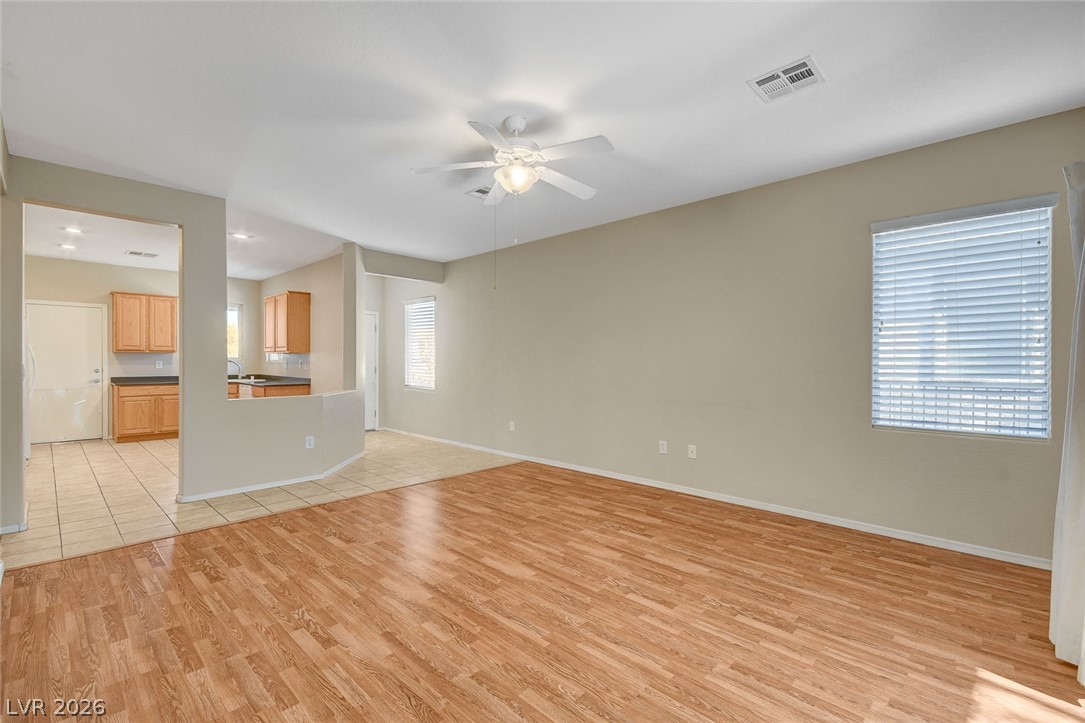
An open layout connects the hardwood-floored living area to the adjacent tiled kitchen entry.
Warm wood flooring and an open layout connect the inviting living area to the kitchen.
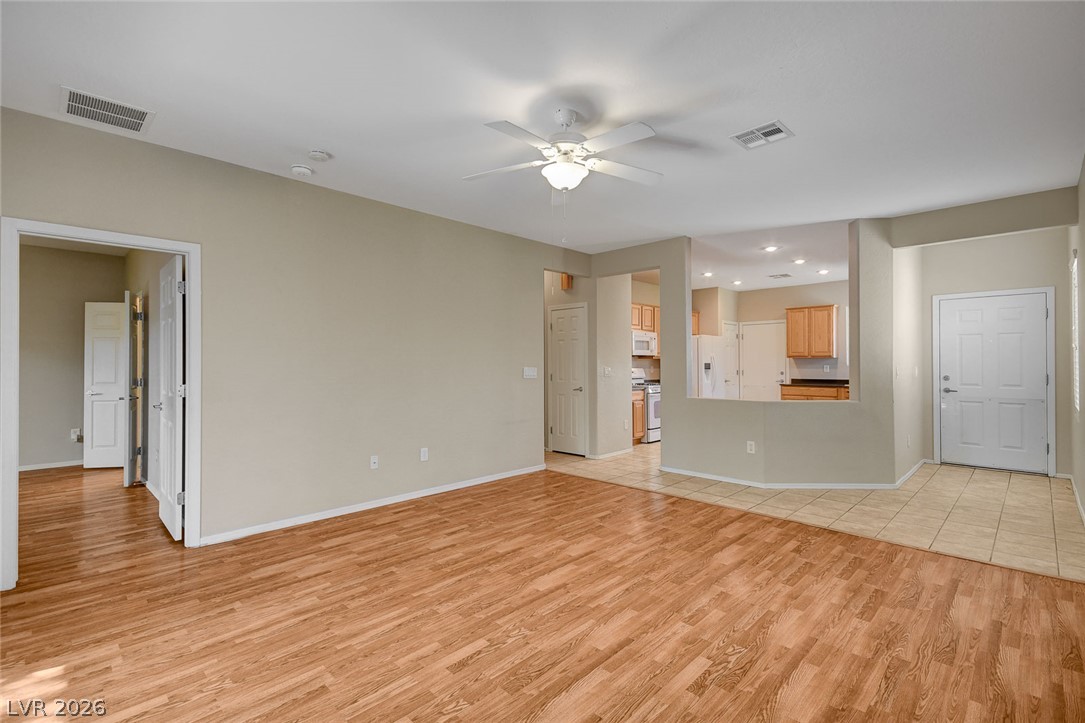
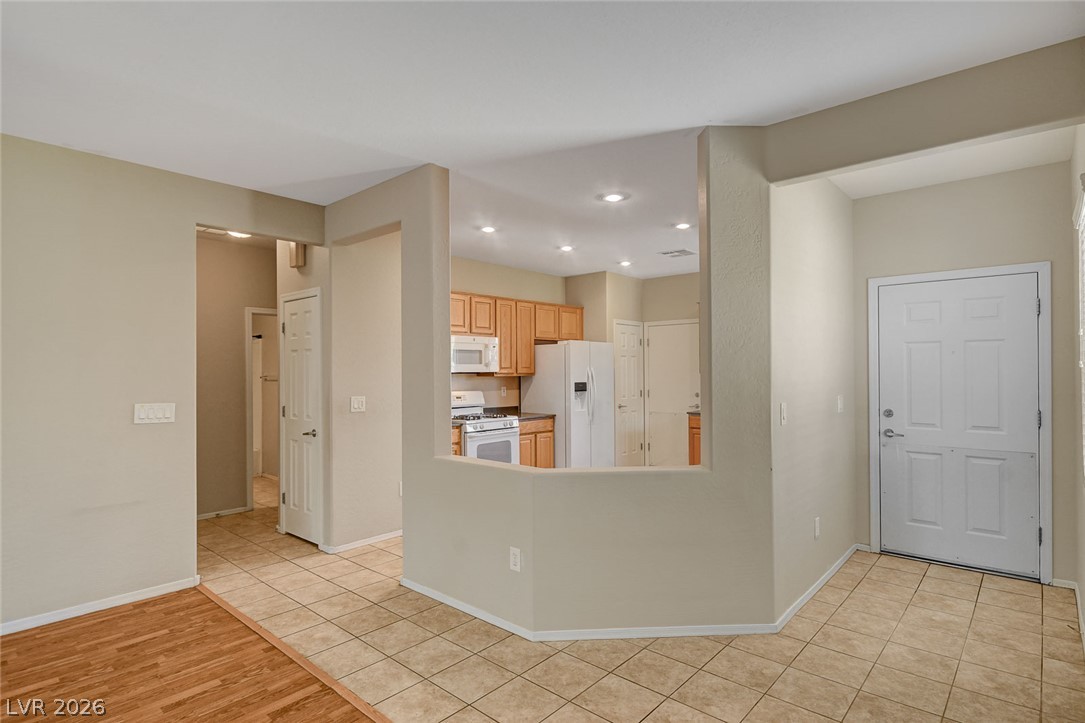
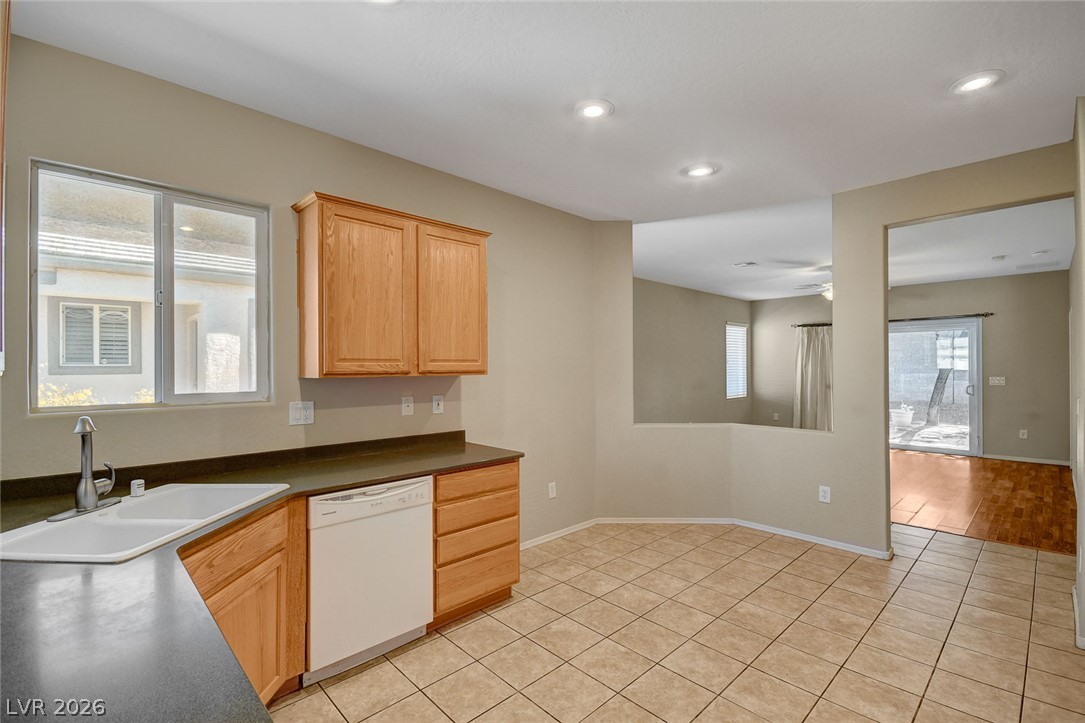
An open transition from wood flooring to neutral tile leads into a functional kitchen space.
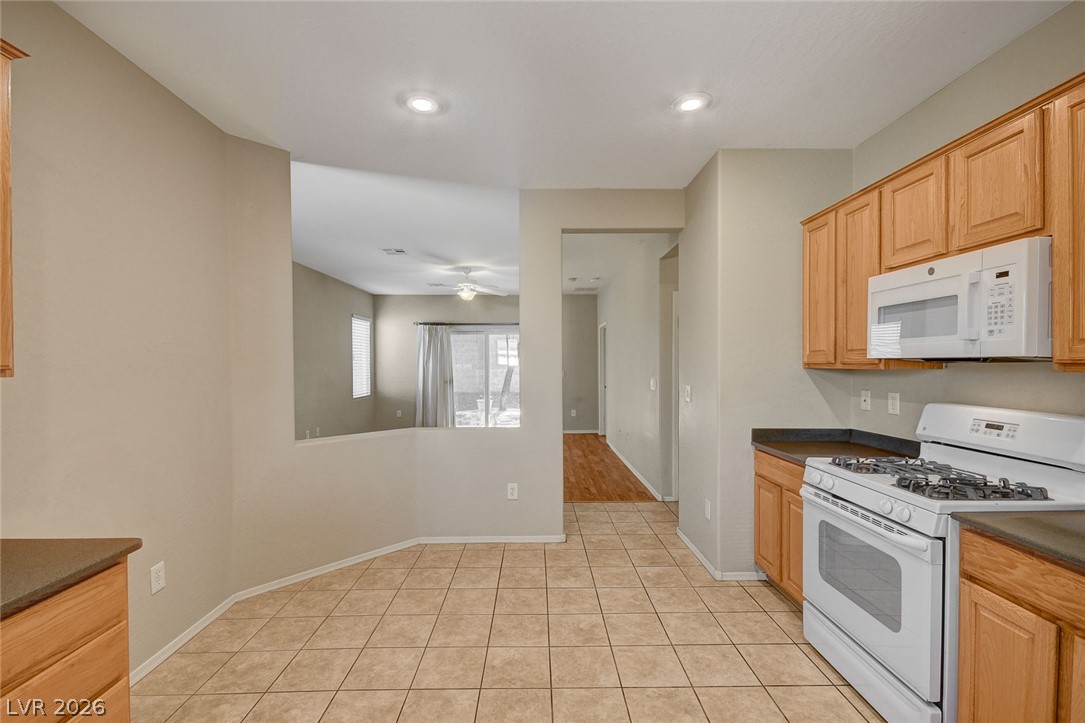
An open entryway flows seamlessly past tile flooring into a partially partitioned kitchen.
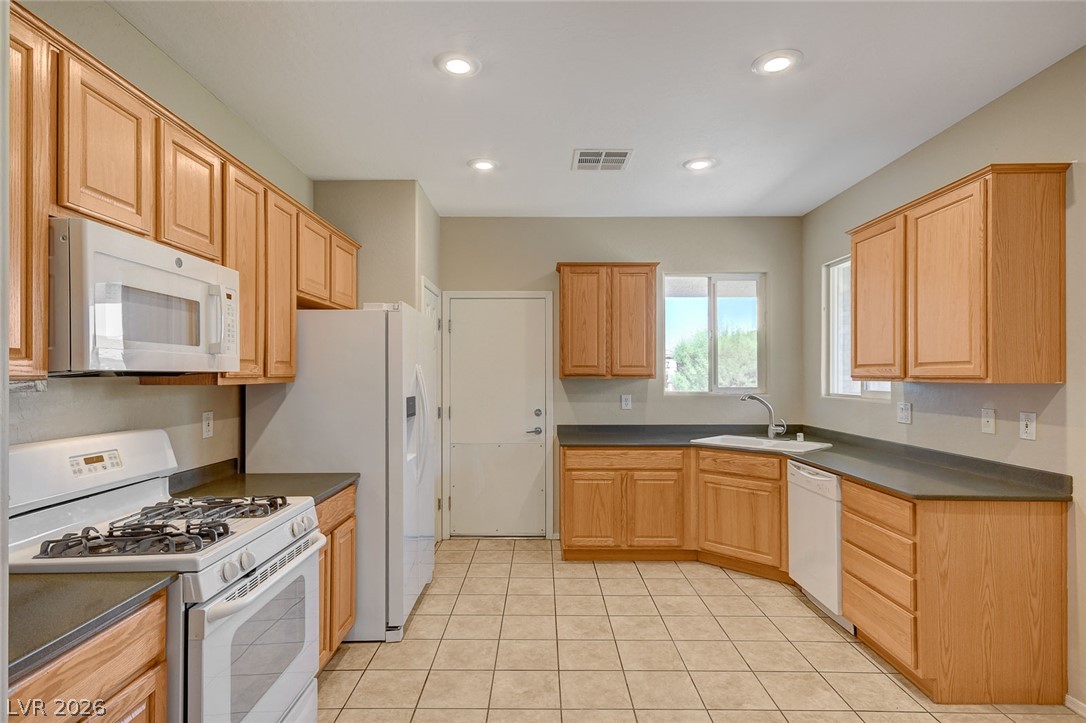
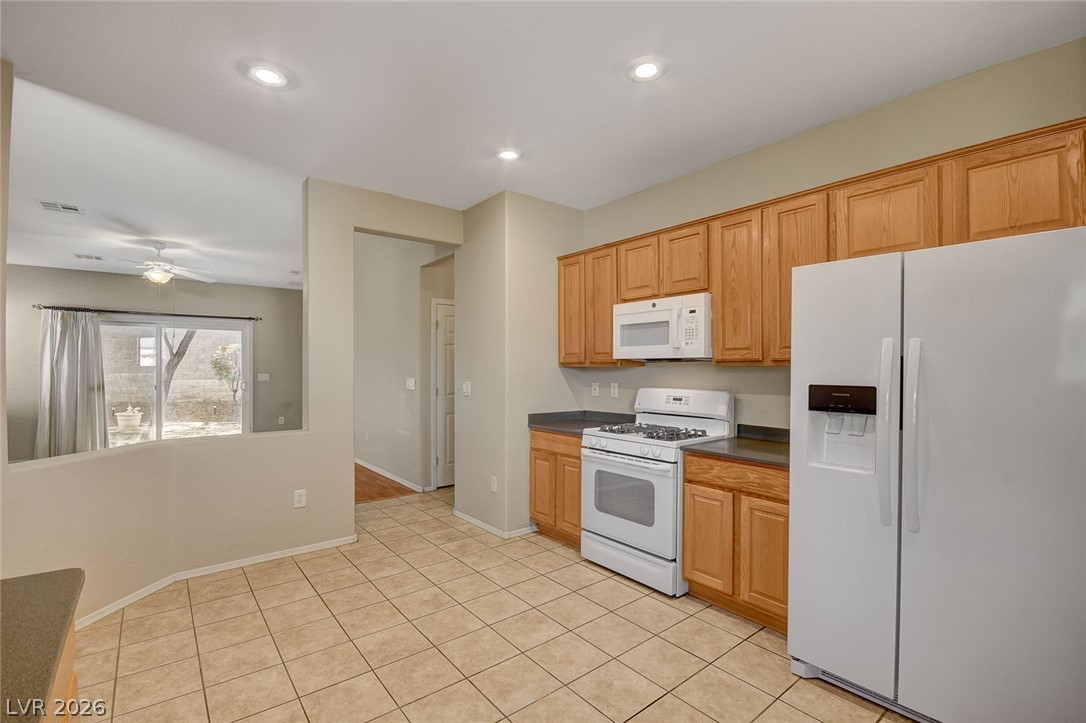
Ample wooden cabinetry and tile flooring define this functional kitchen space.
Ample wooden cabinetry and dark solid surface countertops define this functional tile-floored kitchen space.
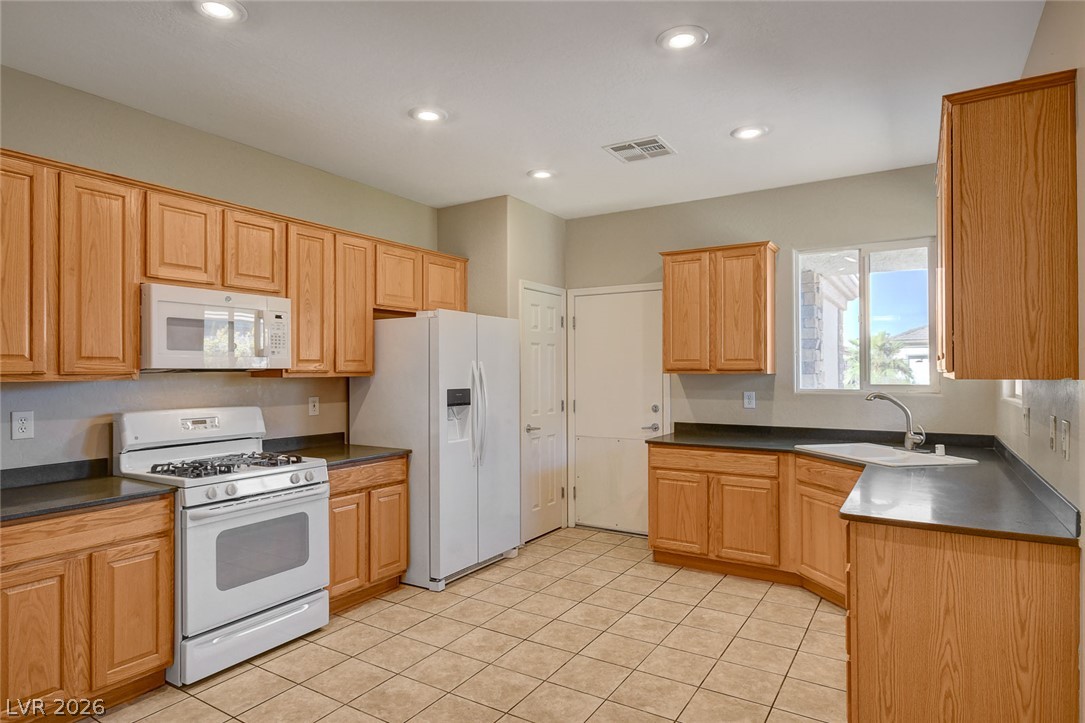
An open kitchen layout features classic oak cabinetry, tile flooring, and recessed ceiling lights.
Tiled flooring pairs with warm wood cabinetry in this open kitchen layout.
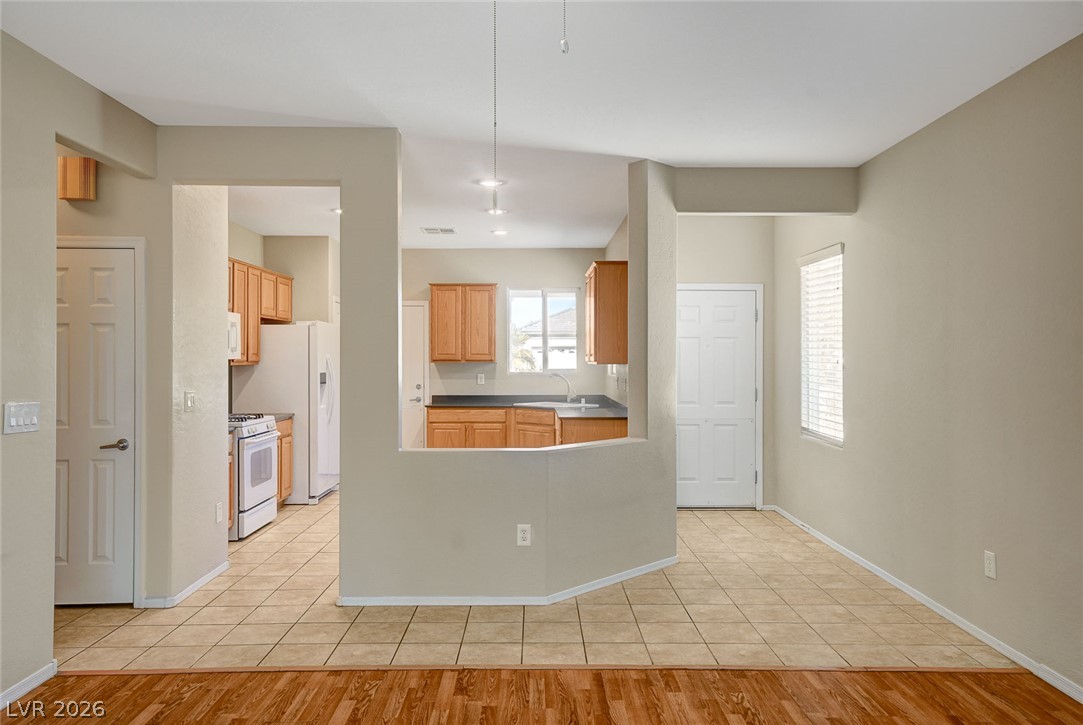
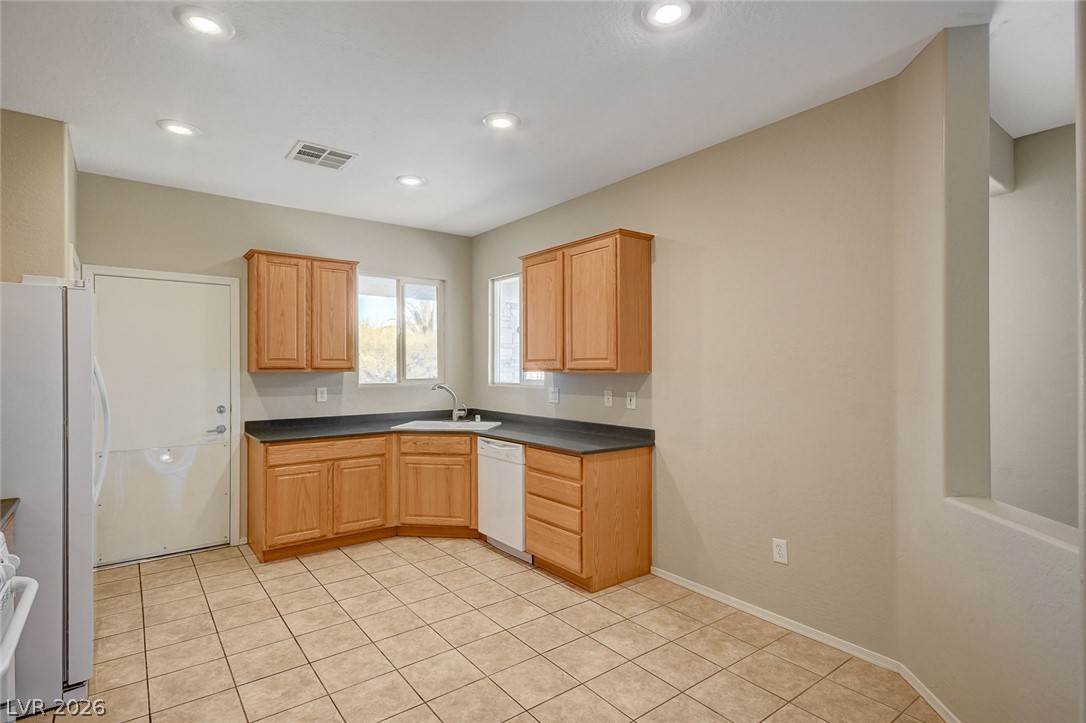
An open doorway and pony wall overlook the living area from this tile-floored kitchen.
An open pass-through window connects the tile-floored kitchen to the adjacent living space.
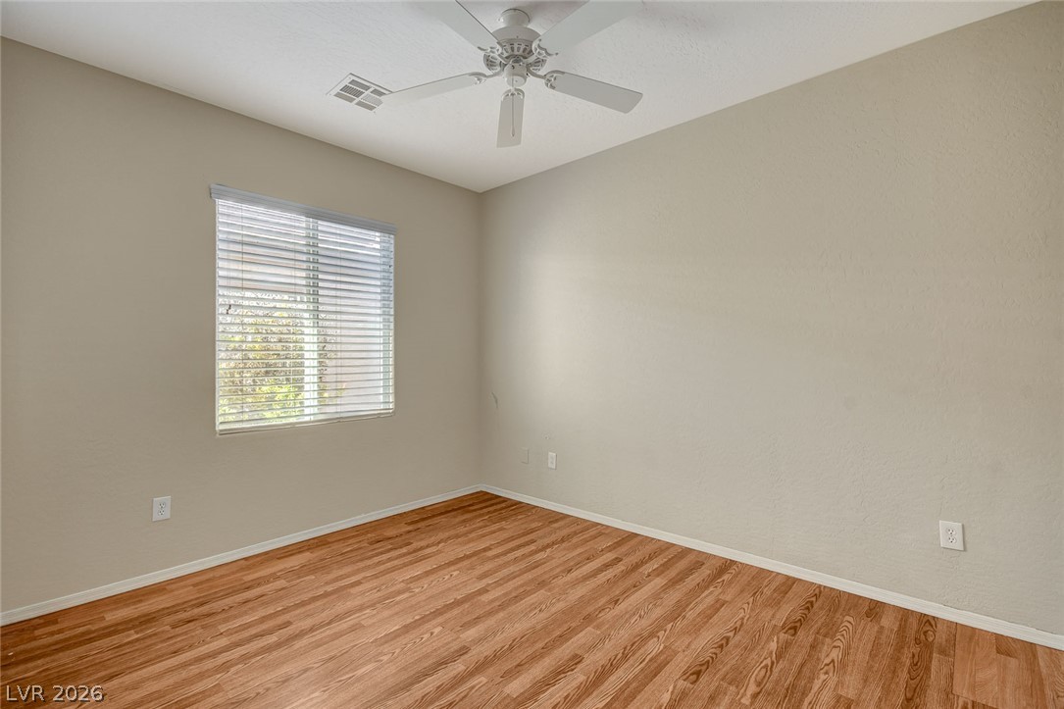
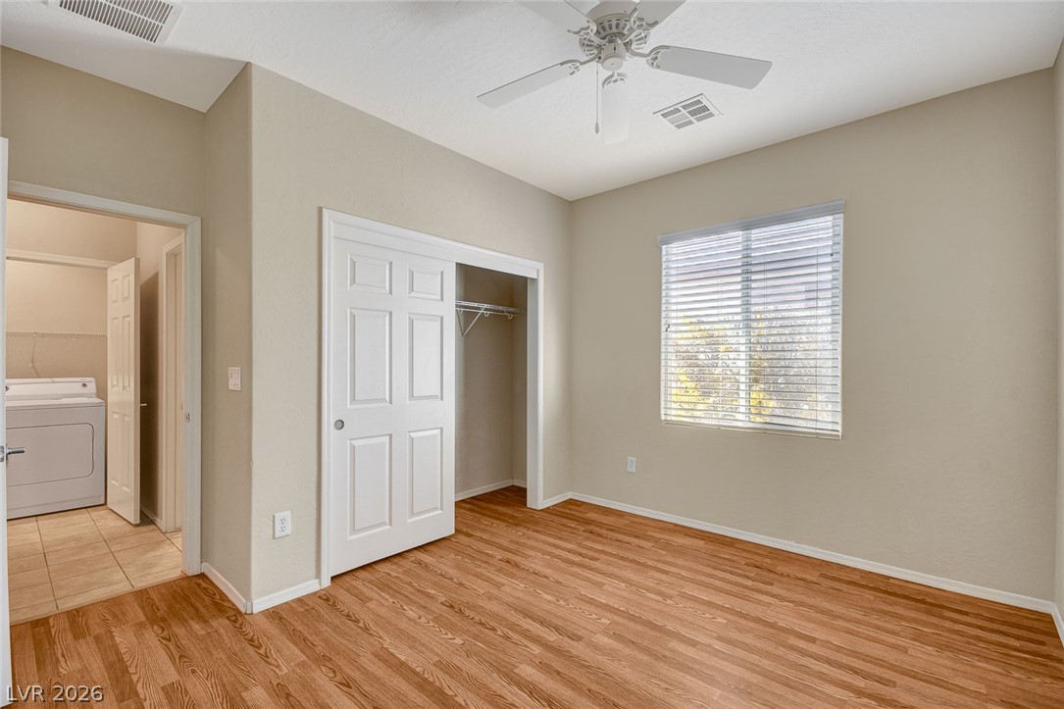
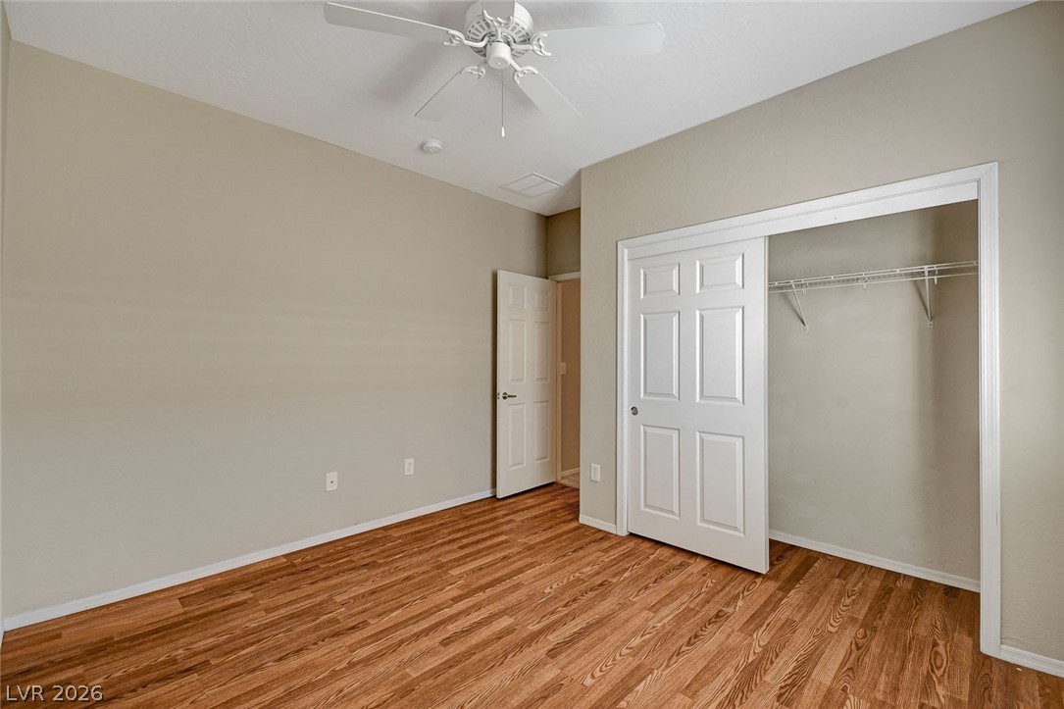
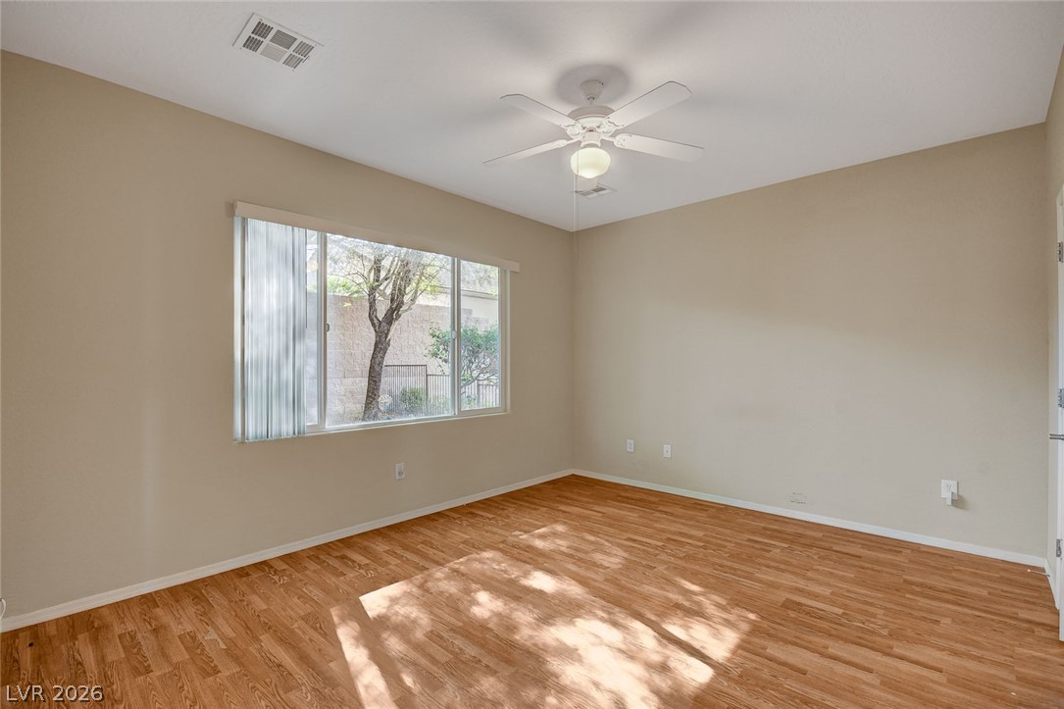
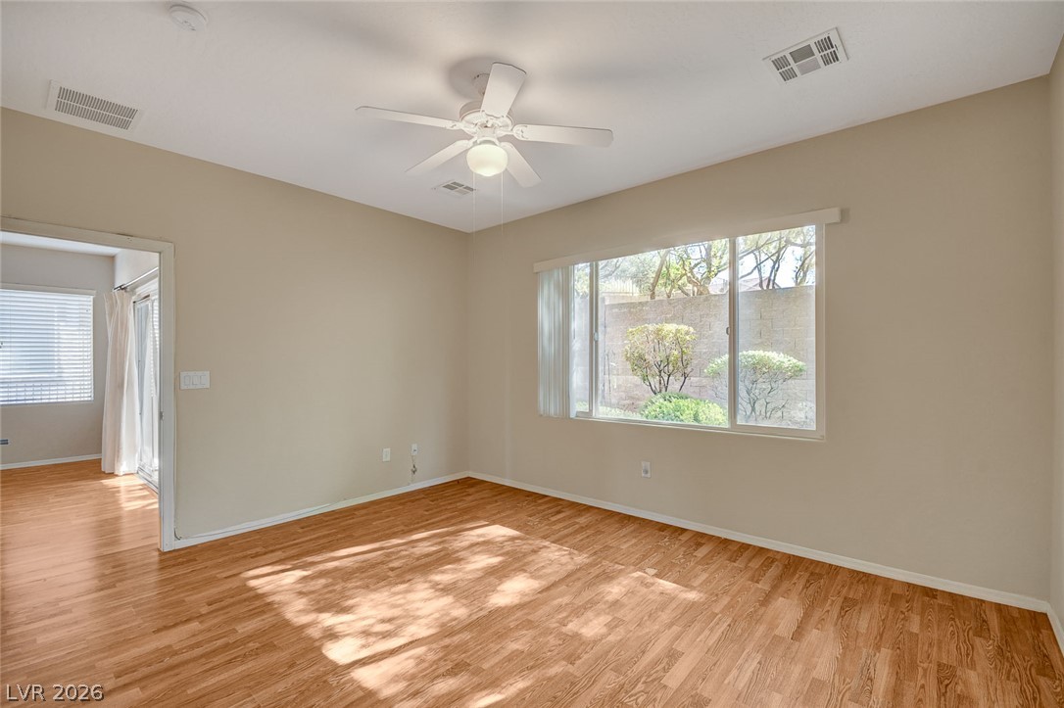
Rich wood-look flooring pairs with neutral walls and a large window in this bedroom.
Rich wood-inspired flooring and ample natural light define this versatile bedroom space.
Rich wood floors and clean-lined architecture define this versatile secondary bedroom space.
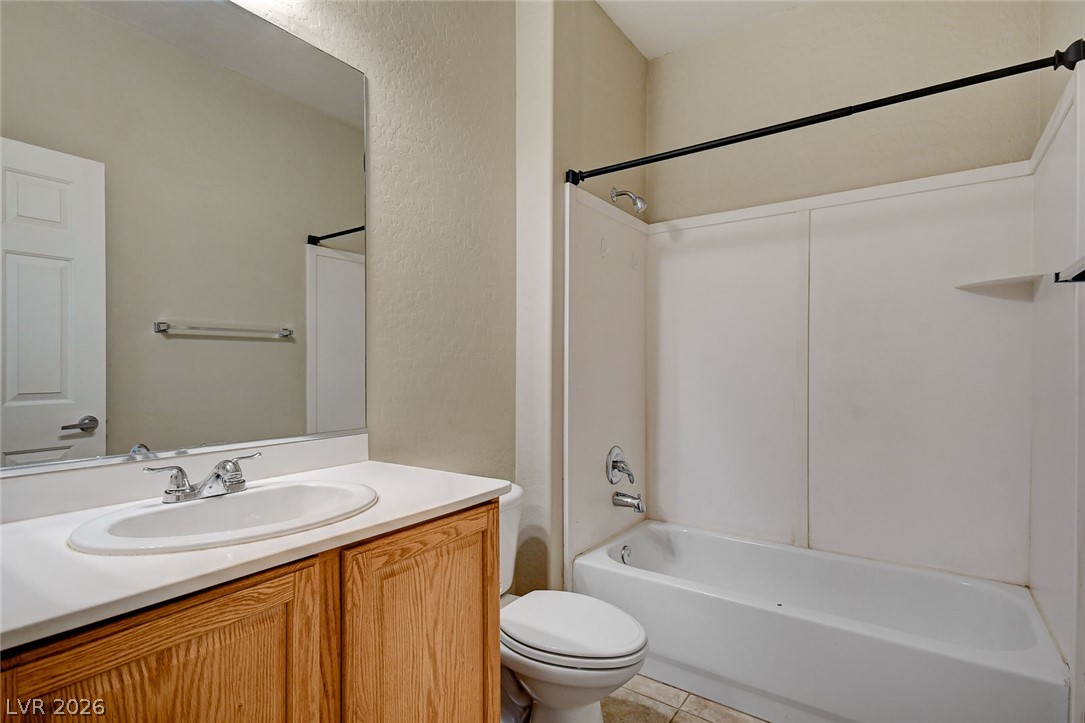
A classic bathroom layout includes a warm wood vanity and a neat shower-and-tub combination.
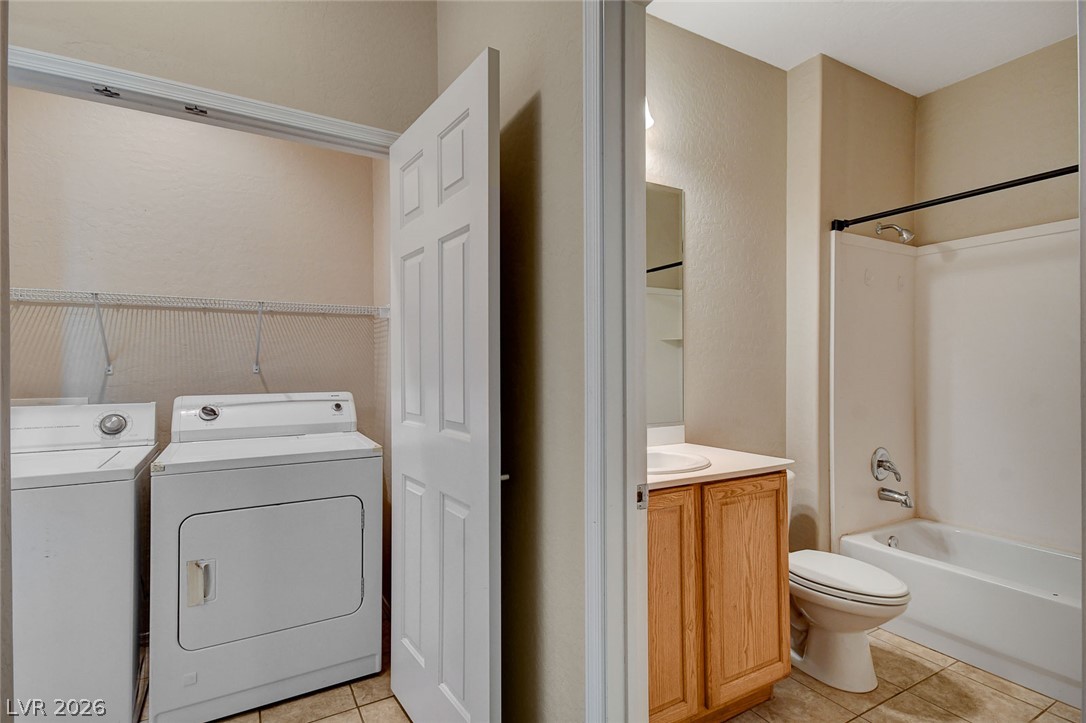
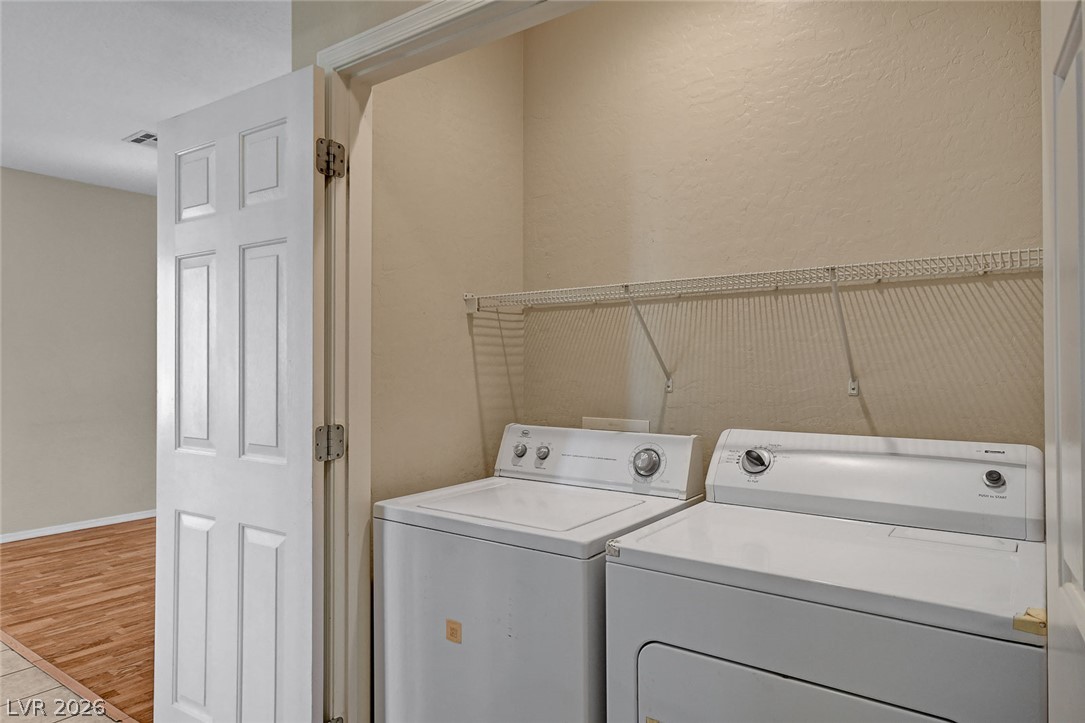
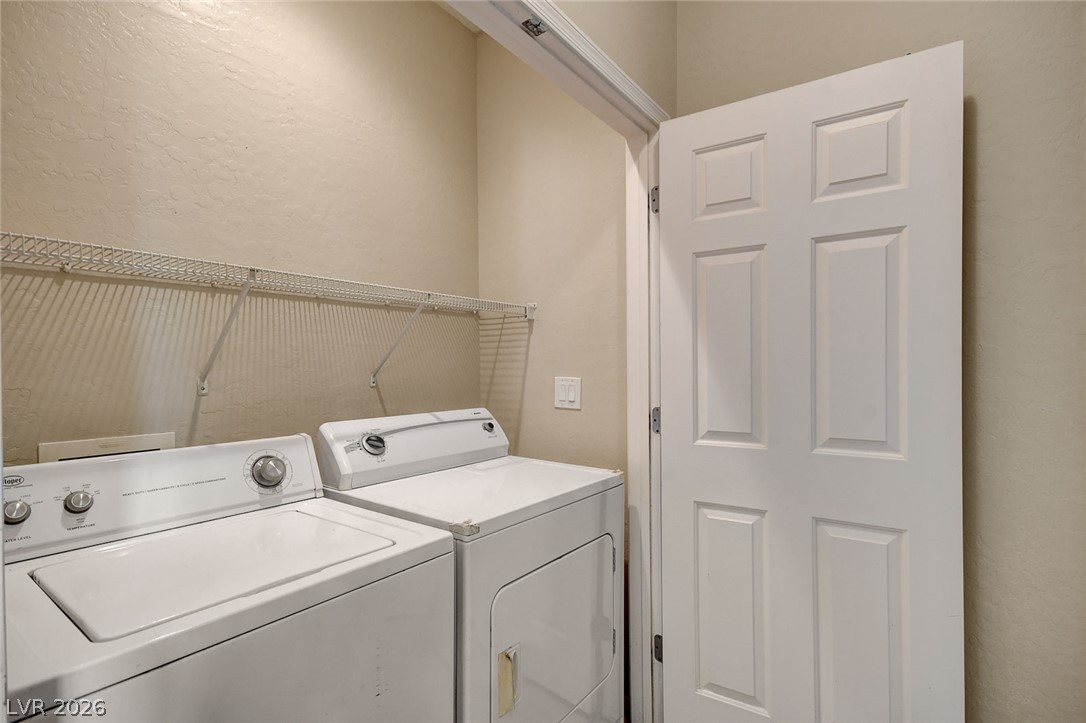
Functional layout features a dedicated laundry alcove adjacent to a full bathroom.
Rich wood flooring warms a quiet secondary bedroom with a wide window framing yard views.
A wide window frames leafy backyard views from this bedroom with natural wood flooring.
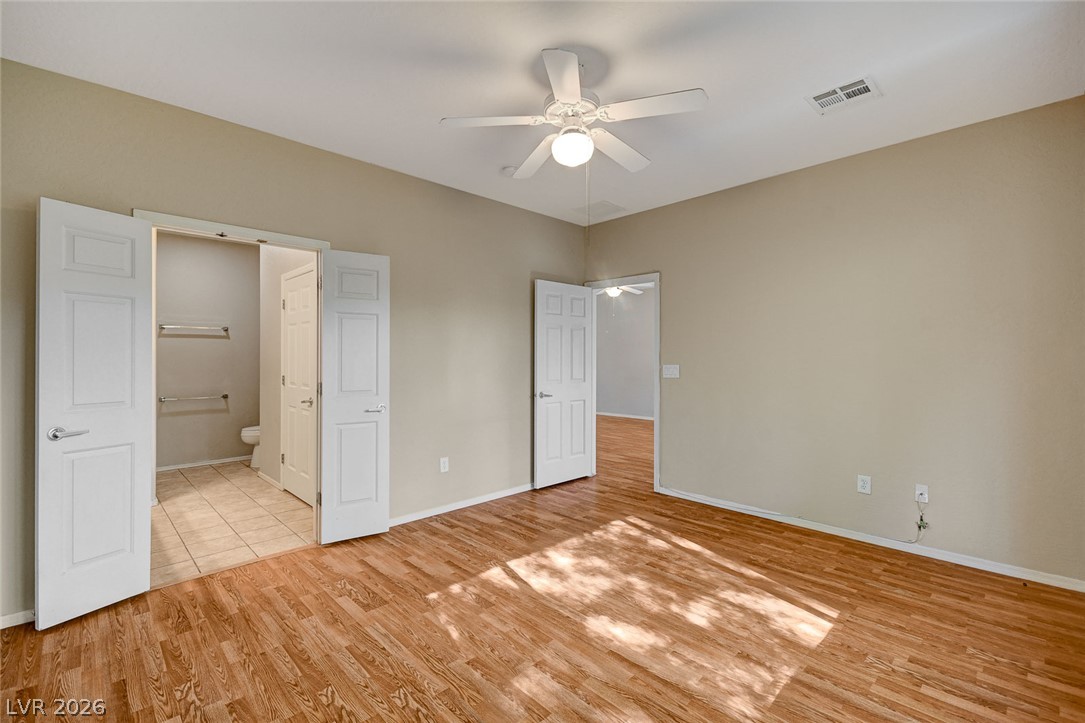
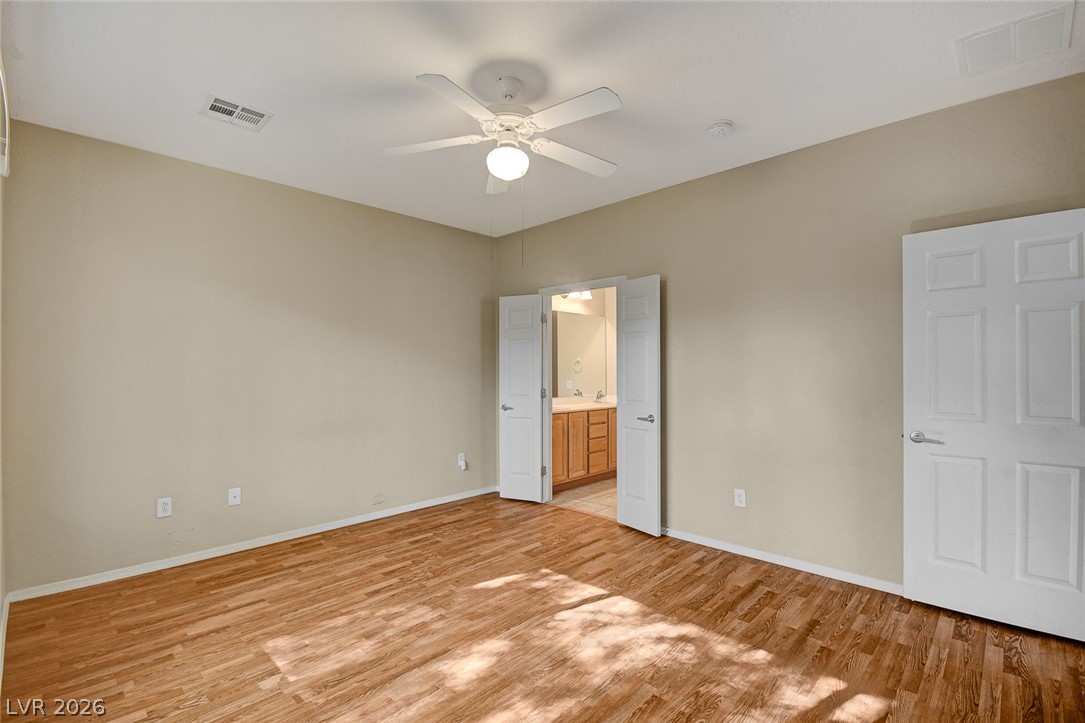
Gleaming wood-inspired flooring pairs with neutral walls in this versatile bedroom suite.
Warm wood flooring grounds this versatile room featuring double doors opening to an adjoining bath.
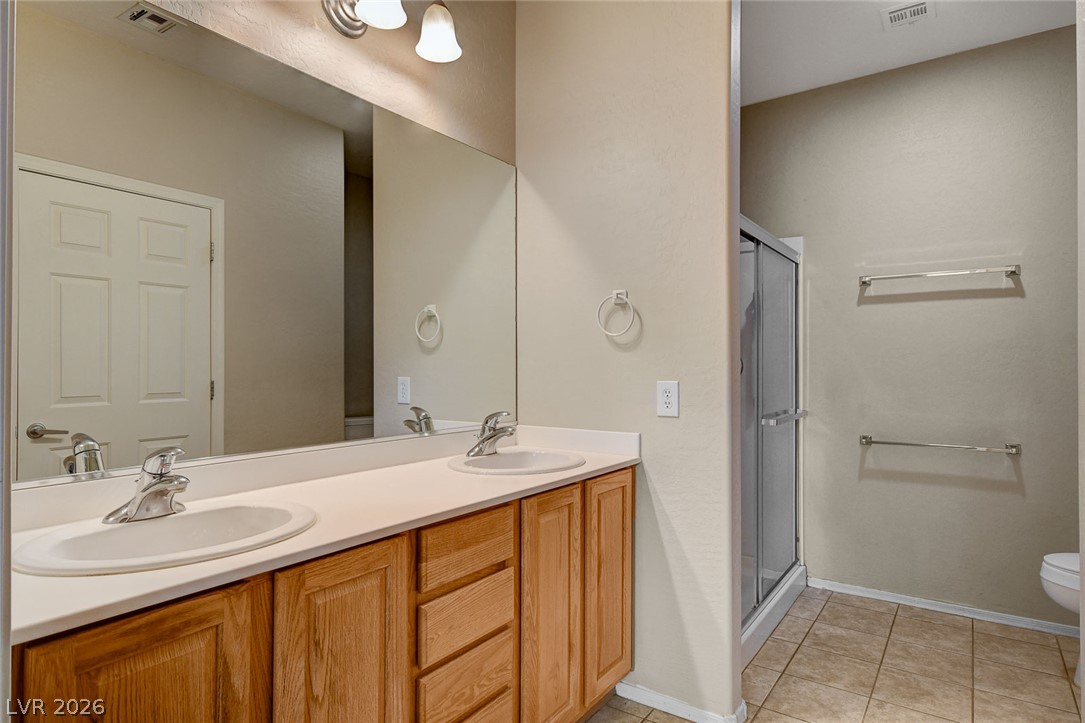
A spacious double vanity features natural wood cabinetry and neutral tile flooring.
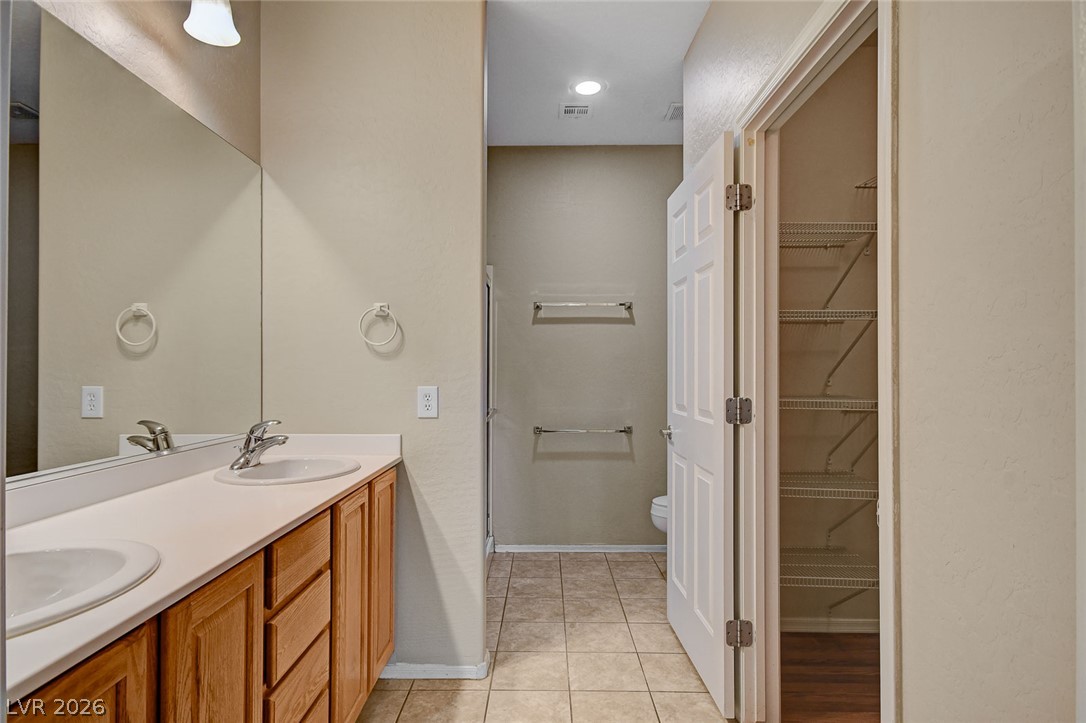
A functional bathroom layout offers a double vanity and an adjoining closet with wire shelving.
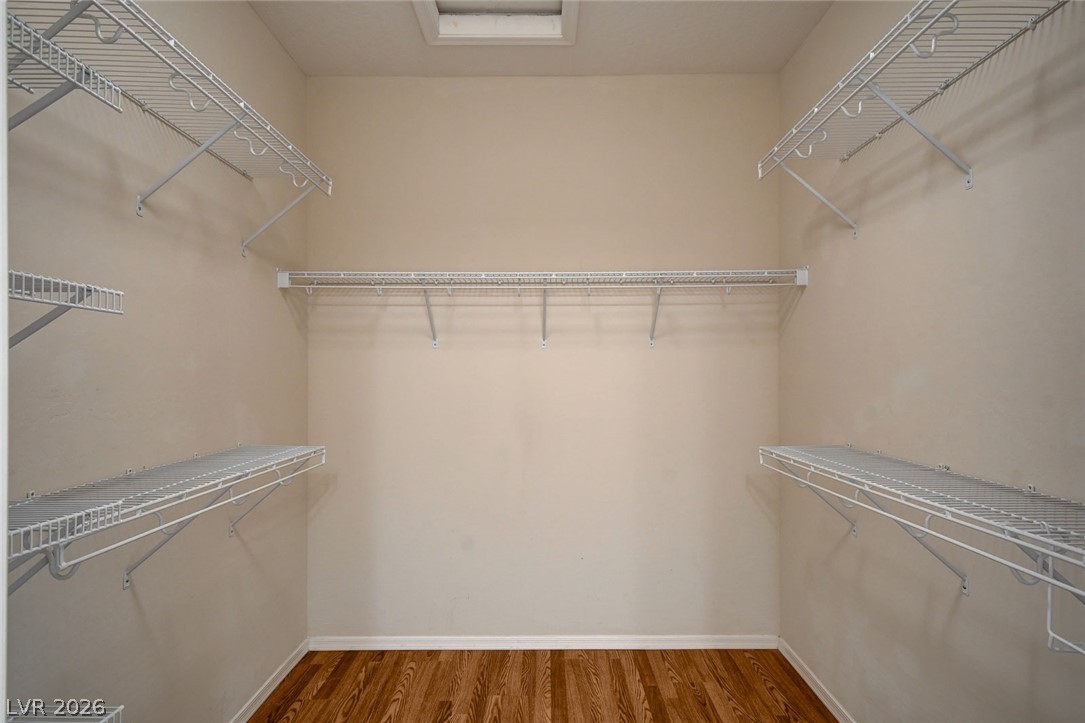
Ample wire shelving and wood-look flooring maximize organization in this functional walk-in closet.
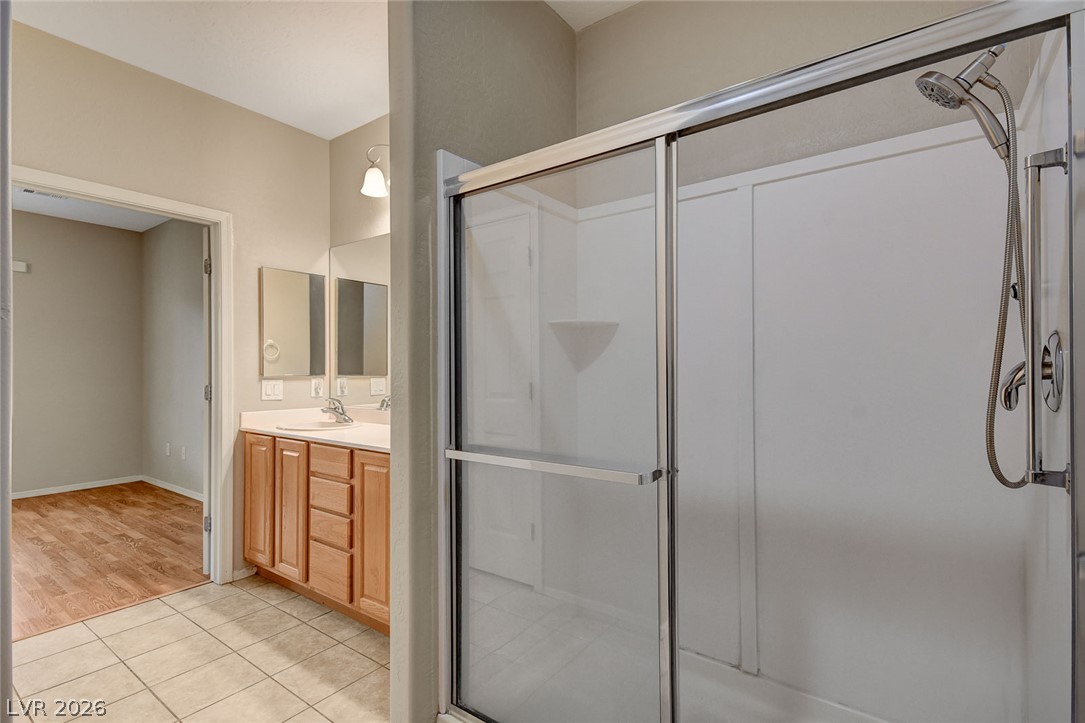
A classic glass-enclosed shower adjoins a well-appointed vanity in this functional bathroom layout.
A dedicated laundry alcove includes built-in shelving situated above the washer and dryer units.
A functional laundry space featuring built-in wire shelving and classic paneled doors.
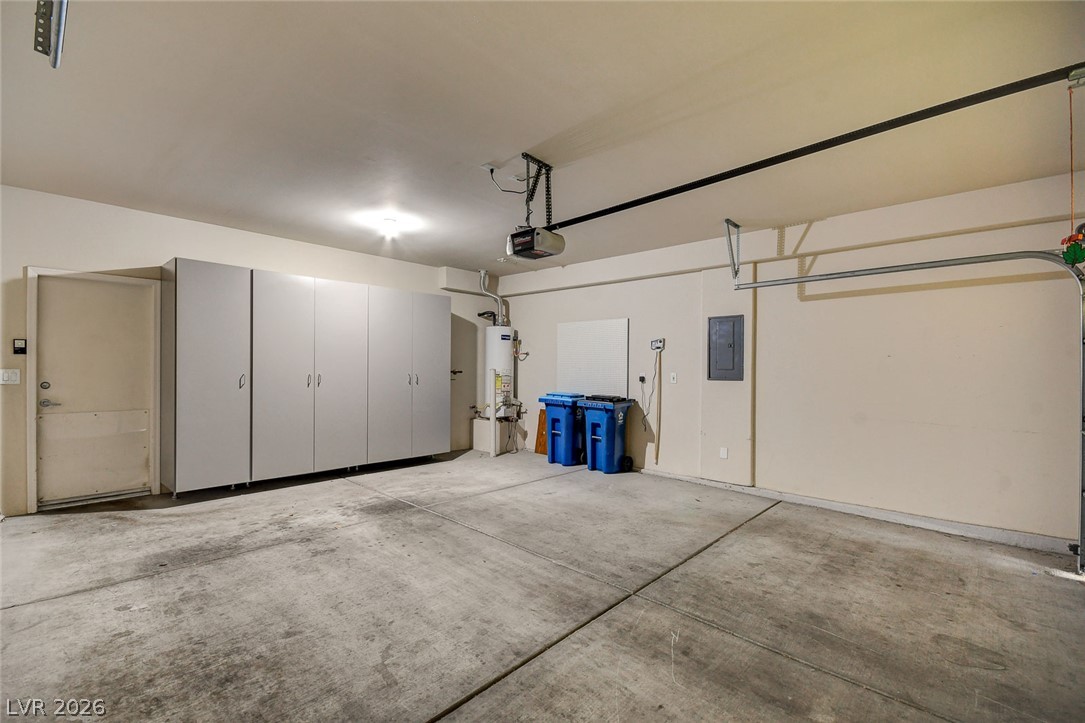
An attached multi-car garage features durable concrete flooring and integrated storage cabinets.
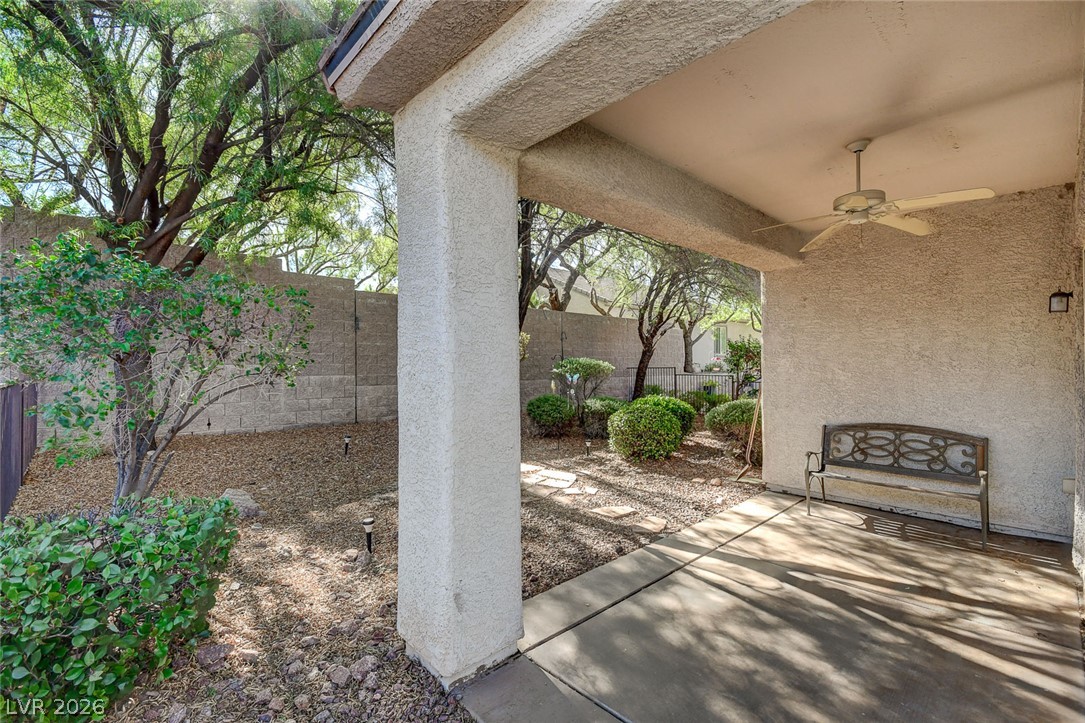
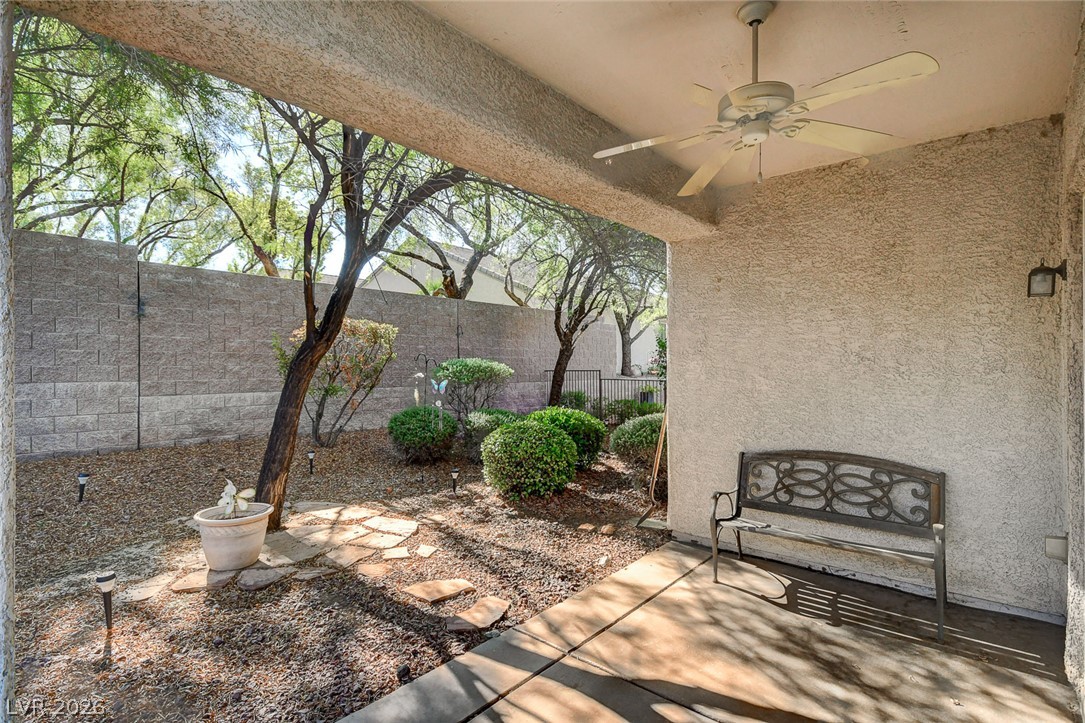
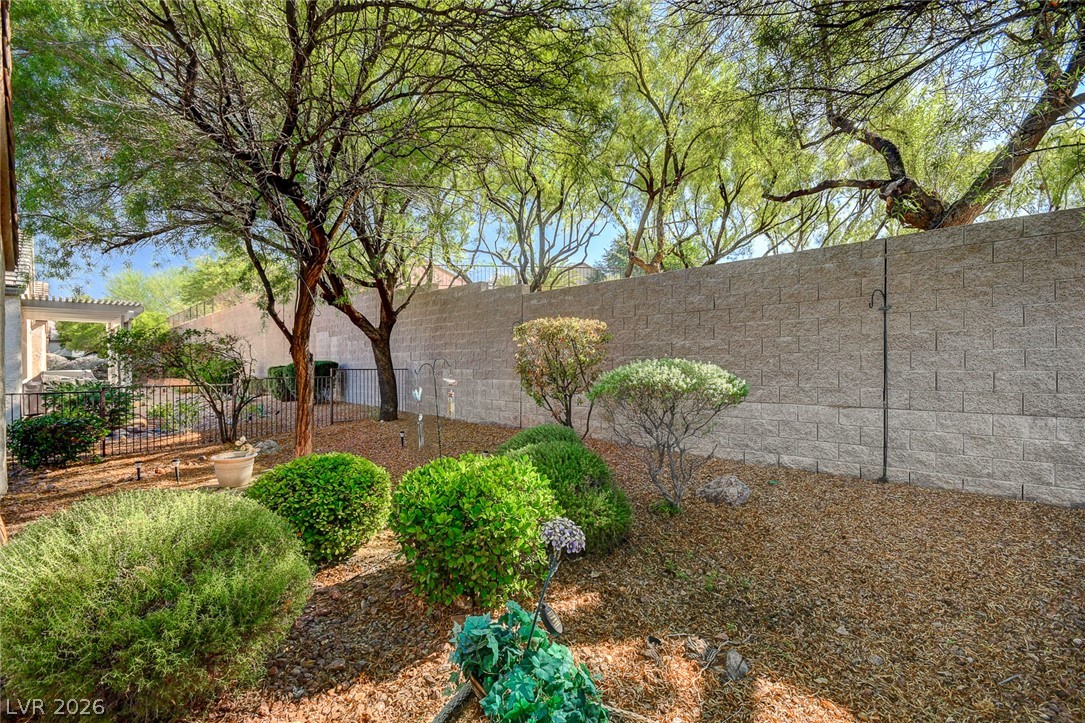
Shaded concrete columns frame a peaceful covered patio overlooking the low-maintenance desert backyard.
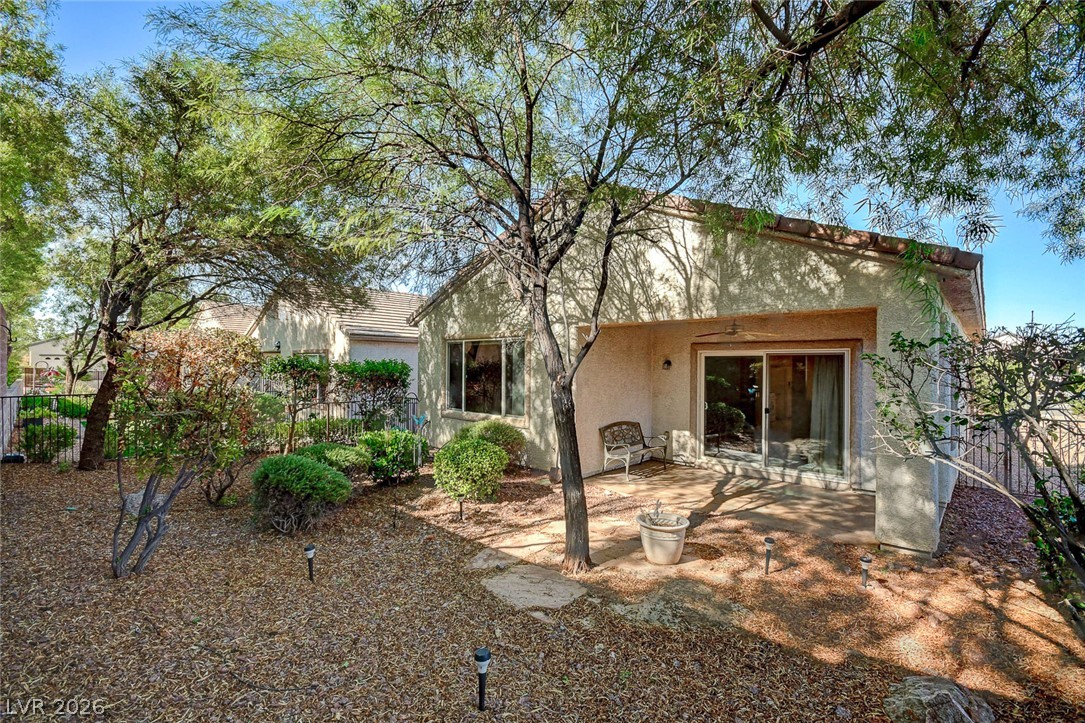
A shaded patio opens to a walled backyard with low-maintenance landscaping and mature trees.
Mature desert trees shade a covered patio and low-maintenance backyard space.
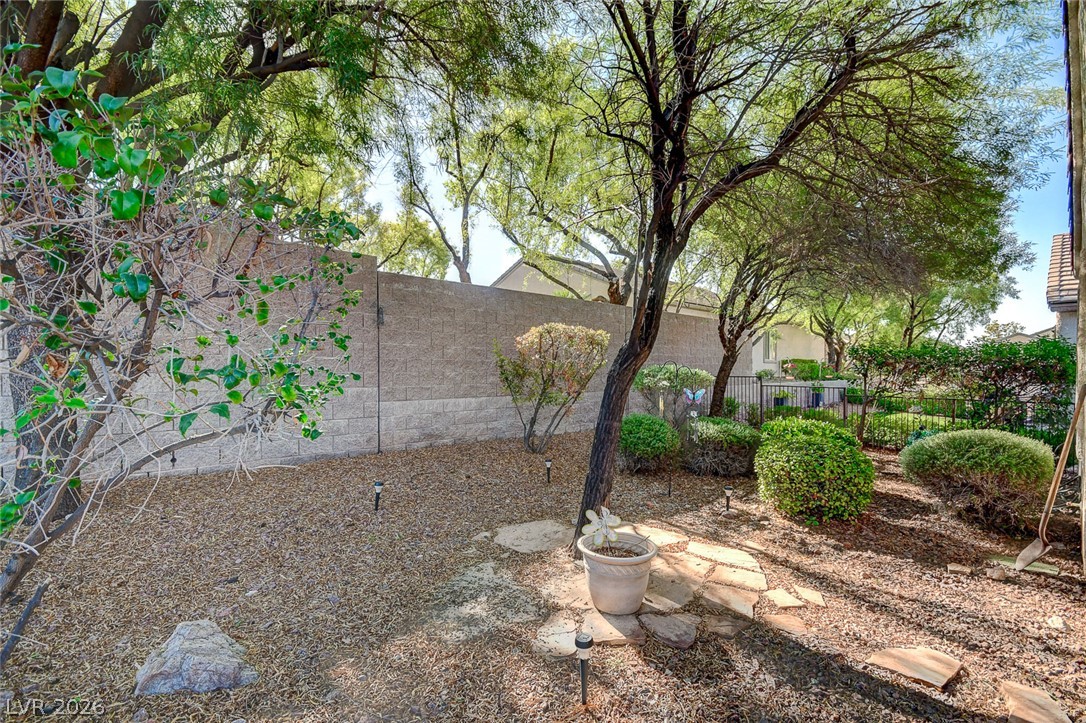
Mature trees and low-maintenance landscaping create a peaceful retreat within a secure walled yard.
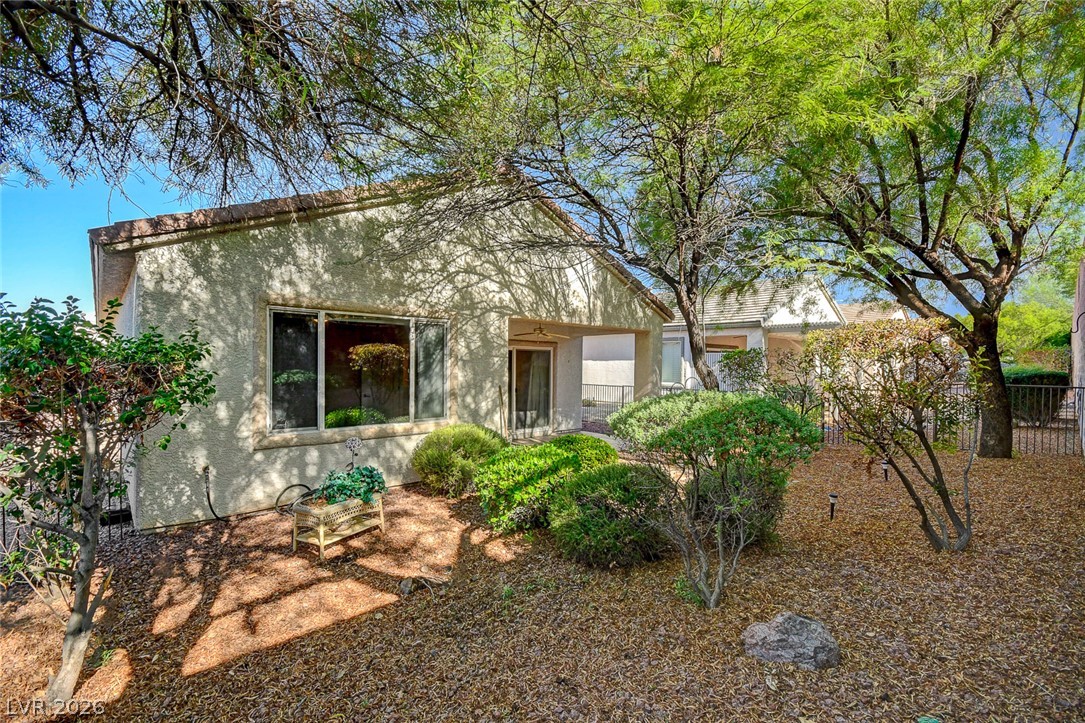
Mature trees shade a low-maintenance backyard bordering a stucco exterior with a covered patio.
Mature trees shade a private yard enclosed by a tall block retaining wall.
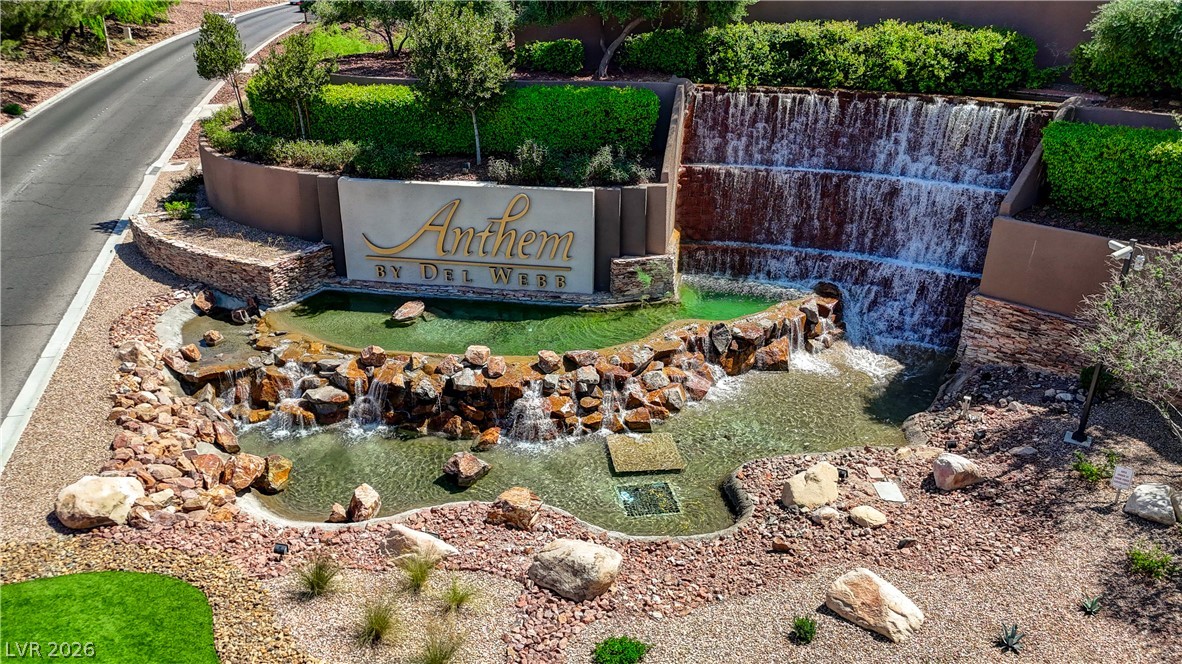
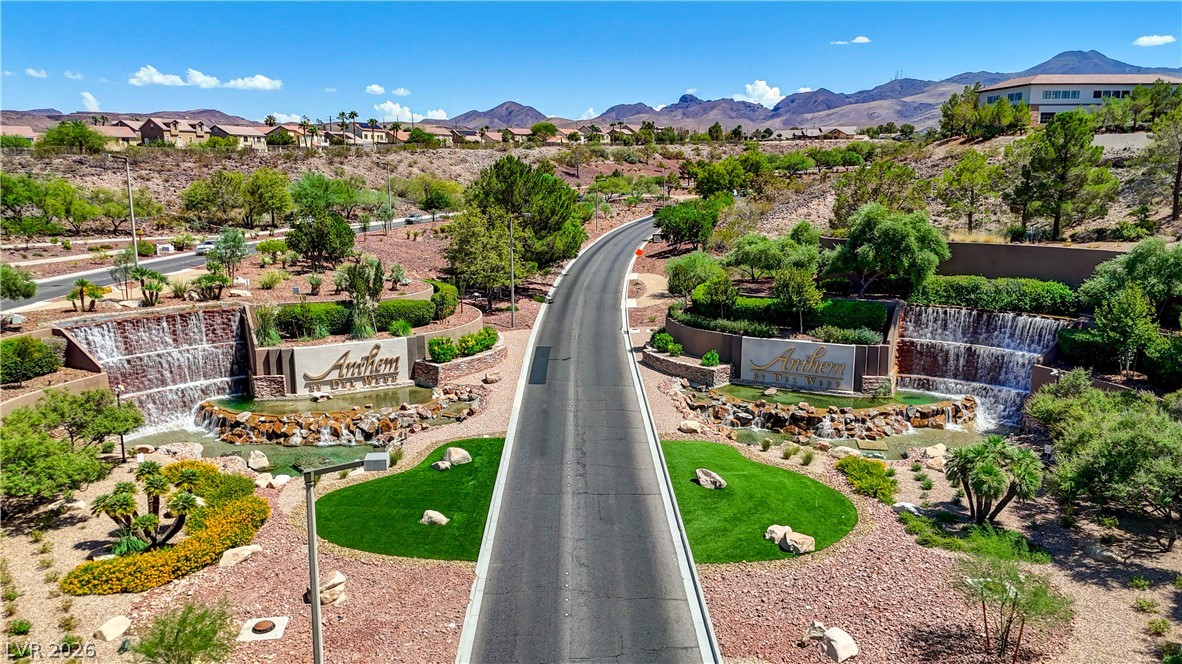
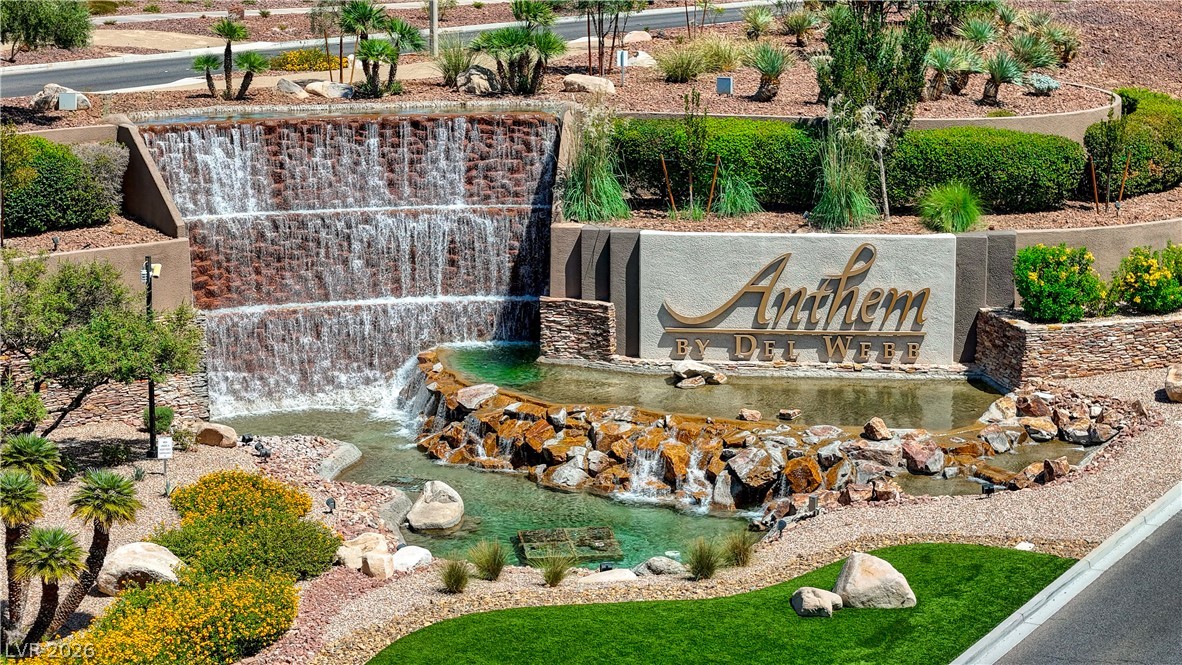
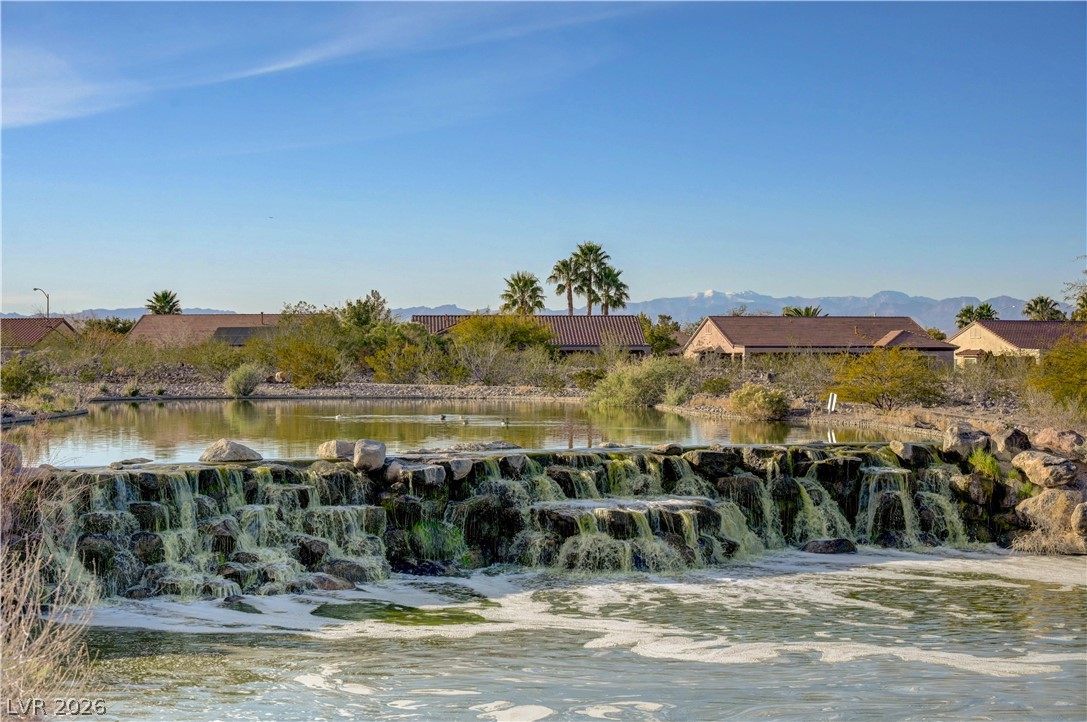
An impressive cascading stone waterfall creates a memorable and grand community entry experience.
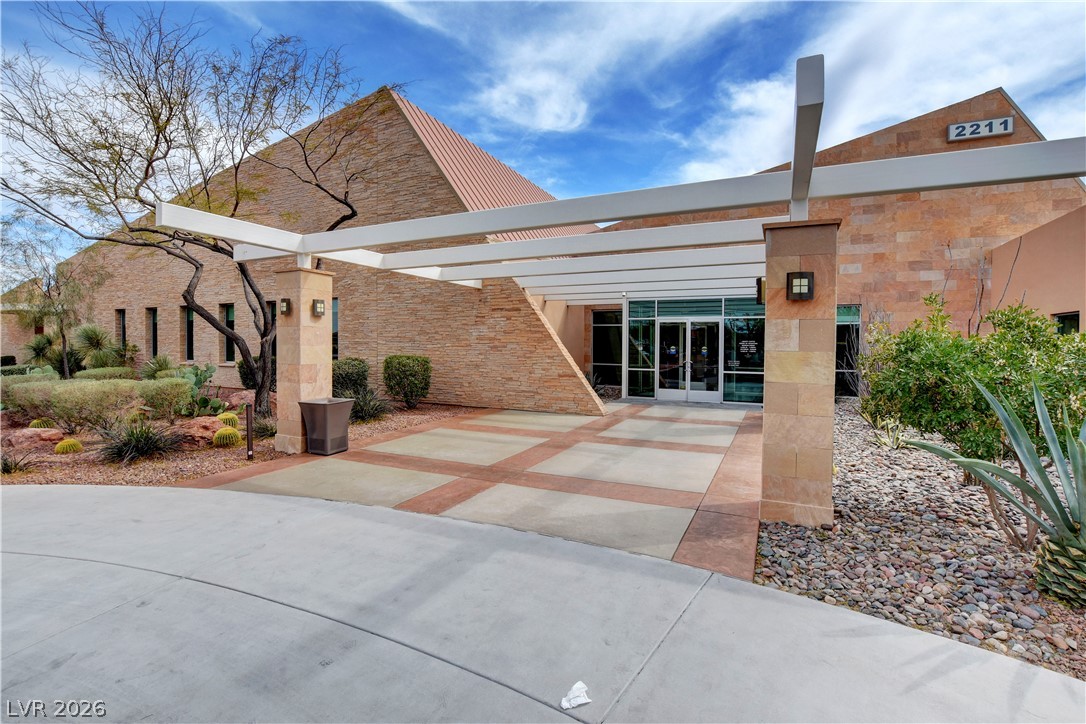
A prominent entry features a structured white pergola, stone pillar accents, and glass double doors.
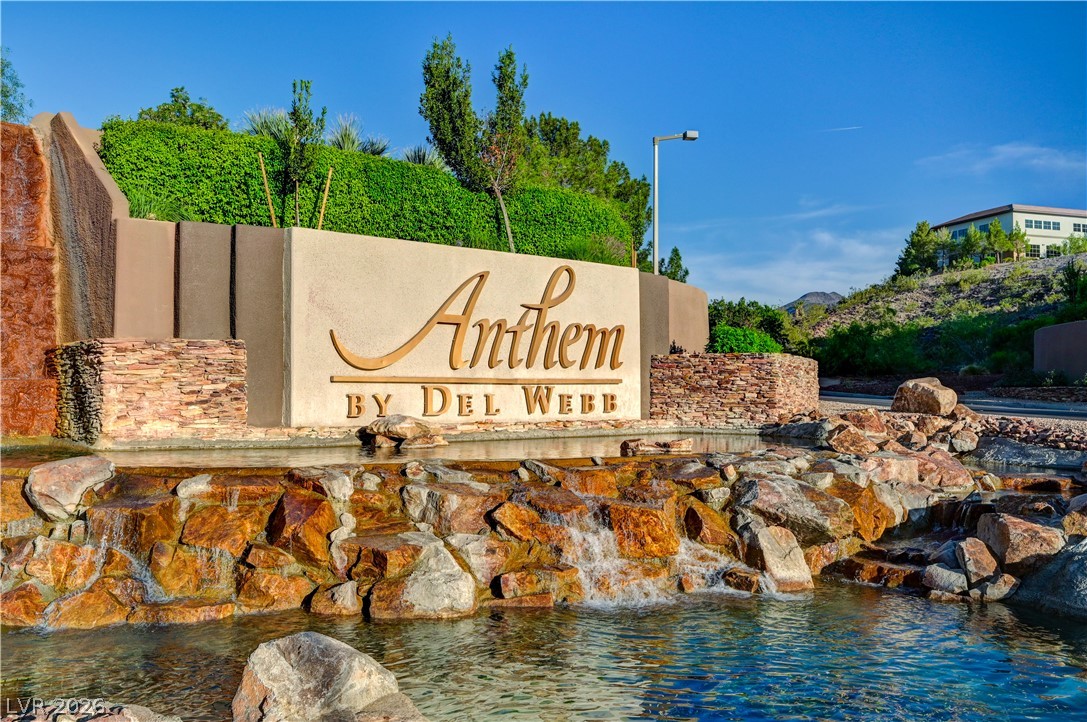
An impressive stone monument with a cascading waterfall marks the entrance to this community.
A paved entryway flanked by stone waterfalls leads into a neighborhood framed by mountains.
A magnificent stone waterfall welcomes residents and guests to this premier master-planned community.
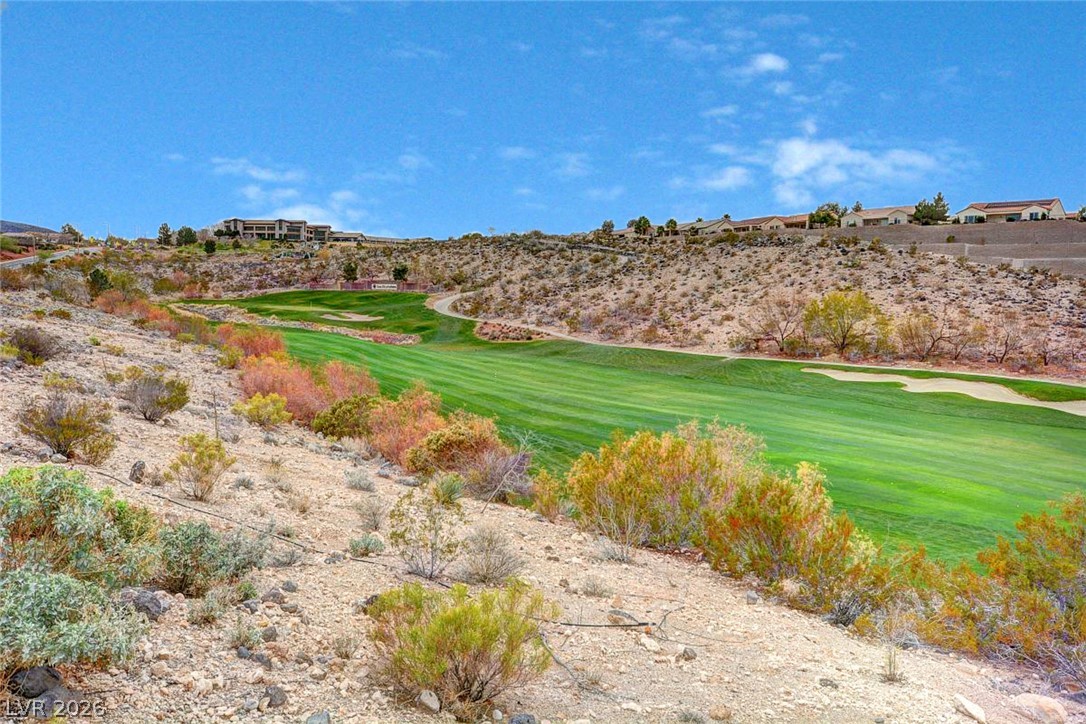
Lush green golf course fairways contrast beautifully against the rugged desert hillside landscape.
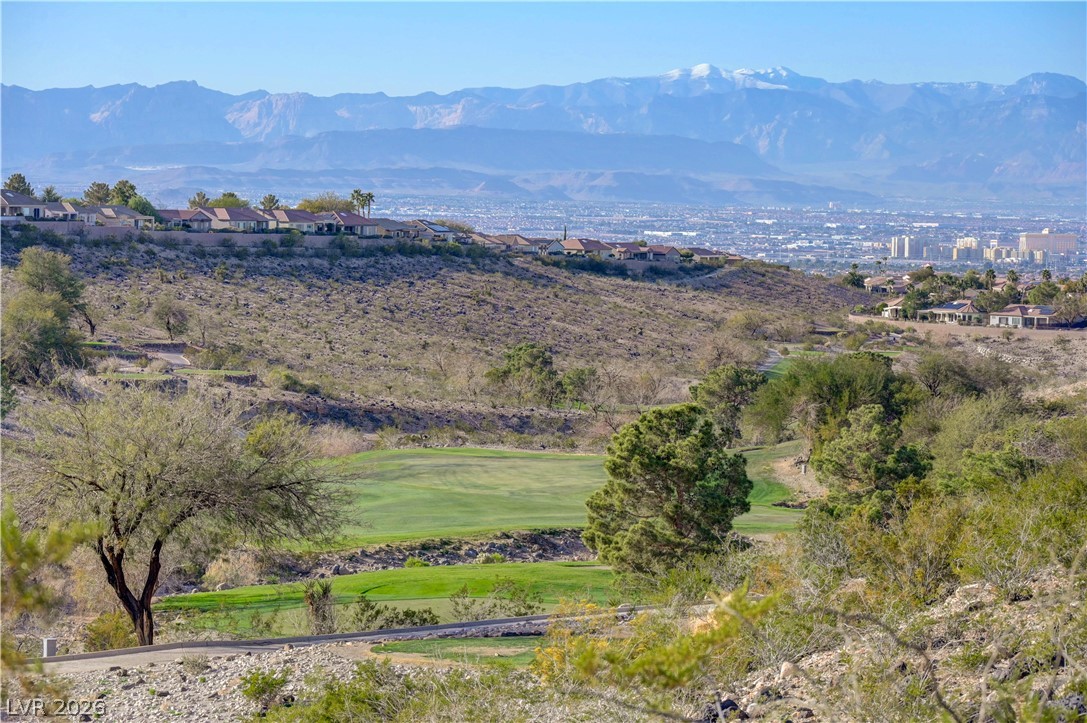
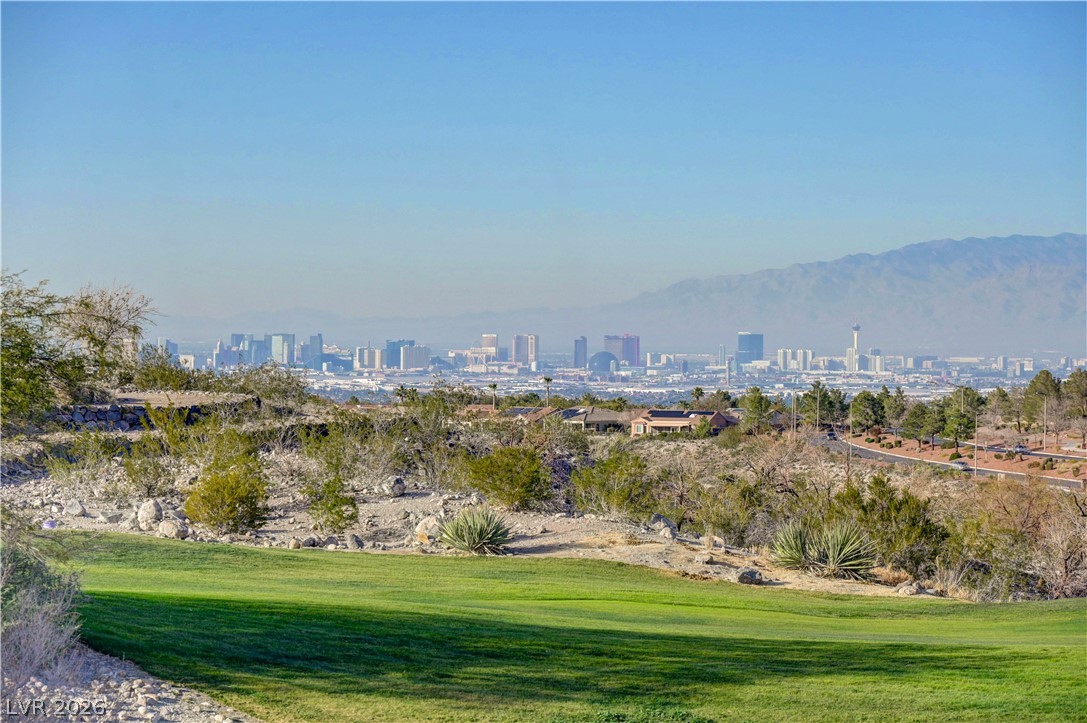
Panoramas of the city skyline, mountain ranges, and golf greens create a dramatic backdrop.
A pristine golf green overlooks a rolling desert landscape with distant city skyline views.
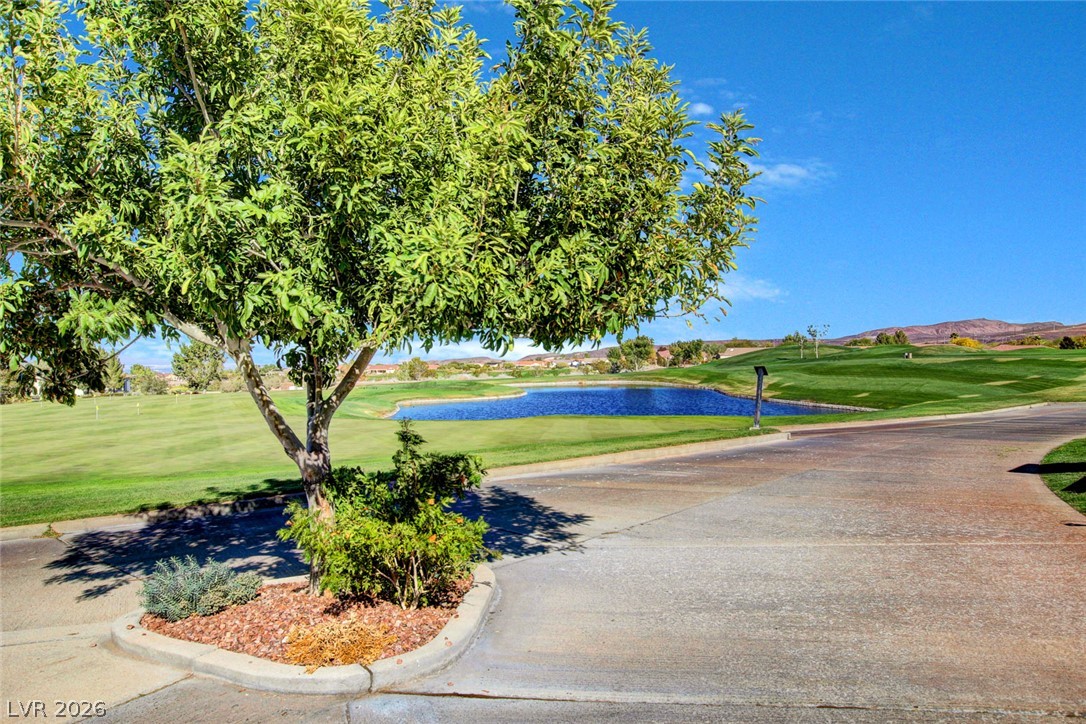
A paved path winds past manicured golf course greens and a serene water feature.
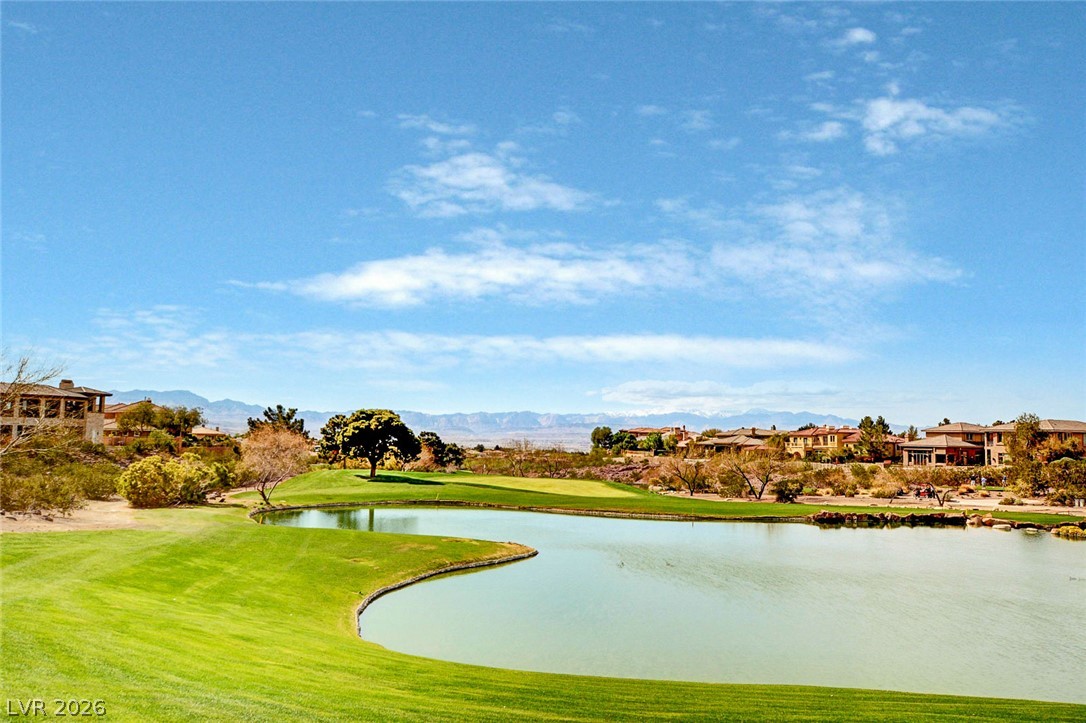
Lush green fairways frame a serene water feature under a wide desert sky.
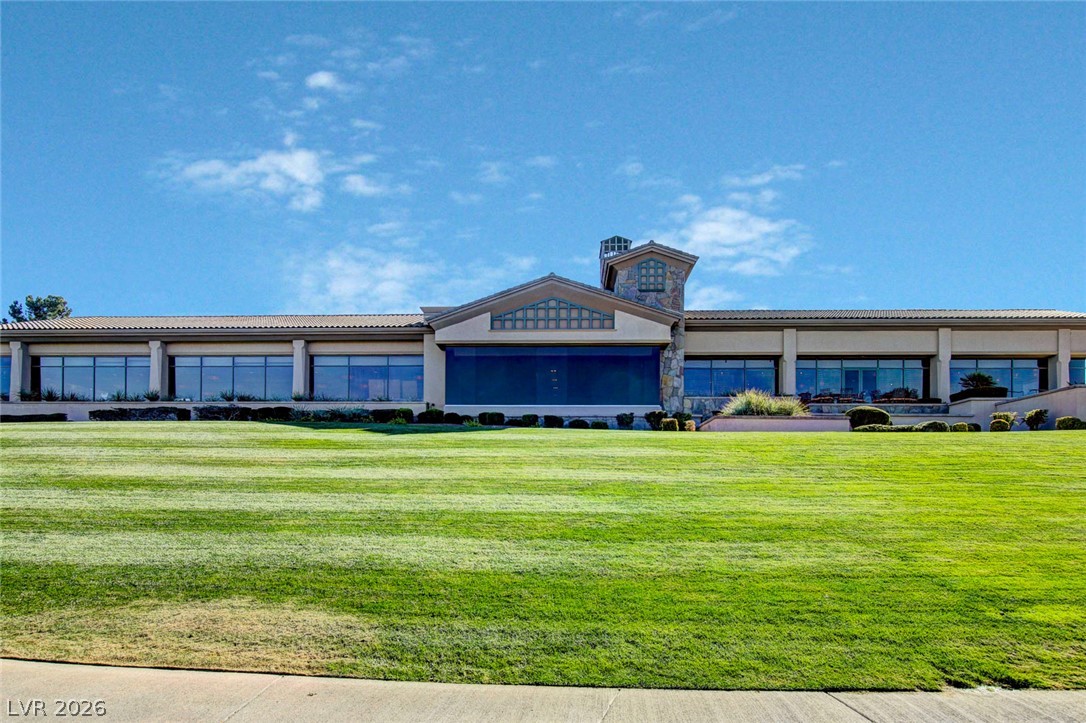
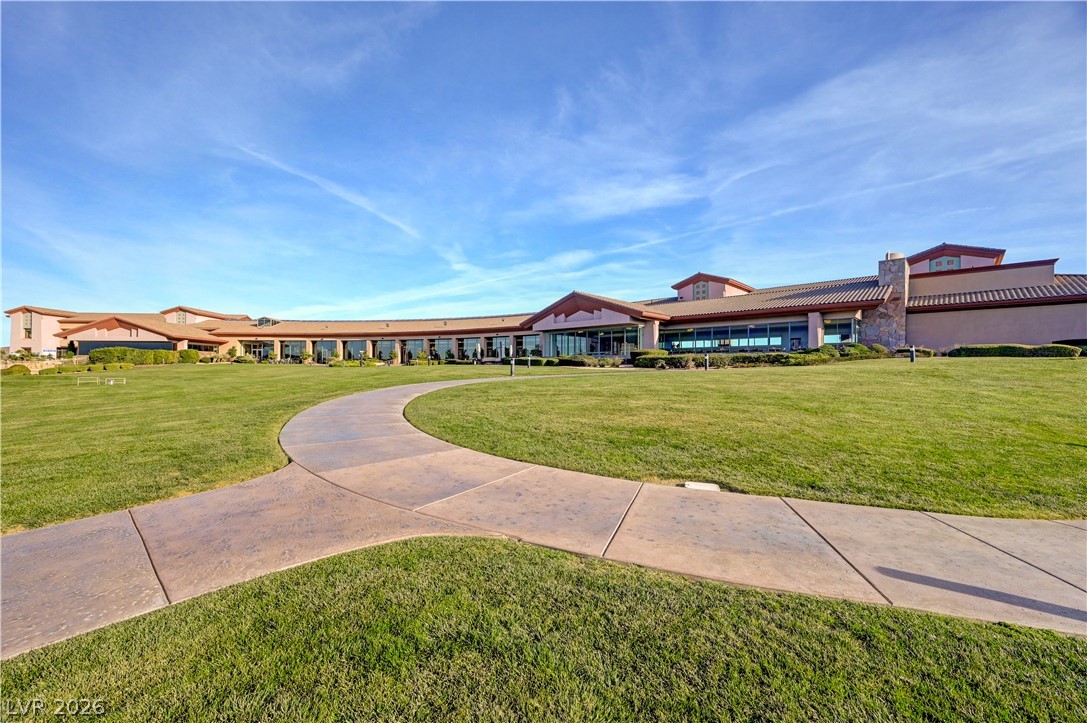
An expansive green lawn stretches toward the impressive structure featuring continuous window walls and stone accents.
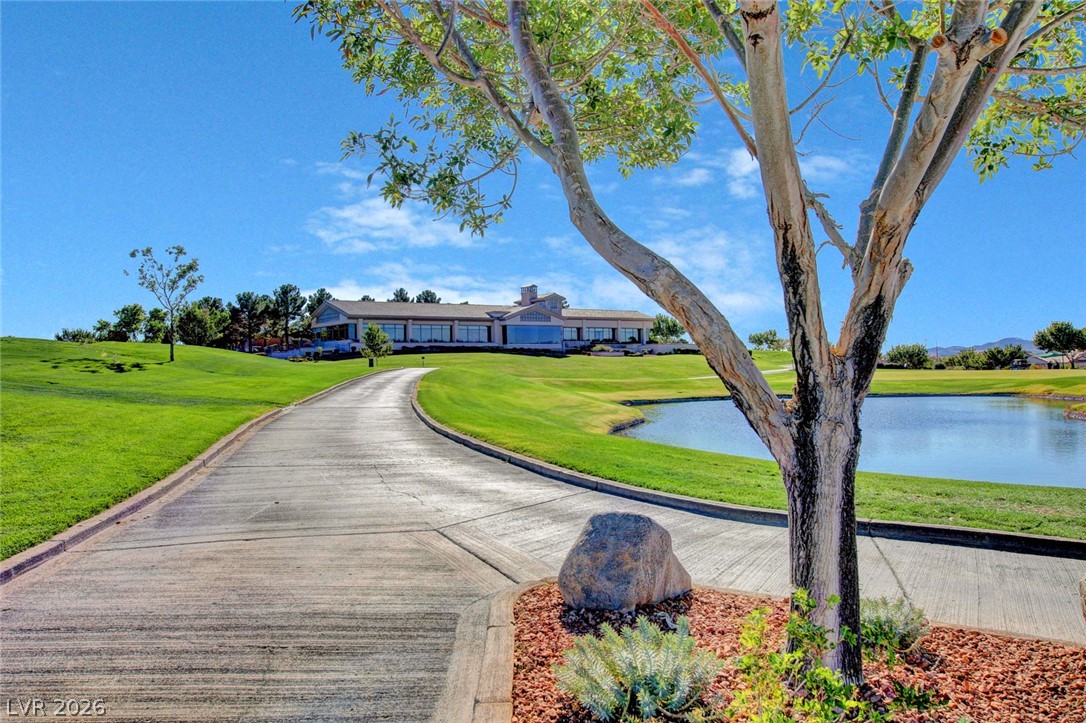
A winding concrete drive sweeps past manicured green lawns and a tranquil community pond.
Lush fairways and a serene water feature frame distant mountain ranges under clear blue skies.
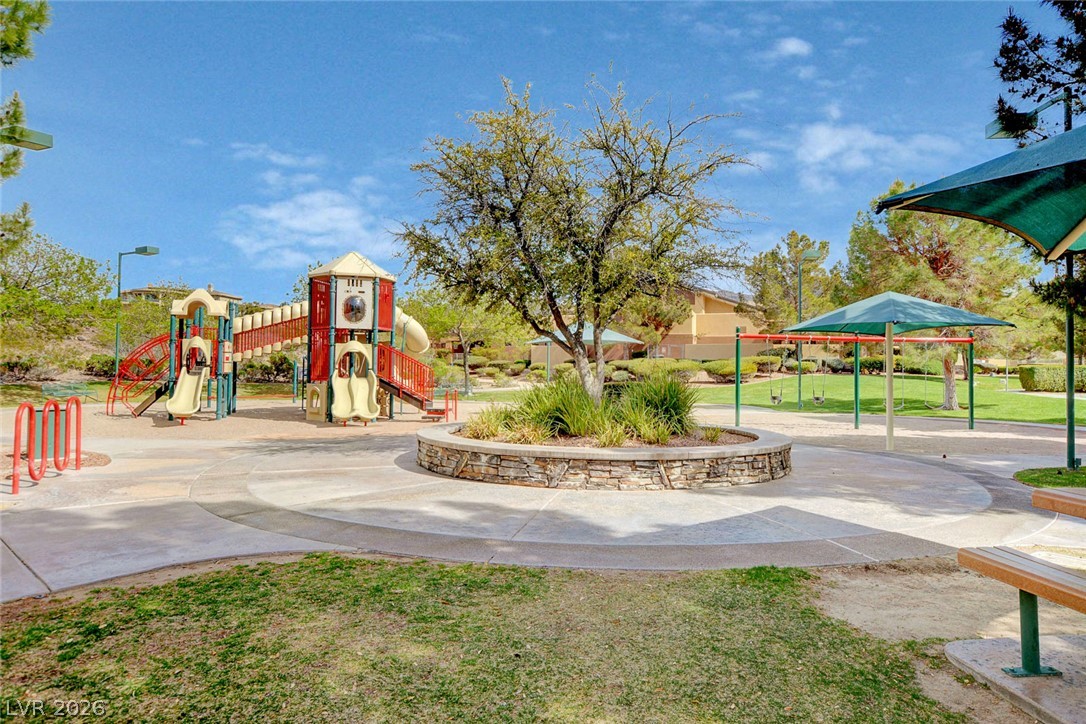
A well-maintained neighborhood playground and community park under a clear sky.
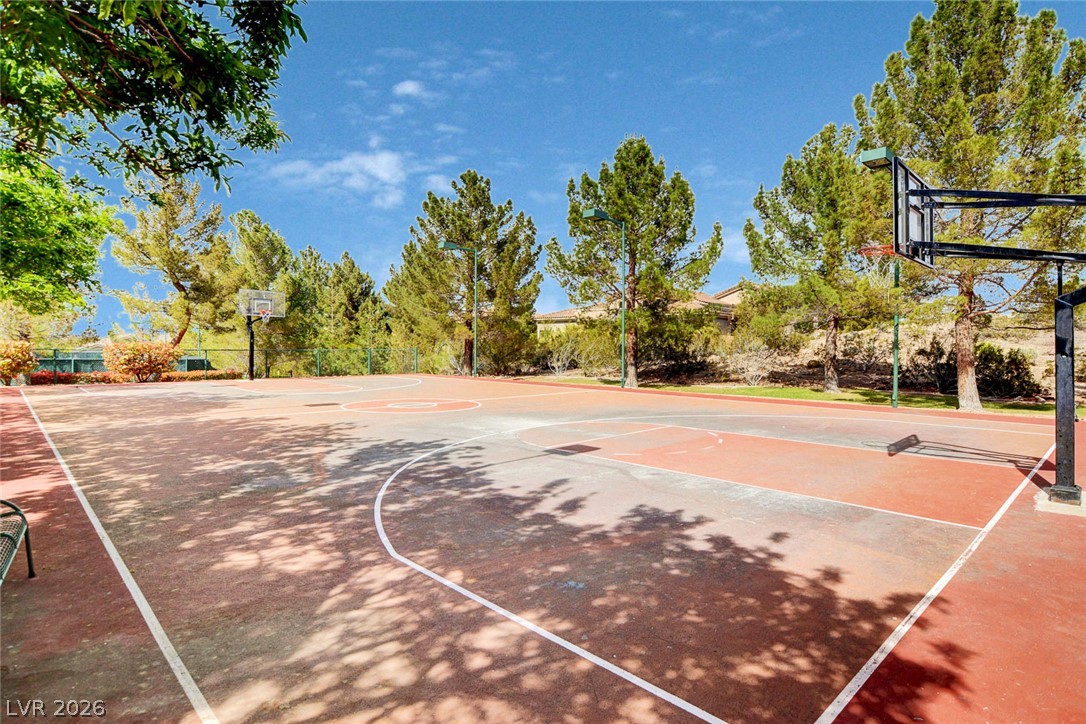
An outdoor basketball court stands enveloped by mature trees under a clear blue sky.
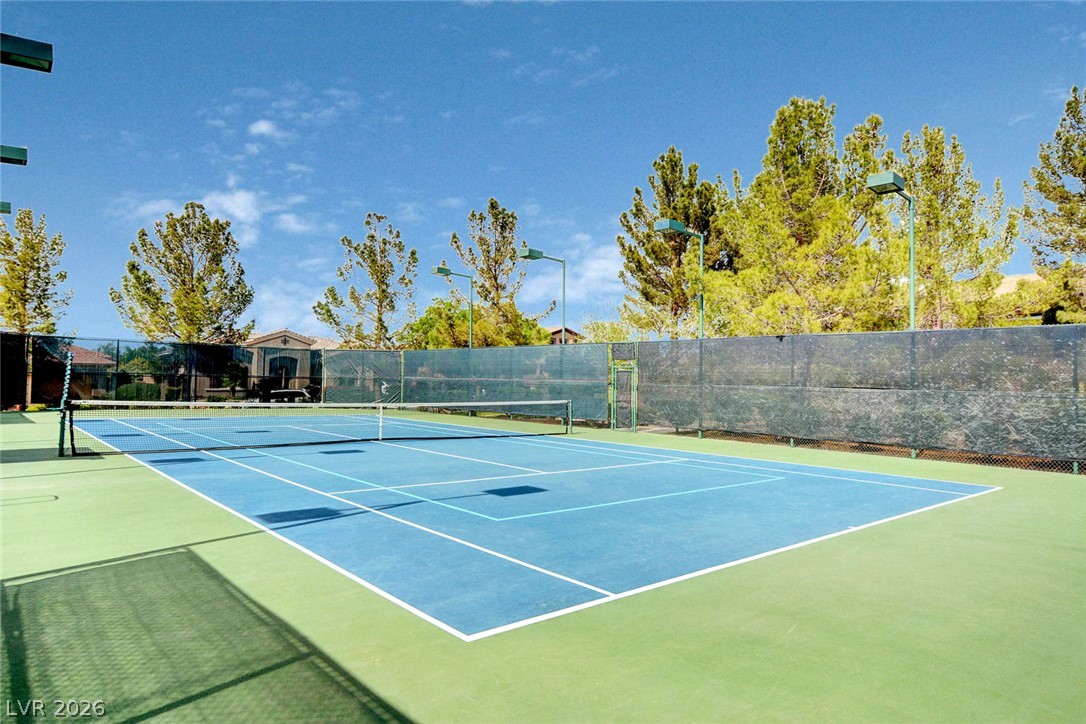
A professionally surfaced outdoor tennis court stands ready for play beneath towering mature pine trees.
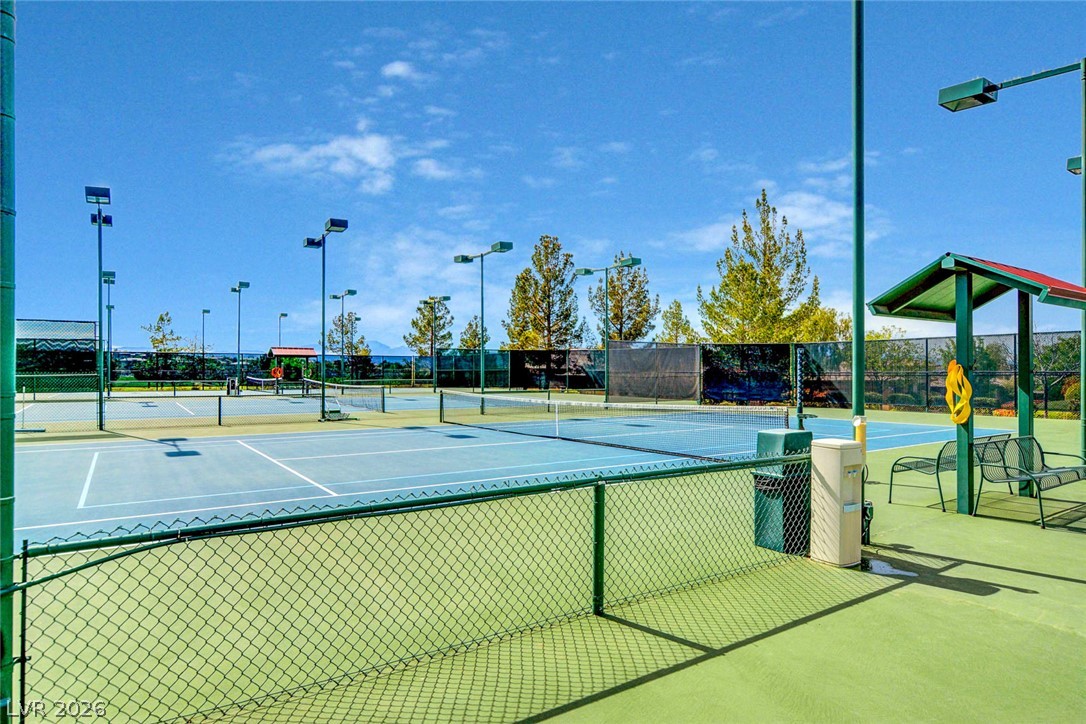
Professional-grade outdoor tennis courts sit under a clear blue sky.
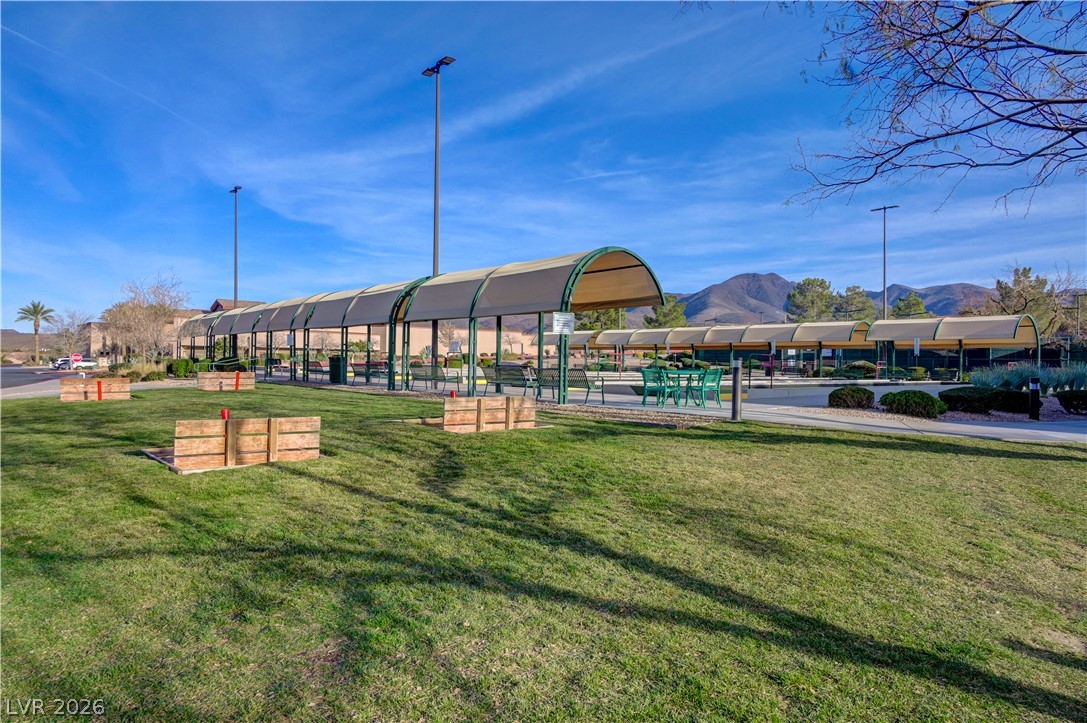
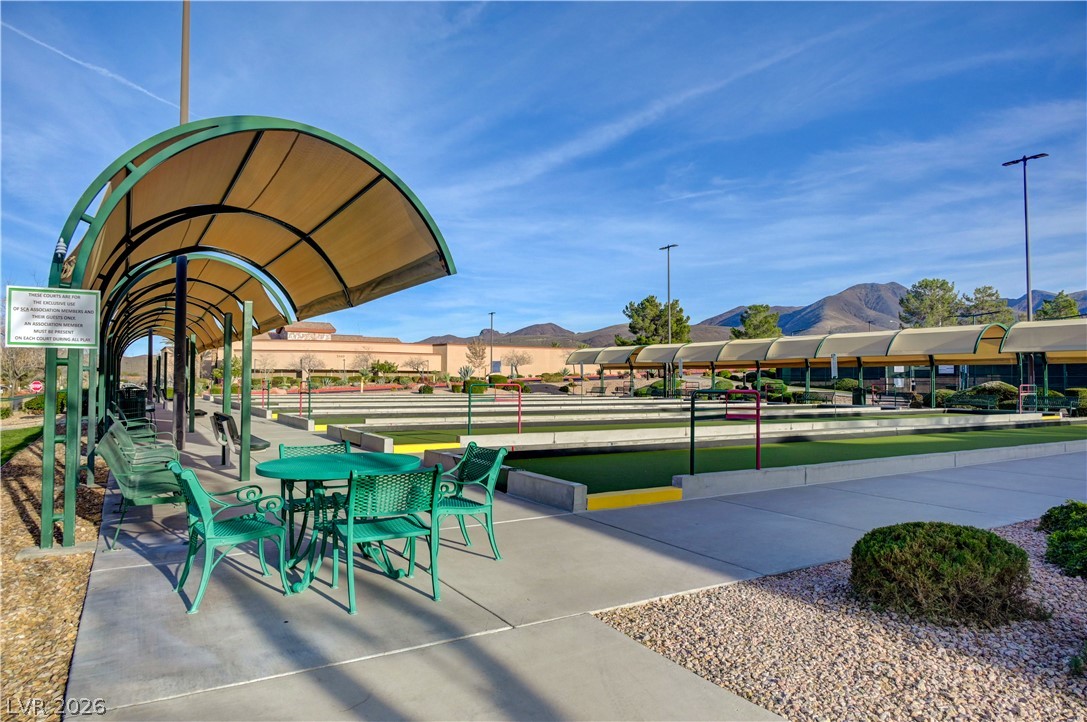
Shaded viewing areas overlook the meticulously maintained community recreation courts on a clear day.
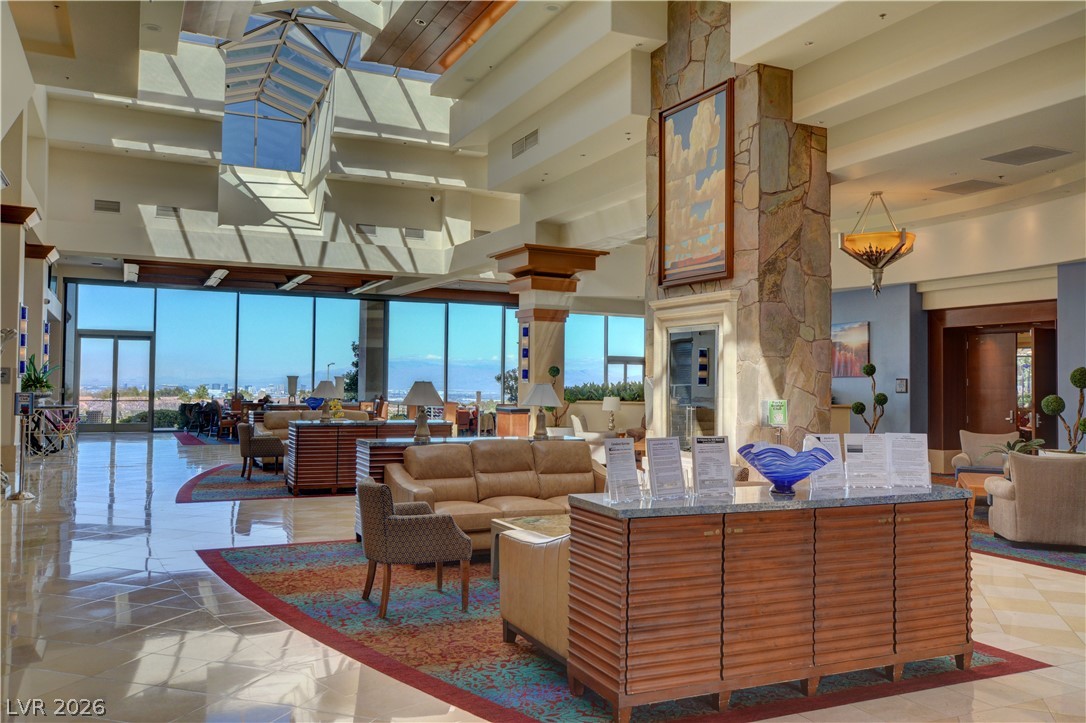
A soaring stone fireplace accentuates the grand proportions of this light-filled lobby space.
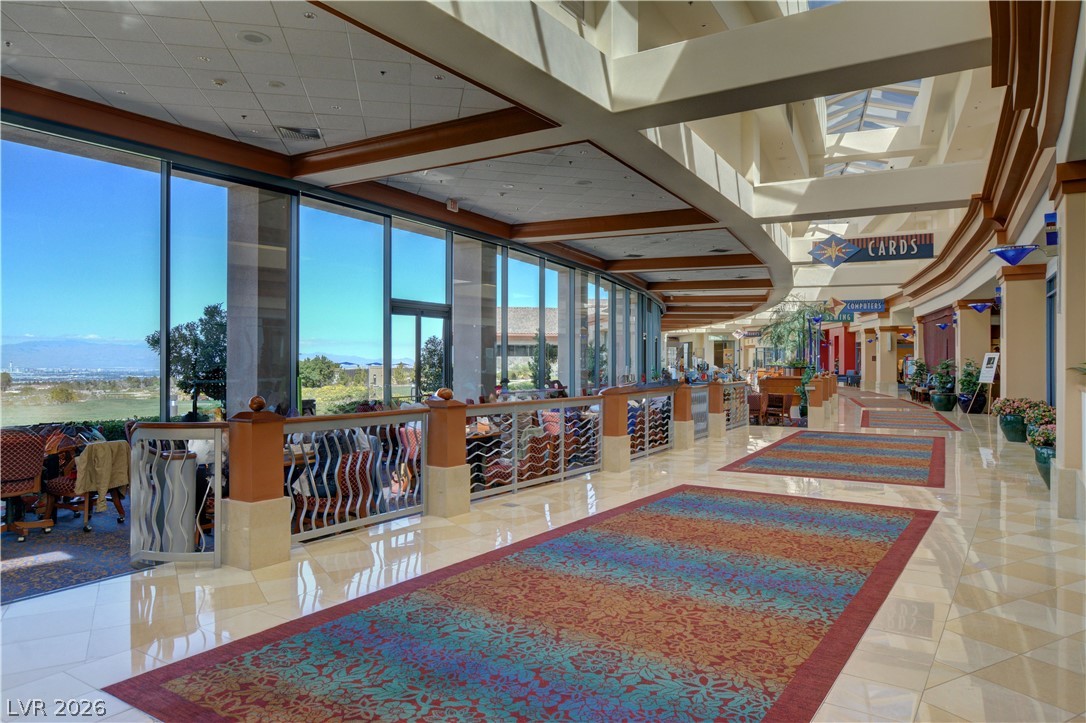
Towering window walls offer sweeping views across polished stone tile flooring.
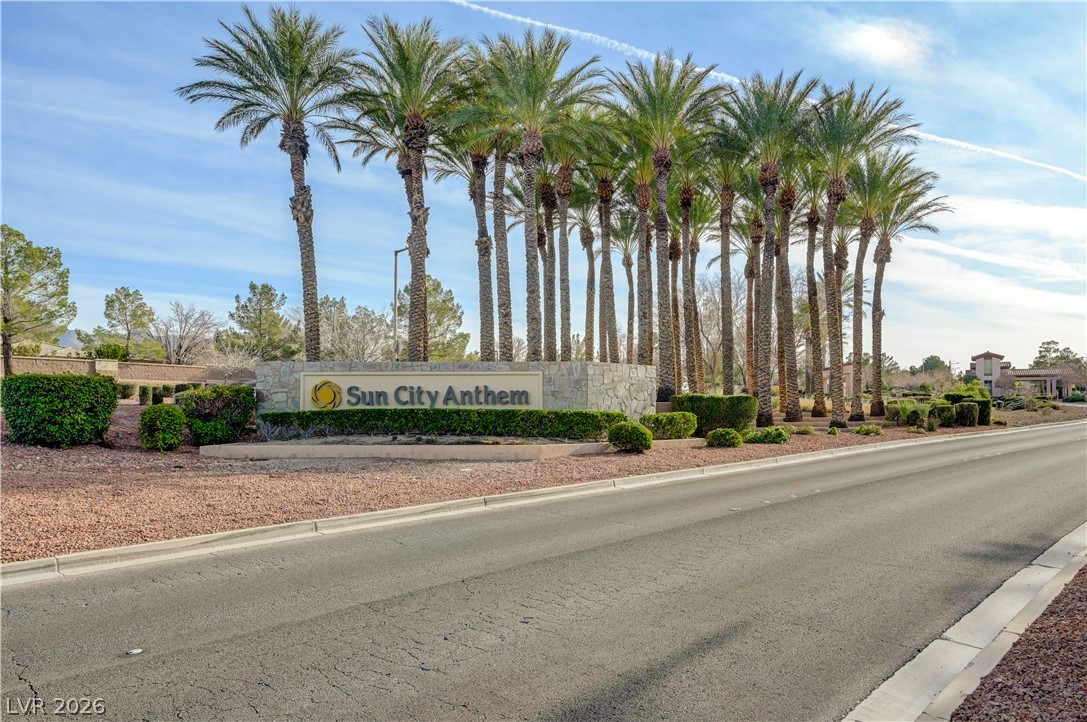
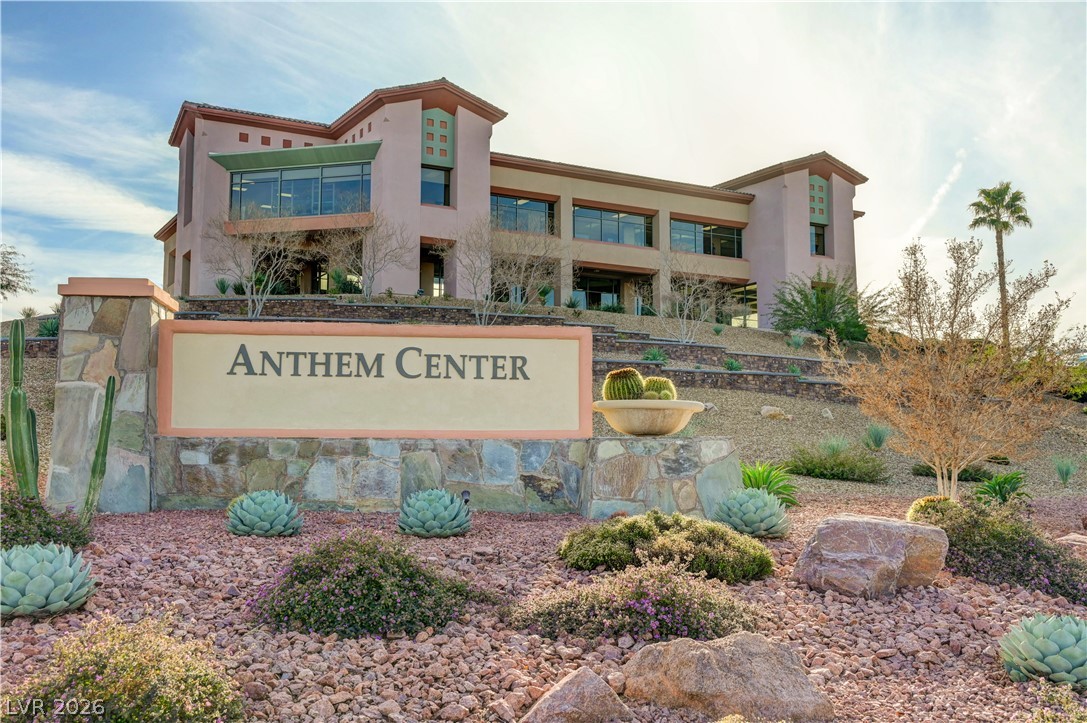
An inviting stone community monument sign stands framed by towering palm trees.
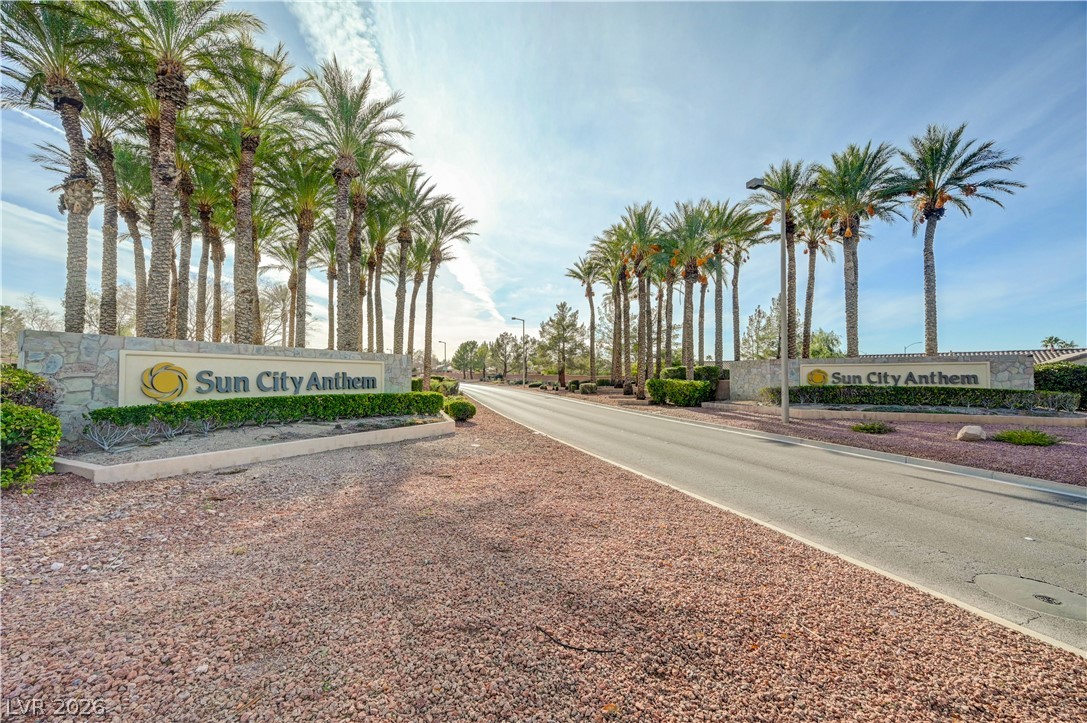
A welcoming palm-lined roadway marks the beautifully landscaped entry to this desirable neighborhood.
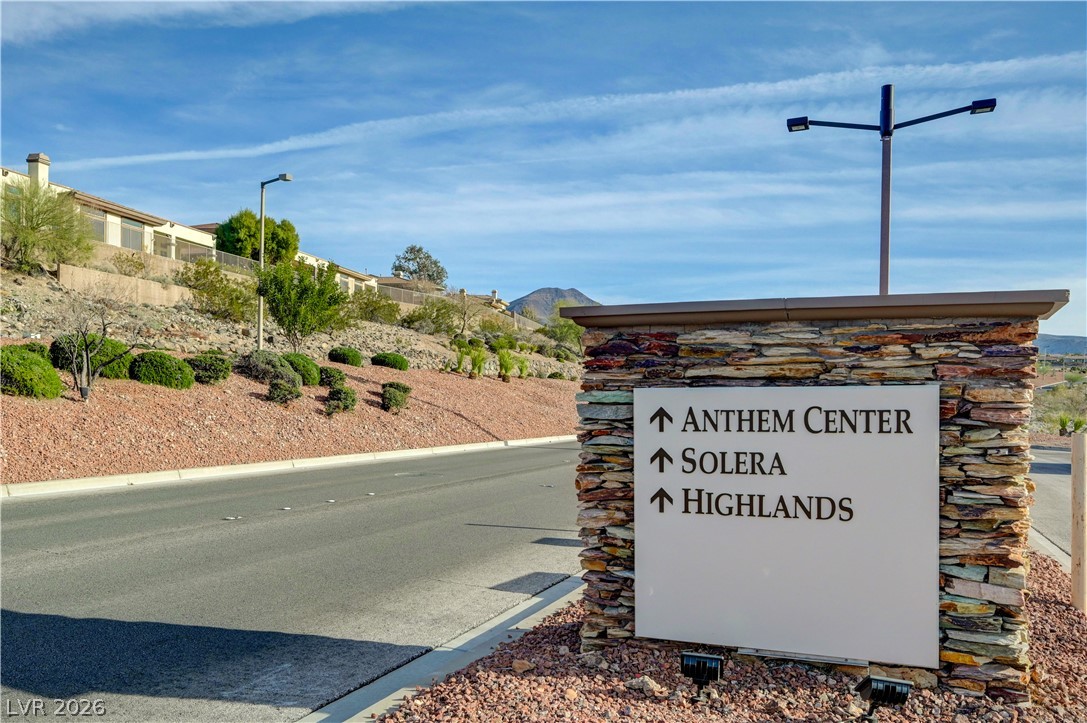
Clear neighborhood directional signage points the way home amidst manicured landscaping and desert vistas.
Majestic mountain ridges and a lush golf course create a breathtaking desert backdrop.
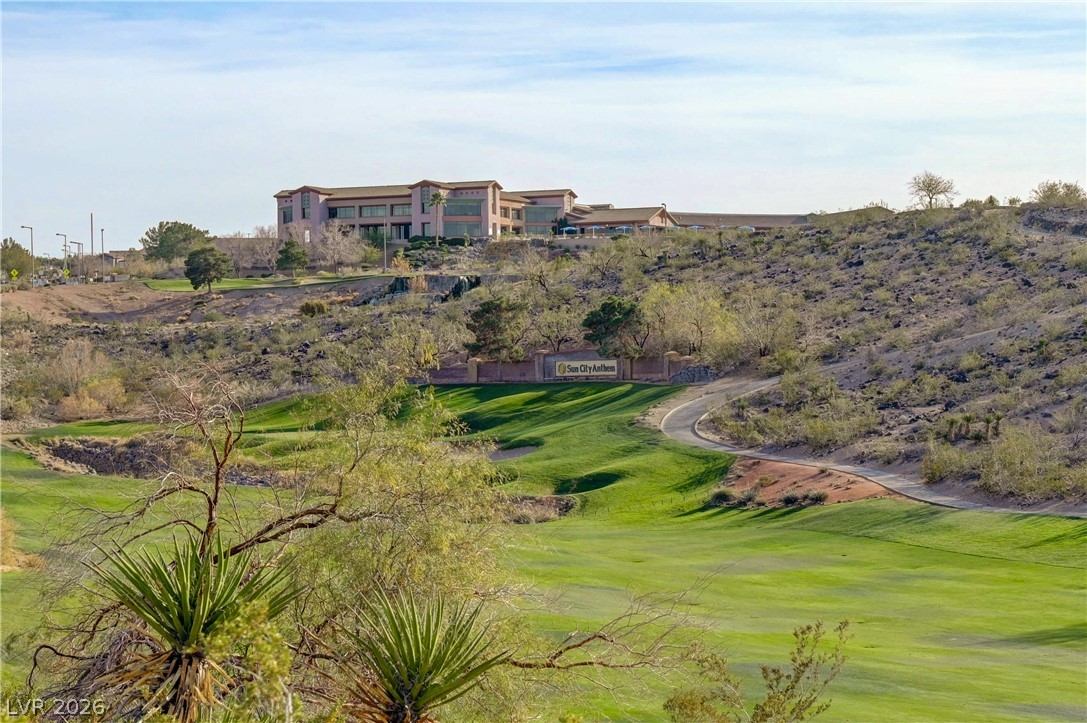
A winding cart path meanders through the manicured greensward below a distant clubhouse.
A winding paved walkway cuts through manicured lawns leading to the expansive architectural structure.
A tranquil stone waterfall cascades under clear blue skies in this serene desert neighborhood setting.
Sweeping mountain and skyline views overlook a manicured green golf course landscape.
Multi-level modern stucco exterior showcases distinct desert landscaping and stone wall details.
Shaded outdoor recreation courts and manicured green spaces sit against a beautiful mountain backdrop.
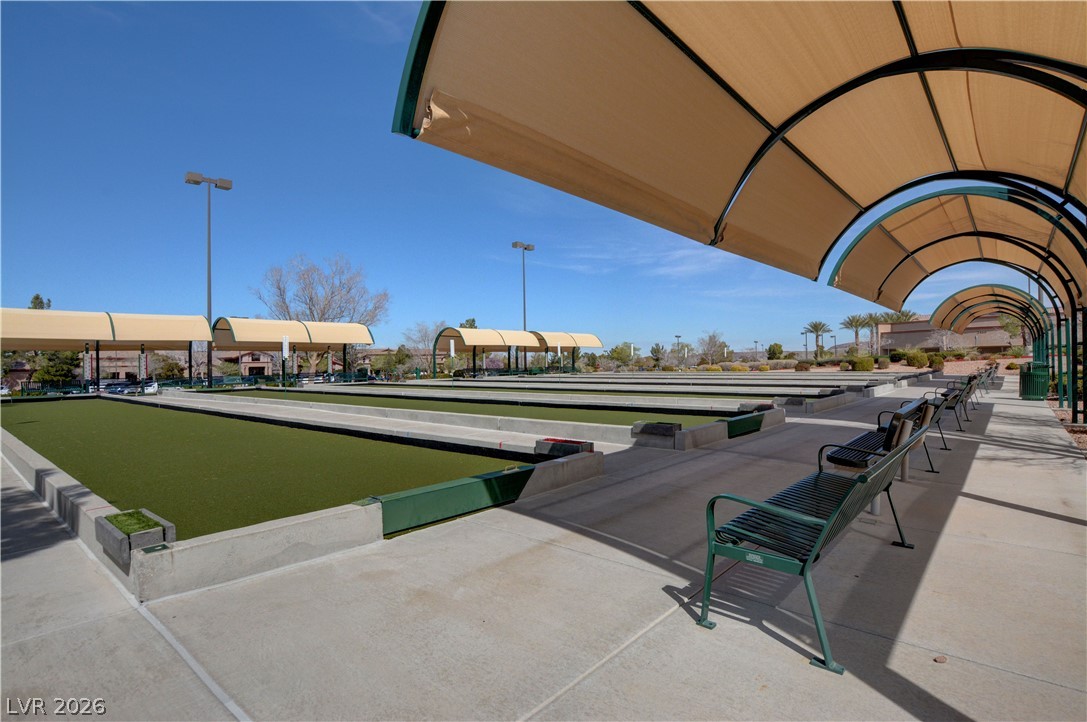
A spacious outdoor recreation area features covered bocce ball courts set against a mountain backdrop.
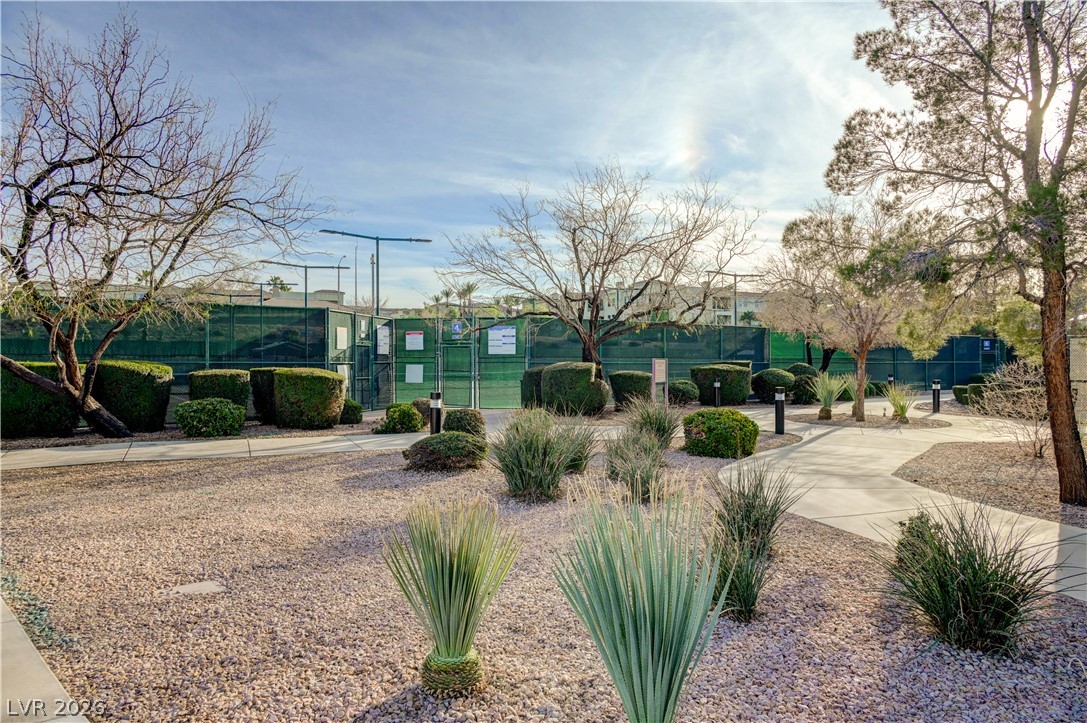
Paved walking paths wind through low-maintenance desert landscaping leading toward the fenced recreational facilities.
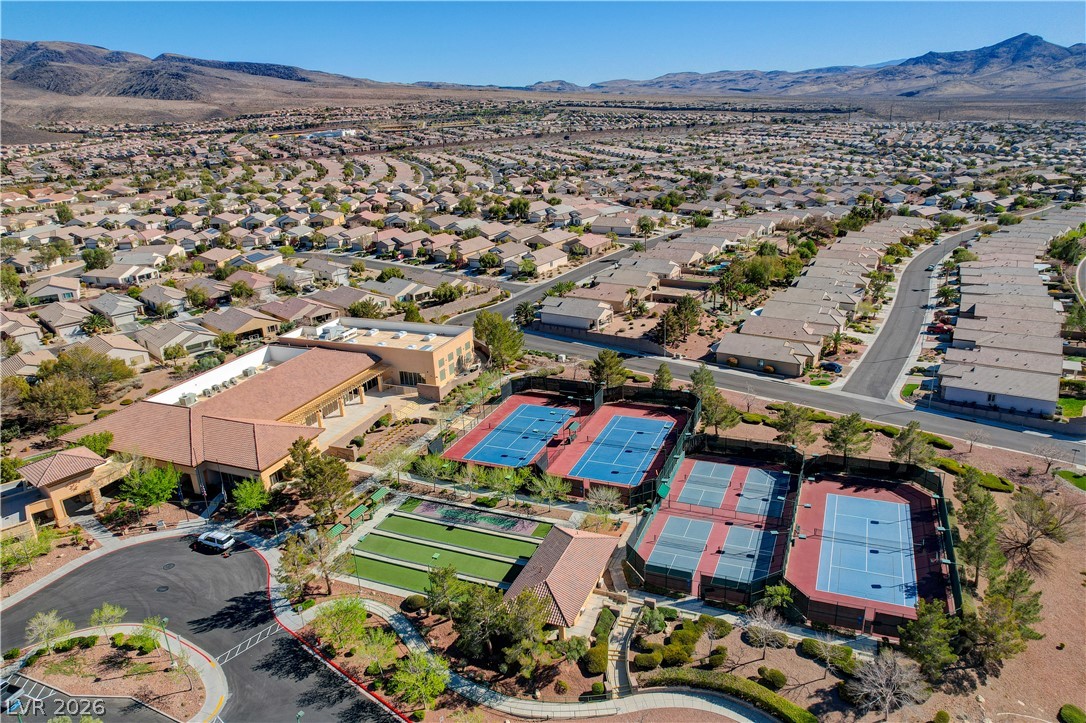
An aerial perspective showcases an expansive residential community complete with professional-grade tennis courts and a clubhouse.
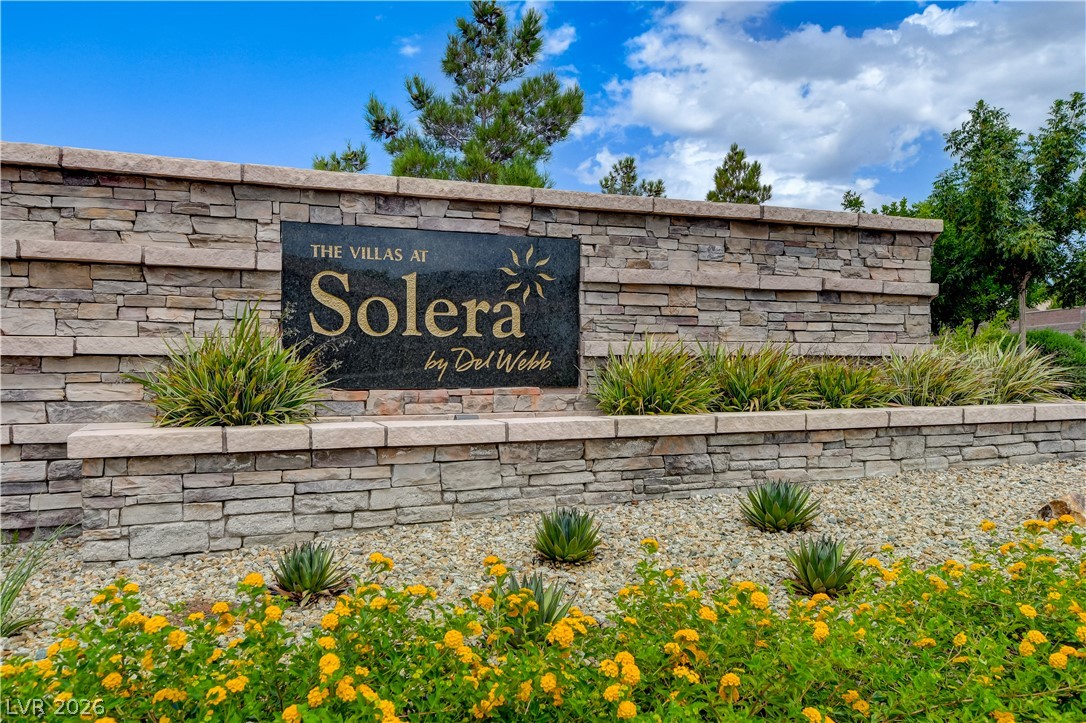
A stone monument sign welcomes residents to this beautifully landscaped community entrance.
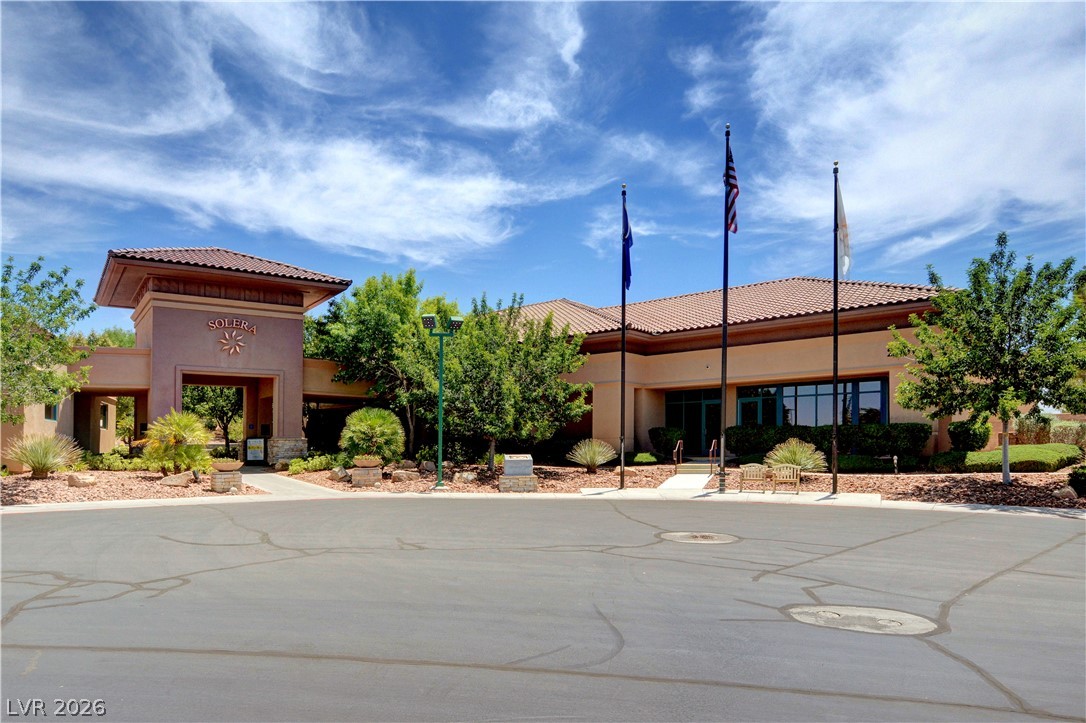
A terracotta tile roof accents this architectural entrance set against a bright desert sky.
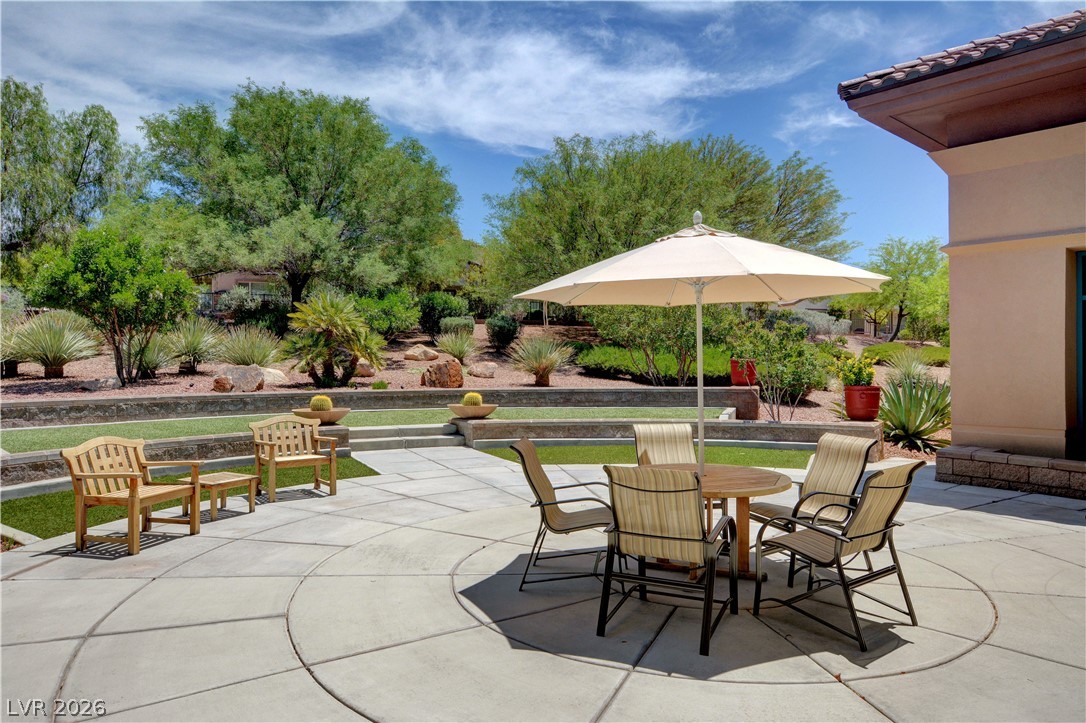
Custom stone paving defines this spacious terrace designed for seamless outdoor entertaining.
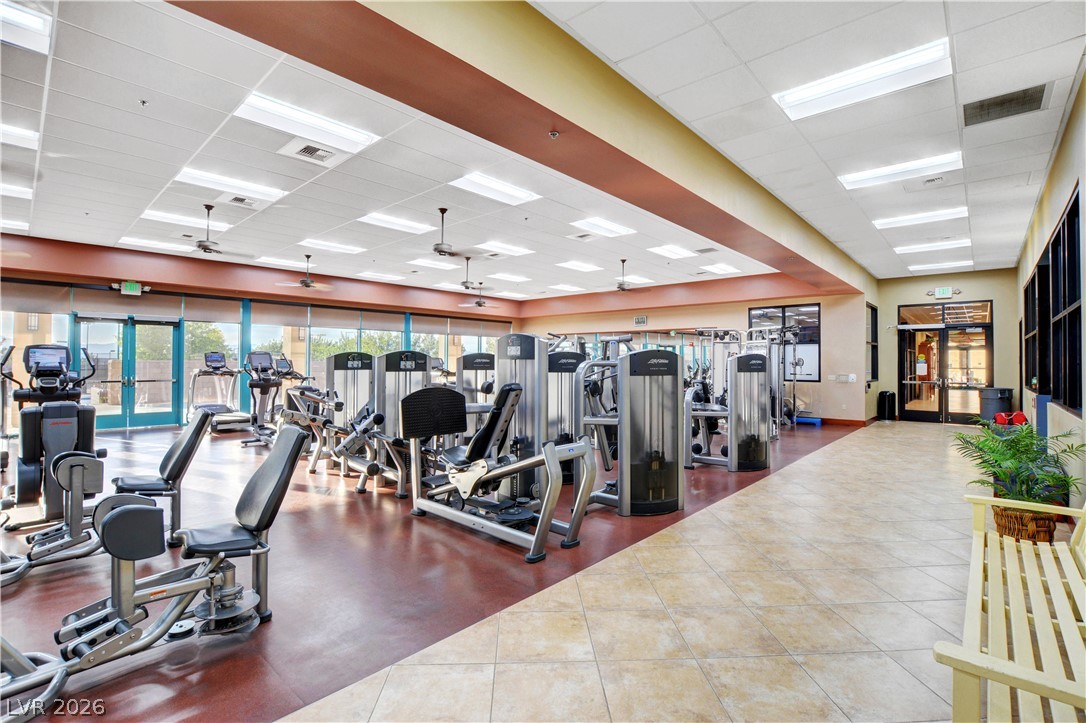
A spacious fitness facility features durable tile flooring alongside extensive professional workout equipment and natural light.

 New Listing