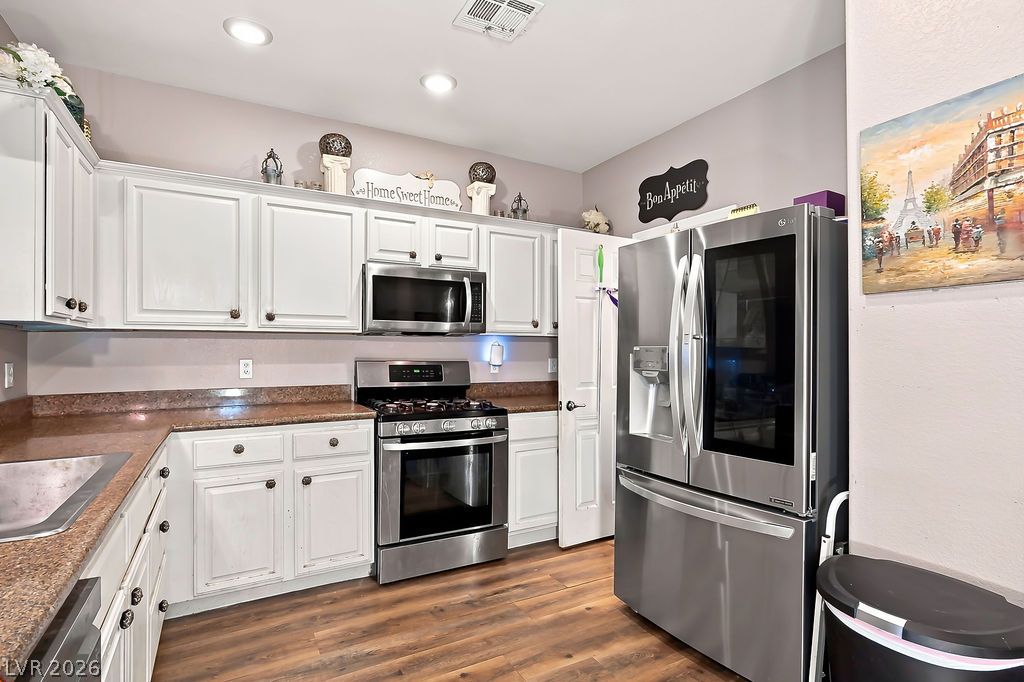
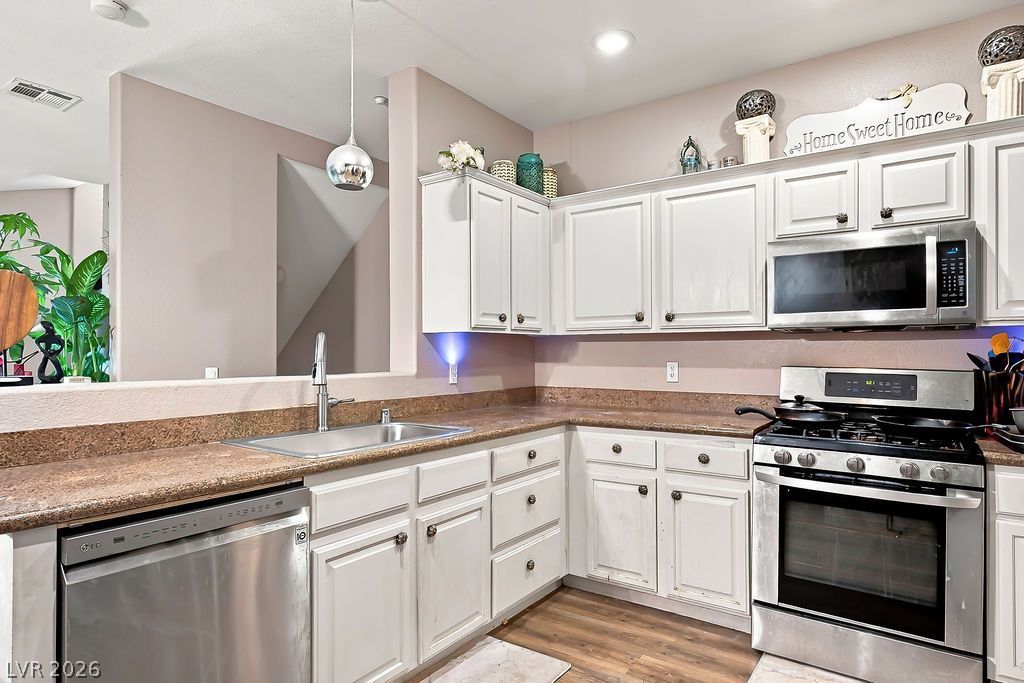
A well-equipped kitchen features wood flooring, ample cabinetry, and sleek stainless steel appliances.
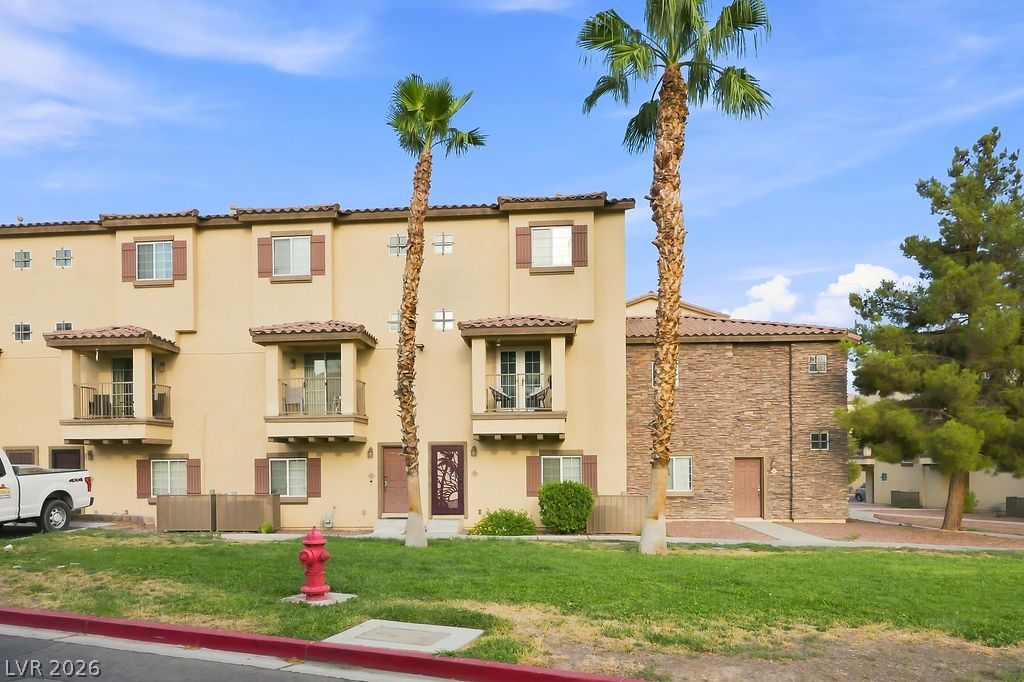
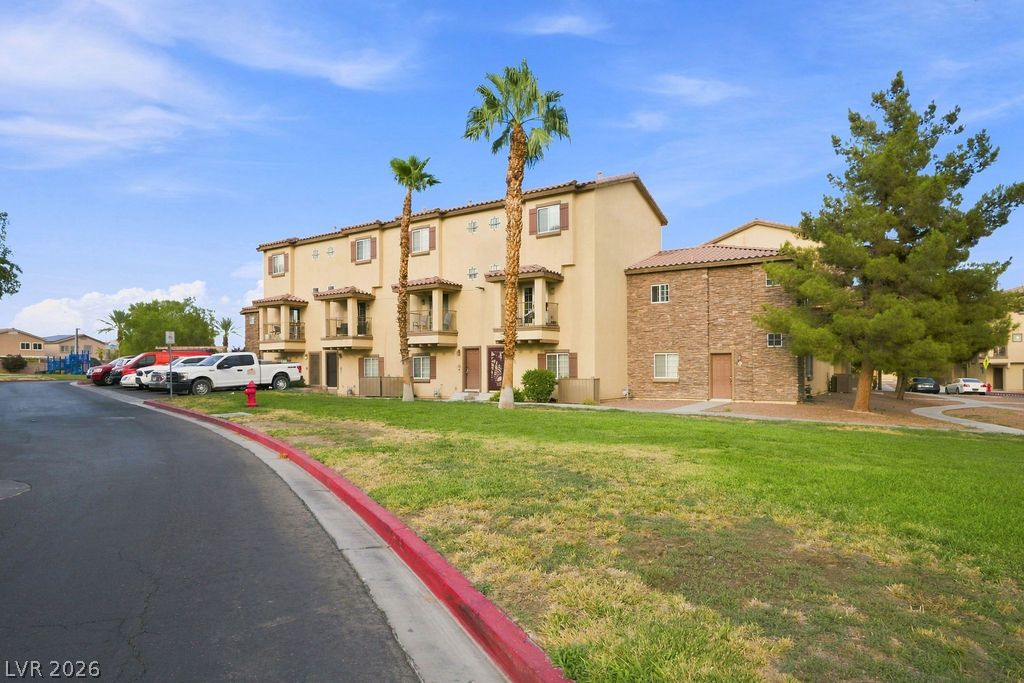
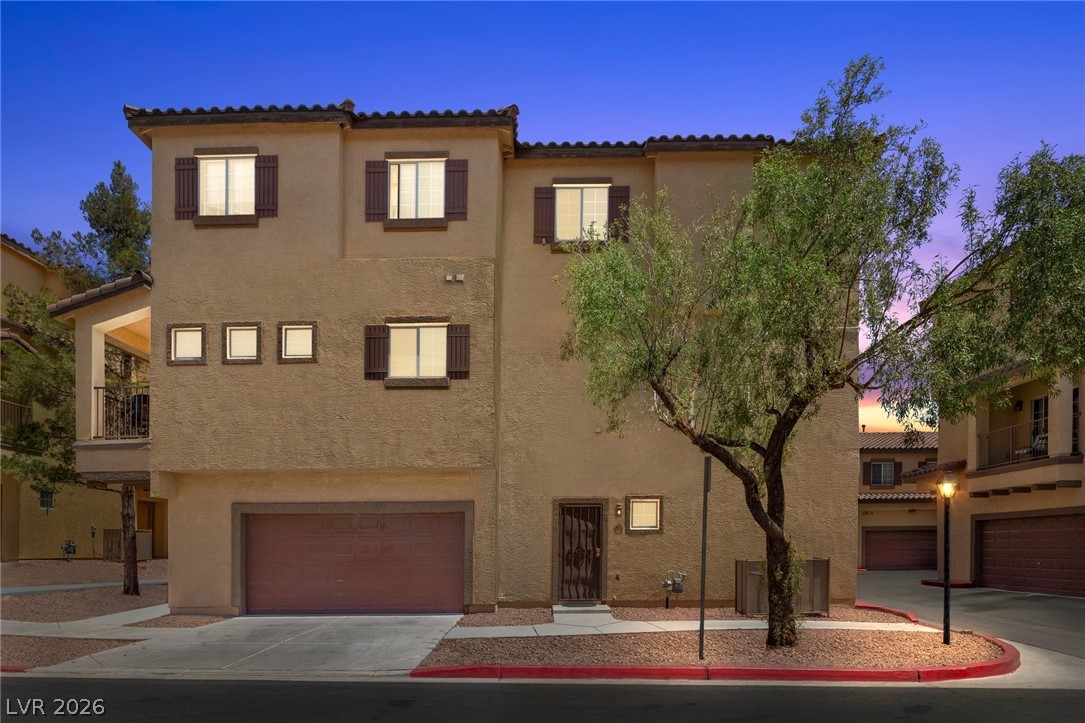
Multi-level residential units with private balconies and Mediterranean-style tile roofs.
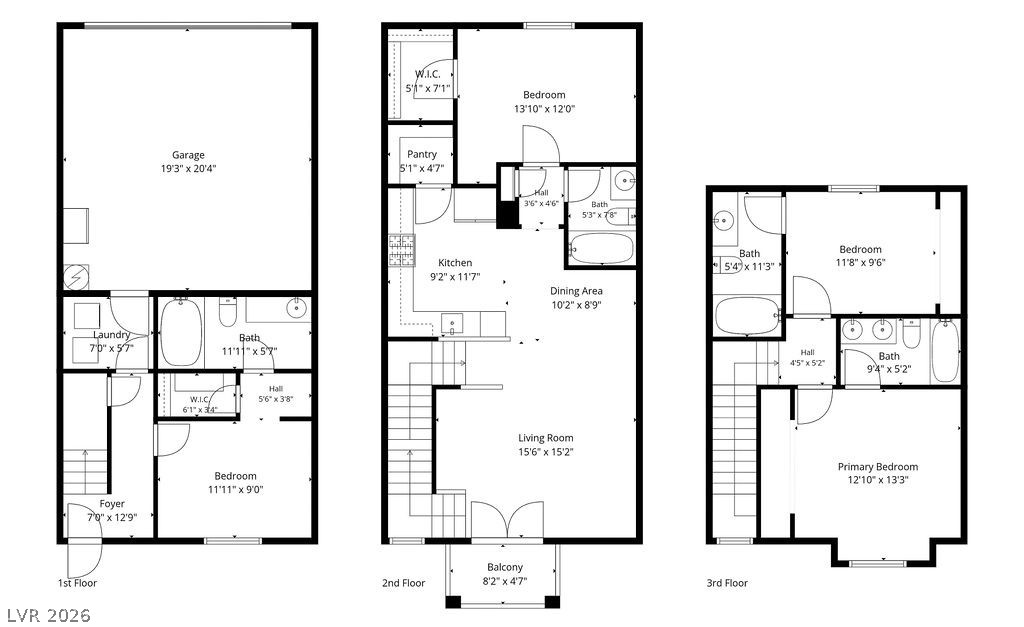
Examine this property's comprehensive three-story floor plan with distinct living zones and spacious bedrooms.
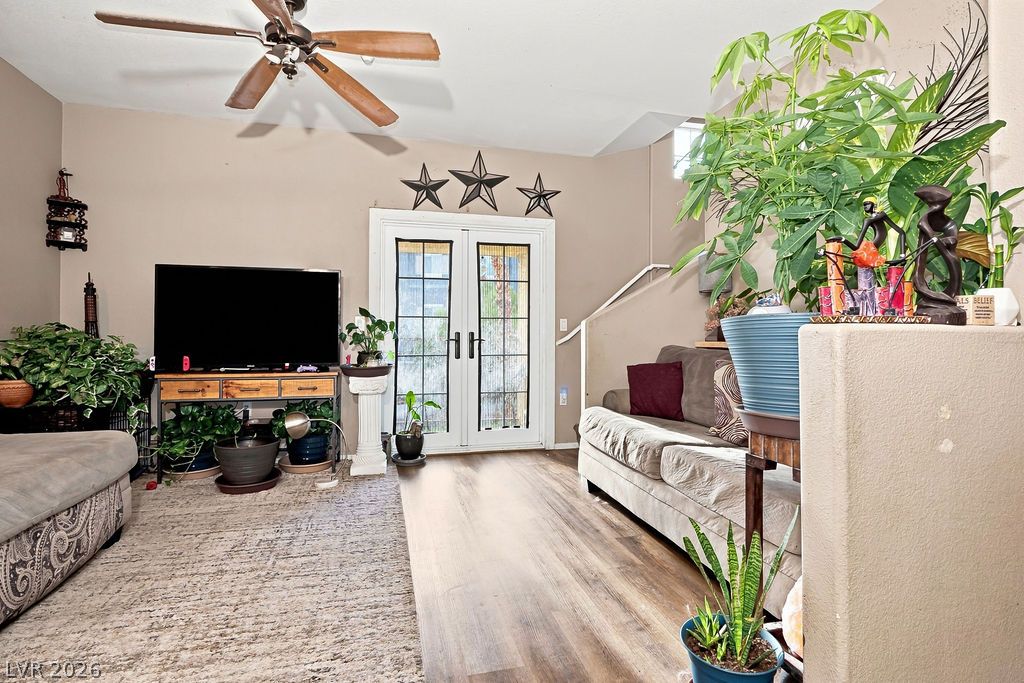
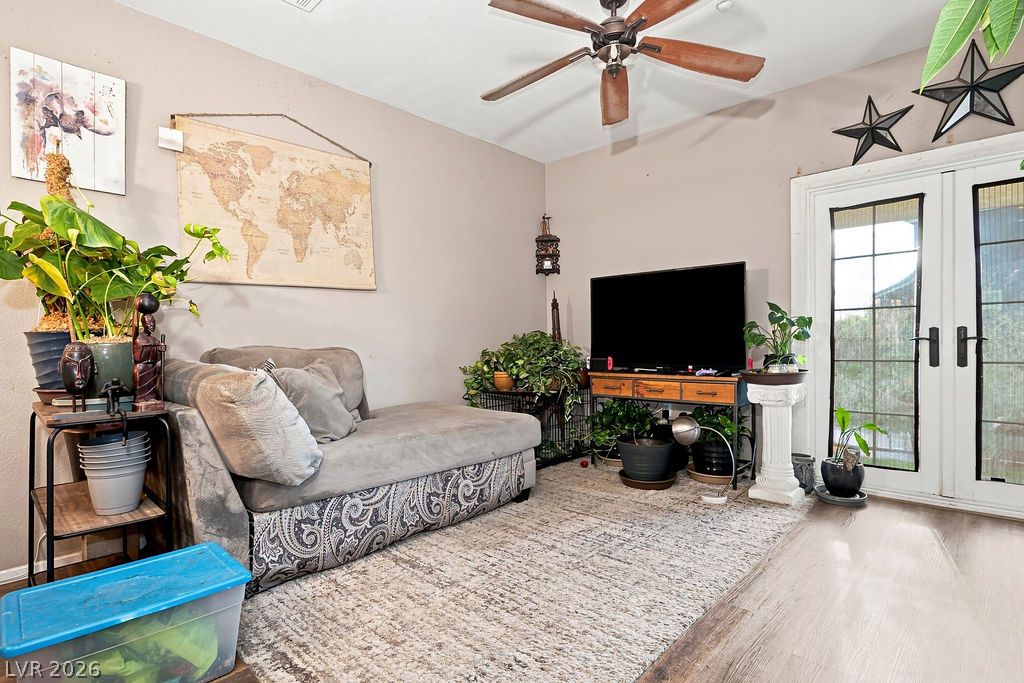
French doors open to an inviting outdoor space, complementing the room's warm wooden flooring.
Natural light floods this living space, highlighting the wood flooring and a refreshing ceiling fan.
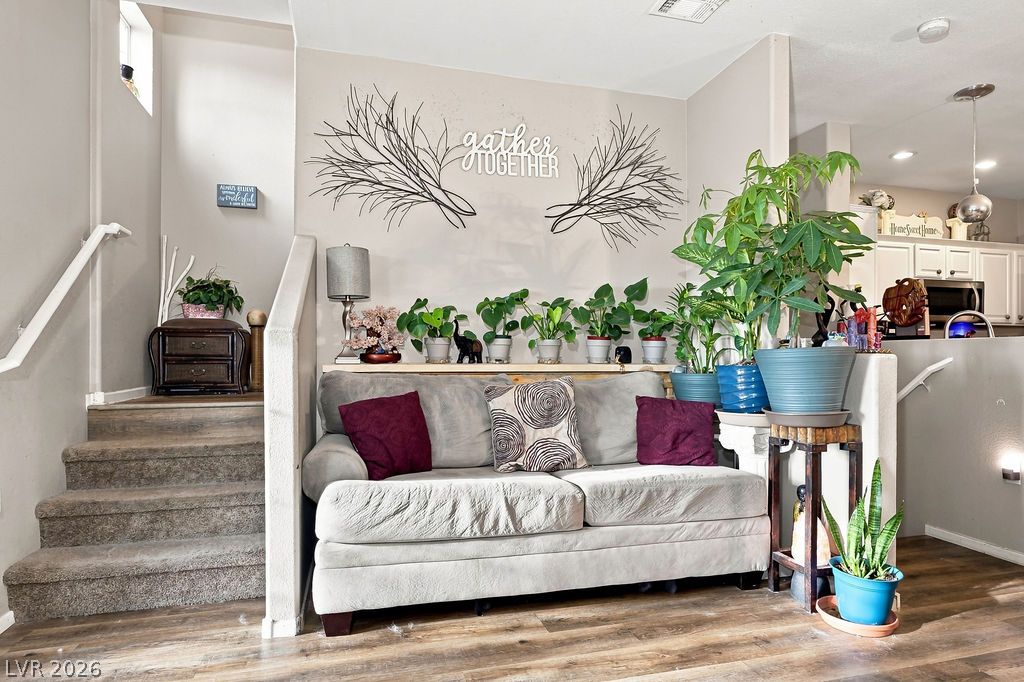
Natural wood tones and neutral hues combine in this warm, welcoming living area.
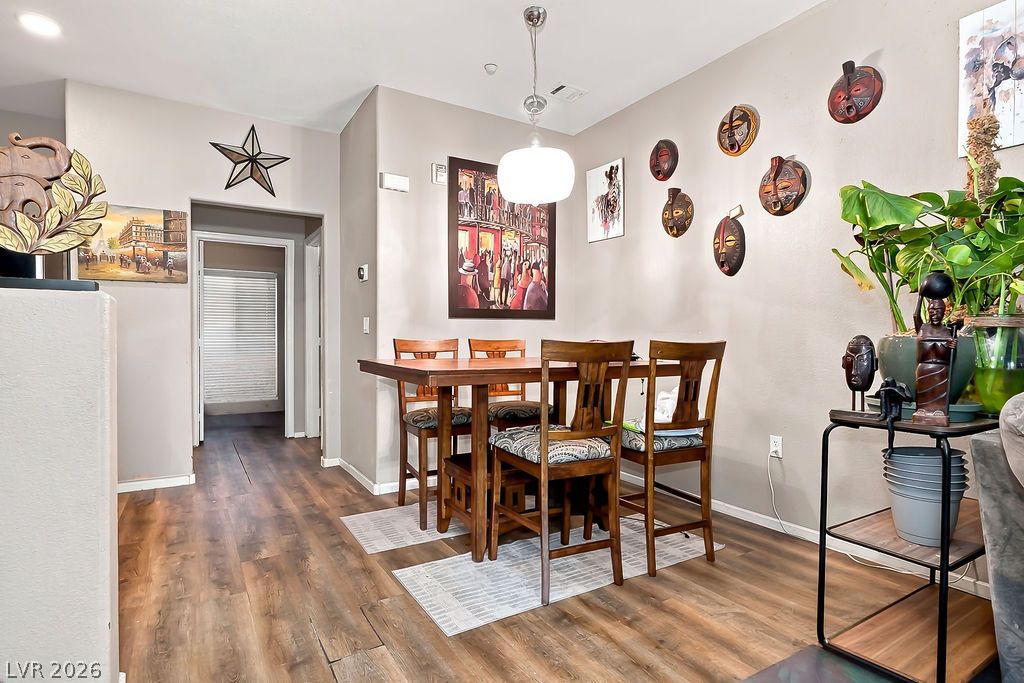
Rich wood plank flooring sets a warm tone in this inviting dining area.
A well-equipped kitchen features ample cabinetry, a full suite of stainless steel appliances, and durable countertops.
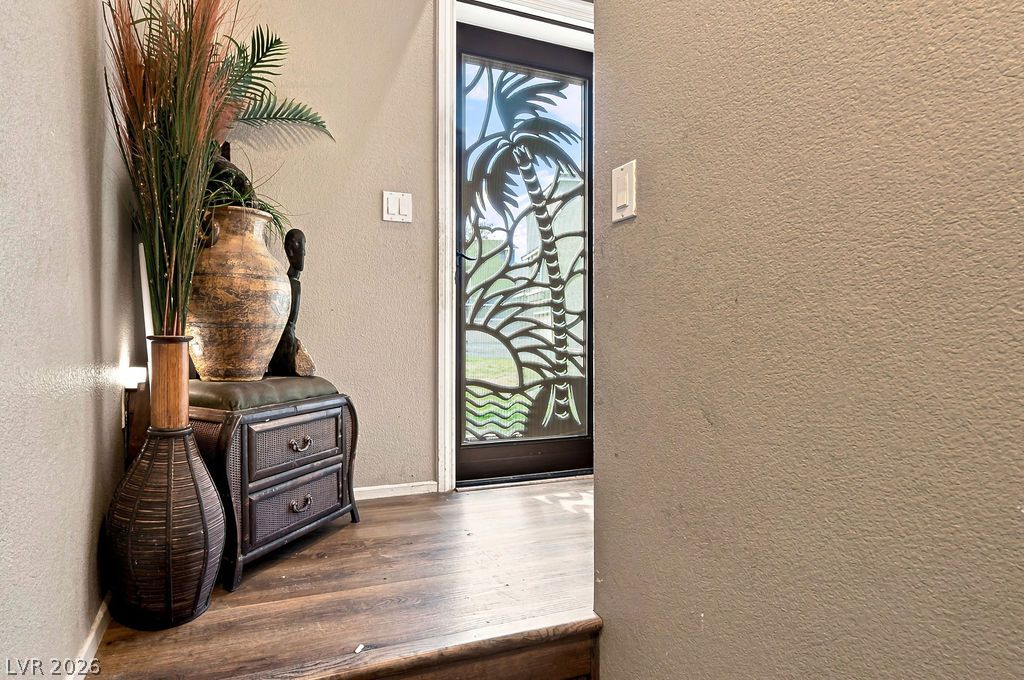
An inviting entryway features rich wood flooring and a door adorned with an intricate palm tree design.
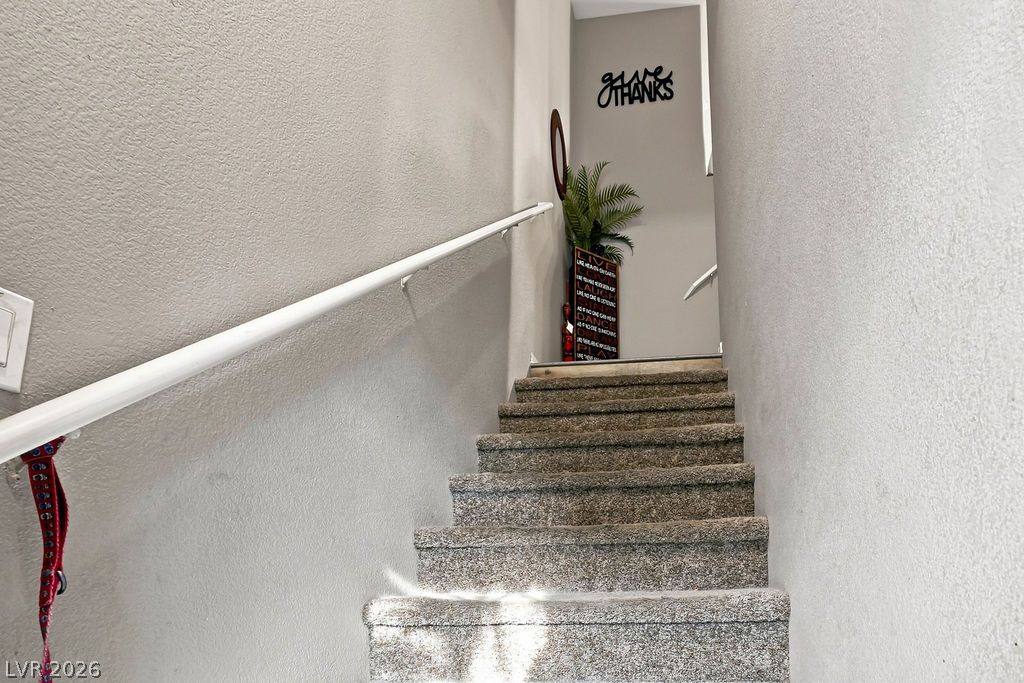
A welcoming stairway provides a comfortable transition between levels.
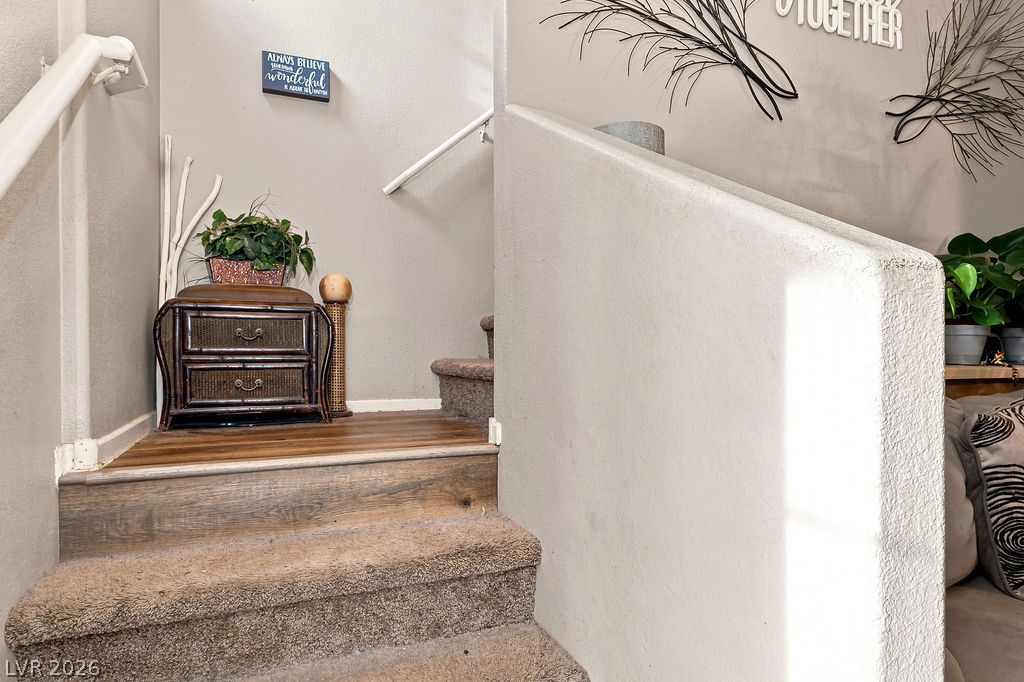
Ascending steps combine soft carpet with rich wood tones, leading to the upper level.
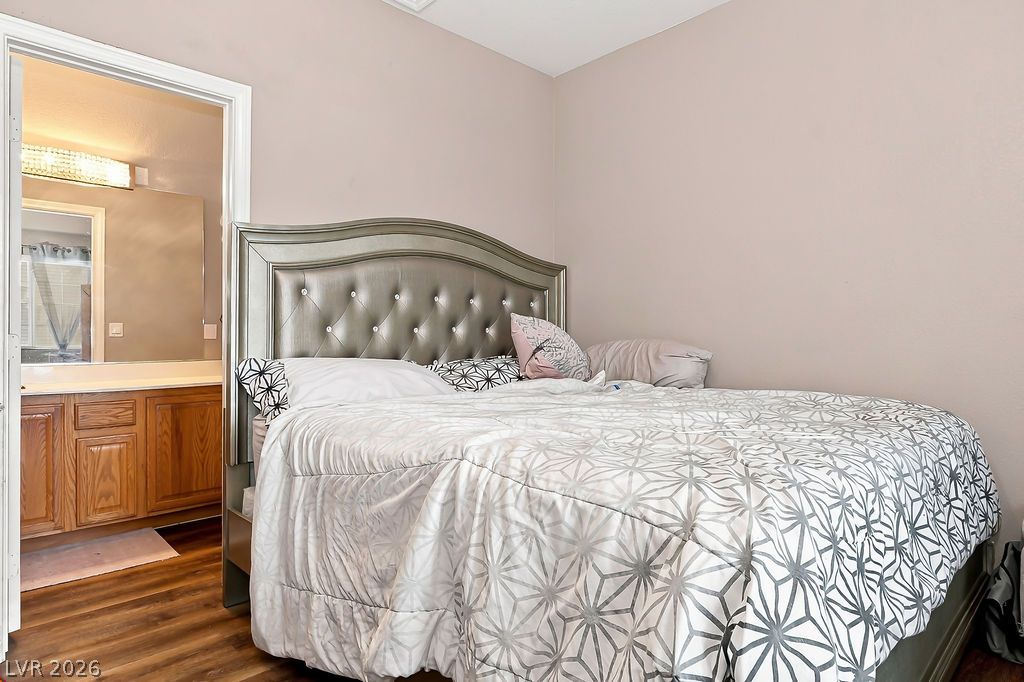
The private bedroom offers direct access to a dedicated bathroom, enhancing comfort and convenience.
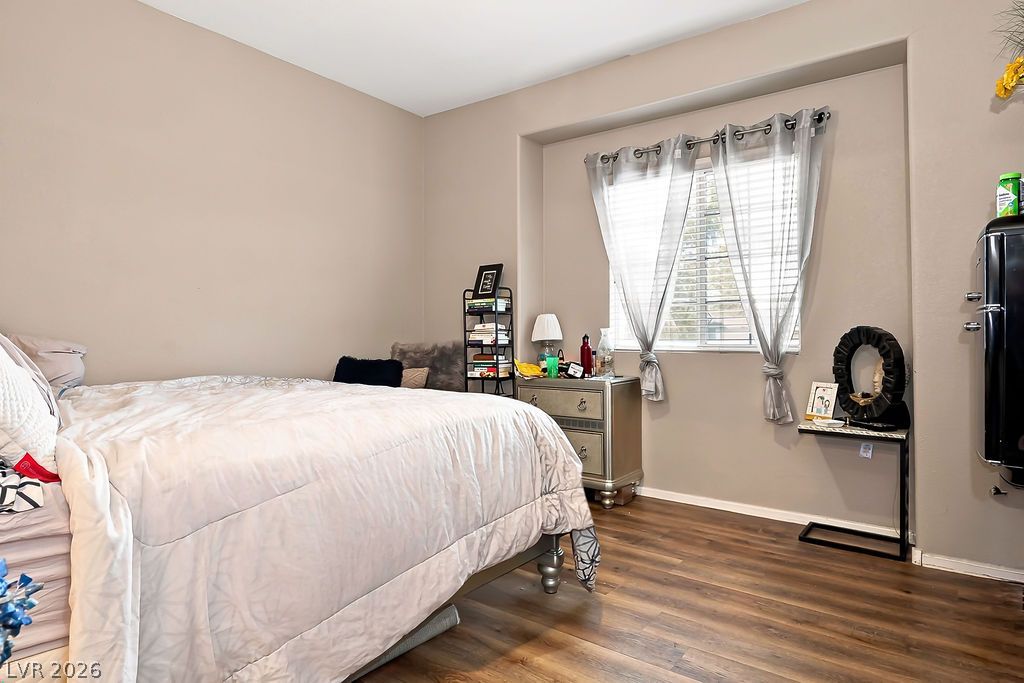
Naturally illuminated bedroom with durable wood-look flooring and ample wall space for personalized decor.
A well-lit primary bathroom featuring a double vanity and a shower-tub combo.
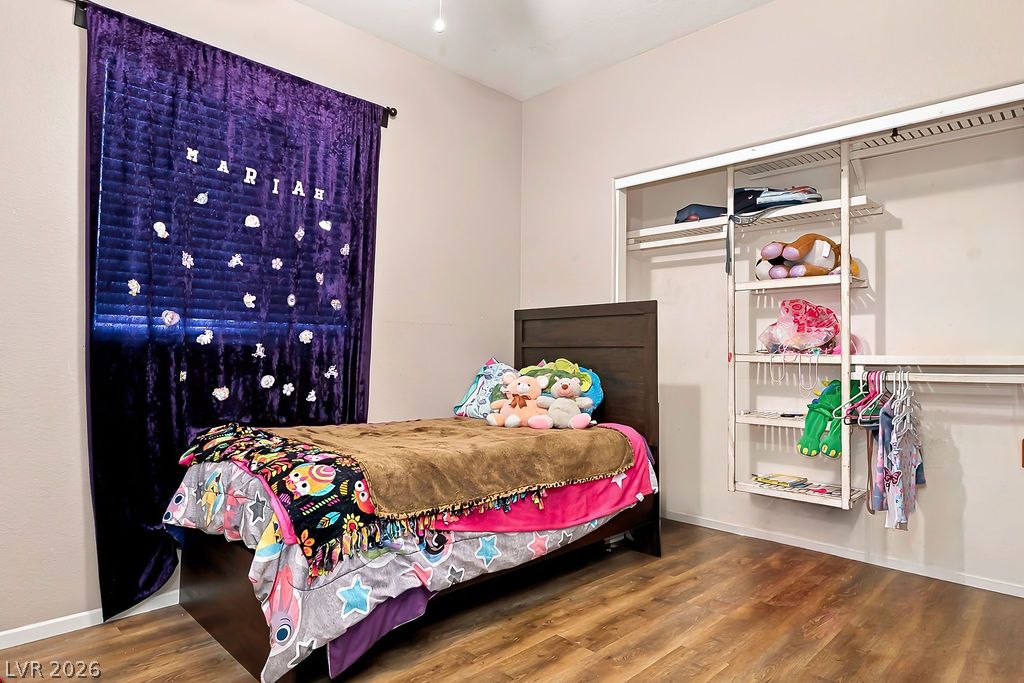
This cozy bedroom features warm wood flooring and a convenient open closet system.
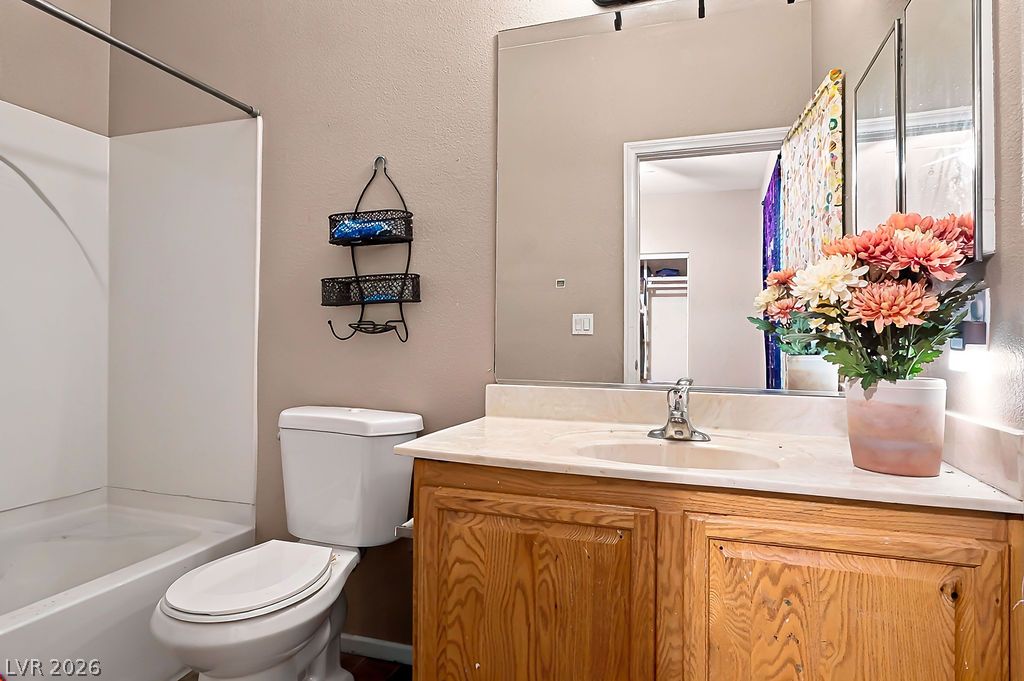
A compact bathroom offers a functional vanity with a light wood cabinet and an integrated sink, alongside a shower-tub combination.
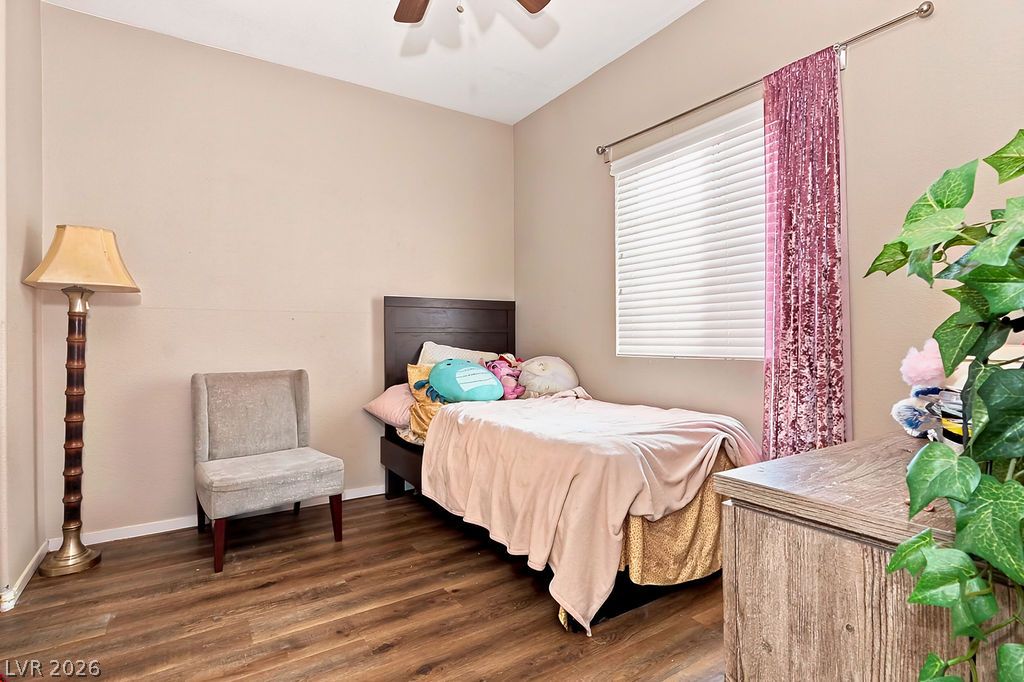
Comfortable bedroom with warm wood flooring and a refreshing ceiling fan.
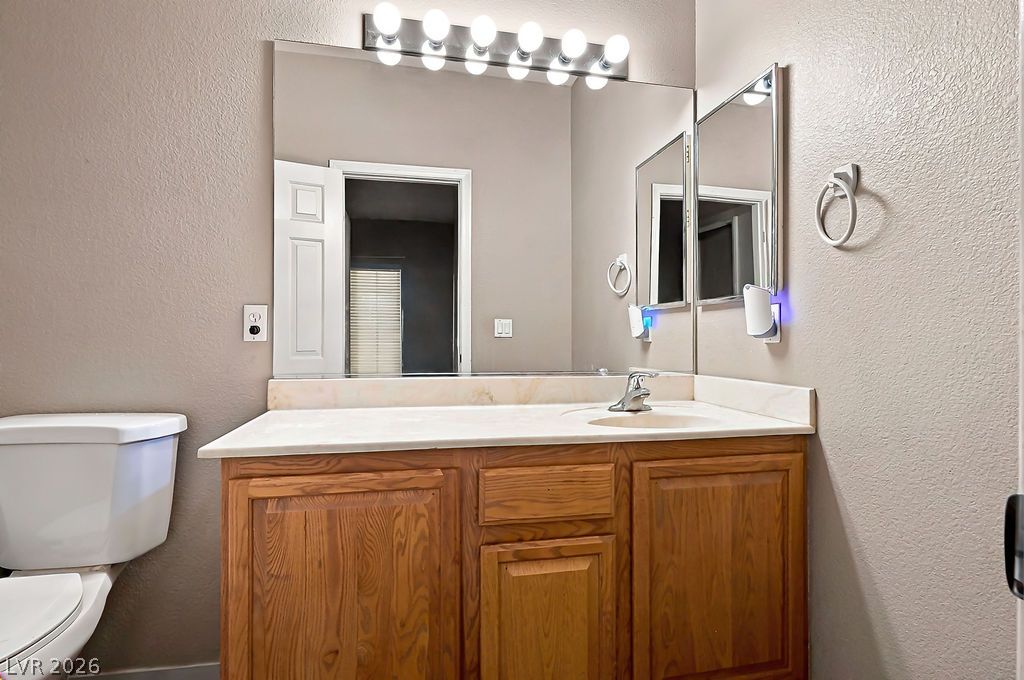
A classic wood vanity with ample countertop space and bright overhead lighting defines this functional bathroom.
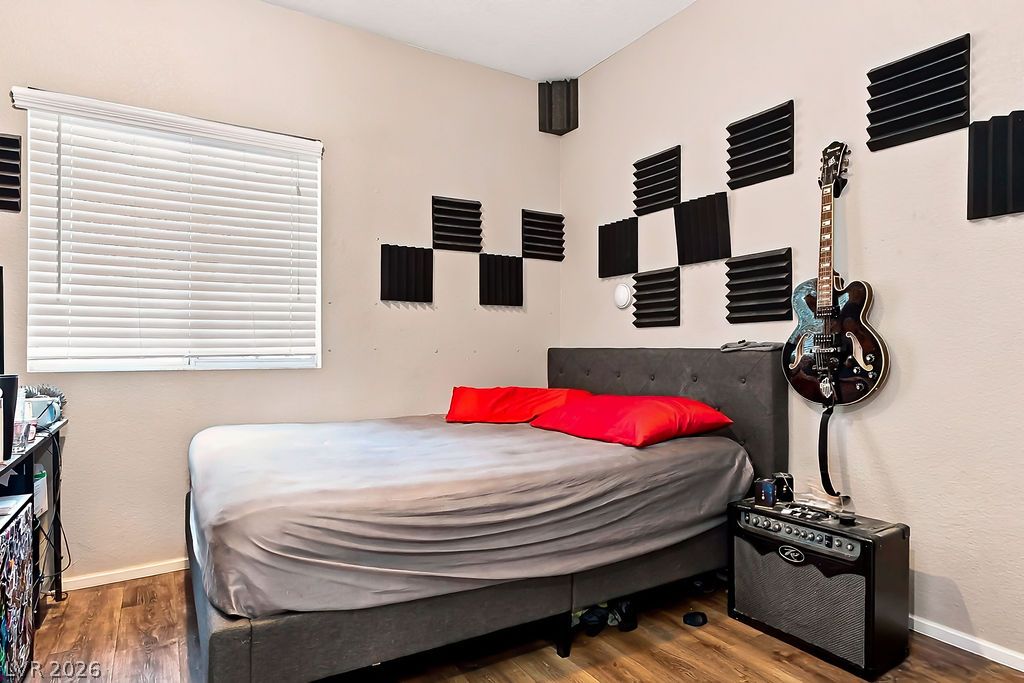
A well-lit bedroom features hardwood flooring and sound-dampening wall panels.
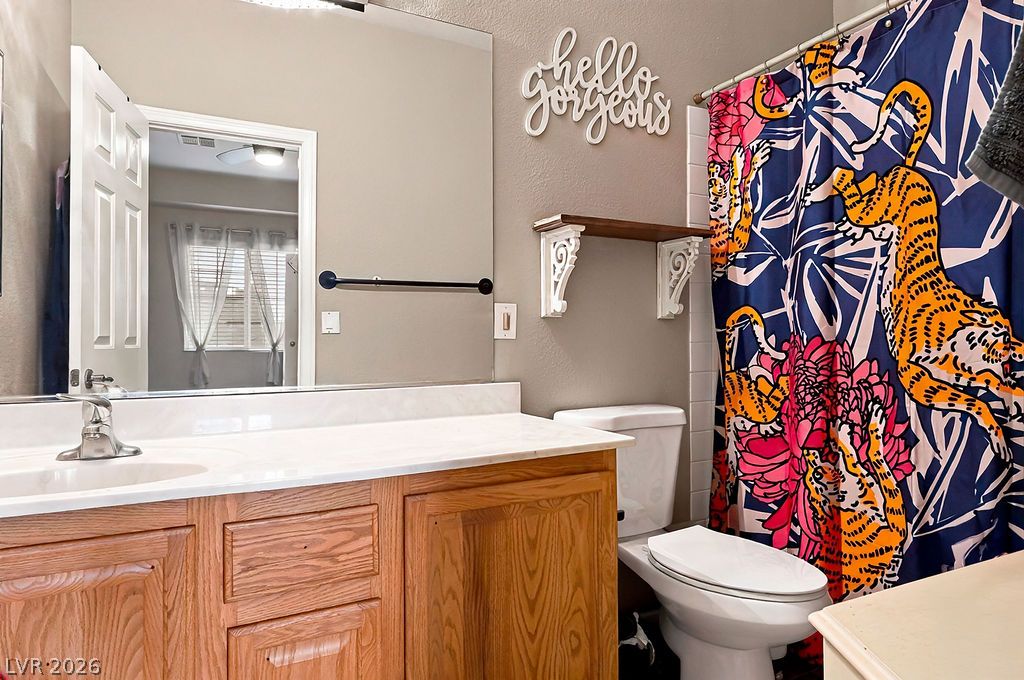
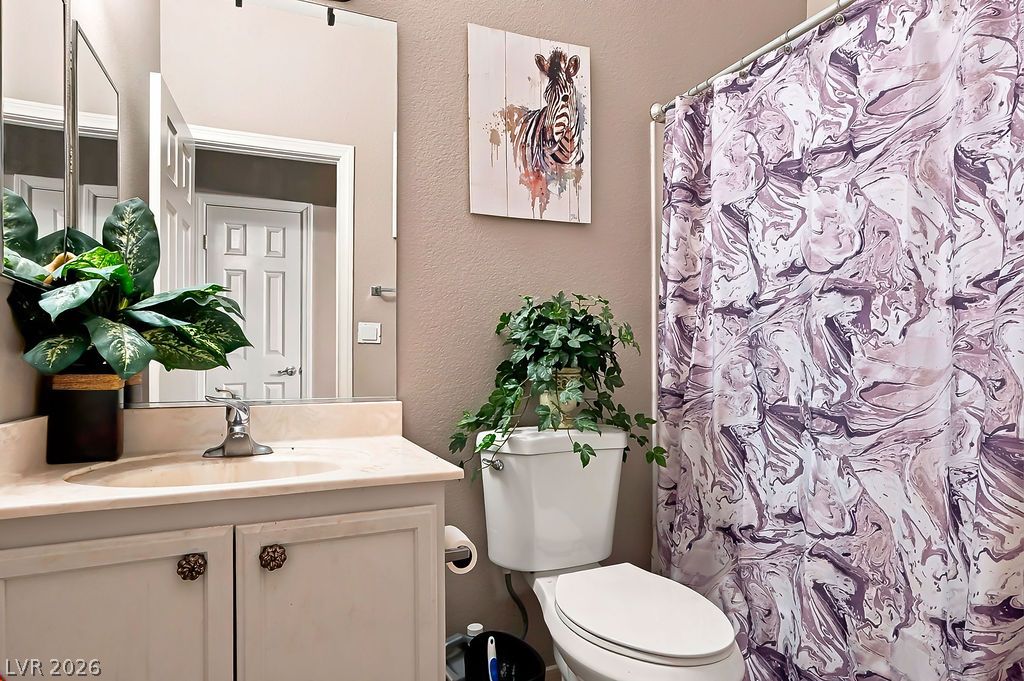
A well-appointed bathroom features a single vanity, a toilet, and a shower with an artfully patterned curtain.
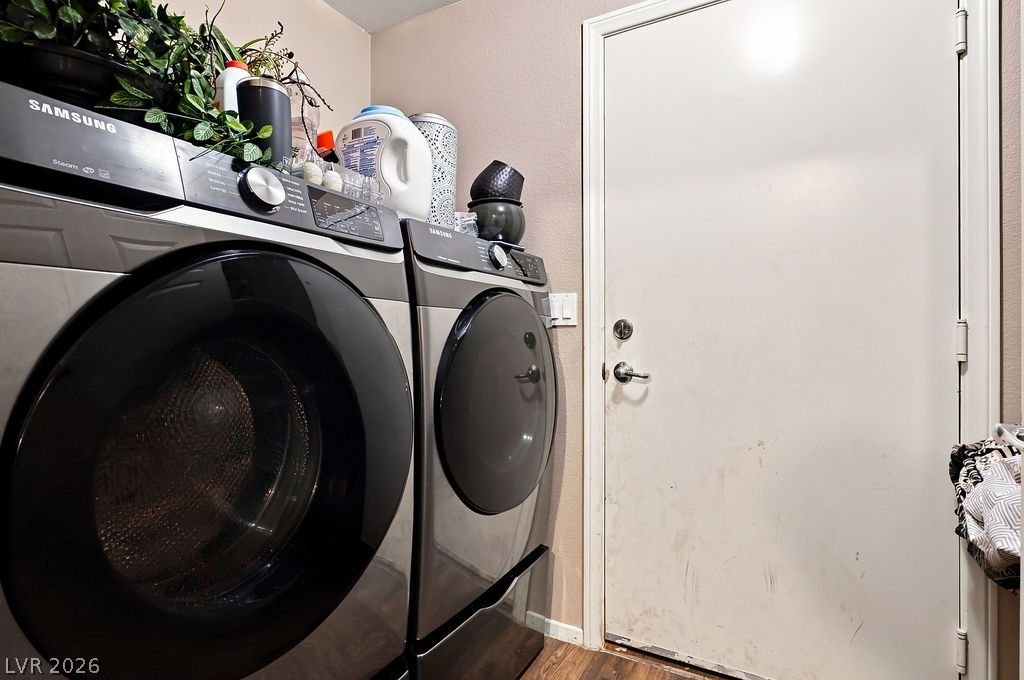
A well-equipped laundry space with modern washer and dryer units for effortless home management.
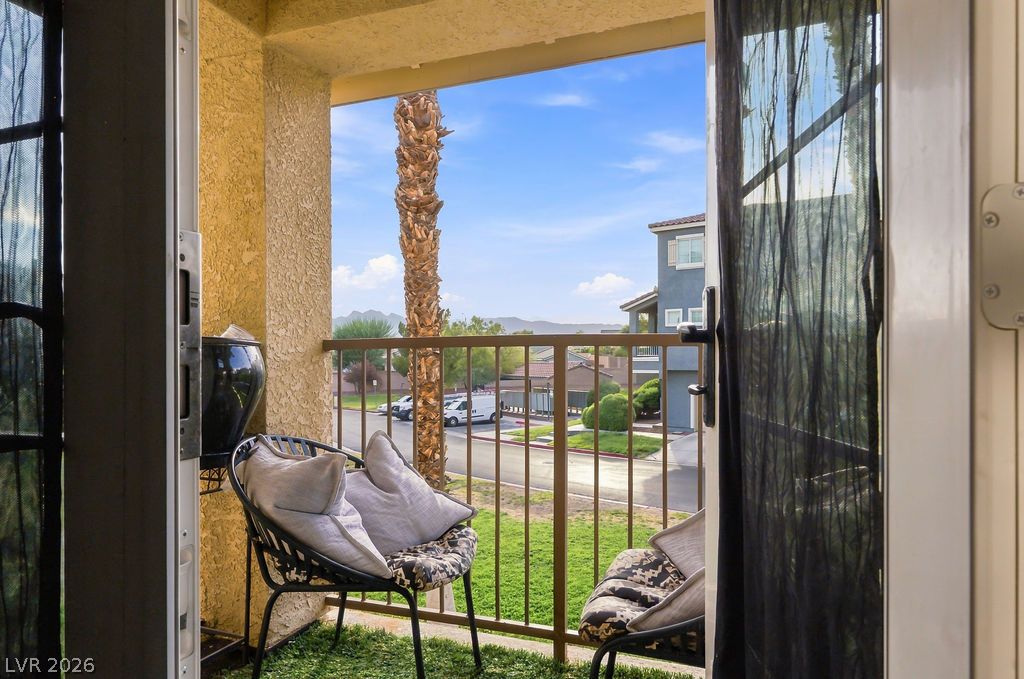
A cozy balcony retreat offers serene views of the surrounding neighborhood and distant mountains.
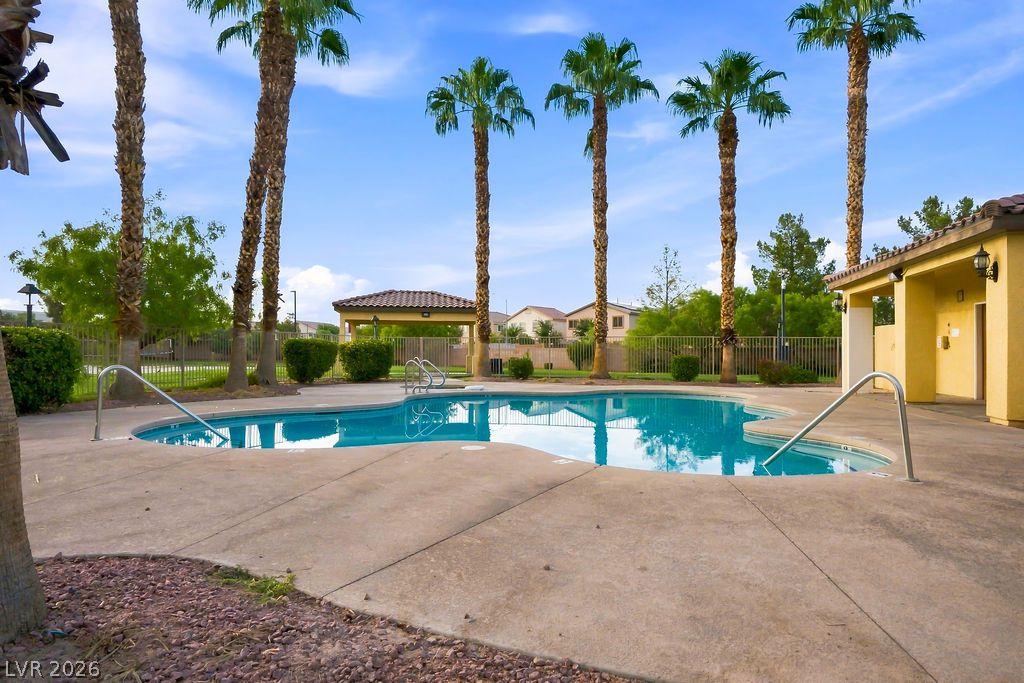
A sparkling community pool offers refreshing recreation beneath a row of tall palm trees.
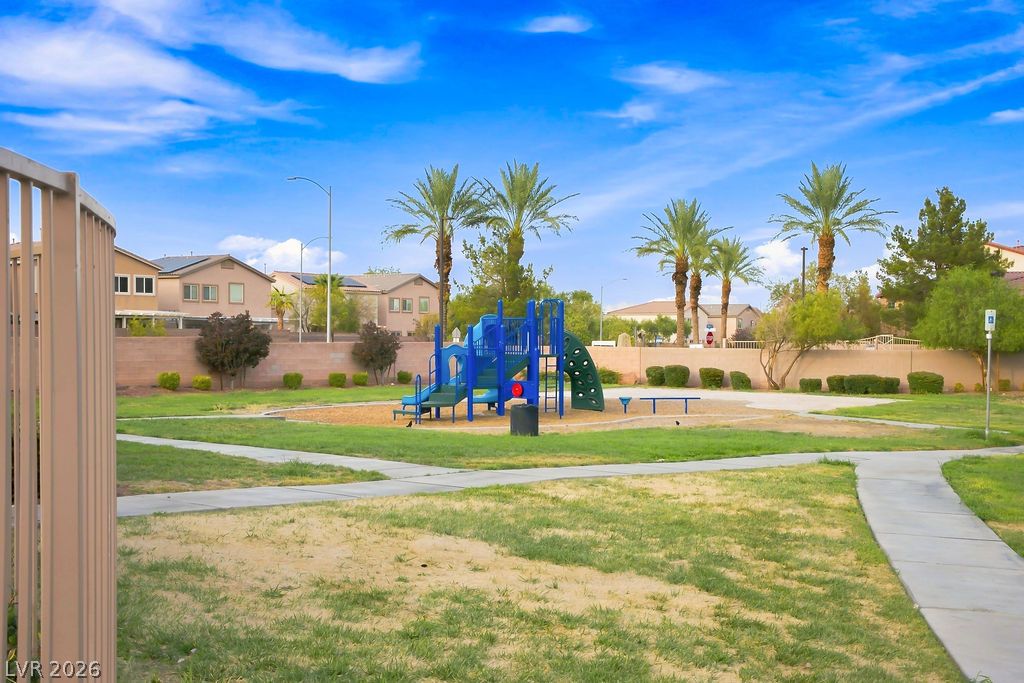
A vibrant community playground with lush green spaces and palm trees provides endless outdoor enjoyment.
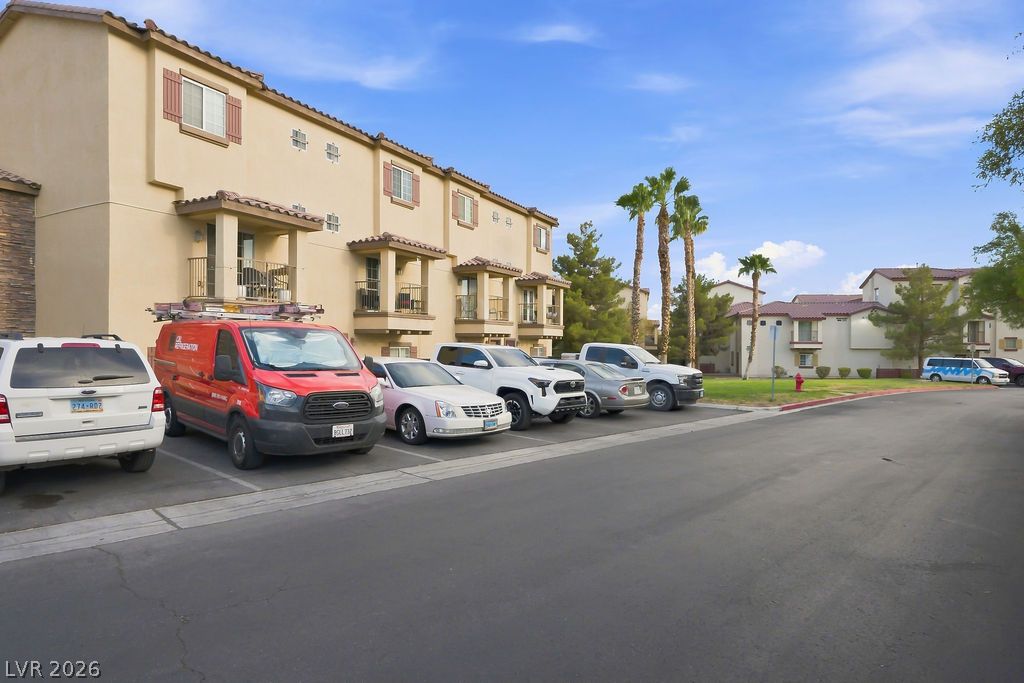
A desert oasis with inviting balconies and mature palms, offering comfortable living with convenient parking.
Multi-story complex with Spanish tile roofing and private balconies offers convenient parking and community living.