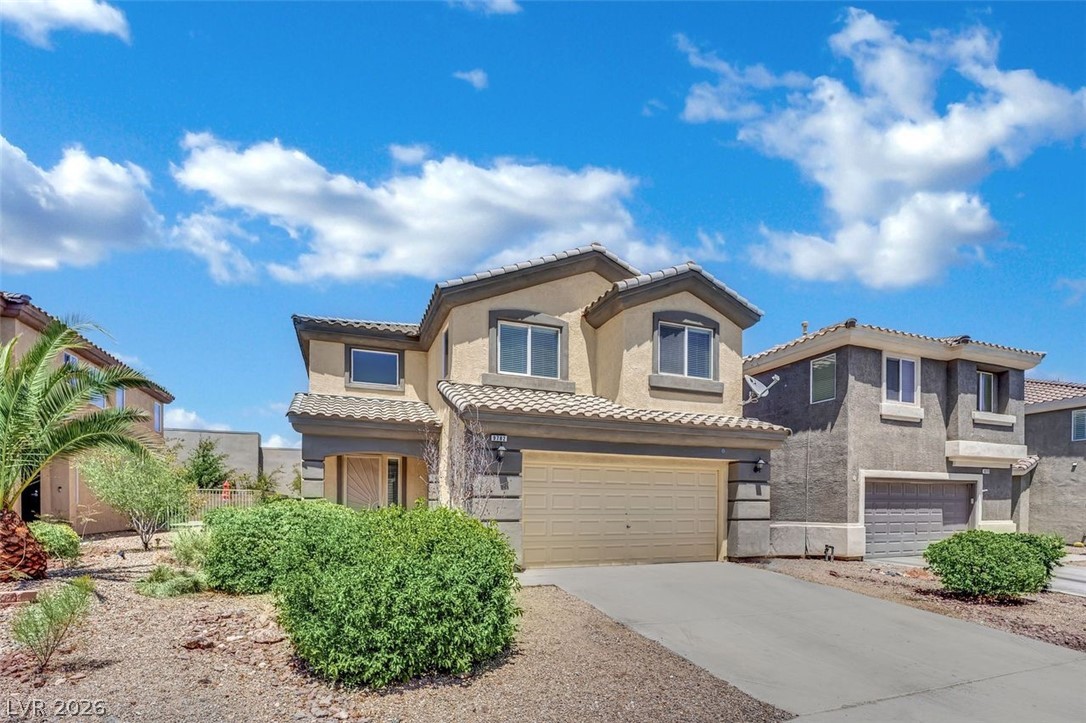
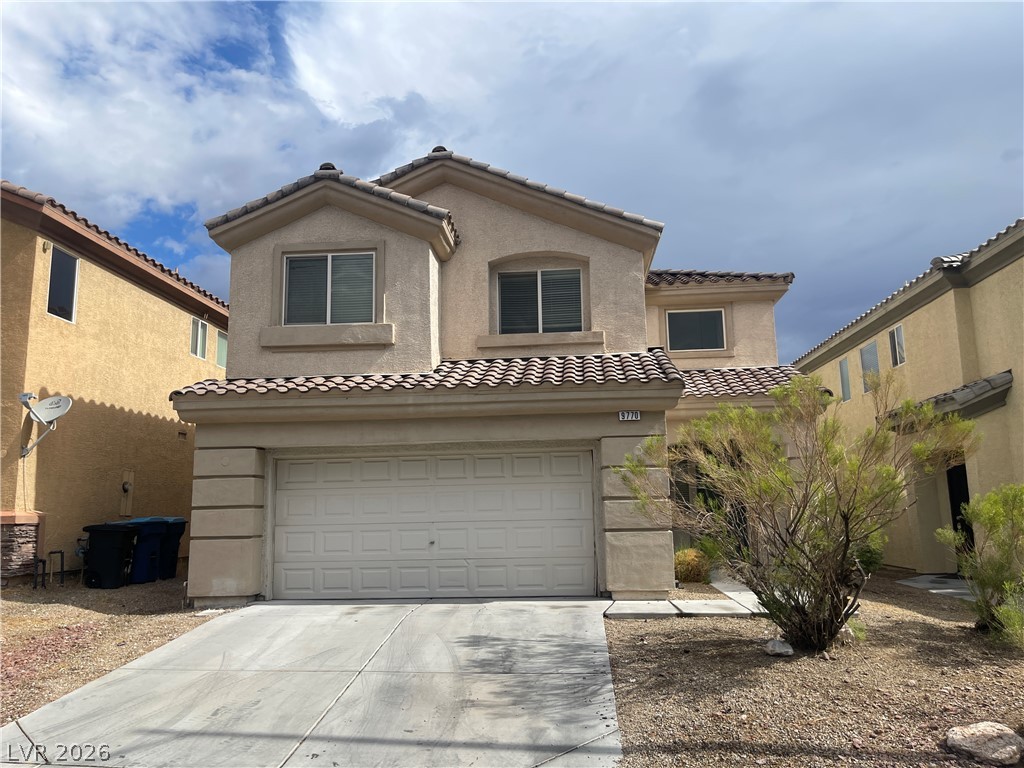
A well-maintained facade with desert landscaping offers inviting curb appeal.
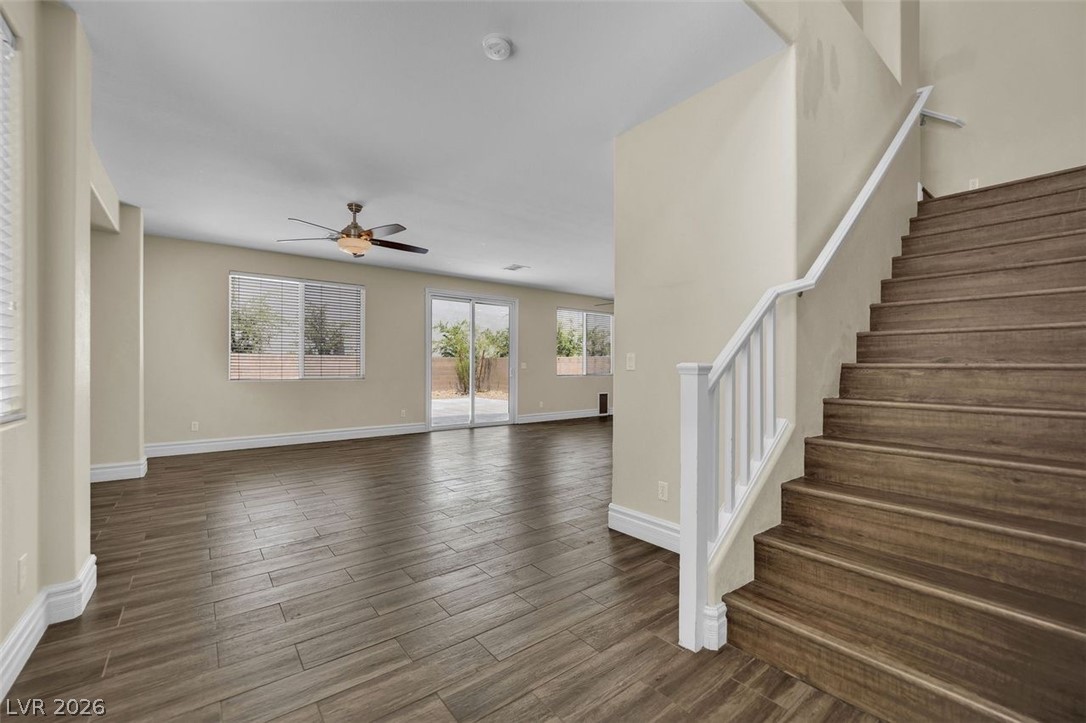
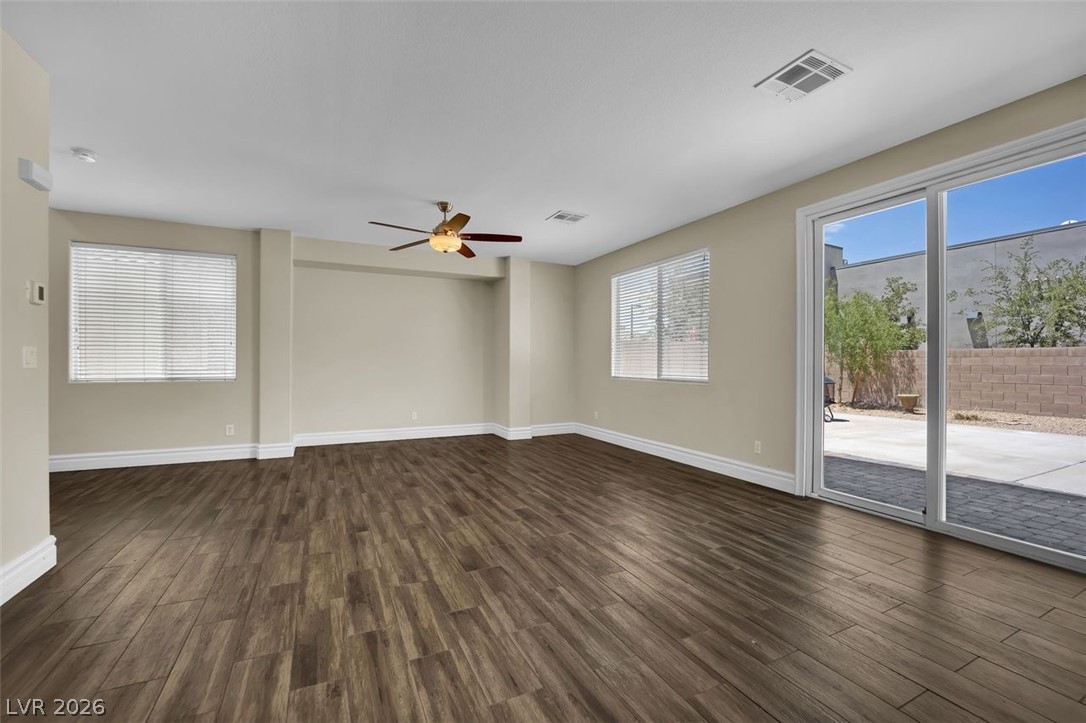
A spacious, naturally illuminated living area flows seamlessly to the outdoor patio.
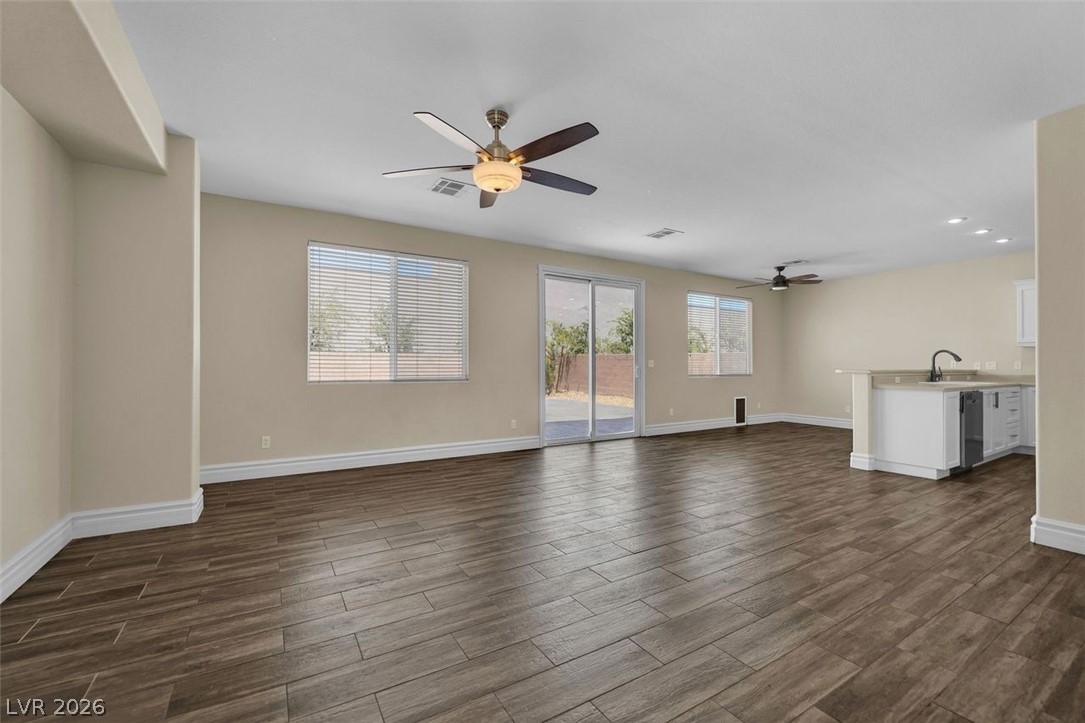
Hardwood-style flooring and overhead ceiling fans define this generous living space with a convenient wet bar.
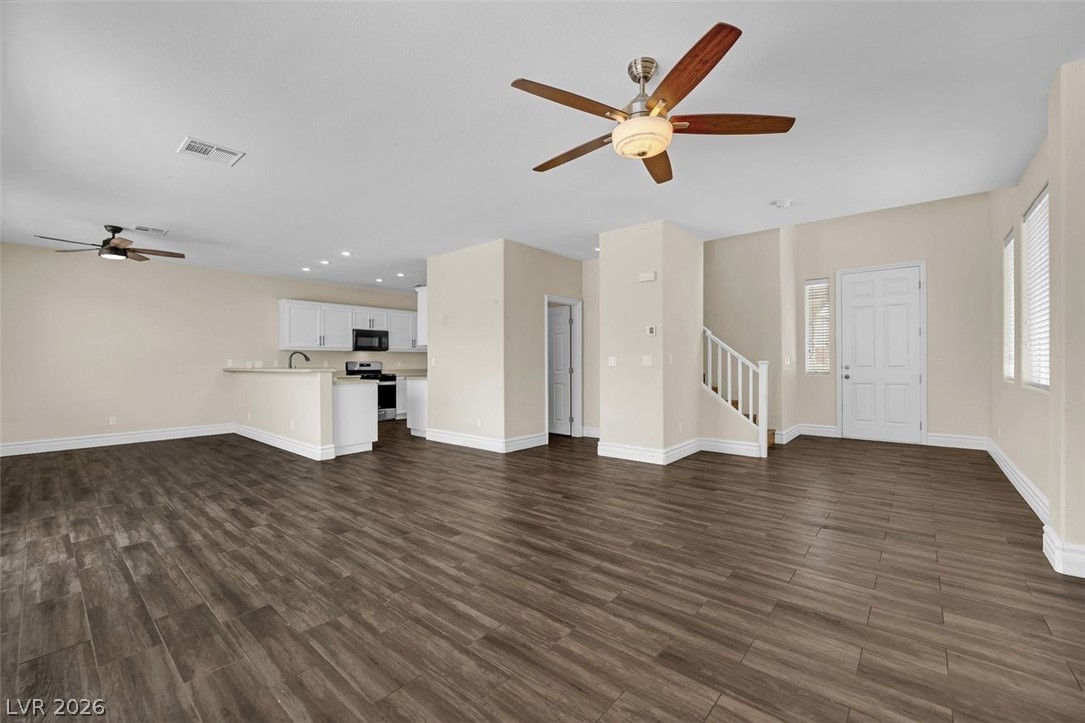
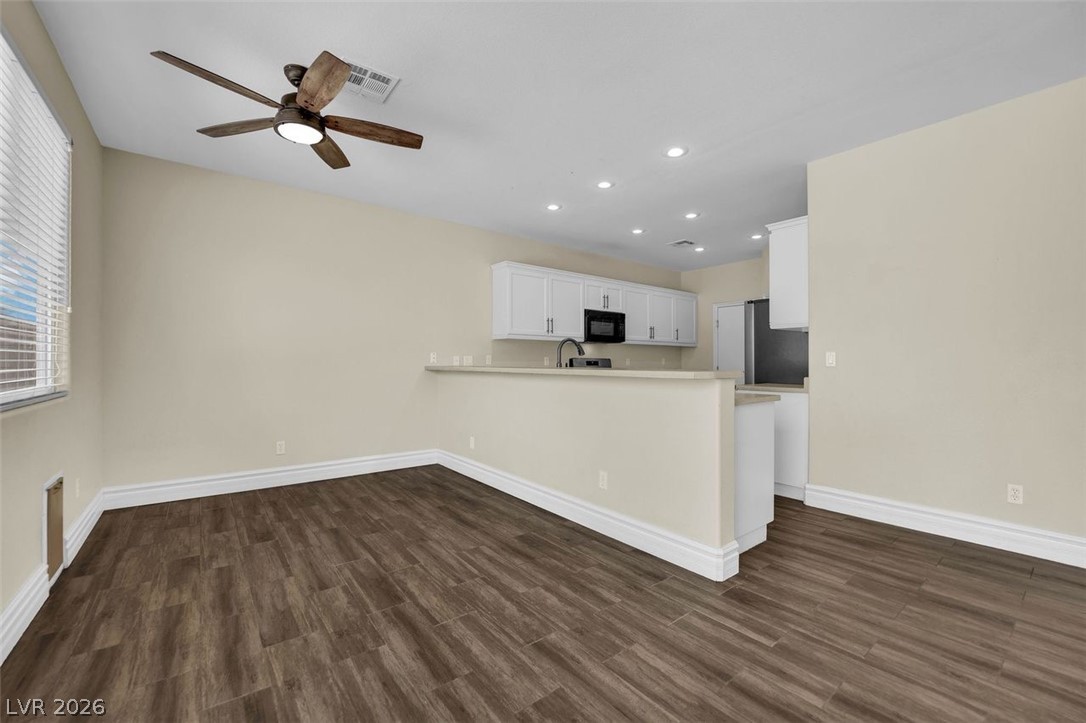
An inviting open-concept layout features rich wood flooring and a kitchen with sleek appliances.
Wood-look flooring stretches across this naturally illuminated living space, offering direct patio access.
An open-concept living space with resilient wood-look flooring and a functional kitchen bar beckons.
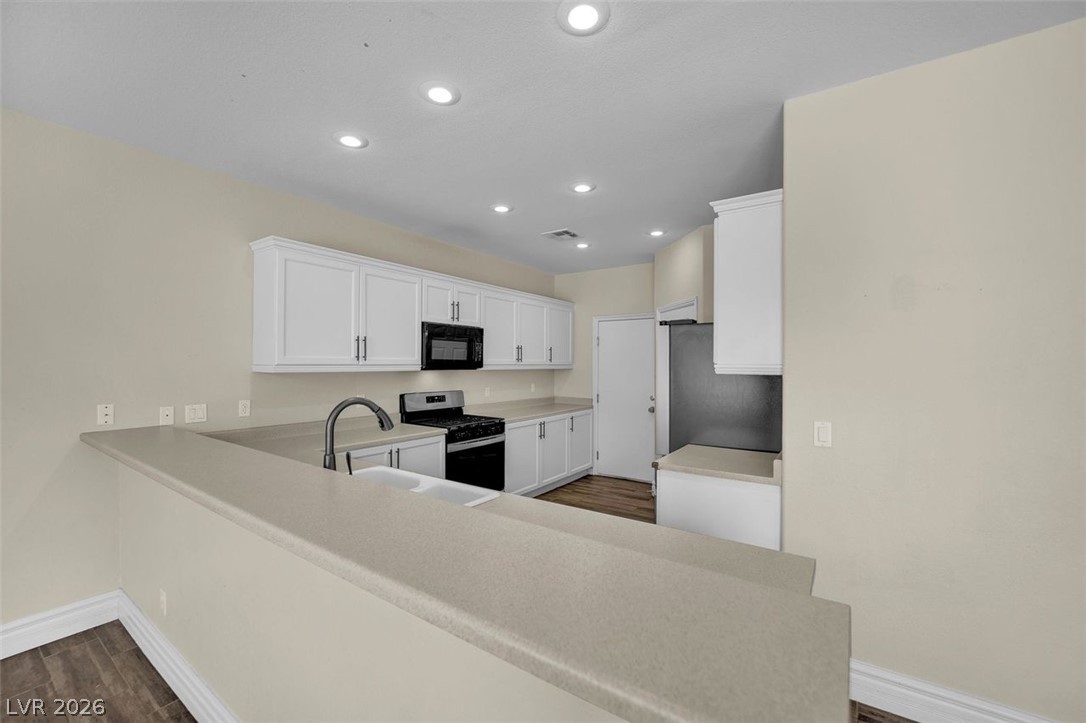
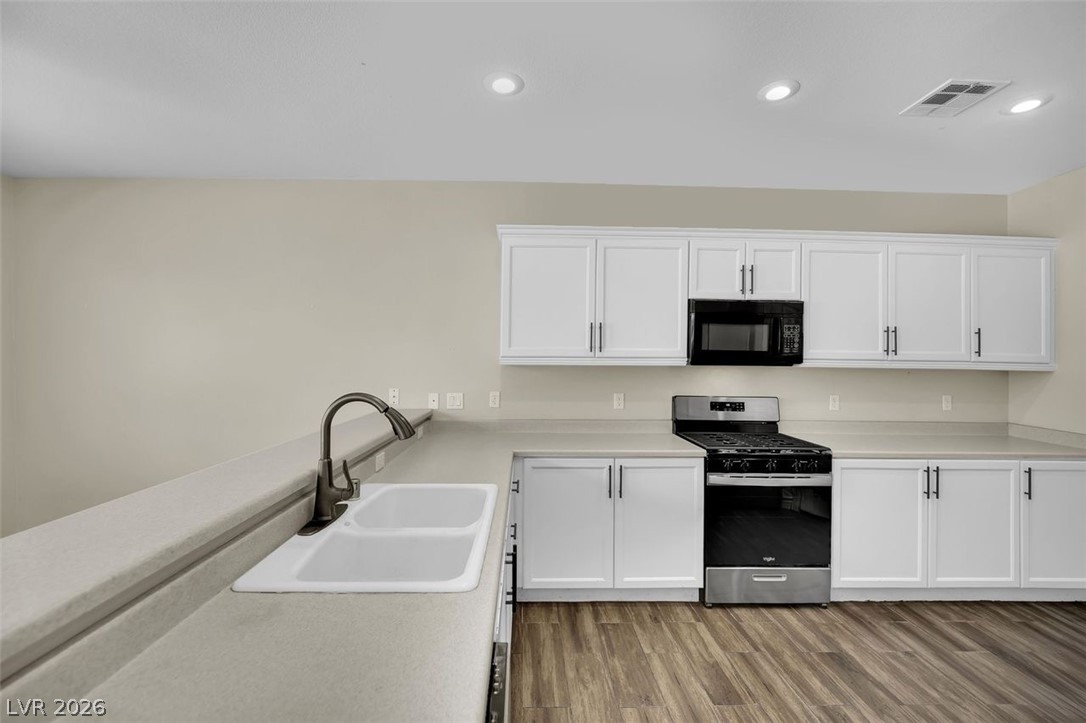
A well-appointed kitchen features ample white cabinetry, sleek appliances, and a practical breakfast bar.
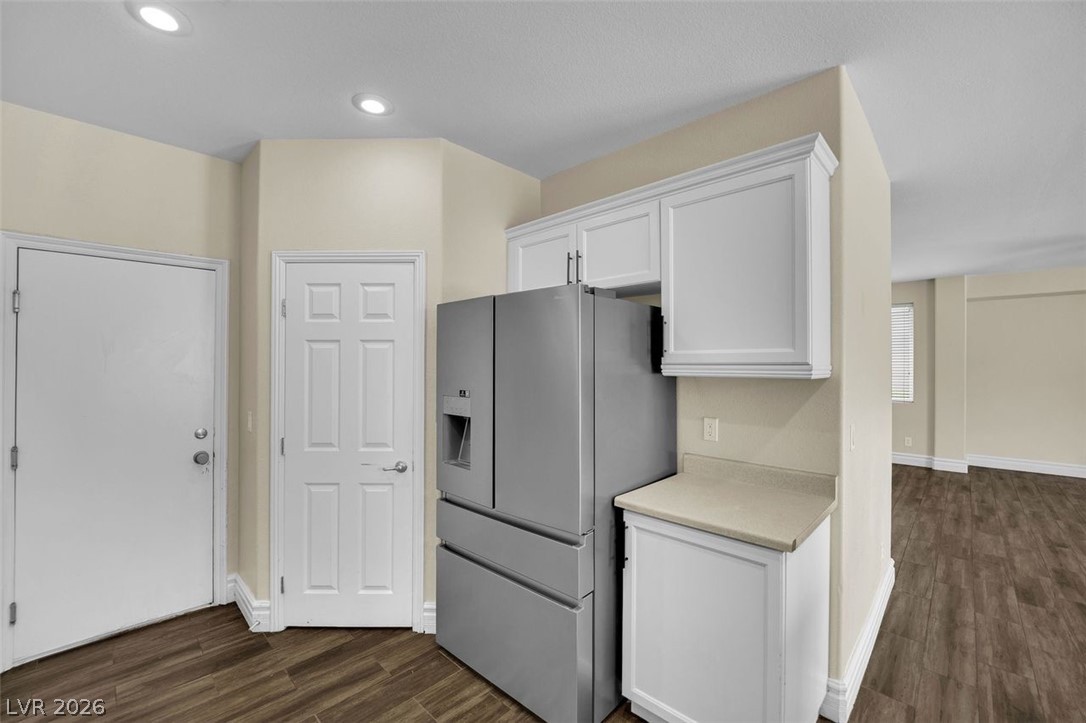
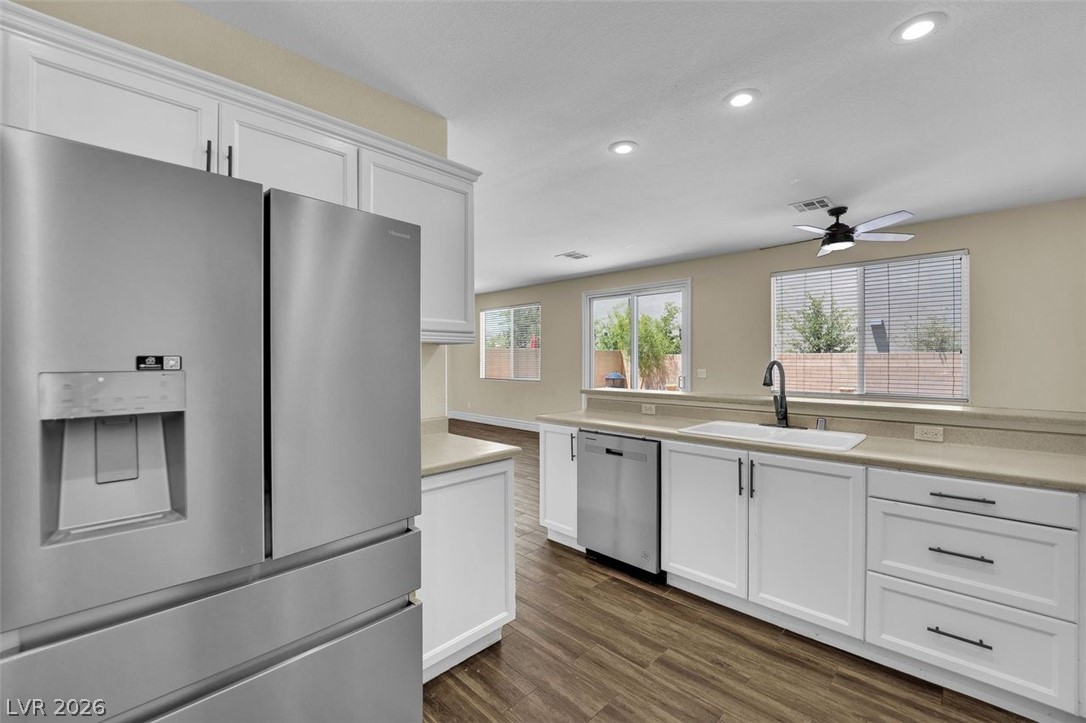
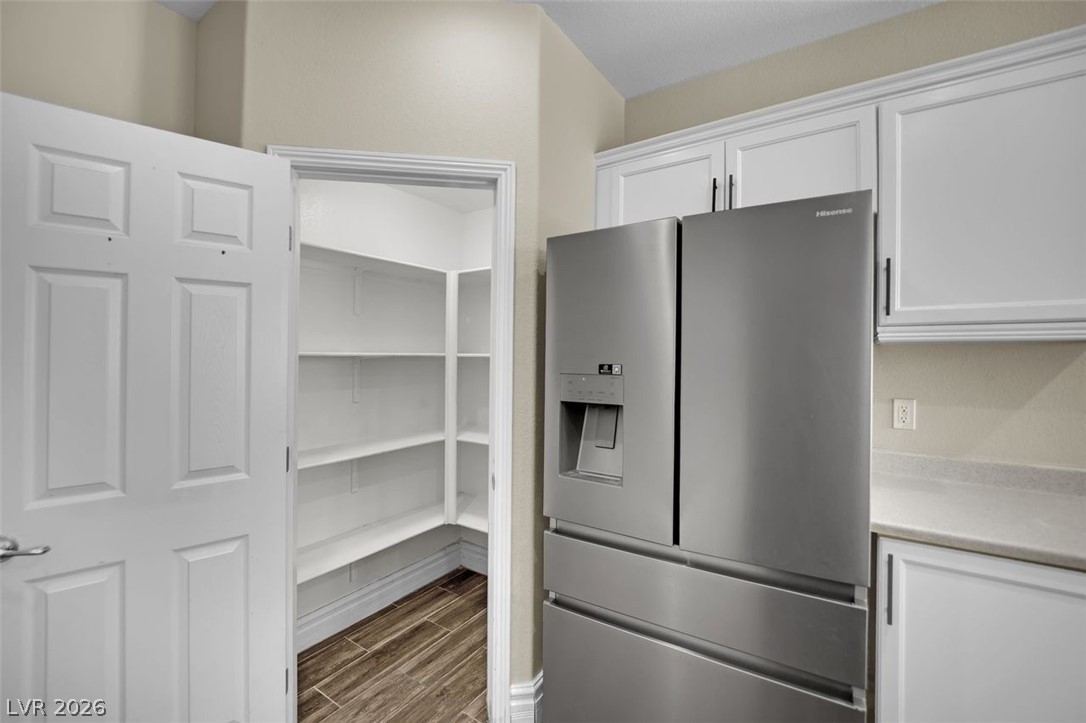
A well-appointed kitchen corner features a modern refrigerator and sleek cabinetry with ample counter space.
A well-appointed kitchen features stainless steel appliances, abundant cabinetry, and durable flooring, inviting culinary creativity.
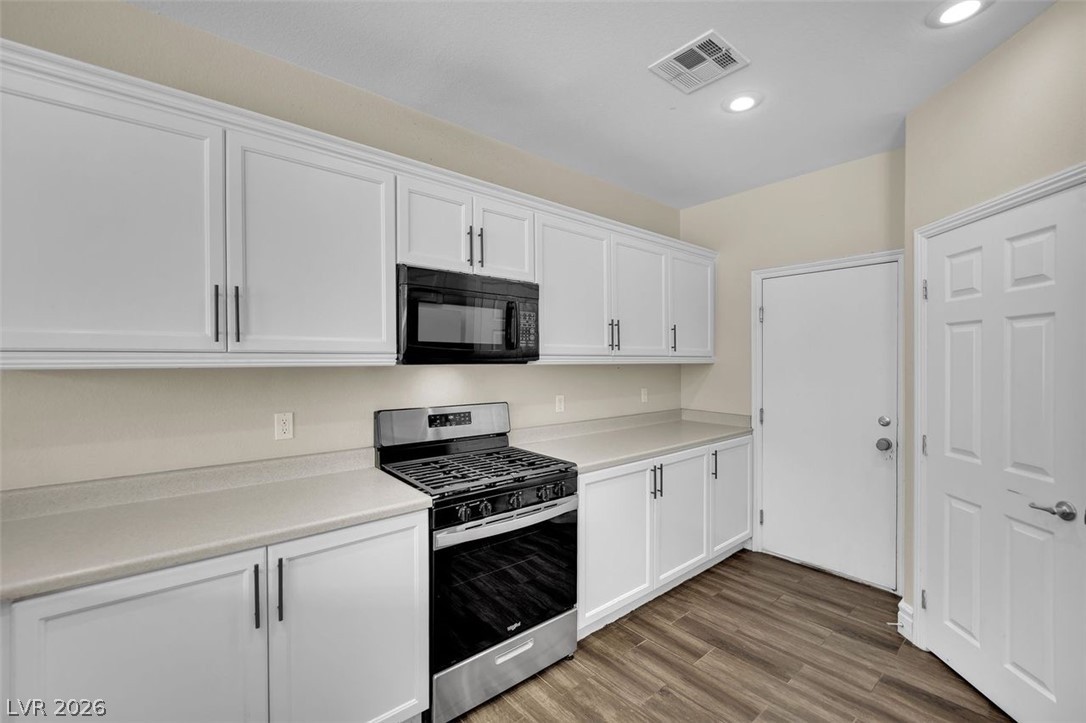
A streamlined kitchen layout features crisp white cabinetry and modern appliances for efficient culinary endeavors.
Modern kitchen with white cabinetry and wood flooring creates an inviting culinary space.
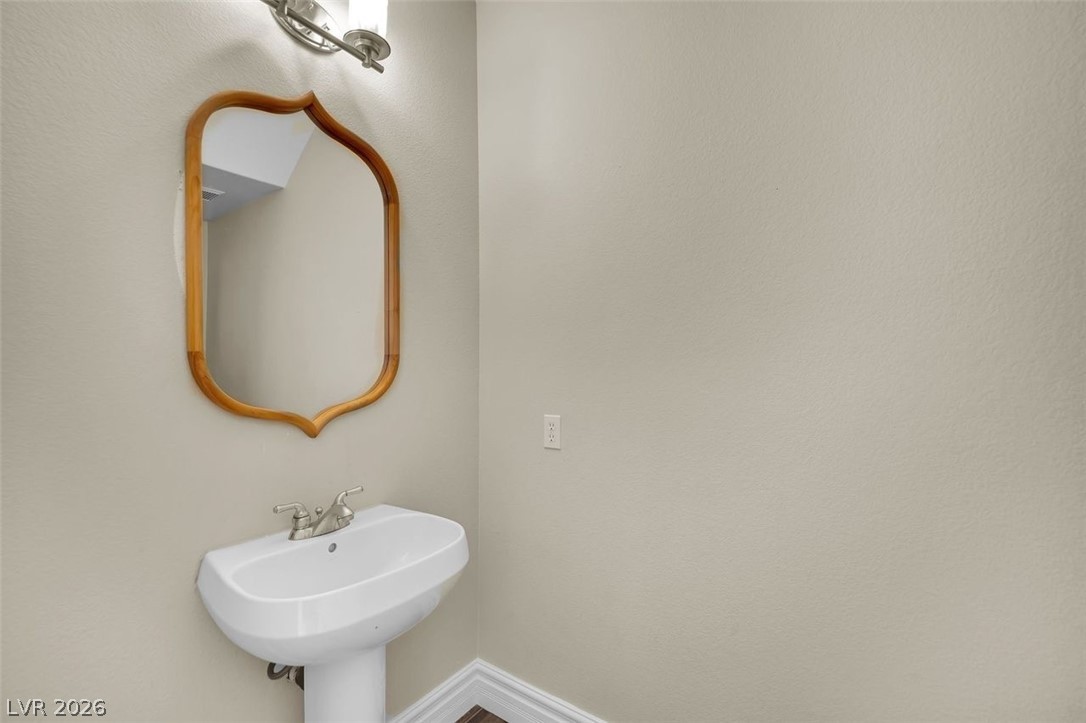
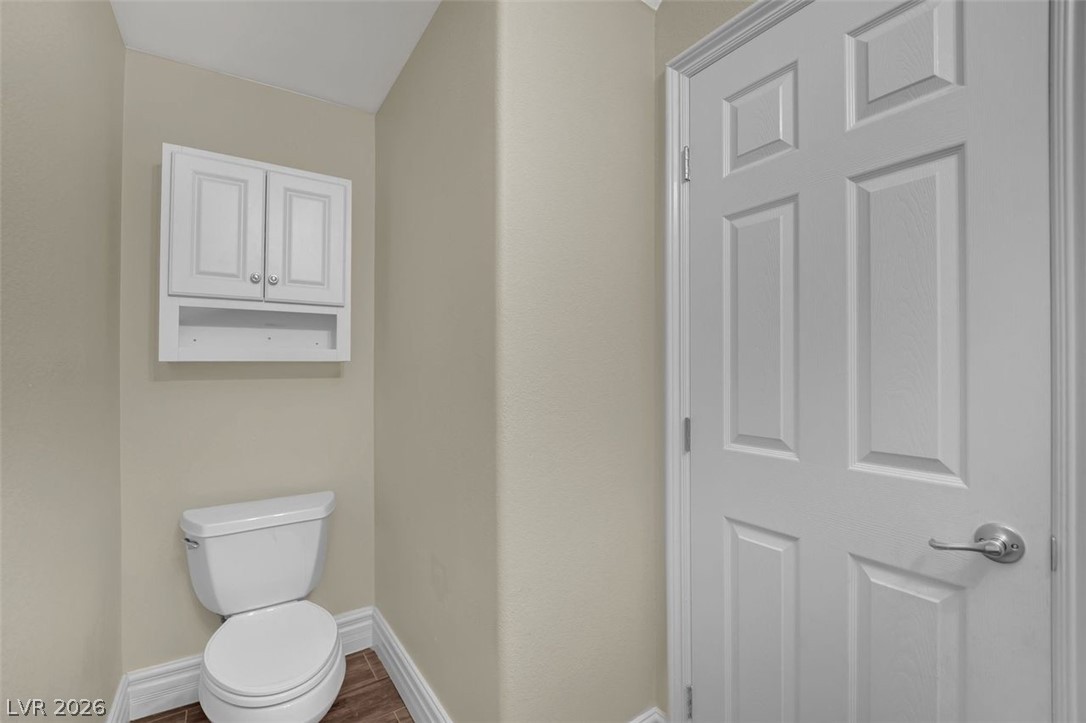
A graceful pedestal sink and a uniquely framed mirror elevate this compact powder room.
Functional full bath with elegant wood flooring and convenient storage cabinetry.
A well-organized pantry stands ready to store culinary essentials, adjacent to modern kitchen cabinetry.
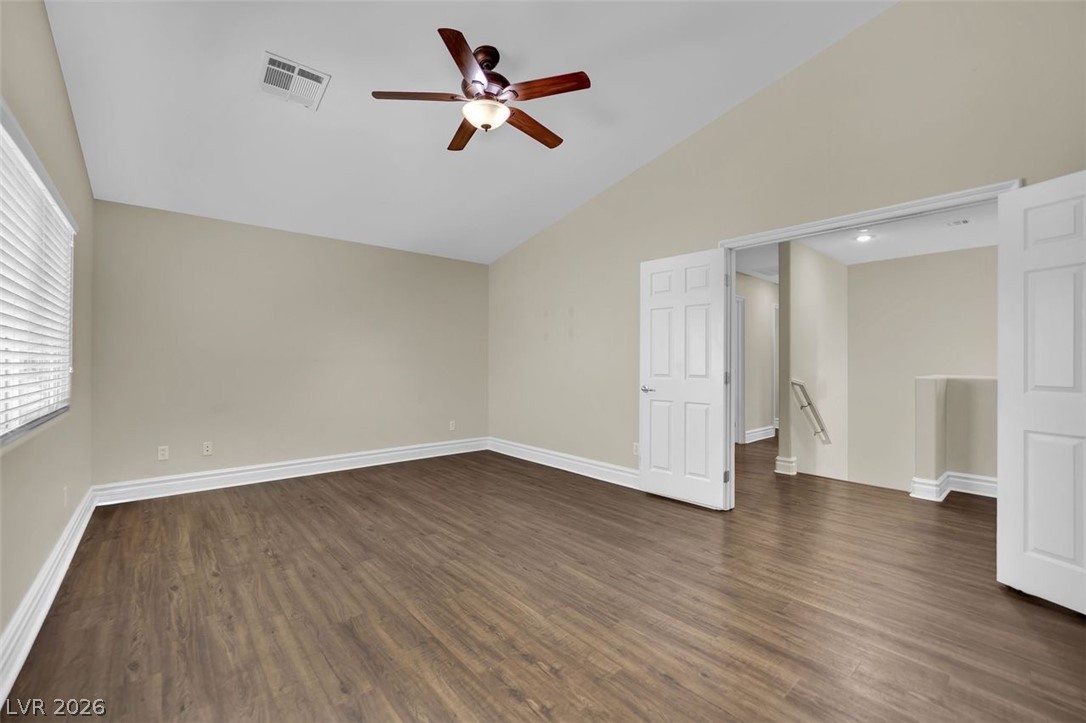
A versatile space awaits, complete with a vaulted ceiling and rich wood flooring.
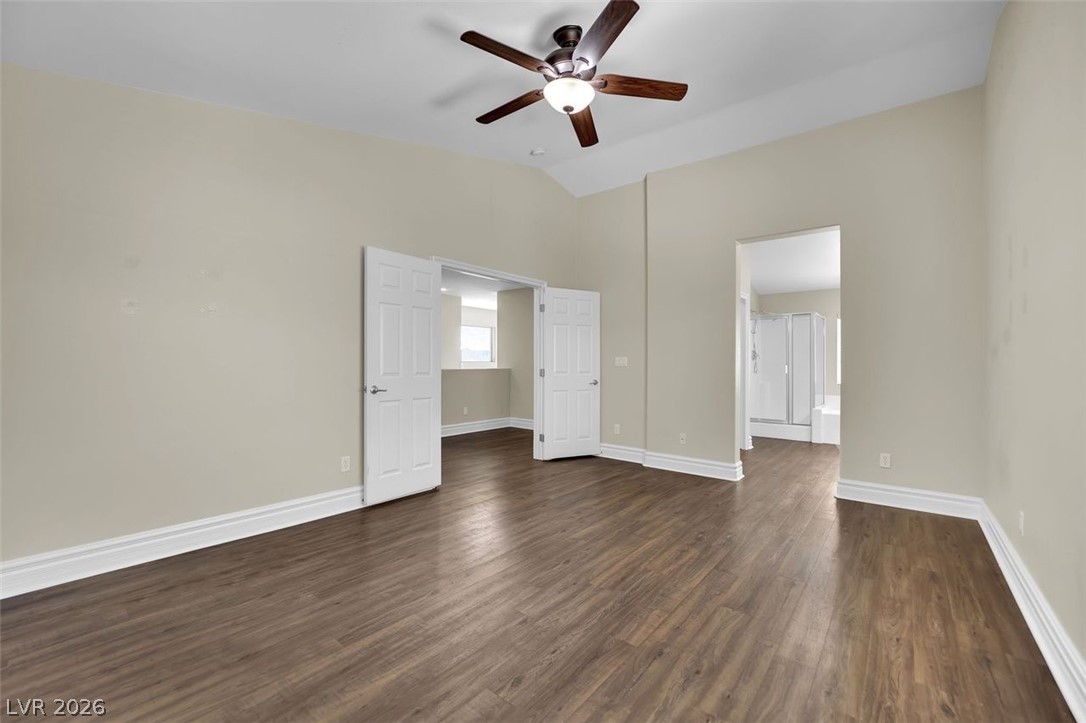
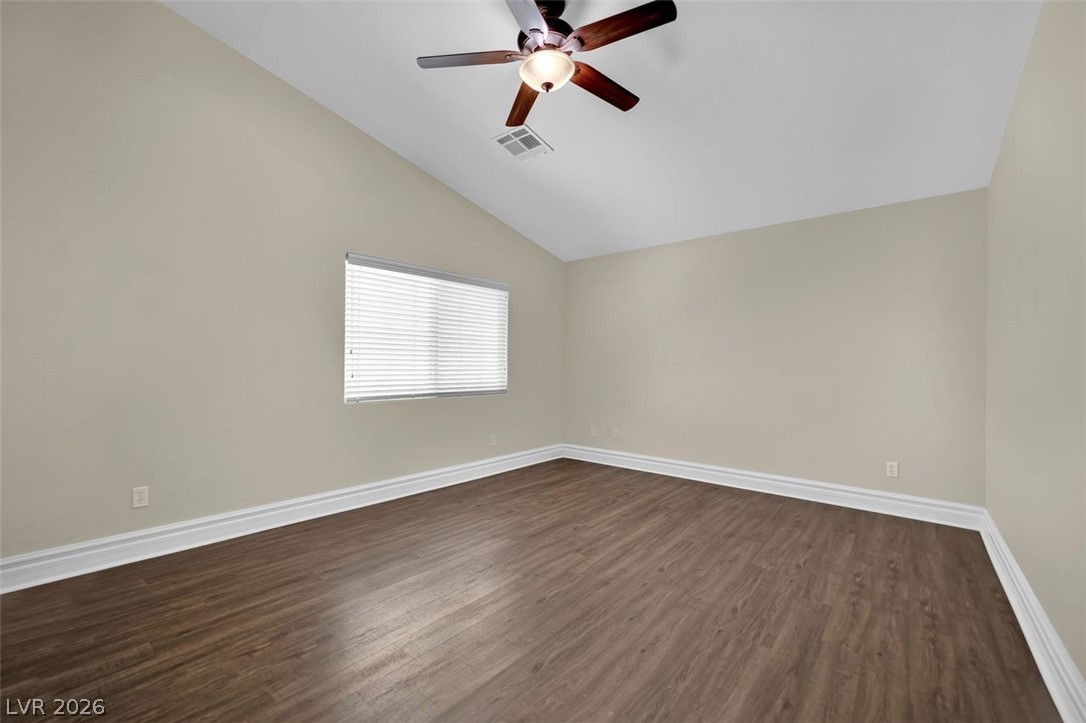
An airy primary bedroom suite features rich wood flooring, vaulted ceilings, and a convenient ceiling fan for ultimate comfort.
A well-lit bedroom features vaulted ceilings and rich wood-toned flooring, ready for personalization.
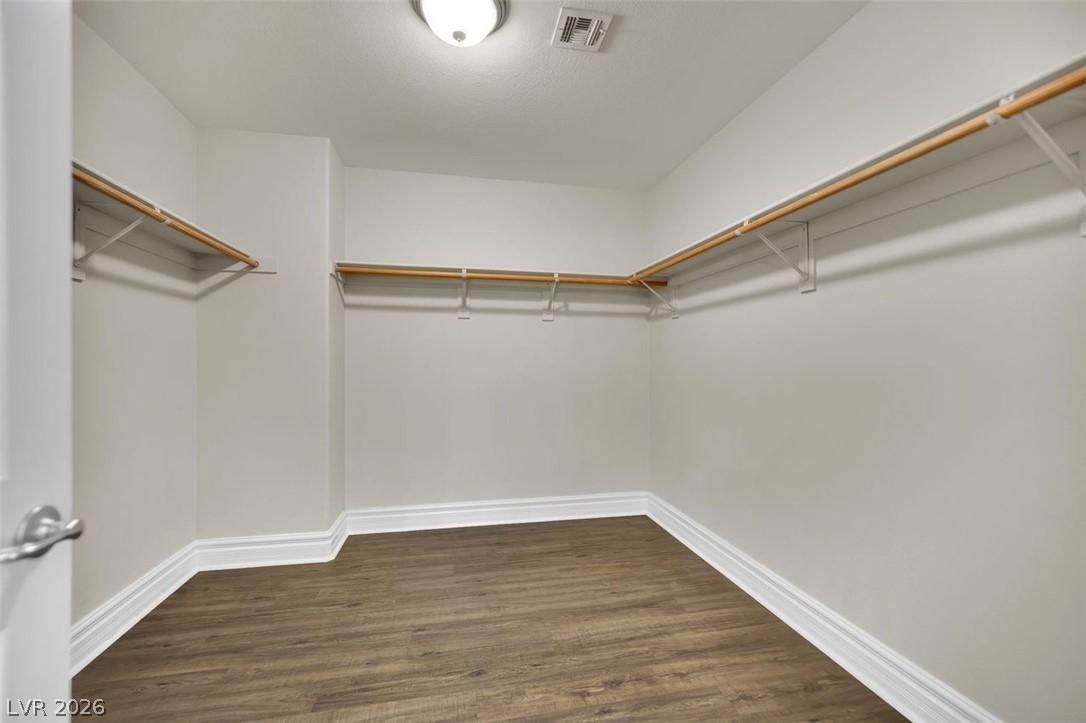
Ample hanging space and durable flooring define this well-appointed closet.
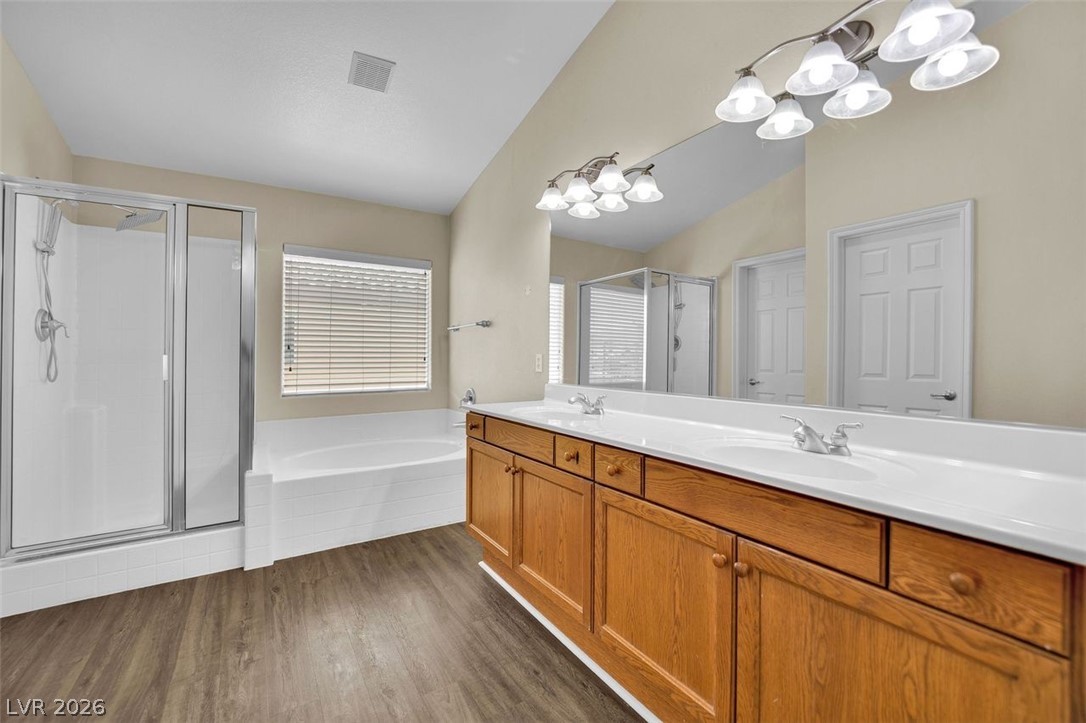
Double vanity, soaking tub, and walk-in shower combine for a rejuvenating bathroom experience.
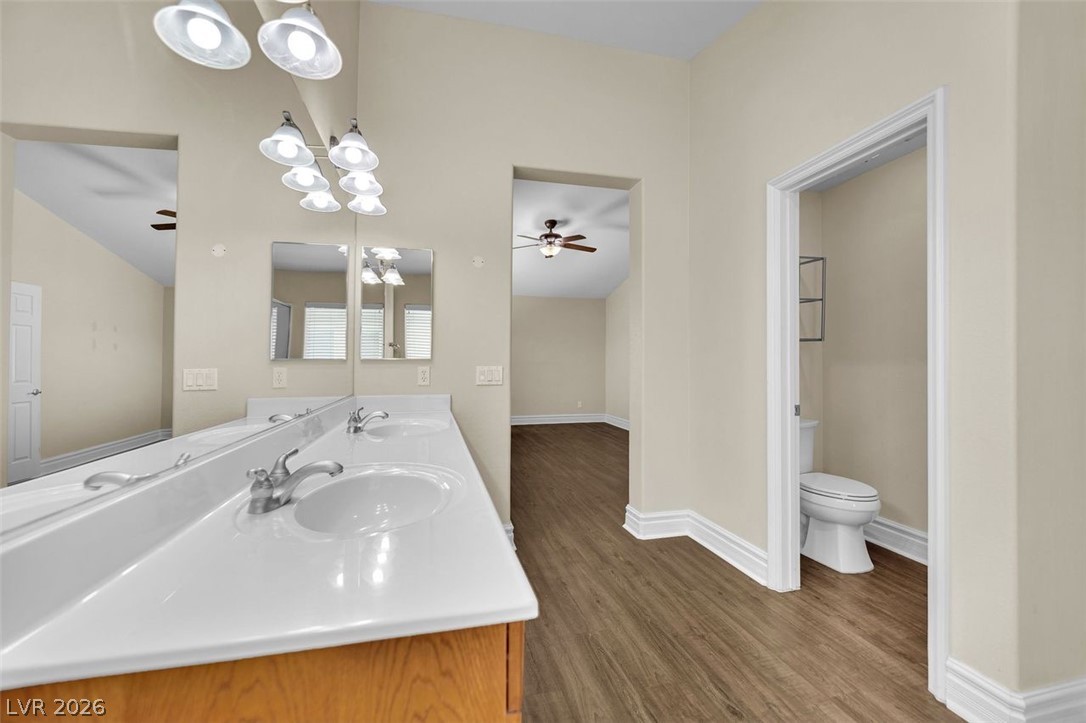
Double vanities and wood-look flooring enhance this light-filled primary bathroom.
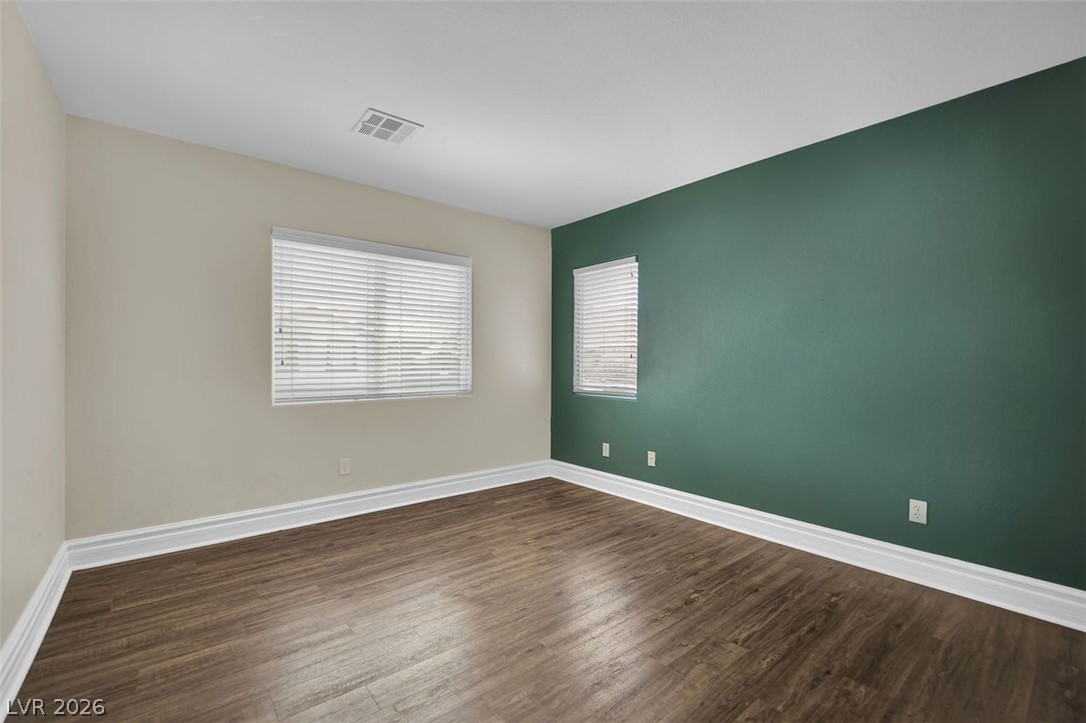
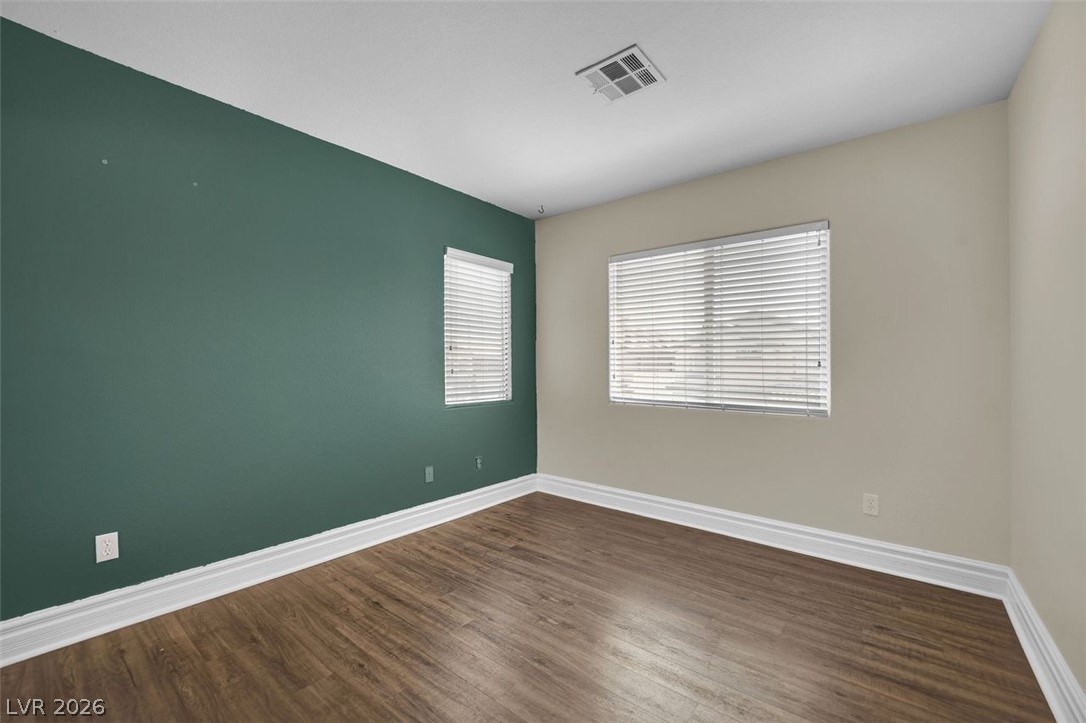
Wood flooring and natural light create a welcoming and adaptable interior space.
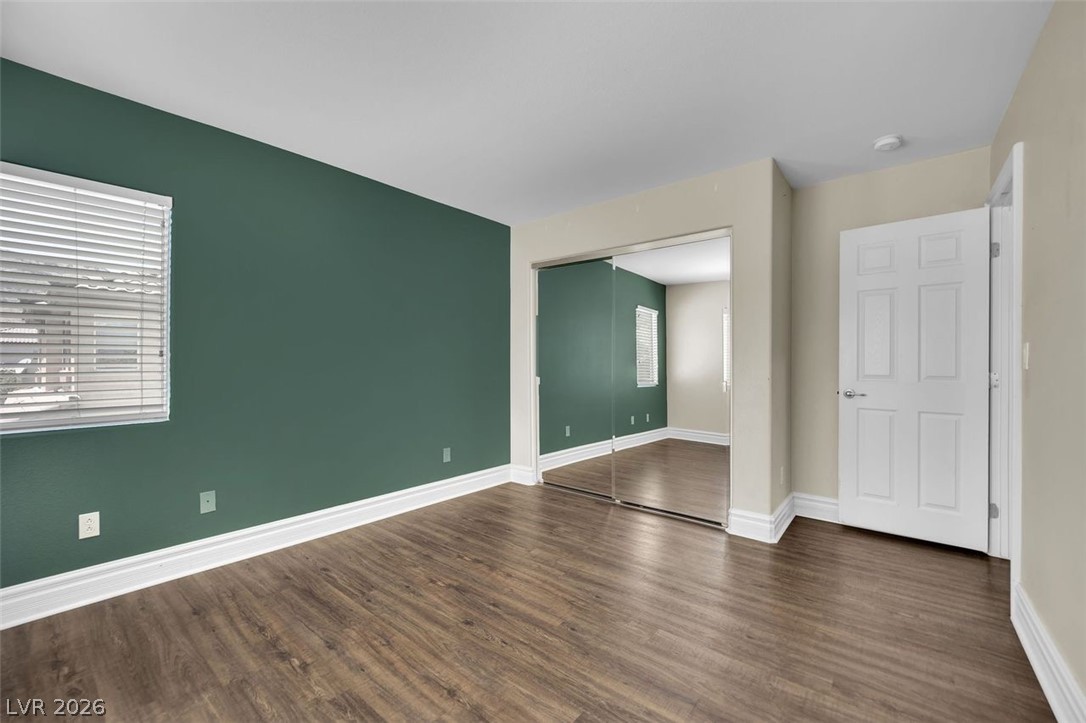
Rich hardwood-style flooring and a mirrored closet define this inviting bedroom space.
Rich wood flooring grounds this naturally illuminated room, offering a versatile space.
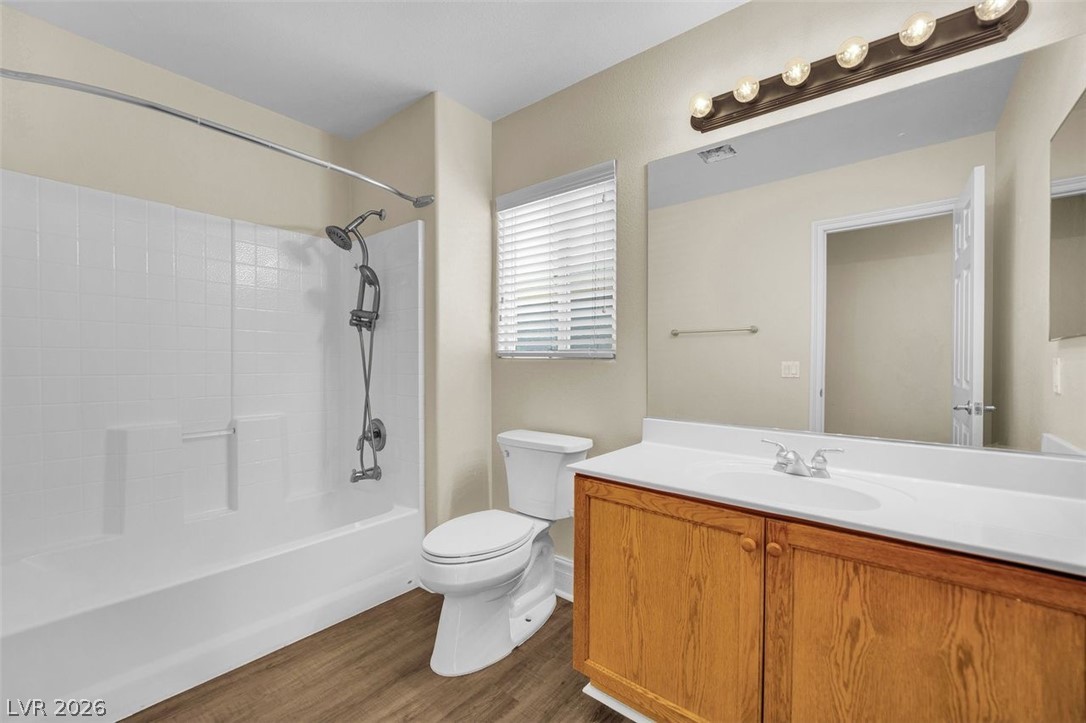
Functional full bathroom featuring a tub and shower combination, with a vanity and ample mirror space.
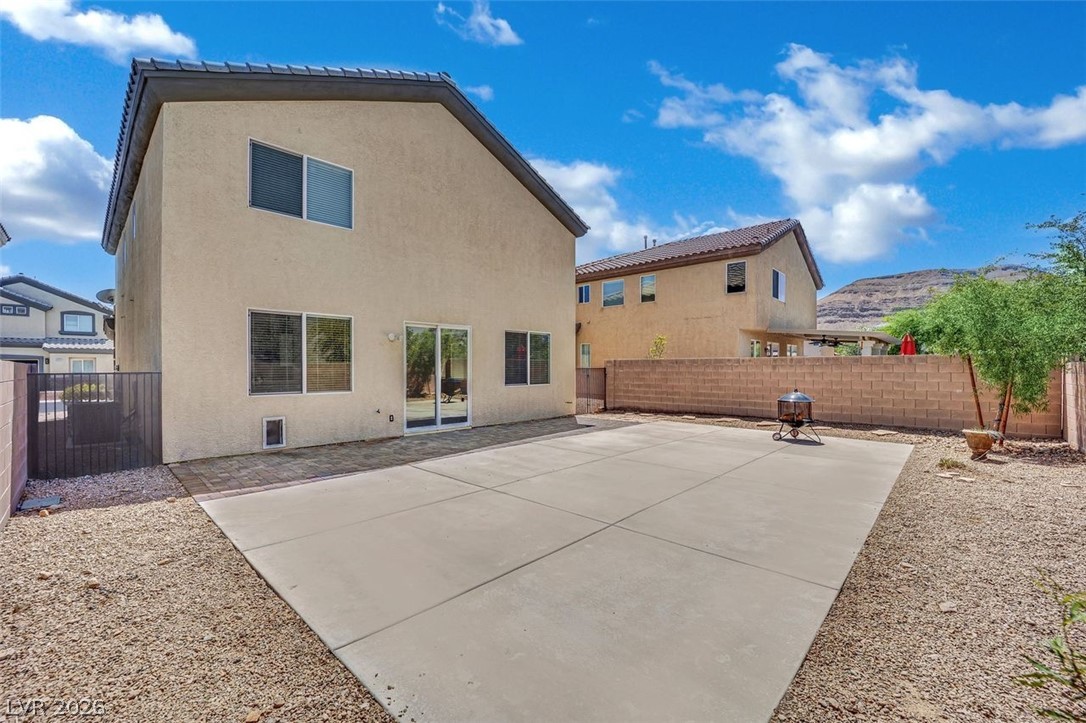
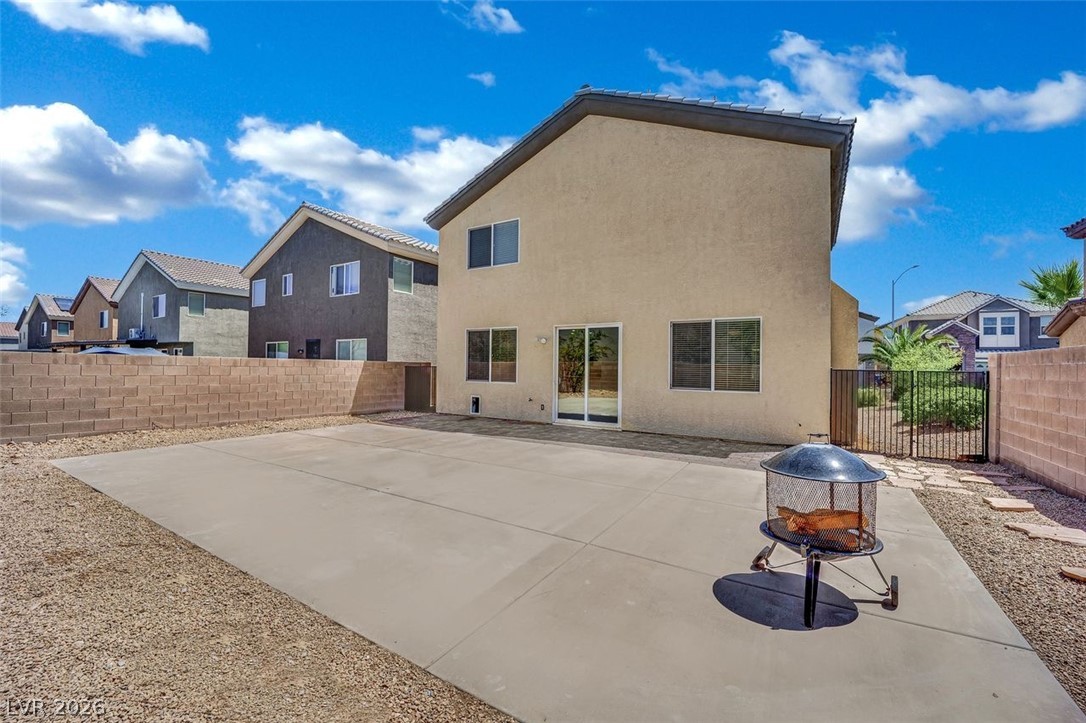
A spacious backyard features a concrete patio, perfect for outdoor entertaining.
A spacious concrete patio awaits, perfect for outdoor entertaining, complemented by a low-maintenance gravel yard.
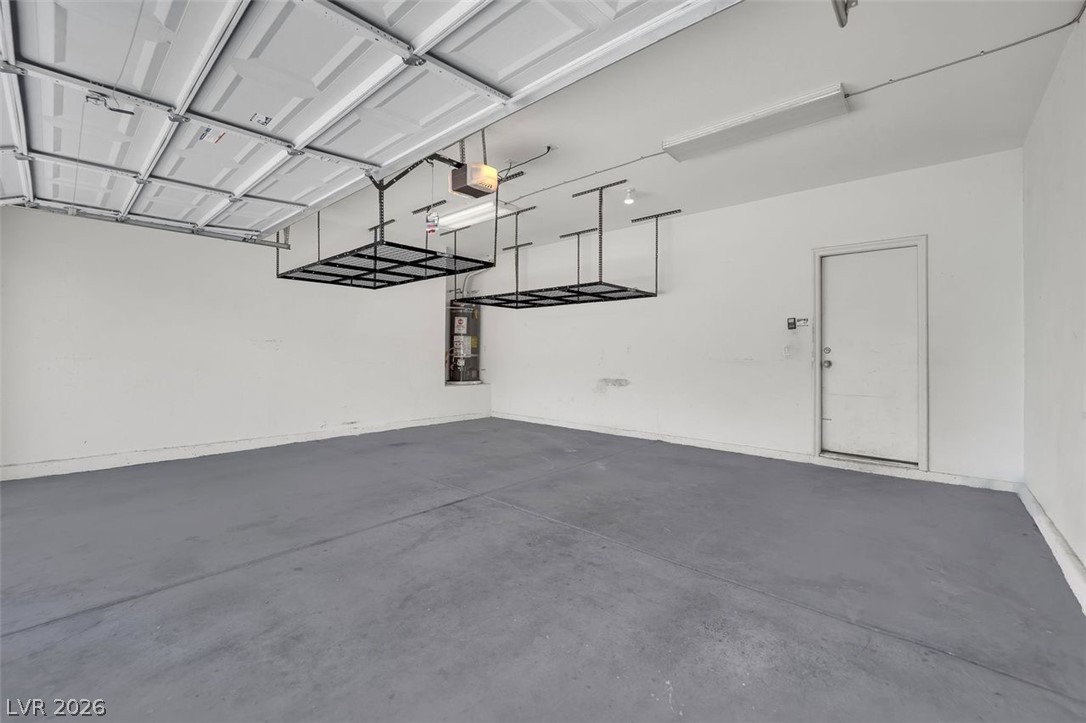
A spacious, pristine garage offers overhead storage racks and a convenient side entry door.
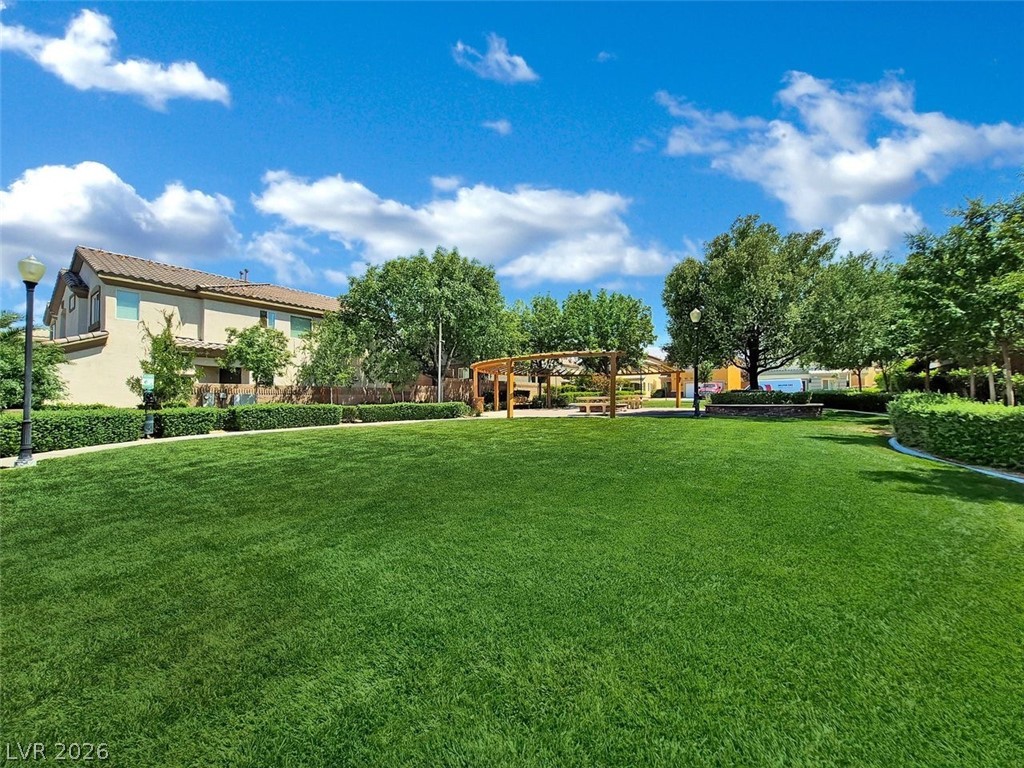
Manicured green spaces create an idyllic backdrop for this appealing neighborhood with inviting homes.
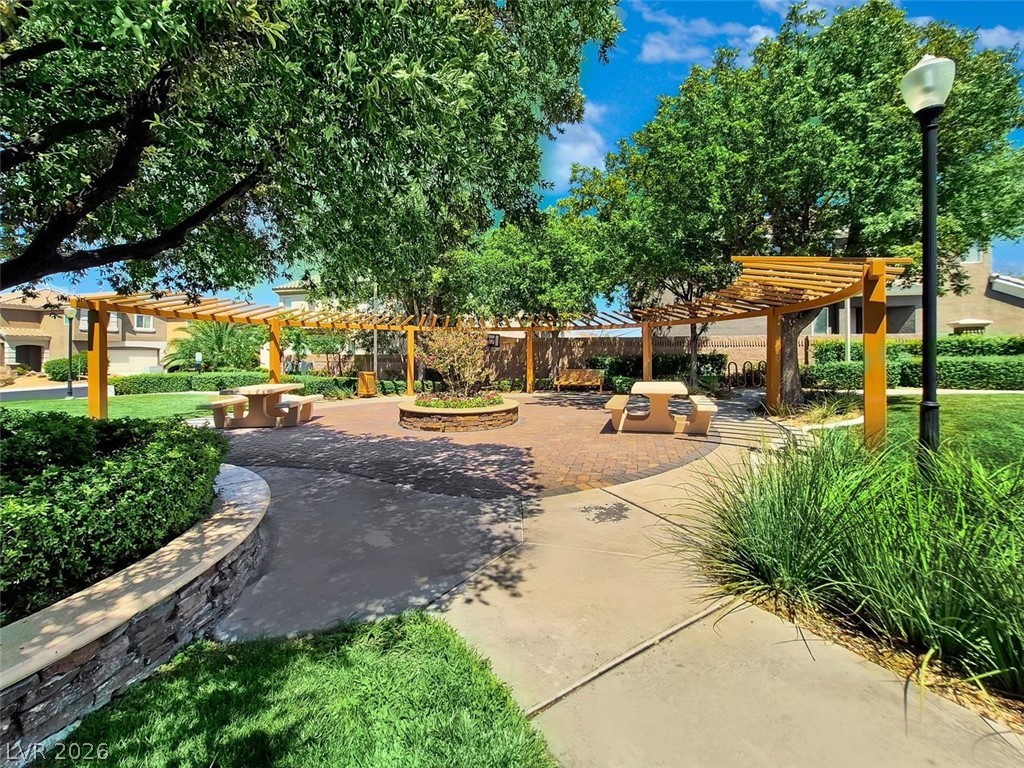
A community picnic area with shaded pergolas provides an inviting outdoor gathering space.
A grand stone entrance welcomes residents to this distinguished community.
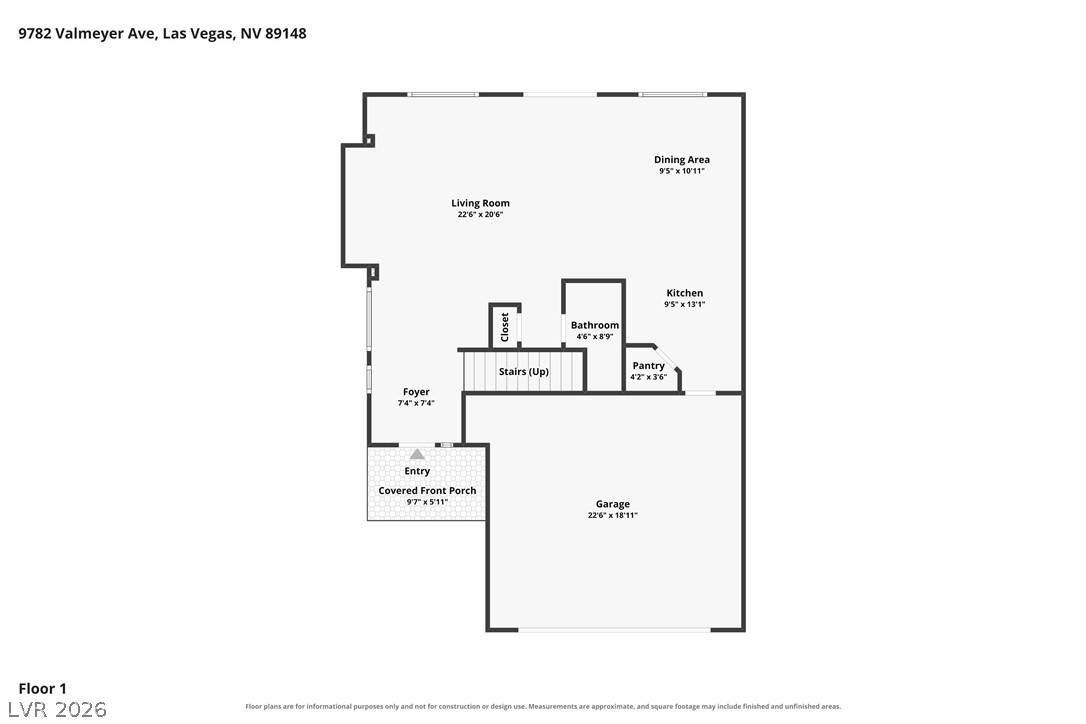
A clear floor plan illustrates the thoughtful layout of the main living spaces, featuring a welcoming entry, an integrated living and dining area, and a functional kitchen with a pantry.
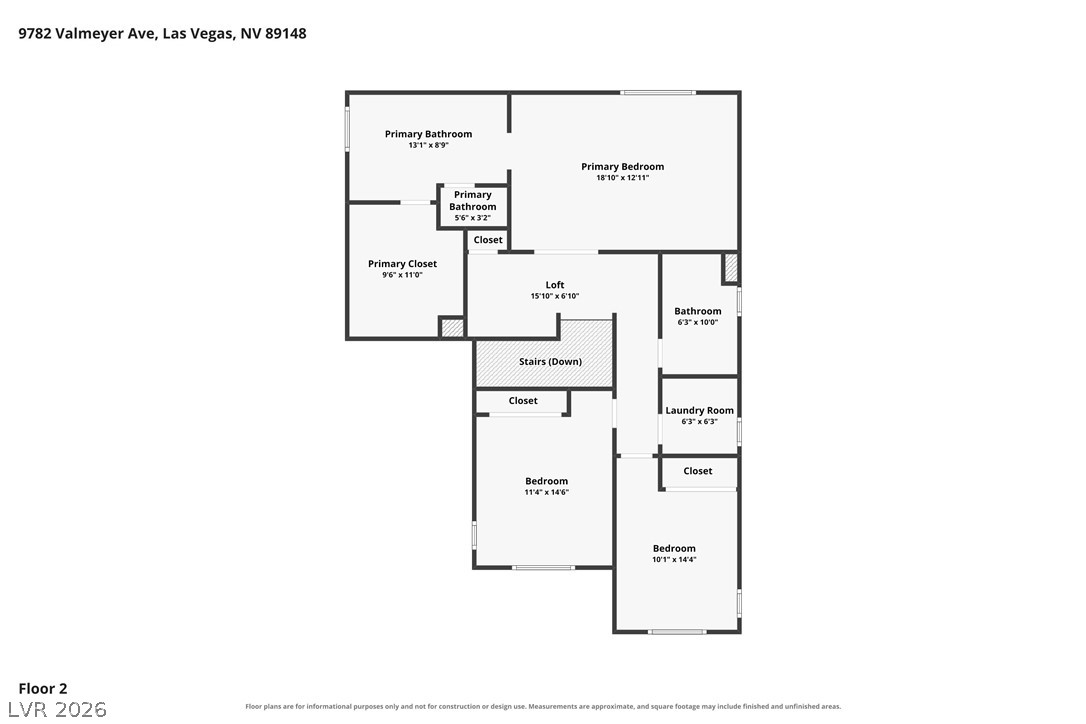
A well-organized second-floor layout includes three bedrooms, two full bathrooms, a laundry room, and a versatile loft space.
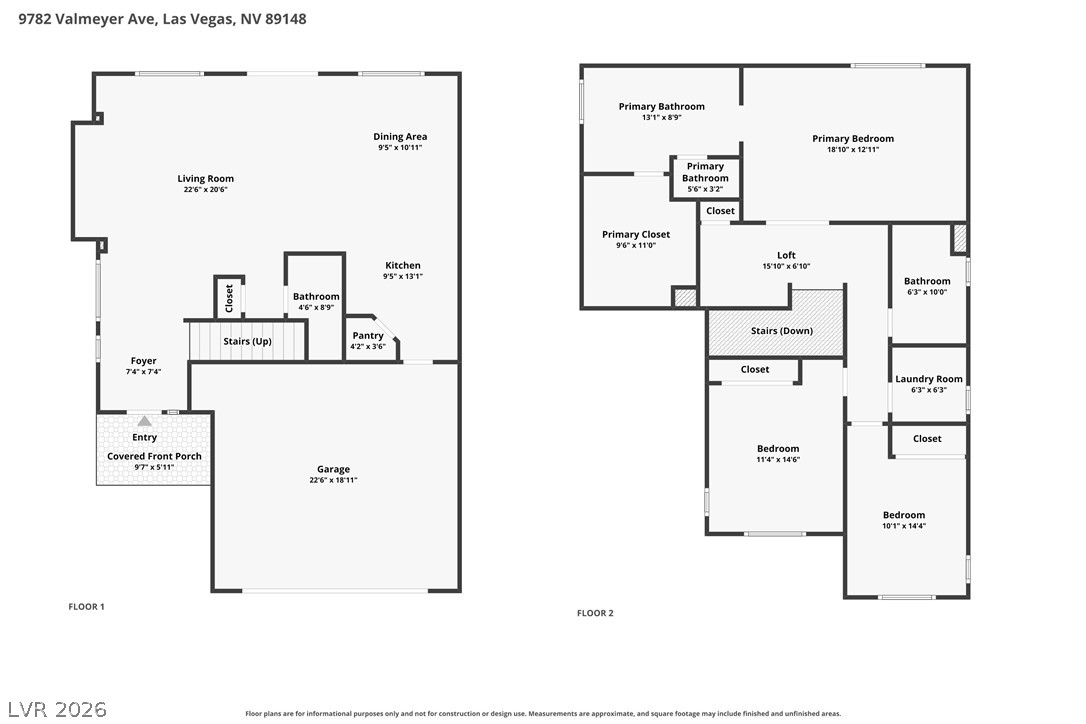
A detailed floor plan delineates a two-story residence with a covered front porch and an attached garage.

 Price Reduced Listing