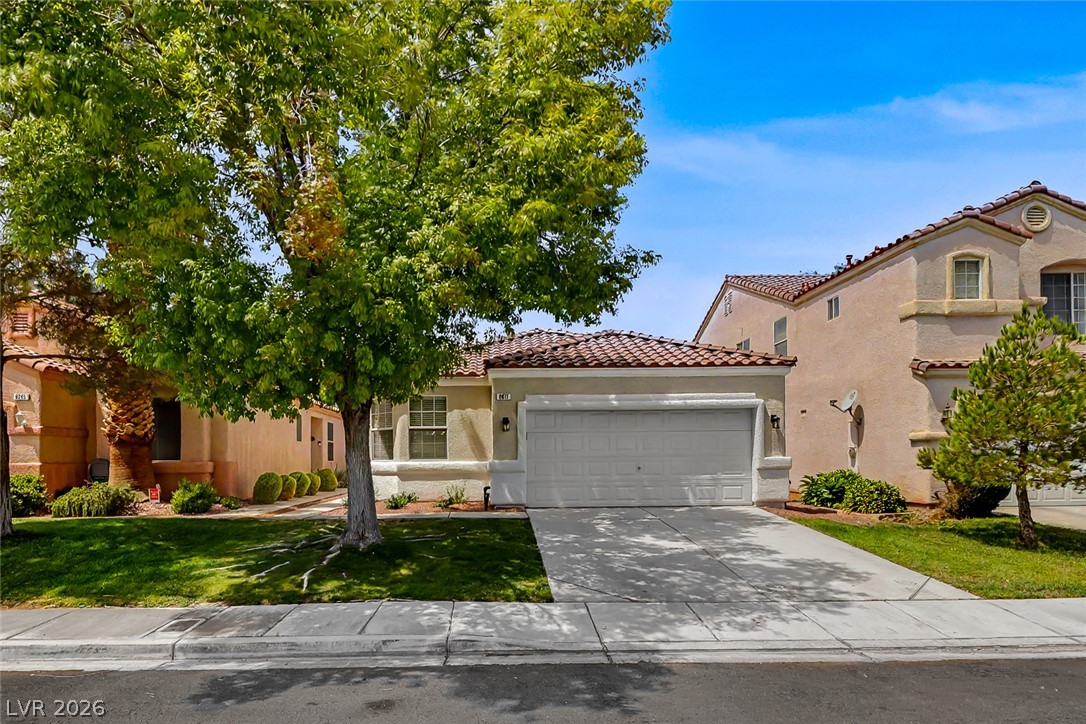
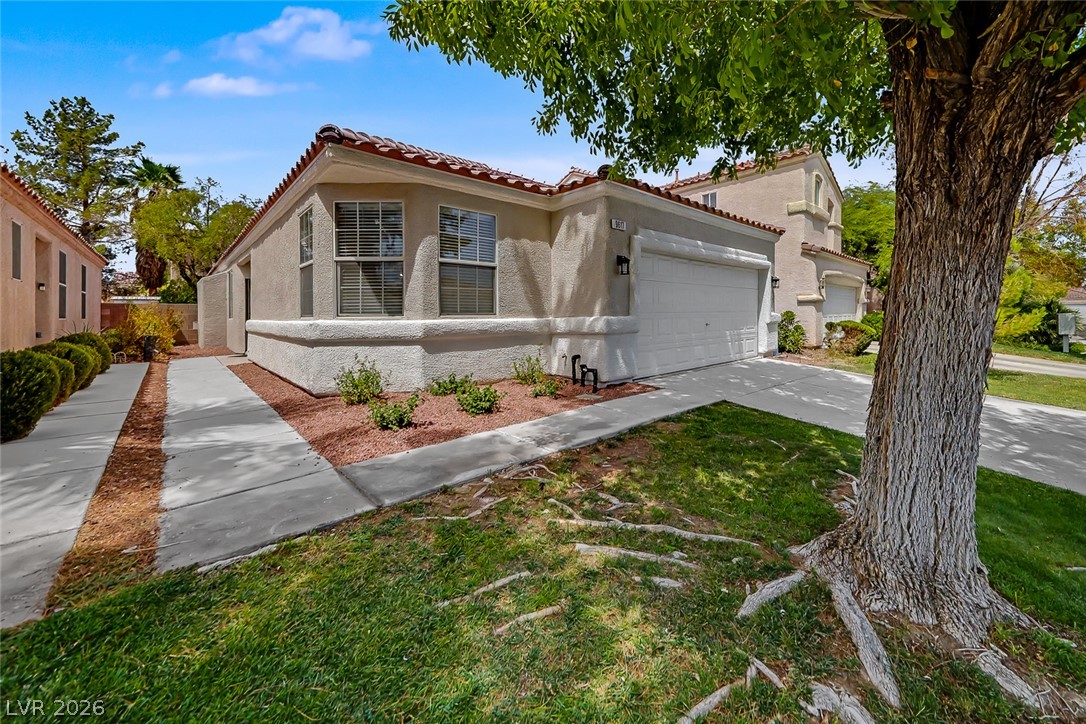
Established shade trees and a concrete driveway lead to the tile-roofed garage entryway.
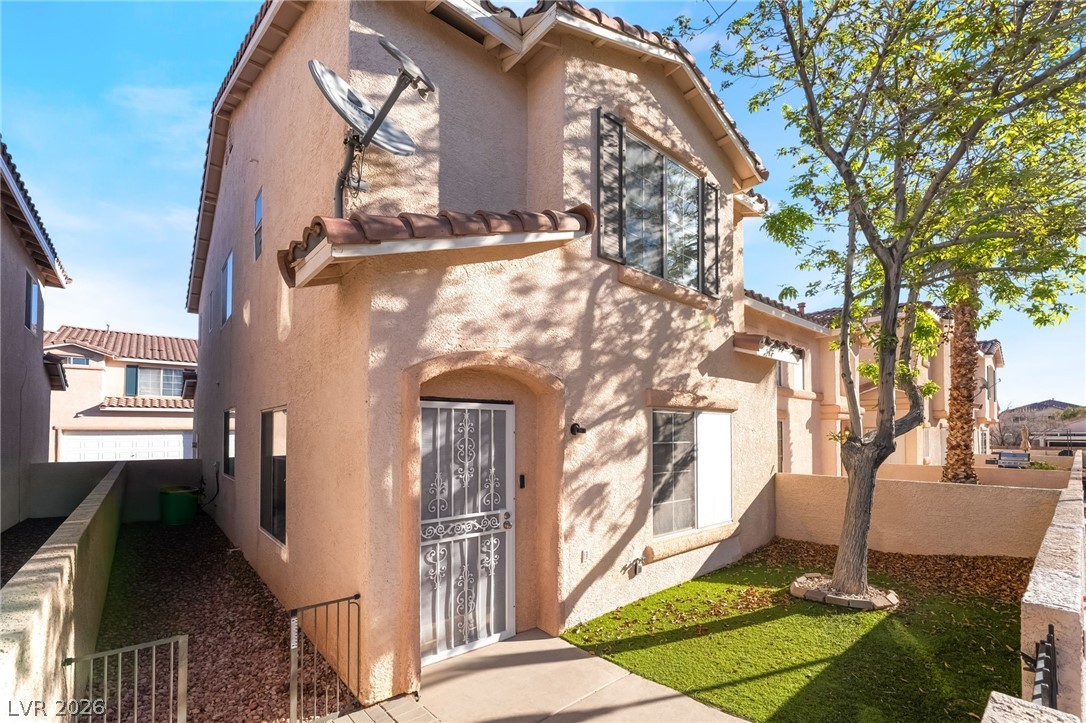
Stucco exterior walls paired with a classic tile roof create a welcoming curb appeal.
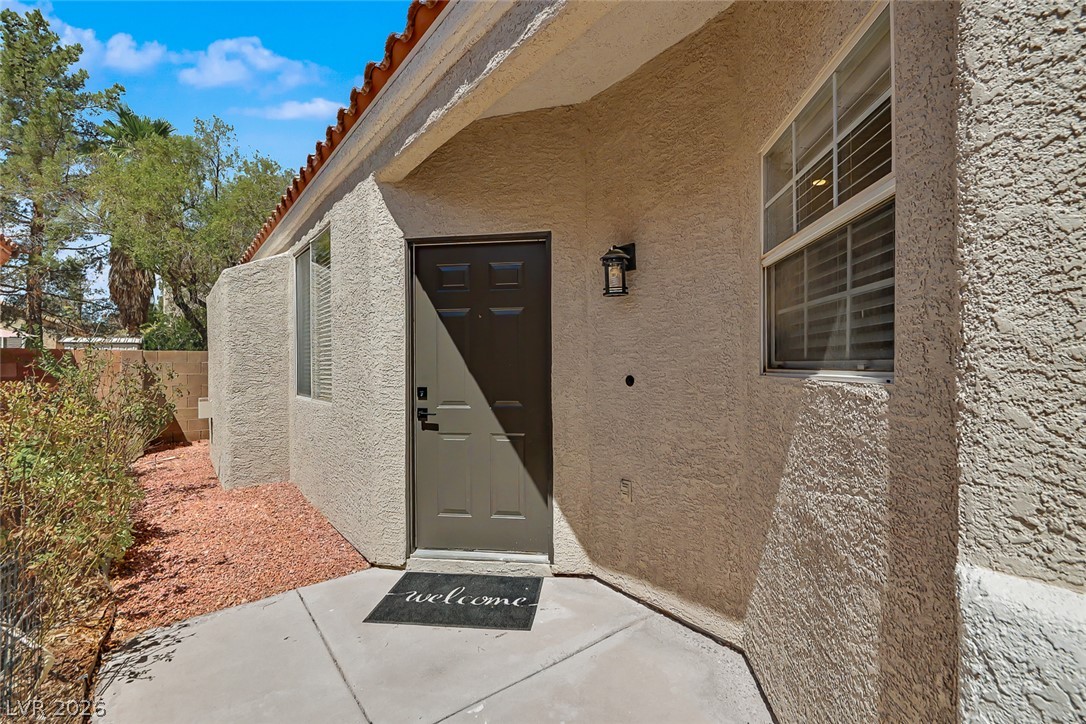
Textured stucco exterior walls and a red tile roof line the inviting entryway.
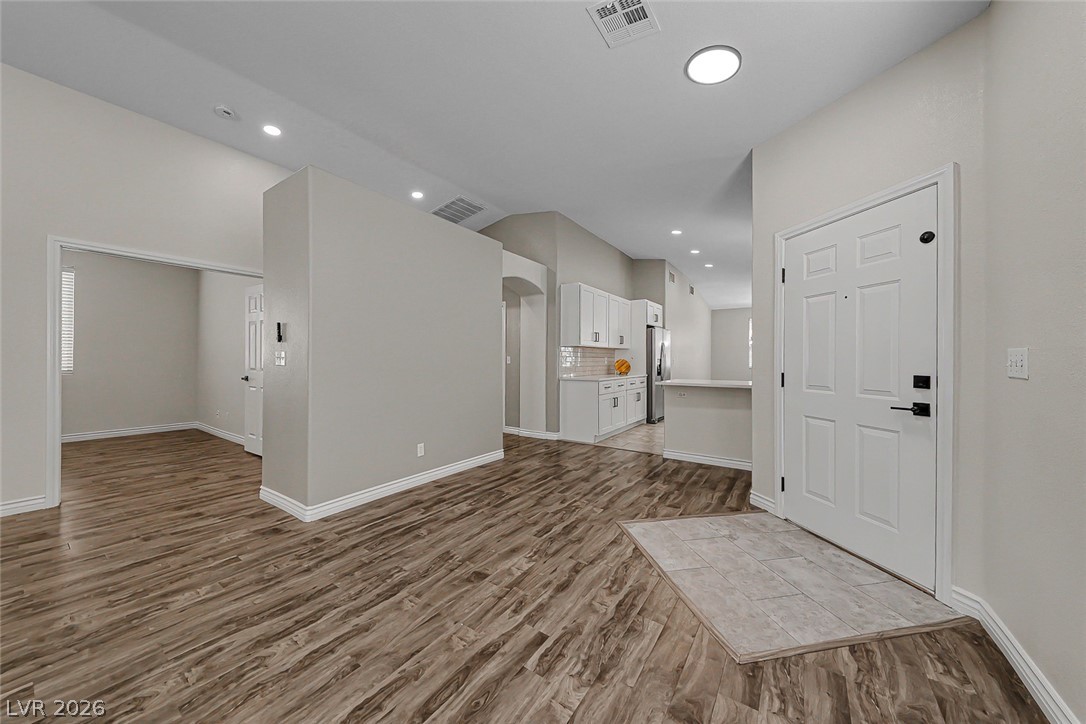
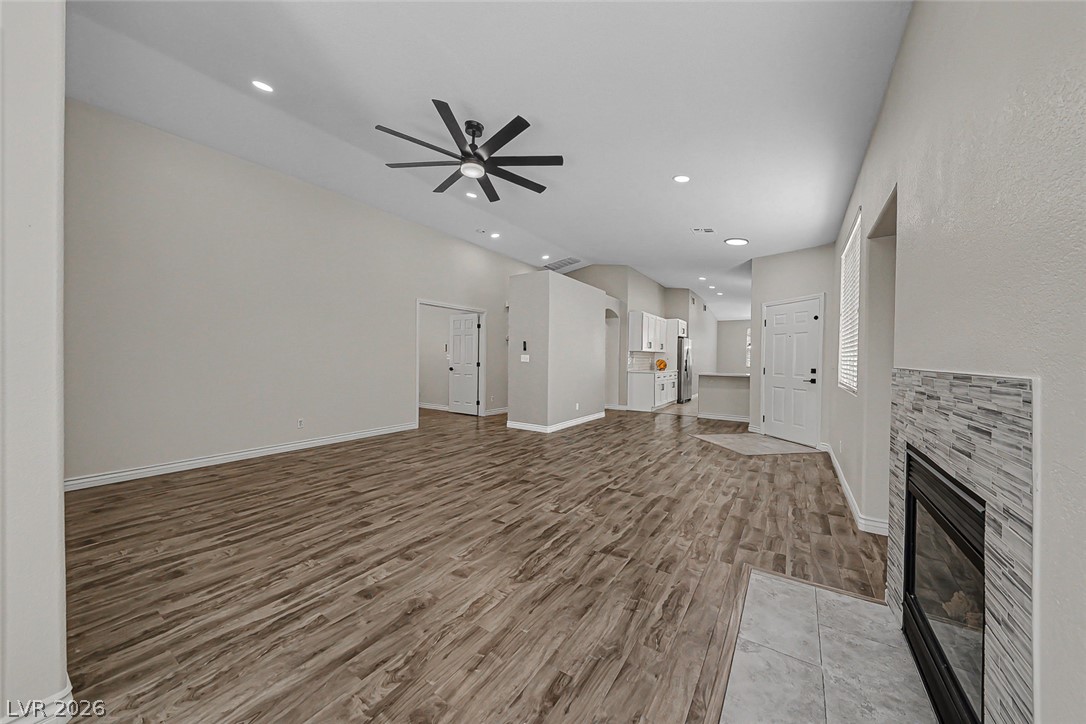
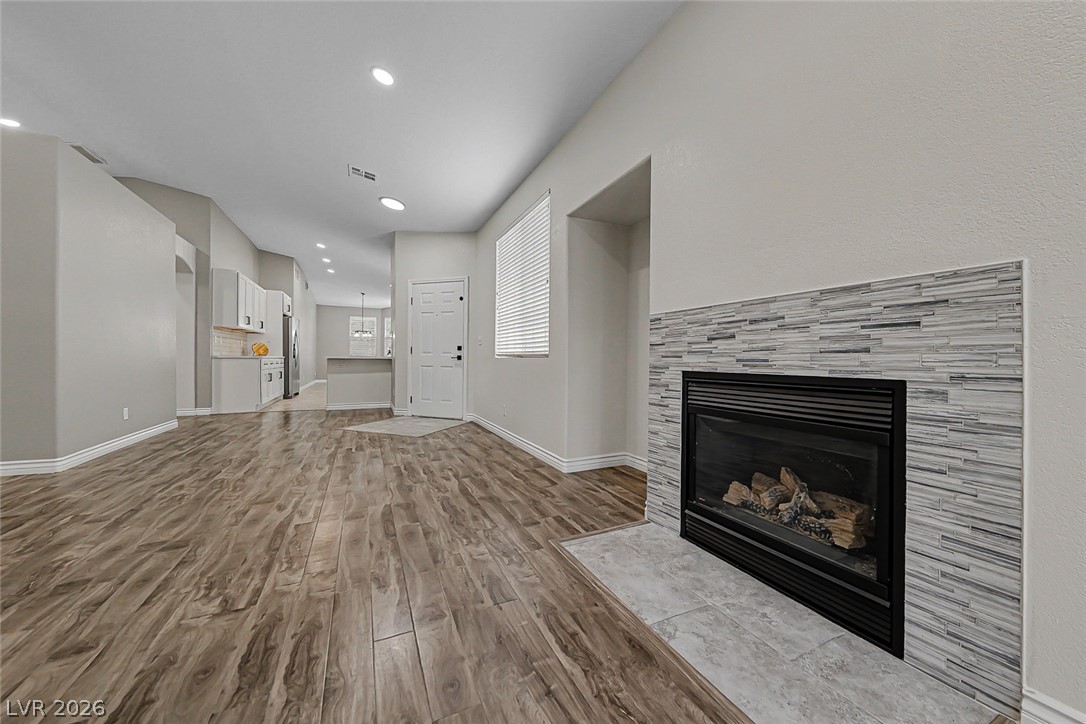
An inviting entryway flows into a spacious open-concept living area with handsome wood-look flooring.
Warm wood-look flooring stretches across a spacious, open living area anchored by a tiled fireplace.
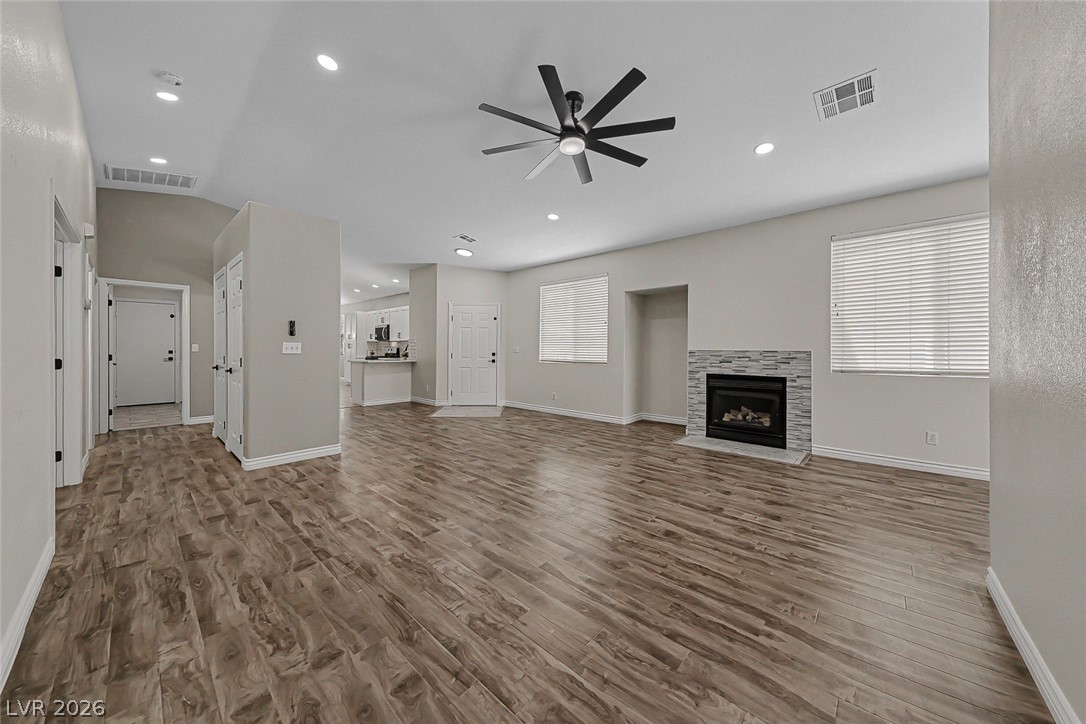
Rich wood-look flooring and a cozy fireplace anchor this open-concept living area.
Rich wood-look flooring and a cozy fireplace anchor this open-concept living area.
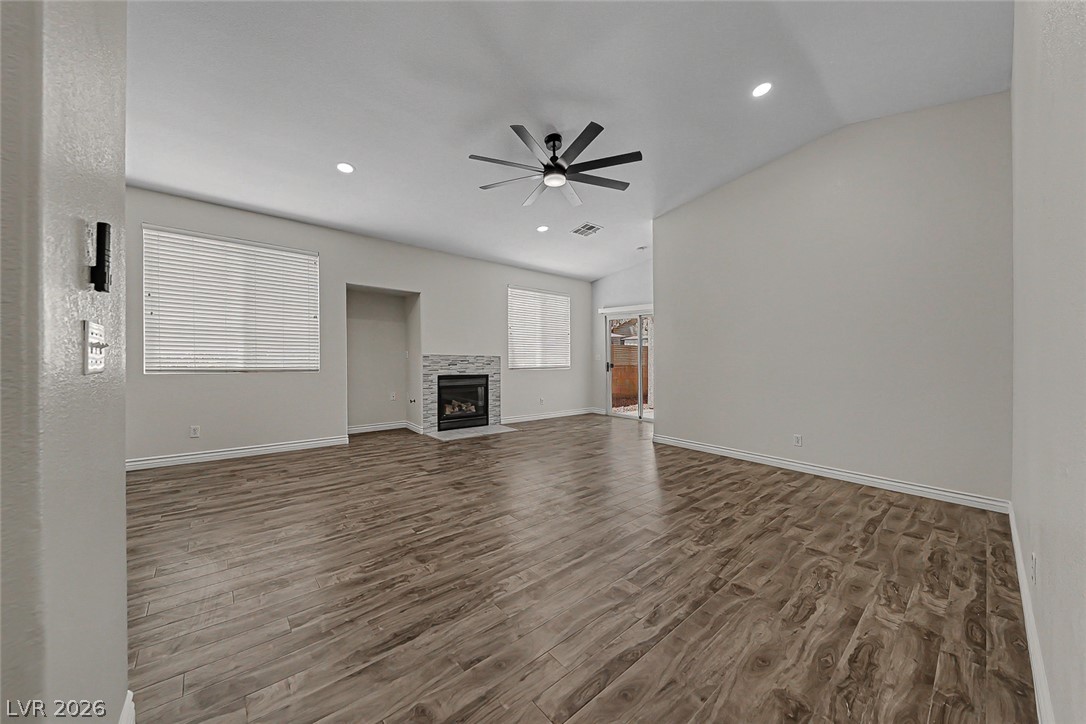
Rich wood-look flooring stretches across a spacious living room featuring a vaulted ceiling and fireplace.
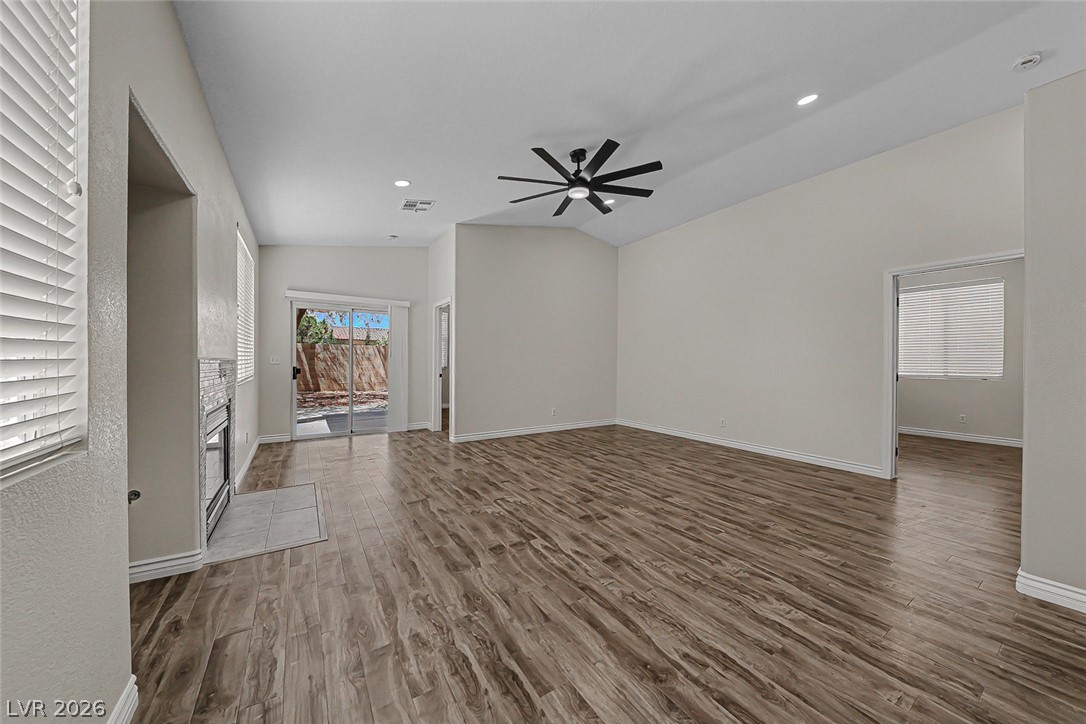
An inviting fireplace and wood-look flooring anchor this versatile open-concept living area.
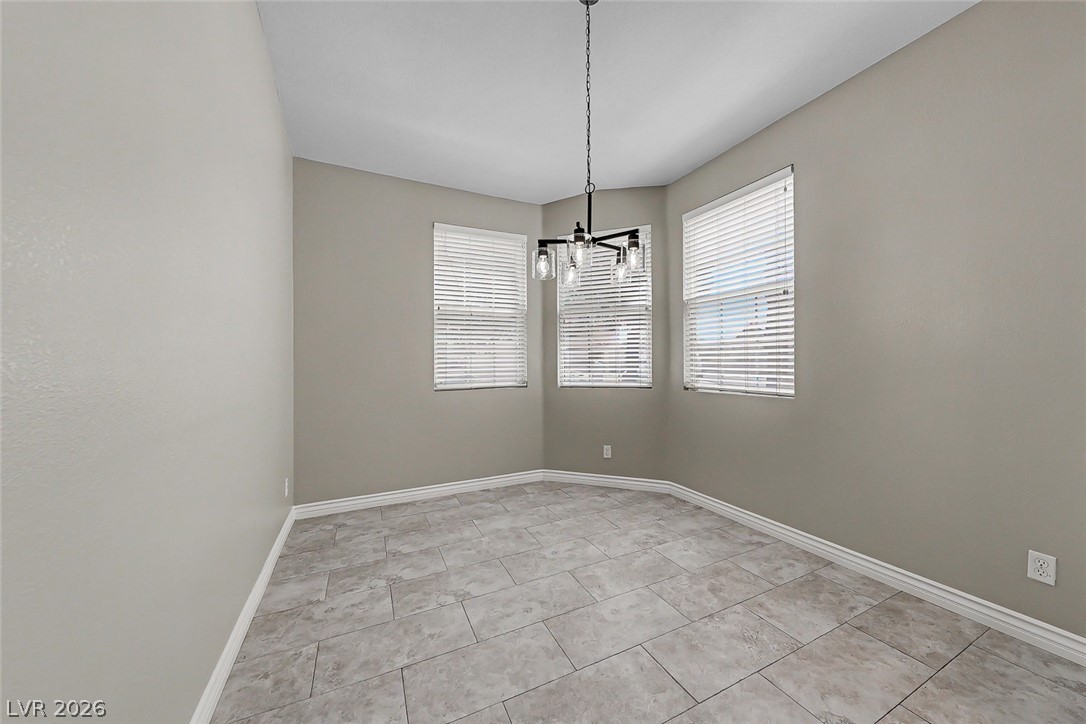
Tiled flooring and large windows frame this versatile dining space.
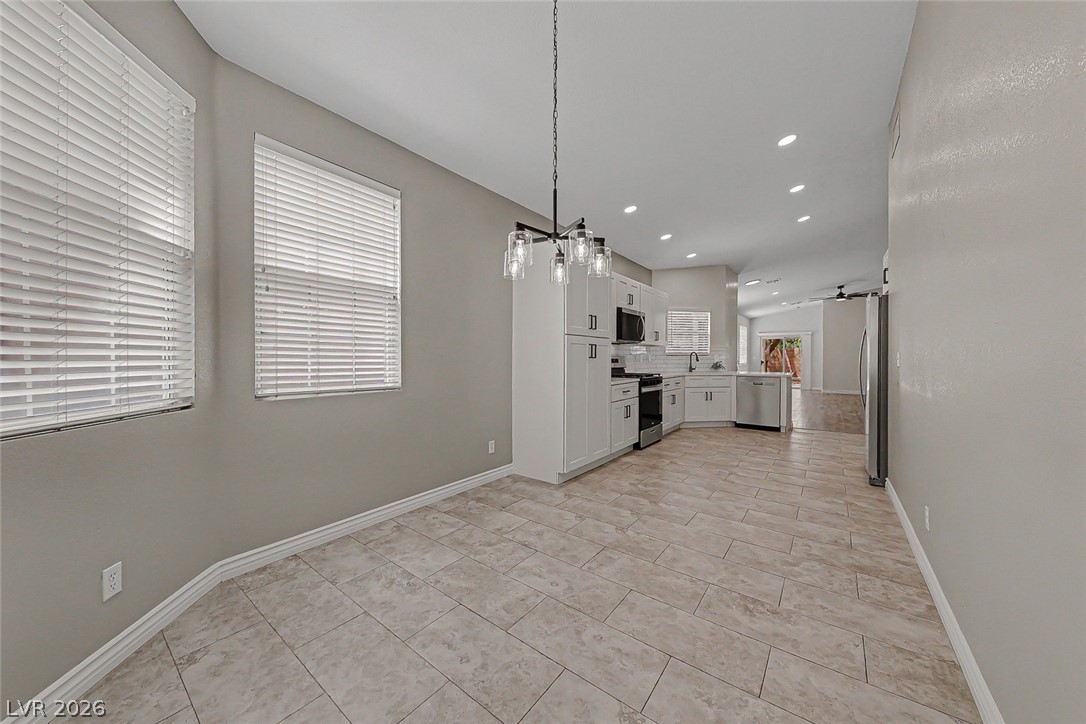
Tiled flooring flows through this open dining area into a well-appointed kitchen.
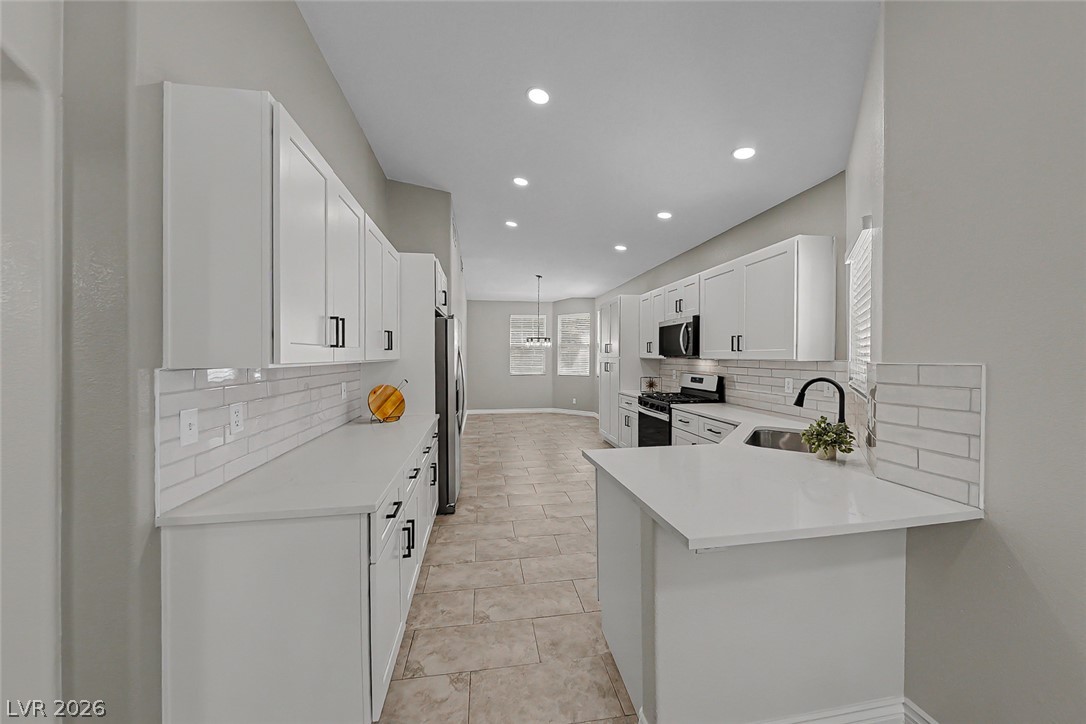
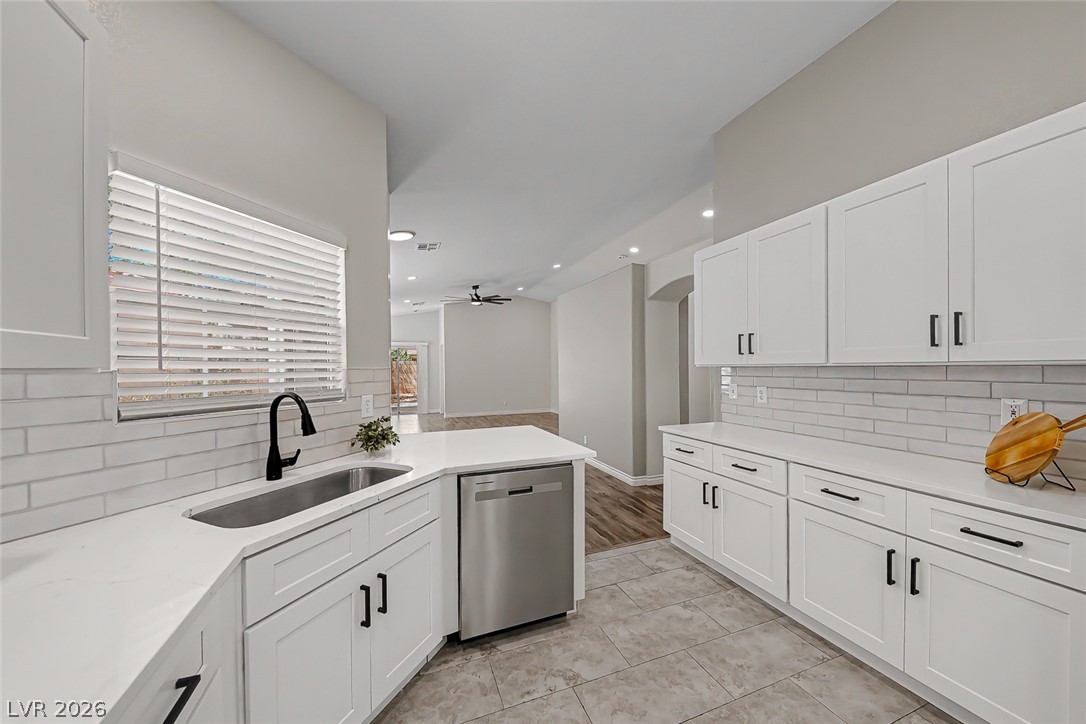
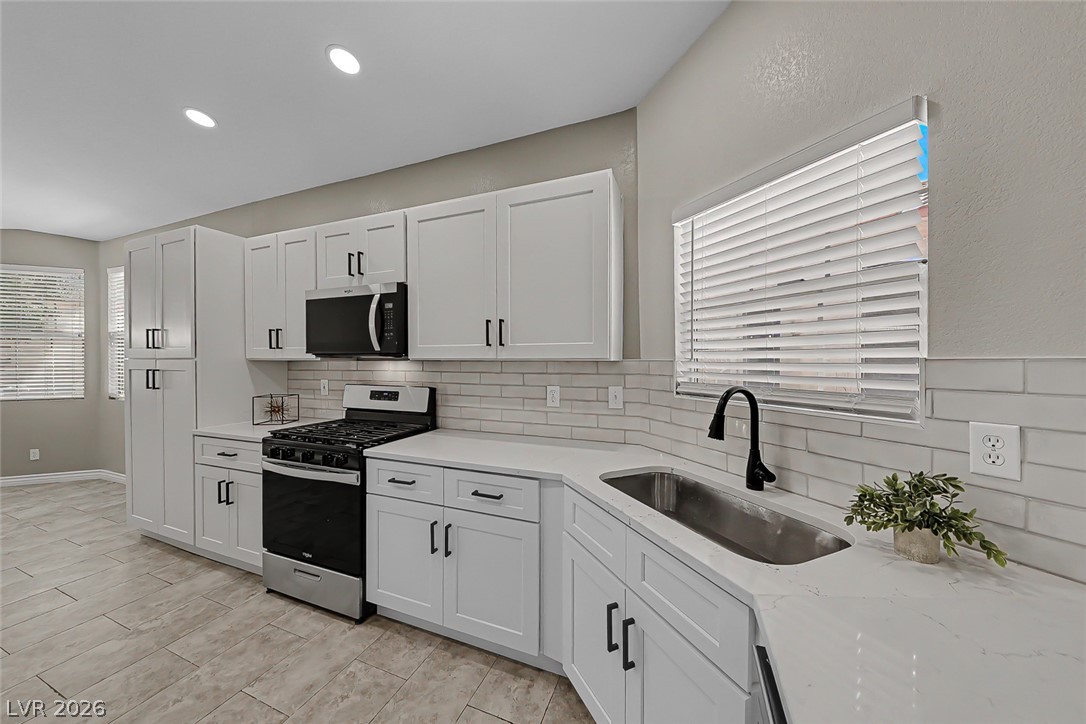
Crisp white cabinetry paired with durable solid surface countertops details this functional galley layout.
White cabinetry, solid countertops, and a subway tile backsplash define this modern cooking space.
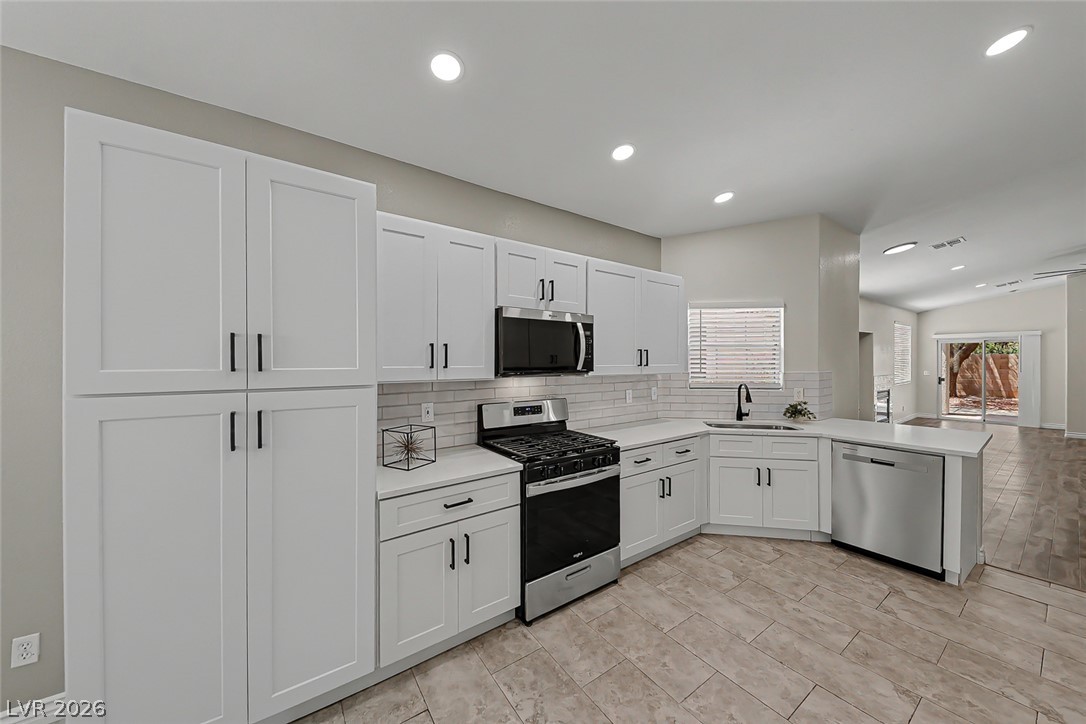
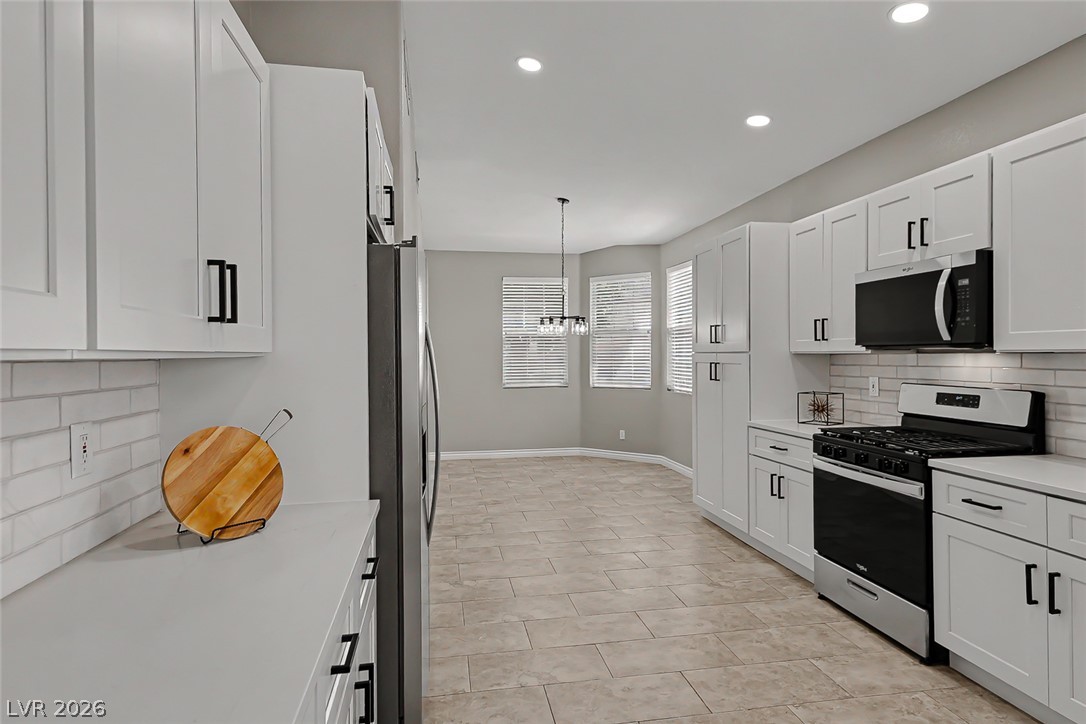
Modern cabinetry and sleek tile flooring define this beautifully updated open-concept kitchen.
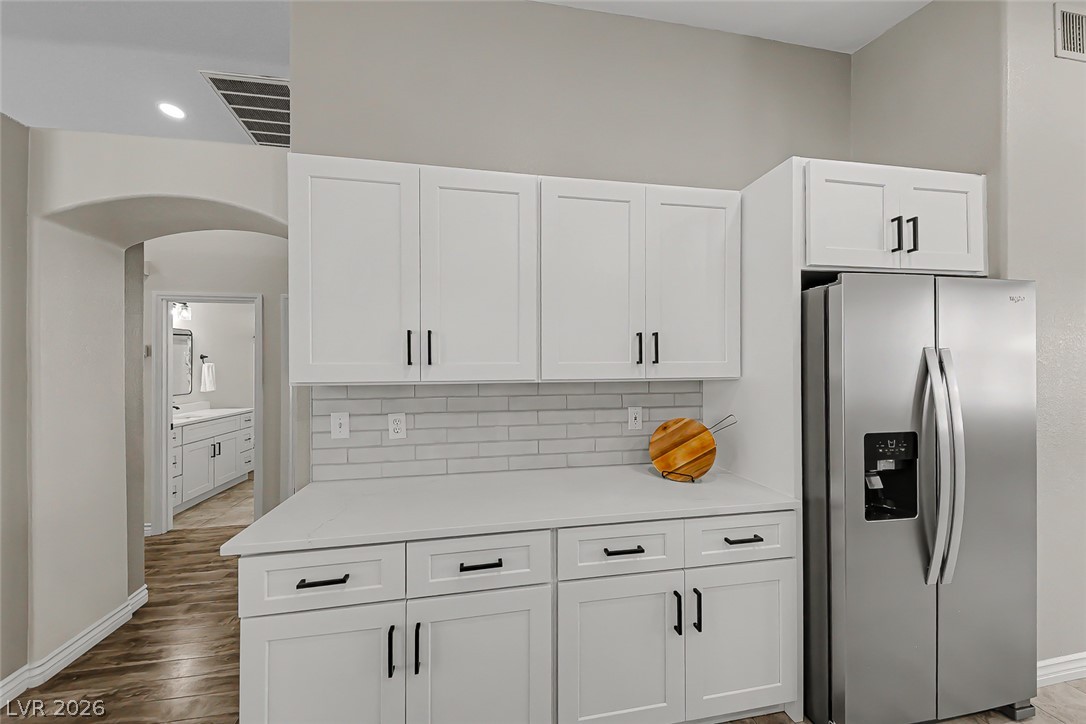
Crisp white cabinetry paired with sleek solid surface countertops frames the built-in stainless steel refrigerator.
Recessed lighting illuminates this modern culinary space featuring tiled flooring and quartz countertops.
Crisp white cabinetry pairs perfectly with classic subway tile backsplash and durable stone countertops.
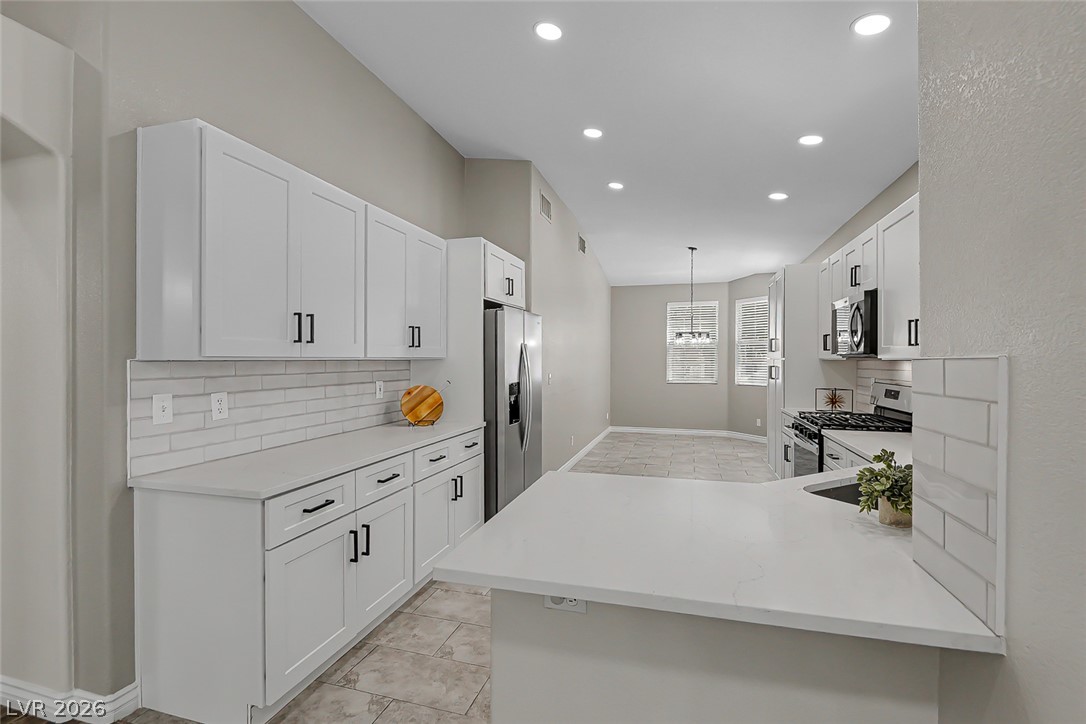
White shaker cabinetry, quartz countertops, and tiled flooring flow into an adjoining dining alcove.
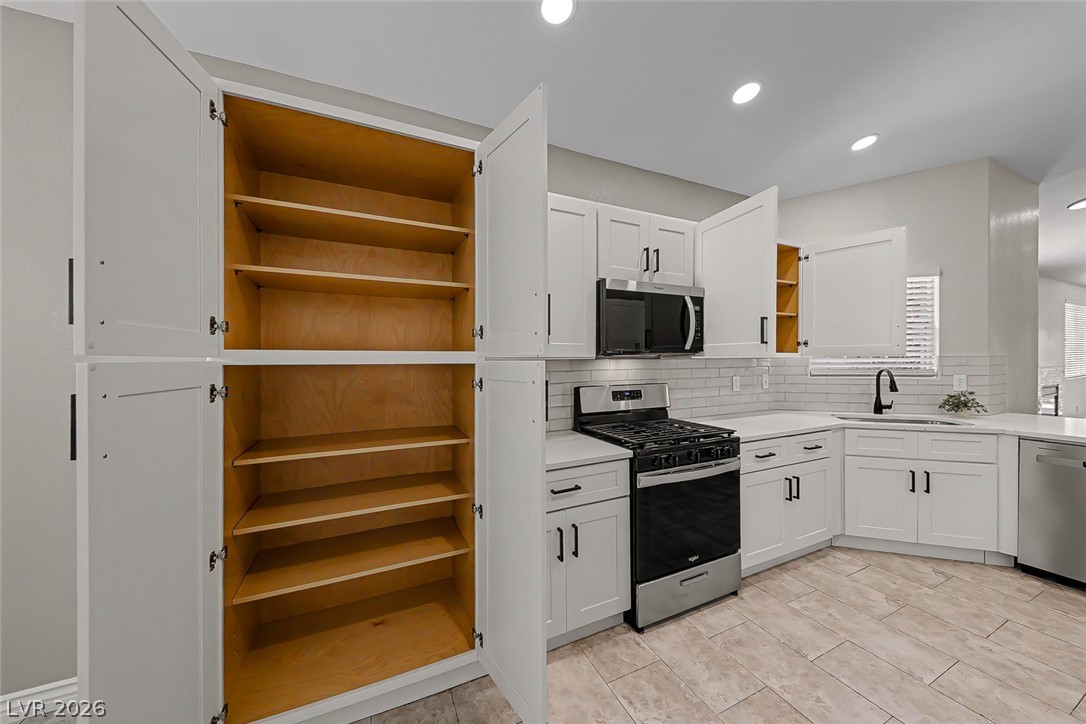
Ample built-in pantry shelving and modern cabinetry maximize storage in this tiled kitchen.
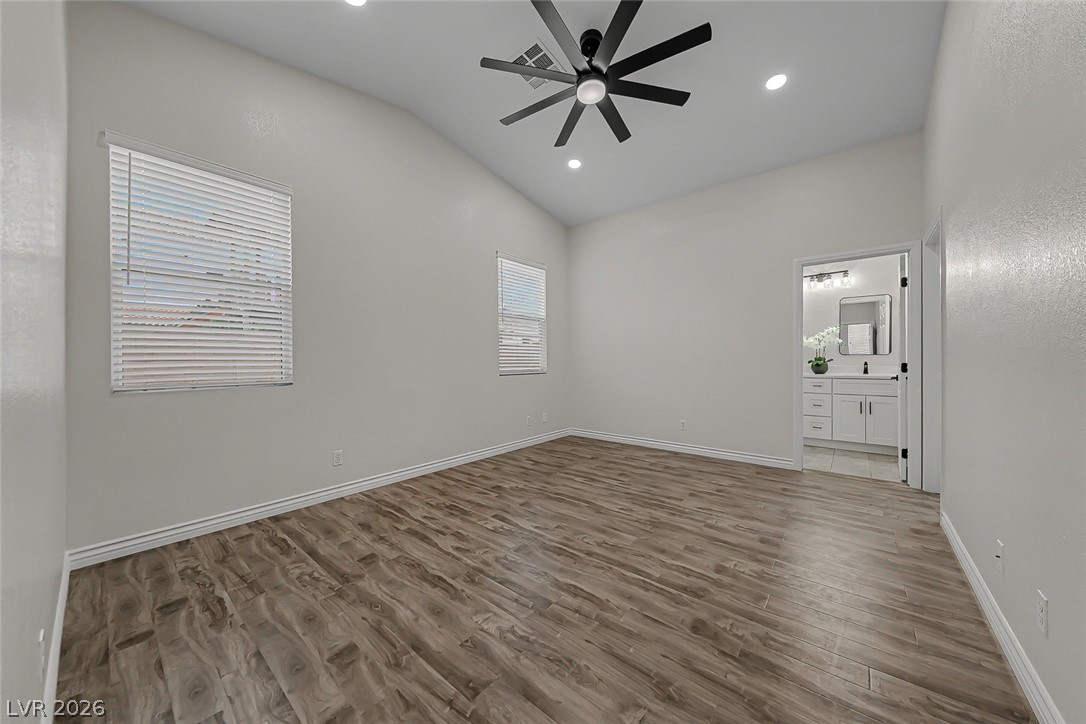
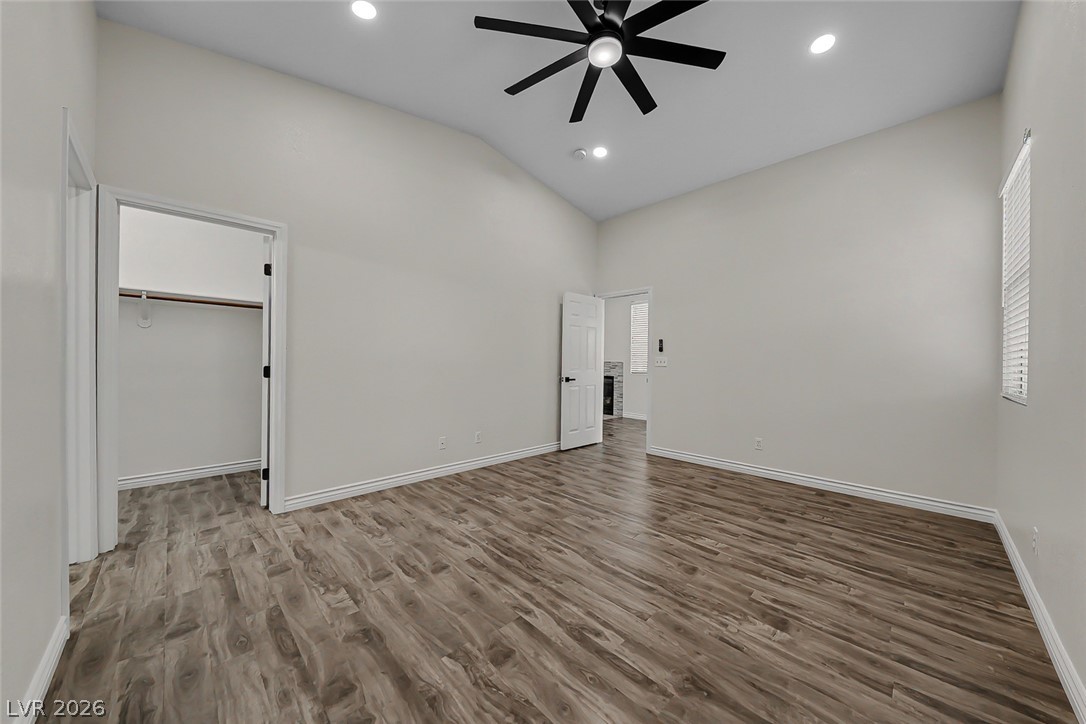
Sloped ceilings rise above rich wood floors in this master bedroom connecting to an ensuite bath.
High vaulted ceilings and rich wood-inspired floors define this airy bedroom retreat.
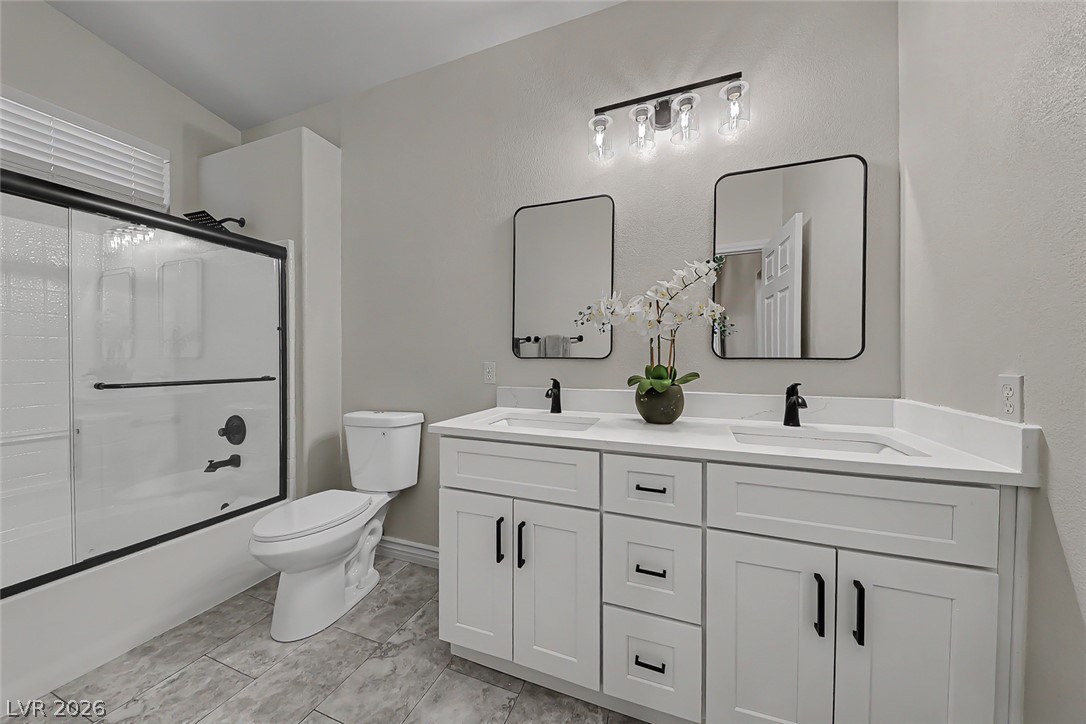
Clean lines and a double vanity define this contemporary washroom featuring stone countertops and tile flooring.
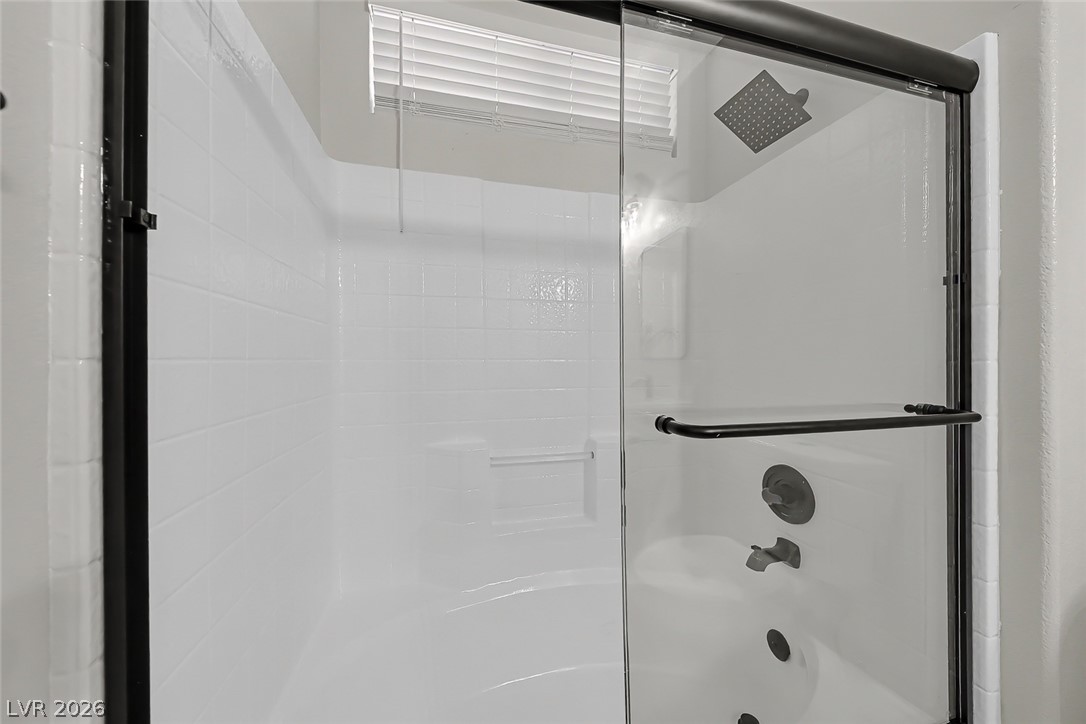
Tiled walls and sliding glass doors frame this modern tub and shower combination.
Rich wood-look flooring and built-in shelving define this functional walk-in closet space.
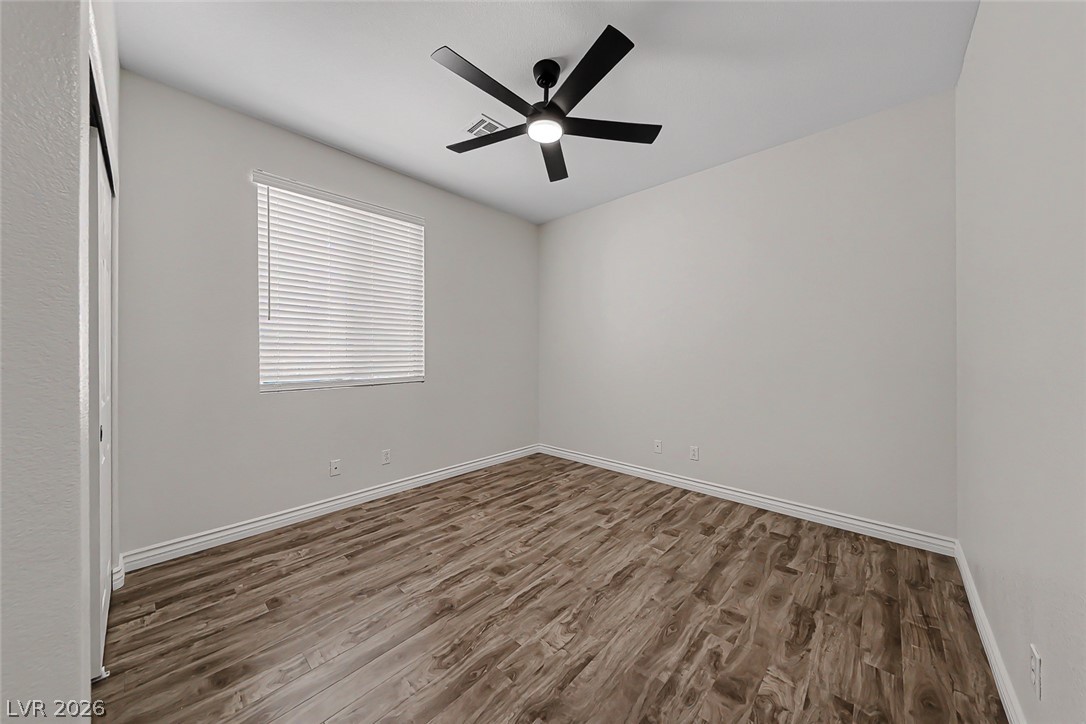
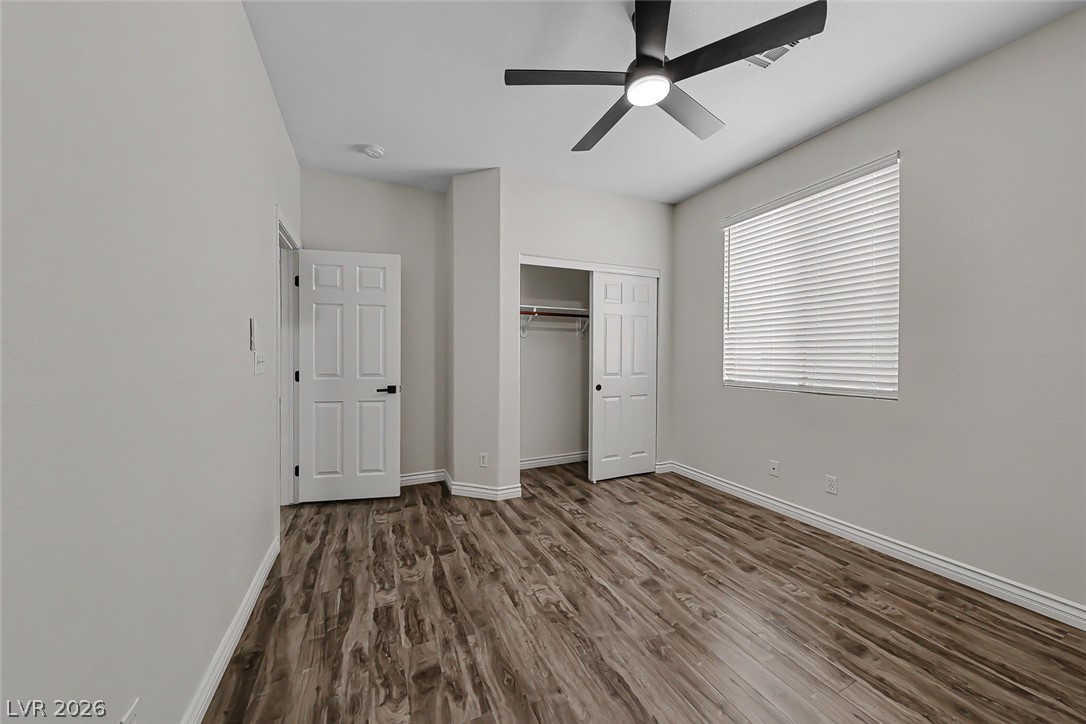
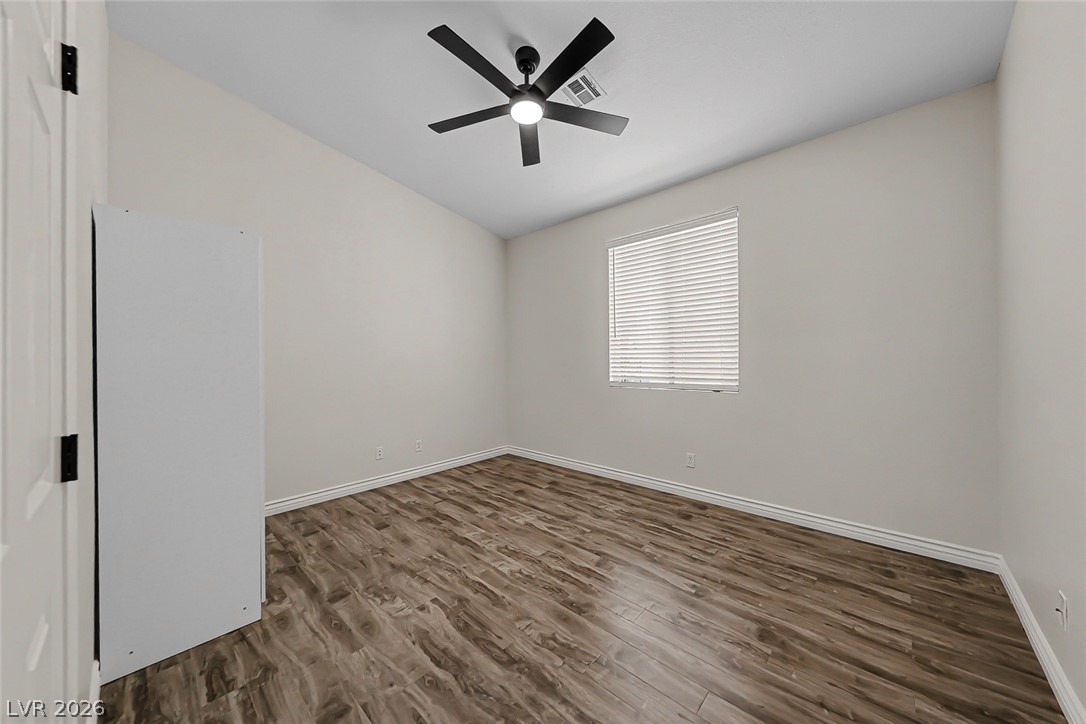
Rich wood-look flooring and a classic window frame this versatile room.
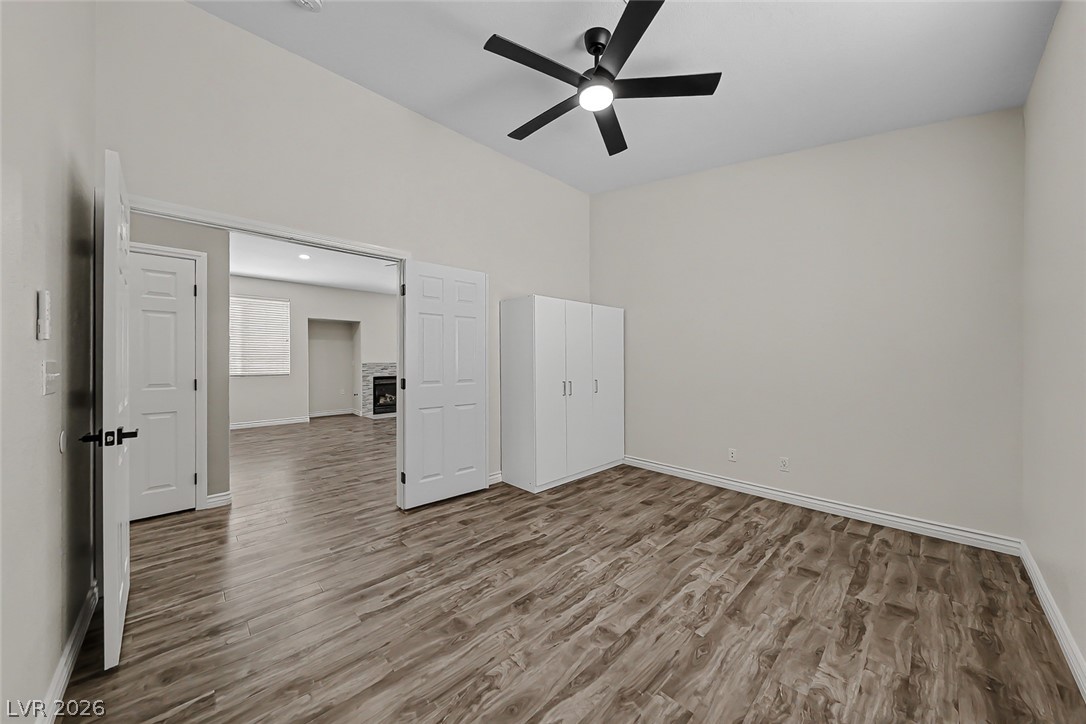
Gleaming wood-look floors complement clean lines and integrated storage in this versatile secondary bedroom.
Rich wood floors and clean baseboards ground this versatile interior space.
High ceilings and rich wood-style flooring elevate this versatile bedroom space.
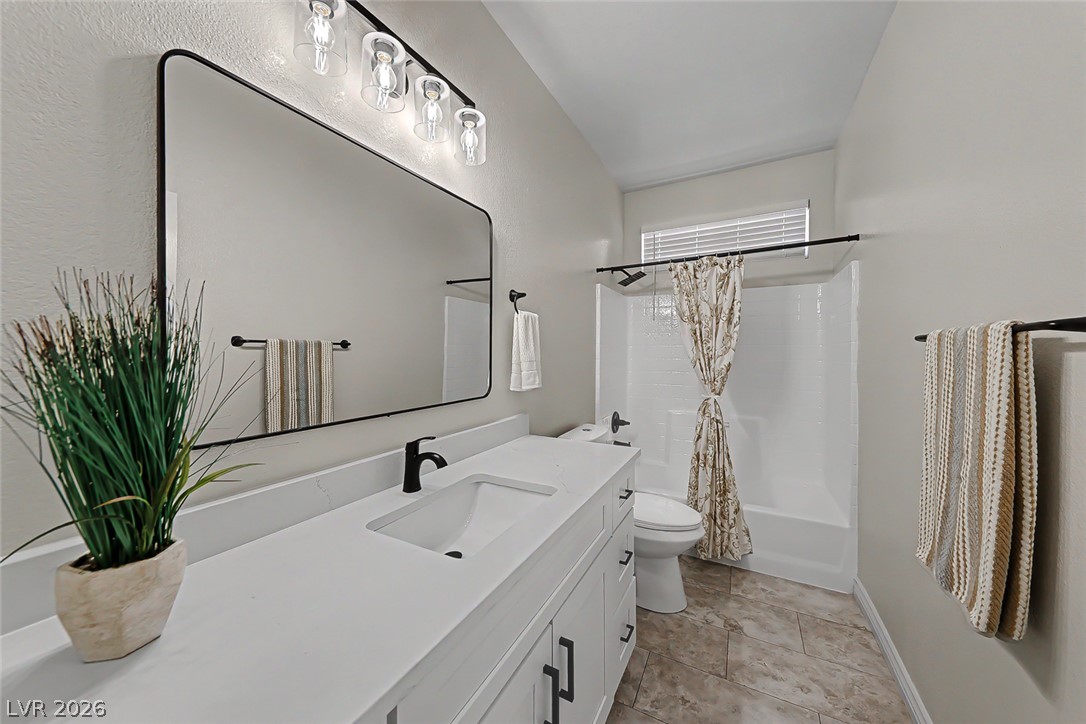
Tiled flooring pairs with a modern single vanity in this renovated full bathroom.
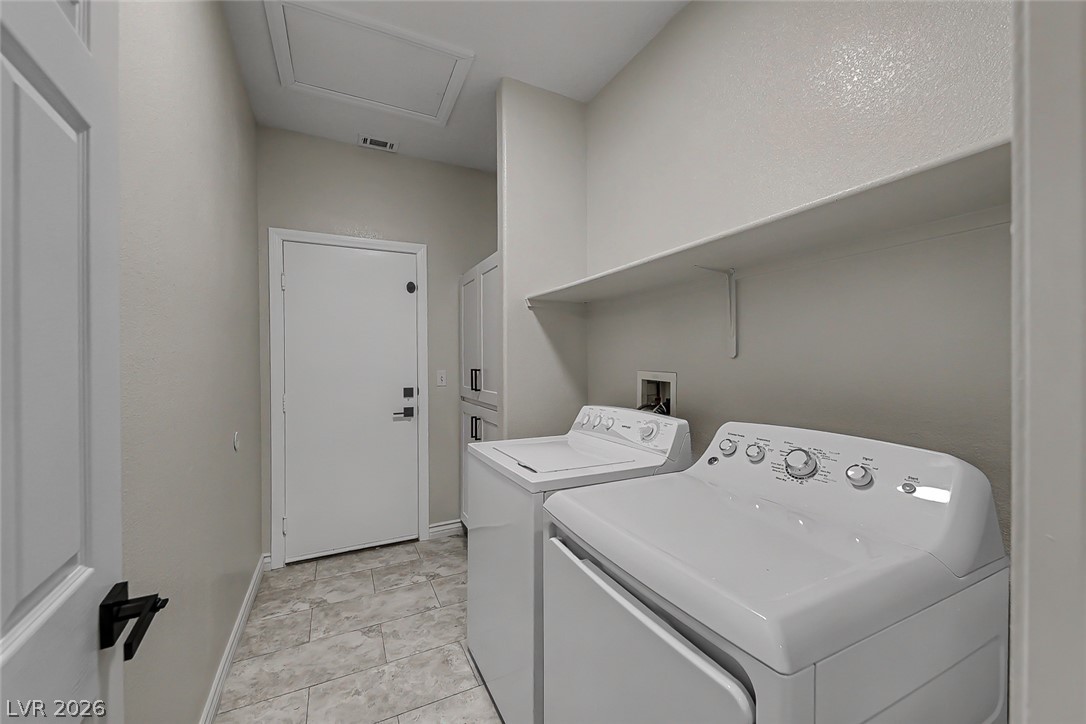
Functional tile flooring and overhead shelving maximize utility in this dedicated laundry space.
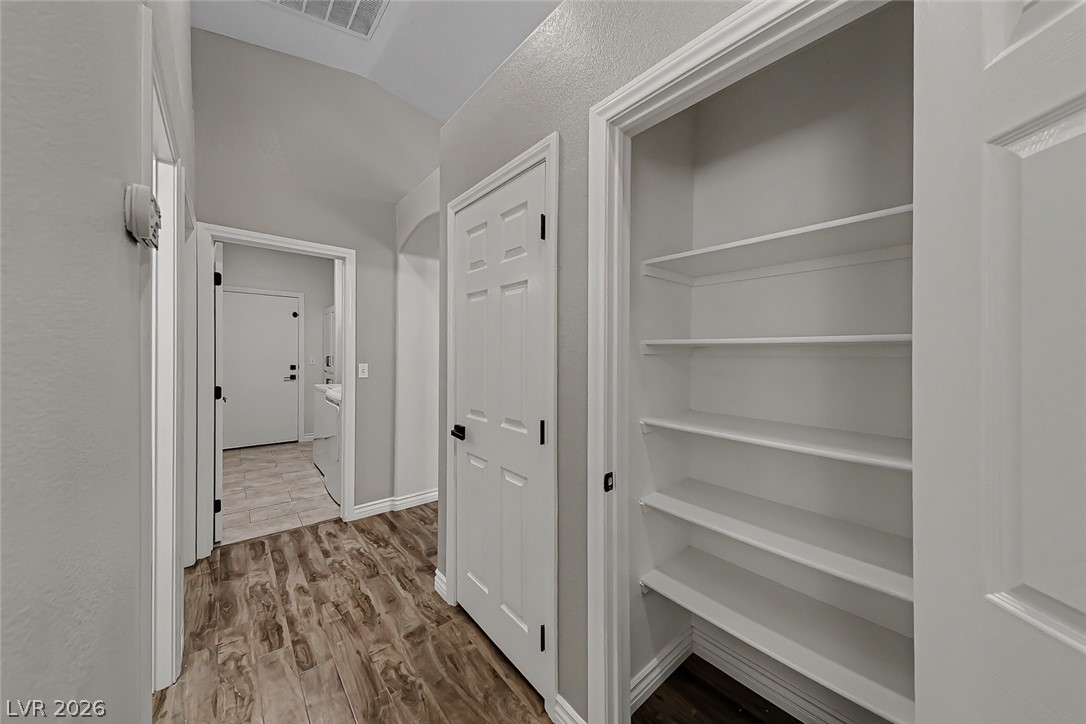
An open storage closet overlooks a hallway complete with durable wood-look flooring and tall ceilings.
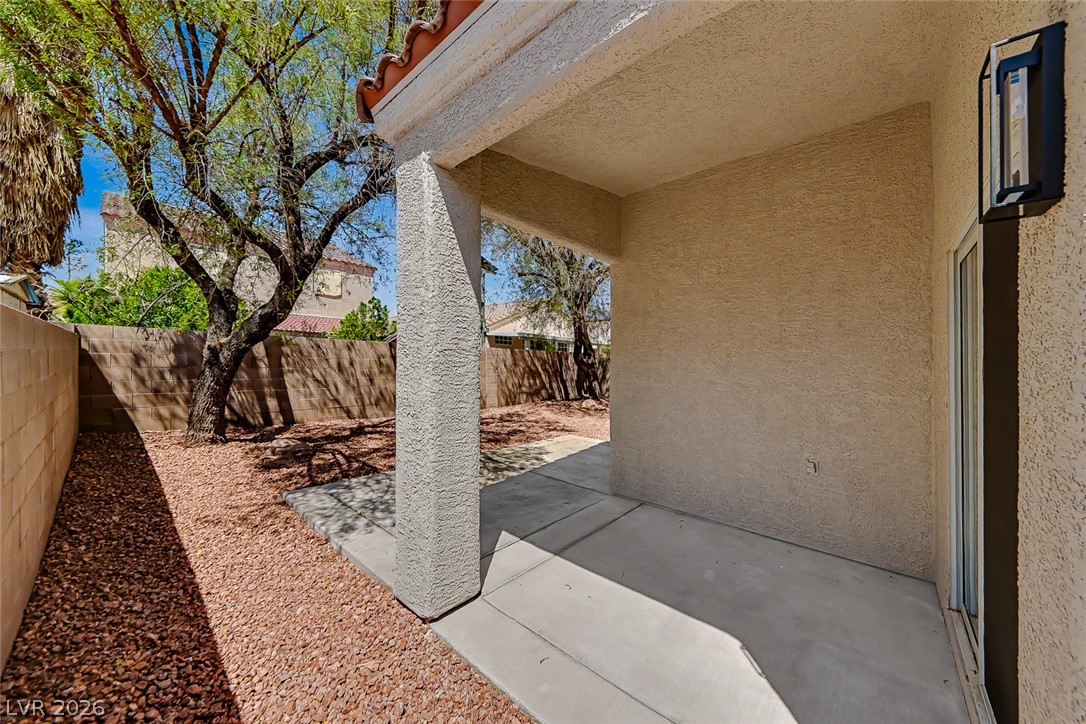
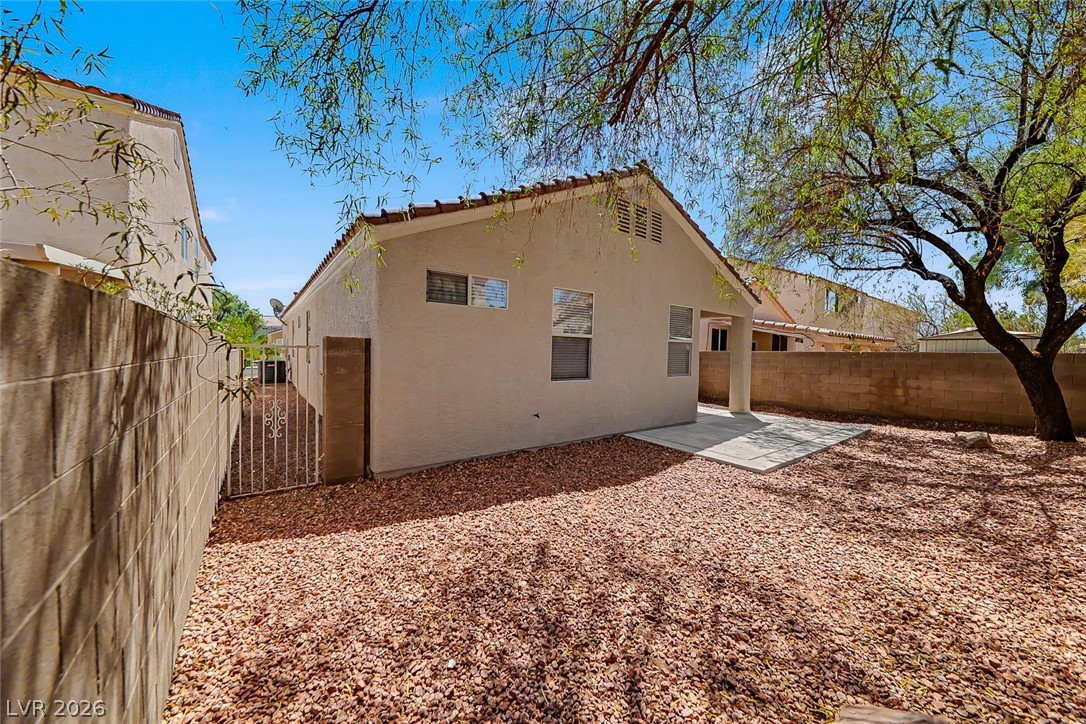
A sheltered concrete patio connects the stucco exterior to a low-maintenance gravel yard.
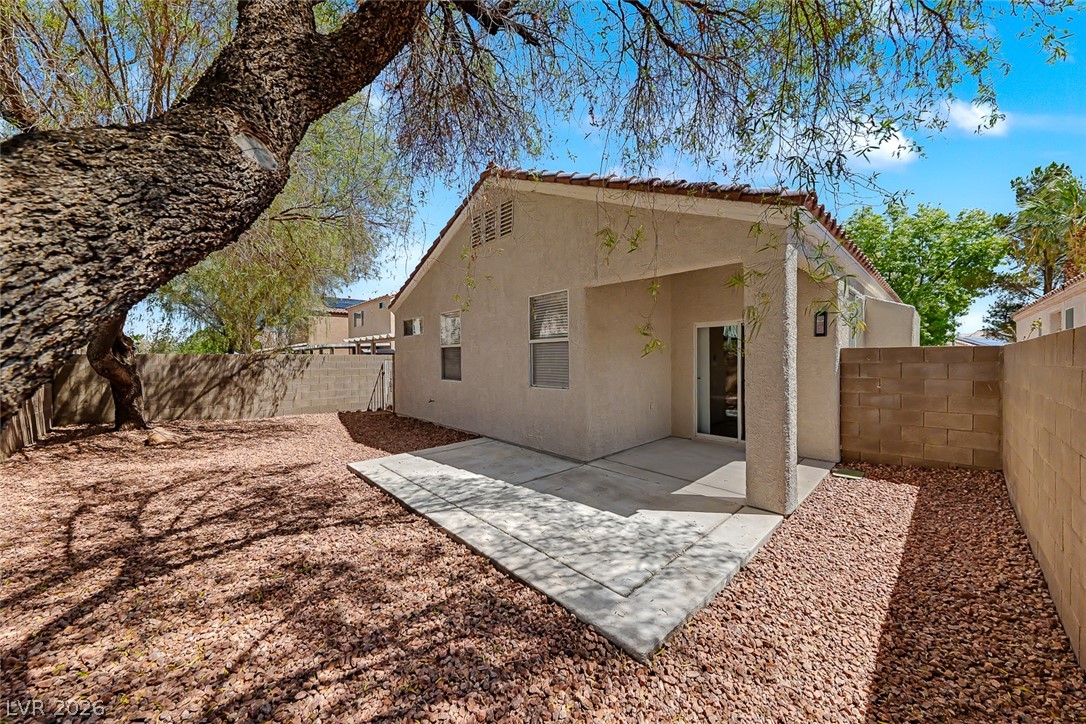
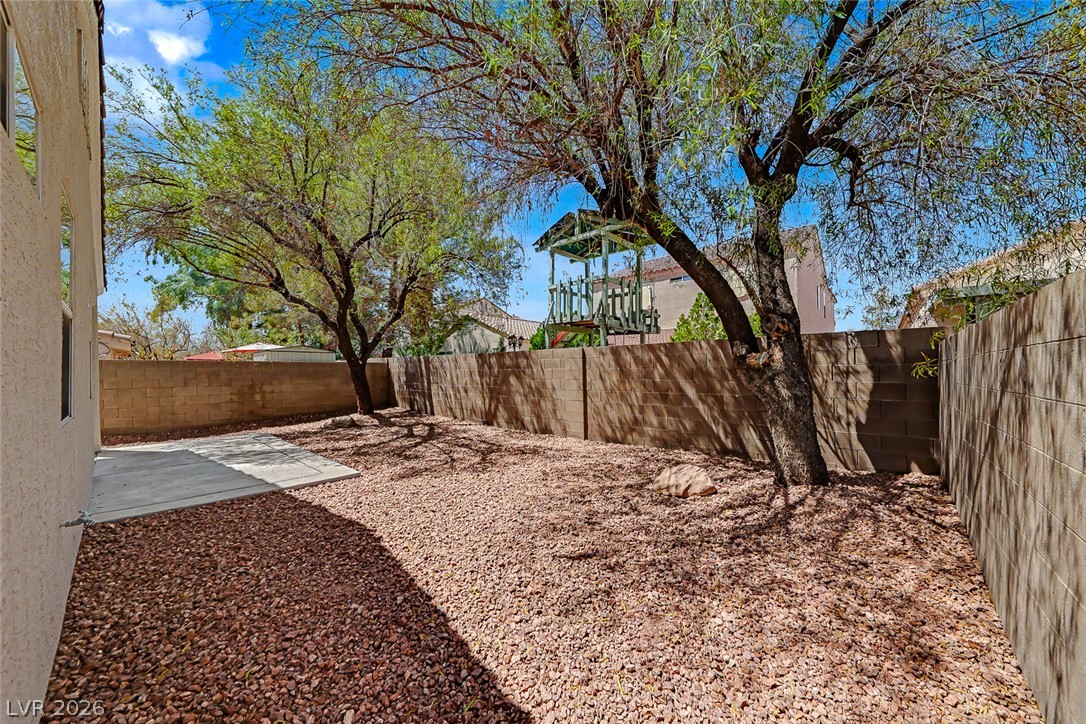
Mature trees shade a private rear yard featuring a concrete patio and block walls.
Mature trees shade a low-maintenance gravel yard enclosed by privacy block fencing.
Enclosed block fencing surrounds a low-maintenance gravel yard featuring a concrete patio slab.

 New Listing