9429 Queen Charlotte Drive,Las Vegas, NV 89145
Las Vegas, NV 89145

Description
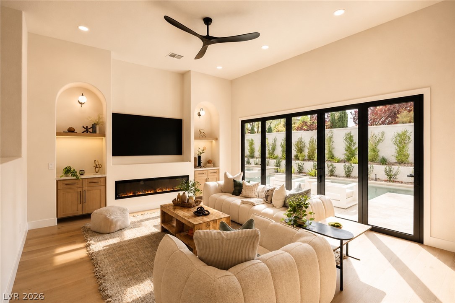
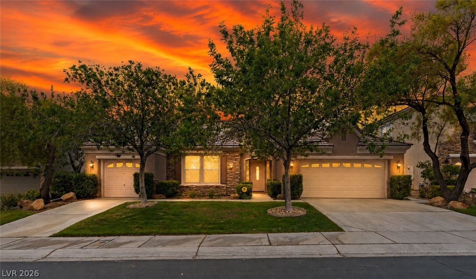
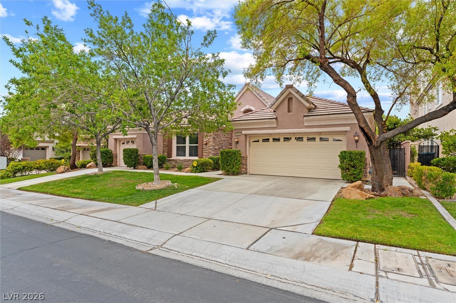
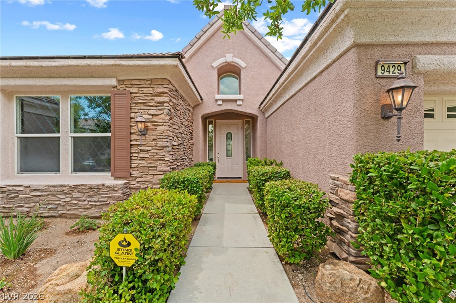
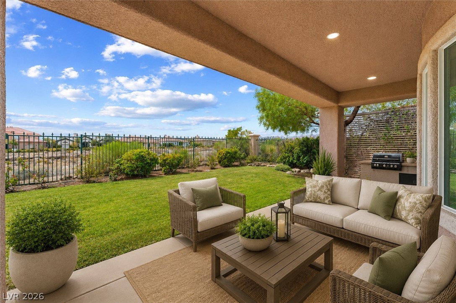
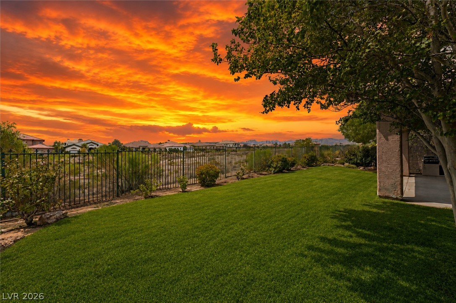
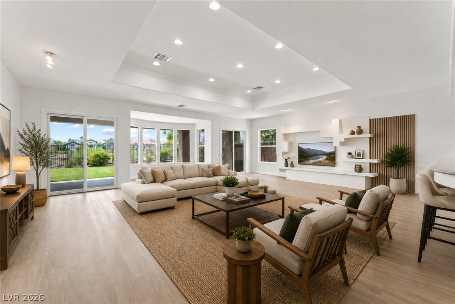
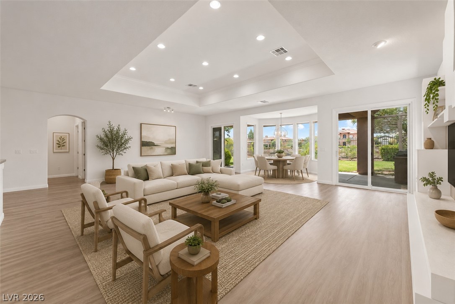
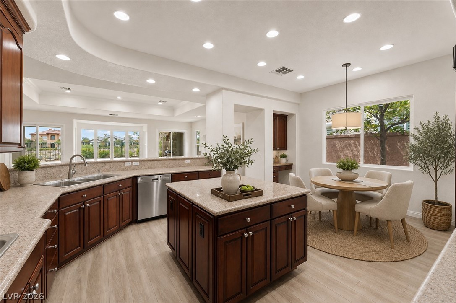
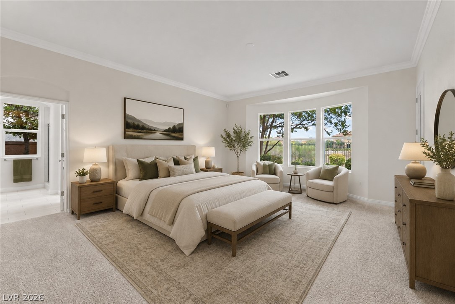
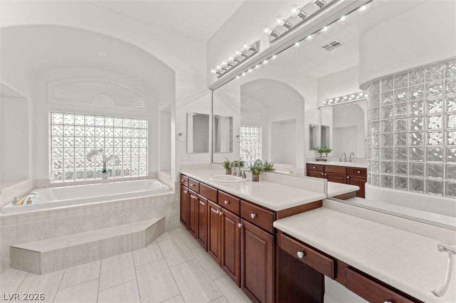
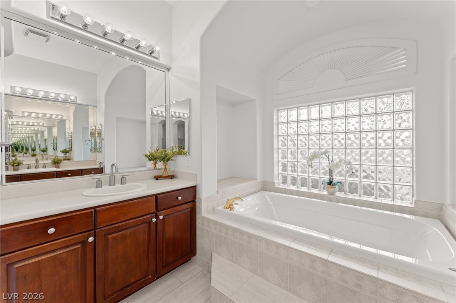
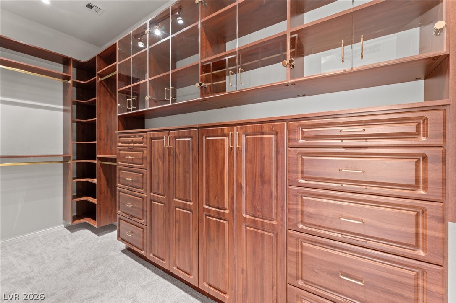
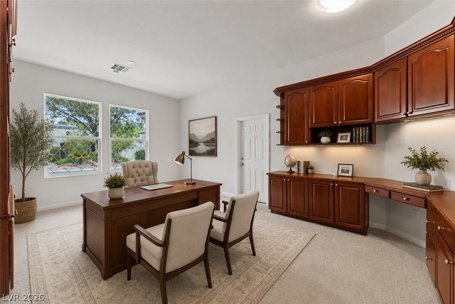
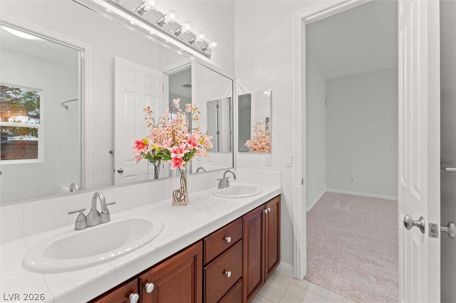
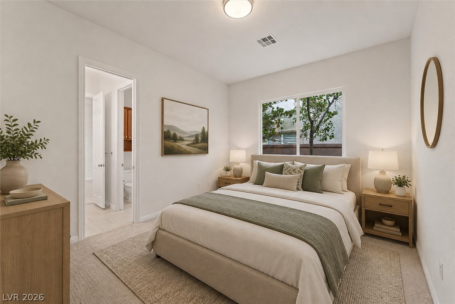
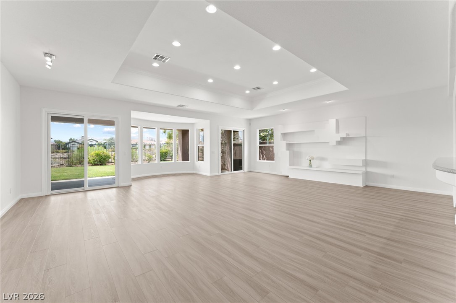
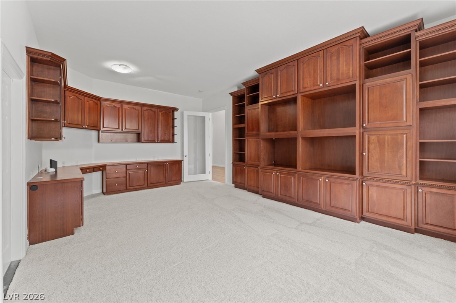
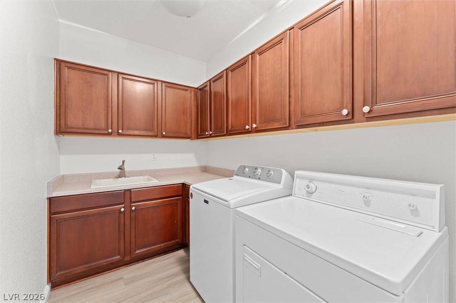
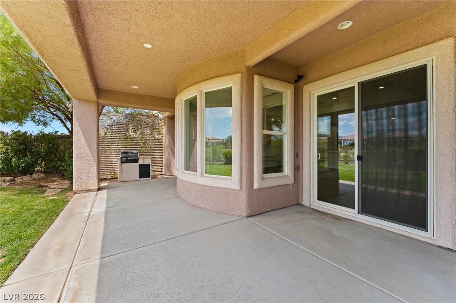
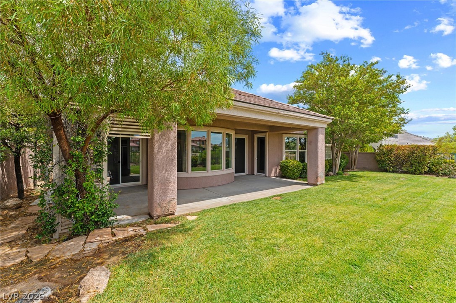
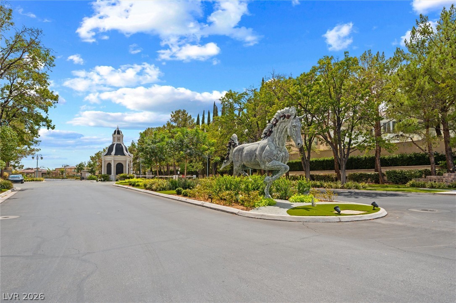
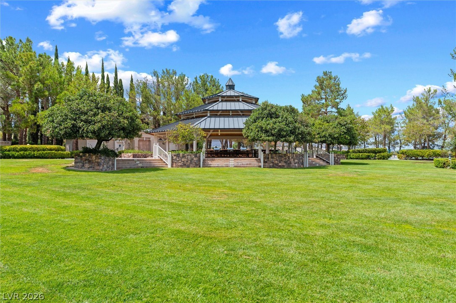
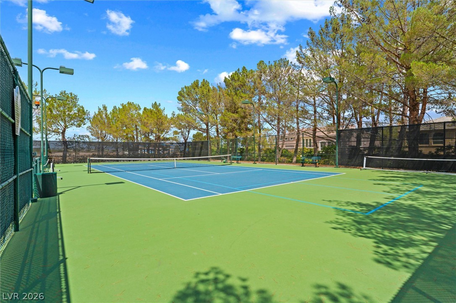
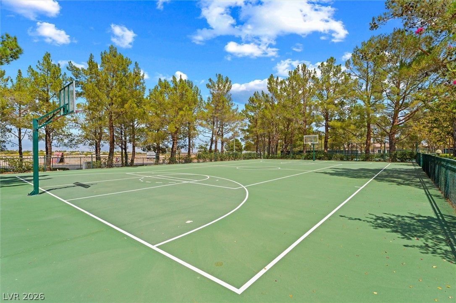
Beautiful singlestory home located in the prestigious, luxury guard-gated community of Queensridge, currently has no rear neighbor and backs to the former Badlands Golf Course corridor. This beautifully maintained home features fresh interior paint, new carpet in the bedrooms, crown molding throughout, ceiling fan pre-wiring in every bedroom and generous walk-in closets. The spacious kitchen is designed for both everyday living and entertaining with stainless steel appliances, double ovens and a large walk-in pantry. The primary suite offers direct access to the backyard and a spacious en suite bath complete with a jetted soaking tub, walk-in shower, dual vanities and separate beauty counter. Two additional bedrooms share a convenient Jack & Jill bathroom, while the oversized home office/den features built-in cabinetry and direct access to the garage, making it ideal for working from home or creating a flexible space. Enjoy the added privacy of no rear neighbors and expansive views from the backyard. Located within a highly rated school zone and surrounded by some of the best shopping, dining and entertainment the area has to offer, this home is just an electric bike ride from Tivoli Village, Boca Park and Downtown Summerlin. With 24-hour guard-gated security and an exceptional Queensridge location, this is a home you will want to experience in person.
Details
| MLS # | 2808319 |
|---|---|
| Listing Type | For Sale |
| Style | House |
| HOA Dues | $600 |
| Sub-Type | Resale |
| Status | Active |
| Year | 2000 |
| Days On Site | 9 |
| Listing Provided By | Real Broker LLC | Christin F. Griffin |
Features
| Bed(s) | 3 |
|---|---|
| Bath(s) | 3 Total |
| SQ Feet | 3,330 |
| Garage | 3 |
| Story(s) | 1 |
| Zoning | Single Family |
| Acreage | 0.21 |
Interior
| Cooling | Central Air, Electric, Two Units |
|---|---|
| Heating | Central, Gas, Multiple Heating Units |
| Heating Yes / No | Yes |
| Cooling Yes / No | Yes |
| Interior Features | Bedroom On Main Level, Primary Downstairs, Central Vacuum |
| Window Features | Double Pane Windows |
| Furnished | Unfurnished |
| Appliances | Built In Gas Oven, Double Oven, Dryer, Dishwasher, Gas Cooktop, Disposal, Gas Water Heater, Microwave, Refrigerator, Water Softener Owned, Water Heater, Washer |
| Fireplaces Total | 0 |
| Fireplace Yes / No | No |
Exterior
| Exterior Features | Built In Barbecue, Barbecue, Patio, Private Yard, Sprinkler Irrigation |
|---|---|
| Roof | Tile |
| Security Features | Security System Leased, Gated Community |
| Construction Materials | Frame, Stucco |
| Lot Features | Back Yard, Drip Irrigation Bubblers, Front Yard, Landscaped, No Rear Neighbors, Sprinklers Timer, Trees, Less Than Quarter Acre |
| Fencing | Block, Back Yard, Wrought Iron |
Parking
| Attached Garage Yes / No | Yes |
|---|---|
| Parking Features | Attached, Exterior Access Door, Garage, Garage Door Opener, Inside Entrance, Private, Shelves, Storage |
| Garage Yes / No | Yes |
Utilities
| Utilities | Underground Utilities |
|---|---|
| Electric | Photovoltaics None |
| Sewer | Public Sewer |
Location
| Senior Community Yes / No | No |
|---|
Other
| List Aor | Greater Las Vegas Association Of Realtors Inc |
|---|
Taxes
| Property | 7014 |
|---|
Area Information
| State | NV |
|---|---|
| County | Clark |
| City | Las Vegas |
| Zip Code | 89145 |
| Community Name | Peccole West Phase 2 |
Request a showing
Request a showing
Contact
Learn More About This Property

| State | NV |
|---|---|
| County | Clark |
| City | Las Vegas |
| Zip Code | 89145 |
| Community Name | Peccole West Phase 2 |