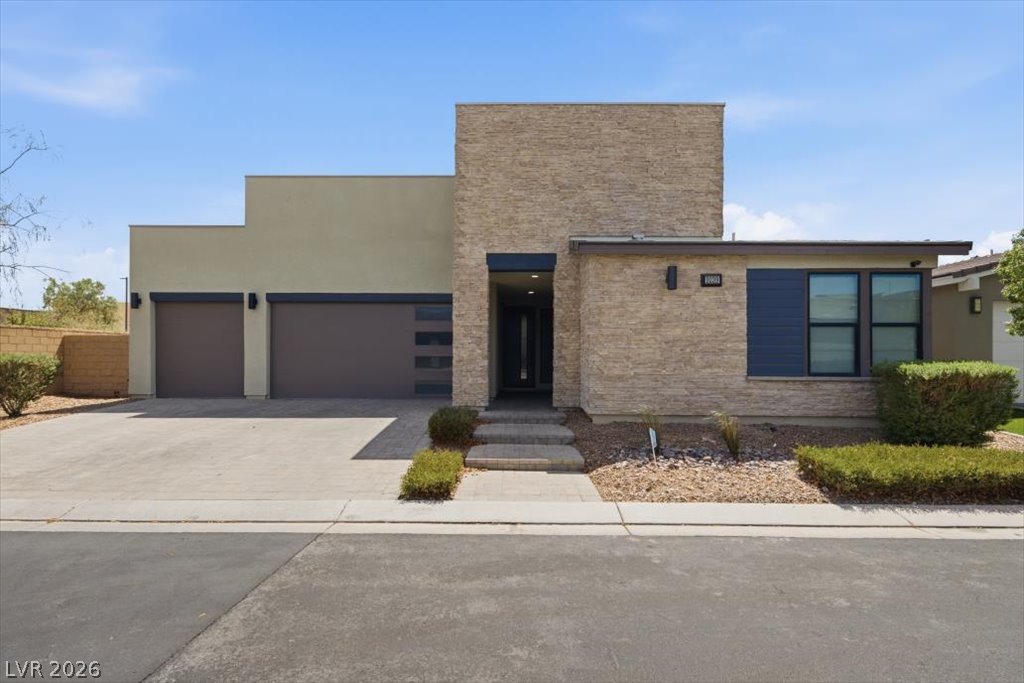
Modern facade illuminated at dusk with integrated garage access and stone accents.
An inviting backyard oasis features a glistening pool with a serene waterfall, framed by vibrant hedges and ambient lighting.
An inviting backyard oasis offers a sparkling pool and tranquil water feature, illuminated by vibrant accent lighting.
Smooth wood floors anchor this open layout seamlessly connecting the kitchen and living spaces.
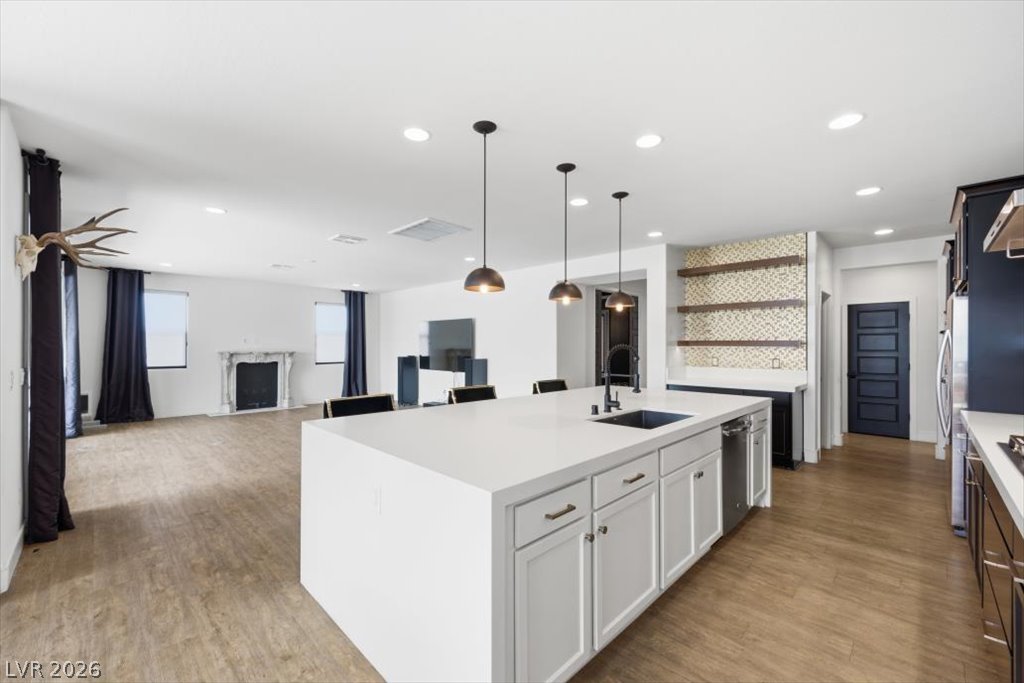
An expansive kitchen island anchors this modern, open-concept space featuring hardwood flooring and clean architectural lines.
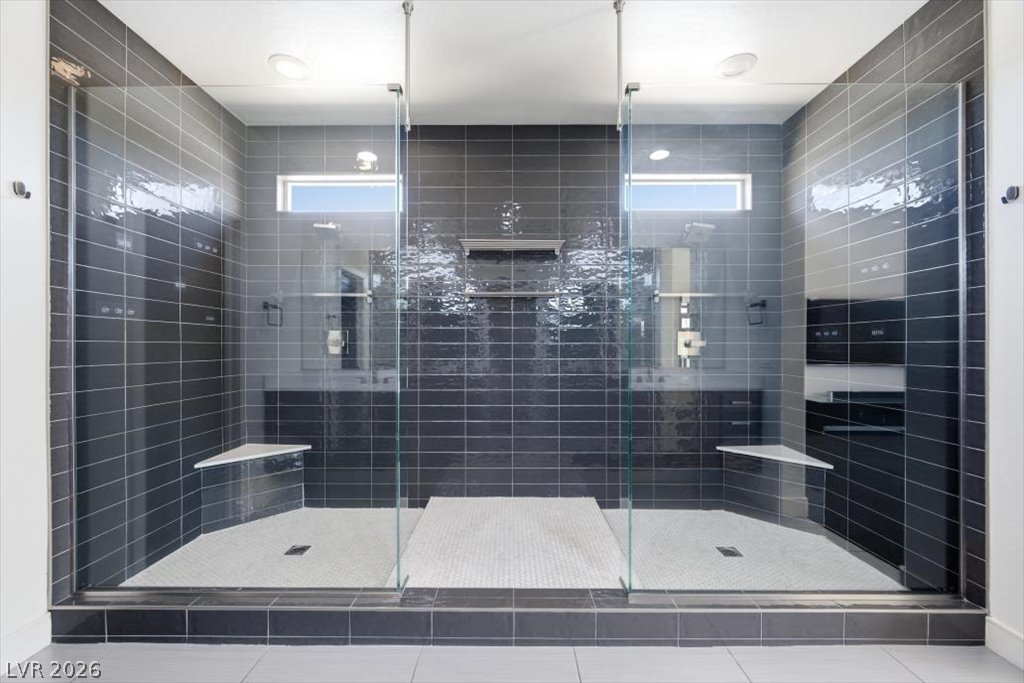
Dark tiled walls and glass doors enclose a massive walk-in shower with dual entryways.
Smooth wood floors and recessed lighting guide movement through this clean, modern entryway.
Smooth wood floors and recessed lighting guide the way past a private home theater room.
Sliding glass doors open from the expansive main living space to the rear patio.
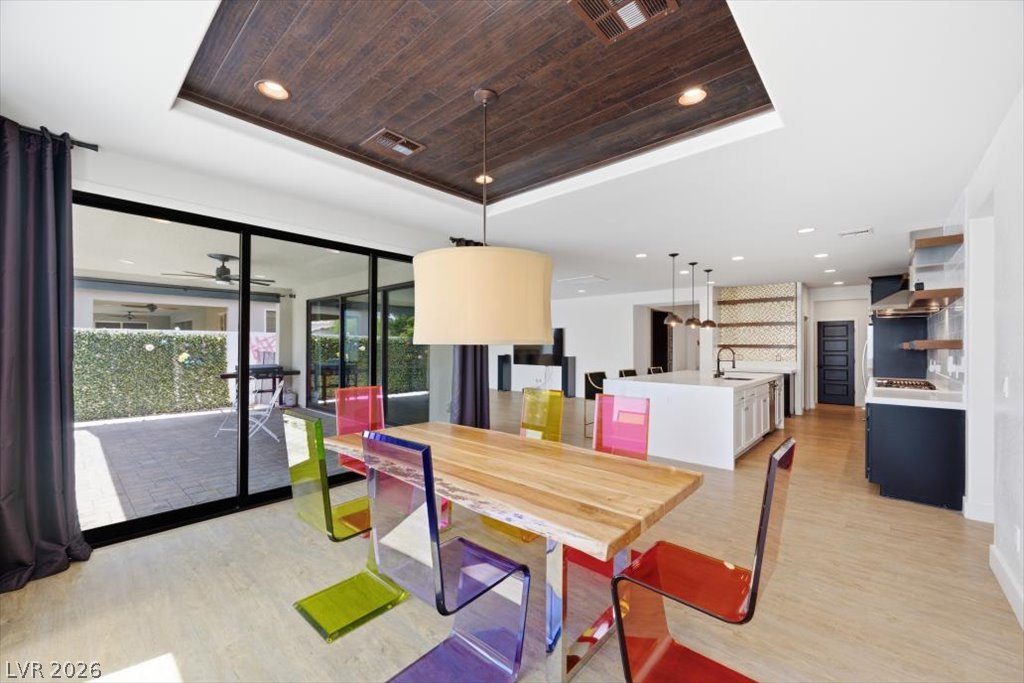
Rich wood ceiling details and seamless glass doors define this open dining space.
Clean lines and smooth wood floors define this open culinary space.
Bold contrast walls and detailed molding elevate this dedicated home theater space.
Dark walls and matching carpet anchor this home theater room featuring elegant crown molding trim.
Sliding glass doors open directly to the outdoor patio from this carpeted bedroom.
Sliding glass doors open this bedroom to the outdoors, highlighting the dark carpet and clean lines.
Clean lines and a spacious tile floor define this modern primary bathroom.
Ample white cabinetry and tile flooring elevate this functional laundry space.
Finished walls and clean concrete floors define this spacious multi-vehicle parking structure.
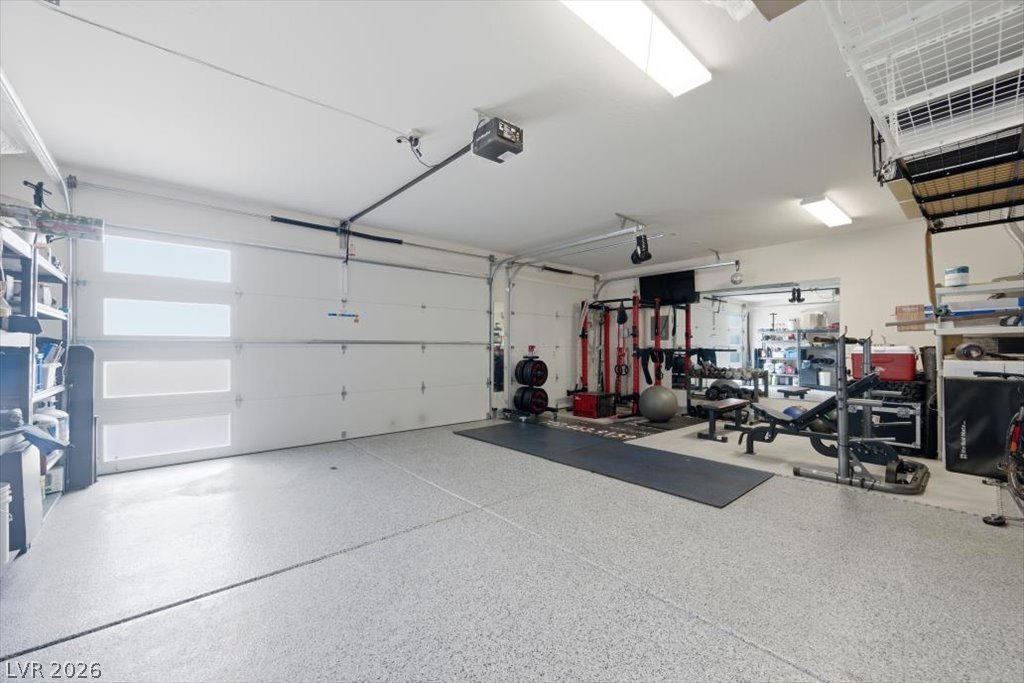
Epoxy floors and overhead storage define this finished multi-car garage space.
Crisp white walls and plush carpeting define this versatile space illuminated by a large window.
Large windows framing neighborhood views highlight this carpeted space featuring a modern light fixture.
Clean lines and a glass-enclosed walk-in shower define this modern bathroom space.
Soft carpeting underfoot provides a comfortable base in this minimalist bedroom.
Soft plush carpeting anchors this minimalist bedroom featuring a wide window looking outside.
Clean lines and classic subway tile define this pristine bathroom space.
Clean lines and a double vanity define this functional bathroom space with tile flooring.
High ceilings and neutral-toned carpeting define this versatile flex space.
Plush carpeting and a large window define this versatile secondary space.
Geometric paver designs and a sparkling pool highlight the backyard of this stucco home.
Geometric pavers lead toward a private swimming pool under clear blue skies.
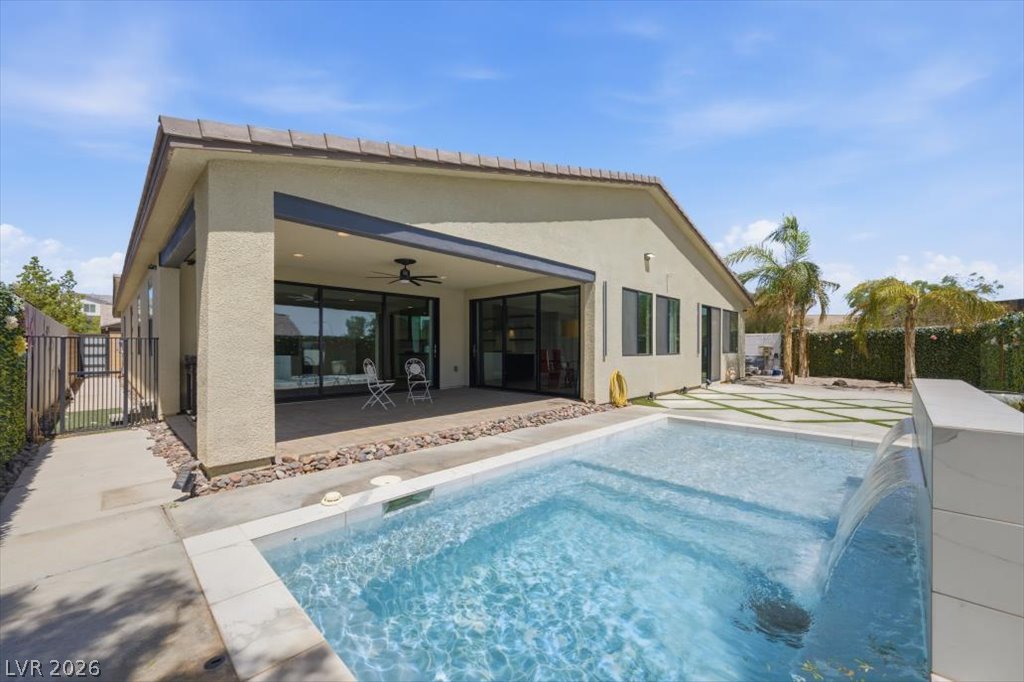
A sparkling pool with a waterfall feature highlights this private outdoor living space.
Concrete pavers surround a custom swimming pool featuring a tiled waterfall wall and privacy fencing.
An inviting backyard oasis features a modern swimming pool complete with a gentle waterfall feature.
An inviting backyard features a modern swimming pool with integrated water features.
A sheltered brick-paved veranda looks out over a private swimming pool with water feature.
An inviting covered patio featuring paver stone flooring overlooks the private swimming pool and courtyard.
Clean lines and smooth wood floors define this open kitchen and living area.
An expansive kitchen island anchors this modern cooking space fitted with rich hardwood flooring.
Dark cabinetry and floating wood shelves accent this modern kitchen with stone countertops.
Sliding glass doors open from the dining space directly to the covered patio and pool.
Warm wood flooring and sliding glass doors define this open, airy living space.
Sliding glass doors open from the living area directly to the backyard pool patio.
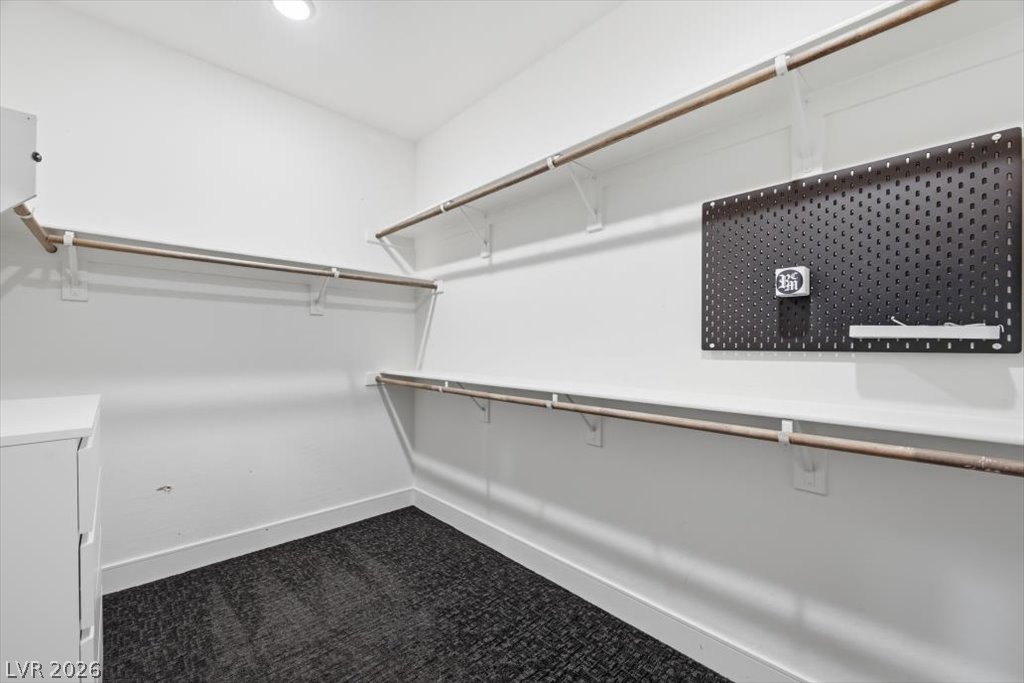
Multi-tier hanging rods and a pegboard system maximize storage in this carpeted closet.
An open floor plan connects the main living area directly to the modern kitchen.
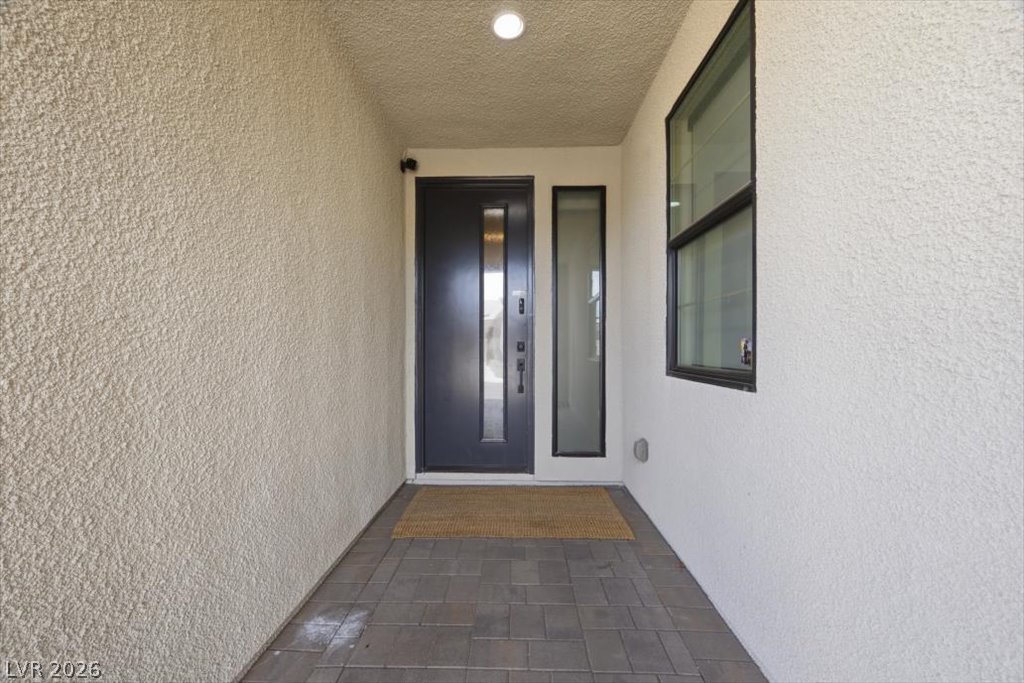
A recessed entryway features textured stucco walls and classic stone paver flooring.
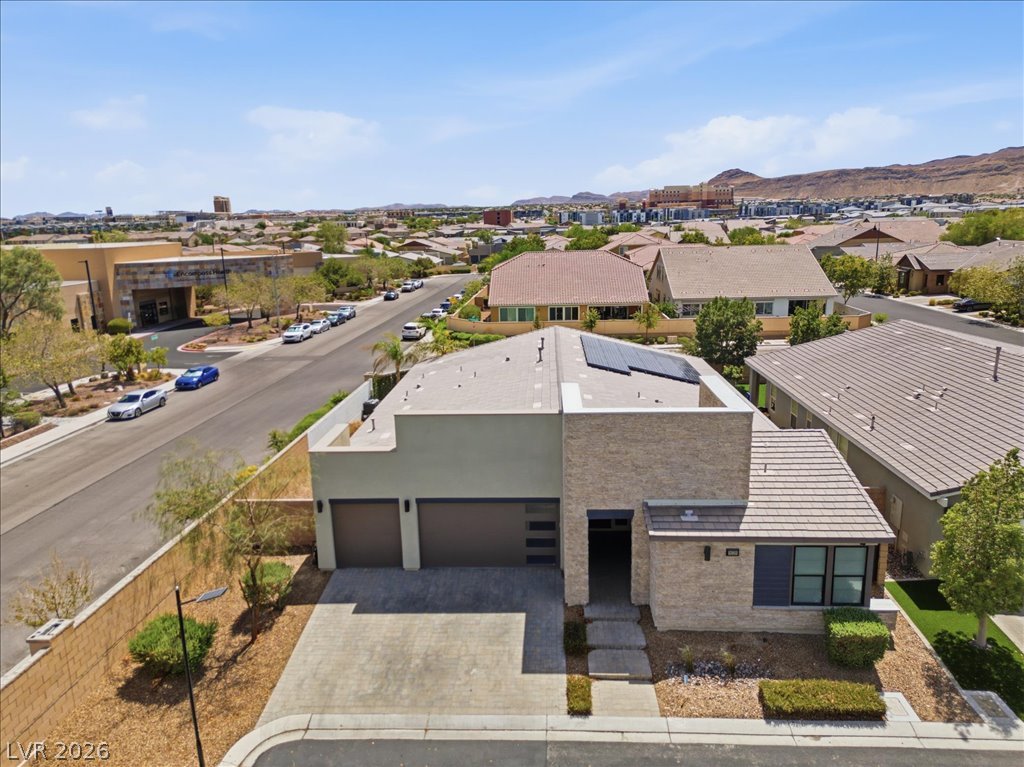
An aerial perspective showcases a modern home design with stone accents and desert landscaping.
Modern stone masonry highlights the exterior architecture of this contemporary desert home.
Modern stone and stucco elevation paired with a spacious paver driveway leads to the garage.
Modern stone accents and clean lines define this striking contemporary facade with an attached garage.
Striking contemporary architecture pairs with stone accents and a paved driveway under wide desert skies.
Solar panels line the roof of this modern home overlooking a private pool and patio.
Solar panels crown a modern tile roof overlooking a backyard pool and paved patio.
Suburban neighborhood views extend to the mountain horizon from this modern single-story residence.
A modern exterior featuring clean architectural lines, stone accents, and solar panels under clear blue skies.
Elevated views showcase the surrounding residential neighborhood against a distant mountain backdrop.
An aerial perspective showcases a gated neighborhood entrance set against a dramatic mountain backdrop.
Aerial view captures a modern neighborhood setting framed by striking desert mountain ridges.
Aerial view highlights the tile roof integrated with solar panels alongside a private pool.