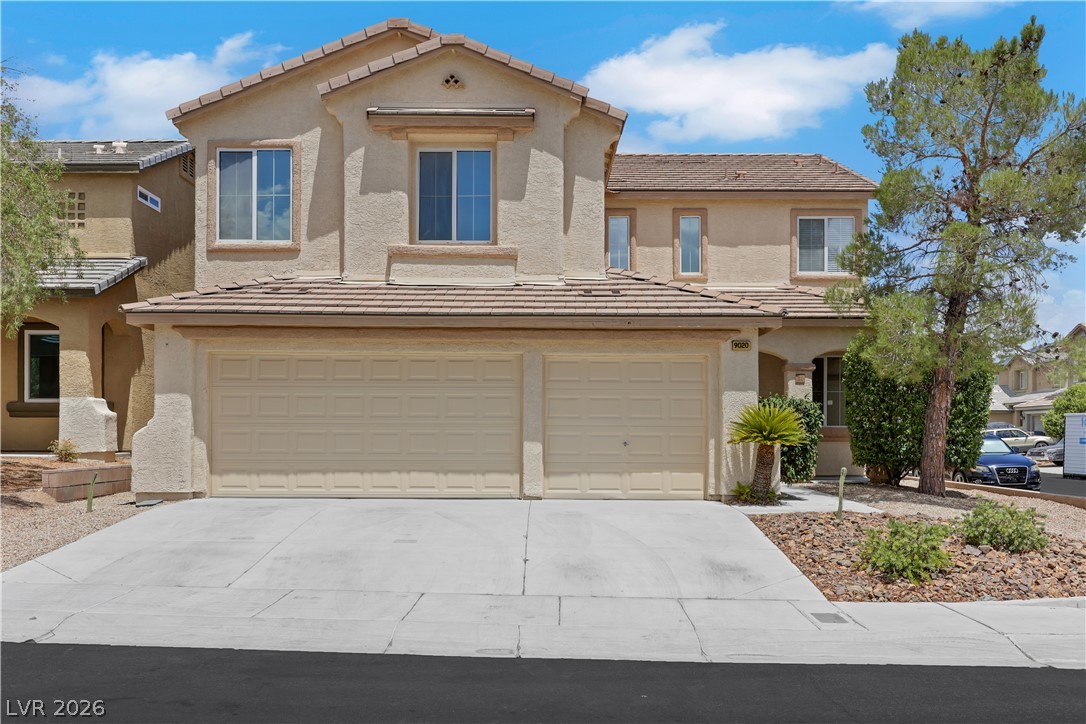
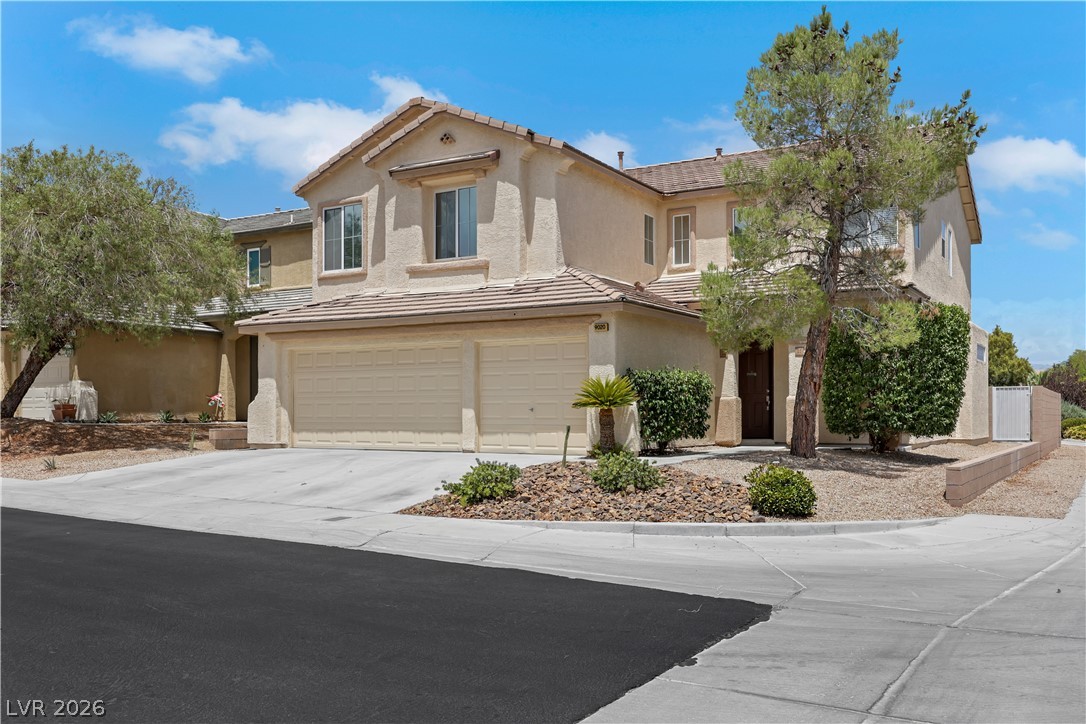
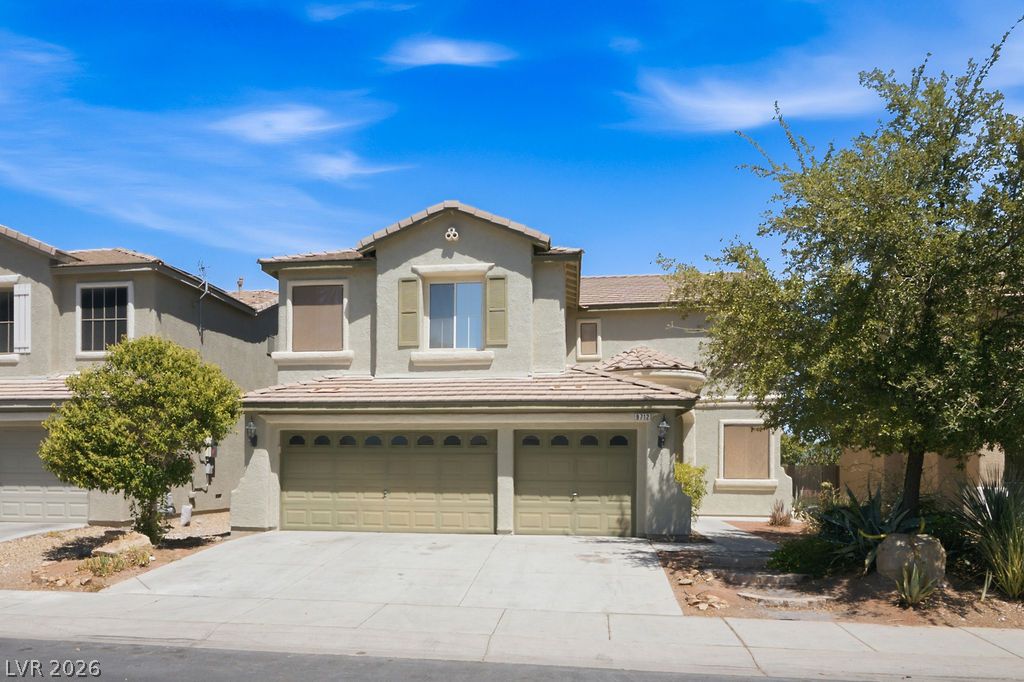
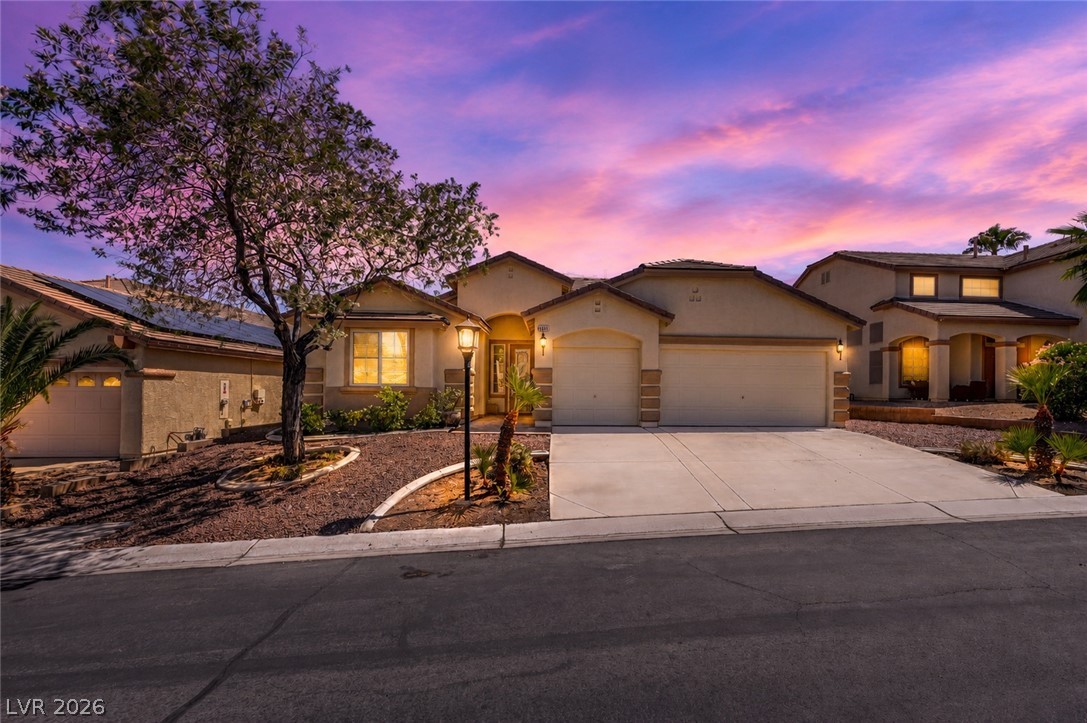
Beautiful Centennial Hills POOL home with true 3 car garage.
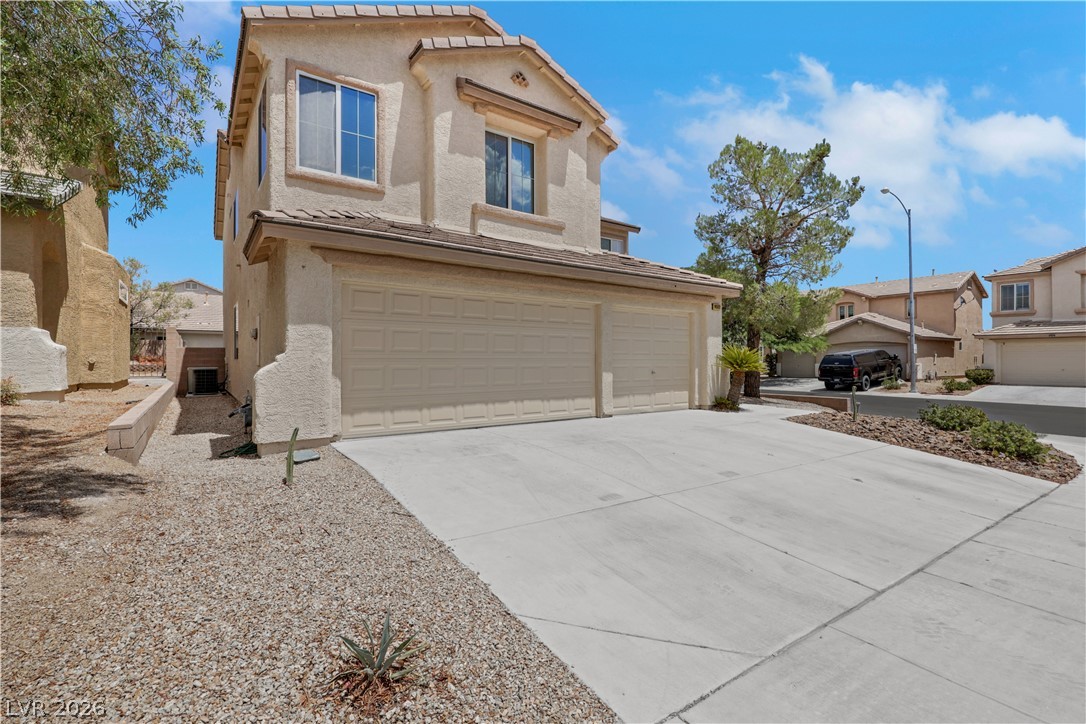
Home fits on a corner lot which allows for additional parking
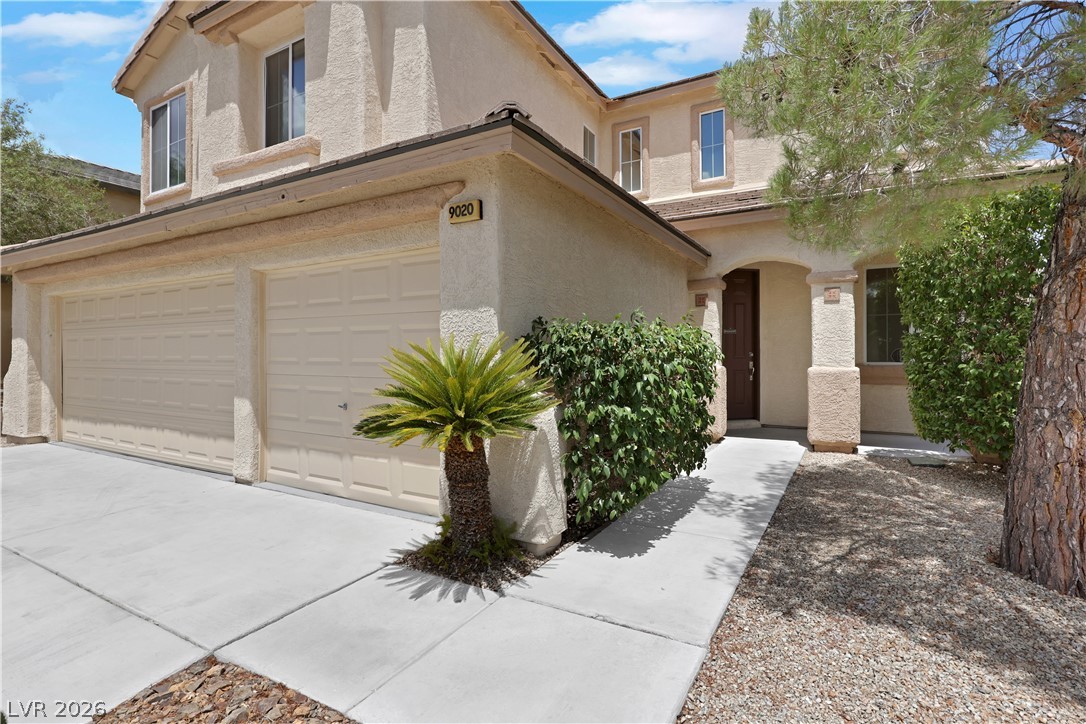
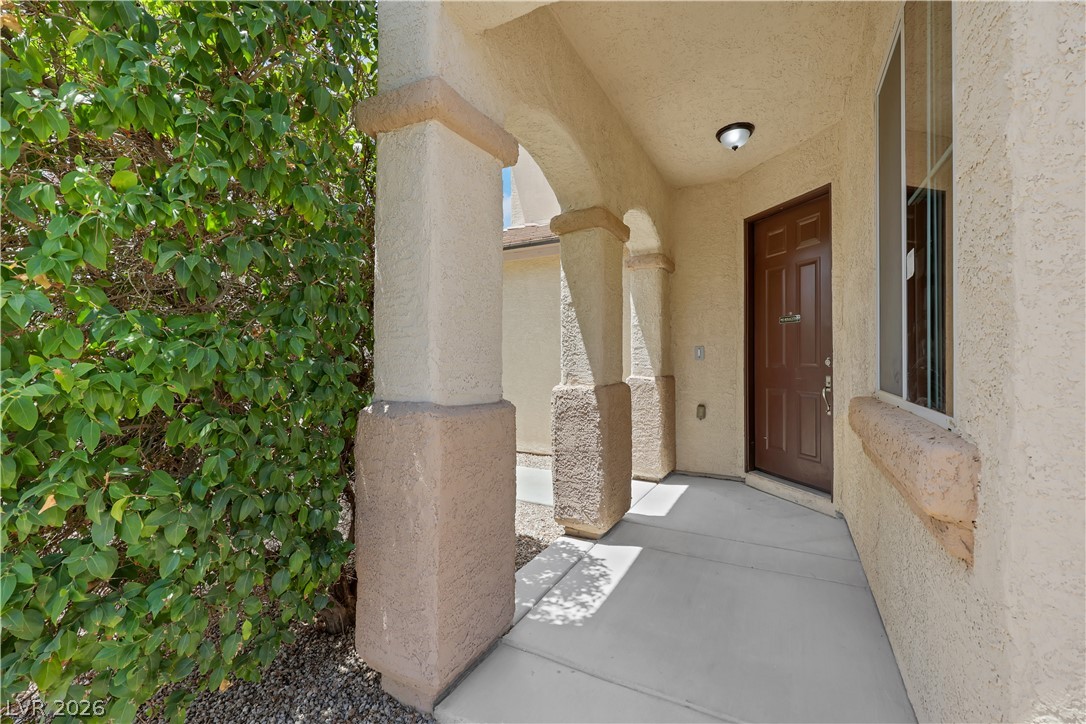
A welcoming covered entry and well-maintained landscaping
Two story home with 4 bedrooms and 2 lofts
Front entry features arched columns and lush green shrubs
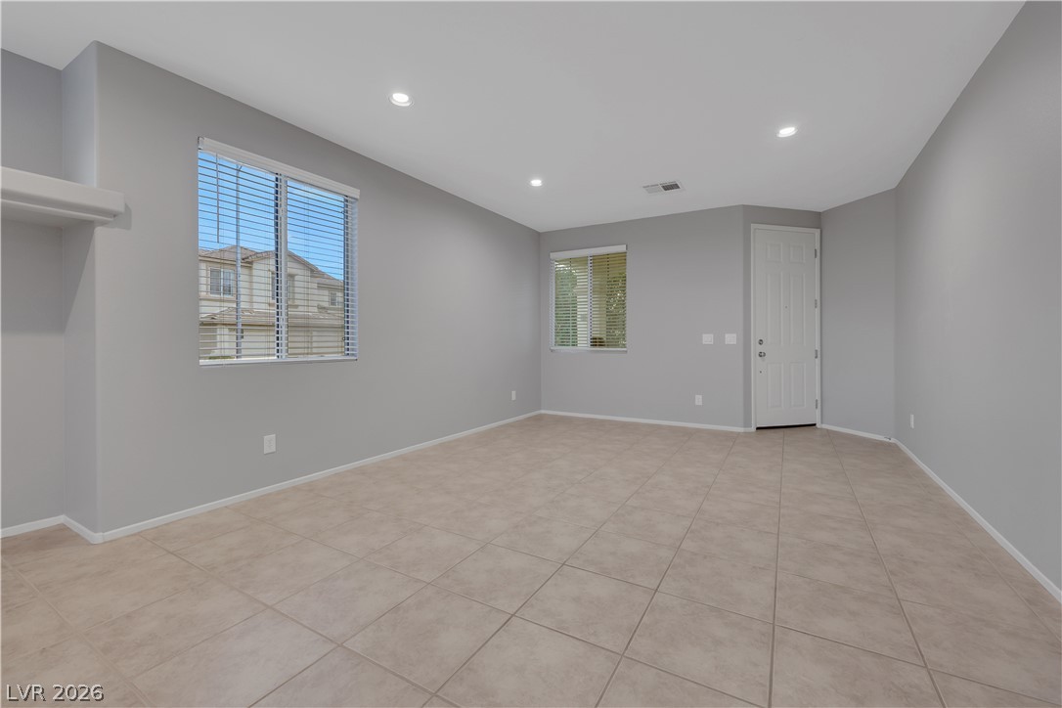
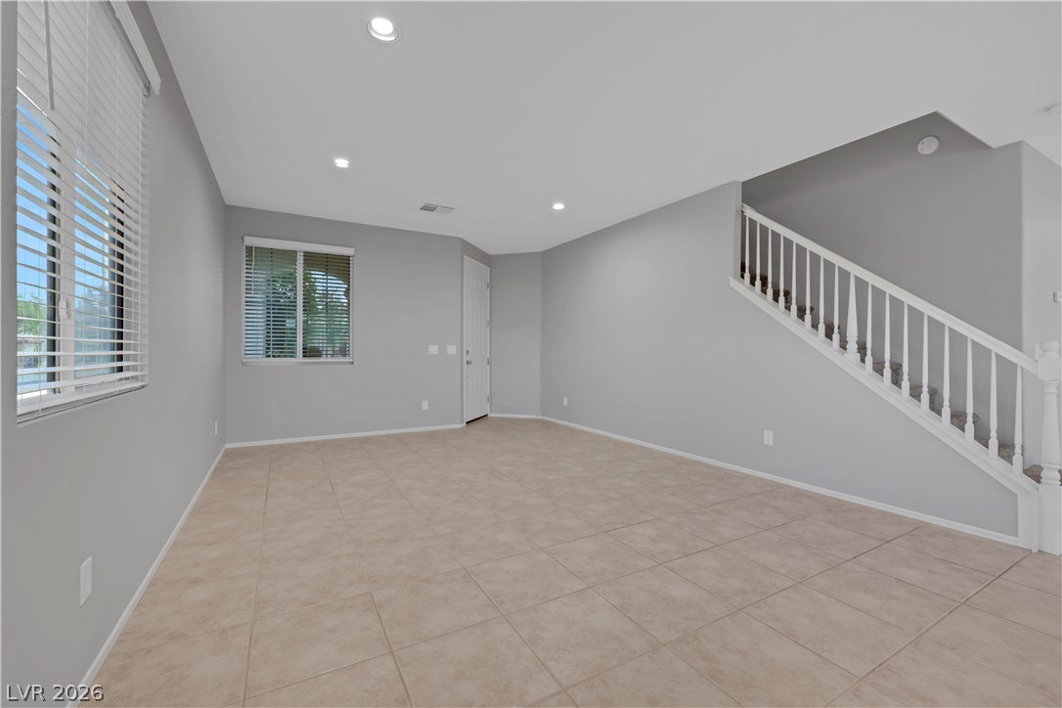
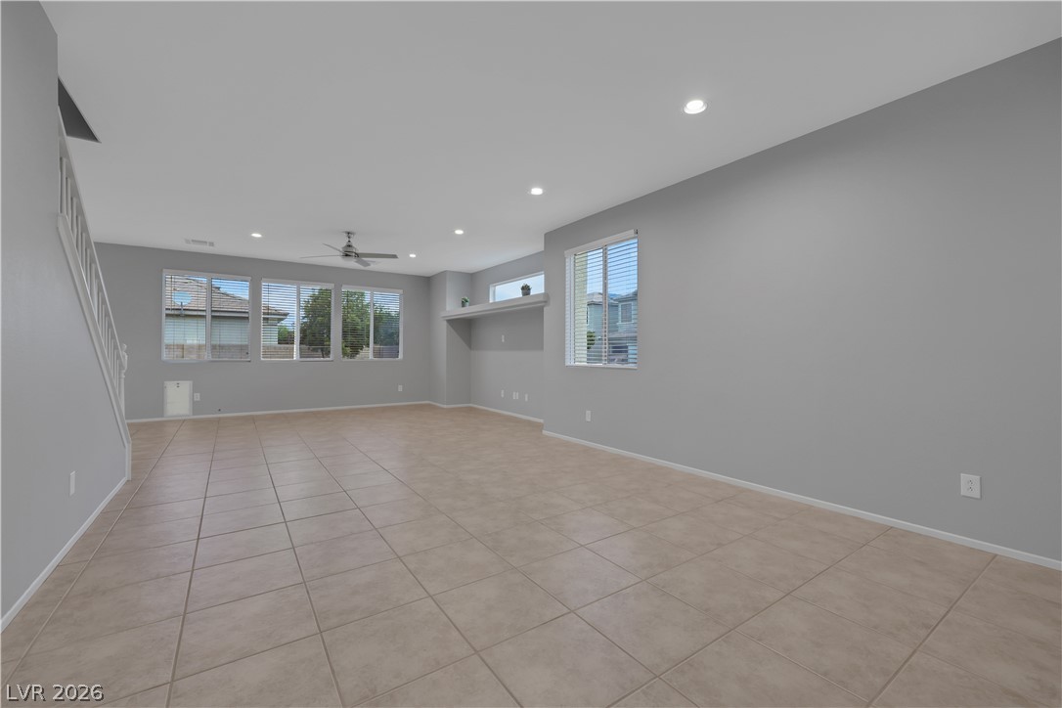
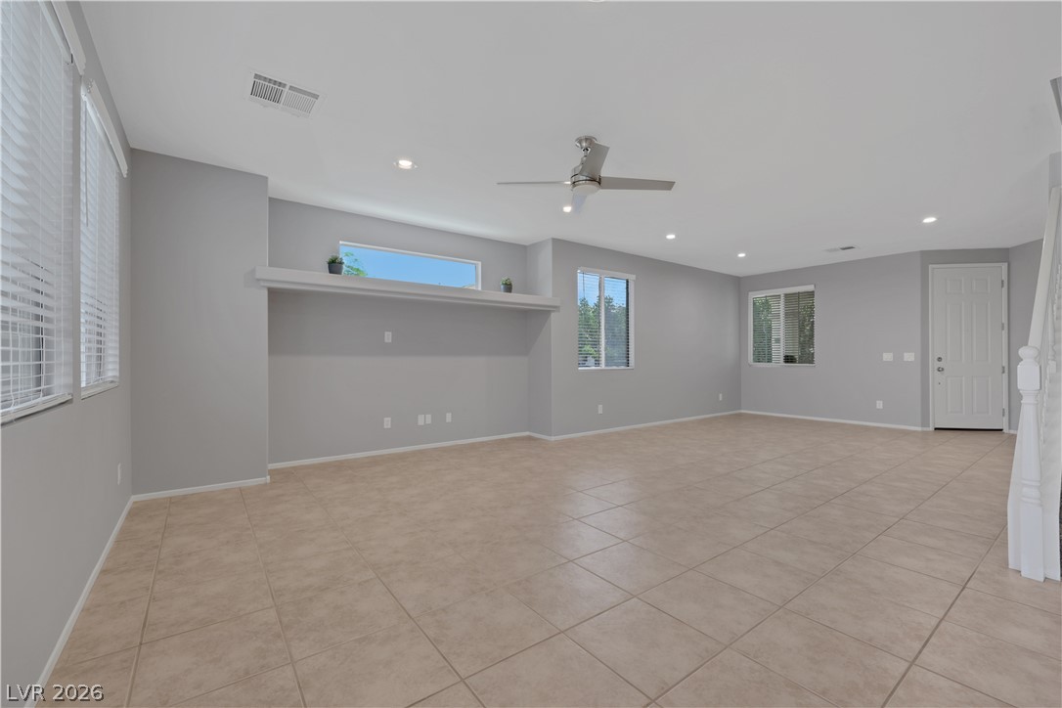
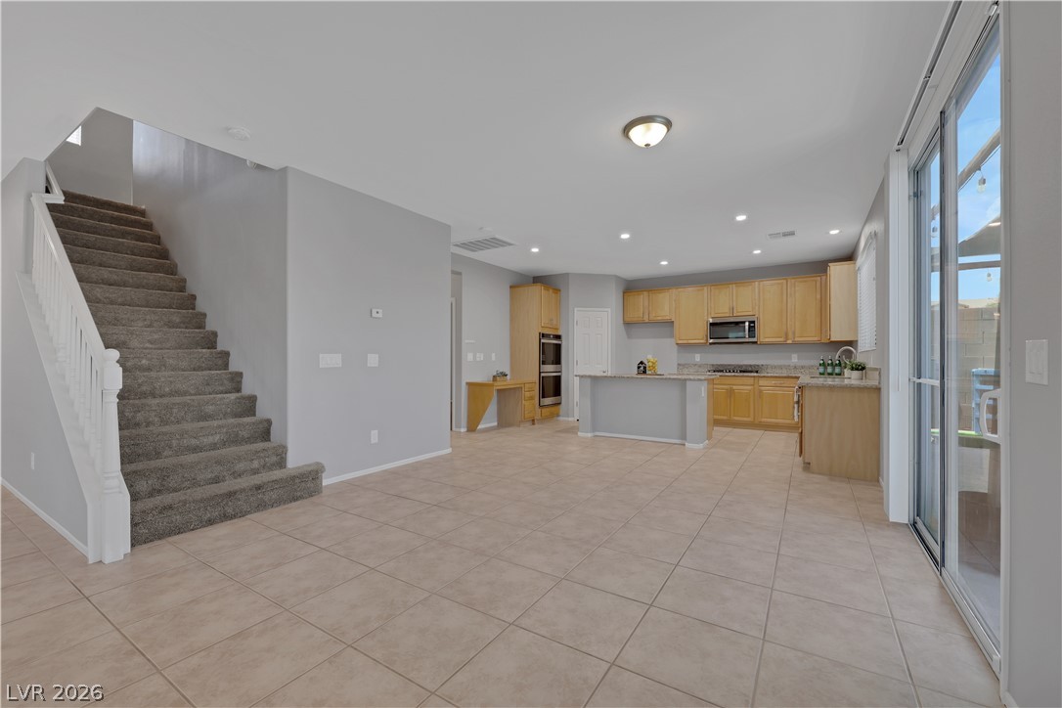
Enter into the expansive family/ living rooms
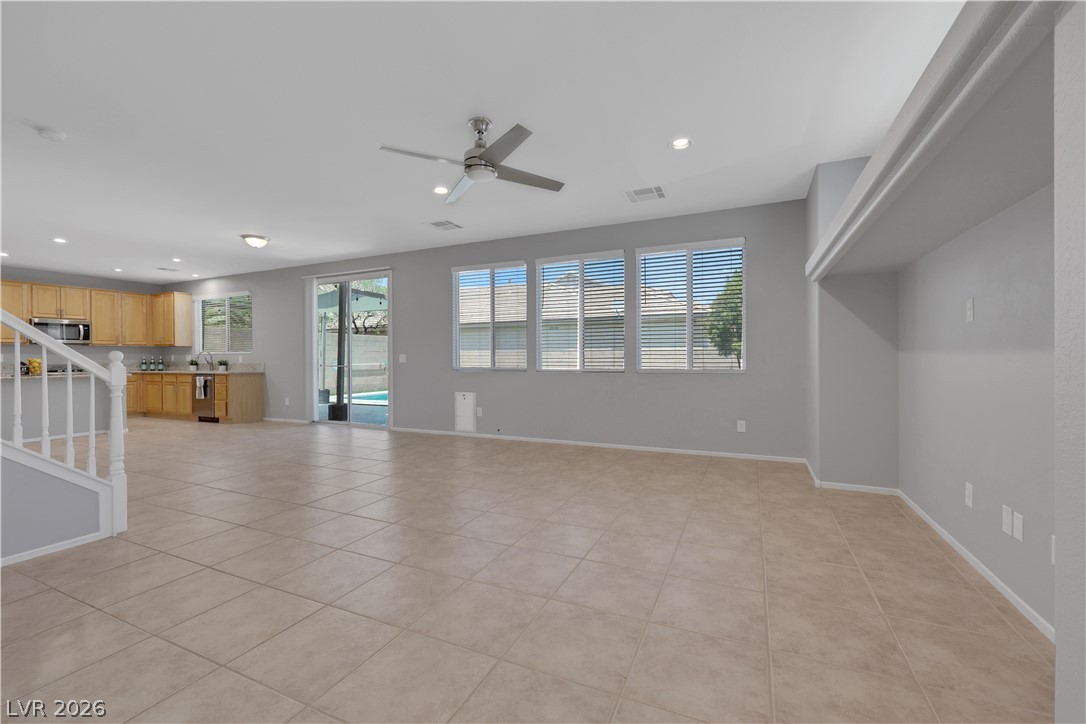
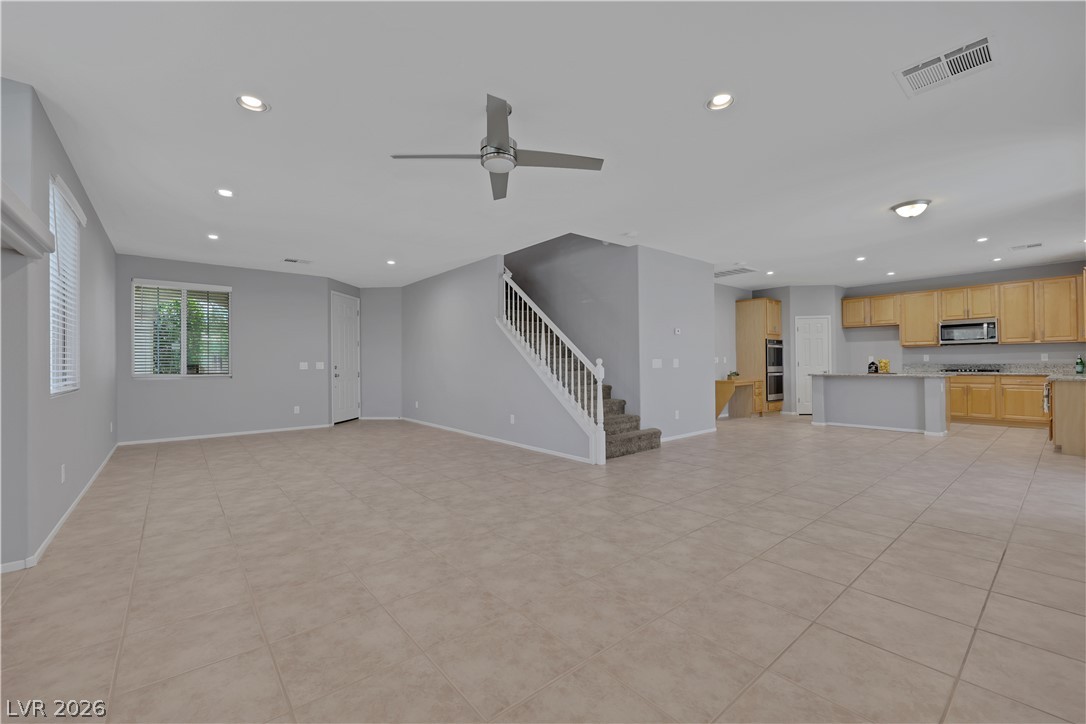
Tile flooring throughout the downstairs
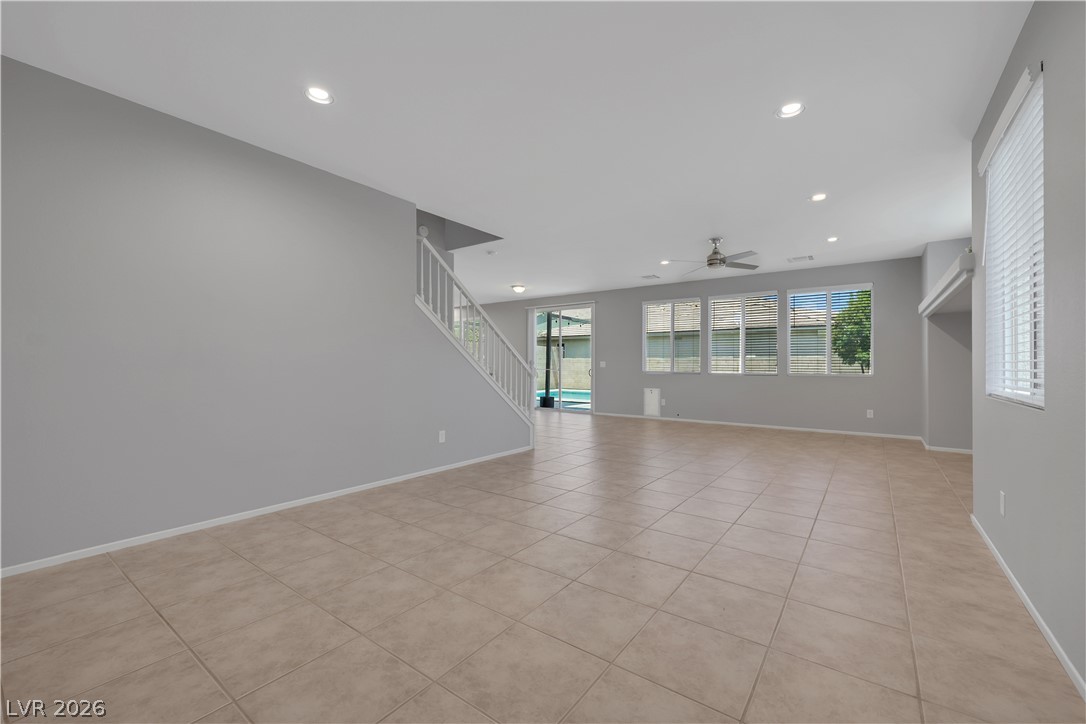
Pool views upon entering from the front entrance
A spacious living areas and ample natural light.
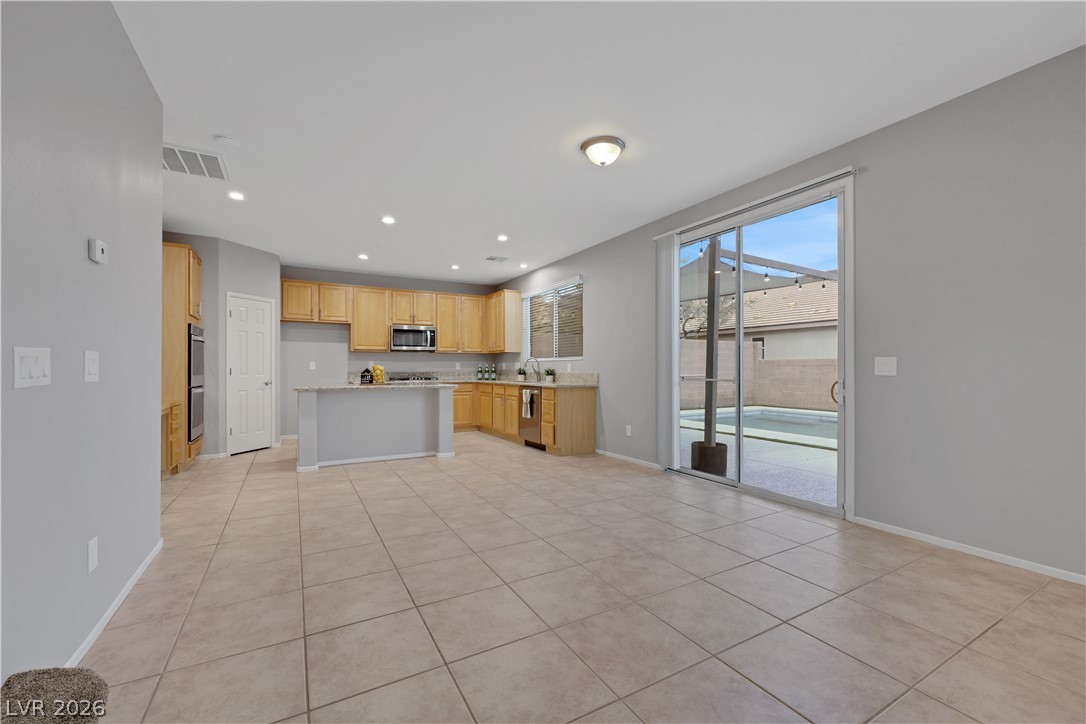
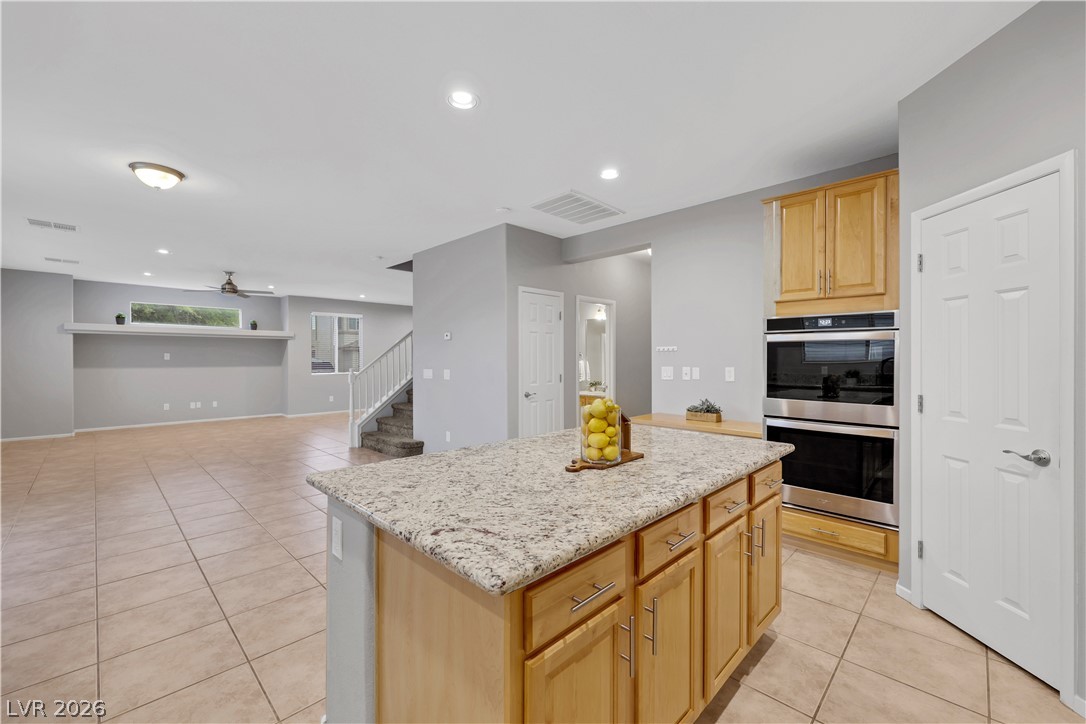
An open-concept living space combines kitchen and living room
Greatroom feel is a plus for entertaining
Natural lighting and neutral colored walls give a more open feel
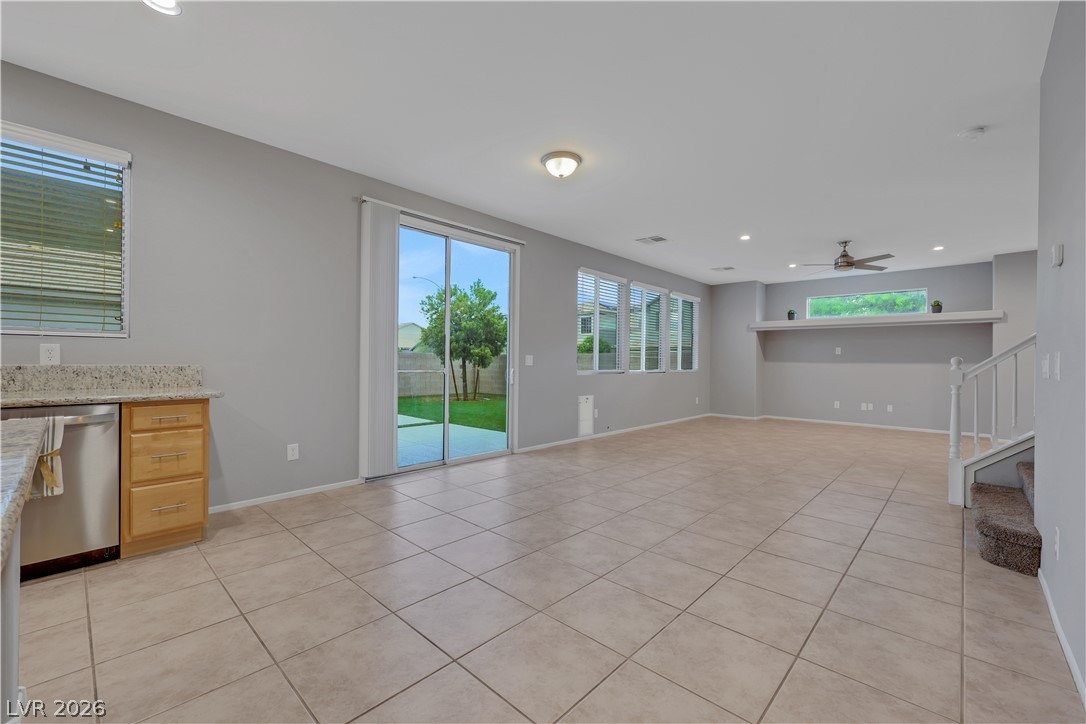
Open-concept kitchen space and dining area
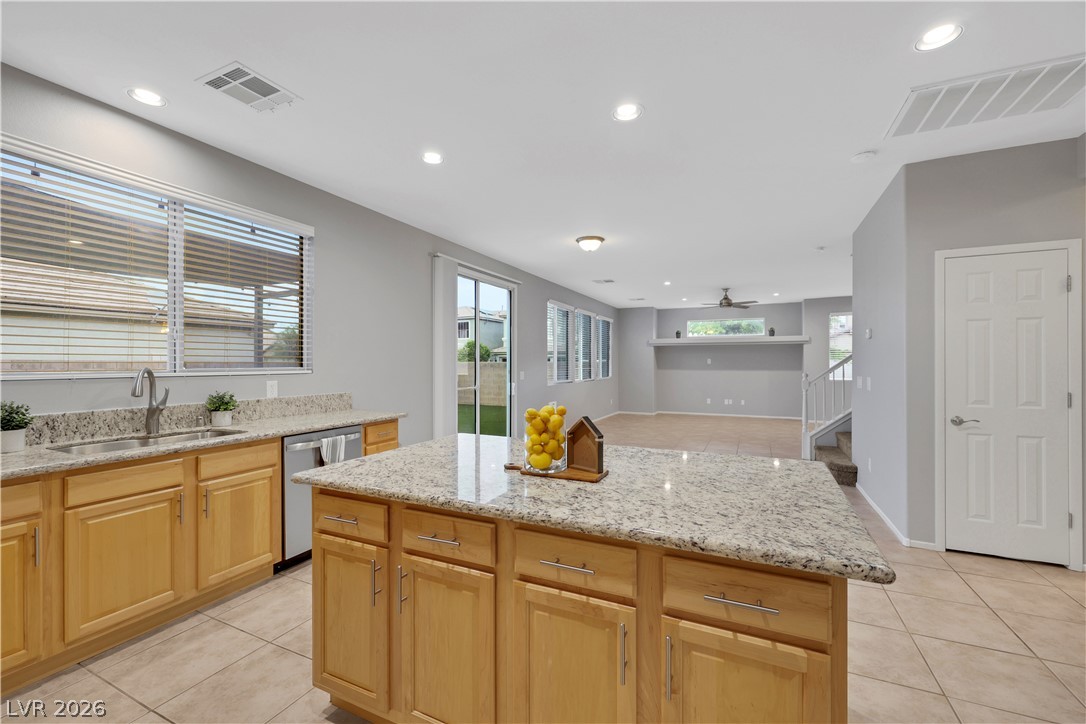
Kitchen and dining area overlook the relaxing backyard and pool
Almost a full wall of windows give the home beautiful natural light
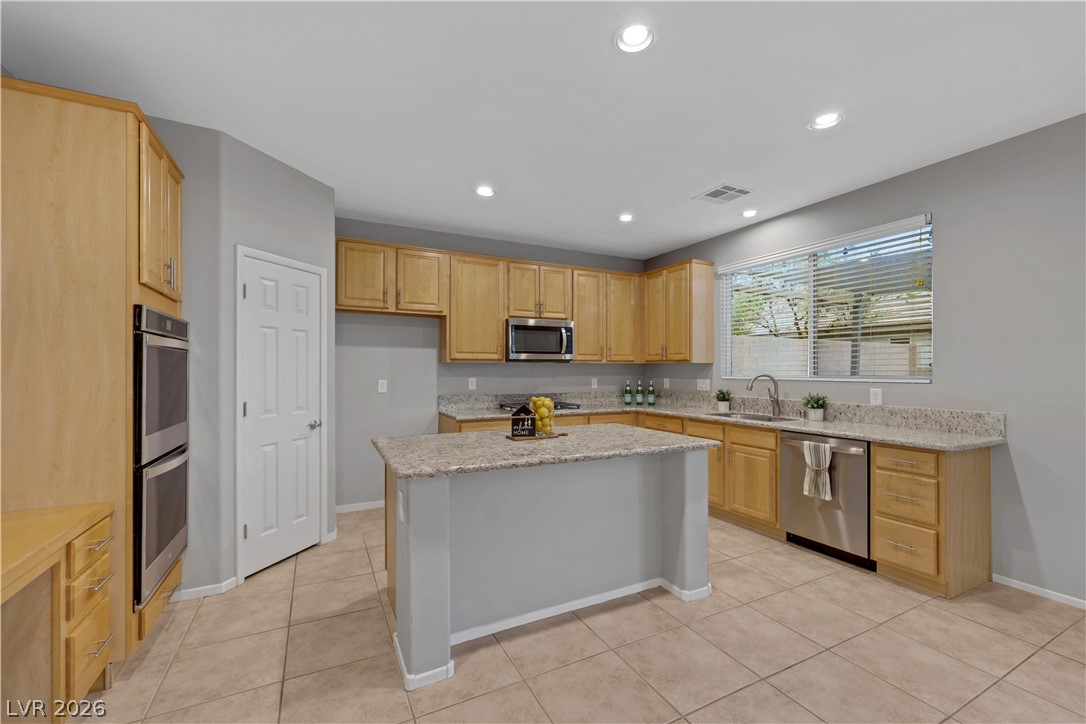
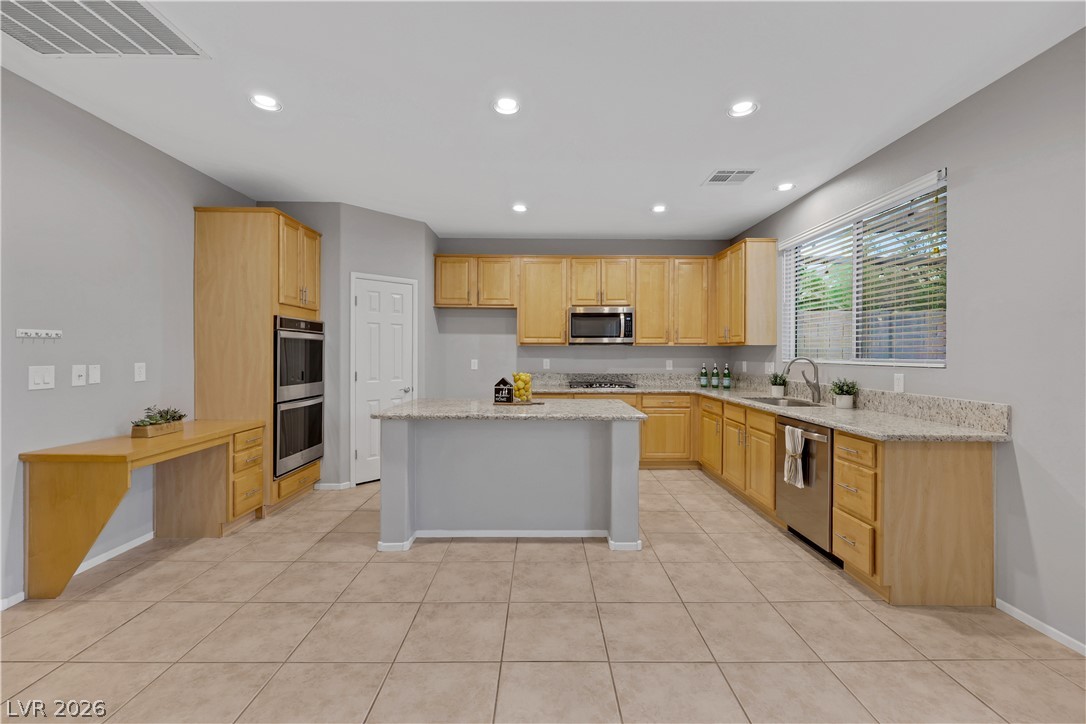
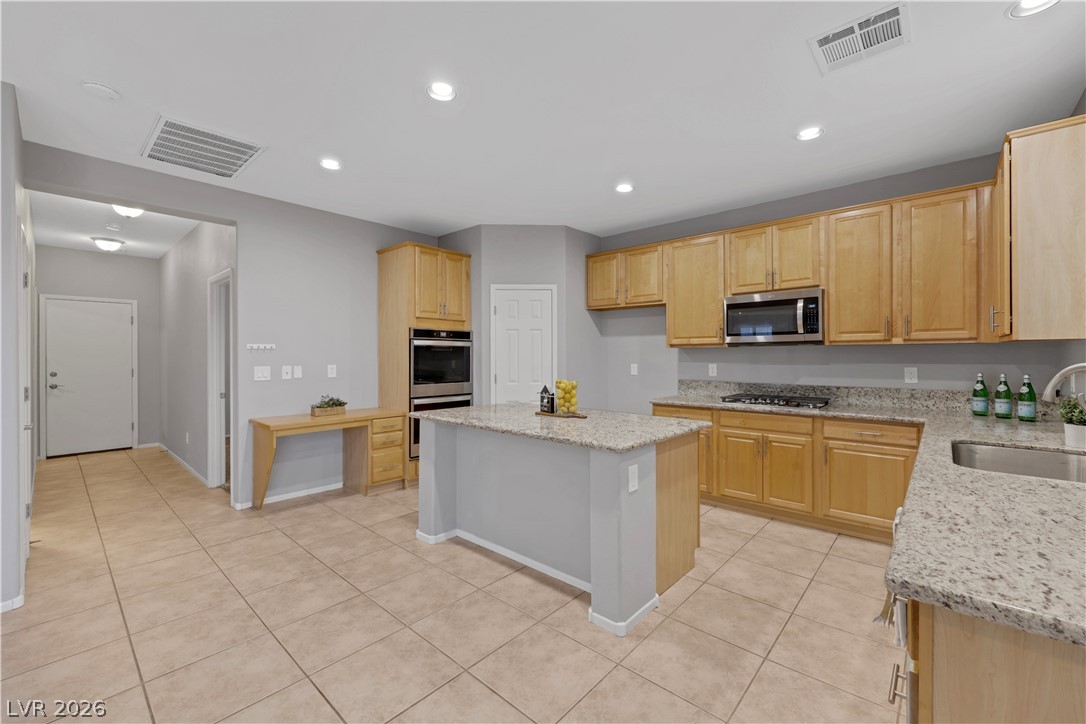
A well-appointed kitchen features abundant cabinetry, granite countertops, and modern stainless steel appliances.
Generous counter space and a functional center island, perfect for culinary endeavors.
Kitchen is and entetrainers delight with Granite counters and Stainless Steel appliances
A generously sized kitchen island with granite counters serves as the heart of this open-concept living space.
Full backyard view from the kitchen
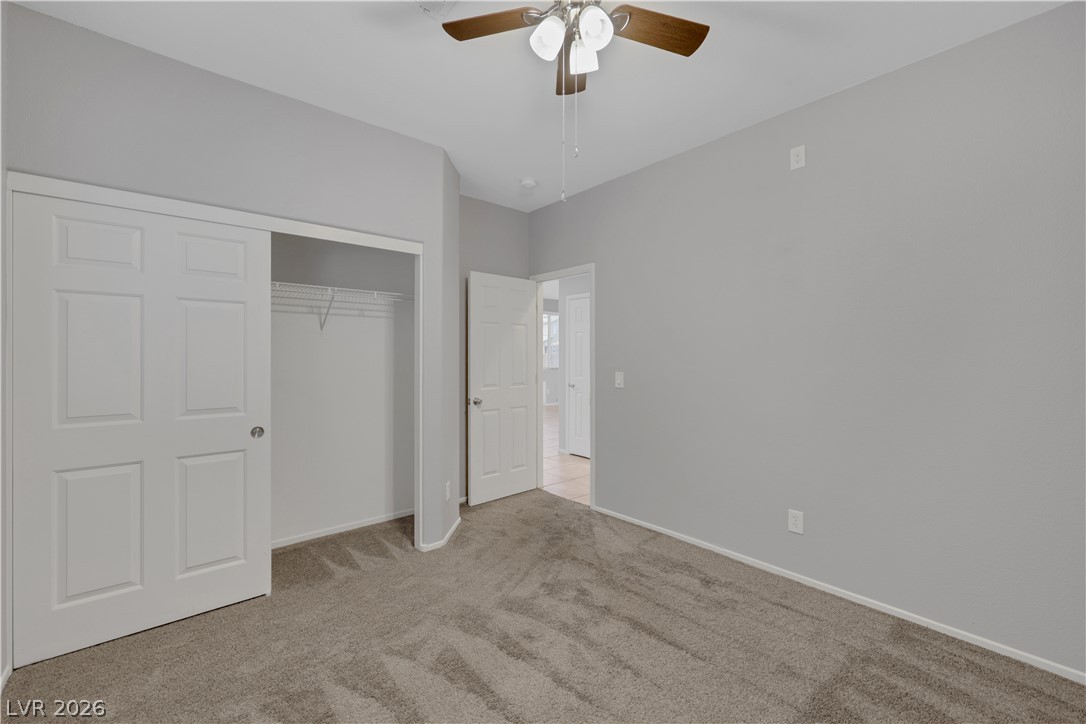
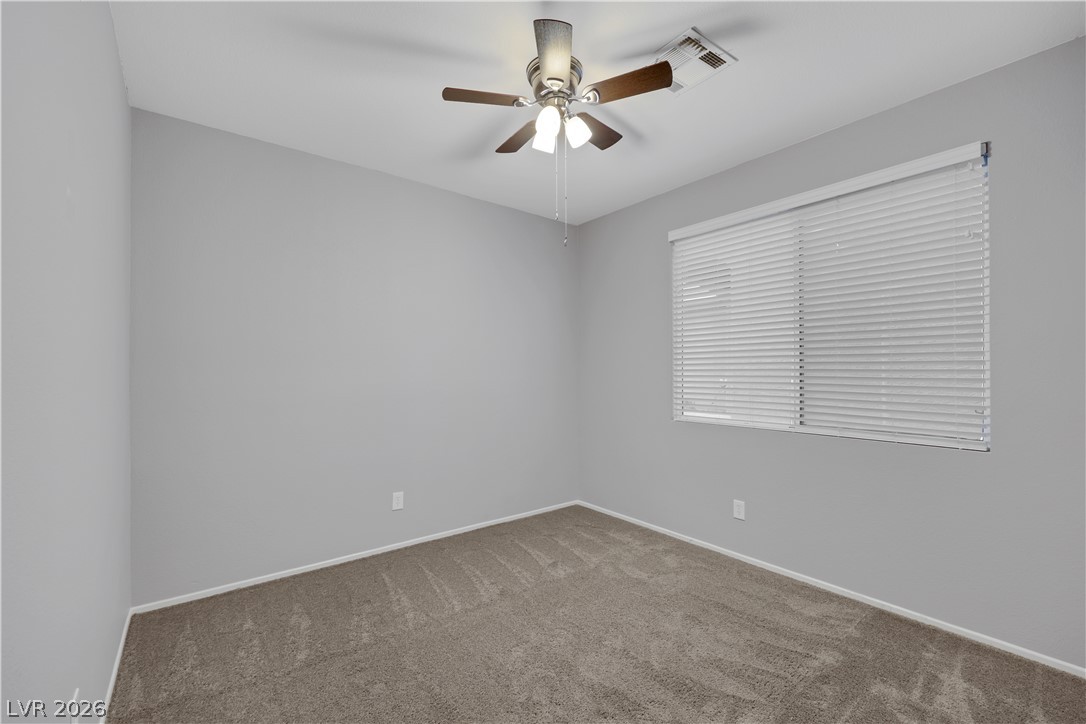
Downstairs bedroom #4 is a Well-lit carpeted bedroom and has a fan for comfort
Downstairs bedroom tucked down a hallway
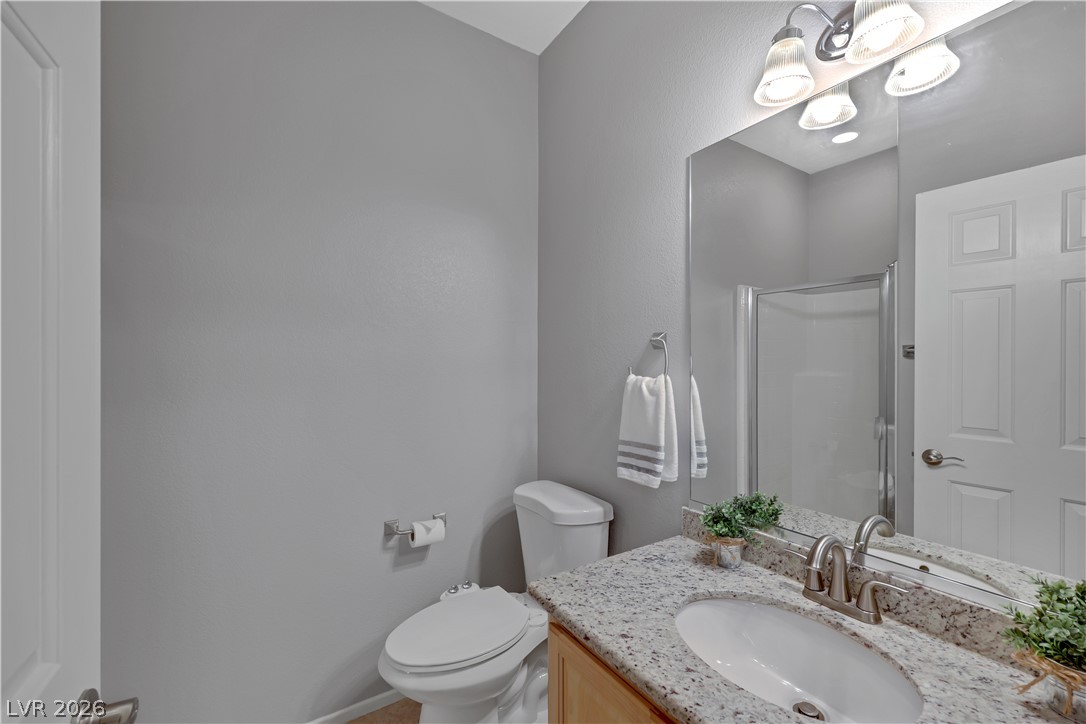
Downstairs 3/4 Bath with Granite counters and a convenient shower
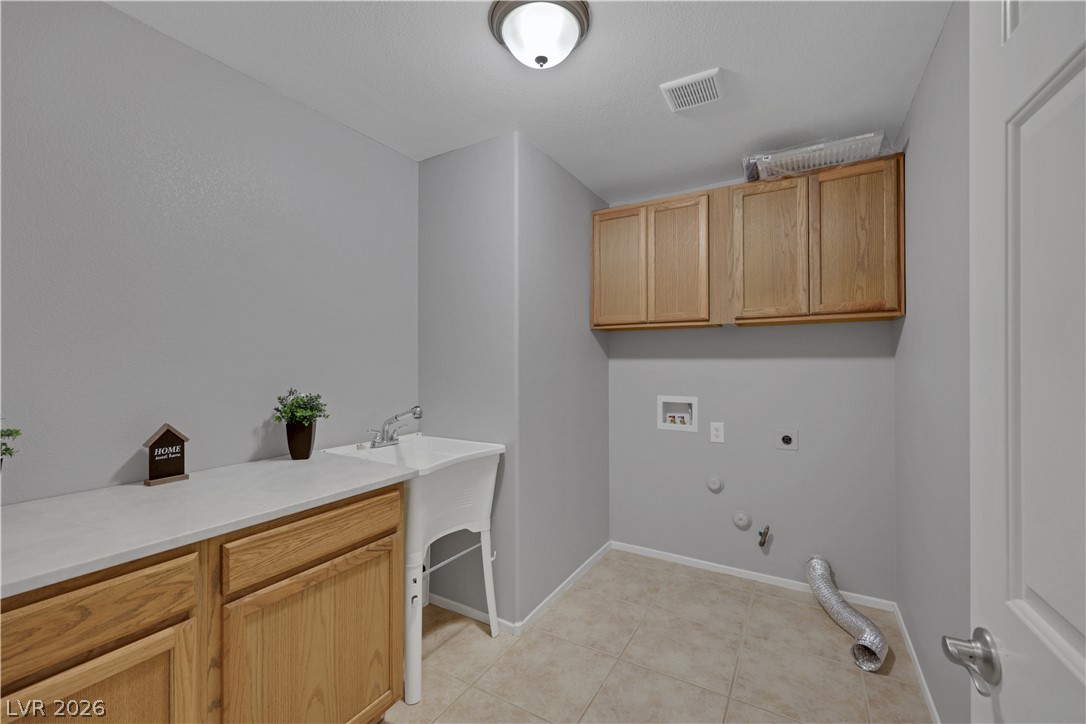
Expansive laundry room offers a utility sink, abundant cabinetry, and convenient appliance hookups.
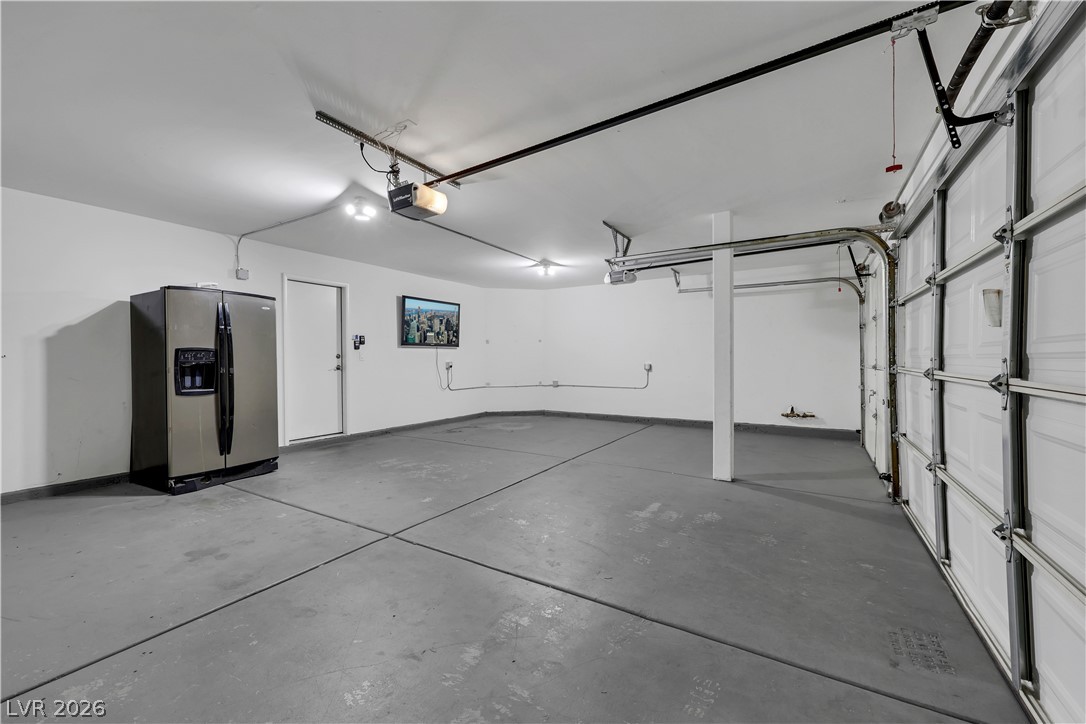
Spacious 3 car garage is well-lit and features 2 automatic door openers
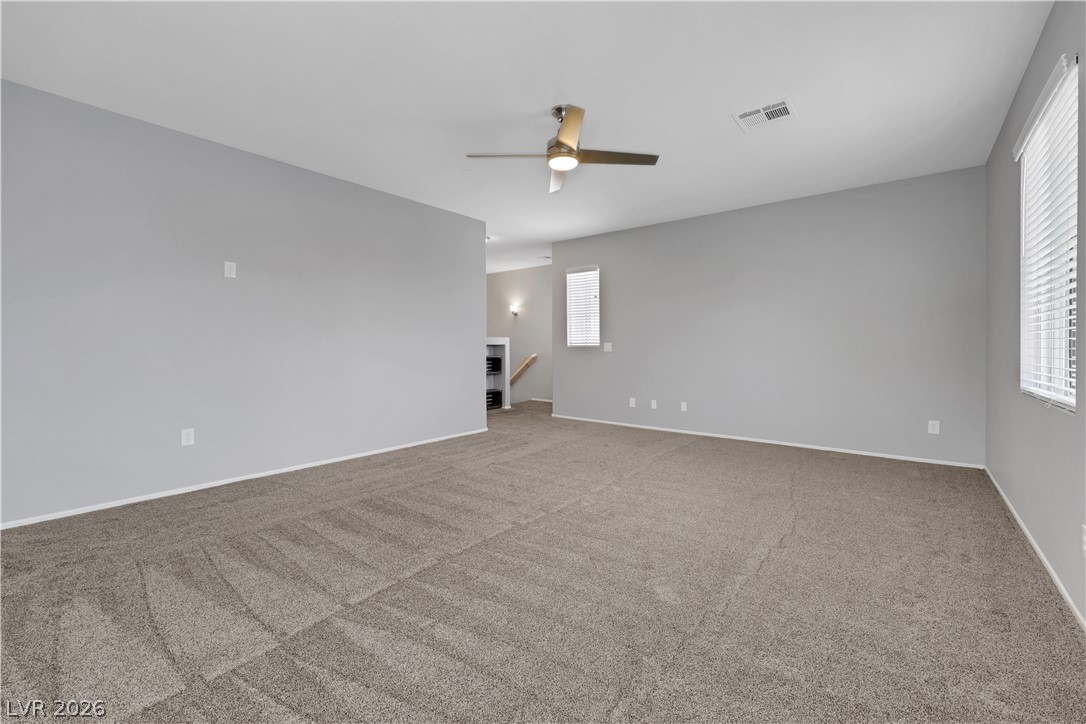
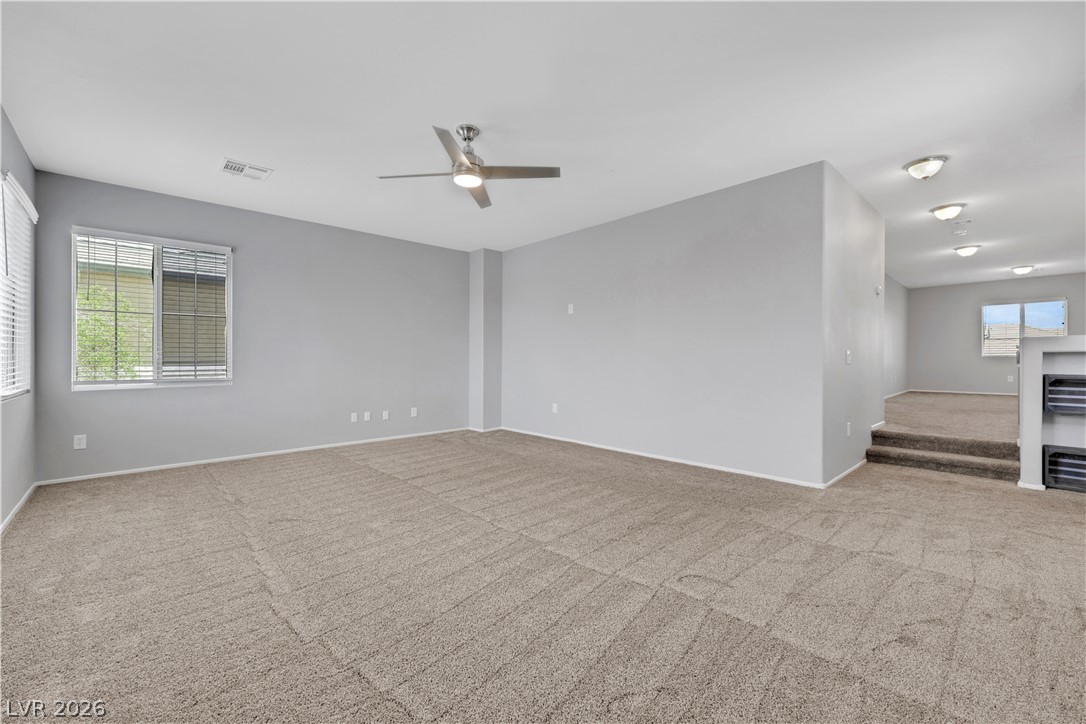
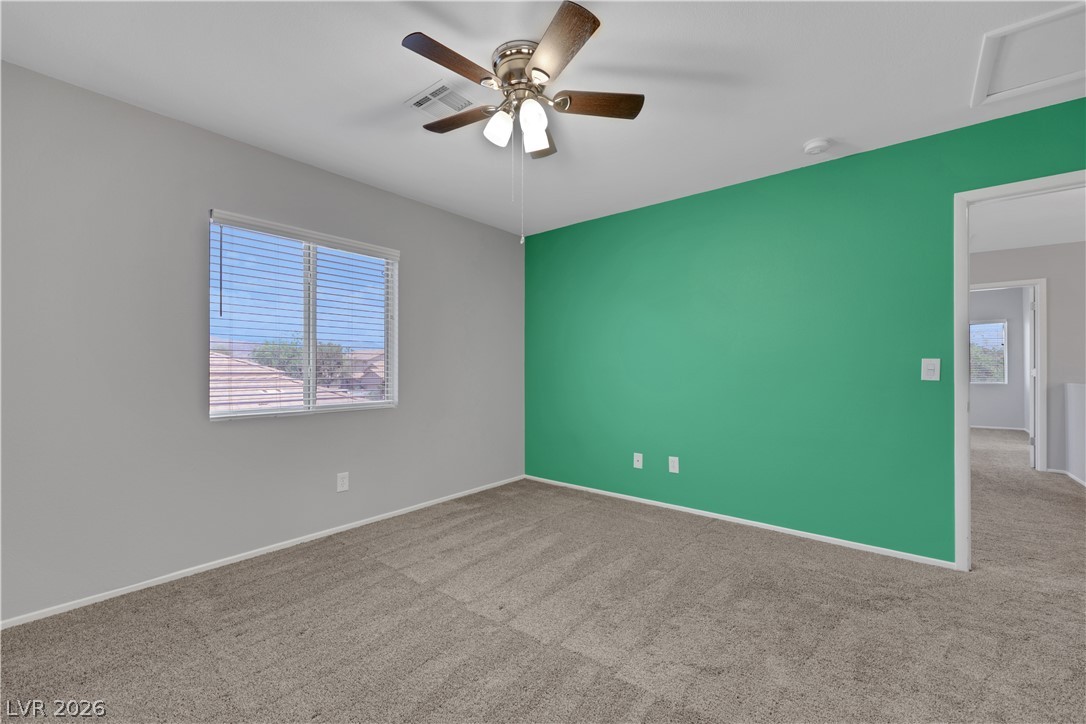
Loft #1 located at the top of the stairs. An airy bedroom with multiple windows for abundant natural illumination.
Oversized Loft #1 overlooks the front yard
A spacious Loft #1 with tons of natural light
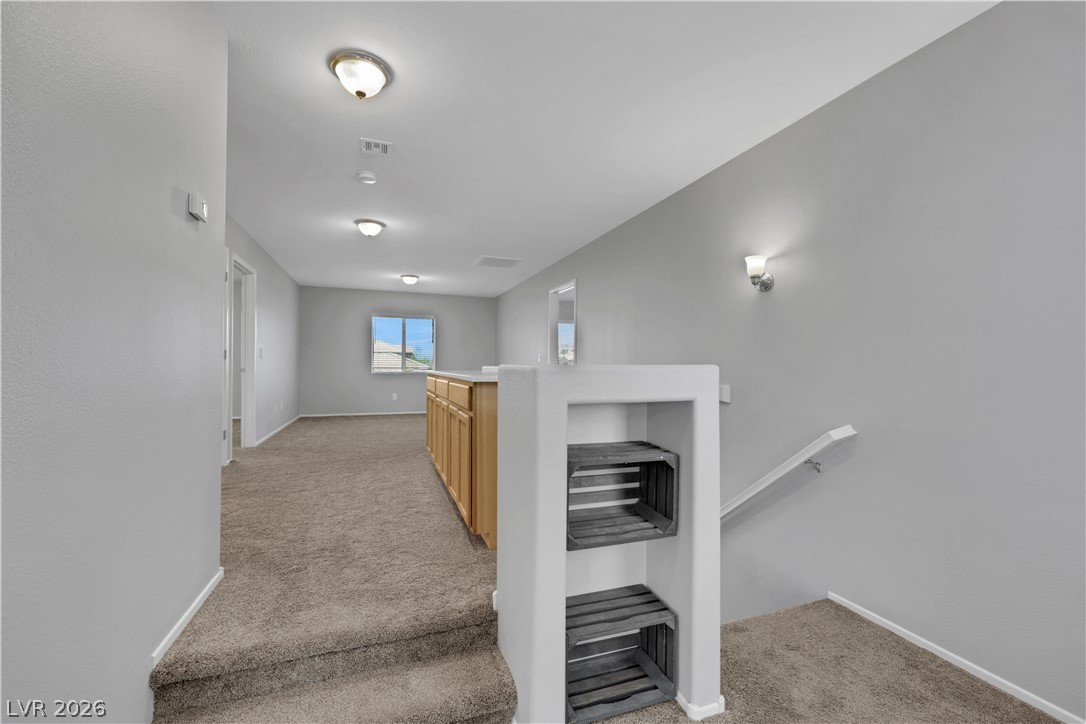
Loft #1 is located at the top of the stairs
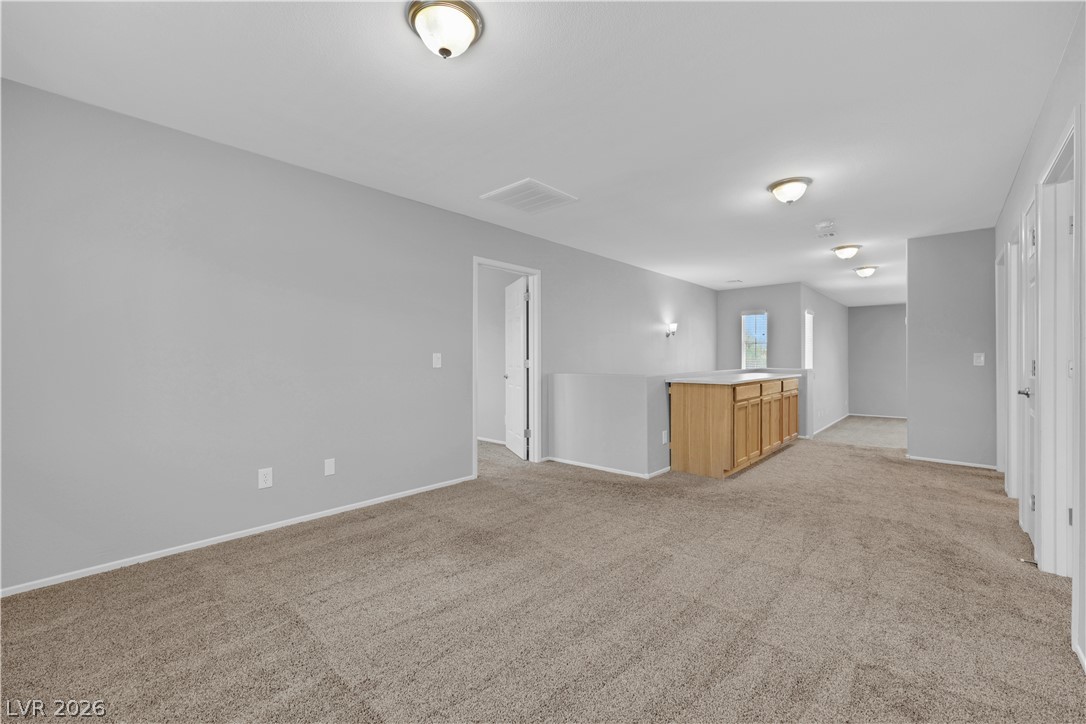
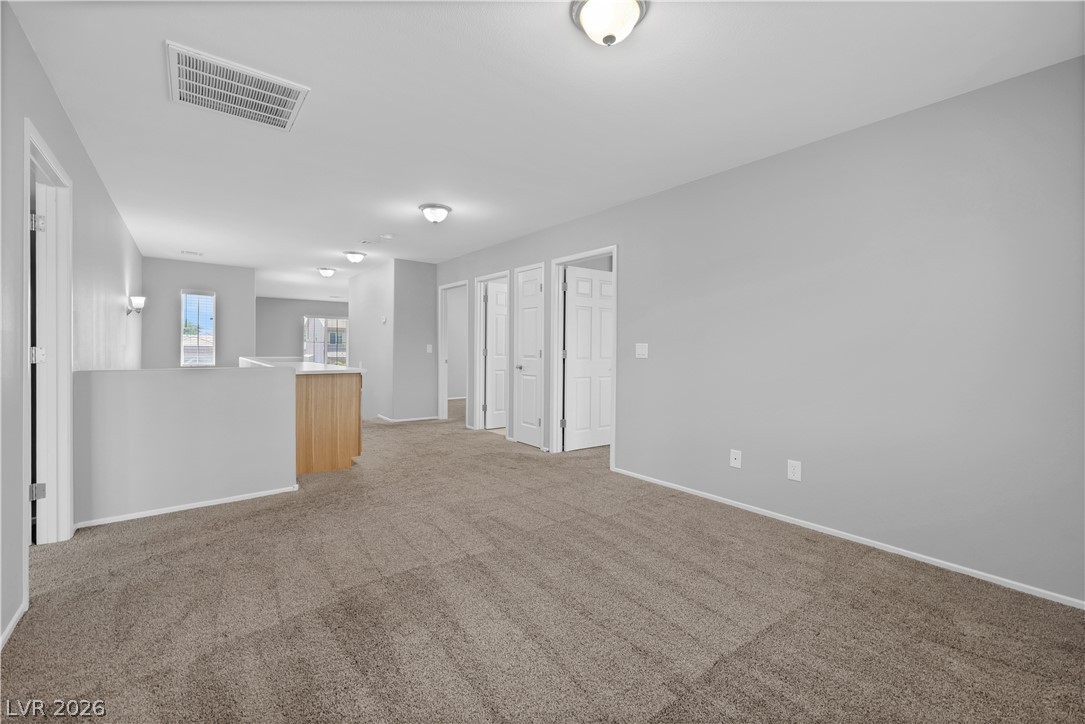
Upper level landing with Loft #1 behind you and Loft #2 straight ahead separating bedrooms
Loft #2 overlooks the backyard.
Loft #2 separates the Primary Bedroom from Secondary Bedrooms
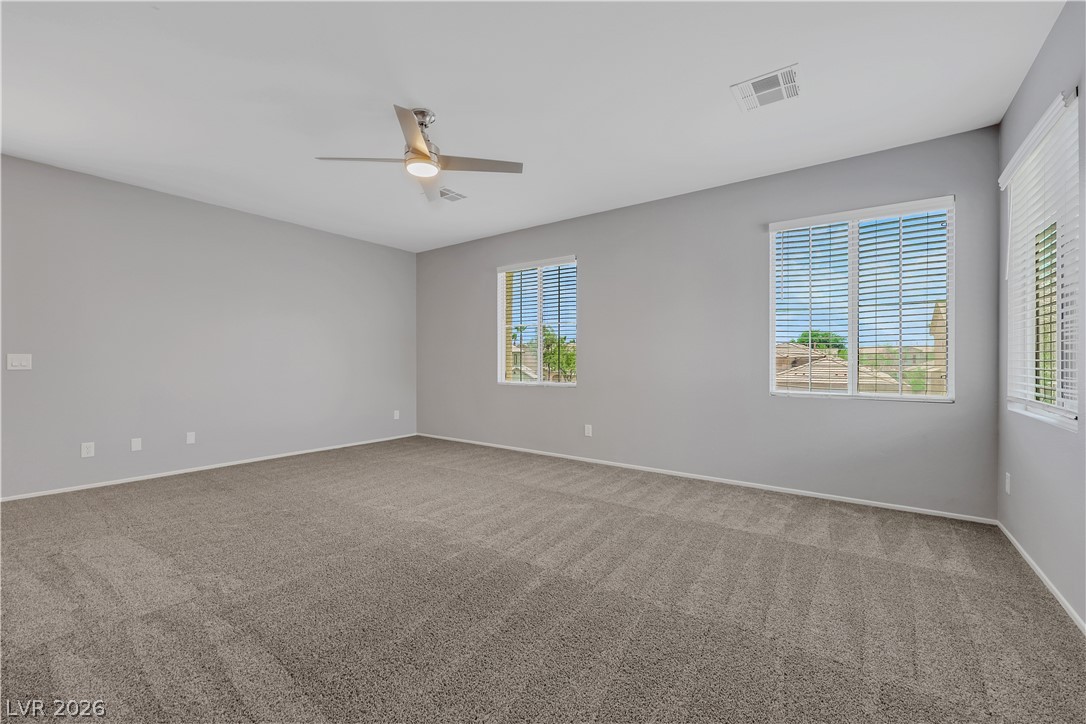
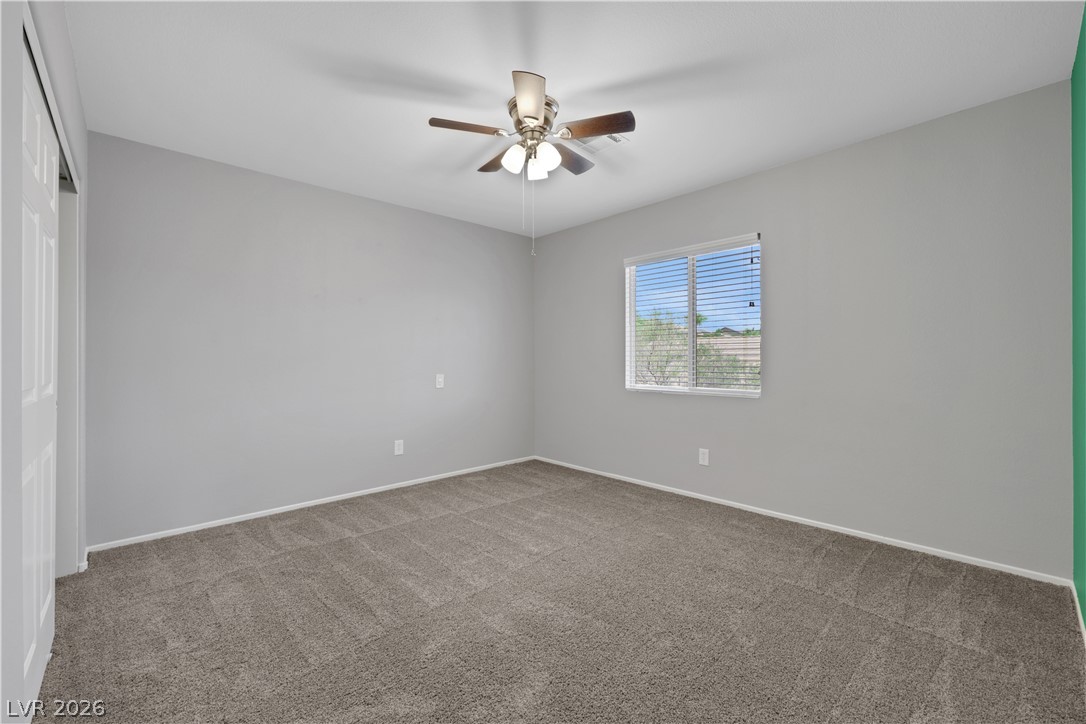
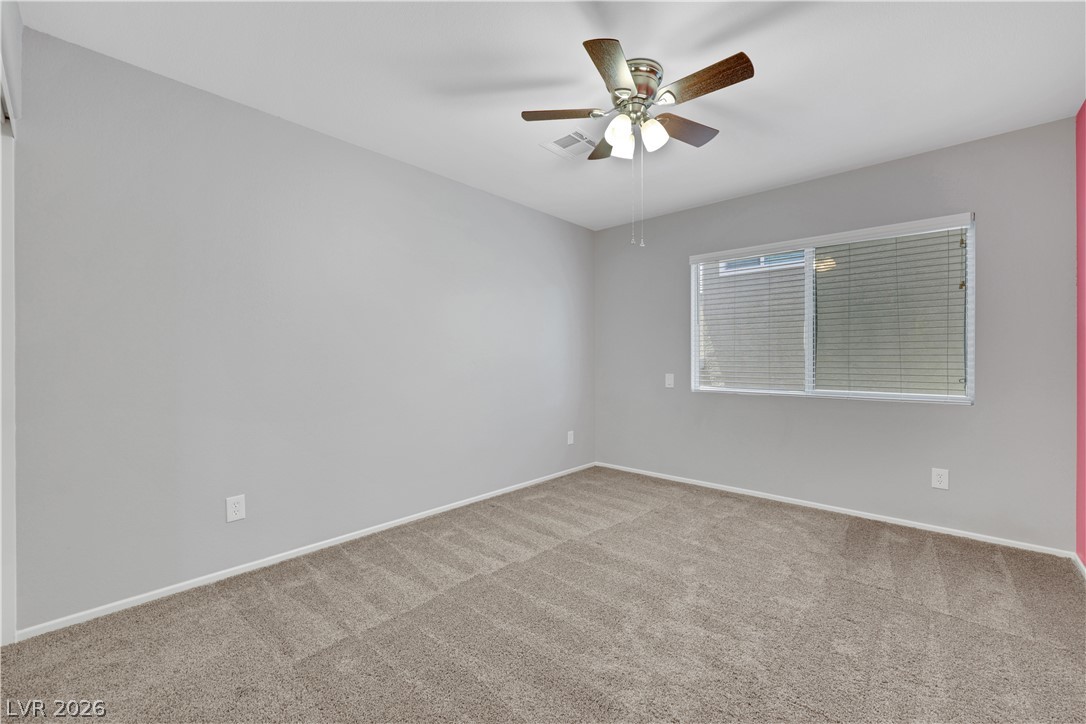
Bedroom #2 is well-lit bedroom with ceiling fan and overlooks the backyard
Bedroom #2 offers a comfortable personal space
Bedroom #2 offers ample closet space and a warm, inviting ambiance.
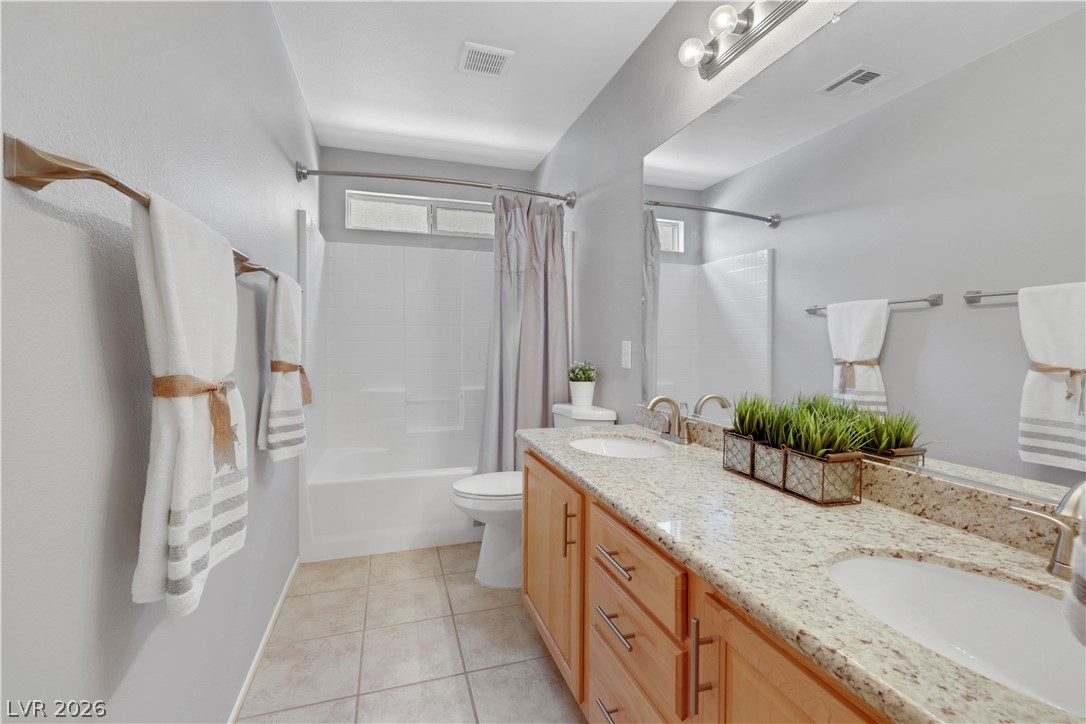
Secondary Full bath sits between secondary bedrooms with Double vanity and Granite counters
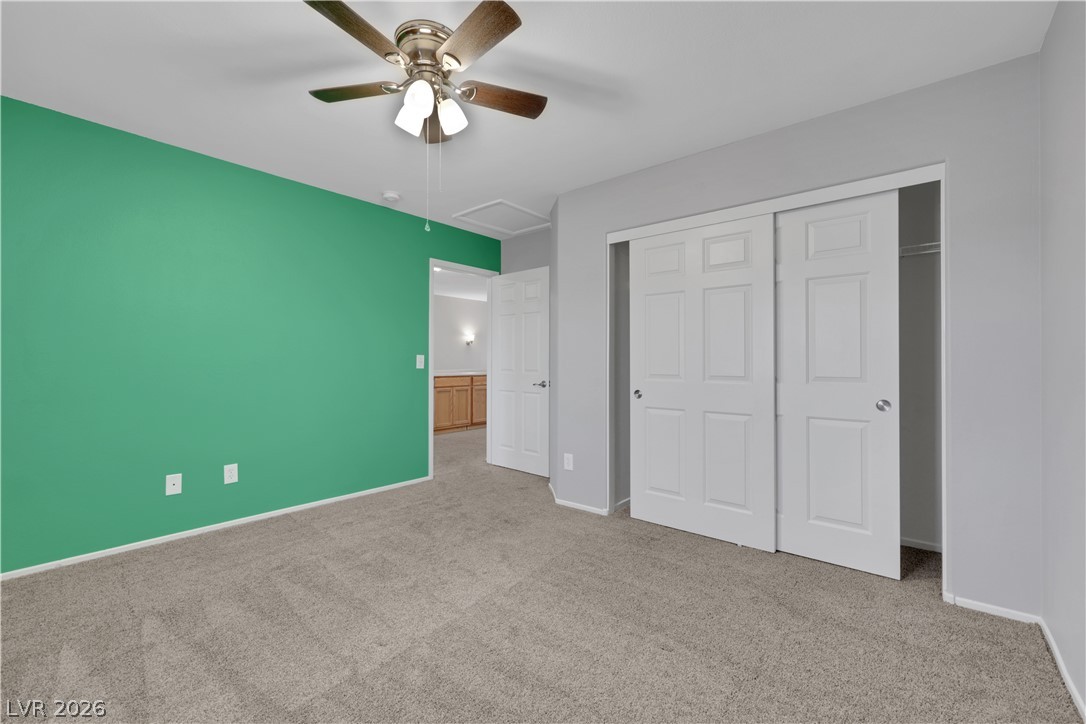
Bedroom #3 sits next to Loft #1 at the top of the stairs
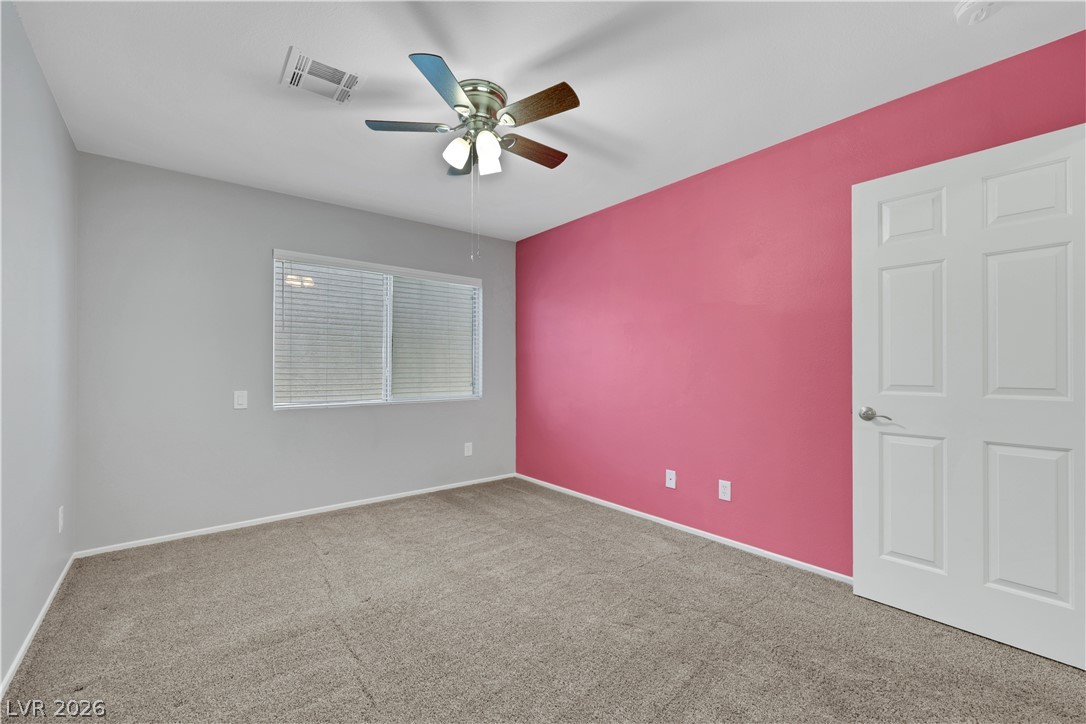
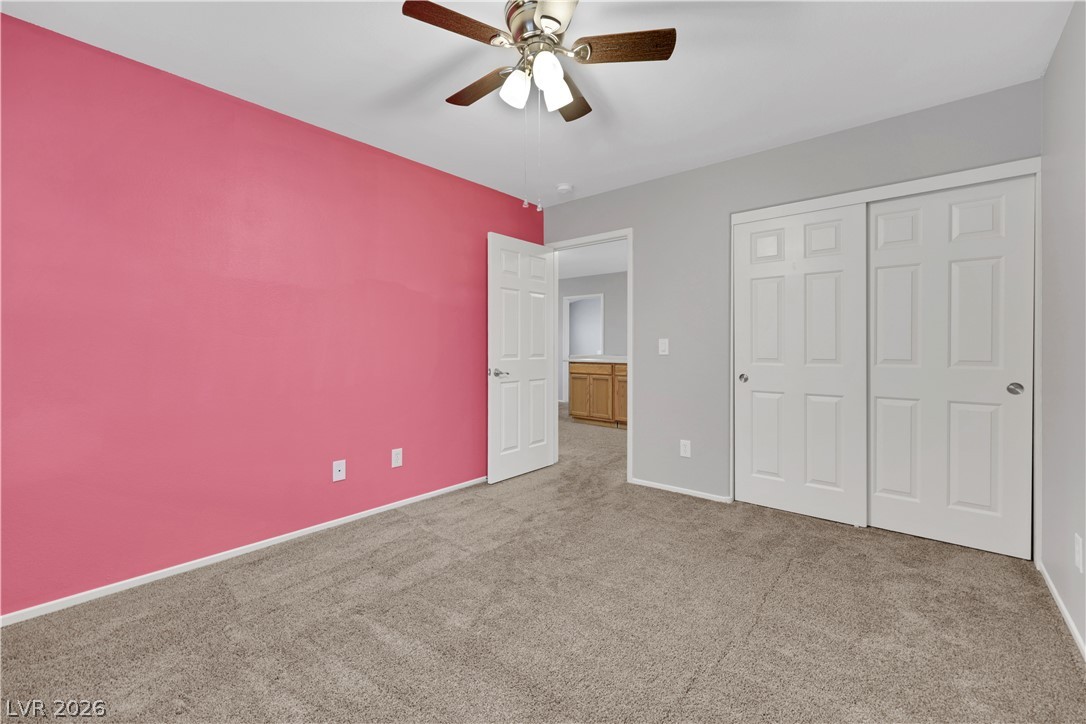
Bed #3 A vibrant bedroom space which features a broad window and soft carpeting underfoot.
Bedroom #3 is a well-lit bedroom
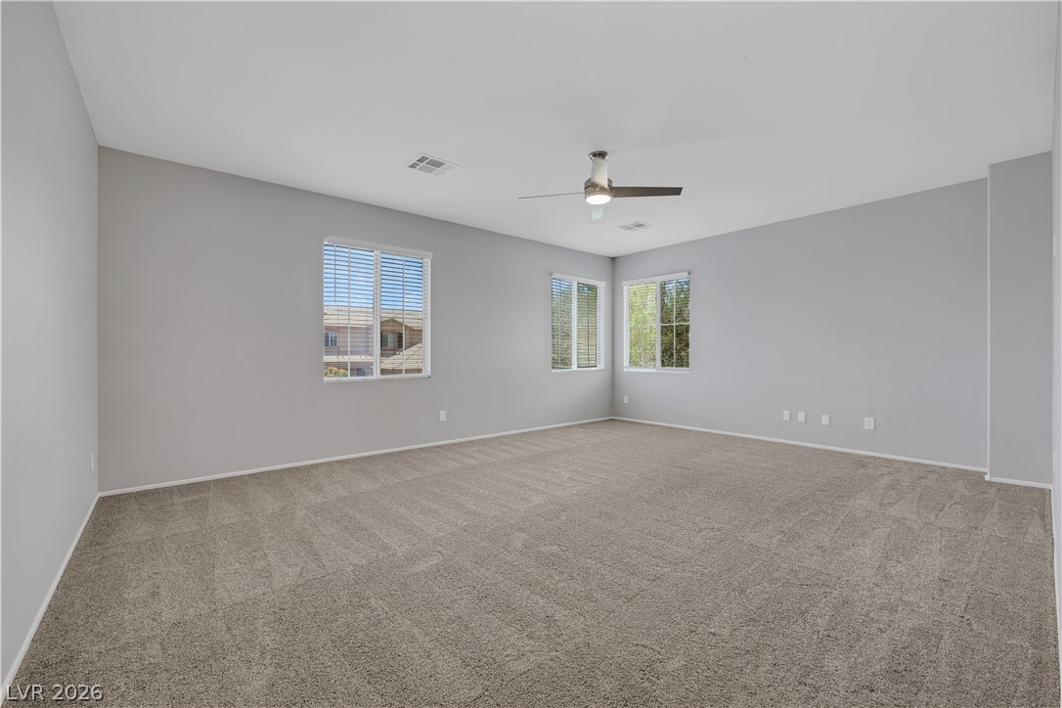
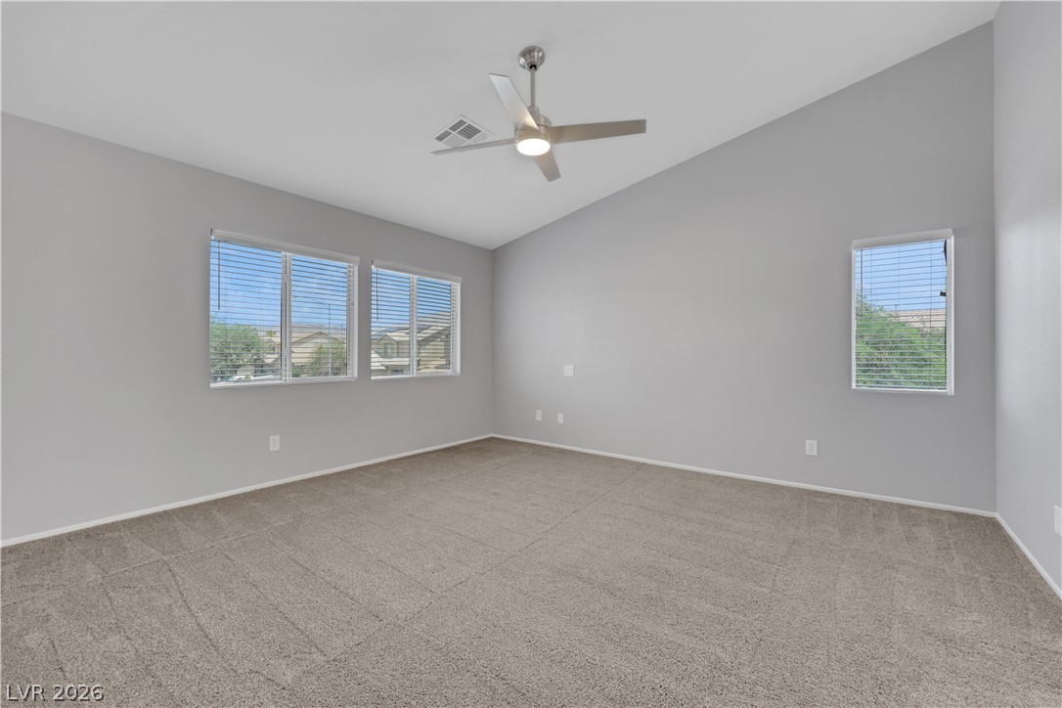
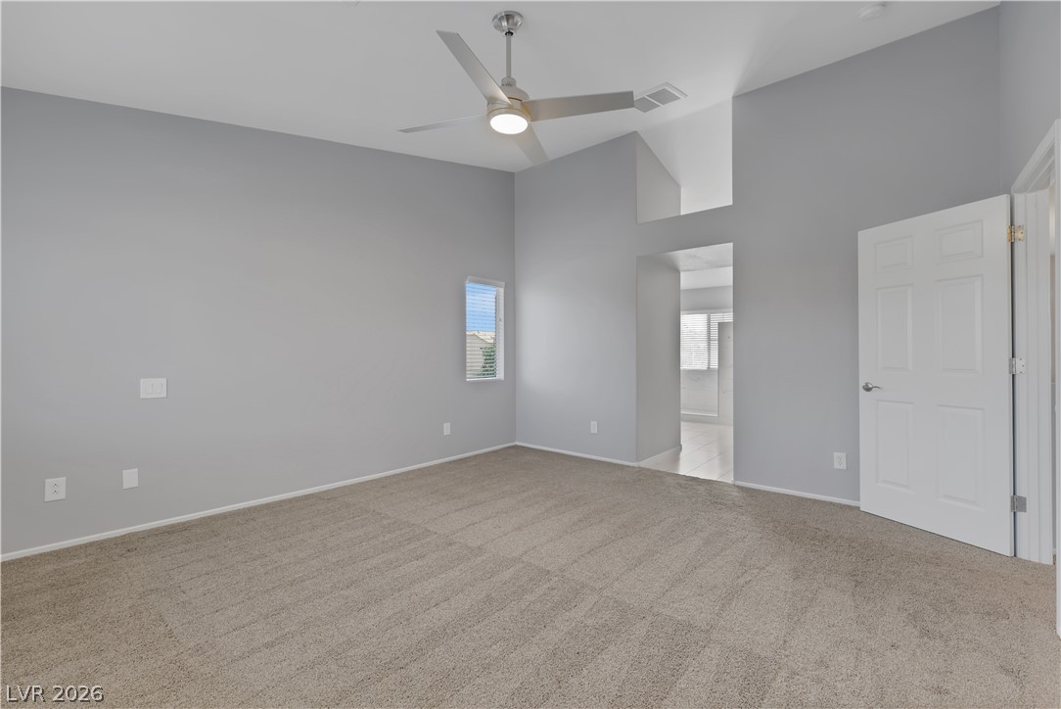
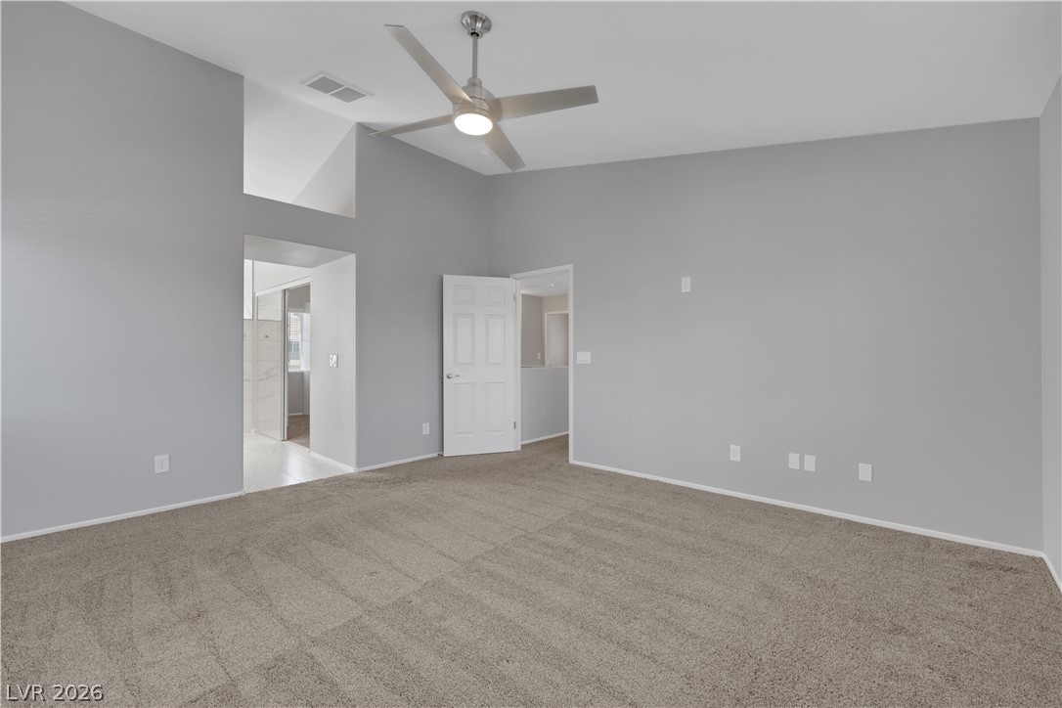
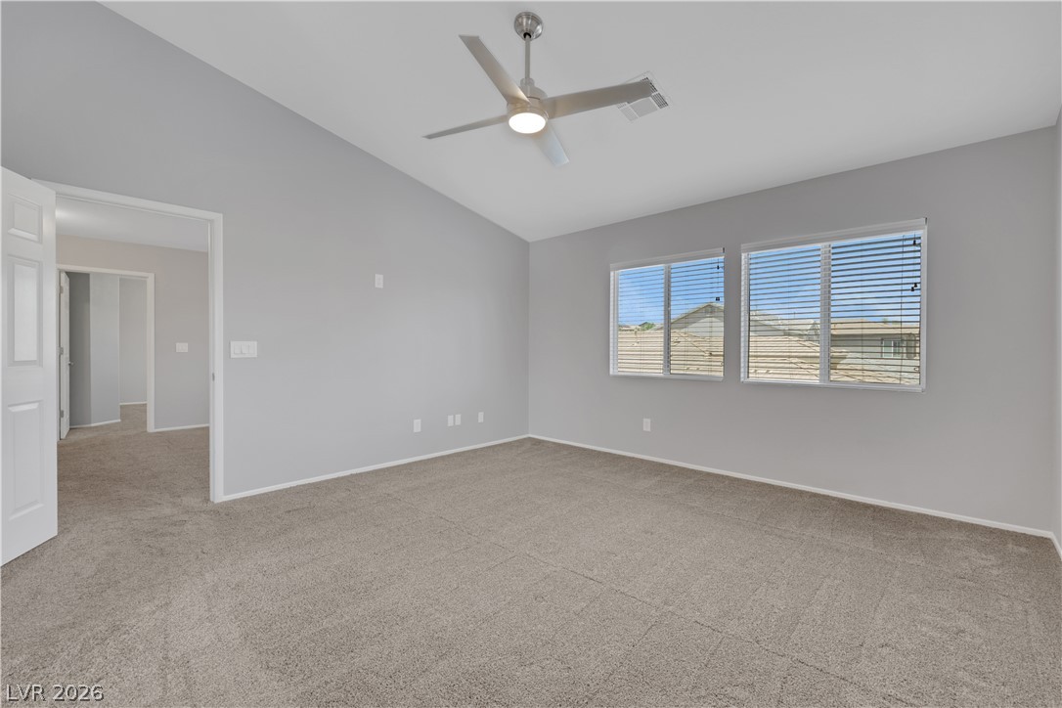
Primary Bedroom overlooks the backyard pool area.
Primary Bedroom offers plush carpeting, a wide window with natural light, and a modern ceiling fan for comfort.
Primary Bedroom is in soft grays and sits opposite of the secondary bedrooms
Primary Bedroom is separated from secondary rooms by Loft #2
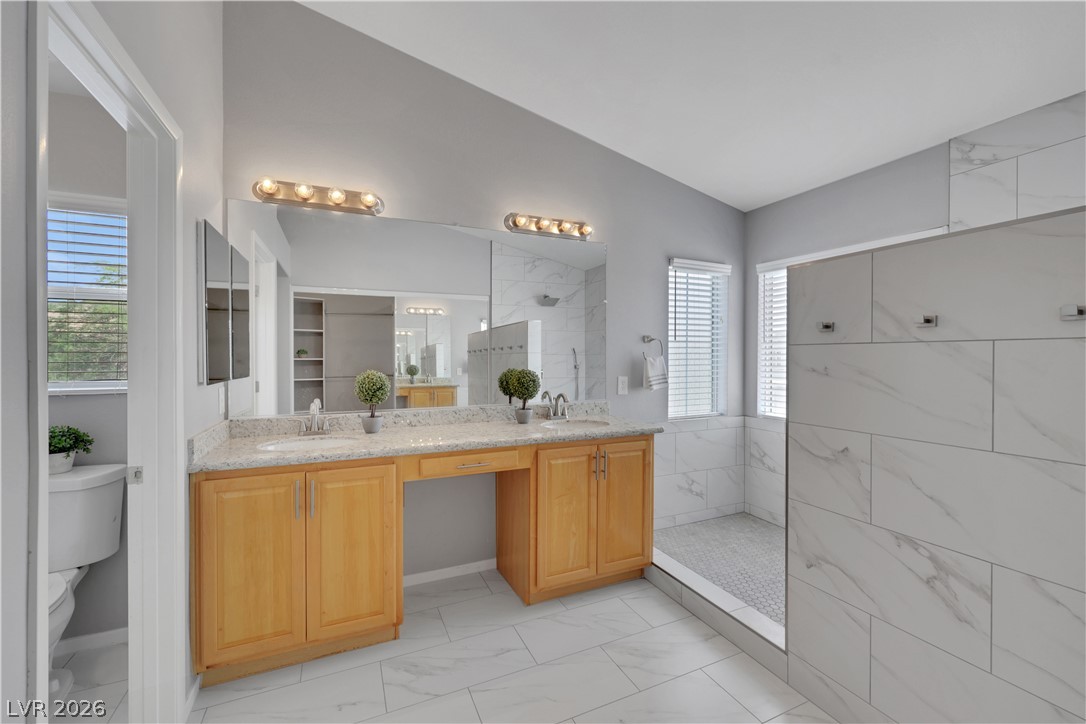
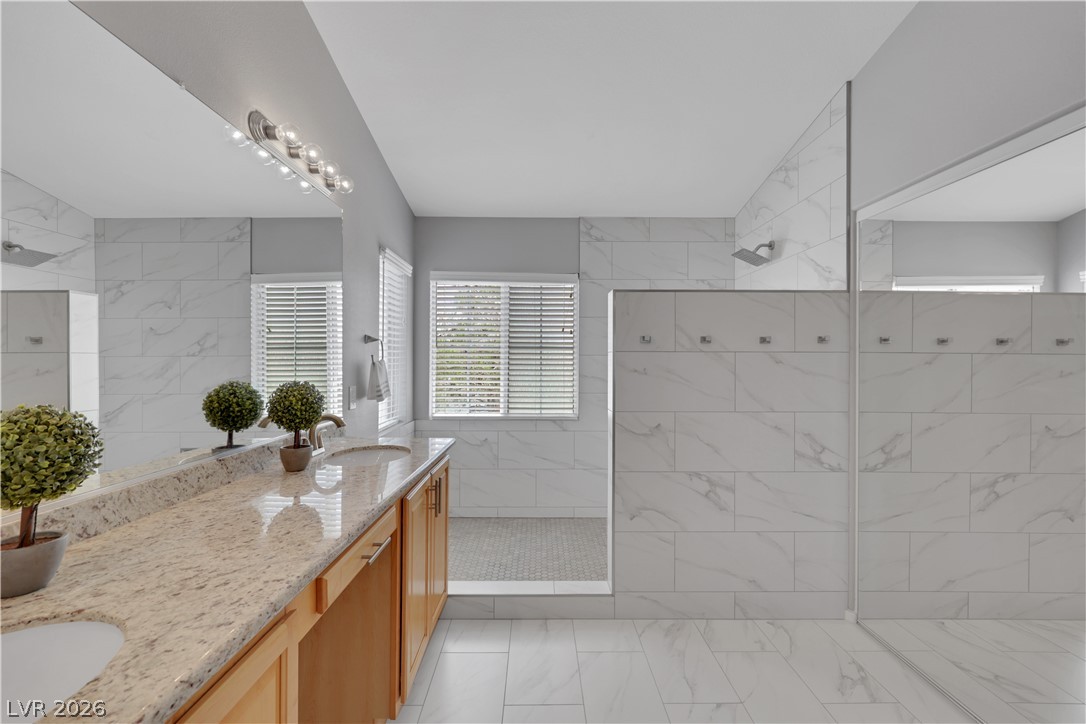
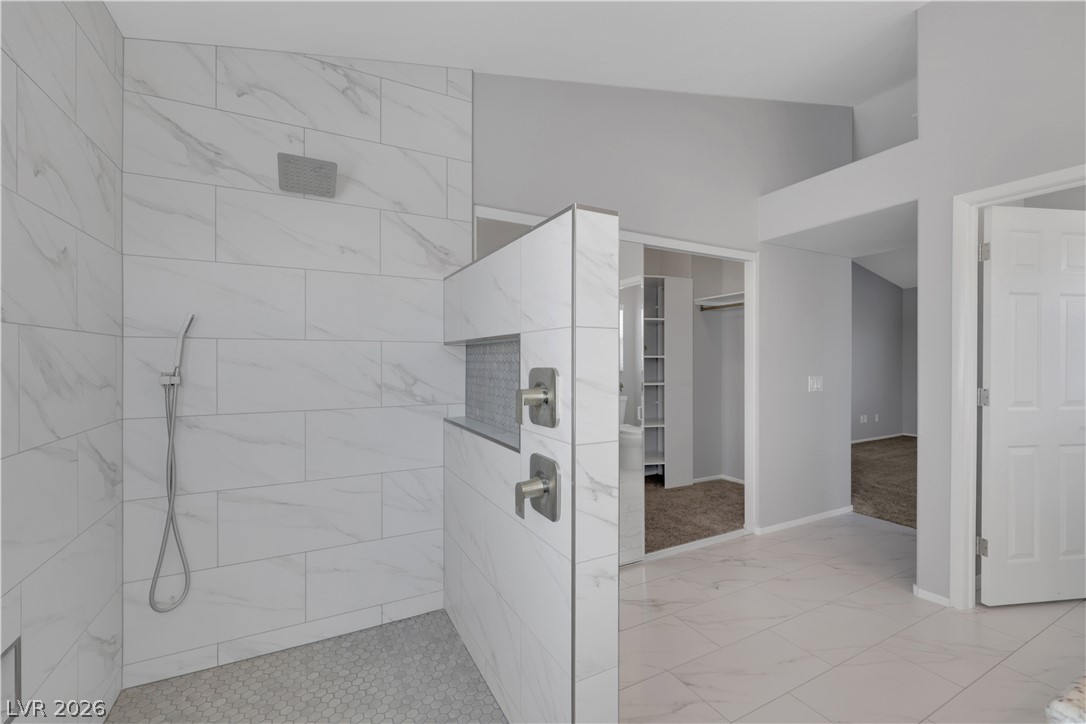
Primary Bathroom was just upgraded last year with walk in shower and upgraded flooring
Primary Bathroom has dual vanities with granite counters
Luxurious walk-in shower with elegant tile work and a convenient handheld showerhead awaits.
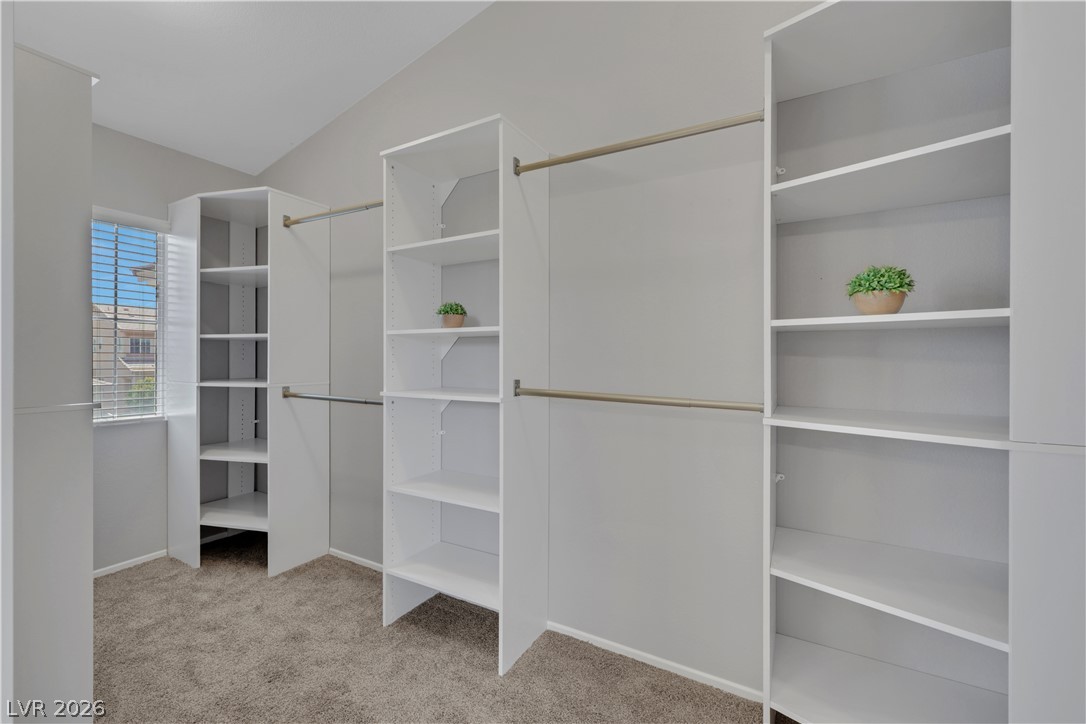
Ample shelving and hanging space in this well-organized walk-in closet.
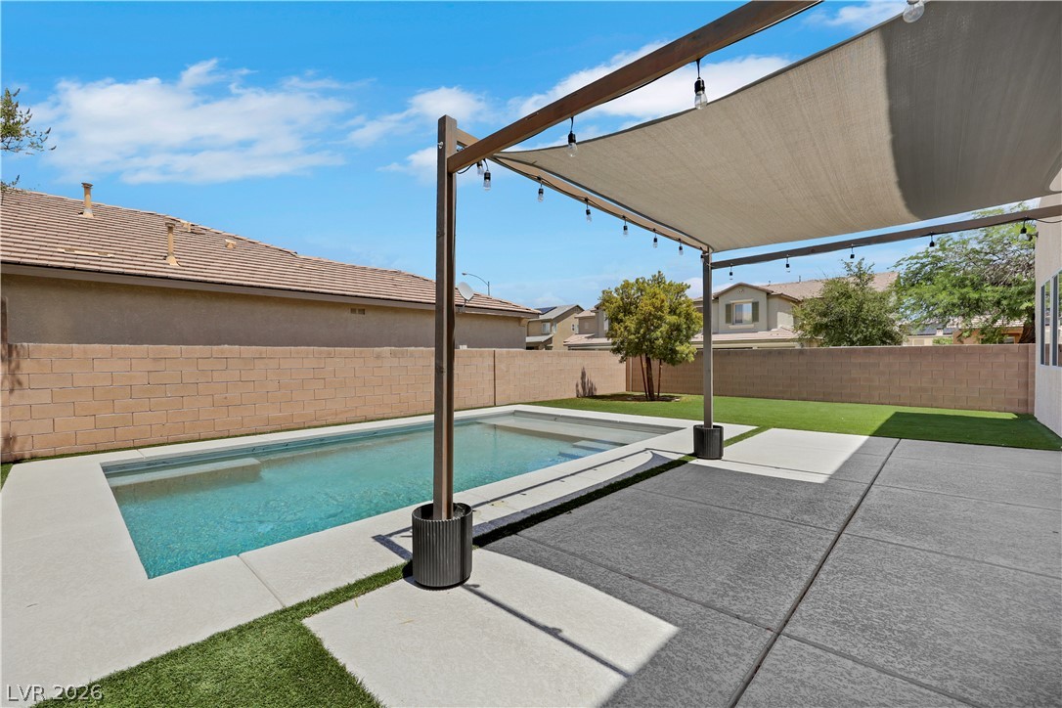
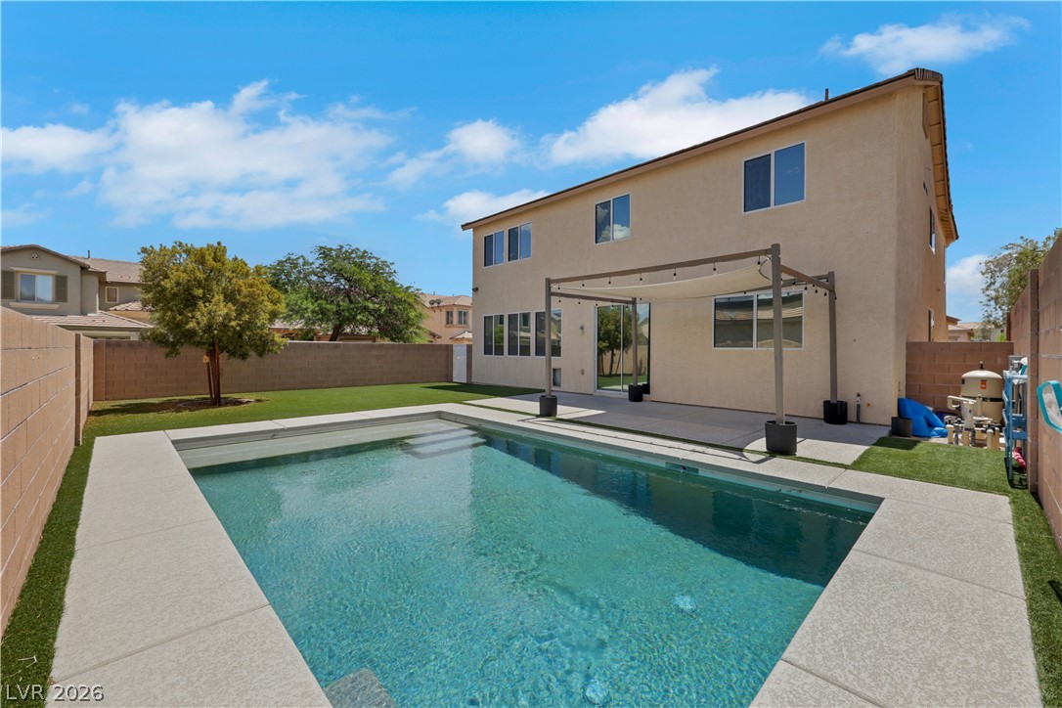
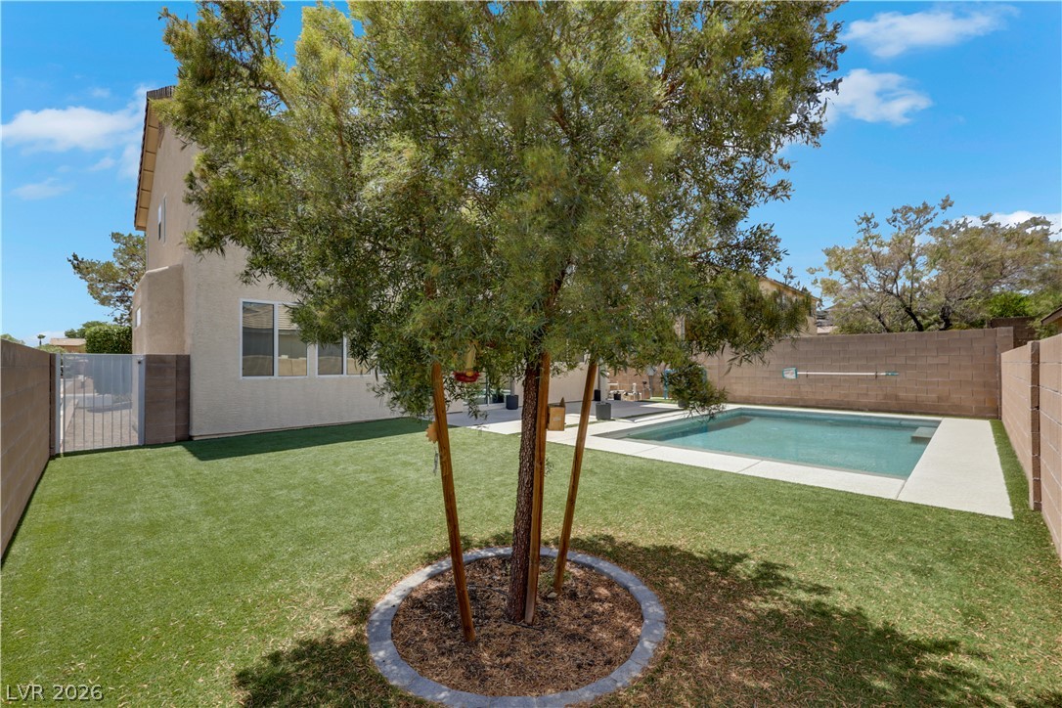
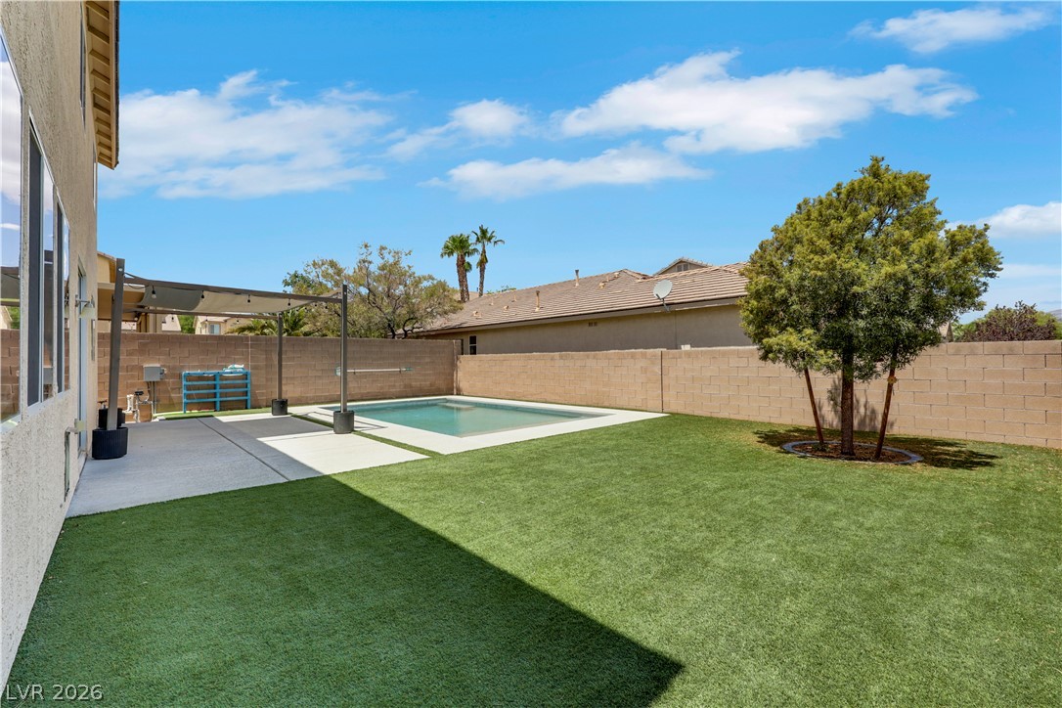
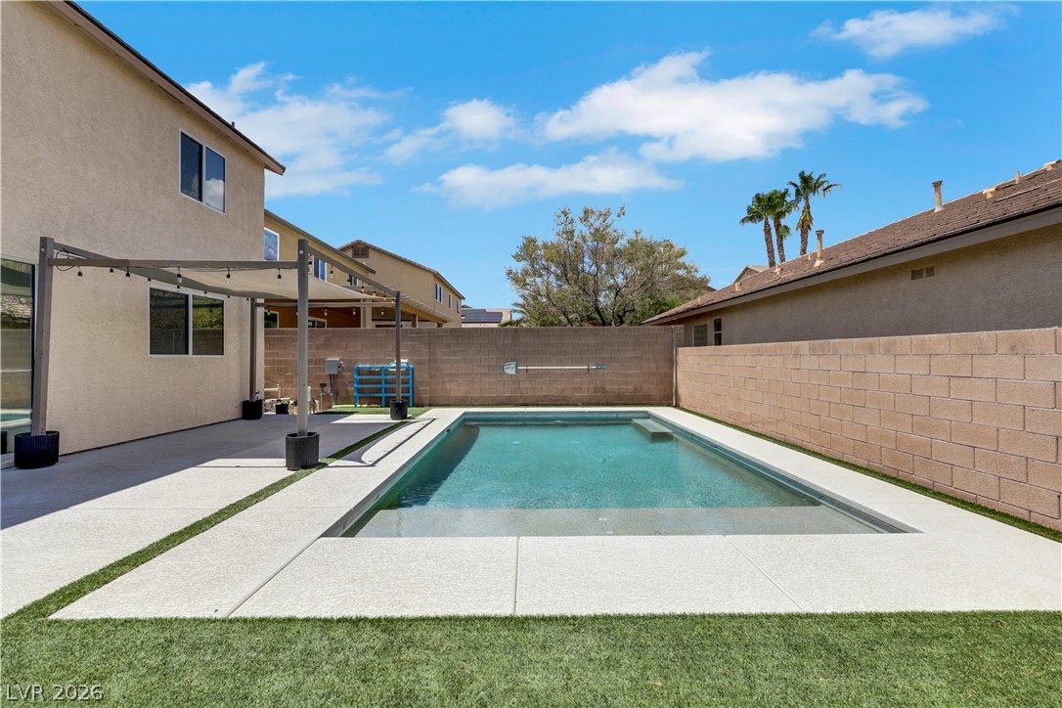
An inviting backyard oasis offers a sparkling iBRAND NEW n-ground pool and an attractive shade structure.
BRAND NEW POOL- just added in February 2025
A well-maintained private yard with lush green grass and a shimmering inground pool
A private backyard oasis features synthetic grass, a sparkling pool, and a shaded patio area.
A private backyard oasis features a glistening pool framed by modern hardscaping and a covered patio.
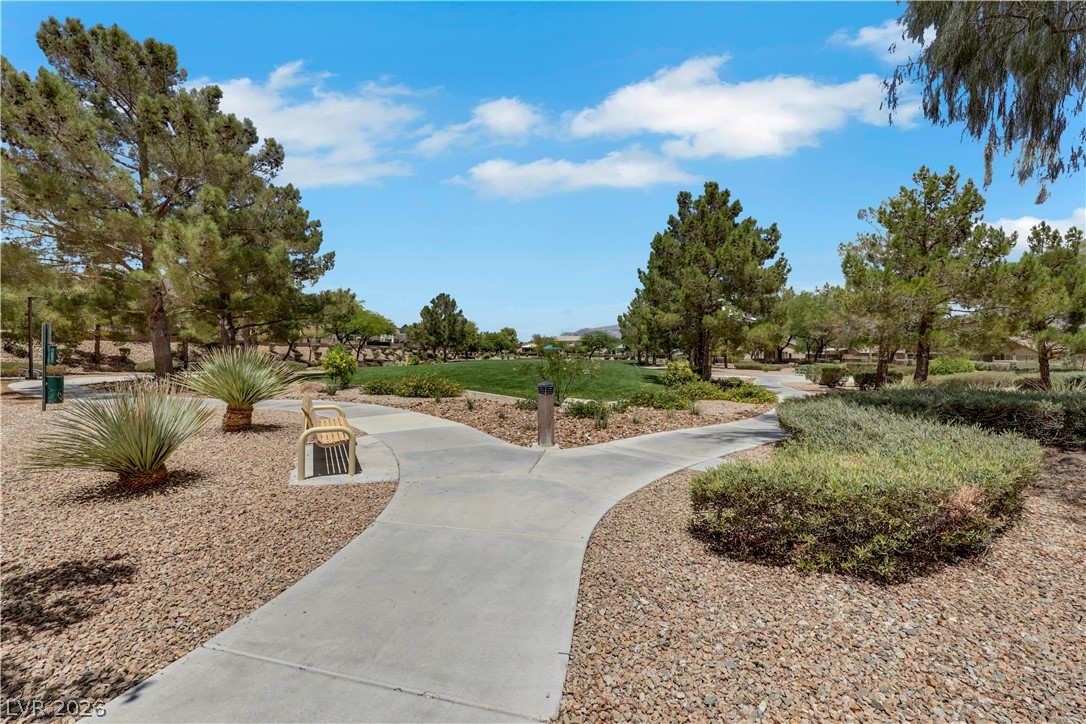
Winding concrete paths invite leisurely strolls through this meticulously landscaped park area.
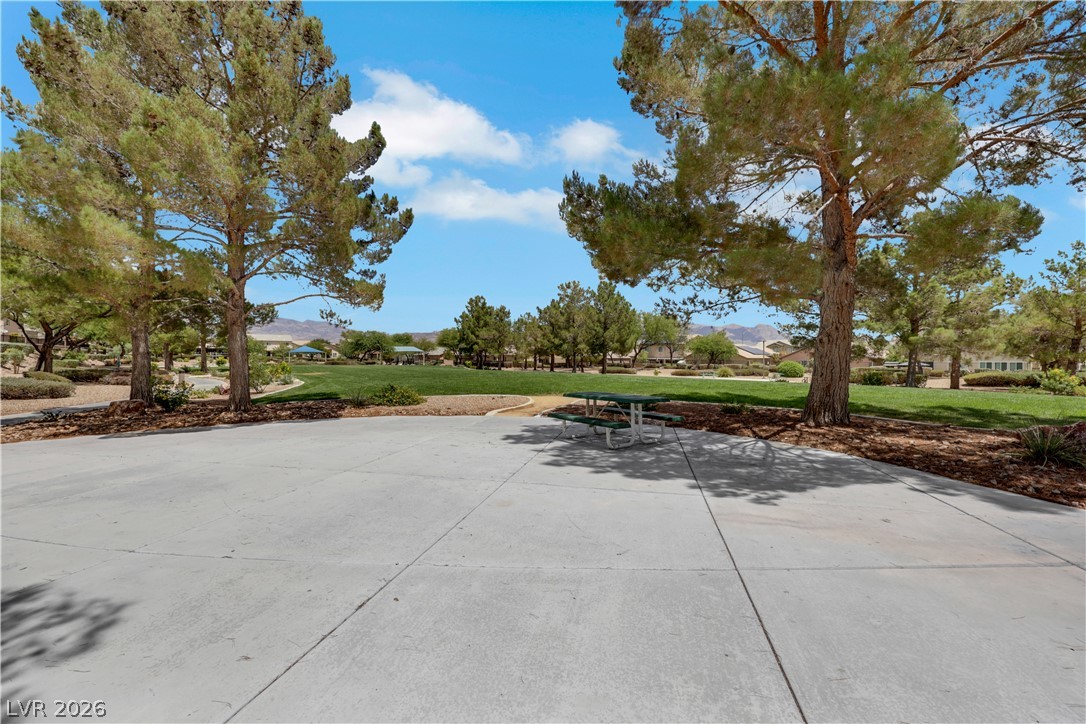
A tranquil green park offers a perfect setting for relaxation and outdoor enjoyment.
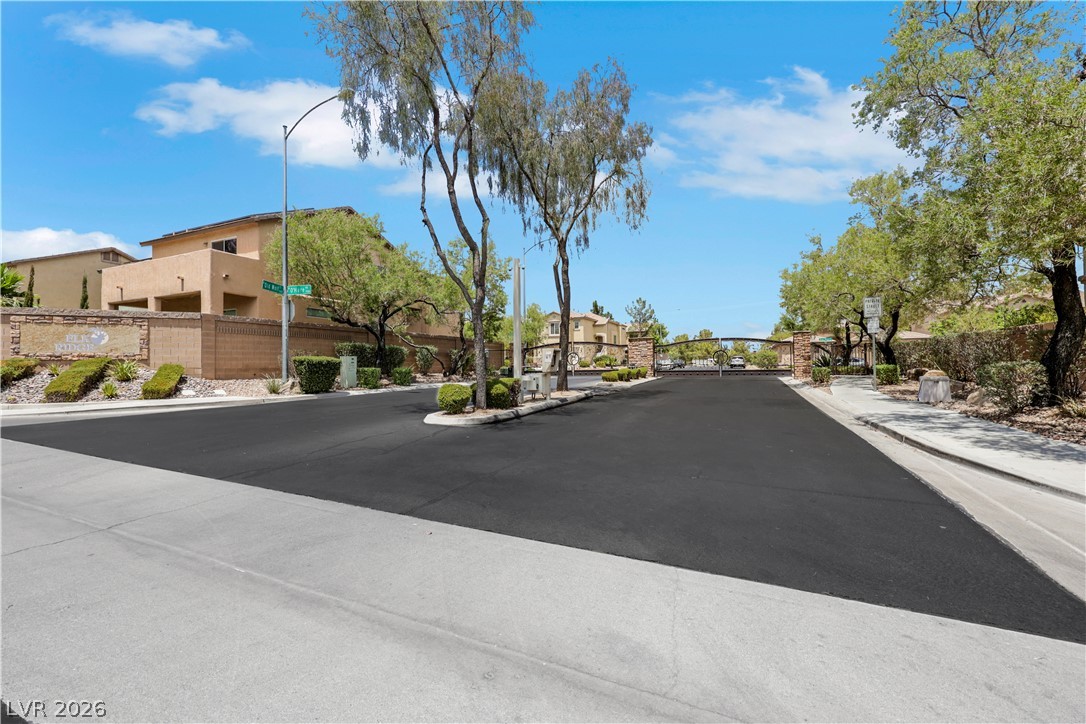
A well-maintained GATED community entrance features a decorative stone and metal gate, bordered by mature trees and desert landscaping.
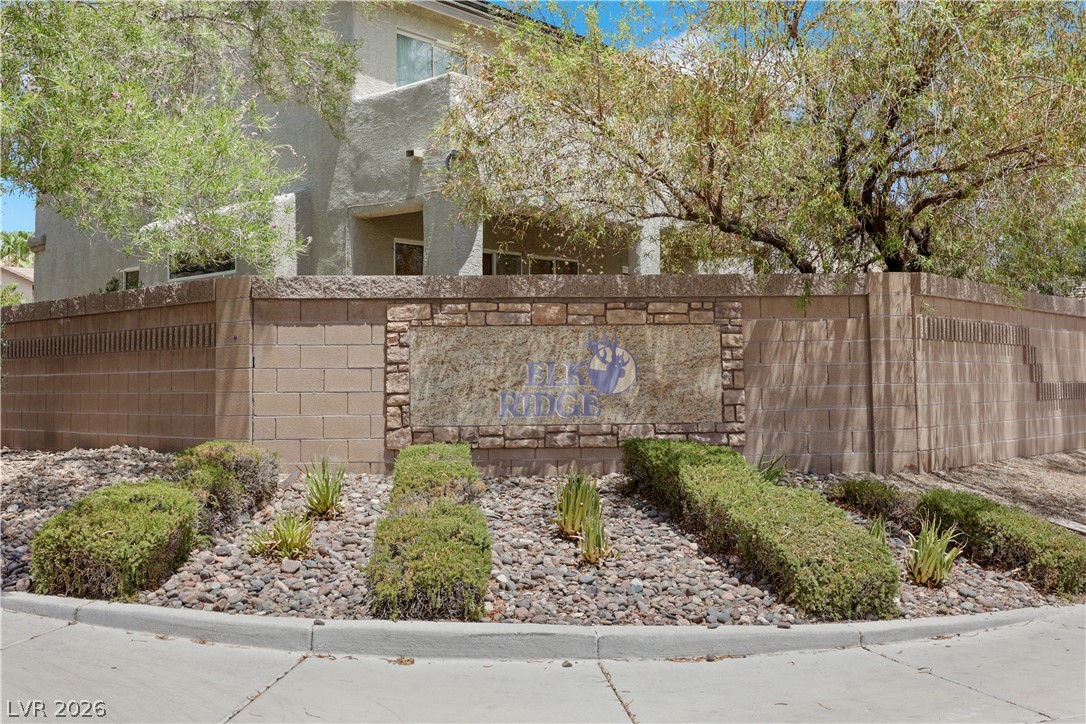
A welcoming stone and block wall entry with a prominent Elk Ridge sign sets the tone for this inviting community.