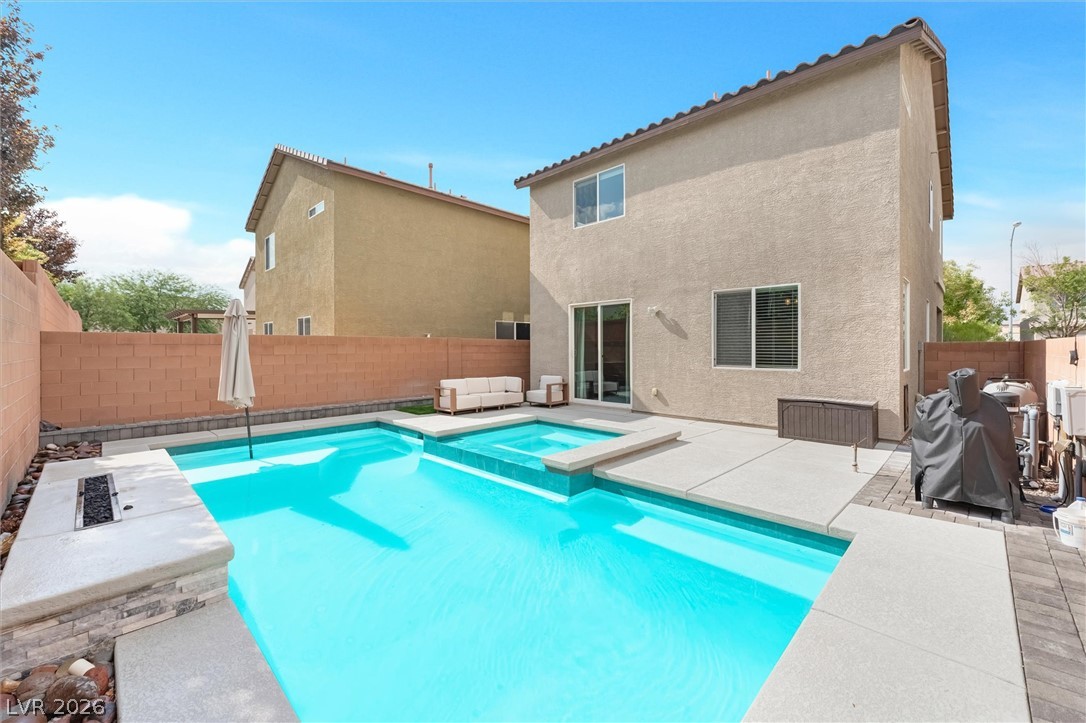
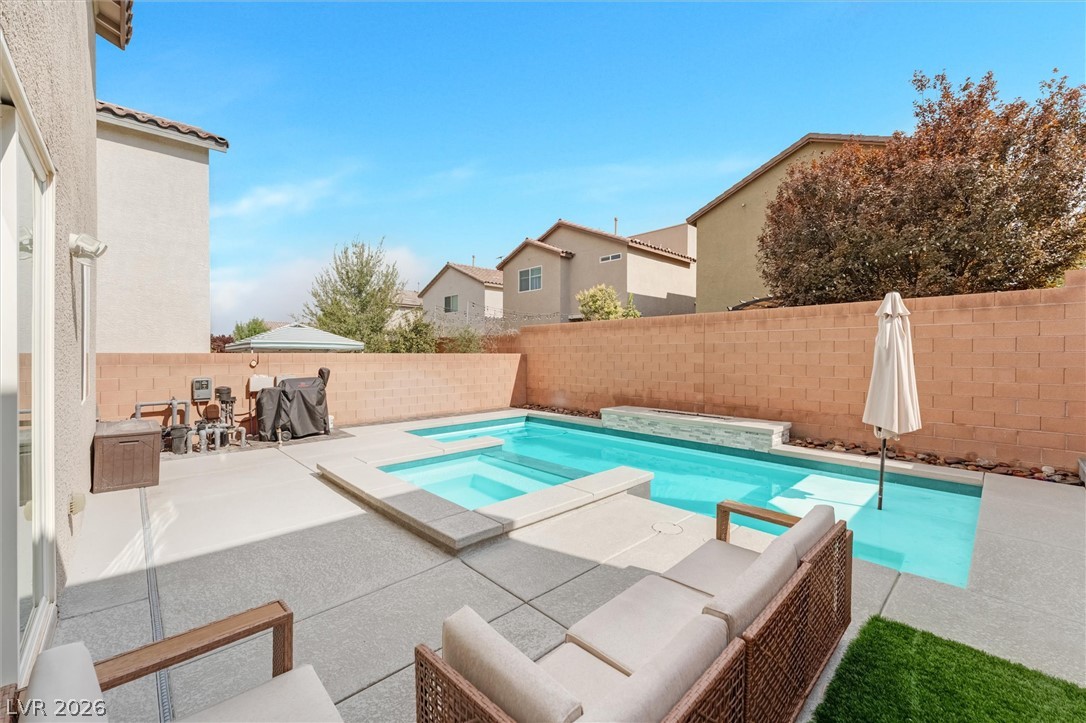
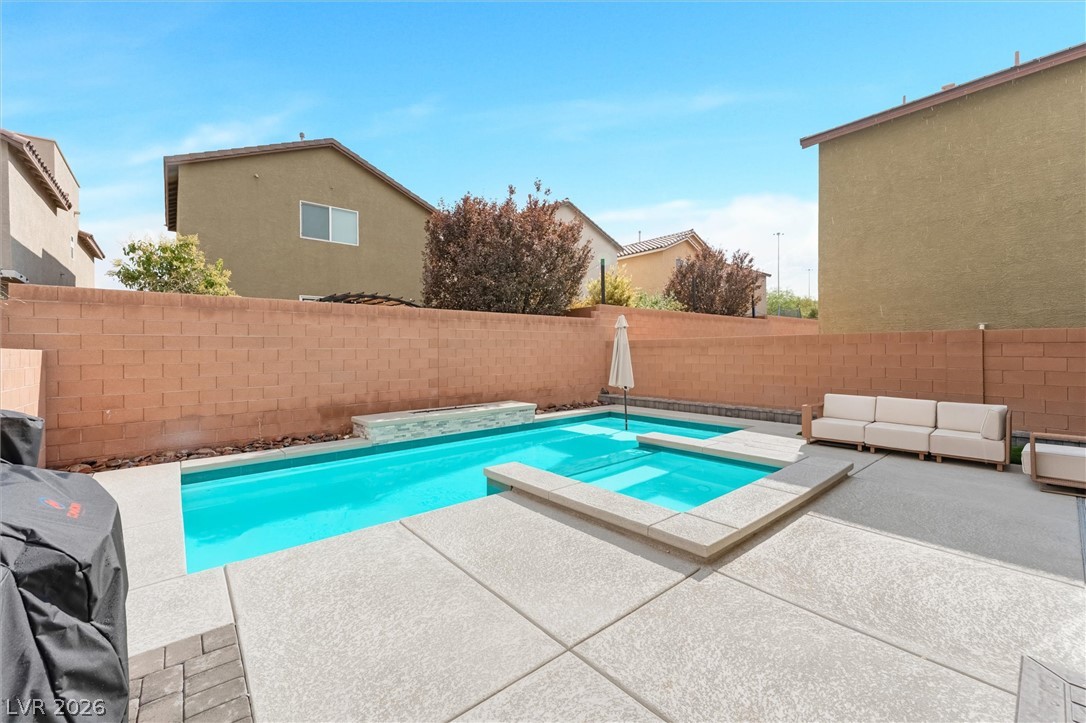
A sparkling swimming pool and raised spa highlight this low-maintenance backyard retreat.
An inviting backyard oasis features a clean concrete patio surrounding a sparkling pool and spa.
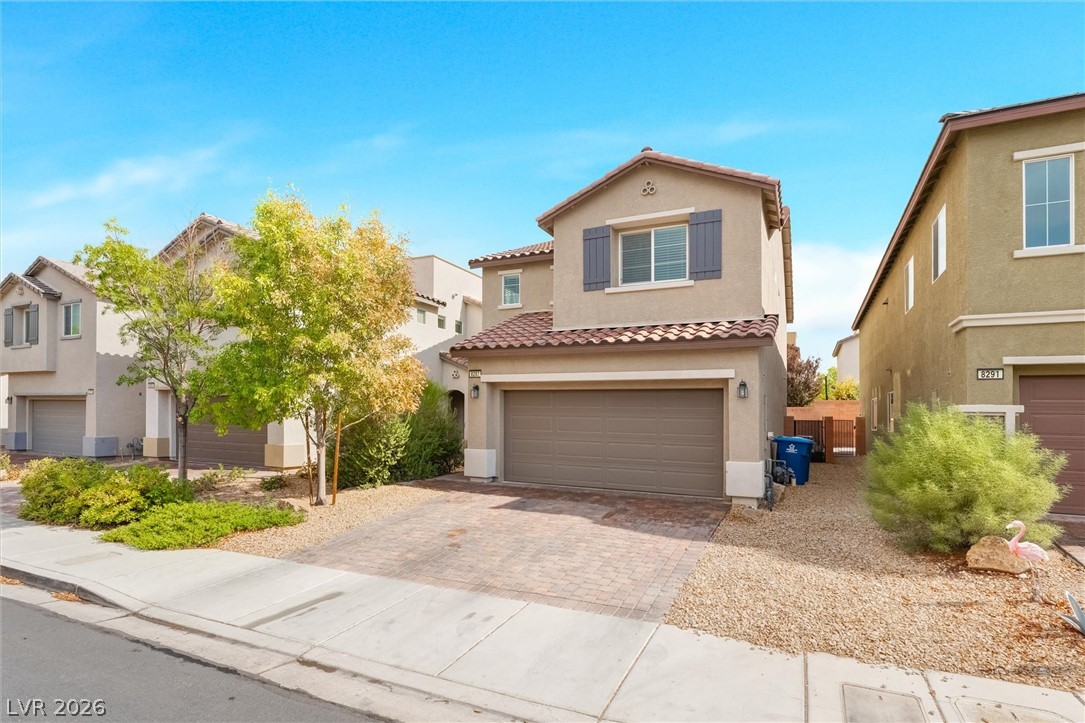
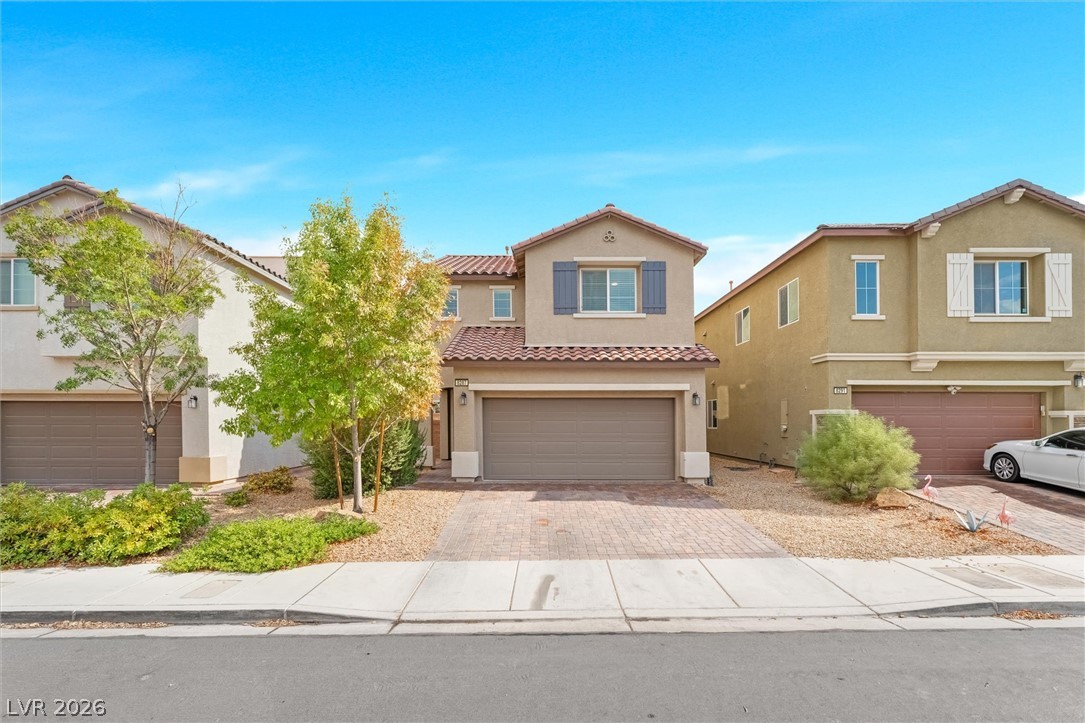
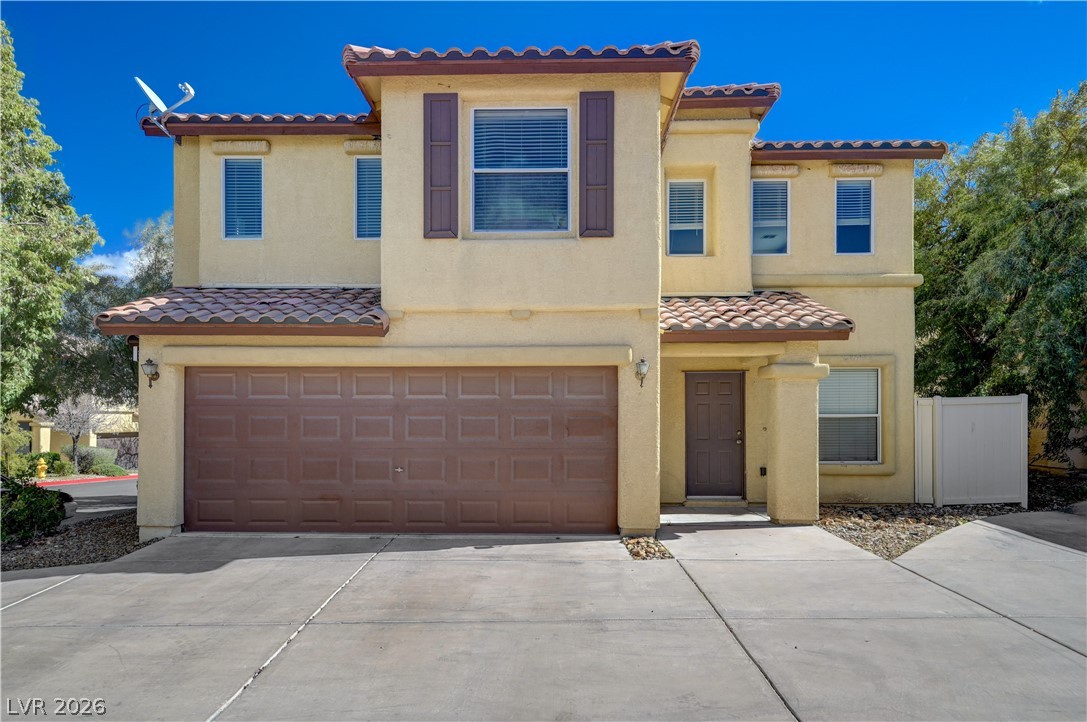
A classic stucco exterior features a two-car garage paired with timeless tile roofing.
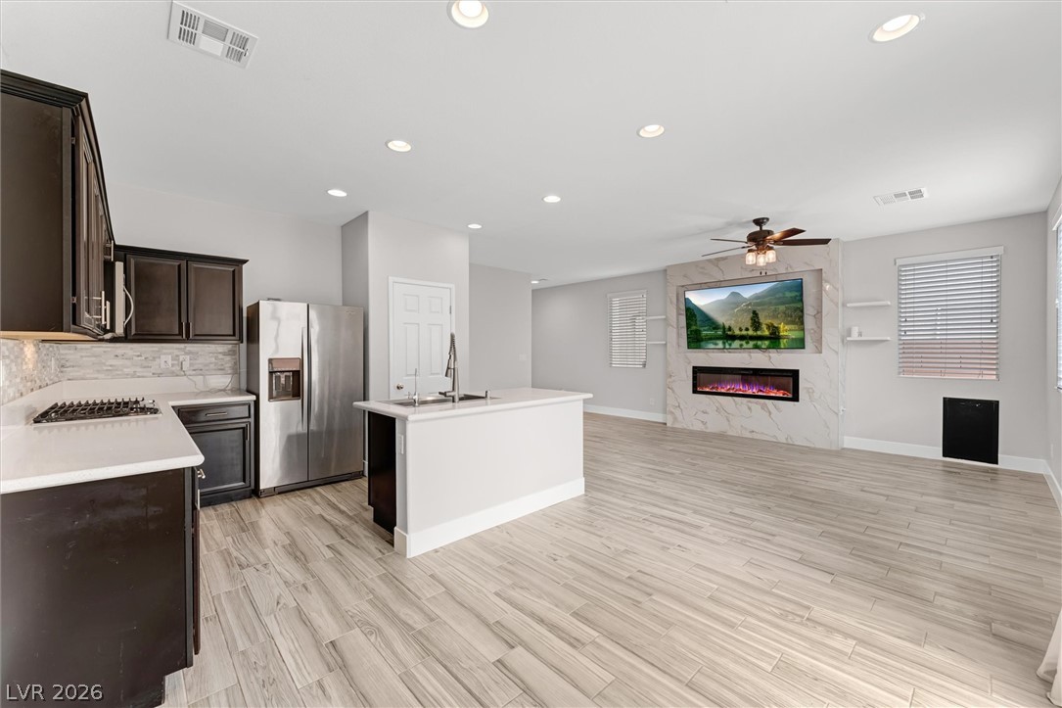
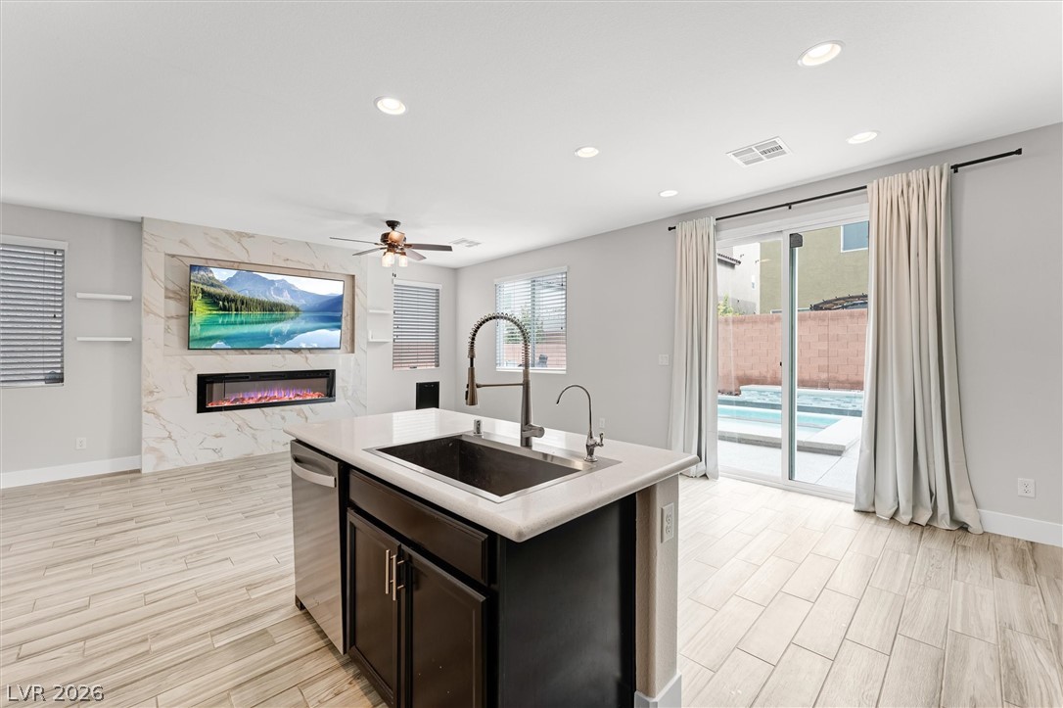
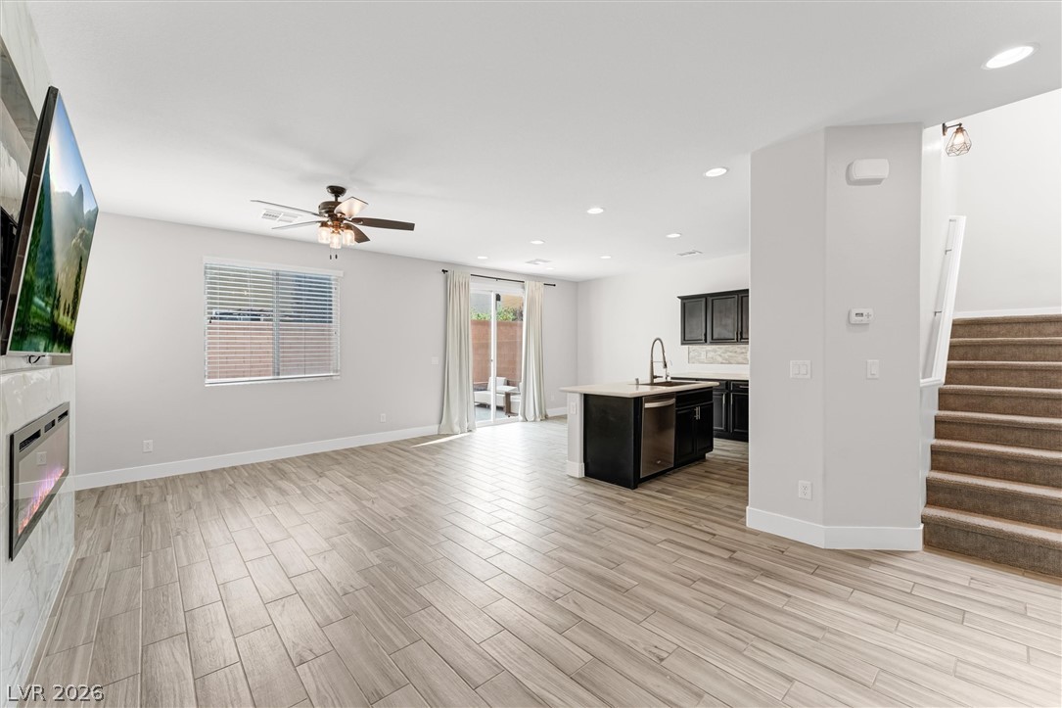
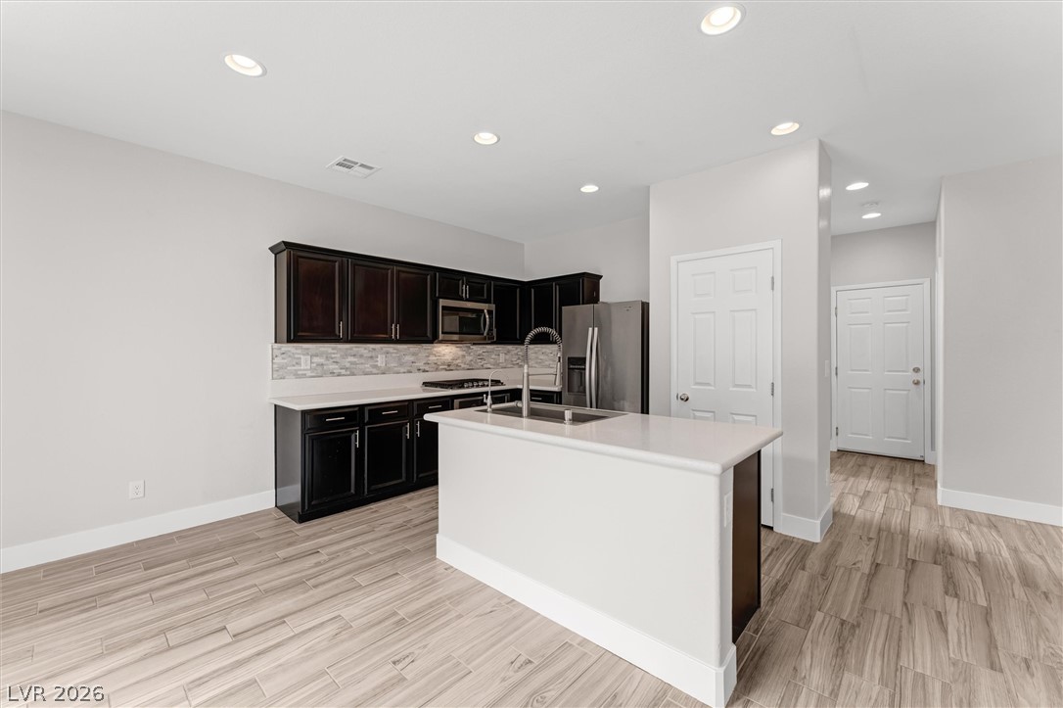
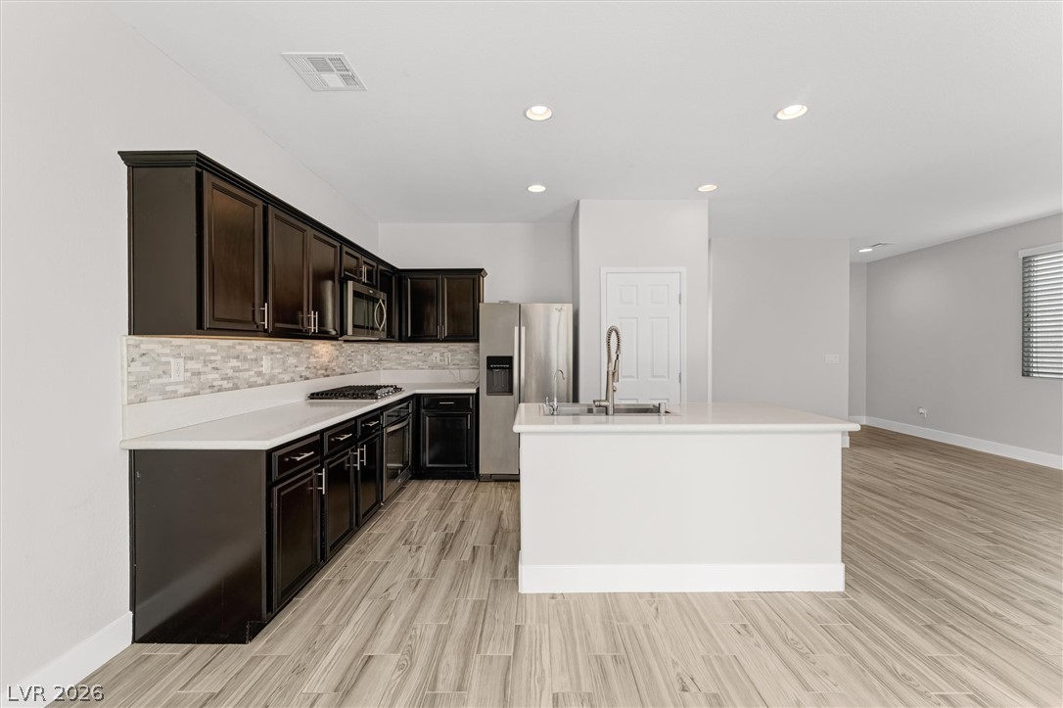
An airy open layout integrates the modern kitchen and living space over durable tiled floors.
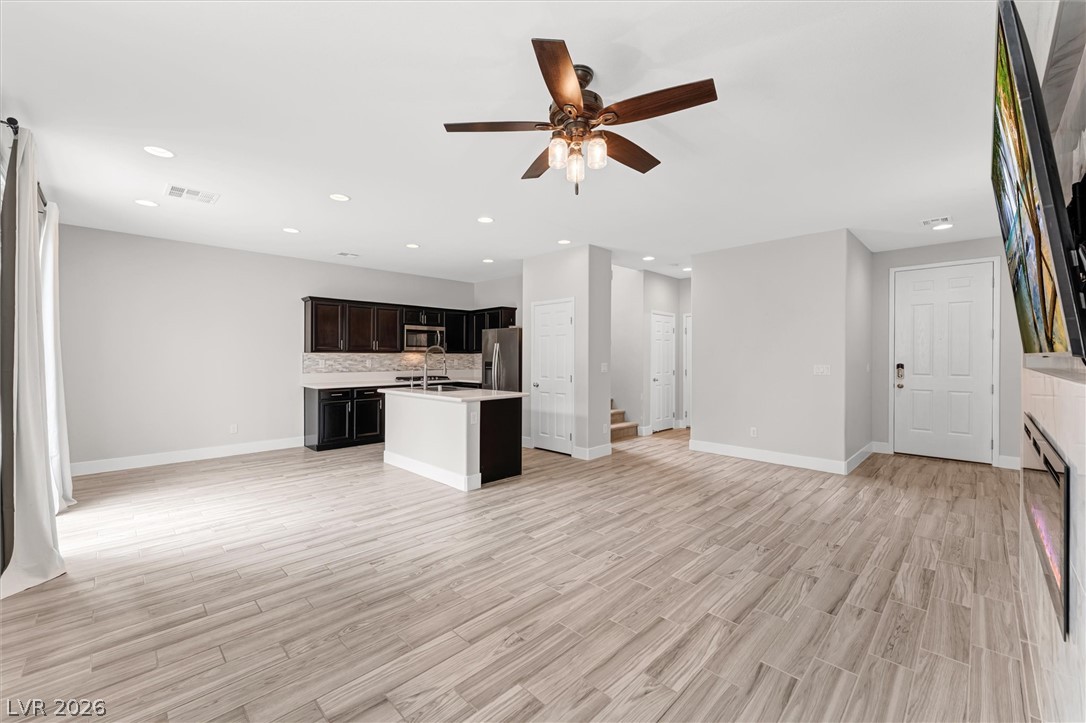
An open floor plan seamlessly connects the kitchen to a modern fireplace and sliding doors.
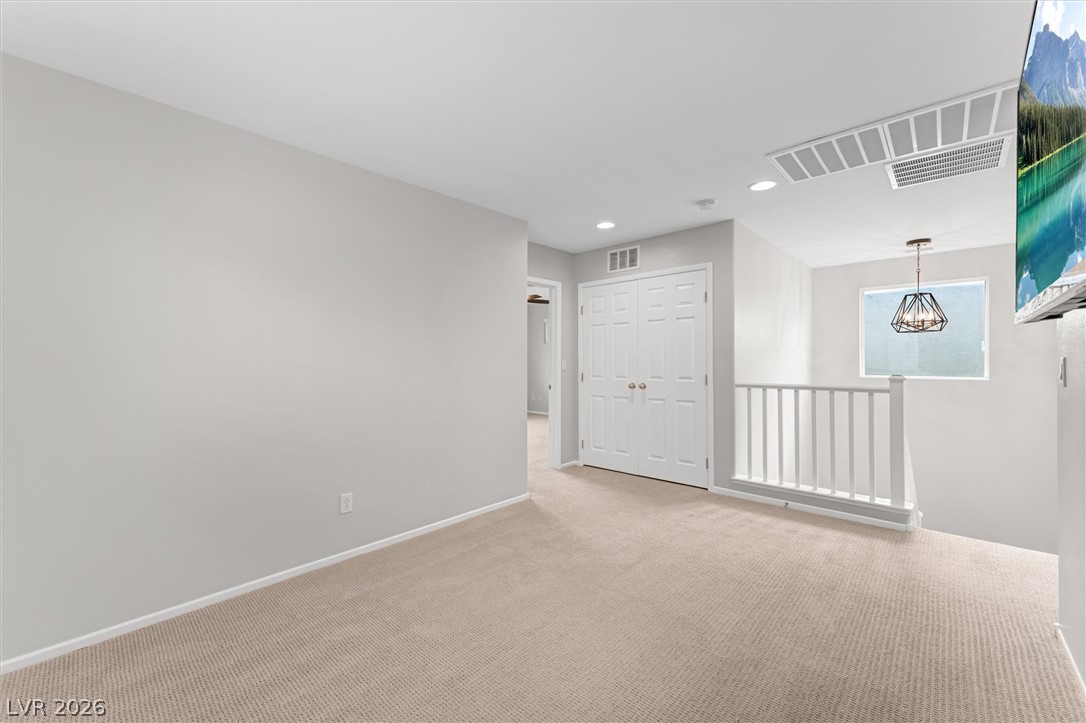
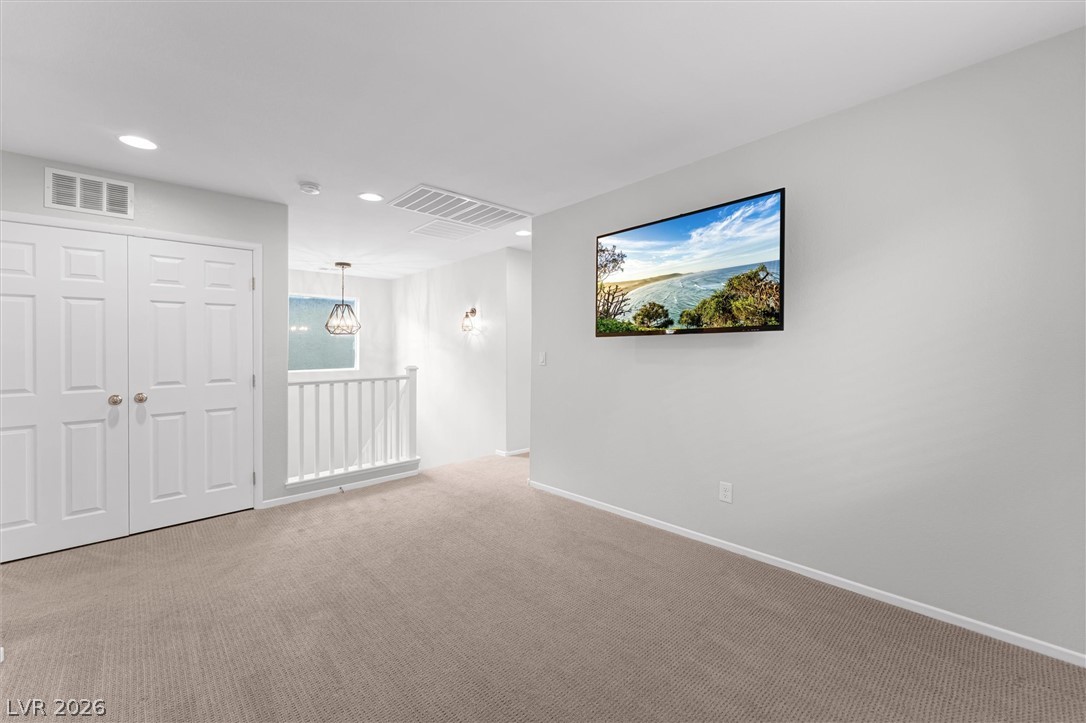
Smooth carpeting and recessed lighting define this versatile upstairs loft space.
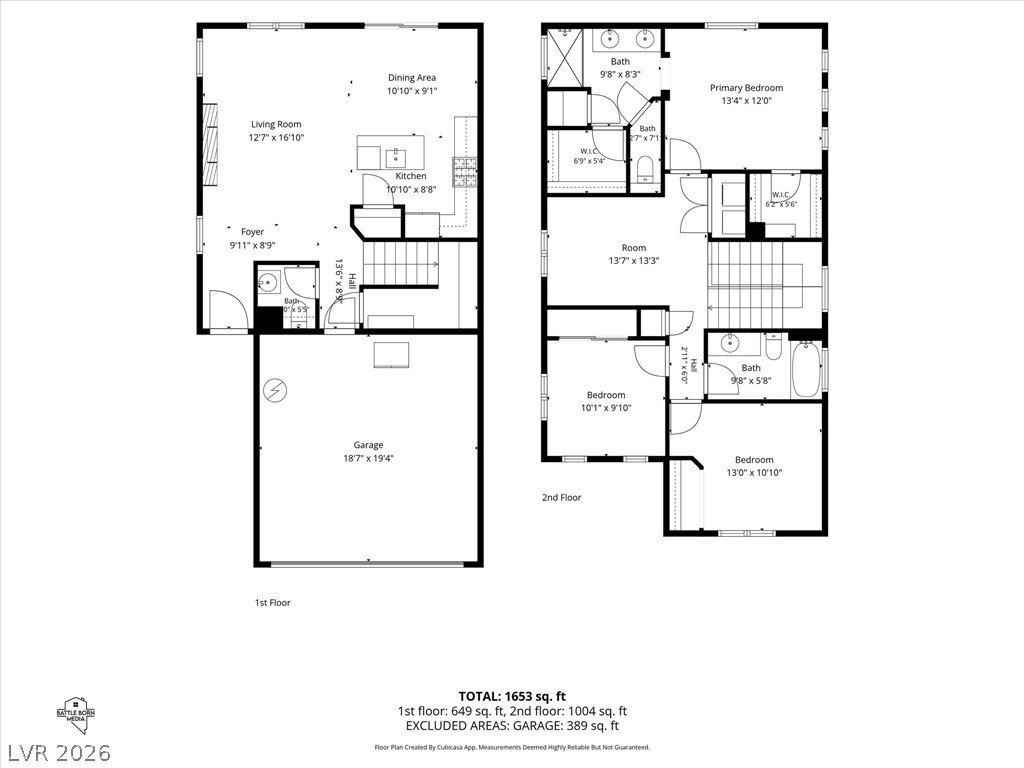
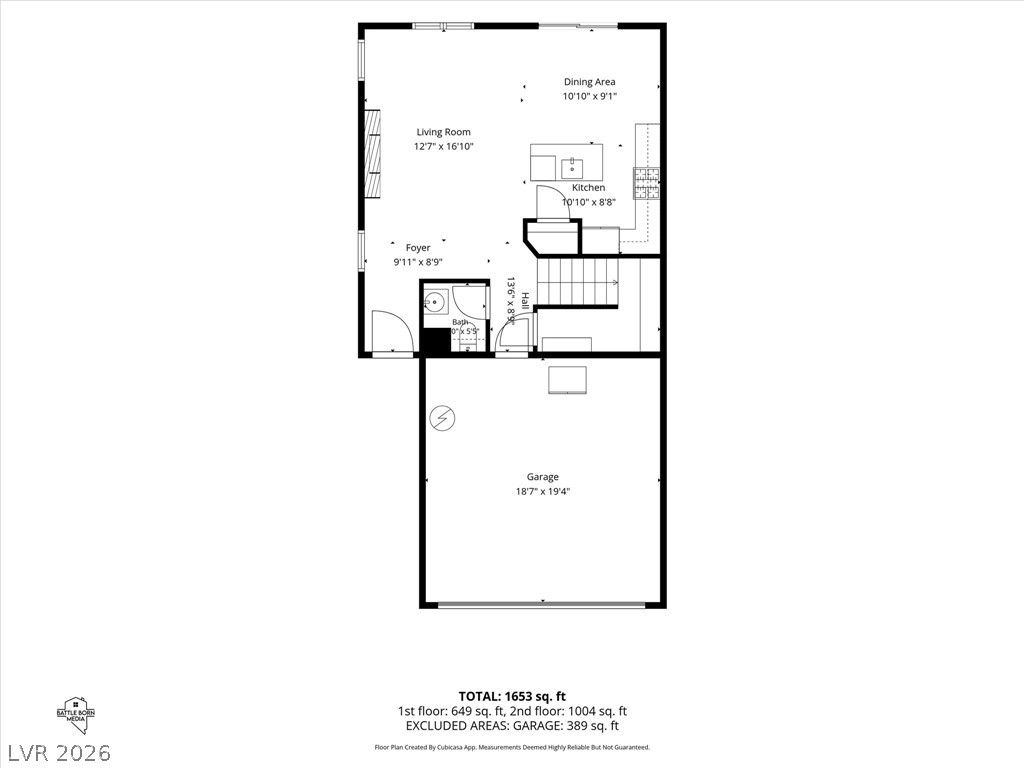
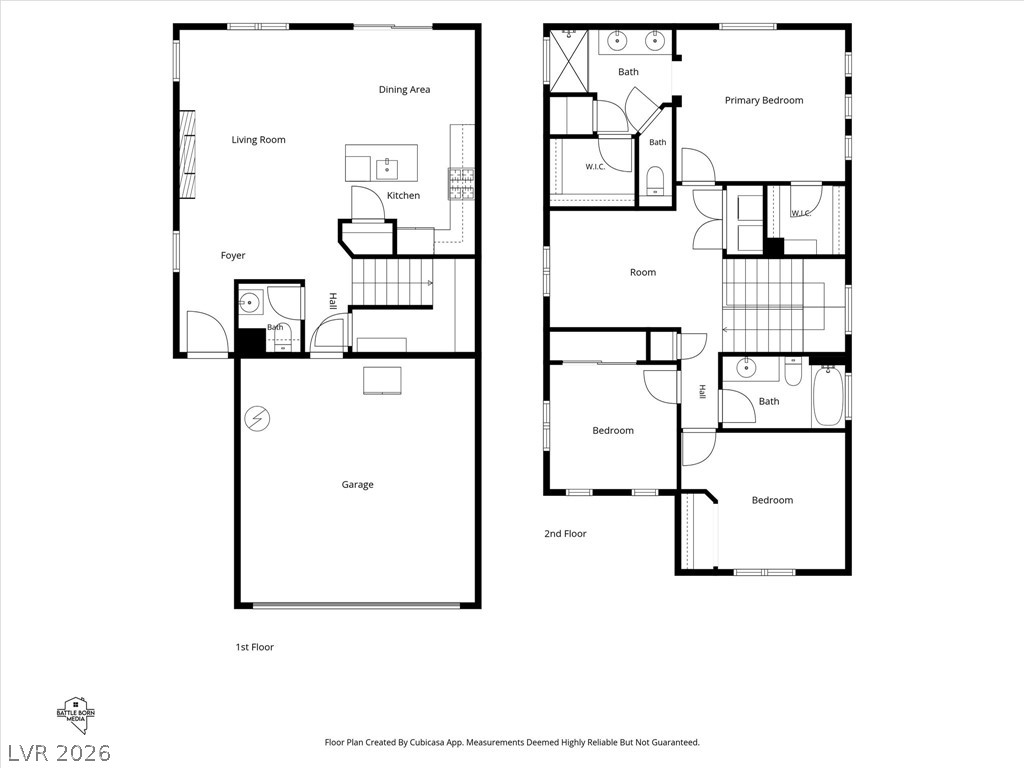
An organized floor plan showcases a functional two-story layout with clear room dimensions.
An inviting two-story exterior showcases classic tile roofing and a paved driveway.
Wood-look tile flooring and recessed lighting define this versatile open-concept living space.
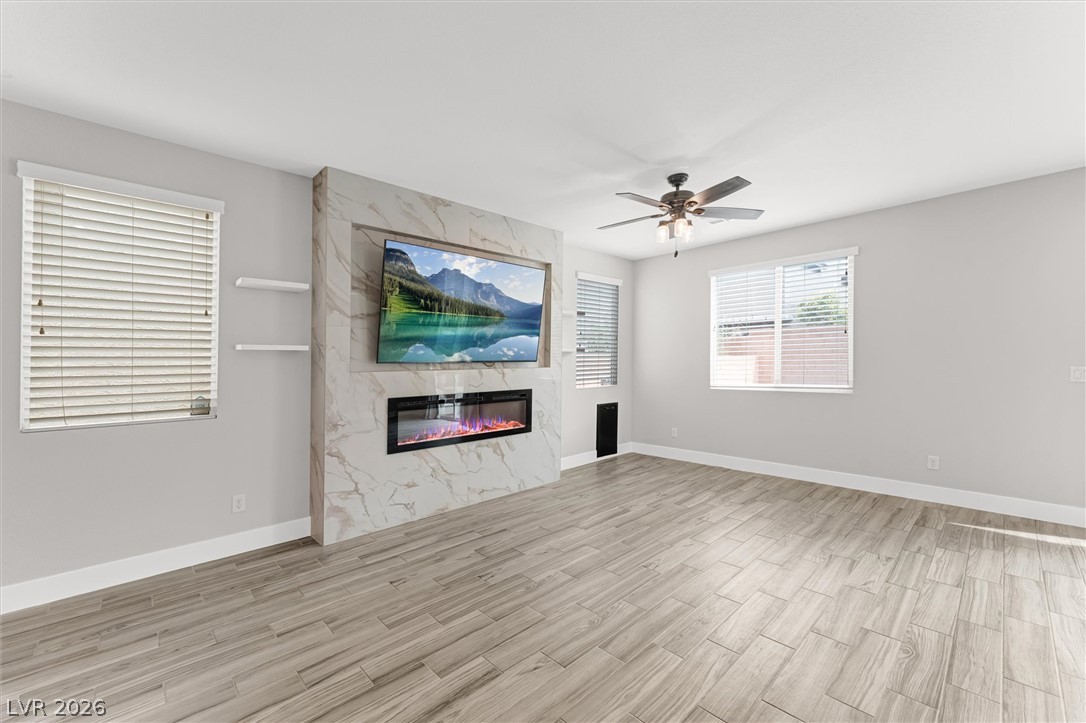
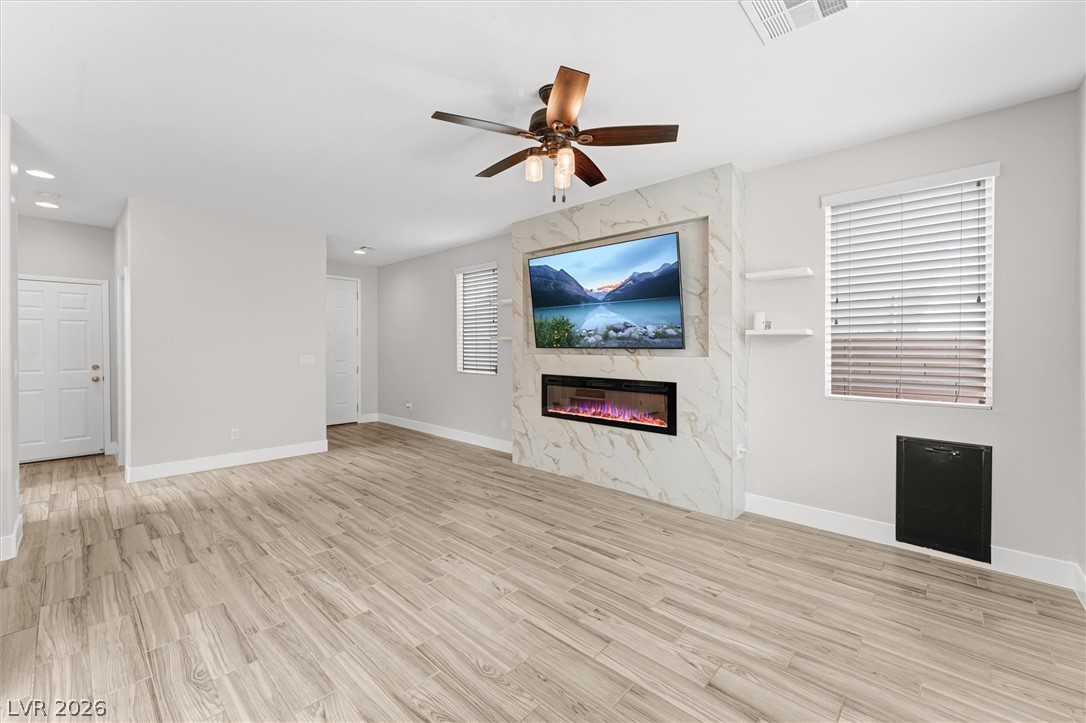
Elegant wood-look tile flooring spans a bright living space anchored by a modern linear fireplace.
Wood-look tile floors and a modern linear fireplace anchor this inviting living space.
Plank flooring and recessed lighting connect the living space to an adjacent kitchen.
Rich dark cabinetry contrasts beautifully with pale stone countertops and plank tile flooring.
Rich dark cabinetry contrasts beautifully with clean white countertops and plank tile flooring.
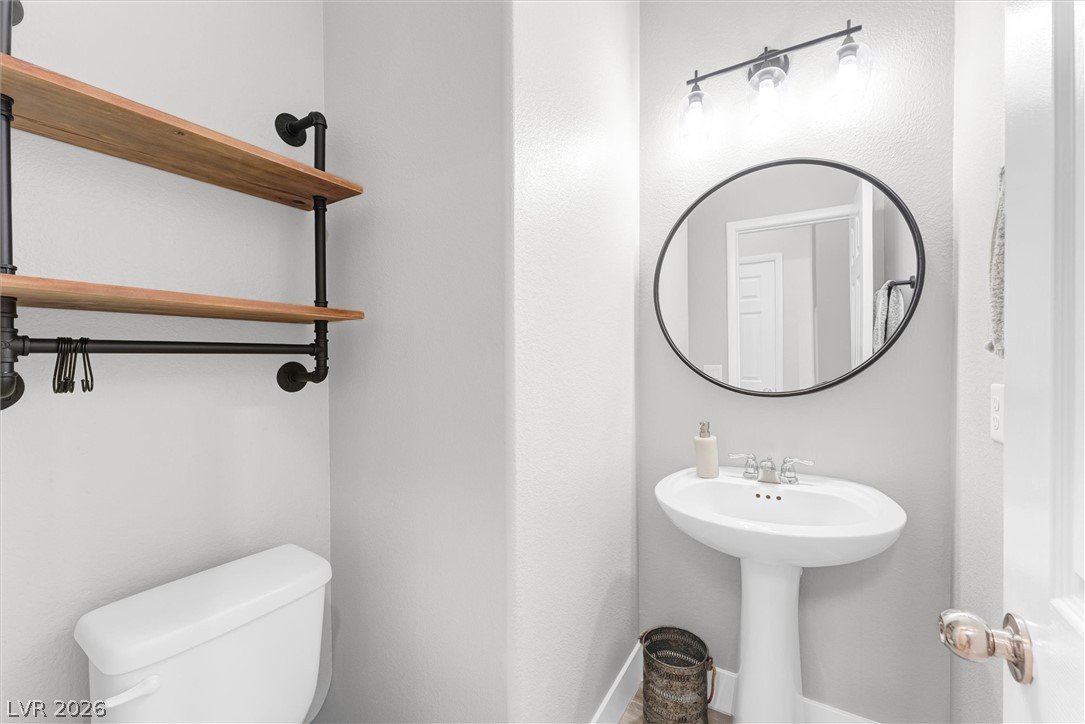
A classic pedestal sink pairs with minimalist hardware in this modern half bath.
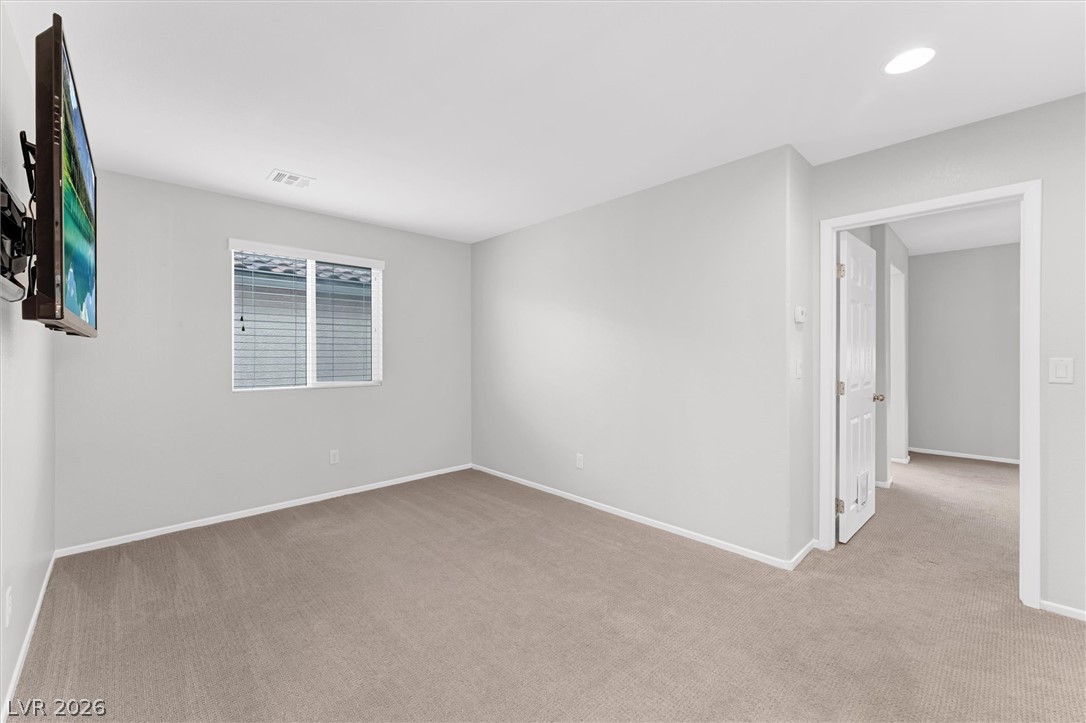
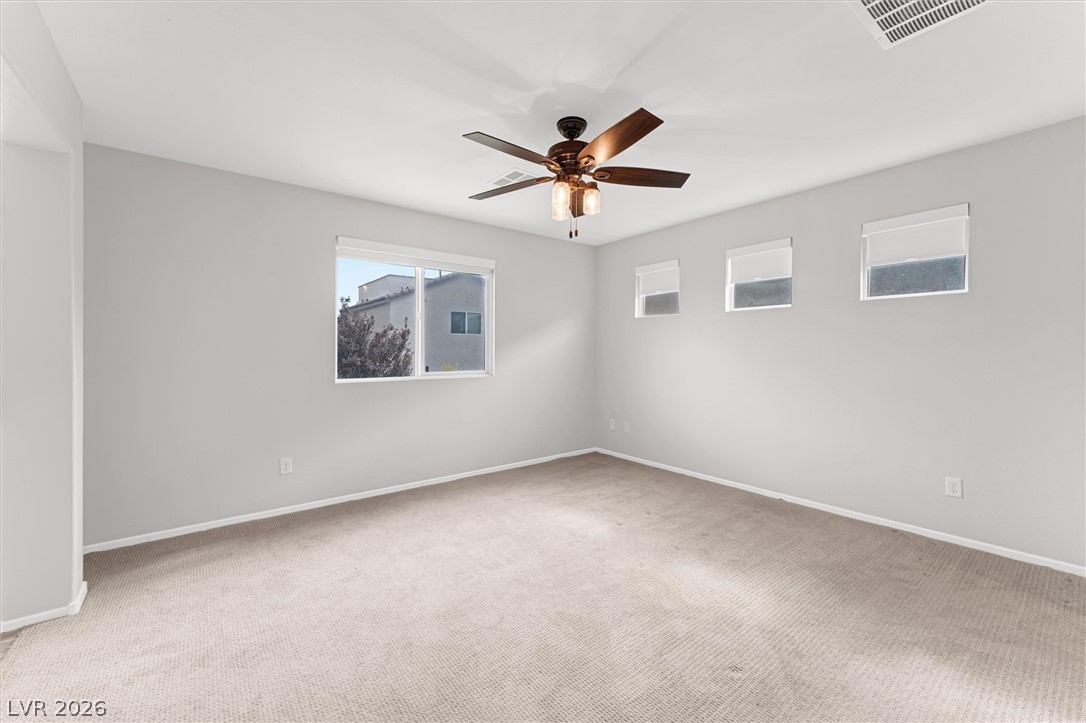
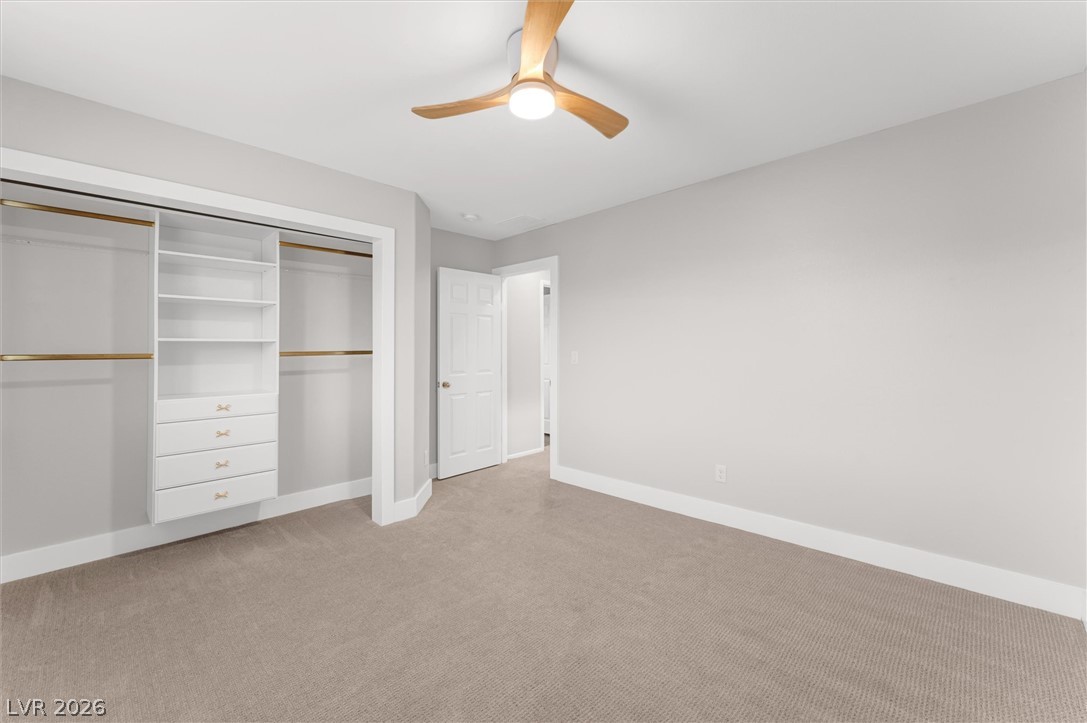
Soft carpeting pairs with neutral walls in this comfortable secondary bedroom.
Plush carpeting anchors this versatile upstairs loft area complete with clean white trim.
Plentiful windows fill this carpeted bedroom with abundant natural light.
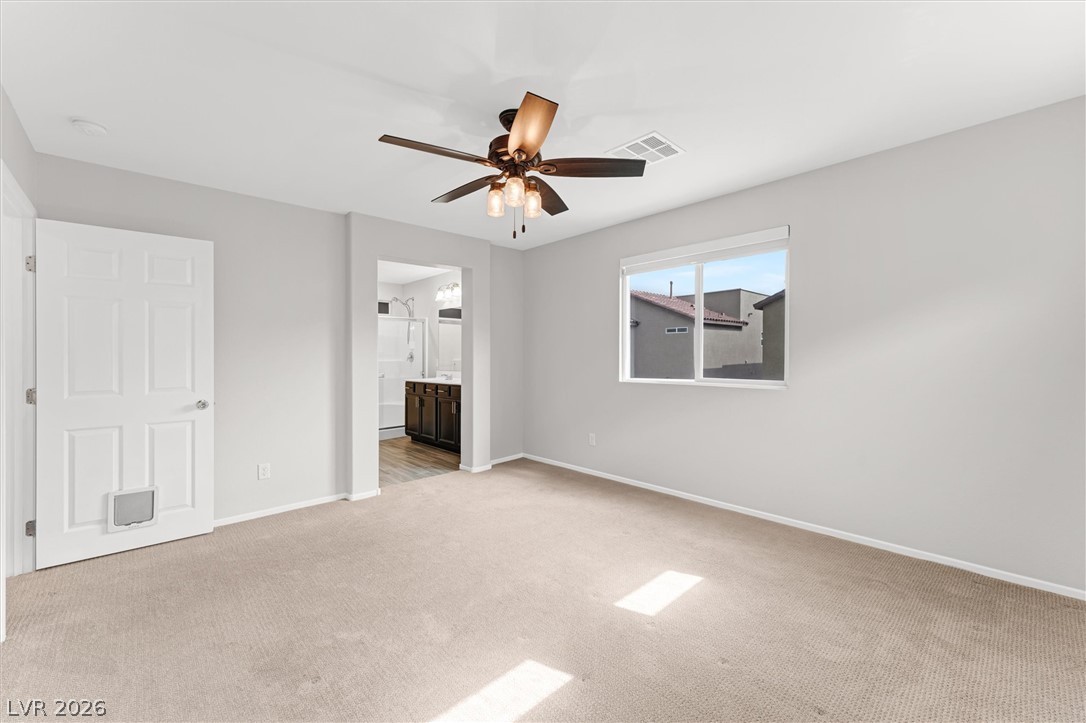
Soft carpeting underfoot and an attached private bath create a comfortable primary suite retreat.
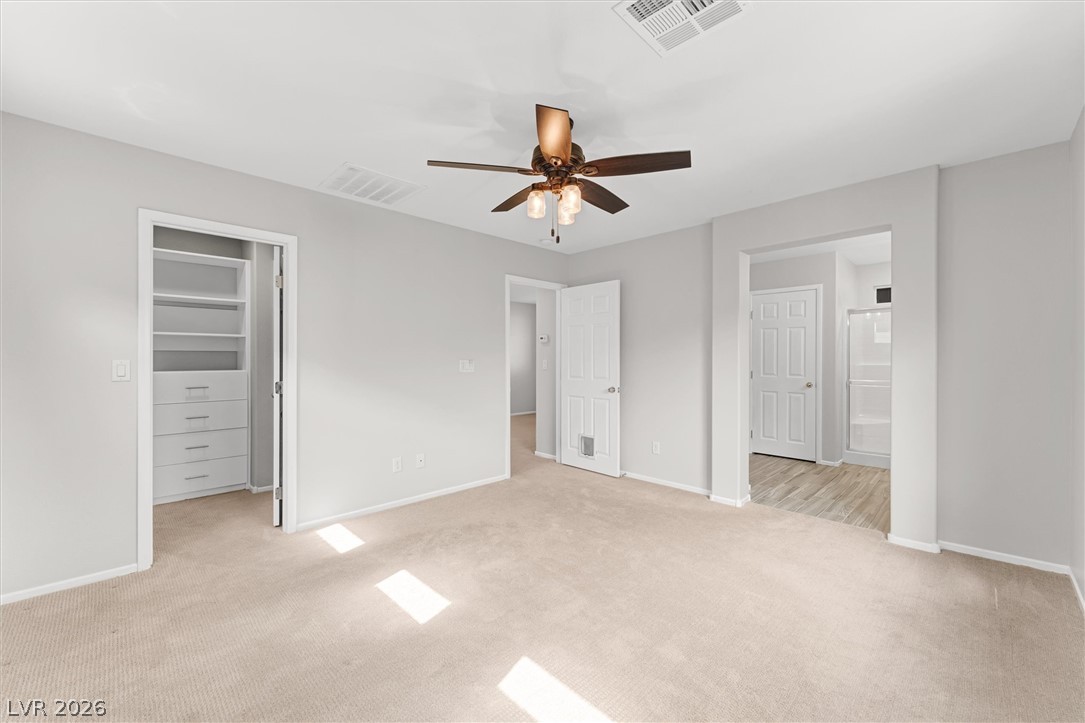
Plush carpeting anchors this spacious bedroom featuring a private walk-in closet with built-in storage.
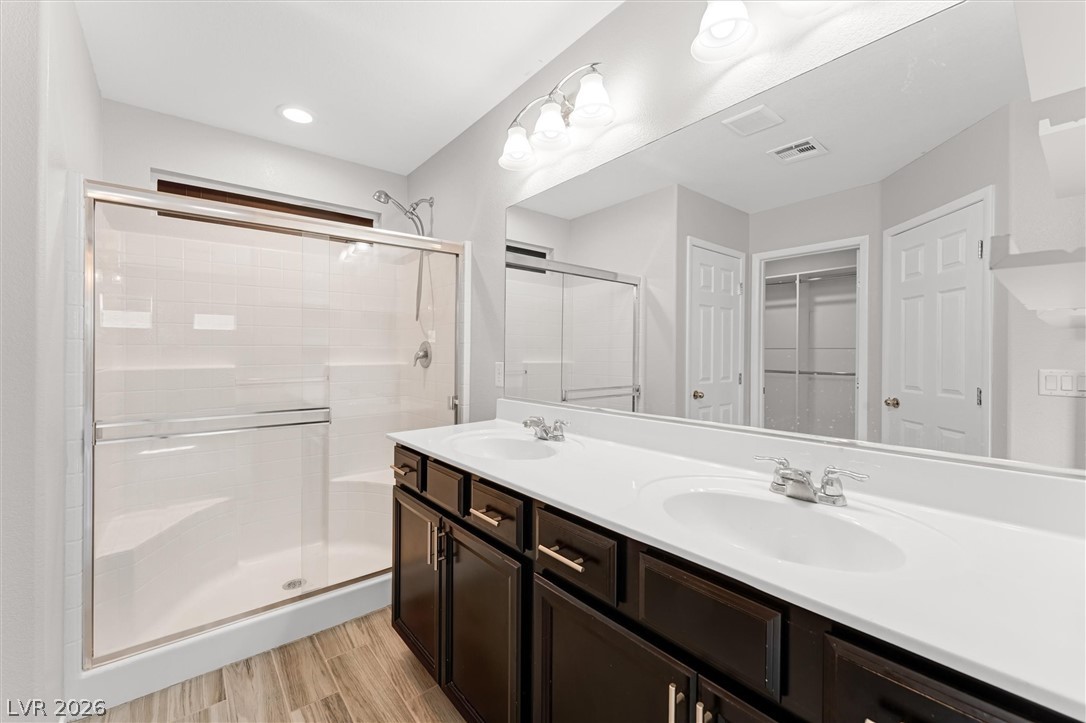
A spacious double vanity and a glass-enclosed shower highlight this modern bathroom.
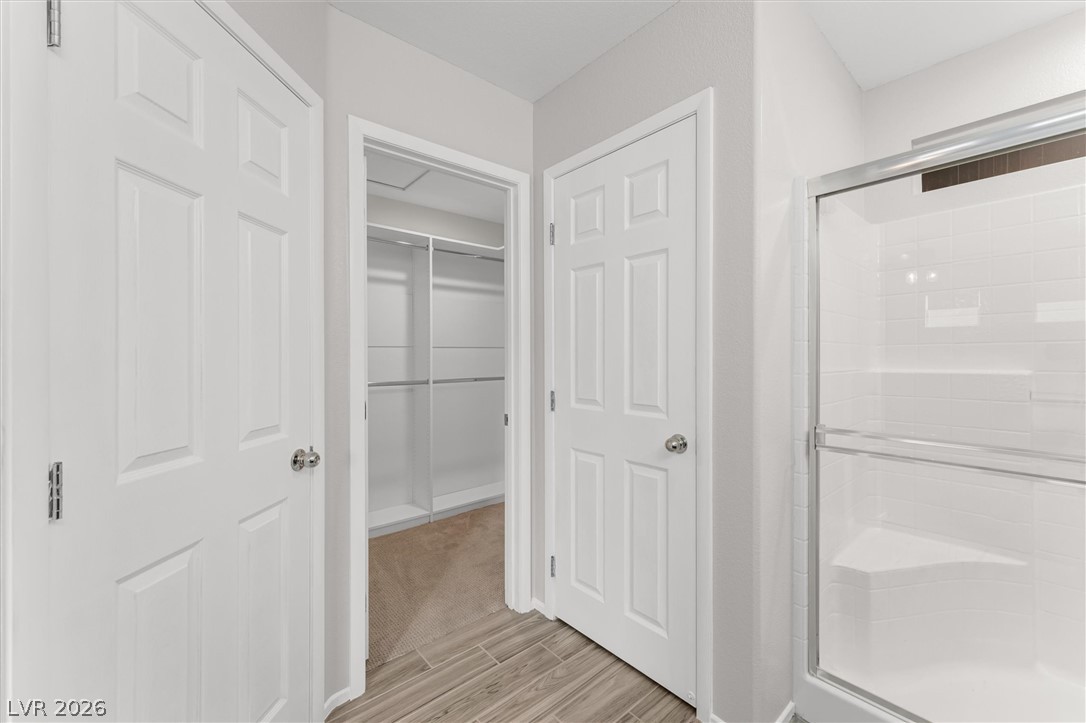
Tiled flooring flows past an enclosed shower toward an adjacent walk-in closet.
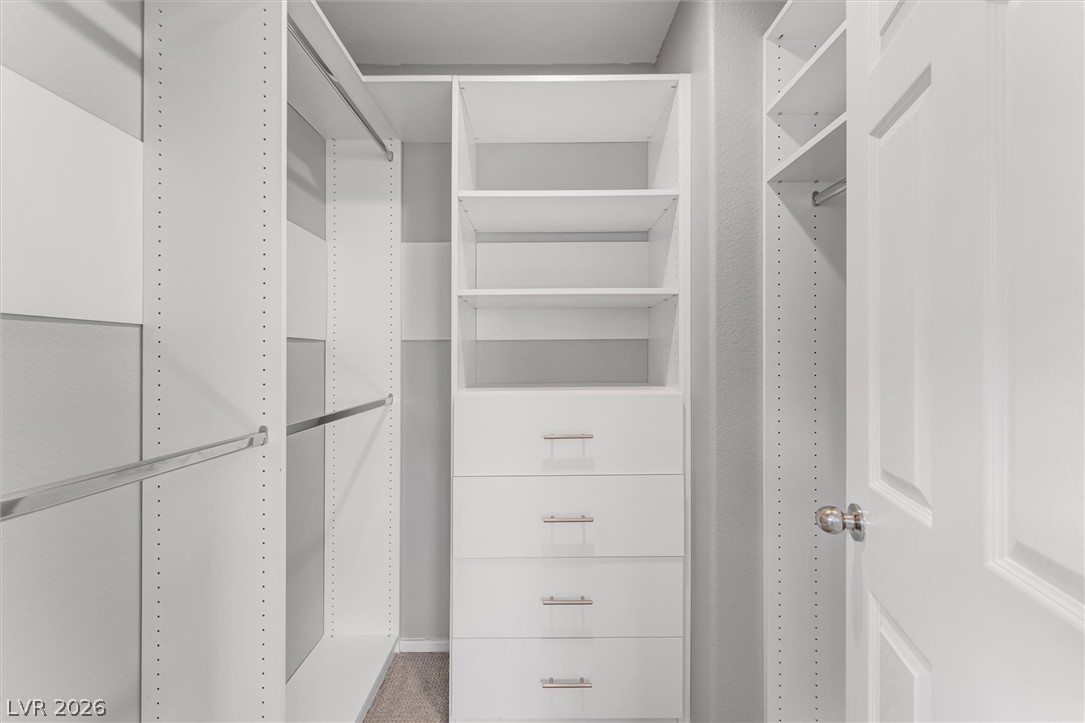
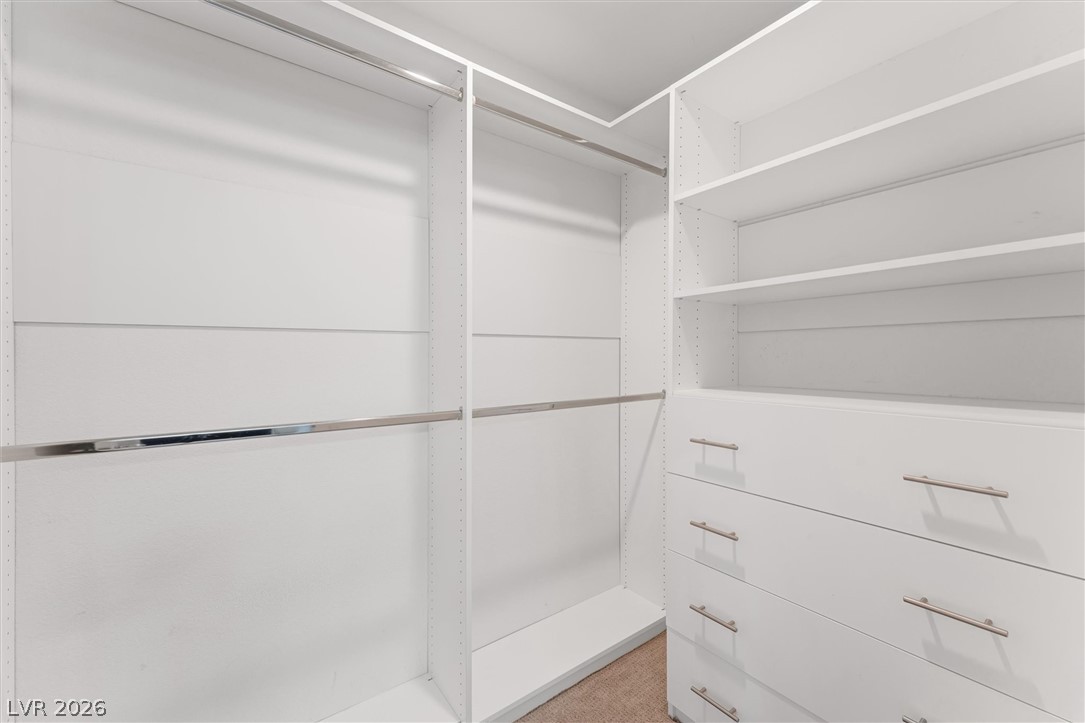
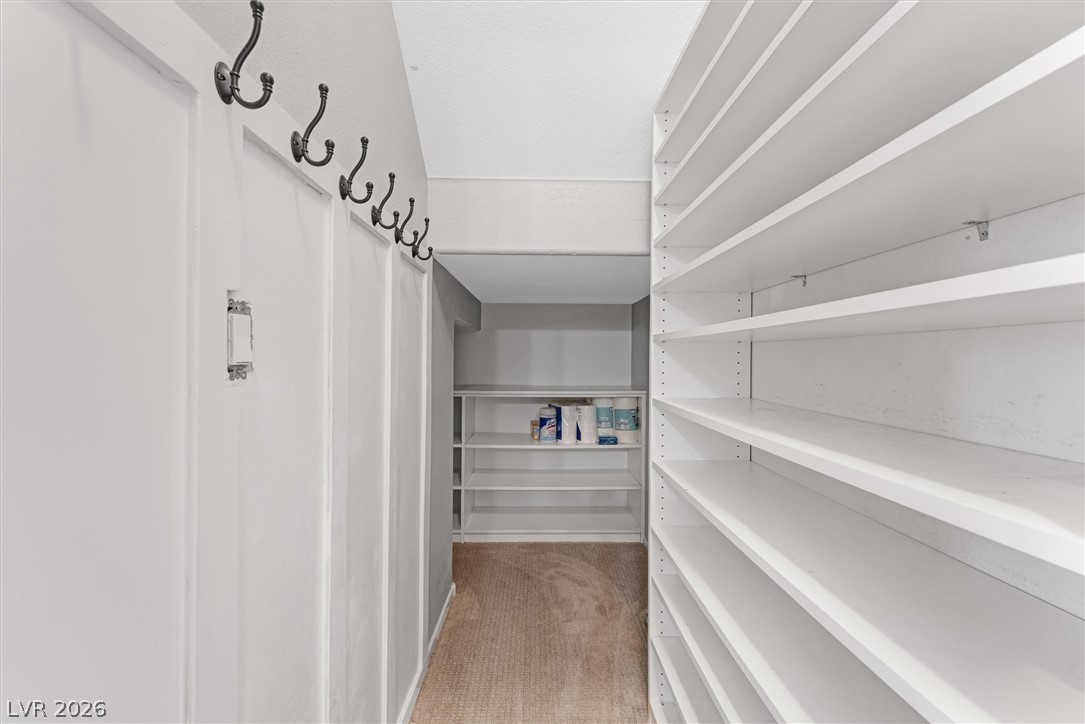
Ample built-in shelving and custom drawers maximize storage in this walk-in closet.
Ample custom shelving and integrated drawers maximize storage in this walk-in closet.
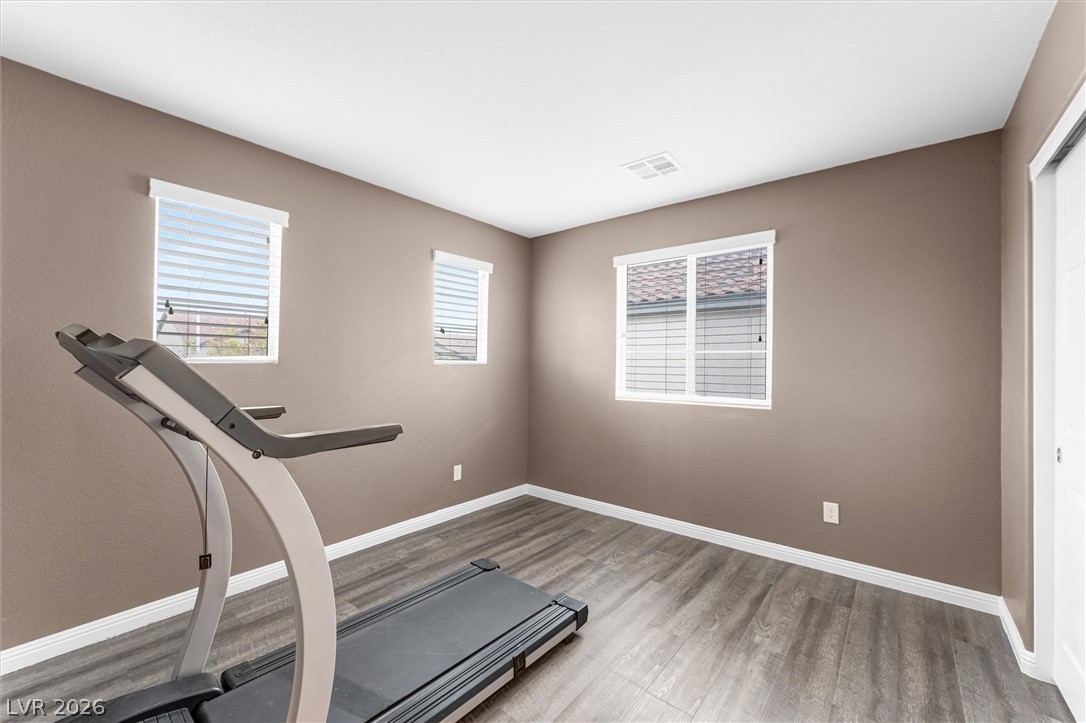
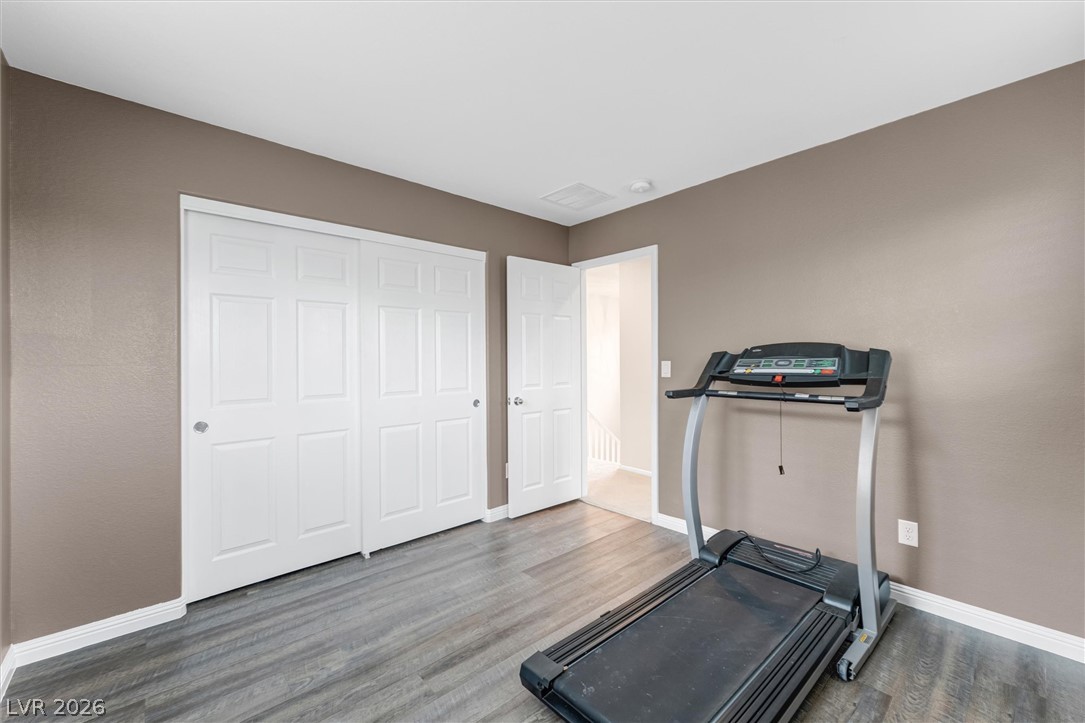
Gleaming wood-look floors complement multi-directional windows in this versatile secondary bedroom space.
Smooth wood-look flooring and clean lines define this versatile secondary room.
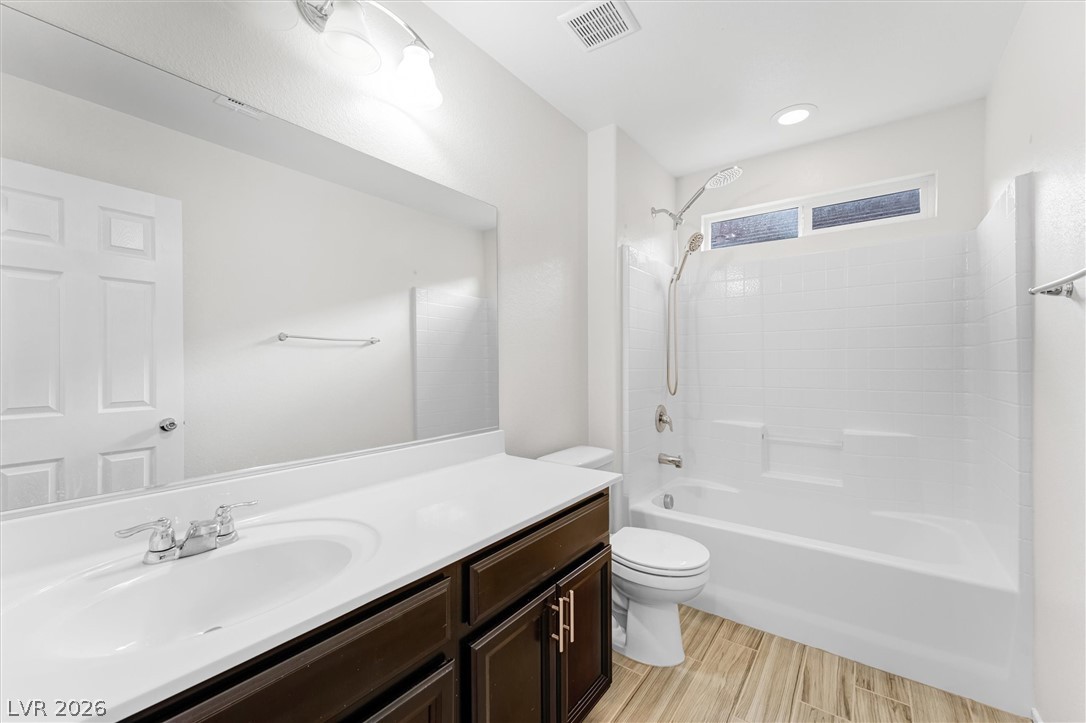
Clean lines and a spacious vanity highlight this modern bathroom space.
Soft carpeting pairs with a multi-pane window in this comfortable secondary bedroom.
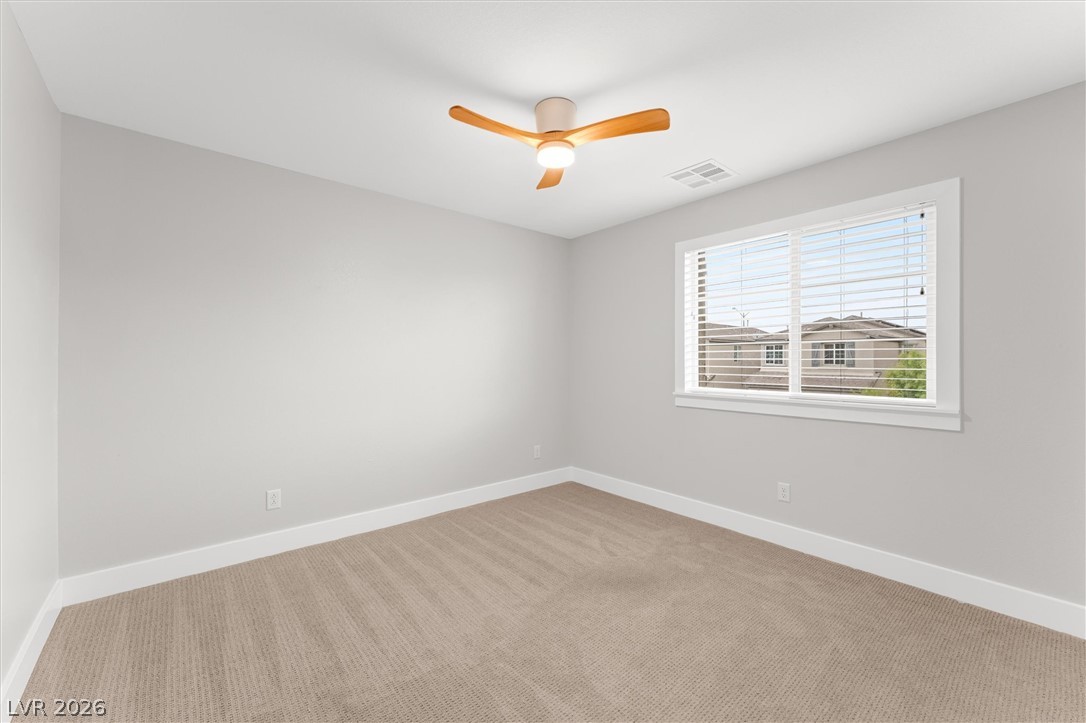
Soft carpeting underfoot complements the clean architectural lines of this light-filled room.
An organized walk-in closet boasts extensive built-in shelving and carpeted flooring.
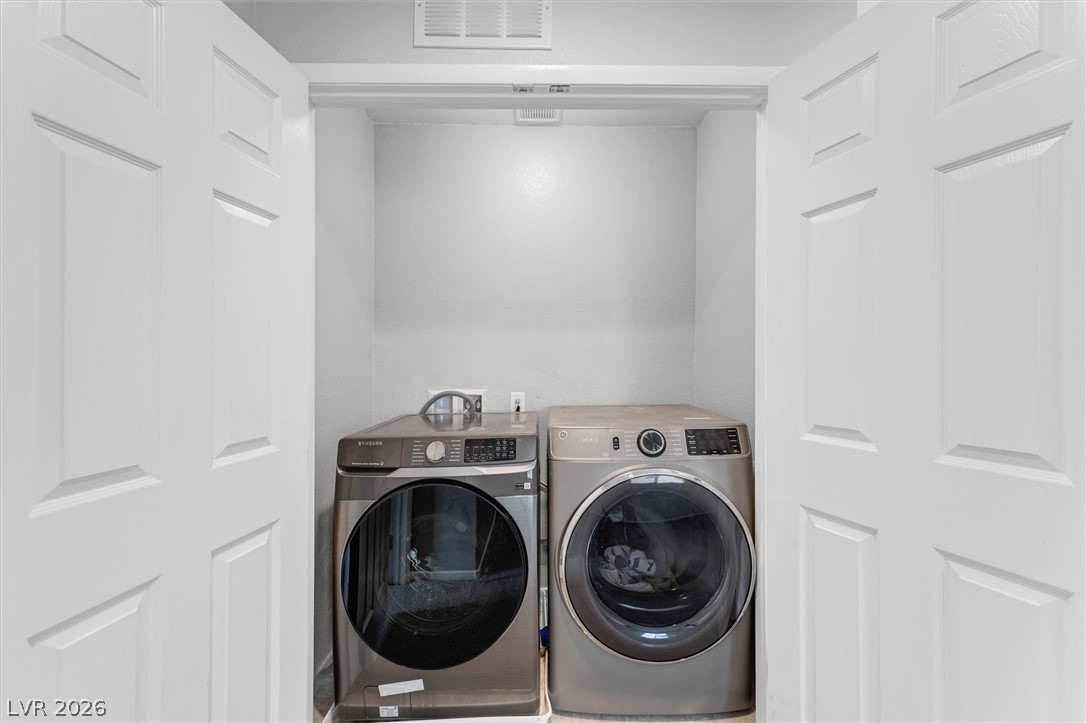
Double doors open to reveal a dedicated, recessed laundry alcove.
A pristine pool and integrated spa sit surrounded by a concrete patio and block privacy walls.
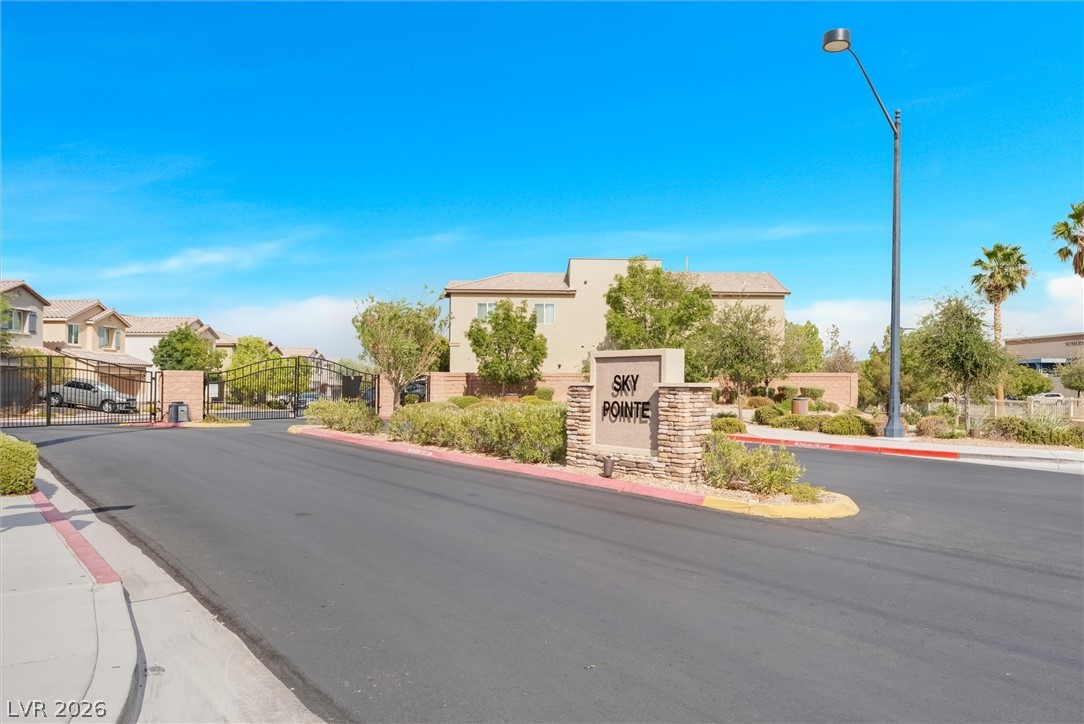
An inviting gated entrance welcomes residents with clean asphalt roadways and manicured desert landscaping.
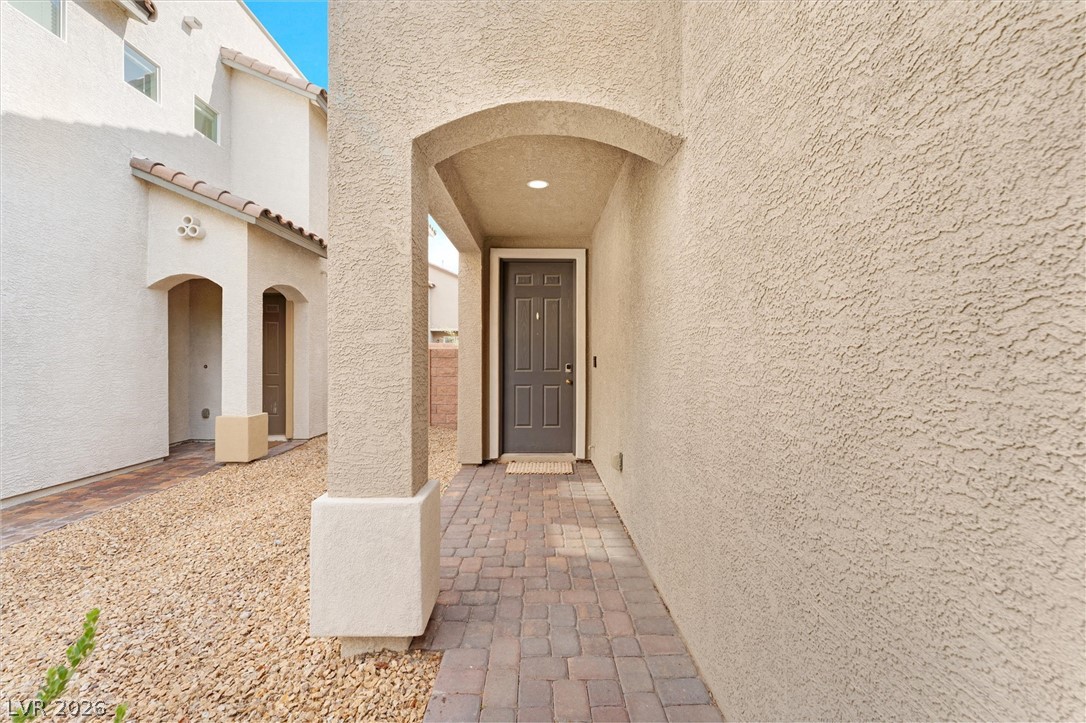
An arched entryway and stone paver walkway welcome guests to this stucco home.
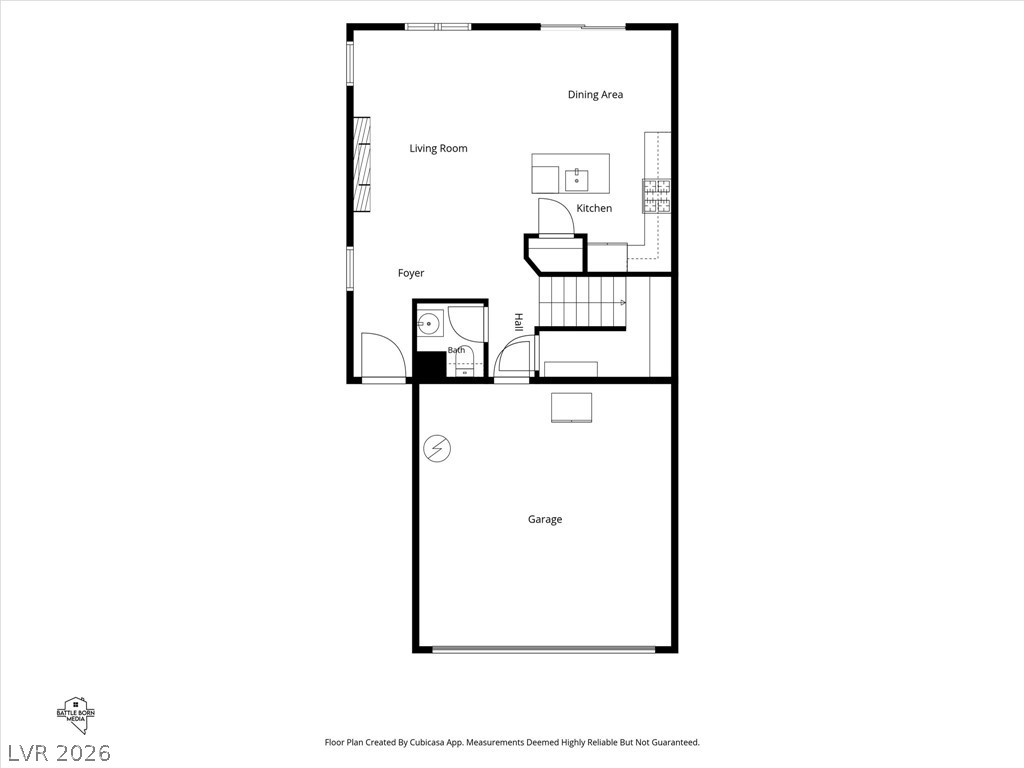
A detailed layout map outlines the first floor configuration and room dimensions.
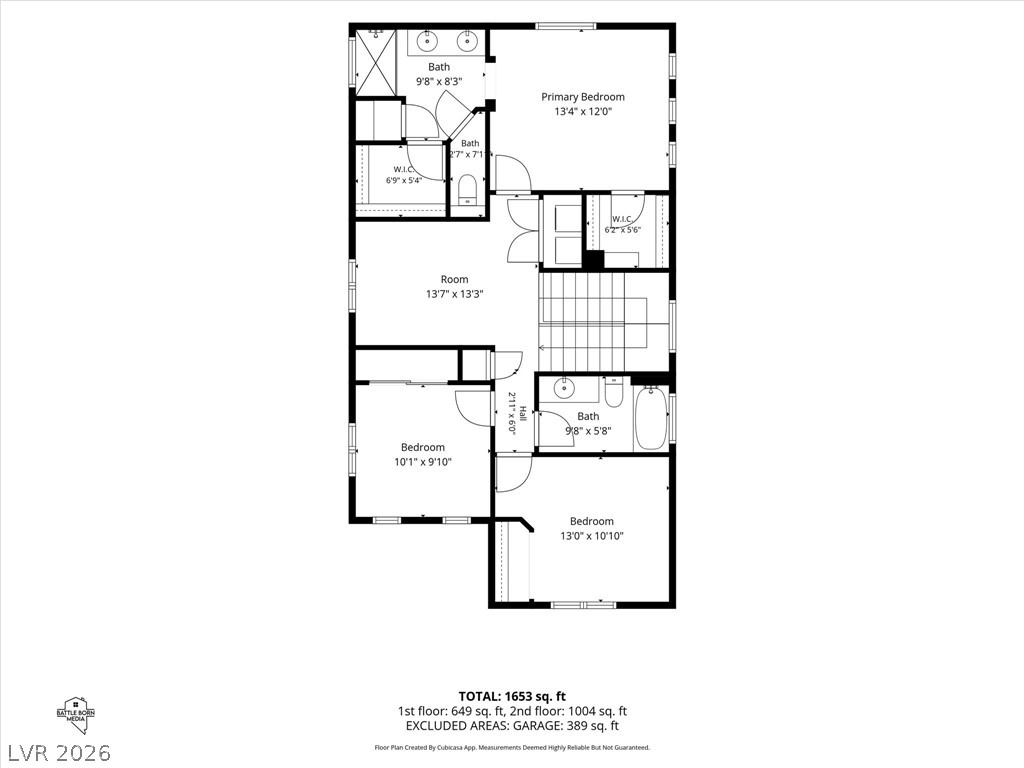
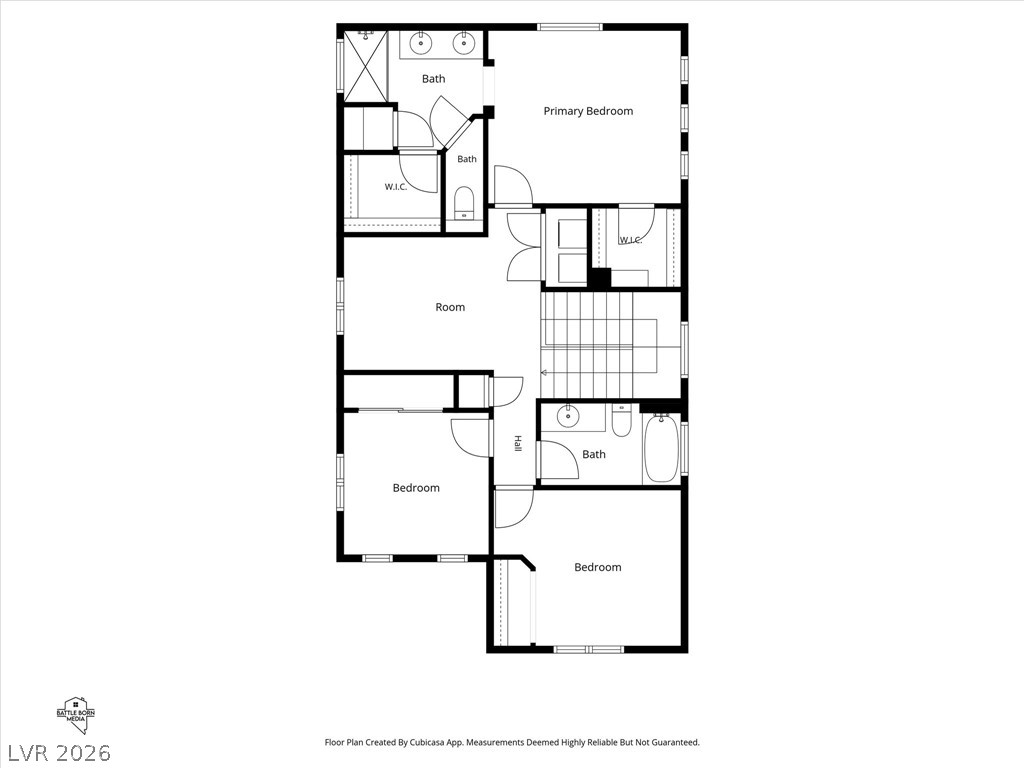
An organized second floor schematic details the layout of multiple bedrooms and bathrooms.
An intuitive layout highlights the flow between main living spaces on the ground floor.
An organized architectural floor plan highlights the thoughtful layout of bedrooms, bathrooms, and closets.
An intuitive two-story layout maximizes space and offers comfortable living areas.