Dramatic sunset skies frame distant mountain ridges and city lights beyond the rooftops.
Large picture windows frame a panoramic vista of the city skyline and mountain peaks.
Distant mountain ranges rise majestically above the city skyline.
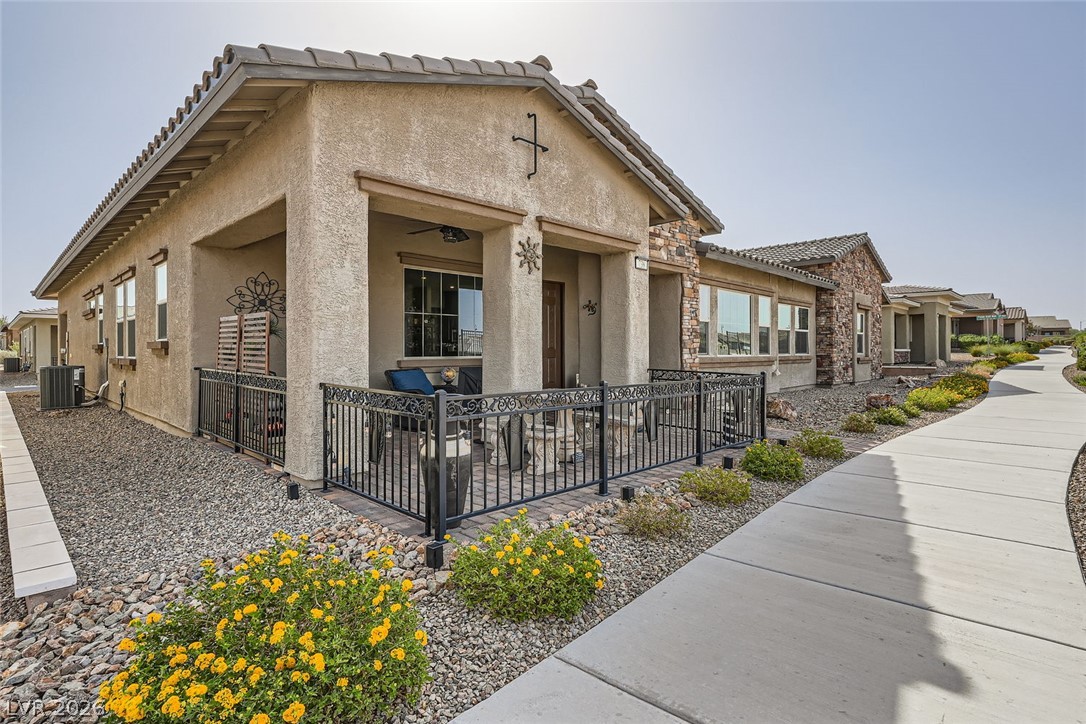
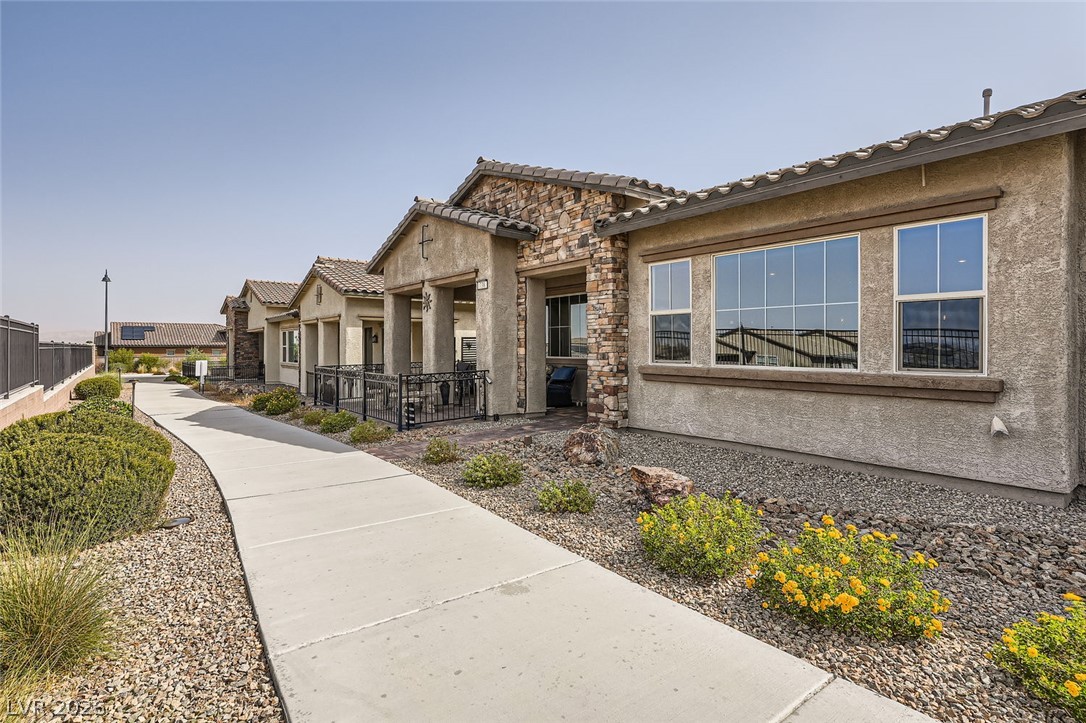
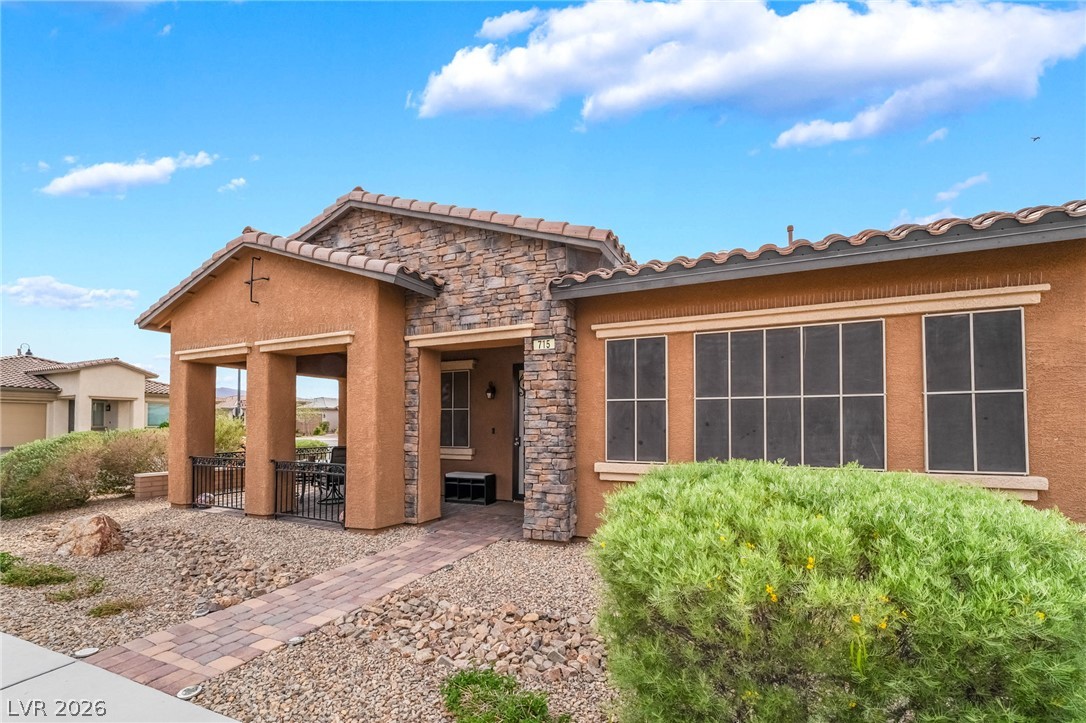
Desert landscaping and a paved sidewalk frame the entrance of this modern stucco home.
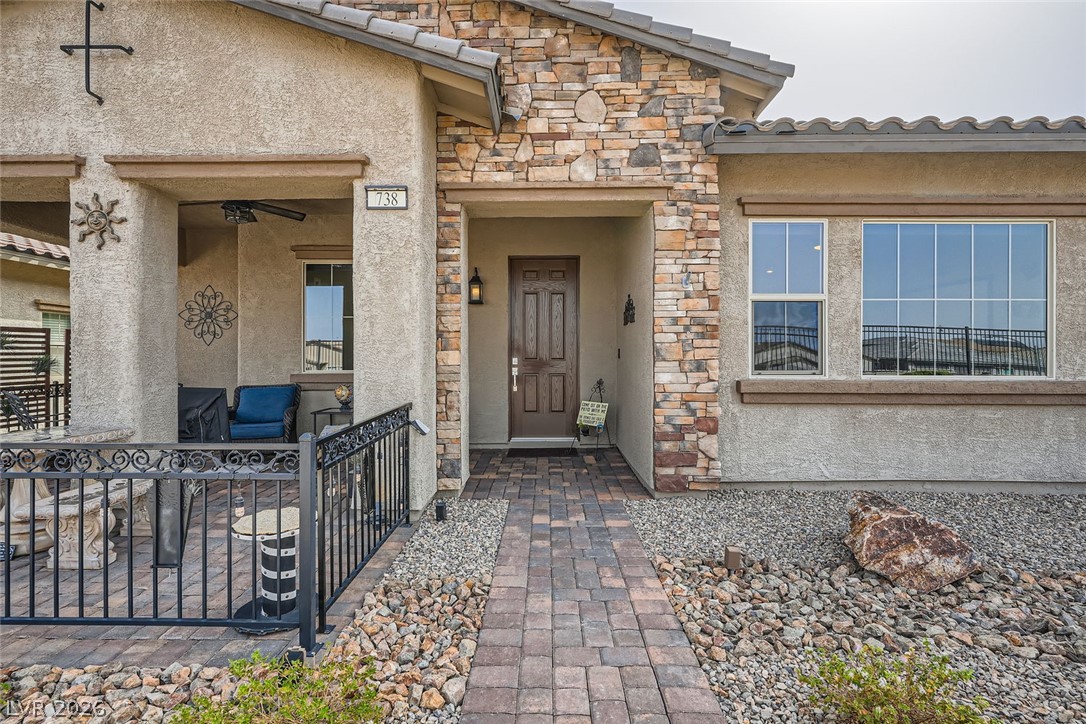
A stone-accented facade and paver walkway frame the welcoming covered entry porch.
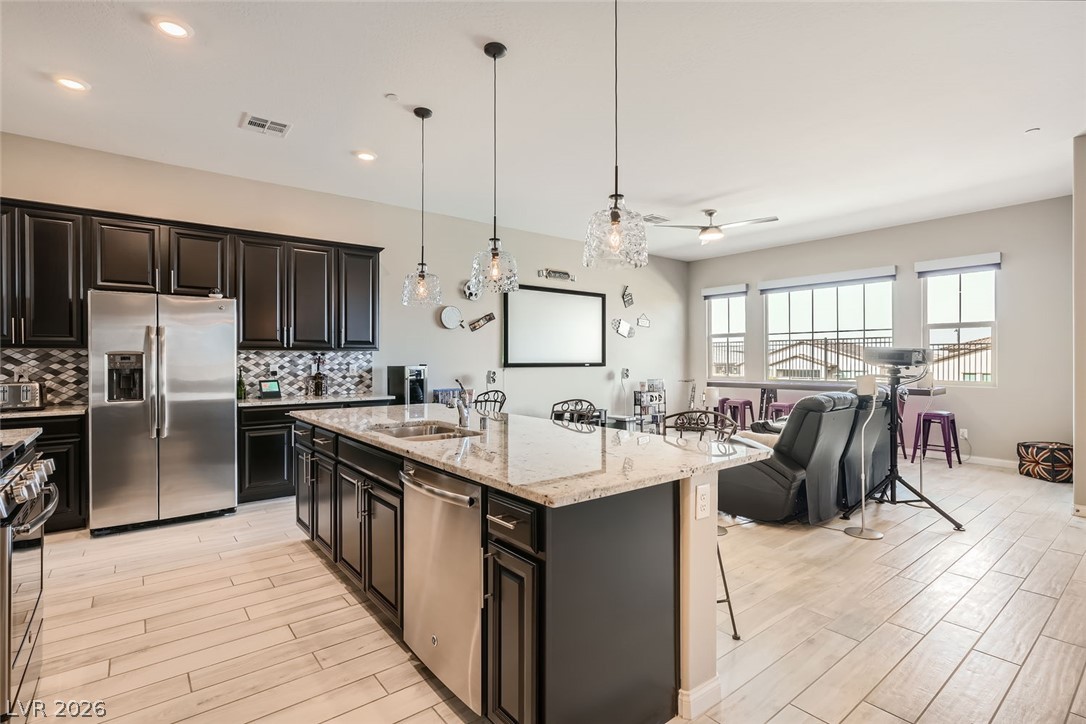
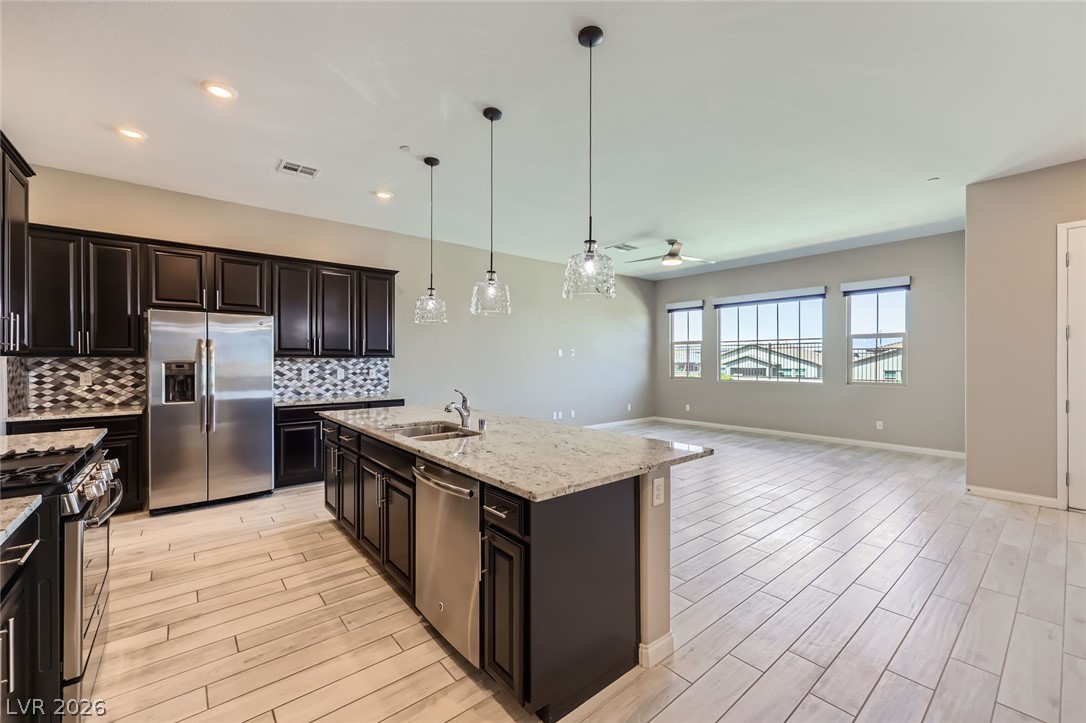
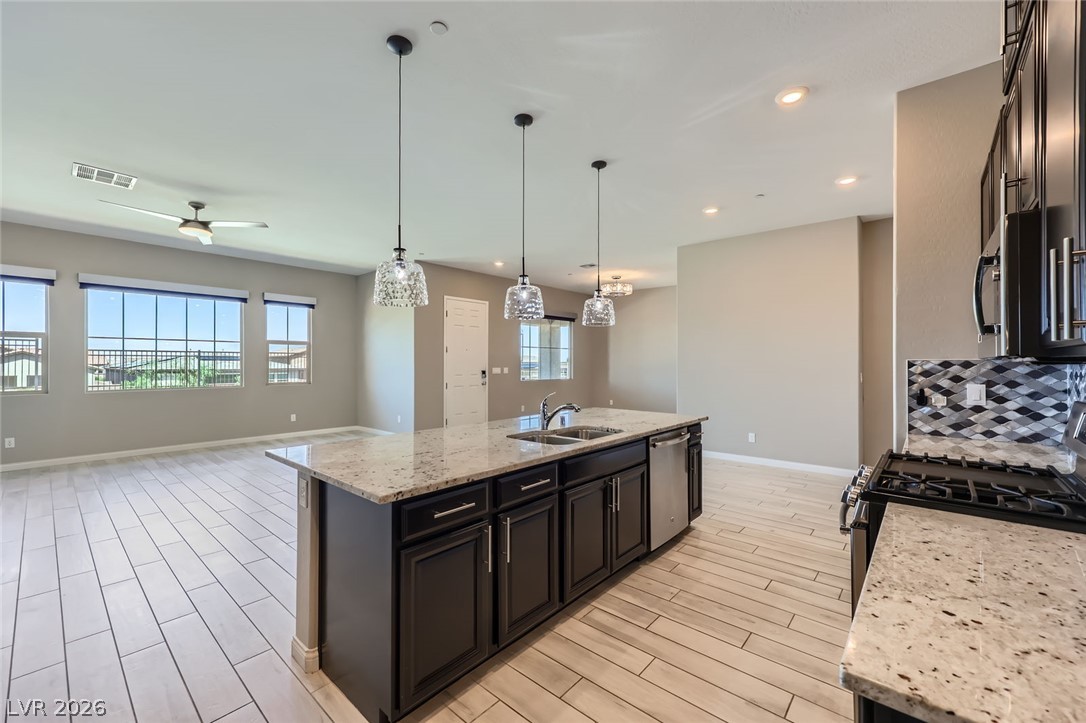
Polished stone countertops pair with dark cabinetry in this airy open-concept layout.
Gleaming granite countertops pair beautifully with dark cabinetry in this open kitchen design.
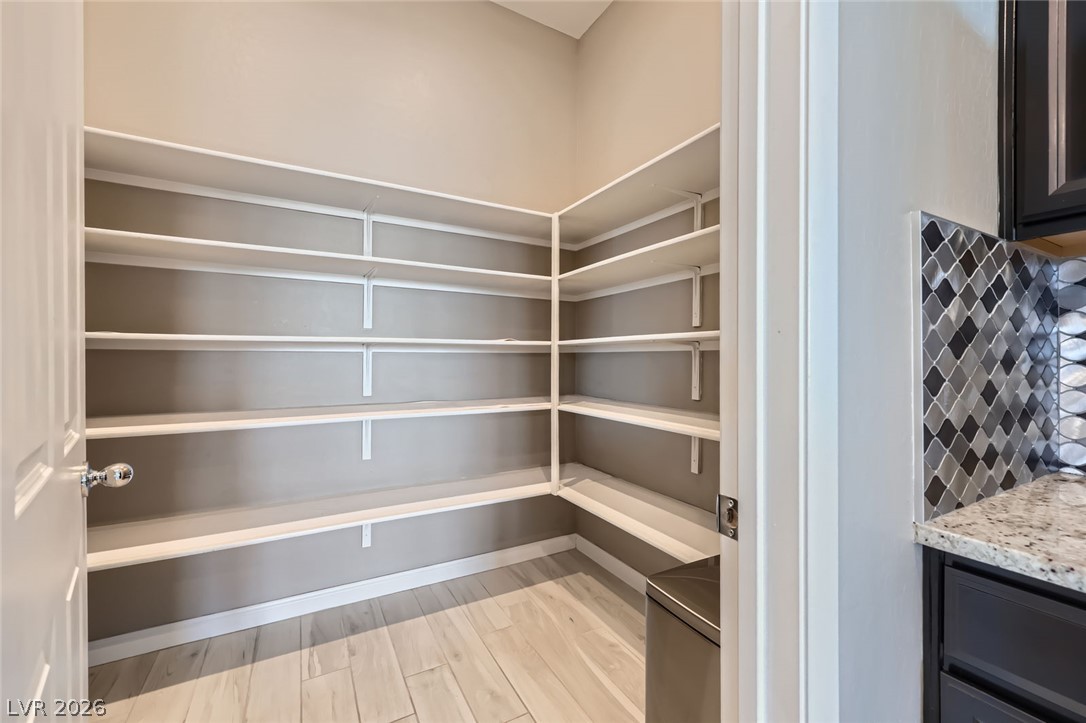
Dark cabinetry and speckled stone countertops frame this contemporary kitchen with a walk-in pantry.
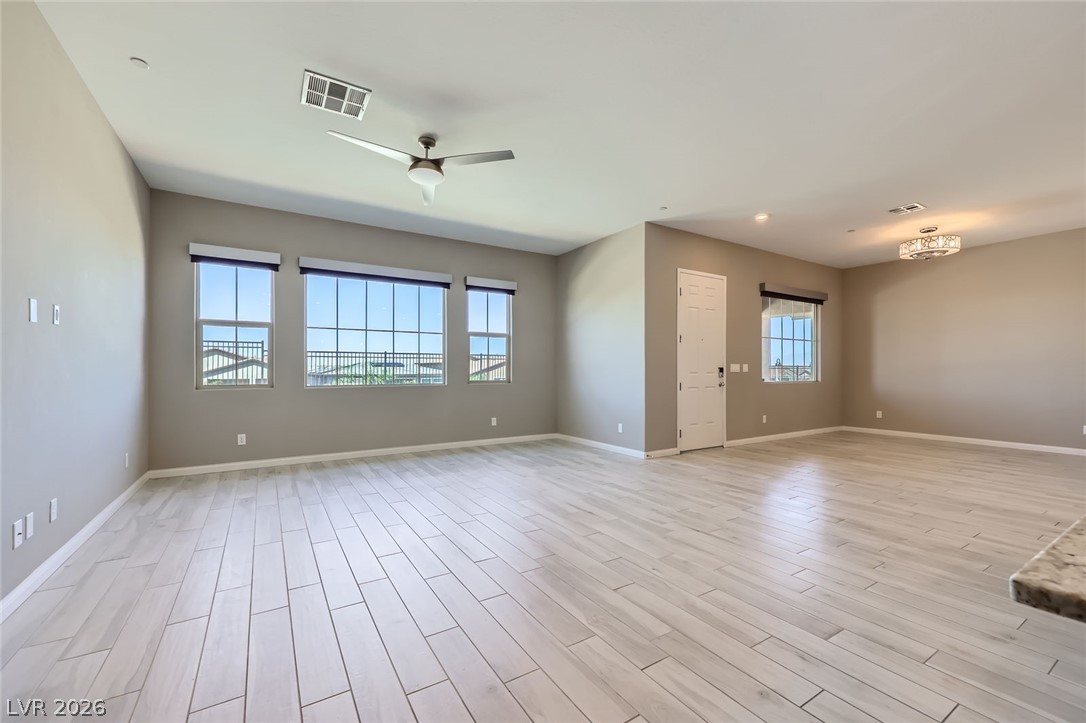
Polished stone countertops and clean tile flooring anchor this expansive open-concept living space.
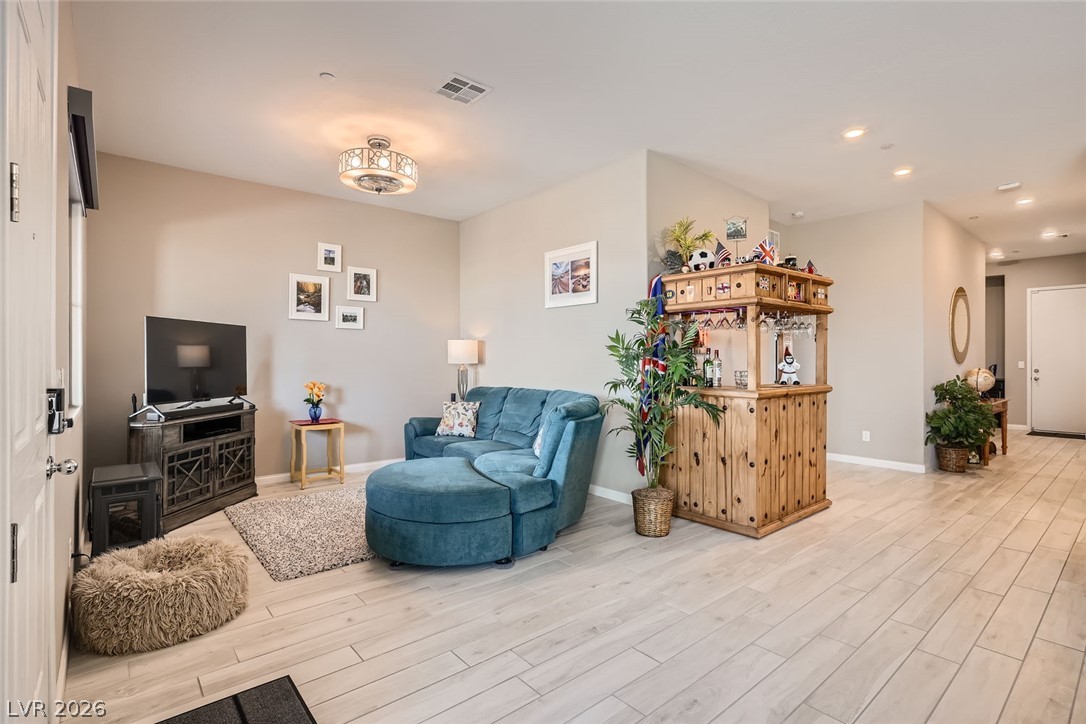
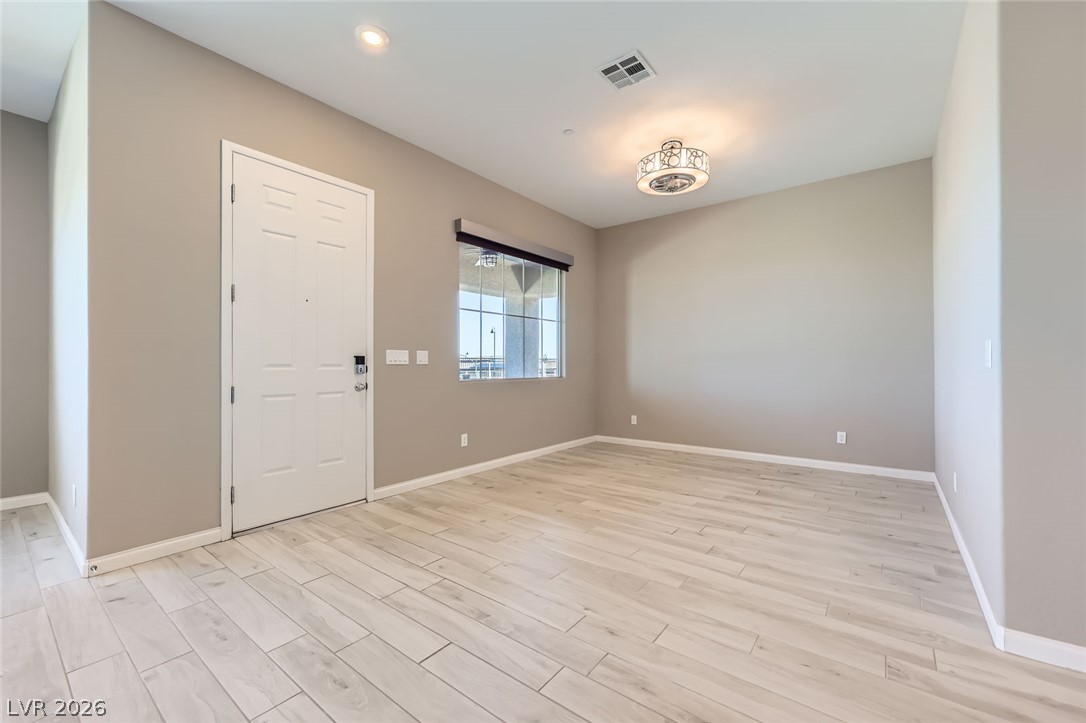
Plank flooring and an open layout connect the inviting living area to the entry hallway.
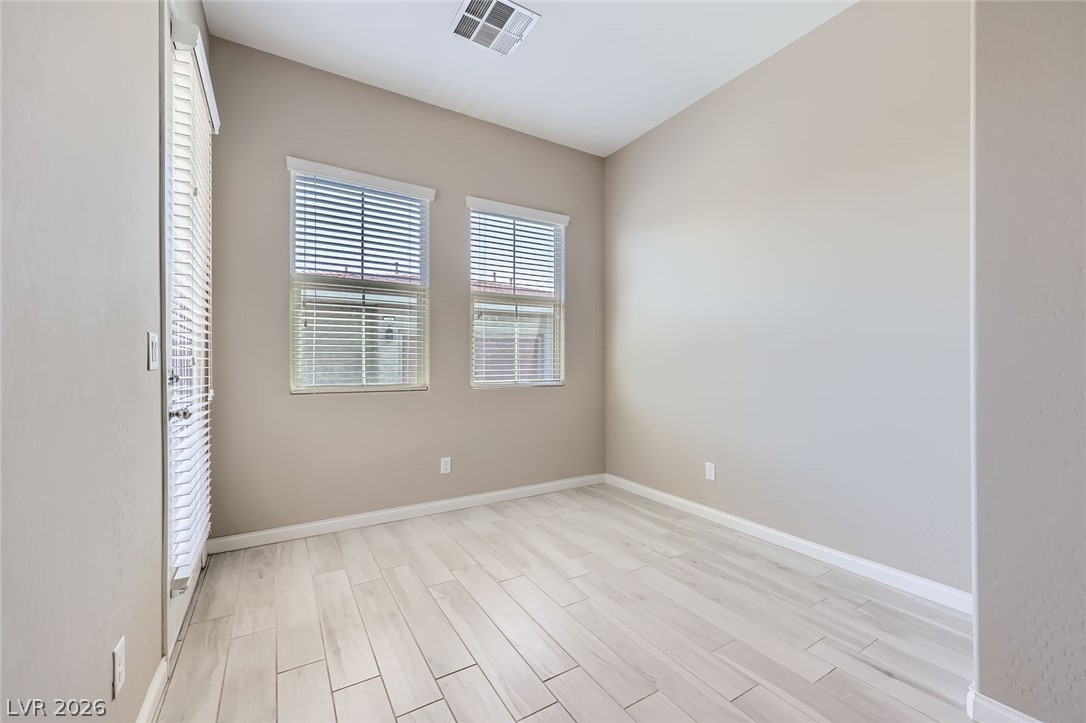
Plank flooring and multiple windows with white wood frames define this cozy alcove space.
Smooth plaster walls and light-toned wood flooring create a serene, neutral hallway entry.
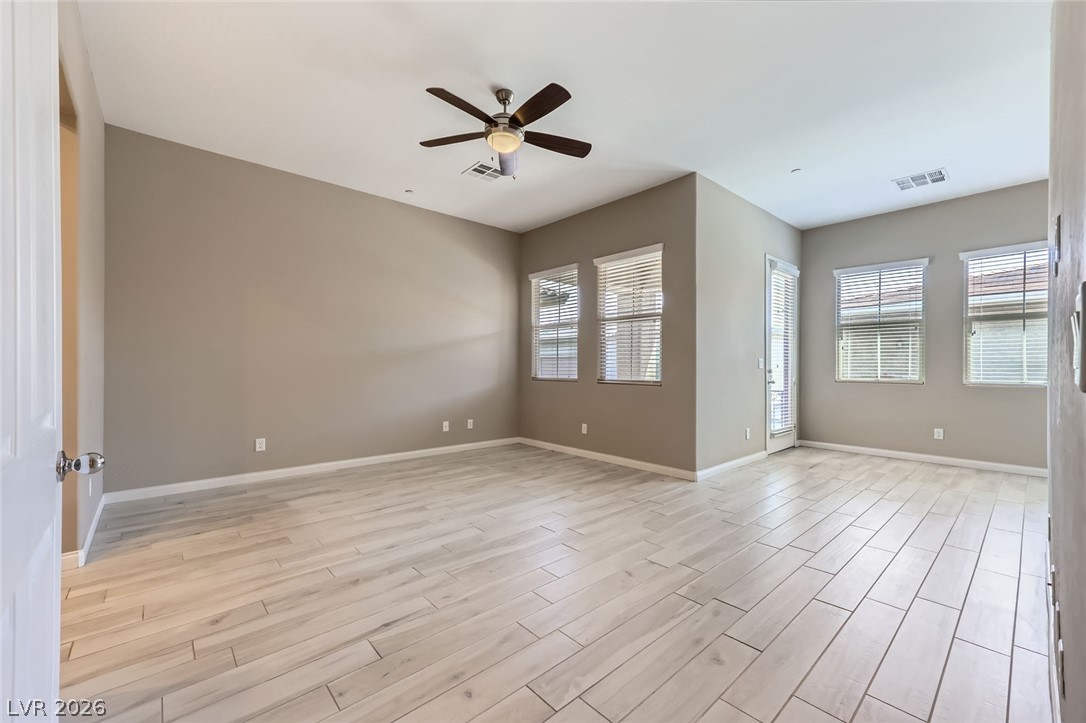
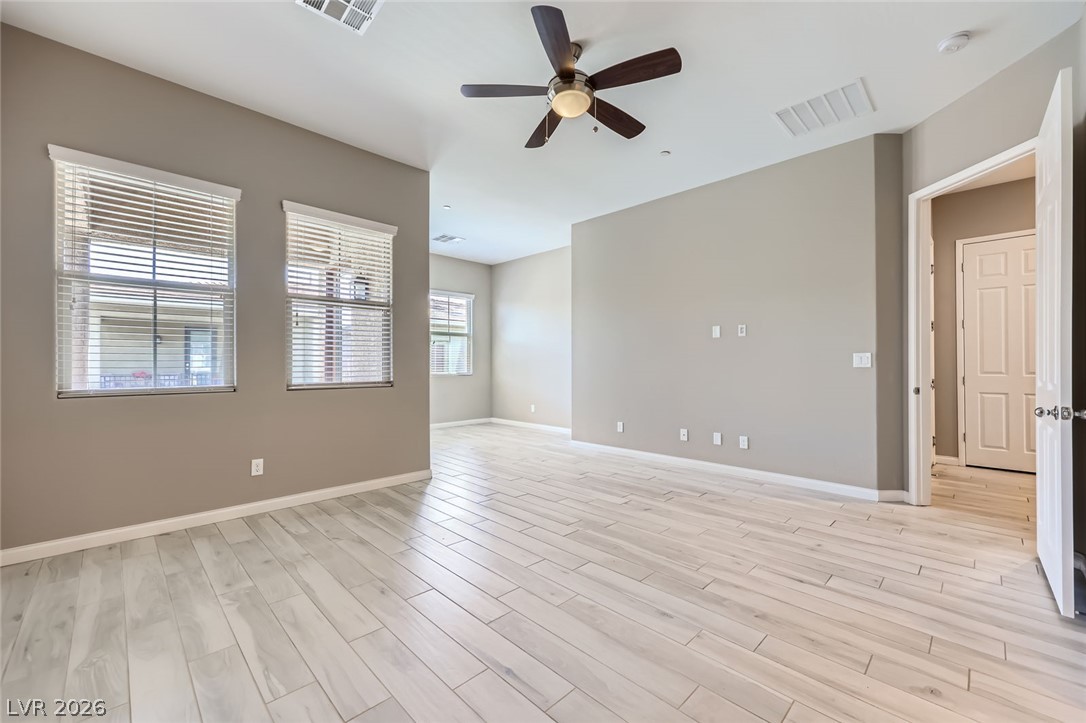
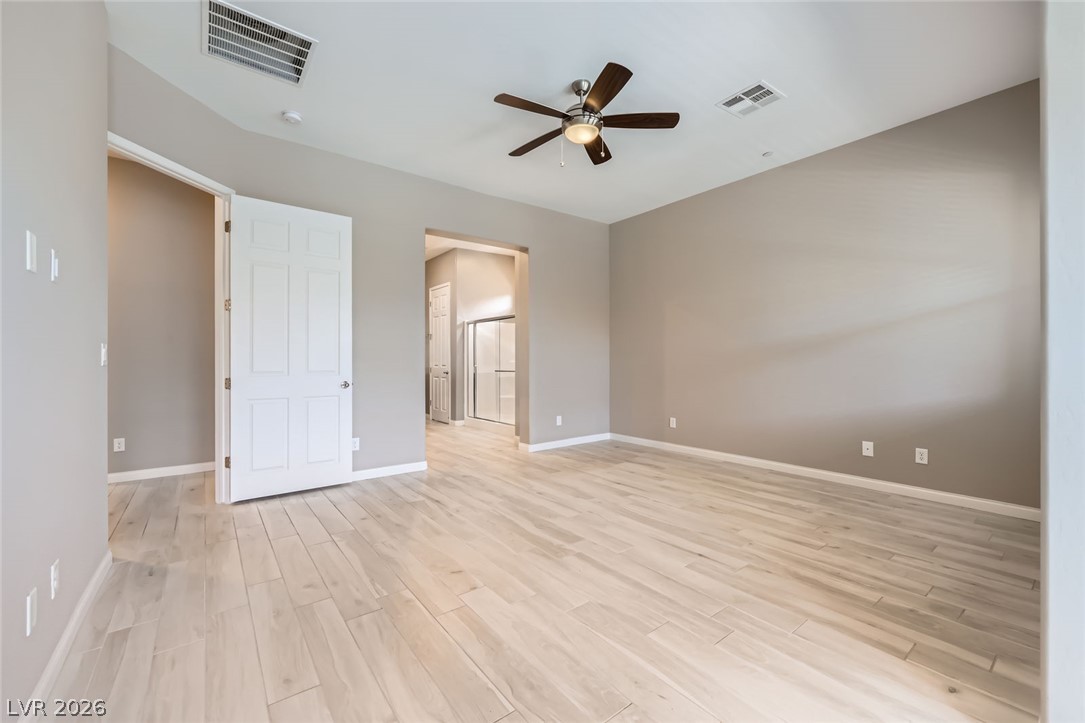
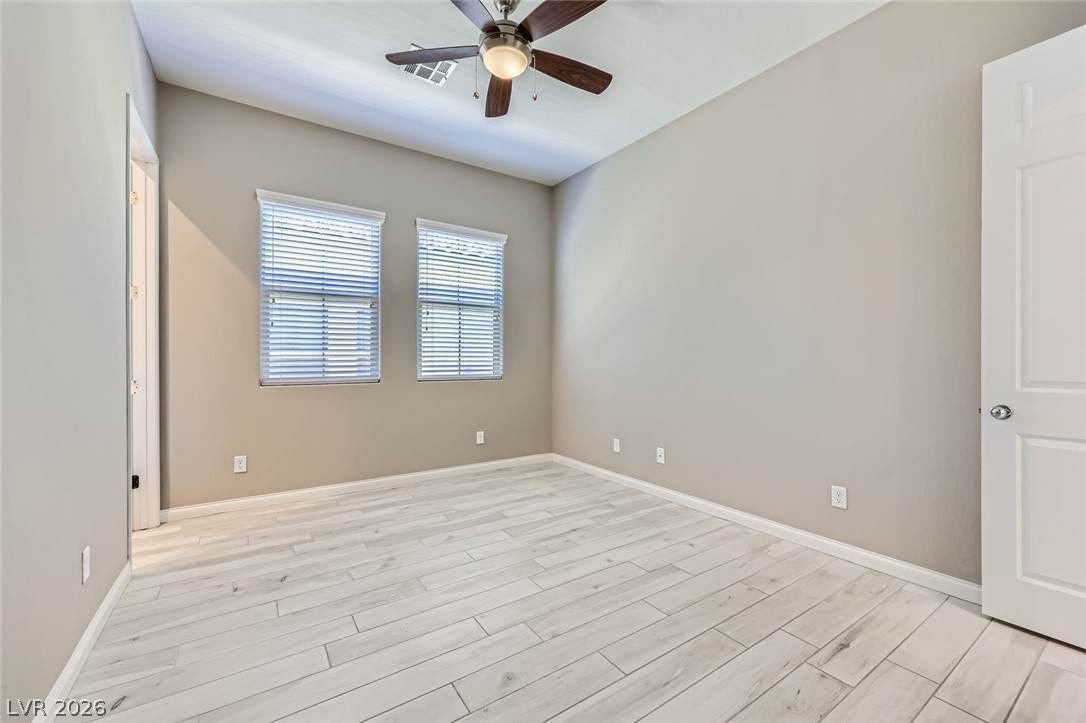
High ceilings and sleek plank flooring highlight this airy bedroom with access to the outdoors.
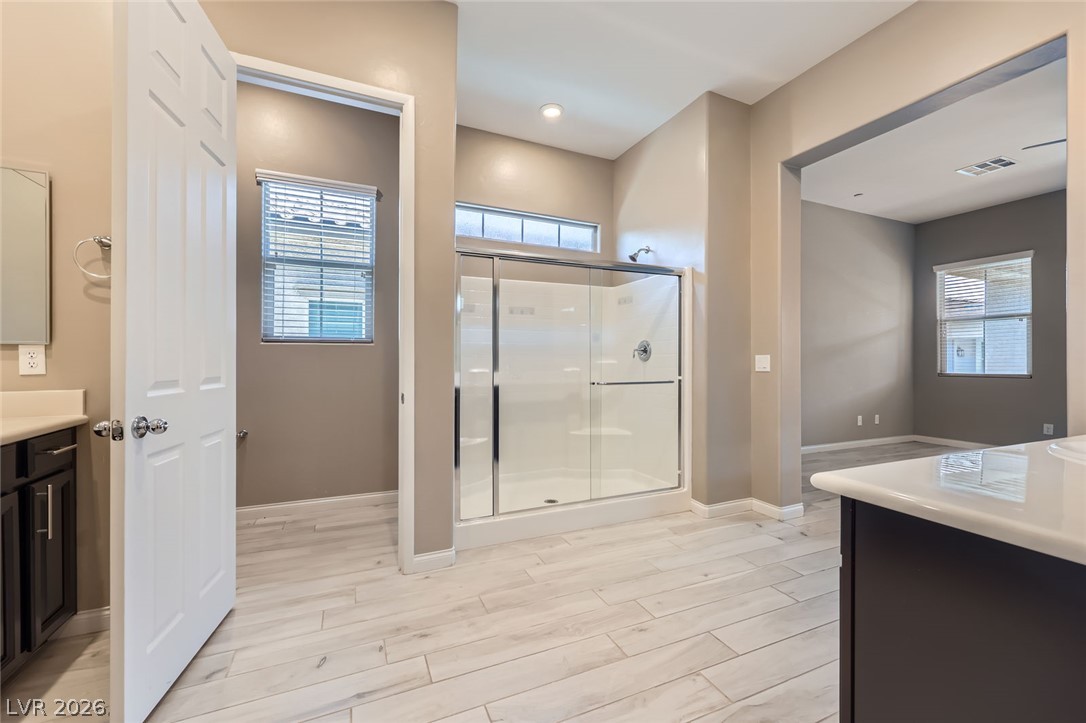
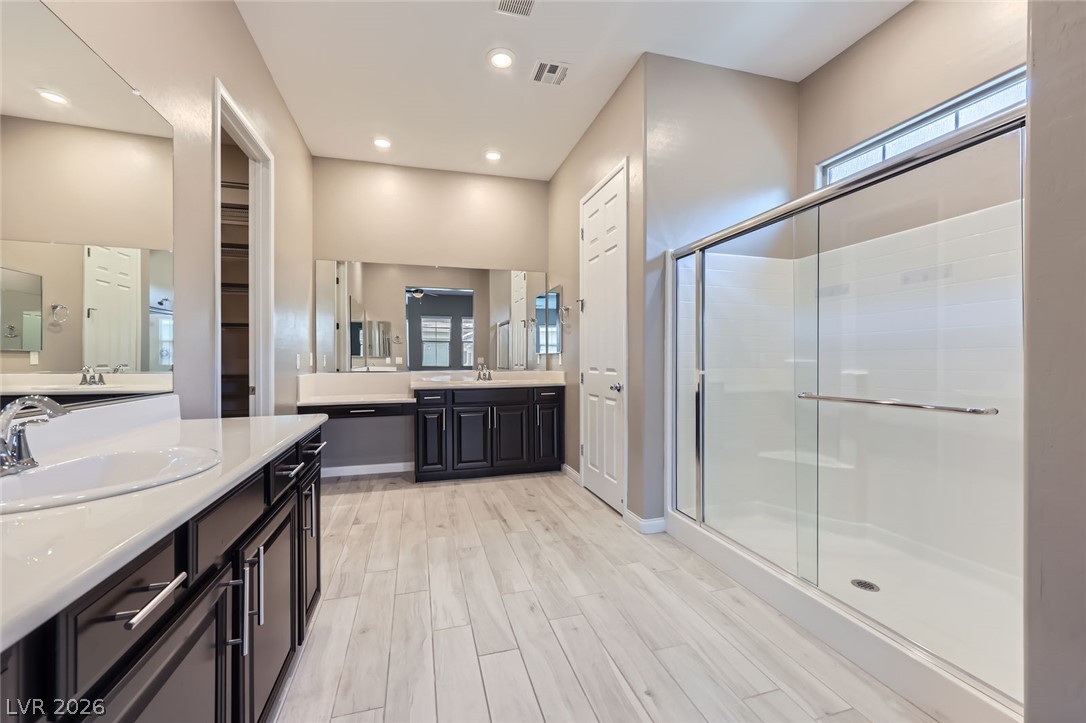
Clean lines and a glass-enclosed shower highlight this modern primary bathroom suite.
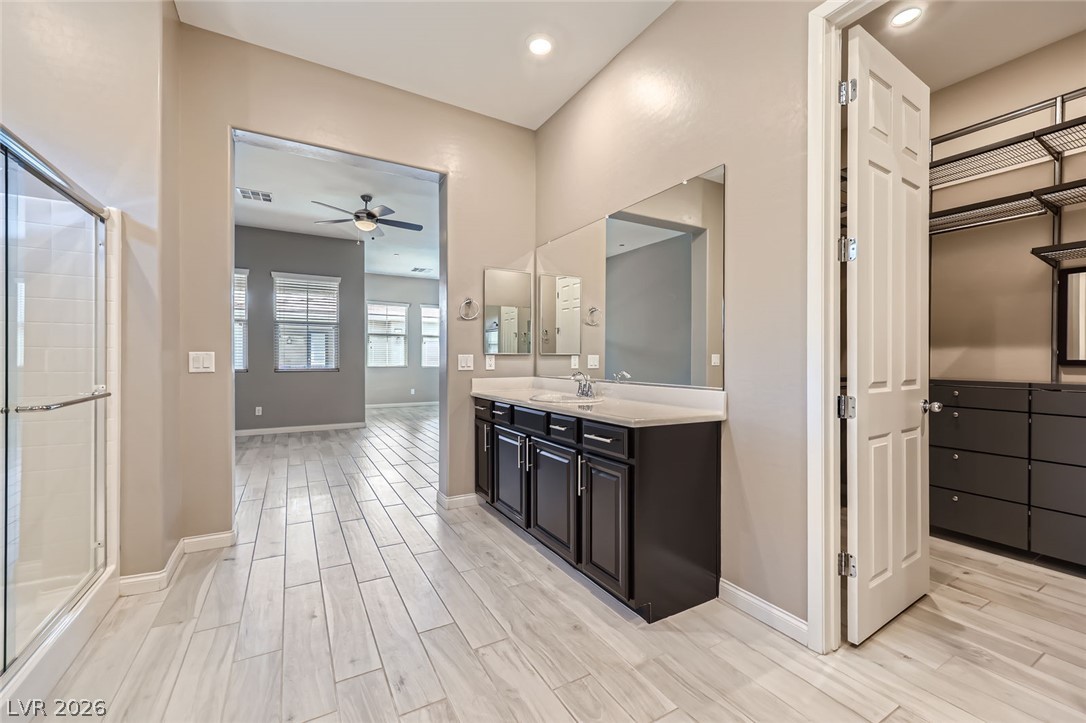
Crisp wood-look flooring and dark dual vanities define this modern main bathroom space.
Gleaming stone counters pair elegantly with dark cabinetry in this well-appointed bathroom.
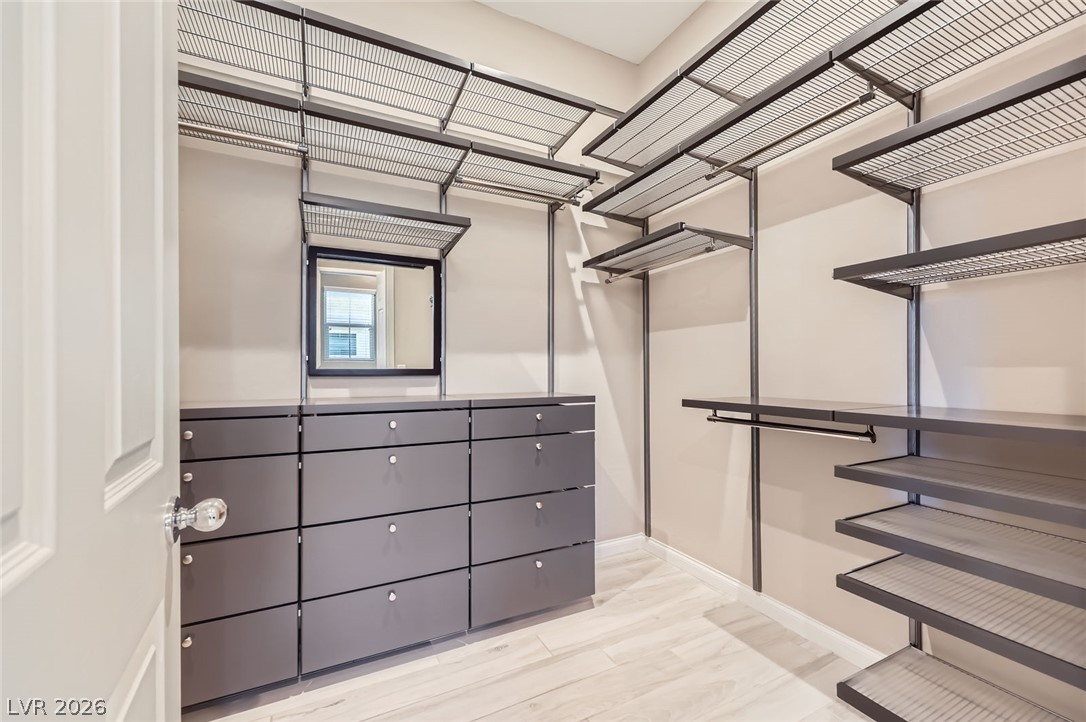
Ample storage options define this highly functional walk-in closet space with built-in dresser units.
A versatile secondary room showcases high ceilings, durable wood-look flooring, and dual tall windows.
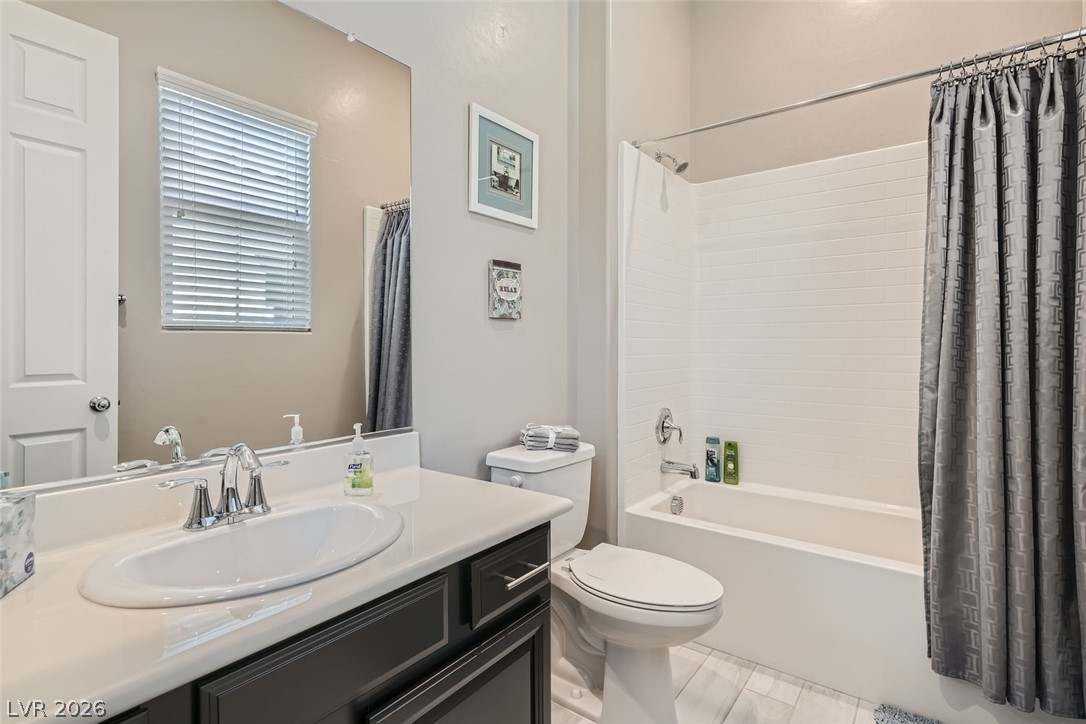
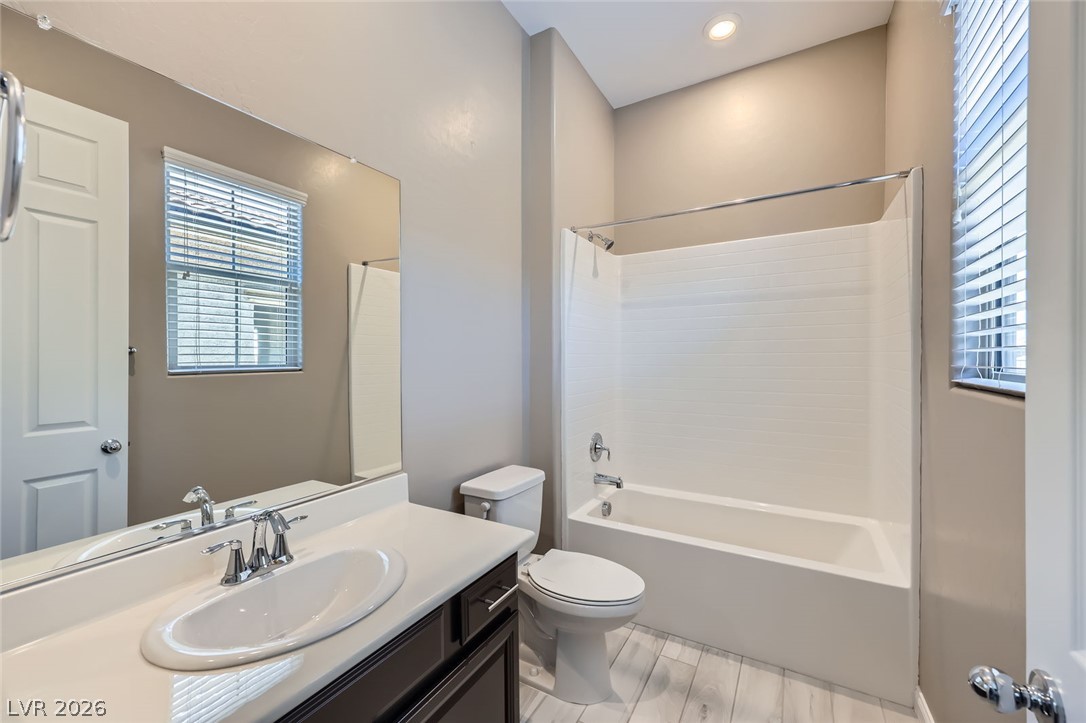
A classic bathroom features a deep soaking tub alongside a dark vanity with integrated sink.
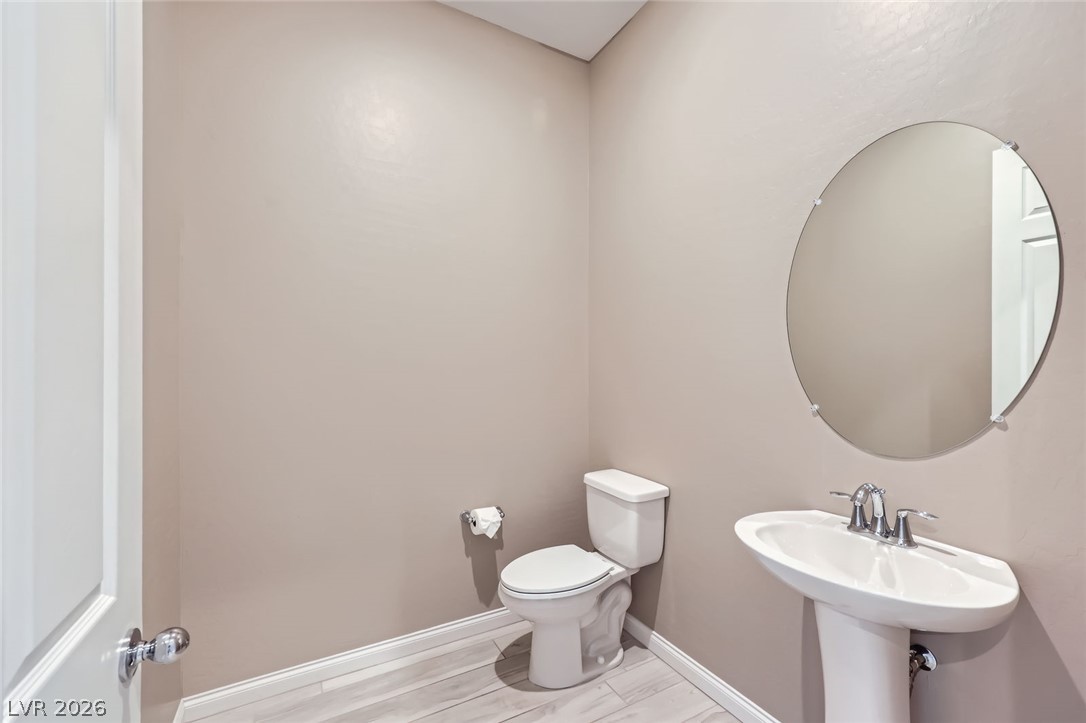
A classic pedestal sink paired with a round mirror optimizes space in this powder room.
Dark cabinetry offers abundant storage above a spacious counter and tiled flooring.
High ceilings and clean plank flooring define this versatile home work space.
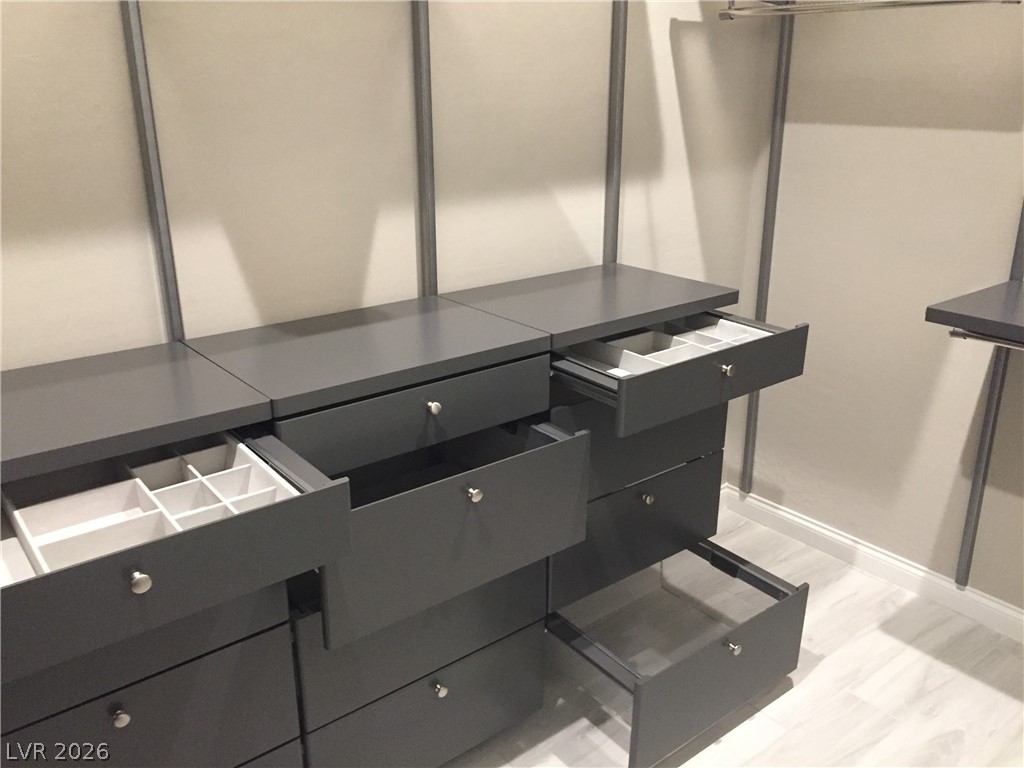
Custom built-in shelving and integrated drawers maximize storage efficiency in this walk-in closet.
Custom shelving and drawer systems maximize organization in this spacious storage area.
Ample built-in storage drawers and custom shelving maximize space in this walk-in closet.
An open floorplan seamlessly connects the airy living area to a modern kitchen.
An open-concept layout connects the light-filled kitchen with a spacious media area.
Smooth tile flooring and recessed lighting define this spacious media room and adjacent wet bar setup.
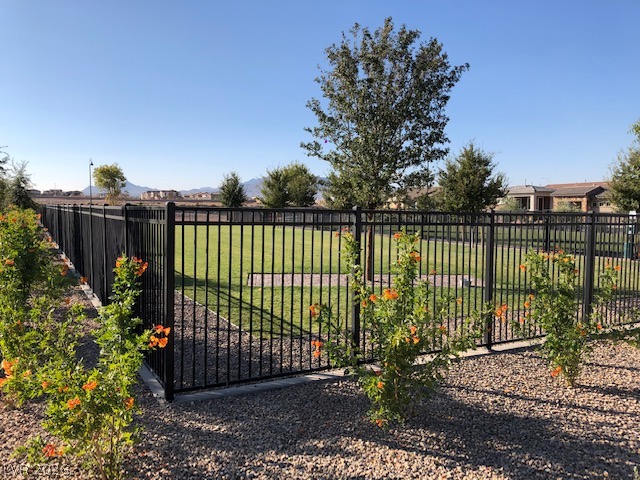
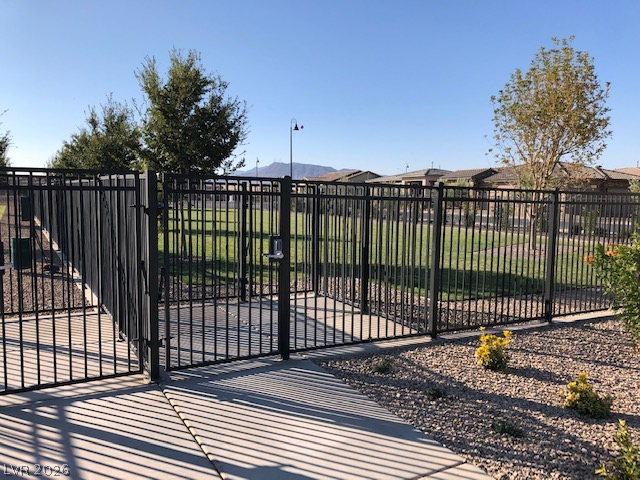
Metal fencing encloses a manicured grassy yard area set against a clear blue sky.
Secure metal fencing surrounds a spacious community park area under clear blue skies.
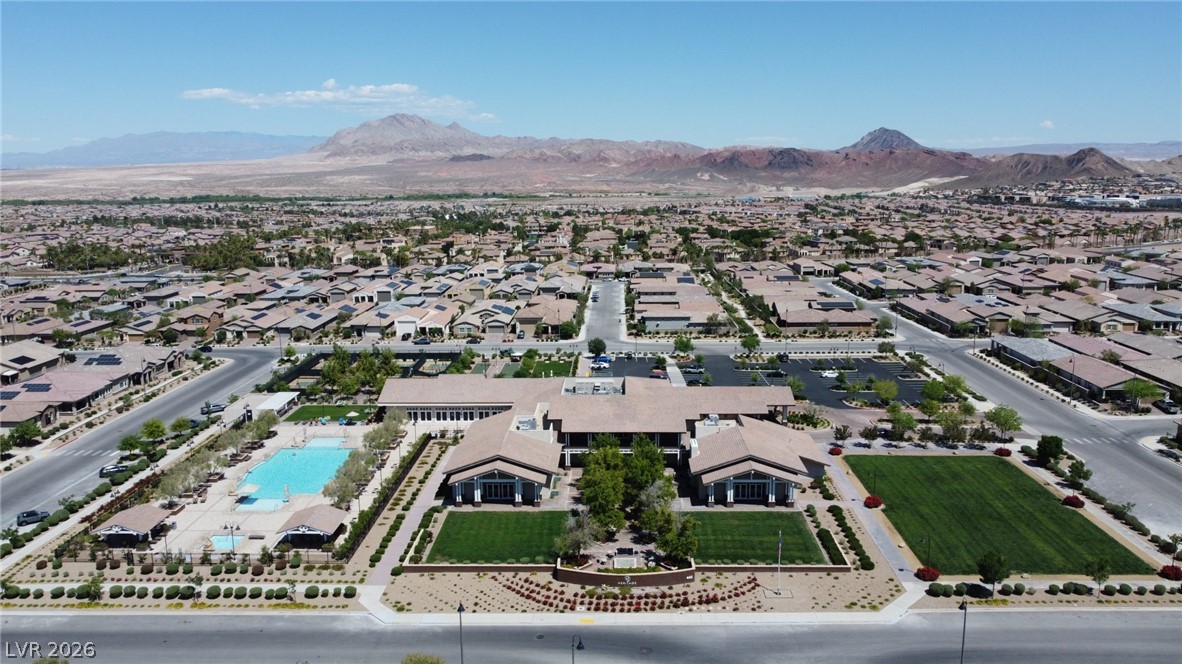
Aerial view captures a master-planned community clubhouse with a swimming pool against a mountain backdrop.
Symmetrical architectural elevations flank a brick courtyard wall set against mountain silhouettes.
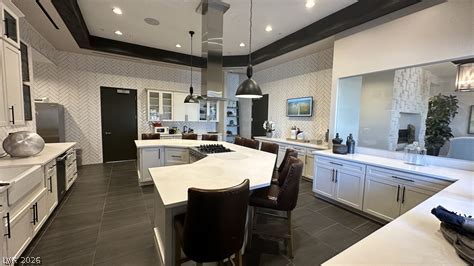
Chevron wall details and dark stone tile floors define this culinary space with clean lines.
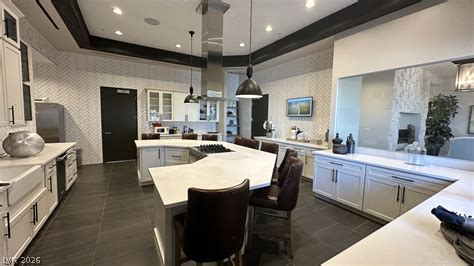
Custom cabinetry and a central island workspace anchors this spacious kitchen with herringbone tiled walls.
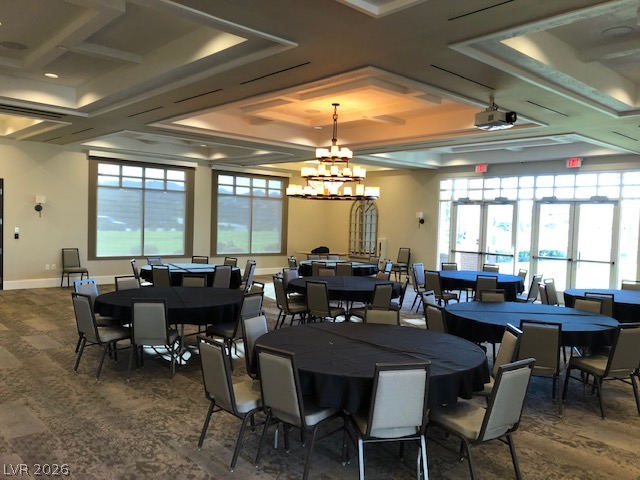
Elegant coffered ceilings and patterned carpeting define this spacious banquet and assembly room.
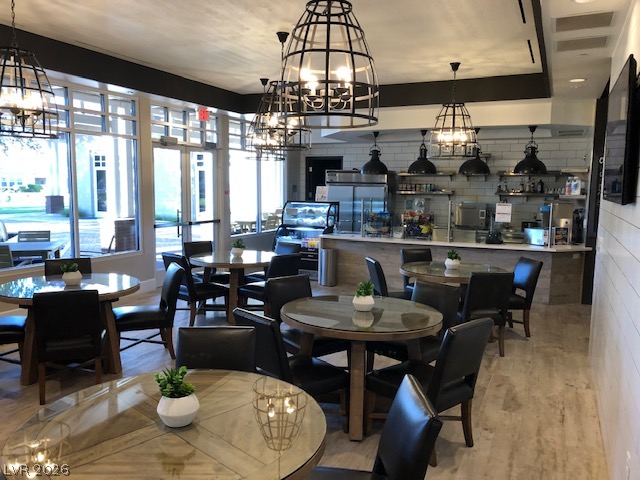
An inviting dining space connects seamlessly with a sleek service counter and glass-topped tables.
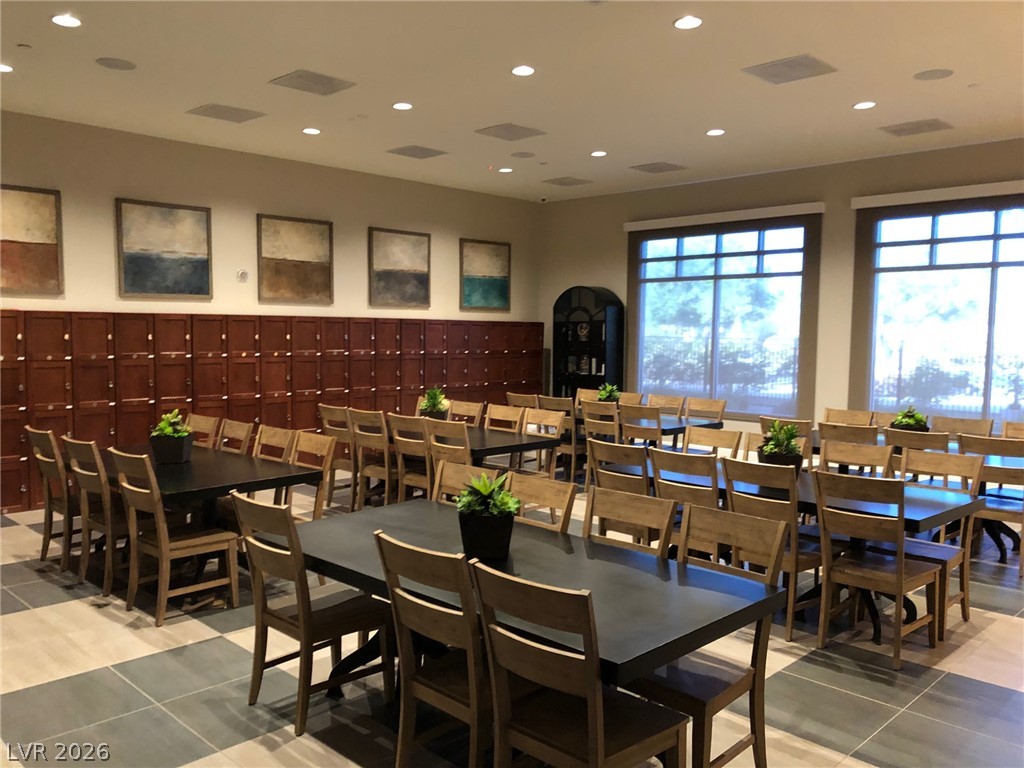
Large multi-purpose room featuring tiled flooring, recessed lighting, and expansive windows for natural light.
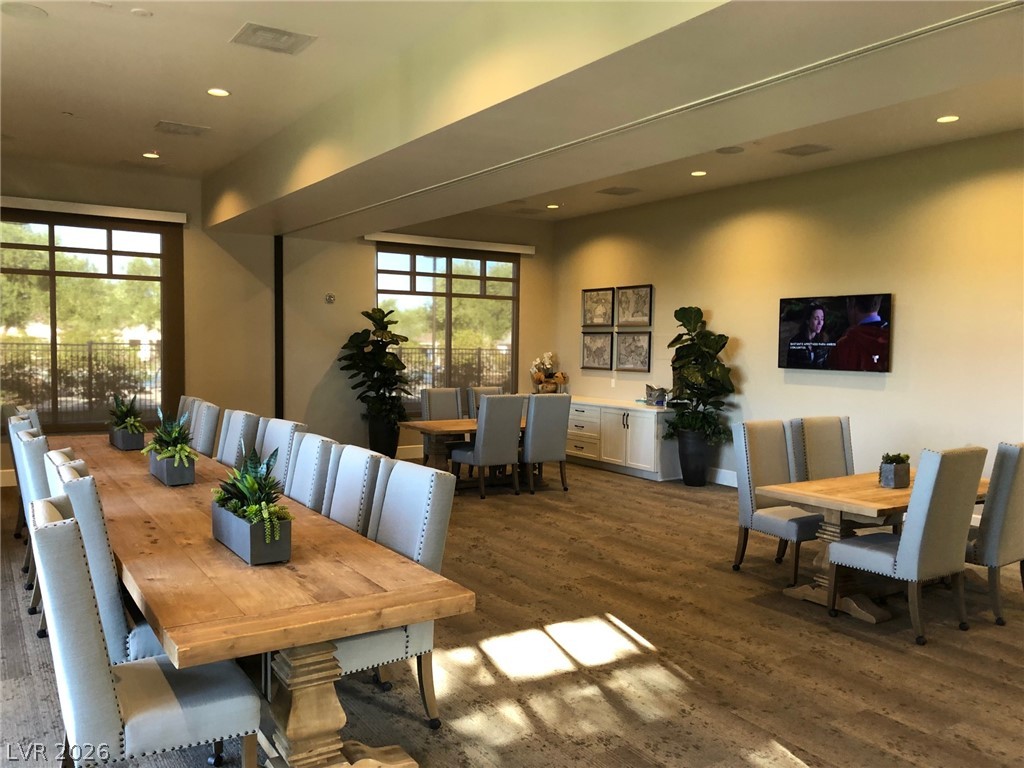
Warm wood flooring and recessed lighting define this versatile common area with large windows.
High ceilings and tall windows frame this well-equipped community exercise space.
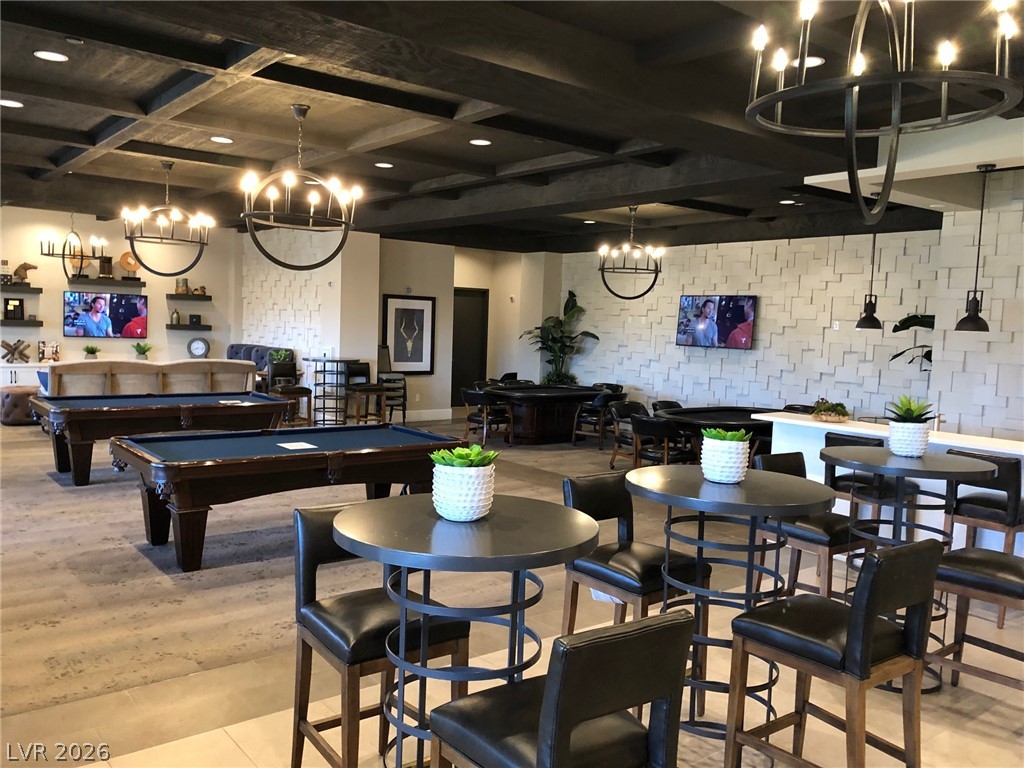
Dark wood coffered ceilings and patterned wall panels define this expansive recreation lounge.
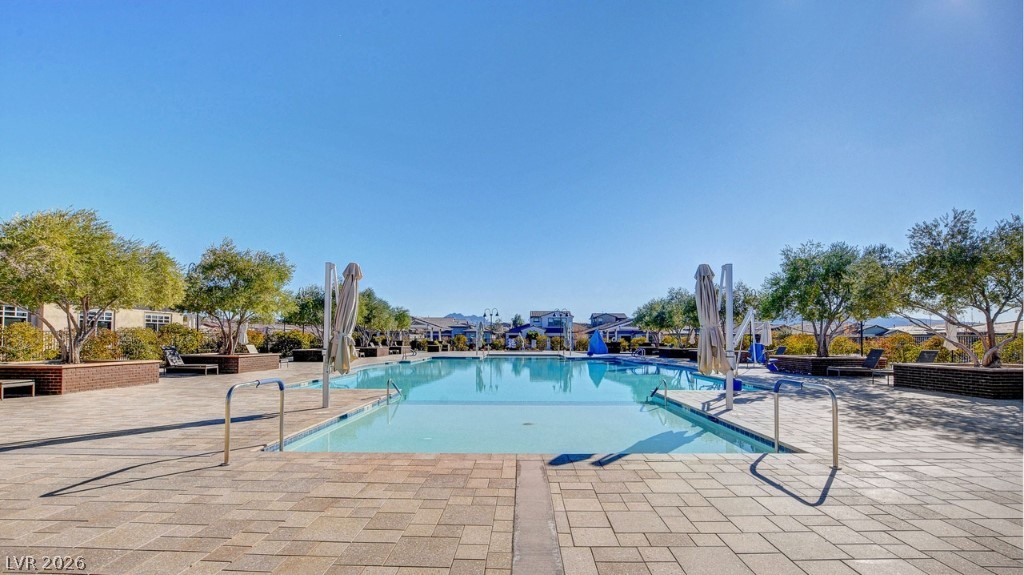
Manicured trees and paved decking frame the shimmering neighborhood swimming pool under clear blue skies.
Floor-to-ceiling windows line this spacious indoor swimming pool featuring dedicated lap lanes.
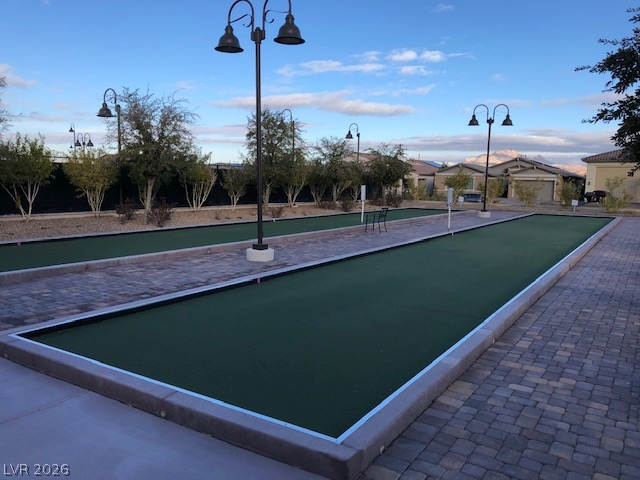
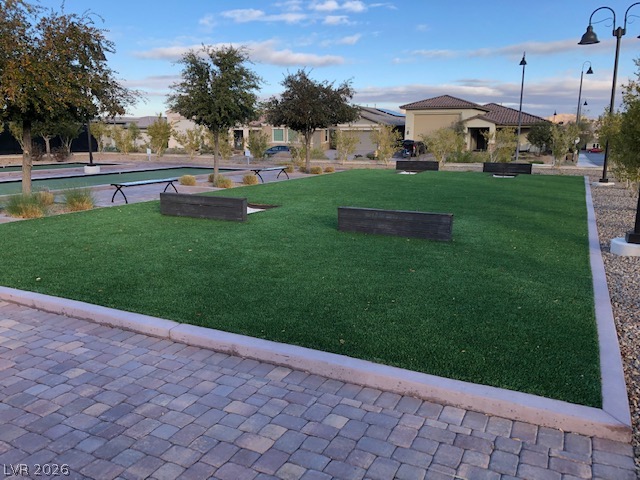
Double bocce ball courts sit framed by paved walkways and classic street lamp lighting.
Lush artificial turf highlights a neighborhood recreation area complete with manicured pavers and nearby shade trees.
Glittering city lights define the horizon beneath a crescent moon.
Glittering city lights stretch across the horizon beneath a dramatic evening sky.
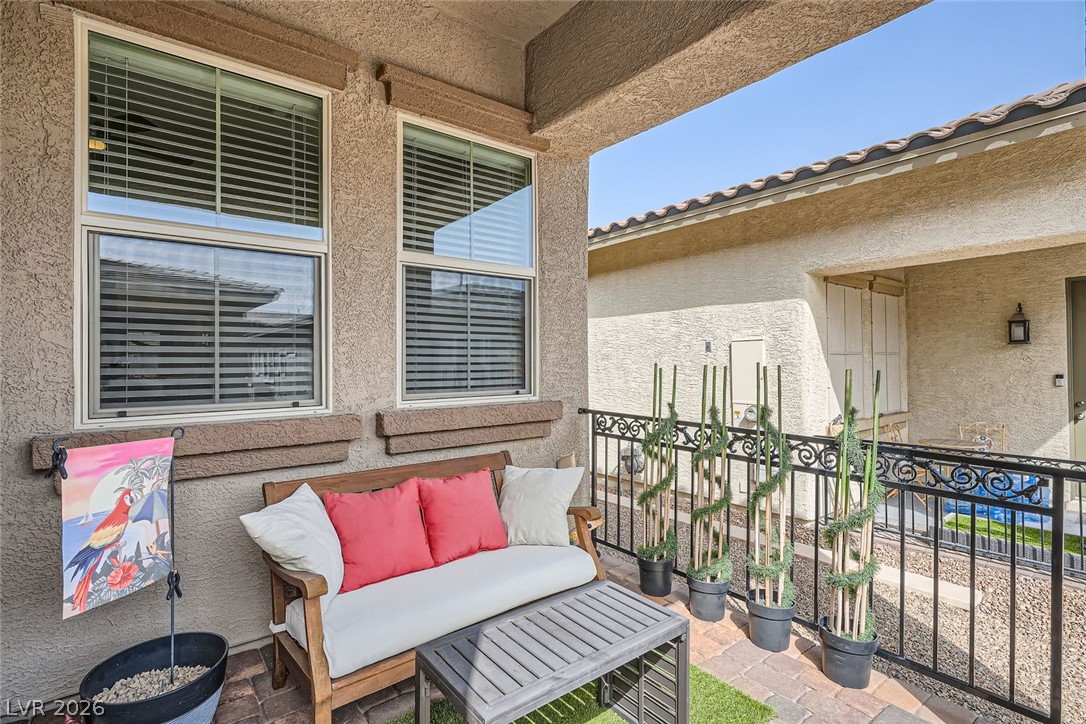
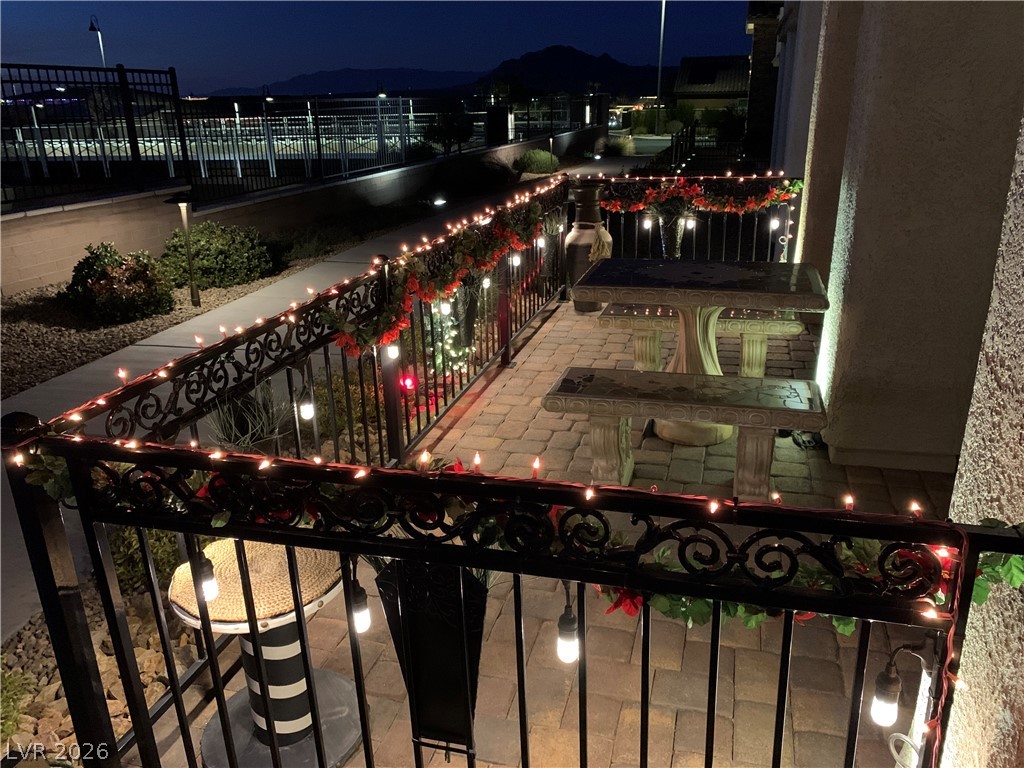
An inviting stone-accented front porch offers a sheltered outdoor seating area behind secure decorative fencing.
An inviting stone-paved patio offers mountain views and decorative wrought-iron railings.
A concrete pathway leads past stone accents and desert landscaping under a clear sky.
A covered patio with paved stone flooring offers shelter and open-air views.
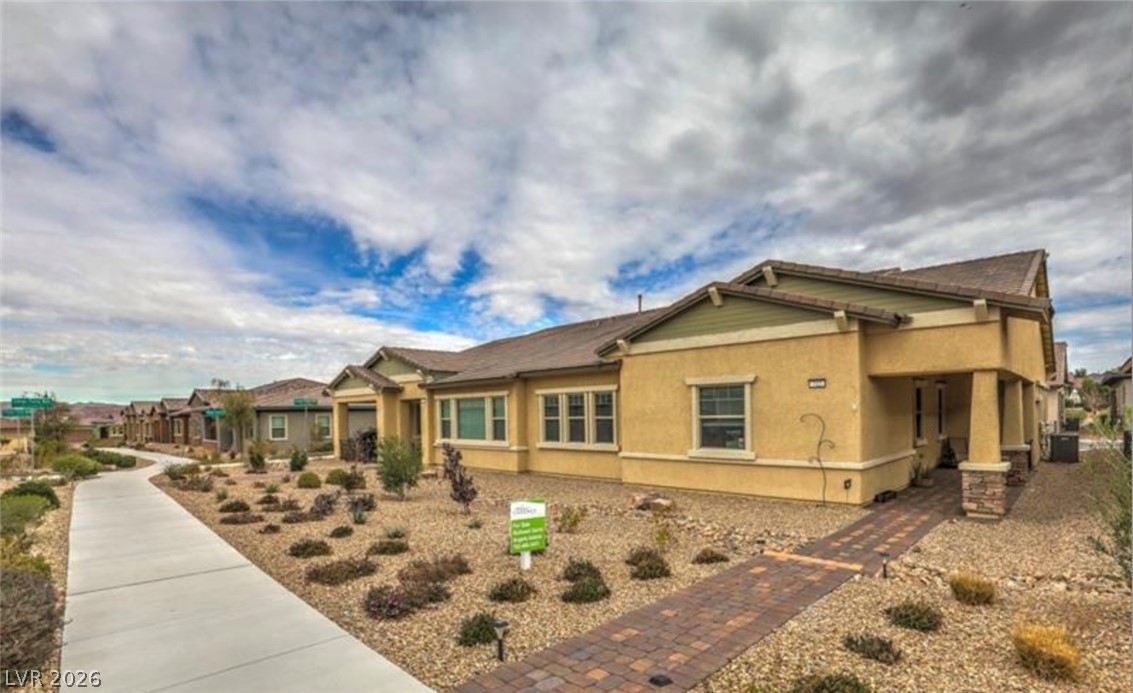
Tiled roofs and clean stucco siding define the exterior of these classic desert townhomes.
Spanish tile roofing and textured stucco walls define this desert-inspired single-story home.
Spanish tile roofing and textured stucco walls define this classic desert residence with attached garage.

 New Listing