Spanish-style stucco architecture showcases a barrel tile roofline and native desert landscaping.
Palm trees frame a shimmering swimming pool alongside a soothing circular spa.
Gleaming hardwood floors run through this culinary space with granite countertops and natural wood cabinetry.
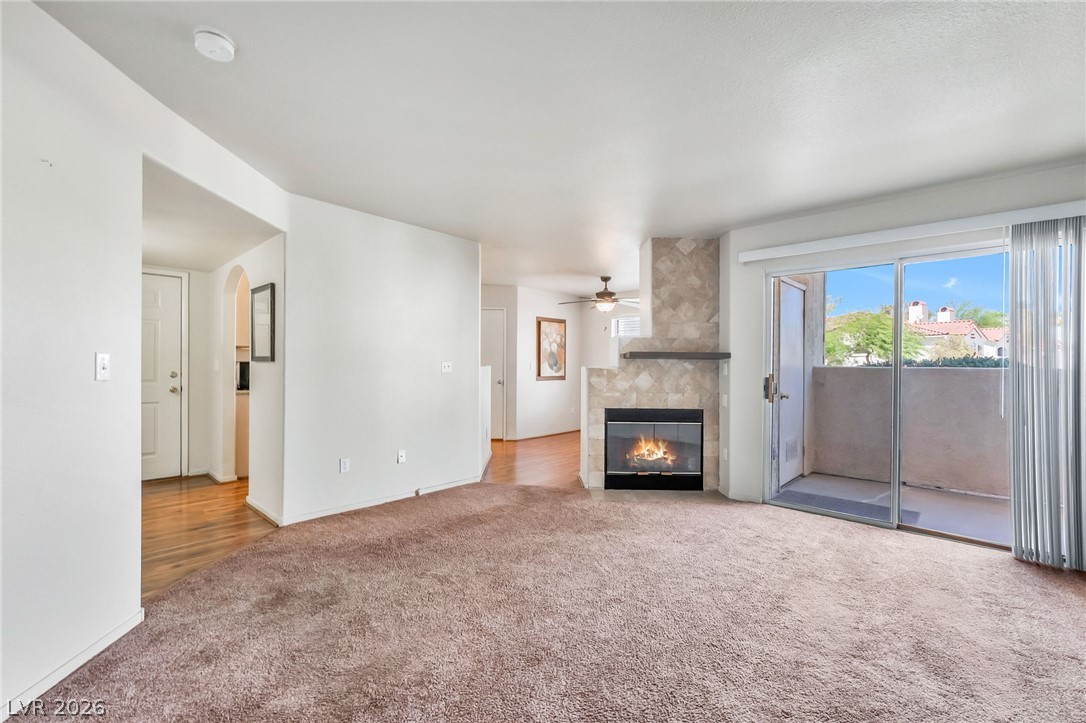
Plush carpeting anchors this comfortable living area featuring a stone fireplace and sliding glass doors.
Sliding glass doors connect the carpeted living space directly to a private outdoor balcony.
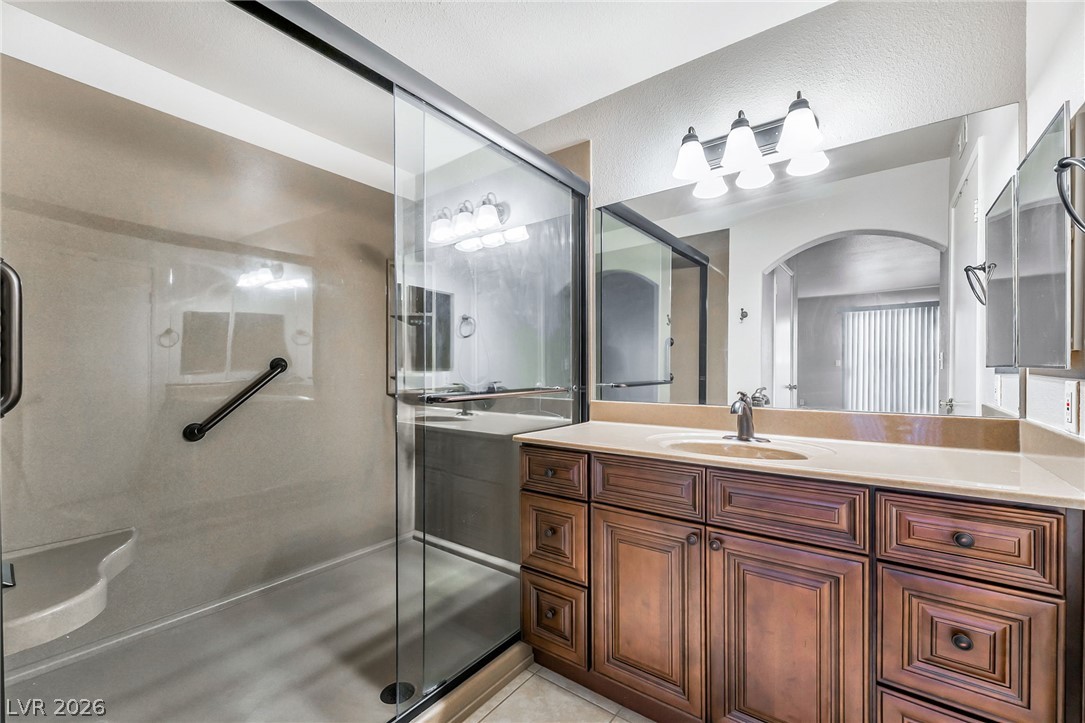
Rich wood cabinetry paired with a modern glass-enclosed shower highlights this functional bathroom.
A stone-faced fireplace and sliding glass doors anchoring an open-concept living area with carpet flooring.
Warm wood cabinetry and granite countertops frame this functional kitchen space with rich hardwood flooring.
Natural wood cabinetry and granite countertops pair beautifully with warm hardwood flooring.
Natural wood cabinetry and polished stone countertops line this bright culinary space with warm flooring.
Rich wood-plank flooring pairs with a broad front-facing window overlooking the neighborhood.
An arched doorway transitions smoothly from plush bedroom carpeting to the adjacent hardwood hallway.
Rich wood-look flooring and clean white walls define this versatile interior space.
Rich wood-look flooring guides entry past clean architectural lines and an adjoining carpeted room.
An inviting entryway showcases clean lines, classic paneling, and warmth underfoot.
Plush carpeting anchors this spacious room leading directly to an adjacent vanity area.
Smooth plaster walls and neutral carpeting define this versatile, open living area.
Ample built-in wire shelving units maximize storage space over textured carpeted flooring.
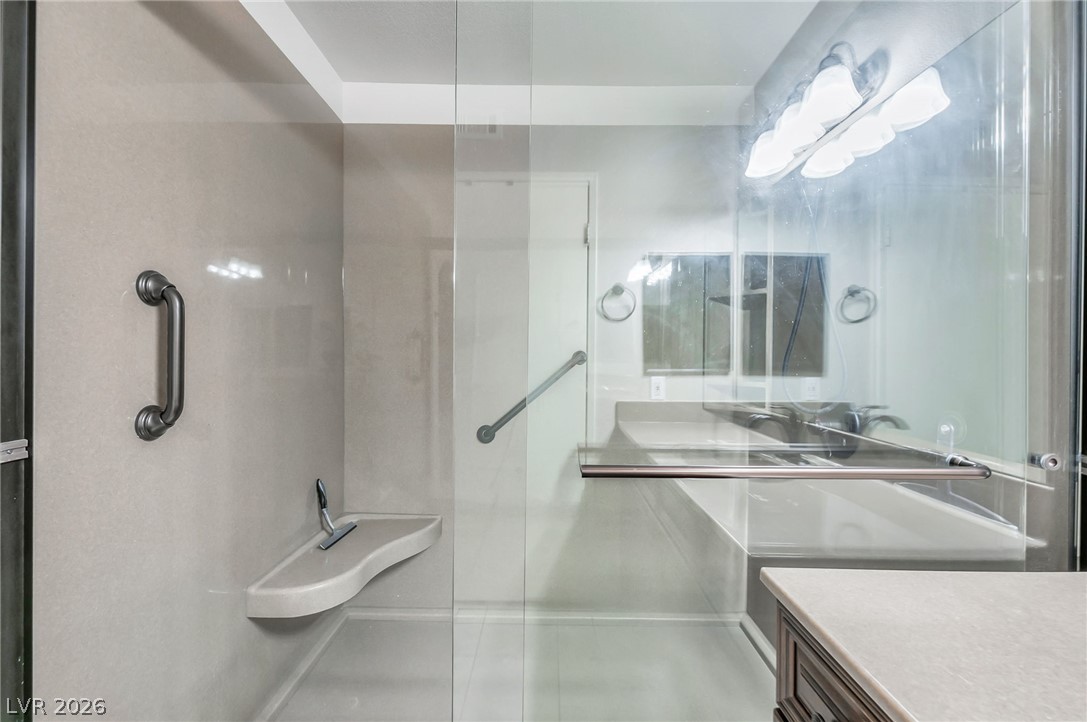
Seamless solid-surface paneling and custom glass partitions define this modern walk-in shower.
Soft carpeting underfoot defines this comfortable bedroom complete with an adjacent walk-in closet space.
An open bedroom features soft wall-to-wall carpeting and smooth plaster walls.
Ample wire shelving and a solid wood shelf maximize storage in this carpeted walk-in closet.
Soft carpeting pairs with neutral walls in this versatile bedroom space.
A classic tiled shower tub combination and dark wood vanity define this clean bathroom space.
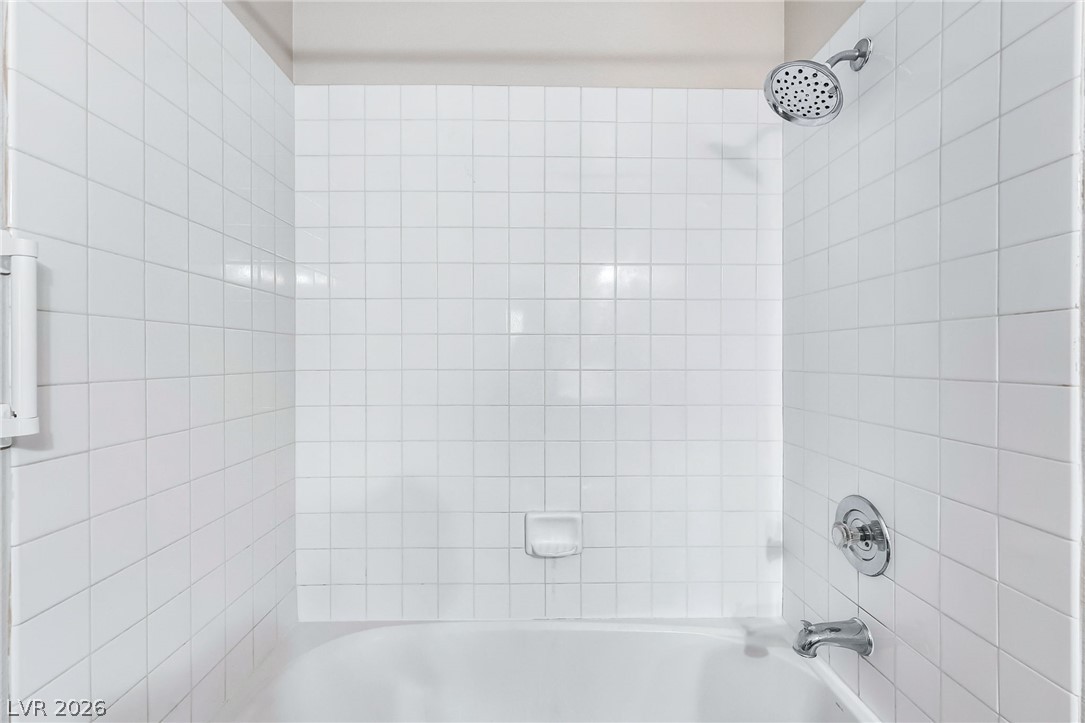
White square tile surrounds a classic built-in bathtub paired with chrome fixtures.
An integrated vanity with stone counters connects smoothly to an adjacent carpeted suite.
A functional utility space contains laundry appliances and overhead wire shelving.
Sheltered concrete balcony provides a private outdoor retreat overlooking the neighborhood.
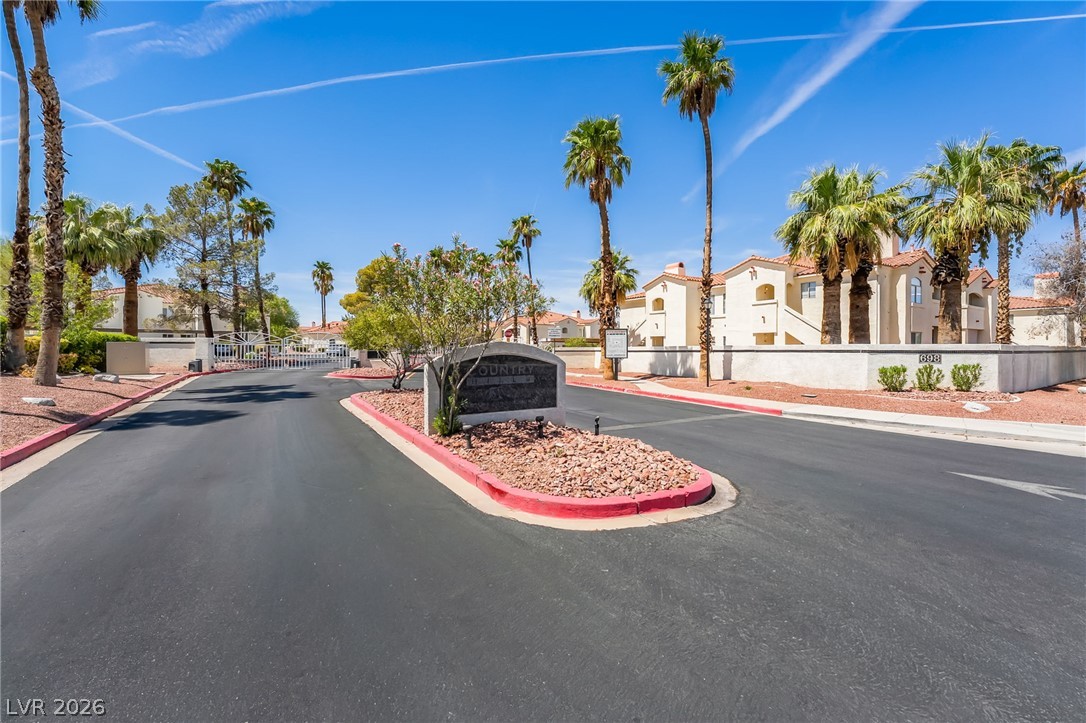
Gated neighborhood entrance lined with mature palm trees under clear blue skies.
Spanish-style stucco architecture meets desert-friendly landscaping and convenient covered parking.

 New Listing