
 New Listing
$399,990 $2,398 est/mo Sourced by Back At You
6540 Playa De Carmen Way 0,North Las Vegas, NV 89086
North Las Vegas, NV 89086
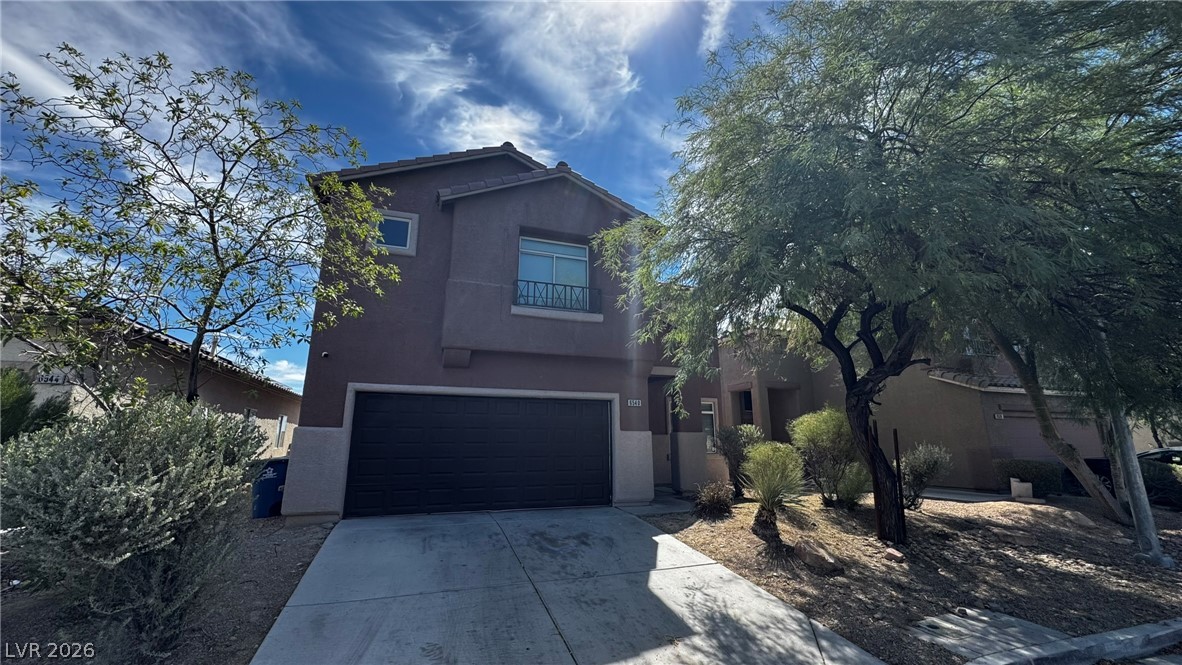
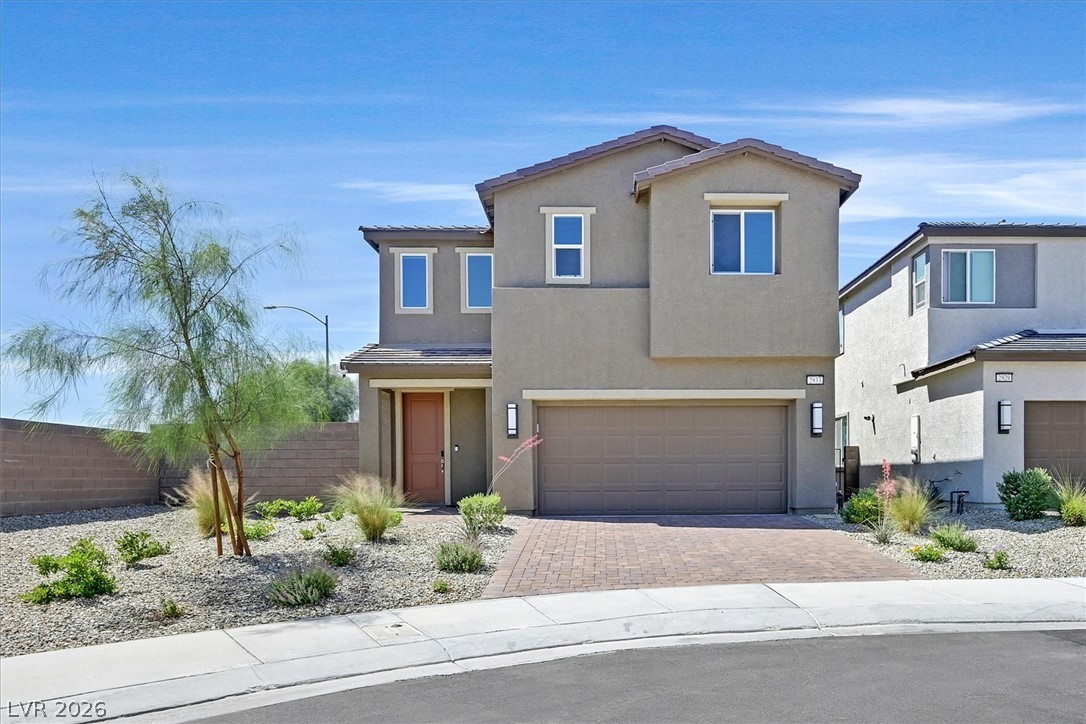
Desert landscaping and a concrete driveway lead to the integrated two-car garage of this multi-level home.
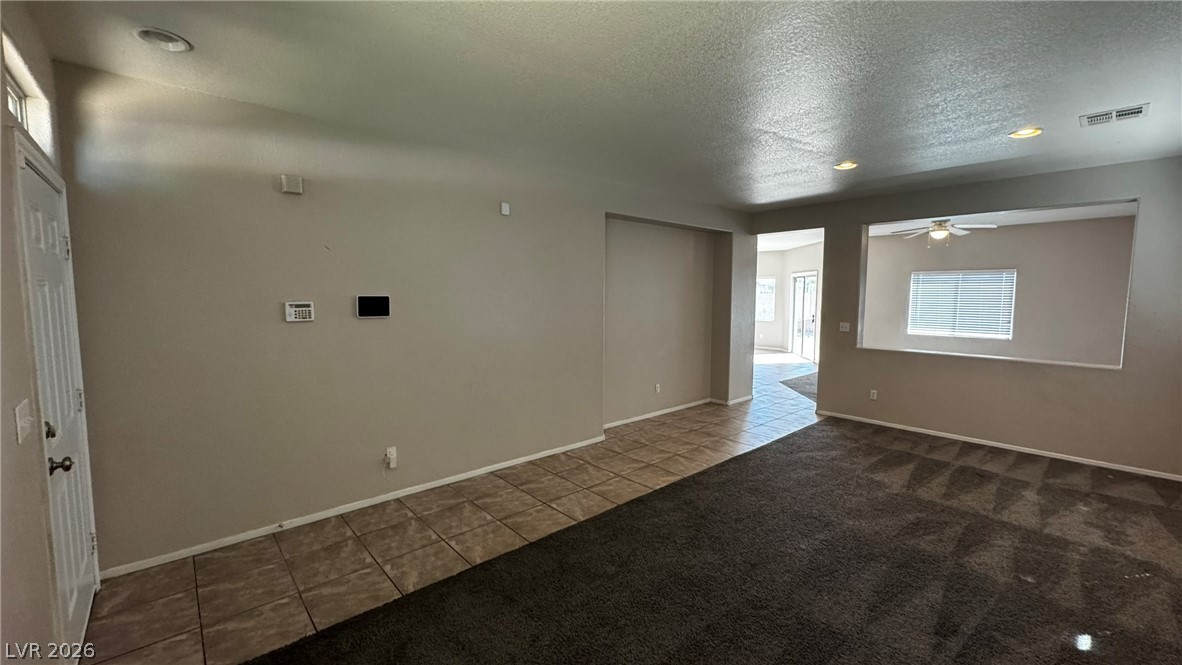
An open floorplan connects the main living spaces over a combination of tile and carpet.
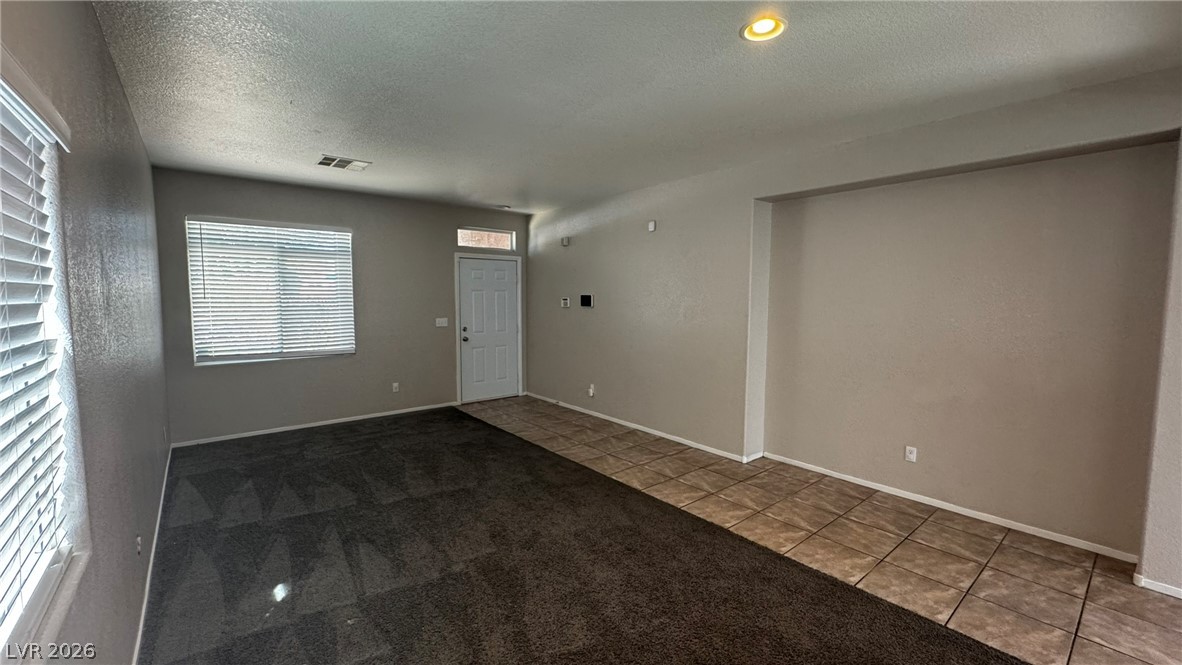
An open floor plan coordinates clean carpet and durable tile flooring leading to the entrance.
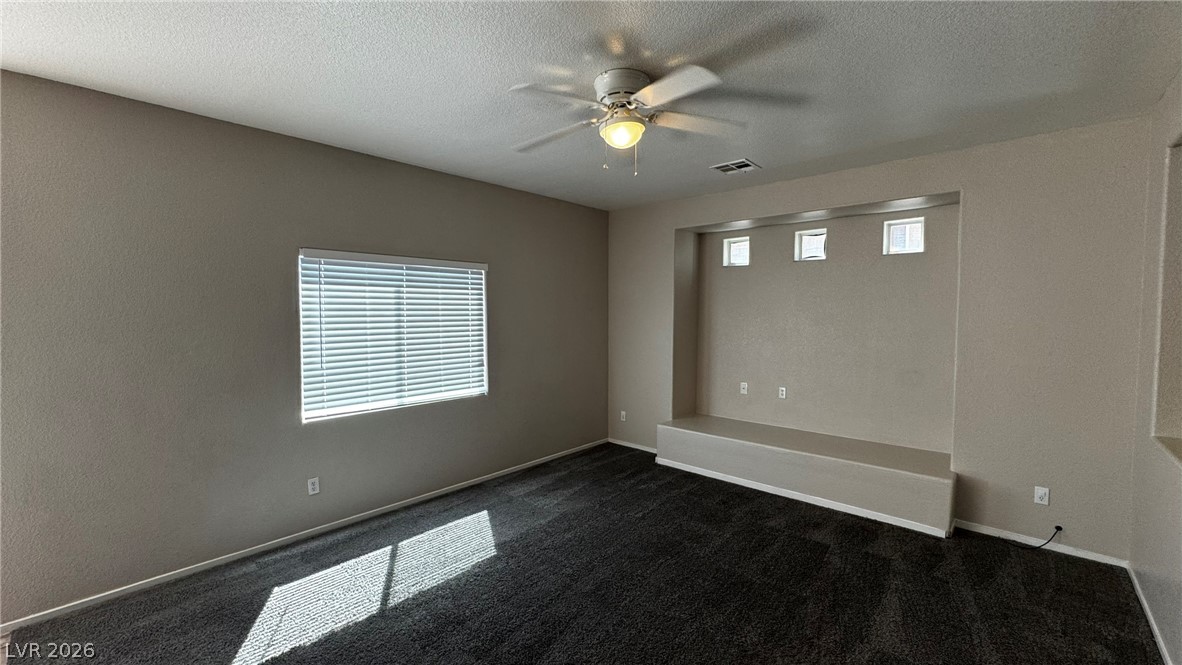
Plush carpeting anchors this versatile living space featuring a deep wall niche with clerestory windows.
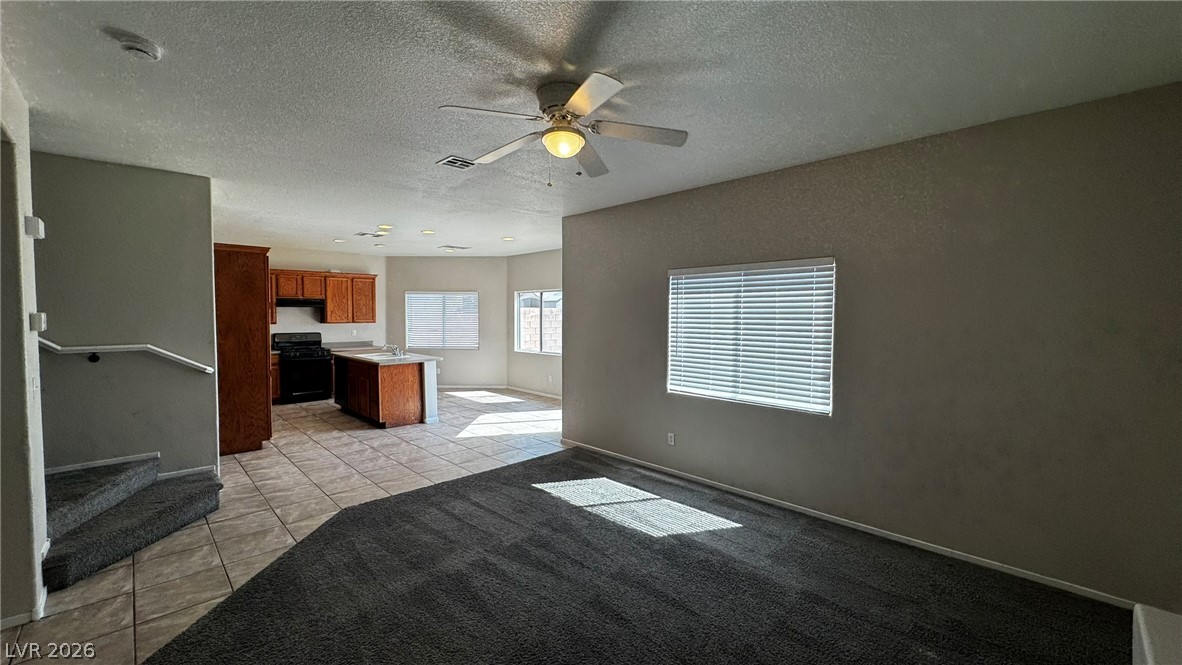
An open floor plan connects the carpeted living space directly to the tiled kitchen.
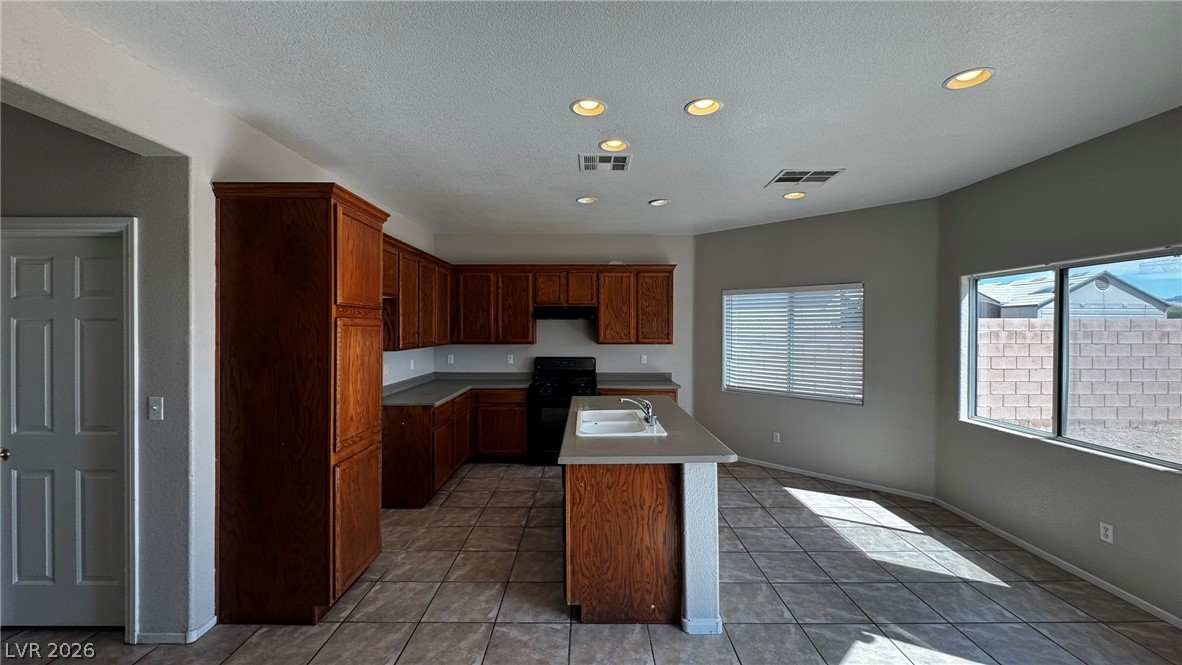
Rich wood cabinetry paired with tile flooring defines this open kitchen space.
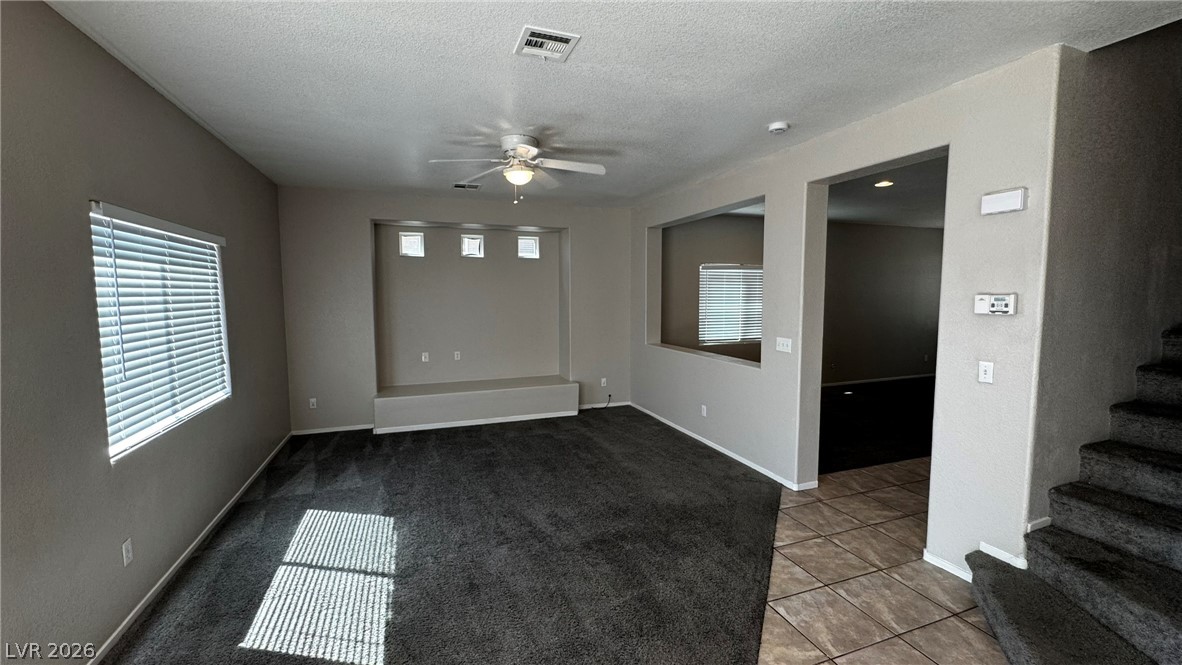
Plush carpeting and an open architectural cutout define this comfortable main floor living space.
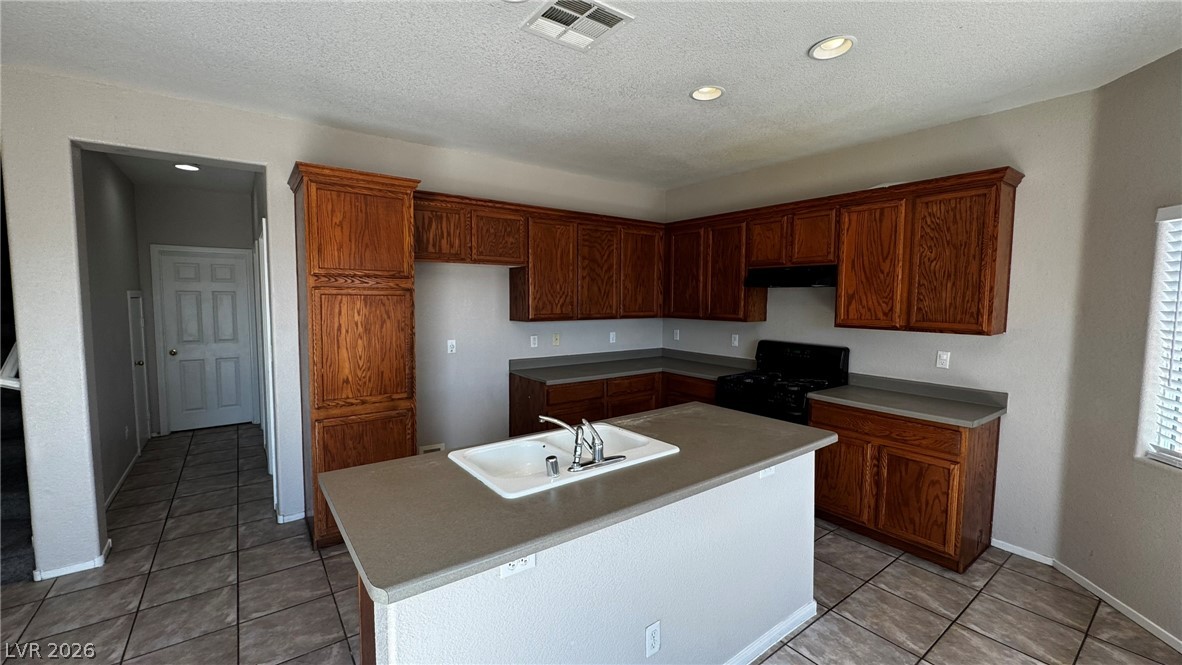
A spacious kitchen highlights classic wood cabinetry paired with a central island and tile flooring.
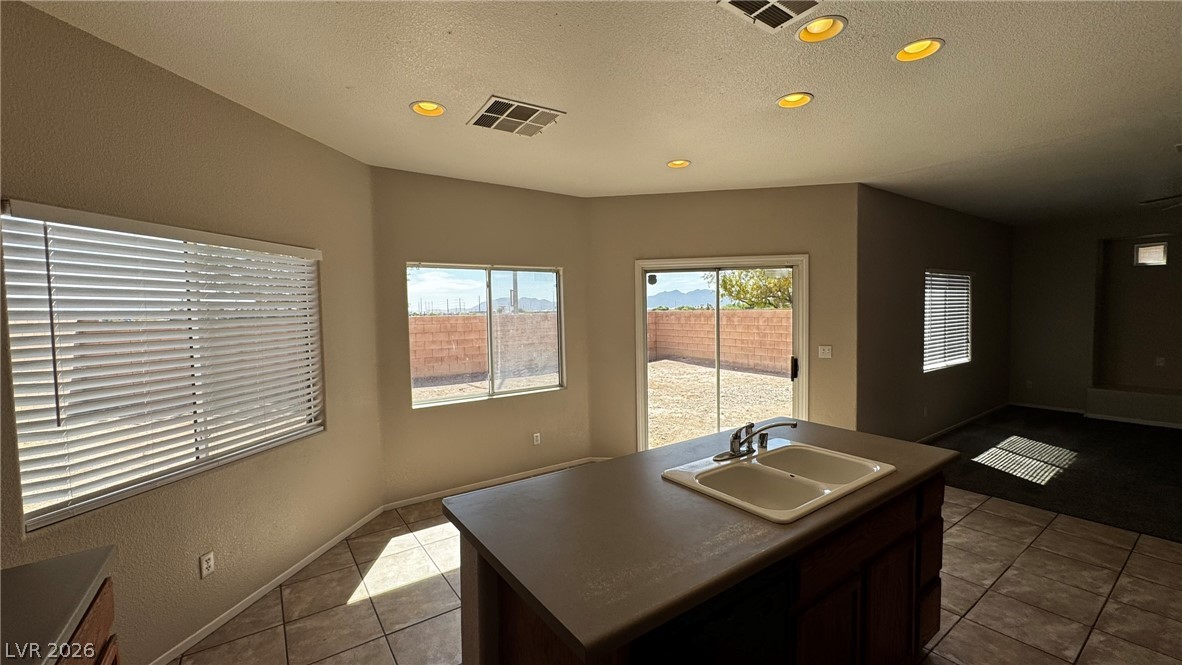
An open kitchen layout transitions smoothly into neighboring living areas over tile flooring.
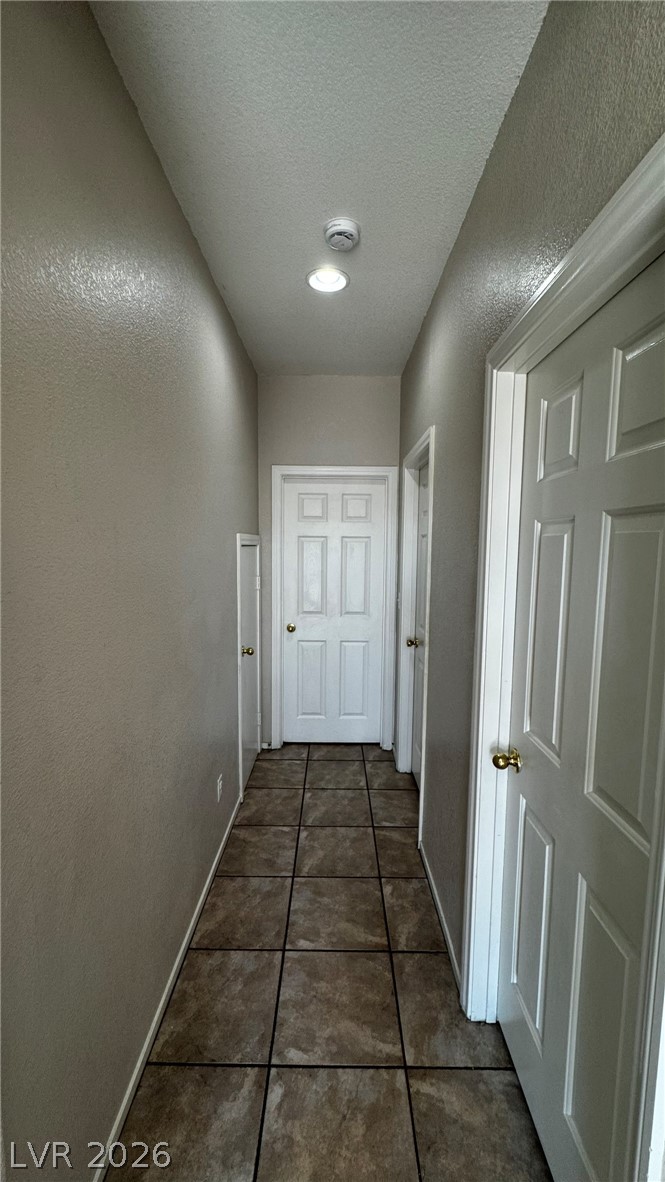
Tiled flooring runs through this central corridor connecting several rooms.

Tiled flooring and a crisp white vanity define this functional secondary bathroom layout.
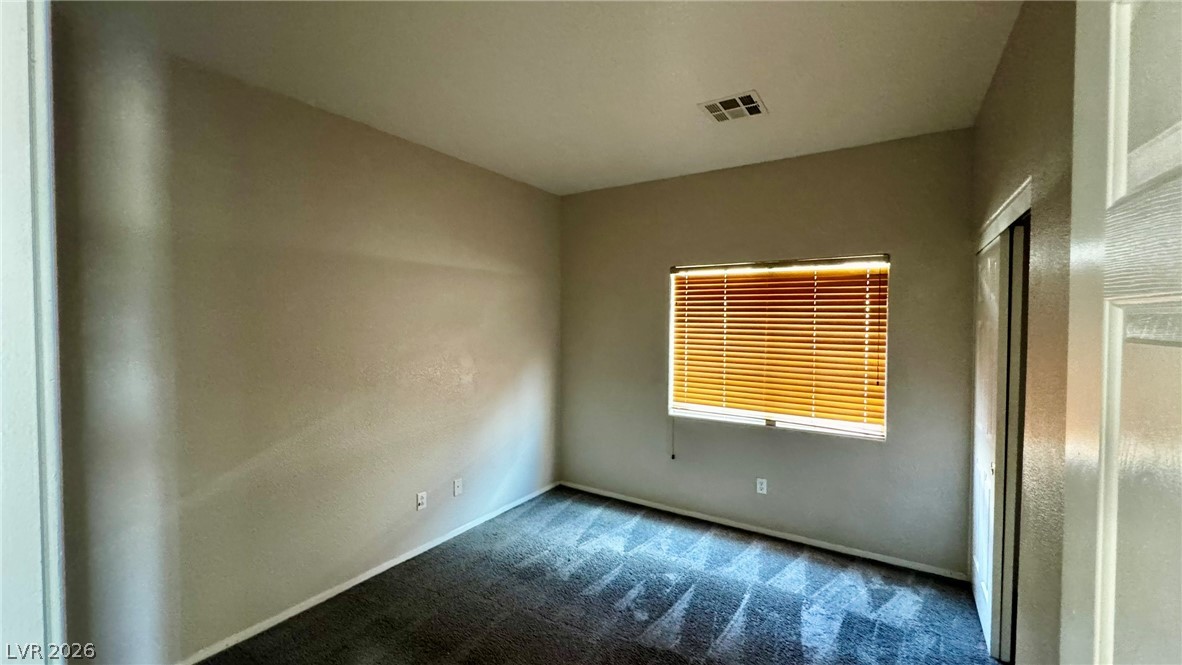
A window with classic wooden blinds anchors this carpeted bedroom.
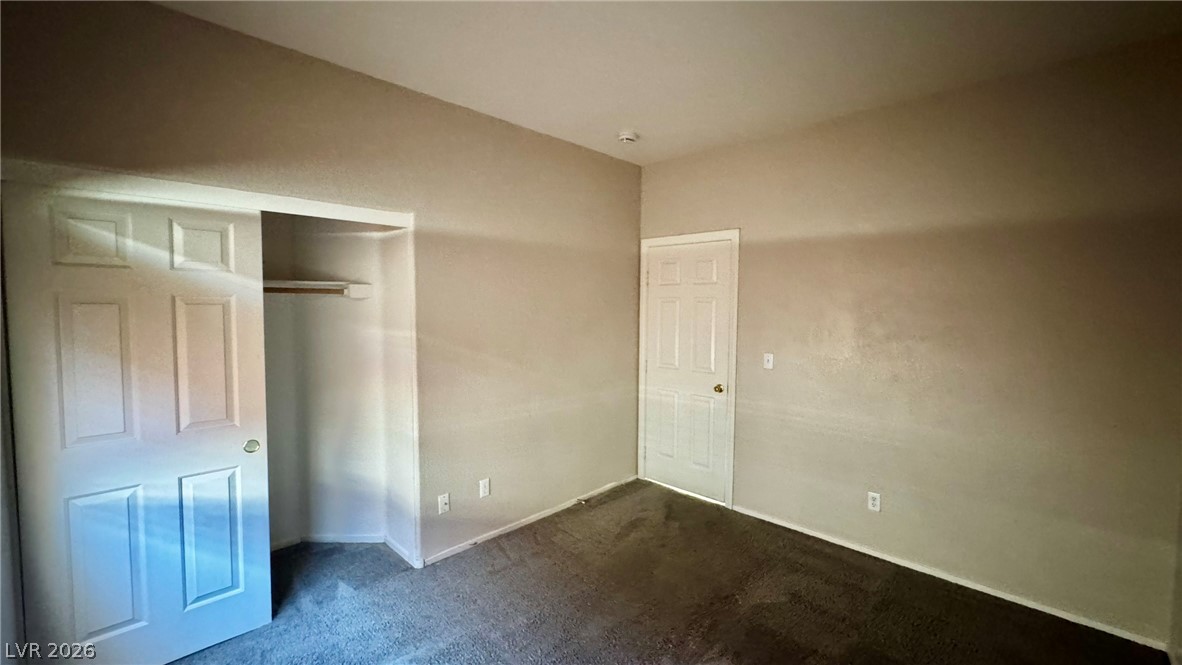
Plush carpeting anchors this versatile room featuring a sliding closet door and a classic layout.
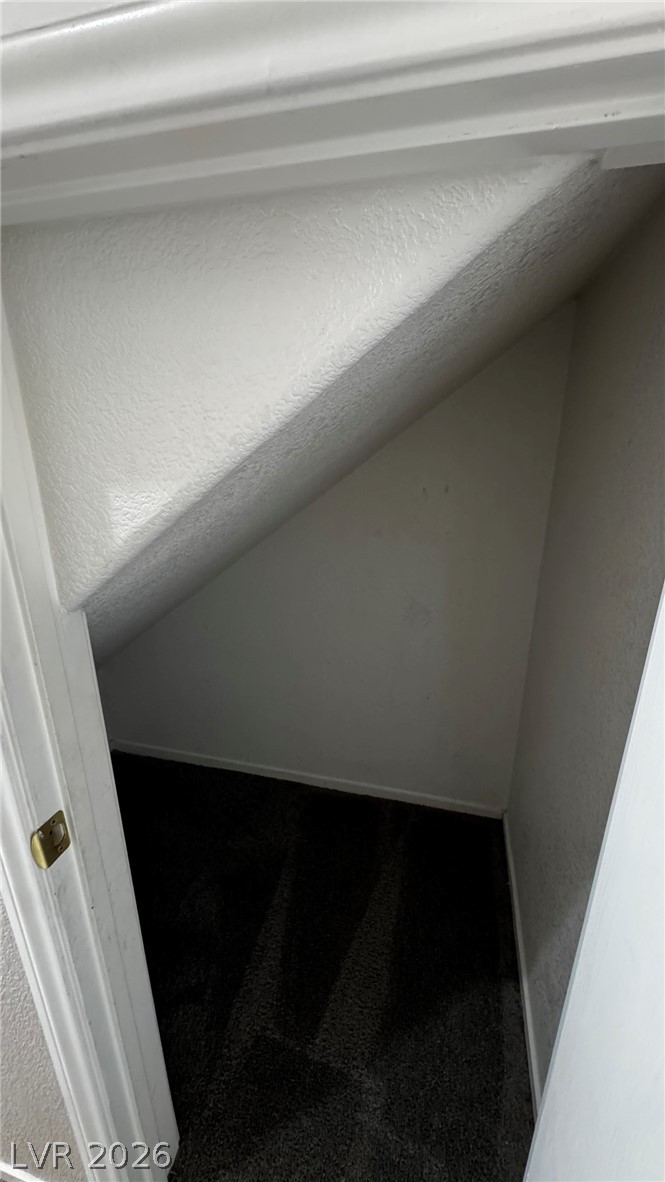
A carpeted under-stairs closet provides convenient extra storage space.
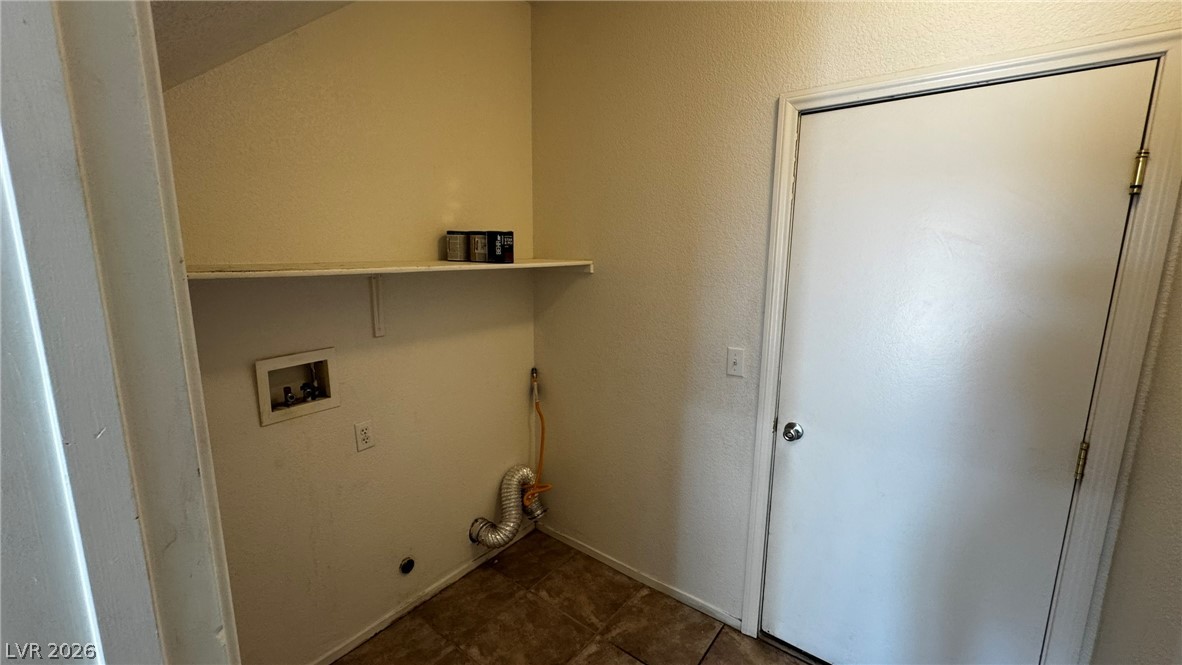
An alcove provides practical storage space alongside standard utility connections and durable tiled flooring.
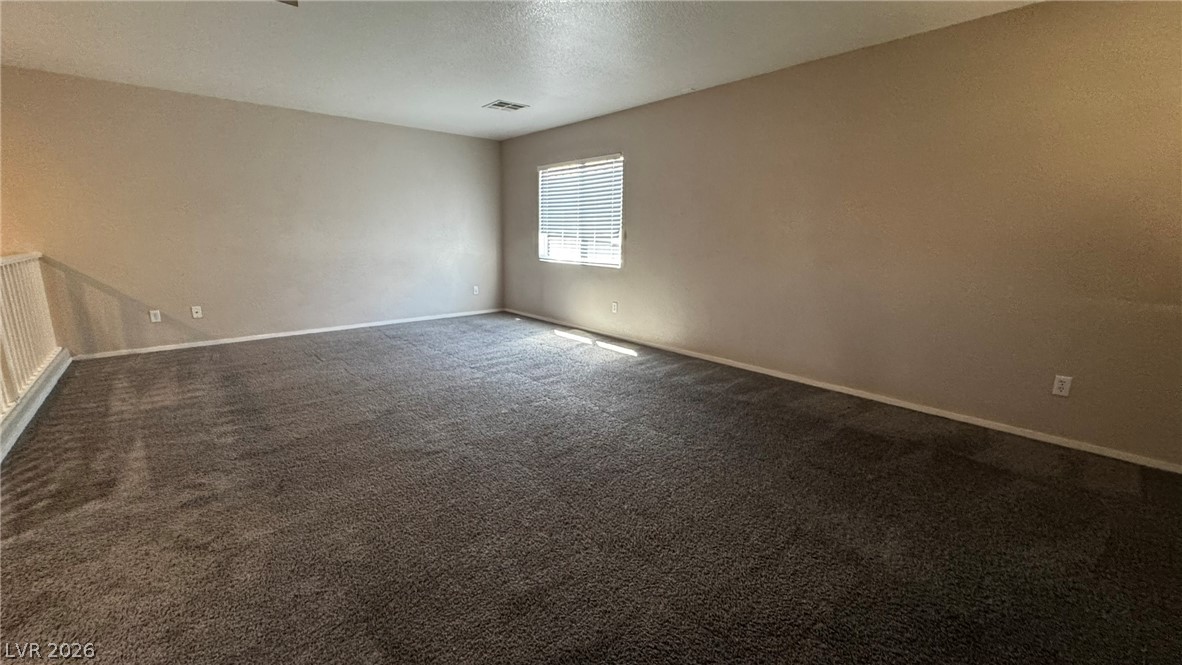
Generous upper-level loft area boasts plush carpeting and abundant natural light.
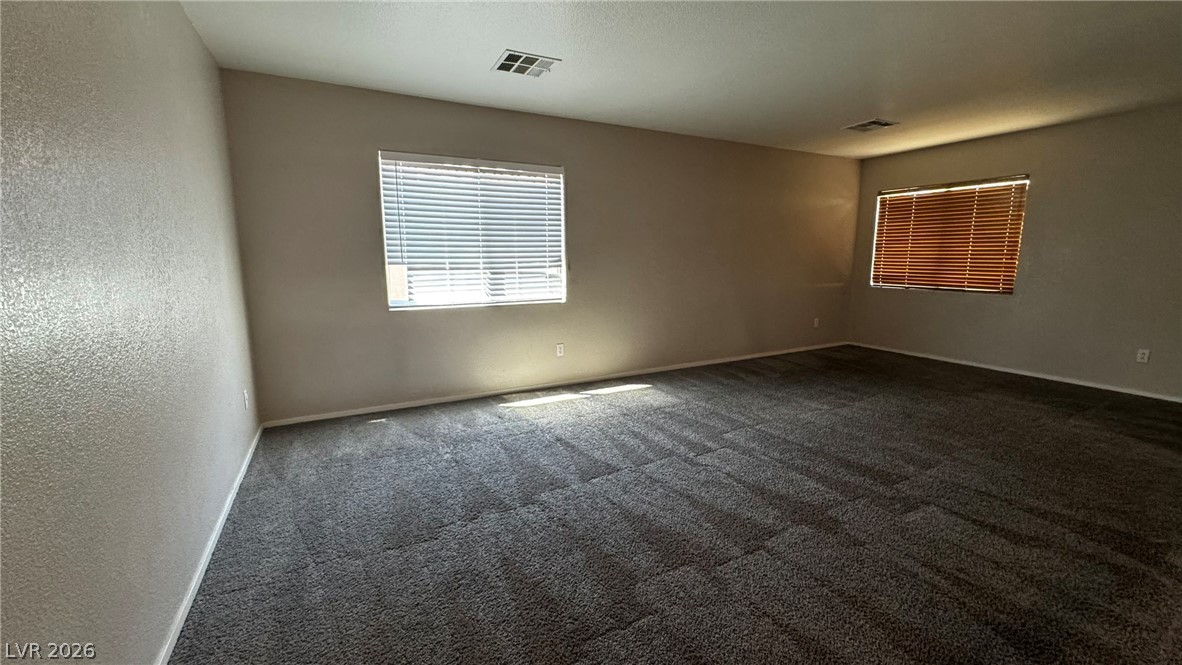
Generous wall space and soft carpeting define this versatile secondary room.
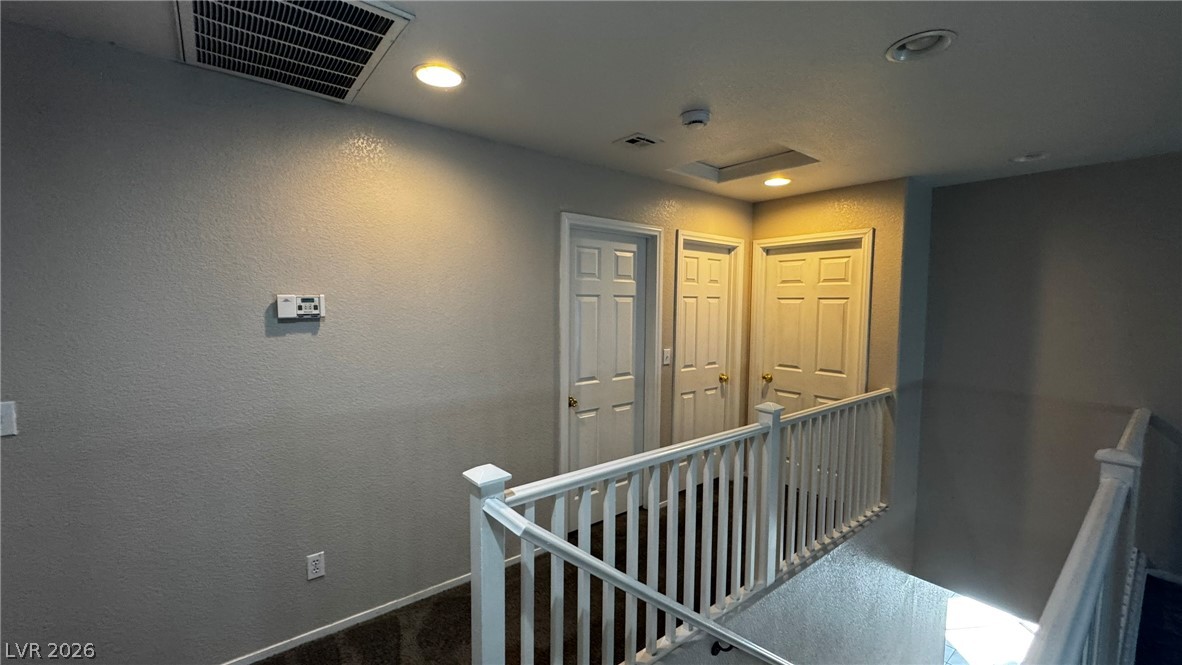
An upper-level hallway features recessed lighting, classic wood railings, and plush carpet flooring.
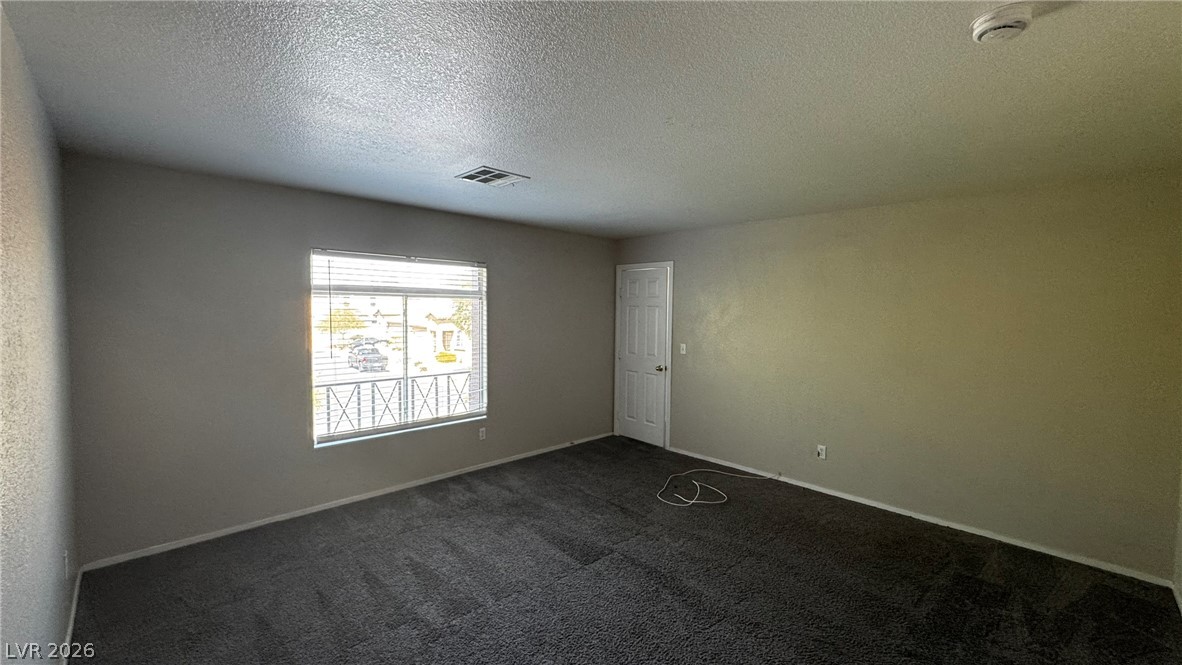
A window welcomes natural light across this carpeted space featuring a classic layout.
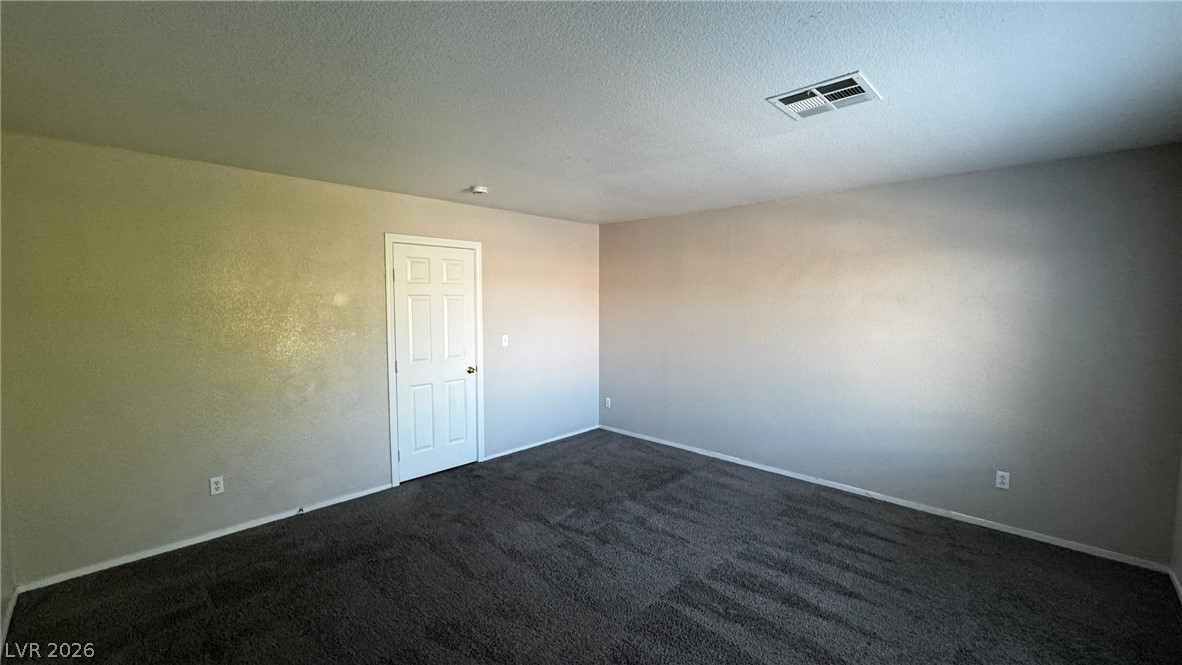
Plush wall-to-wall carpeting and clean walls define this versatile interior space.
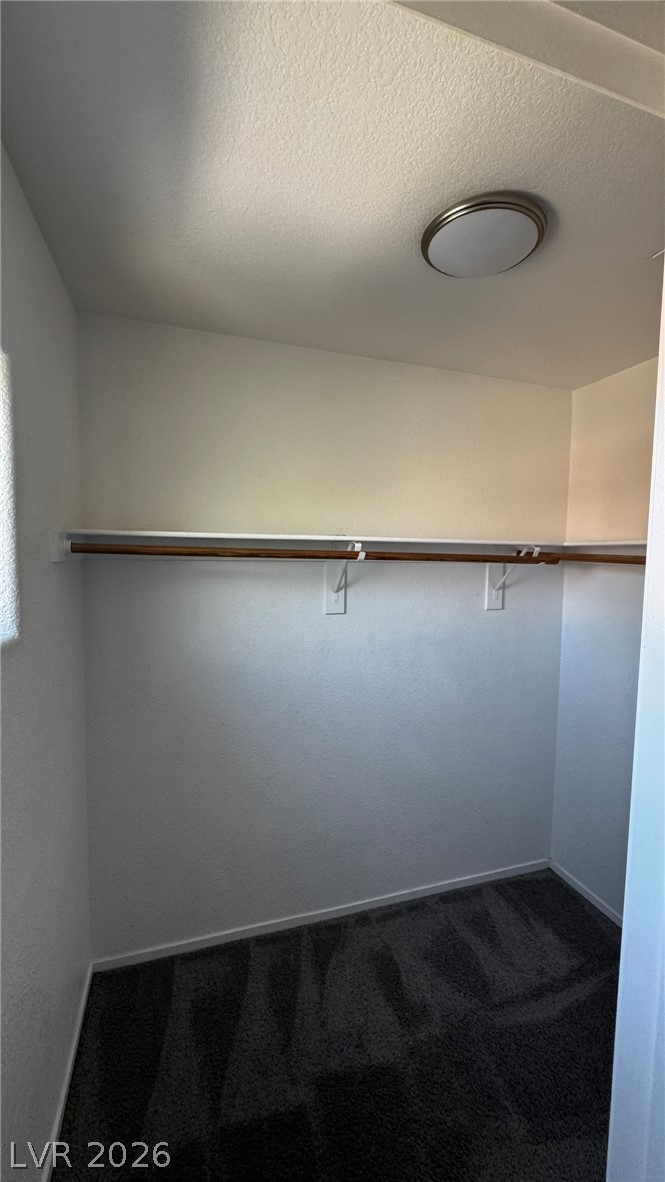
Plush carpeting and built-in shelving maximize organization within this storage closet.
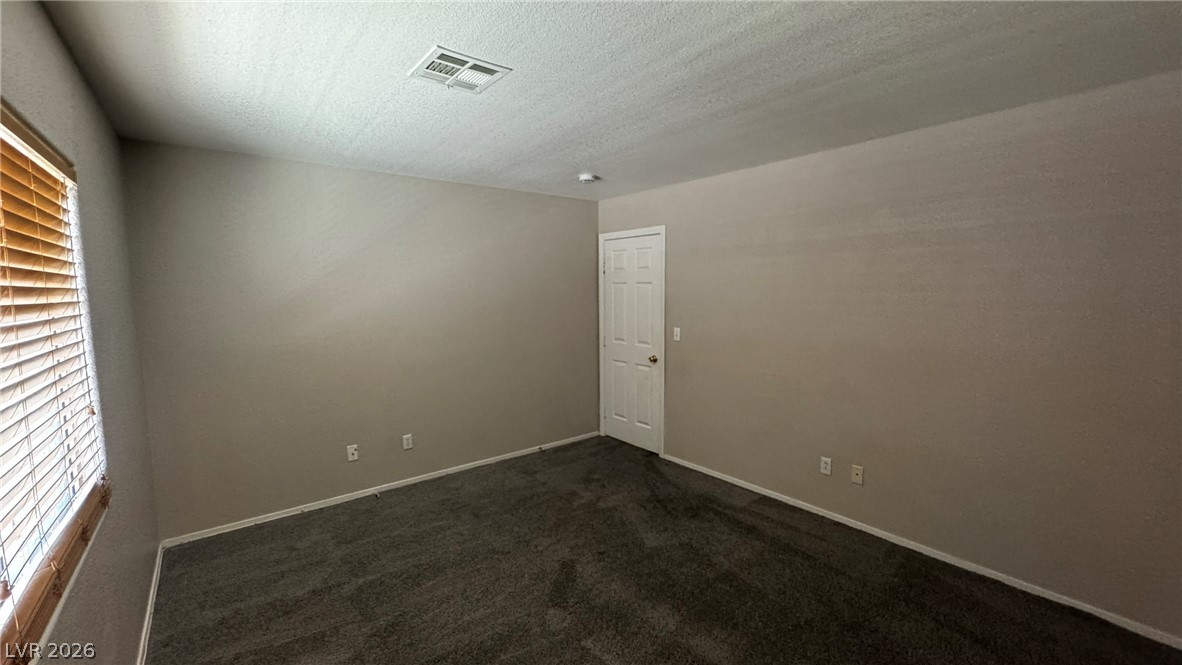
Plush wall-to-wall carpeting and neutral walls define this versatile interior space.
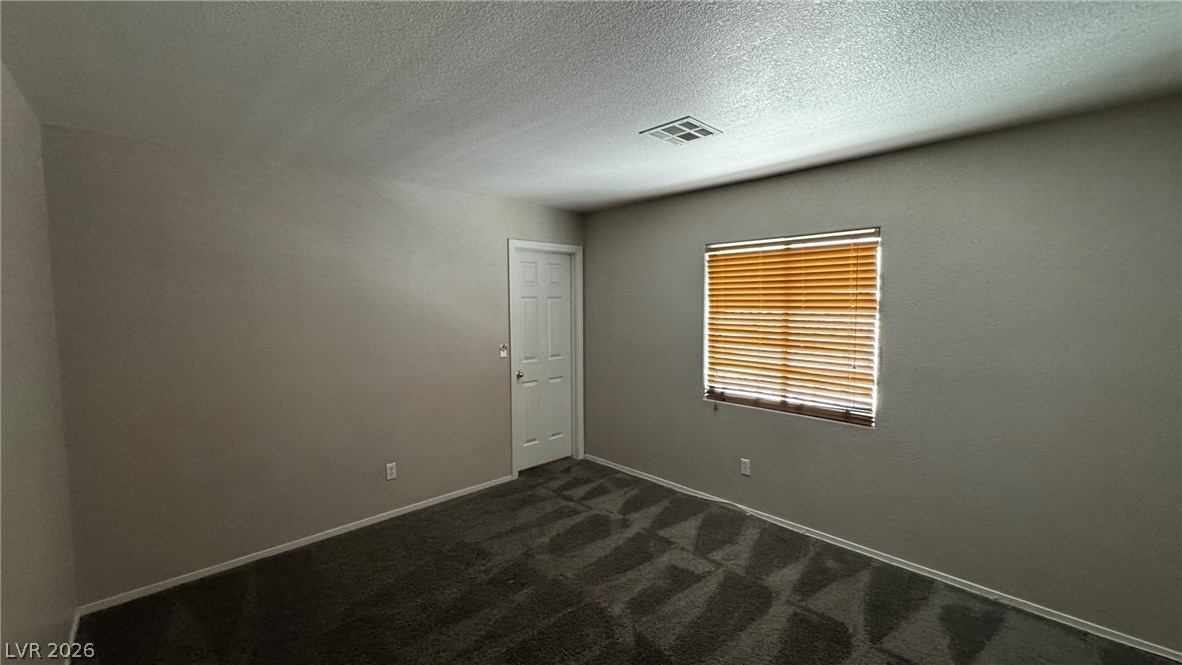
Soft carpeting underfoot anchors this quiet space featuring a classic six-panel door and wood window blinds.
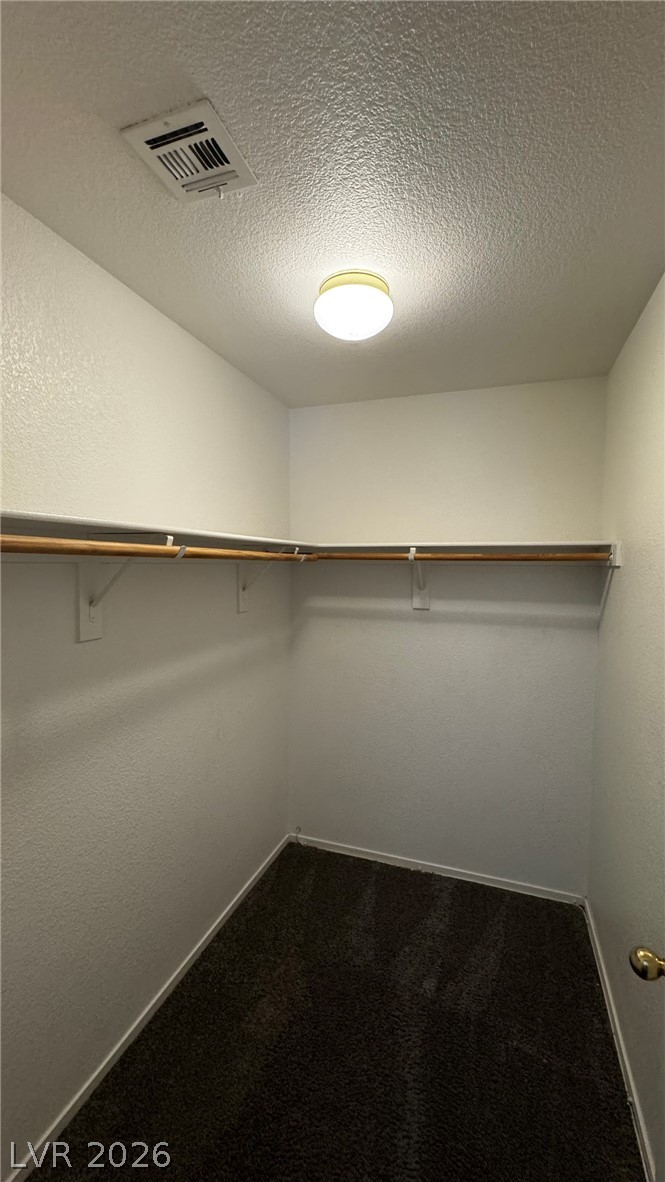
Functional storage space features wrap-around hanging rods and textured wall finishes above soft carpeting.
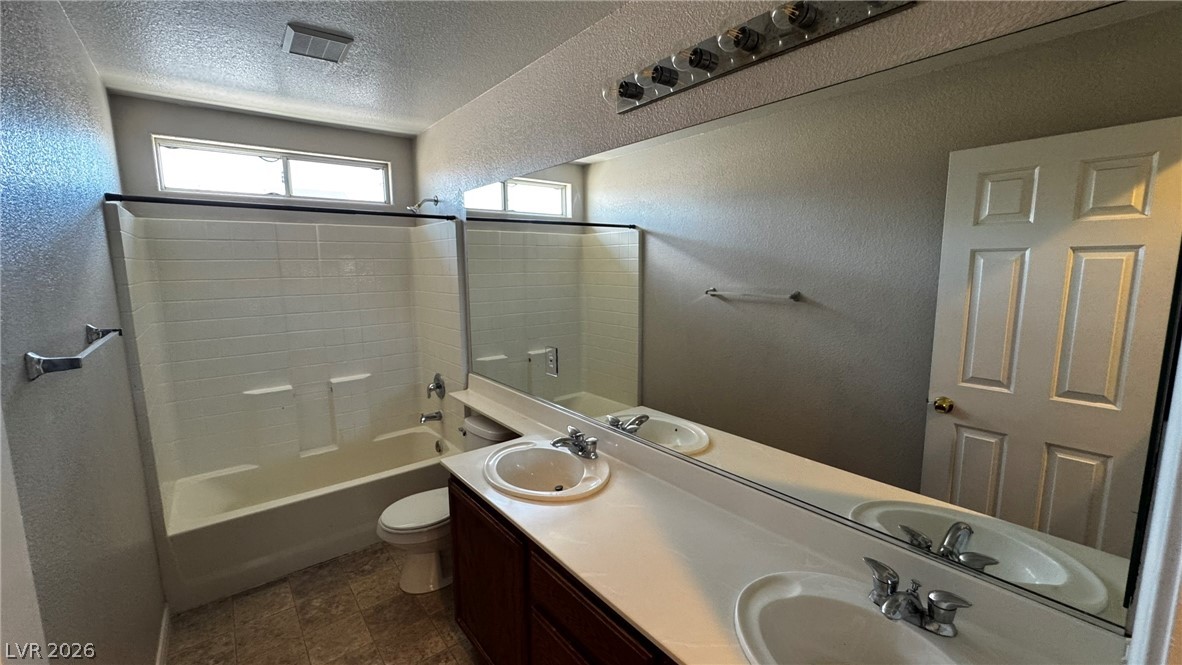
Functional bathroom layout features a double vanity and an integrated shower-tub combination.
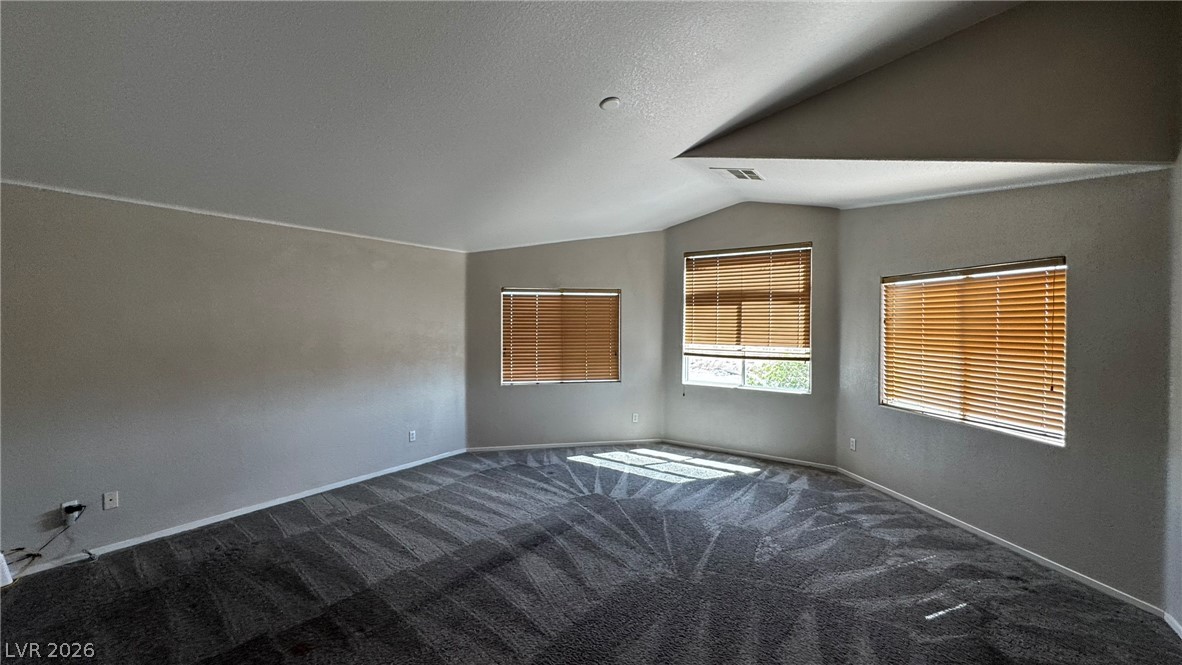
Angled ceilings and textured carpet define this versatile space illuminated by multiple windows.
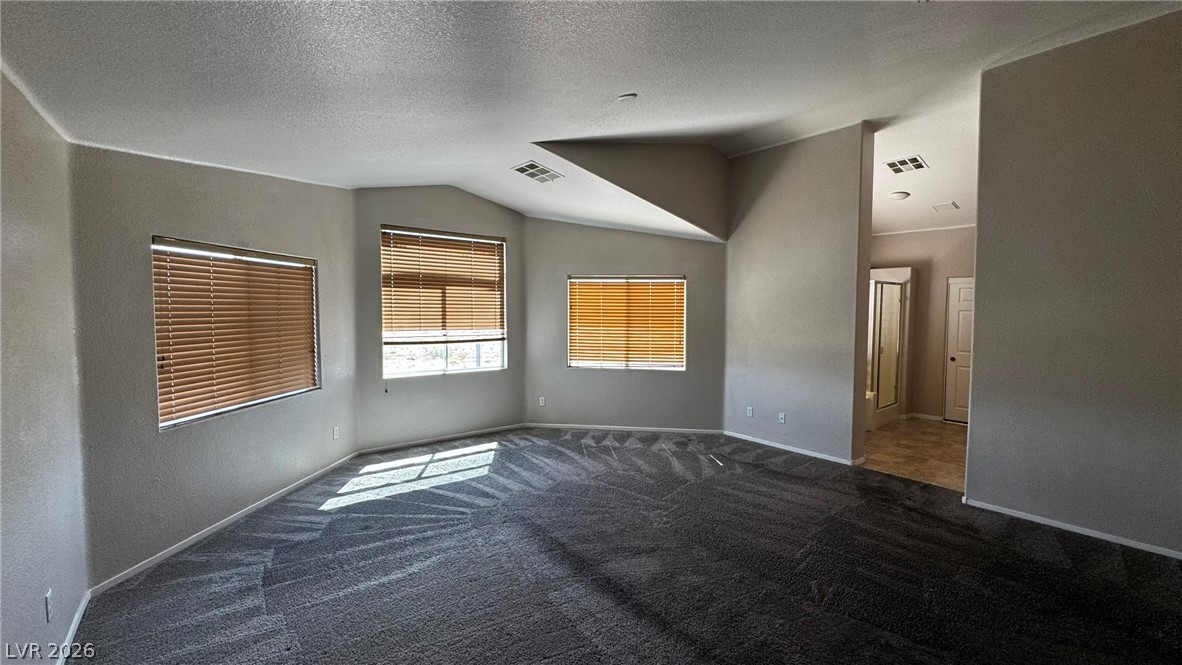
Angled high ceilings and multiple windows create a spacious, architectural feel in this room.
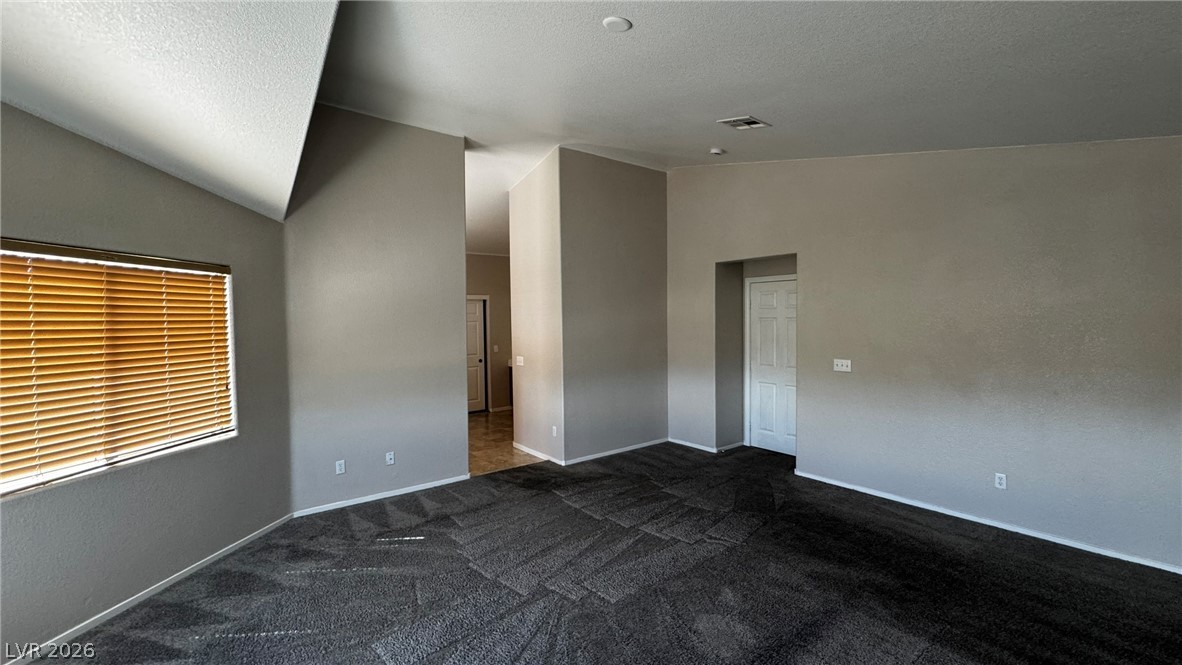
High vaulted ceilings and neutral walls frame this carpeted living area.
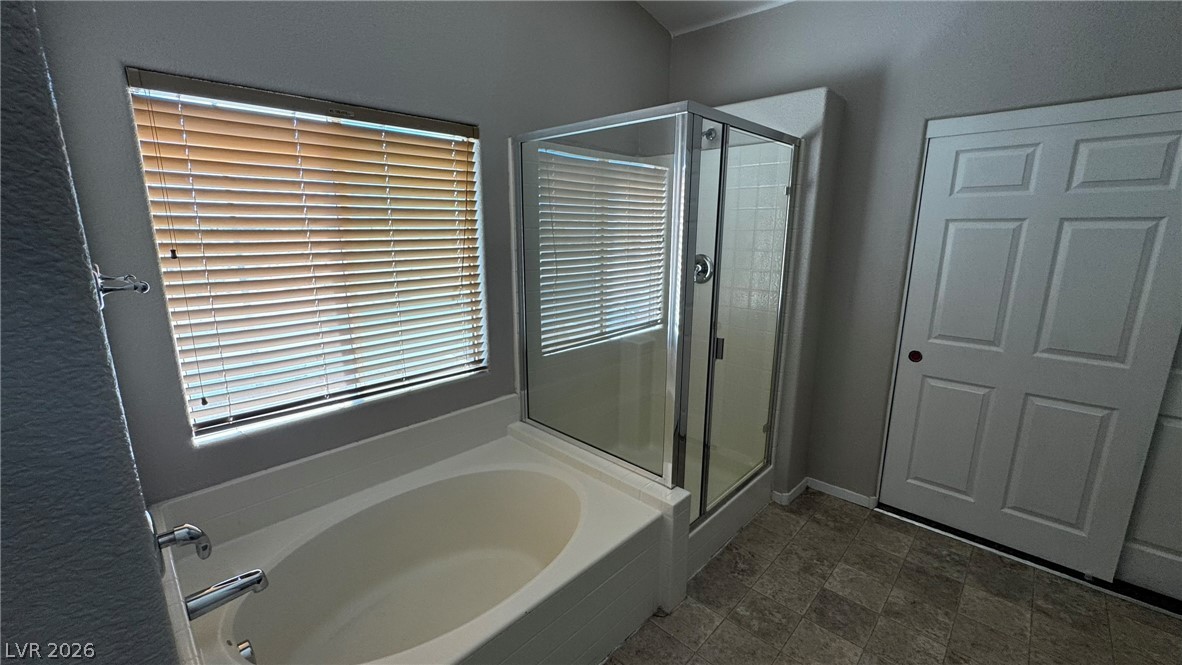
A spacious soaking tub sits adjacent to a glass-enclosed walk-in shower under vaulted ceilings.
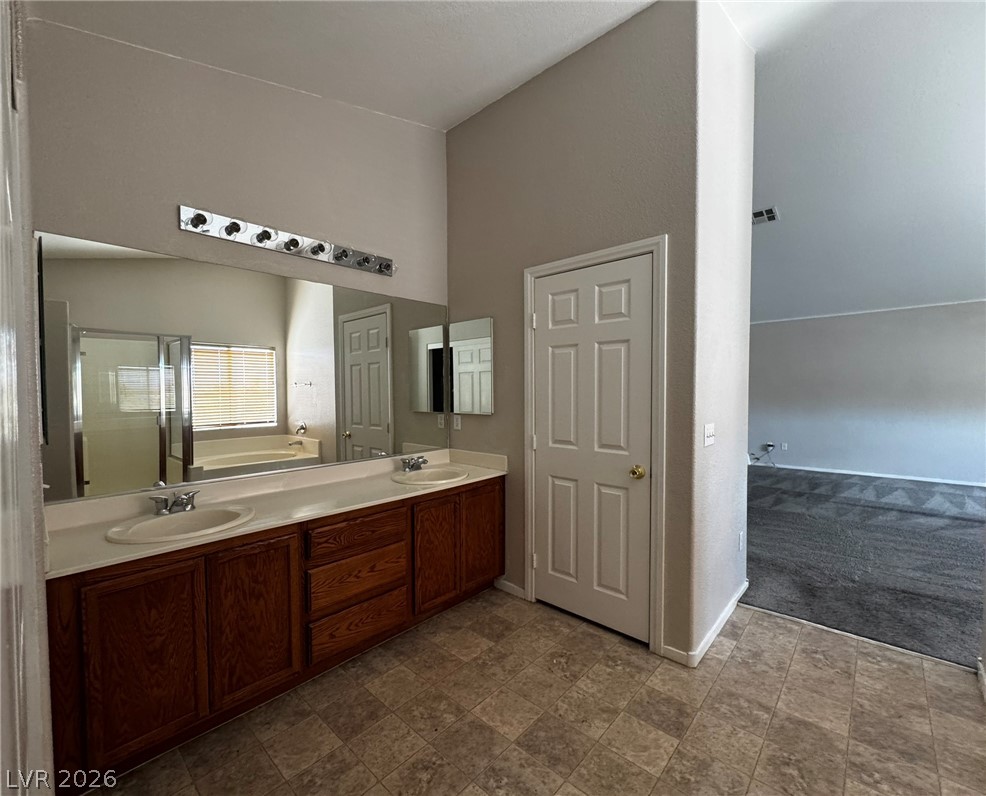
High vaulted ceilings and a double vanity define this spacious master bathroom suite.
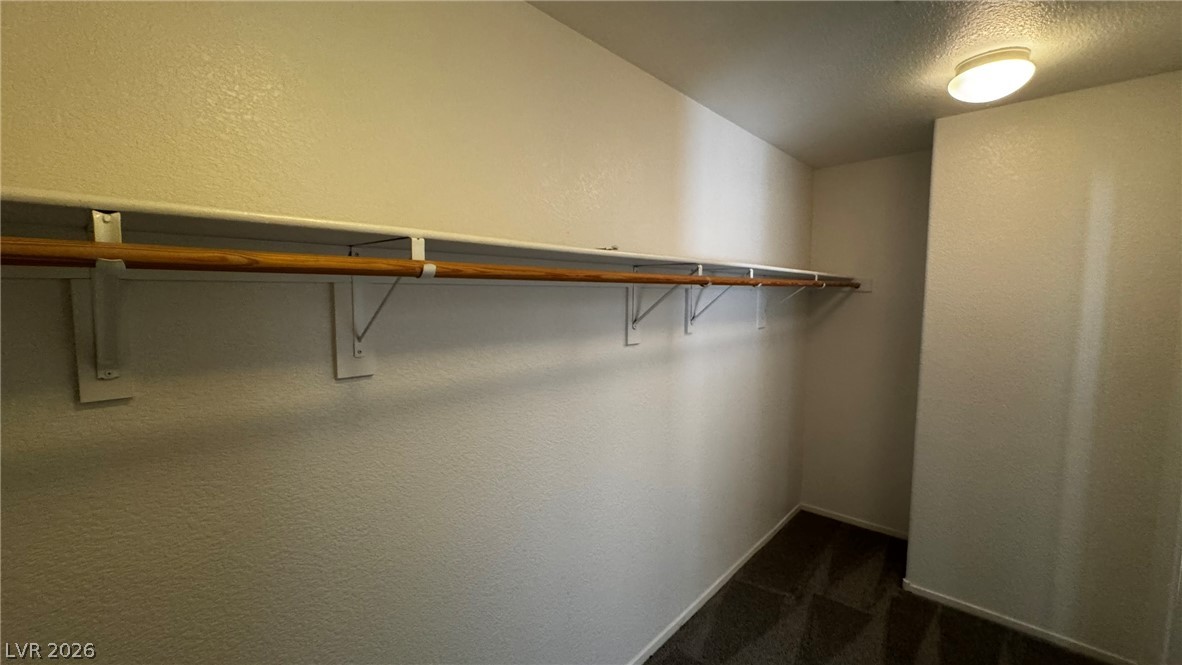
An expansive walk-in closet features built-in hanging rods, overhead shelving, and wall-to-wall carpeting.
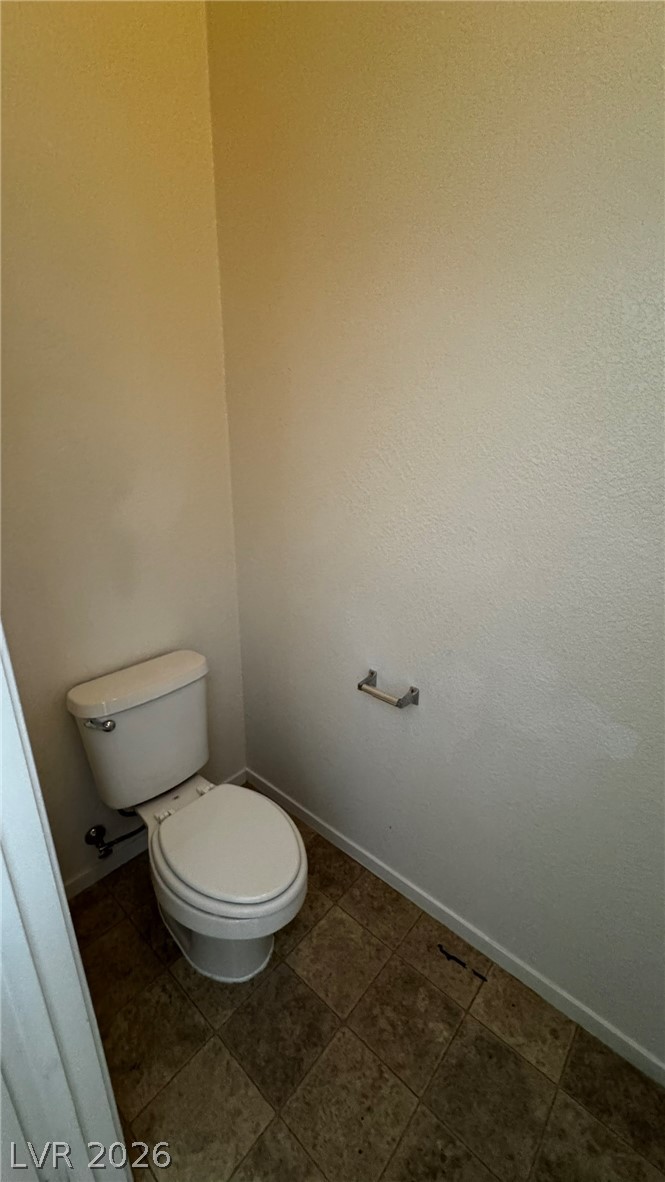
A private water closet showcases neutral textured walls and durable tile flooring.
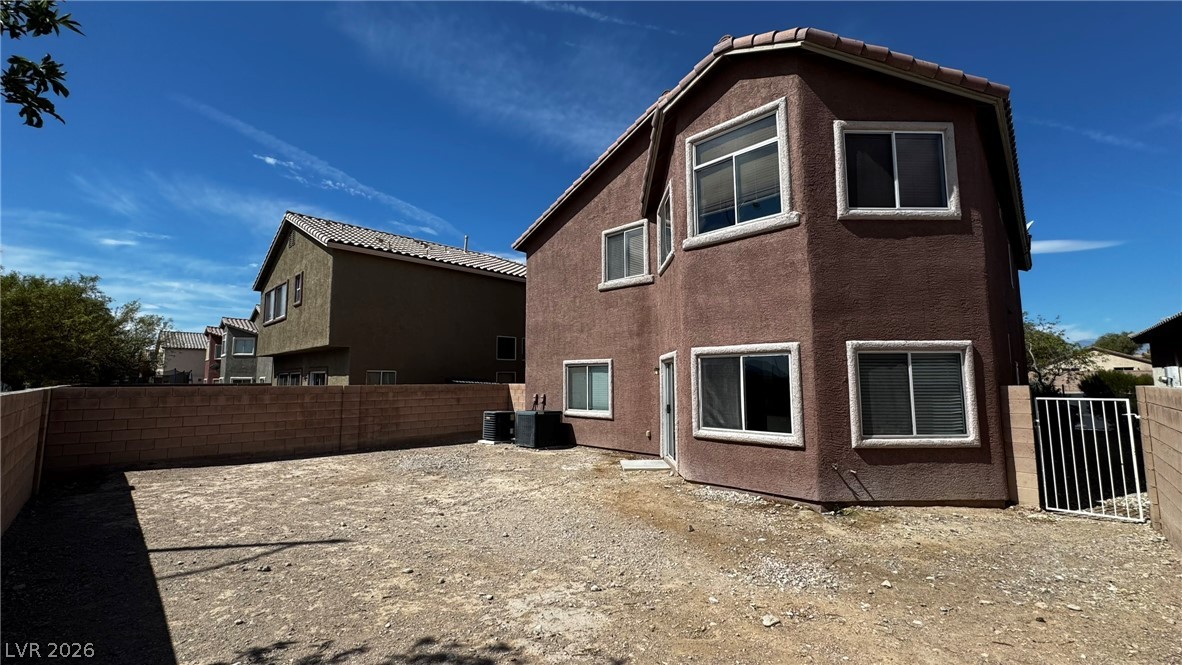
Fenced dirt backyard features a stucco exterior under a classic tiled roofline.
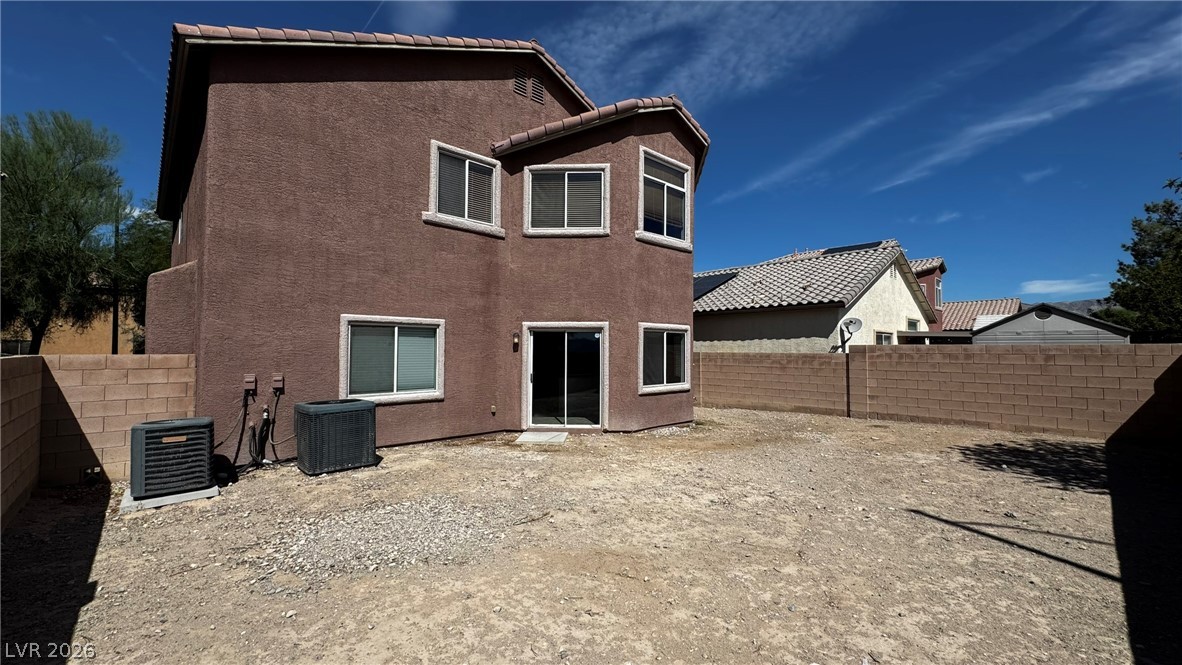
An enclosed backyard features a stucco exterior with clean lines under a bright sky.
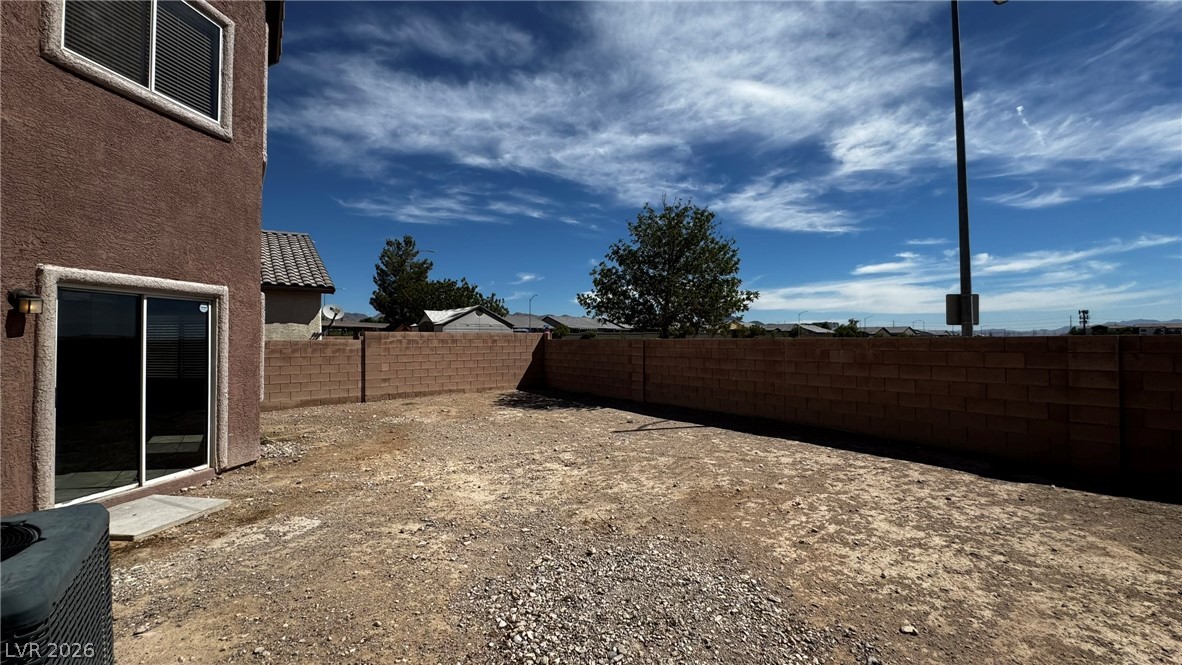
A spacious dirt backyard enclosed by block fencing offers potential for custom landscaping.
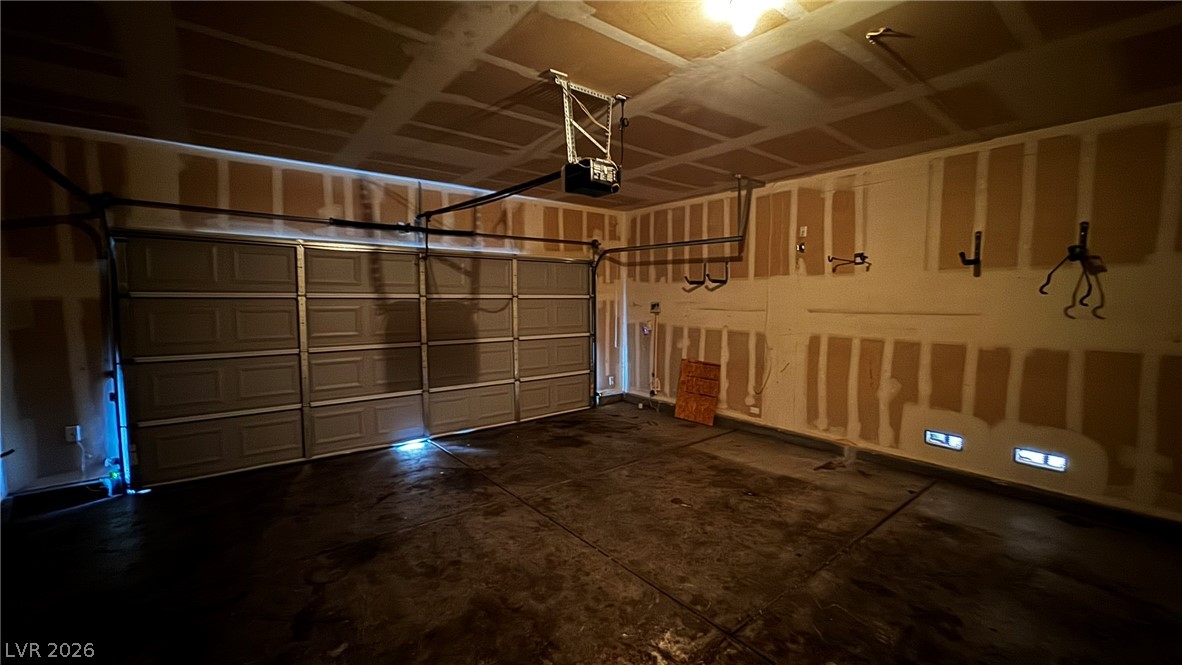
A spacious garage features concrete flooring and an automatic overhead door opener.
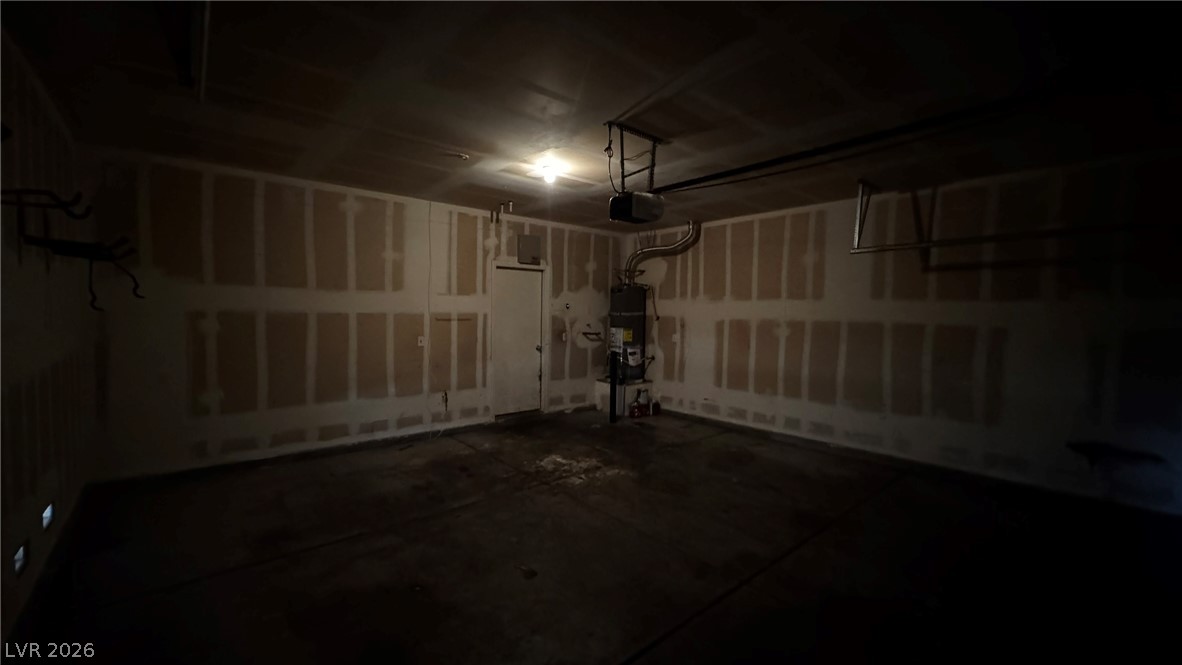
An expansive interior garage space features concrete flooring and an overhead door mechanism.
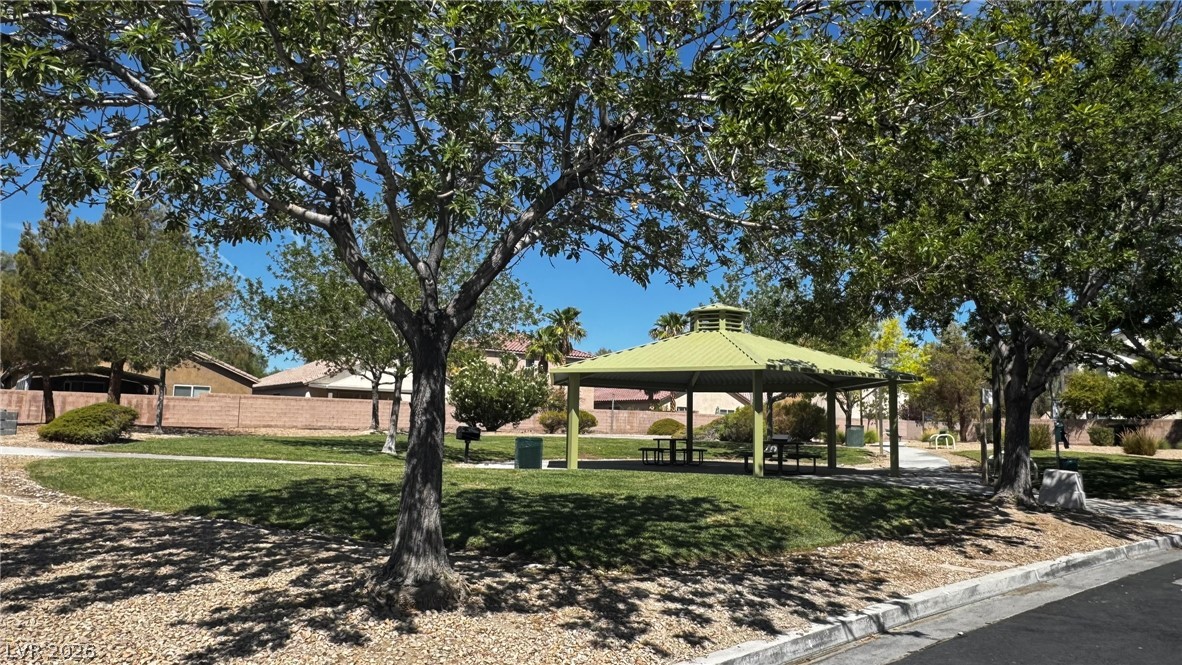
Mature trees shade a community park featuring a green metal pavilion and paved walkways.

Description
Welcome Home, 4 LARGE bedrooms, 1 bedroom and bathroom downstairs, living room plus separate family room, eat in kitchen, with island, large backyard, upstairs master bedroom is very big, double sink in bathroom, huge upstairs loft, 2 car garage with auto garage door, priced for a great deal.
Details
| MLS # | 2810468 |
|---|---|
| Listing Type | For Sale |
| Style | House |
| HOA Dues | $95 |
| Sub-Type | Resale |
| Status | Active |
| Year | 2004 |
| Days On Site | 5 |
| Listing Provided By | AmeriWest Realty, LLC | Sandra F. Henning |
Features
| Bed(s) | 4 |
|---|---|
| Bath(s) | 3 Total |
| SQ Feet | 2,761 |
| Garage | 2 |
| Story(s) | 2 |
| Zoning | Single Family |
Interior
| Cooling | Central Air, Electric |
|---|---|
| Heating | Central, Gas |
| Heating Yes / No | Yes |
| Cooling Yes / No | Yes |
| Interior Features | Bedroom On Main Level, Window Treatments |
| Window Features | Blinds, Double Pane Windows |
| Furnished | Unfurnished |
| Appliances | Dishwasher, Gas Cooktop, Disposal, Refrigerator |
| Fireplaces Total | 0 |
| Fireplace Yes / No | No |
Exterior
| Exterior Features | Private Yard |
|---|---|
| Roof | Pitched |
| Construction Materials | Frame, Stucco |
| Lot Features | Desert Landscaping, Landscaped, Less Than Quarter Acre |
| Fencing | Block, Back Yard |
Parking
| Parking Features | Garage, Garage Door Opener, Private |
|---|---|
| Garage Yes / No | Yes |
Utilities
| Utilities | Cable Available |
|---|---|
| Electric | Photovoltaics None |
| Sewer | Public Sewer |
Location
| Senior Community Yes / No | No |
|---|
Other
| List Aor | Greater Las Vegas Association Of Realtors Inc |
|---|
Taxes
| Property | 2700 |
|---|
Area Information
| State | NV |
|---|---|
| County | Clark |
| City | North Las Vegas |
| Zip Code | 89086 |
| Community Name | PORTICO EAST |
Request a showing
Request a showing
Contact
Learn More About This Property

| State | NV |
|---|---|
| County | Clark |
| City | North Las Vegas |
| Zip Code | 89086 |
| Community Name | PORTICO EAST |
Nearby Listings (Within 1/10 mile)
Price: $299K - $499K
sqft: 2,000 - 3,000
Listing Updated: August 20, 2026 at 4:43:41 PM PDT