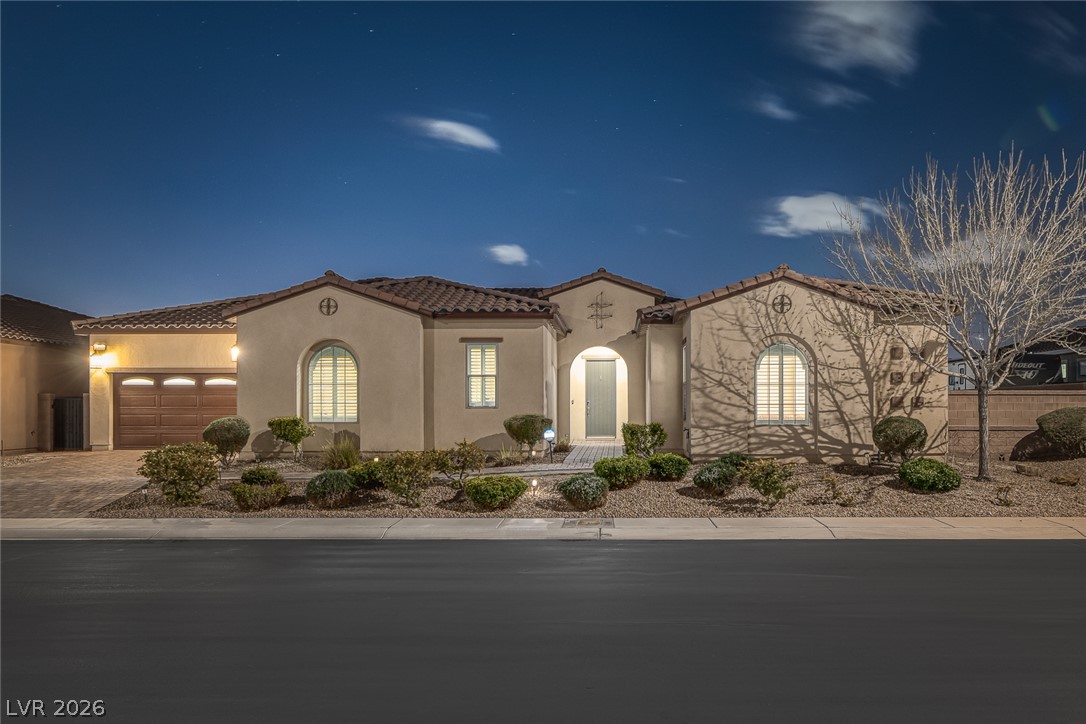
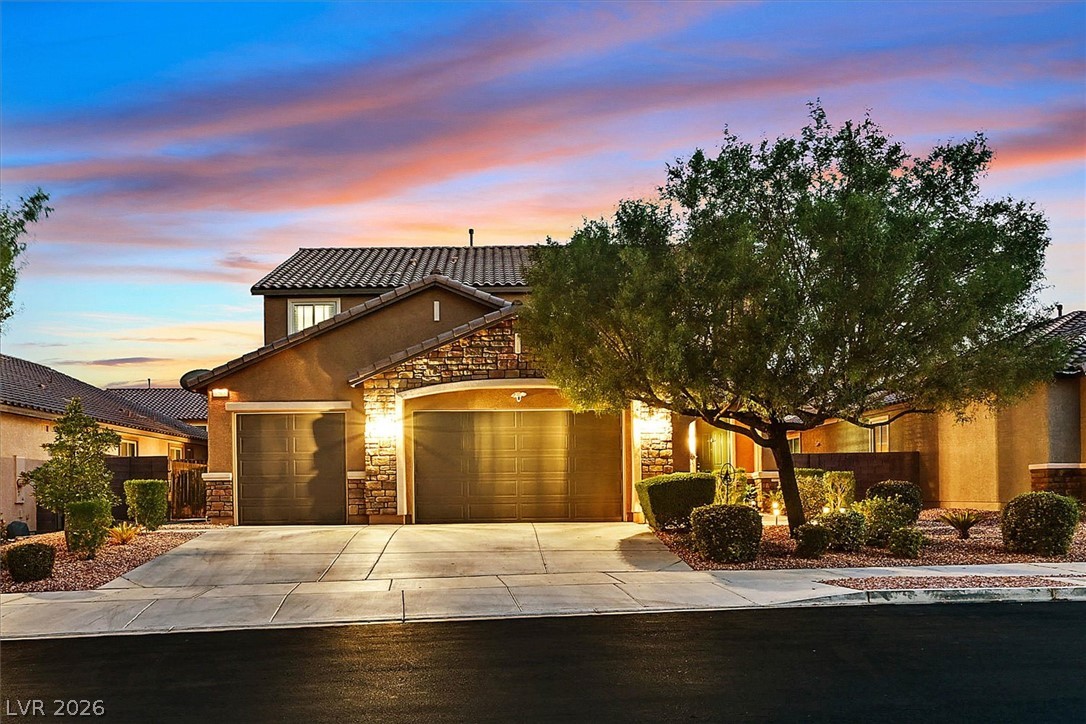
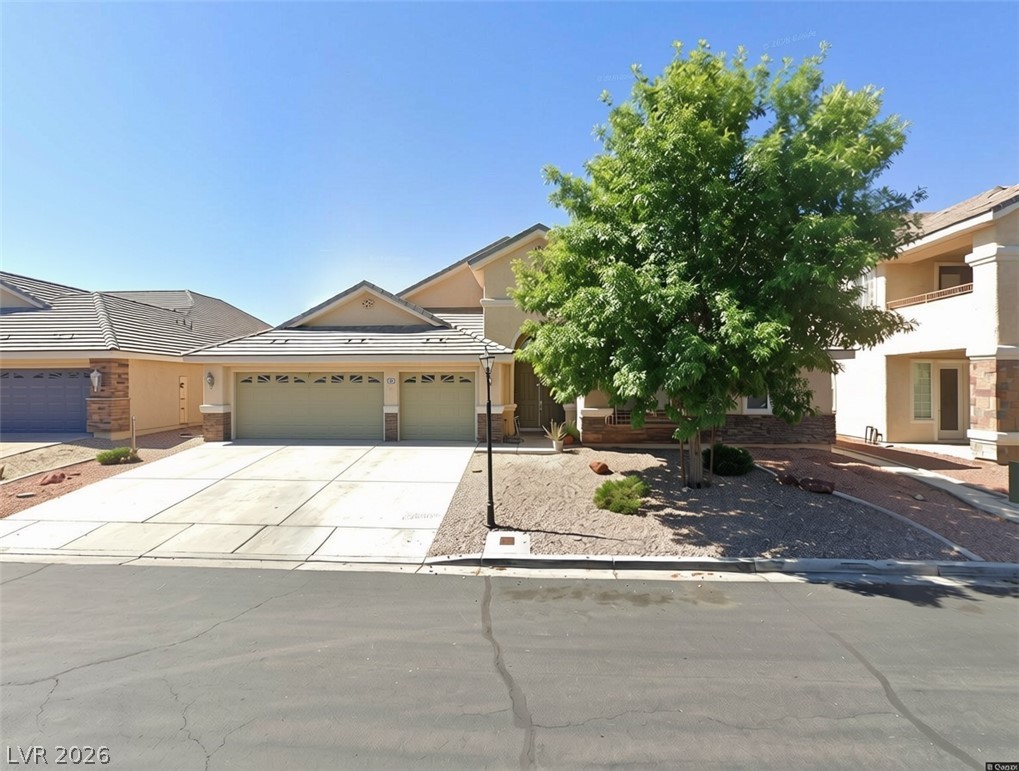
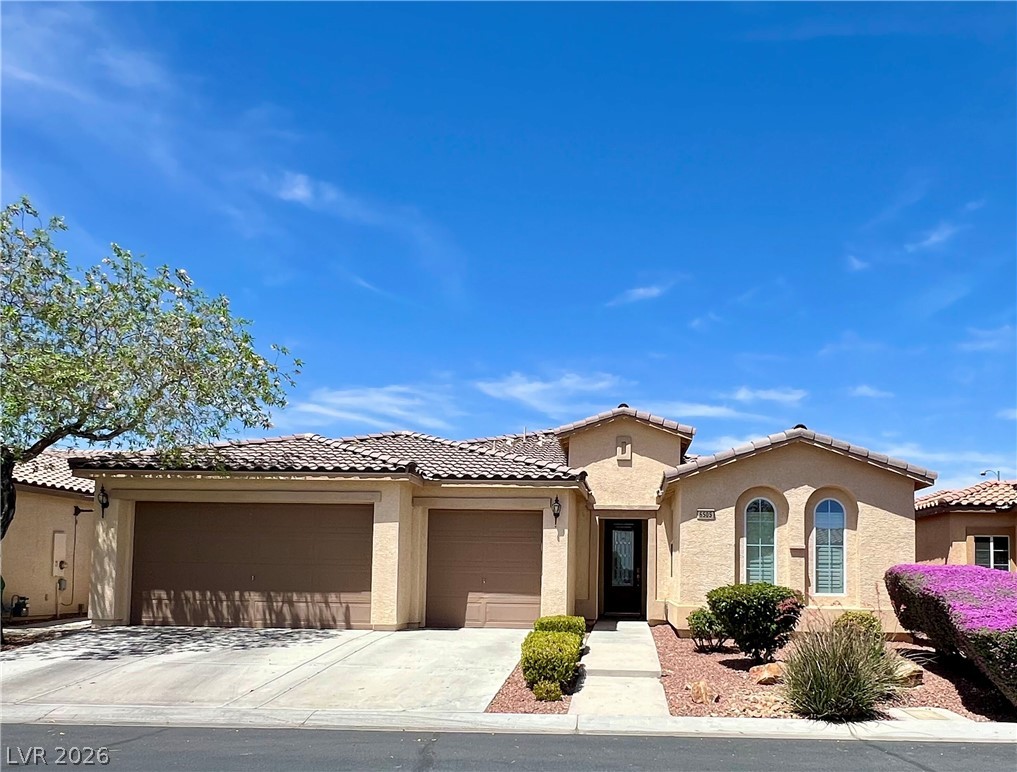
A well-illuminated facade highlights this home's architectural curves and inviting entry at twilight.
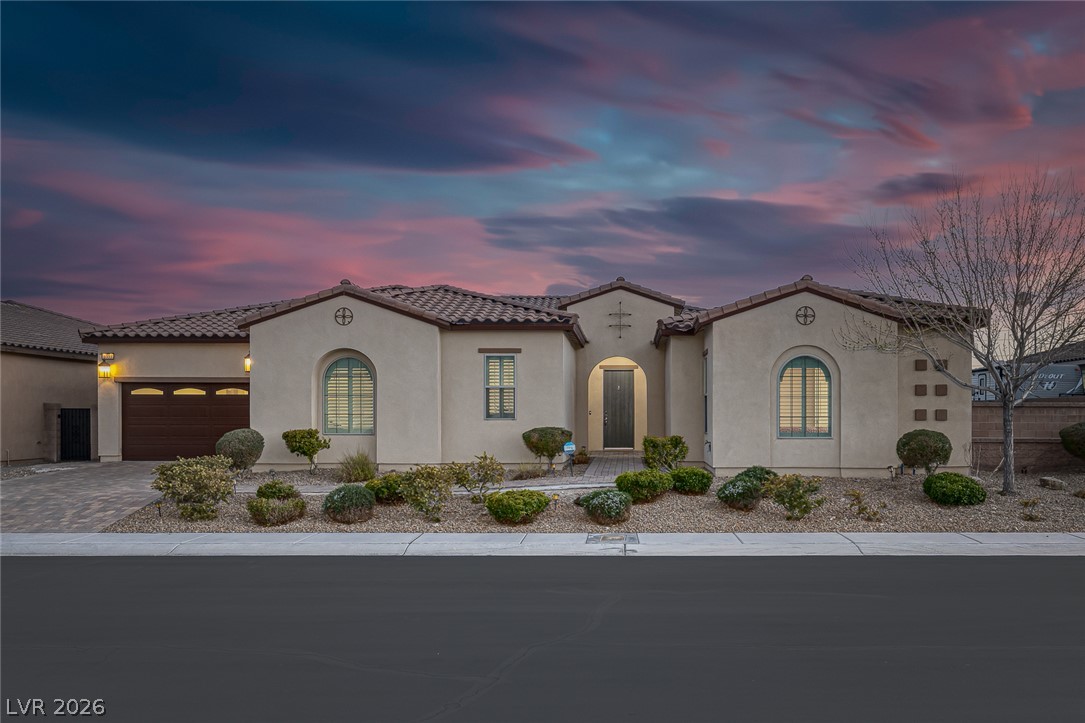
Spanish-style architecture with stucco walls and a tile roof, framed by mature landscaping under a dramatic sky.
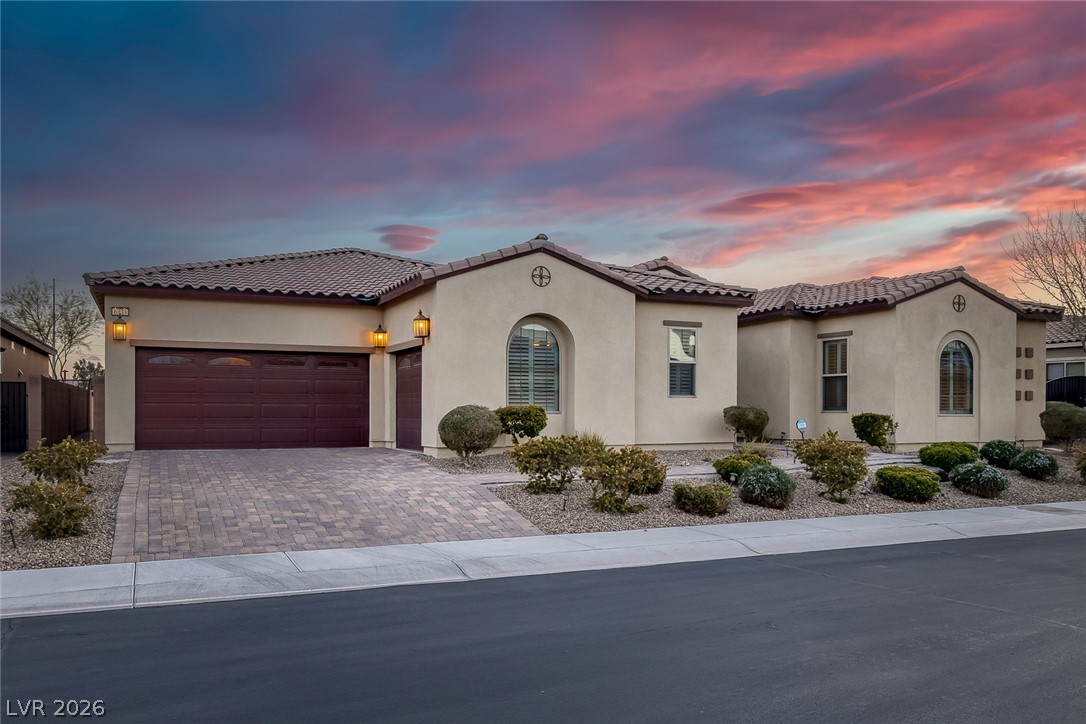
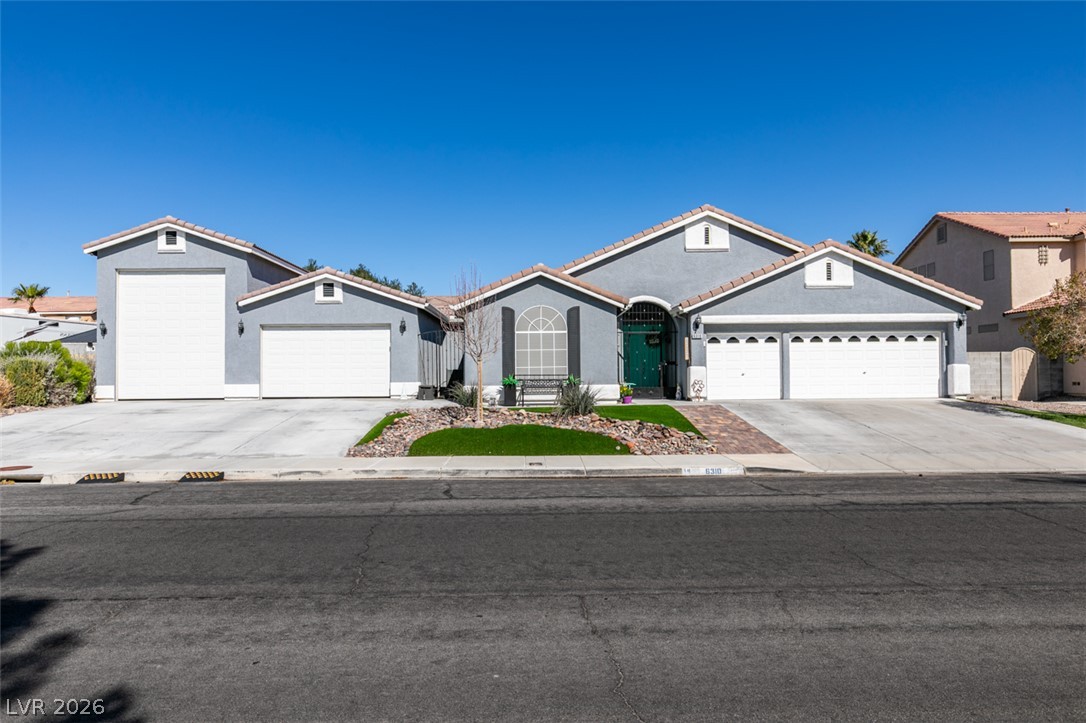
Spanish-style facade with a tiled roof, stucco exterior, and a paver driveway.
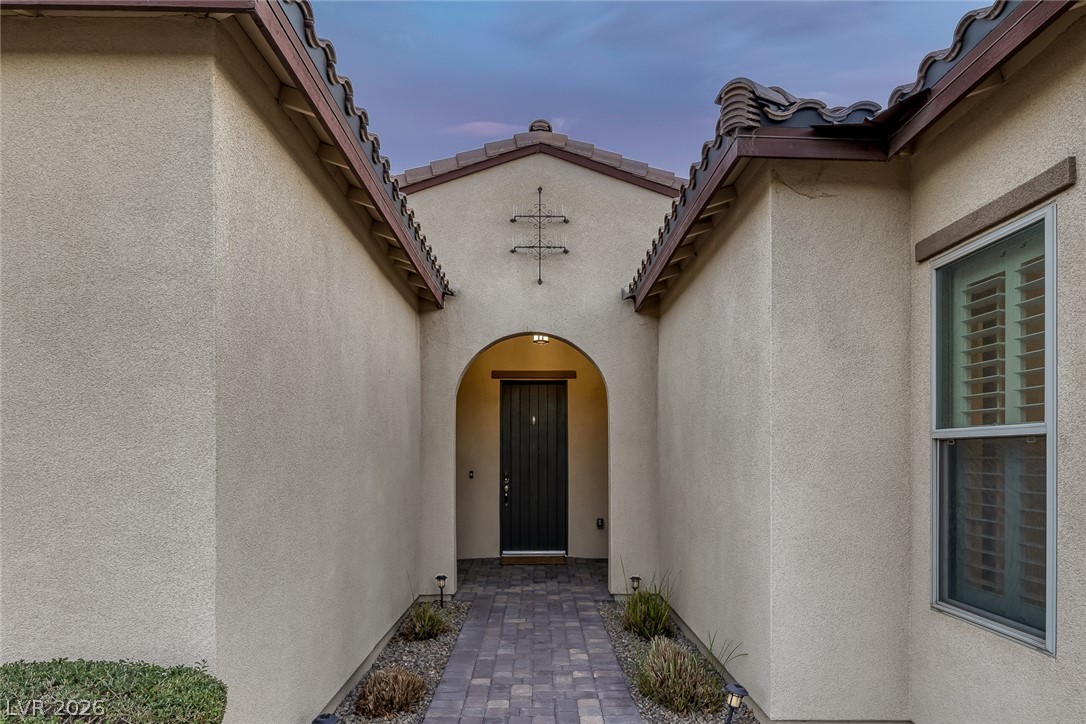
An inviting entryway with a paved path leads to the arched front door, flanked by low-maintenance landscaping.
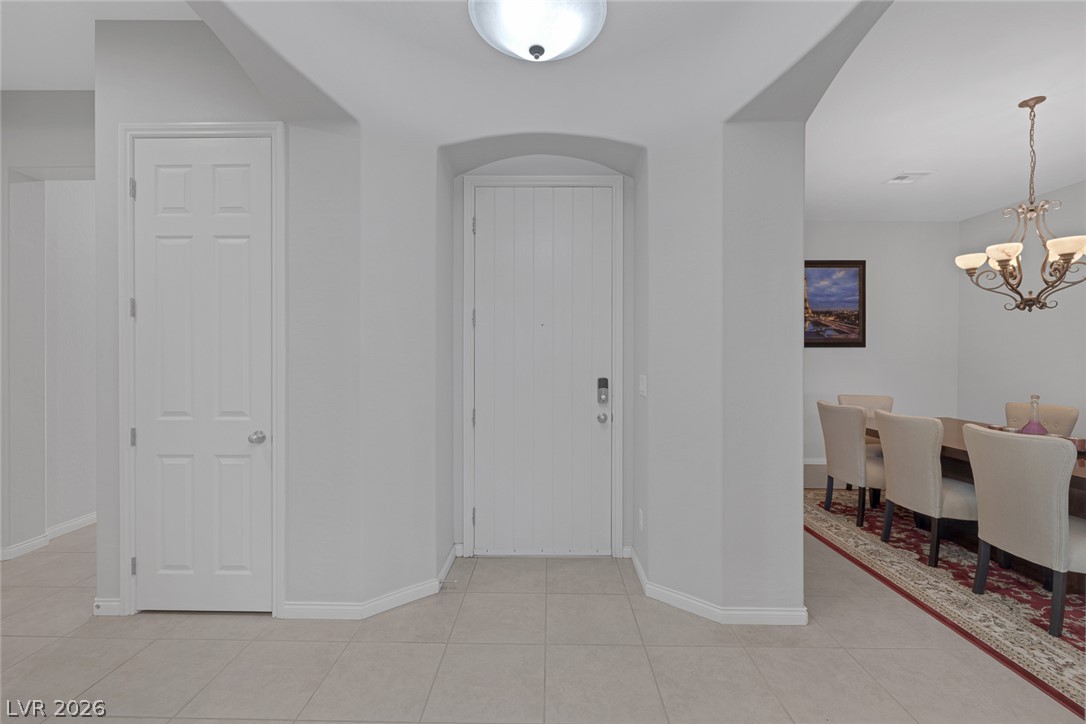
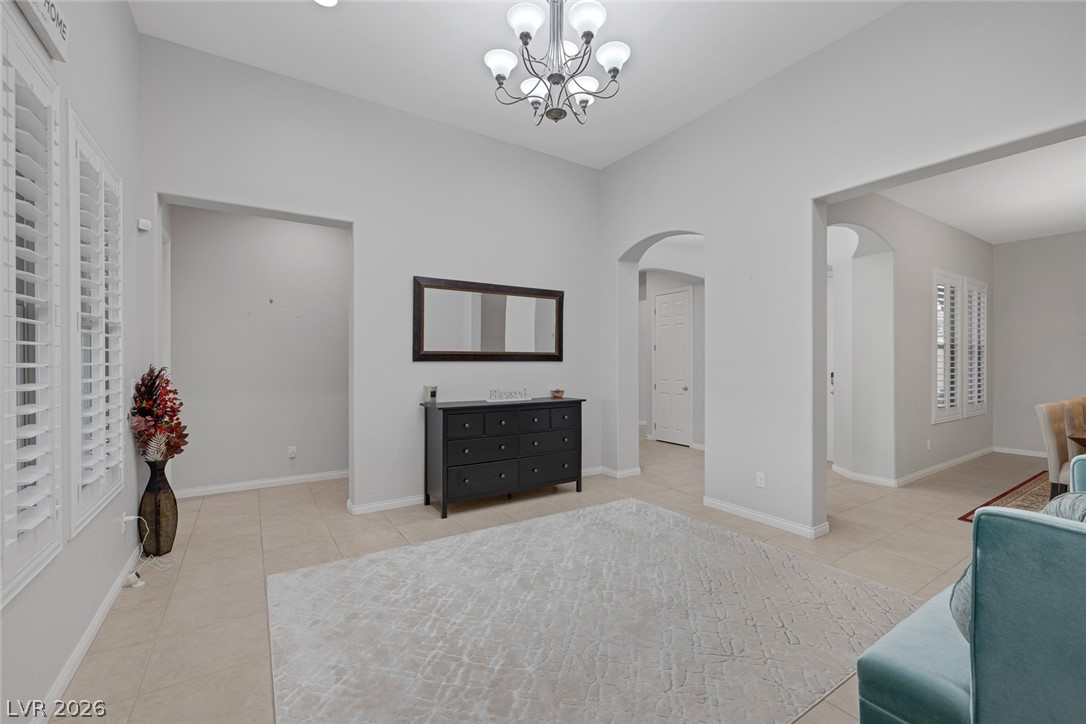
A welcoming entryway with tile flooring leads into a formal dining area.
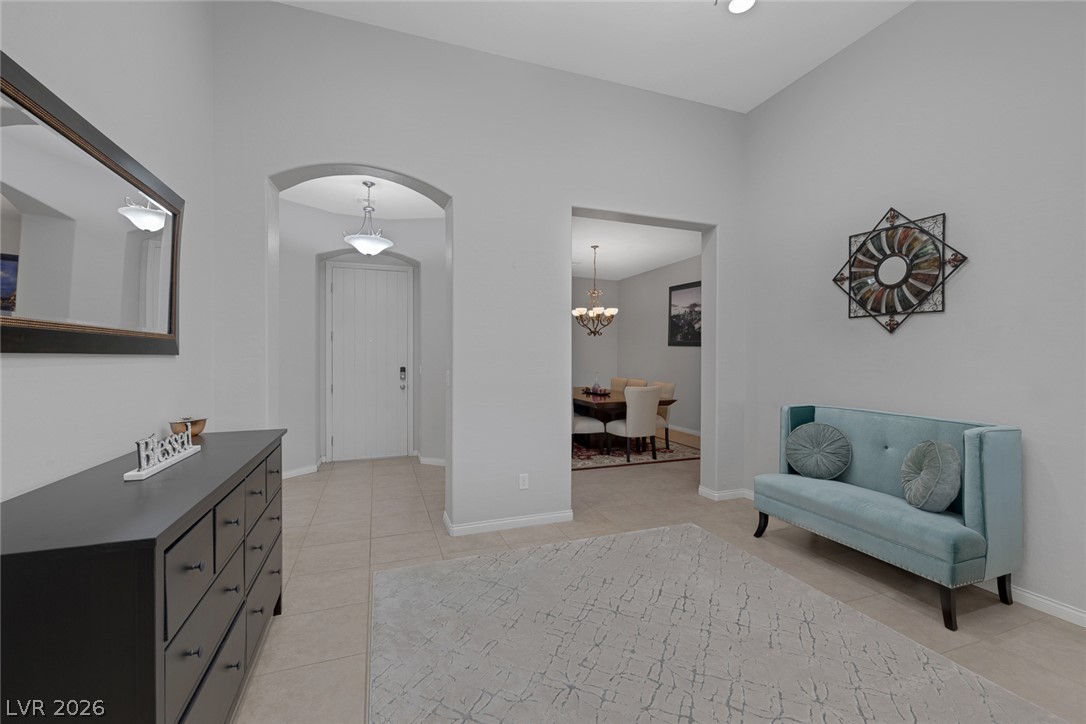
An inviting entry opens into a spacious foyer, revealing an elegant dining area through a broad archway.
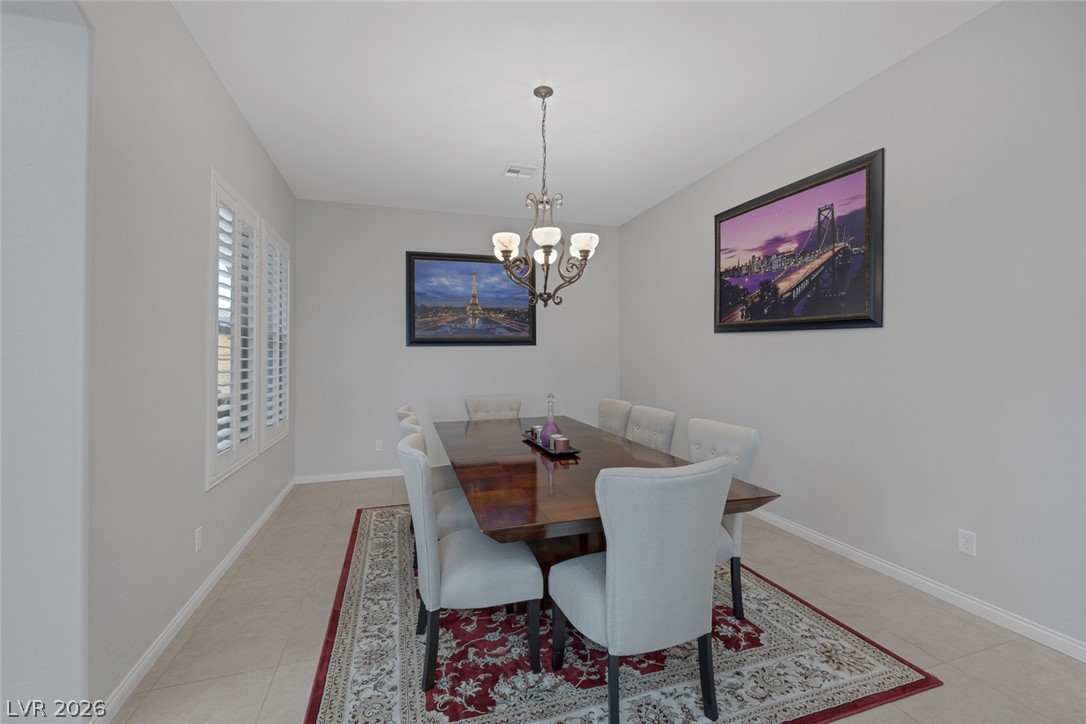
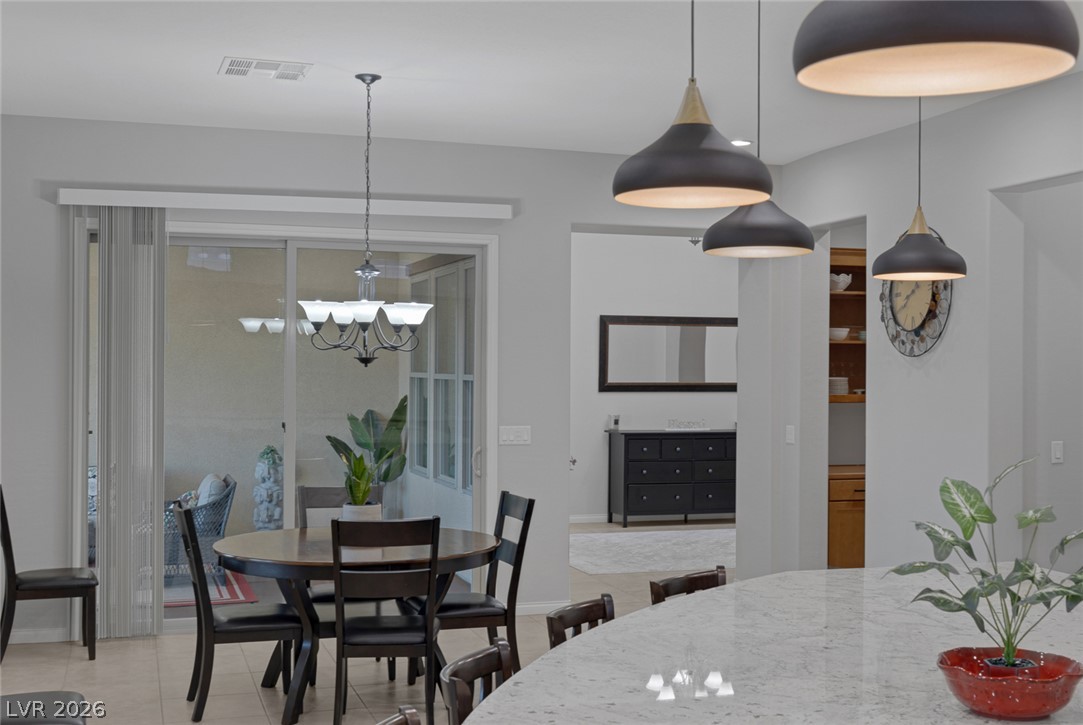
Formal dining space features sophisticated lighting and neutral tones.
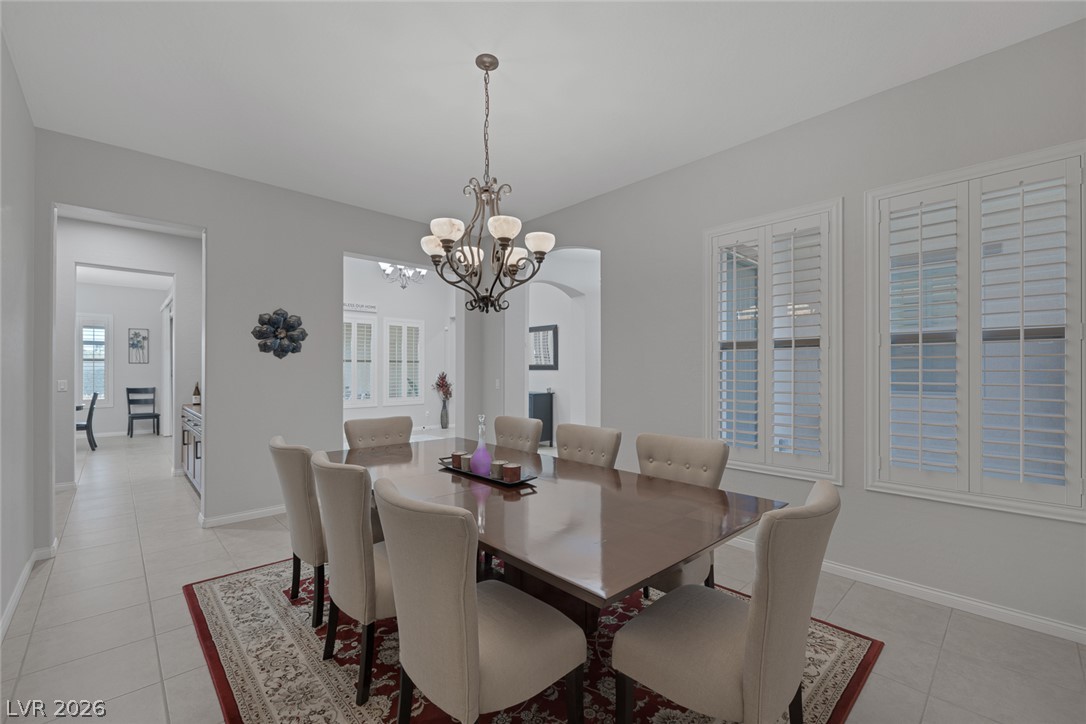
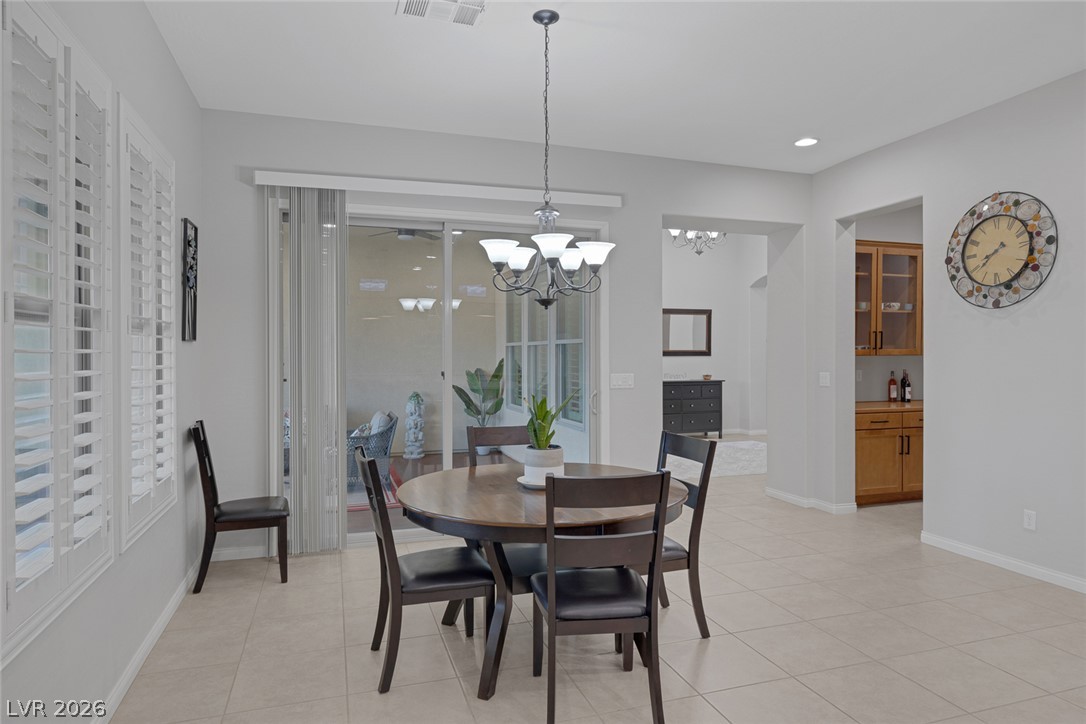
Elegant dining space, perfect for gatherings, features a classic chandelier and sun-filtering window shutters.
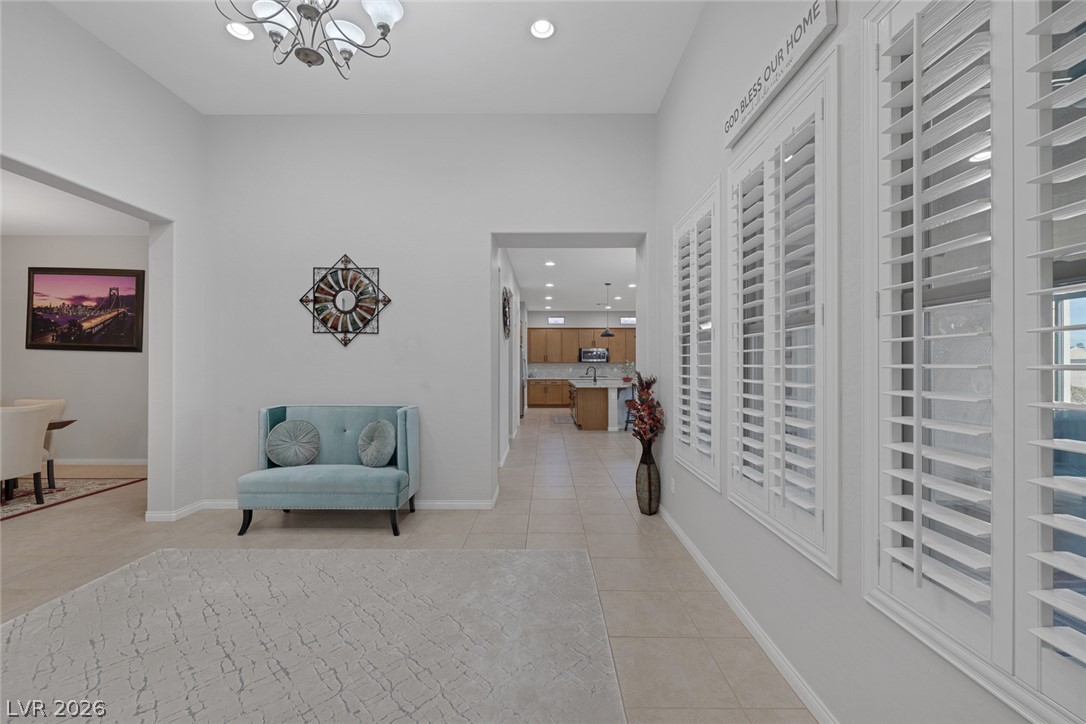
A graceful chandelier illuminates the generously proportioned entry, featuring elegant arched doorways and shuttered windows.
A well-lit entry hall with tile flooring transitions into an open-concept kitchen beyond.
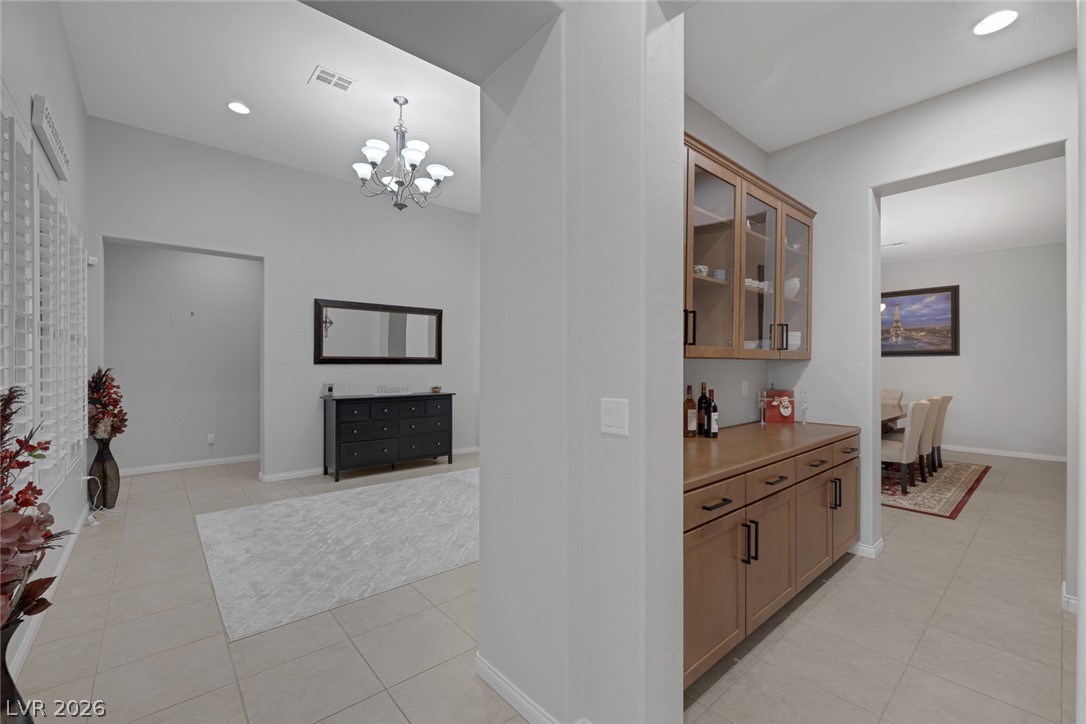
Enter into an inviting foyer with tile flooring, leading to a refined dining area and custom built-in cabinetry.
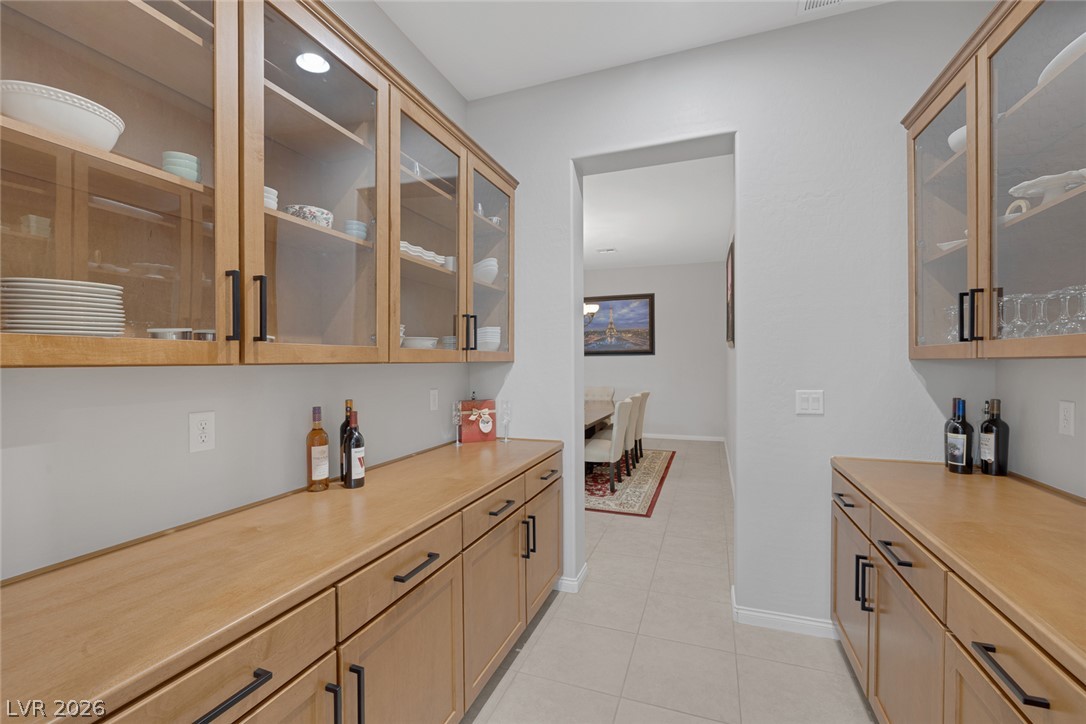
A well-appointed butler's pantry with glass-front cabinetry leads to a sophisticated dining area.
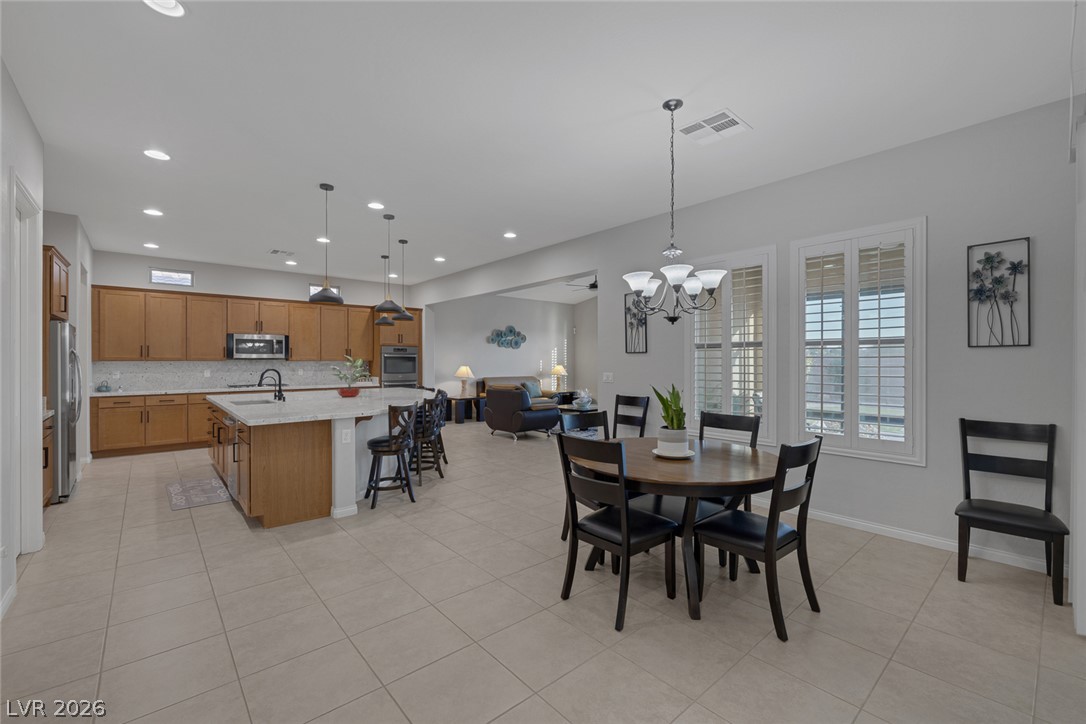
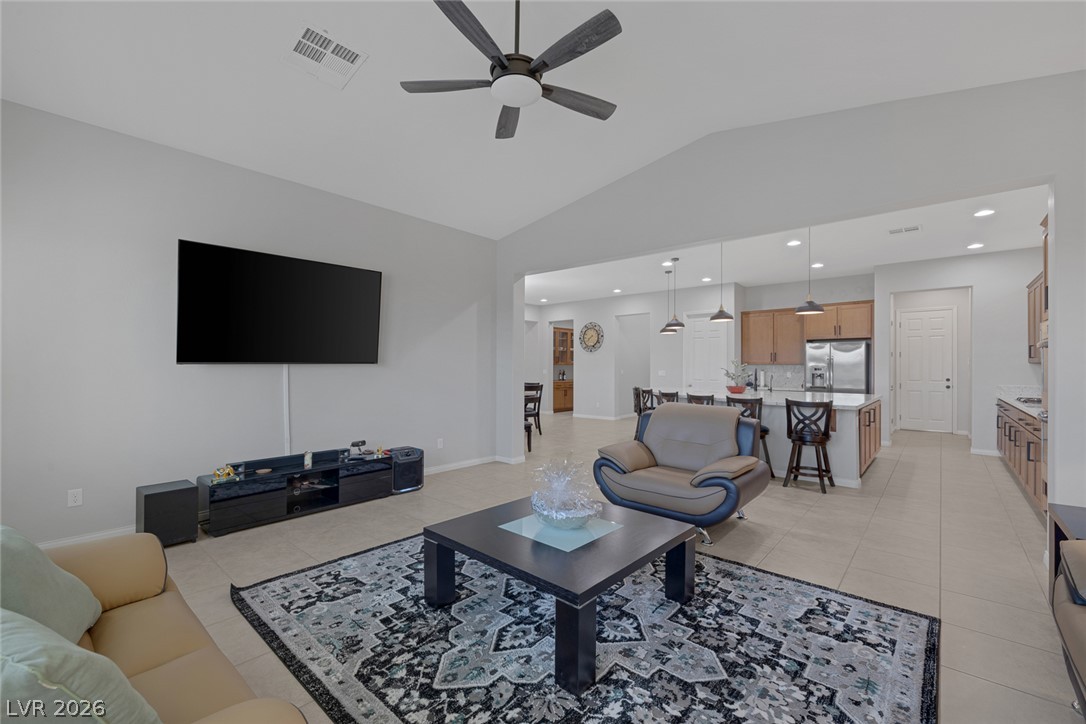
An open-concept living space presents a modern kitchen with a large island and an adjacent dining area, creating a harmonious flow.
An inviting open-concept design unites a well-appointed kitchen with a comfortable living area, perfect for daily life and entertaining.
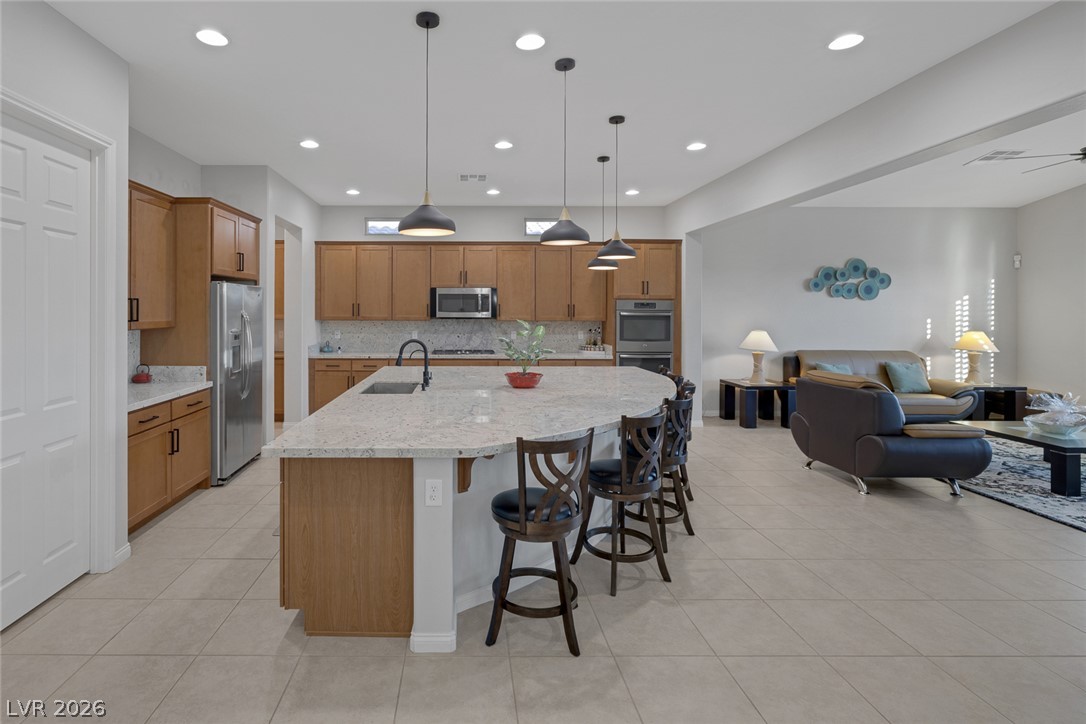
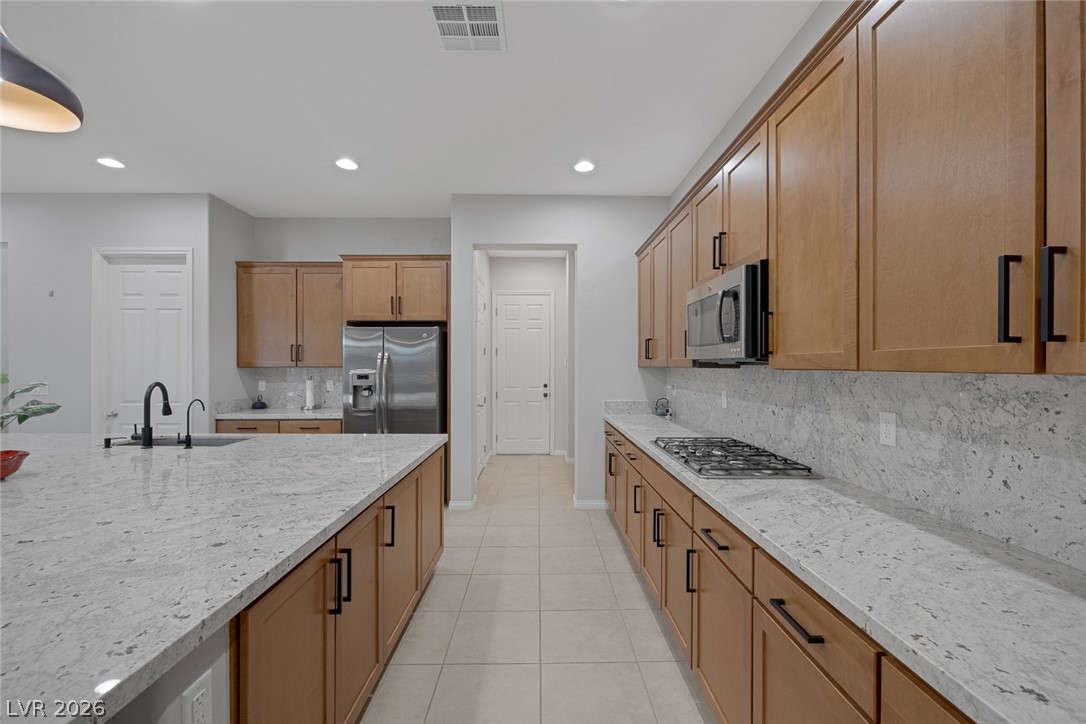
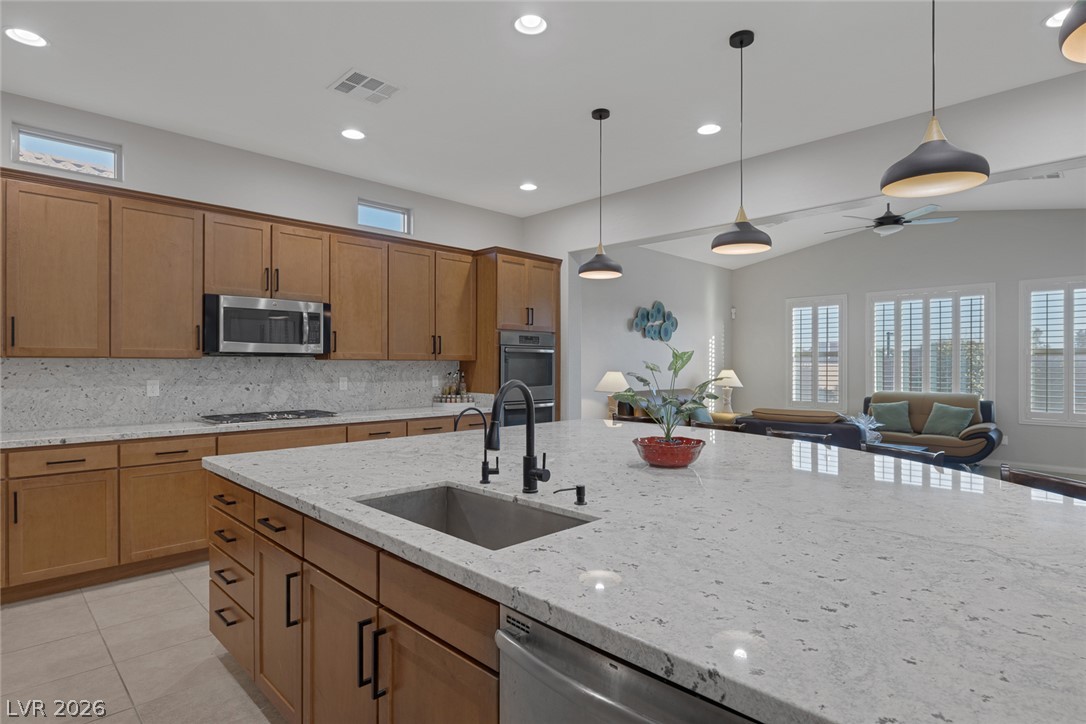
A spacious culinary haven features a grand kitchen island with breakfast bar seating and modern recessed lighting.
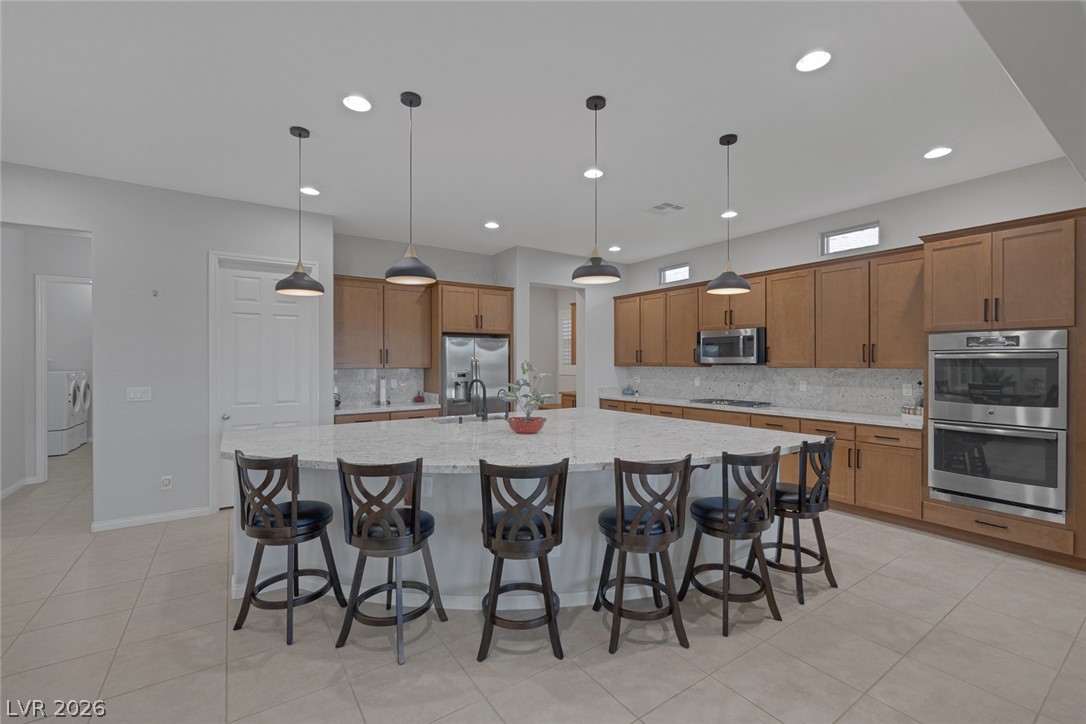
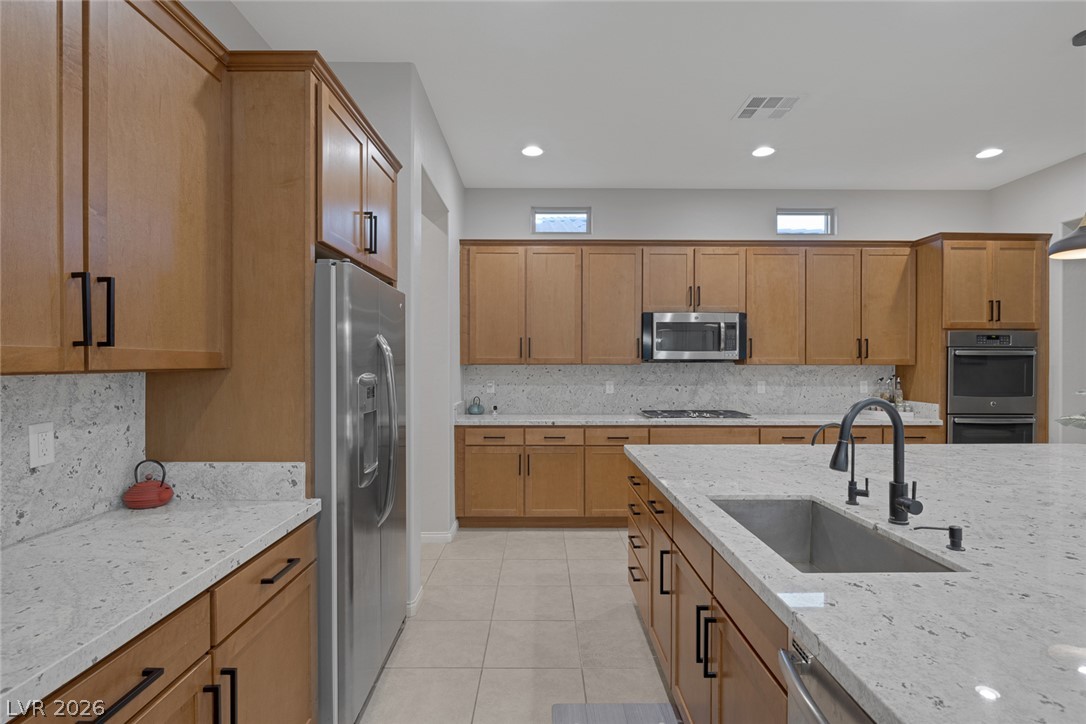
A spacious kitchen presents a grand island with seating, alongside sleek cabinetry and integrated appliances.
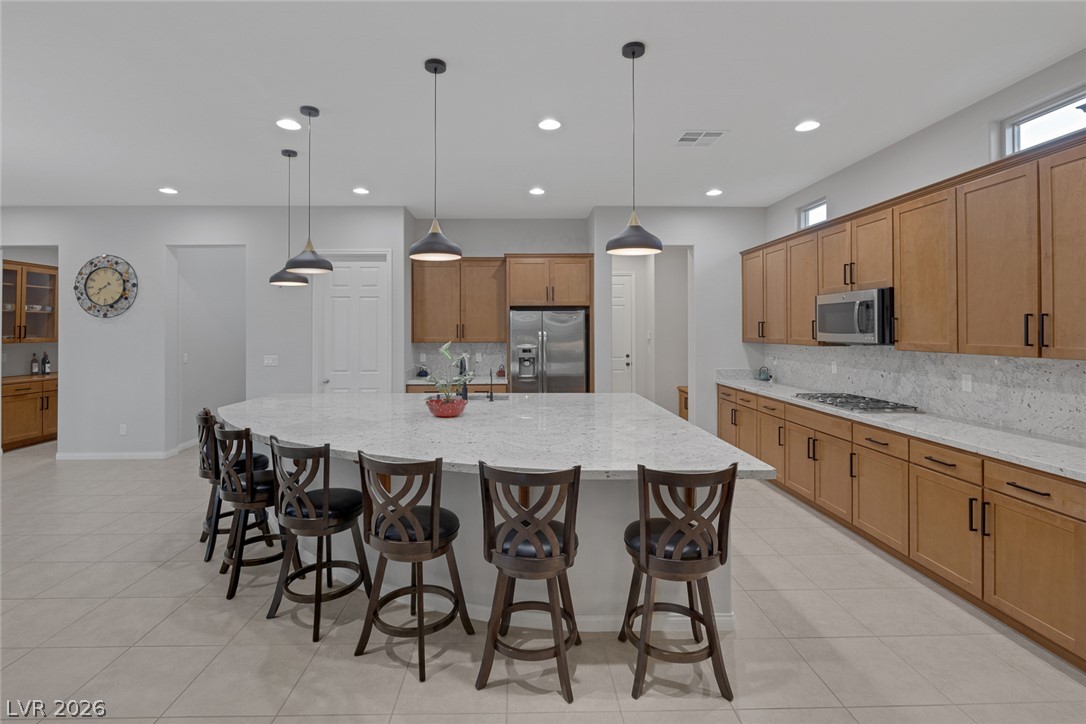
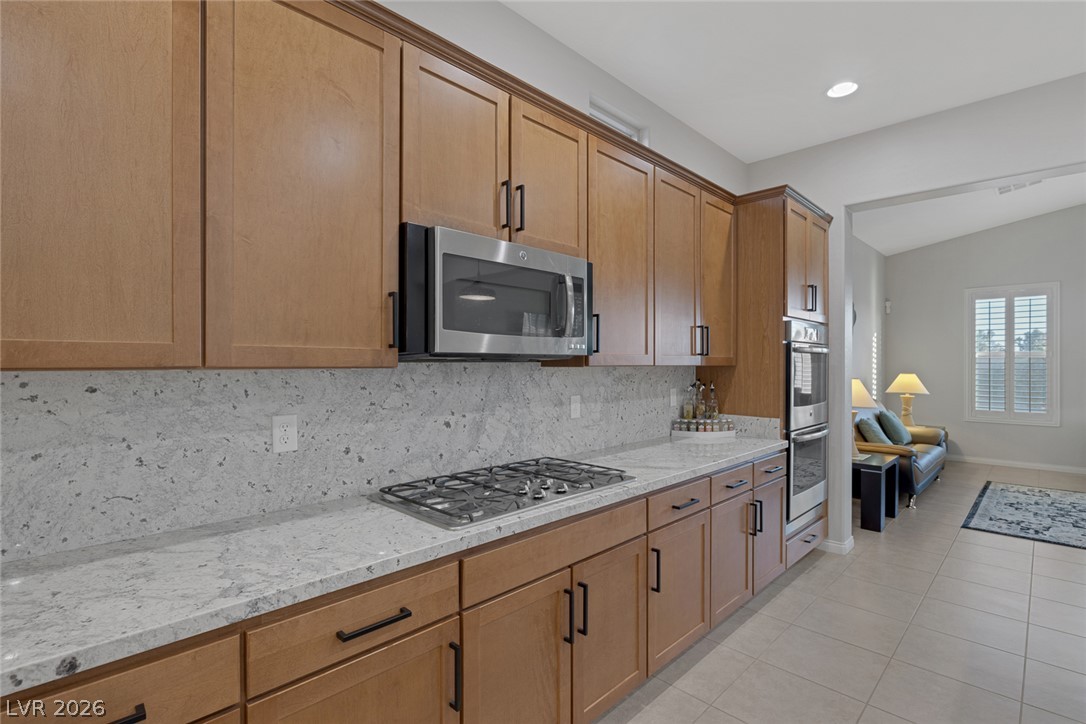
Culinary delights await in this modern kitchen featuring generous counter space and contemporary appliances.
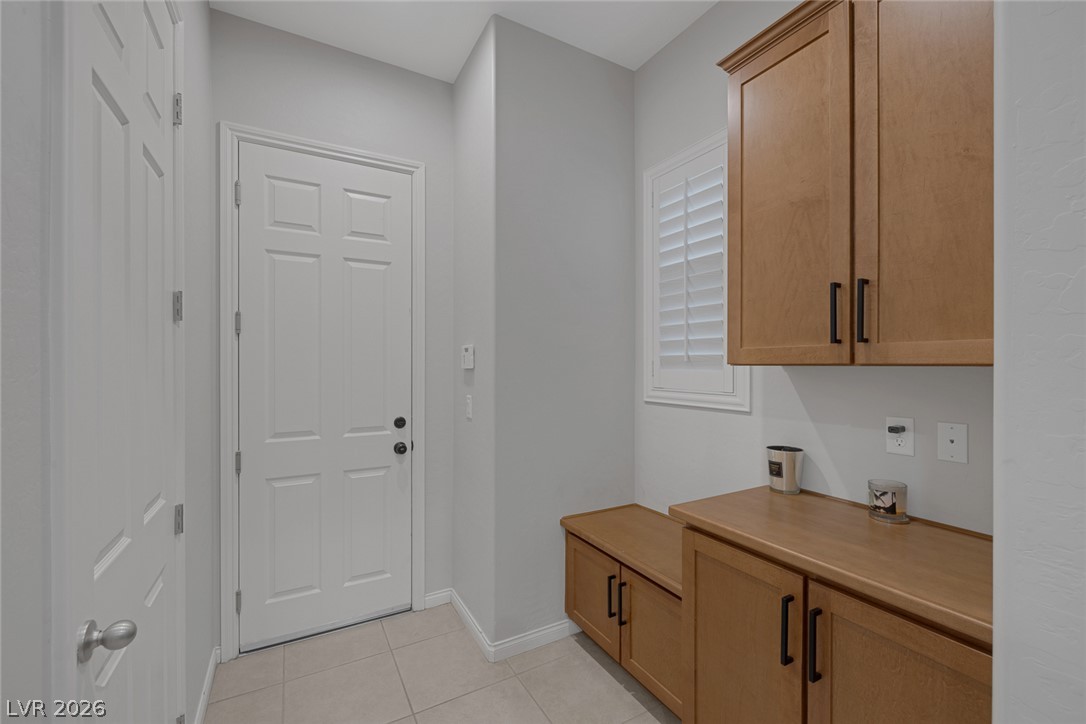
Functional mudroom with ample storage cabinets and a convenient built-in bench.
Culinary excellence awaits in this modern kitchen featuring a central island, ample cabinetry, and sleek stainless steel appliances.
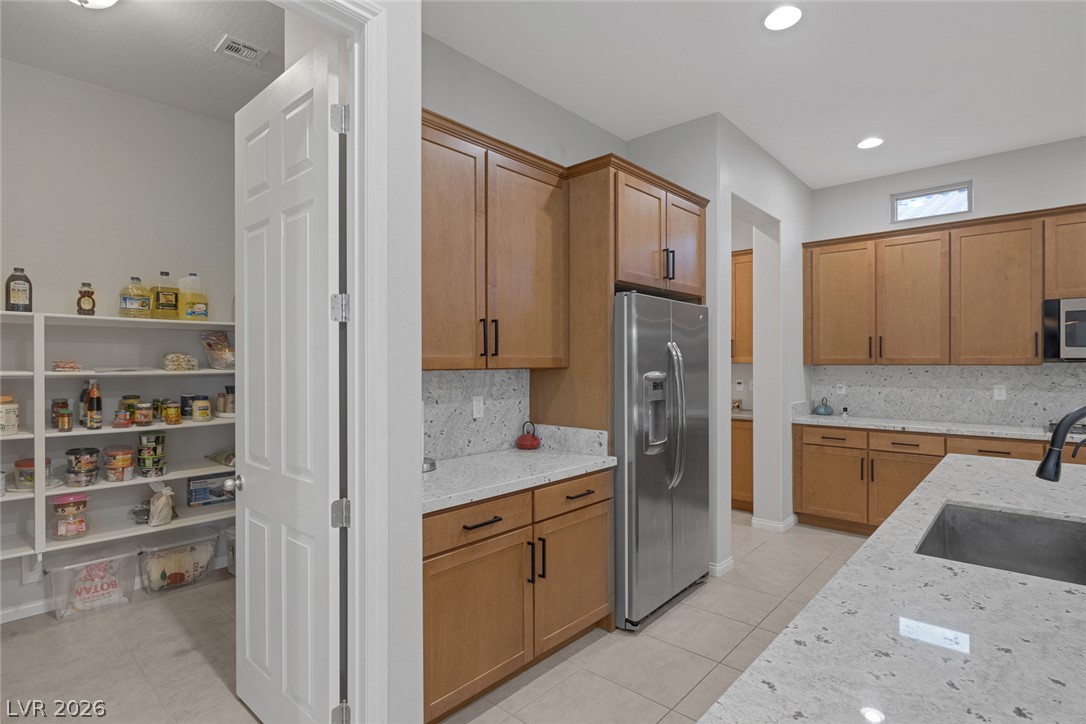
Culinary delights await in this spacious kitchen featuring generous counter space and a walk-in pantry.
A well-appointed culinary space featuring ample counter space and a clear sightline to the adjacent living area.
Culinary delights await in this modern kitchen with extensive cabinetry and premium appliances.
An open concept living area seamlessly flows into a well-appointed kitchen with an island breakfast bar.
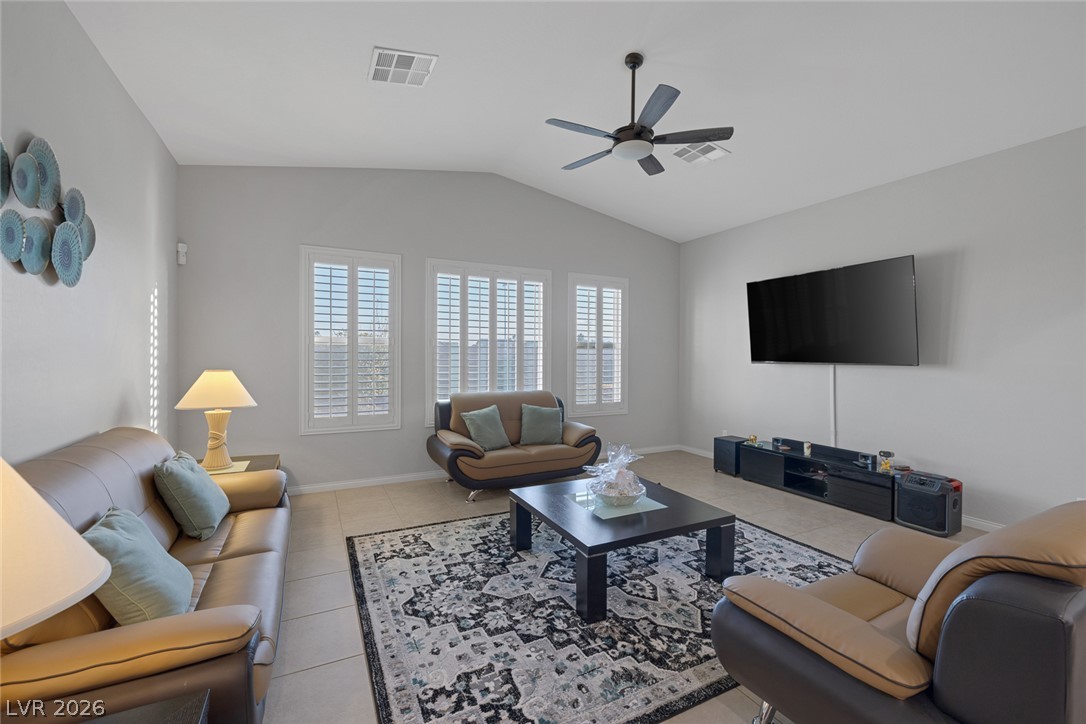
A living room with vaulted ceilings and ceramic tile flooring creates an airy, comfortable atmosphere.
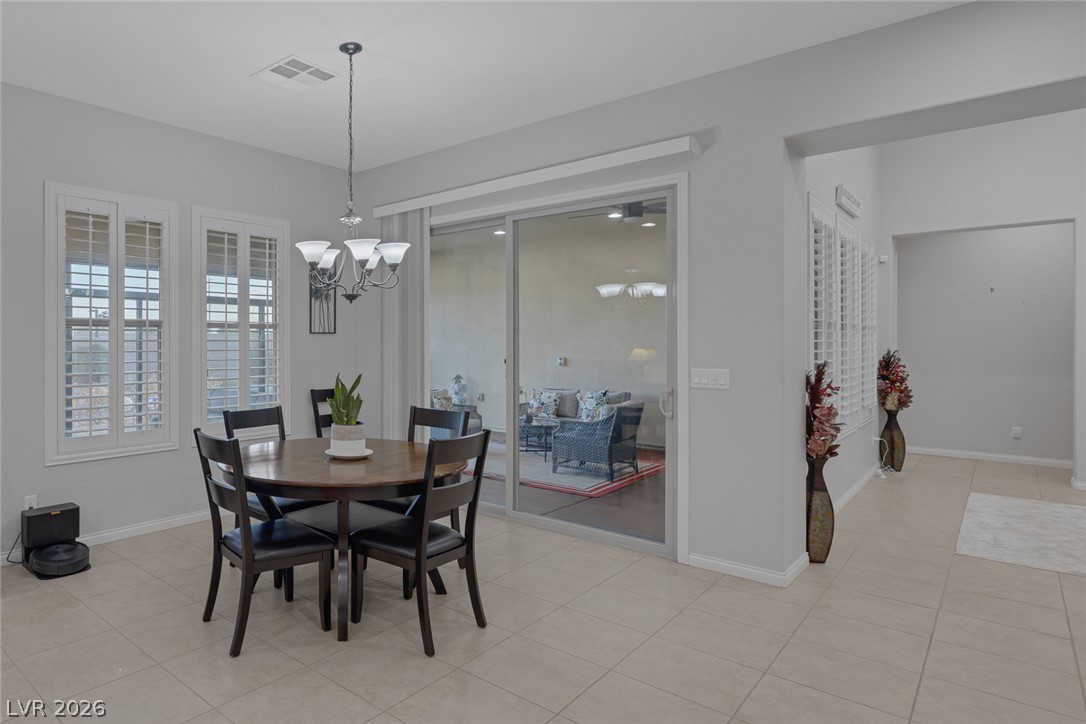
An open-concept dining area offers a seamless flow to an outdoor patio through sliding glass doors.
A refined dining space features elegant lighting and direct access to an outdoor living area.
A graceful chandelier illuminates the casual dining area, which seamlessly connects to an inviting outdoor living space through sliding glass doors.
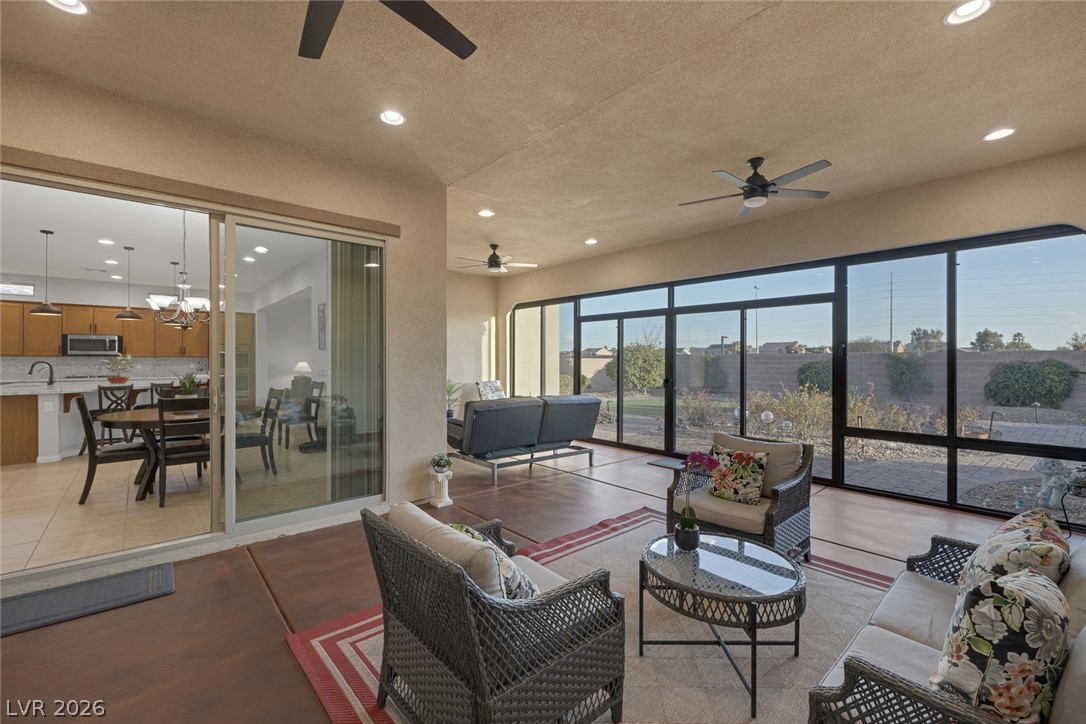
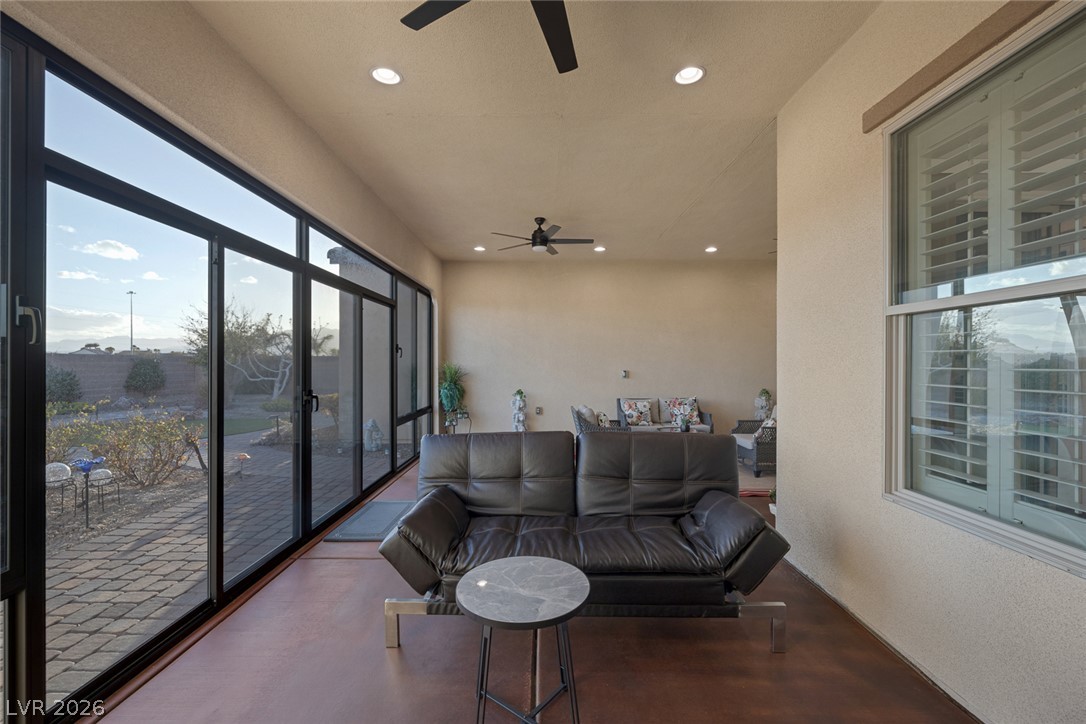
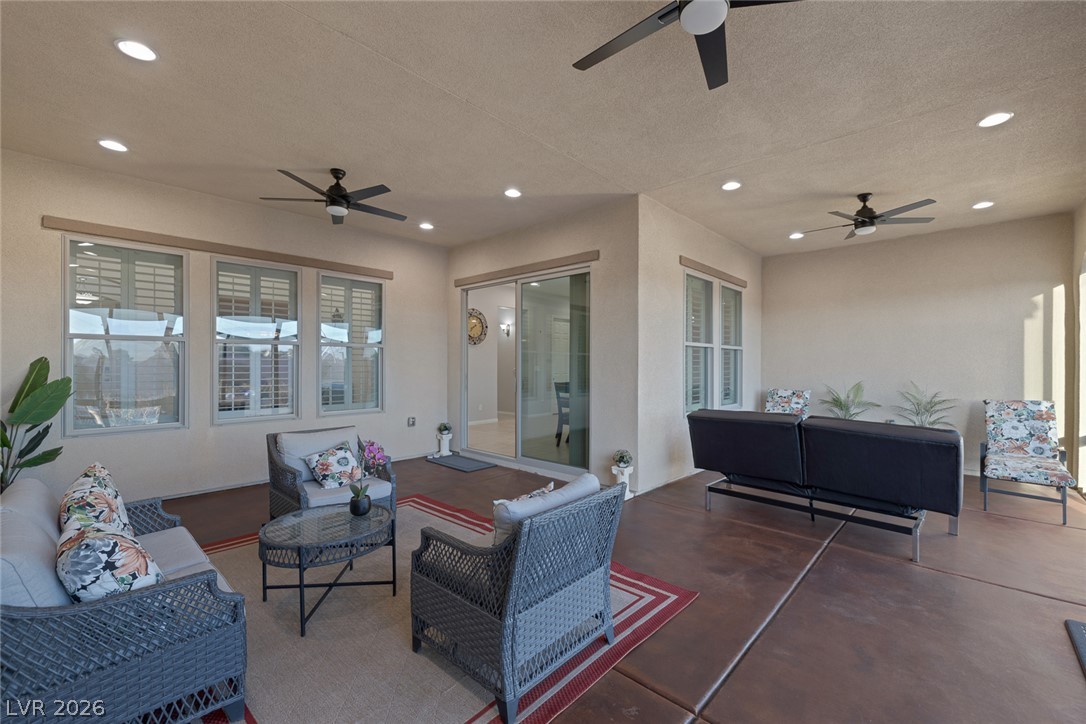
An enclosed patio offers a comfortable outdoor living area with views of the private yard.
An inviting sunroom with floor-to-ceiling windows connects indoor comfort with outdoor tranquility, perfect for relaxation.
An inviting covered patio, ideal for leisure and entertaining, extends outdoor living space.
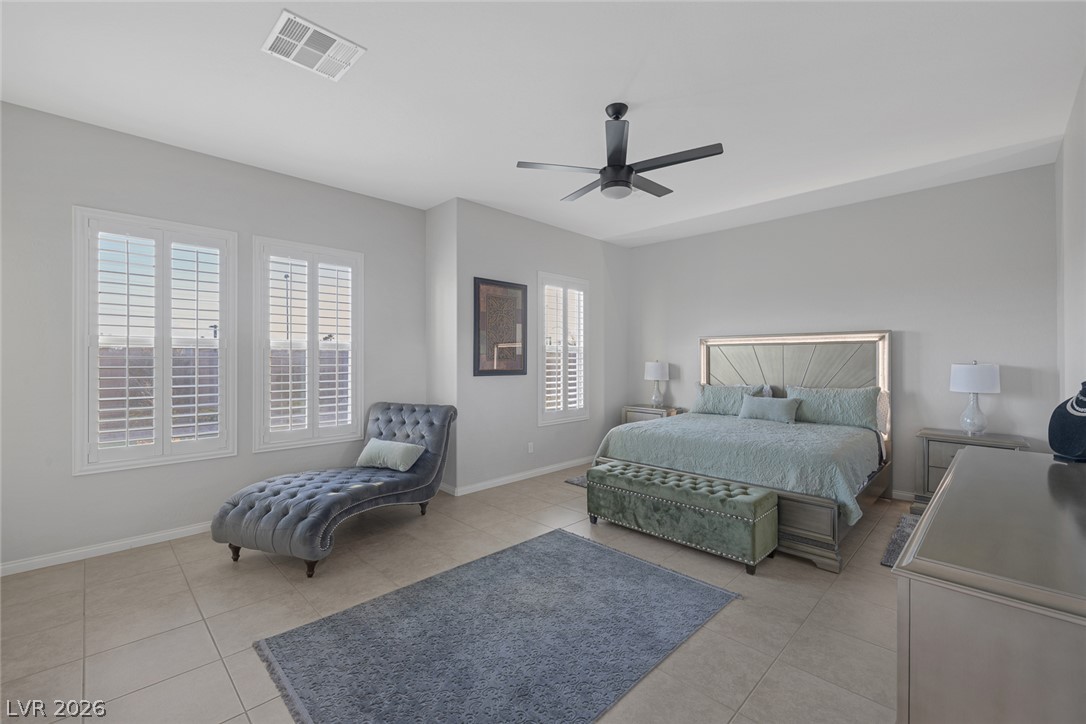
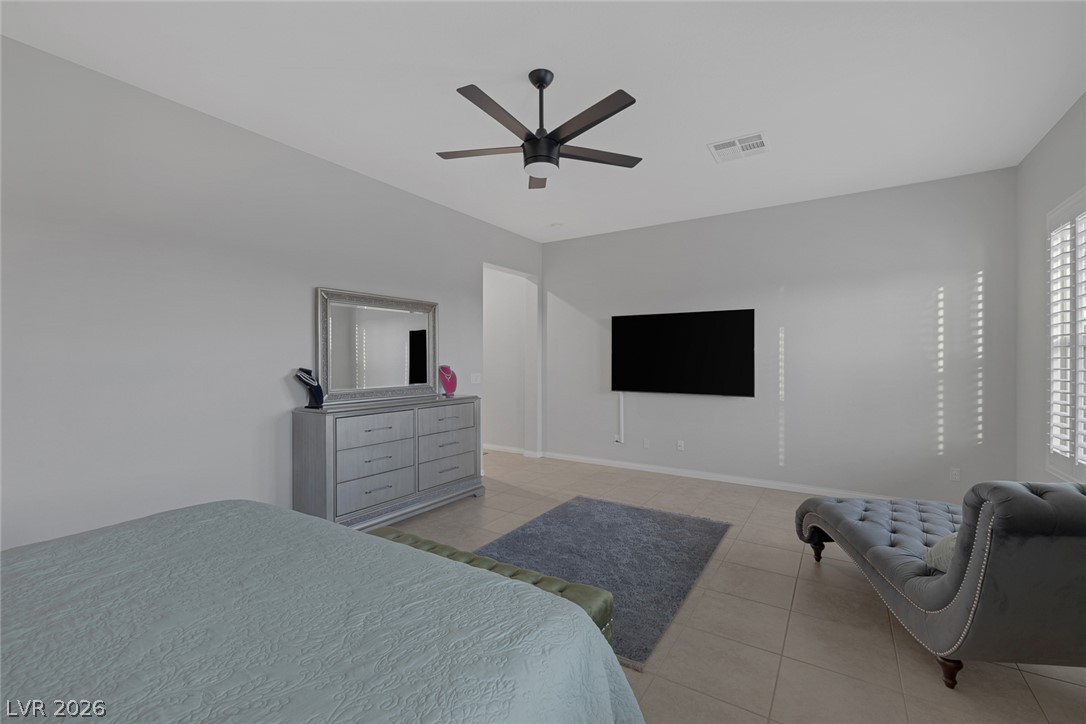
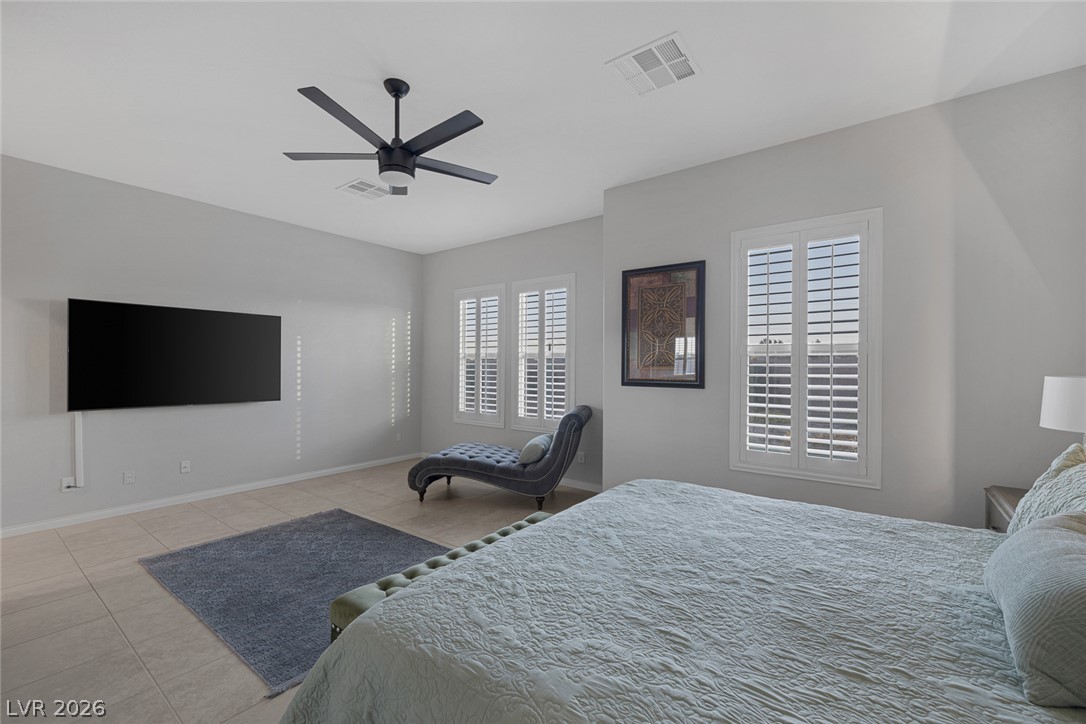
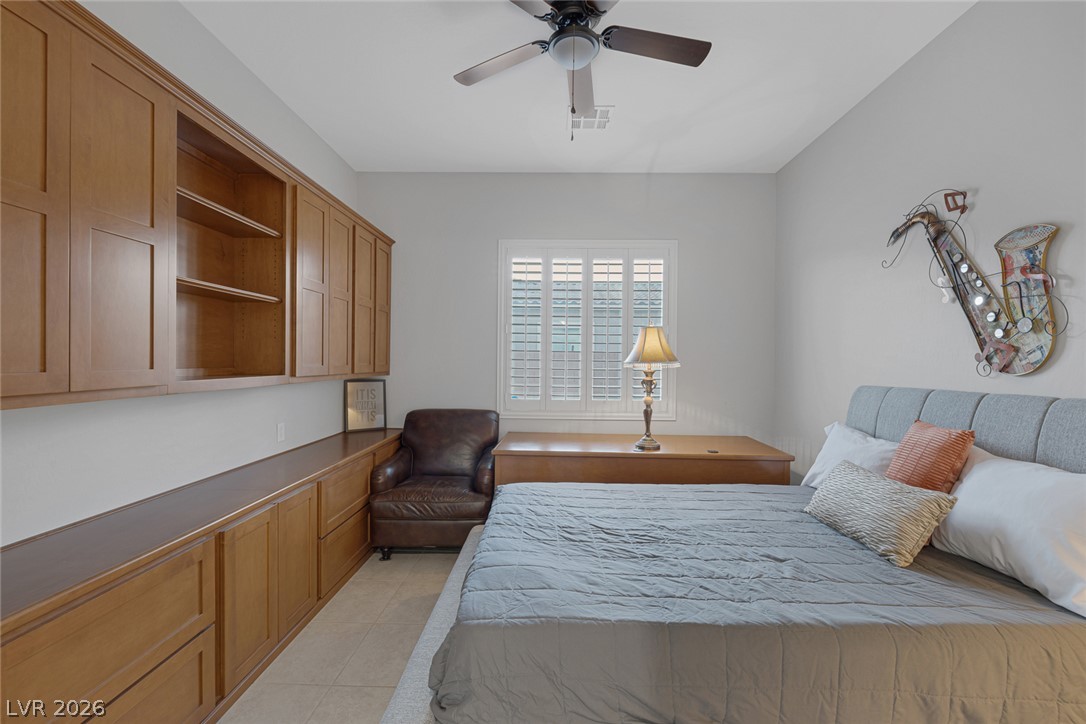
Relax in this tranquil bedroom, featuring sun-filled windows, tiled flooring, and a modern ceiling fan.
Relaxation awaits in this inviting bedroom featuring a ceiling fan and tiled flooring.
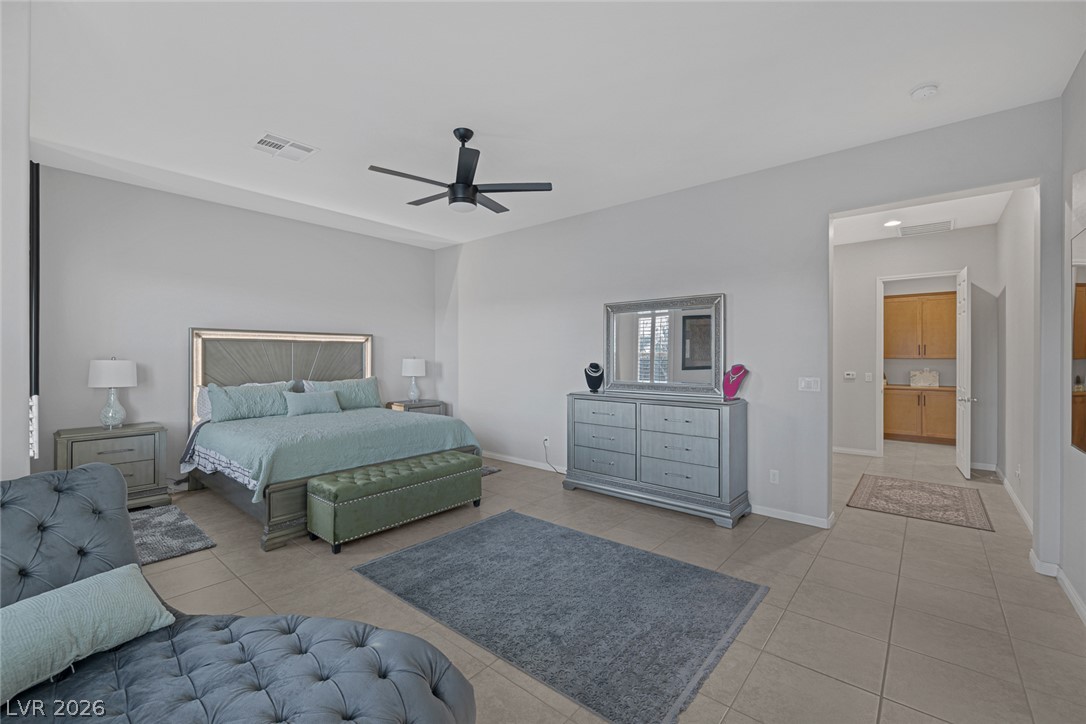
A primary bedroom offering ample space and natural light, featuring elegant tile flooring.
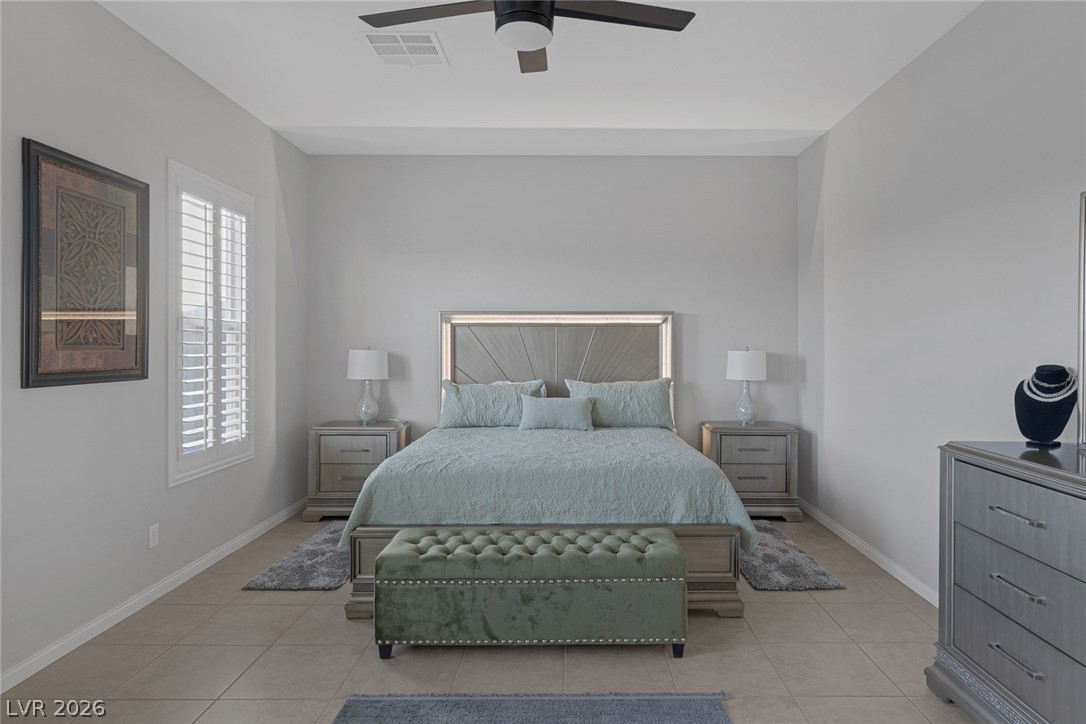
Relaxation awaits in this naturally illuminated bedroom featuring tile flooring and a ceiling fan.
A tranquil bedroom retreat features cool tones and sleek tile flooring.
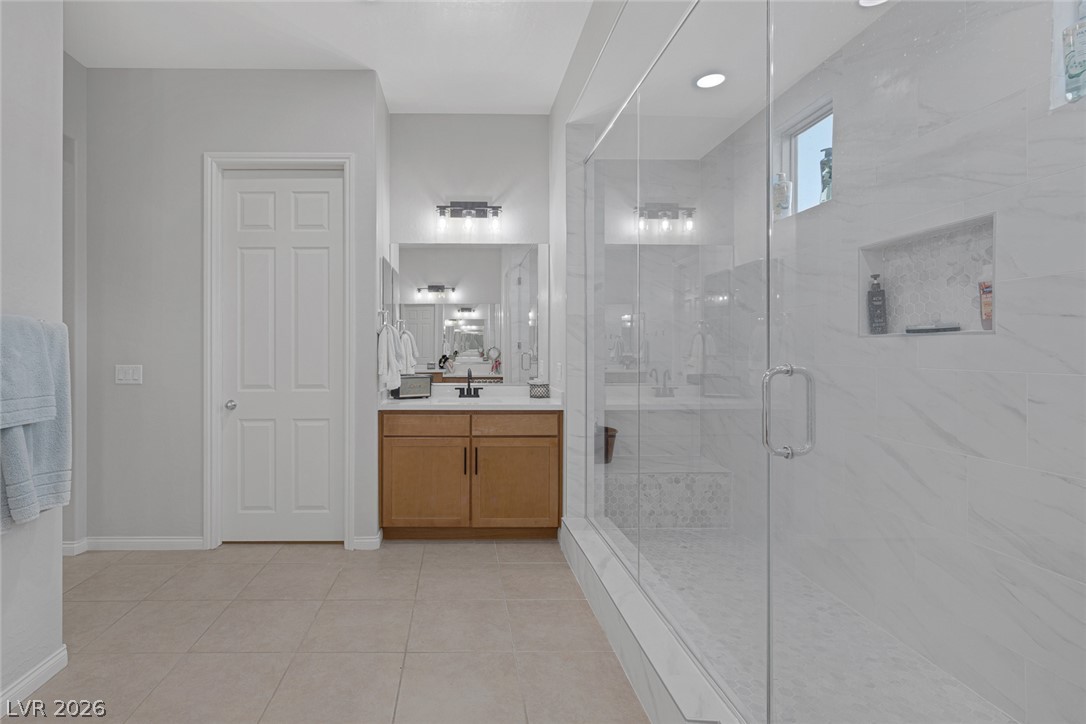
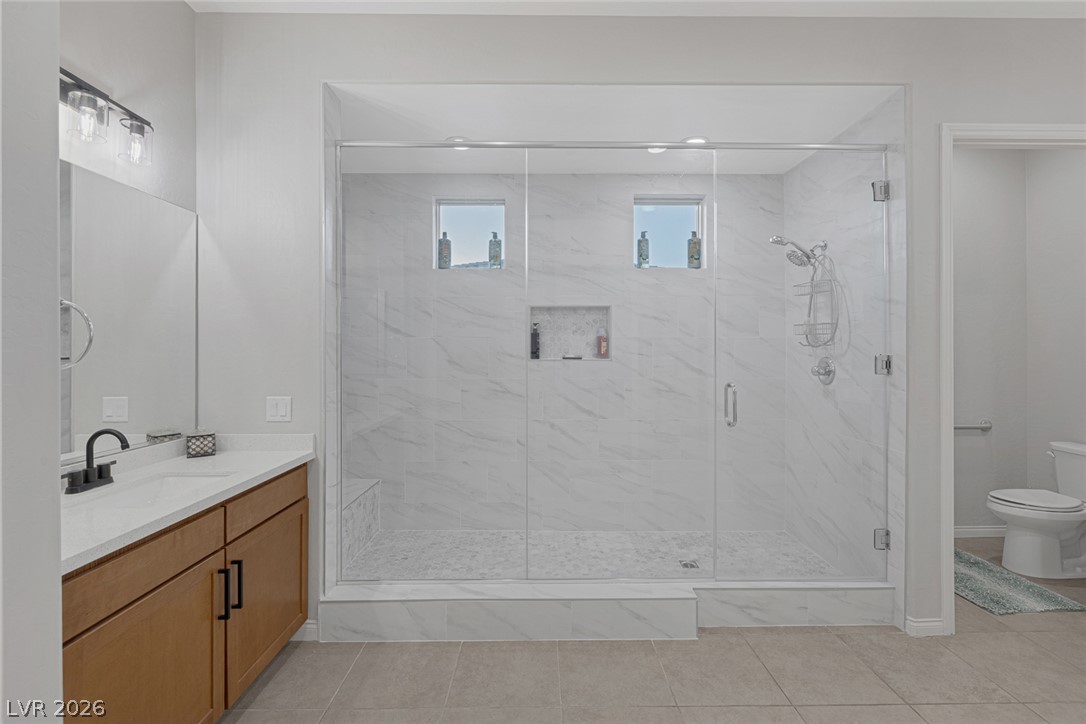
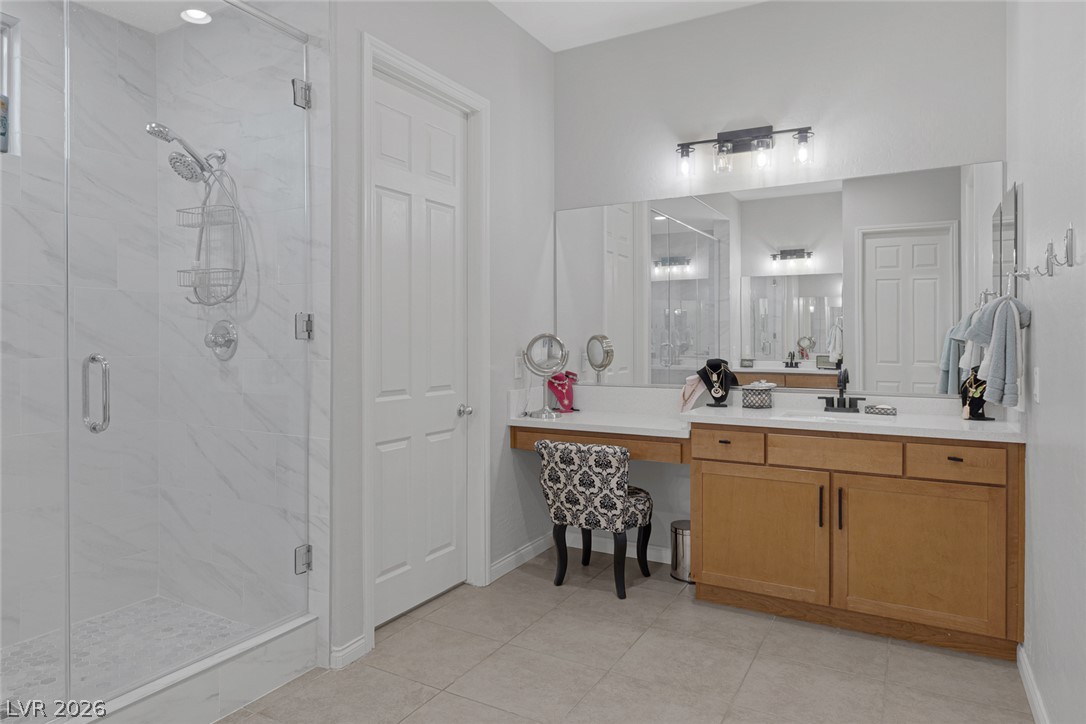
A well-lit primary bathroom features a spacious glass-enclosed shower and a modern vanity.
A well-appointed bath features a spacious walk-in shower with twin accent windows.
A well-appointed primary bathroom features a spacious glass-enclosed shower and an elegant vanity with ample counter space.
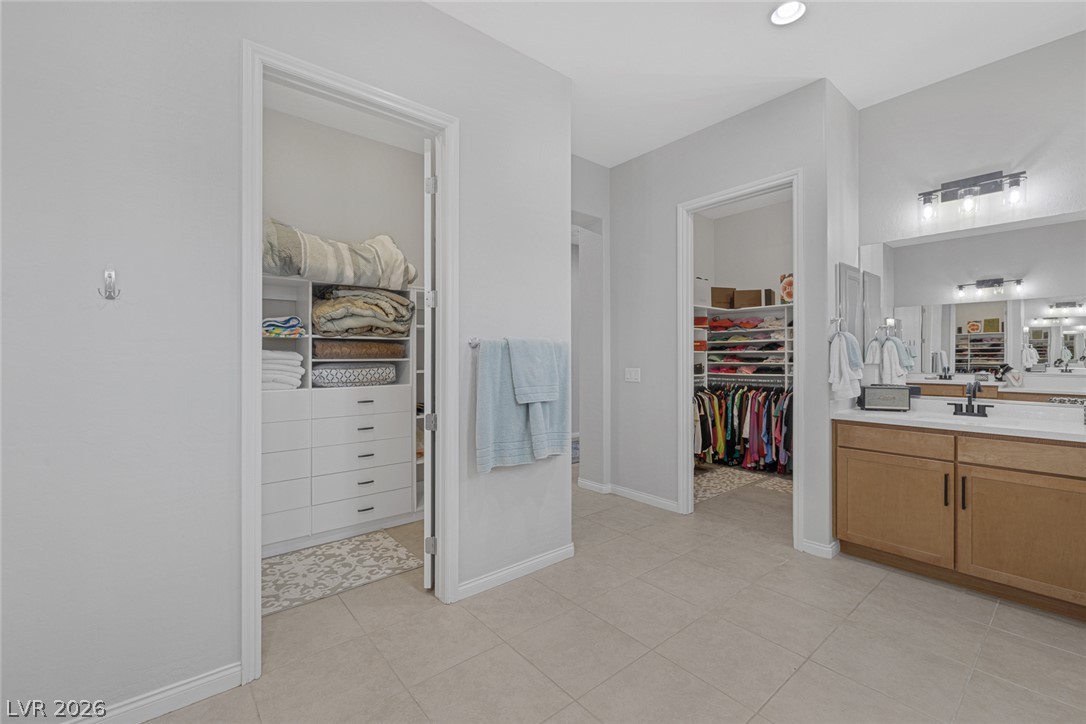
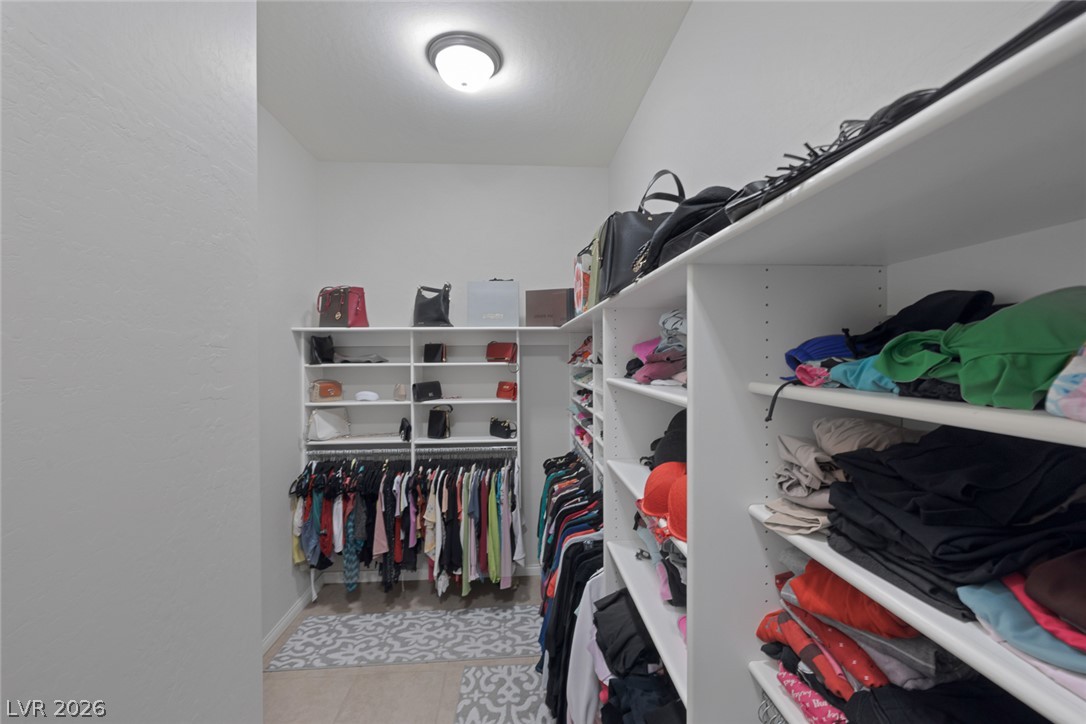
Two spacious walk-in closets provide abundant storage, complementing the dual-sink vanity in this well-appointed bathroom.
Ample shelving and hanging space in this well-organized walk-in closet.
Built-in shelving and cabinetry offer abundant storage and display space in this cozy bedroom retreat.
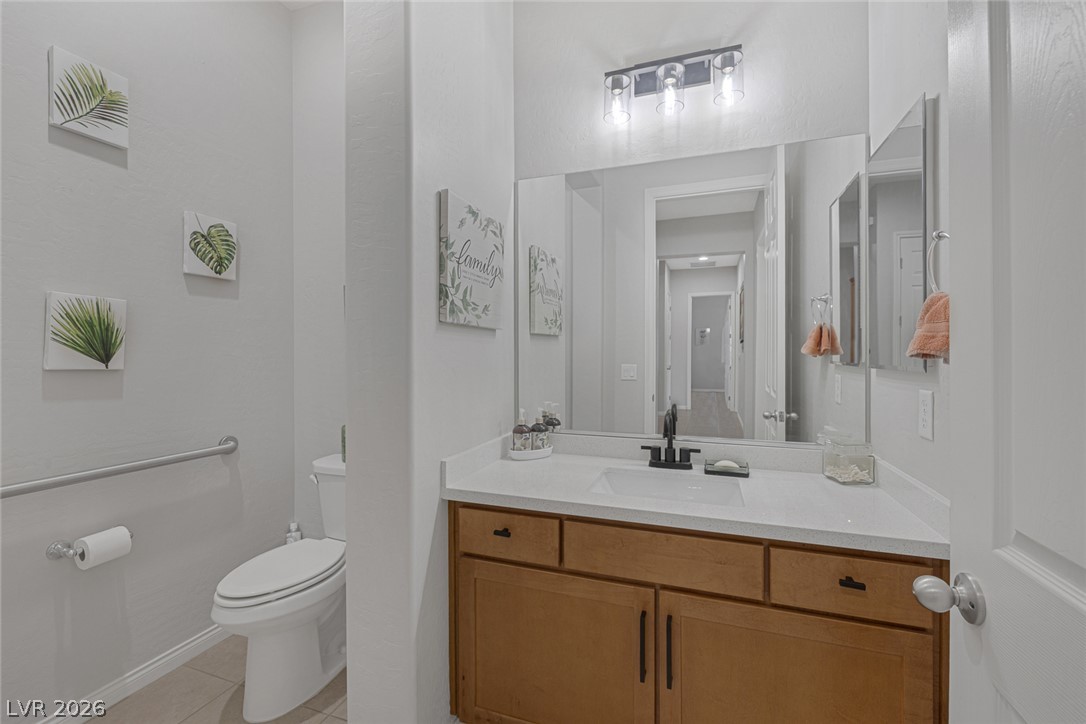
A pristine powder room features a sleek vanity and modern fixtures.
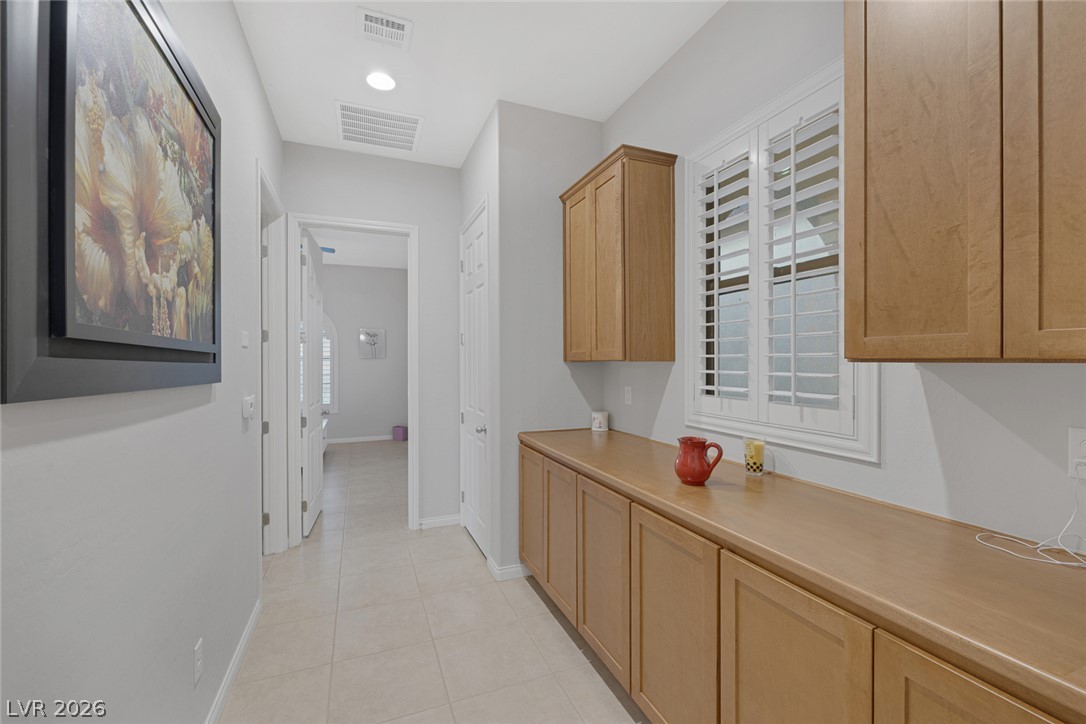
A well-lit corridor features ample built-in cabinetry and a window offering natural illumination.
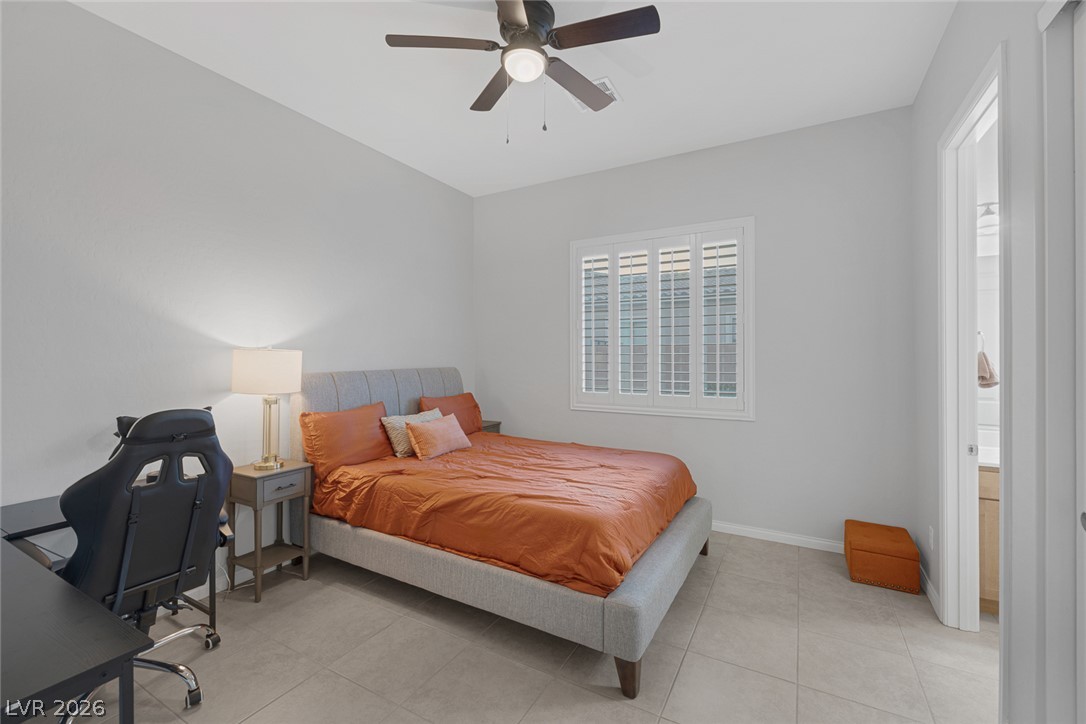
A well-lit bedroom with tile flooring and a ceiling fan offers comfortable living.
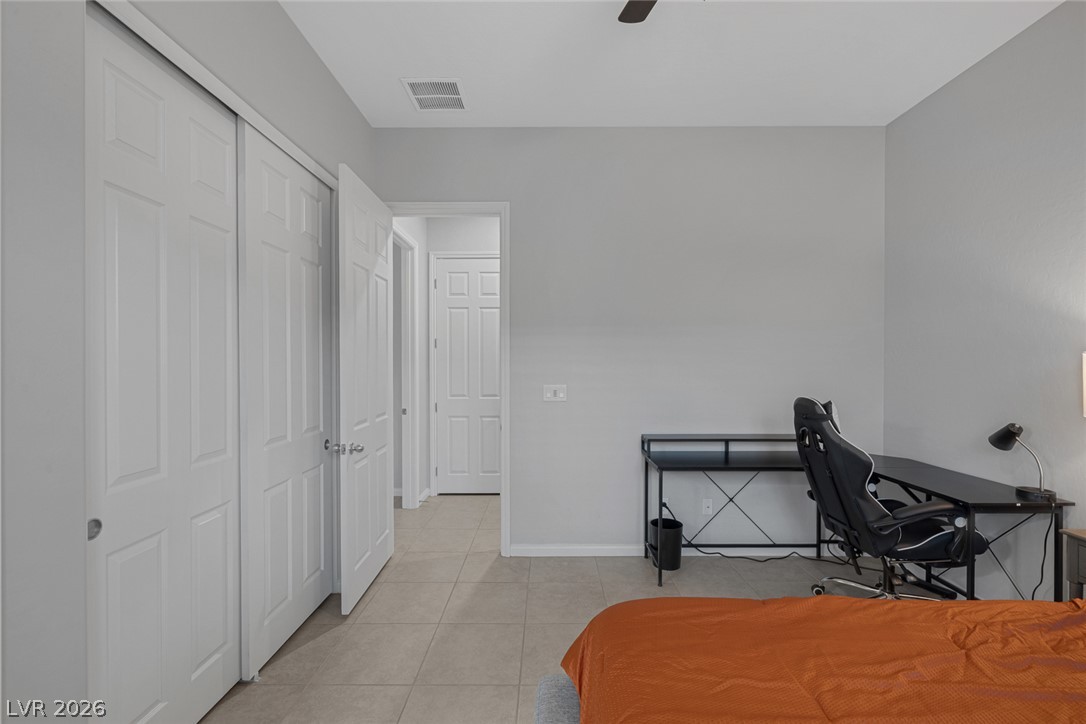
Functional bedroom featuring tile flooring and convenient closet access, ideal for comfortable living.
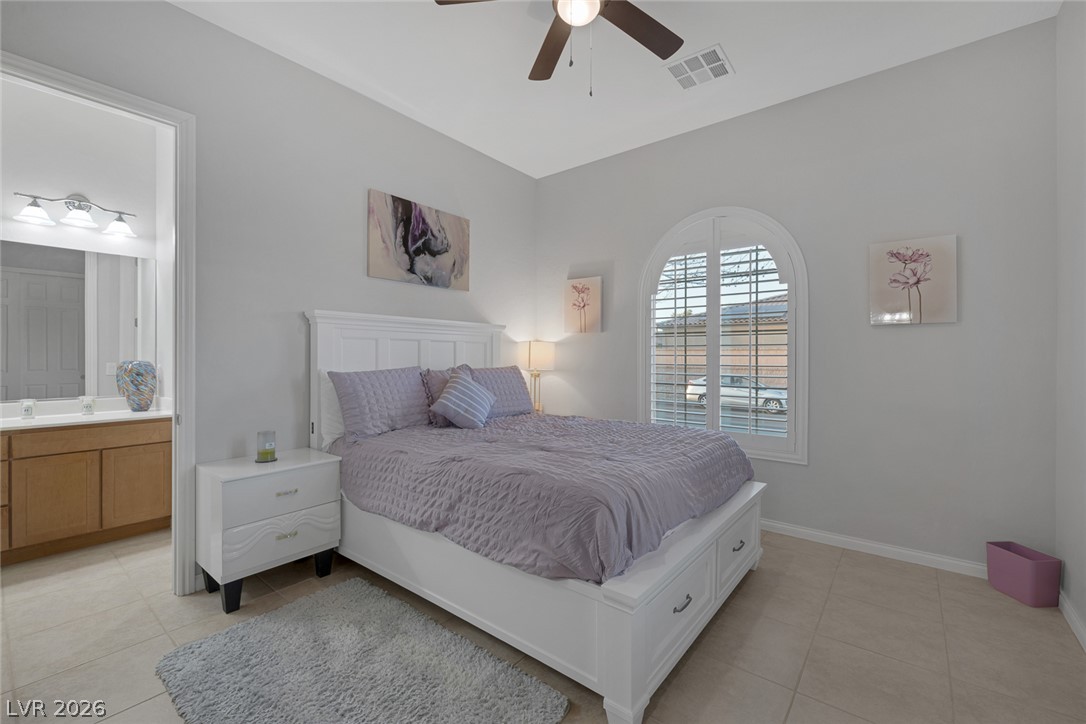
Relax in this tranquil bedroom, featuring an arched window with elegant shutters and tiled flooring.
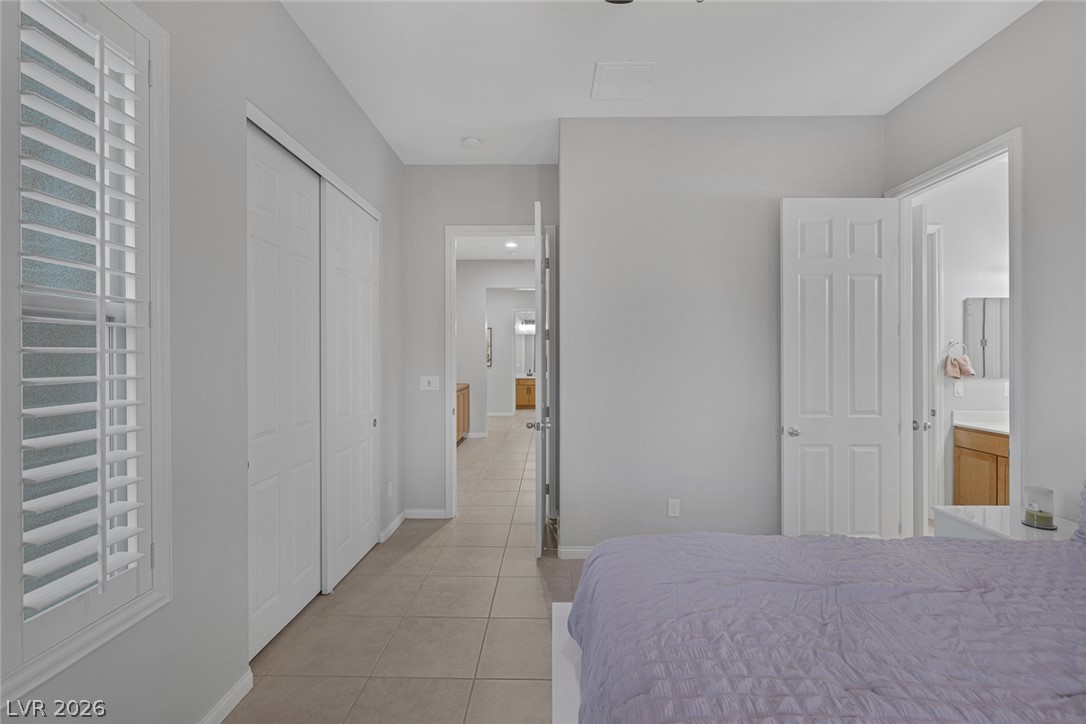
Comfortable sleeping quarters with ample storage and easy access to a well-appointed bathroom and adjacent hallway.
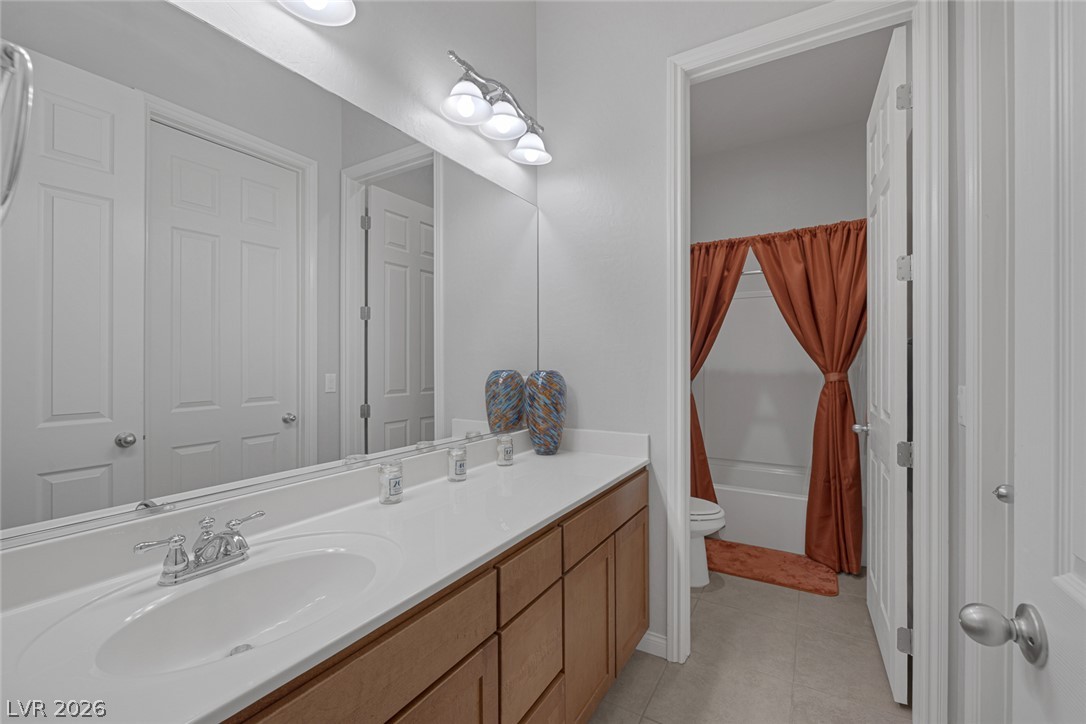
A well-appointed bathroom features a single vanity, a wide mirror, and a shower-tub combination.
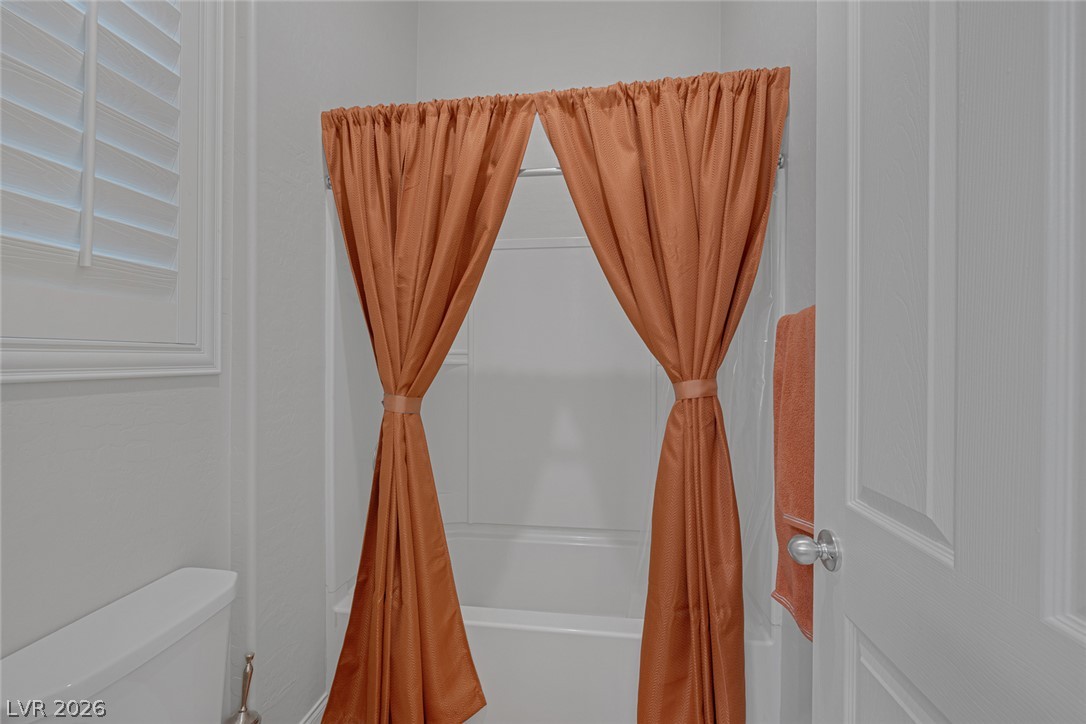
A well-appointed bathroom features a practical shower-tub combination, enhancing daily convenience.
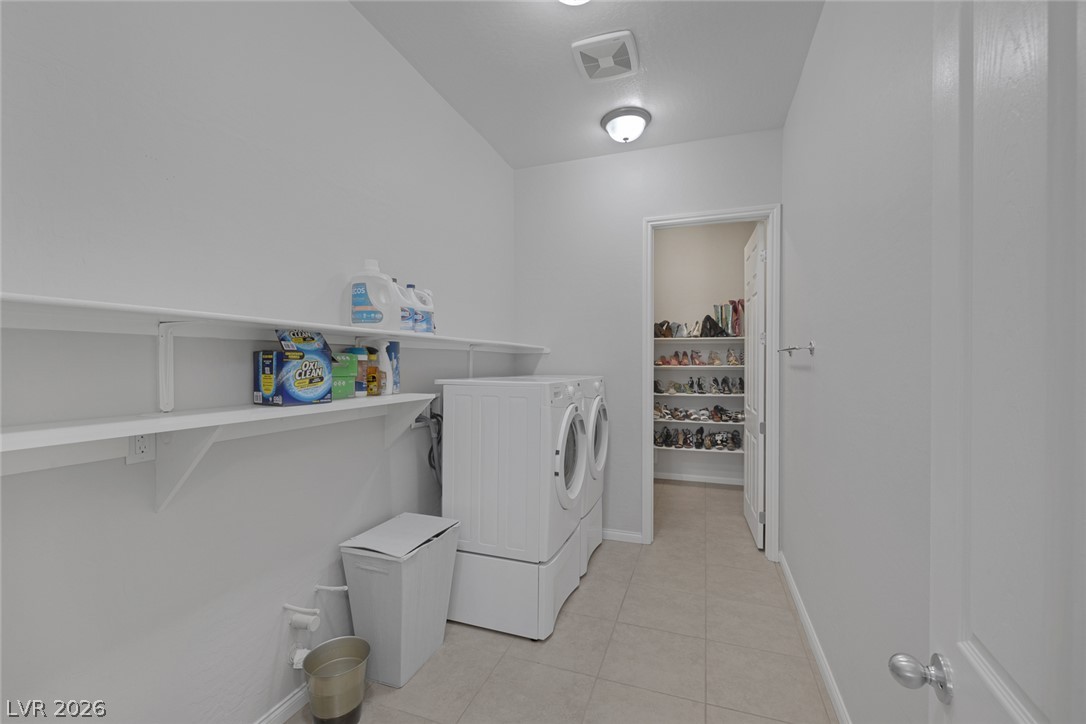
A dedicated laundry room with convenient shelving offers practical utility and easy access.
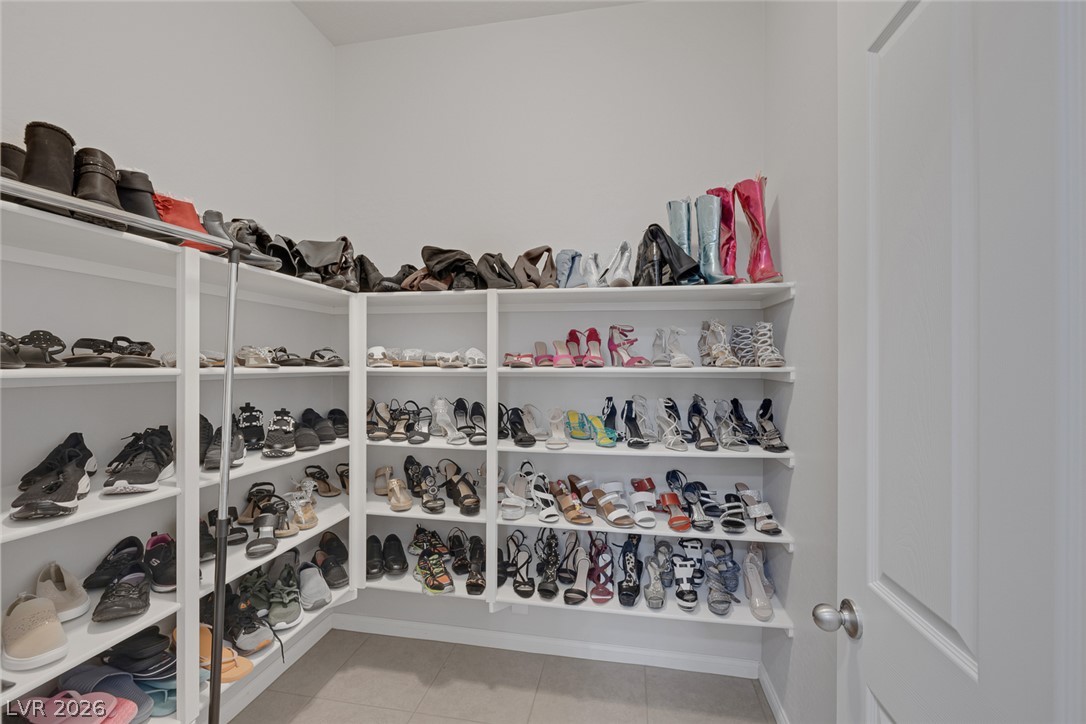
Organized shelving provides abundant space for a well-curated shoe collection.
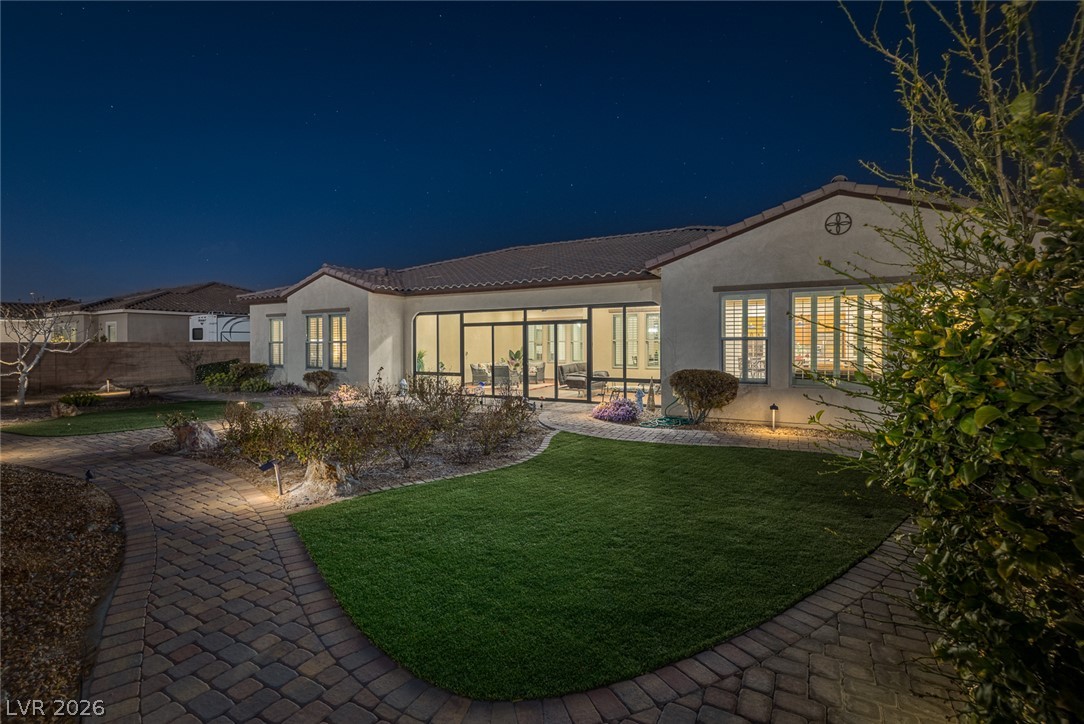
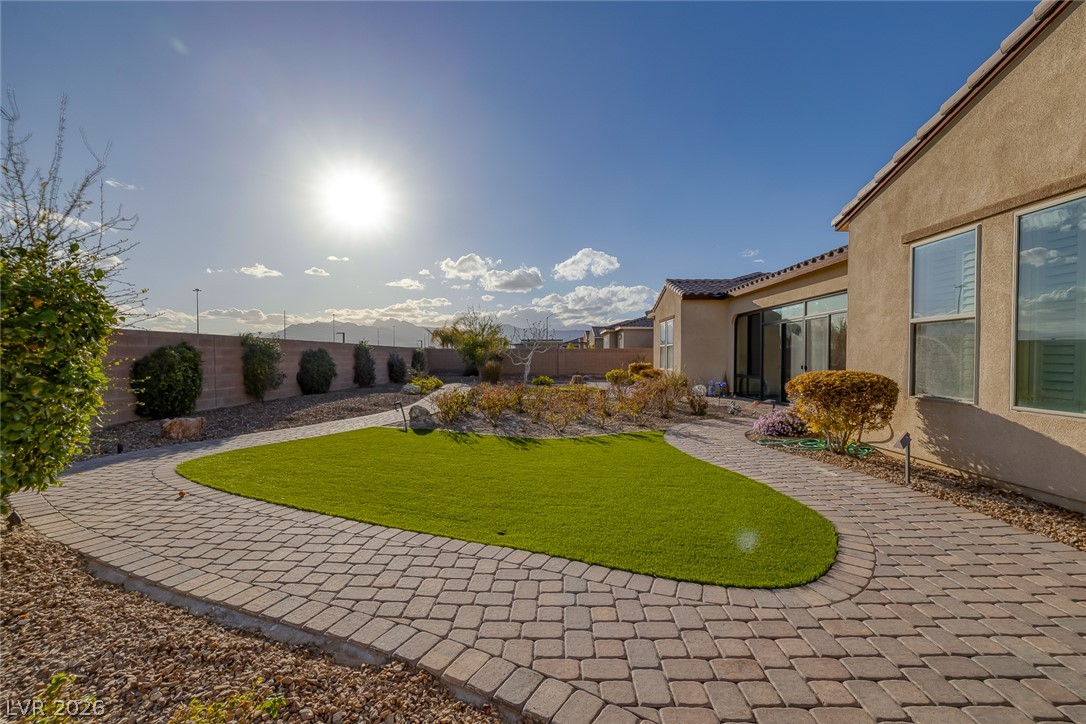
A neatly manicured lawn unfolds, bordered by a paver pathway leading to the home's rear entrance.
Elegant exterior lighting illuminates the paved walkway and meticulously maintained lawn at dusk.
A graceful paved pathway guides you to this inviting stucco home, illuminated under the twilight sky.
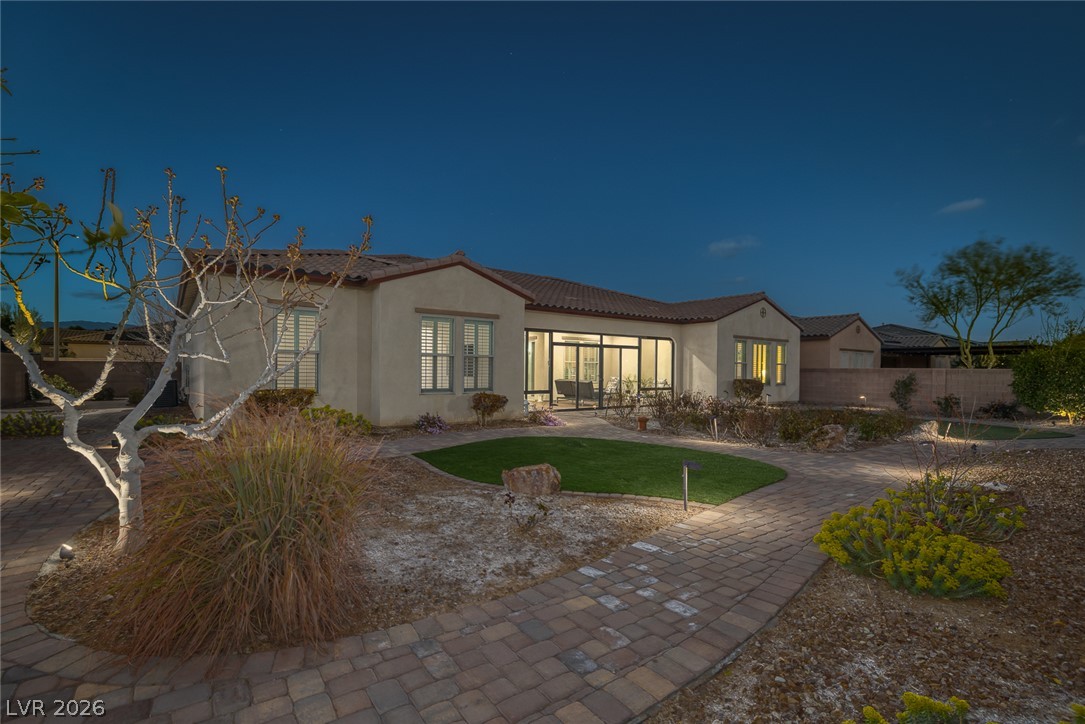
Illuminated by night, a private yard with a paver patio and verdant lawn.
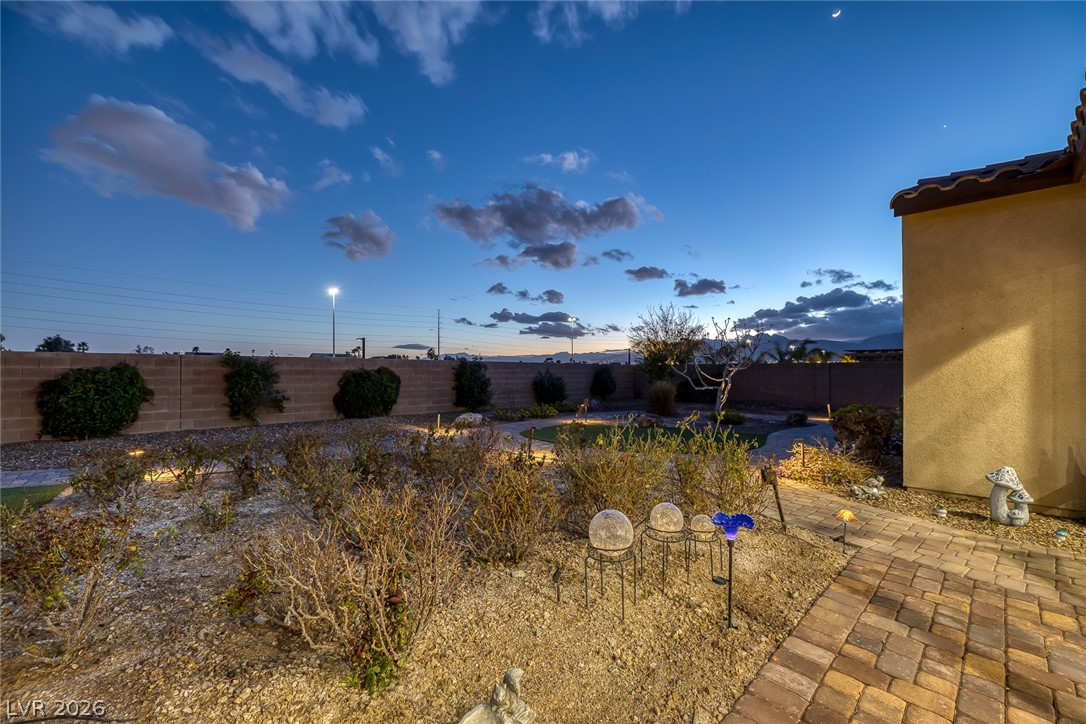
A private, landscaped backyard oasis provides serene outdoor living, perfect for evening relaxation.
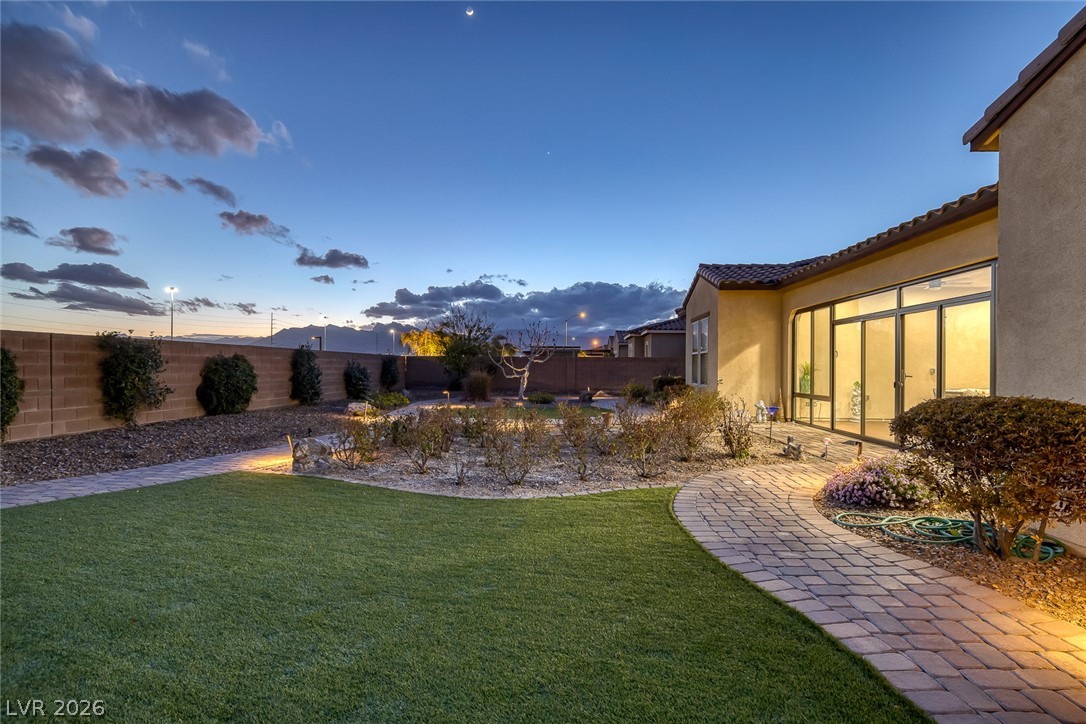
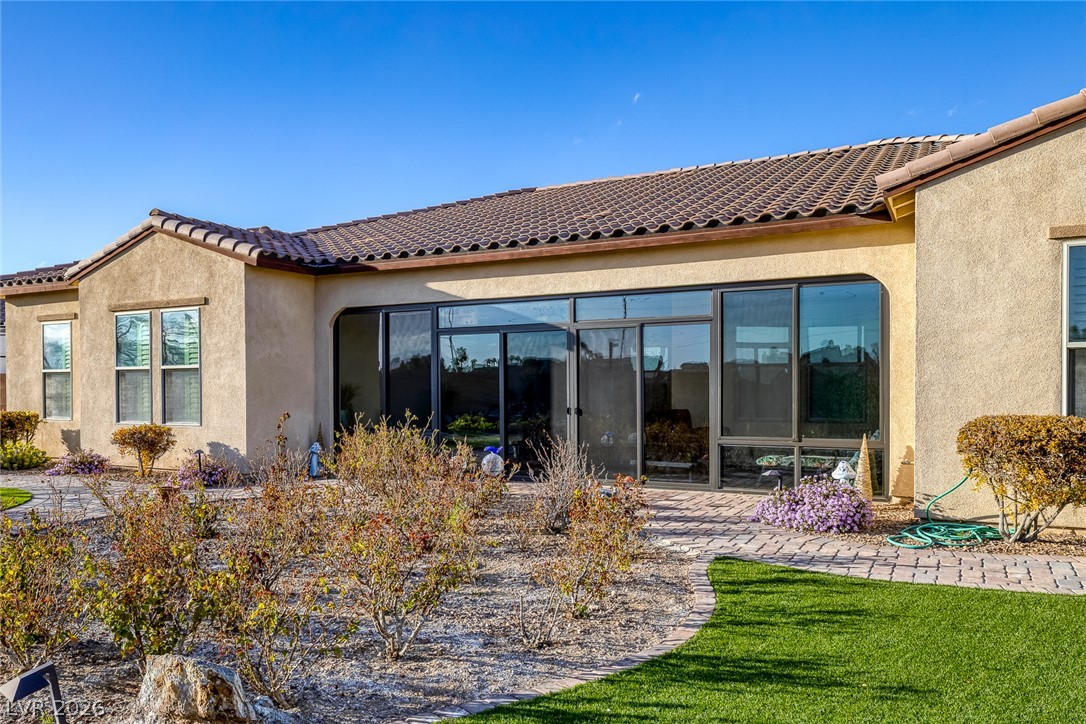
A well-maintained yard showcases a paved walkway and a vibrant green lawn, leading to a home with large windows under a clear sky.
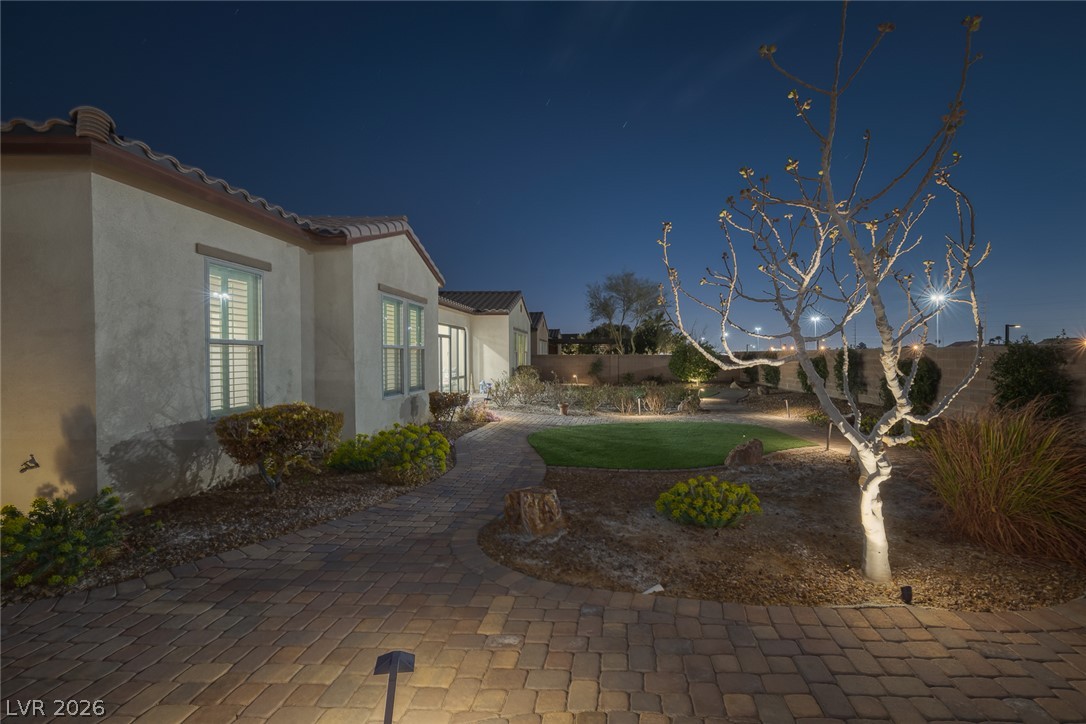
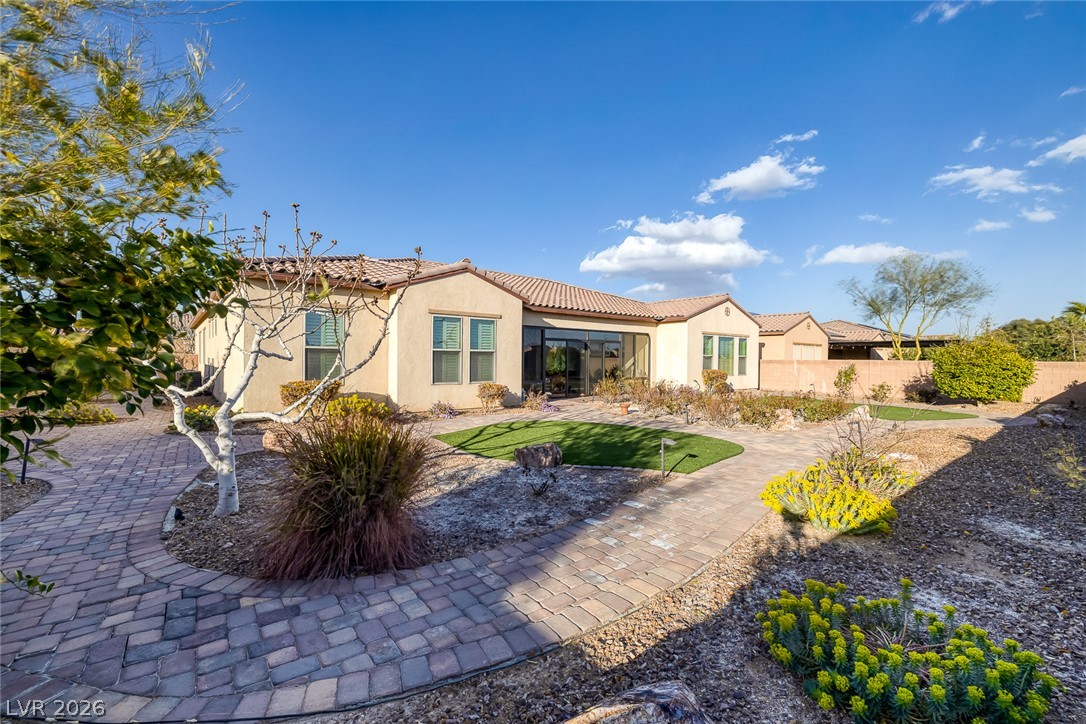
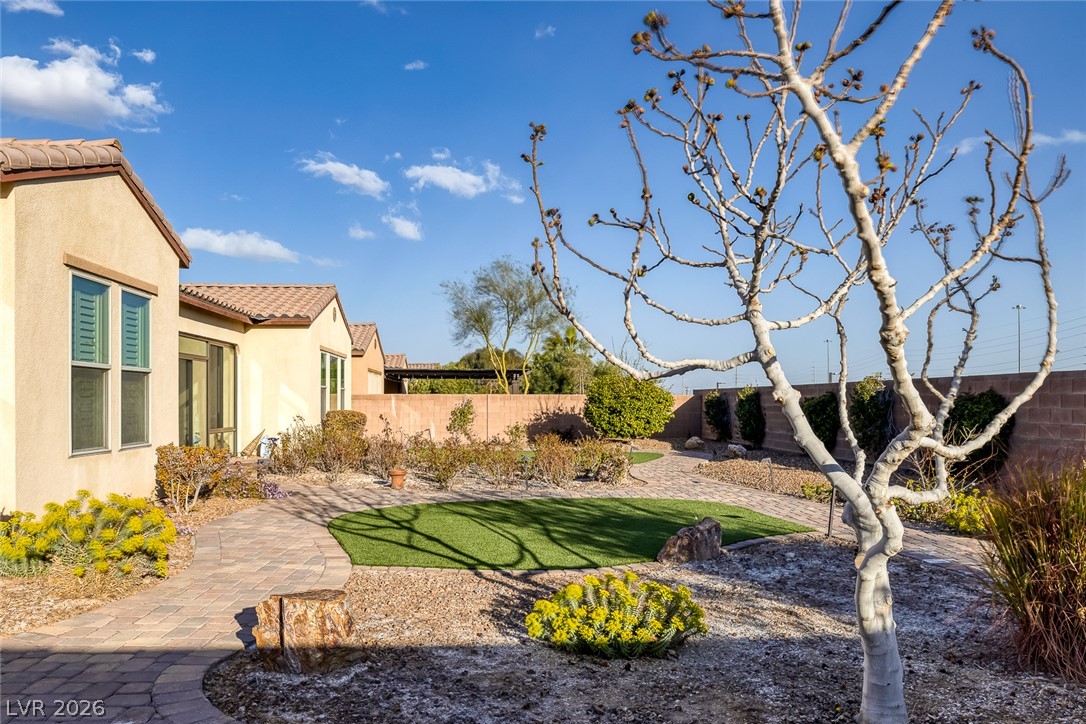
A neatly hardscaped backyard features a winding paver path, desert landscaping, and a well-maintained shrub.
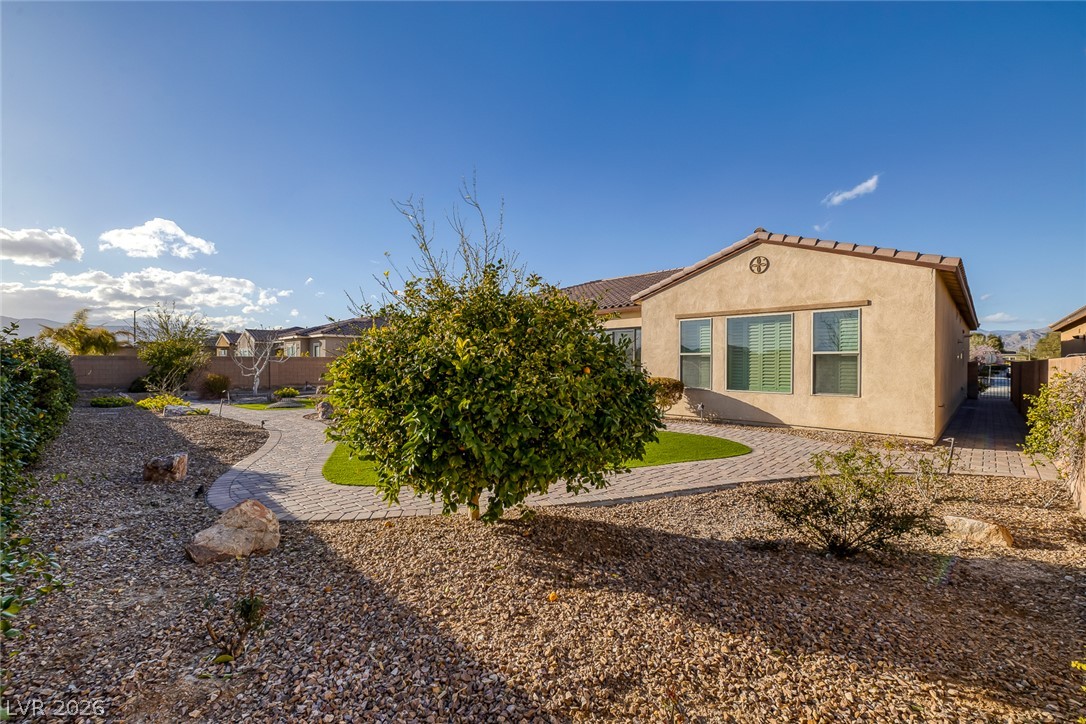
Fruit-bearing citrus trees grace the landscape, offering fresh produce from your own yard.
A desert-friendly backyard with a paver pathway and a patch of artificial turf.
A well-maintained paver pathway winds through the yard, leading to the inviting back entrance of the home.
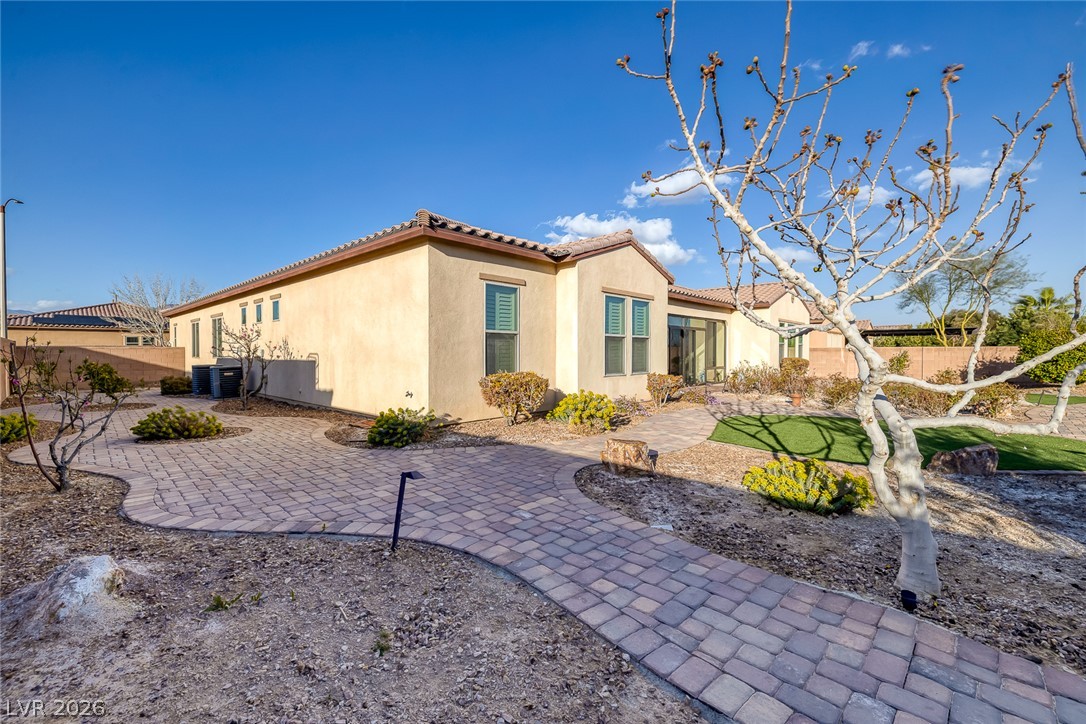
A private, low-maintenance yard offers paved pathways, xeriscaping, and a compact artificial turf area.
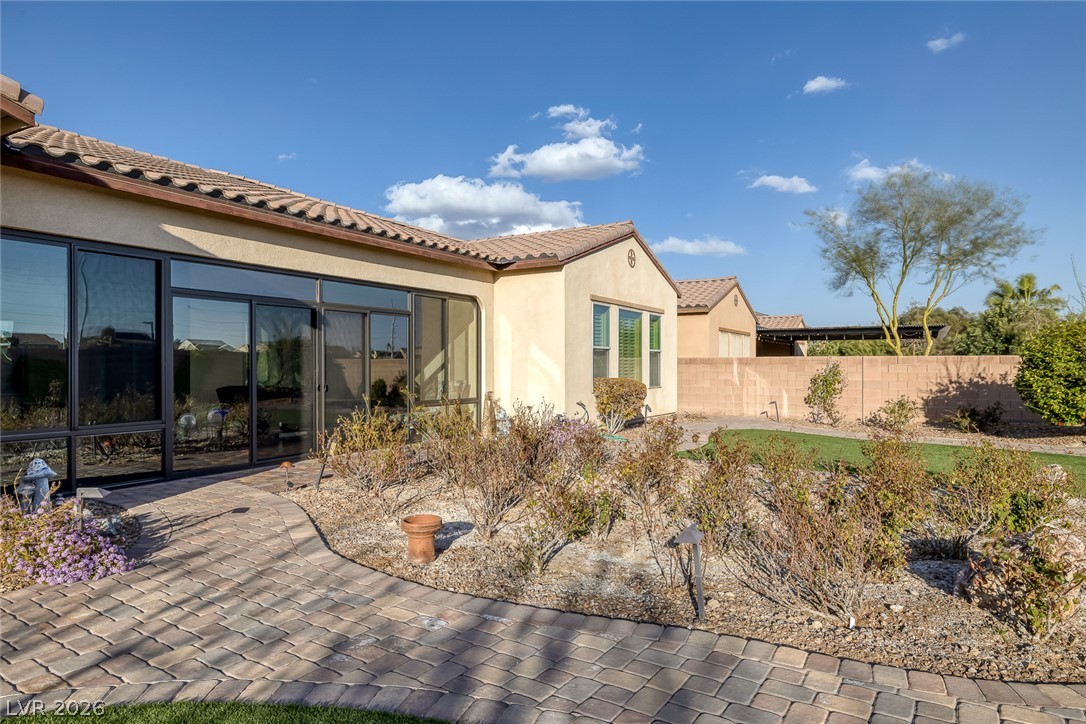
A neatly paved patio area with lush landscaping complements this home's inviting exterior.
A well-manicured backyard with a paver patio and expansive glass doors leading into the residence.
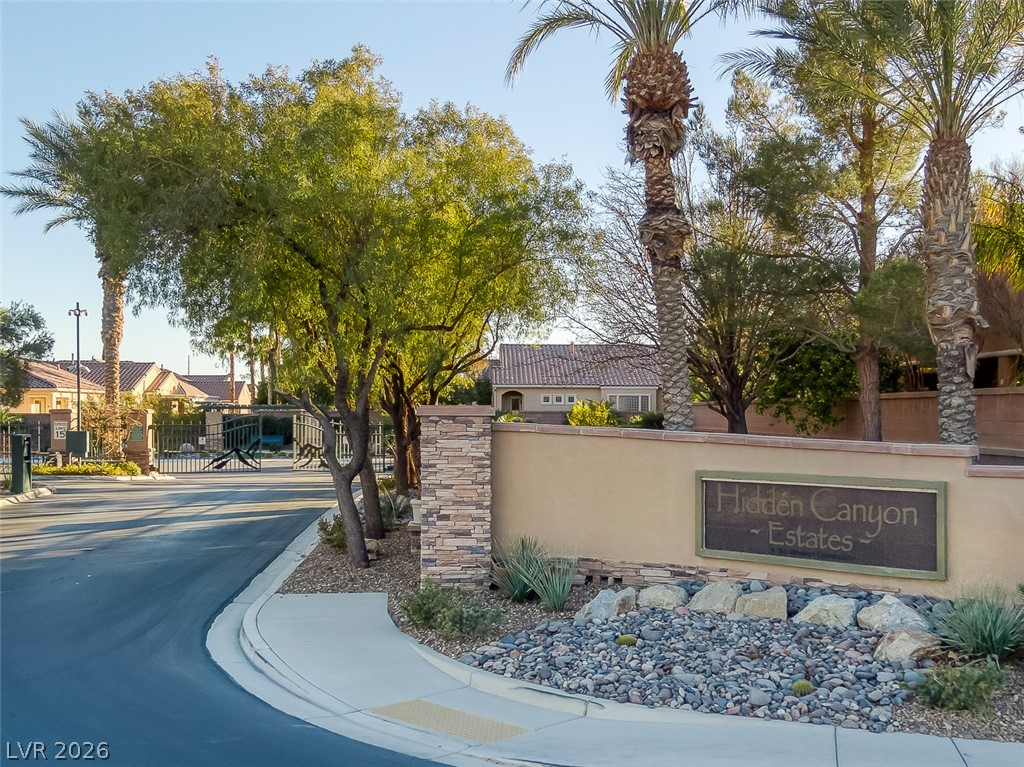
Secure community entrance with lush landscaping and palm trees welcomes residents to Hidden Canyon Estates.
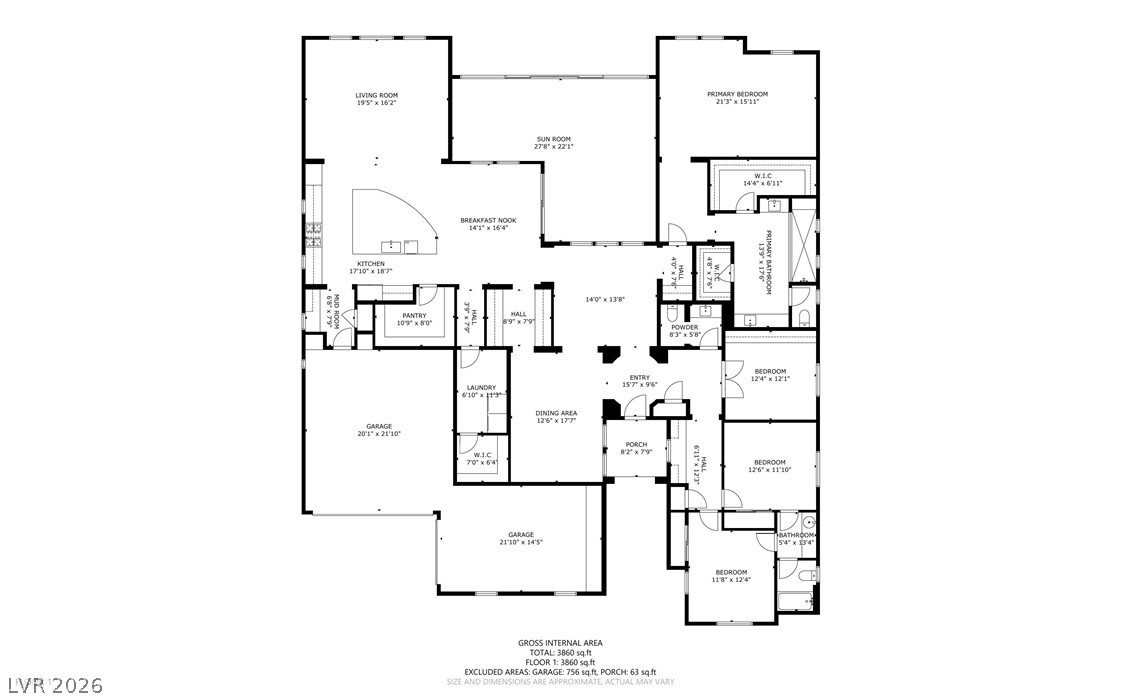
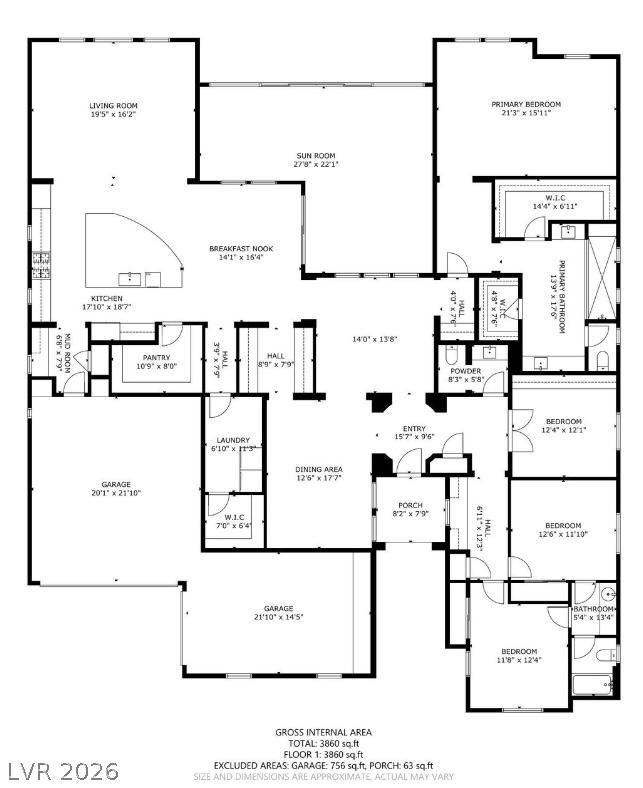
A comprehensive floor plan reveals the thoughtful layout of this inviting residence, featuring a sun room and dual garages.
A comprehensive floor plan reveals an intelligently designed living space, featuring generously proportioned rooms and an efficient layout.

 In-Person: 08/29 12:00 PM - 3:00 PM