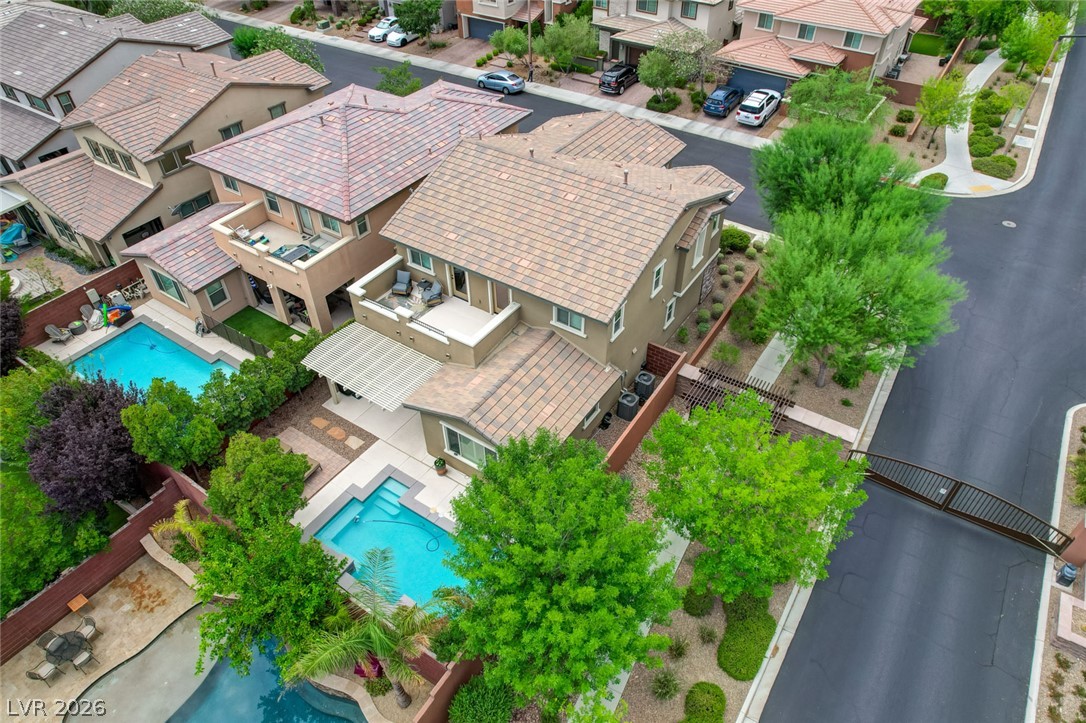
Private pool and a second-story balcony creating an outdoor porch with fireplace.
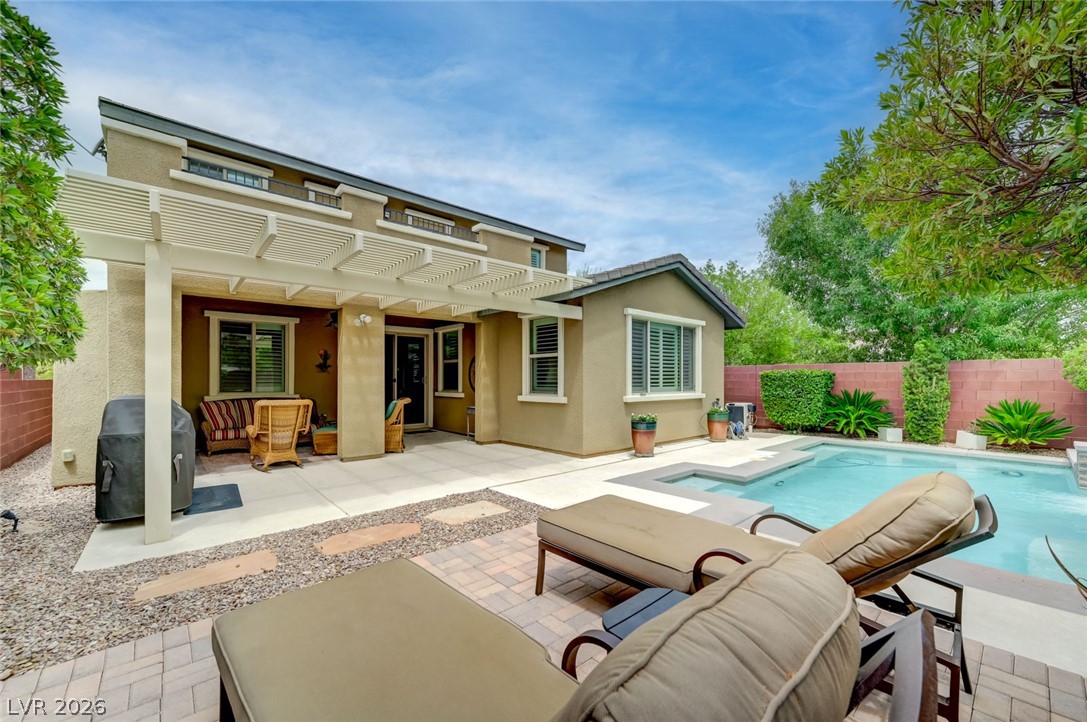
An inviting backyard oasis offers a sparkling pool featuring spa jets. With a spacious patio, perfect for lounging and entertaining.
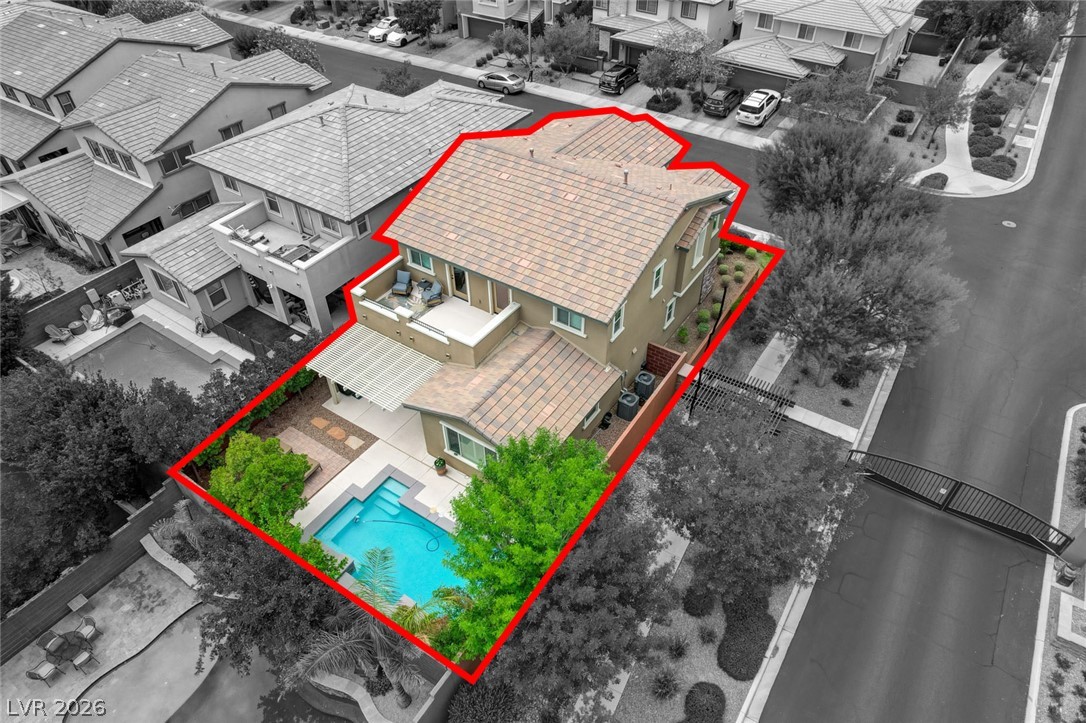
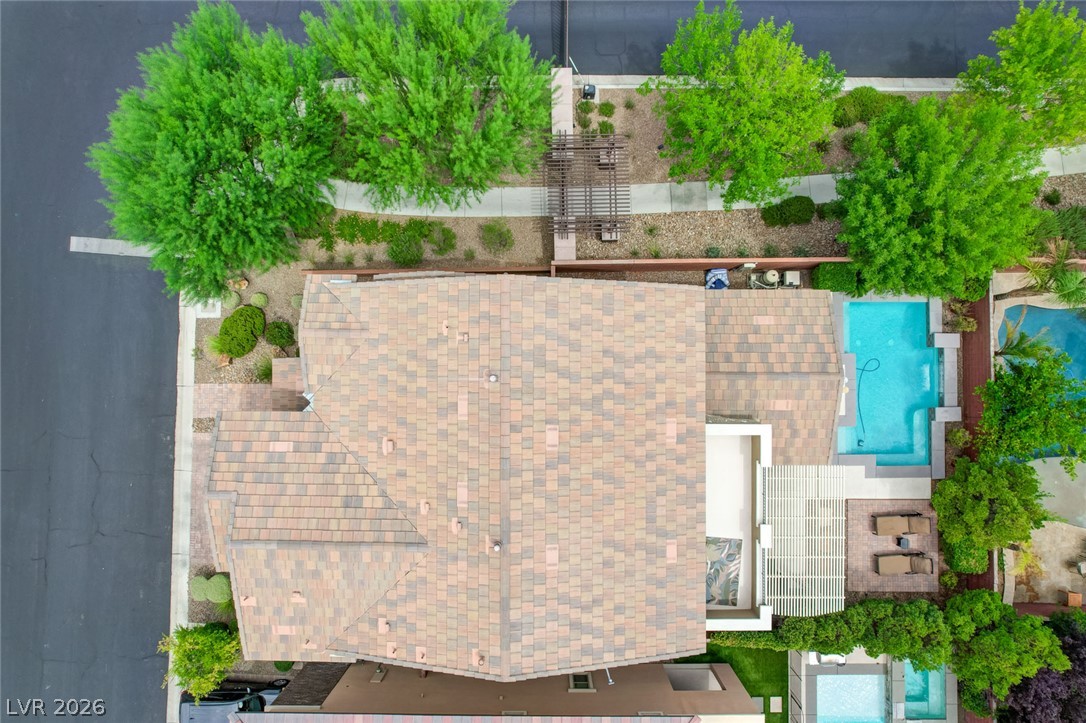
An aerial view captures the meticulously designed backyard oasis with pool, lush greenery, and inviting patio areas.
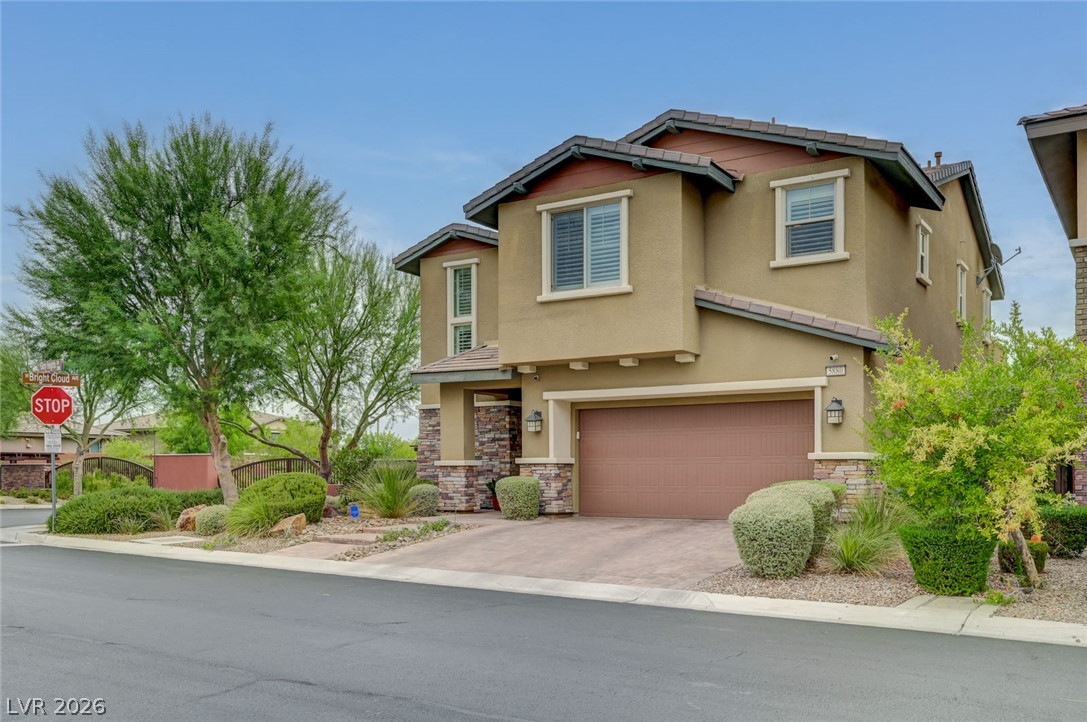
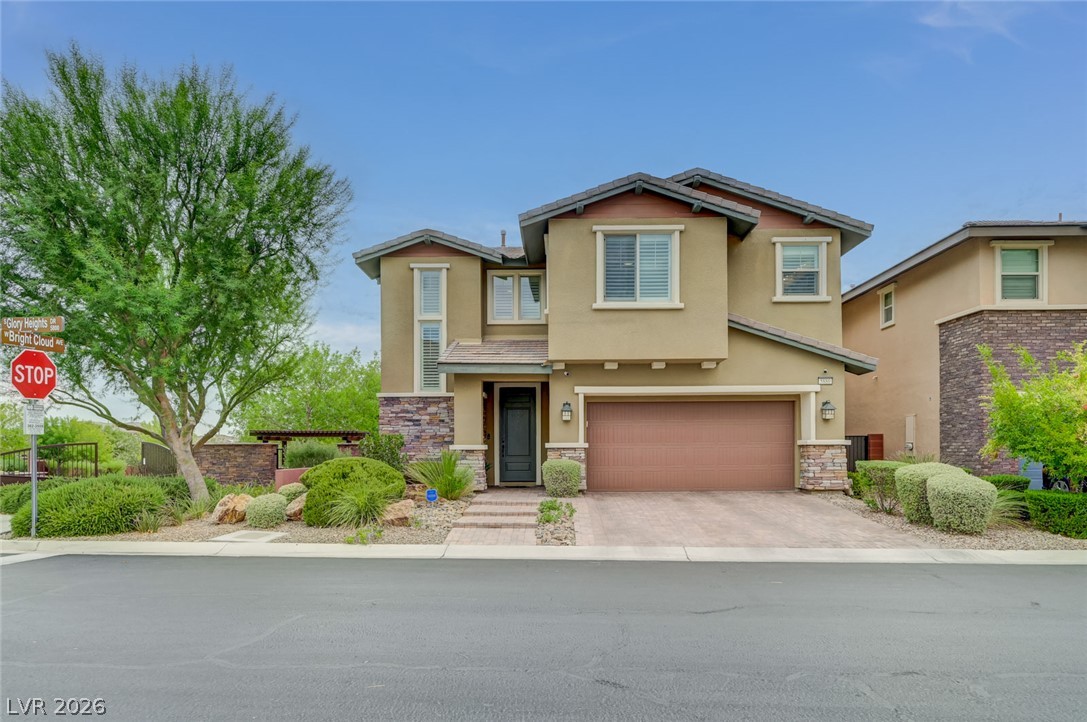
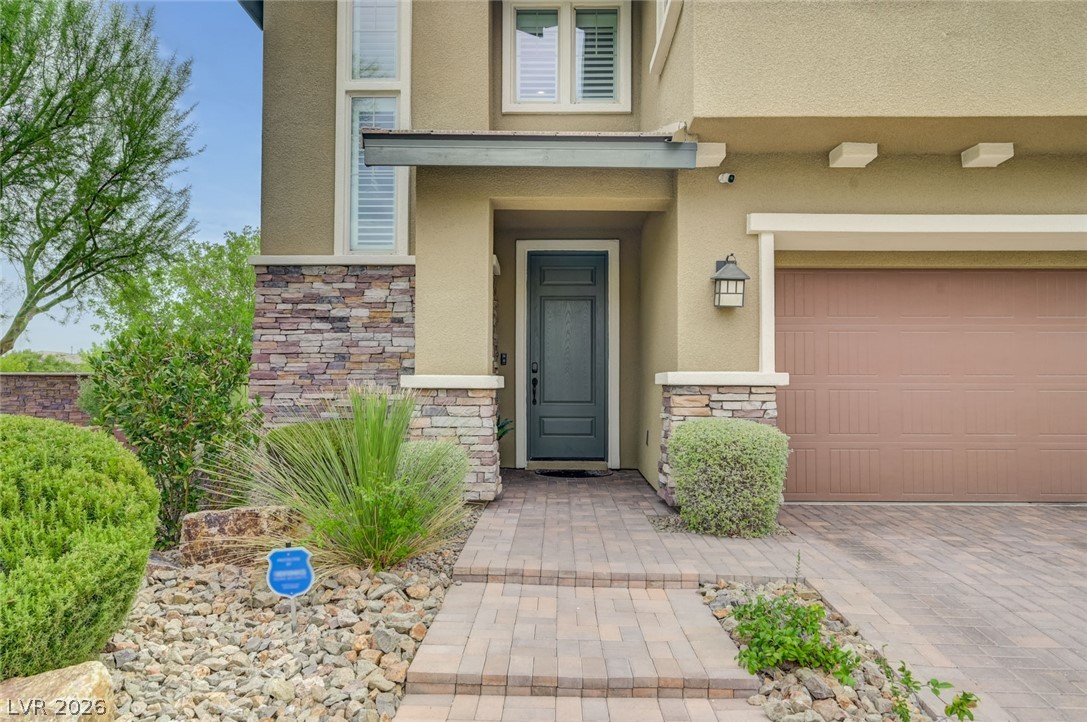
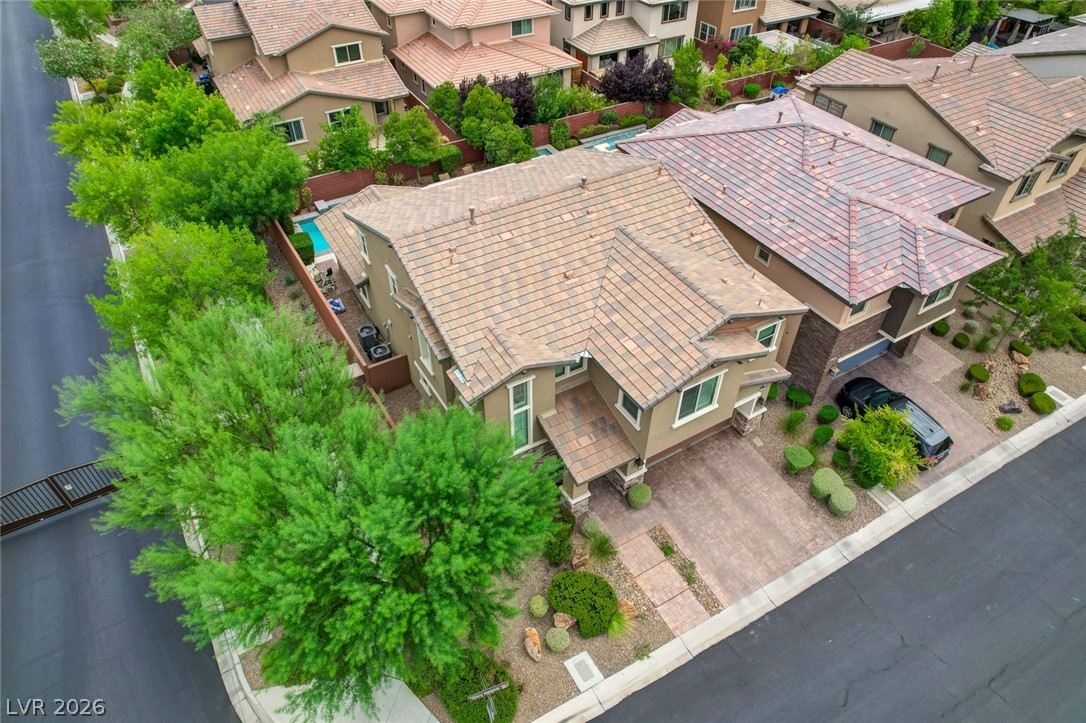
Paver driveway and steps lead to entrance.
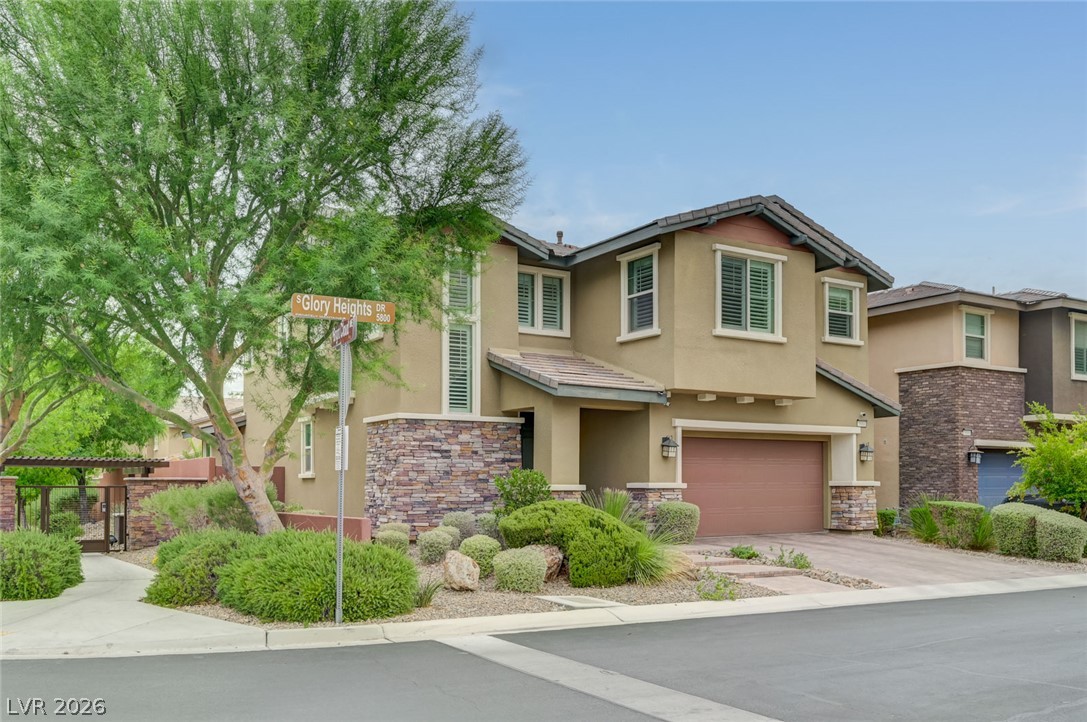
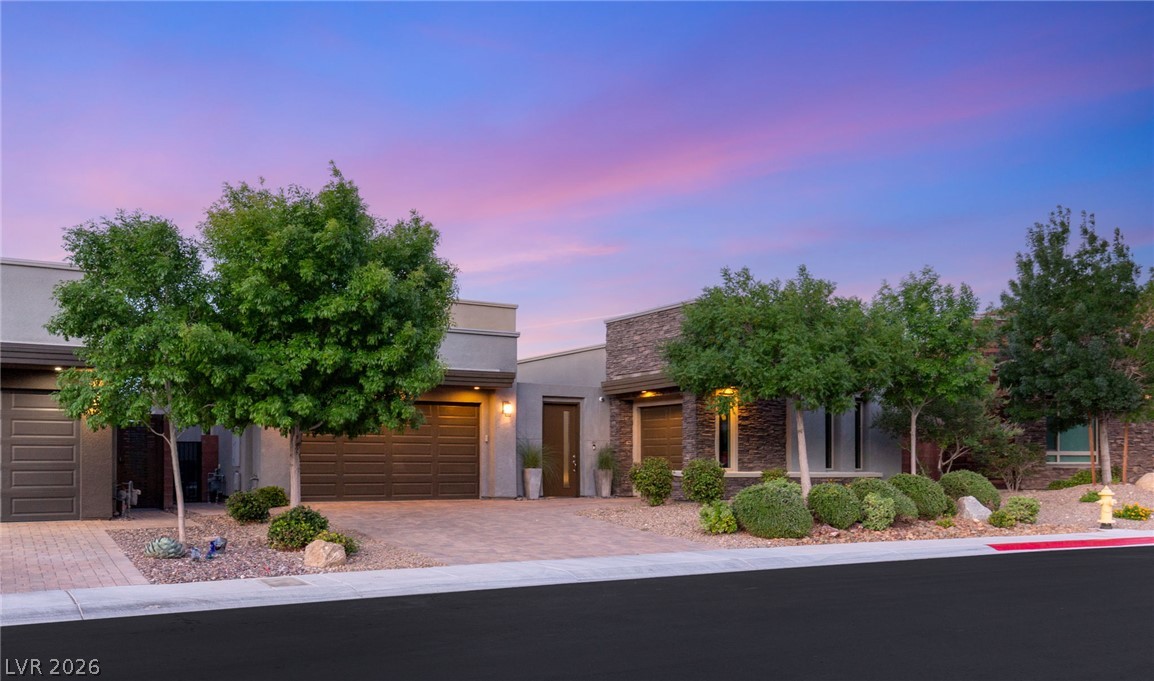
A well-maintained facade with stone accents and mature landscaping offers inviting curb appeal.
As viewed from Left front
A welcoming paver walkway leads to a classic entryway, flanked by carefully chosen drought-tolerant landscaping.
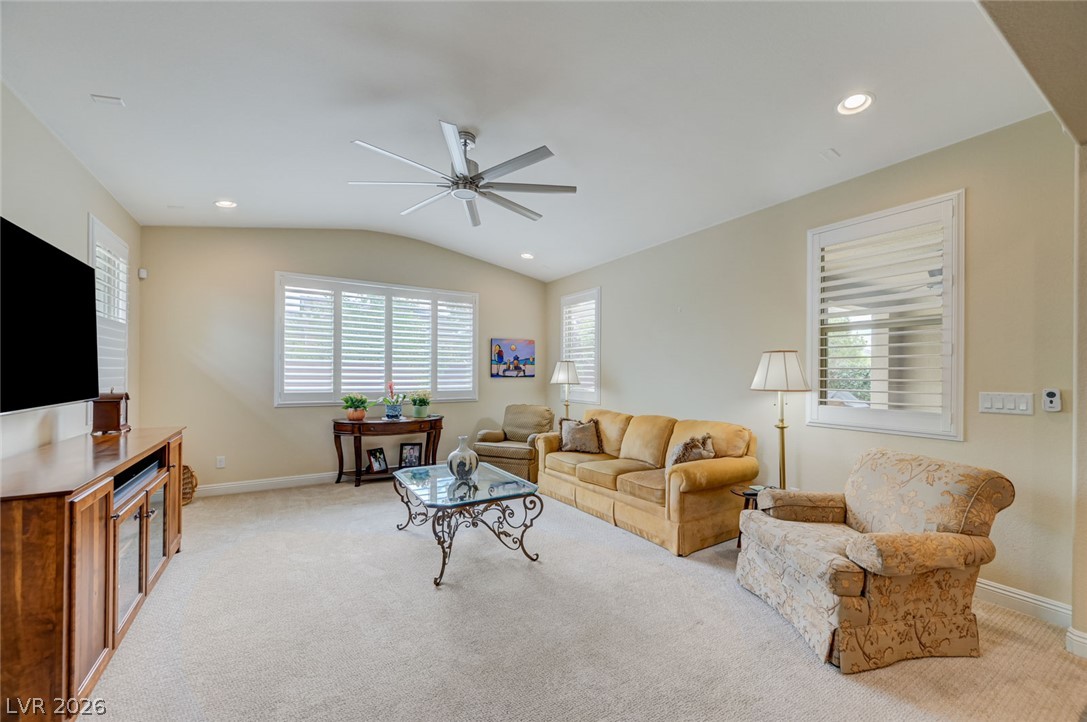
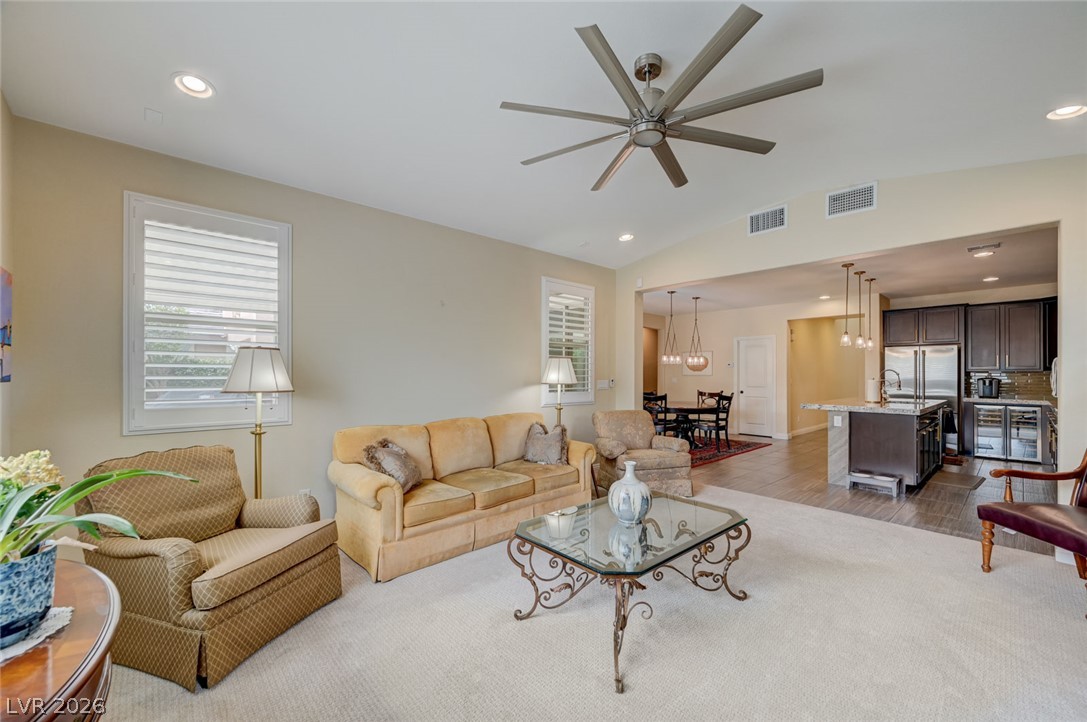
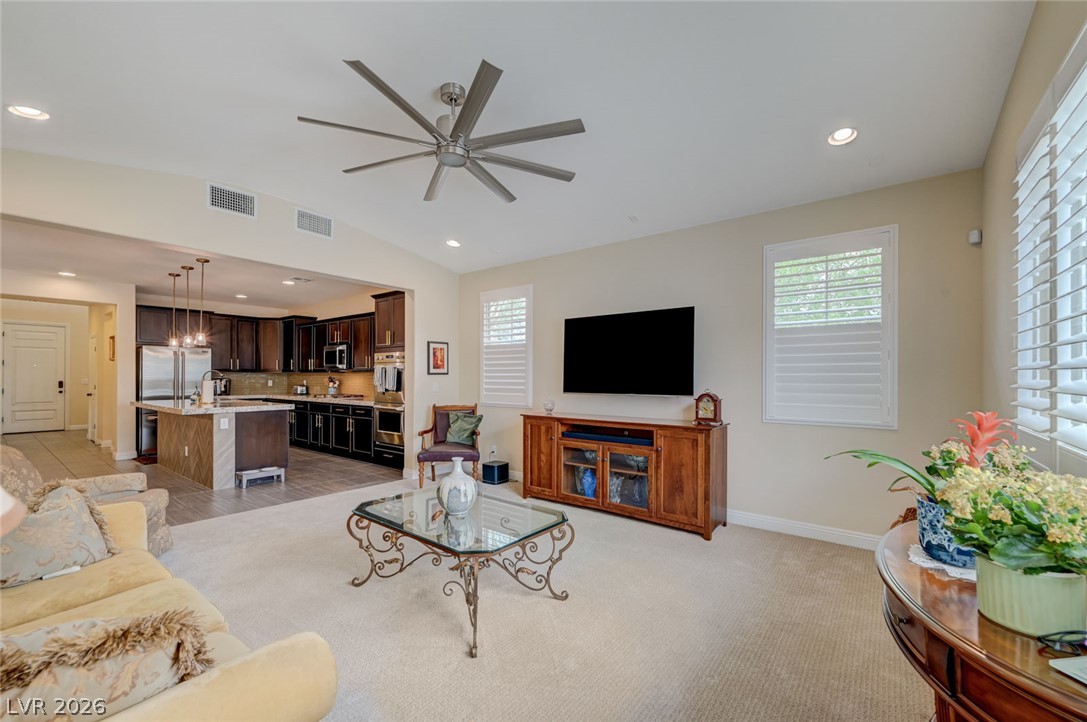
Well-lit living room offers plush carpeting and a spacious ceiling with recessed lighting and a large fan for comfort.
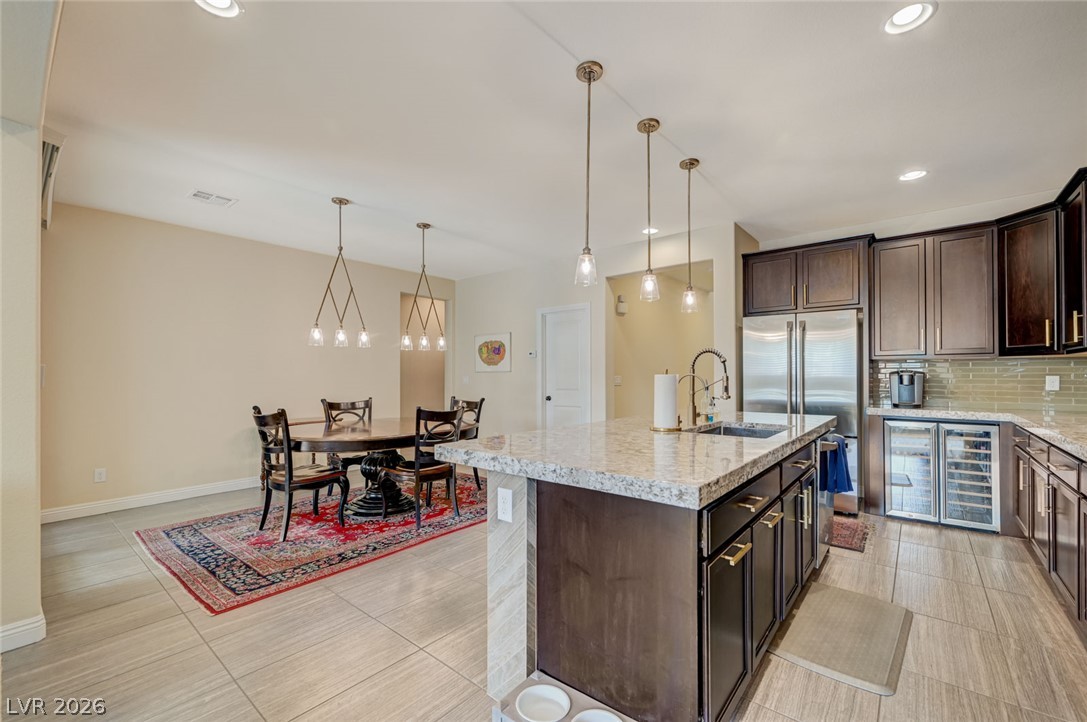
An inviting open-concept layout connects the well-lit living area with a functional kitchen. Note wine fridge next to Refrigerator.
Open living with shutters through out.
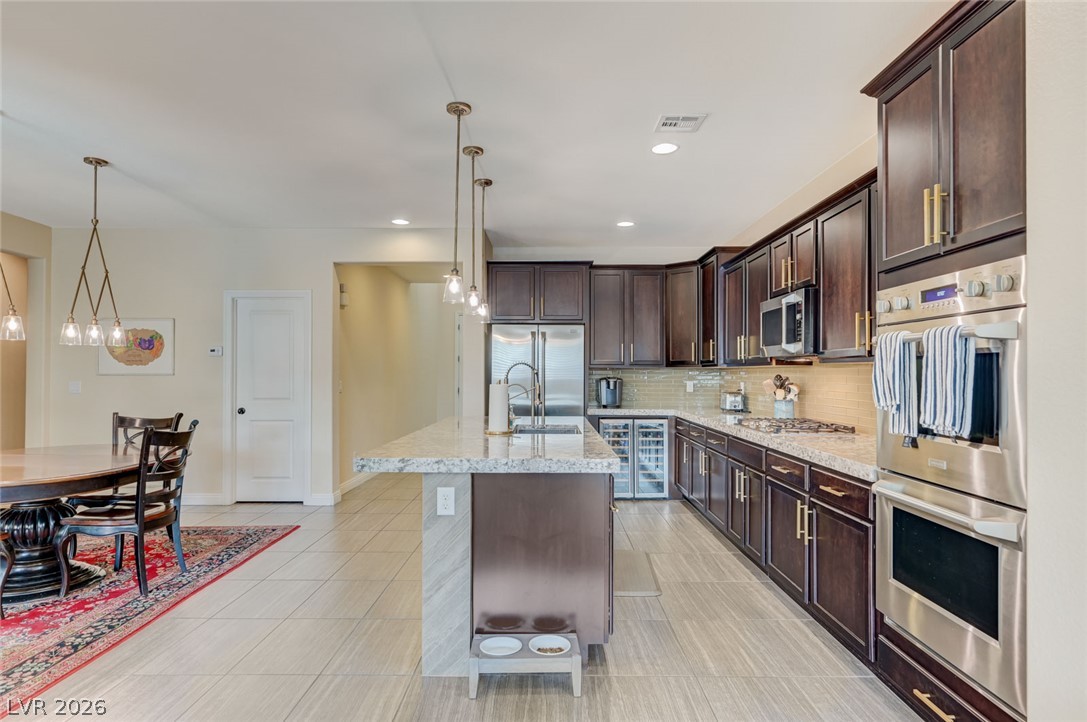
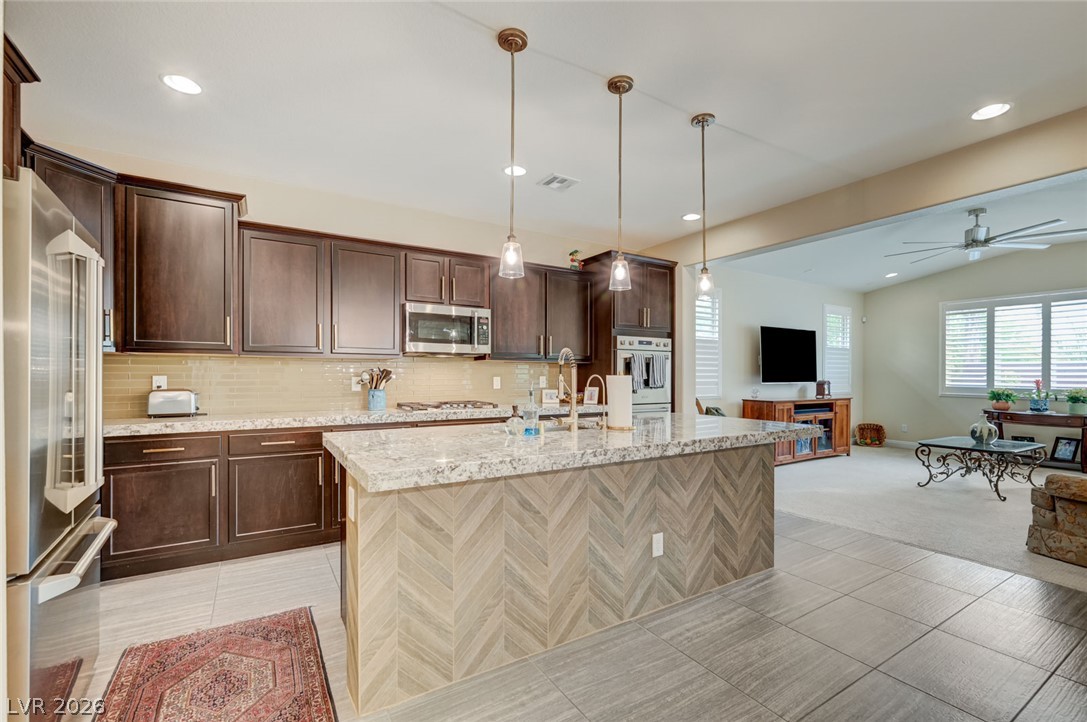
An inviting kitchen features rich cabinetry, stainless steel appliances, and a bright kitchen island with a sink, perfect for daily routines.
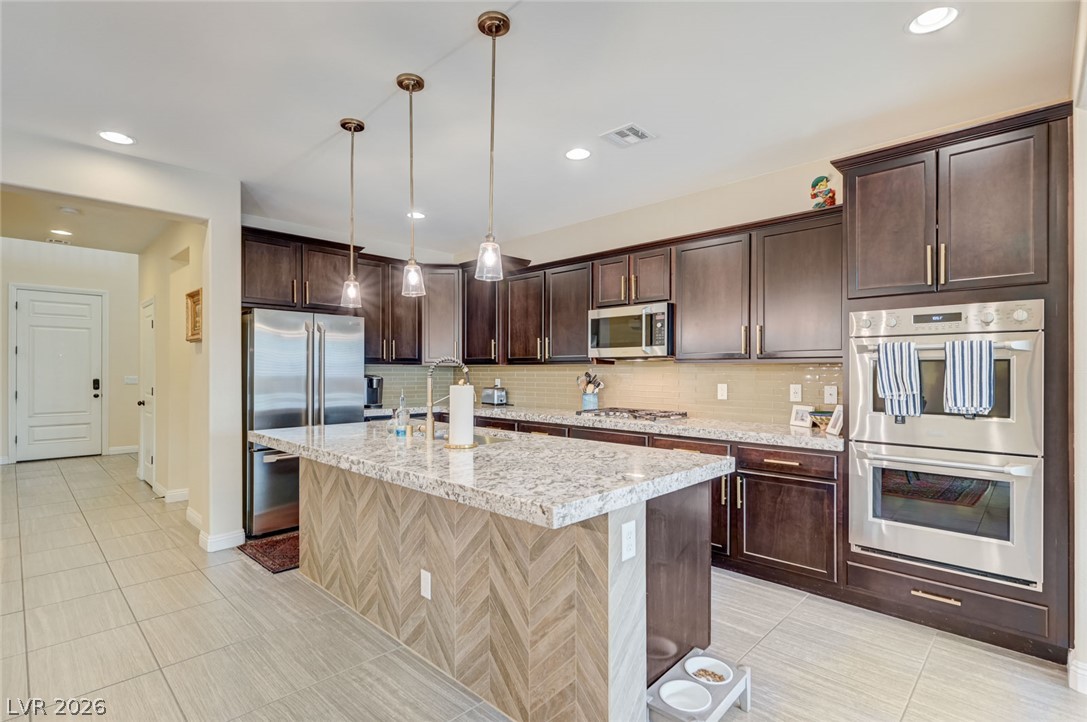
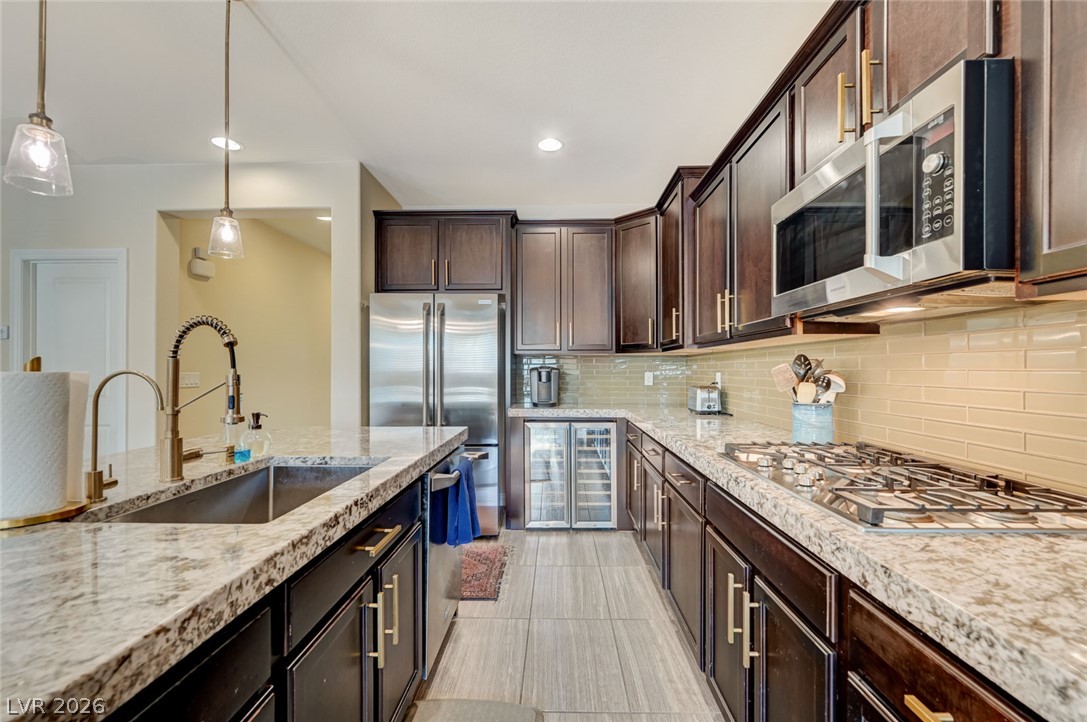
A well-appointed kitchen features stainless steel appliances, granite countertops, and dark wood cabinetry, perfect for culinary endeavors.
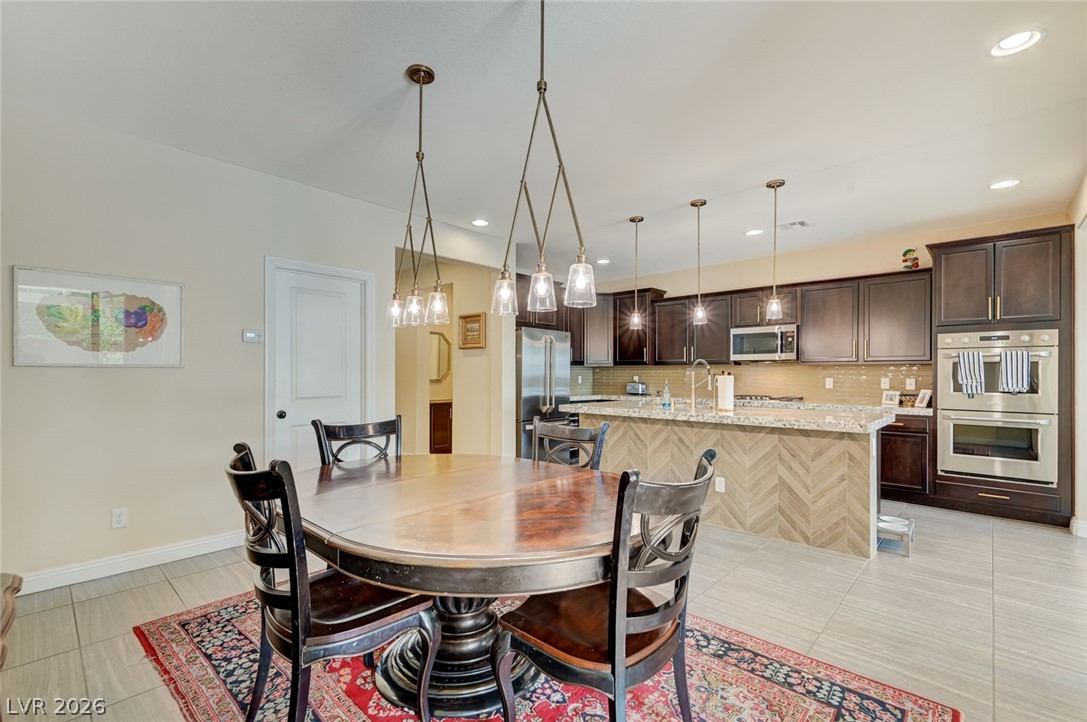
Kitchen looking towards dining area features upgraded fixtures & tile flooring.
Granite counters, wine fridge and stainless steel appliances outfit this sleek, modern culinary space.
Striking herringbone-patterned island, flowing into a comfortable living space.
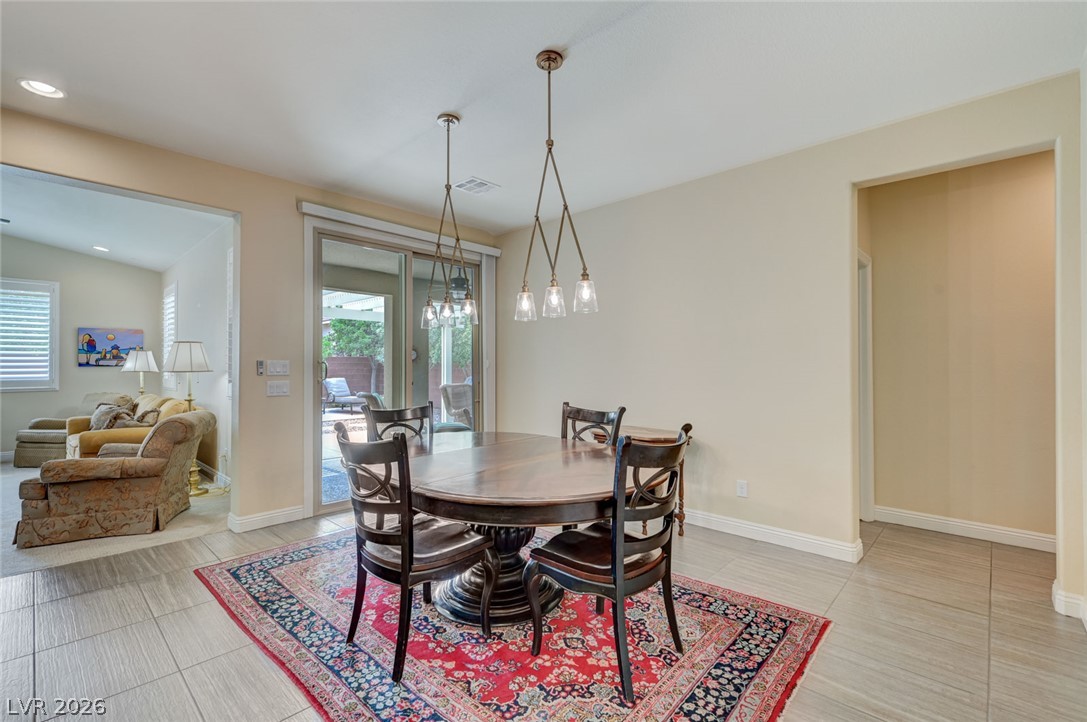
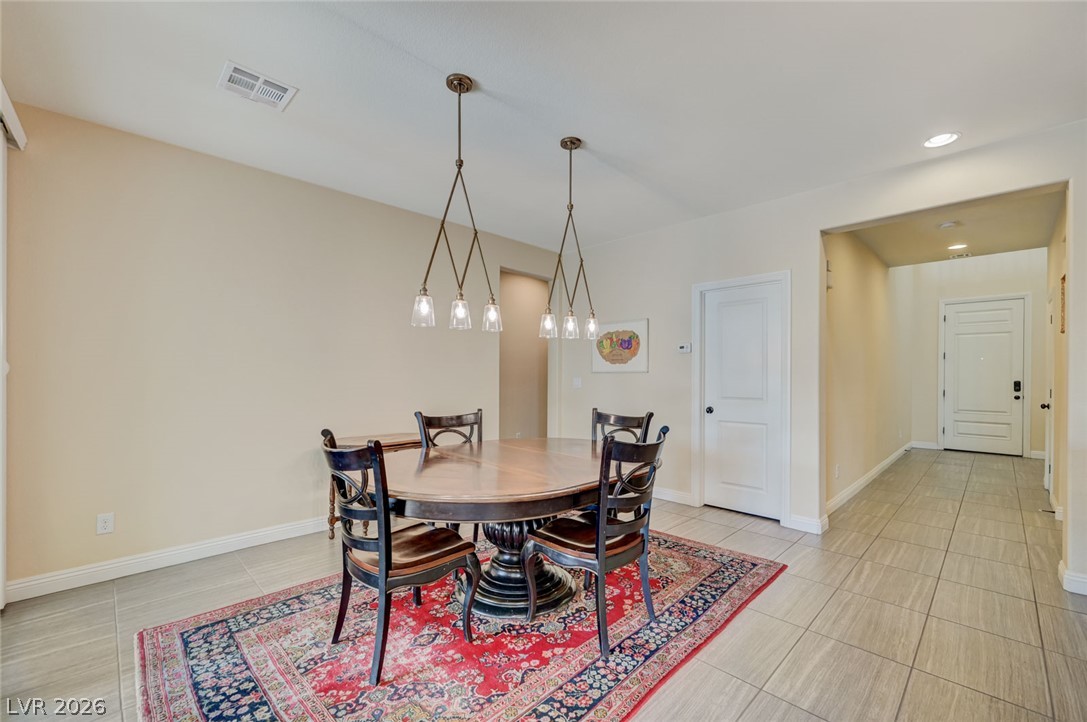
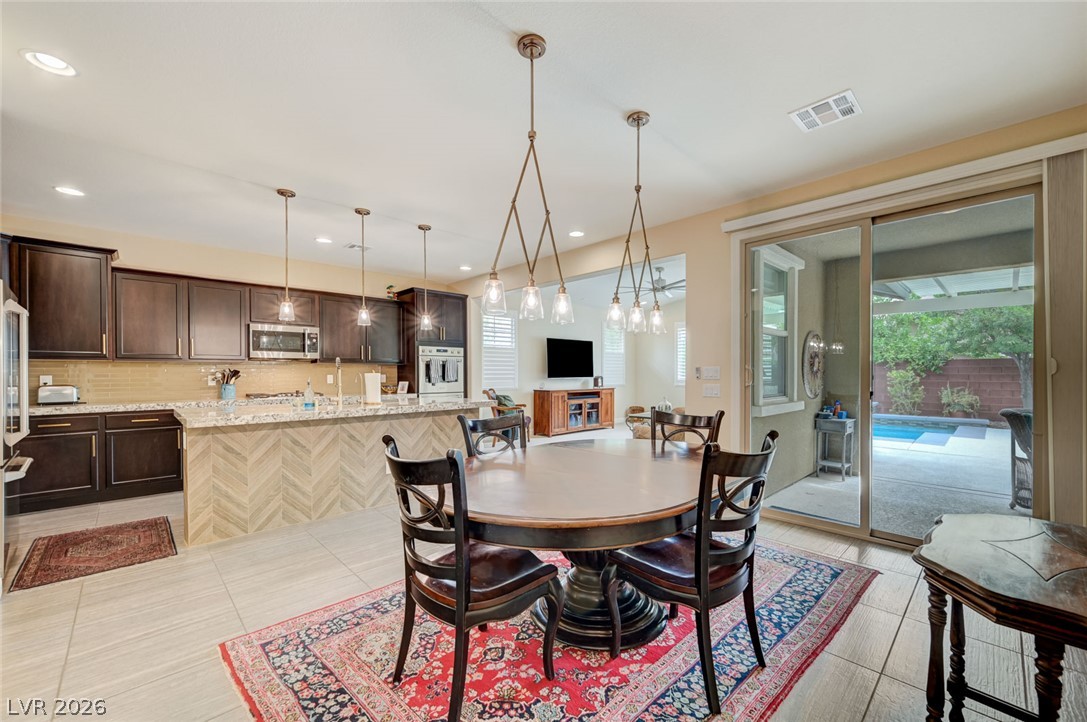
An inviting dining area features elegant pendant lighting and tiled floors, flowing seamlessly to outdoor living through sliding glass doors.
Looking towards entrance.
Dining area, kitchen, and a sun-drenched patio with a refreshing pool.
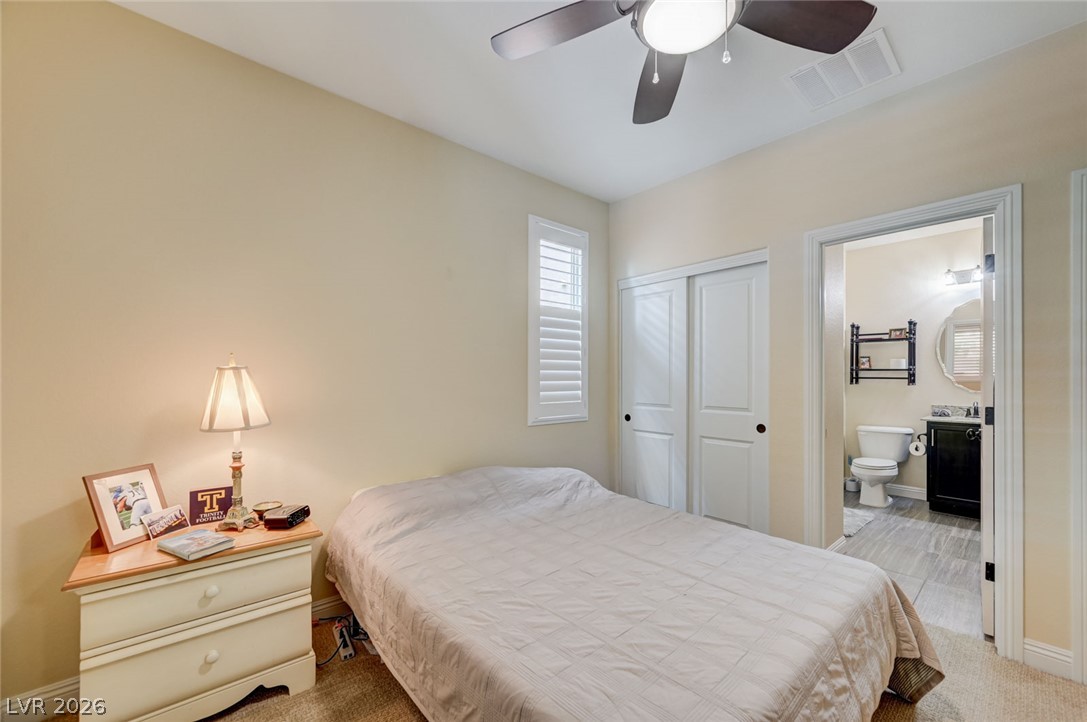
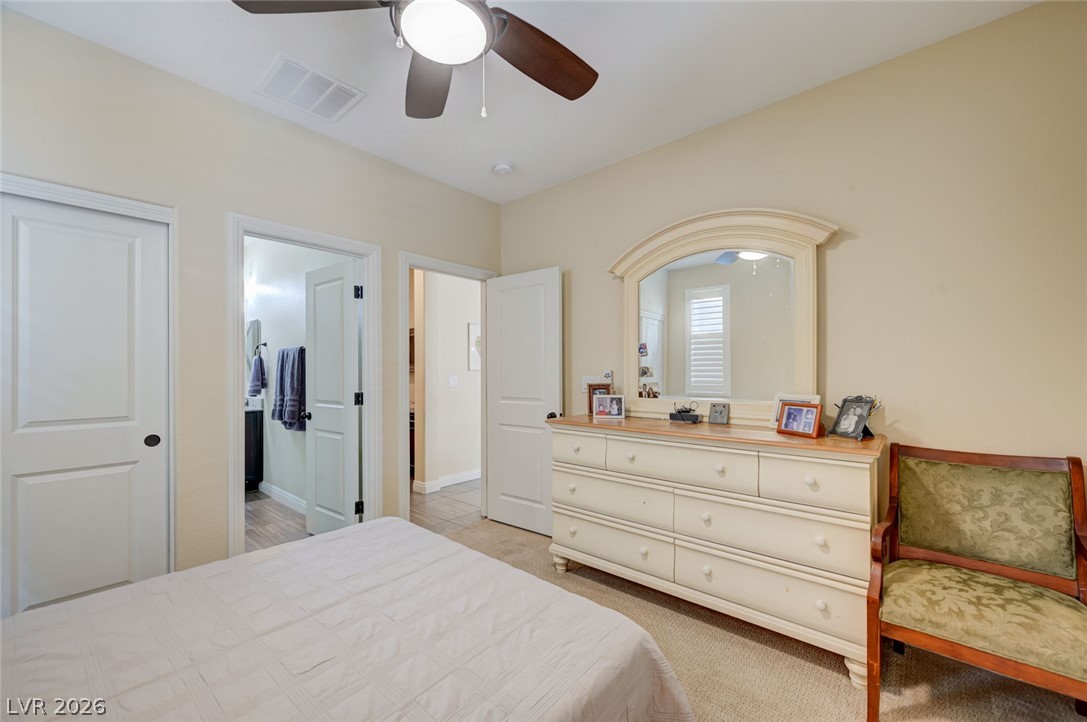
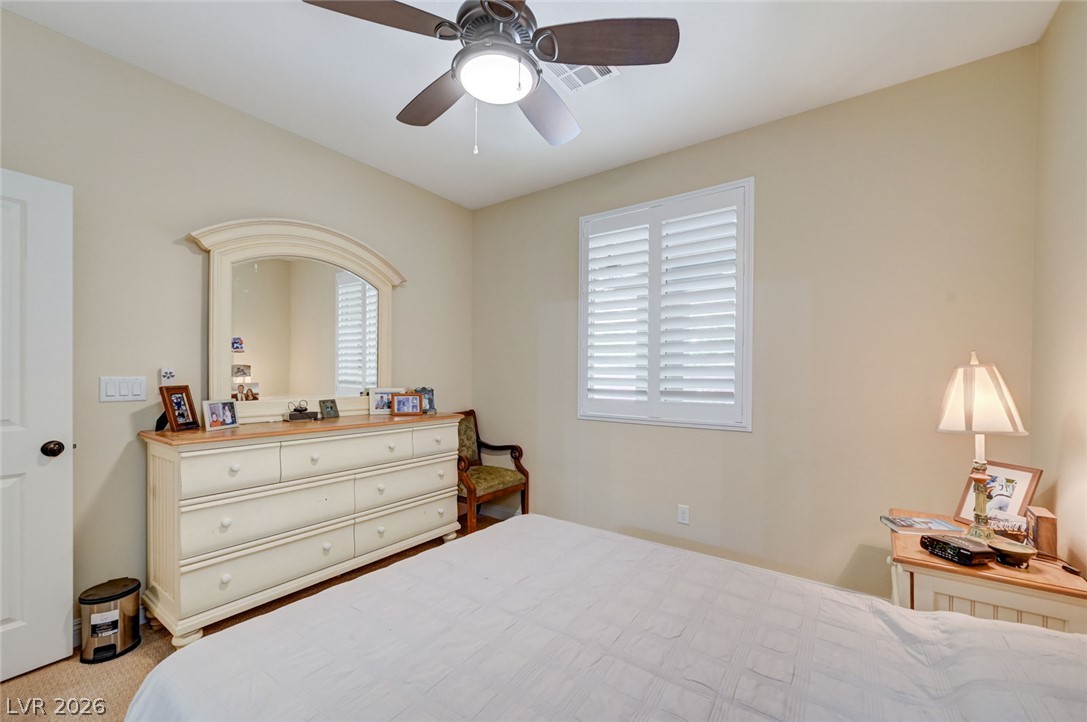
First level guest bedroom, features private 3/4 bath.
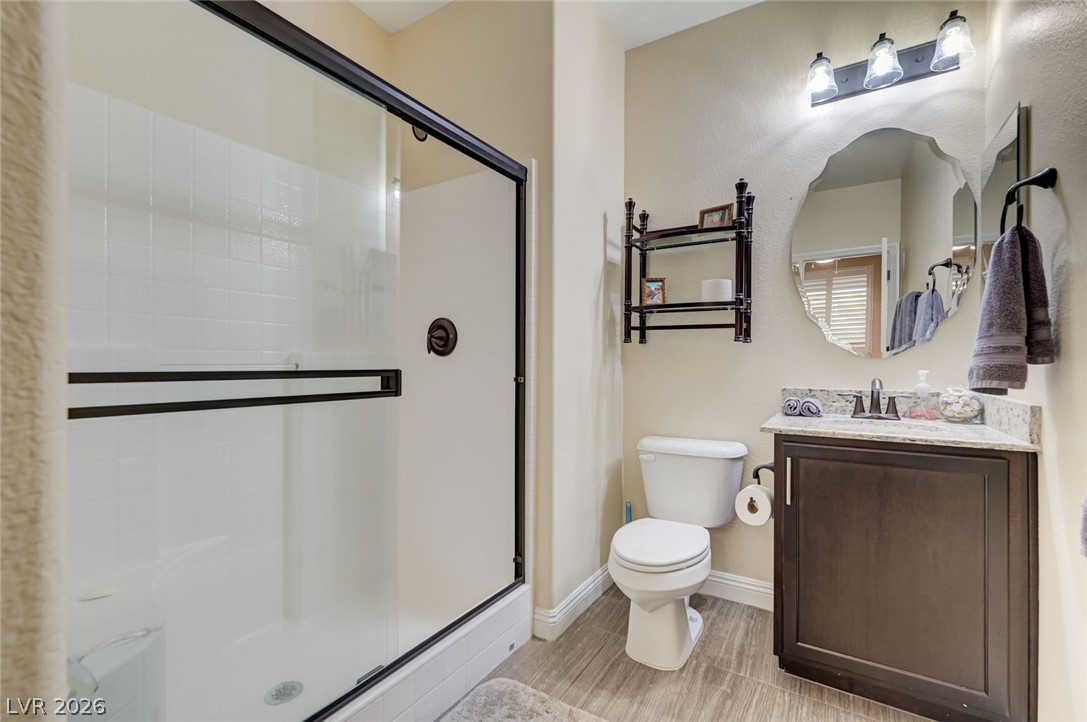
1st Level guest suite bathroom
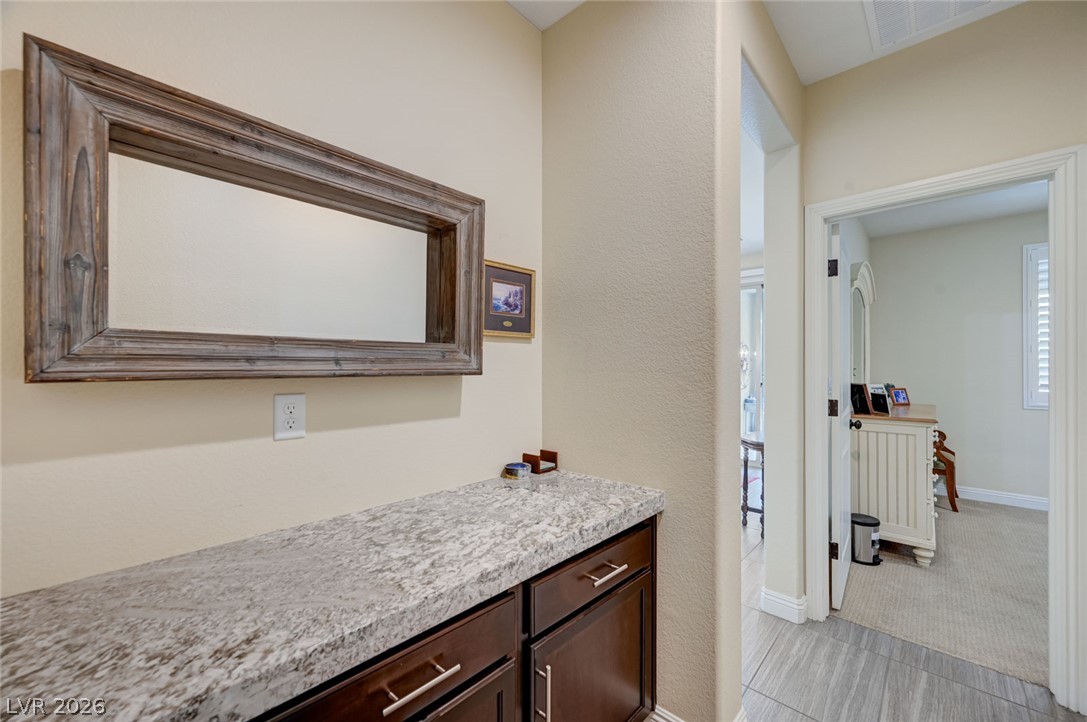
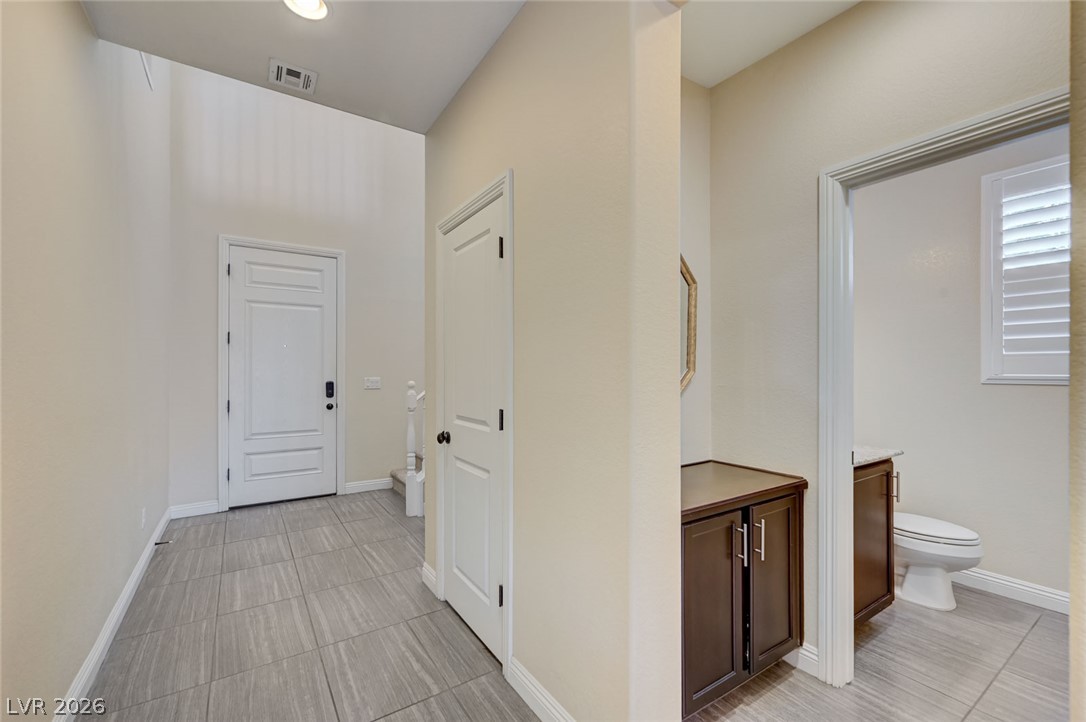
From garage entering house valet area.
1st level powder room 1/2 bath.
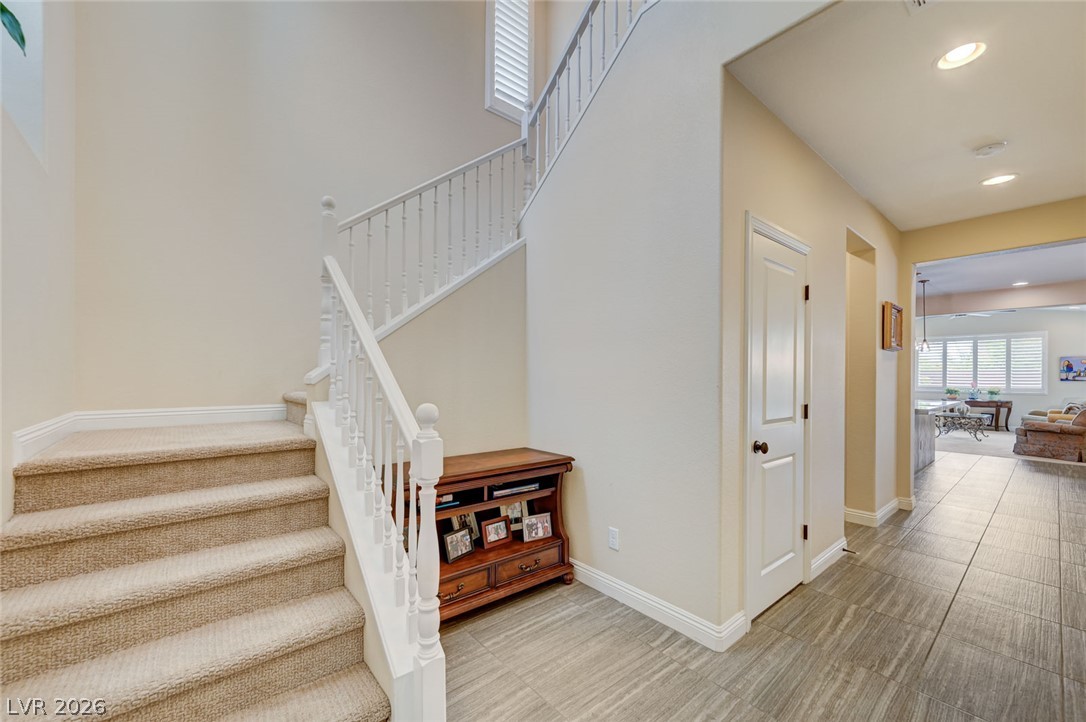
A graceful staircase with carpeted treads ascends alongside a sunlit hallway'
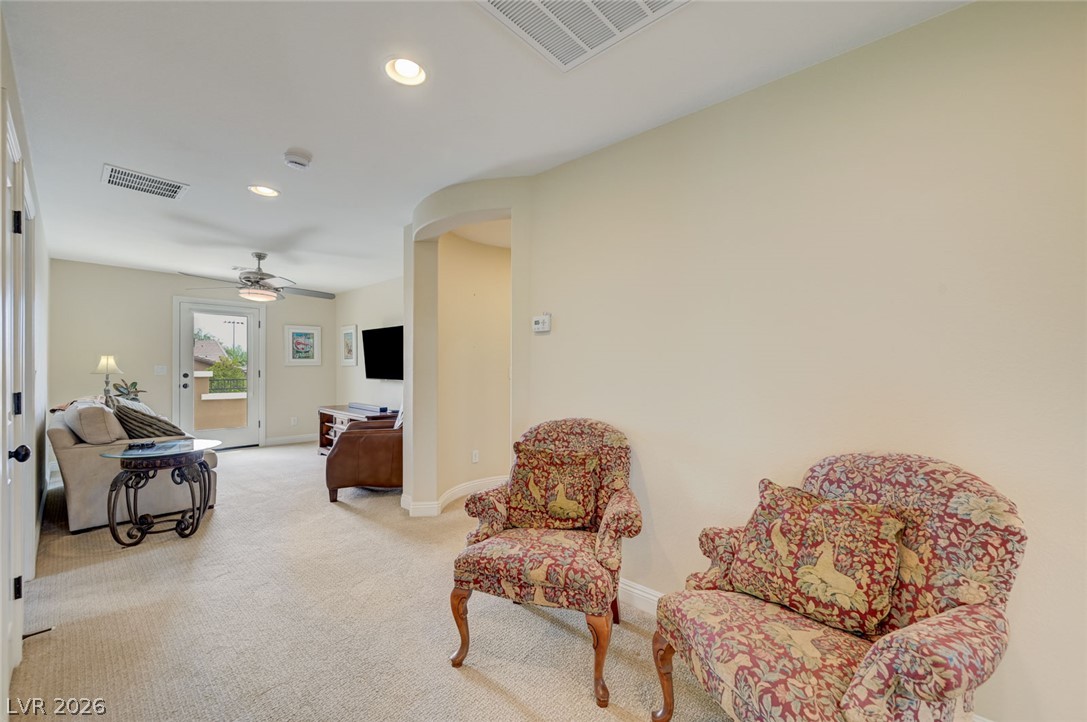
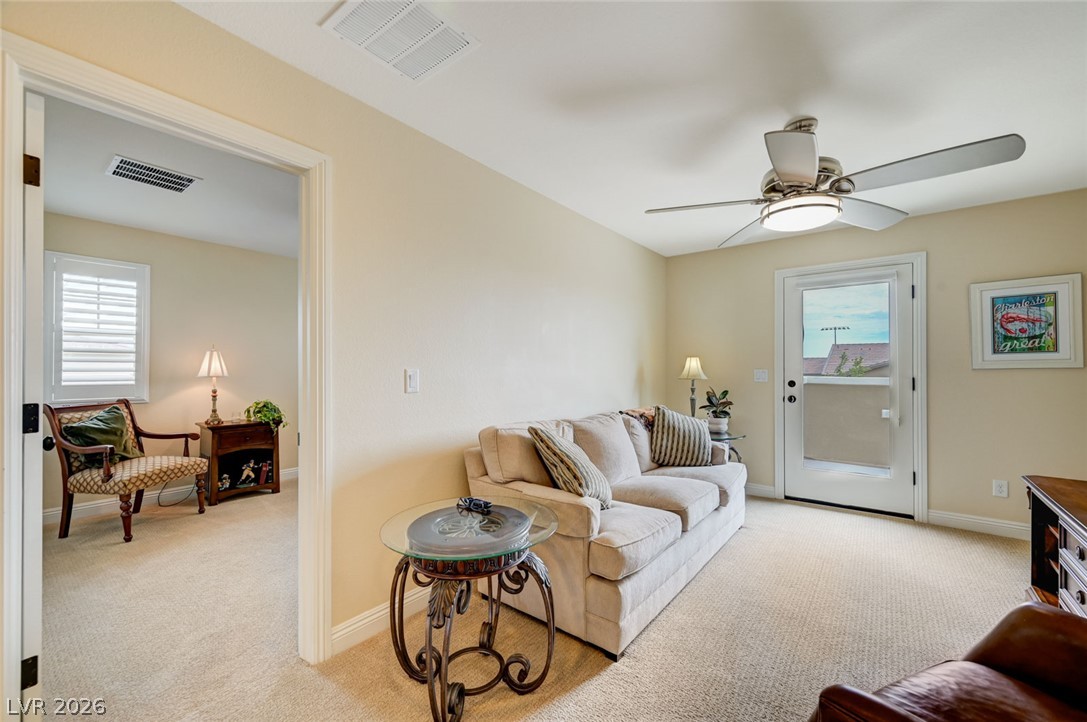
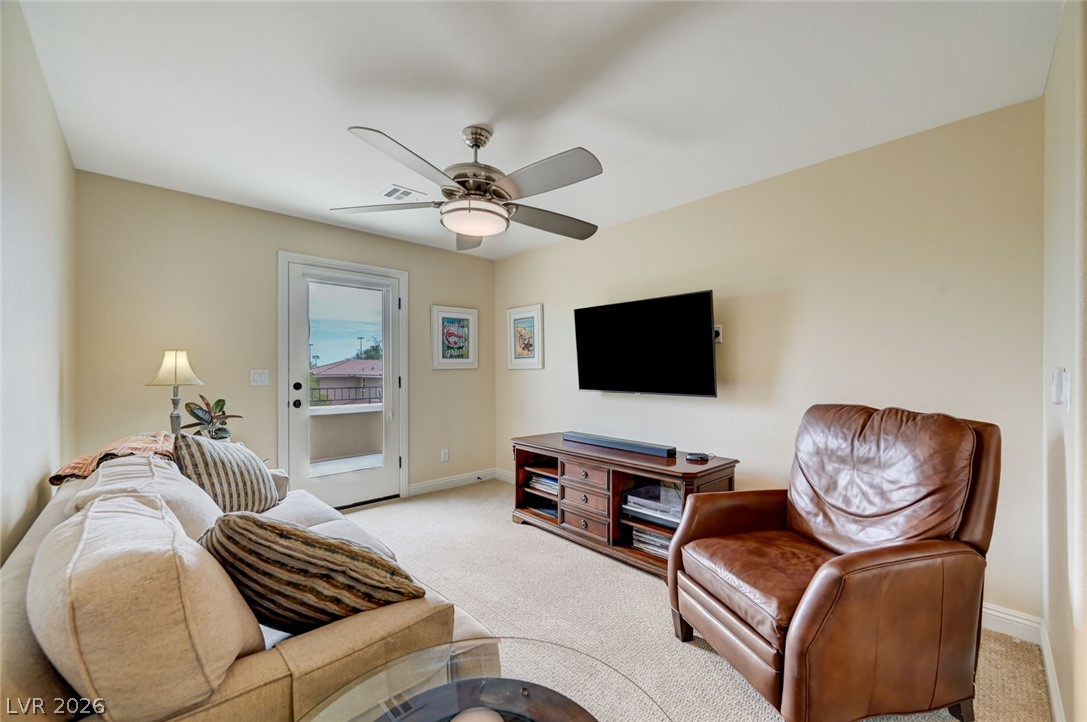
A comfortable gathering space with direct outdoor access with balcony views
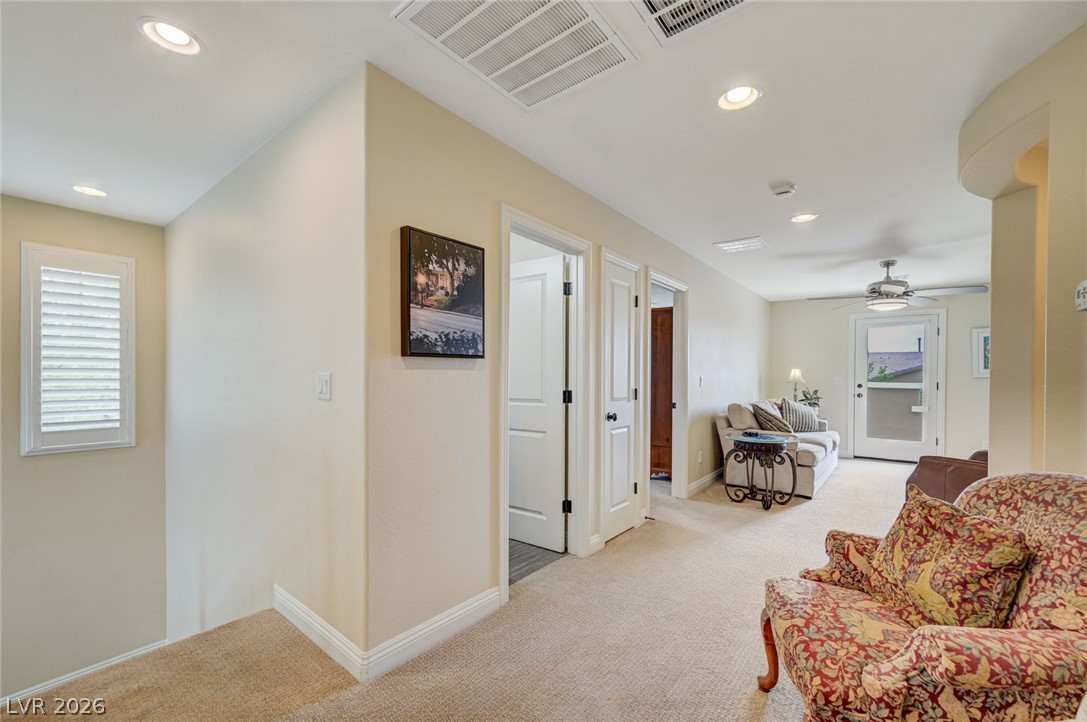
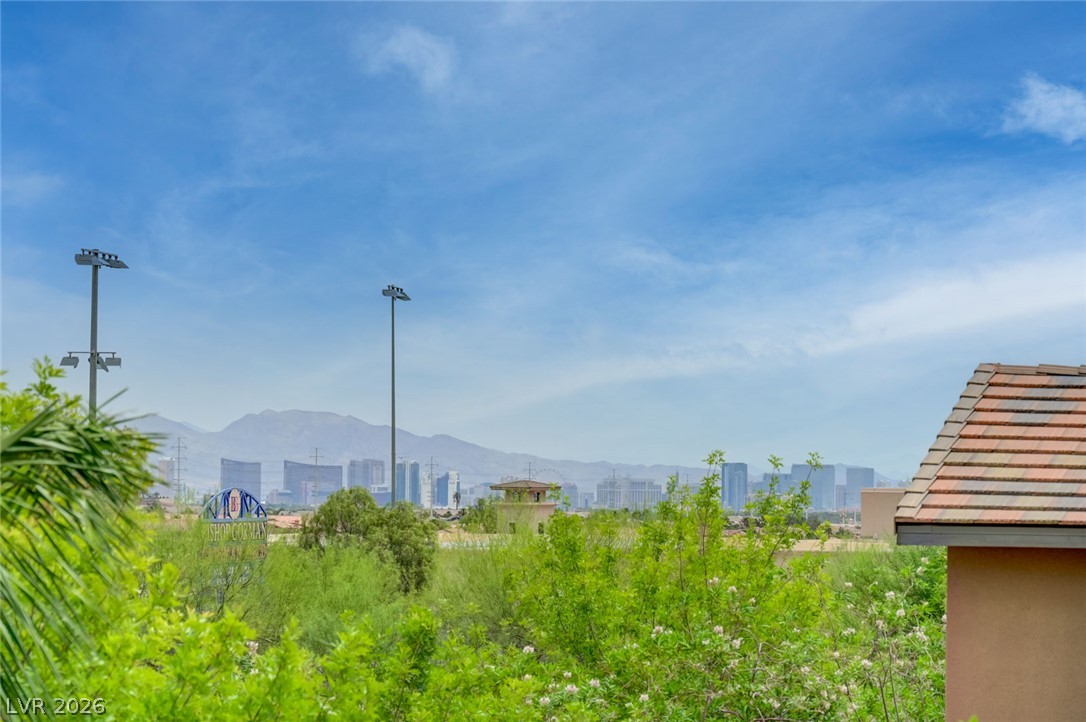
A plush carpeted hallway connects living areas, leading to a bright outdoor balcony with strip views.
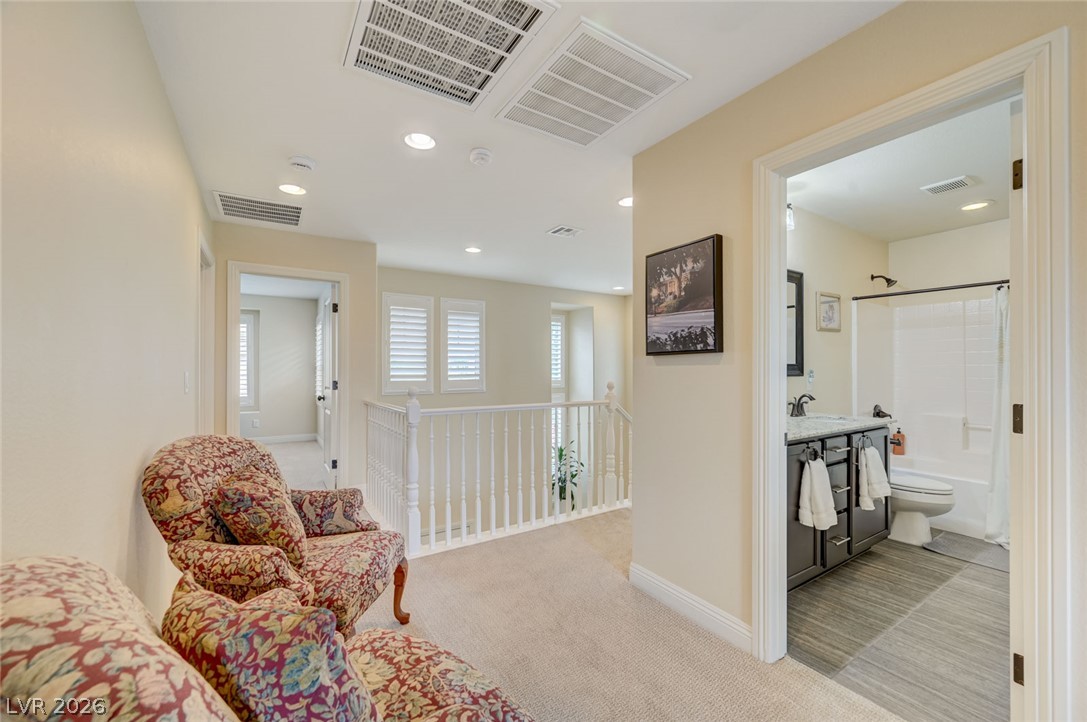
Looking into second level full bath.
Looking towards balcony door.
A well-lit living area offers comfortable carpeting and a door leading to balcony.
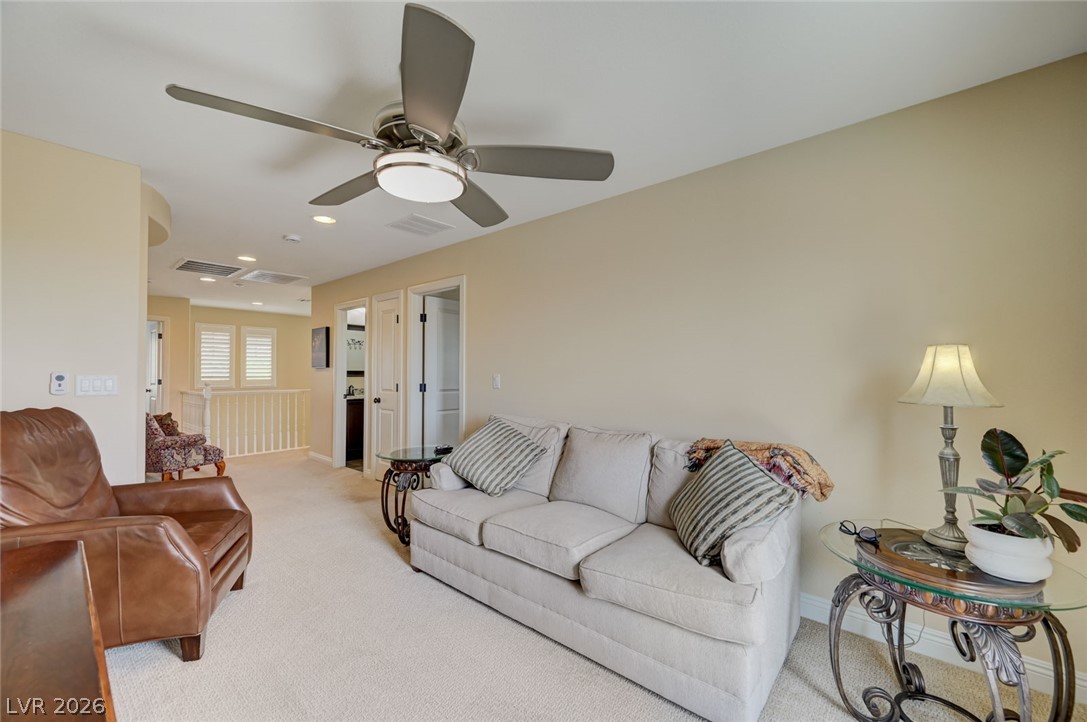
Looking towards staircase . Ceiling fan.
Strip view from loft. Great position for fireworks displays and night views.
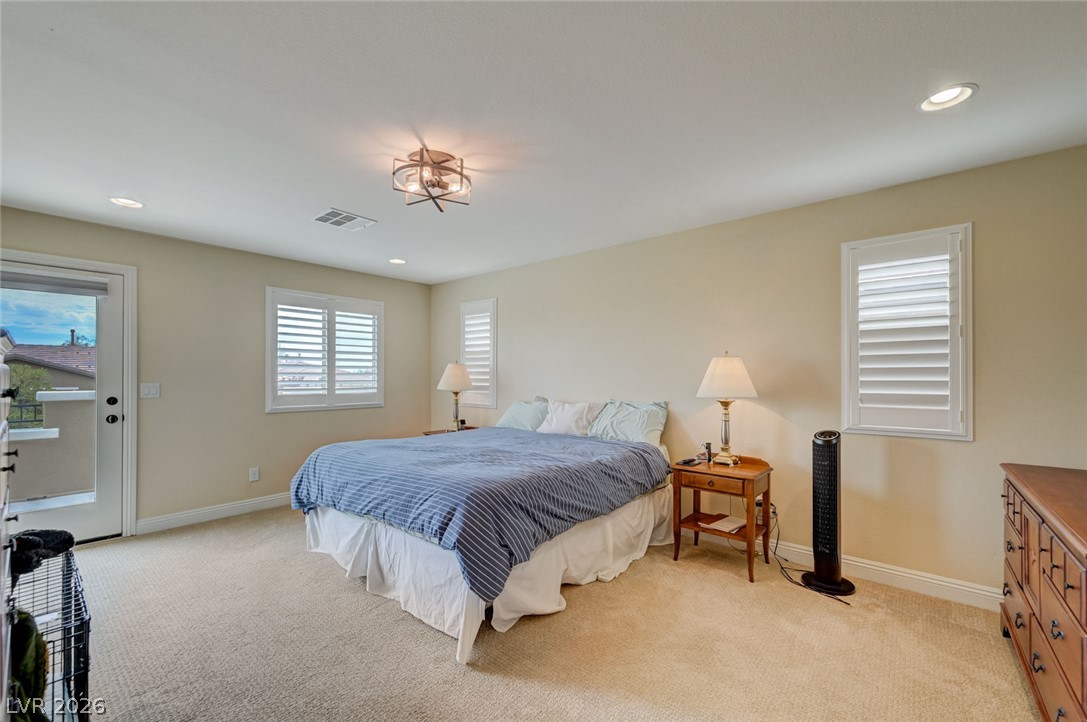
Plush carpeting and crisp plantation shutters define this inviting and restful primary bedroom.
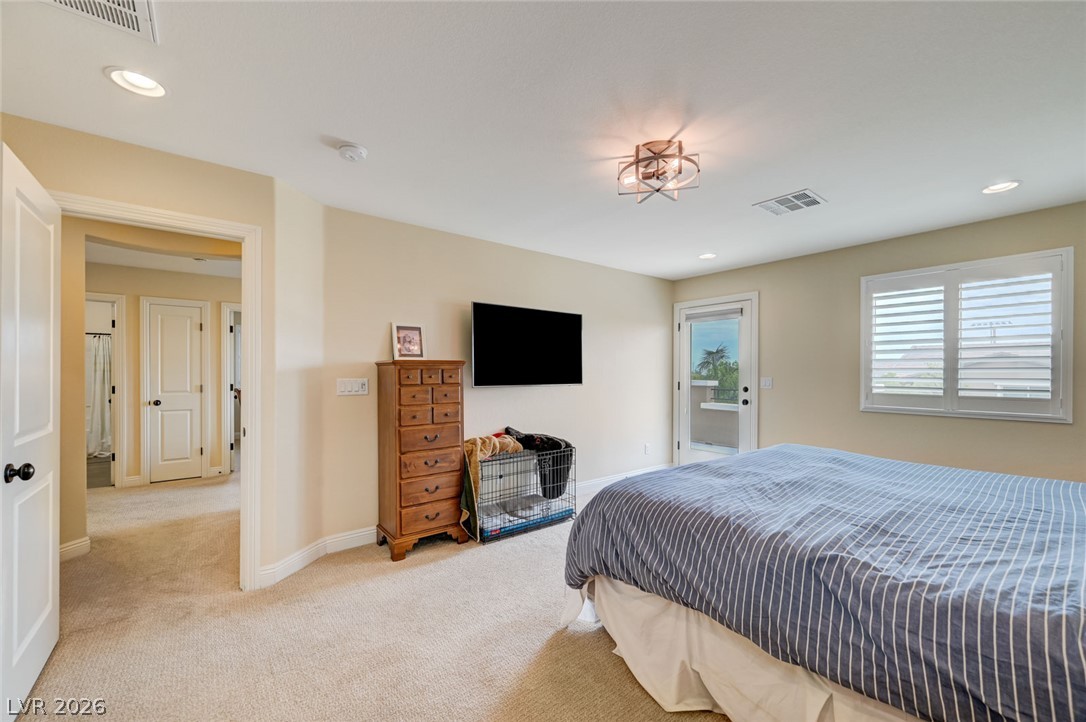
A well-lit Primary bedroom featuring a private balcony access. Looking into loft area.
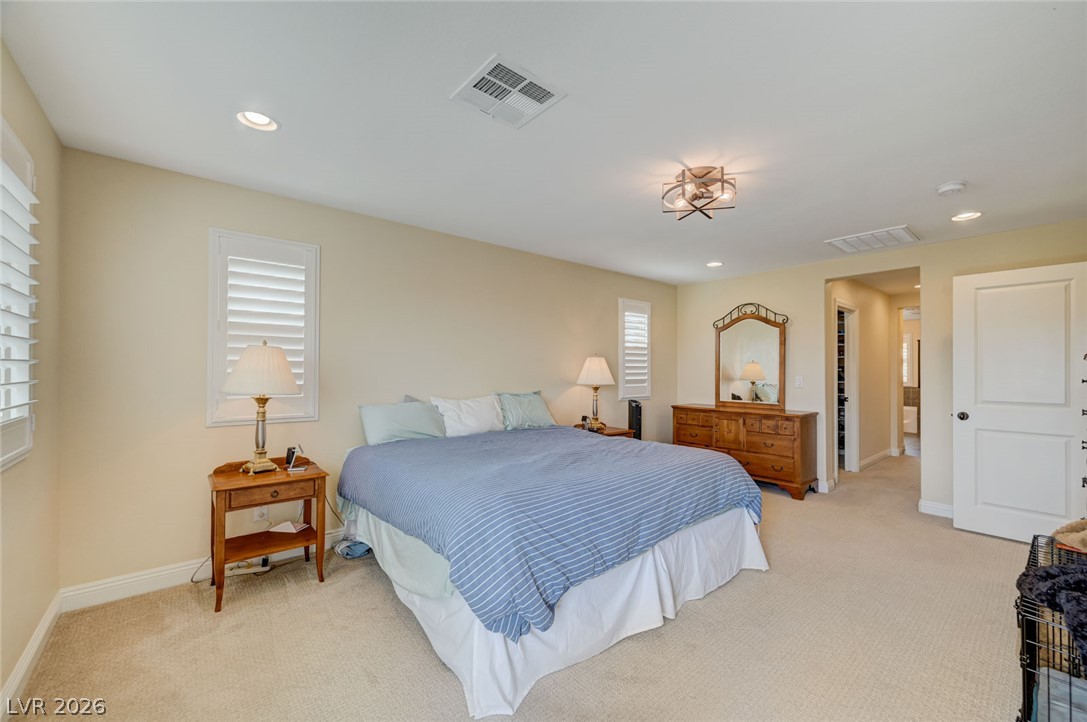
Looking towards dual walk in closets at hall to primary bath.
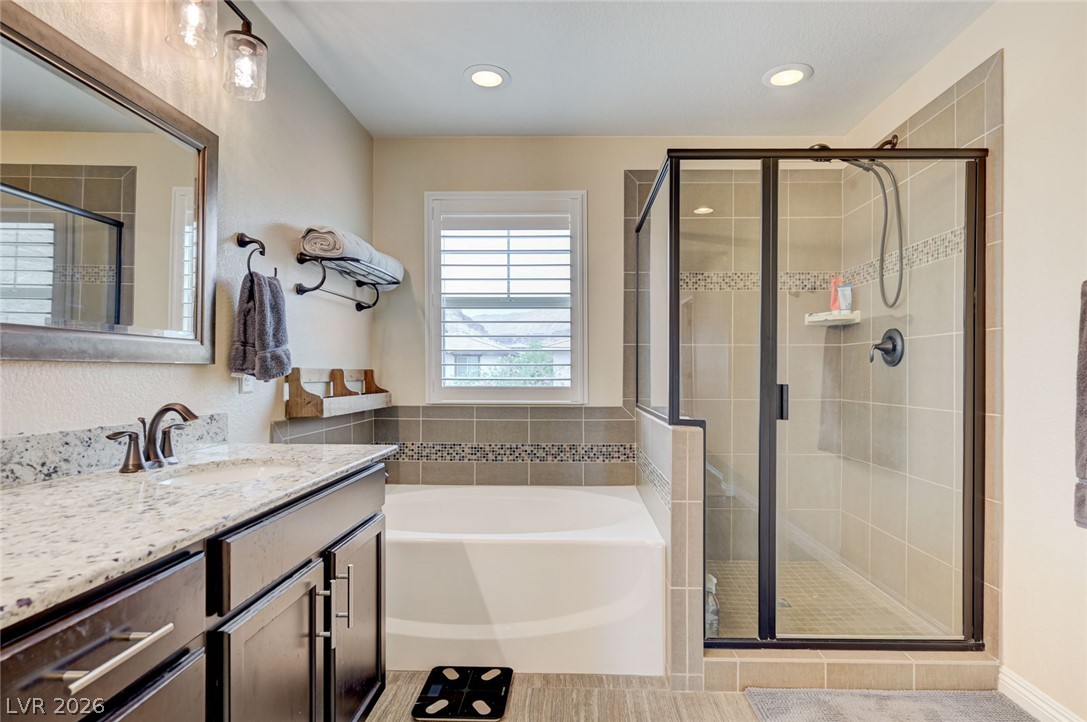
A well-appointed primary bathroom features a soaking tub, a sleek glass-enclosed shower, and a broad vanity with dual sinks & ample counter space.
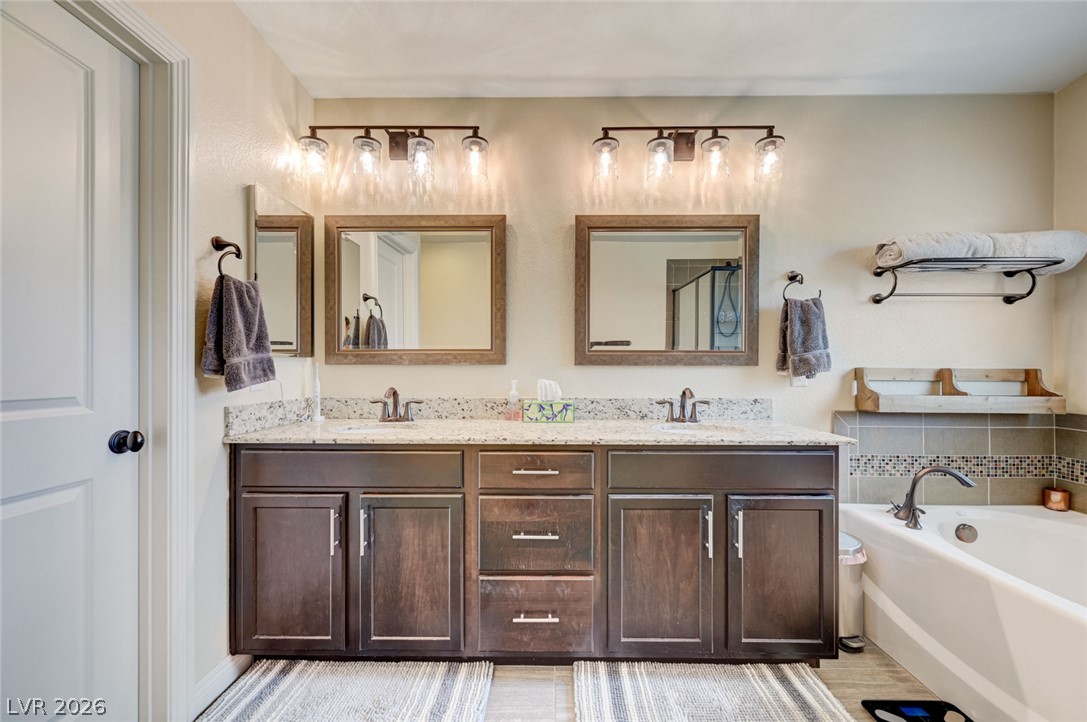
Two individual vanity mirrors illuminate the dual sinks and granite countertop in this well-appointed bathroom. Door at left is to commode.
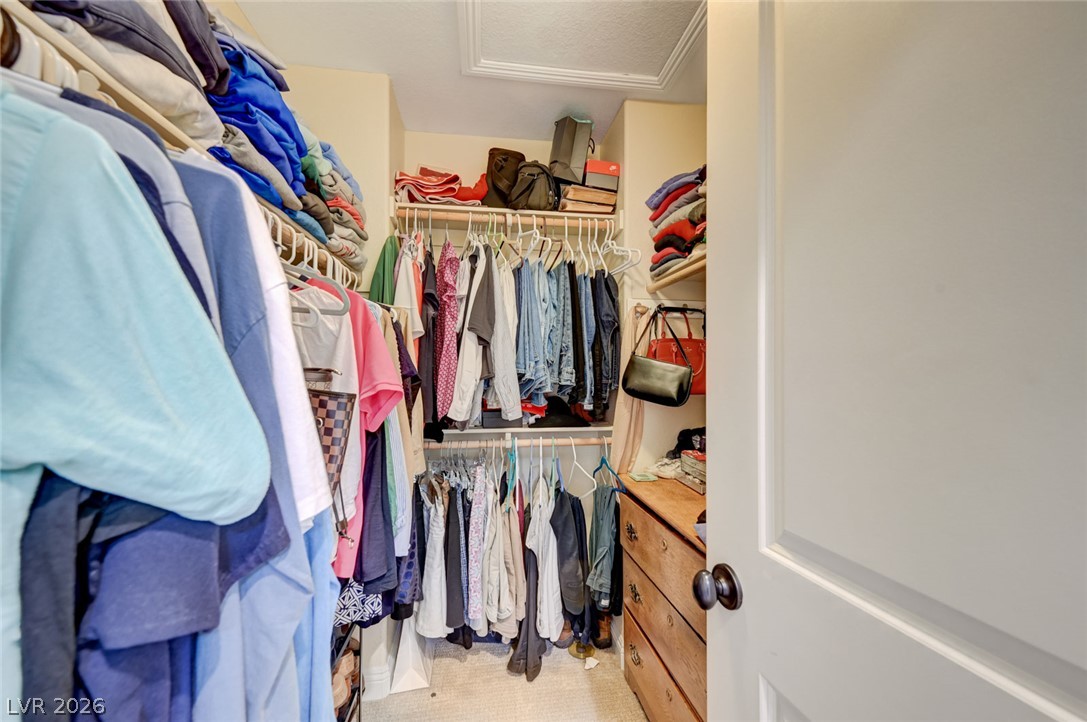
Large enough for dresser. This is one of two walk in closets. in primary bedroom.
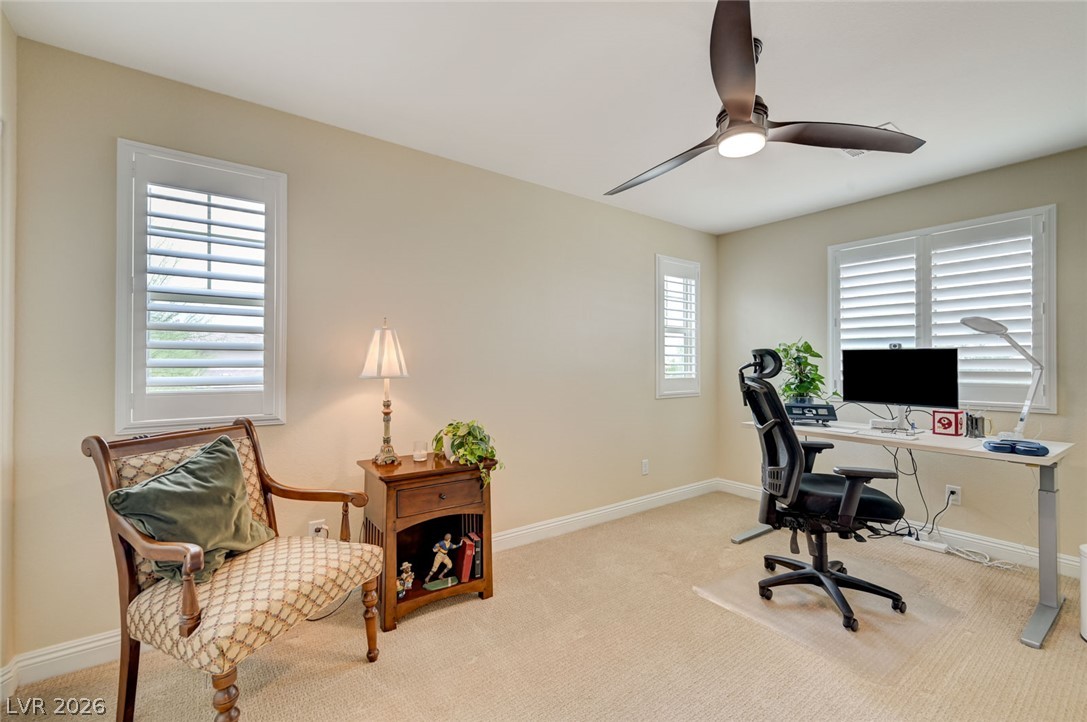
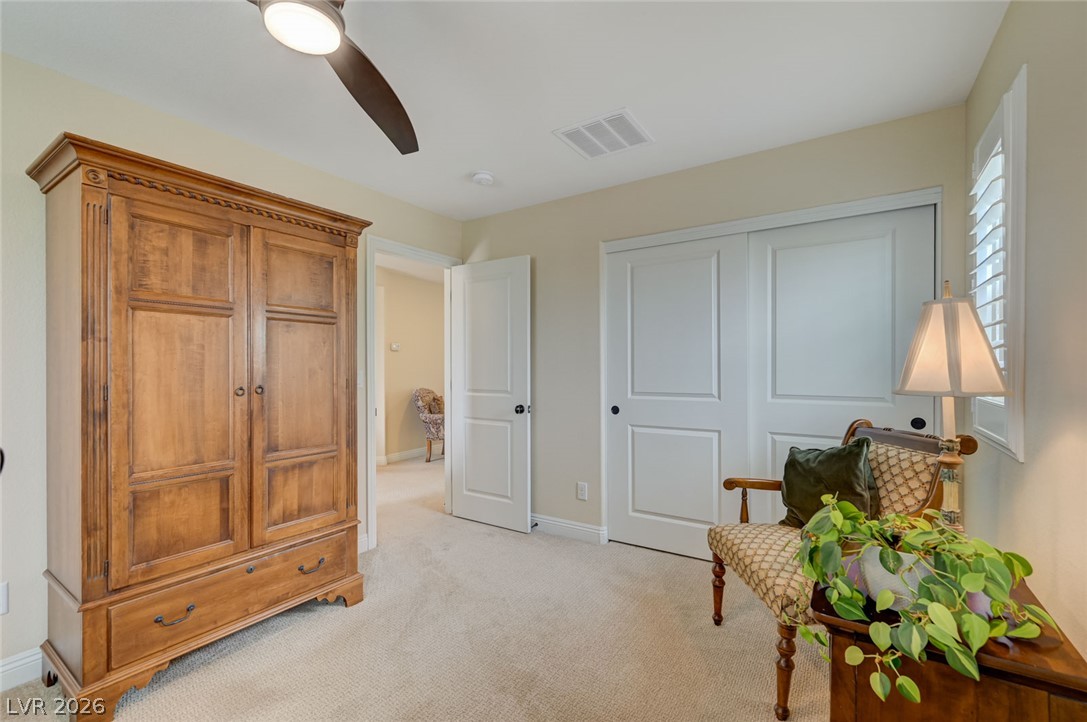
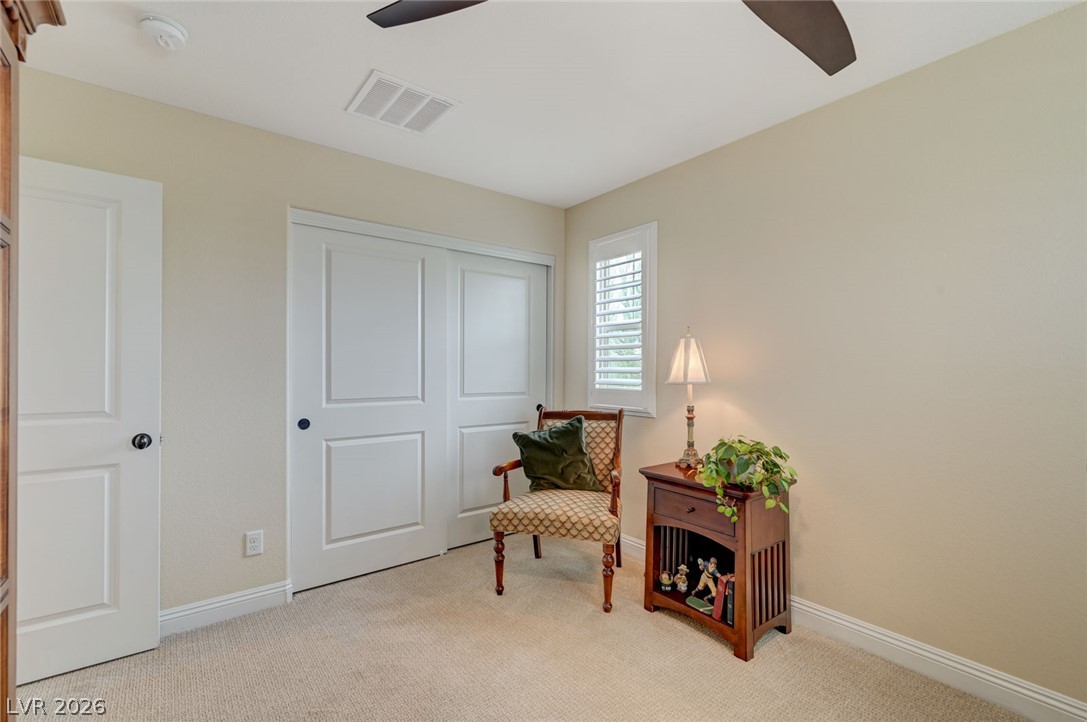
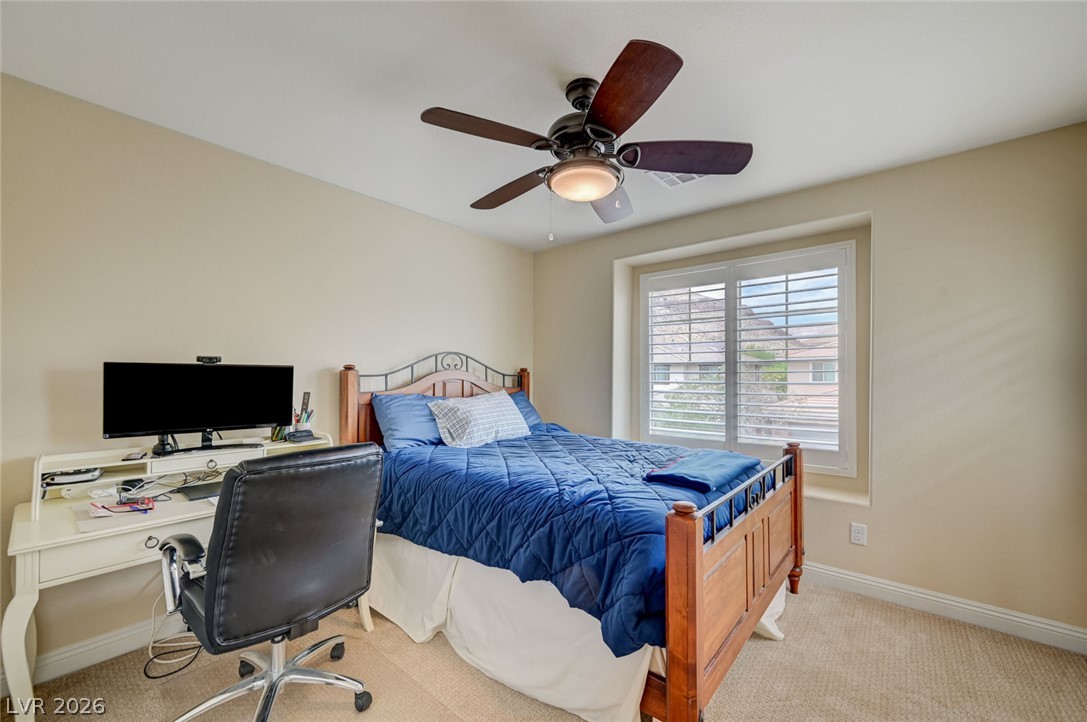
Currently used as office. Ceiling fan & shutters
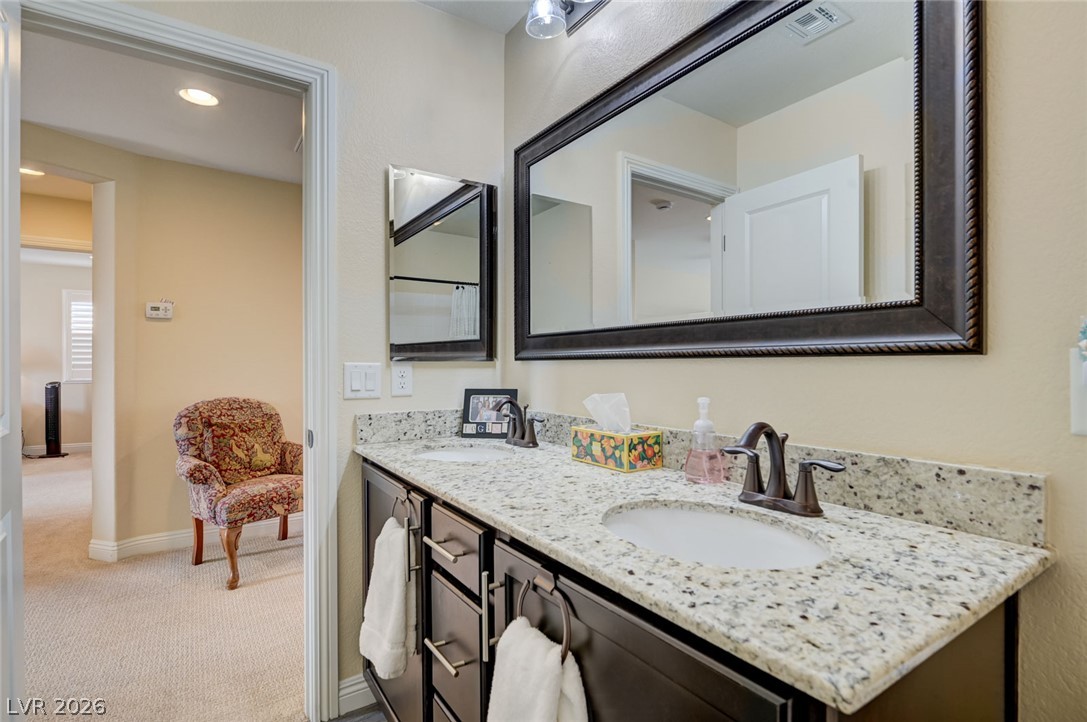
2nd level guest bathroom. Dual sinks tub/shower combo.
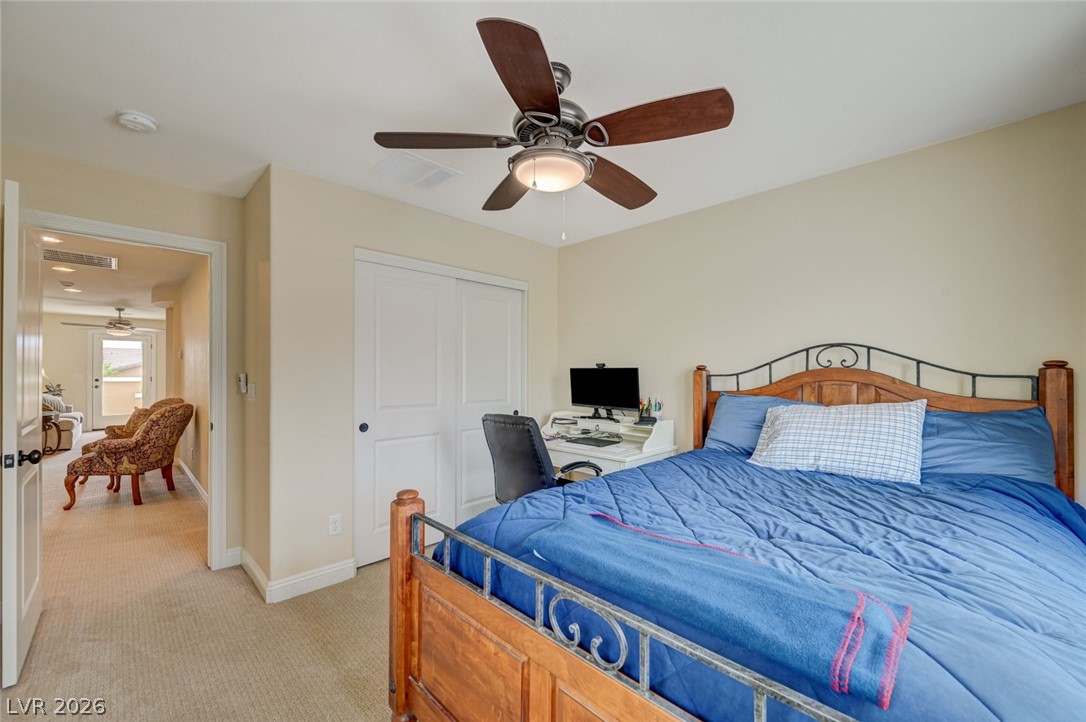
2nd level bedroom with ceiling fan and shutters.
Looking towards loft area.
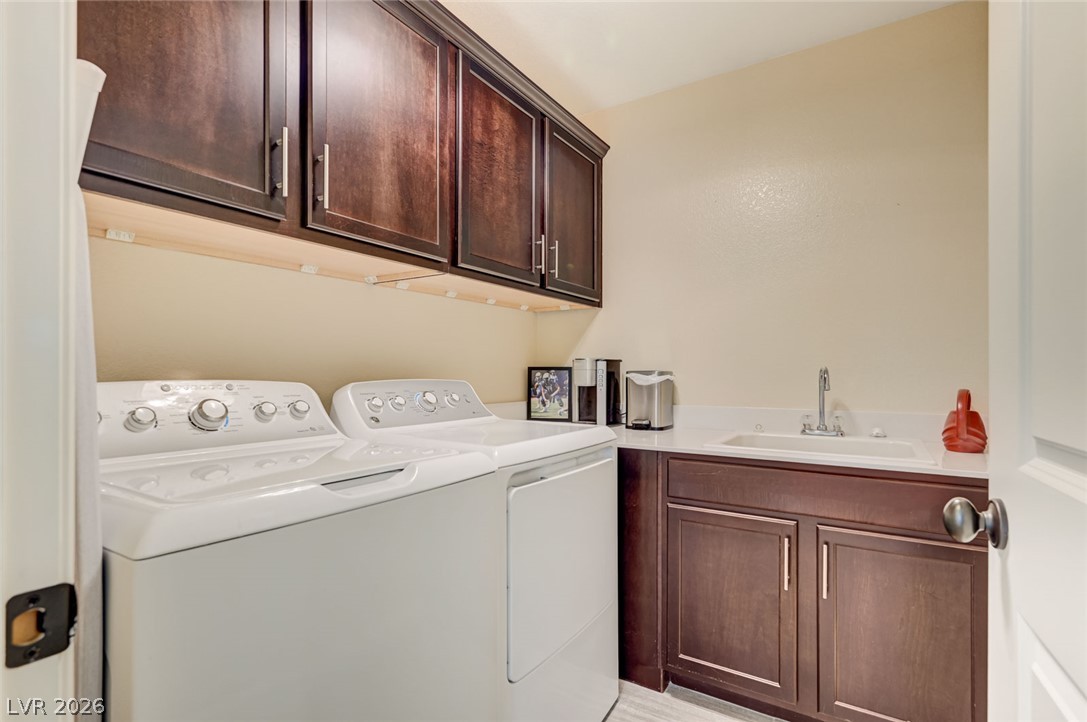
A dedicated second level laundry room offers practical efficiency with ample cabinetry and a utility sink.
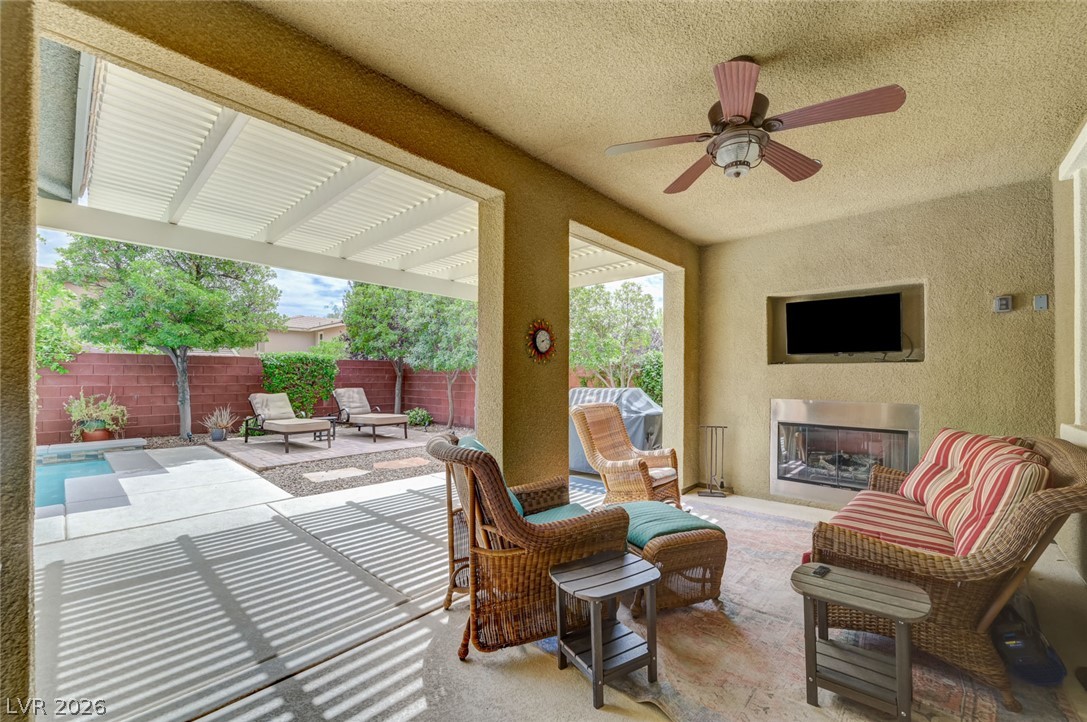
An inviting covered patio featuring a built-in fireplace and ceiling fan, ideal for outdoor leisure.
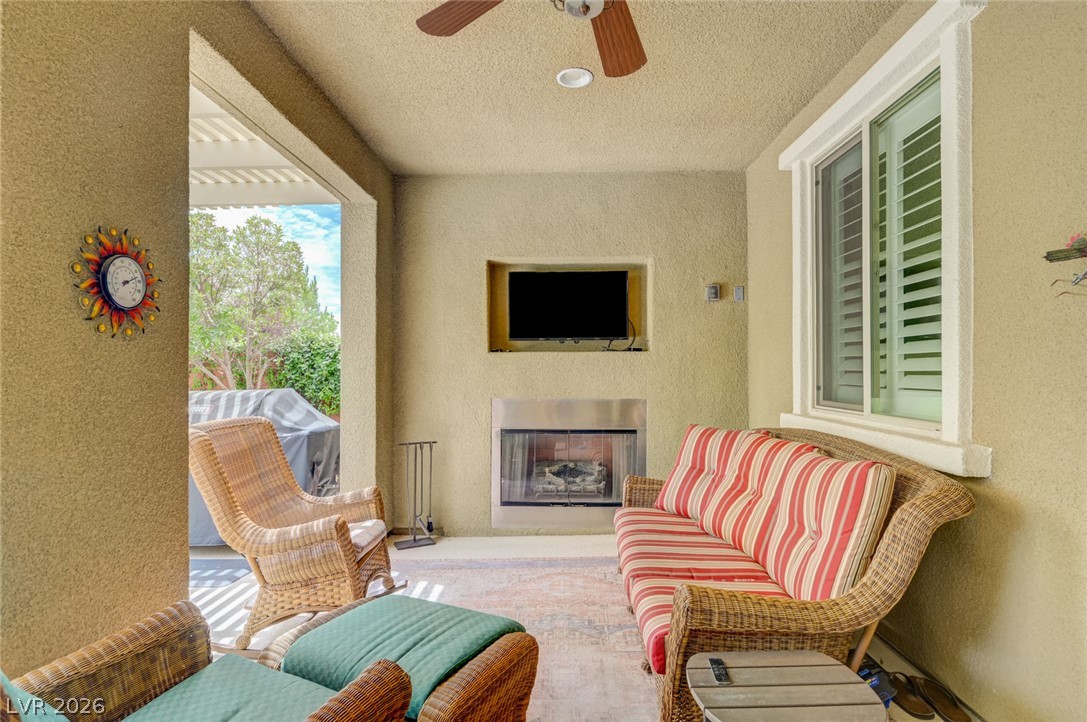
An inviting covered patio offers a fireplace for comfortable outdoor lounging.
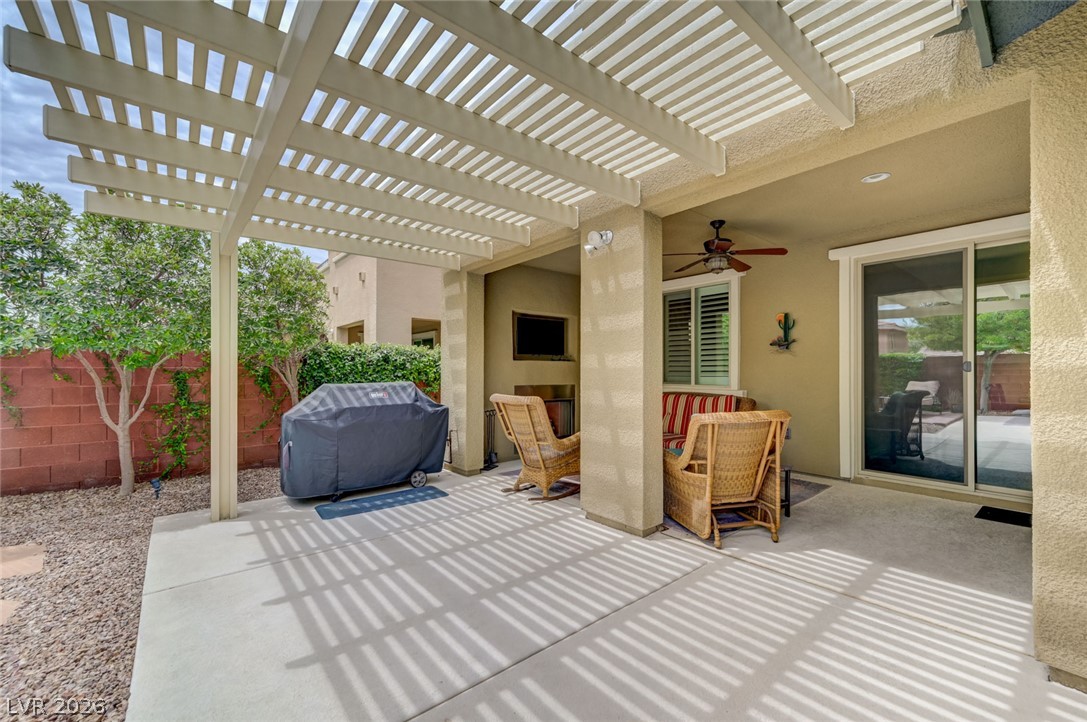
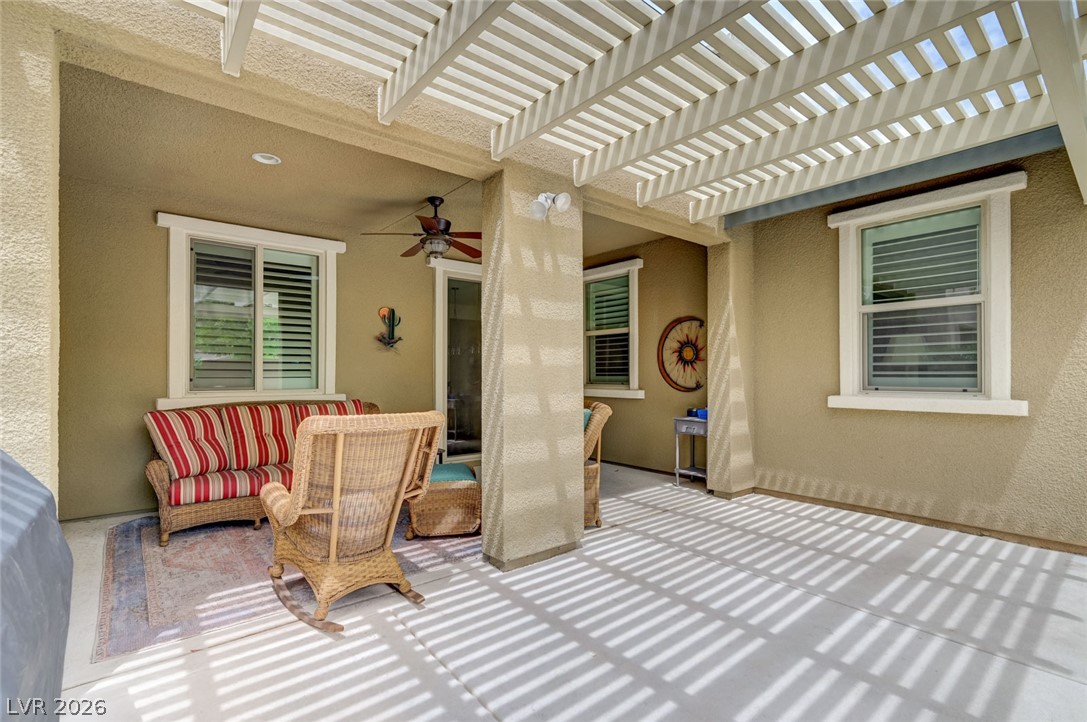
A private outdoor space features a slatted pergola, offering shaded comfort for entertaining with gas line for a barbecue and a ceiling fan.
A private patio, shielded by a slatted pergola, offers a tranquil outdoor retreat.
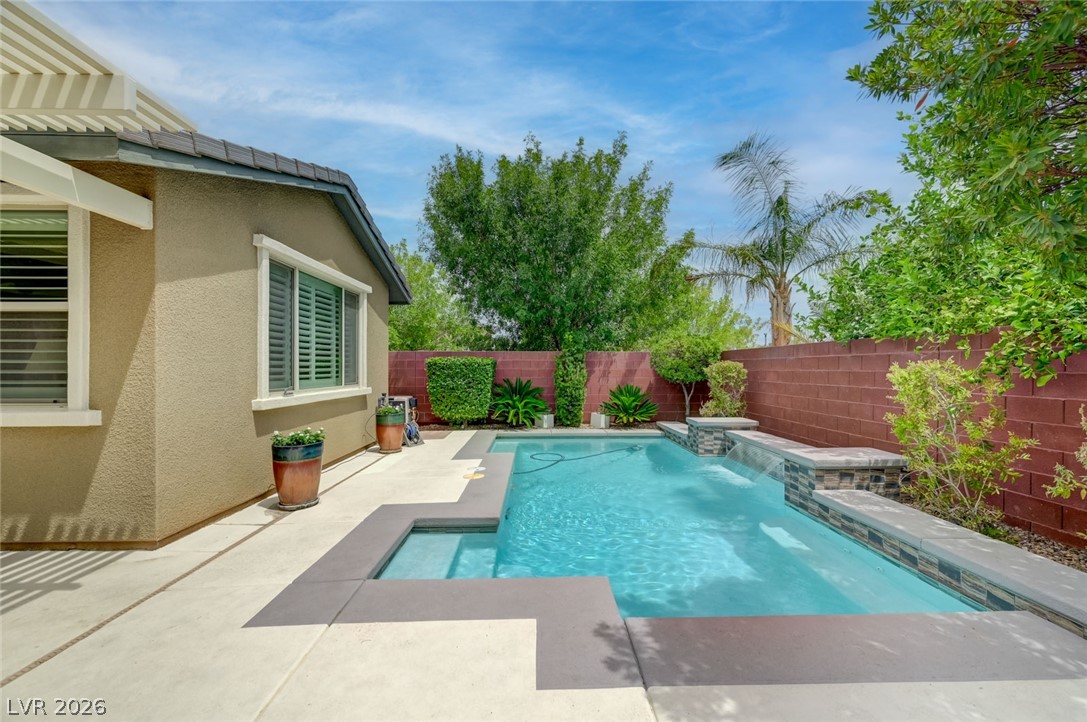
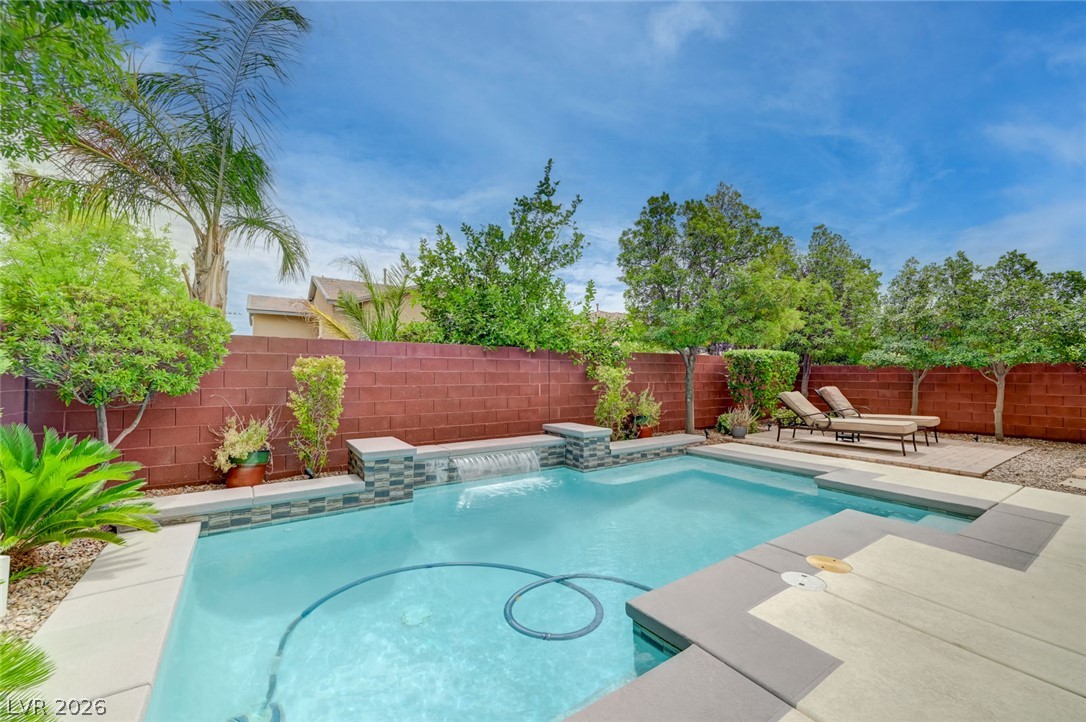
A private backyard oasis features a shimmering pool and an integrated spa jets for ultimate relaxation.
A private backyard oasis features a glistening pool with a cascading water feature, perfect for relaxation. Cozy.
A welcoming neighborhood entry sign stands proudly, adorned with vibrant yellow flowering shrubs.
Neatly manicured yard, complete with a refreshing backyard pool.
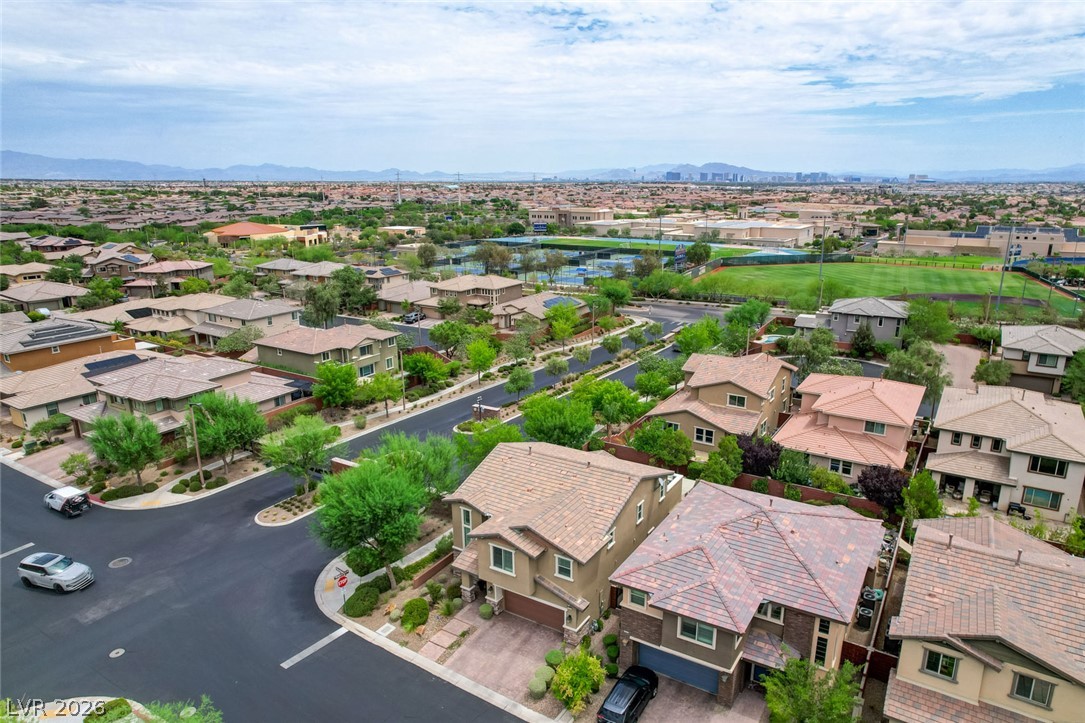
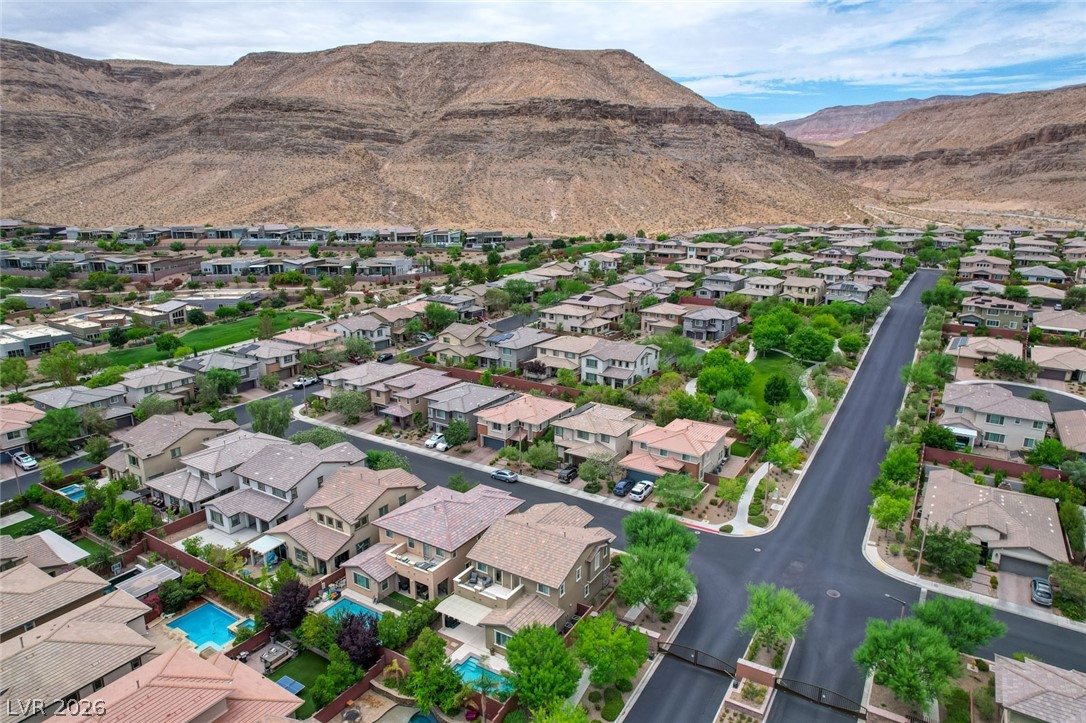
An aerial perspective reveals a vibrant neighborhood with diverse housing, green spaces looking towards Bishop Gorman HS
An aerial perspective reveals corner lot . Walk to top of picture to the community park.
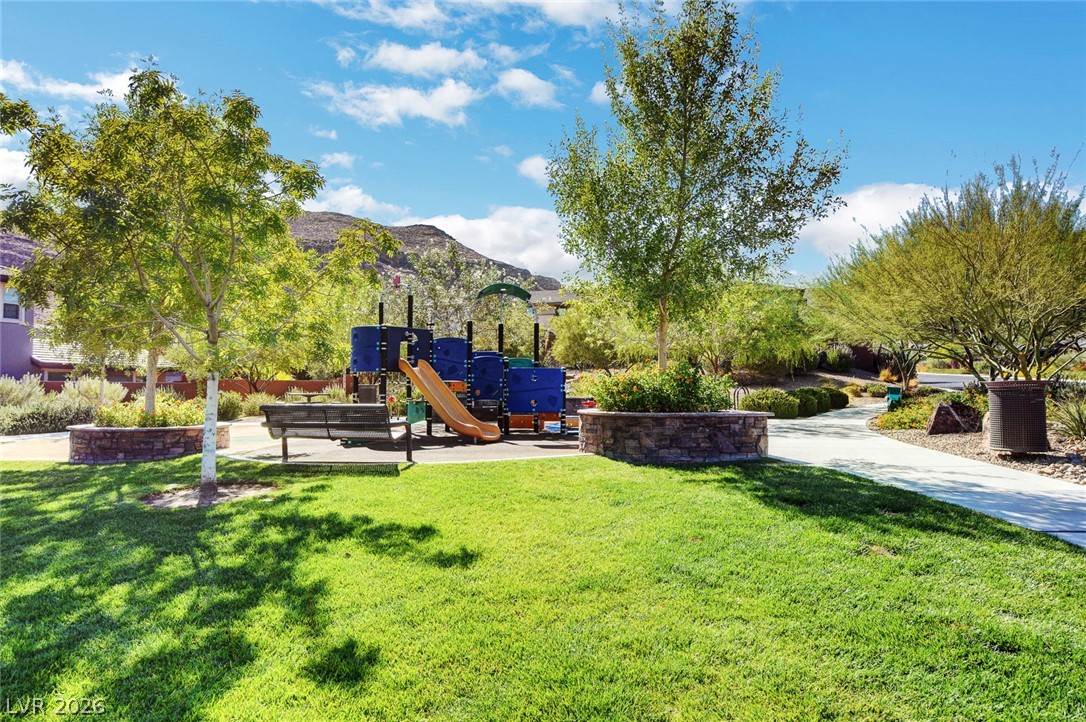
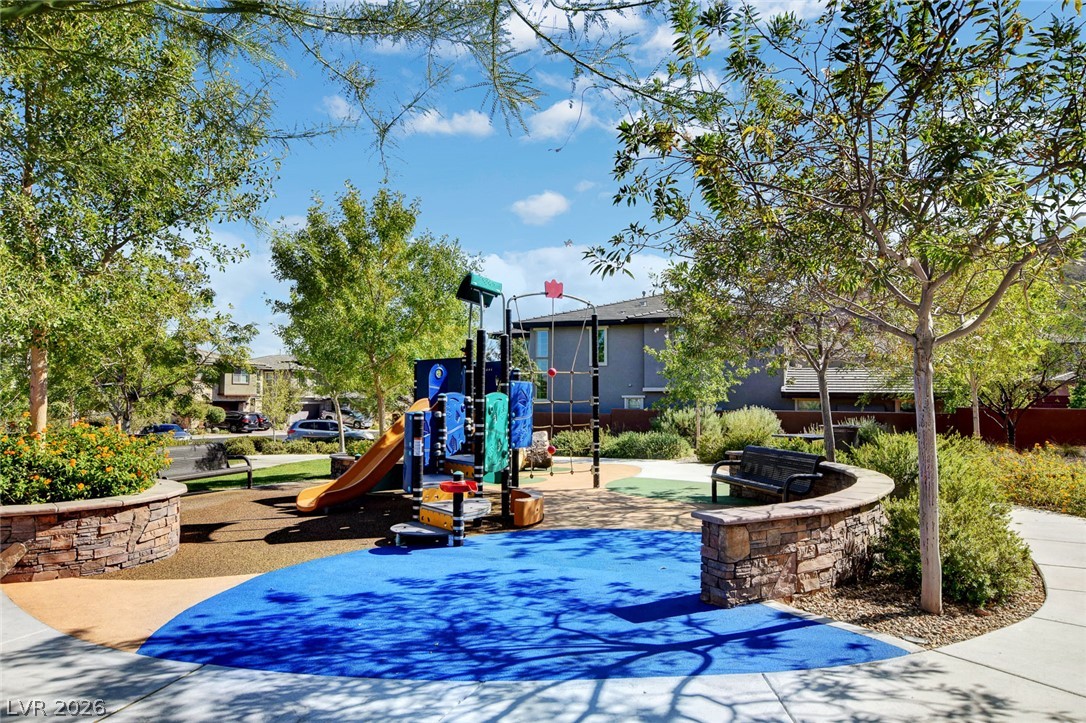
Community park just across street and up one house. Features large grass area and kids playground with slide and climbing area.
A well-maintained park with a playground offers community recreation.
Kids playground short walk away.
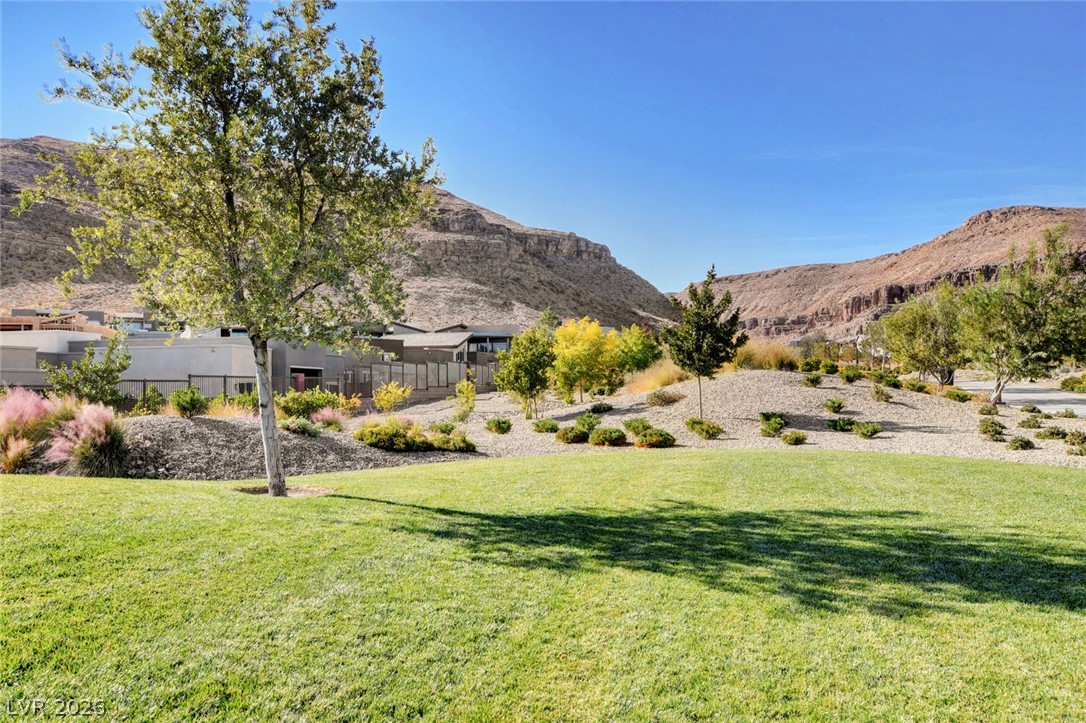
Summerlin greenbelt area has connecting trails all the way to Oak Leaf Park and back. This is the top green area just South of the Cielo community. Also leads to the desert and western mountains.