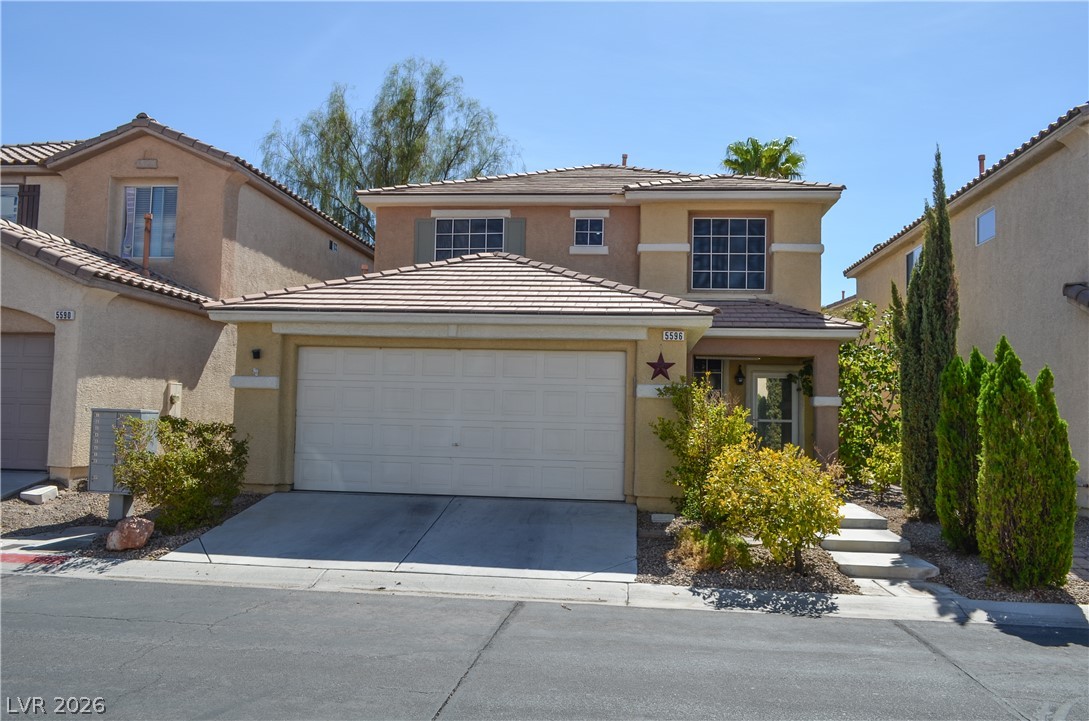
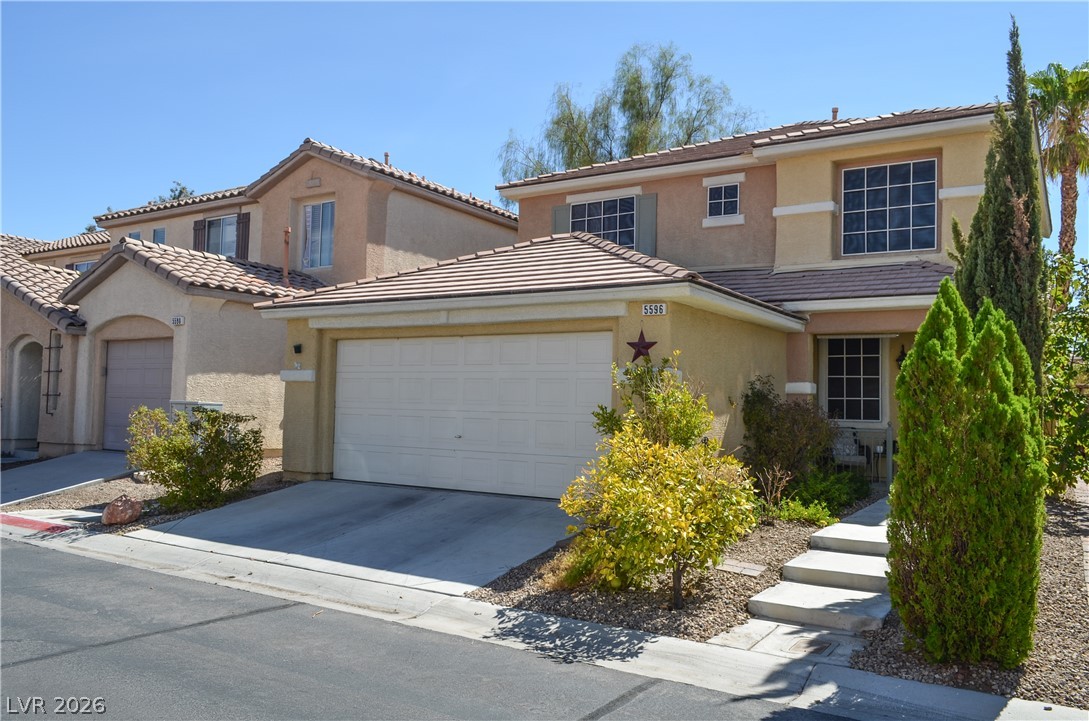
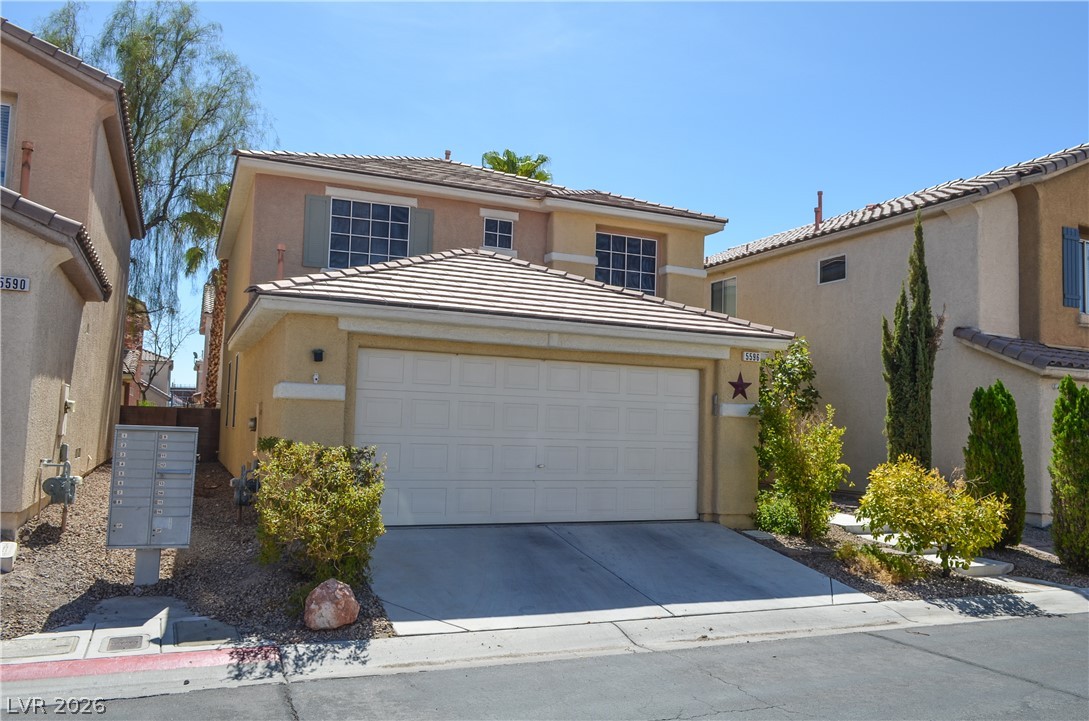
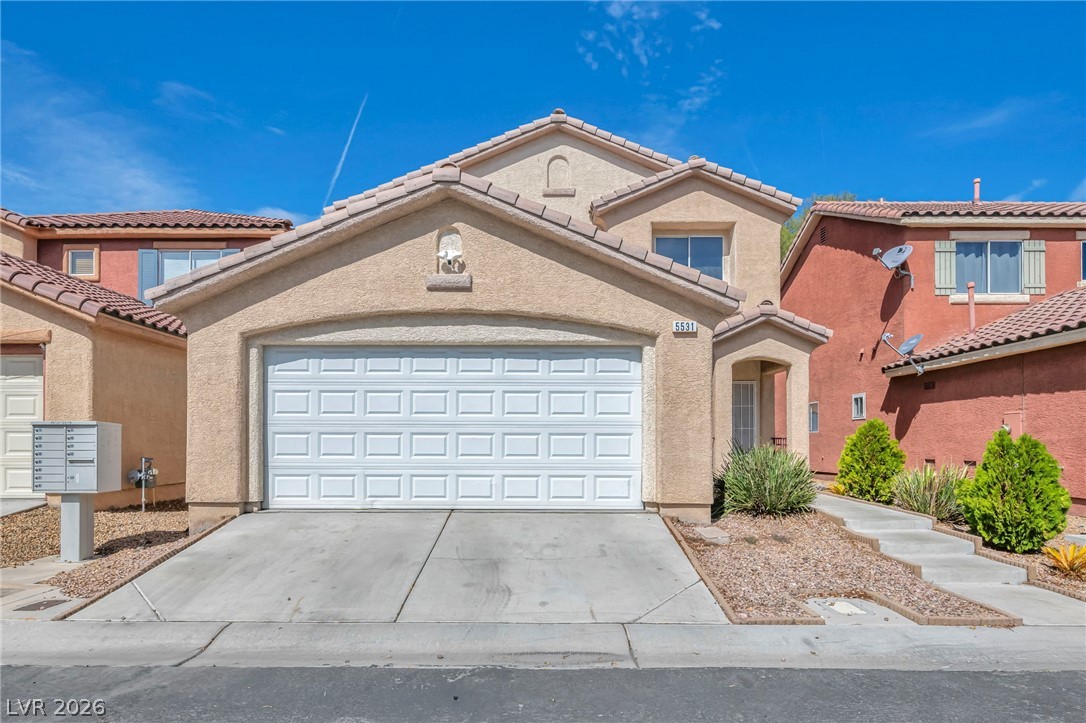
Front of House - 2 Car Garage - House Faces West
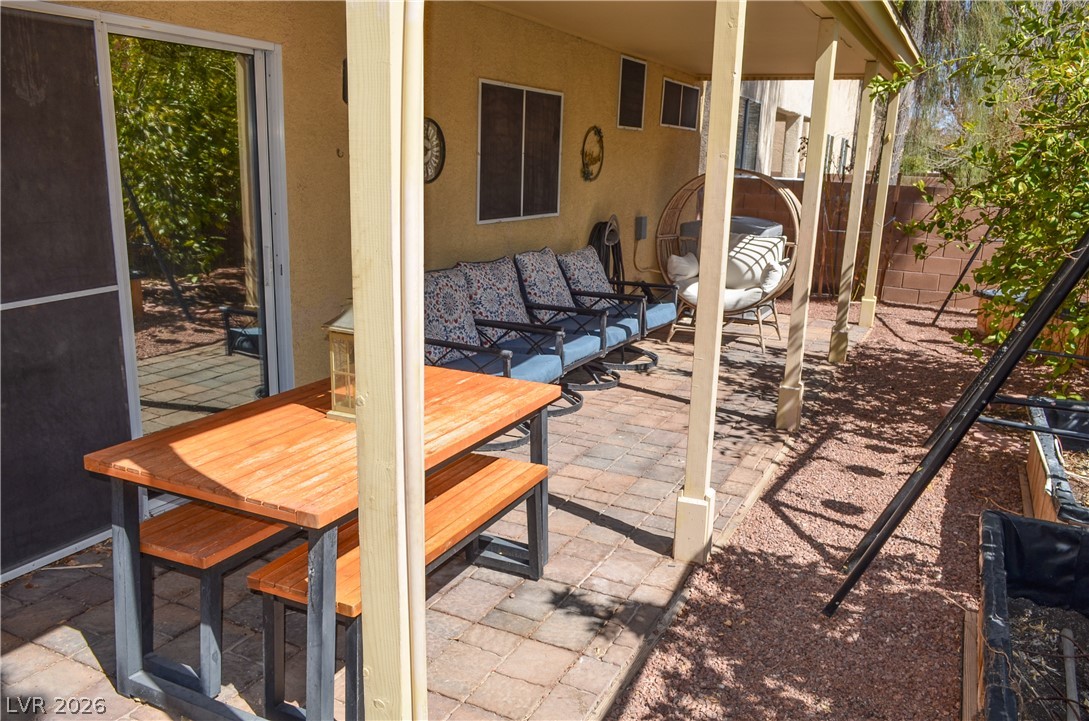
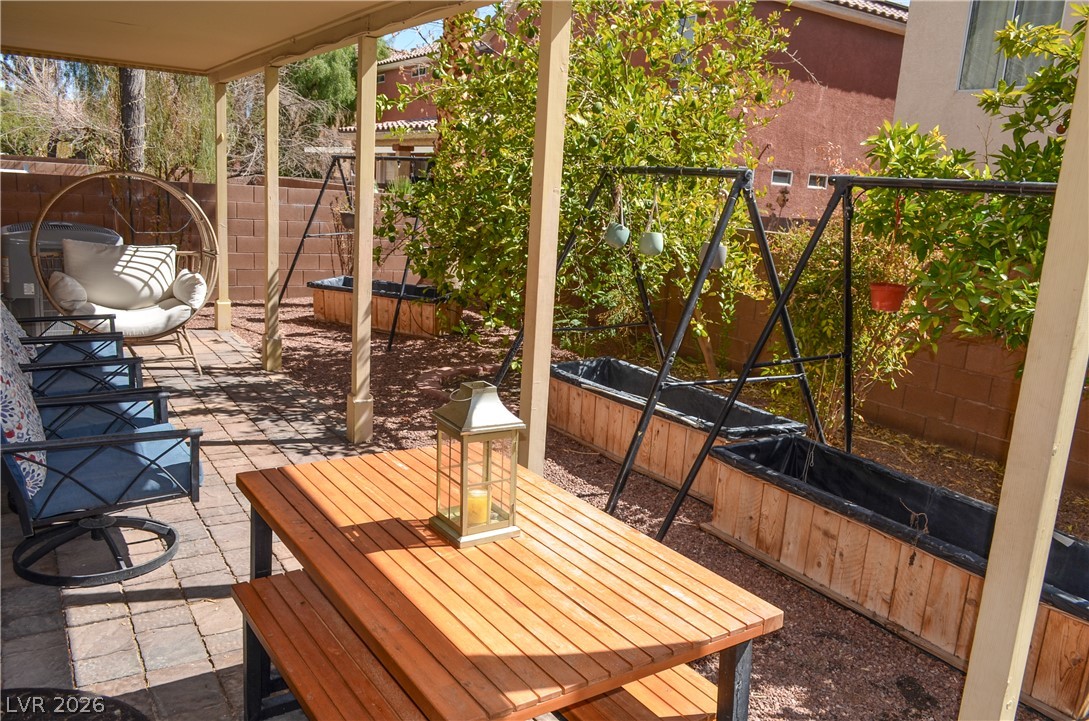
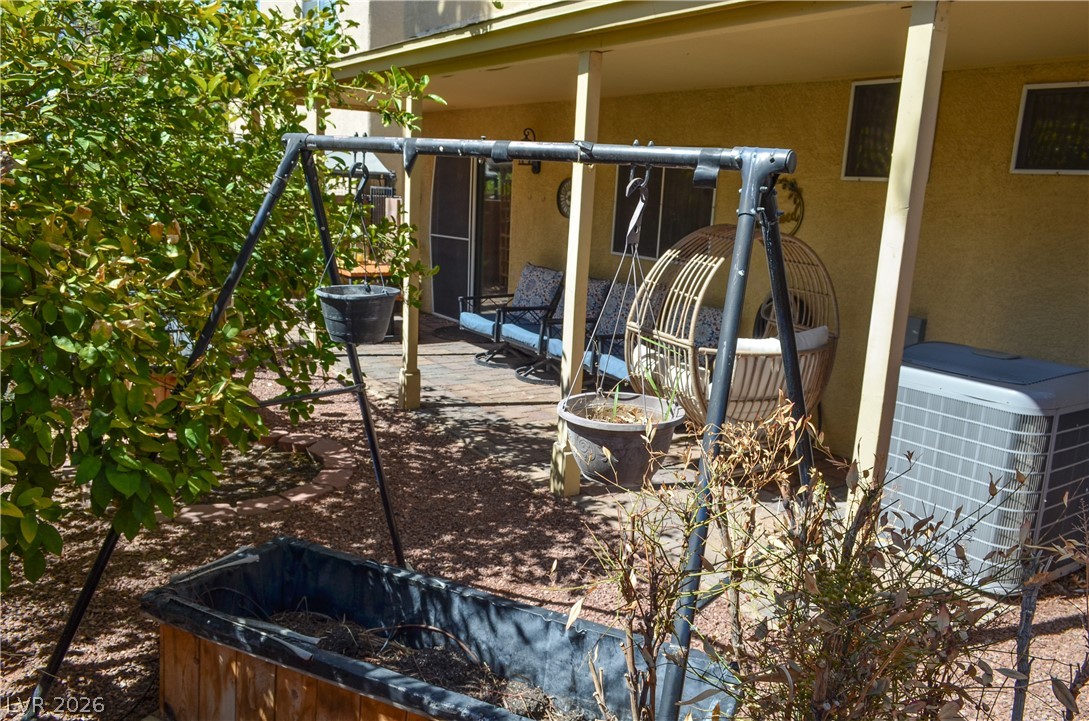
Extended Paver Covered Patio in Back Yard
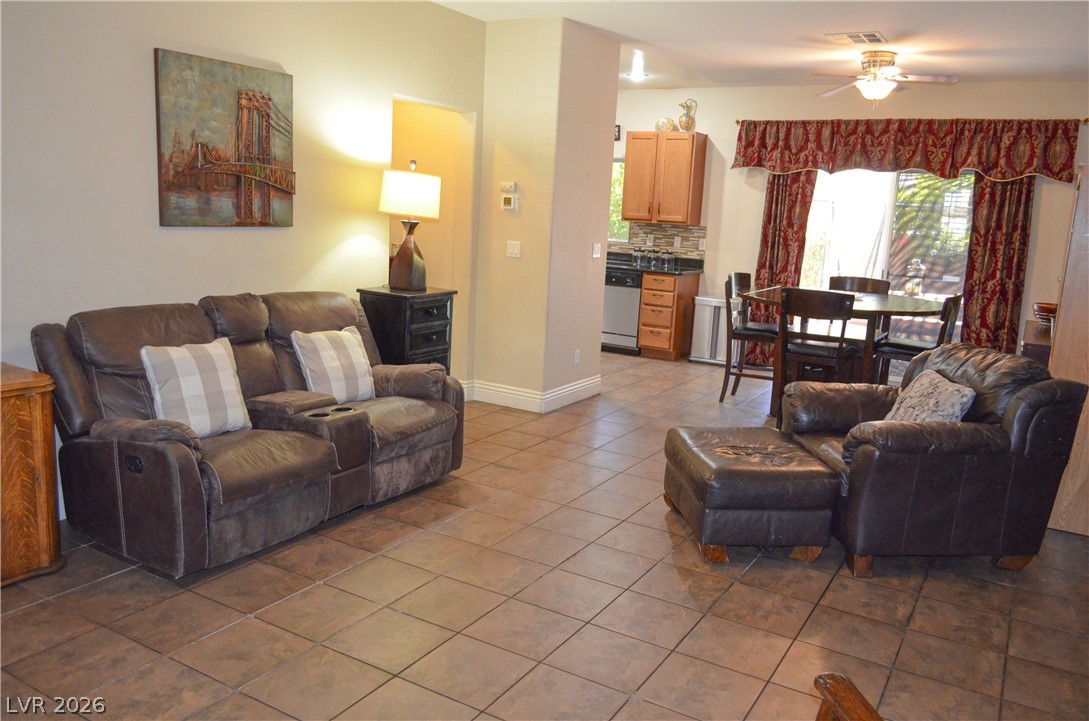
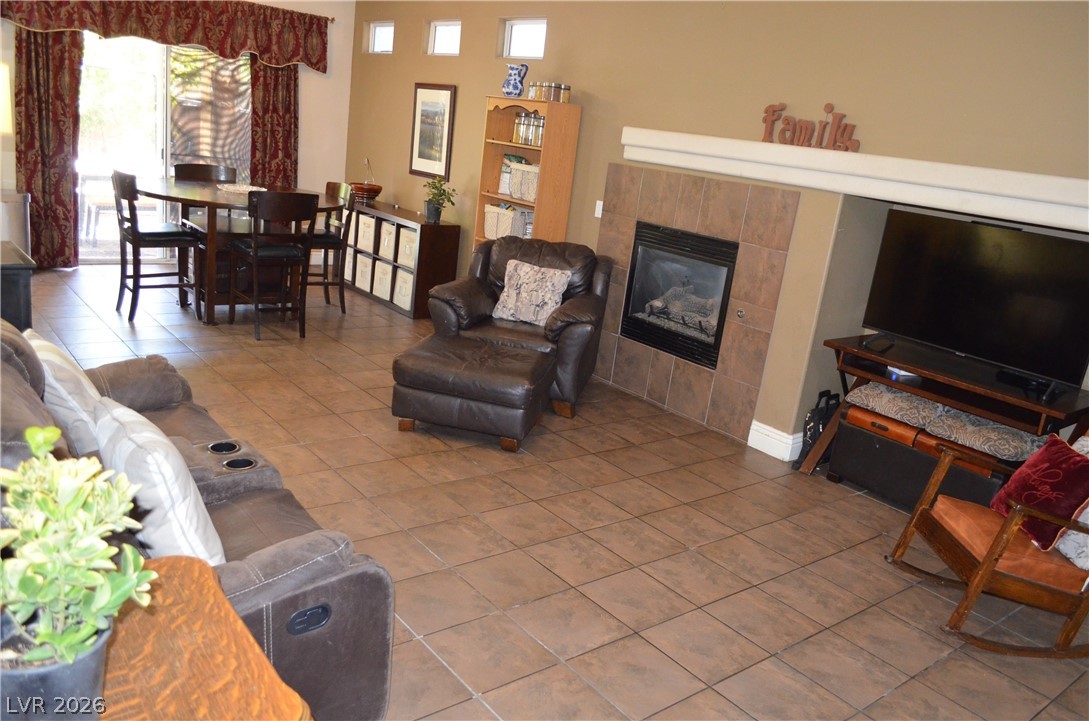
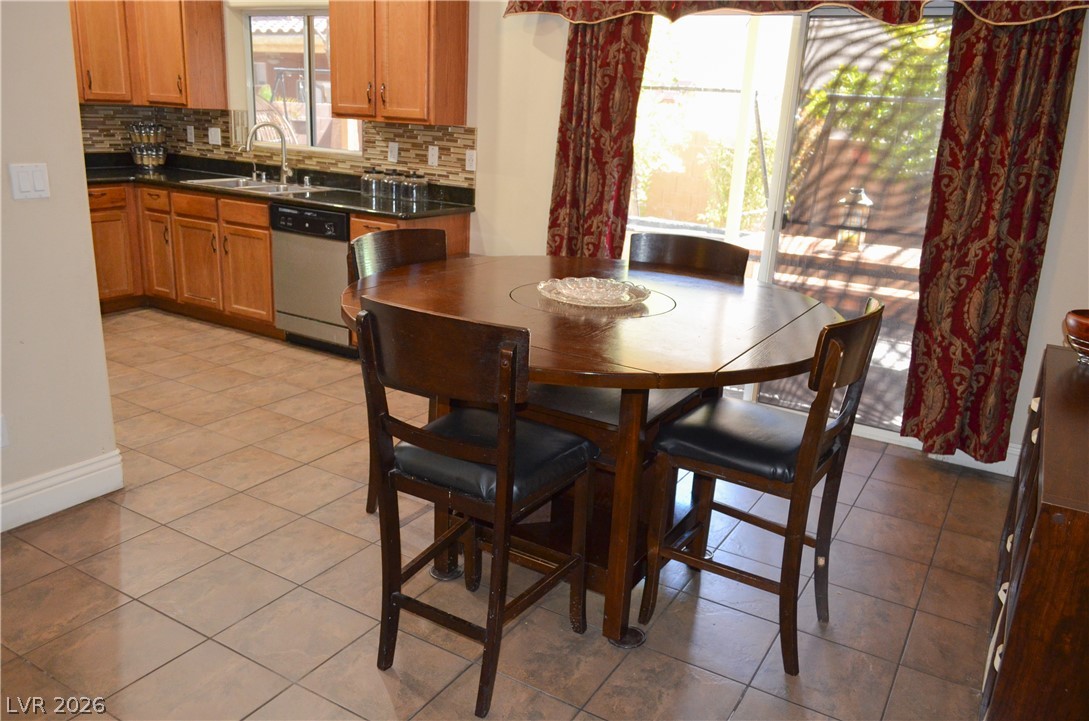
Living Room and Dining Area w/ Sliding Glass Doors to Back Yard.
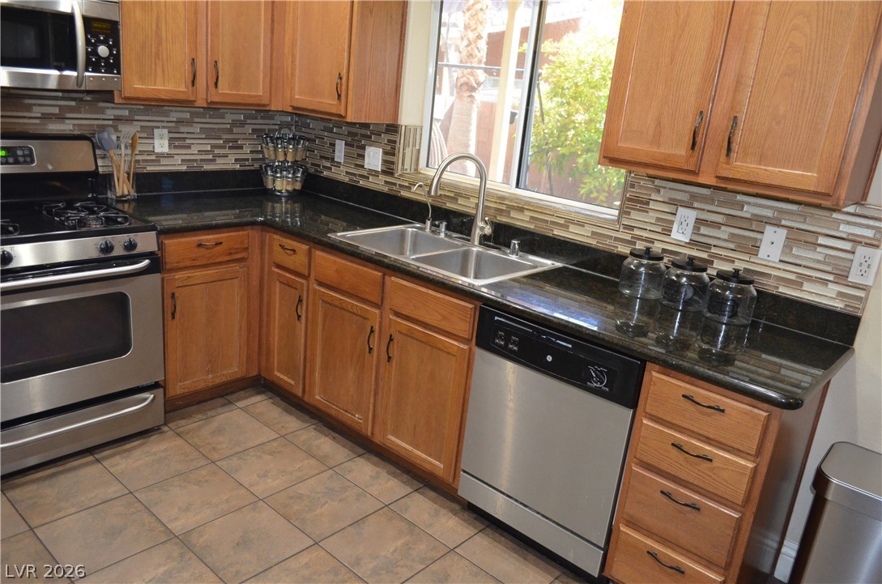
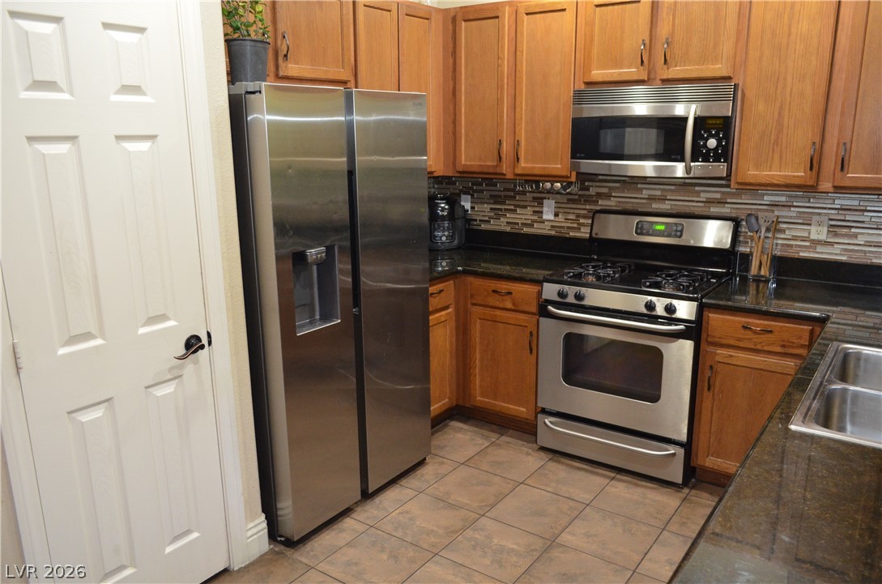
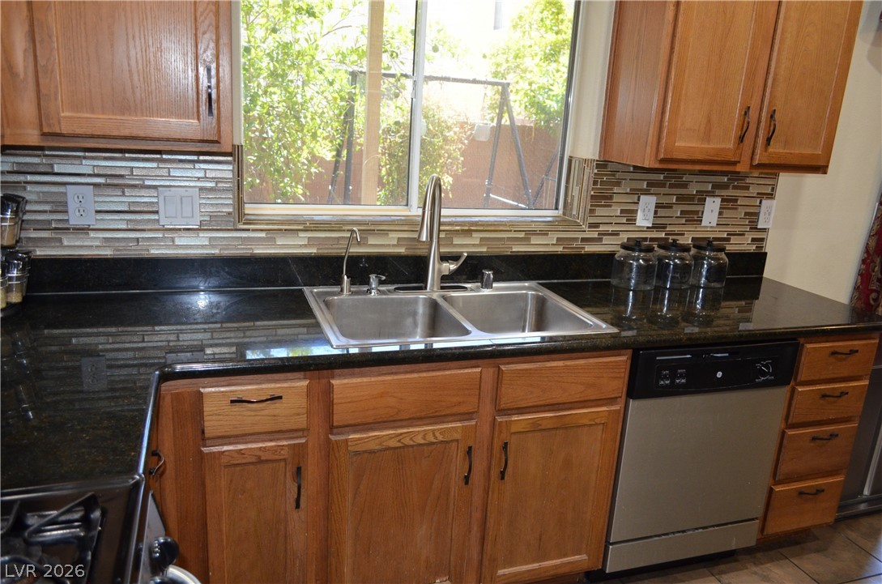
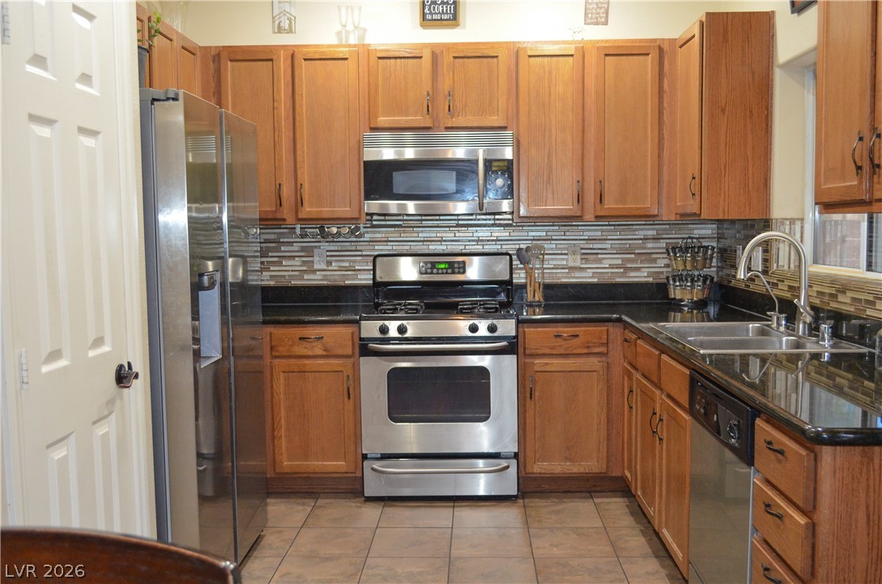
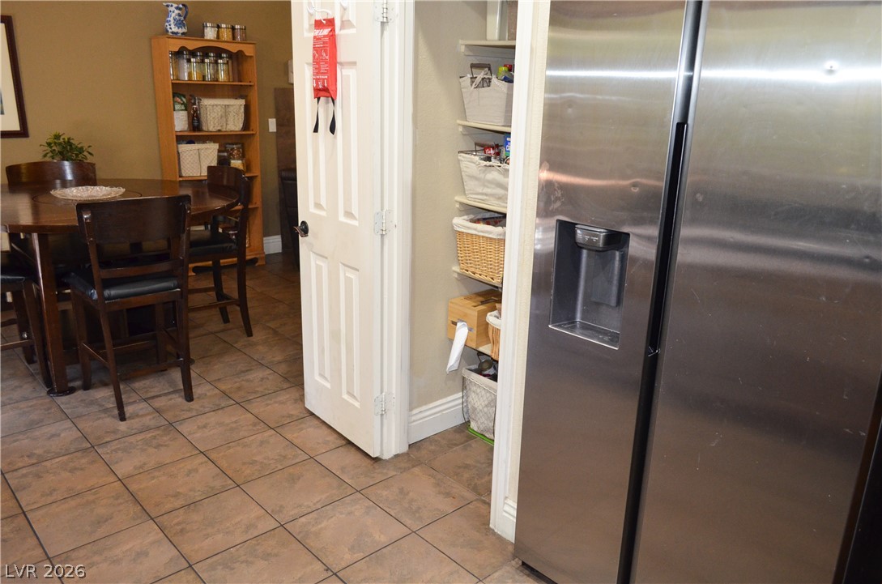
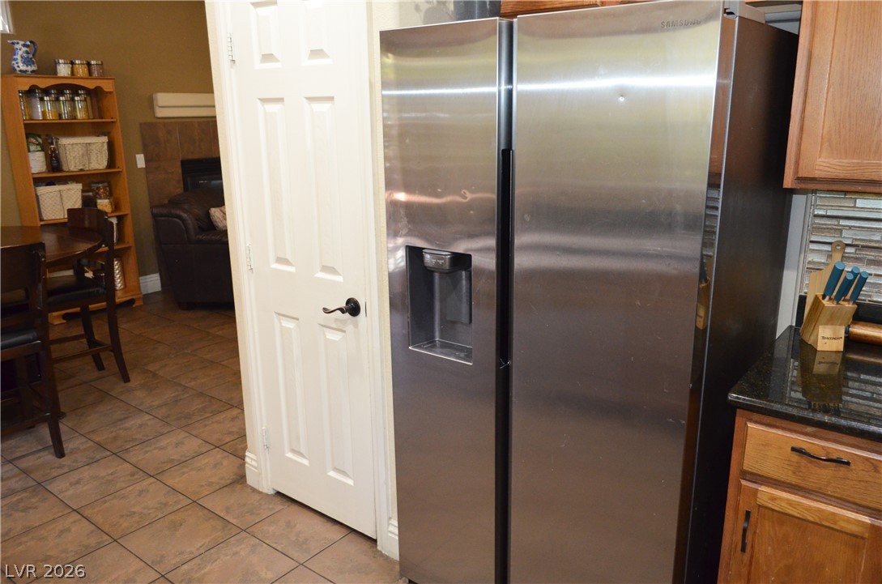
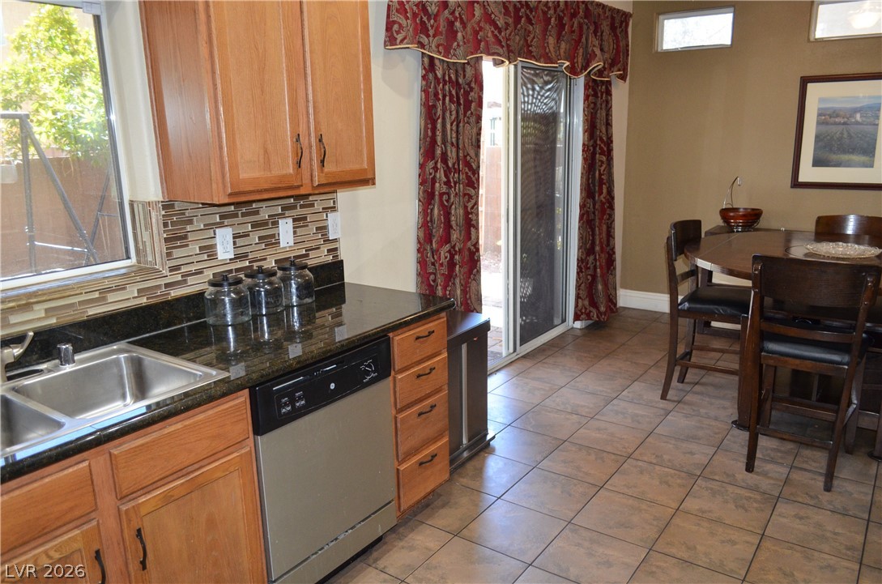
Kitchen Features All Stainless Steel Appliances - Granite Countertops - Custom Backsplash & Tile Flooring
Kitchen Features All Stainless Steel Appliances - Granite Countertops - Custom Backsplash & Tile Flooring
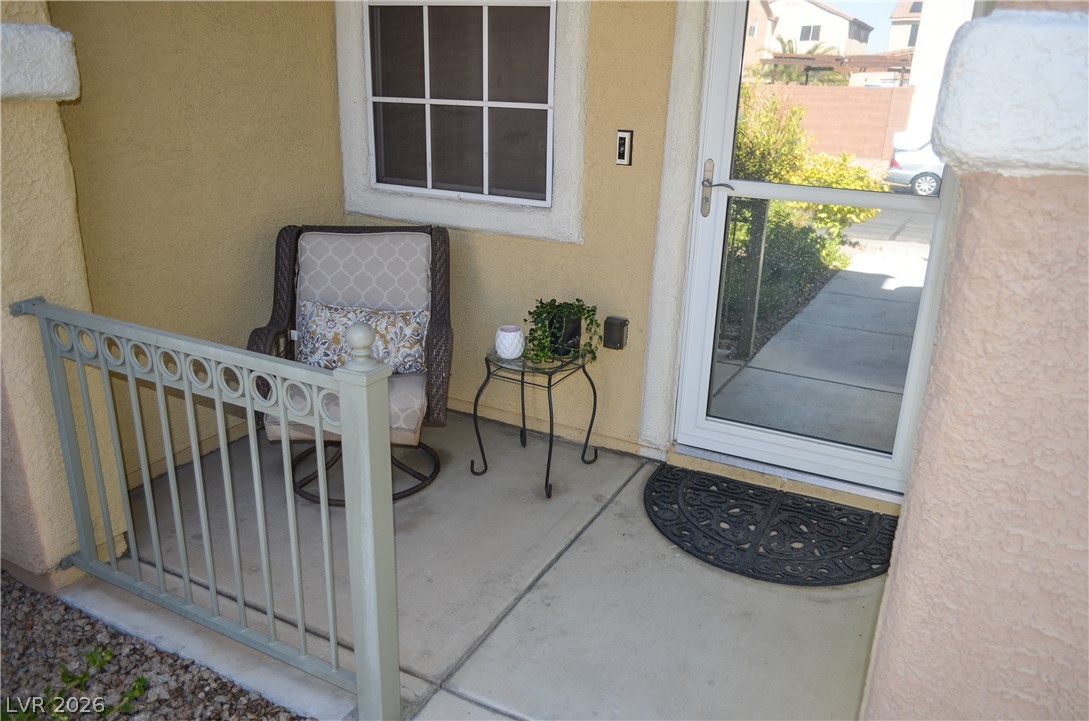
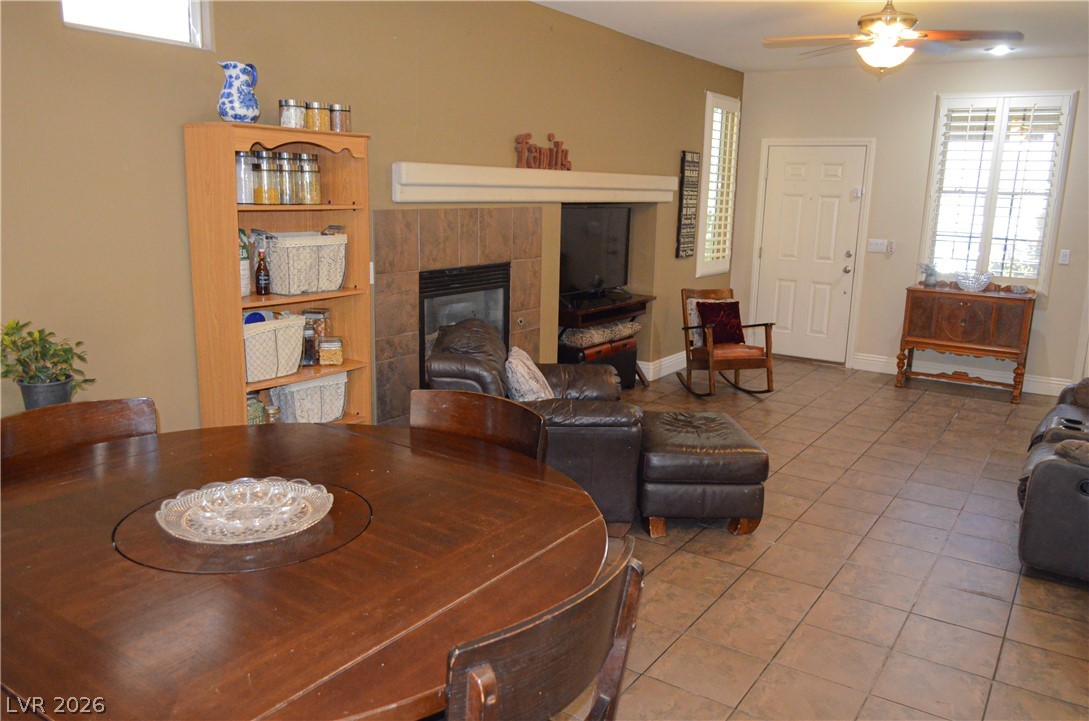
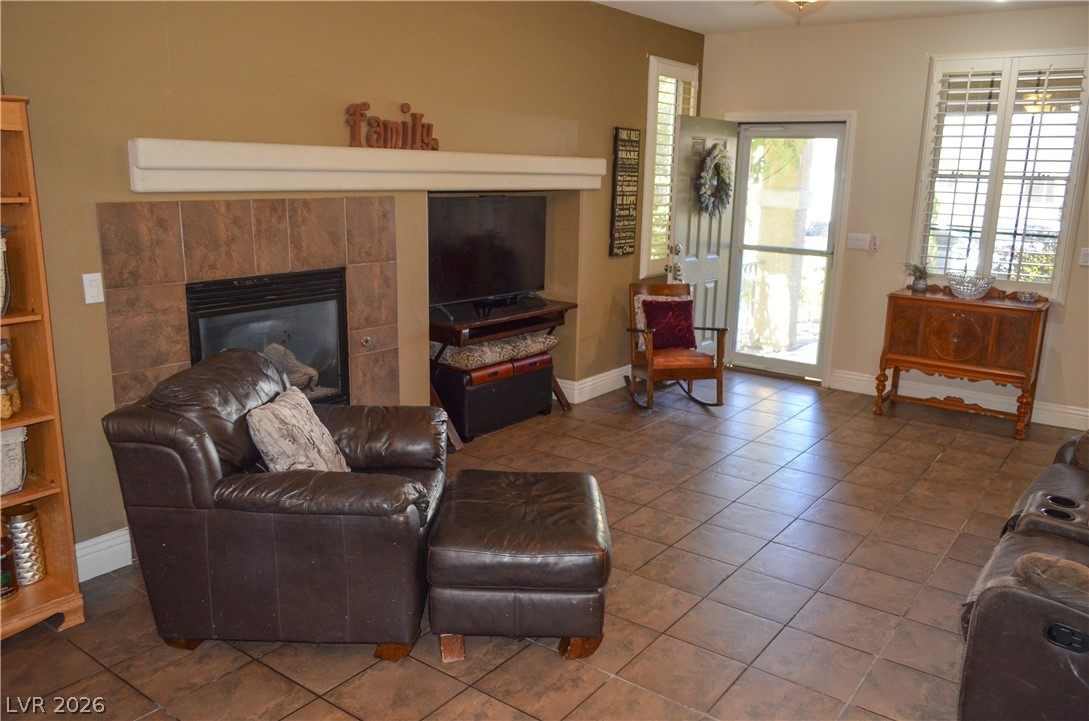
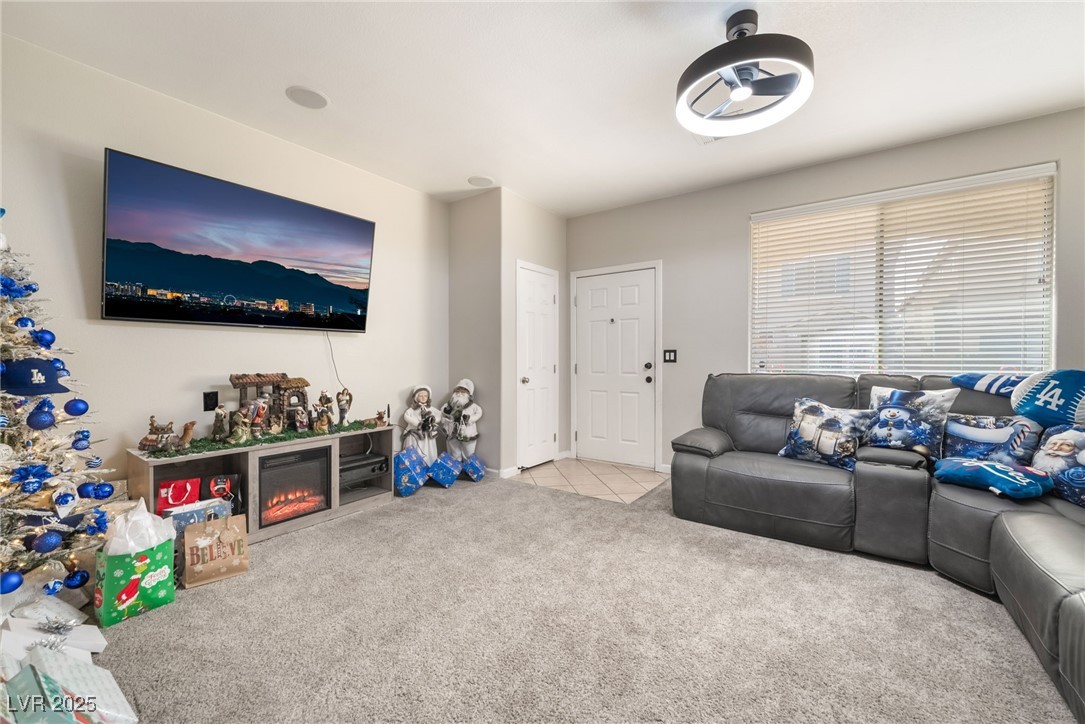
Living Room Showing Front Entry Door and Gas Fireplace
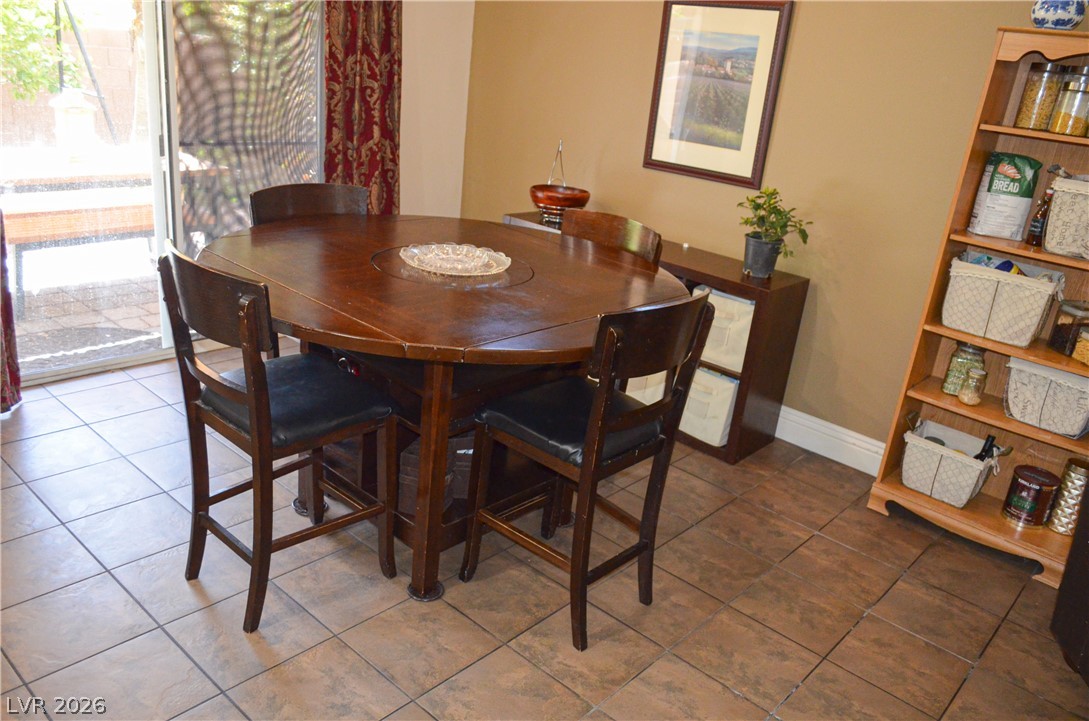
Dining Area off of Kitchen and Living Room
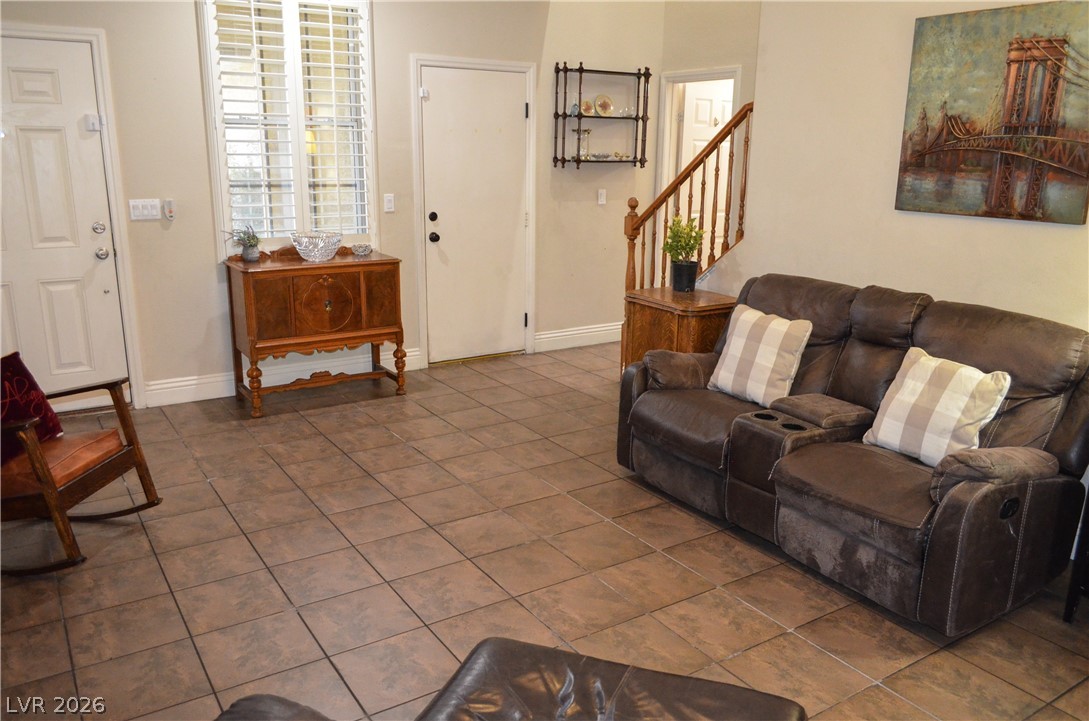
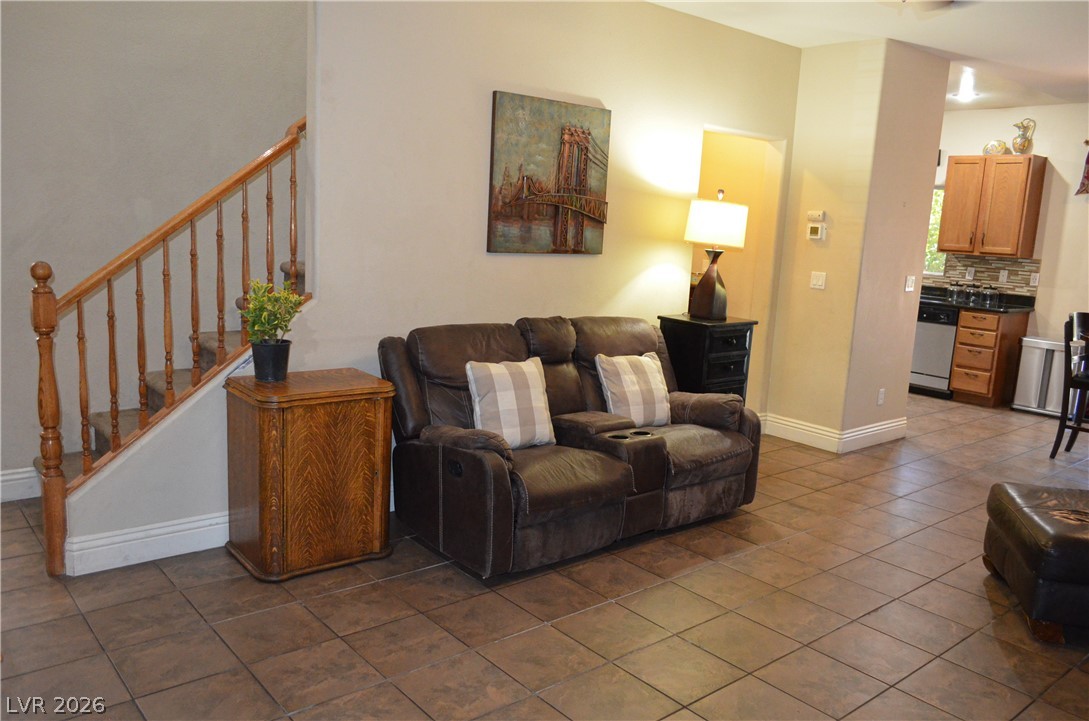
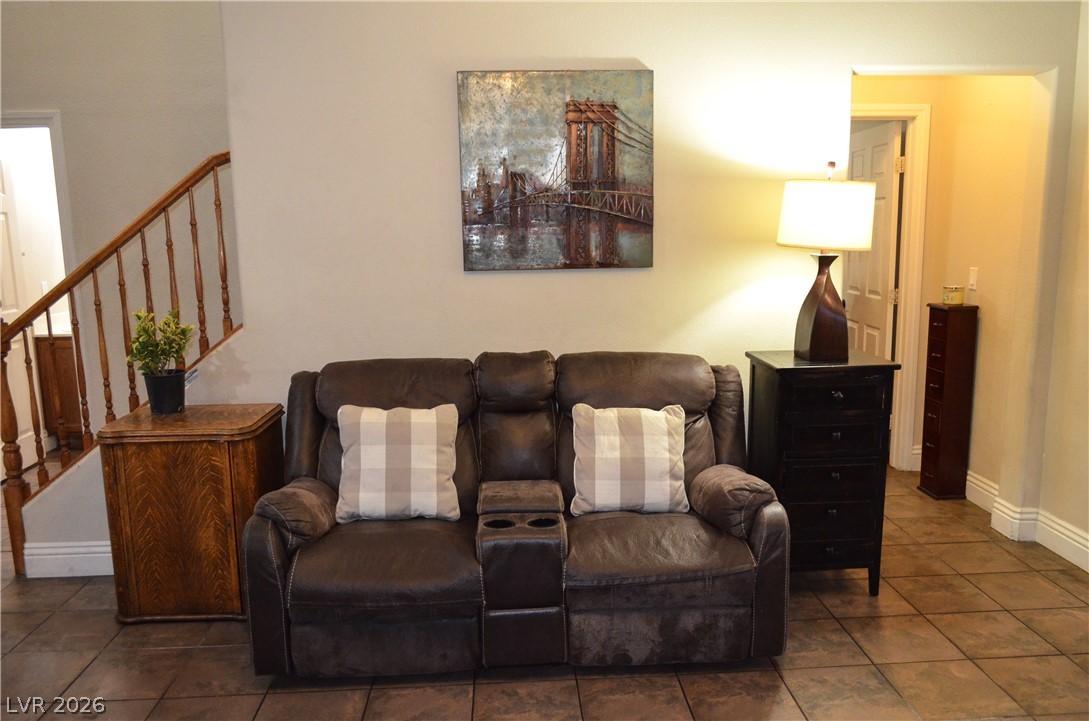
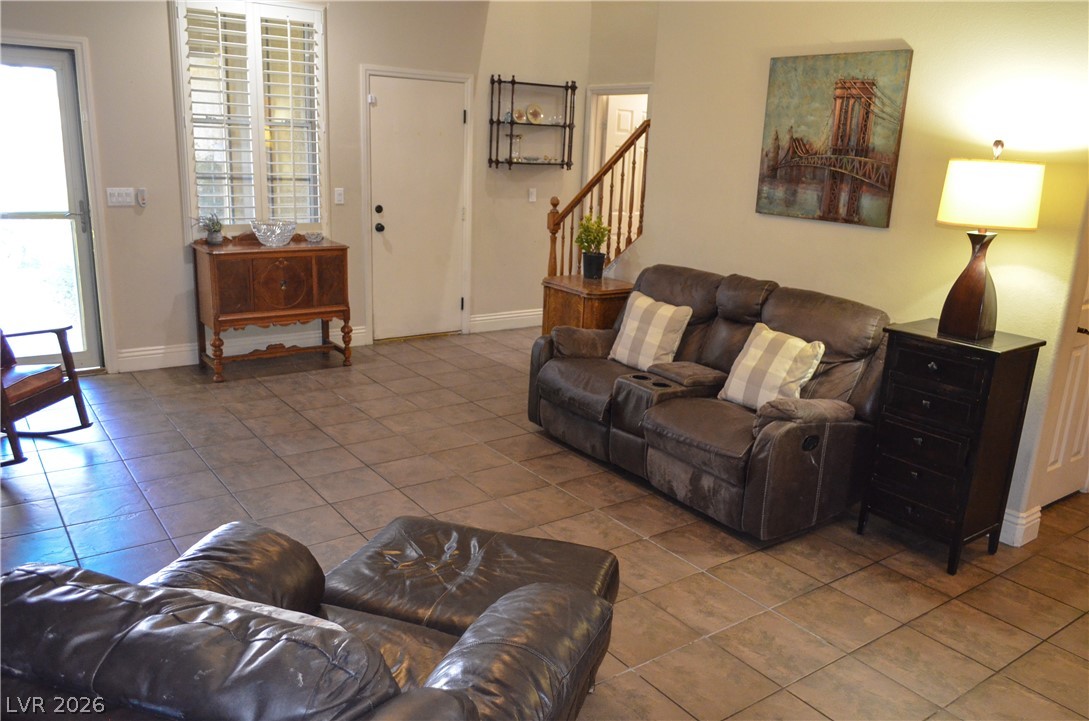
Living Room w/ Tile Flooring. Looking towards Front Door on the Left and Garage Entry Door Straight Ahead. Half Bathroom to the Right of the Stairs.
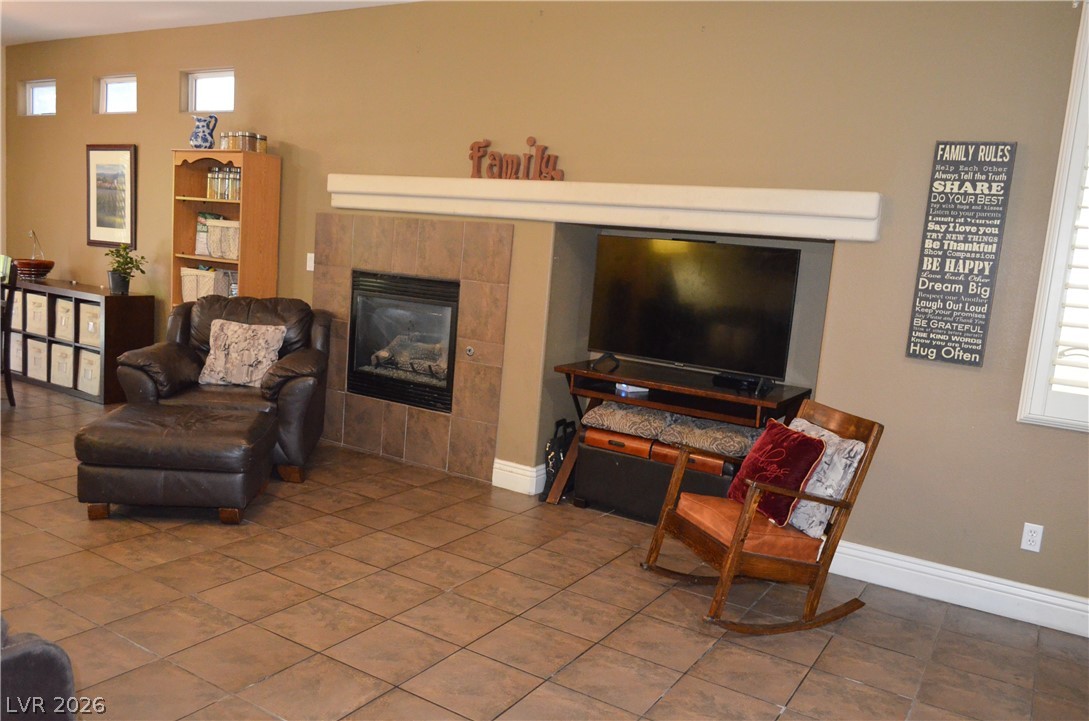
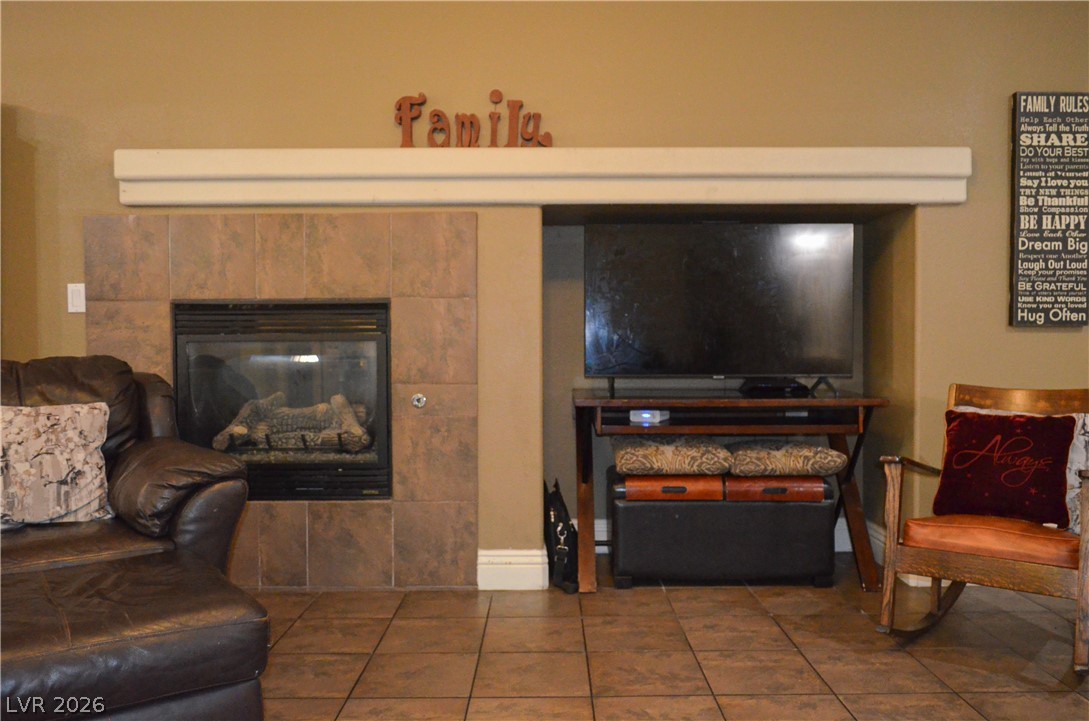
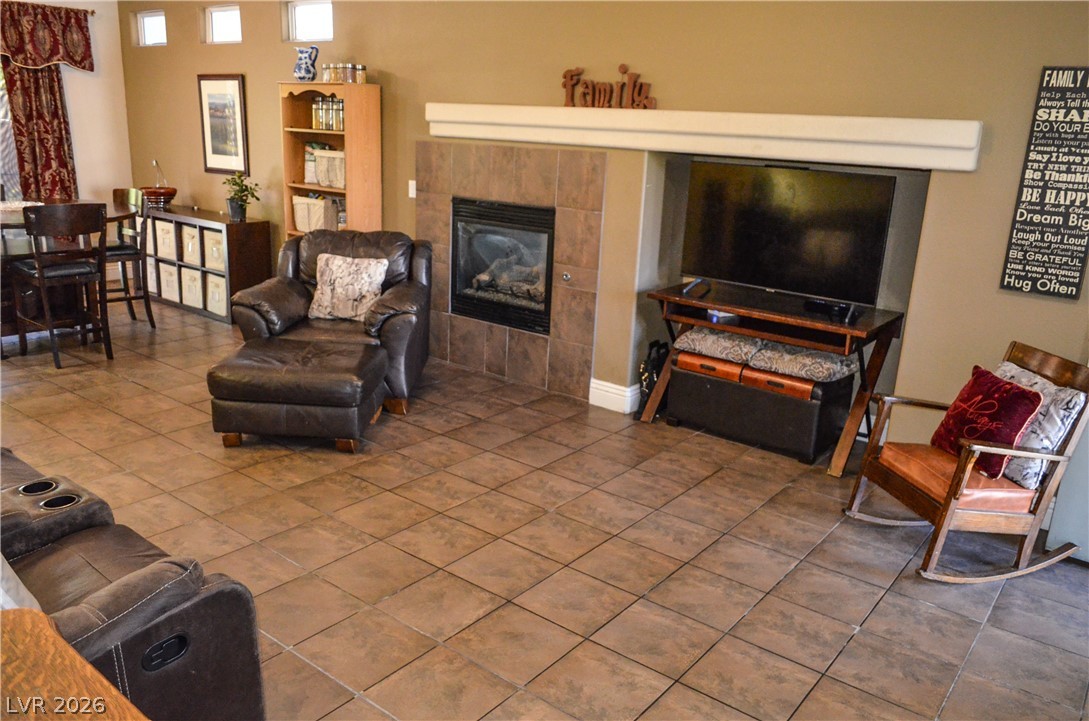
Living Room and Dining Area - Gas Fireplace and Tile Flooring
Living Room w/ Tile Flooring
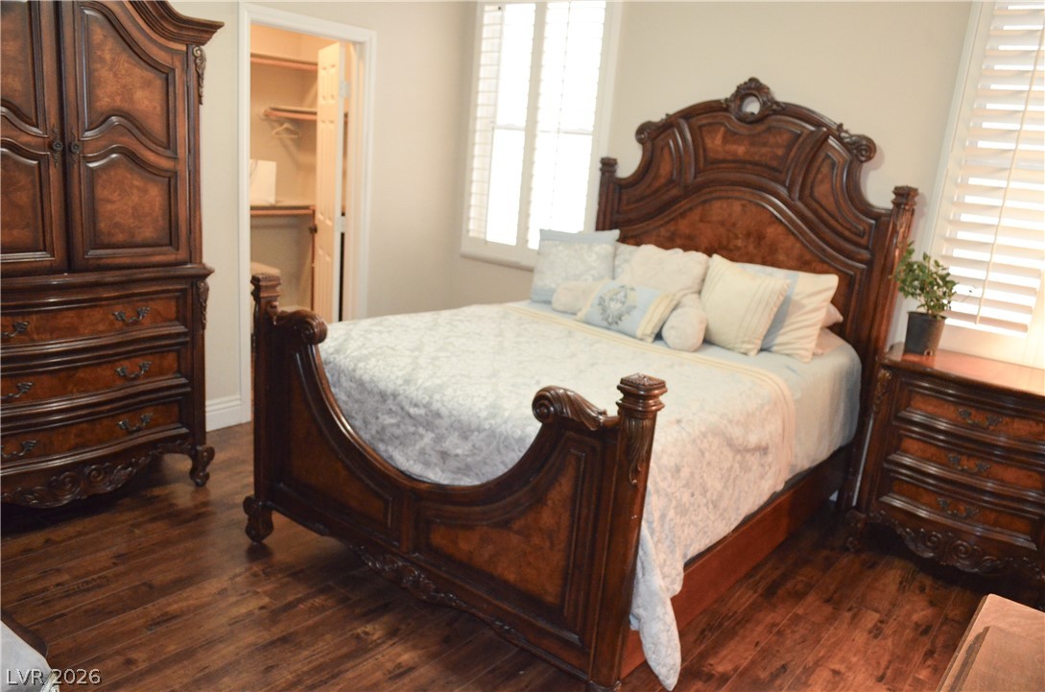
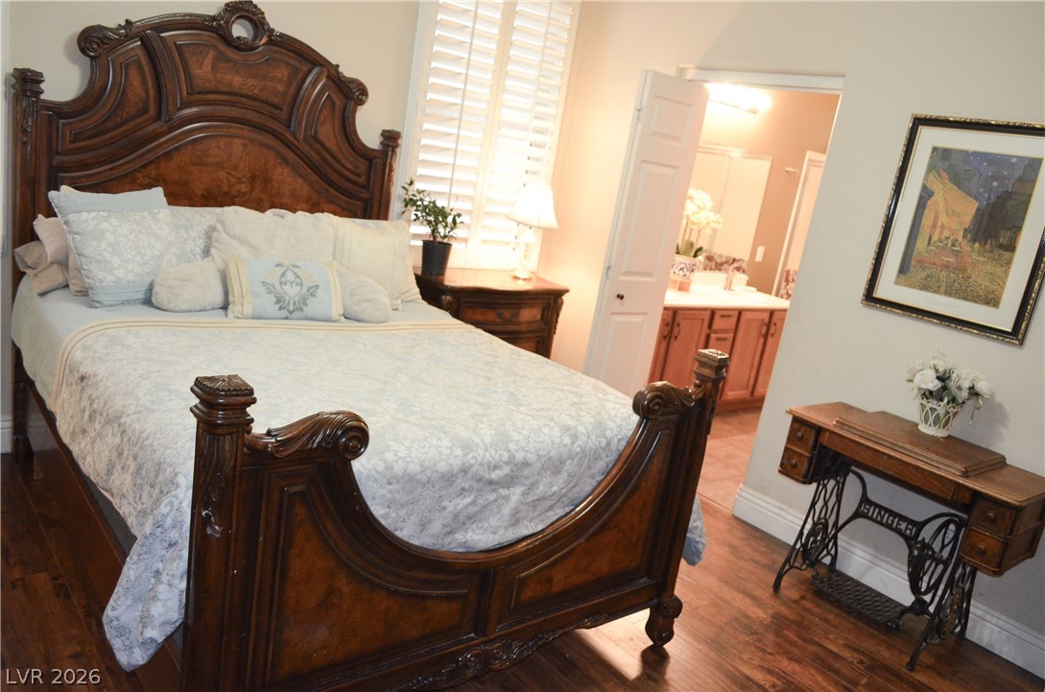
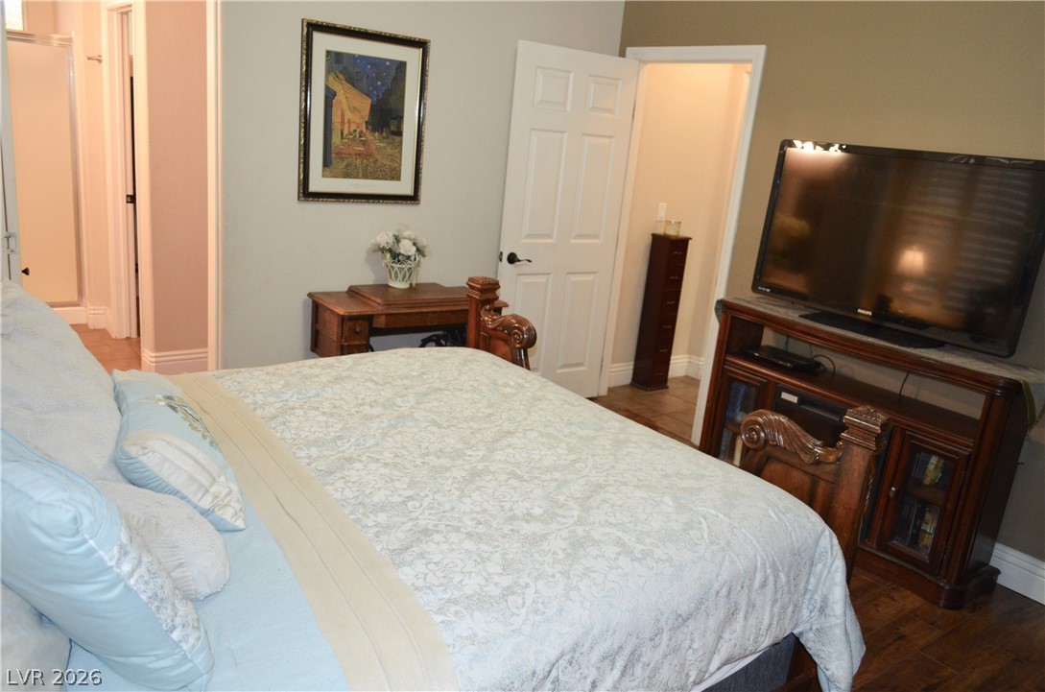
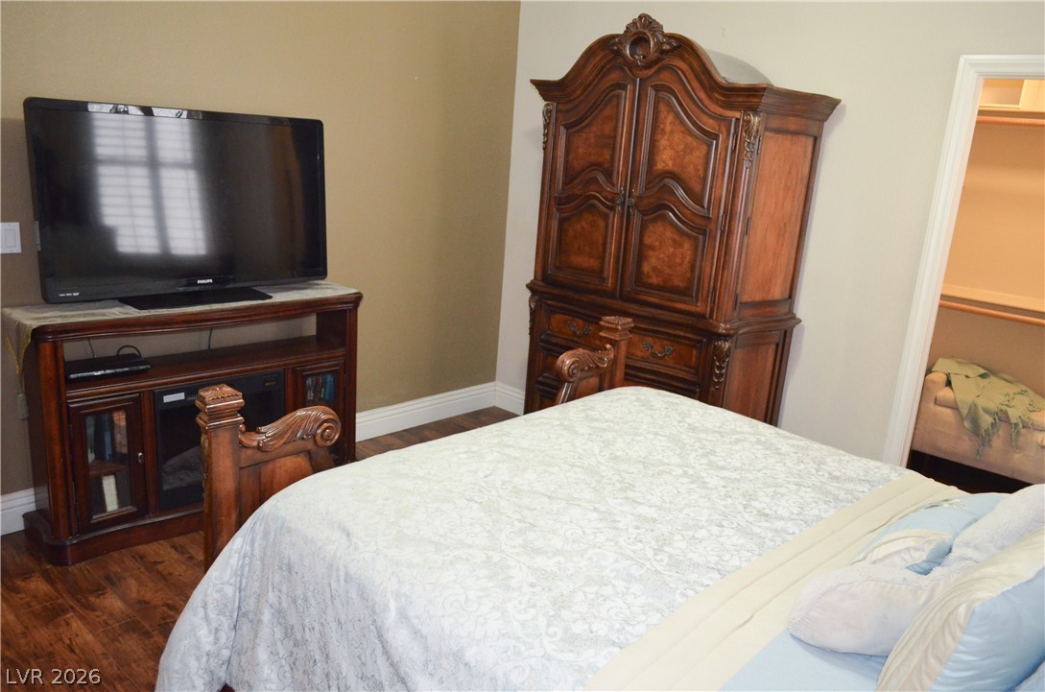
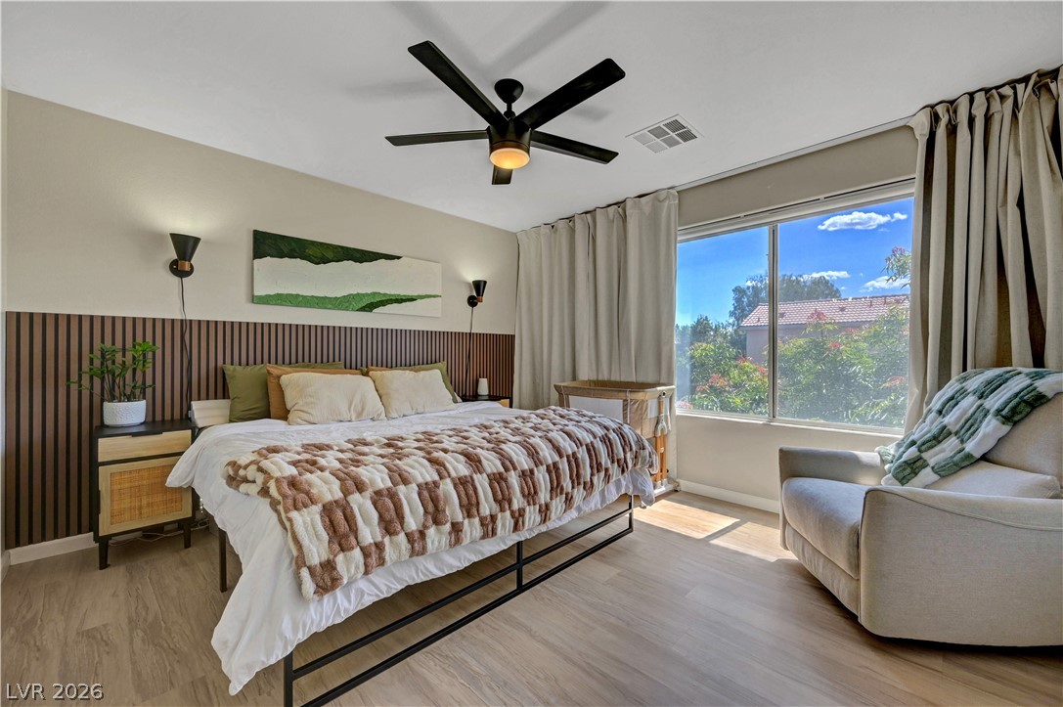
FIRST FLOOR!!!!Primary Bedroom w/ Walk-in Closet & Ceiling Fan
FIRST FLOOR!!!!Primary Bedroom w/ Walk-in Closet & Ceiling Fan
FIRST FLOOR!!!!Primary Bedroom w/ Walk-in Closet & Ceiling Fan
FIRST FLOOR!!!!Primary Bedroom w/ Walk-in Closet & Ceiling Fan
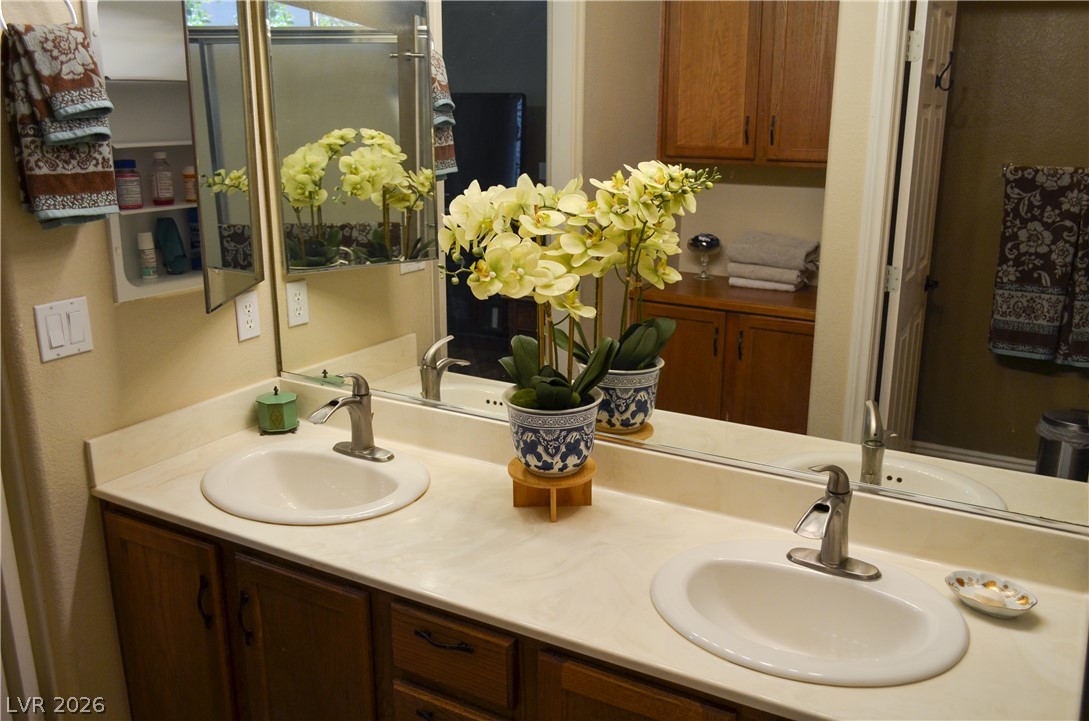
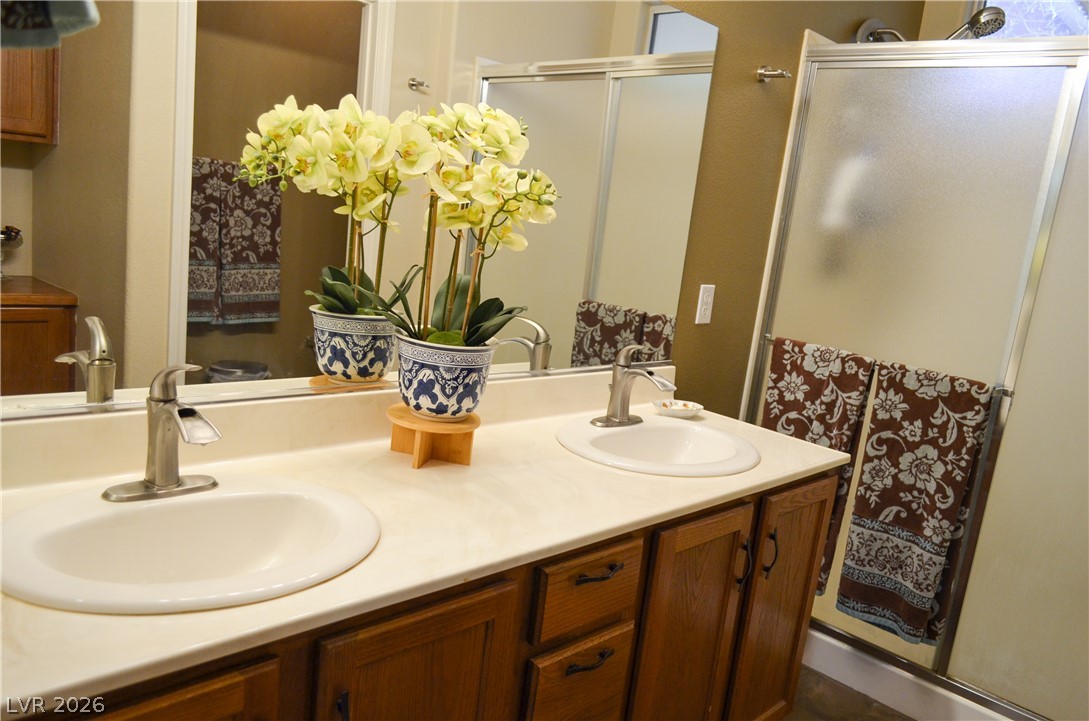
FIRST FLOOR!!!!Primary Bathroom w/ Dual Sinks and Shower
FIRST FLOOR!!!!Primary Bathroom w/ Dual Sinks and Shower
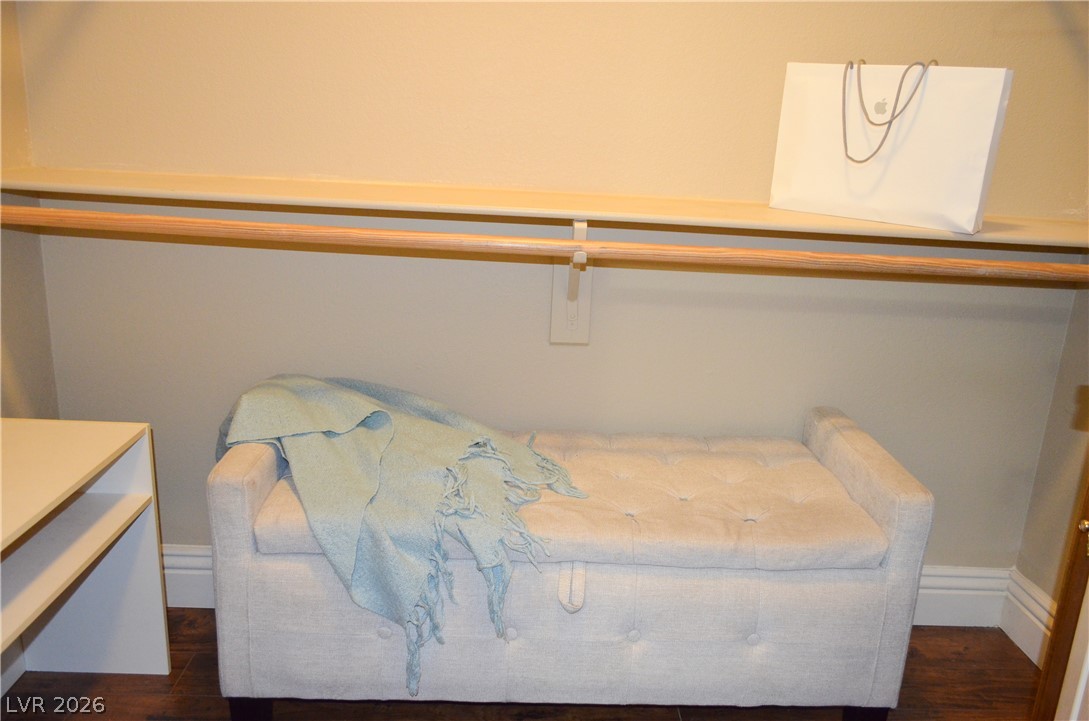
Walk-in Closet at Primary Bedroom
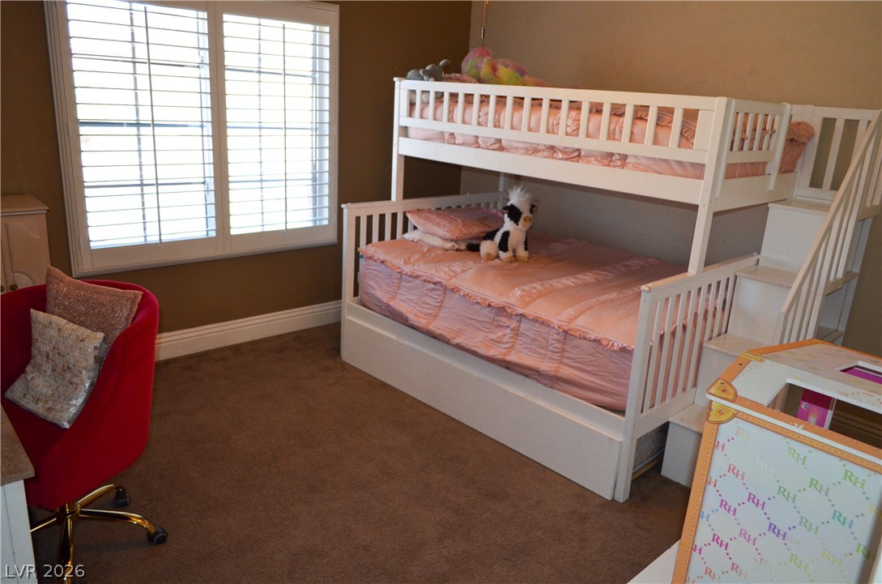
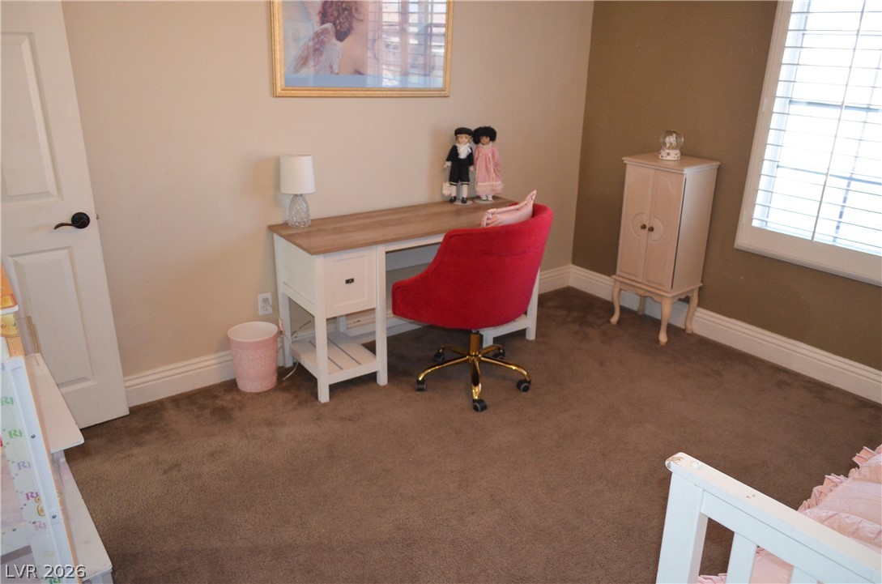
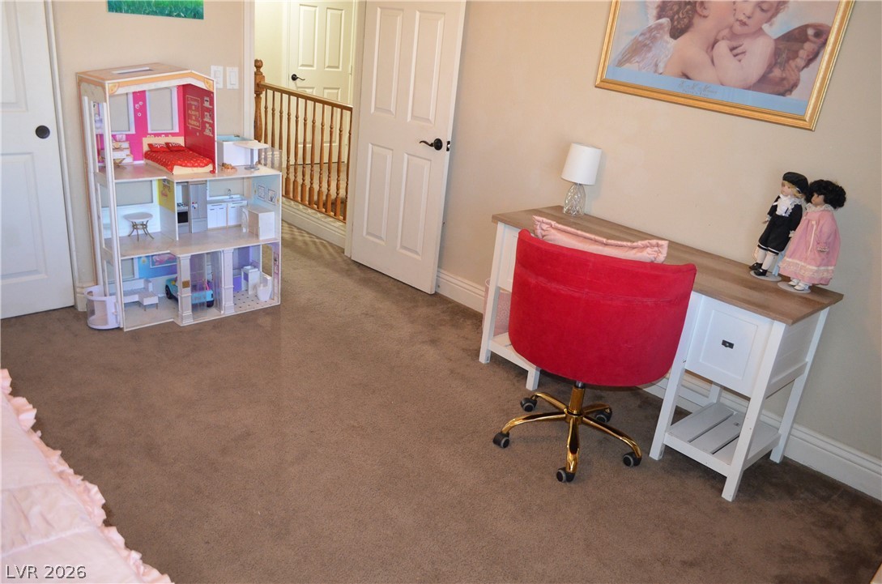
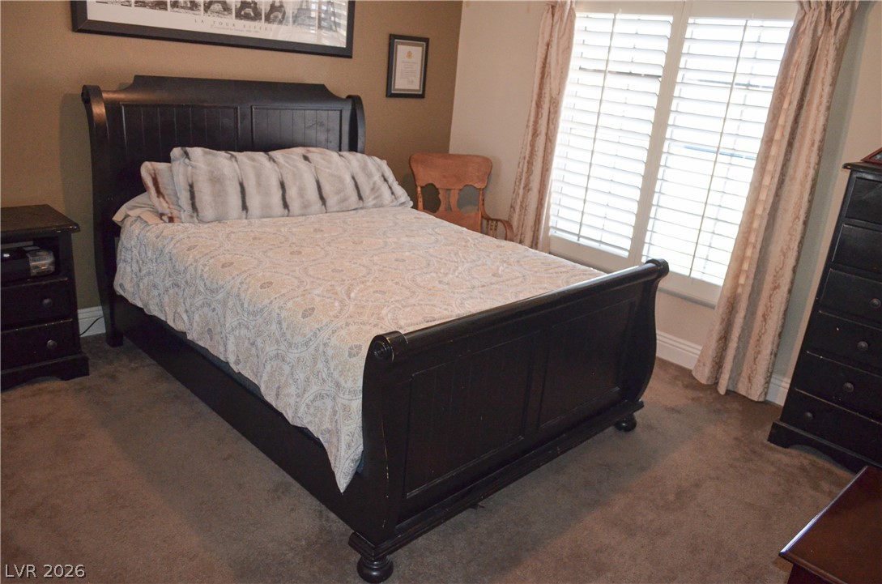
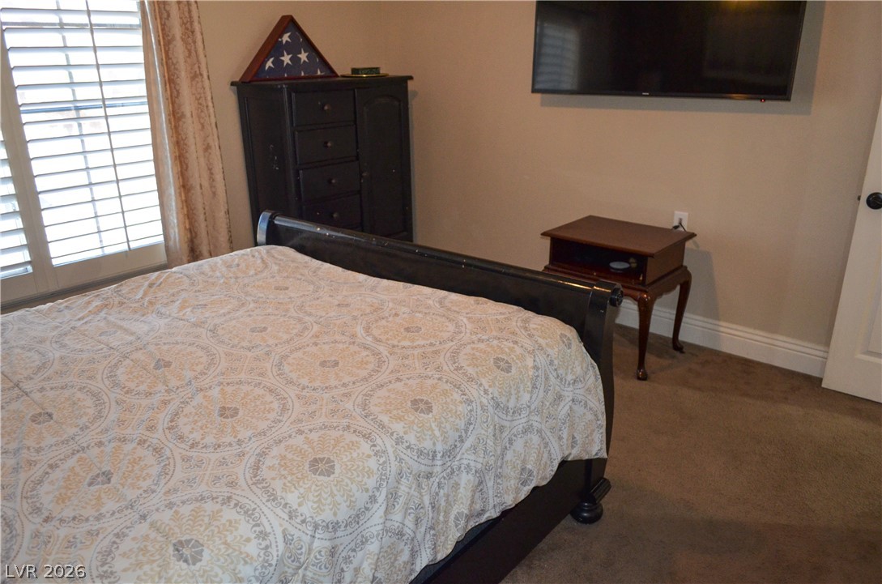
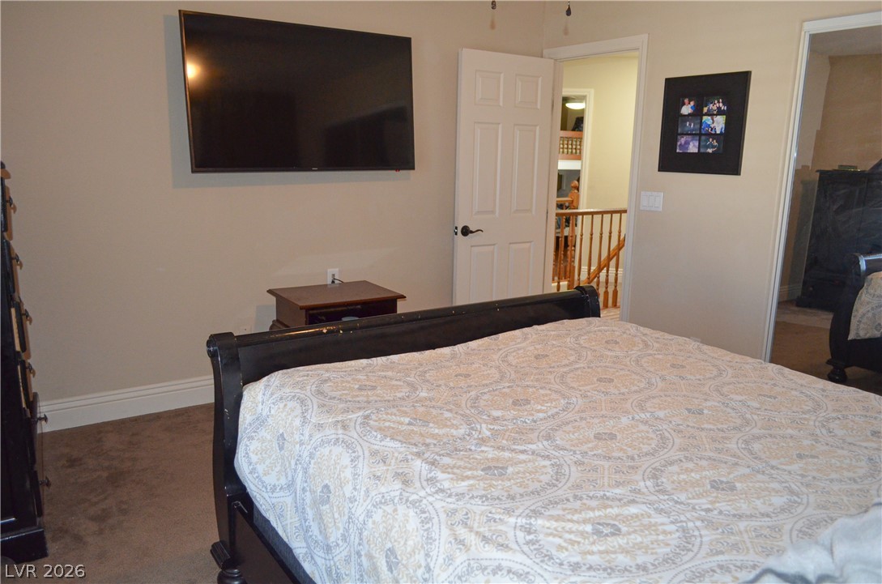
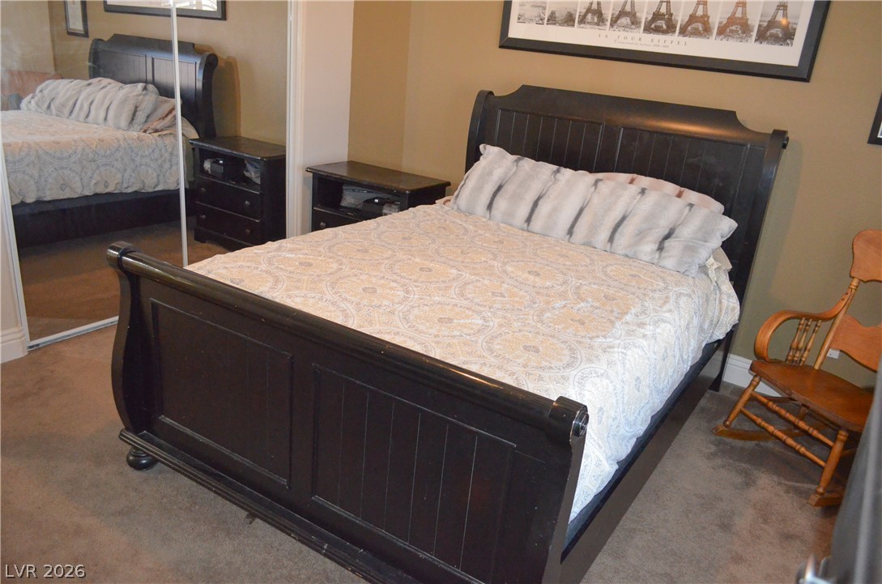
Bedroom 2 Measures 13' X 12' - Includes CF & Plantation Shutters
Bedroom 2 Measures 13' X 12' - Includes CF & Plantation Shutters
Bedroom 2 Measures 13' X 12' - Includes CF & Plantation Shutters
Bedroom 2 Measures 13' X 12' - Includes CF & Plantation Shutters
Bedroom 3 Measures 13' X 12' - Includes CF & Plantation Shutters
Bedroom 3 Measures 13' X 12' - Includes CF & Plantation Shutters
Bedroom 3 Measures 13' X 12' - Includes CF & Plantation Shutters
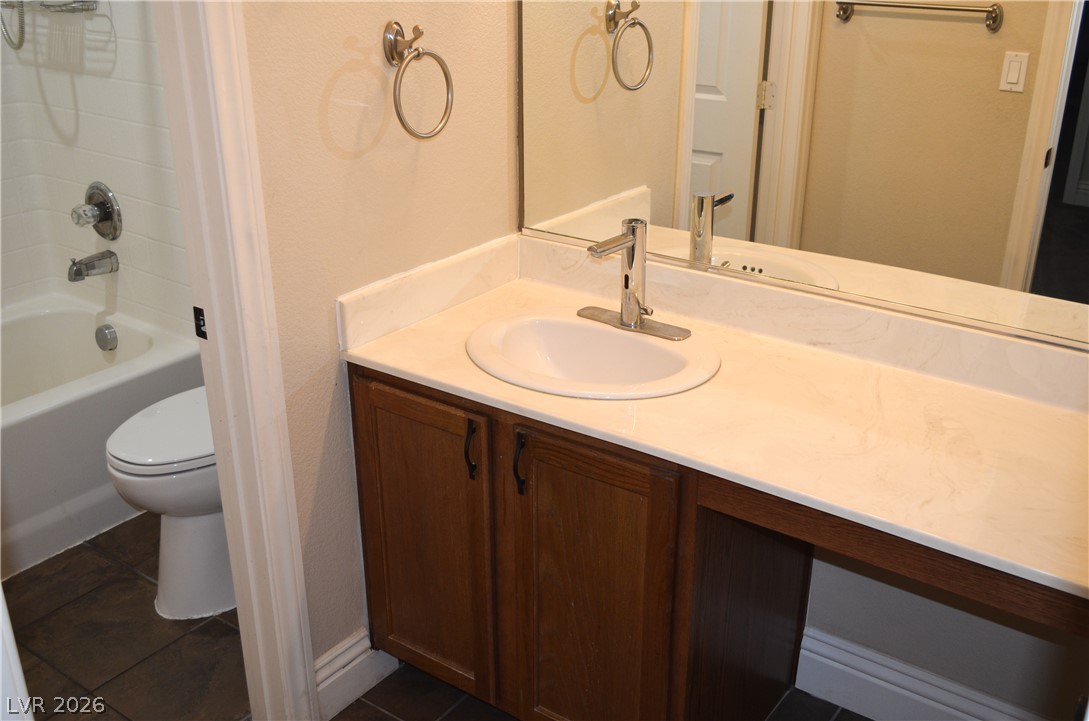
Bathroom 2 Located Upstairs w/ Tub-Shower Combo
Bedroom 4 Measures 13' X 12' - Includes CF & Plantation Shutters
Bedroom 4 Measures 13' X 12' - Includes CF & Plantation Shutters
Bedroom 4 Measures 13' X 12' - Includes CF & Plantation Shutters
Bedroom 4 Measures 13' X 12' - Includes CF & Plantation Shutters
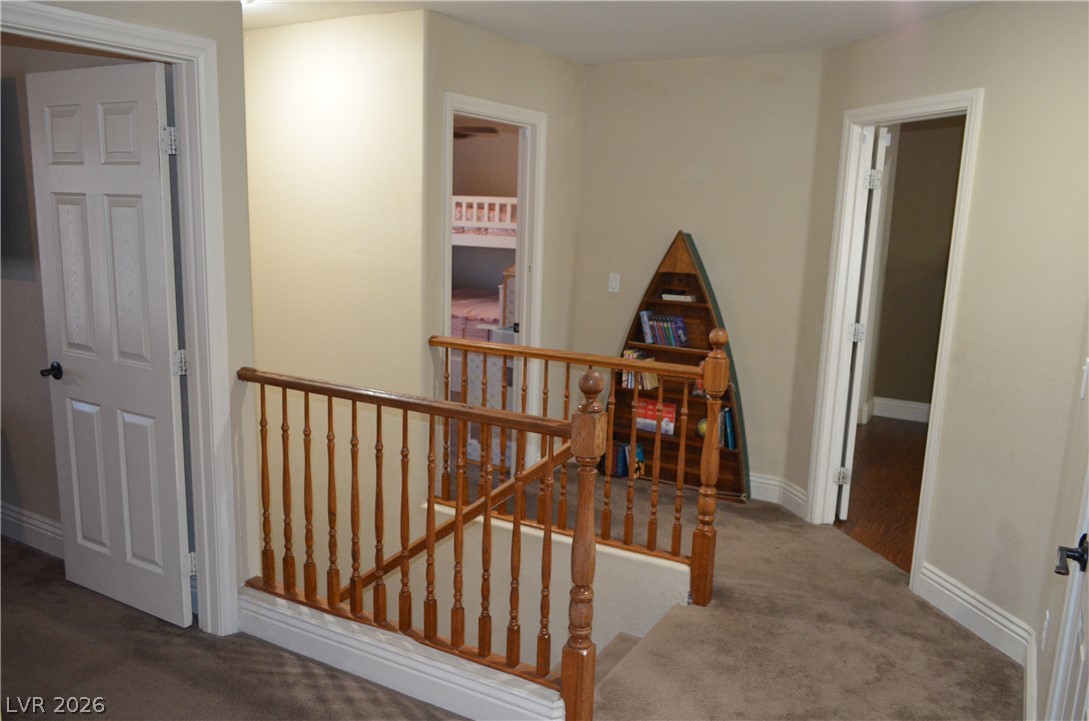
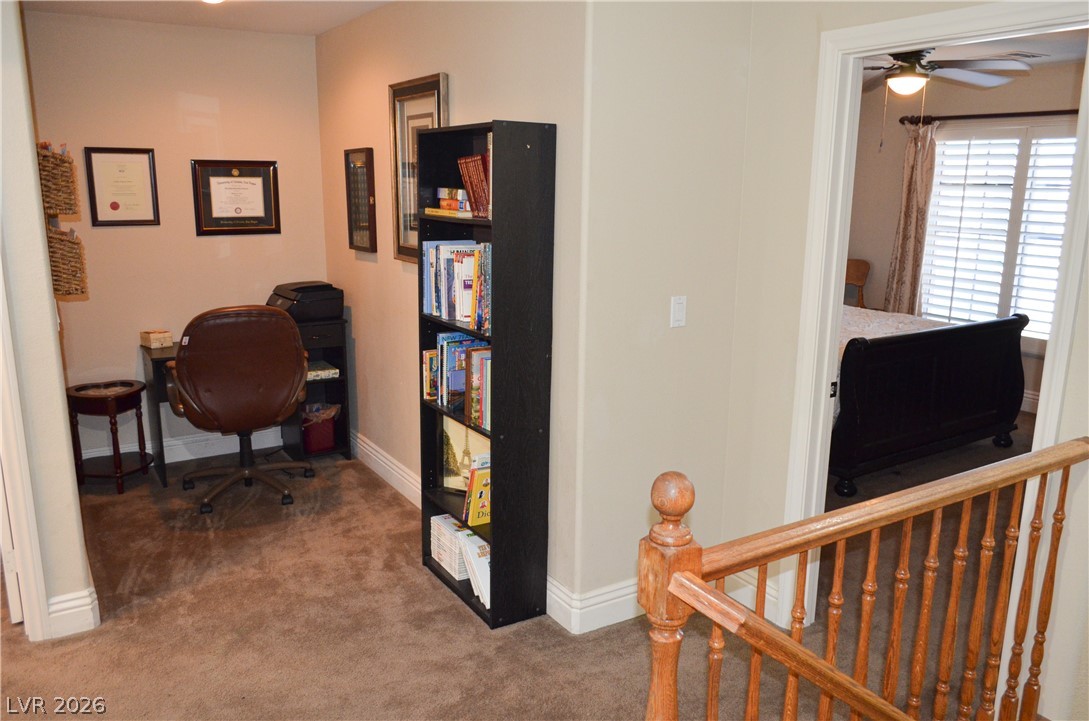
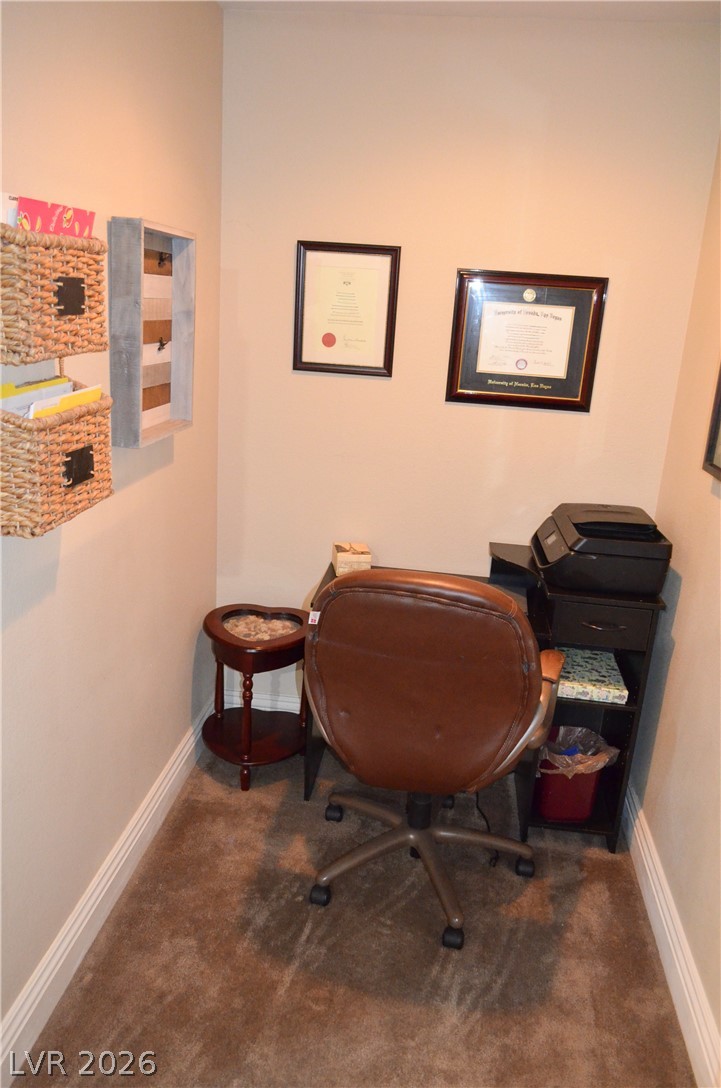
Small Loft Area for Small Office, Tech Center or Flex Area
Small Loft Area for Small Office, Tech Center or Flex Area
Living Room w/ Gas Fireplace and Tile Flooring
Living Room w/ Tile Flooring
Living Room Featuring a Gas Fireplace
Dining Area off of Kitchen and Living Room
Dining Area off of Kitchen and Living Room
Dining Area off of Kitchen and Living Room
Kitchen Features All Stainless Steel Appliances - Granite Countertops - Custom Backsplash & Tile Flooring
Kitchen Features All Stainless Steel Appliances - Granite Countertops - Custom Backsplash & Tile Flooring
Kitchen Features All Stainless Steel Appliances - Granite Countertops - Custom Backsplash & Tile Flooring
Living Room w/ Gas Fireplace, Tile Flooring and Plantation Shutters
Living Room w/ Gas Fireplace, Tile Flooring and Plantation Shutters
Living Room w/ Gas Fireplace, Tile Flooring and Plantation Shutters
Extended Paver Covered Patio in Back Yard
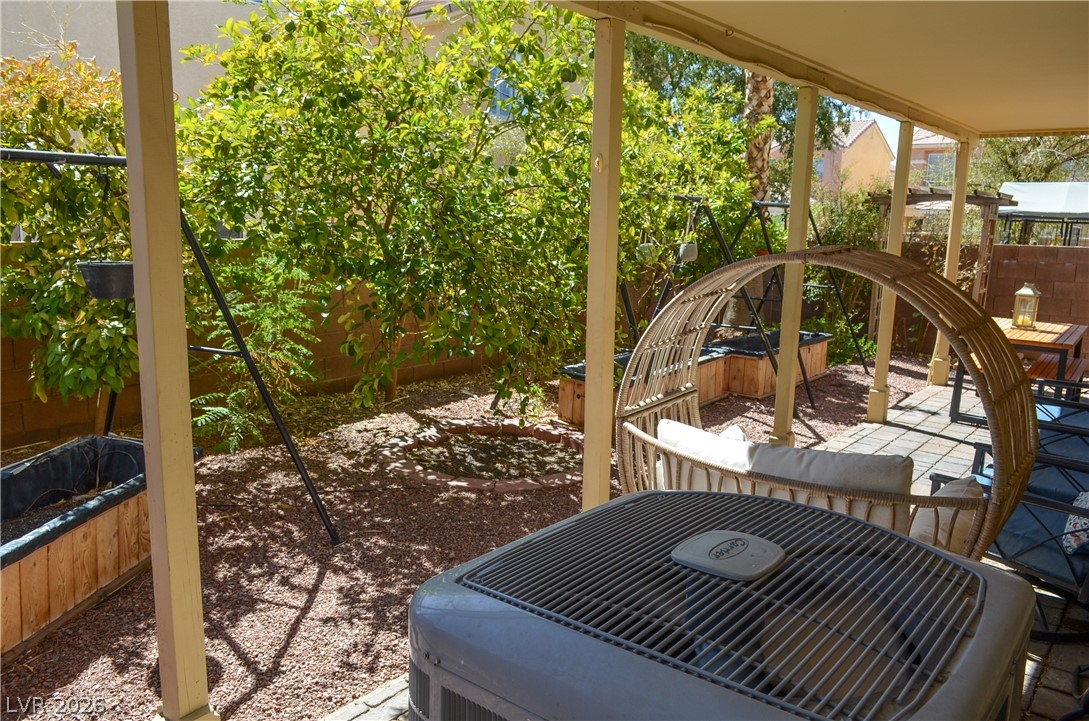
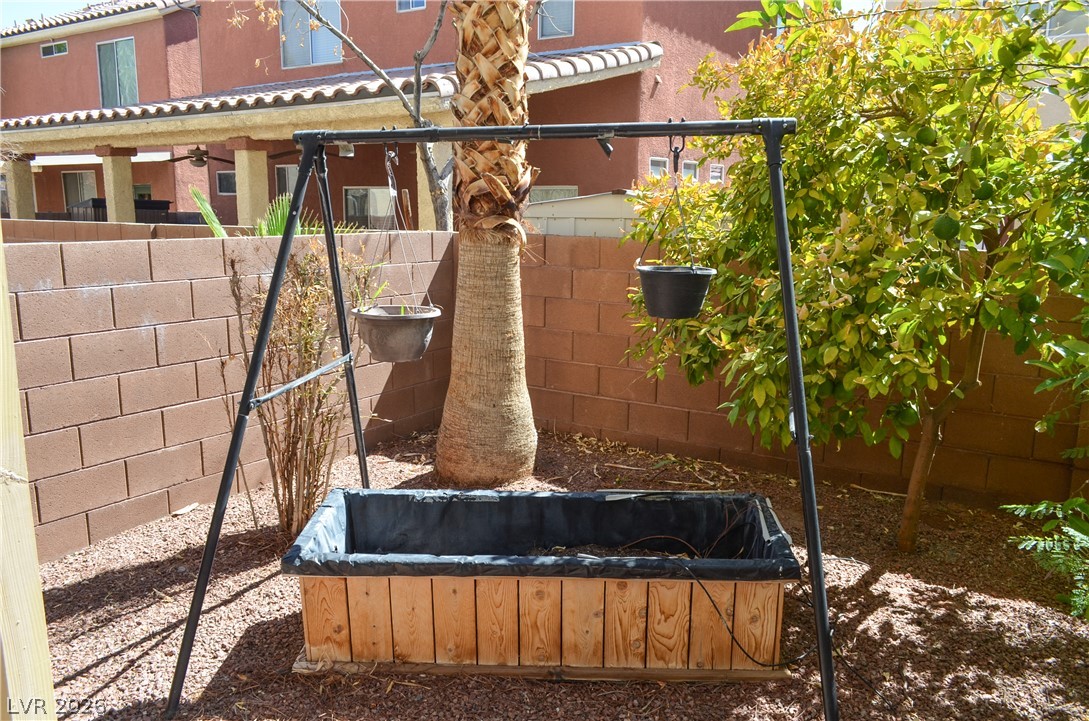
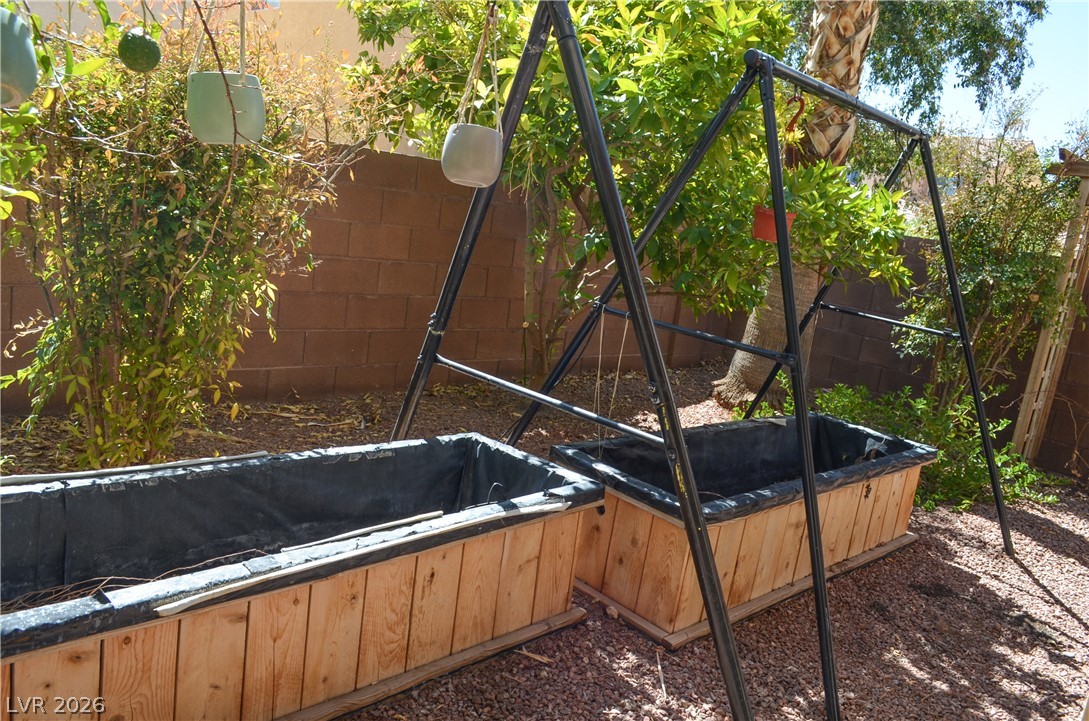
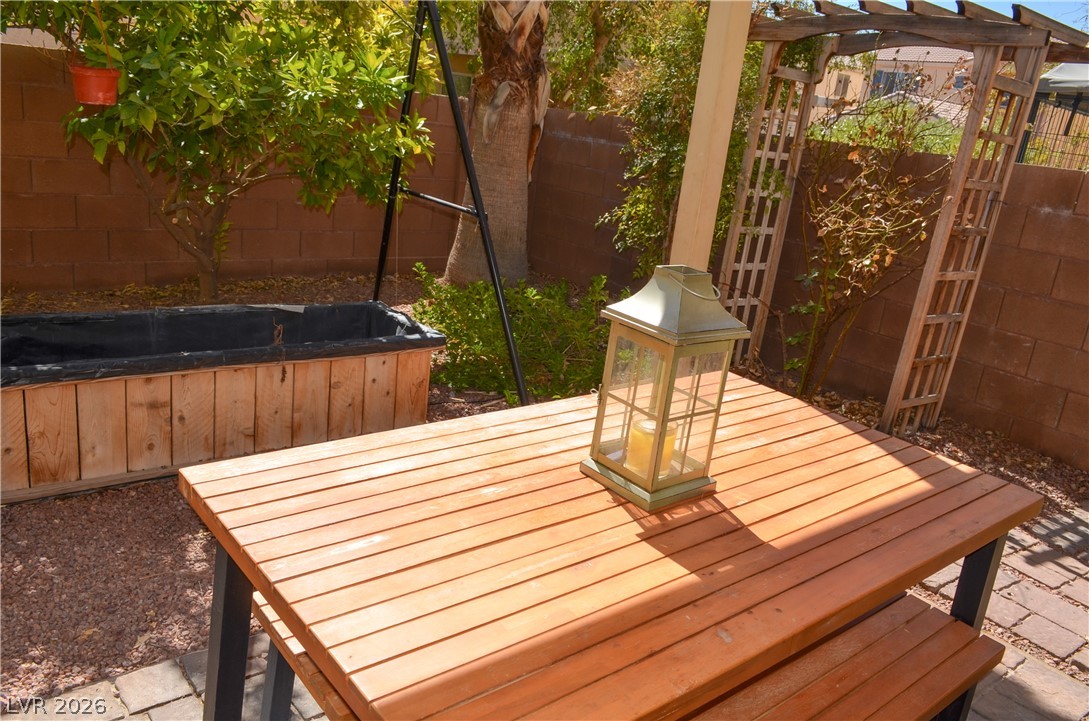
Back Yard w/ Covered Patio and Mature Fruit Trees w/ Planters
Back Yard w/ Covered Patio and Mature Fruit Trees w/ Planters
Back Yard w/ Covered Patio and Mature Fruit Trees w/ Planters
Back Yard w/ Covered Patio and Mature Fruit Trees w/ Planters
Back Yard w/ Covered Patio and Mature Fruit Trees w/ Planters
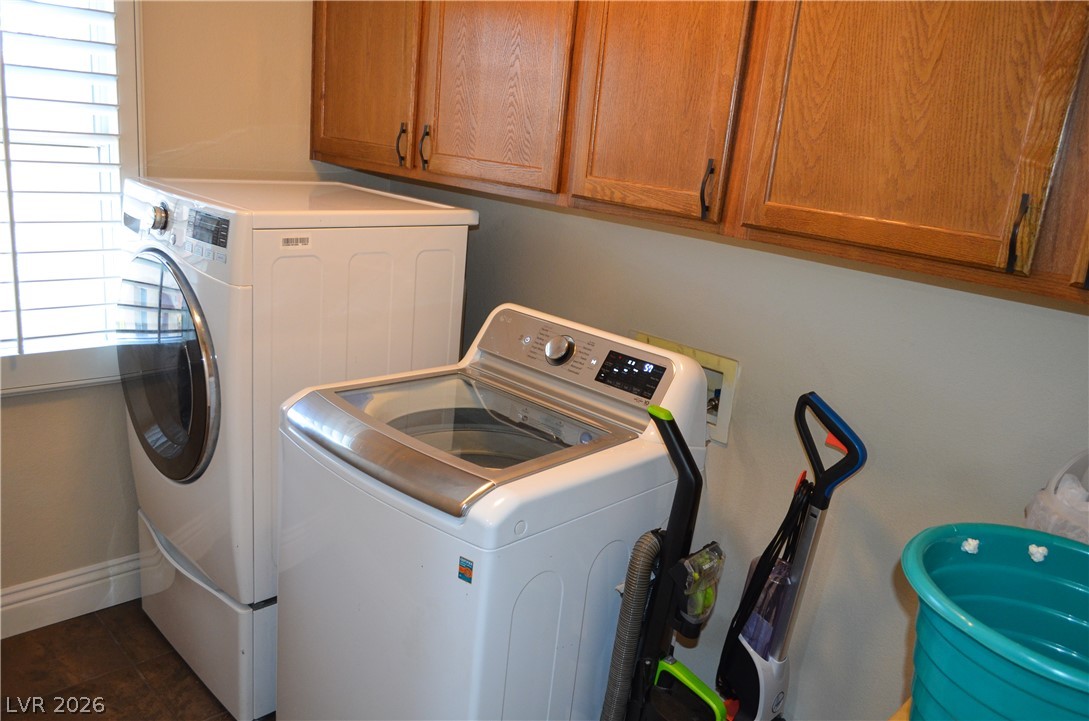
Spacious Laundry Room Located on 2nd Floor with Cabinets
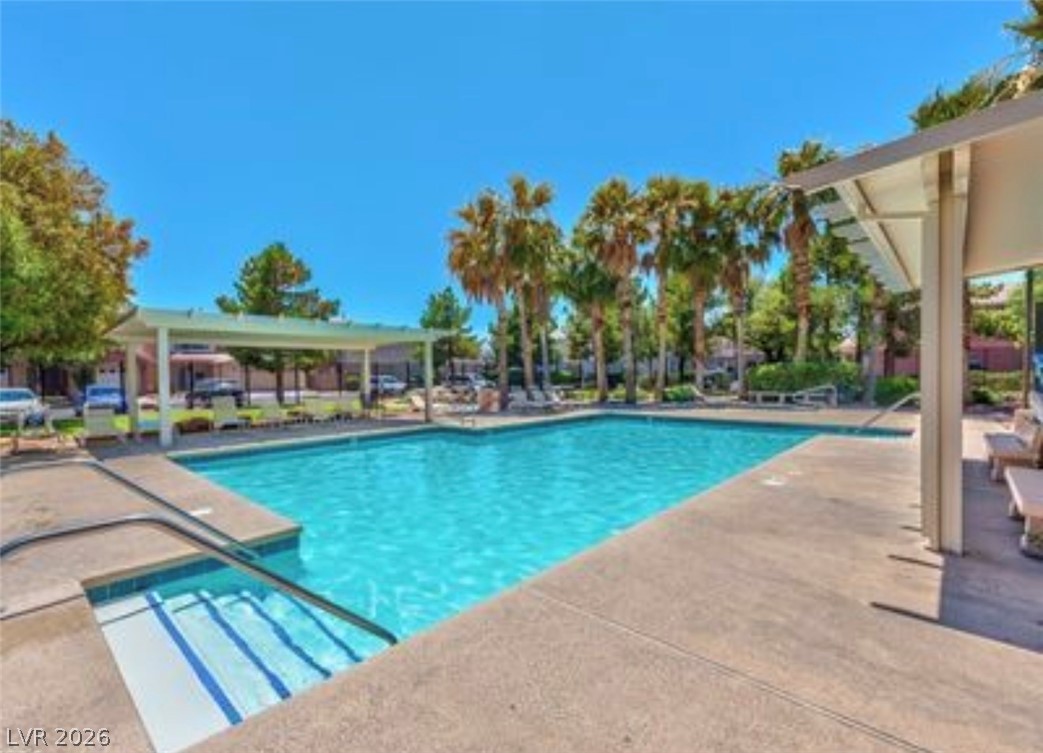
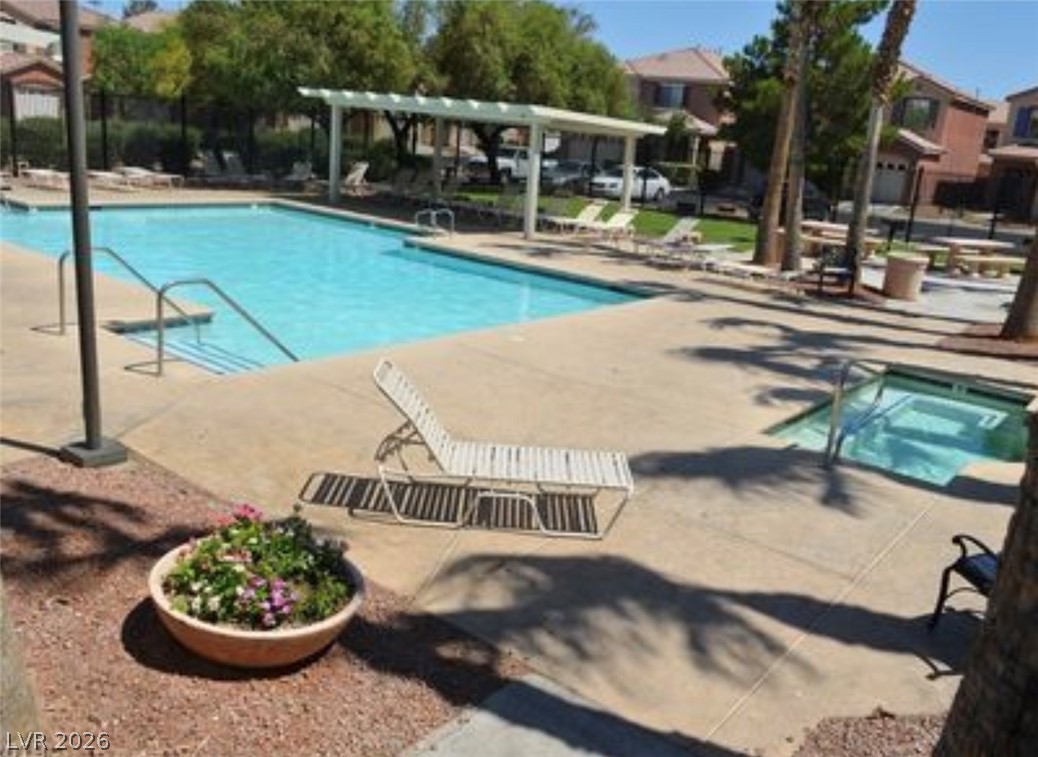
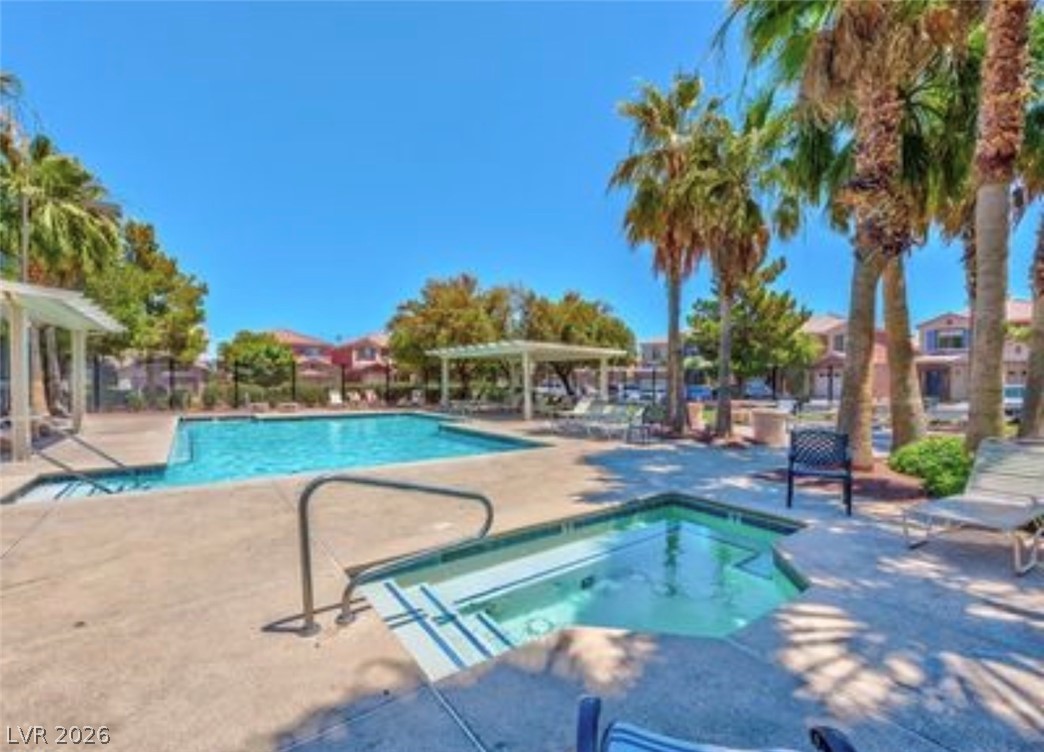
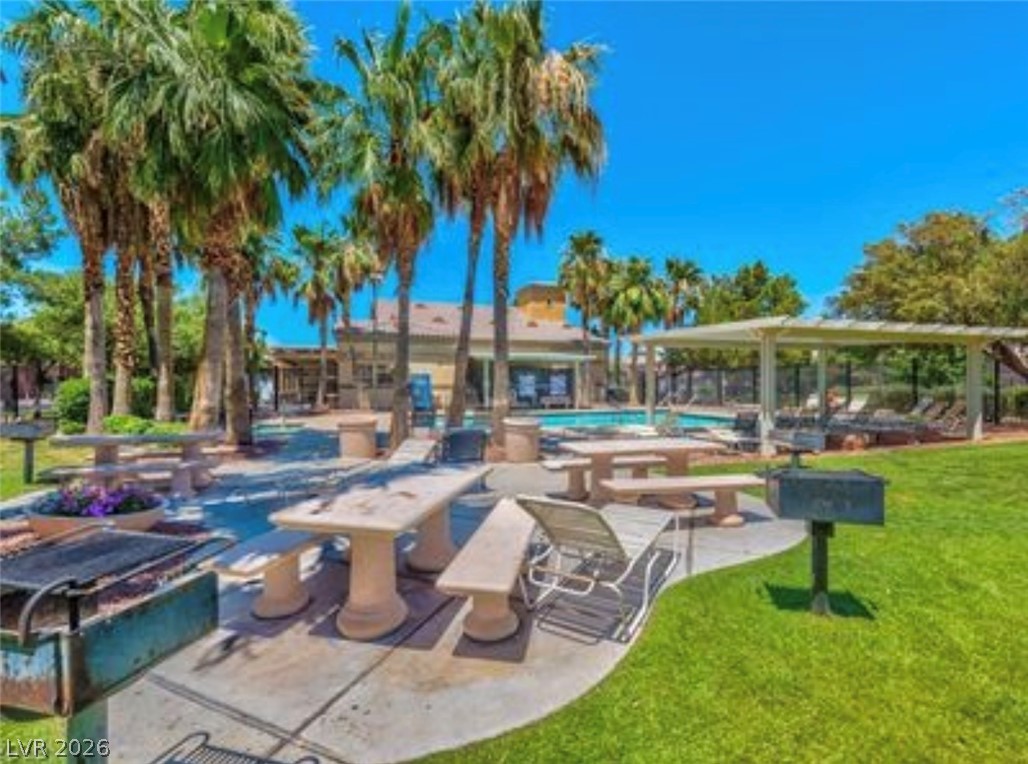
Community Pool & Spa & BBQ Area
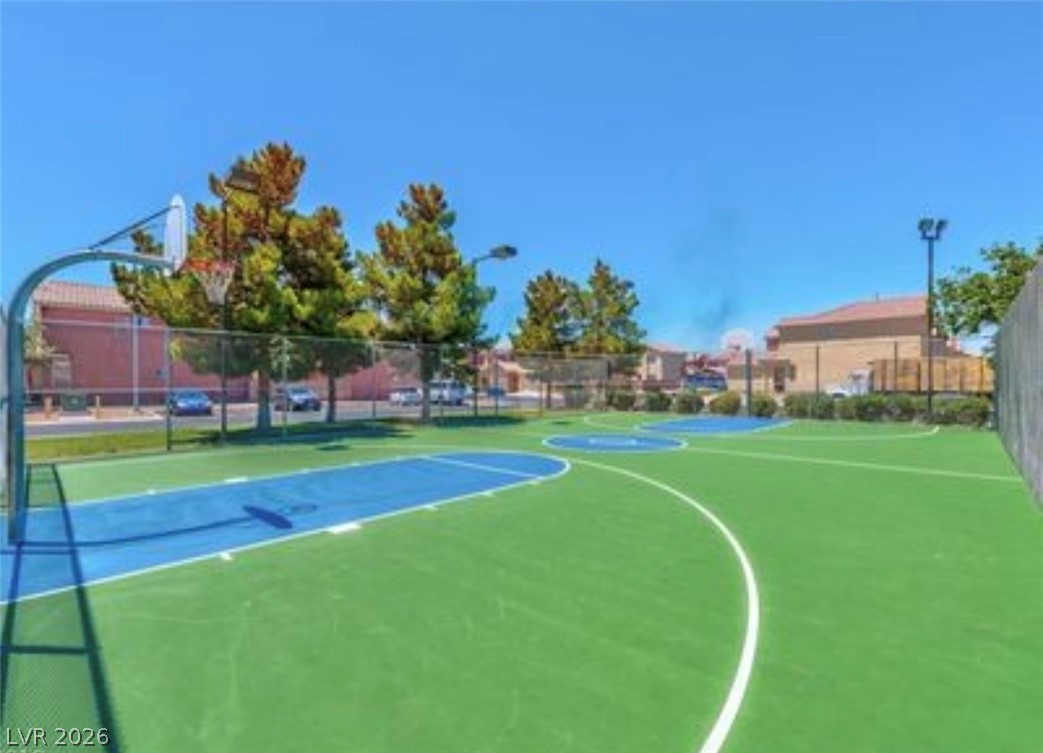
Community Basketball Court
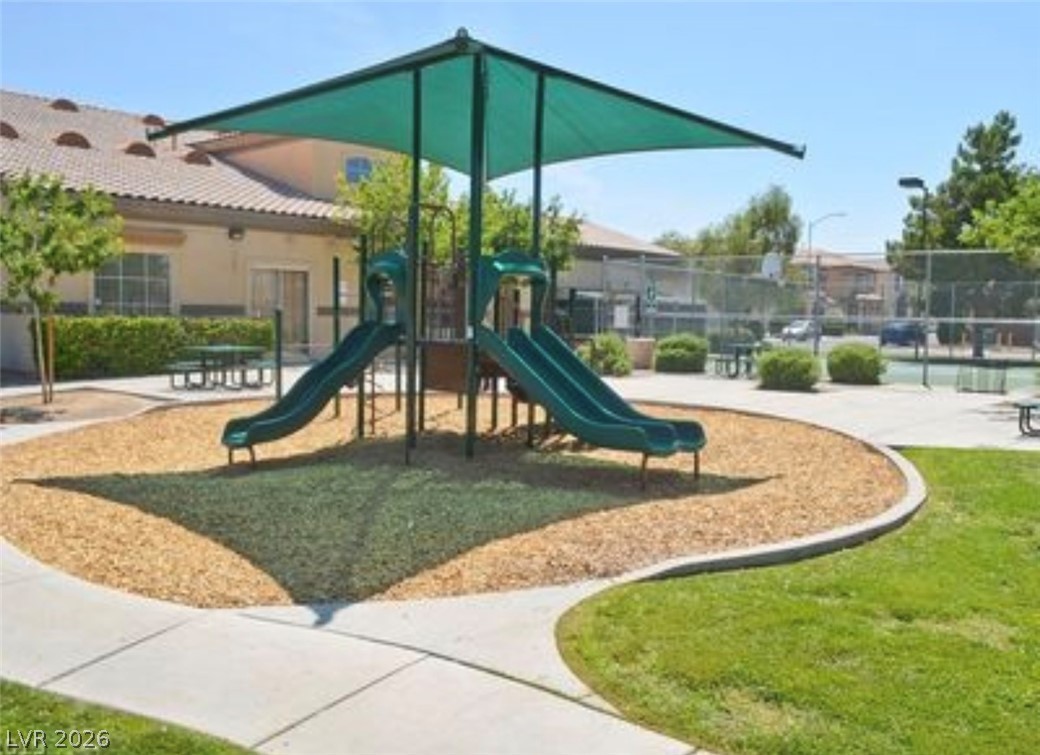
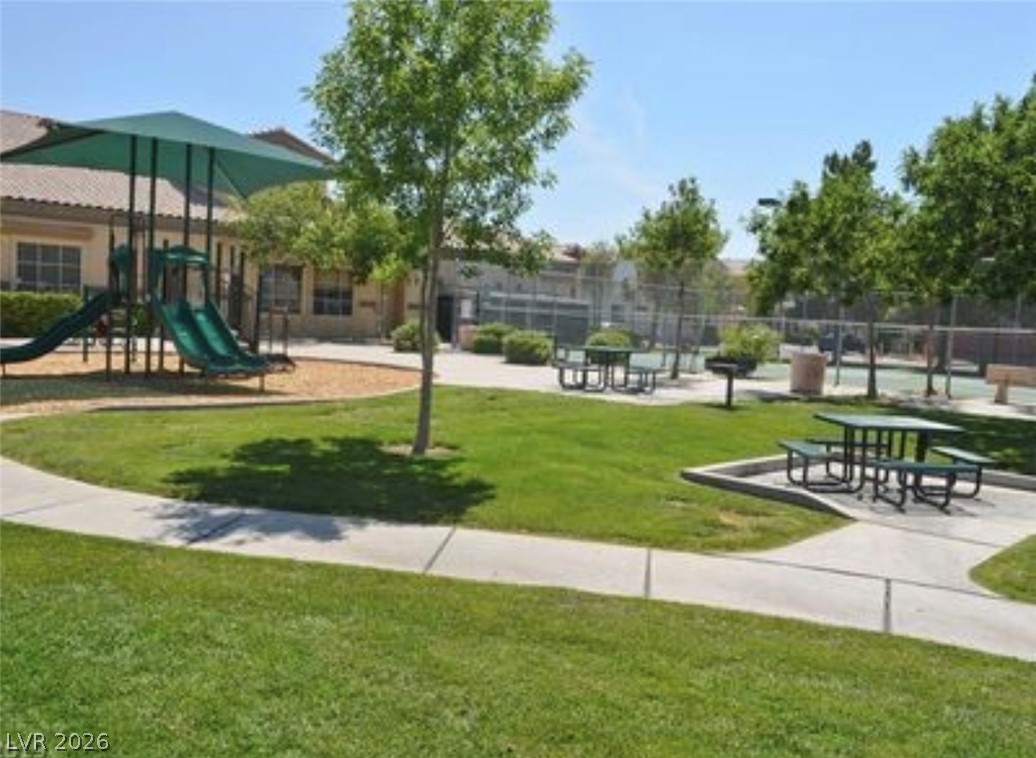
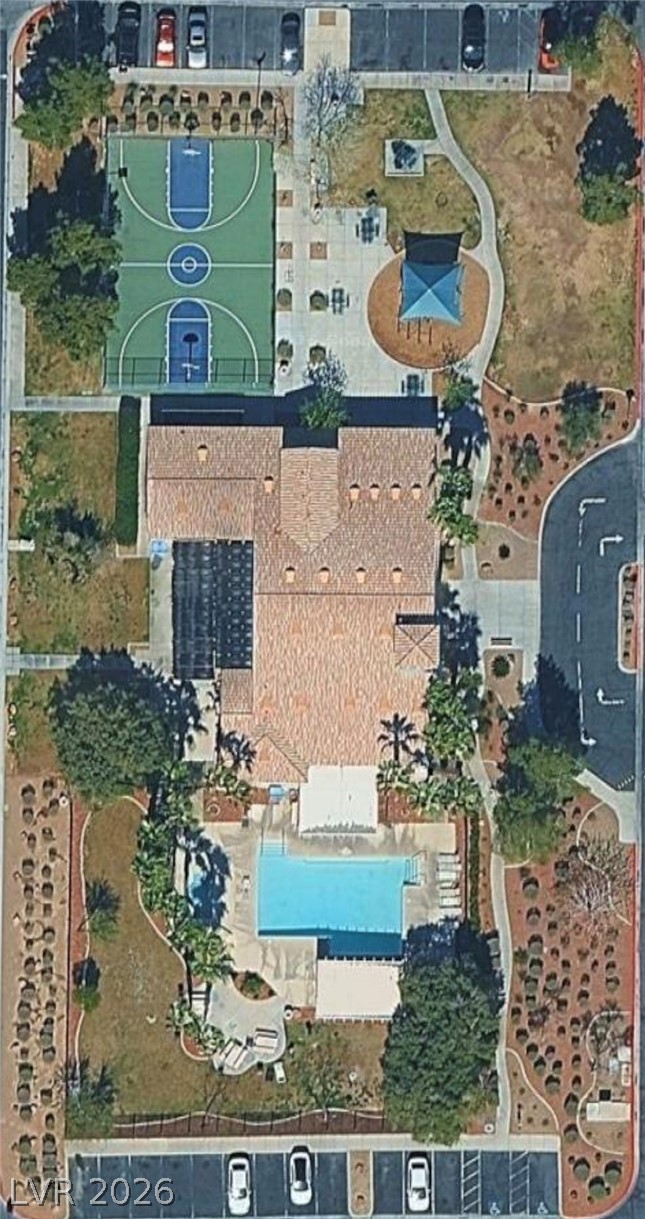
Aerial View of Community Amenities
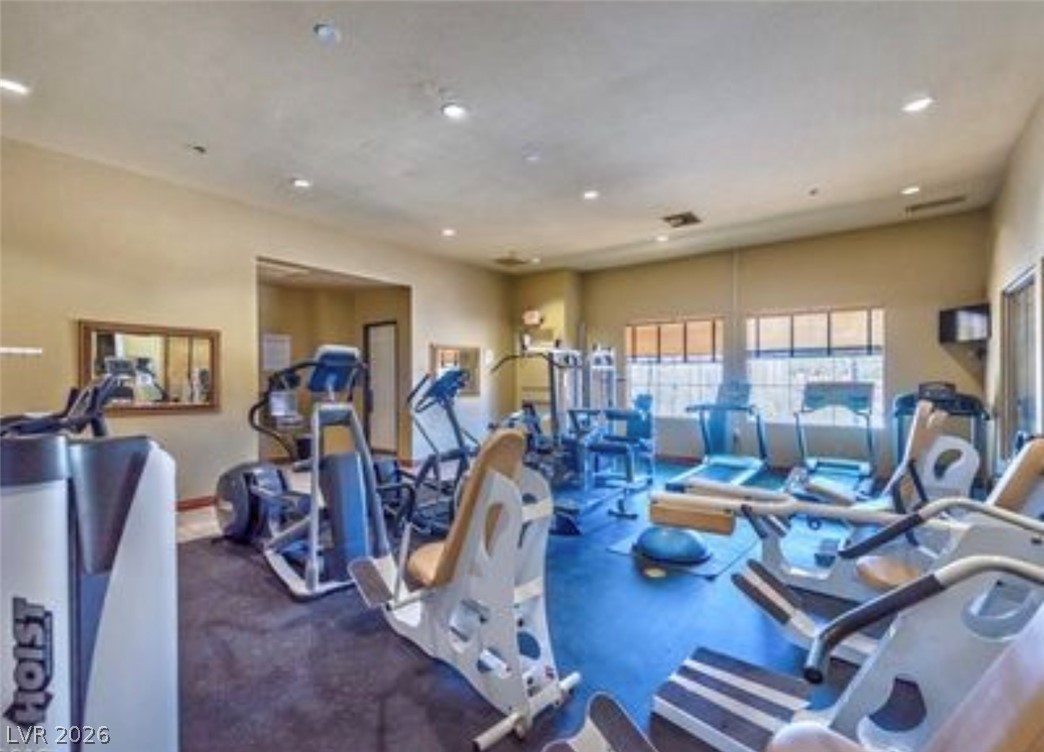
Well-equipped fitness center offers diverse workout options for an active lifestyle.
Front of House - 2 Car Garage and Faces West
Front of House - 2 Car Garage and Faces West
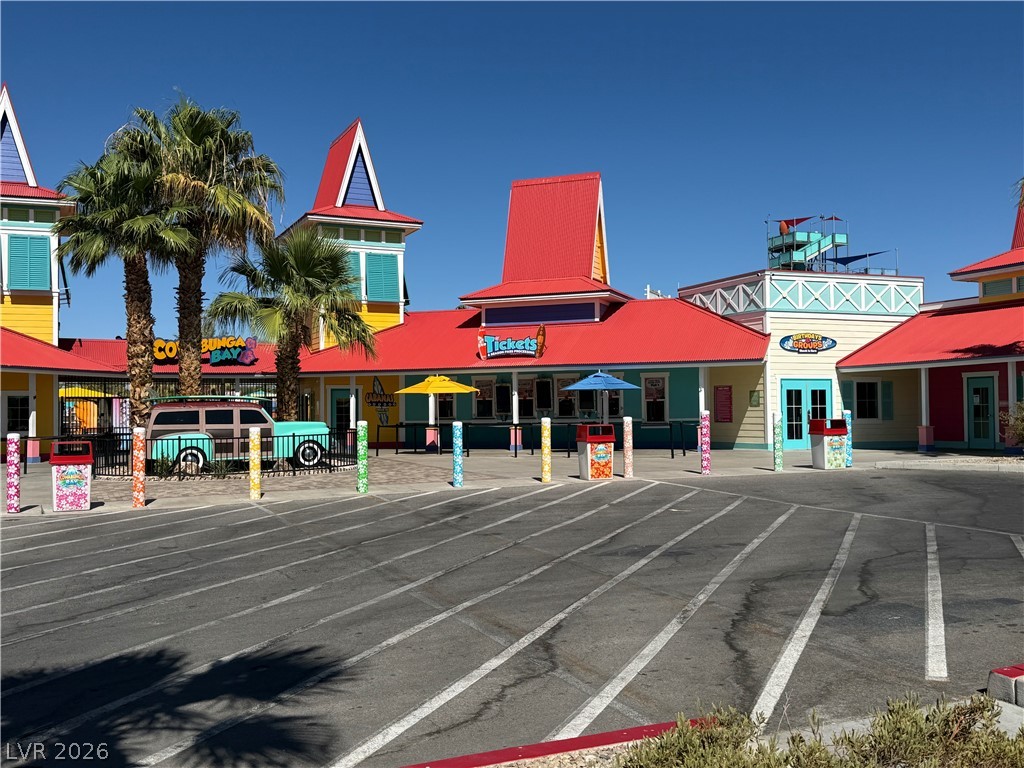
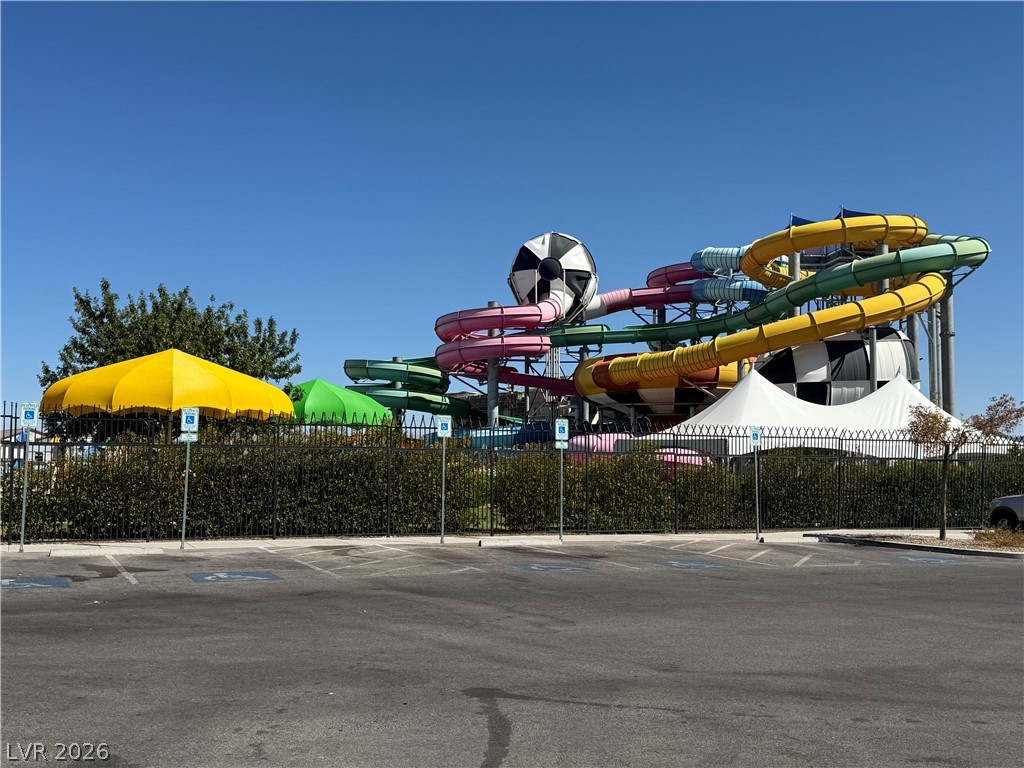
Cowabunga Bay Water Park is just 2 Miles Away!
Cowabunga Bay Water Park is just 2 Miles Away!
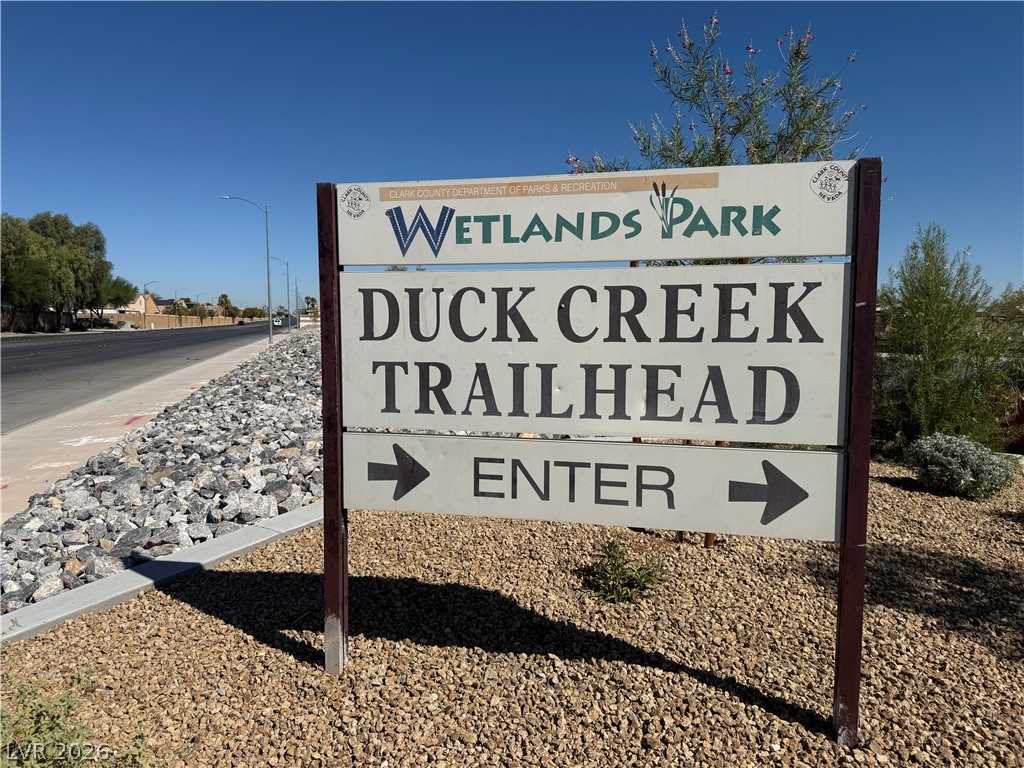
Minutes away from Wetlands Park and Duck Creek Trailhead

 Price Reduced Listing