5500 Leadville Avenue,Las Vegas, NV 89130
Las Vegas, NV 89130




Description
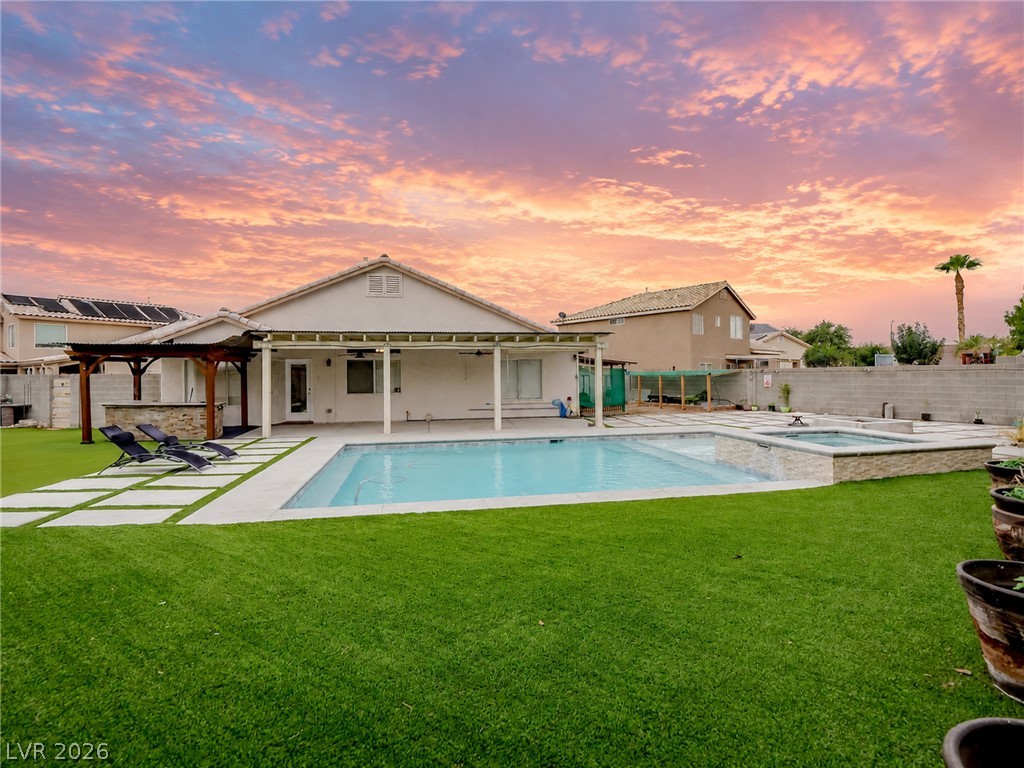
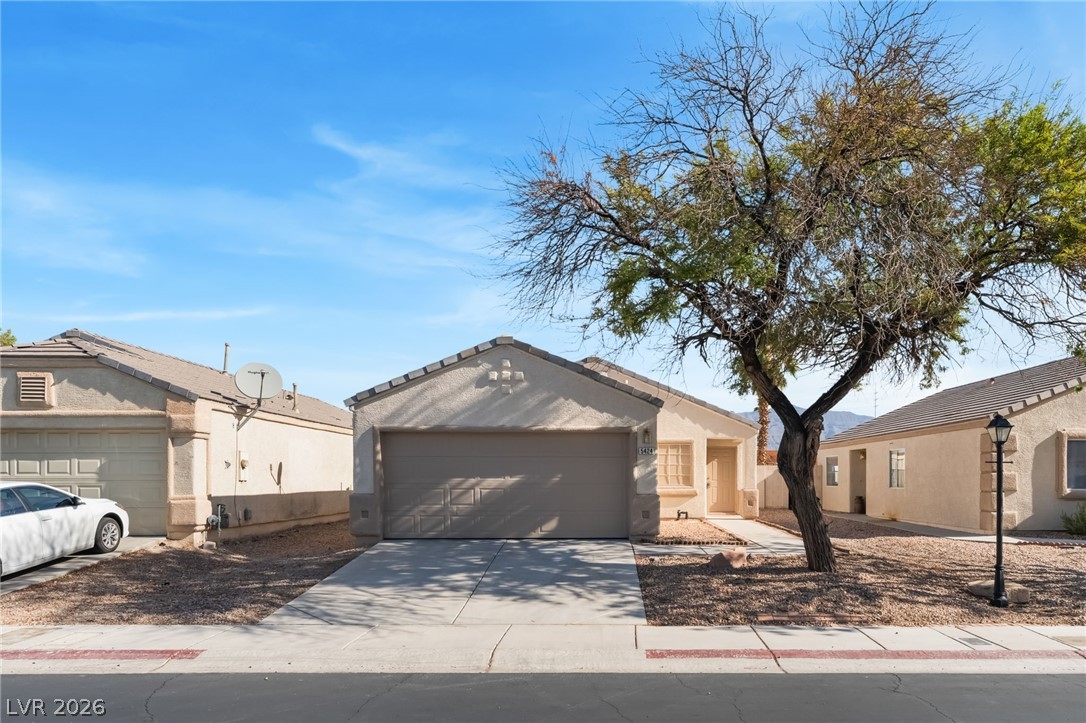
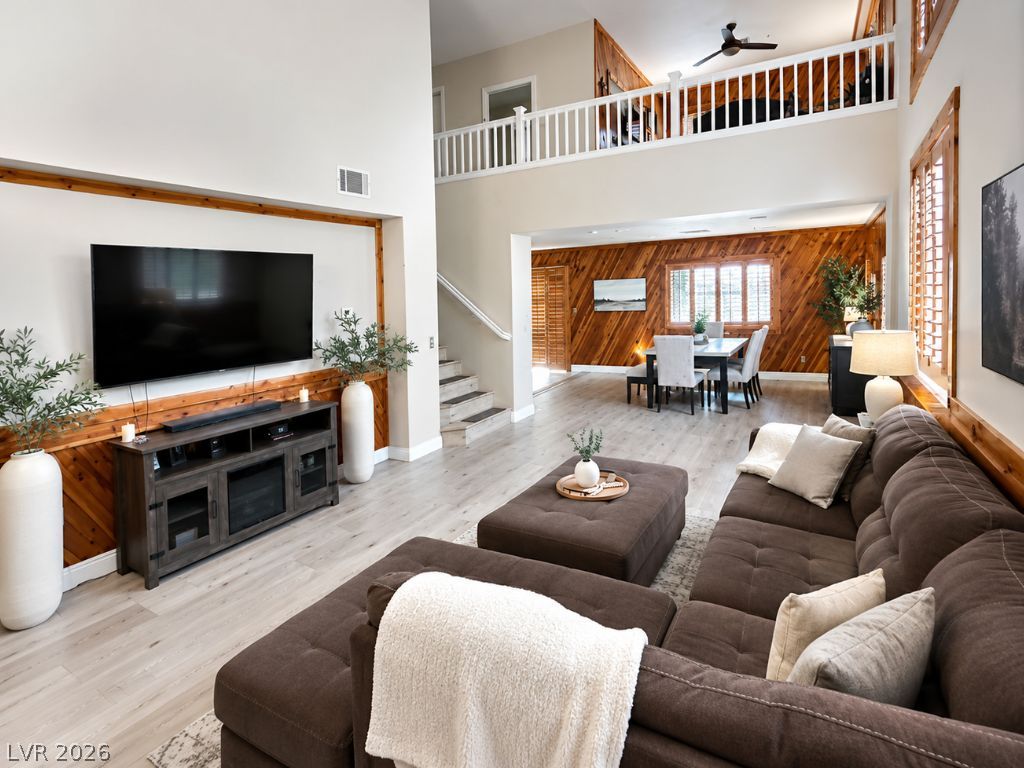
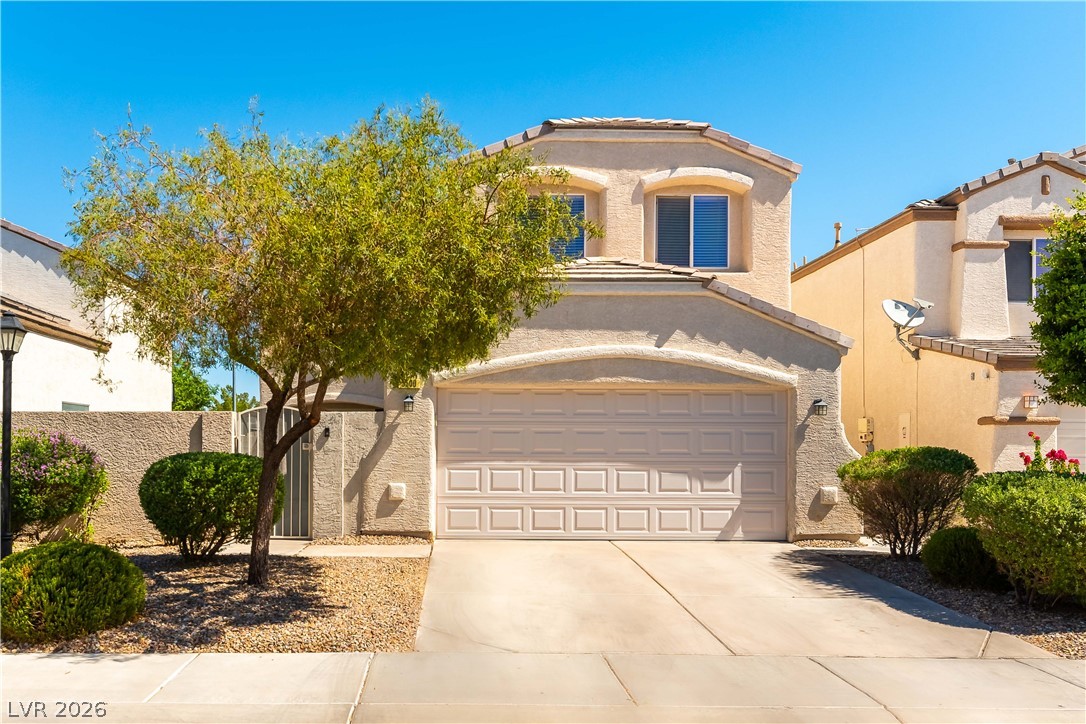
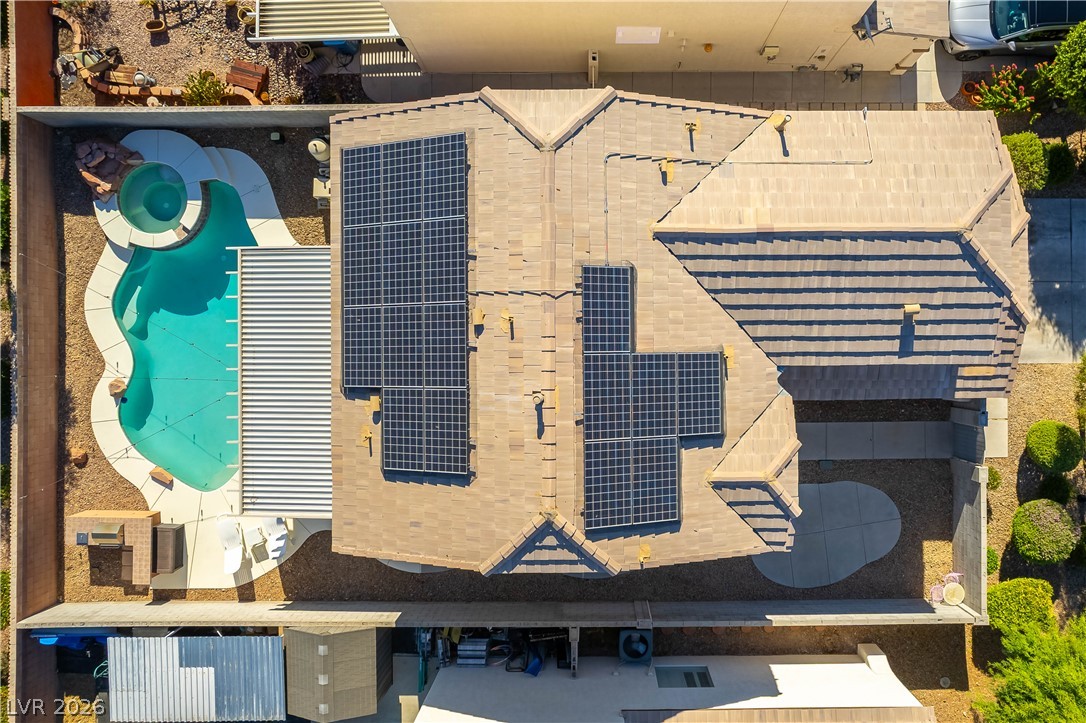
This beautifully maintained twostory home offers an open, bright, and airy floor plan with an impressive list of upgrades and features that are hard to find at this price point, starting with a private, gated front courtyard that sets the tone the moment you arrive. Throughout the home you will find ceramic wood plank tile, laminate wood plank, and engineered hardwood flooring, ceiling fans, custom two-tone paint, and two-inch blinds throughout. Downstairs features a spacious family room with a fireplace and updated surround, a kitchen with refinished cabinetry, granite countertops, a tile backsplash, stainless appliances including a gas oven and built-in microwave, a breakfast nook, and a convenient half bath. Upstairs you will find a generous primary suite with vaulted ceilings and a remodeled primary bath featuring a large tiled walk-in shower with dual shower heads and custom lighting, and a large walk-in closet with custom built-in organizers. In addition, there are two secondary bedrooms, a full hall bath with dual sinks, a dedicated laundry room, and a huge loft that works perfectly as a den, office, playroom, or additional large bedroom. Additional highlights include an HVAC unit replaced in 2022, a 2022 pool heater, a 2019 water heater, and a garage with hi-loft storage and shelving. The private backyard is the crown jewel, with beautifully maintained landscaping, refinished pool decking, a covered patio with lights, a pool and spa, and a built-in BBQ, a rare find at this price point!
Details
| MLS # | 2798666 |
|---|---|
| Listing Type | For Sale |
| Style | House |
| HOA Dues | $80 |
| Sub-Type | Resale |
| Status | Active |
| Year | 2000 |
| Days On Site | 42 |
| Listing Provided By | eXp Realty | William O'Keefe |
Features
| Bed(s) | 3 |
|---|---|
| Bath(s) | 3 Total |
| SQ Feet | 1,898 |
| Garage | 2 |
| Pool | Yes |
| Story(s) | 2 |
| Zoning | Single Family |
| Acreage | 0.11 |
Interior
| Cooling | Central Air, Electric |
|---|---|
| Heating | Central, Gas |
| Heating Yes / No | Yes |
| Cooling Yes / No | Yes |
| Interior Features | Ceiling Fans, Window Treatments |
| Window Features | Blinds |
| Furnished | Unfurnished |
| Appliances | Disposal, Gas Range, Microwave |
| Fireplaces Total | 1 |
| Fireplace Yes / No | Yes |
Exterior
| Exterior Features | Built In Barbecue, Barbecue, Courtyard, Porch, Patio, Private Yard, Sprinkler Irrigation |
|---|---|
| Roof | Tile |
| Lot Features | Drip Irrigation Bubblers, Desert Landscaping, Landscaped, Less Than Quarter Acre |
| Fencing | Block, Full |
Parking
| Attached Garage Yes / No | Yes |
|---|---|
| Parking Features | Attached, Garage, Garage Door Opener, Inside Entrance, Private |
| Garage Yes / No | Yes |
Utilities
| Utilities | Underground Utilities |
|---|---|
| Sewer | Public Sewer |
Location
| Senior Community Yes / No | No |
|---|
Other
| List Aor | Greater Las Vegas Association Of Realtors Inc |
|---|
Taxes
| Property | 2044 |
|---|
Area Information
| State | NV |
|---|---|
| County | Clark |
| City | Las Vegas |
| Zip Code | 89130 |
| Community Name | Eagle Creek Estate North |
Request a showing
Request a showing
Contact
Learn More About This Property

| State | NV |
|---|---|
| County | Clark |
| City | Las Vegas |
| Zip Code | 89130 |
| Community Name | Eagle Creek Estate North |