
 New Listing
$574,999 $3,447 est/mo Sourced by Back At You
55 Canopus Ridge Way,Las Vegas, NV 89183
Las Vegas, NV 89183

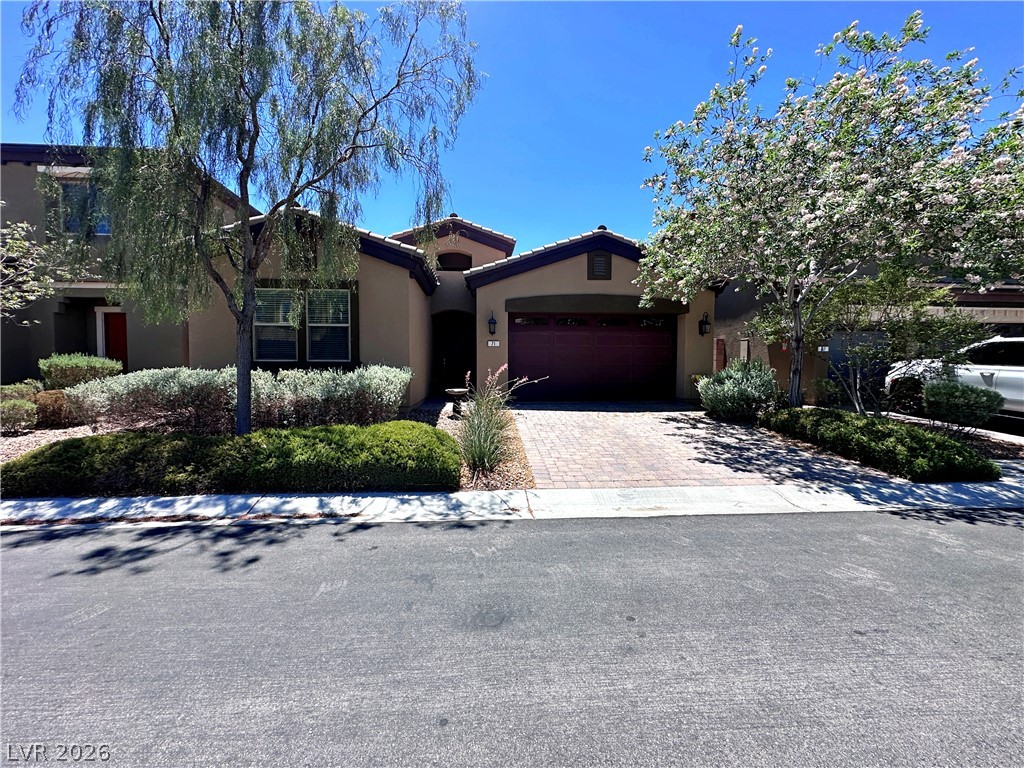
Desert landscaping and a paved driveway complement this modern exterior design.

A stucco exterior paired with a paver driveway creates a welcoming entryway.

An inviting stucco exterior features clean architectural lines and an integrated multi-car garage.

Desert landscaping and a paved driveway complement this modern stucco exterior on a corner lot.

A quiet paved street winds through a suburban neighborhood under a soft sunset sky.

Desert landscaping and a stucco exterior frame this multi-level home under a vibrant sky.

A sheltered alcove leads to the secure main entryway of this modern stucco home.
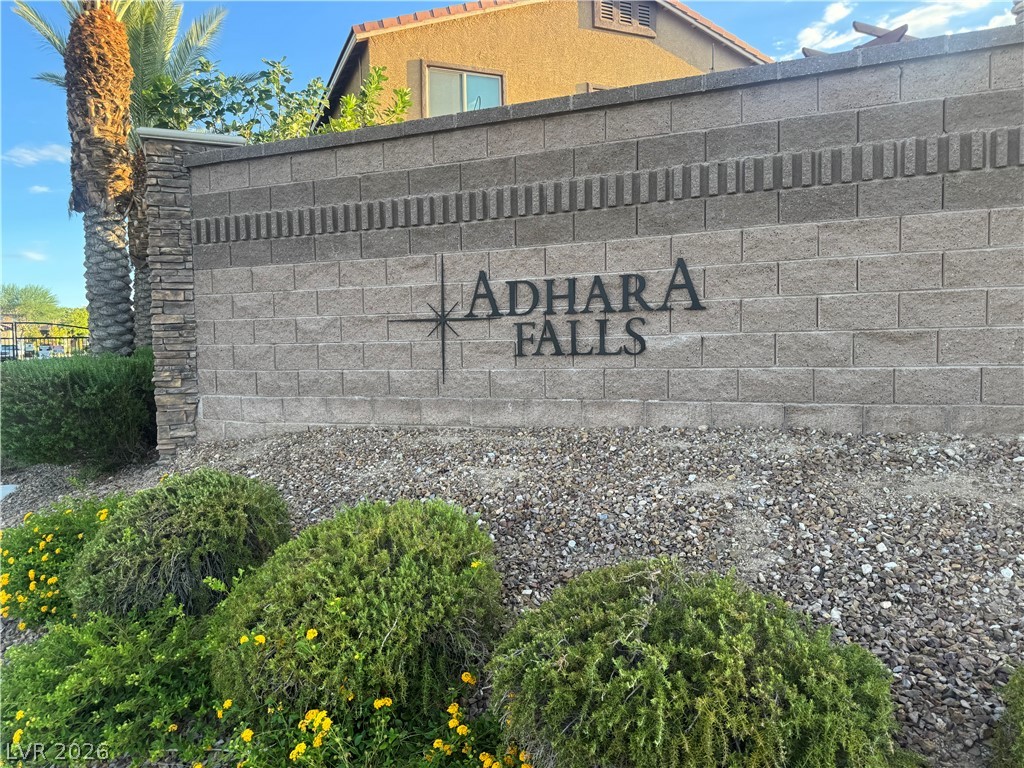
An inviting stone community monument marks the entrance way.
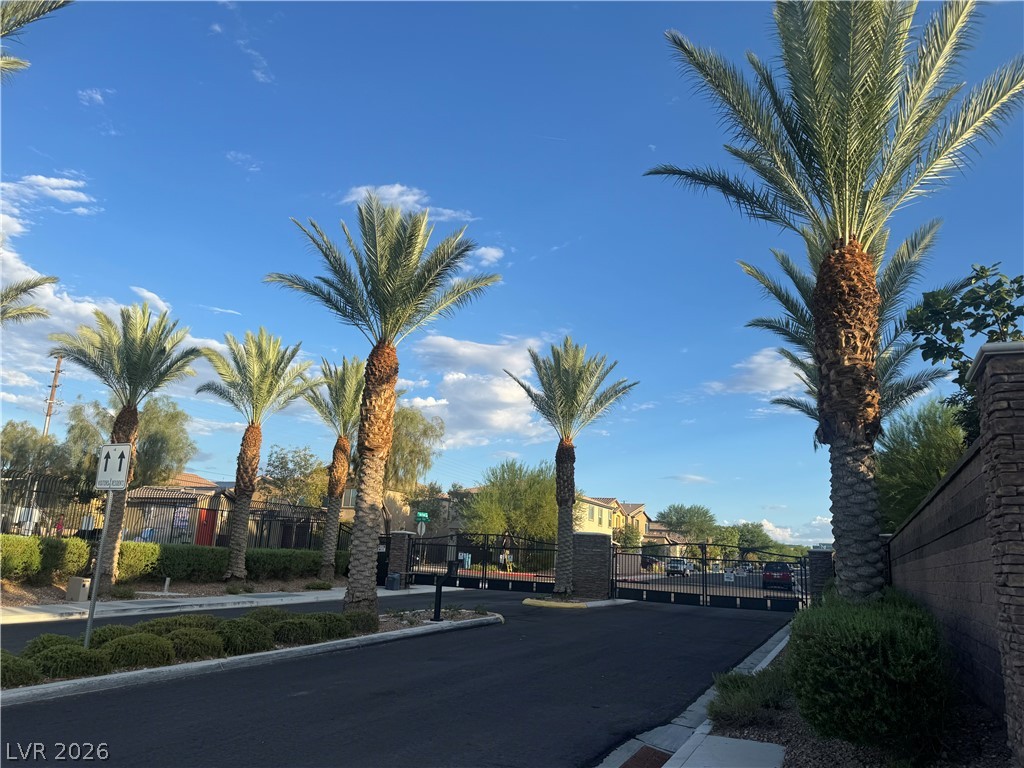
Soaring palm trees frame the gated entry to this neighborhood.
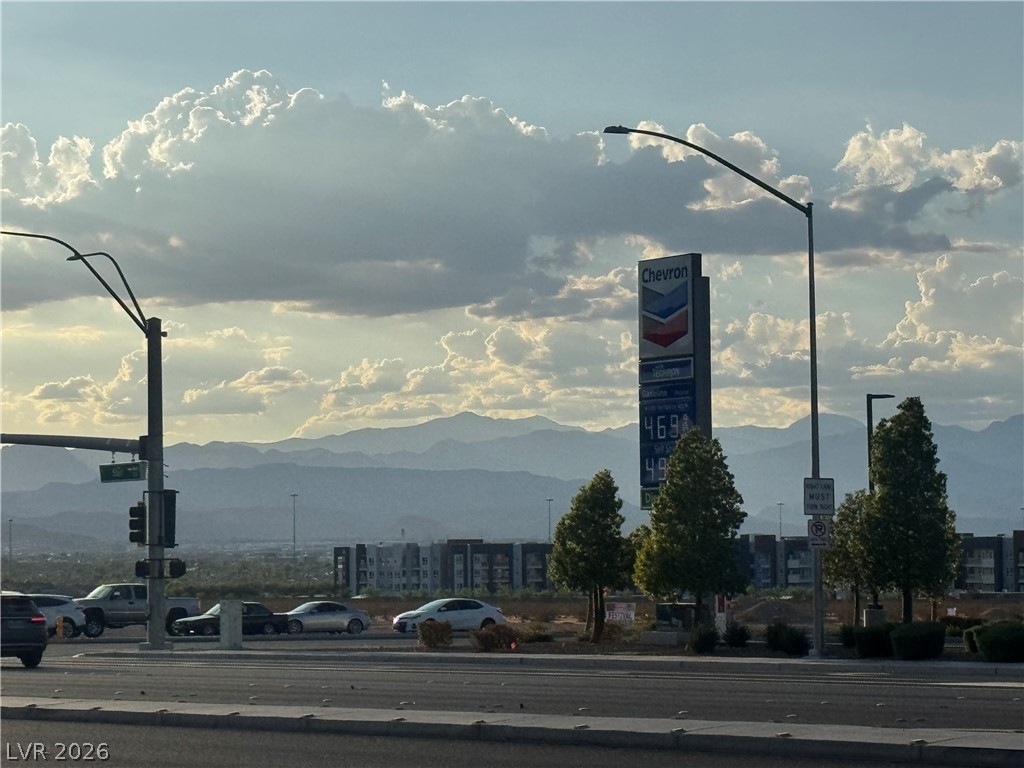
Distant mountain peaks rise behind the surrounding neighborhood under a dramatic cloudy sky.
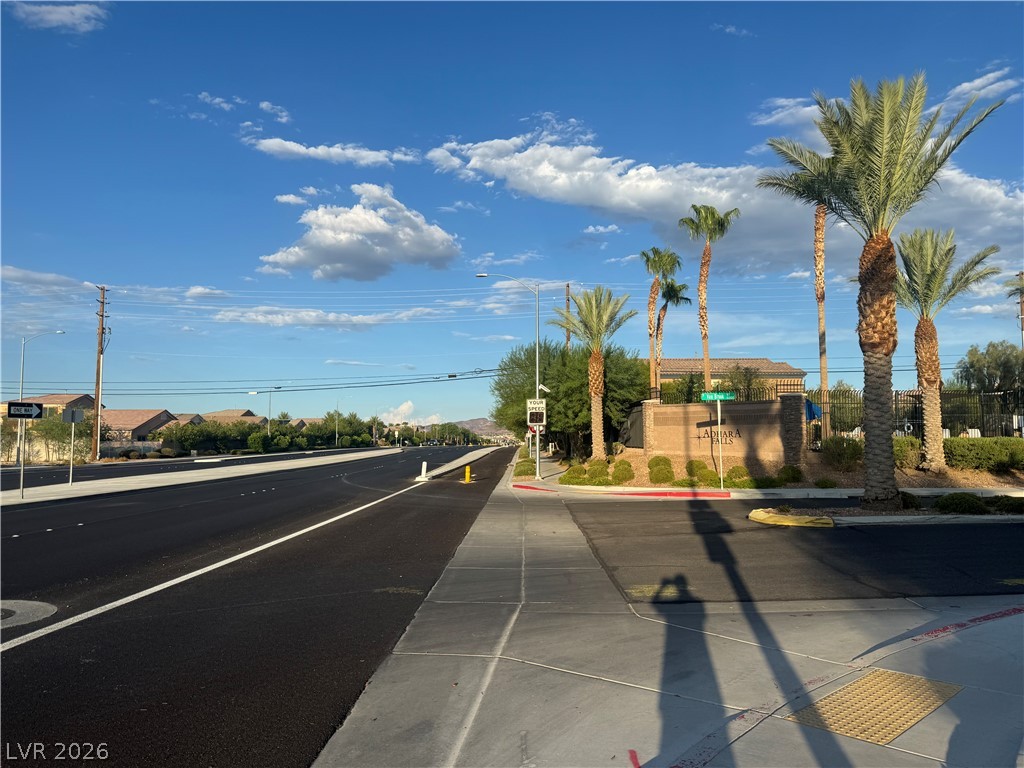
Towering palm trees frame the gated stone monument entrance along clean suburban sidewalks.

An inviting street scene captures a peaceful neighborhood lane beneath a soft dusk sky.

Gleaming granite countertops pair beautifully with rich dark cabinetry and integrated stainless steel appliances.

Granite countertops and dark cabinetry create a classic look in this fully equipped kitchen.

An arched entryway and tile flooring connect the transition spaces of this home.

Textured ceiling tiles and tall windows enhance this versatile living space.

Carpeted stairs ascend alongside tiled flooring in this transition space.

A single window provides natural light to this room featuring soft carpet underfoot.

Granite counters and wall-mounted vanity lighting elevate this functional bathroom space.

A polished granite vanity counter pairs with a large mirror in this updated bathroom.

A glass-enclosed shower and tub combination offers clean architectural lines.

A classic staircase features plush carpeting and a sturdy handrail alongside neutral walls.

A high-ceilinged stairway area is illuminated by natural light filtered through a classic window.

Crown molding frames this versatile space featuring neutral walls and a wide window with blinds.

Crown molding trims the walls of this spacious room featuring multiple windows.

A spacious double vanity features granite countertops and dark wood cabinetry.

Ample storage awaits in this walk-in closet featuring plush carpeting and built-in shelving.
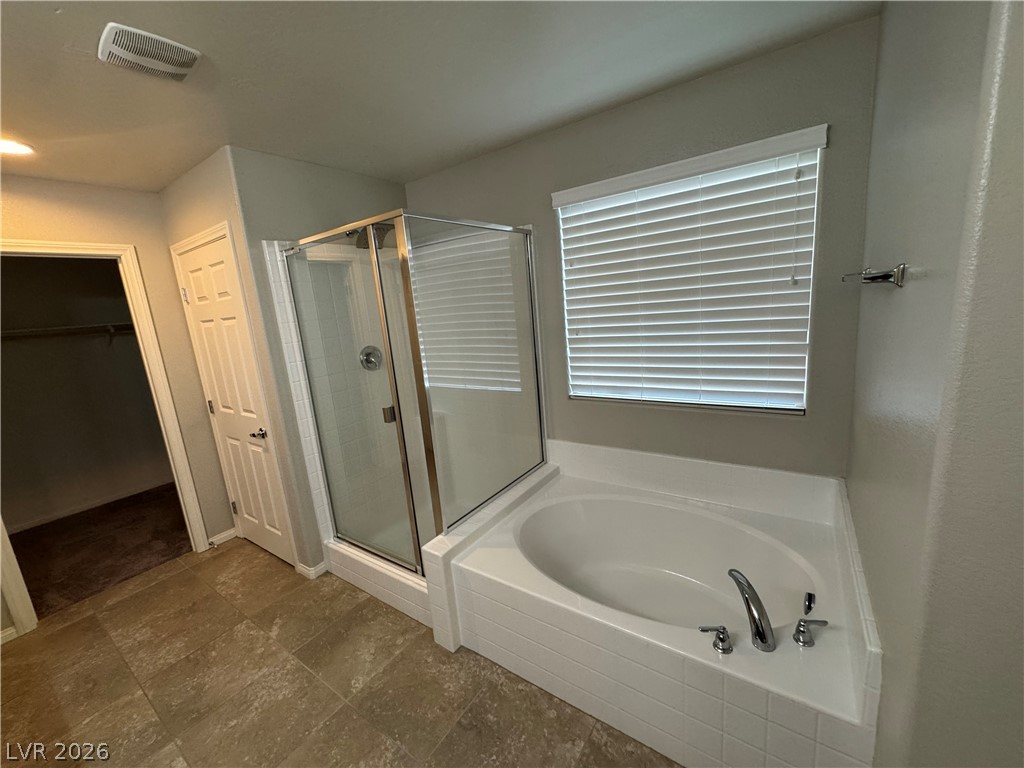
A glass-enclosed shower and adjacent soaking tub await in this bathroom with tile flooring.

Clean lines and classic tile finishes define this functional layout featuring a separate tub and shower.

Plush carpeted flooring runs throughout this versatile second-floor space illuminated by natural light.

Granite counters and a wide vanity mirror highlight this functional bathroom space.

A classic shower and tub combination provides functional simplicity and built-in shelving.

Tiled flooring pairs with a clean tub and shower combination in this functional bathroom.
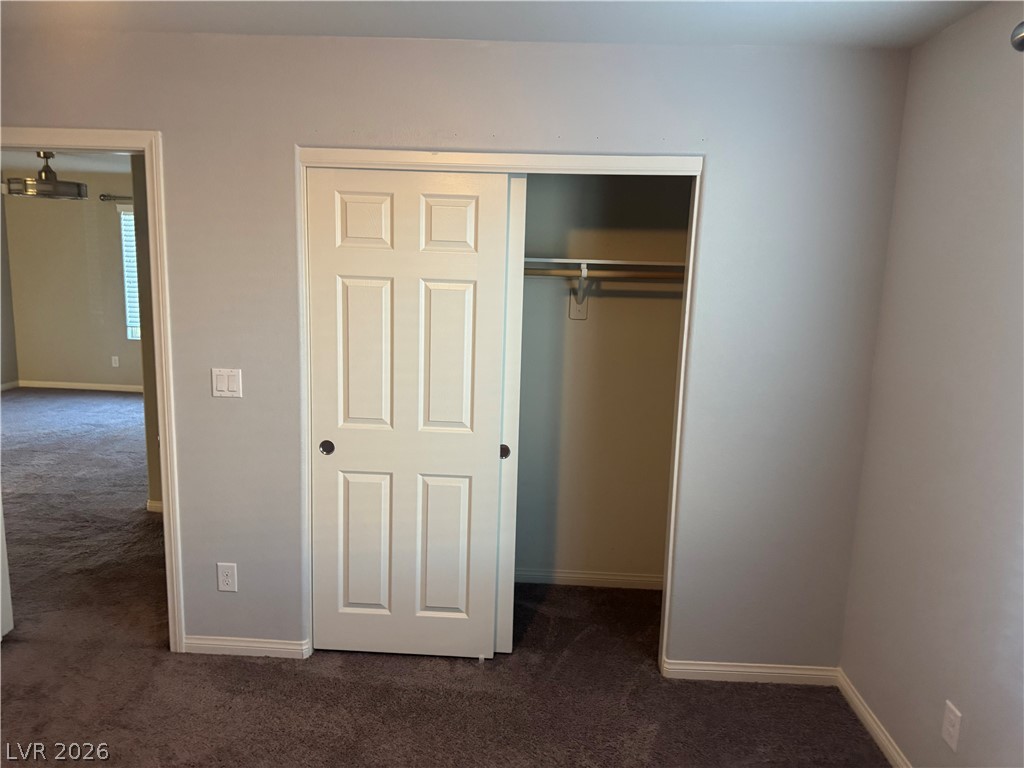
Plush carpeting and a sliding closet door define this versatile auxiliary bedroom space.

Crisp crown molding accents the clean lines of this quiet secondary bedroom.

Crown molding frames the transition between clean walls and the carpeted ceiling of this unique space.

Functional laundry space showcases durable stone-look countertops and a built-in utility sink.
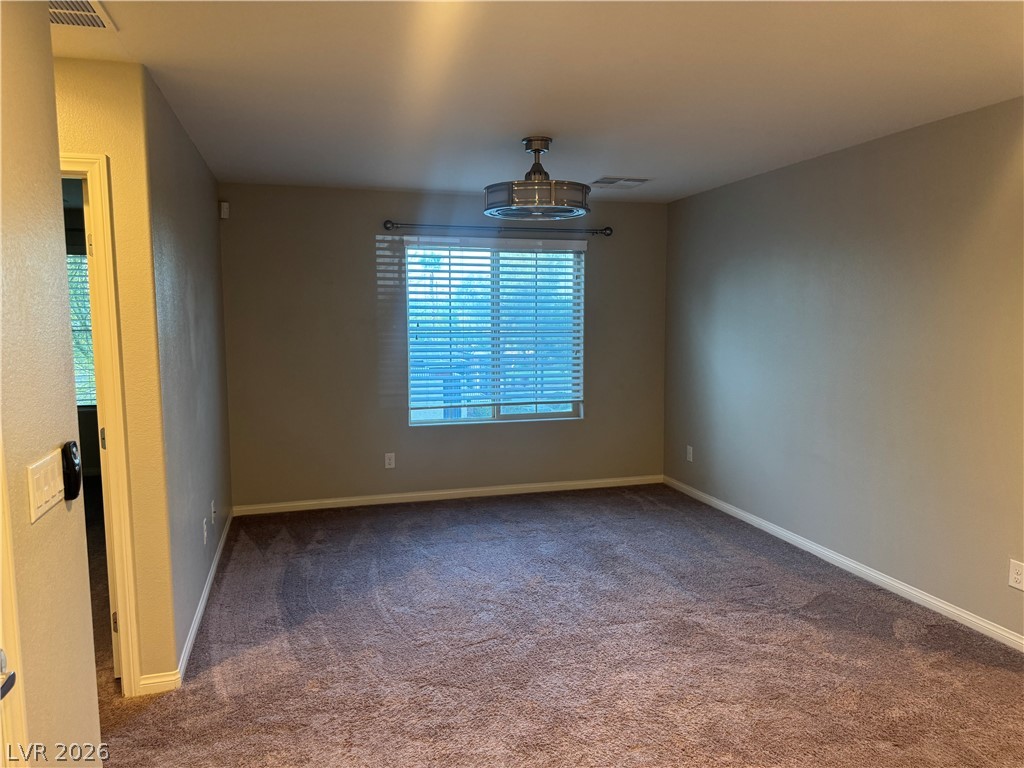
Soft carpeting pairs with a wide window, creating a comfortable and inviting atmosphere.
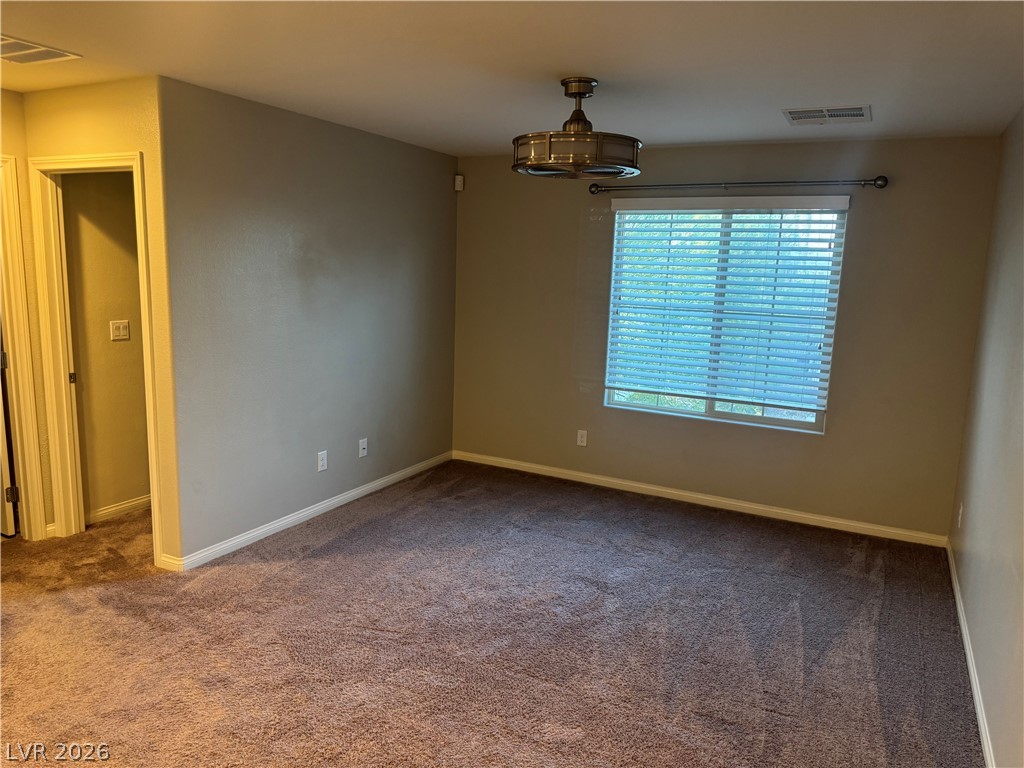
Plush carpeting anchors this versatile room with a wide window framing outdoor views.
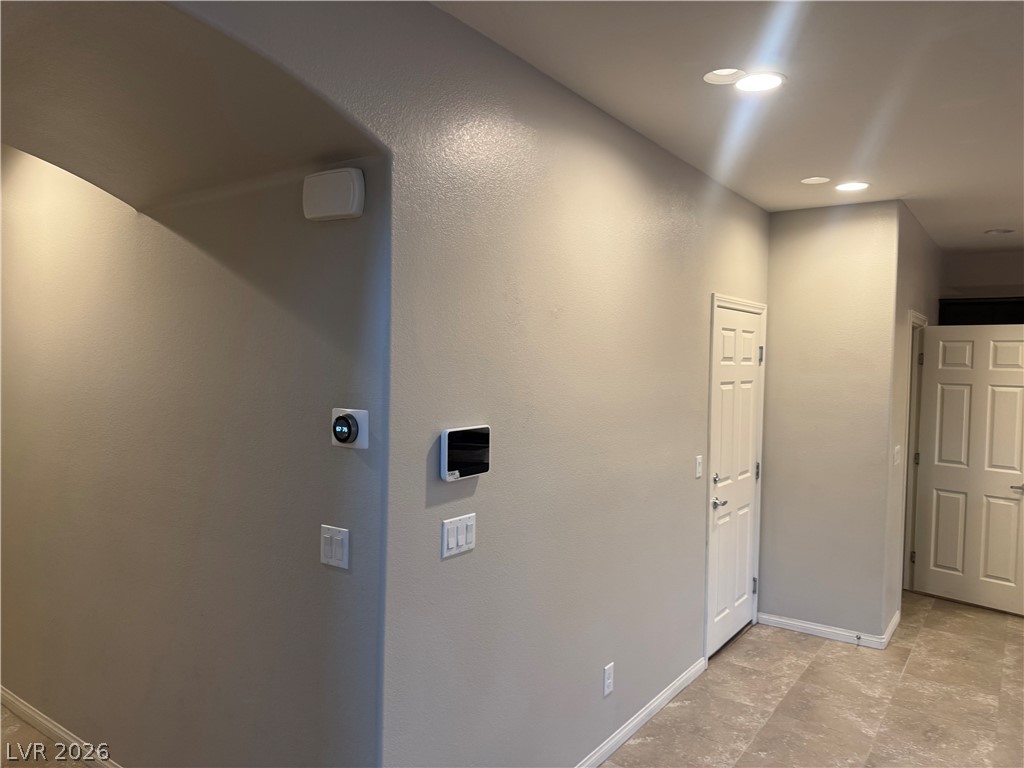
Smooth tiled flooring runs throughout a bright, welcoming entryway under modern recessed lighting.

An inviting entrance foyer welcomes guests with modern recessed lighting and durable tile flooring.

A side yard features a level lawn area and block paving alongside stucco walls.

An inviting covered patio features durable paver flooring and stucco walls overlooking a private backyard.

An inviting private entrance features durable stucco siding and solid hardscape paving.

Functional outdoor ground cover lines the utility area alongside durable masonry block walls.

Clean, finished walls and durable concrete floors define this highly functional utility space.

Functional utility corner features an installed water heater alongside solid concrete structures.

Concrete ceilings and durable epoxy floors define this functional garage space.

An installed water softener system provides convenient home utility management.

A clean utility area features concrete floors and sturdy shelving ideal for extra storage.

A sparkling outdoor pool surrounded by a spacious concrete deck offers a refreshing retreat.

An inviting swimming pool area sits framed by towering palm trees and a secure perimeter fence.

A shaded concrete patio offers a comfortable outdoor seating area overlooking the fenced pool grounds.

Description
This mov-nrad twtry residence i netled in a lovely gated community with a neighborhood pool. Spanning 2,671 square feet, the 5-bedroom, 3-bathroom layout showcases 9-foot ceilings, a grand great room, and a gourmet kitchen equipped with granite countertops. Outside, the property features a two-bay insulated garage, a long 20-foot driveway, a covered patio, and low-maintenance, water-smart landscaping. All stainless steel appliances and the water softener are conveyed with the sale.
Details
| MLS # | 2809493 |
|---|---|
| Listing Type | For Sale |
| Style | House |
| HOA Dues | $83 |
| Sub-Type | Resale |
| Status | Active |
| Year | 2017 |
| Days On Site | 5 |
| Listing Provided By | Nationwide Realty LLC | Jose Francis |
Features
| Bed(s) | 5 |
|---|---|
| Bath(s) | 3 Total |
| SQ Feet | 2,633 |
| Garage | 2 |
| Story(s) | 2 |
| Zoning | Single Family |
| Acreage | 0.11 |
Interior
| Cooling | Central Air, Electric, Two Units |
|---|---|
| Heating | Central, Gas, High Efficiency, Multiple Heating Units |
| Heating Yes / No | Yes |
| Cooling Yes / No | Yes |
| Interior Features | Bedroom On Main Level, Ceiling Fans, Window Treatments, Programmable Thermostat |
| Window Features | Blinds, Double Pane Windows, Low Emissivity Windows |
| Furnished | Unfurnished |
| Appliances | Built In Electric Oven, Dishwasher, Disposal, Microwave, Refrigerator, Water Softener Owned |
| Fireplaces Total | 0 |
| Fireplace Yes / No | No |
Exterior
| Exterior Features | Patio, Sprinkler Irrigation |
|---|---|
| Roof | Tile |
| Security Features | Prewired |
| Construction Materials | Frame, Stucco, Drywall |
| Lot Features | Desert Landscaping, Landscaped, Synthetic Grass, Less Than Quarter Acre |
| Fencing | Block, Back Yard |
Parking
| Attached Garage Yes / No | Yes |
|---|---|
| Parking Features | Attached, Exterior Access Door, Finished Garage, Garage, Inside Entrance, Open, Storage |
| Garage Yes / No | Yes |
Utilities
| Utilities | Cable Available |
|---|---|
| Electric | Photovoltaics None, Volts220In Garage |
| Sewer | Public Sewer |
Location
| Senior Community Yes / No | No |
|---|
Other
| List Aor | Greater Las Vegas Association Of Realtors Inc |
|---|
Taxes
| Property | 4406 |
|---|
Area Information
| State | NV |
|---|---|
| County | Clark |
| City | Las Vegas |
| Zip Code | 89183 |
| Community Name | Las Vegas Blvd & Starr |
Request a showing
Request a showing
Contact
Learn More About This Property

| State | NV |
|---|---|
| County | Clark |
| City | Las Vegas |
| Zip Code | 89183 |
| Community Name | Las Vegas Blvd & Starr |
Nearby Listings (Within 1/10 mile)
Price: $431K - $718K
sqft: 1,500 - 3,000
Listing Updated: August 17, 2026 at 10:08:45 PM PDT