This generous open-concept living area provides ample space for relaxation and entertaining, flowing seamlessly into an adjacent dining room.
A spacious home with a desert-inspired facade and an integrated two-car garage awaits.
A well-maintained concrete driveway leads to a two-car garage and a gated side entrance.
Enter into a well-lit foyer featuring practical tile flooring and an elegant arched entryway.
Natural light illuminates a vast open living space, showcasing rich flooring and elegant tray ceilings.
Natural light illuminates the open-concept living area, showcasing rich hardwood flooring and a cozy fireplace.
Hardwood floors grace this inviting living room, featuring a cozy fireplace.
Relax in this comfortable living area featuring a charming fireplace, rich hardwood flooring, and bright windows.
A generous living area presents light wood flooring and a sophisticated tray ceiling.
A well-appointed great room features pale flooring and direct outdoor access.
A welcoming living area with a stone fireplace offers warmth and comfort for gatherings.
A cozy, sun-filled corner with plush seating offers a perfect spot for relaxation or reading.
A well-lit sitting area features plush carpet and inviting window treatments.
A refined dining space seamlessly connects to a comfortable living area, highlighted by a stylish chandelier and custom built-ins.
Granite counters and rich cabinetry define this well-appointed culinary space with an inviting kitchen island.
A contemporary kitchen offers an inviting island with pendant lighting and rich cabinetry, perfect for culinary gatherings.
A well-appointed kitchen island with ample seating offers an inviting space for casual dining or entertaining guests.
Granite counters and dark cabinetry create a modern, sleek aesthetic in this open-concept kitchen.
An inviting dining area flows into a warm living space, creating an ideal setting for gatherings.
Culinary aspirations come alive in this kitchen, featuring abundant counter space and rich cabinetry.
An open floorplan seamlessly connects the dining area to a well-appointed kitchen.
An open floorplan seamlessly connects the well-appointed dining area with a modern kitchen and inviting living space.
An open floorplan seamlessly connects the dining and living areas, highlighted by light wood flooring.
A welcoming entryway with tiled flooring leads to a carpeted staircase and an arched wall niche.
Step into a well-lit living area, featuring a cozy fireplace and attractive tile flooring, perfect for gatherings.
Ascend to comfort on this gracefully carpeted stairway, featuring sleek banisters.
A well-lit landing provides an inviting transition between levels, featuring plush carpeting and a sun-filled window.
A split-level entryway features carpeted stairs ascending and varied flooring.
Natural light illuminates this entry, revealing a stacked stone wall and tiled flooring.
An inviting stone-clad accent wall, highlighted by a luminous neon sign.
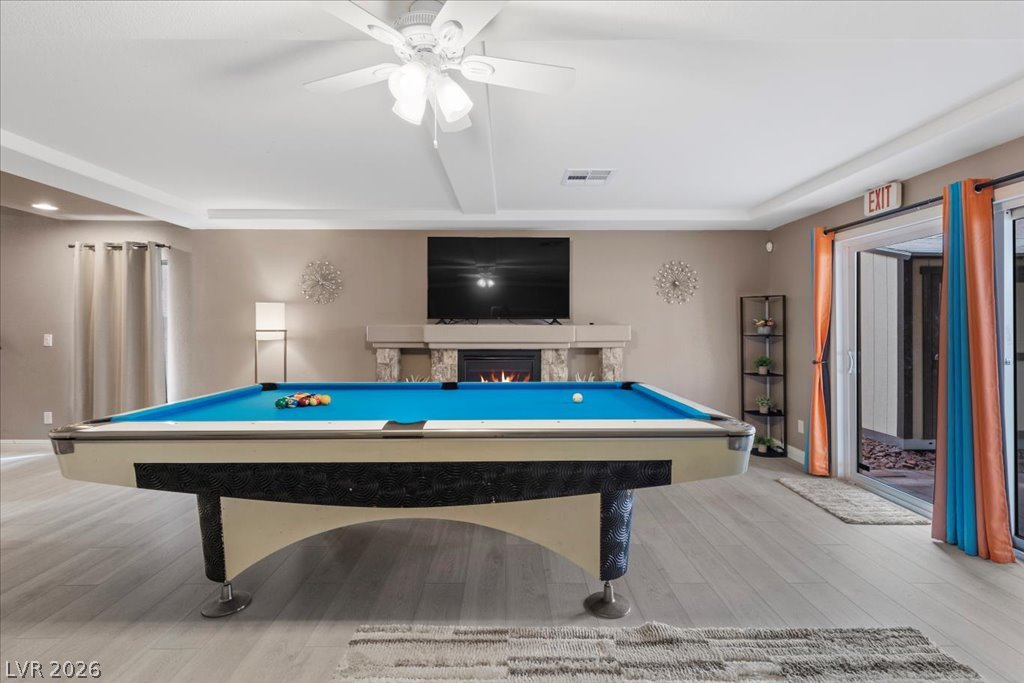
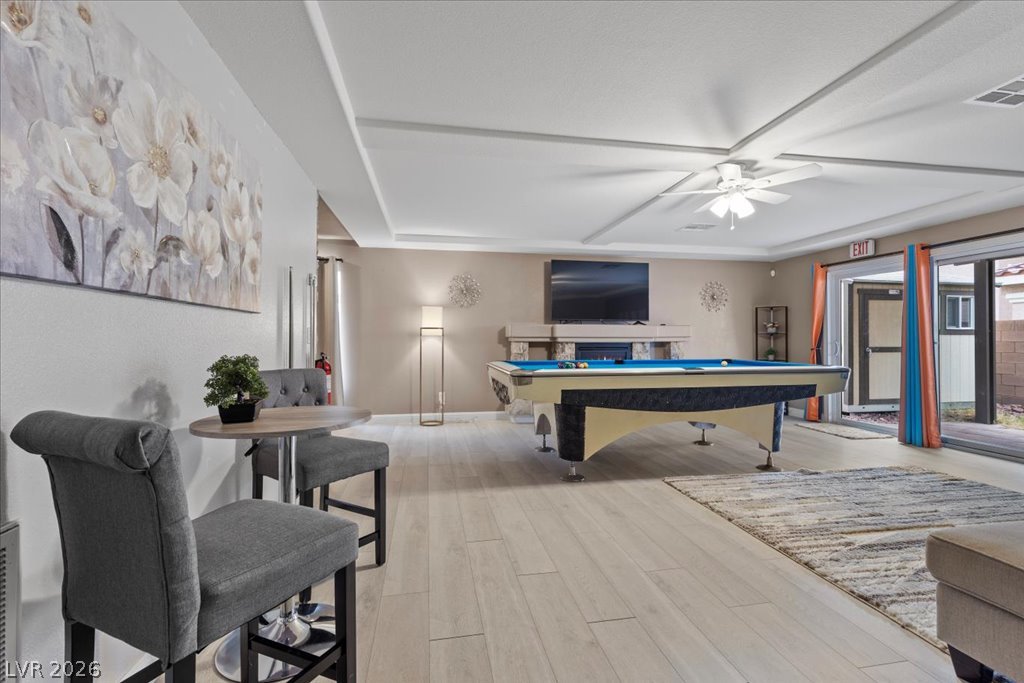
A spacious game room offers ample space for recreation and relaxation, centered by a cozy stone fireplace.
A well-appointed recreation room boasts a modern fireplace with stone accents and stylish wood flooring.
A vibrant blue pool table anchors this spacious recreation room, highlighted by a cozy fireplace and convenient outdoor access.
An inviting family room awaits with ample space for entertaining and relaxation.
A game room with a pool table and plenty of space for entertaining, featuring direct access to the outdoors.
A quiet and inviting personal haven featuring a modern workstation and subdued ceiling lighting.
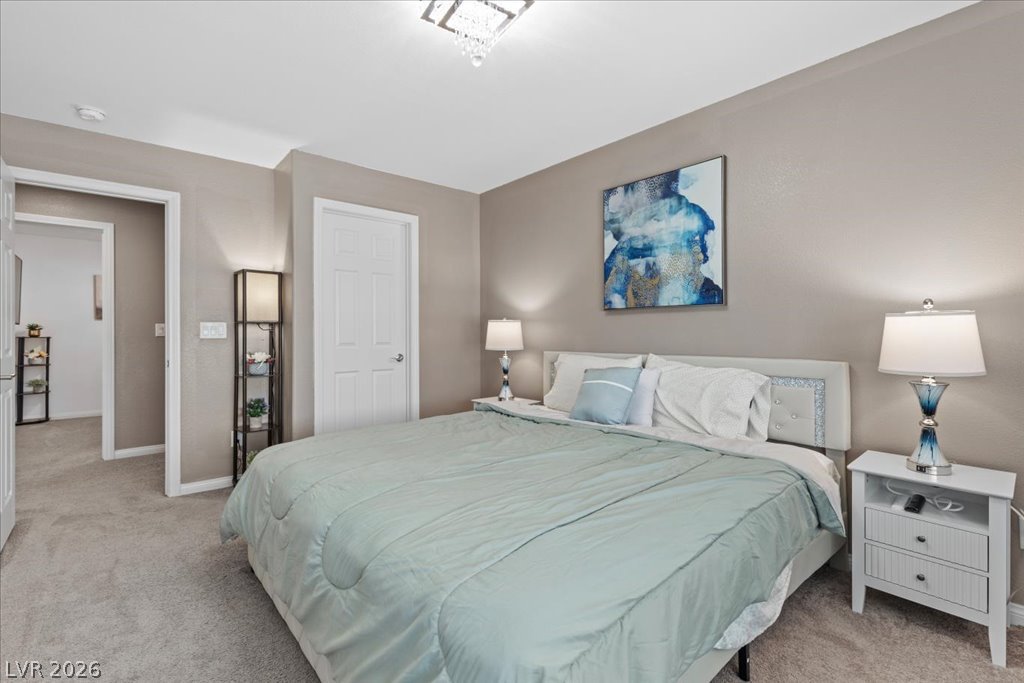
The carpeted bedroom features a crystal chandelier and an open doorway leading to another room.
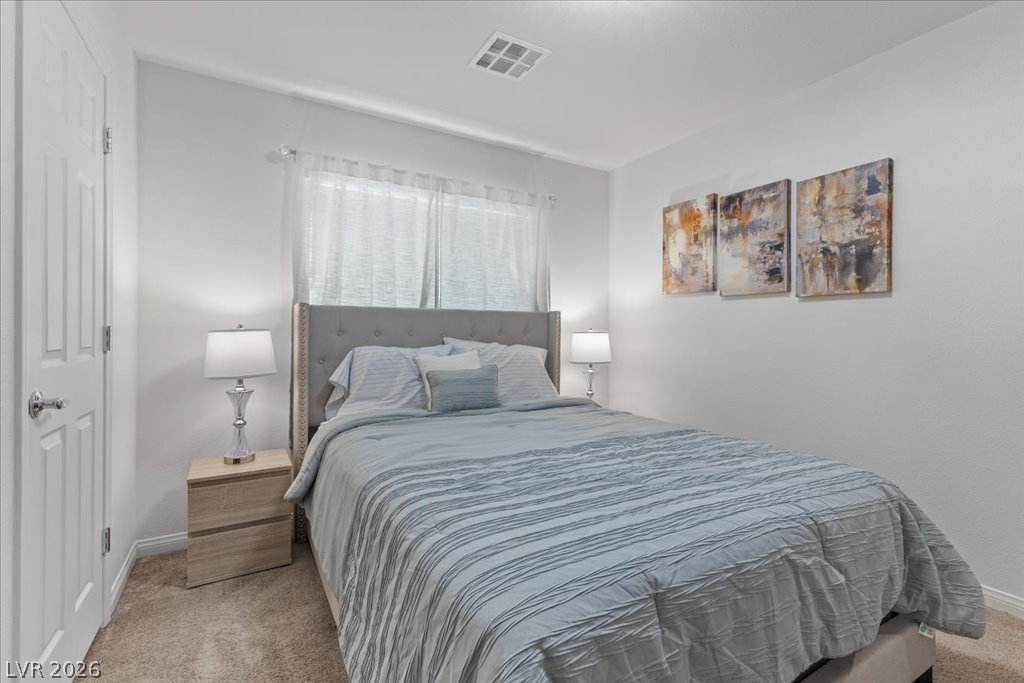
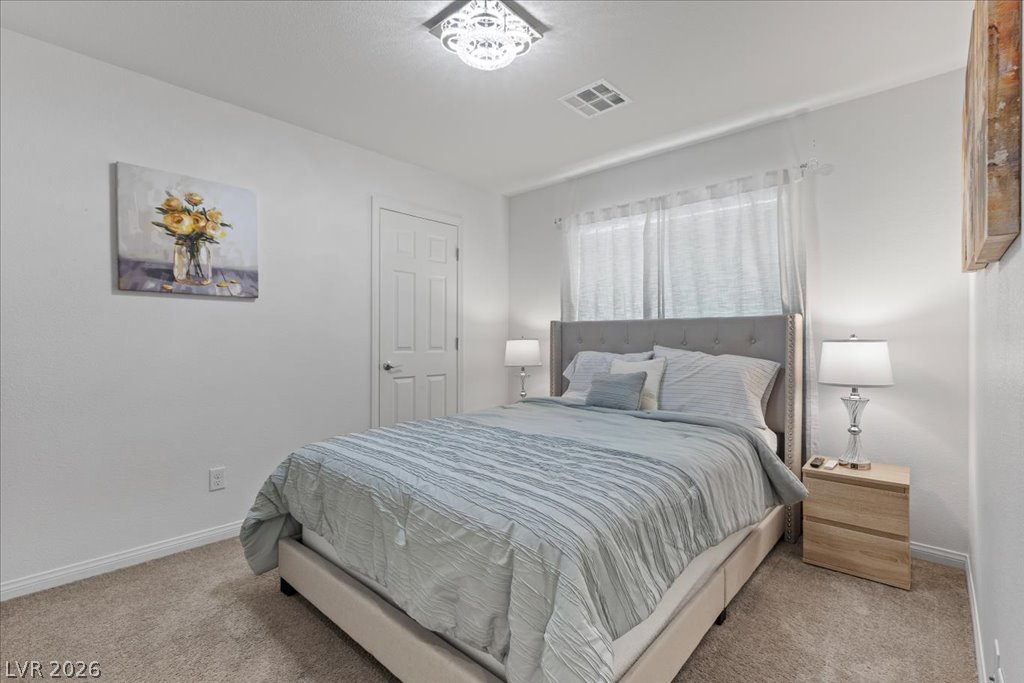
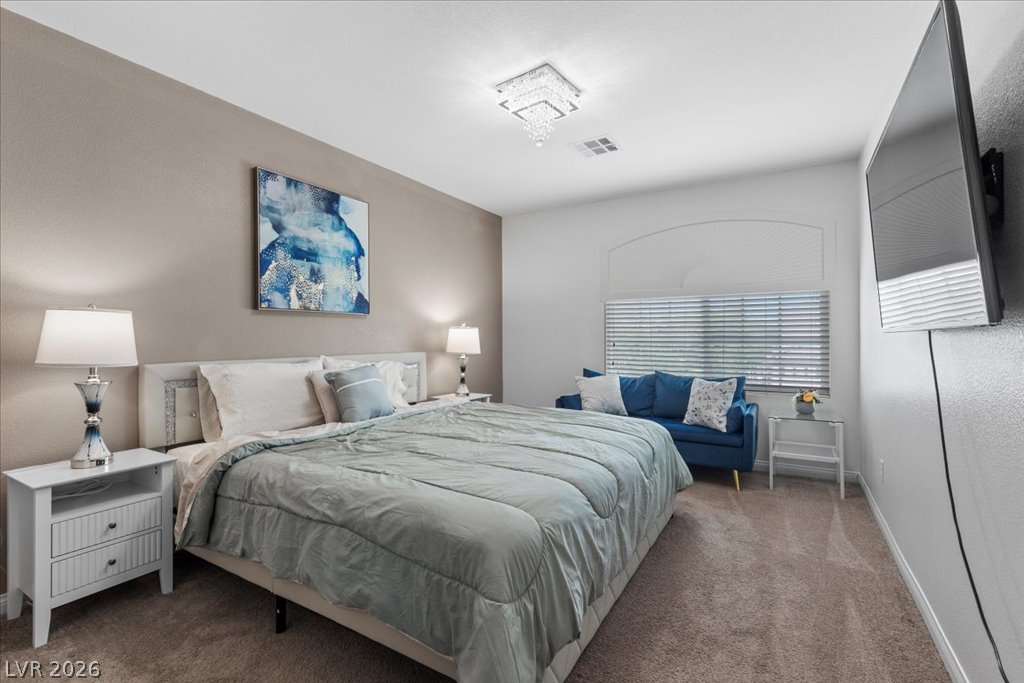
A tranquil bedroom with soft carpet flooring offers a peaceful retreat for rest and relaxation.
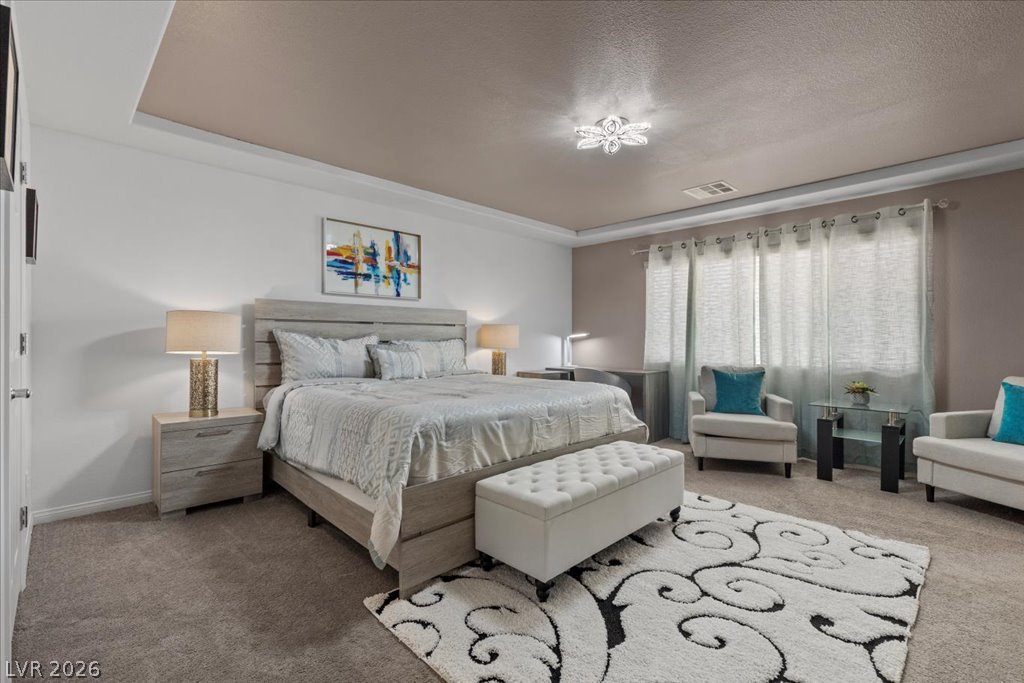
A quiet retreat, this primary bedroom features plush carpet and ample natural illumination.
This tranquil bedroom offers soft carpeting and a window with blinds, creating a serene personal retreat.
Restful retreat with plush carpeting and natural light filtering through window blinds.
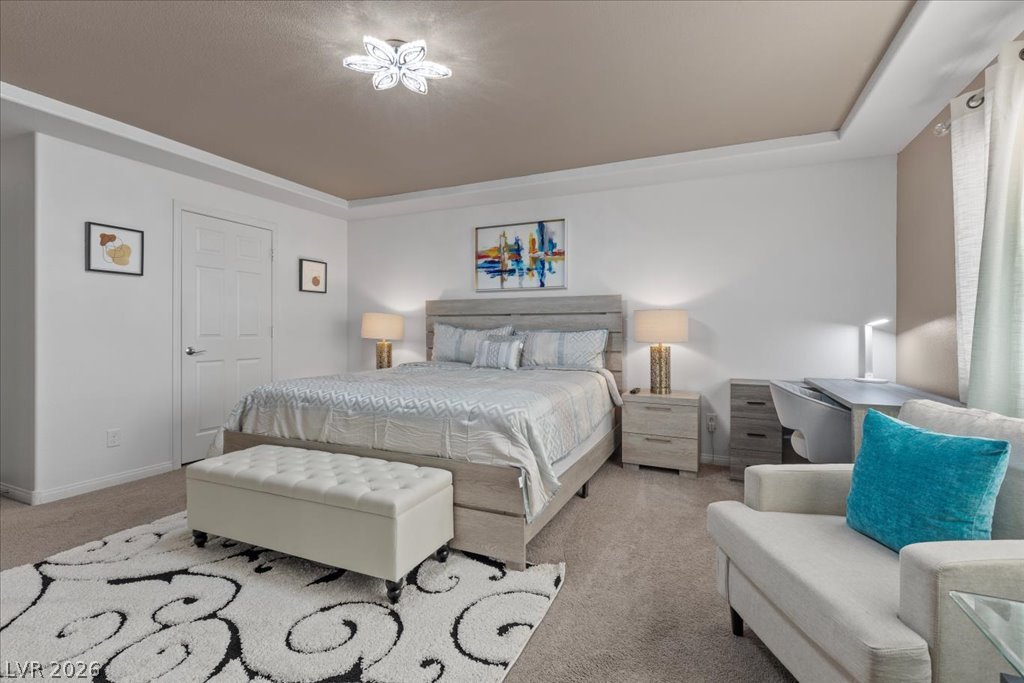
Relax in this tranquil bedroom, featuring a tray ceiling, recessed lighting, and soft carpeting for ultimate comfort.
Naturally illuminated bedroom with recessed lighting and a dedicated study nook.
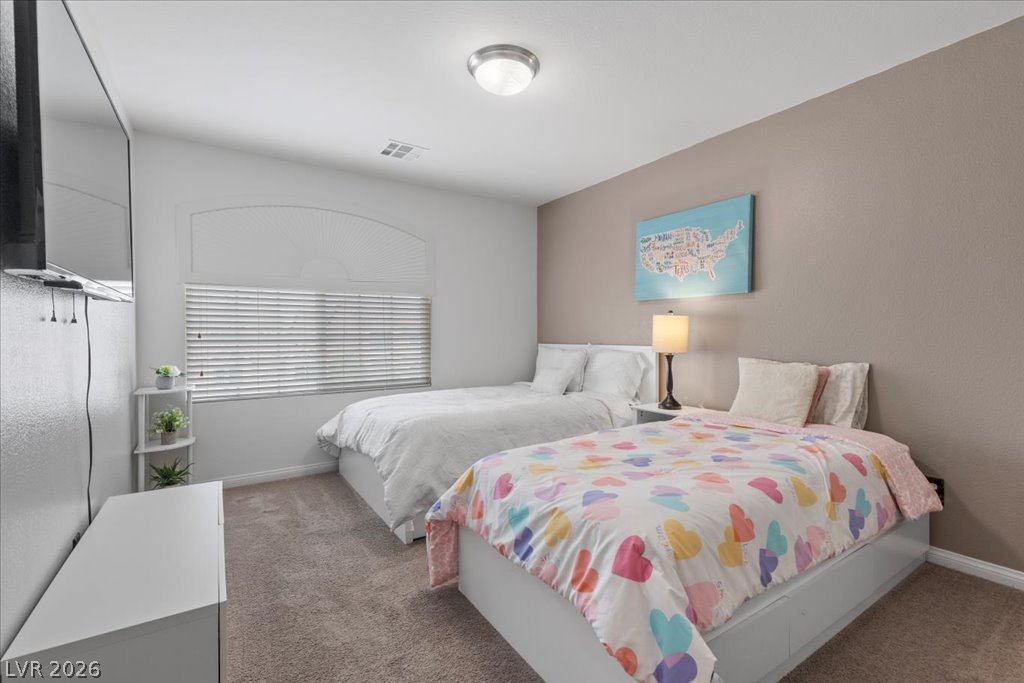
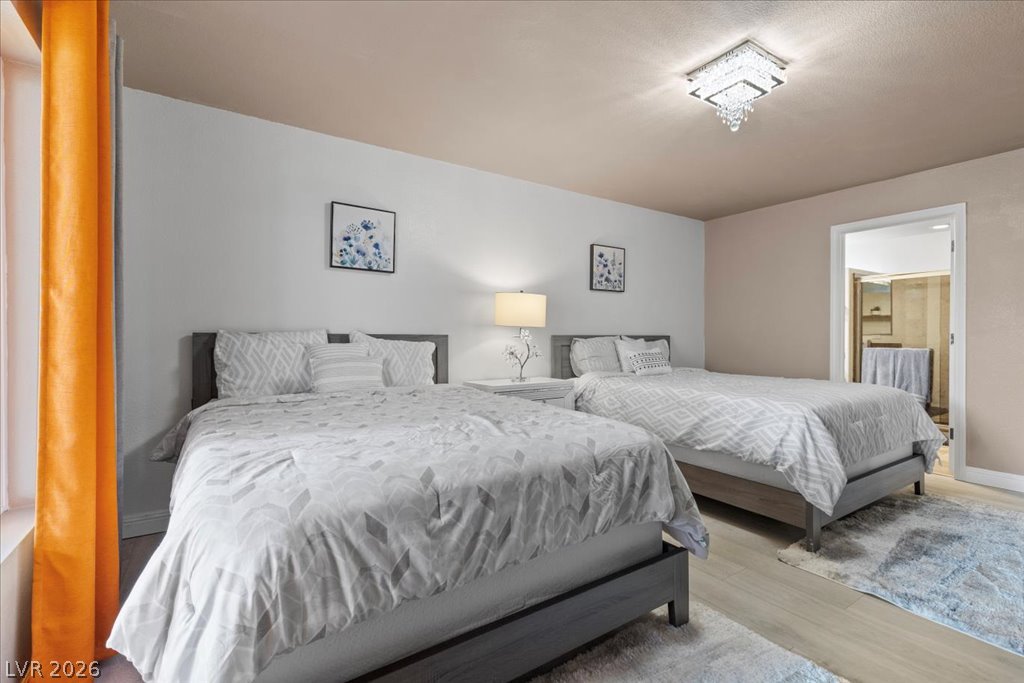
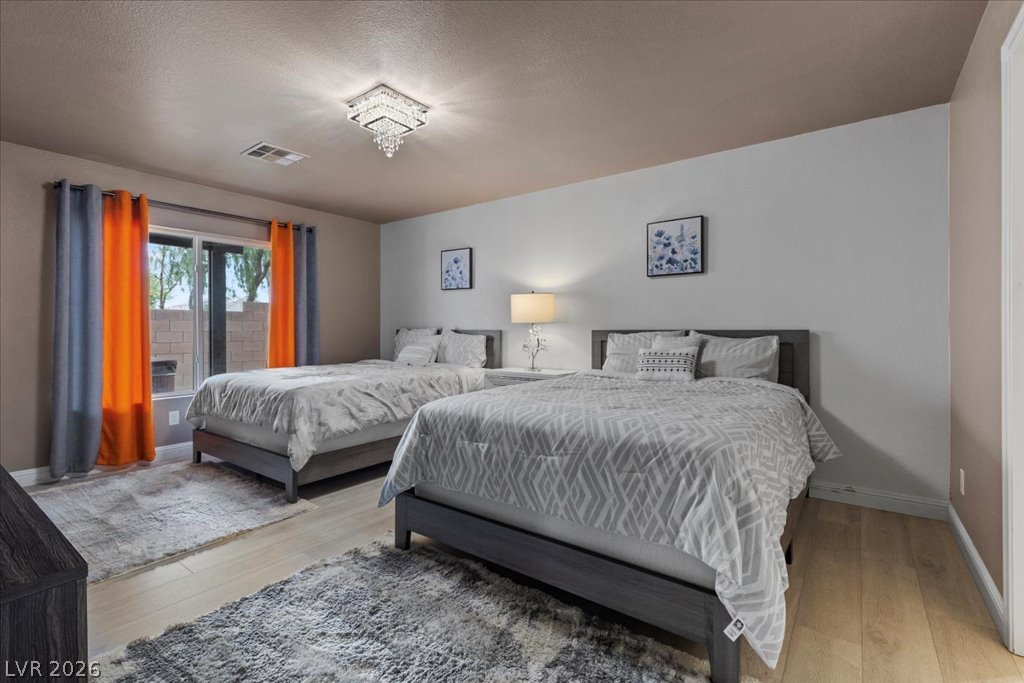
Two comfortable beds await in this serene bedroom, offering a peaceful retreat with easy access to a private bath.
Two comfortable beds anchor this room, featuring light hardwood flooring underfoot and a sparkling chandelier overhead.
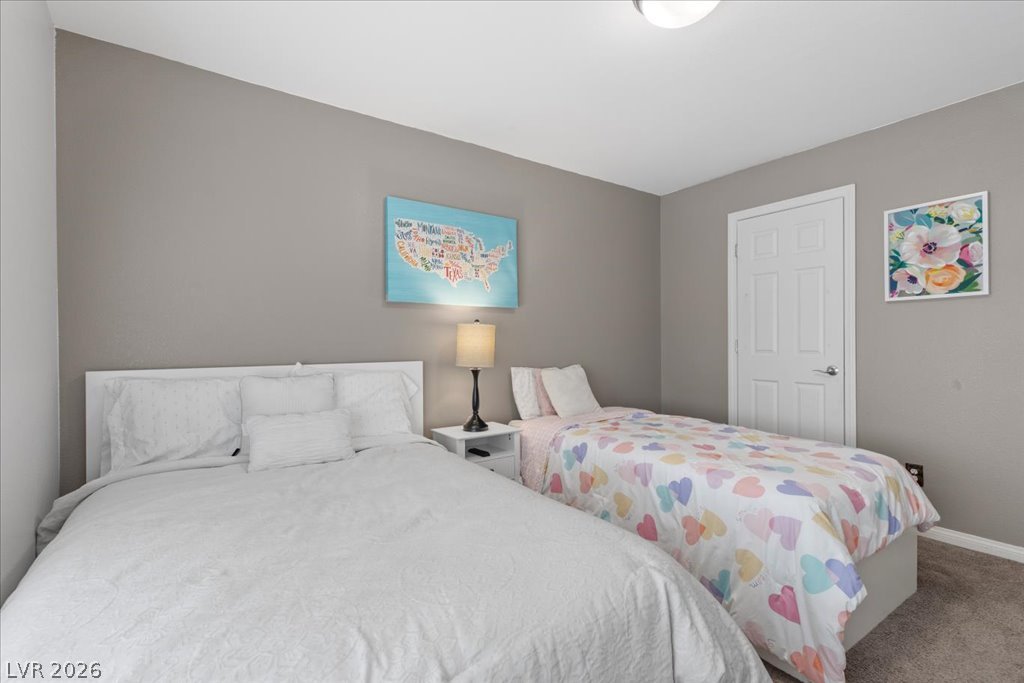
Comfortable and cozy, this naturally lit bedroom offers ample space and plush carpeting.
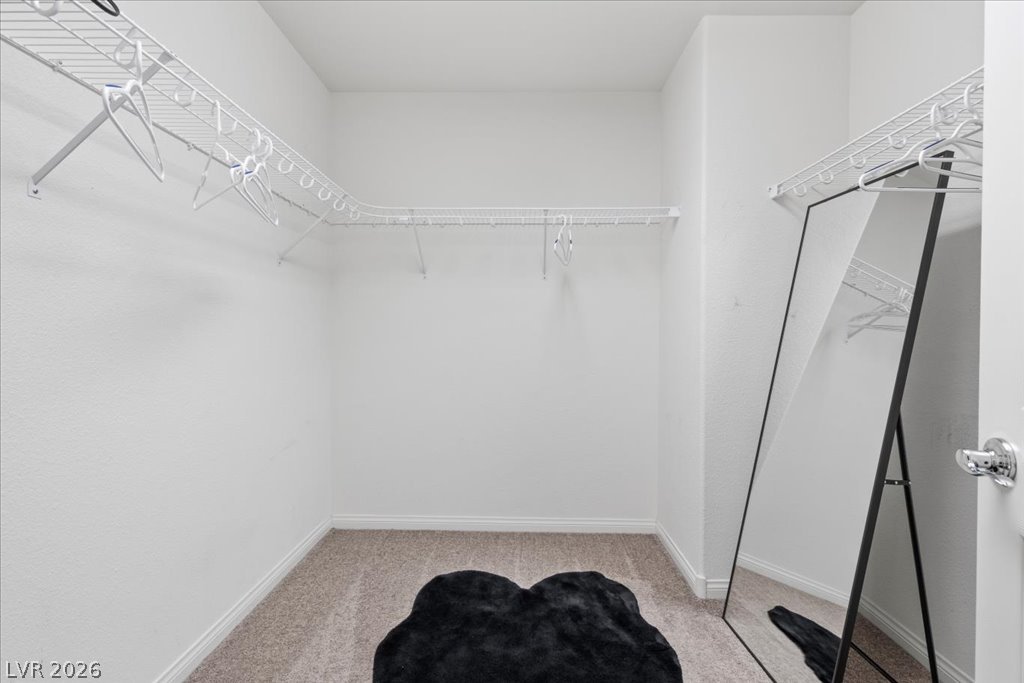
A well-organized walk-in closet featuring wire shelving and soft carpeting for comfort.
Functional walk-in closet featuring organized pegboard walls and convenient wire shelving for storage.
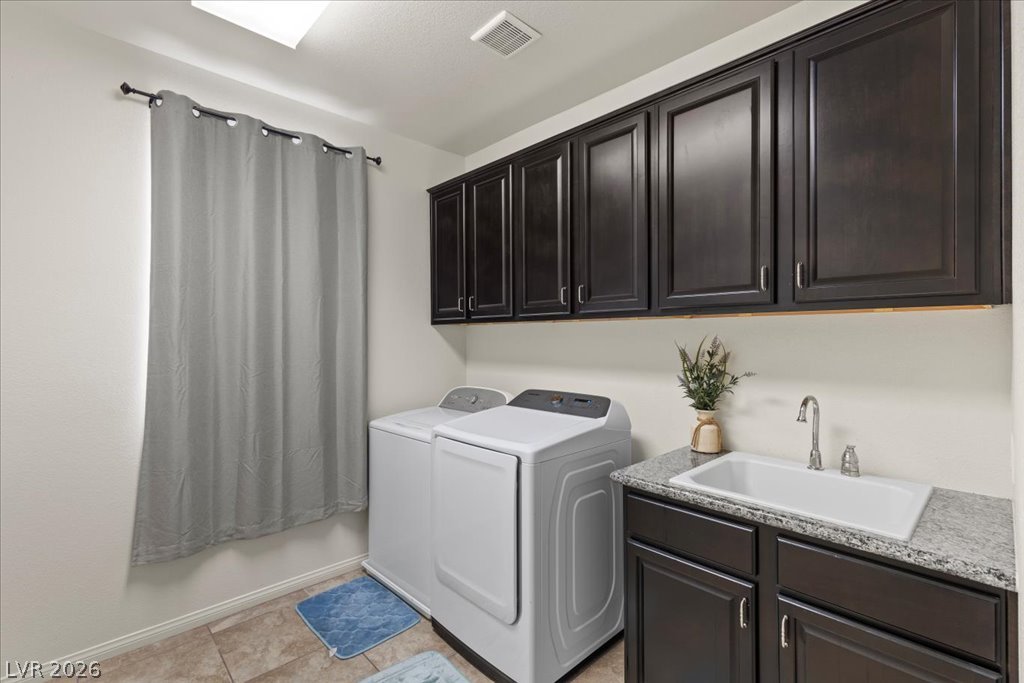
Functional laundry room equipped with a convenient utility sink and ample cabinetry for storage.
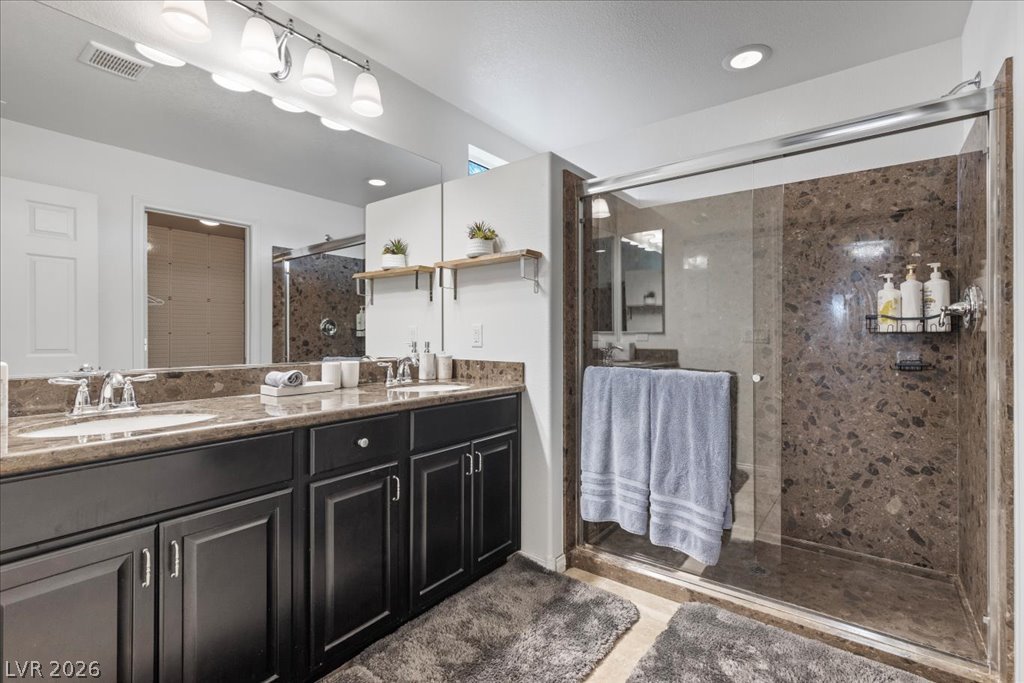
Granite counters and dual vanities provide ample space in this well-appointed primary bathroom.
Double vanity with ample counter space and modern fixtures, leading to a pristine bathtub and shower.
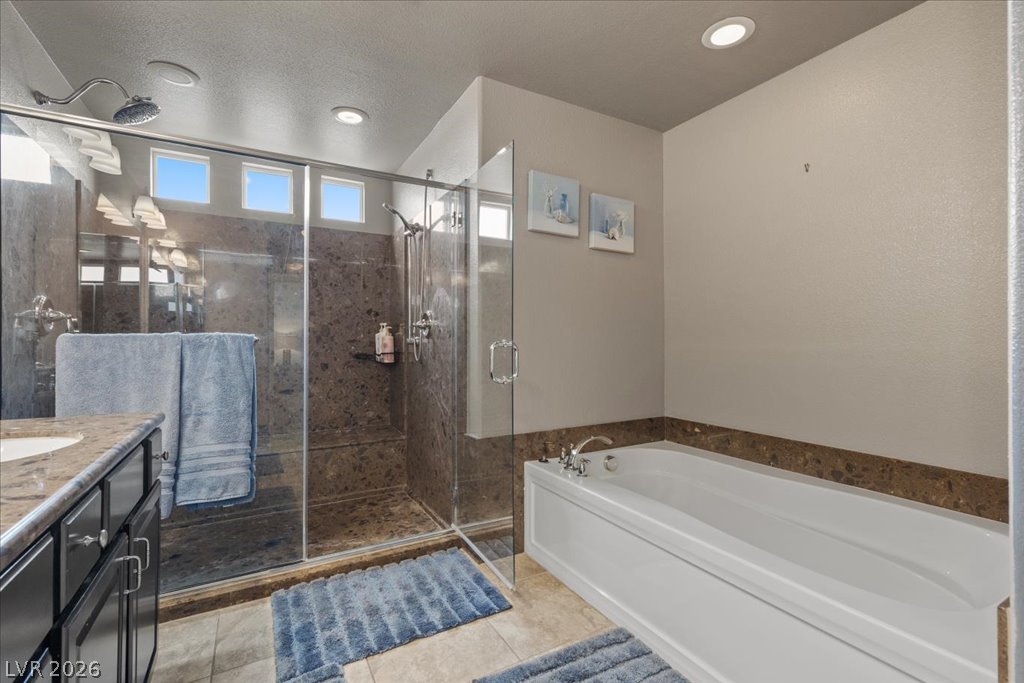
Indulge in this bathroom oasis featuring a deep soaking tub and a spacious glass-enclosed shower.
Dual vanities and a tiled walk-in shower elevate this contemporary primary bathroom.
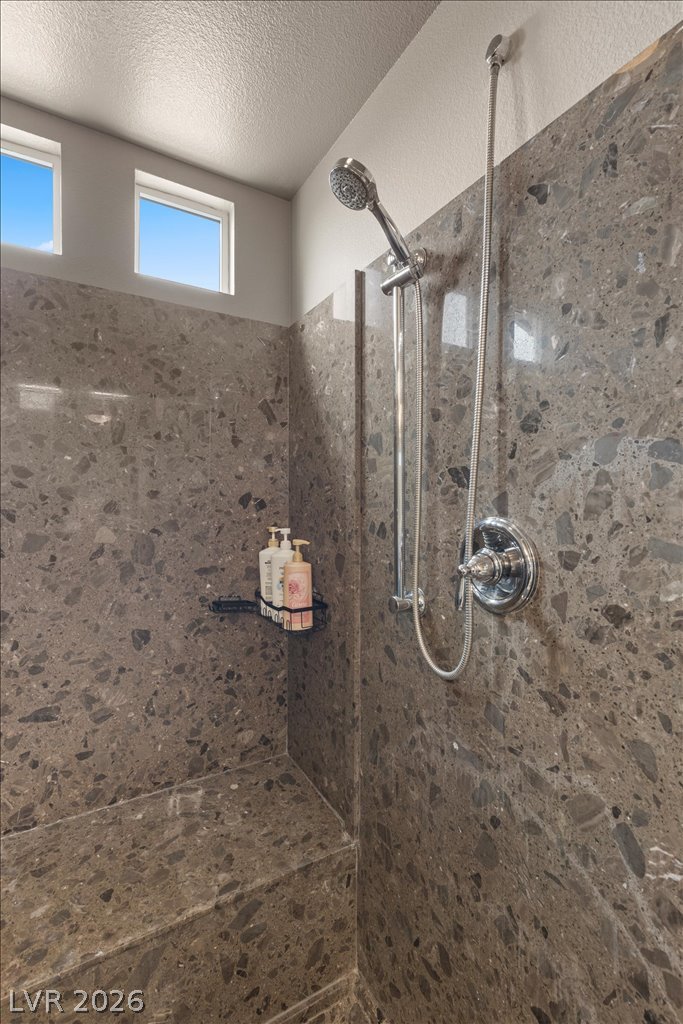
A well-appointed shower features stylish gray tile walls and a built-in bench for comfort.
A spacious, naturally illuminated shower with elegant tiled walls and convenient built-in seating.
A well-lit powder room offers functionality and style, featuring a sleek pedestal sink.
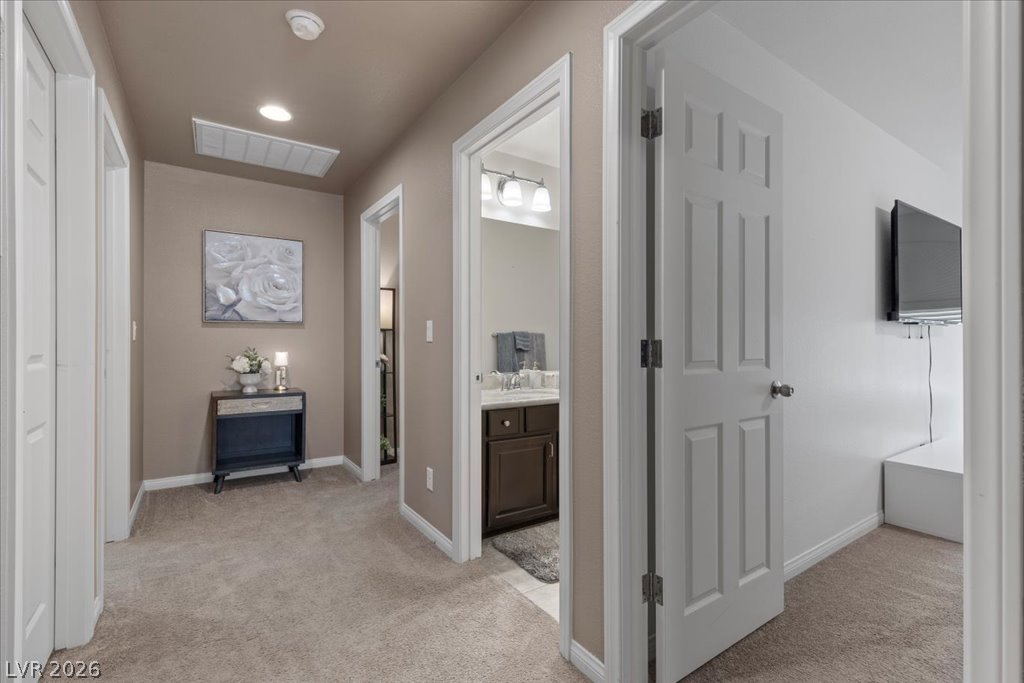
A quiet hall offers seamless transitions between rooms with warm carpeting.
Well-lit living area featuring rich hardwood flooring and a glass sliding door for abundant natural light.