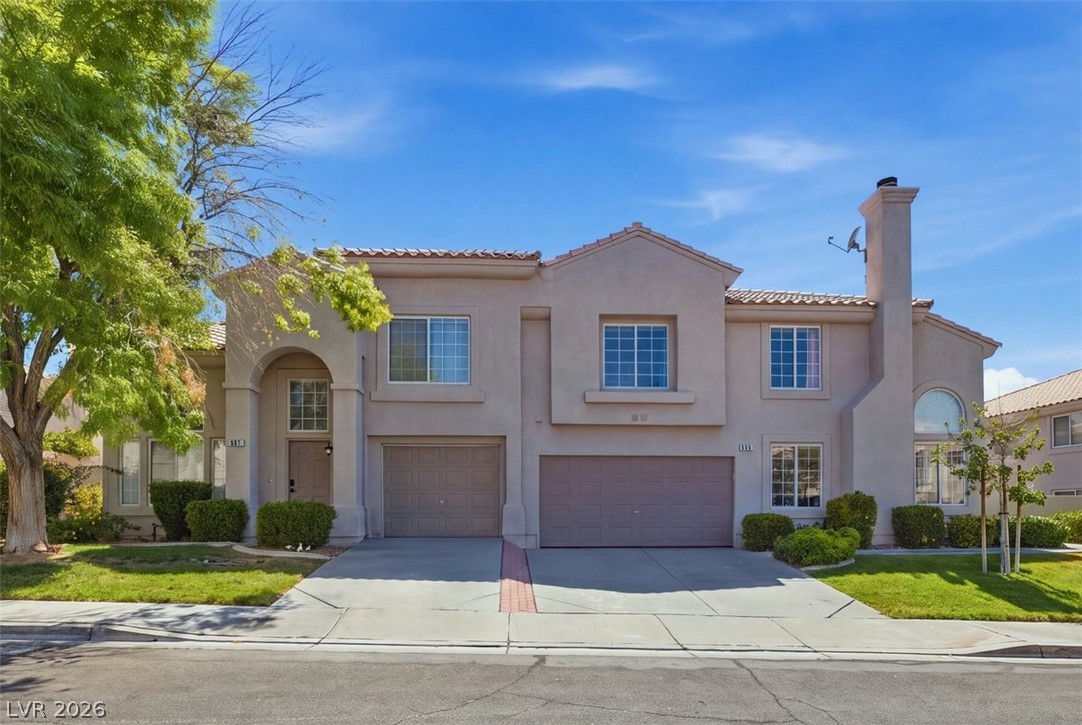
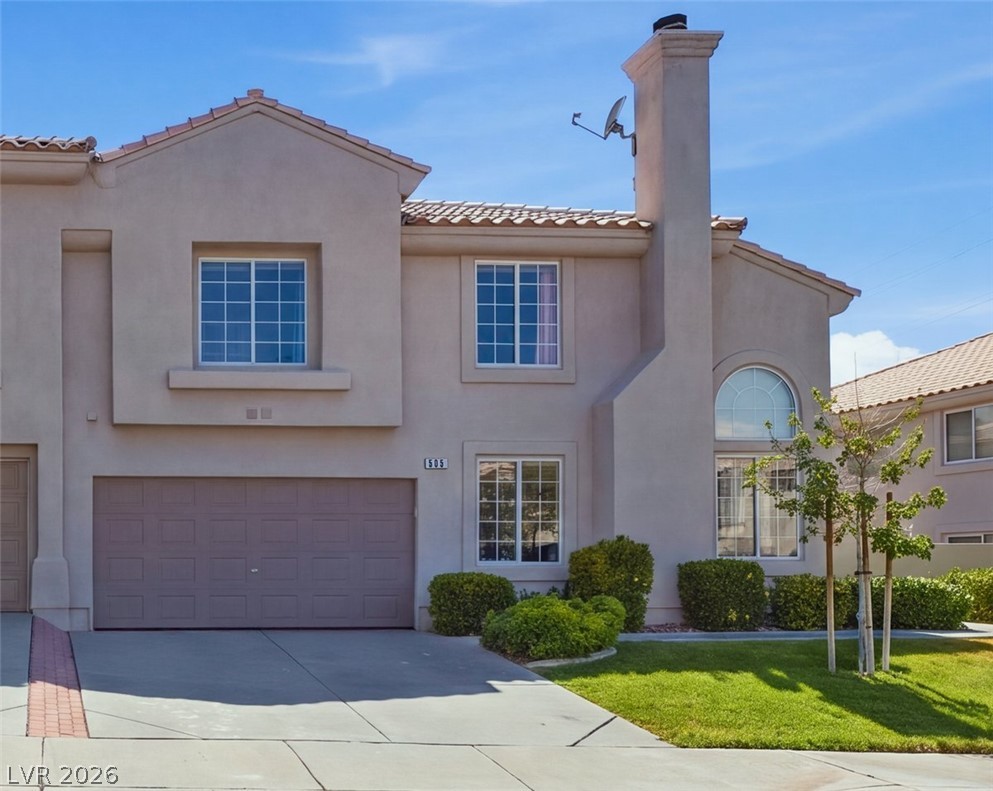
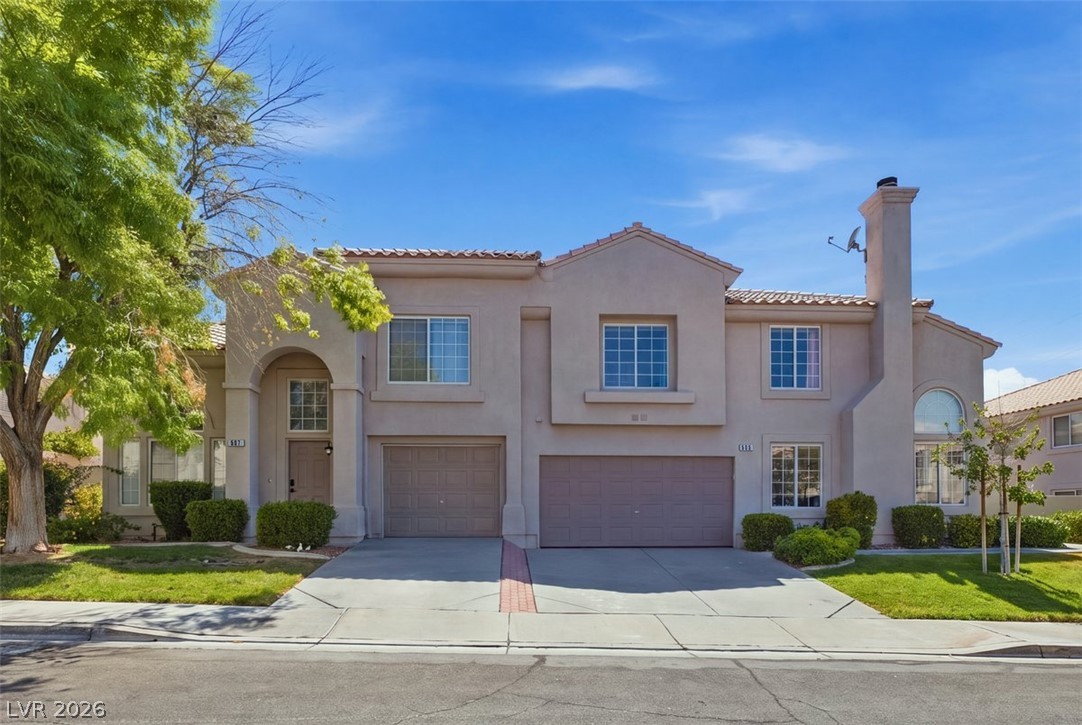
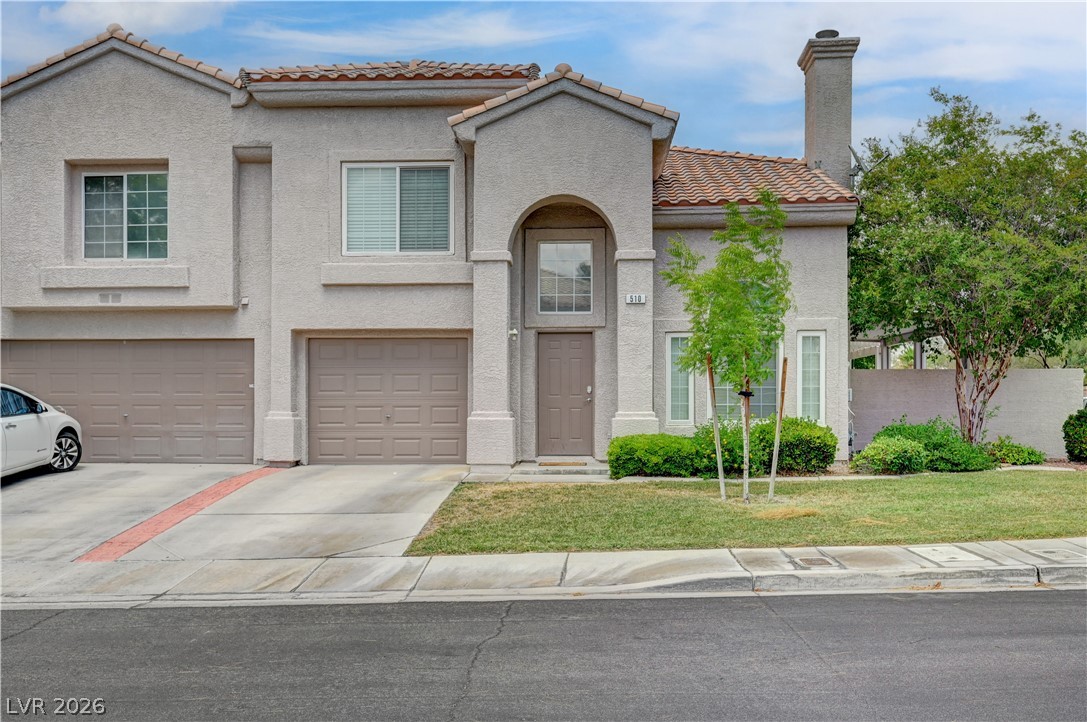
A graceful two-story stucco residence presents an inviting arched entryway and dual garage doors.
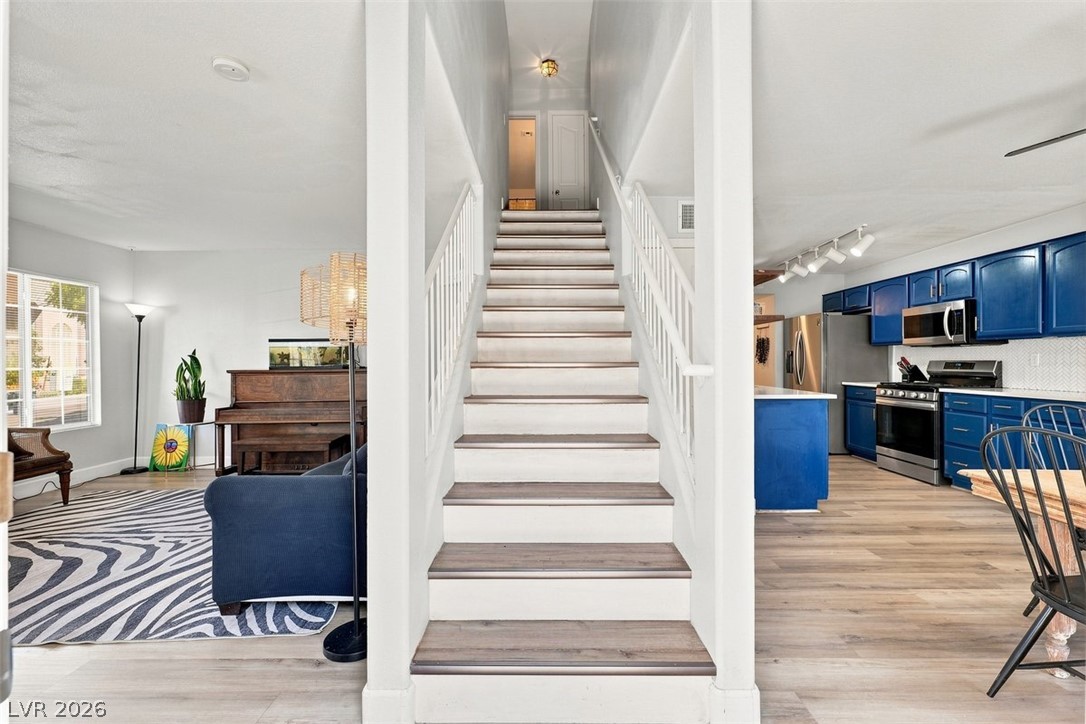
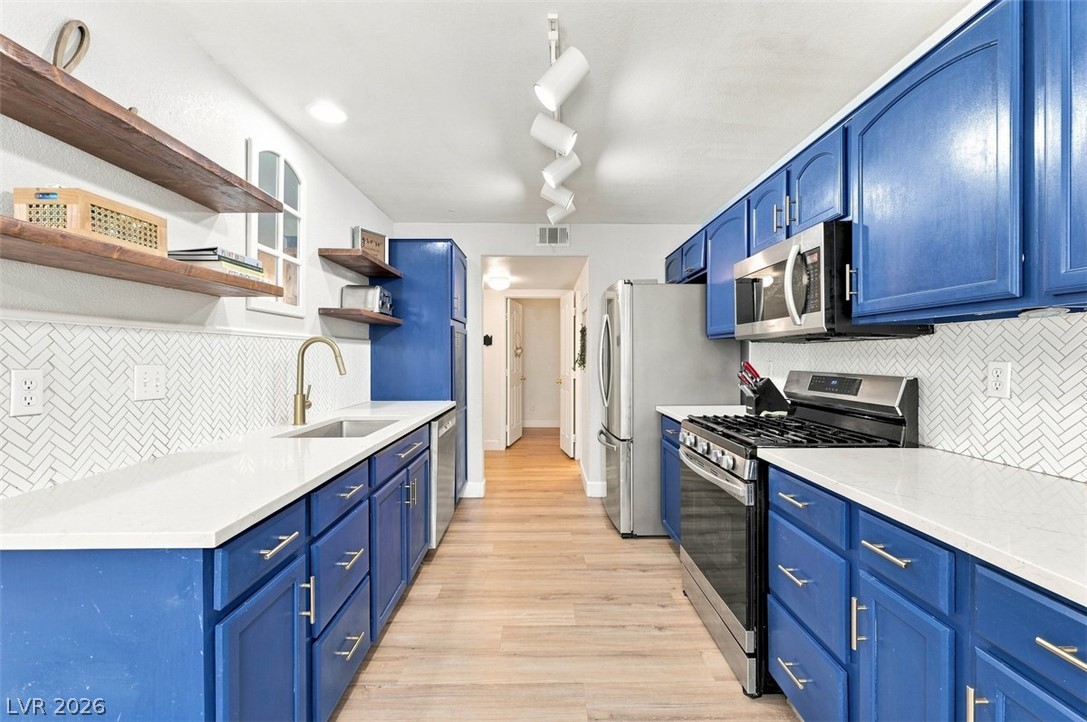
Beautiful Entry striking blue kitchen with stainless steel appliances seamlessly flows into a welcoming living space.
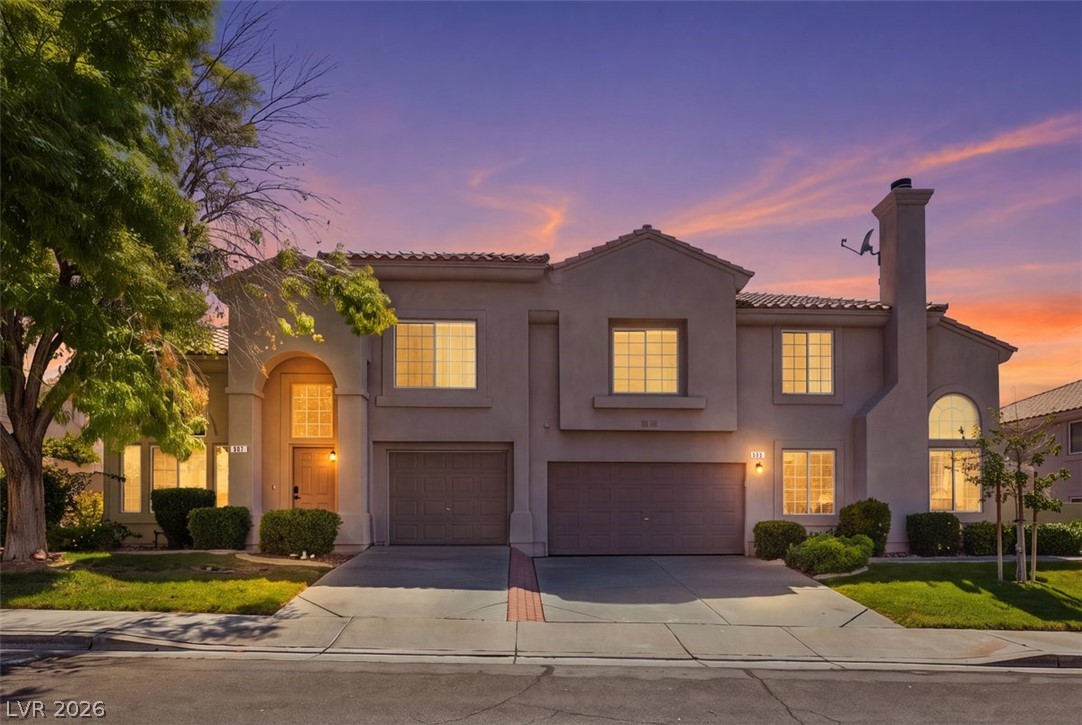
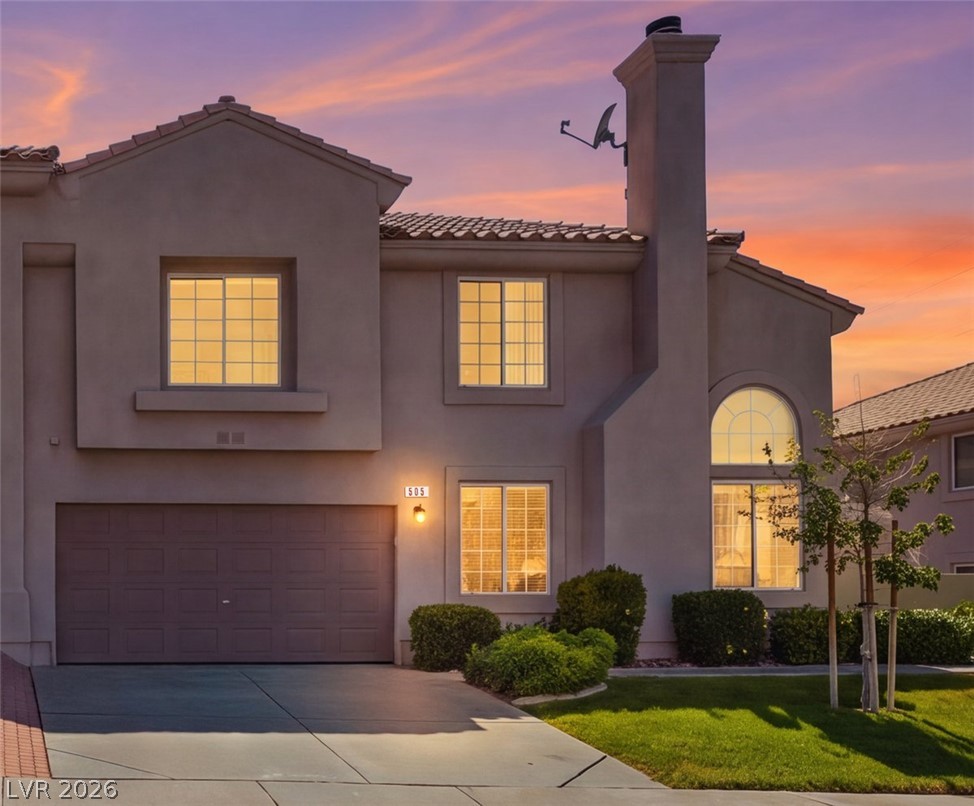
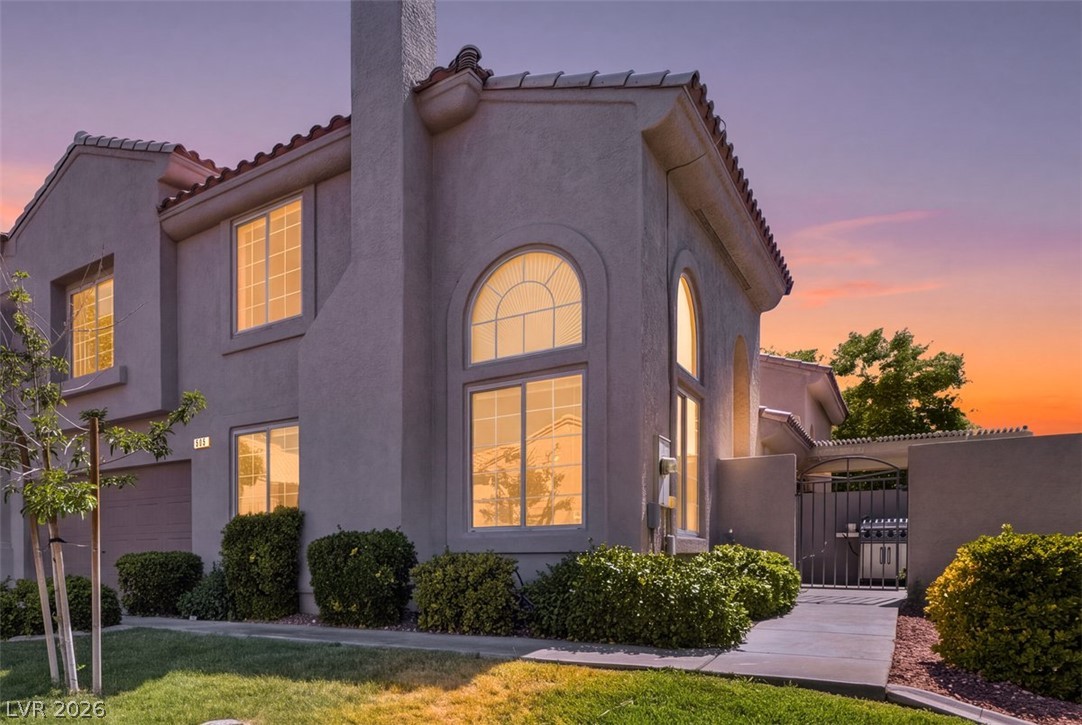
An inviting exterior and manicured landscaping under a vibrant twilight sky.
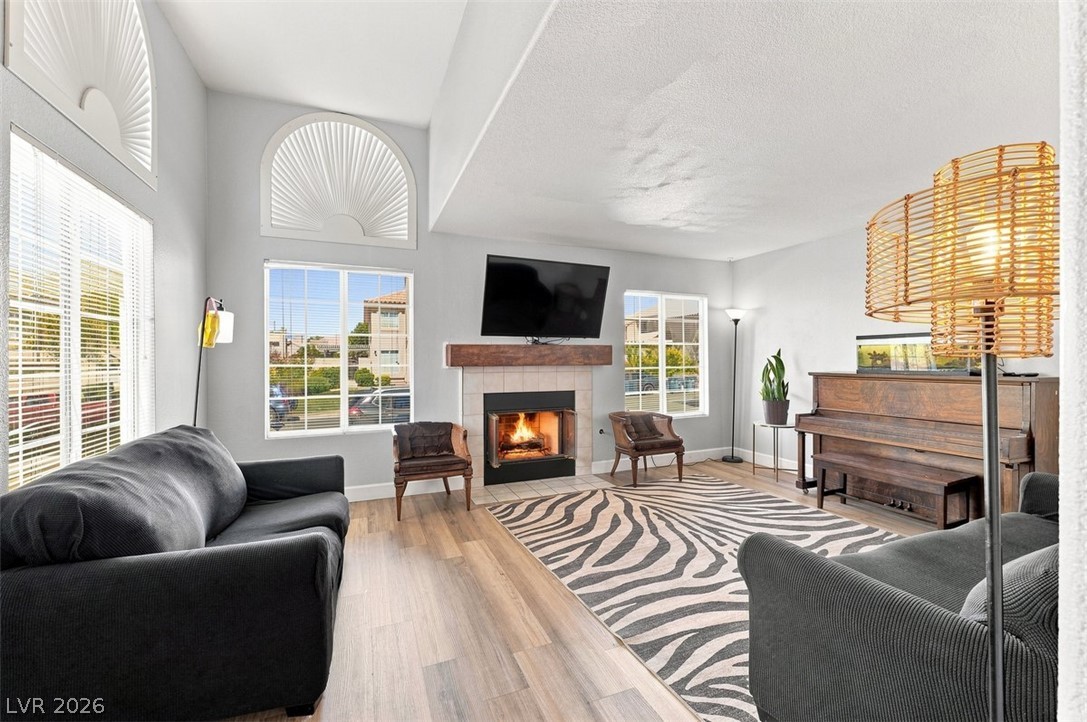
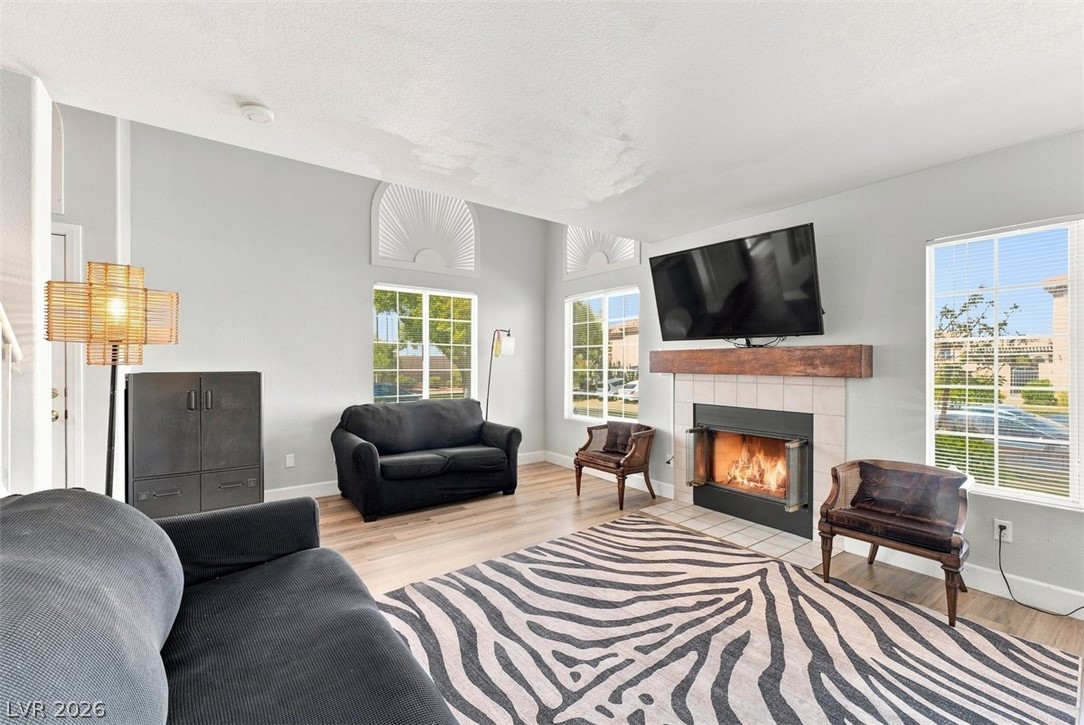
A welcoming living area featuring a cozy fireplace, abundant natural light, and elegant wood flooring.
A welcoming living area boasts light wood flooring and a classic tile fireplace with a robust wood mantle.
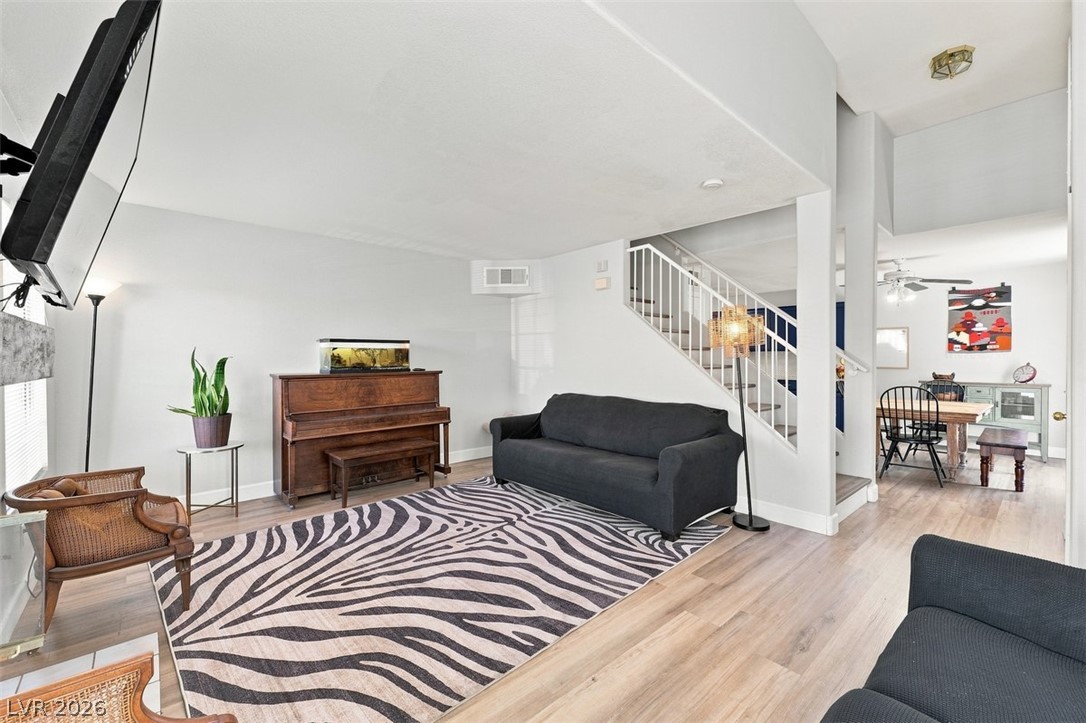
A well-lit interior space features sleek light wood flooring, an open-concept layout, and a convenient staircase leading to the upper level.
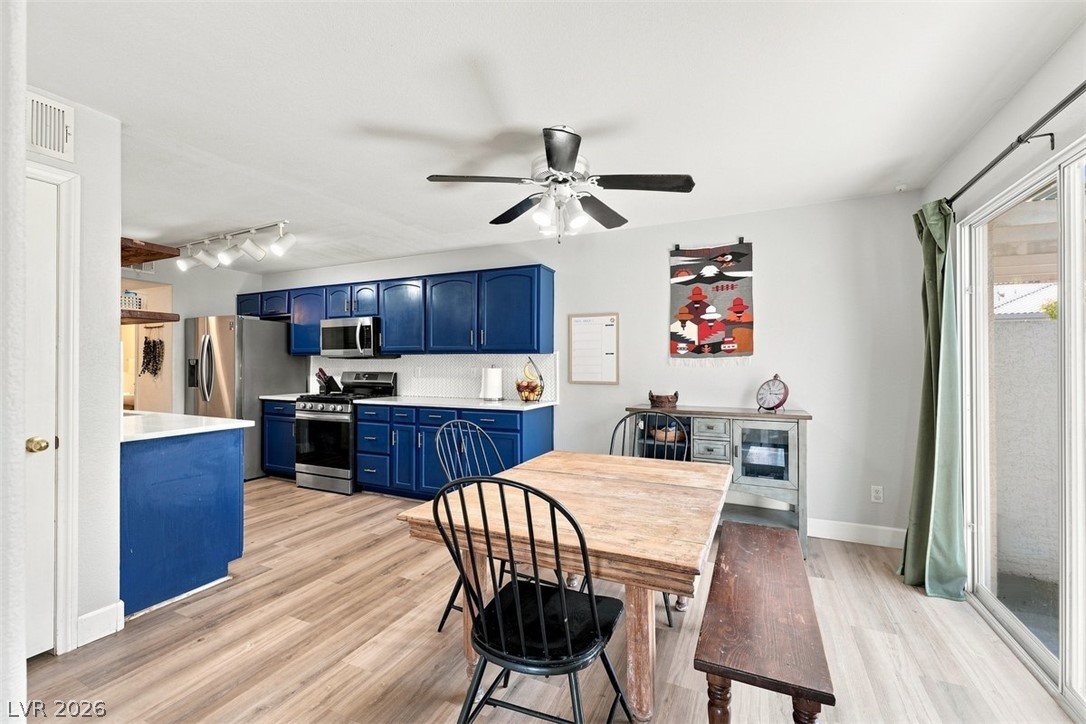
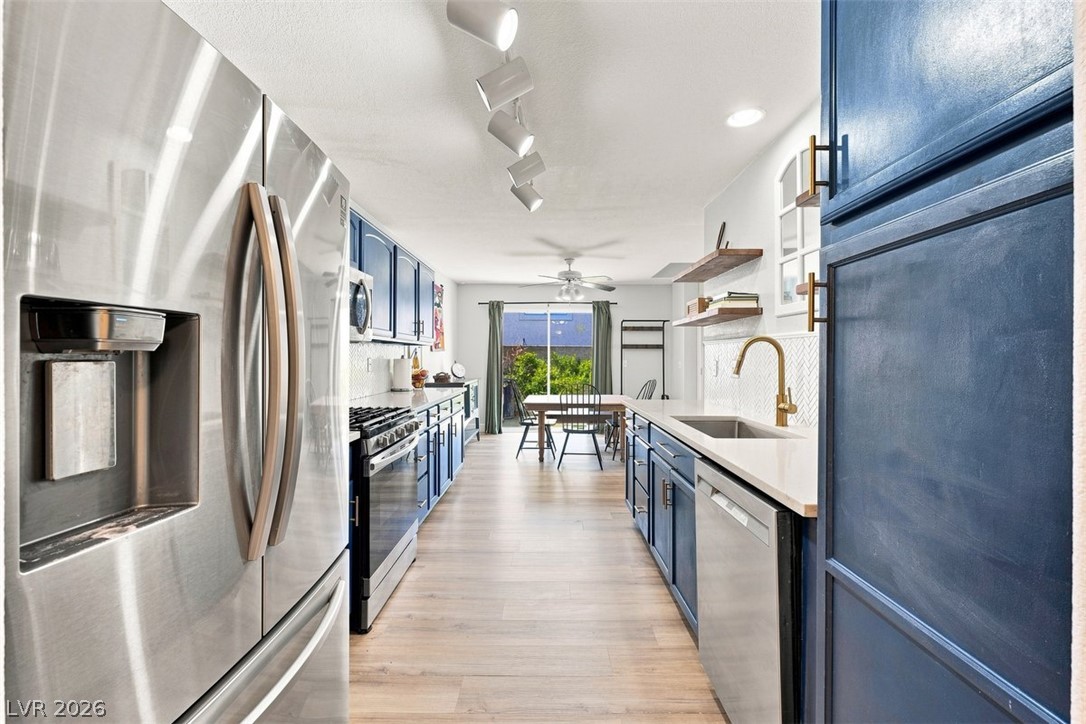
Bold blue cabinetry brightens this kitchen and dining area, featuring sleek stainless steel appliances and durable hardwood flooring.
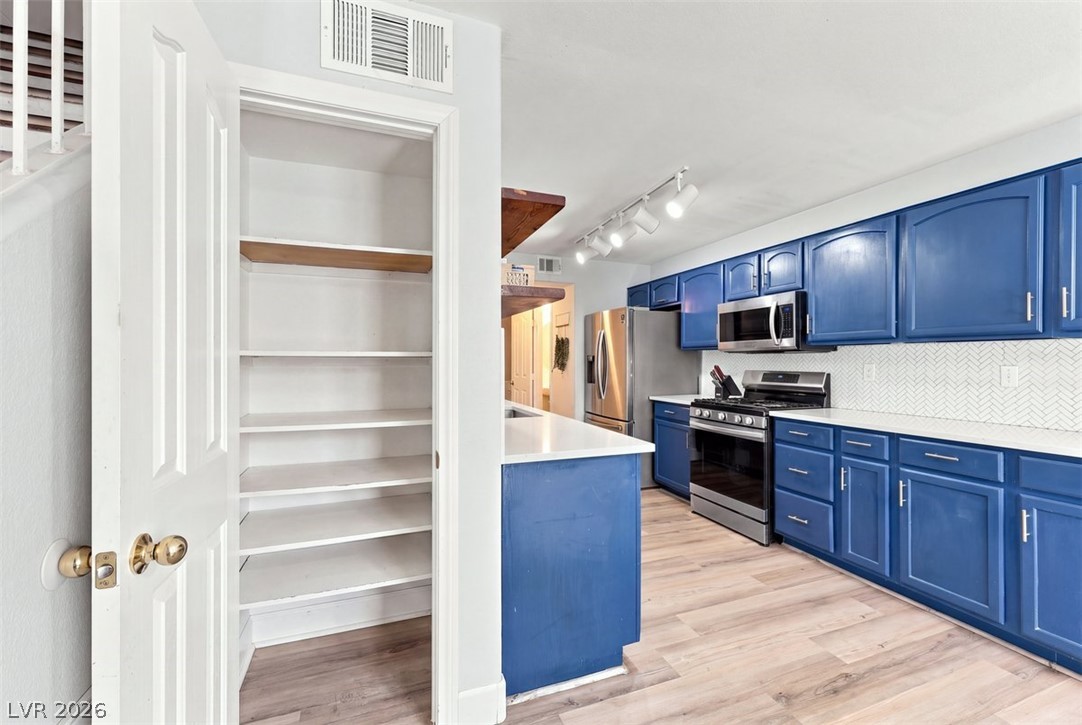
Ample pantry storage and sleek blue cabinetry elevate this well-appointed kitchen.
An inviting open-concept layout connects the kitchen, dining, and living areas, offering effortless flow.
Kitchen with sleek white quartz counters, stylish blue cabinetry, and modern stainless steel appliances.
Wood style flooring enhance this inviting dining area, with a glass slider opening to outdoor greenery.
A well-appointed kitchen features stainless steel appliances, ample cabinetry, and a bright, open flow to the dining area.
A private outdoor space with a paved patio and mature landscaping, ideal for al fresco dining.
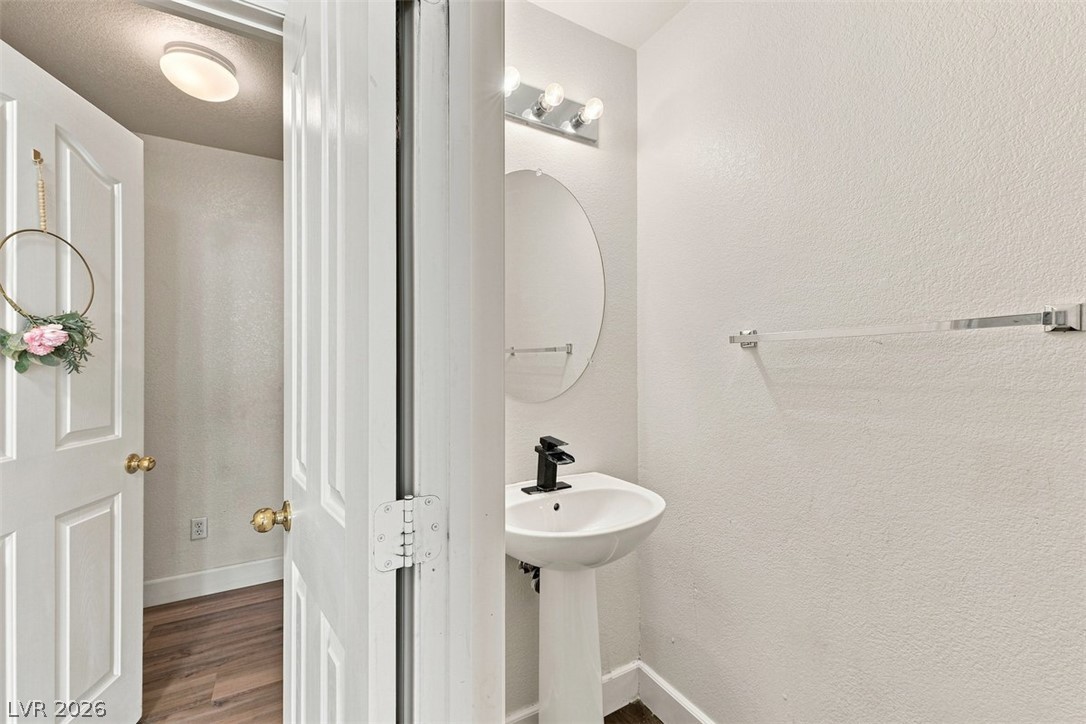
A compact powder room with a sleek pedestal sink and contemporary lighting offers functional elegance.
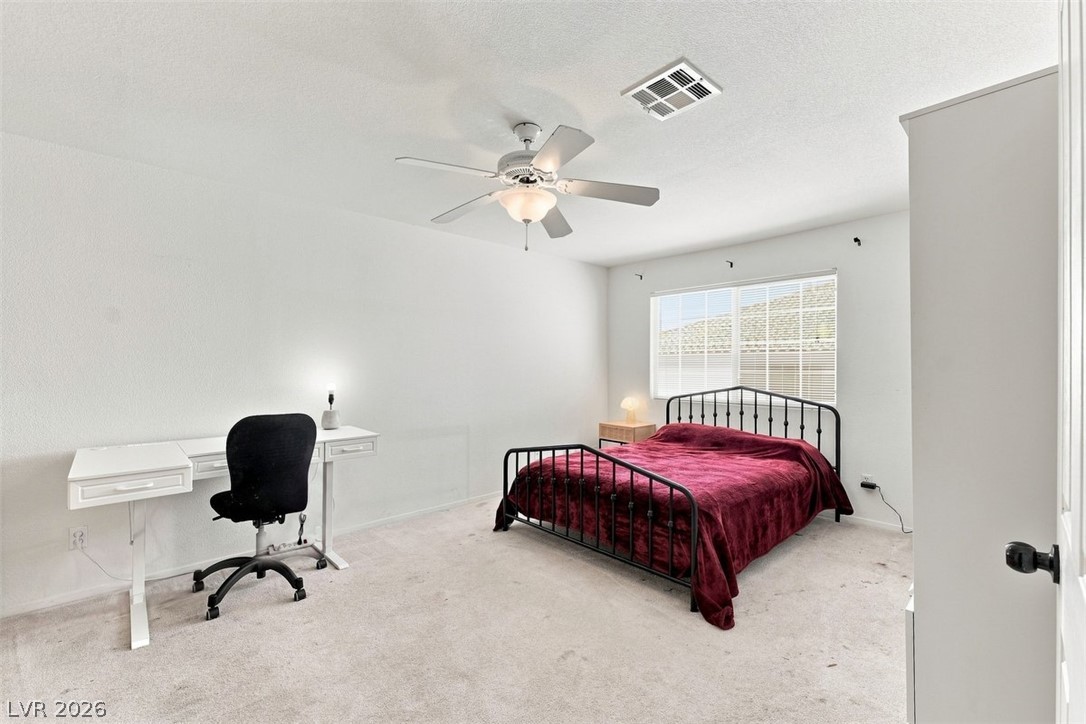
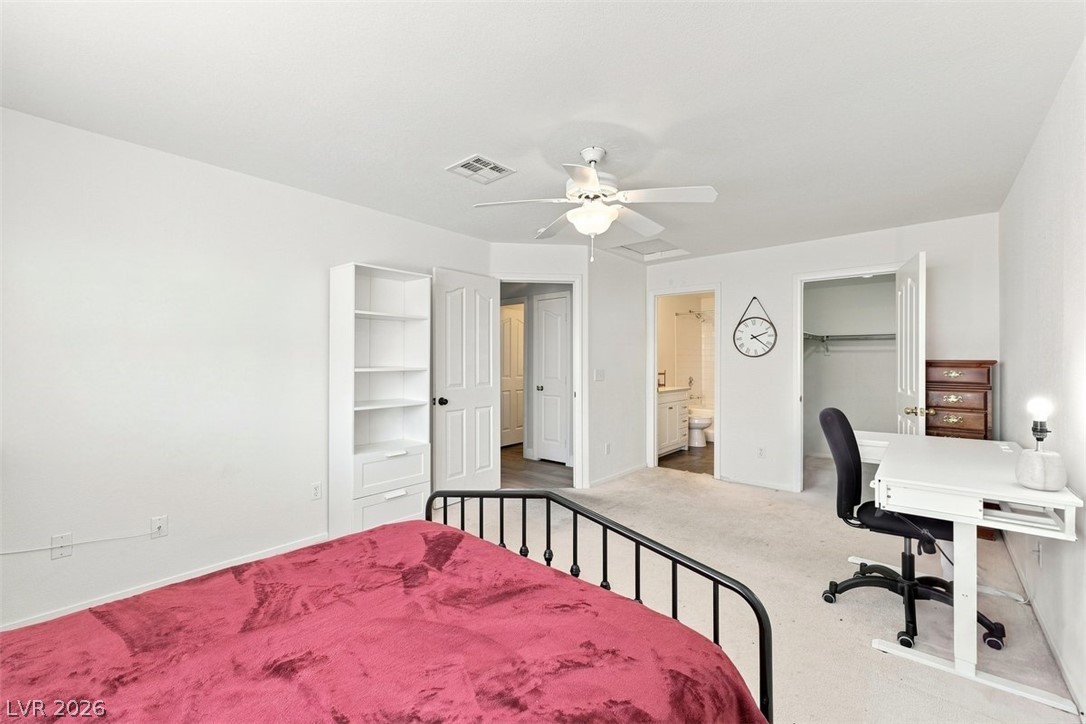
A well-lit primary room offers a comfortable bed and a dedicated workspace, perfect for rest or productivity.
Bright and Open Primary bedroom with walk in closet and room for a sitting area or desk
Primary bathroom with white cabinetry with a polished countertop and an integrated sink define this inviting bathroom.
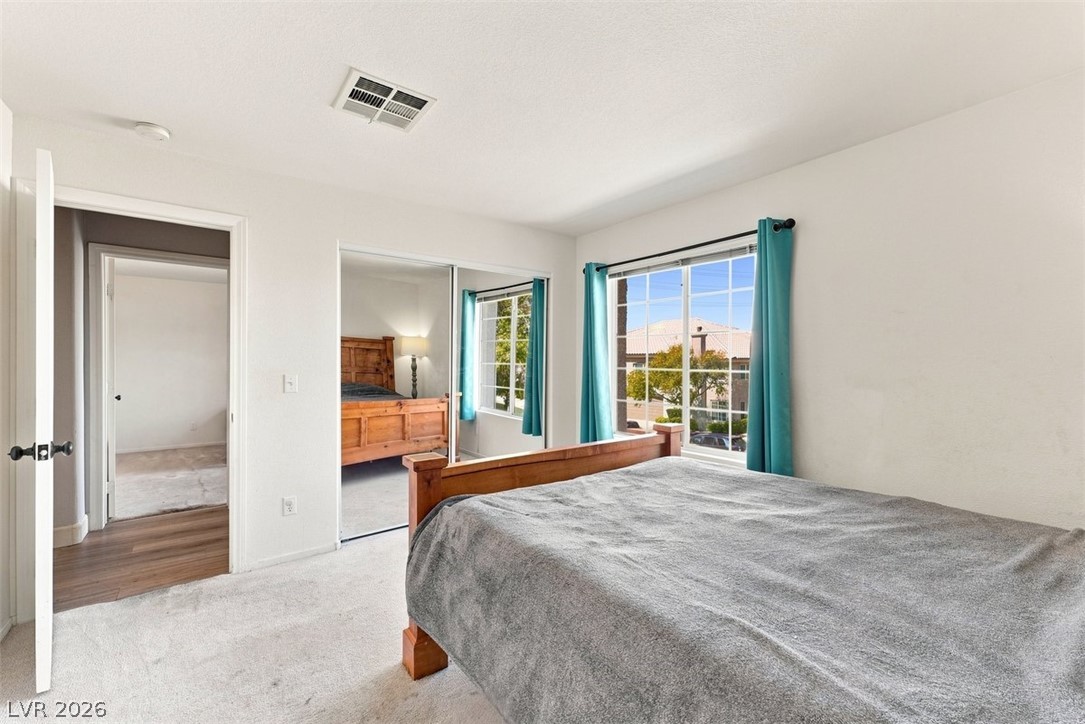
A well-lit bedroom features a large window offering neighborhood views.
Well-lit sleeping quarters with broad windows providing neighborhood views.
A well-lit bedroom provides comfortable accommodations with ample space.
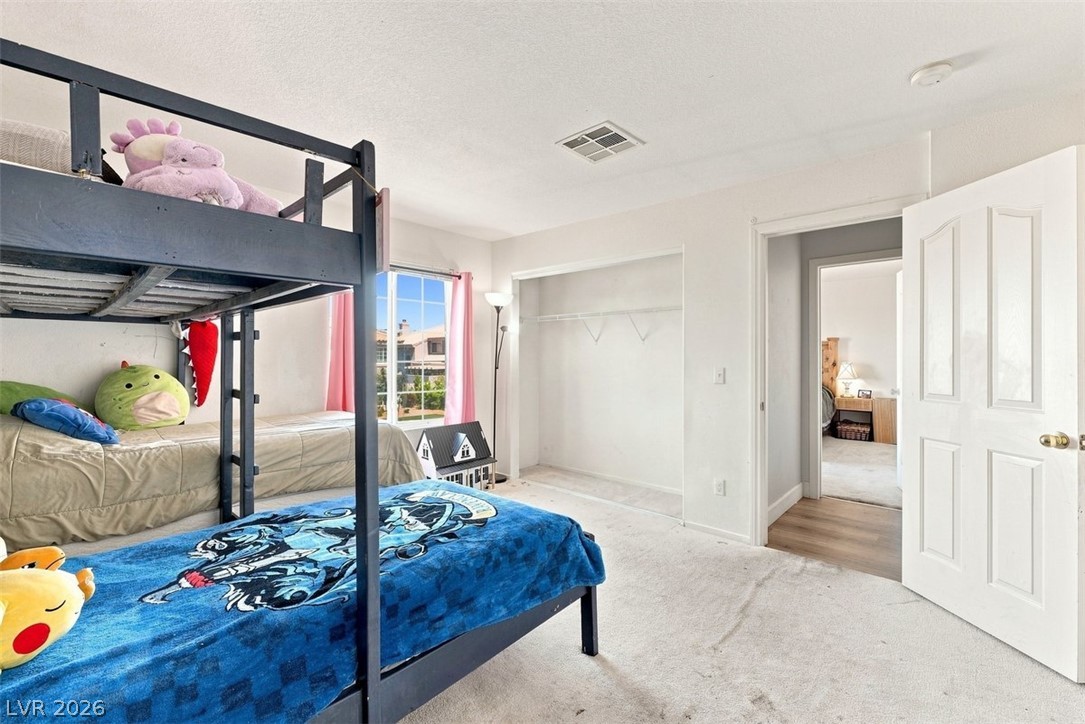
A well-lit bedroom provides comfortable sleeping arrangements with bunk beds and ample closet space.
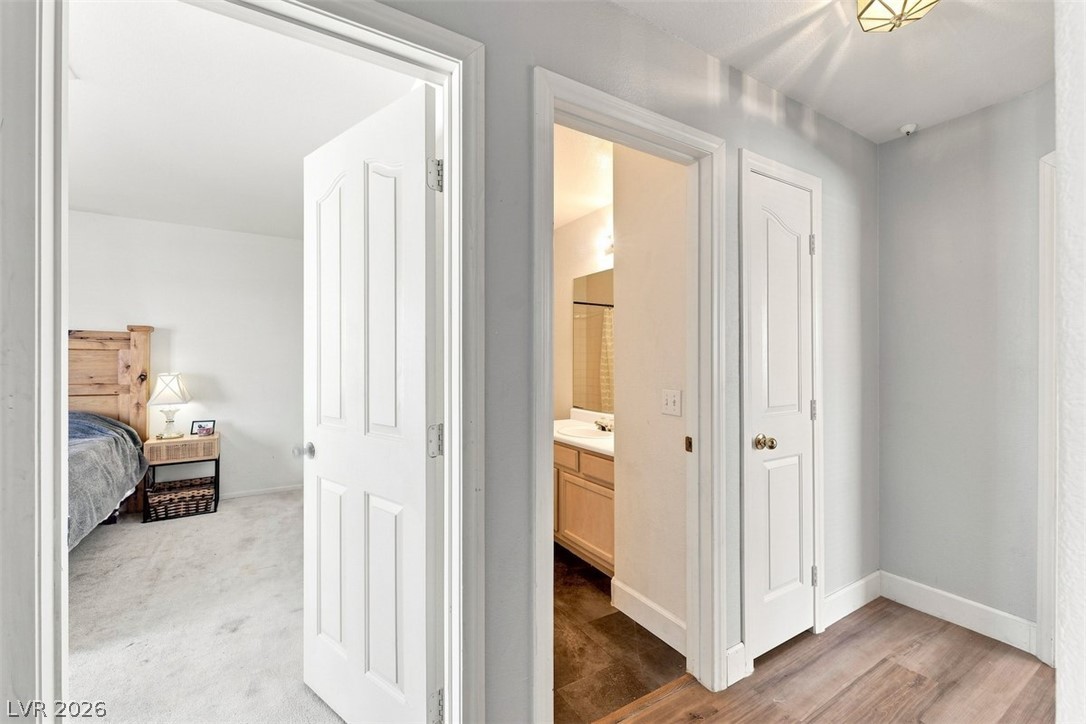
A well-lit corridor provides access to a tranquil bedroom and with LVP flooring in the hall area
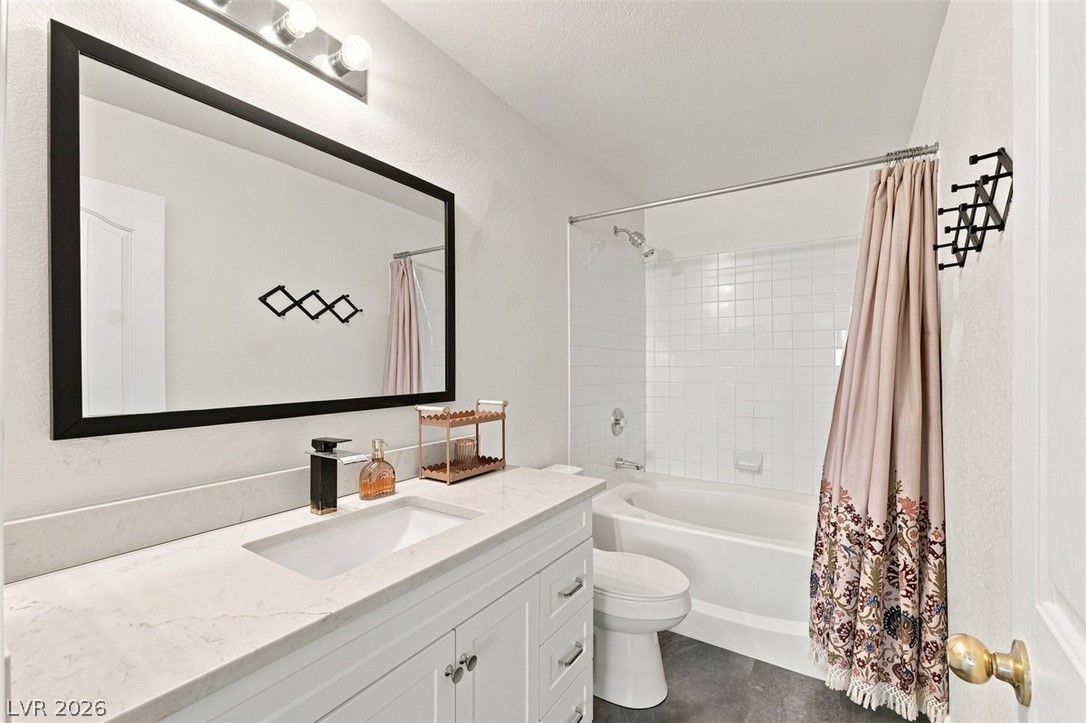
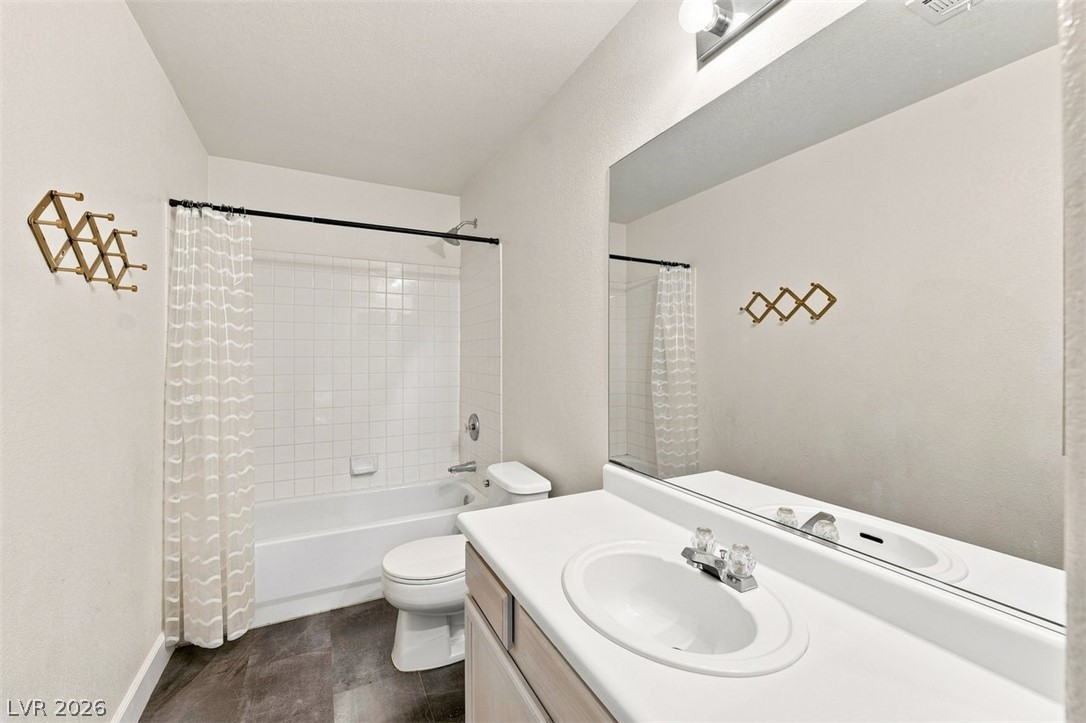
Functional full guest bathroom featuring a tub and shower combination with a vanity sink and expansive mirror.
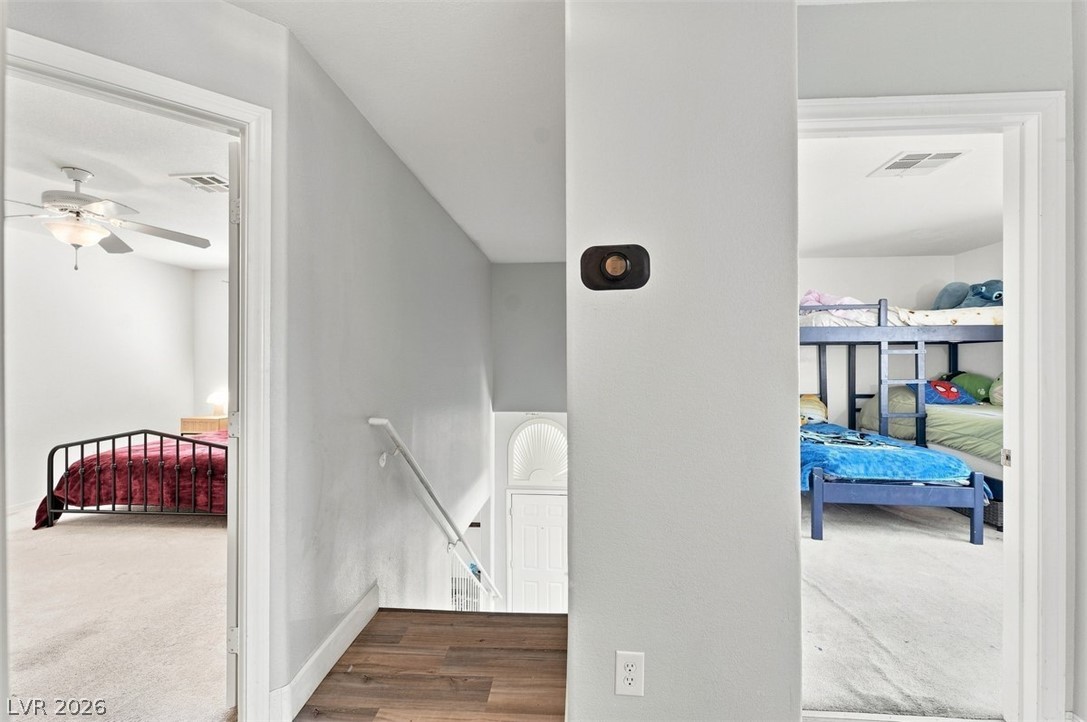
Hallway featuring warm wood flooring leading to well-lit bedrooms and a view of the staircase.
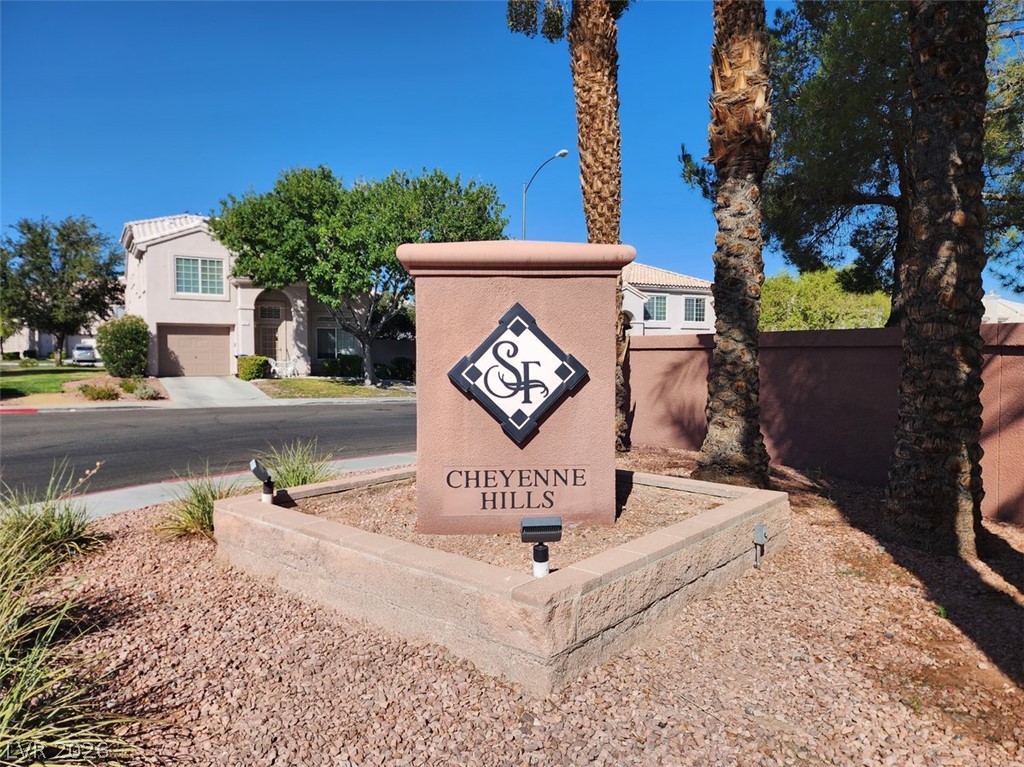
Welcome to Southforks community, framed by desert landscaping.
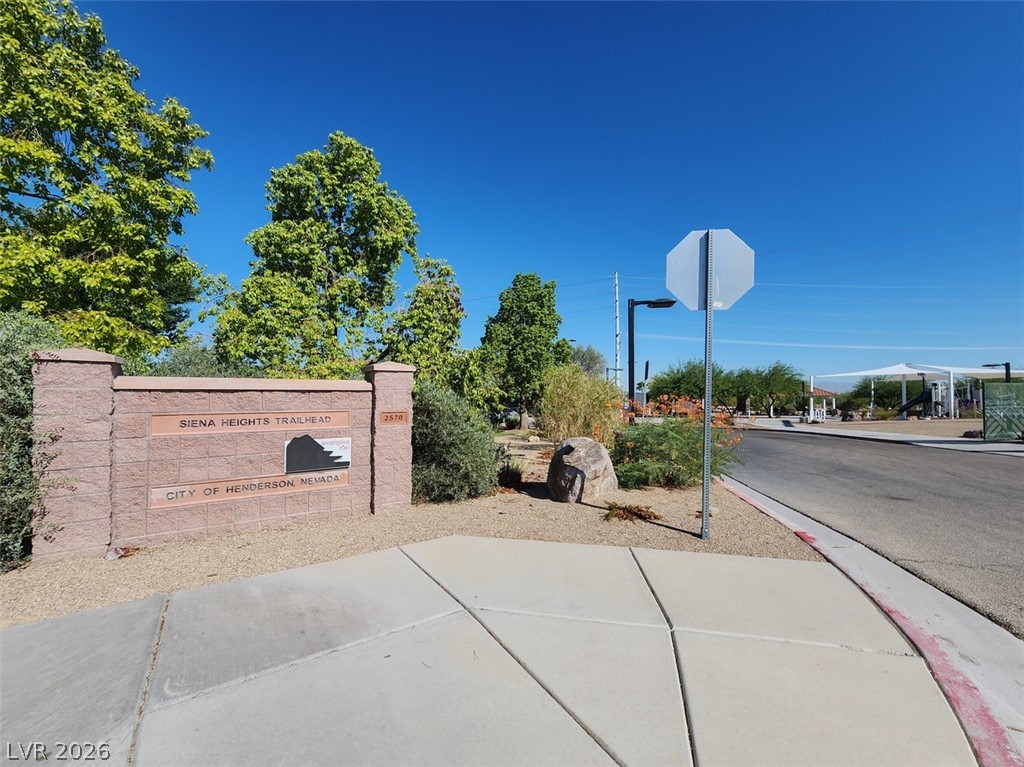
A welcoming trailhead entrance beckons with mature trees and a clear blue sky overhead.
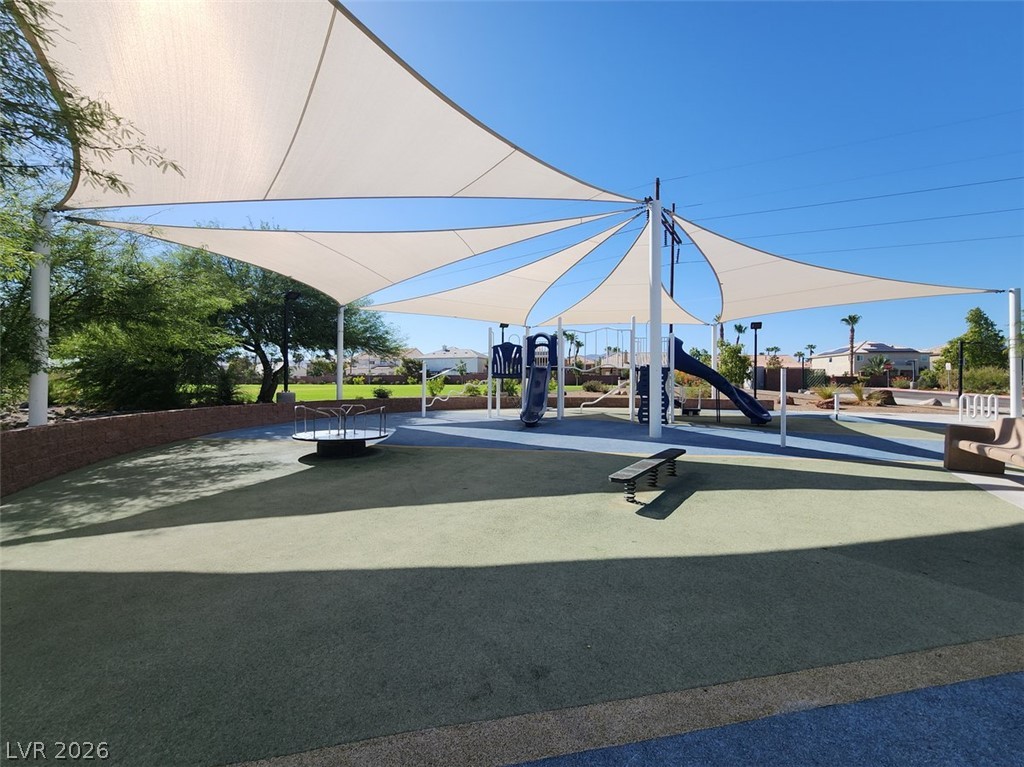
A vibrant community playground close by provides endless outdoor recreation under broad shade canopies.
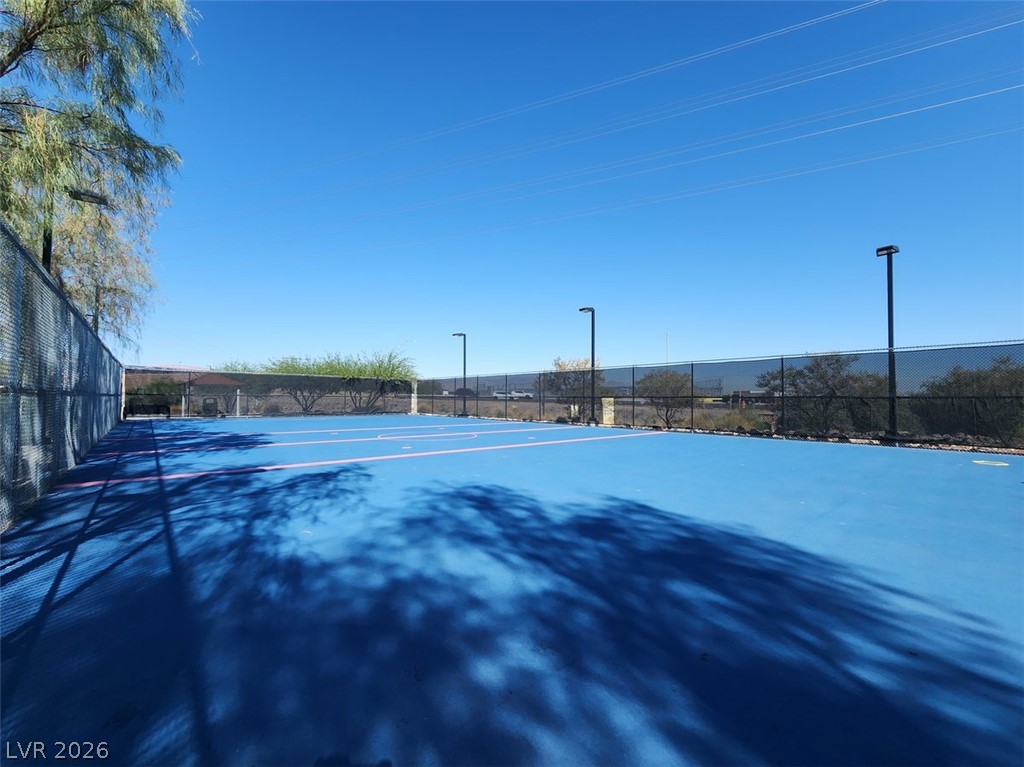
Courts ready for action, and family fun
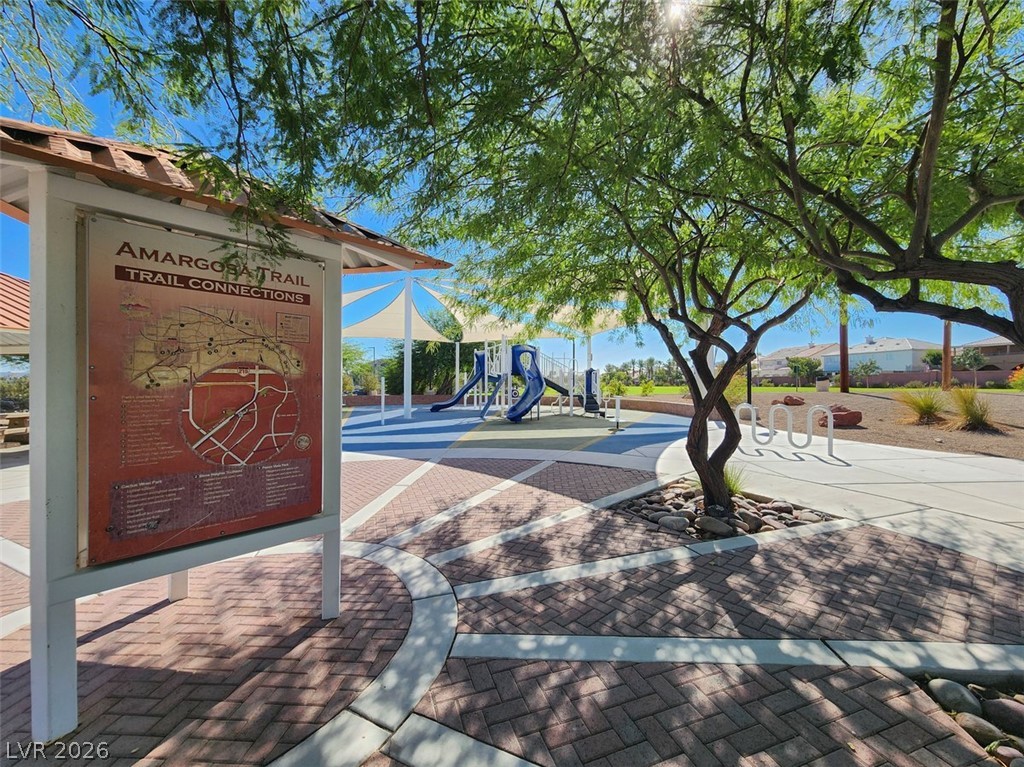
Trail offers a vibrant community playground, perfect for outdoor recreation and leisure.
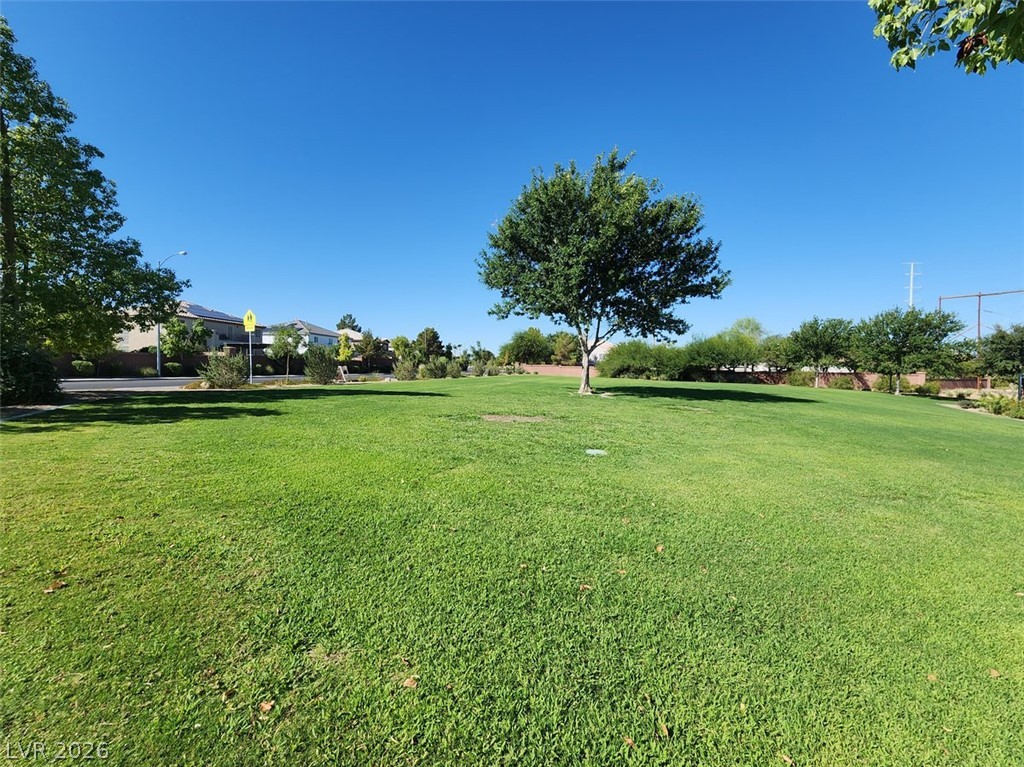
Green open space with a grass and trees provides a serene community park atmosphere.
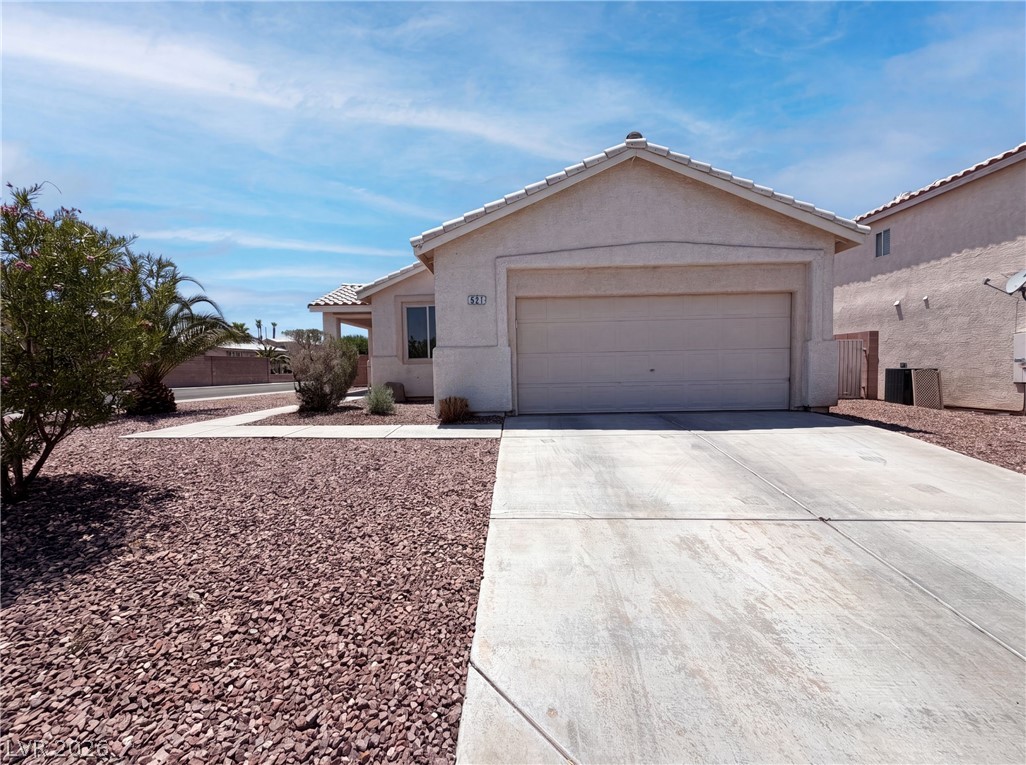
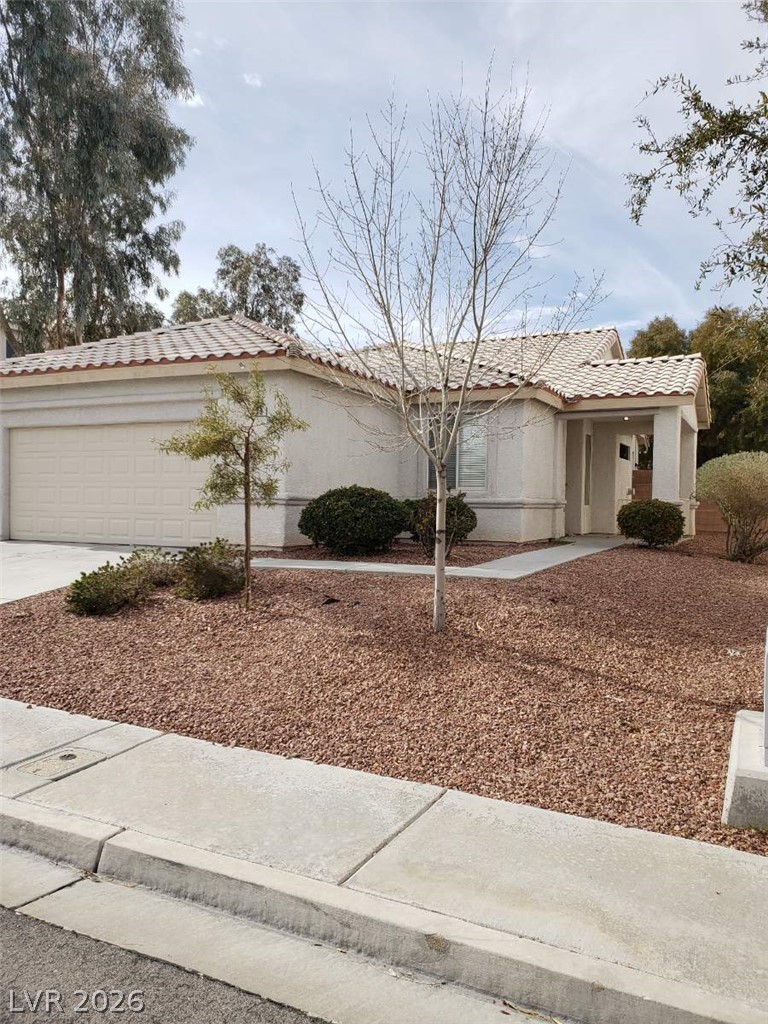
A well maintained townhome with a 2 car garage and driveway parking
Captivating curb appeal under a twilight sky.
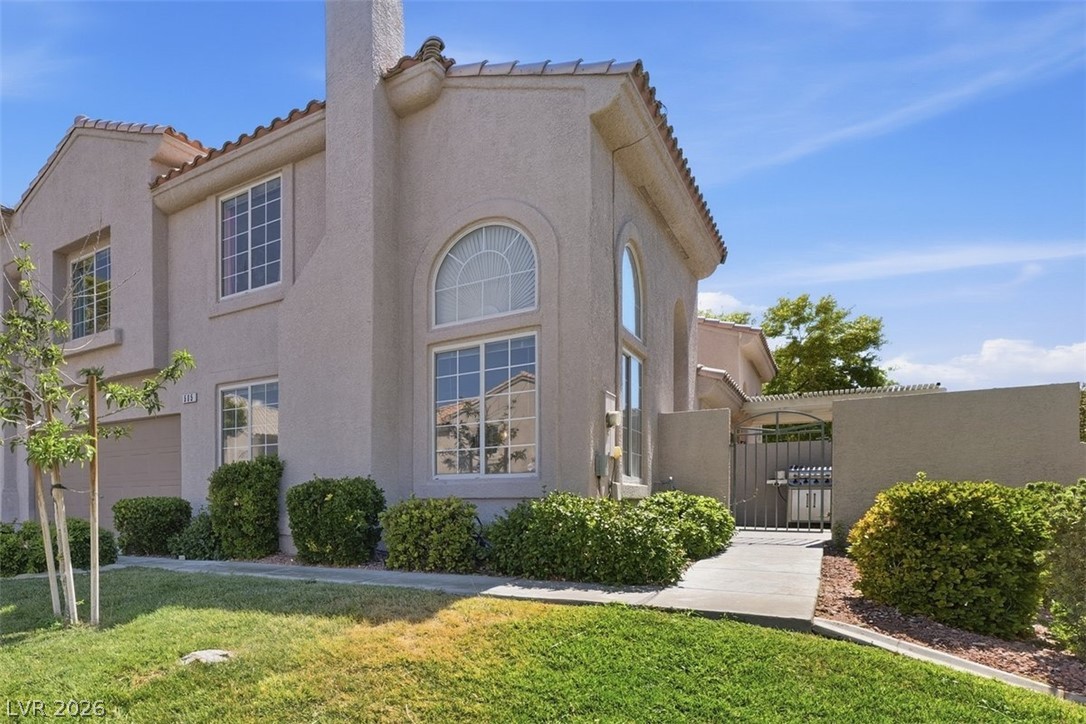
Townhome unit with only 2 units per building.
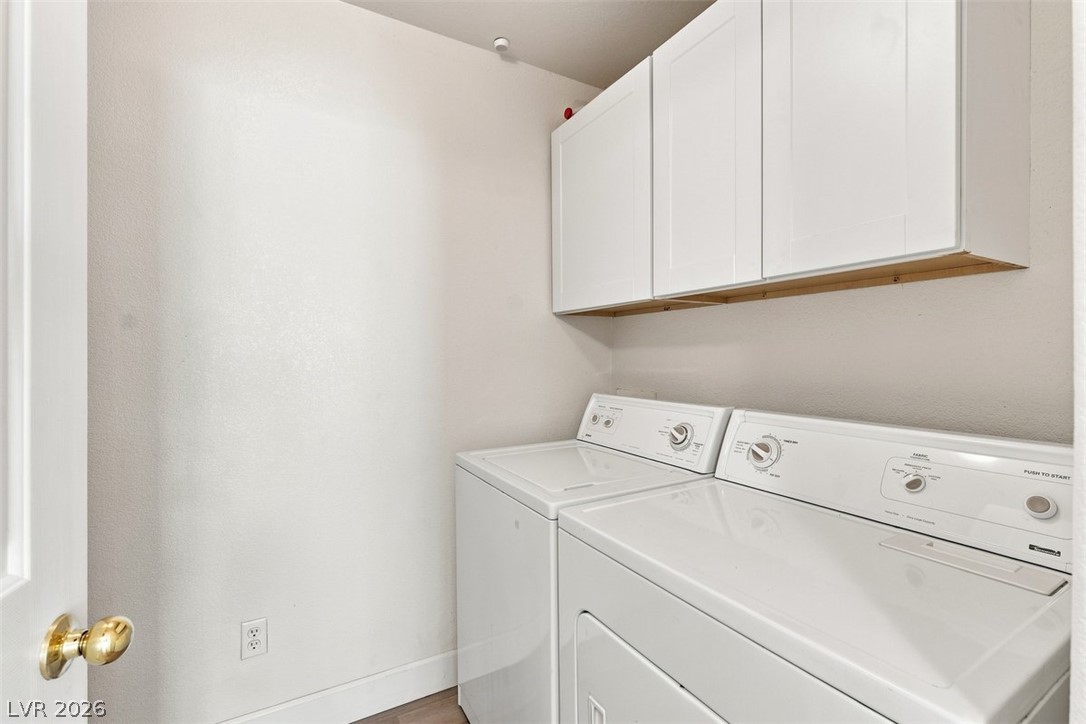
Functional laundry room equipped with upper cabinetry and a washer/dryer set.
A private charming gated courtyard for BBQ and outdoor living space.
Enjoy the warm glow of an evening Henderson sky.