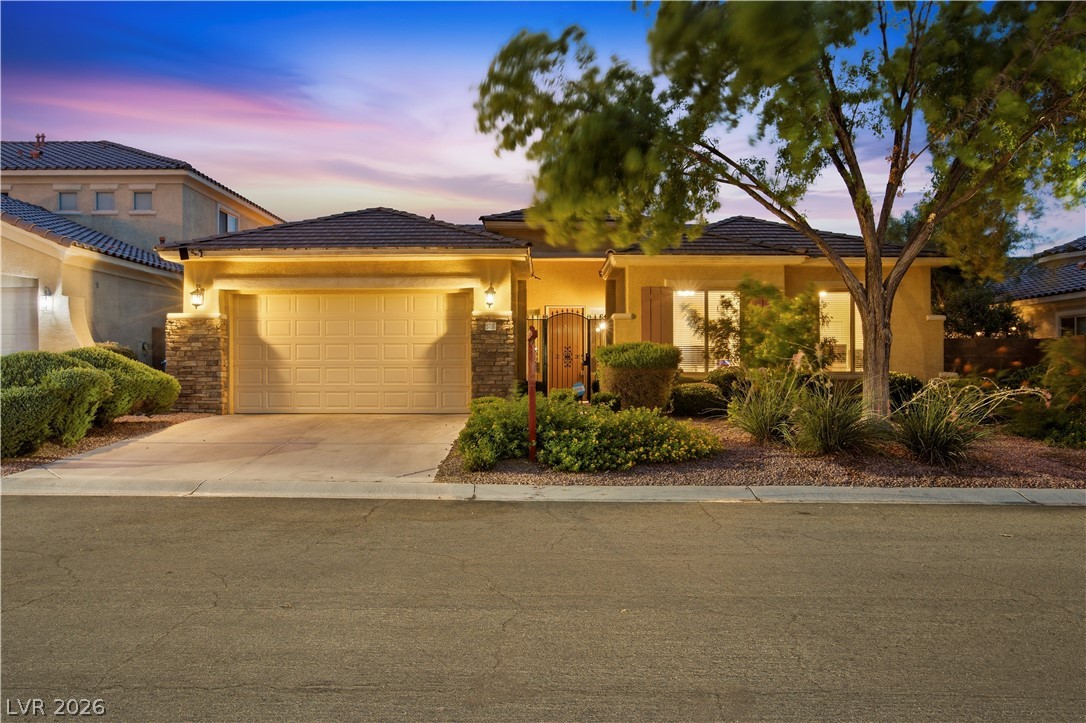
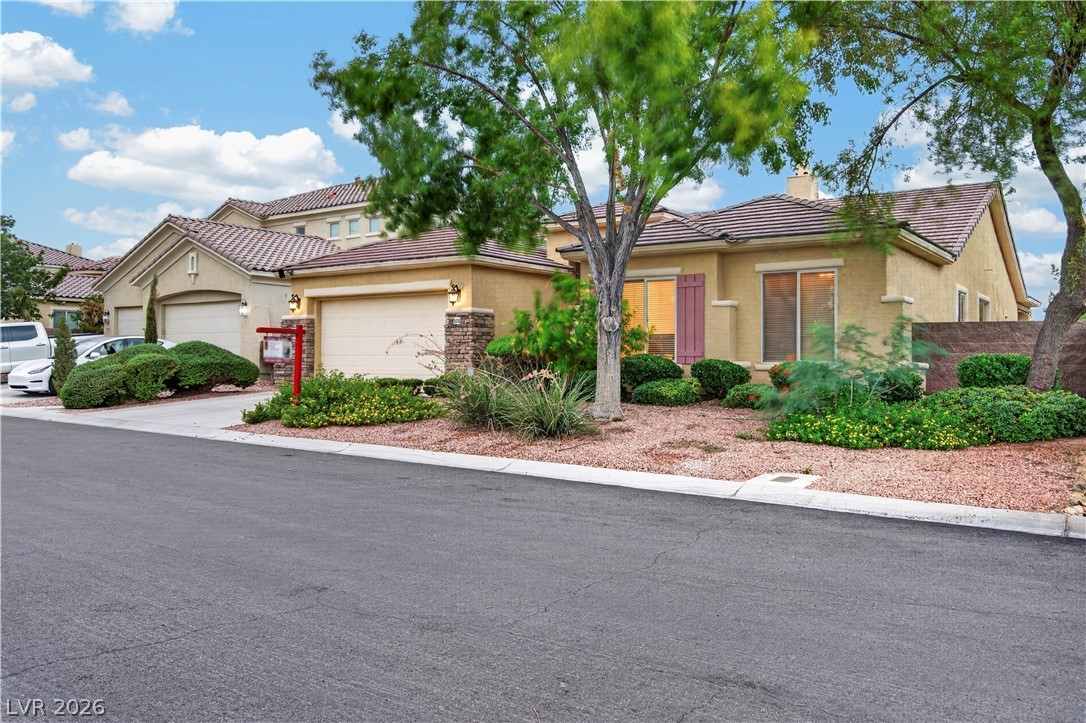
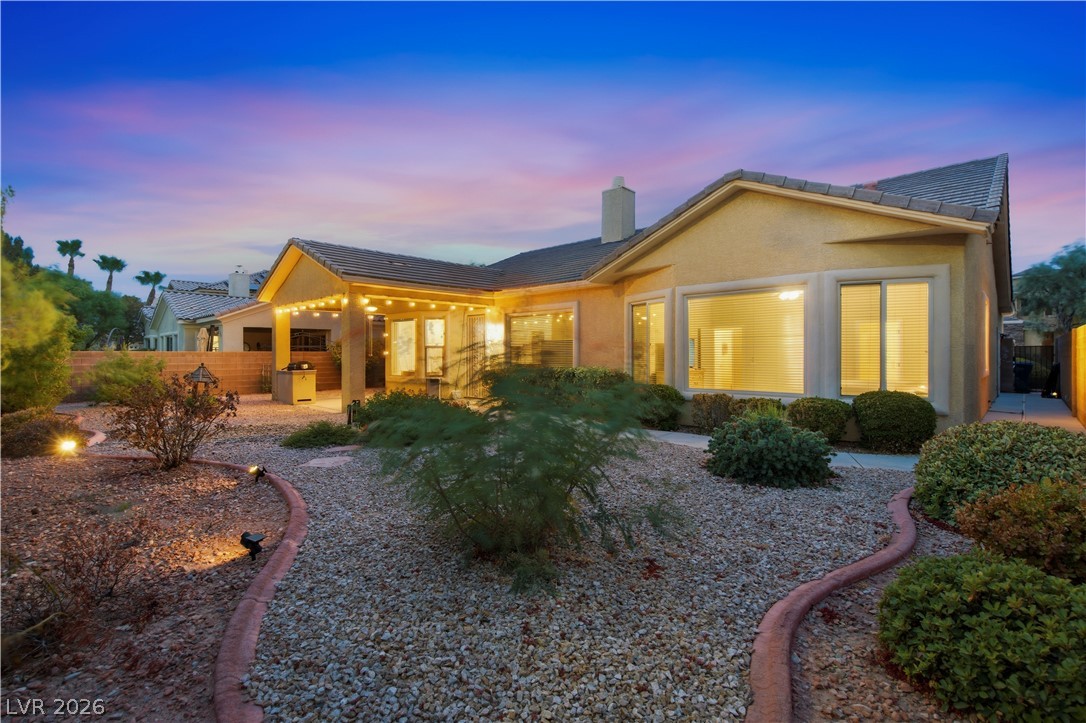
Warm exterior lighting accents this stone-trimmed single-story residence under a tiled roof.
An inviting exterior welcomes you home with manicured landscaping and stone accents.
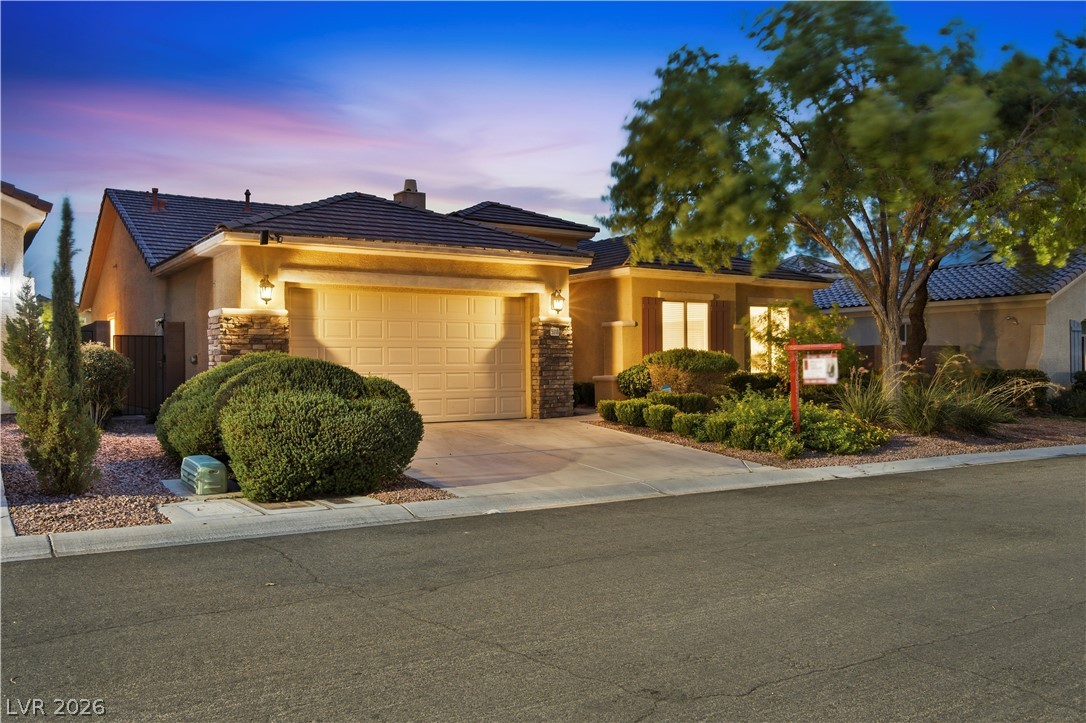
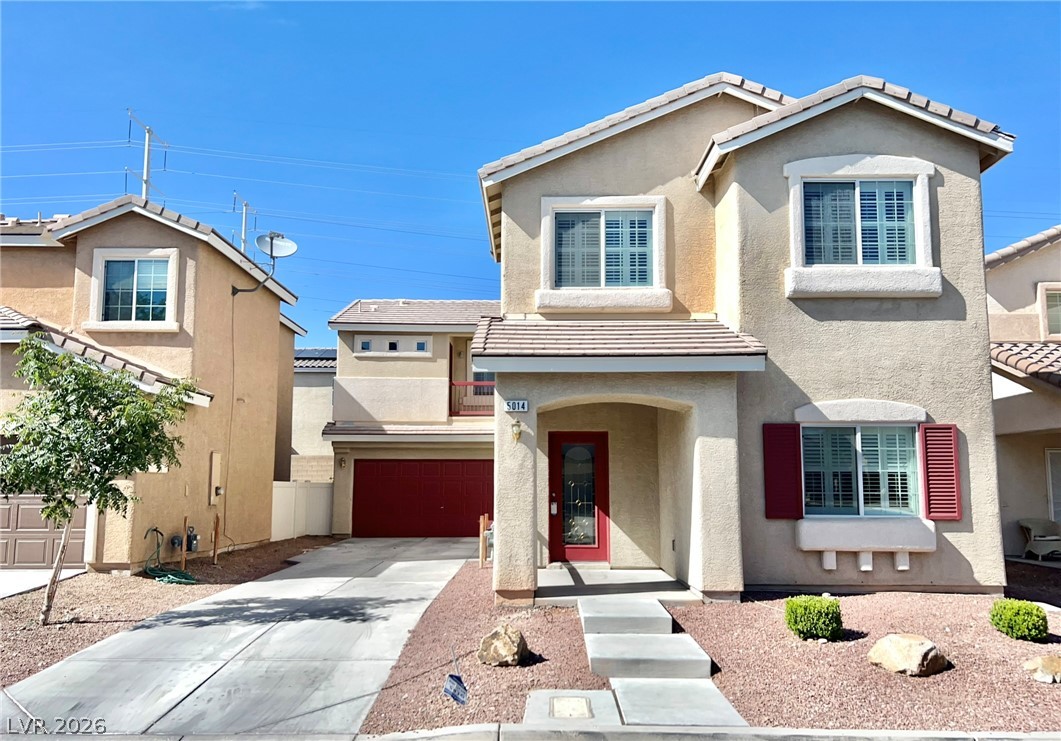
A welcoming residence featuring a stucco exterior, stone accents, and a well-maintained driveway.
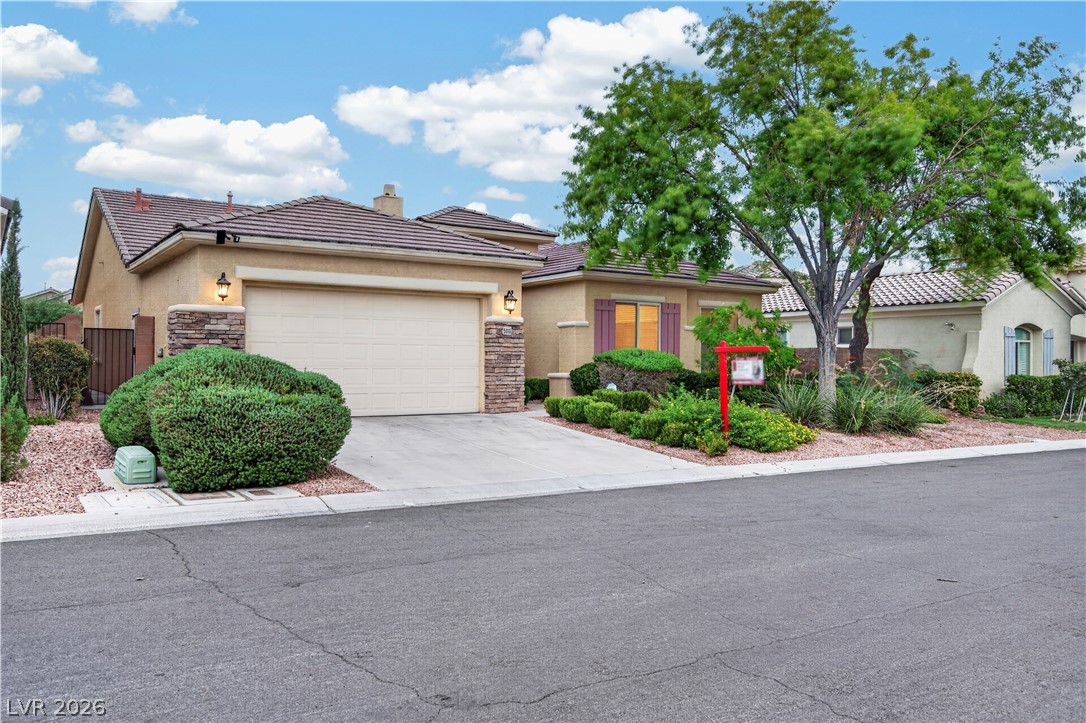
A gracefully maintained stucco residence featuring an attached garage and desert-friendly landscaping under a bright sky.
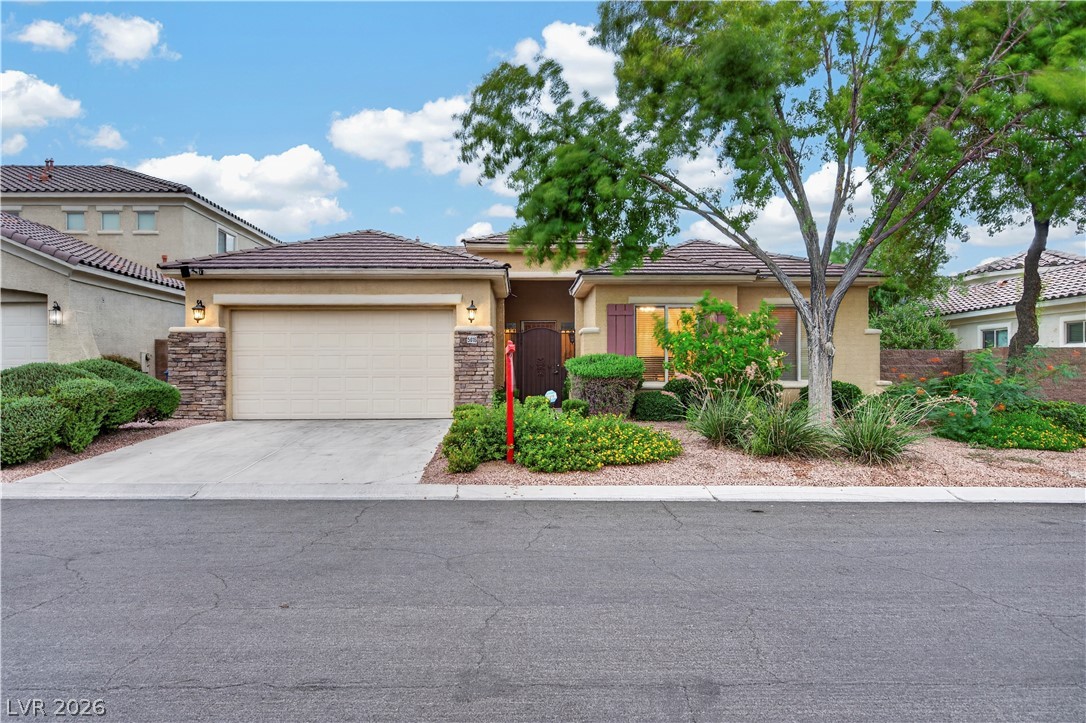
A well-maintained desert landscape frames this welcoming residence with its tile roof and stucco facade.
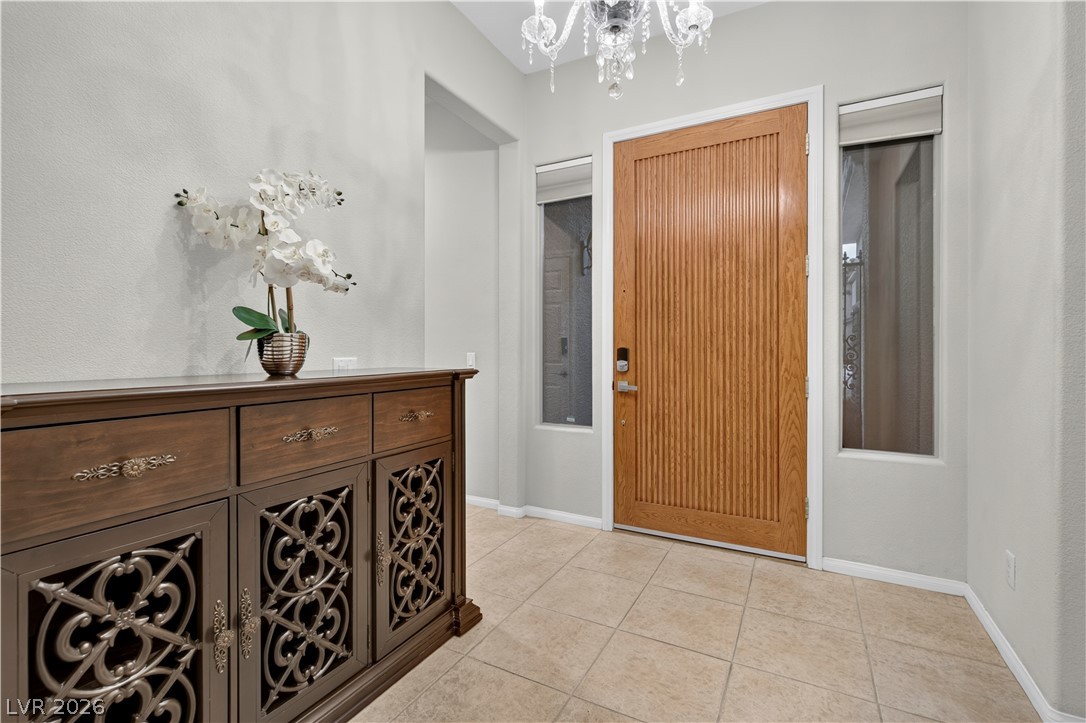
A grand entrance welcomes all with a wood plank door, crystal chandelier, and tiled flooring.
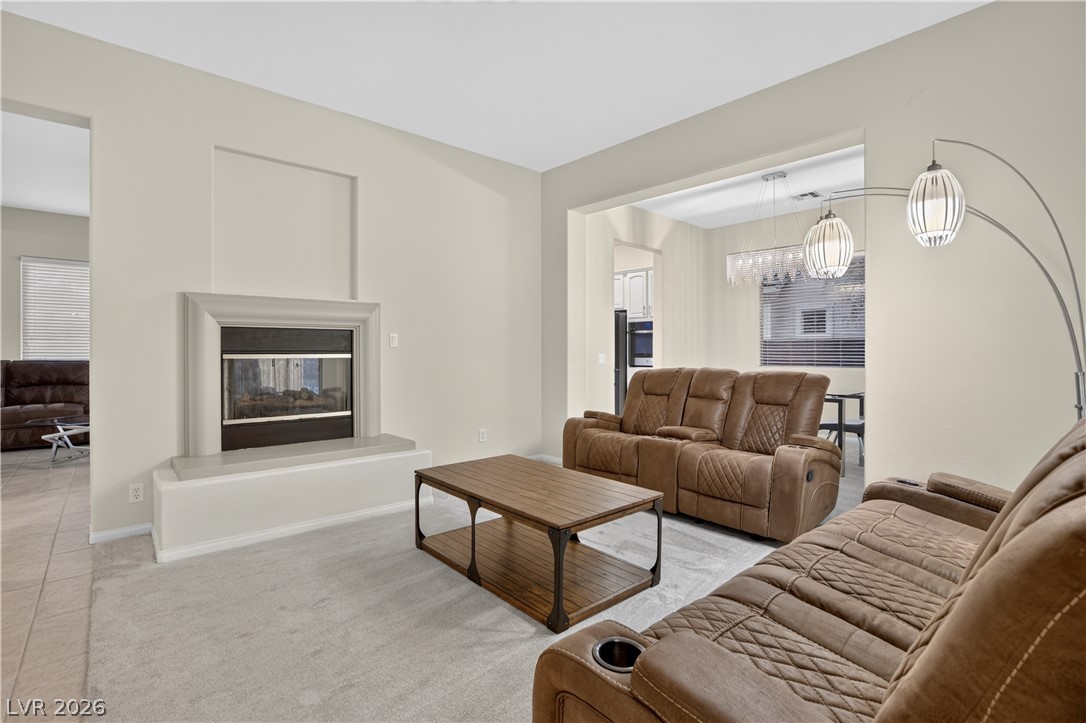
A spacious living area with a cozy fireplace, carpeted flooring, and an inviting open layout.
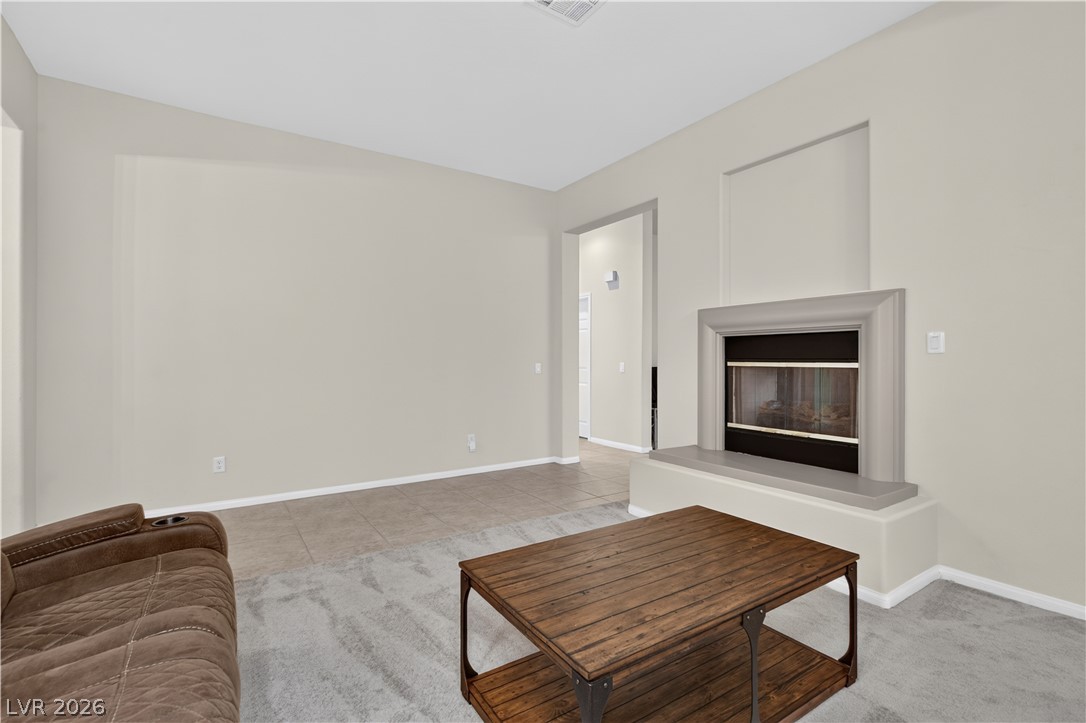
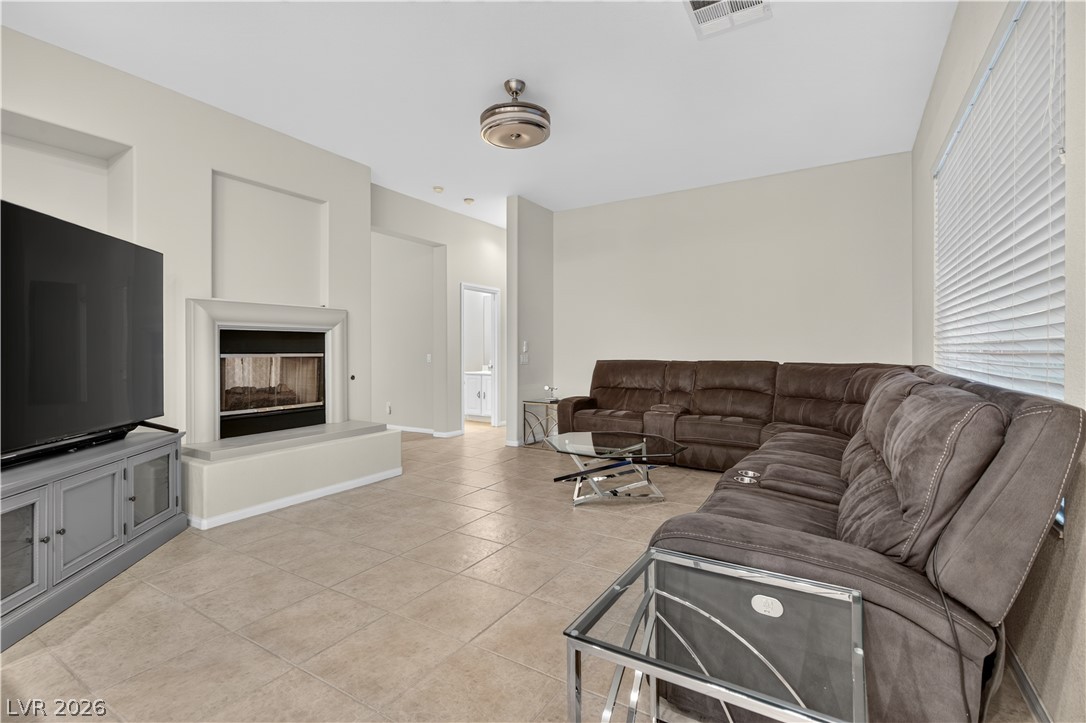
A well-appointed living room features a cozy fireplace with a raised hearth, perfect for intimate gatherings.
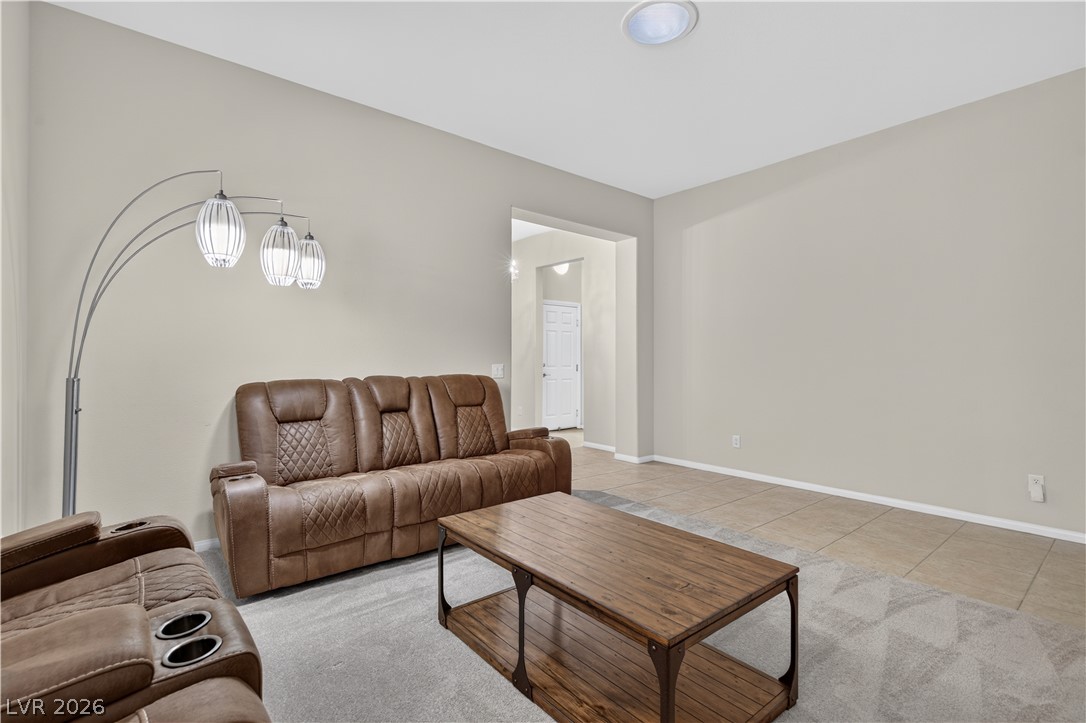
A spacious living room offers ample seating and natural illumination for gatherings.
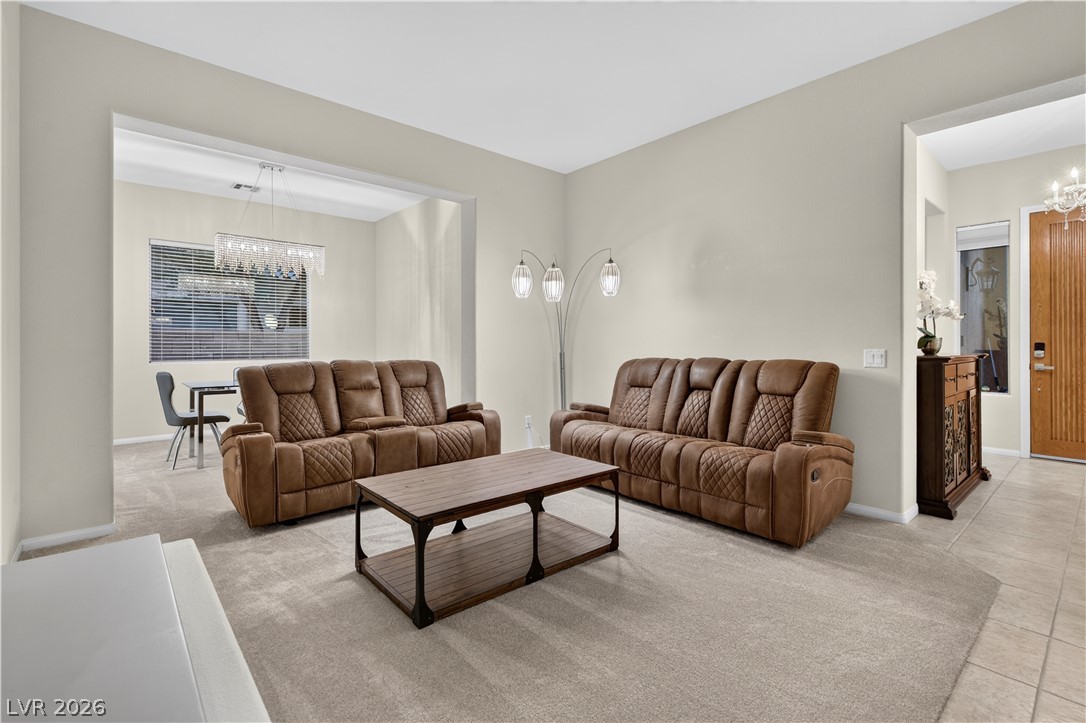
A welcoming living area flows into a naturally illuminated dining space.
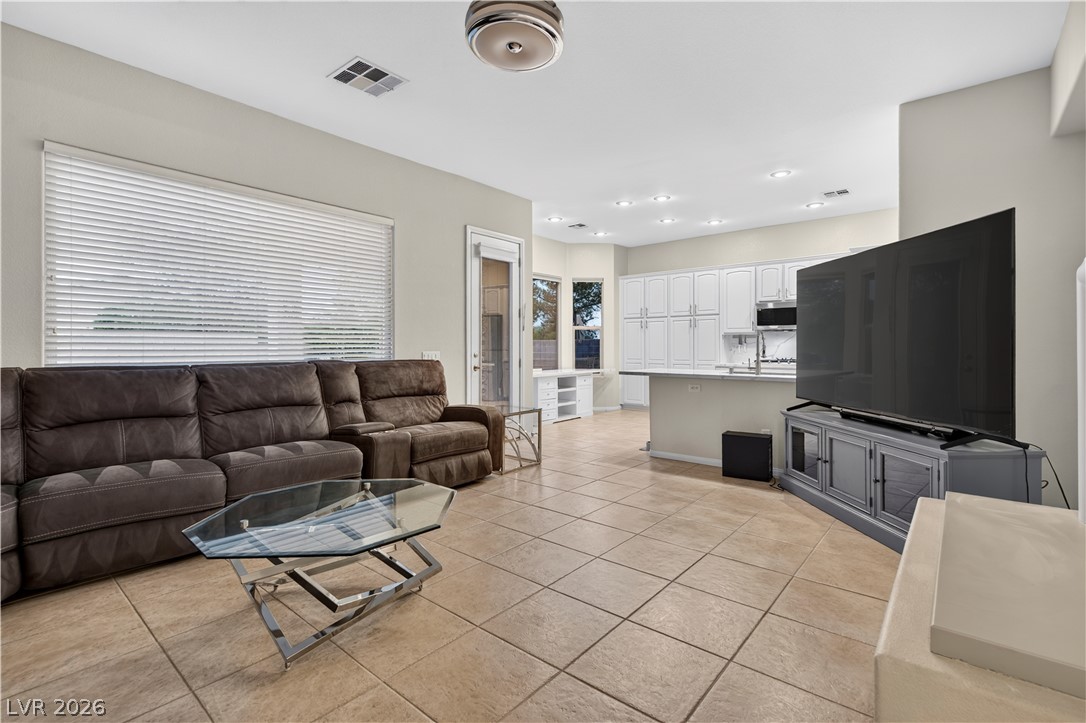
Sun-filled living area flows seamlessly into the kitchen, ideal for entertaining.
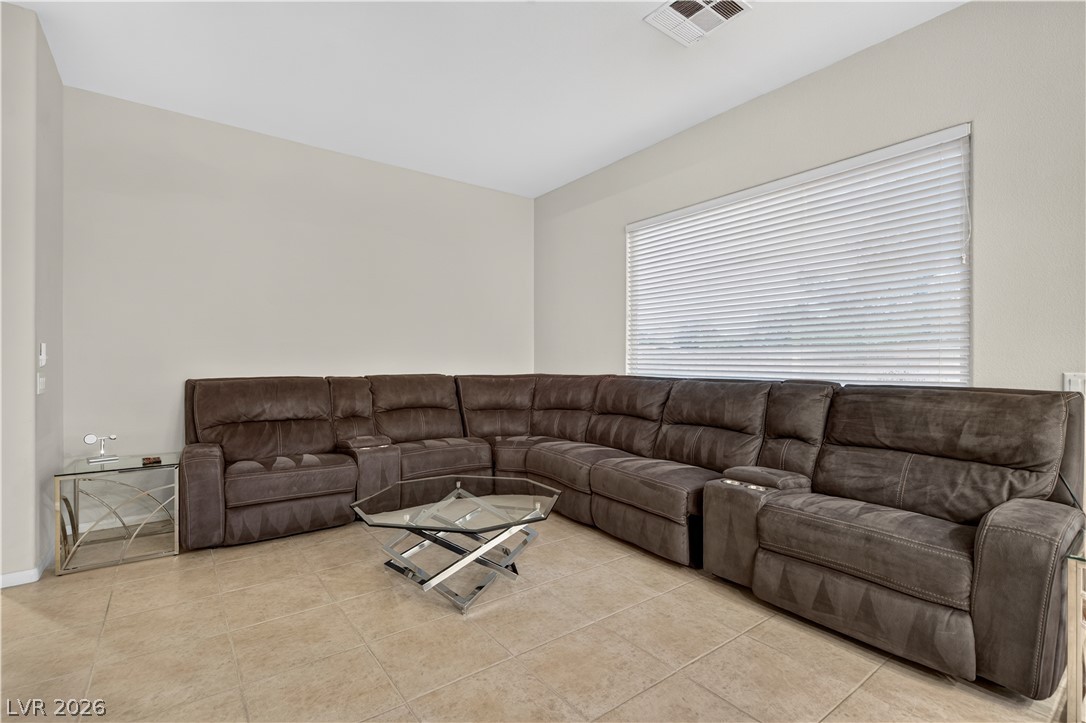
A spacious living room featuring tile flooring and abundant natural light from a large window.
A cozy living space features a built-in fireplace and durable tile flooring, creating an inviting atmosphere.
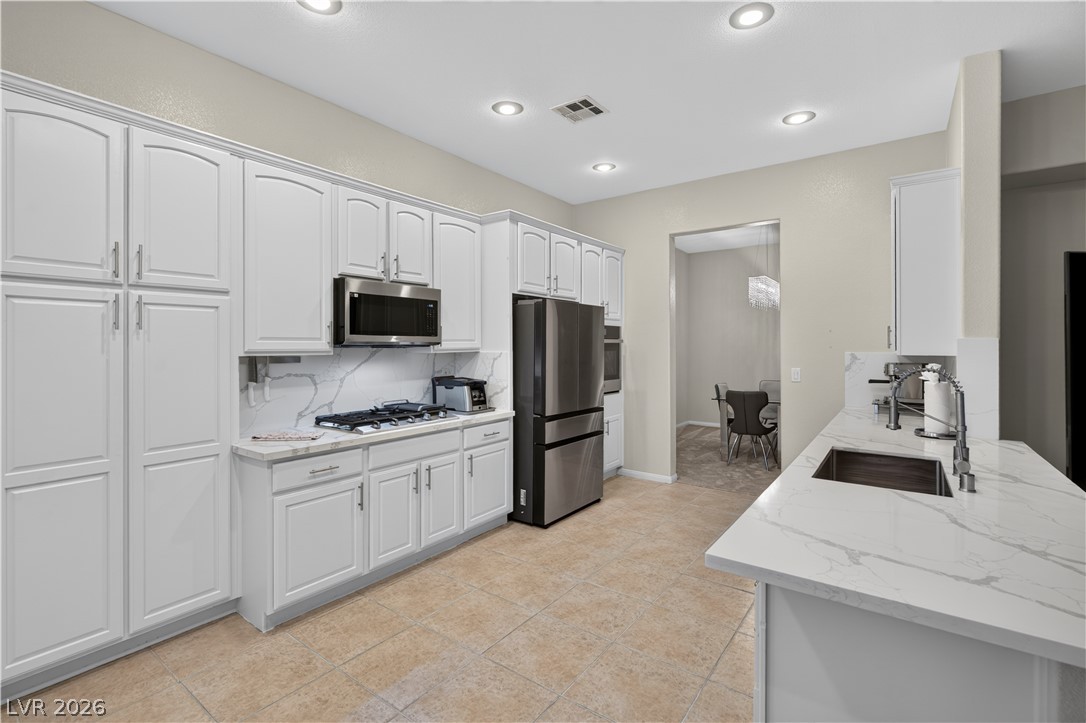
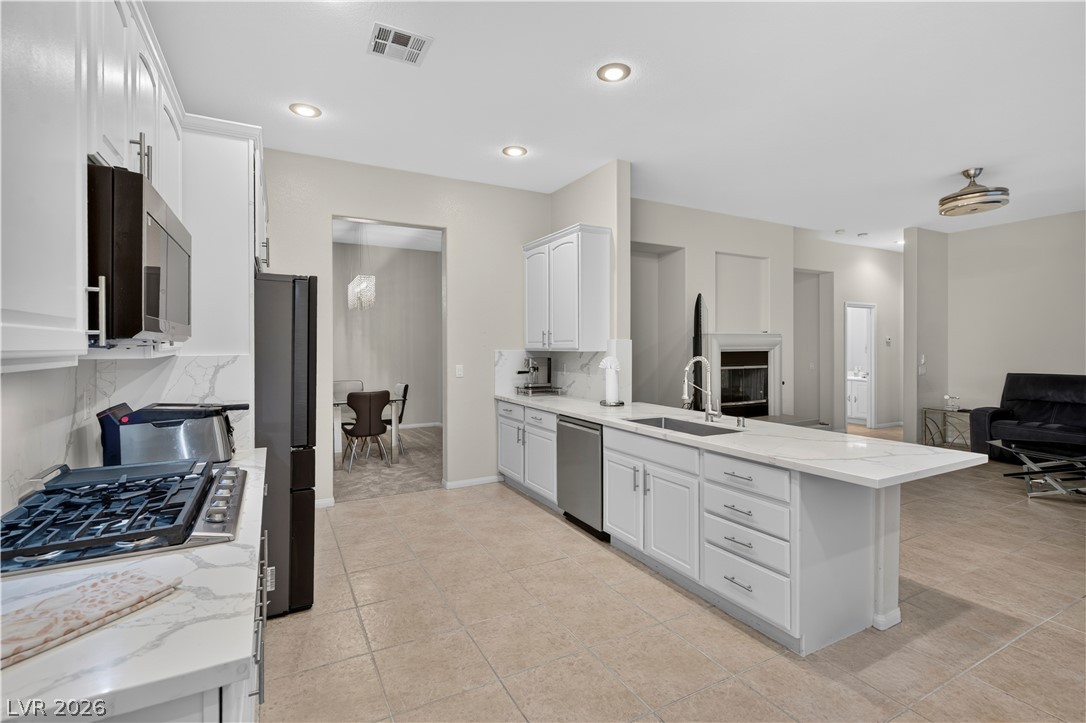
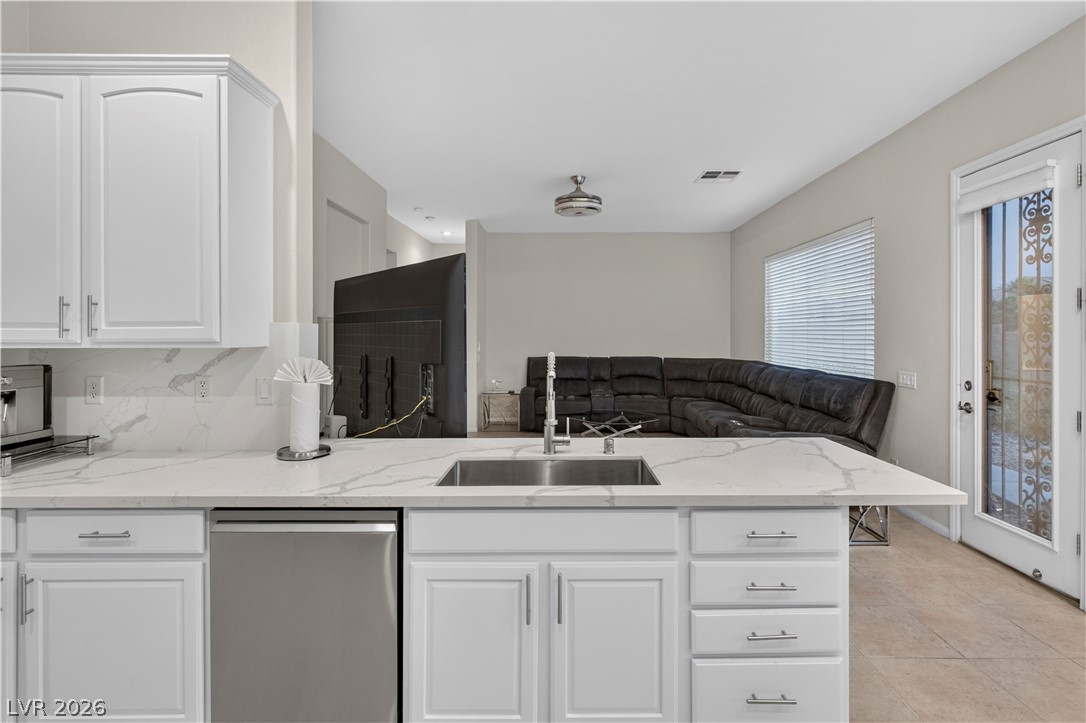
Culinary delights await in this bright kitchen with pristine white cabinetry and elegant marble-look countertops.
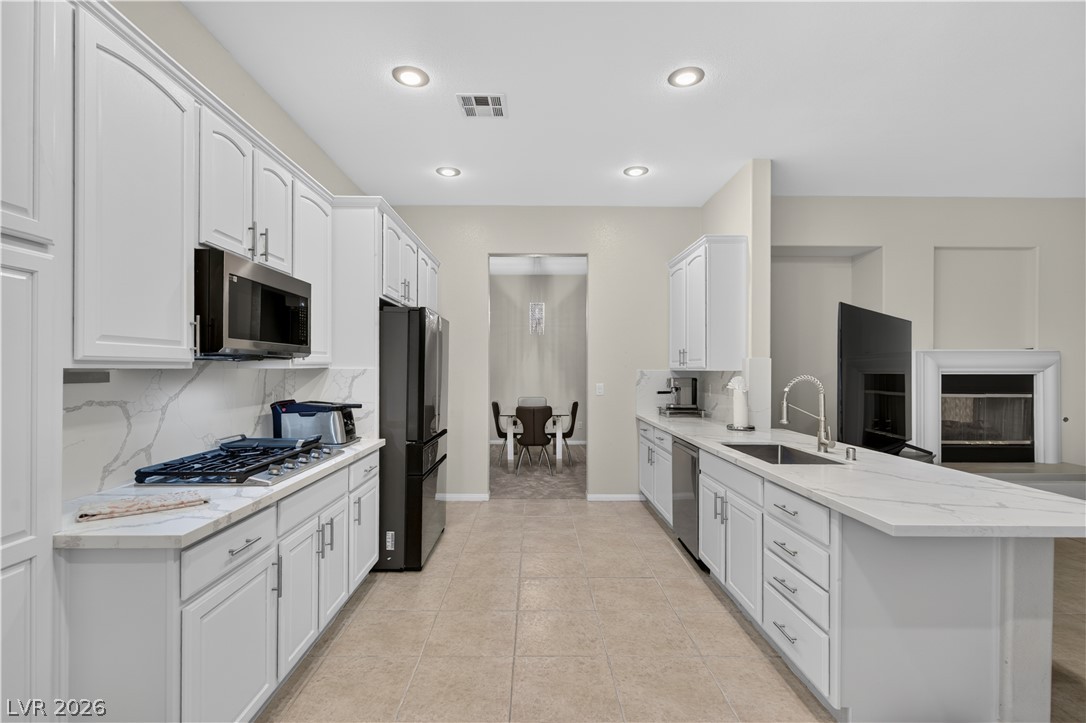
A galley kitchen boasts sleek white cabinetry, a gas range, and stone countertops, offering seamless flow into the adjacent dining space.
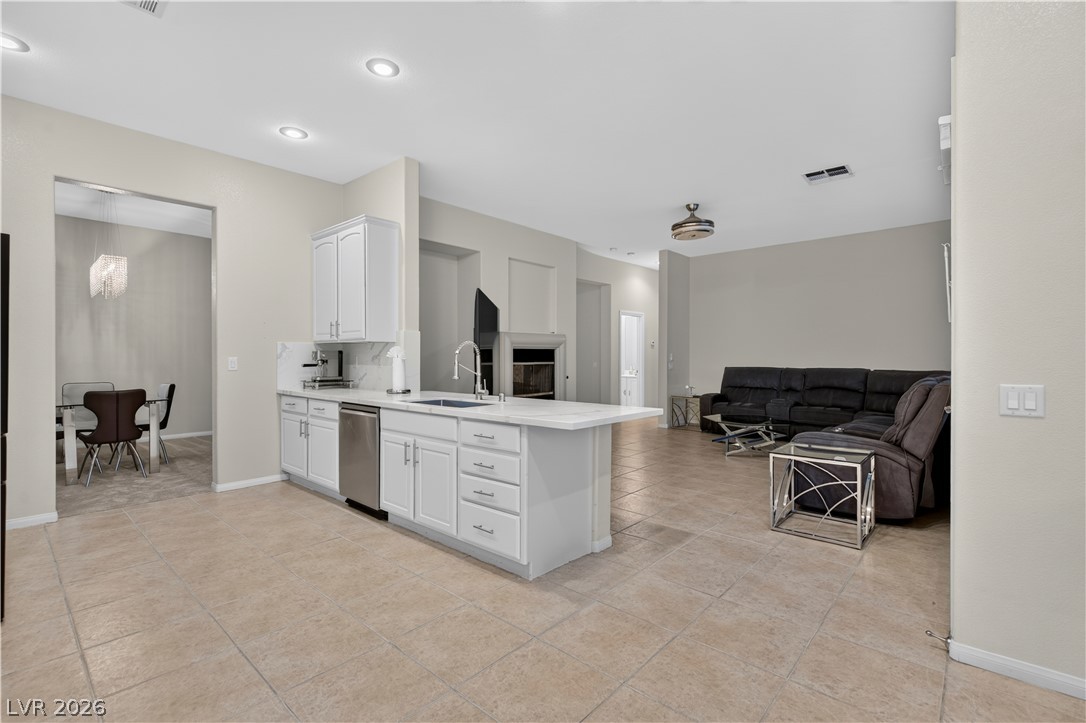
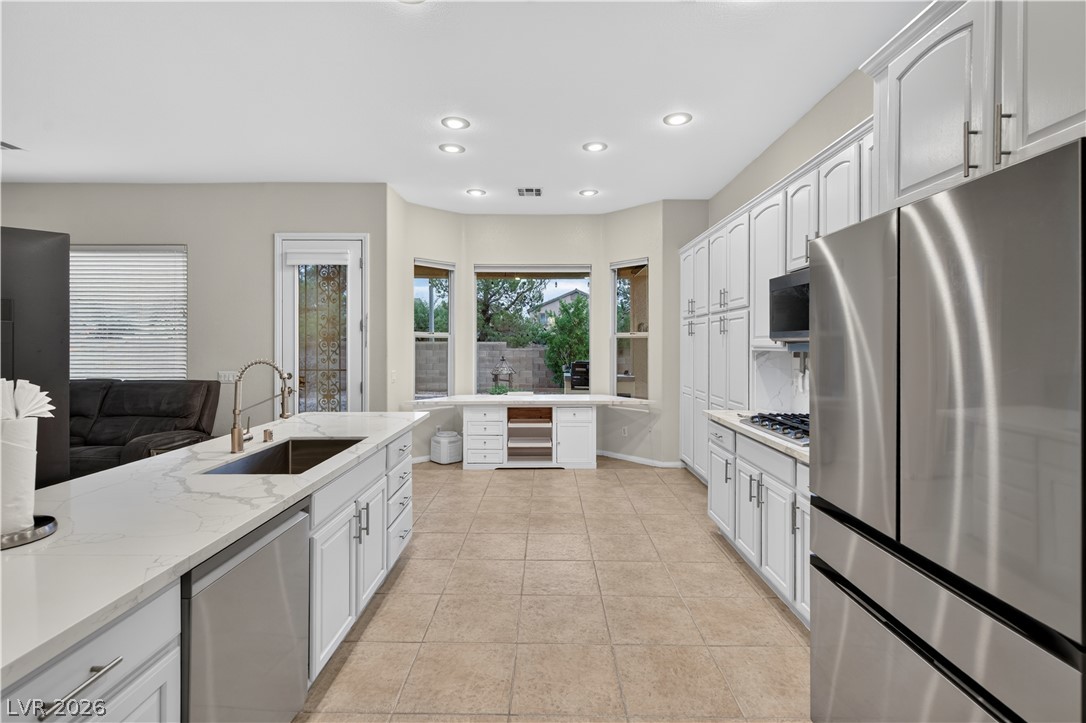
An open-concept living space with a pristine kitchen island seamlessly connecting to the naturally illuminated living area.
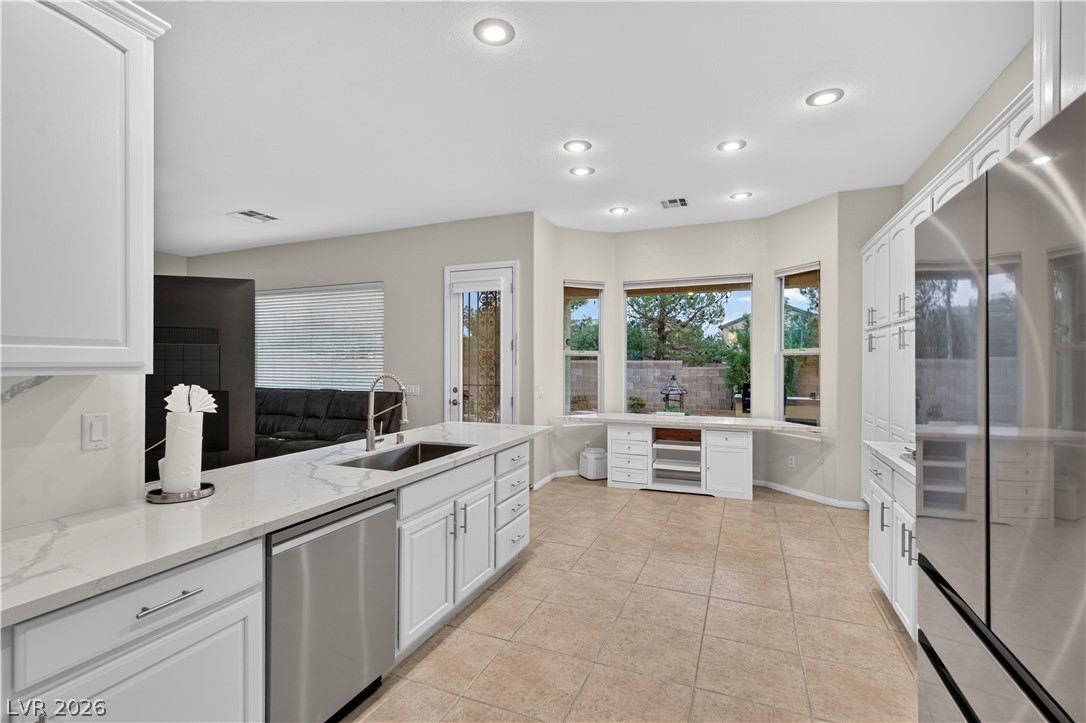
Culinary delights await in this modern kitchen with ample counter space and sleek appliances.
Polished stone countertops complement clean cabinetry in a light-filled cooking space.
Sleek stone countertops and recessed lighting elevate this modern, tile-floored culinary space.
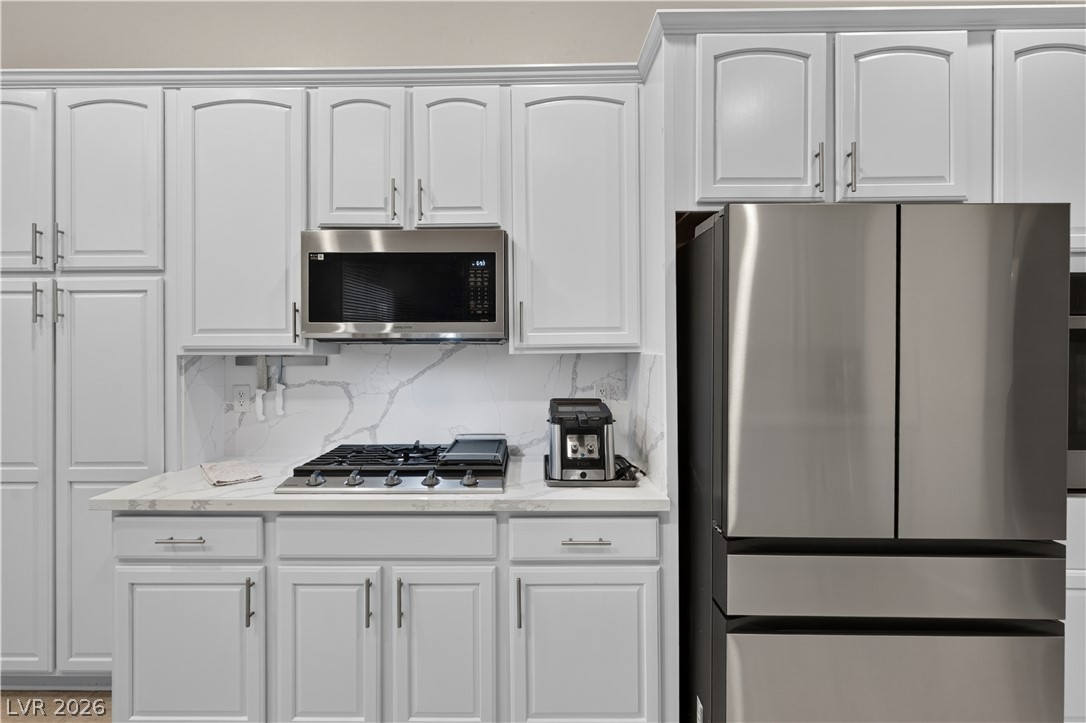
Crisp cabinetry and elegant stone backsplashes elevate this functional culinary workspace.
An open floorplan seamlessly connects the stone-countered kitchen island to the adjacent living area.
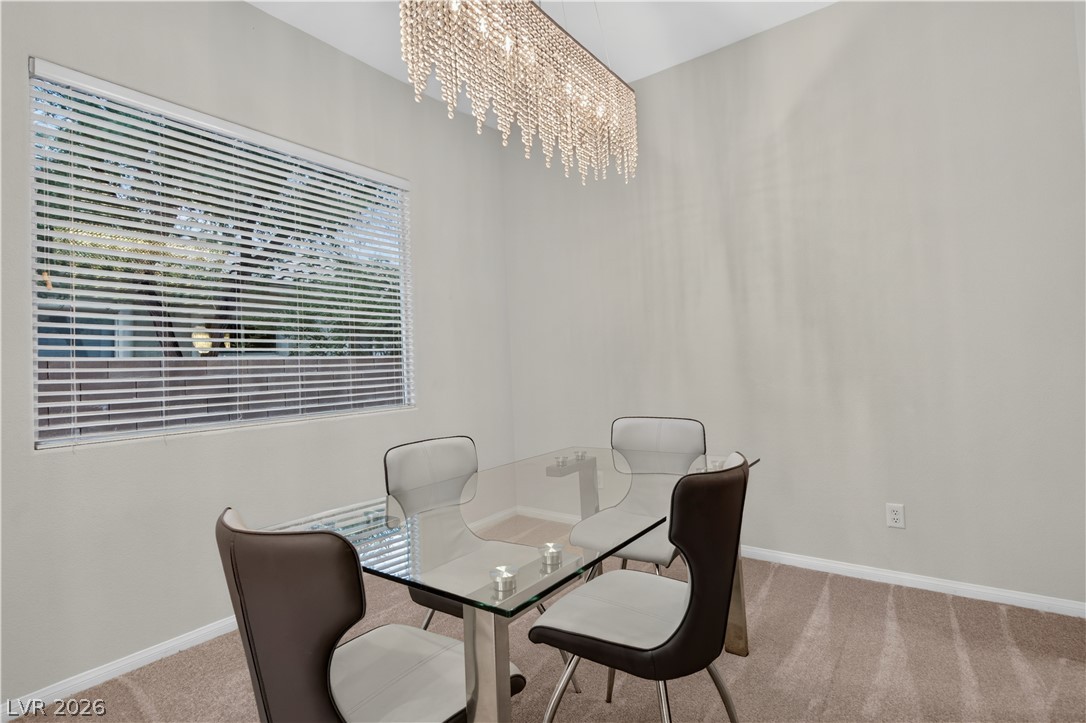
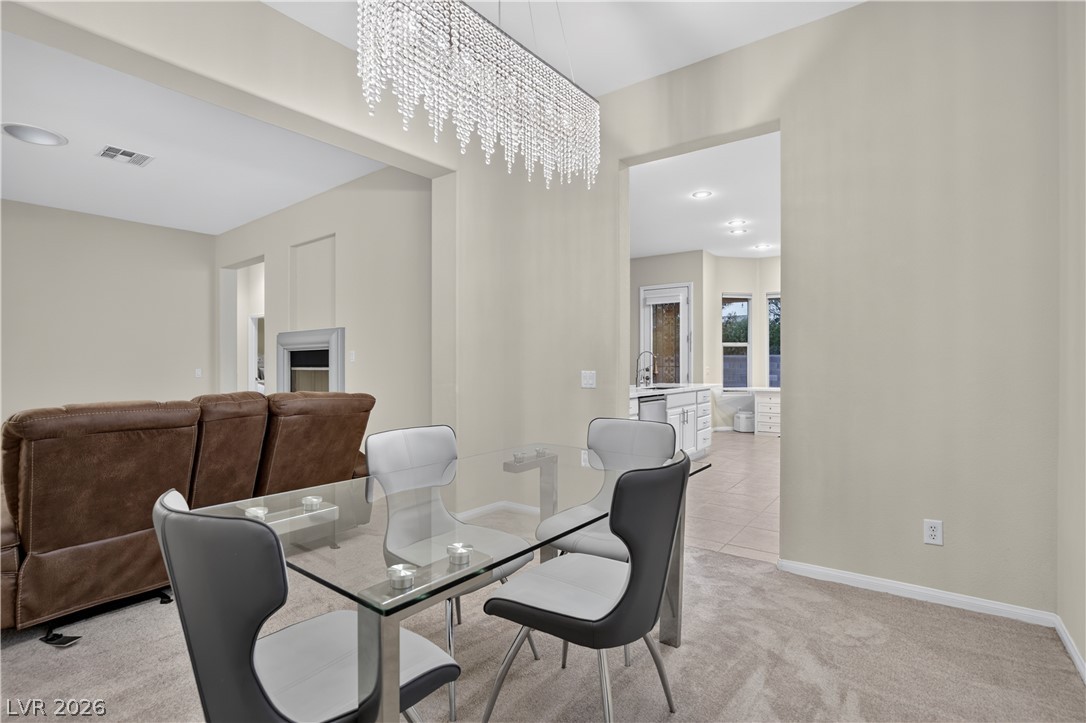
High ceilings and neutral plush carpeting define this intimate formal dining space.
Plush carpeting anchors this elegant dining space beneath a shimmering crystal chandelier.
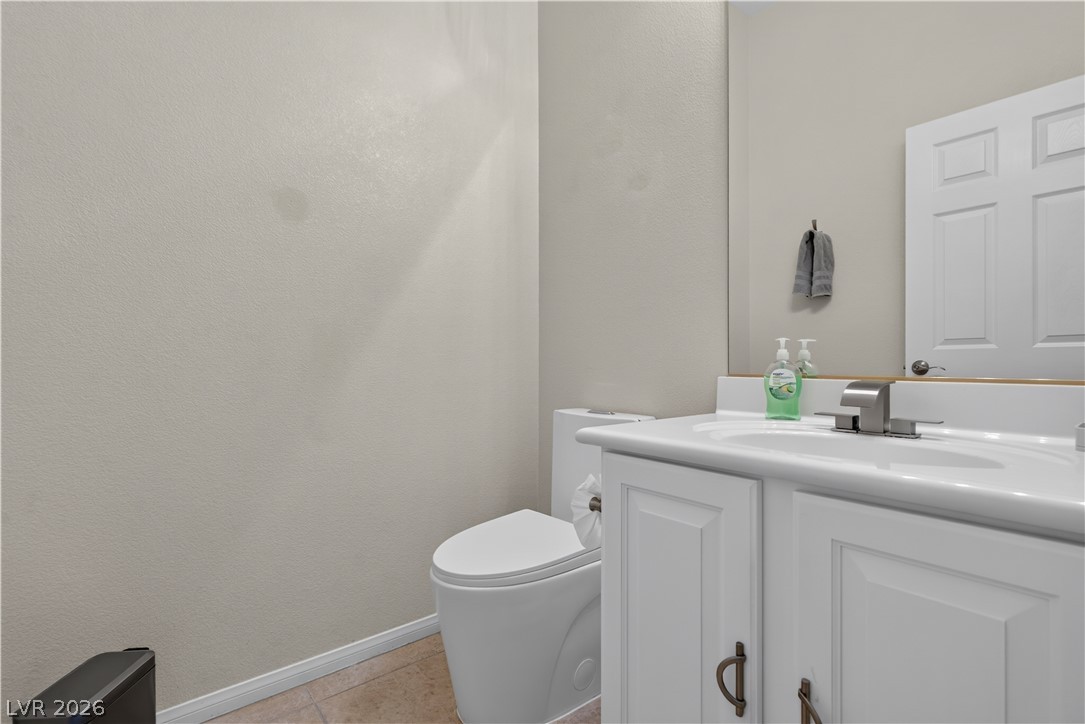
Clean lines and neutral tones define this functional half bathroom.
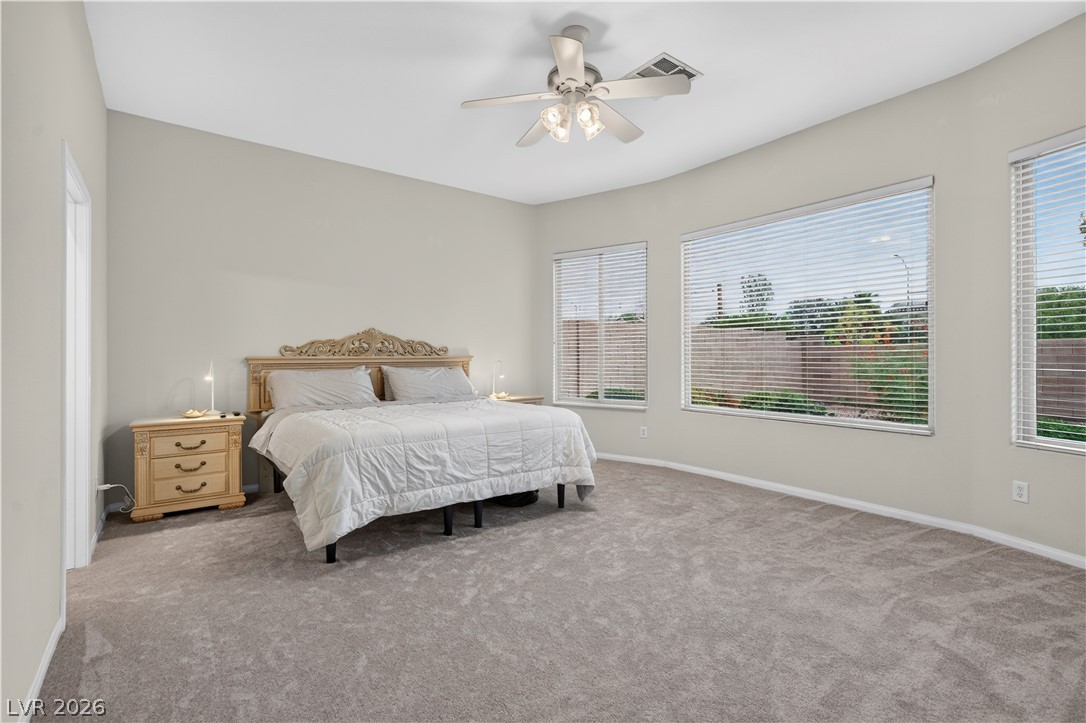
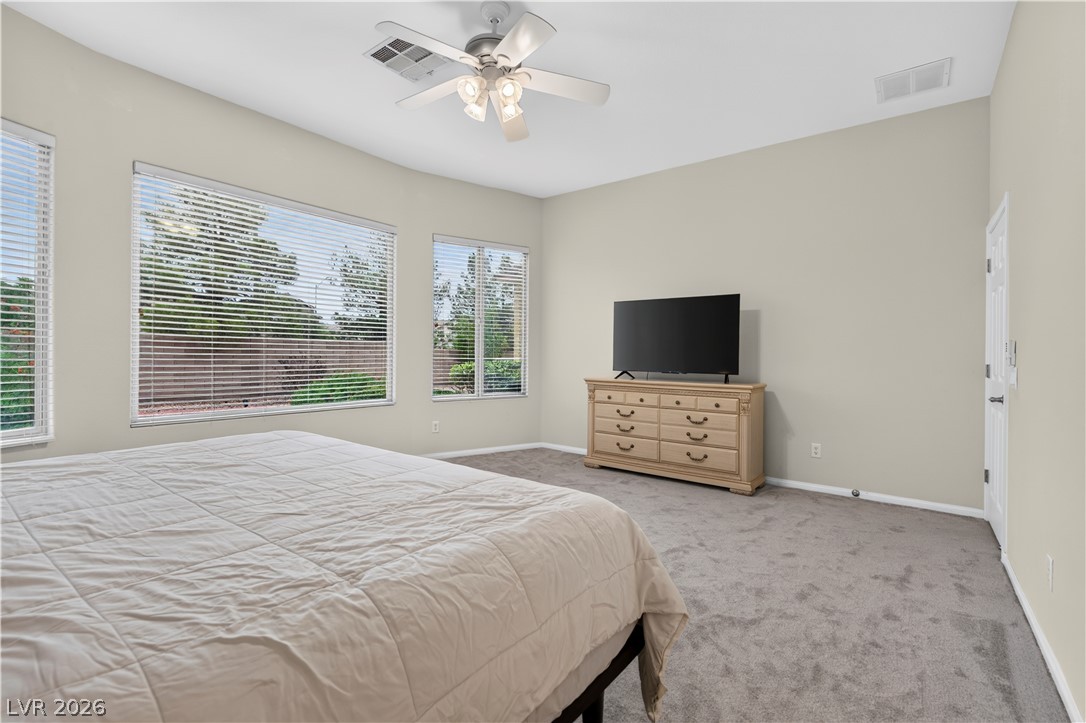
Generous windows invite abundant natural light into this carpeted bedroom.
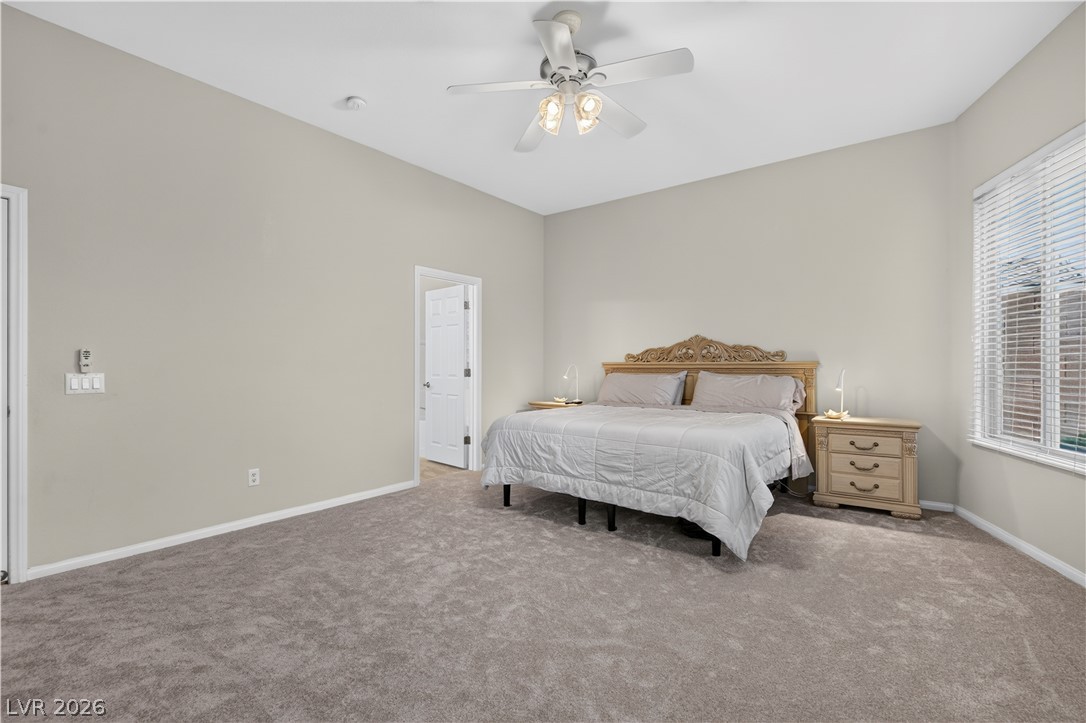
High ceilings and wall-to-wall carpeting define this peaceful sleeping space with abundant natural light.
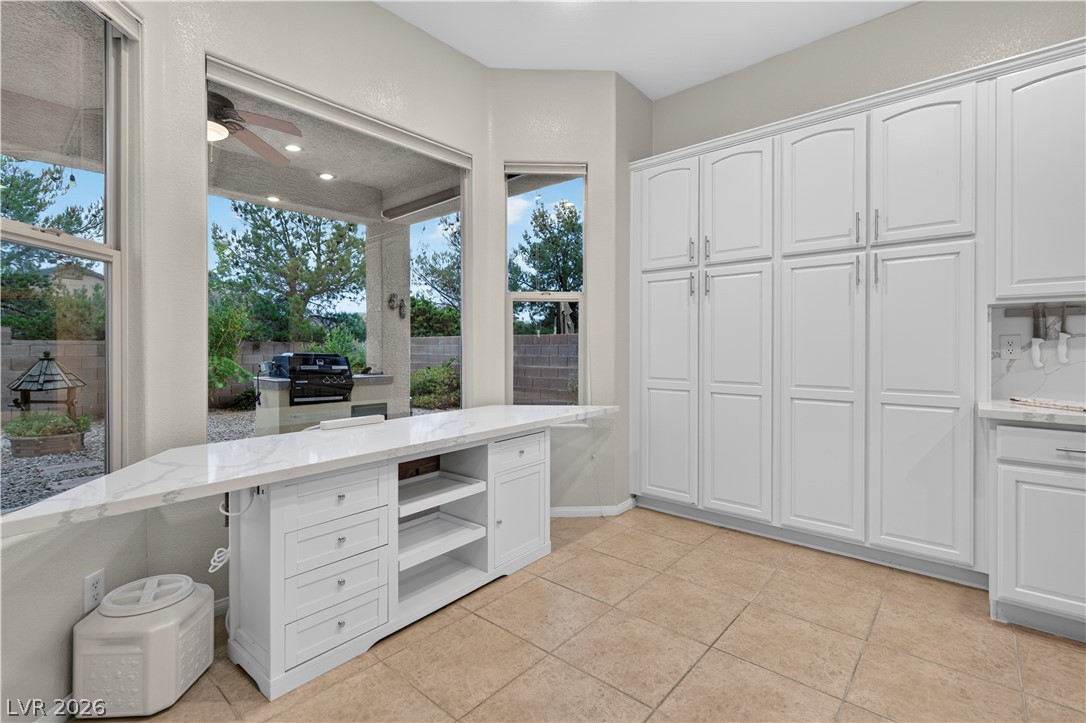
Ample built-in cabinetry and stone countertops elevate this highly functional utility space.
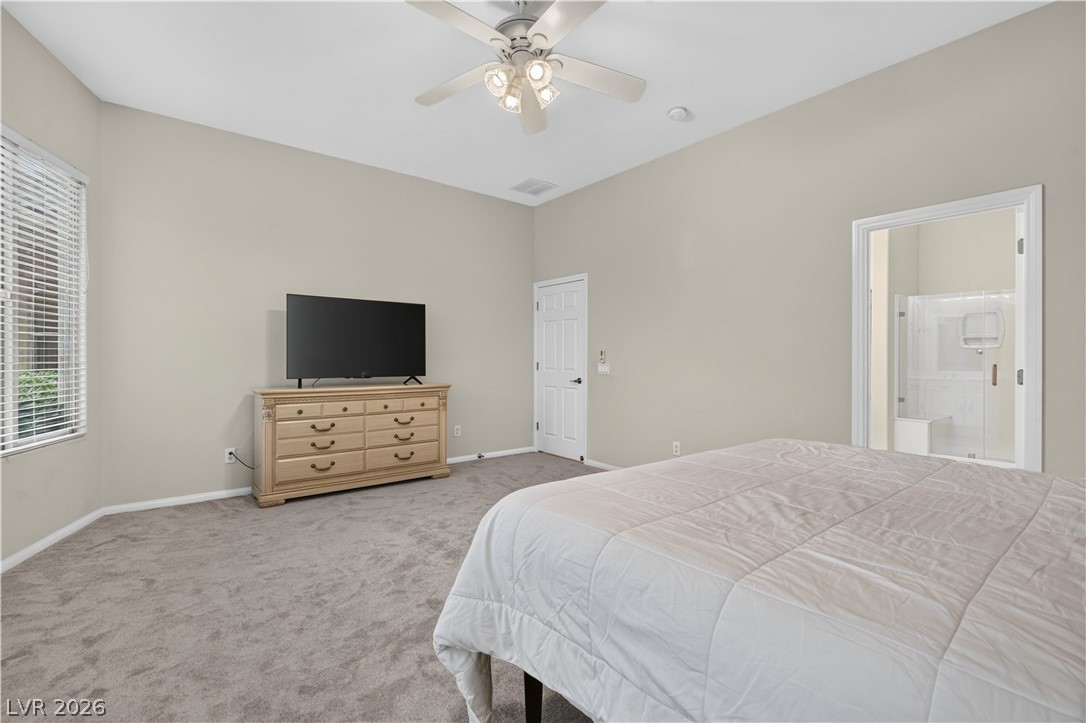
High ceilings and soft carpet floor create a serene and restful retreat.
Plentiful natural light fills this spacious bedroom lined with wall-to-wall carpeting and large windows.
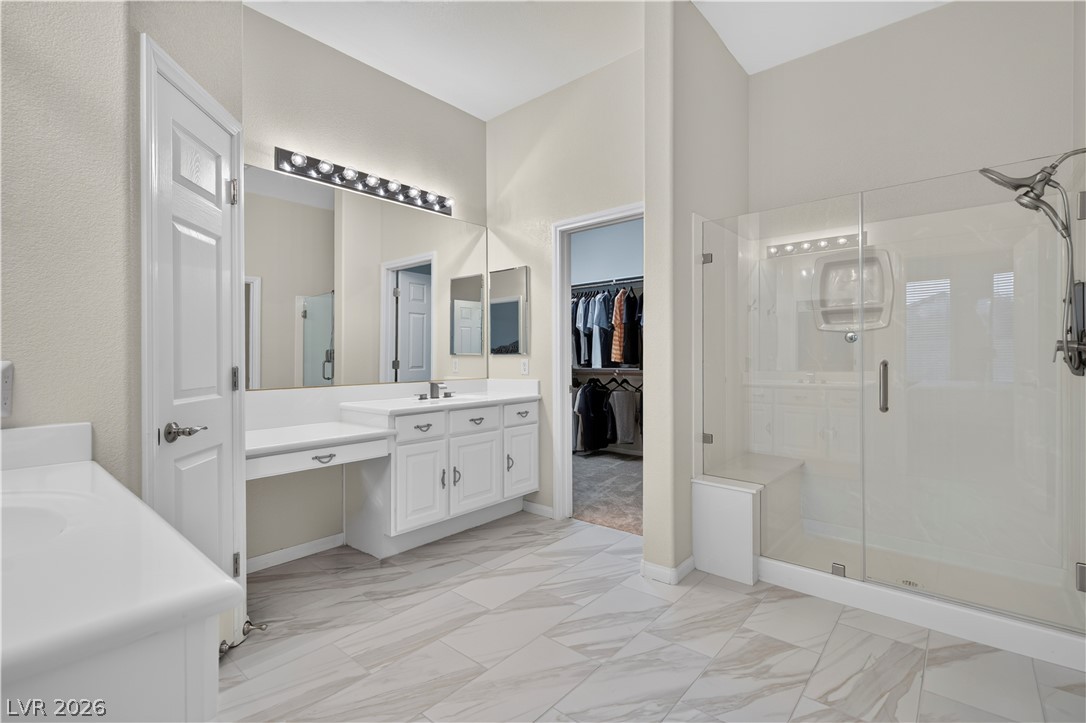
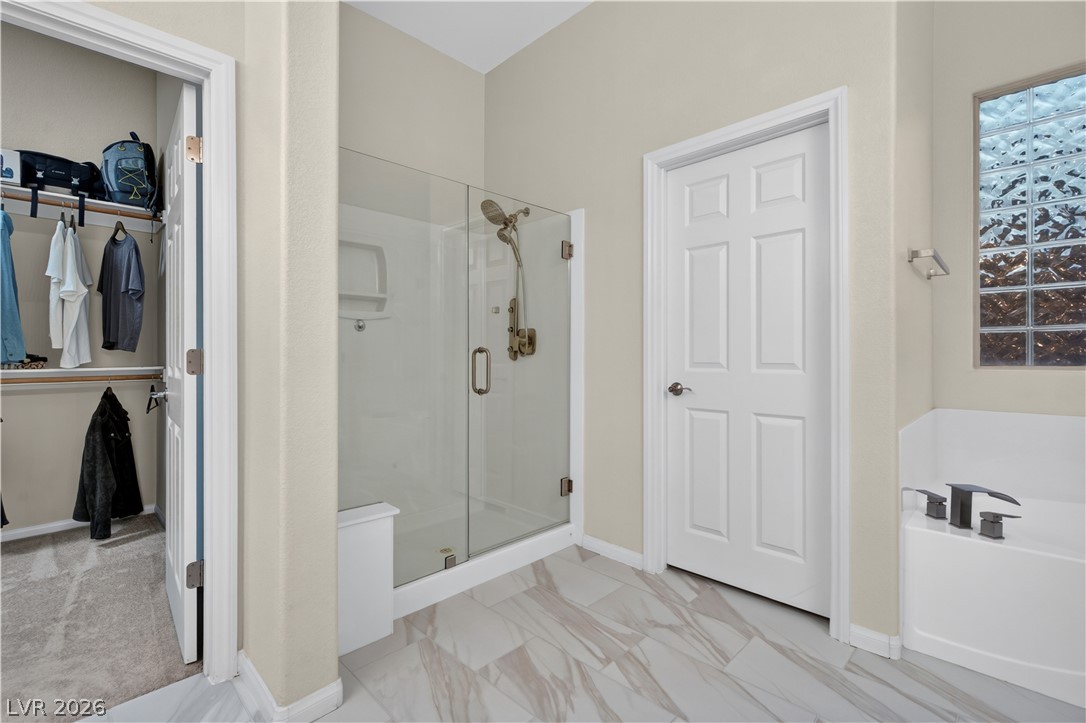
High ceilings and tiled flooring enhance this spacious primary bathroom featuring a large glass shower.
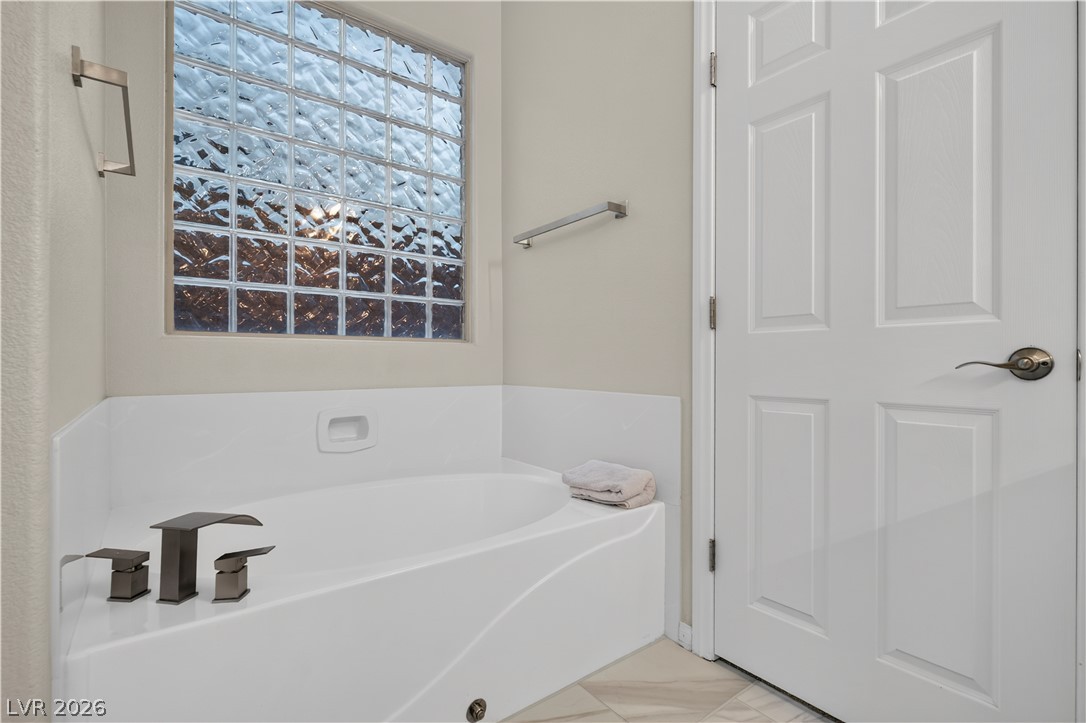
A glass block window illuminates the deep soaking tub situated next to a paneled door.
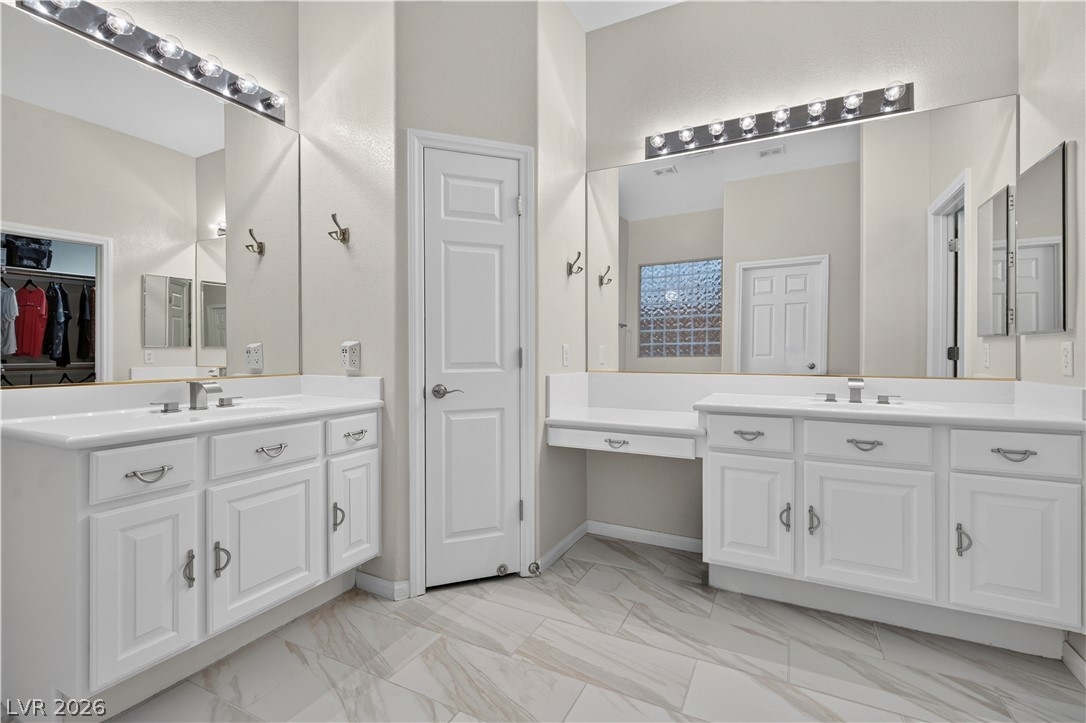
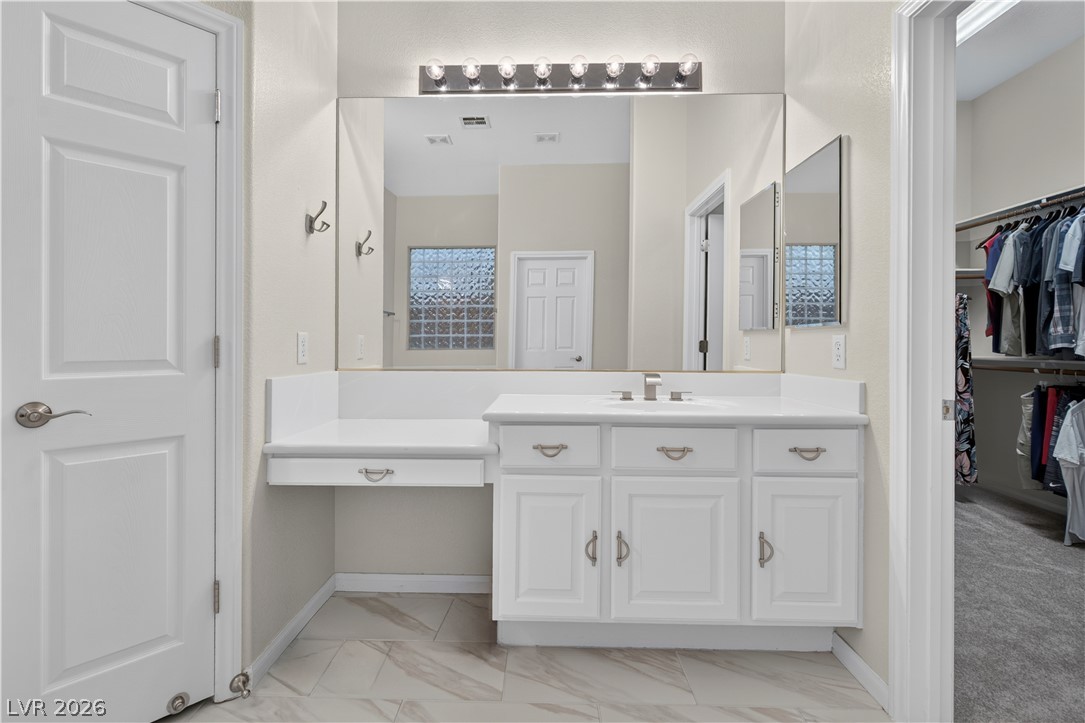
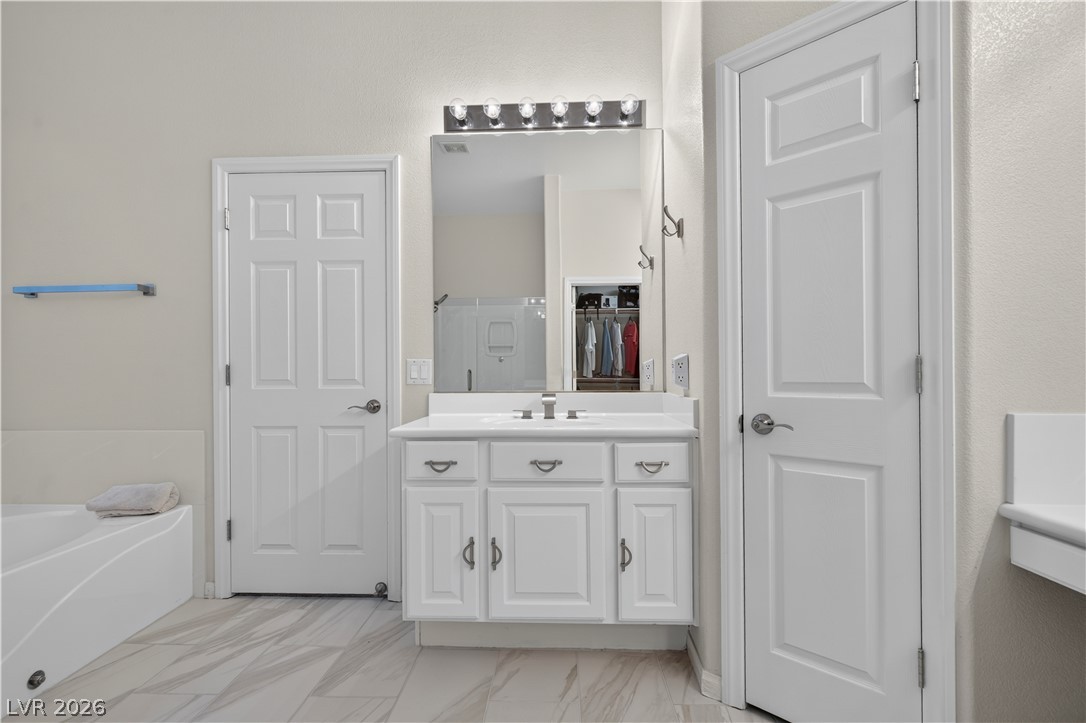
Double vanities with solid countertops flank a central doorway on tile flooring.
A spacious vanity area with tile flooring connects seamlessly to a walk-in closet.
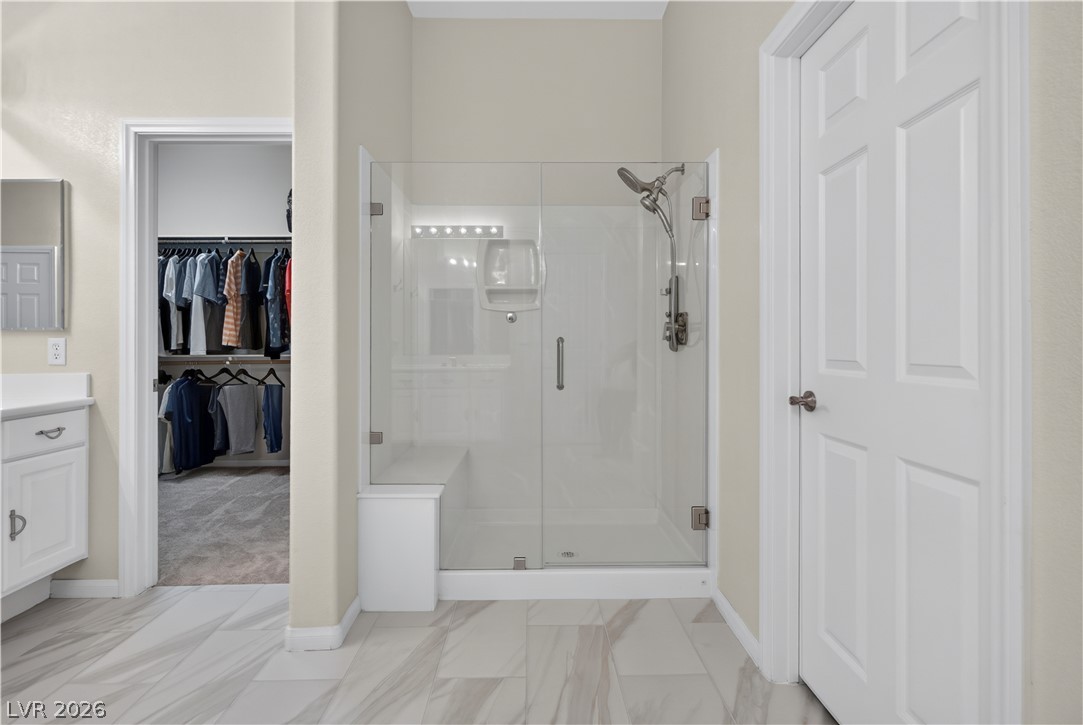
Polished tile flooring and a glass-enclosed walk-in shower elevate this functional space.
Polished tile flooring and a glass-enclosed shower highlight this functional bathroom design.
High ceilings and neutral tile flooring complement this functional bathroom layout.
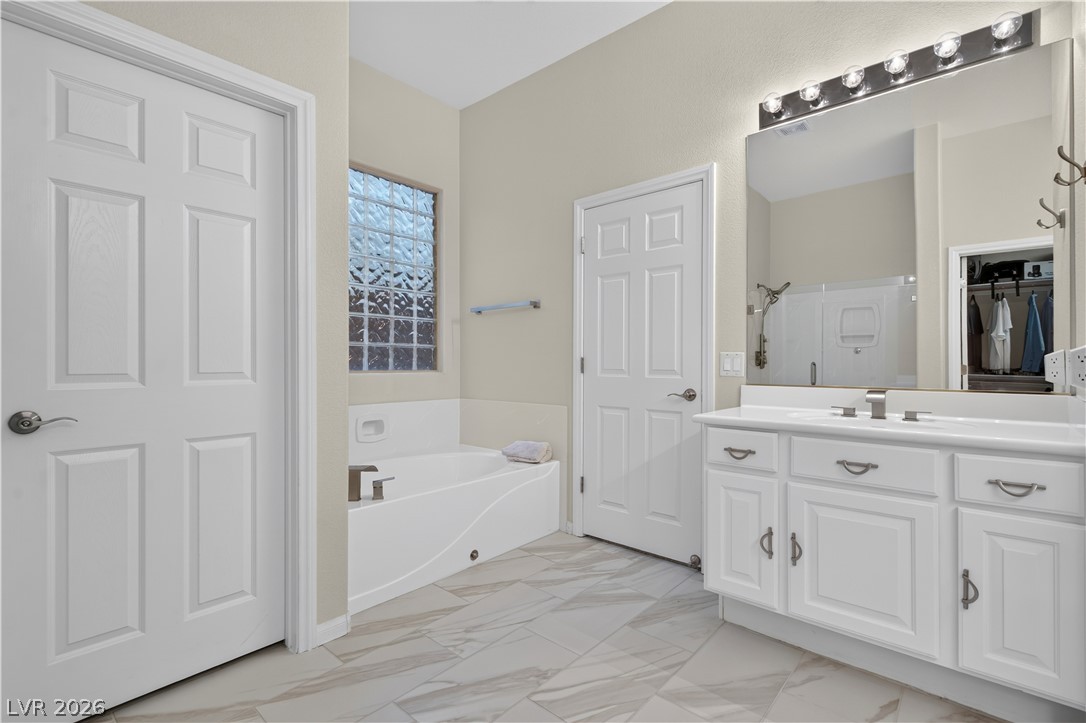
A well-appointed vanity area seamlessly adjoins a built-in soaking tub under high ceilings.
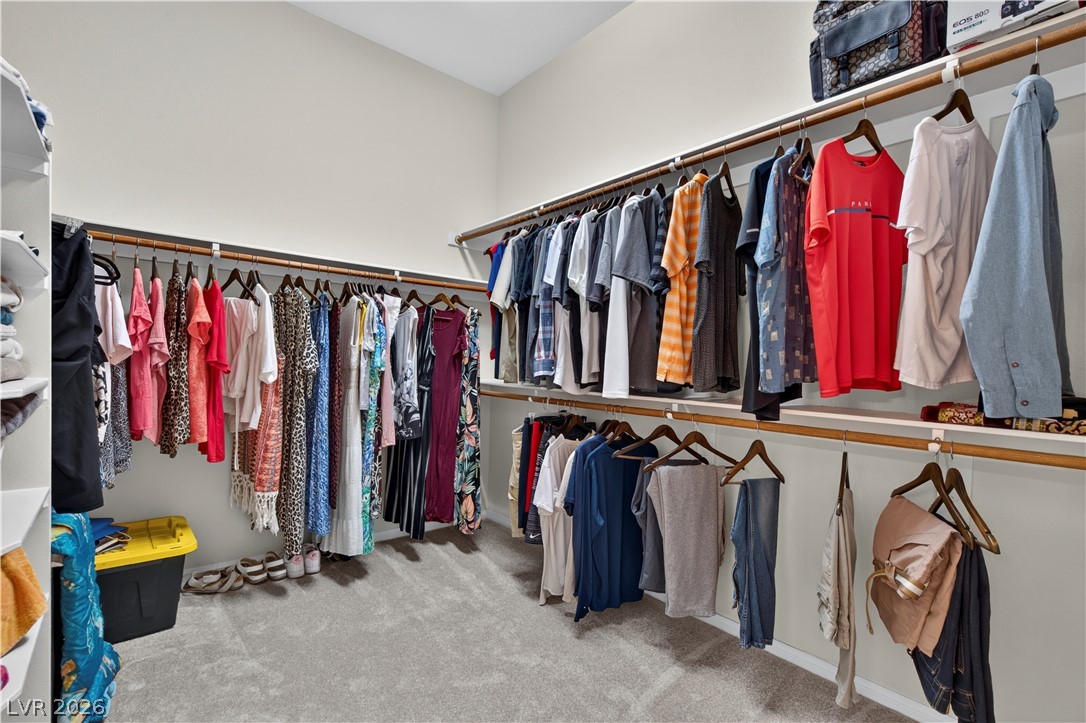
A spacious walk-in closet includes carpeted flooring and extensive hanging rods.
Plush carpeting anchors this bedroom under high ceilings with a classic multi-lite window.
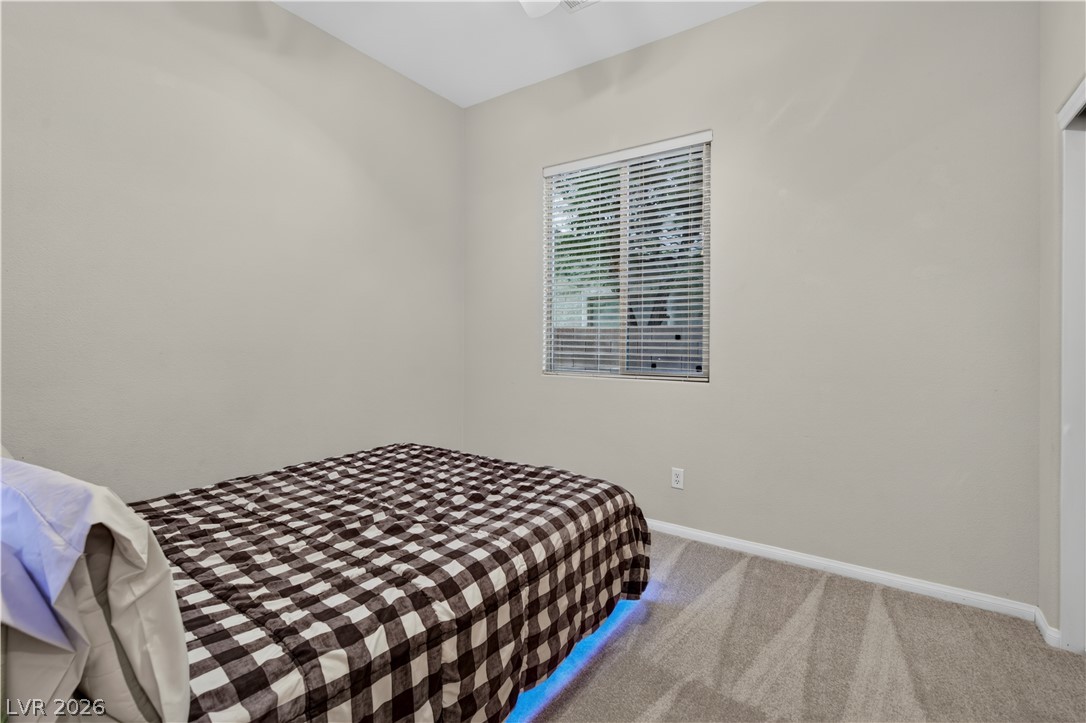
Neutral-toned walls and soft carpeting create a cozy, serene atmosphere in this bedroom.
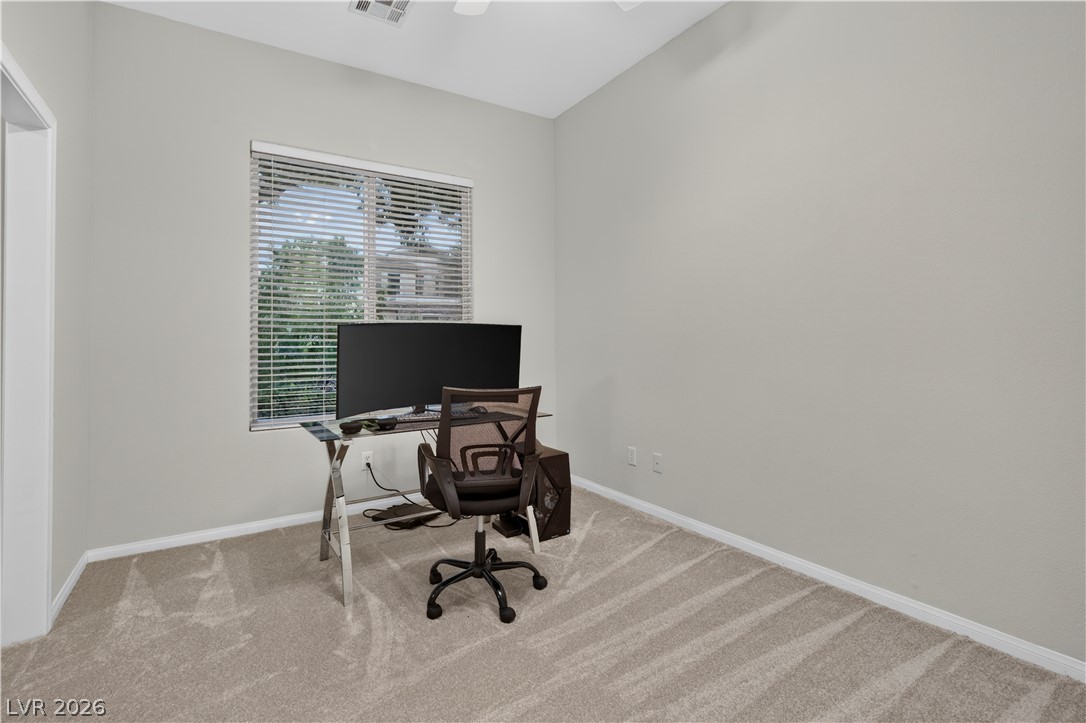
Plush carpeting and natural light define this versatile room, perfect as a home office.
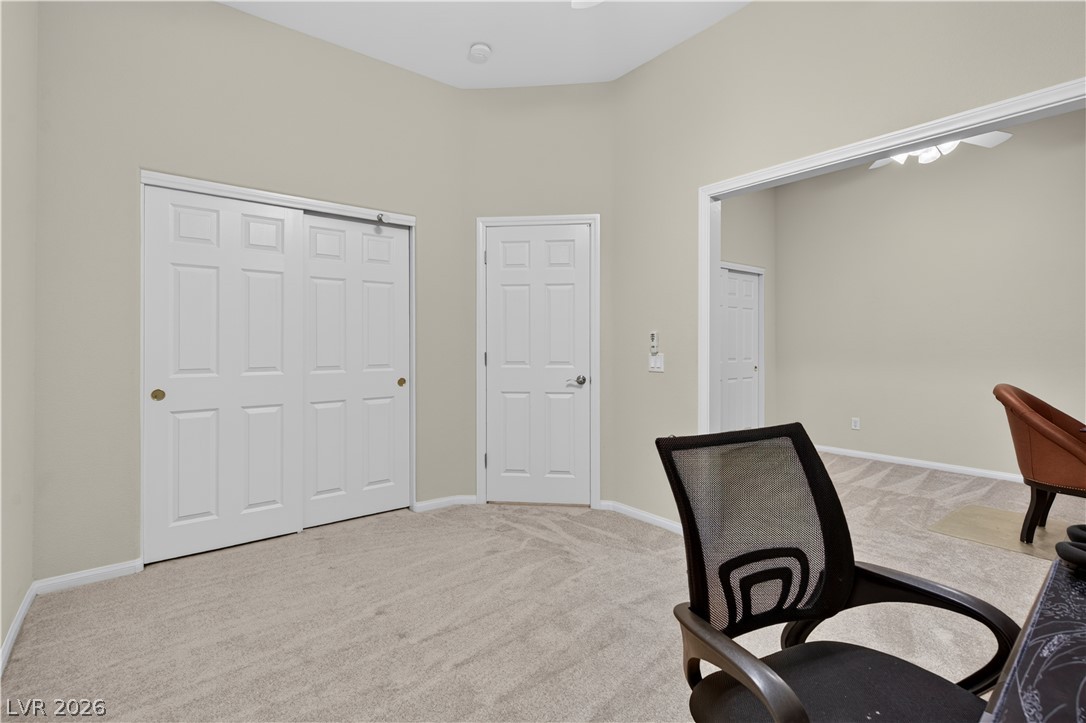
Plush carpeting anchors this versatile room boasting a wide arched doorway and neutral finishes.
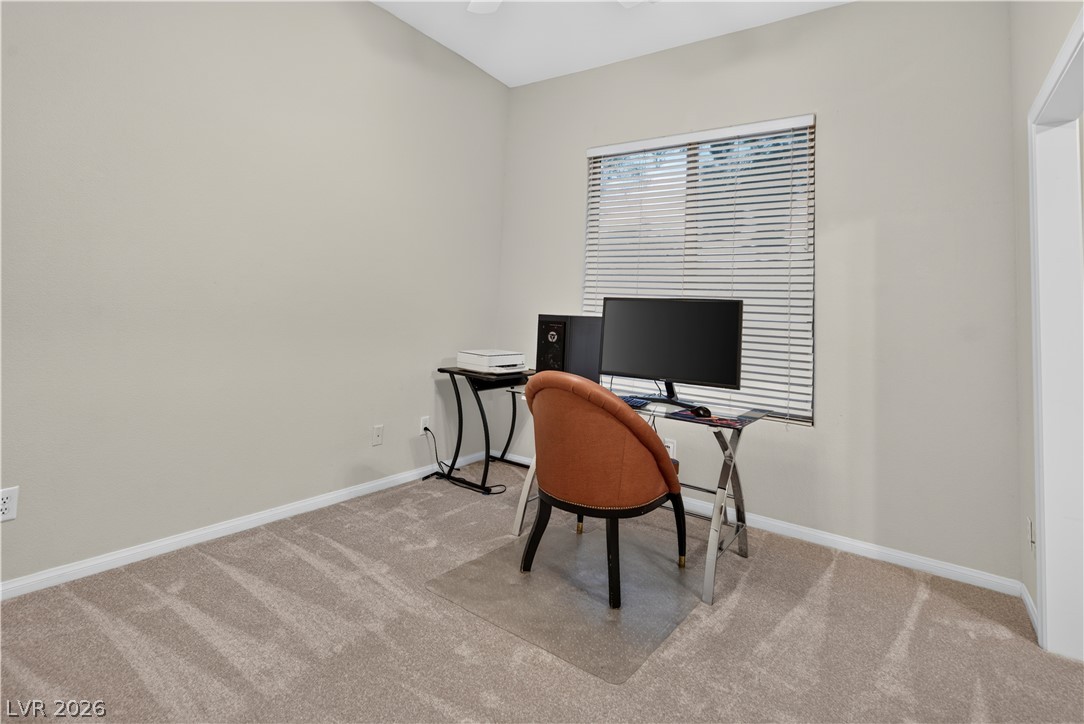
Soft carpeting underfoot defines this versatile workspace illuminated by natural light.
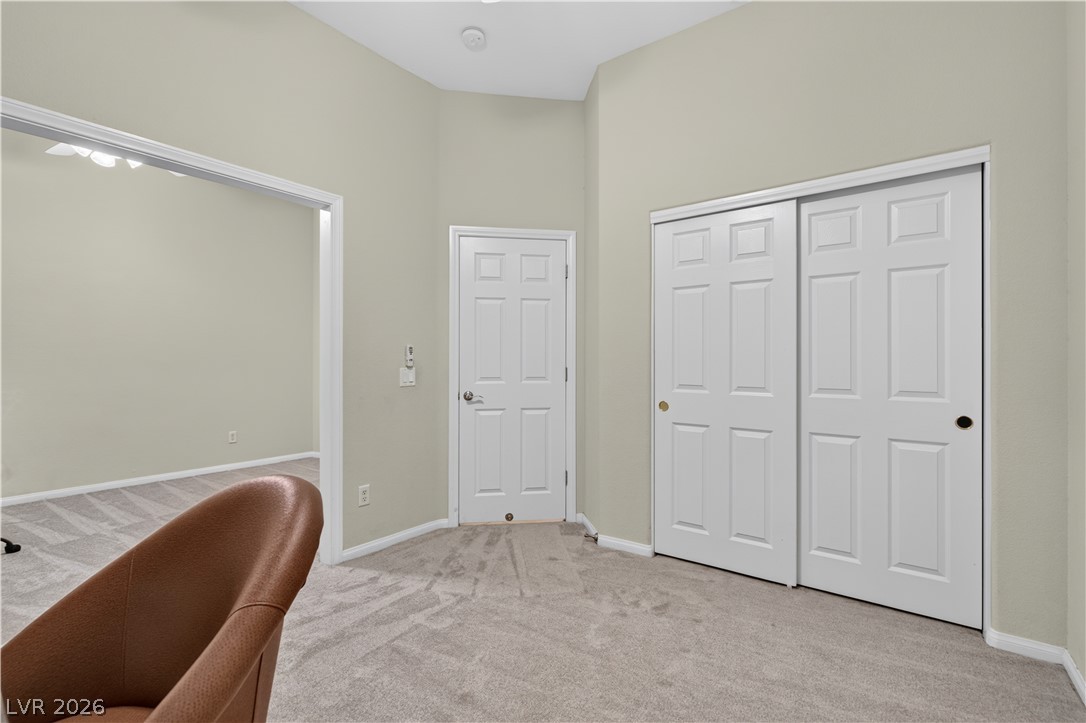
High ceilings and soft carpeting create a comfortable, inviting atmosphere in this versatile space.
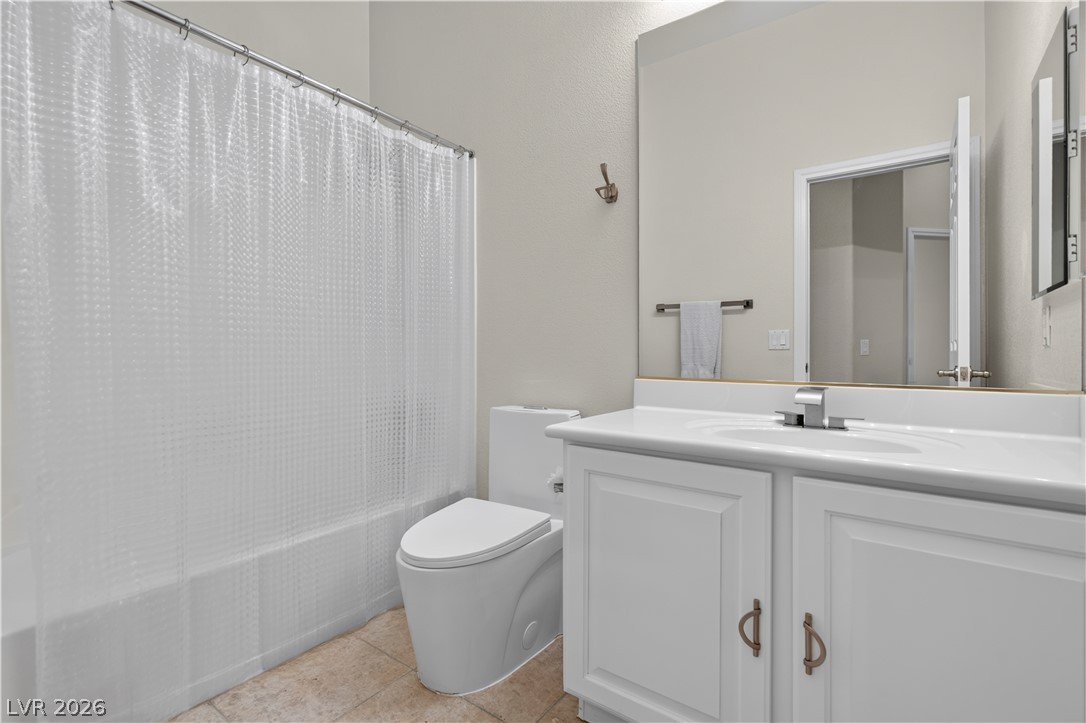
A classic vanity setup and tub shower combination highlight this functional bathroom.
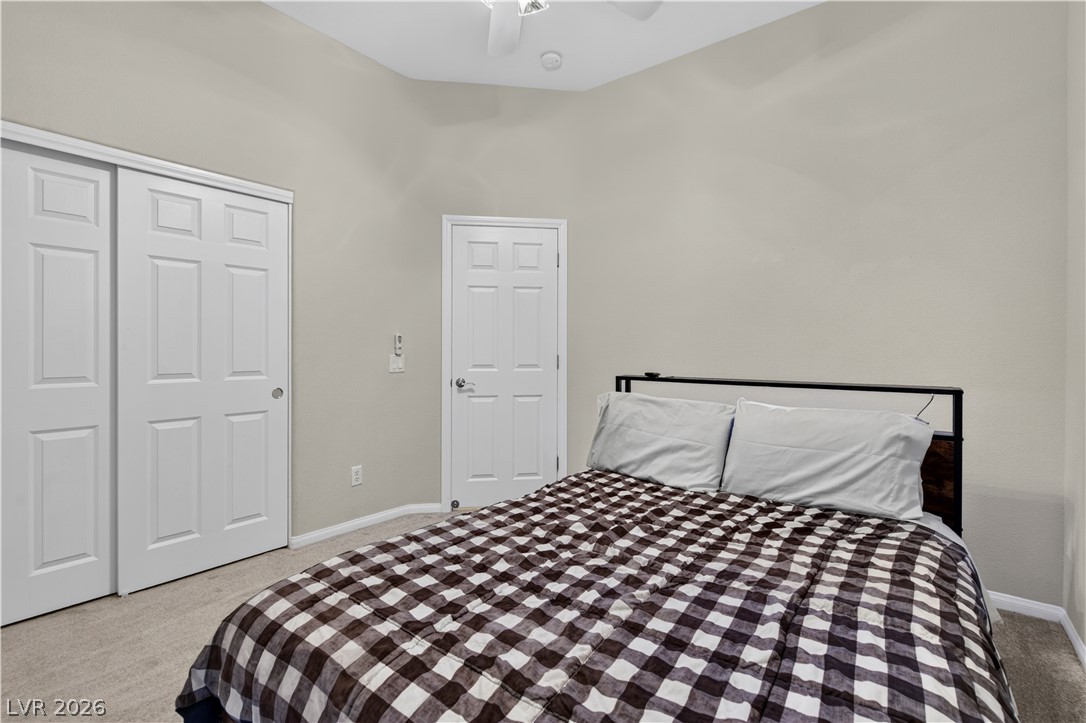
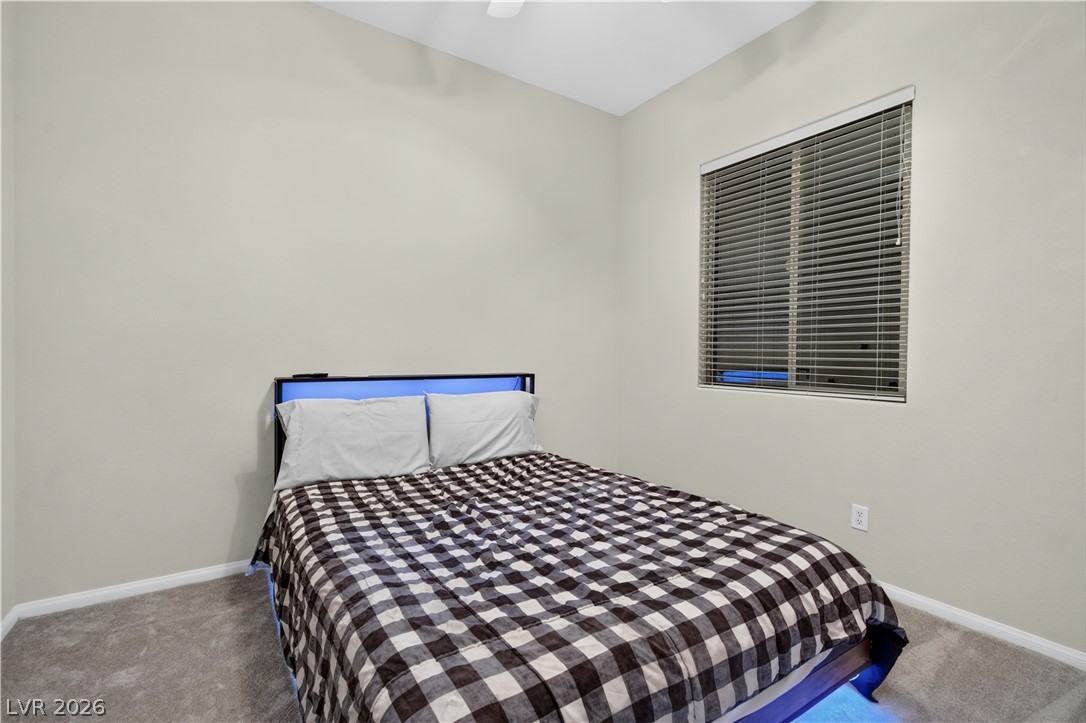
Soft carpet and clean plaster walls define this comfortable bedroom space.
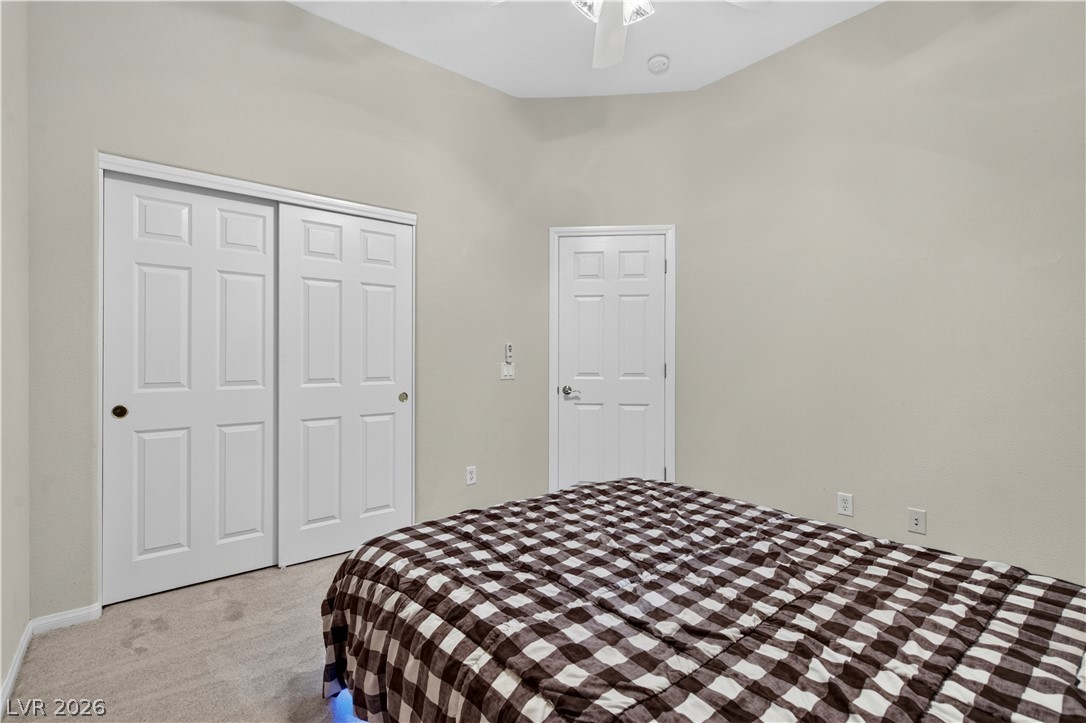
High ceilings and soft neutral walls enhance this cozy bedroom featuring plush carpet flooring.
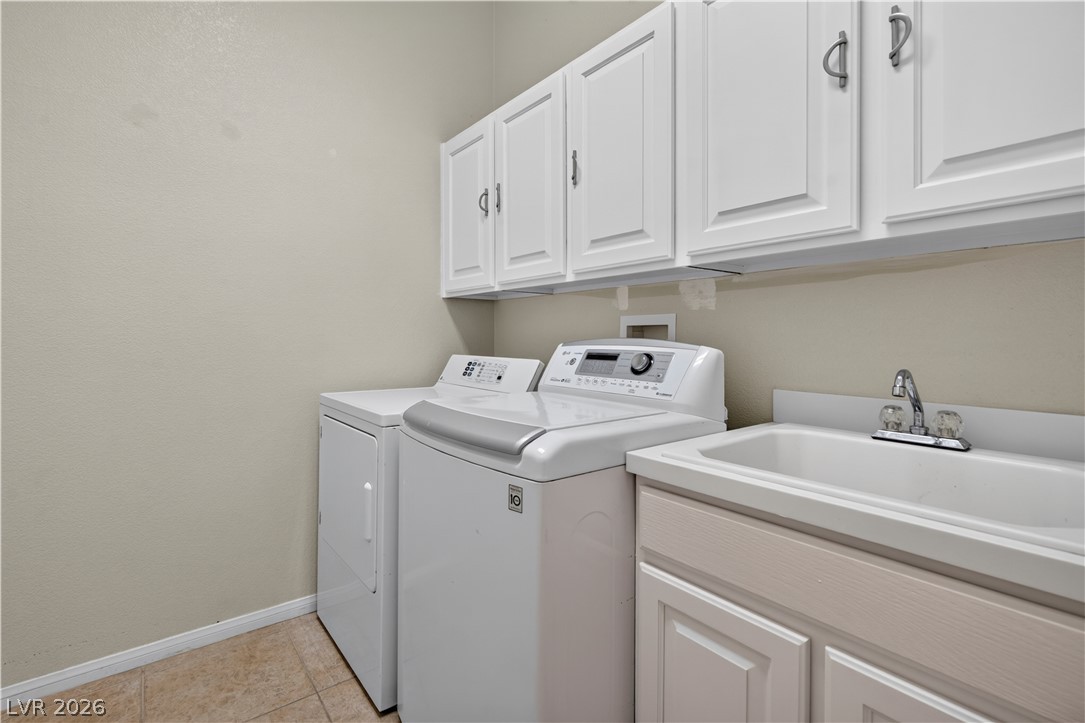
Functional workspace features built-in upper cabinetry and a deep utility sink over durable tile flooring.
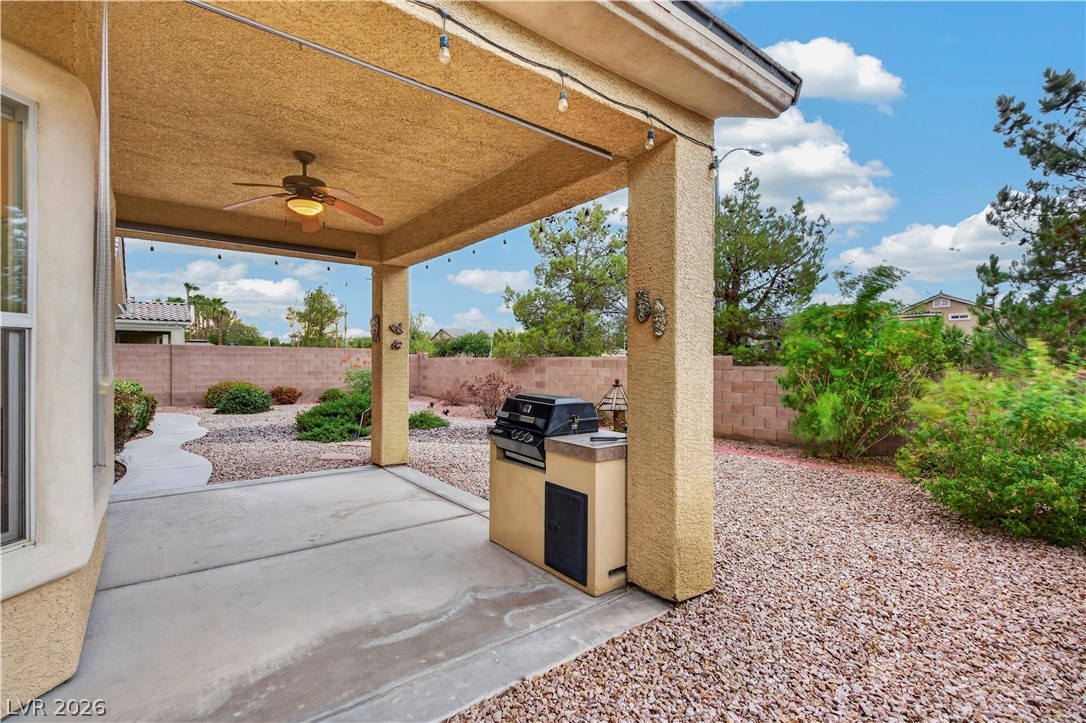
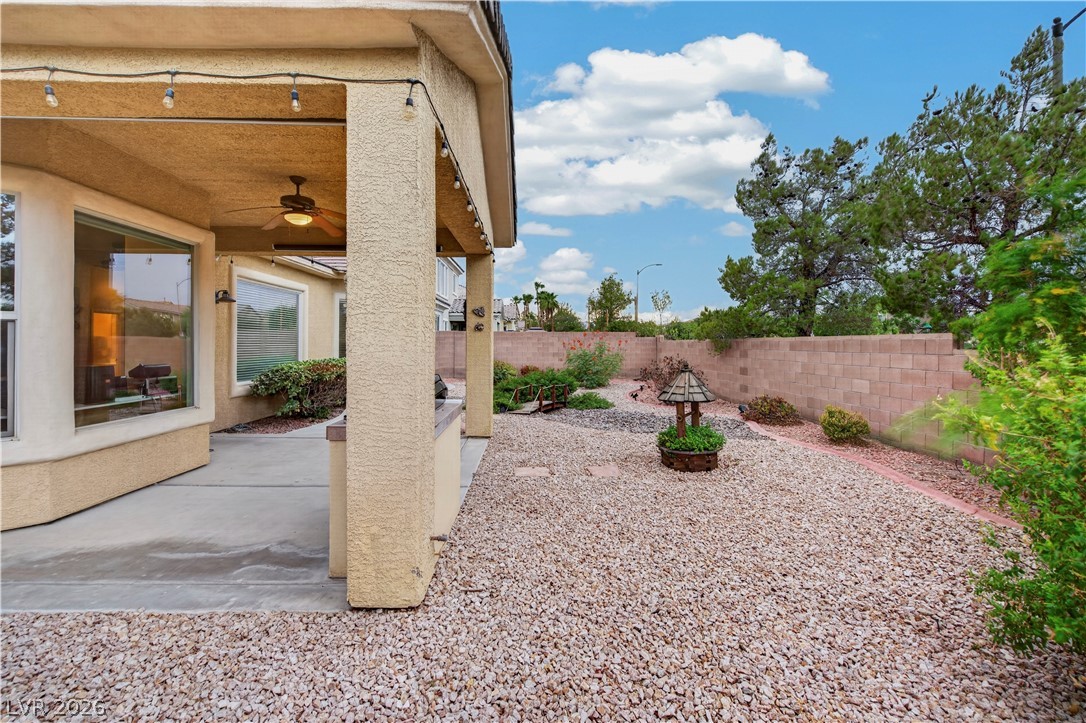
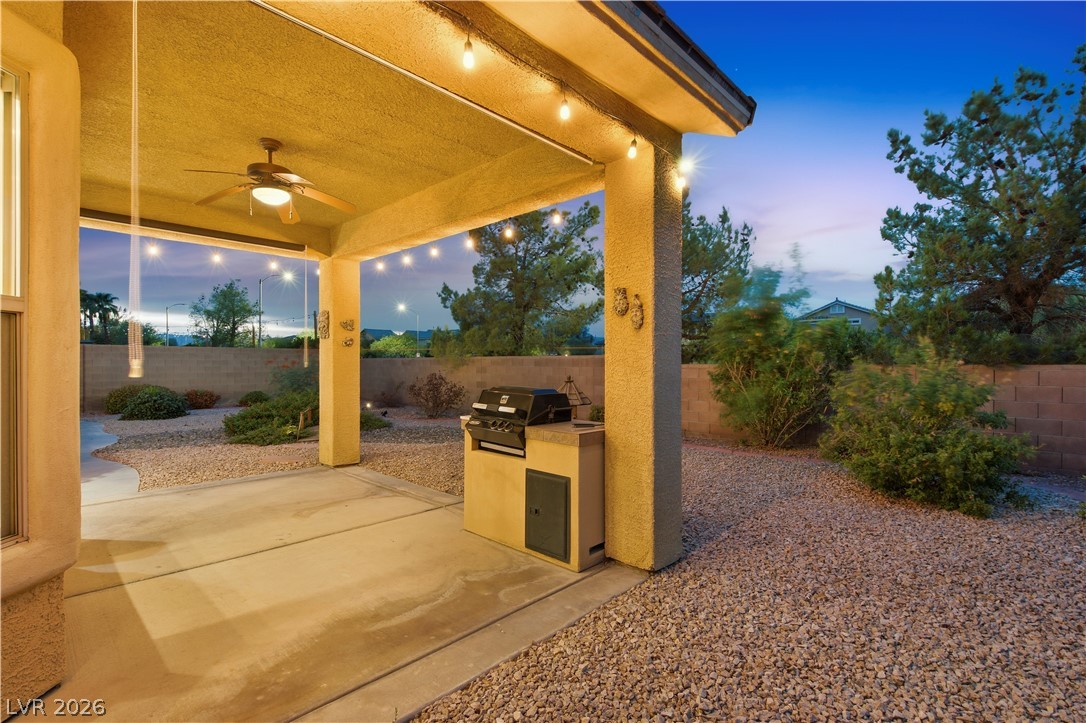
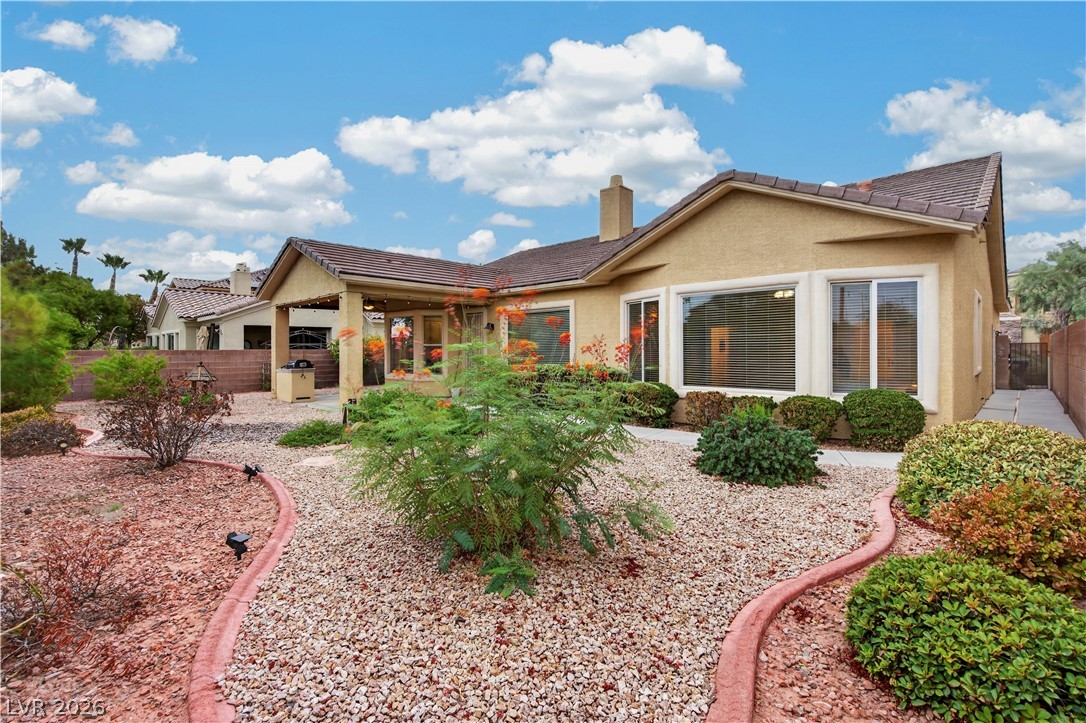
A sheltered concrete patio opens up to a landscaped backyard with a built-in barbecue station.
An inviting covered patio overlooks the low-maintenance desert landscaping in the backyard.
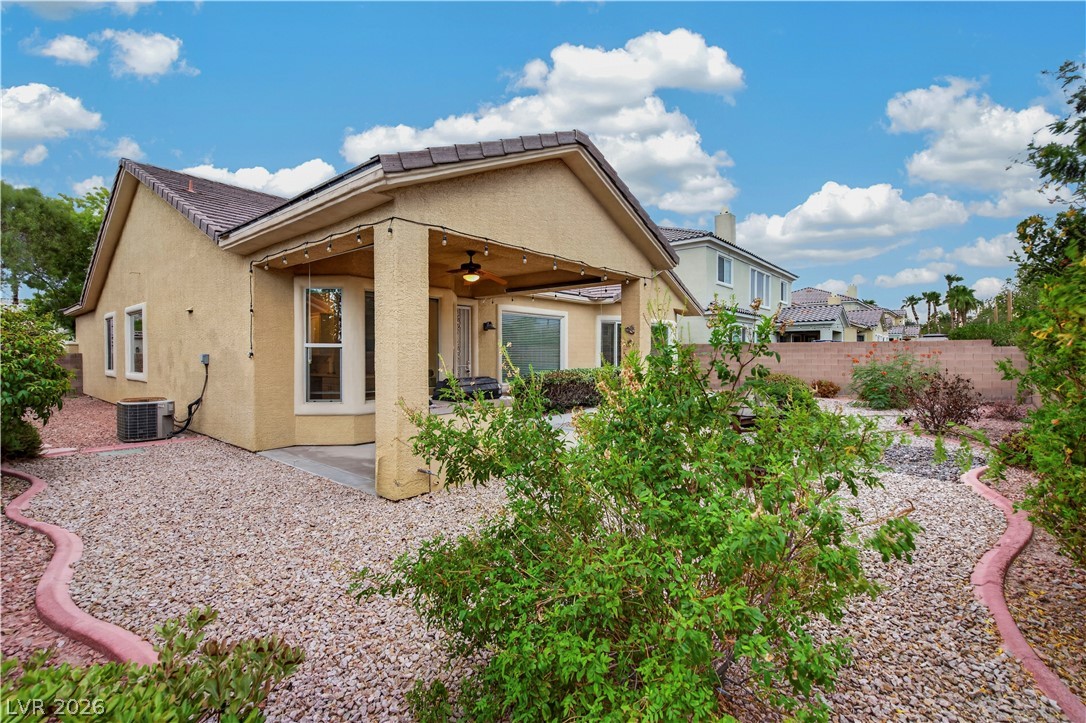
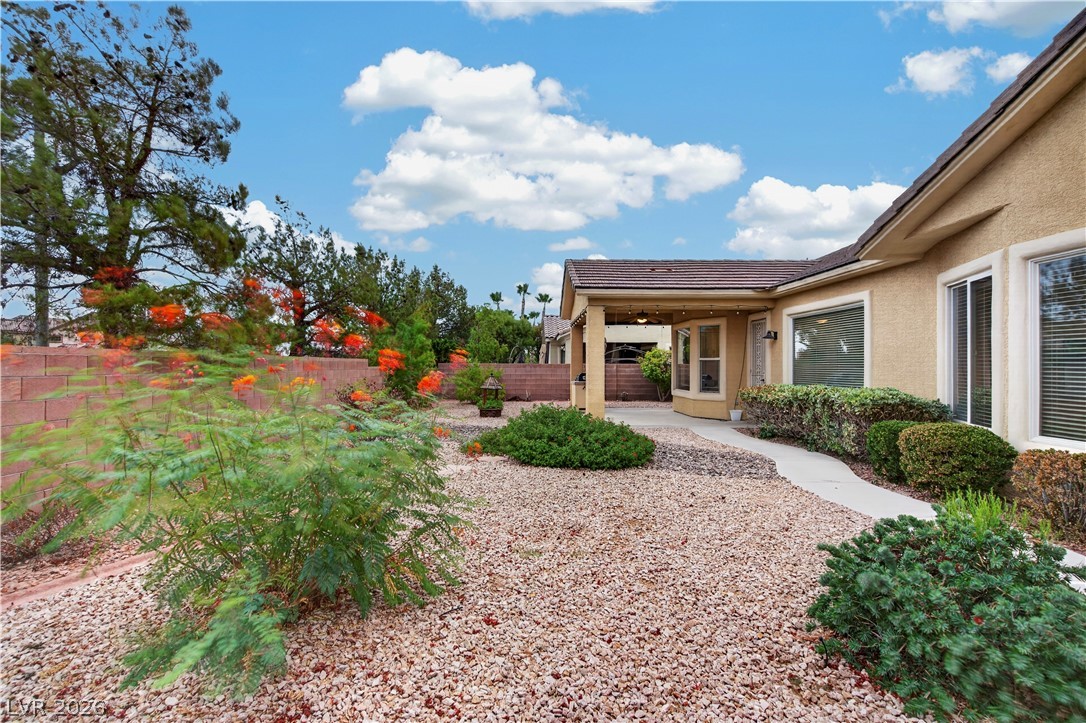
Desert landscaping and a covered patio enhance this inviting single-story home.
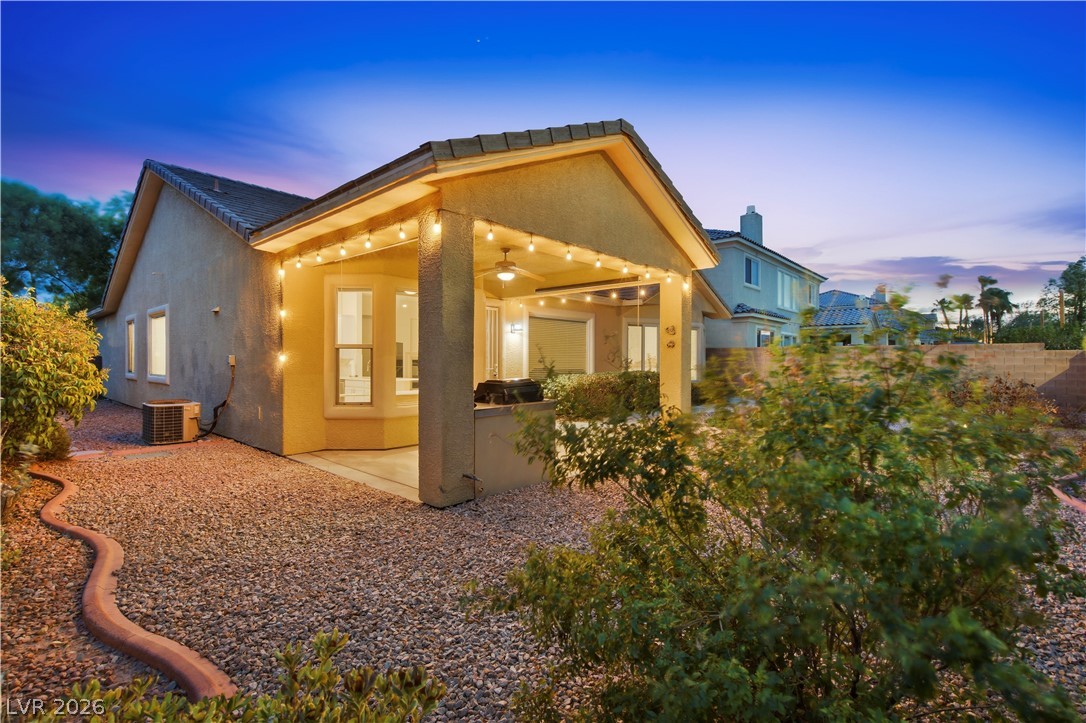
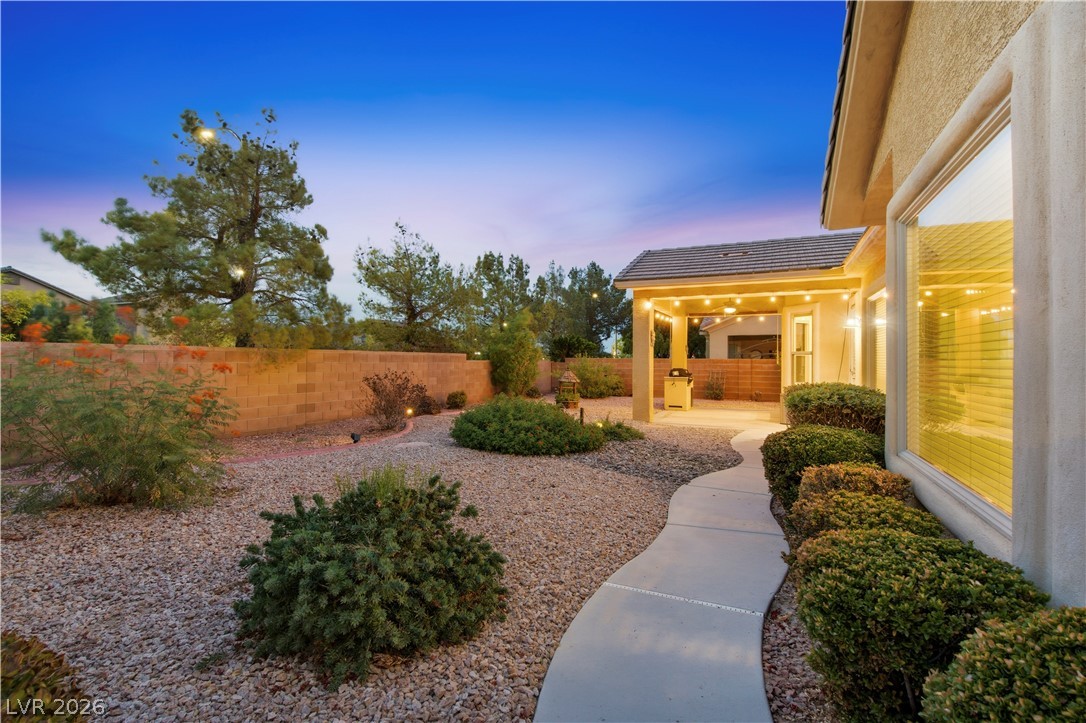
A charming covered patio with string lights overlooks a xeriscaped backyard at twilight.
A spacious covered patio overlooks the low-maintenance desert landscaping and private block wall fencing.
Sheltered outdoor living transitions smoothly to low-maintenance gravel landscaping.
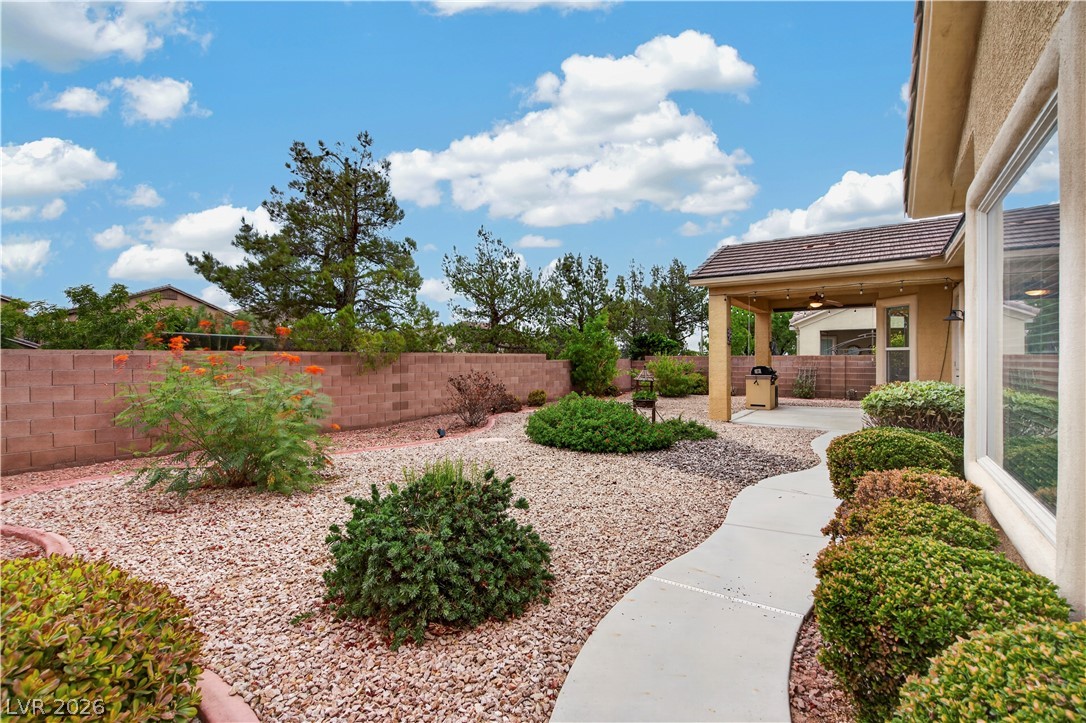
A winding concrete path snakes through the low-maintenance gravel landscaping of this private backyard.
A covered back porch overlooks the low-maintenance gravel yard with structured landscaping.
Low-maintenance desert landscaping frames the stucco exterior under a classic tiled roofline.
A winding concrete pathway leads through low-maintenance landscaping toward a covered rear patio.