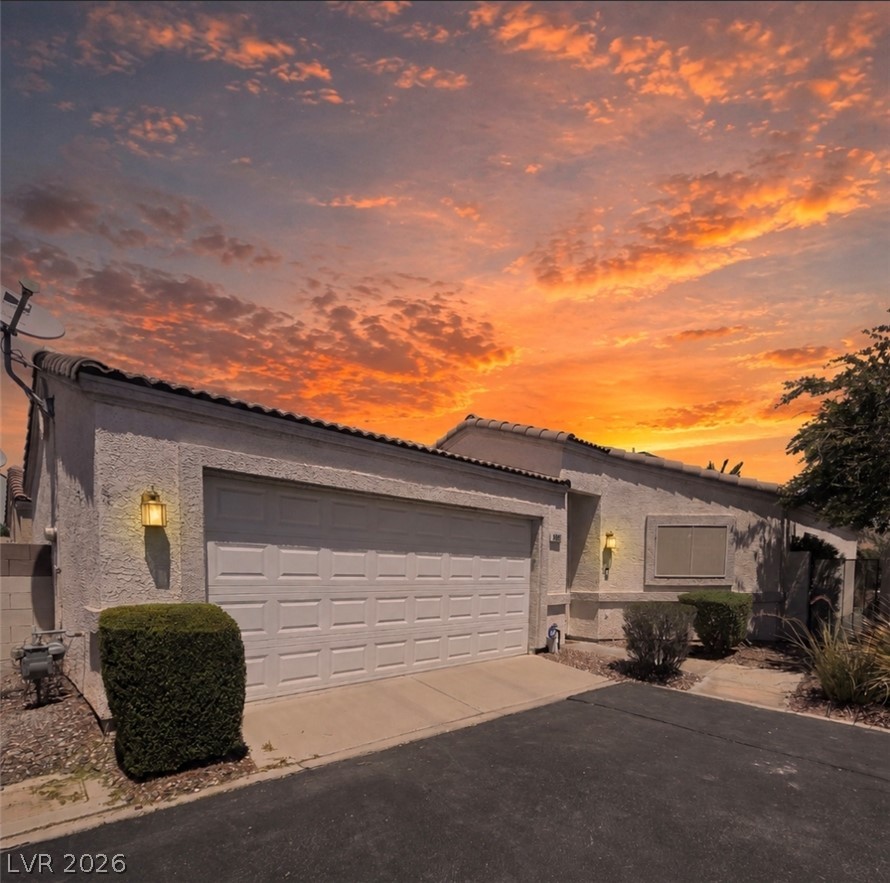
Dramatic sunset hues cast a warm glow upon this welcoming stucco home with a two-car garage.
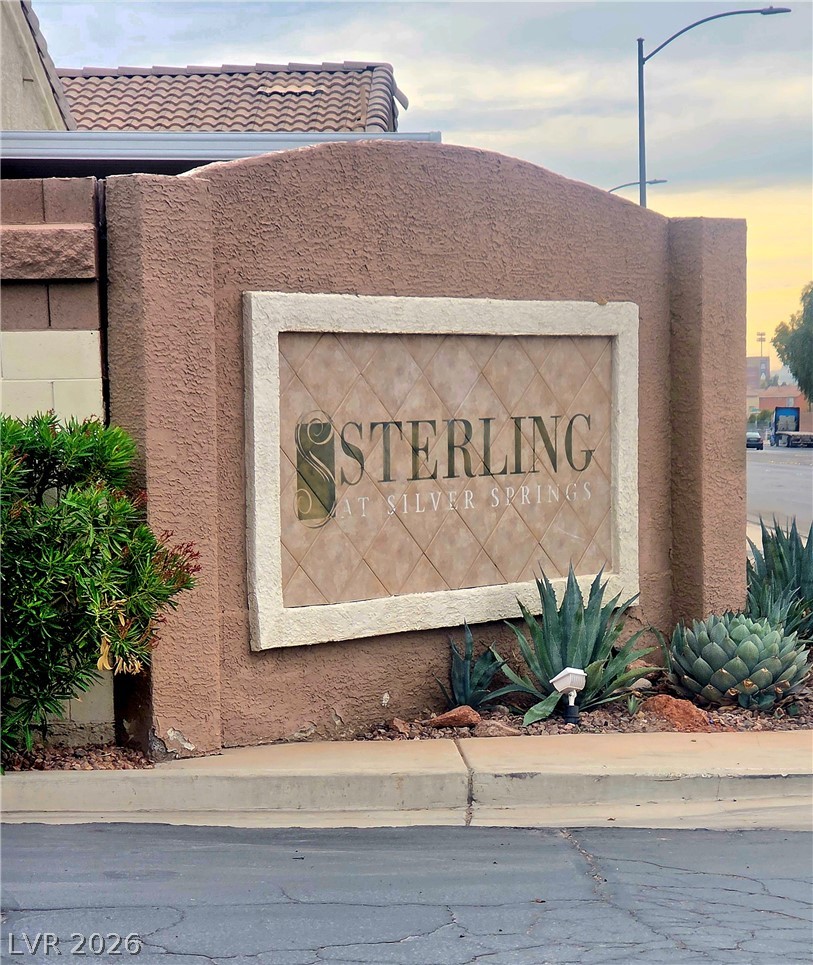
The welcoming entrance sign marks the distinguished Sterling at Silver Springs community.
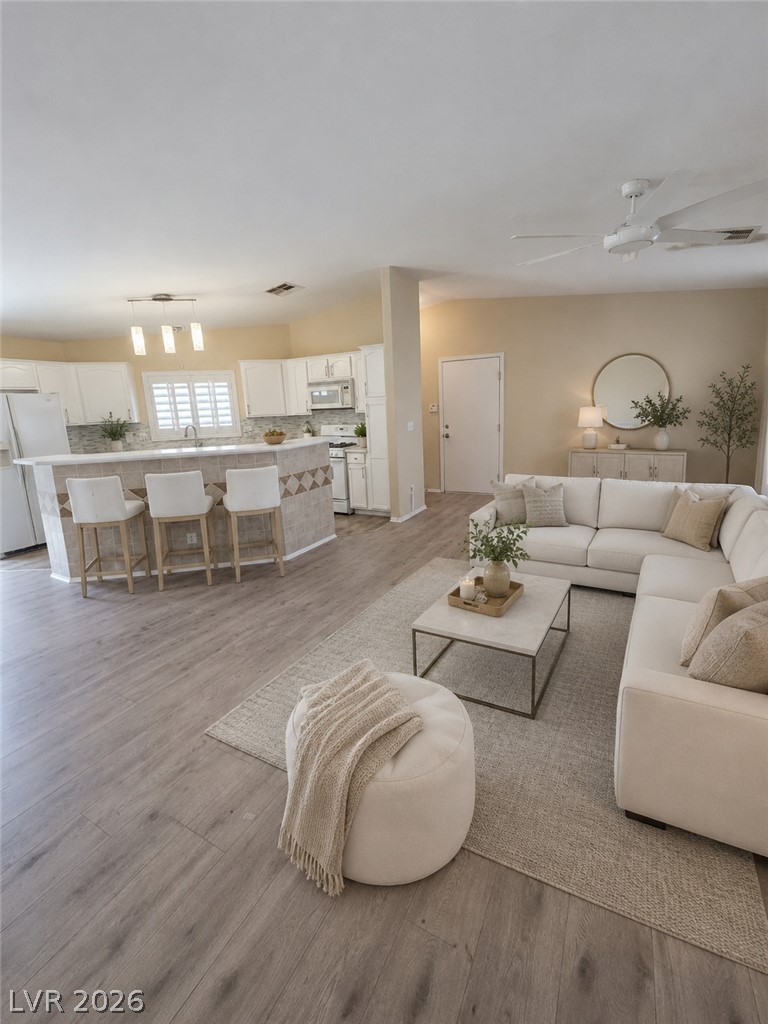

An inviting open-concept layout seamlessly connects the kitchen to a comfortable living area, perfect for entertaining.
An inviting open-concept living space features light wood flooring, a functional kitchen, and a ceiling fan for comfort.



Functional kitchen with ample cabinetry and easy-care wood-look flooring.

A well-equipped kitchen features white cabinetry and modern appliances, complemented by durable wood-look flooring.
White cabinetry, a gas range, and a tile backsplash outfit this functional kitchen.
Well-appointed kitchen featuring a functional layout with sleek white cabinetry.
A streamlined kitchen design boasts a functional island and abundant cabinet storage.

Elegant ceiling fixture illuminates a warm and inviting hallway with rich wood flooring.

A well-lit bathroom with a vanity and a shower-tub combination.

Richly toned walls and warm wood flooring establish an inviting ambiance in this versatile living space.


A vibrant room offers a ceiling fan, a window, and durable wood flooring.

Functional full bathroom featuring a convenient shower, vanity, and toilet.
Hardwood floors and a ceiling fan illuminate this inviting space, ready for your personal touch.

A well-maintained side yard offers a private outdoor space for relaxation or gardening.
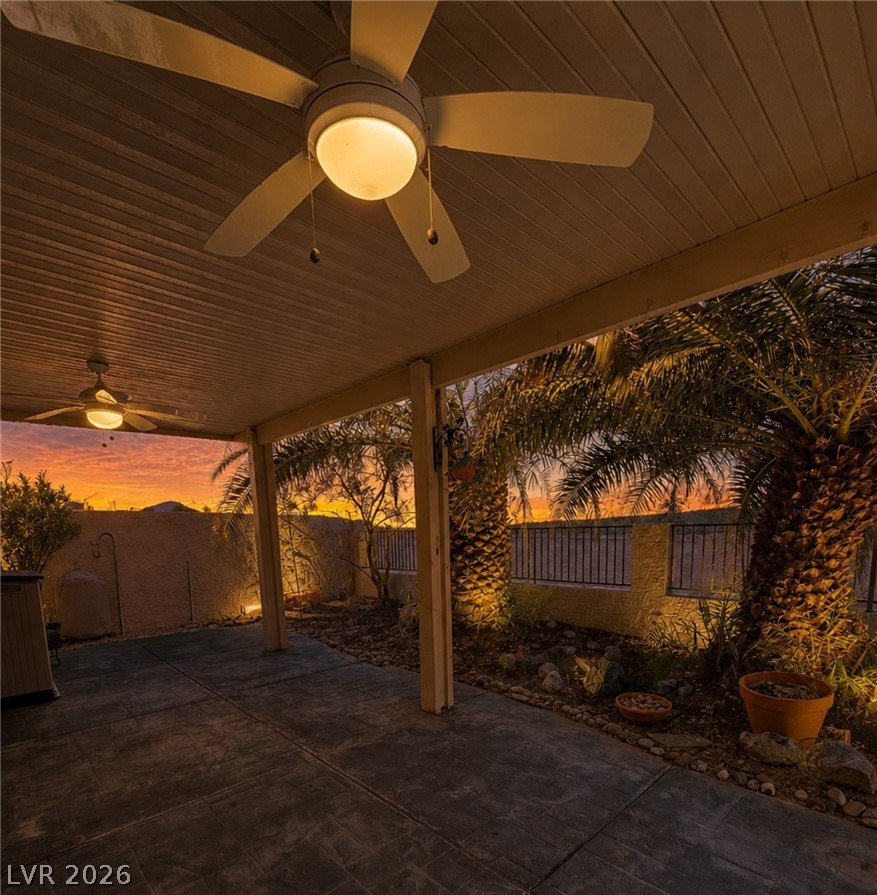
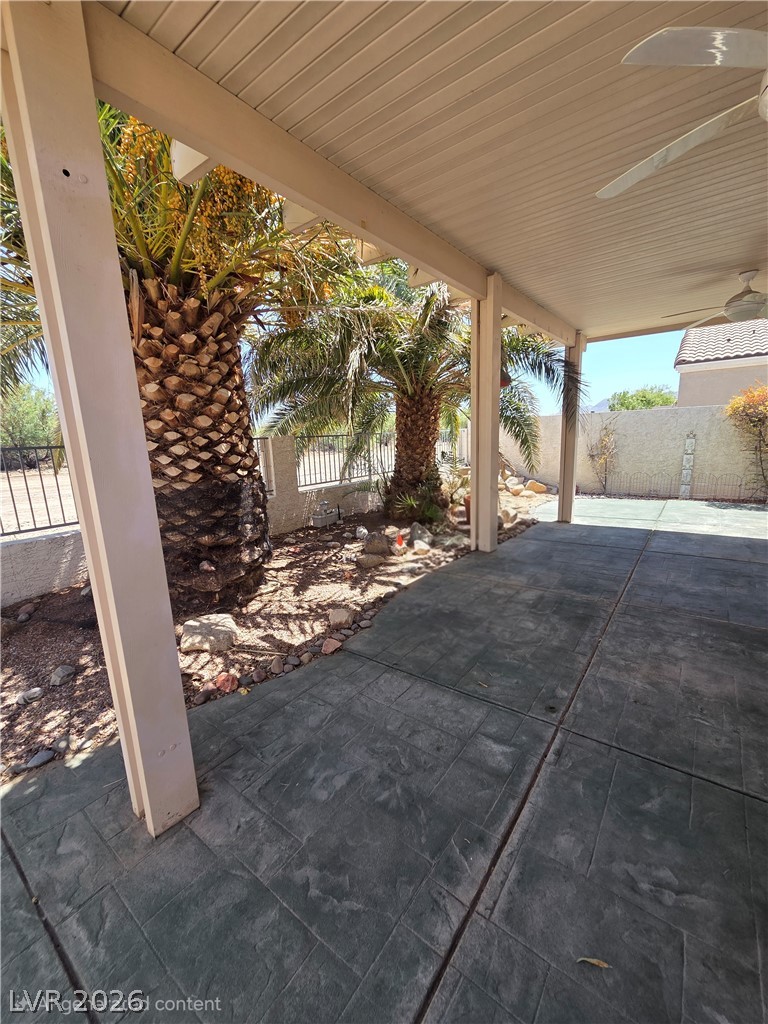
An inviting covered patio with palm trees offers tranquil outdoor living beneath a vibrant sunset.
A spacious covered patio with stamped concrete flooring and desert landscaping, ideal for outdoor gatherings.
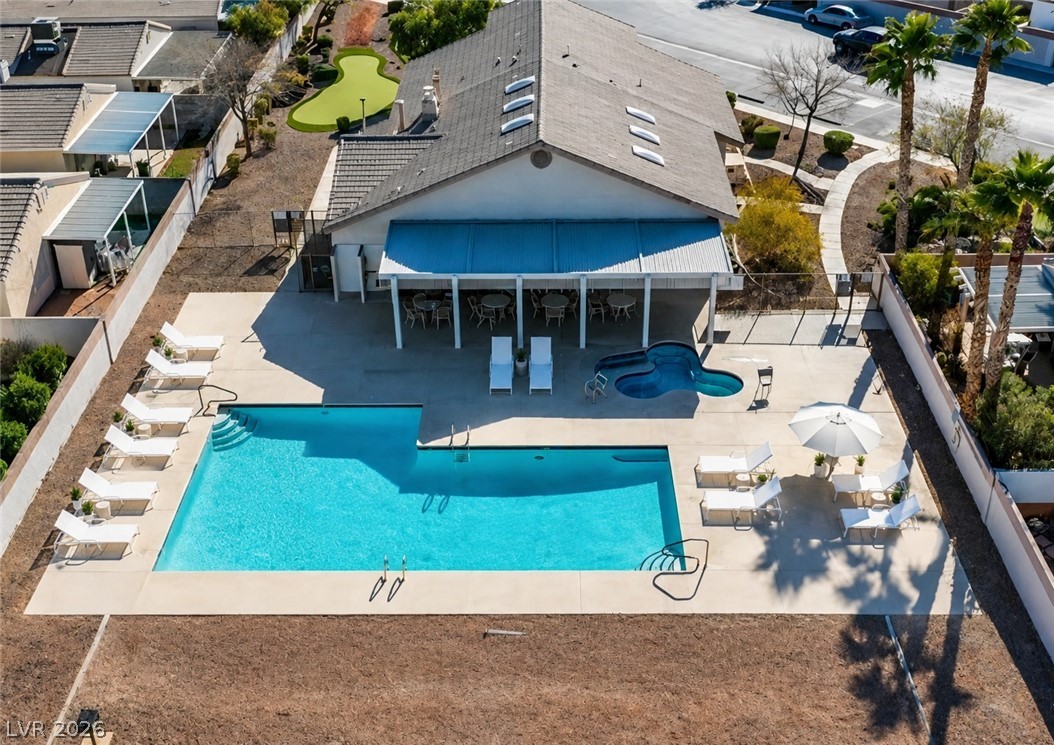
Community Clubhouse/ Pool & Spa
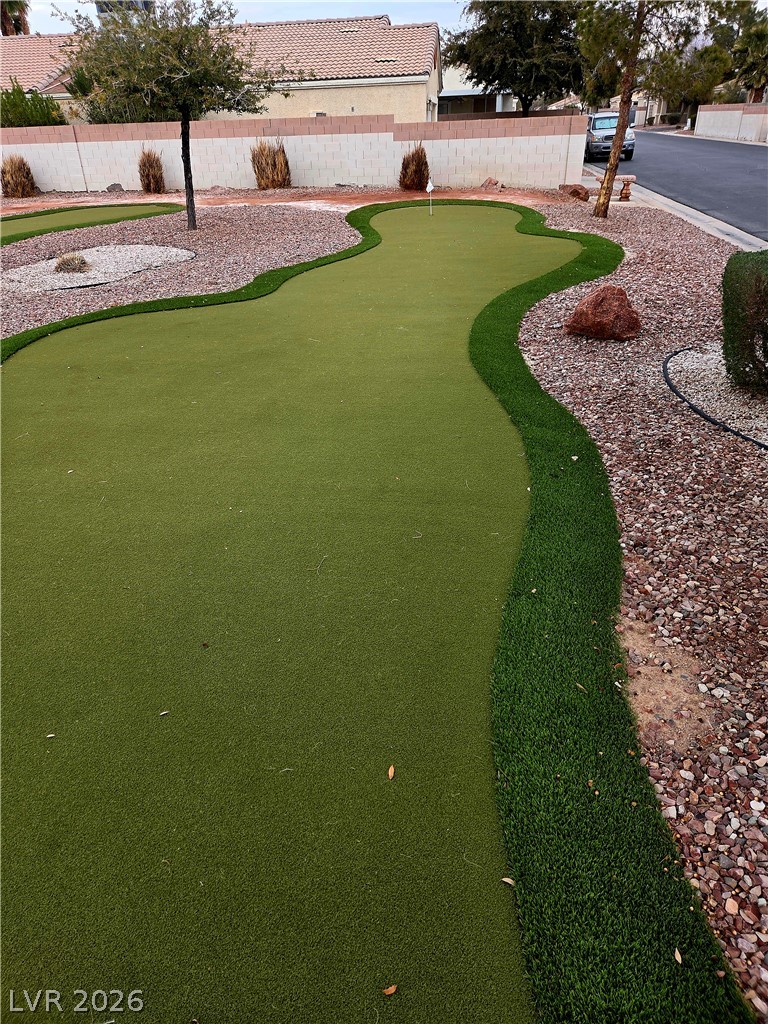
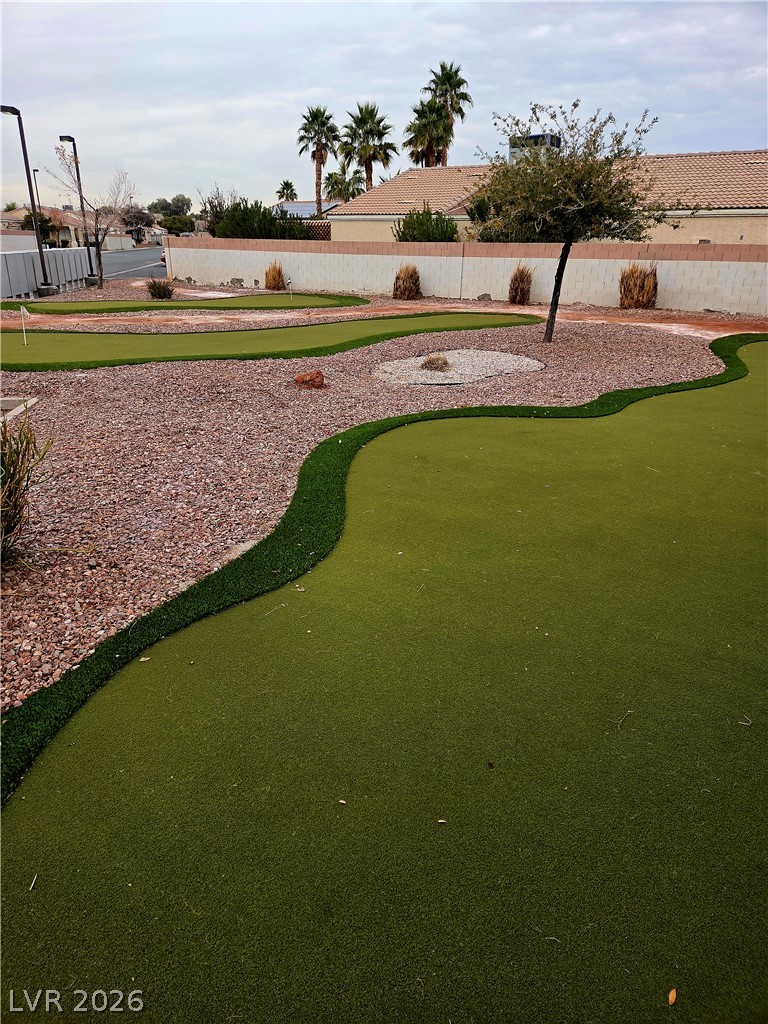
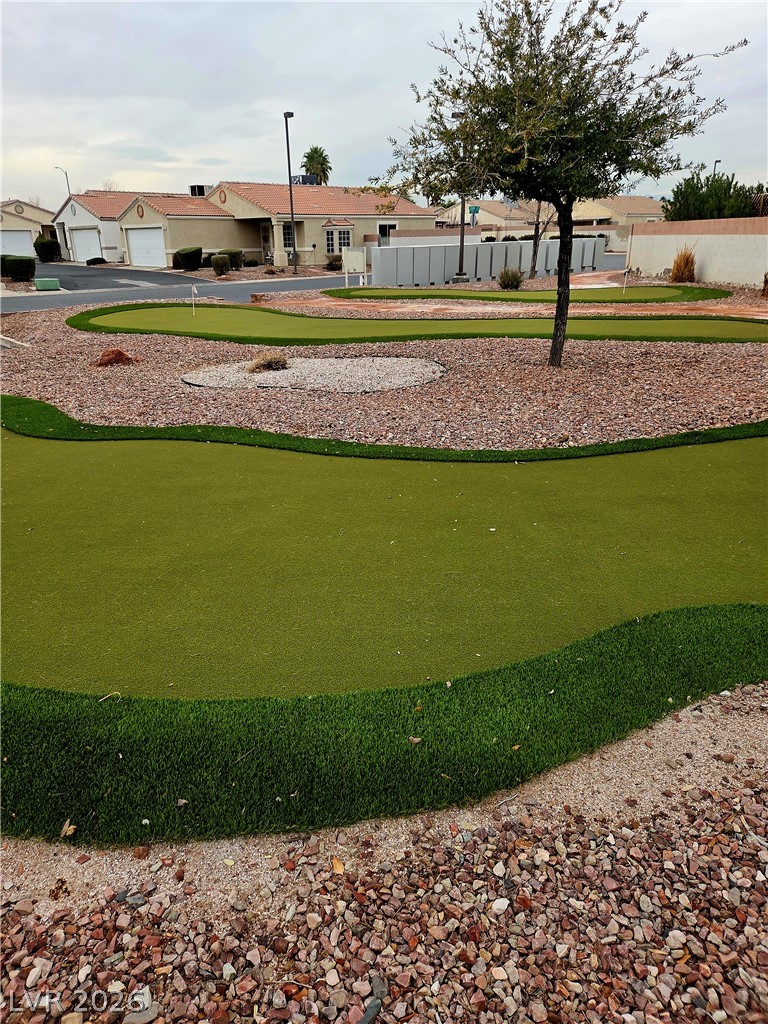
Community putting greens provide an ideal setting for leisurely recreation.