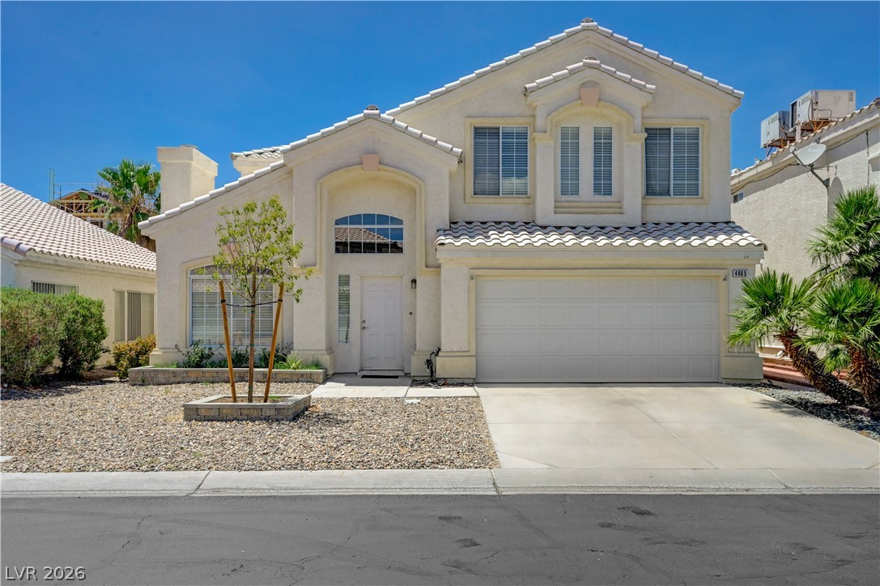
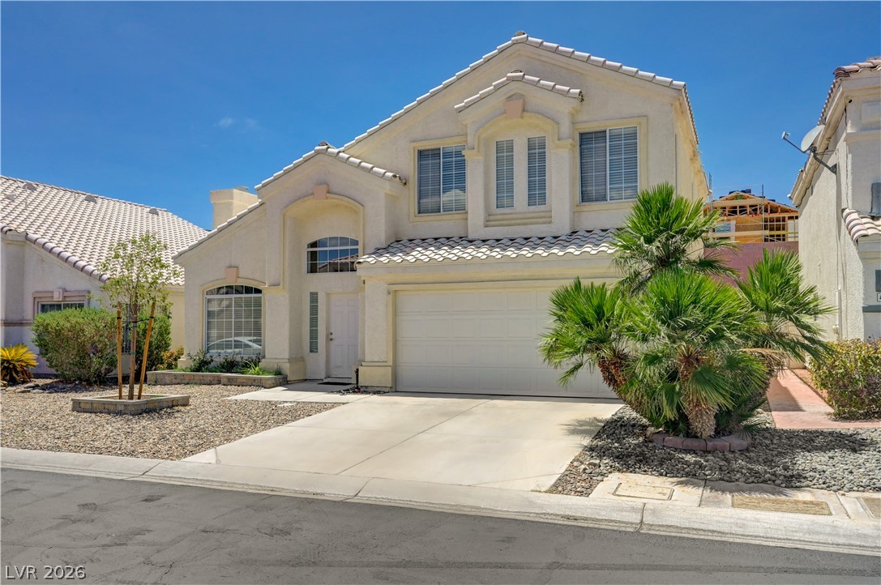
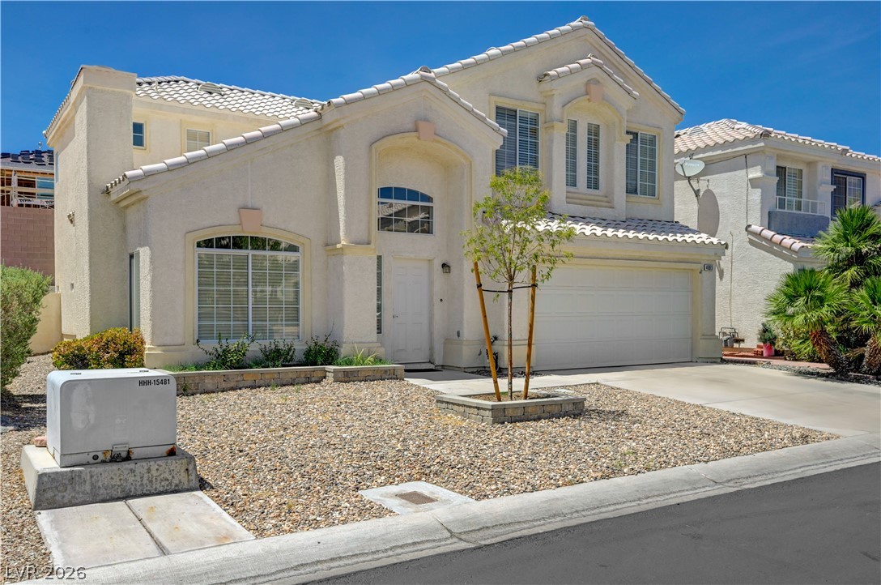
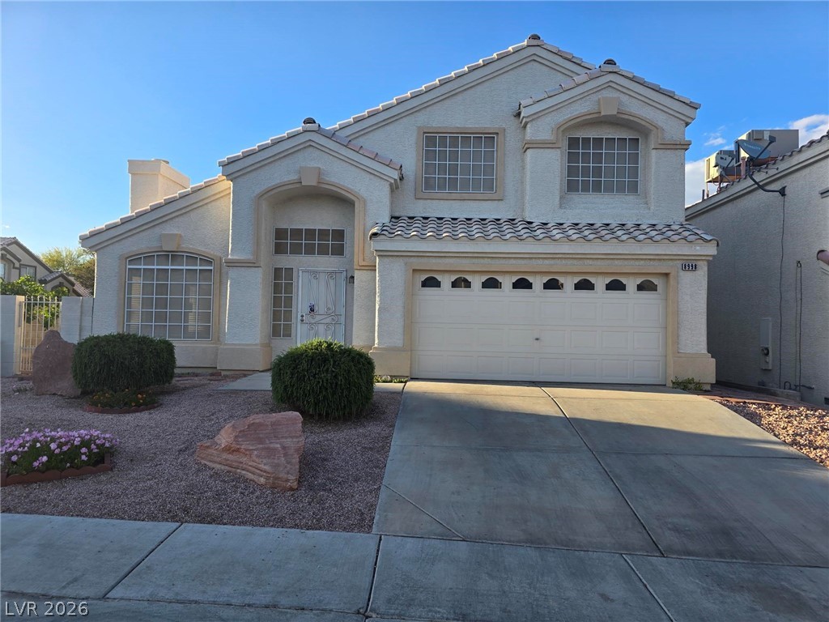
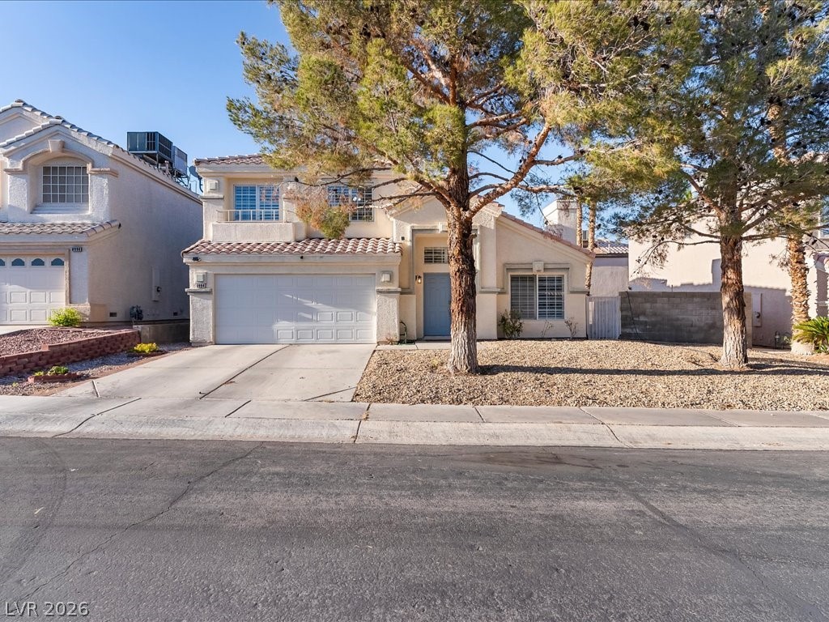
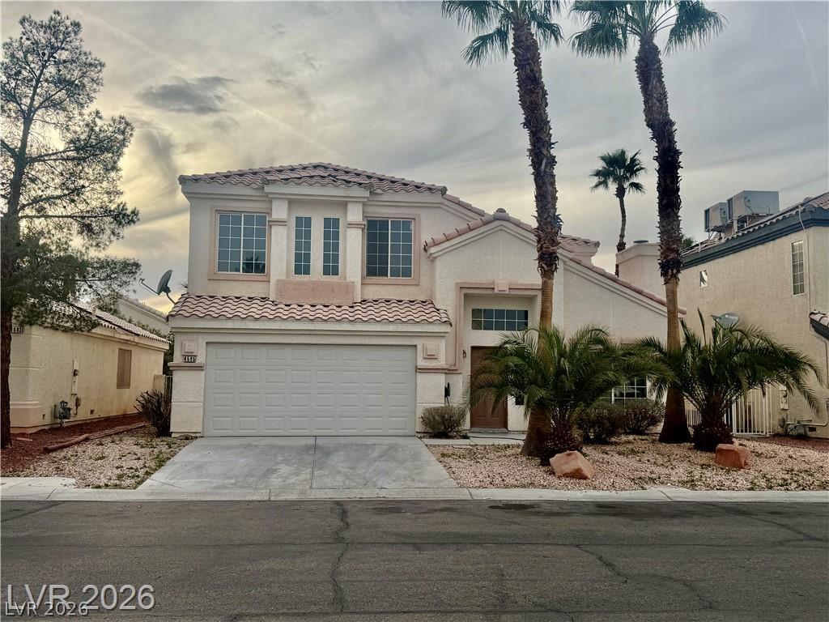
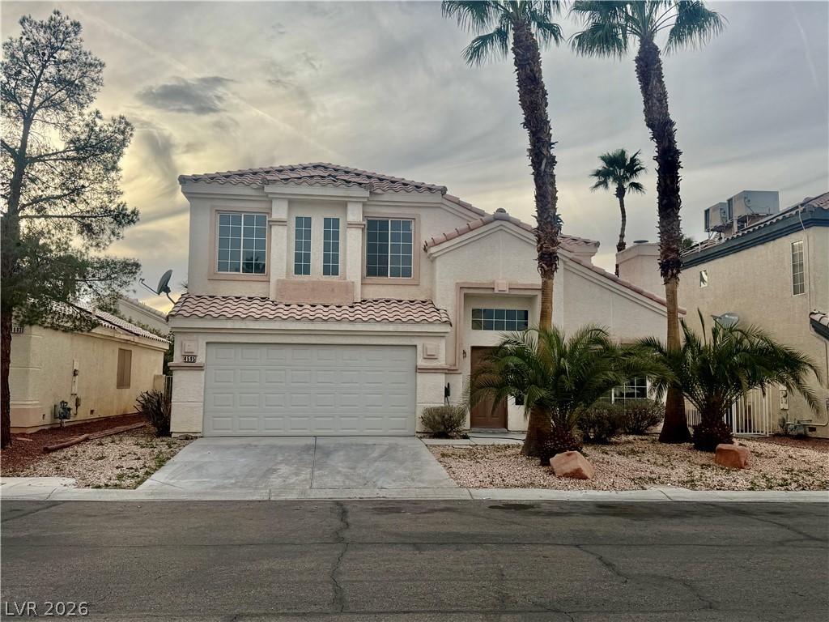
A well-maintained stucco facade with a two-car garage and drought-tolerant landscaping presents appealing curb appeal.
A well-maintained stucco home with a tile roof and attached garage stands ready for its new occupants.
Elegant stucco facade and tile roof offer inviting curb appeal to this two-story residence.
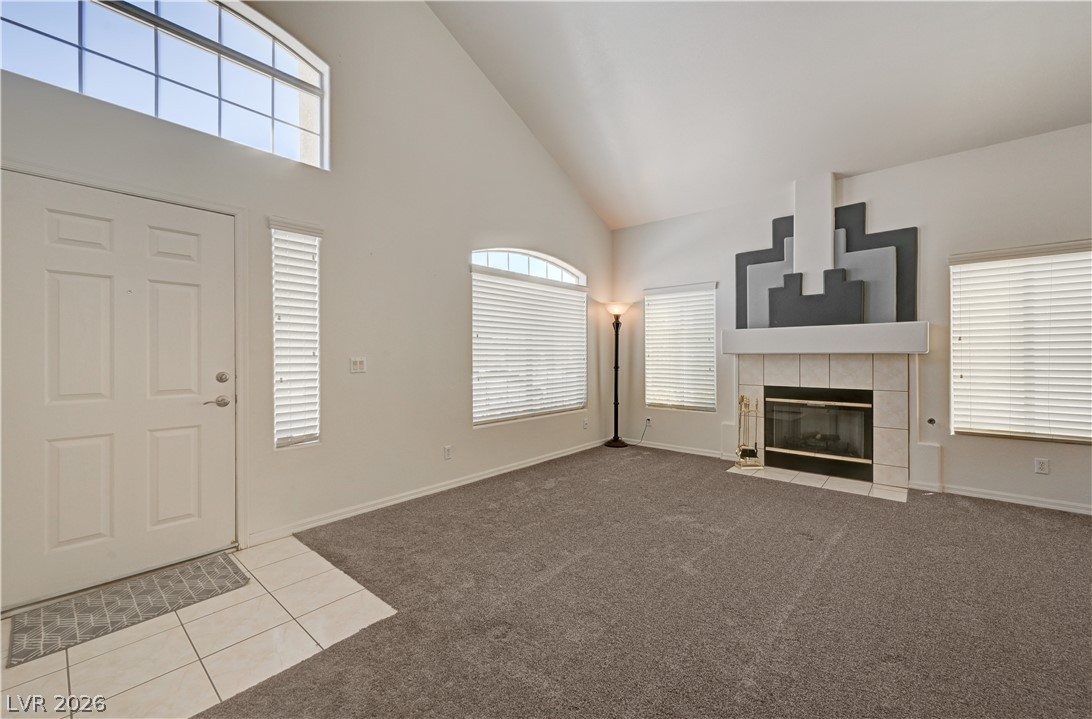
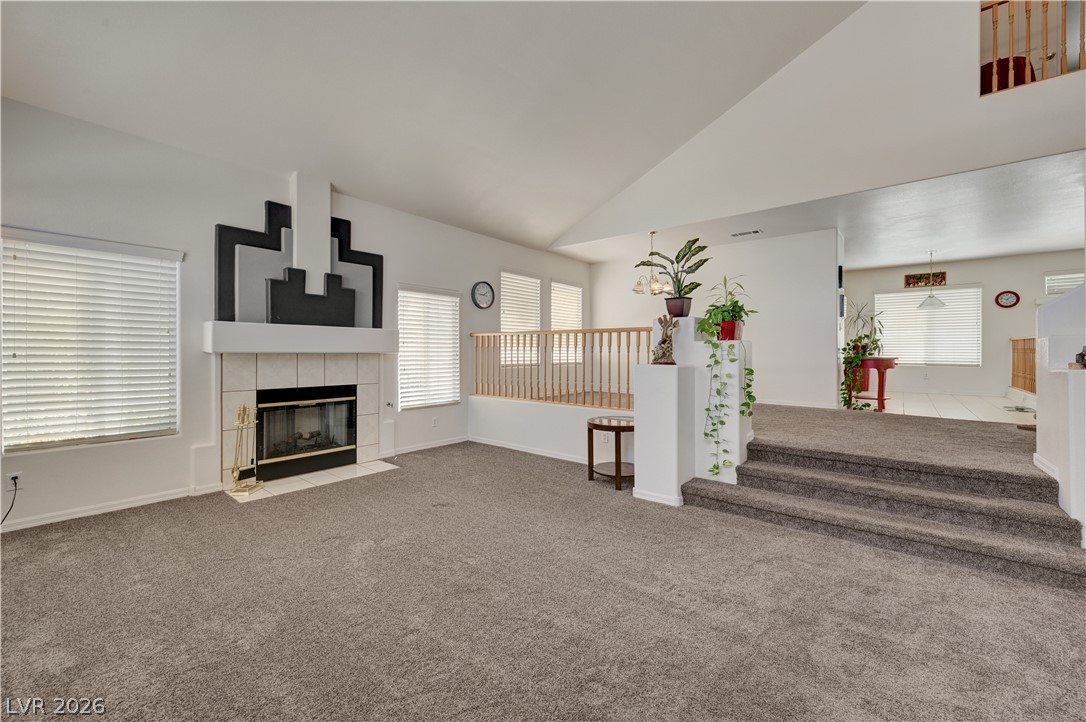
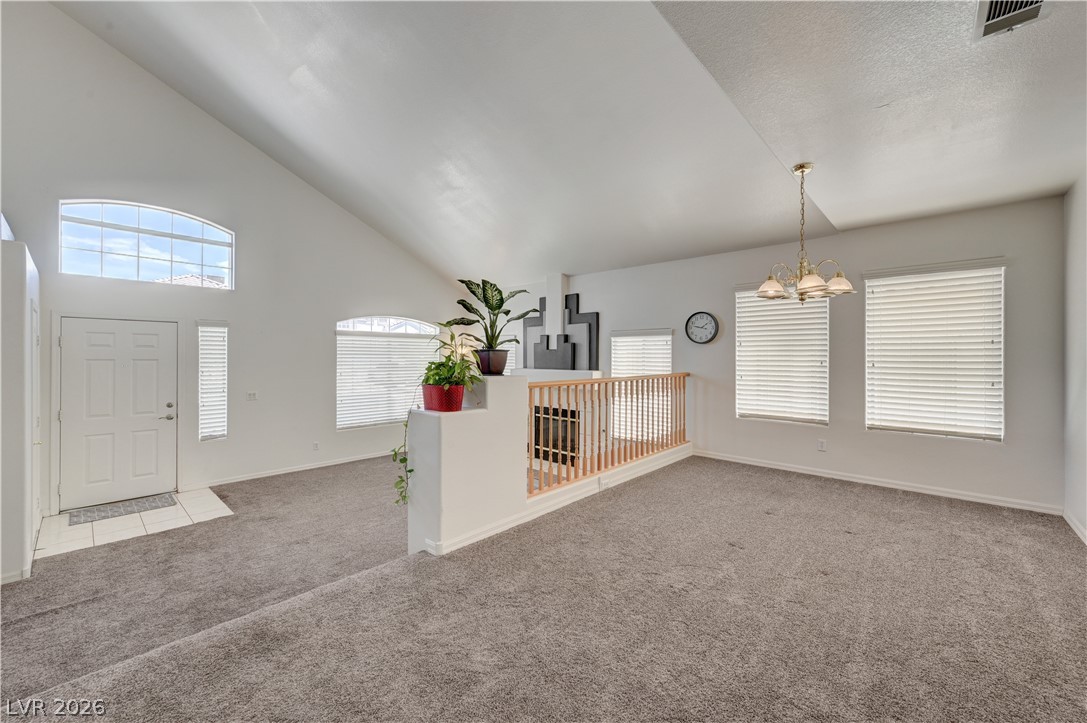
A spacious living area featuring vaulted ceilings, a cozy fireplace, and ample natural light from high windows.
A spacious living area with vaulted ceilings, a cozy fireplace, and an open floor plan leading to an elevated dining space.
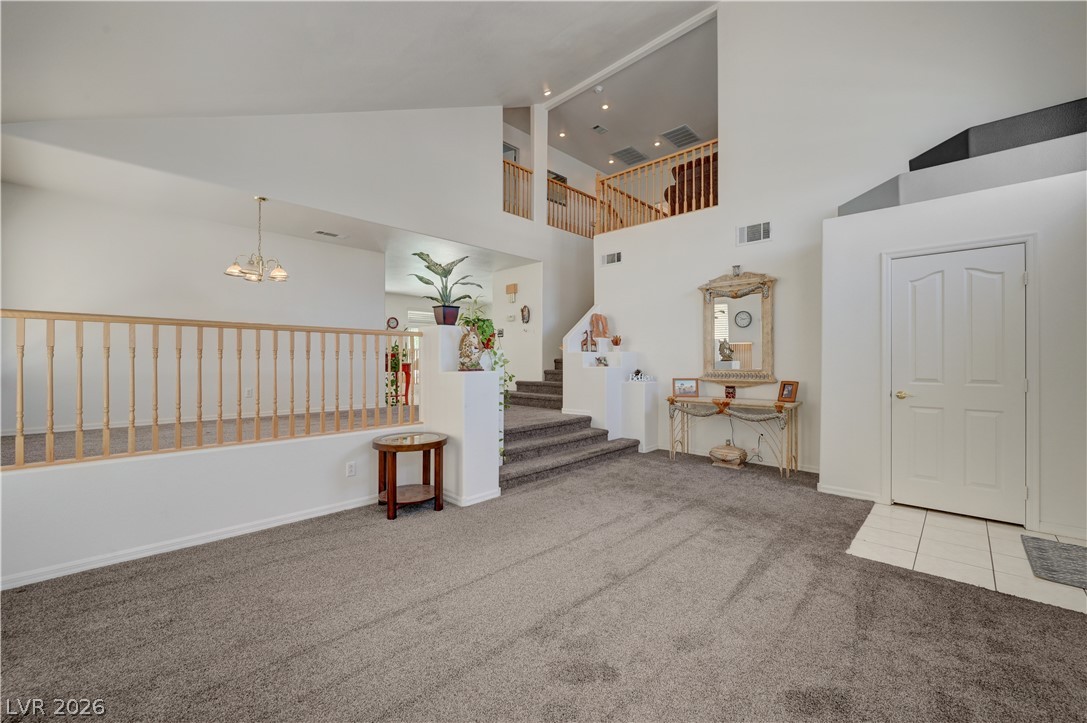
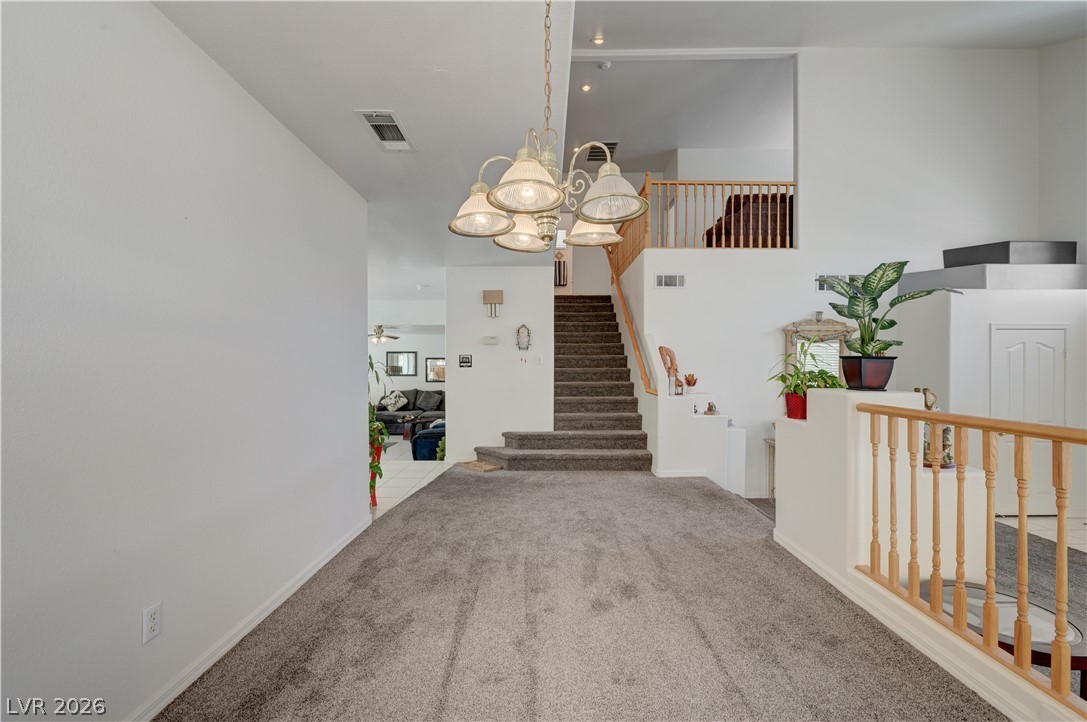
A spacious, open-concept living area with soaring vaulted ceilings and a clear view to the upper level.
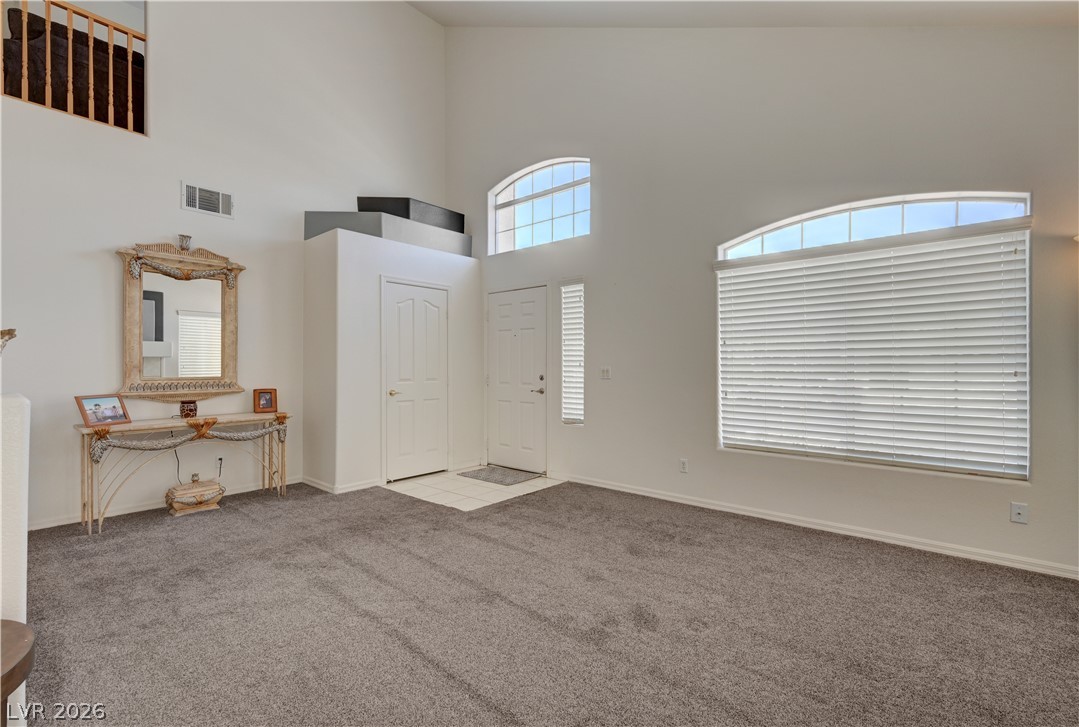
A spacious entry area with soaring ceilings and abundant natural light from arched transom windows.
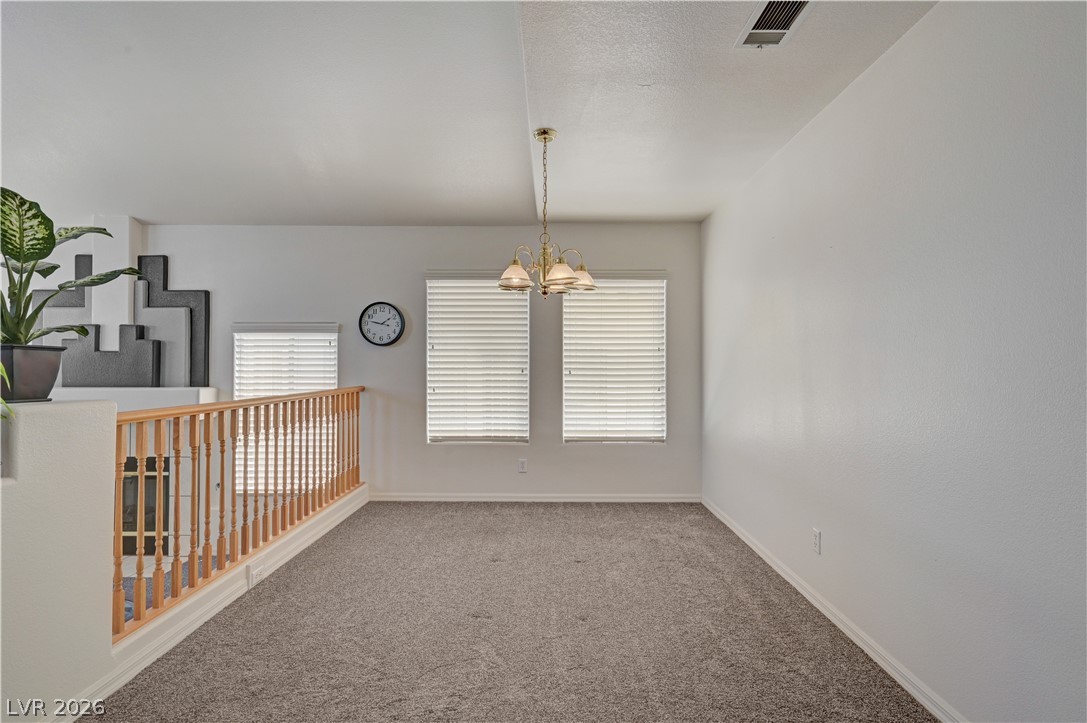
A well-lit landing area with soft carpeting and natural light from twin windows.
Voluminous ceilings elevate this naturally illuminated living area, featuring an open concept and a bright entry.
A grand two-story entryway features a stately chandelier and a carpeted staircase leading to an upper landing.
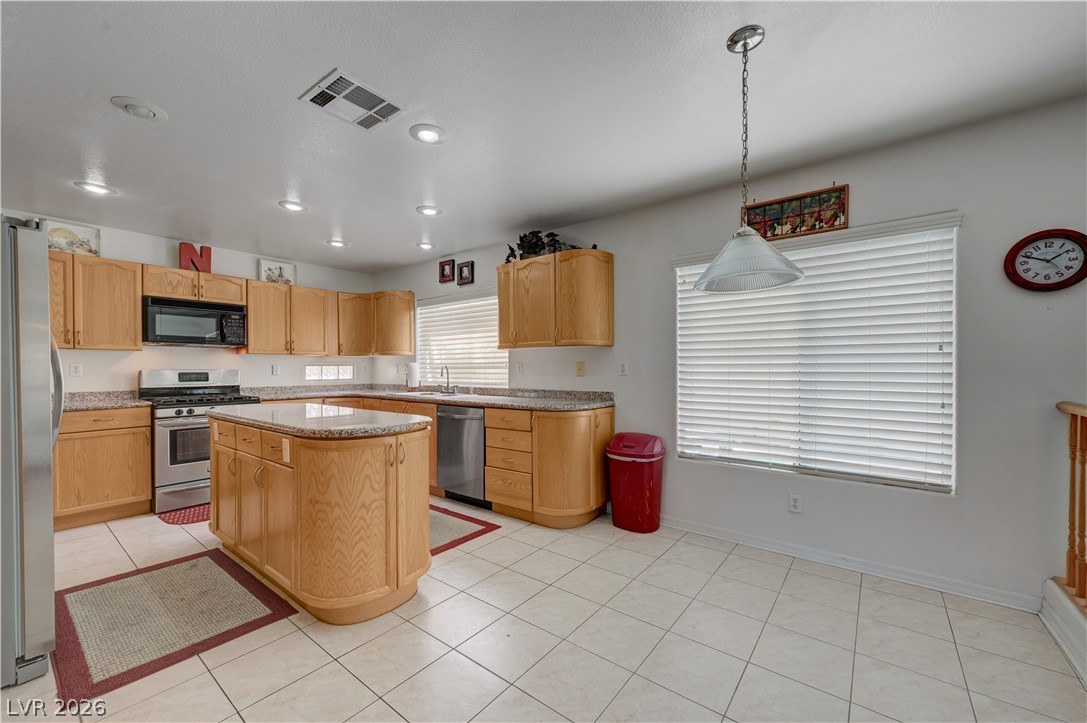
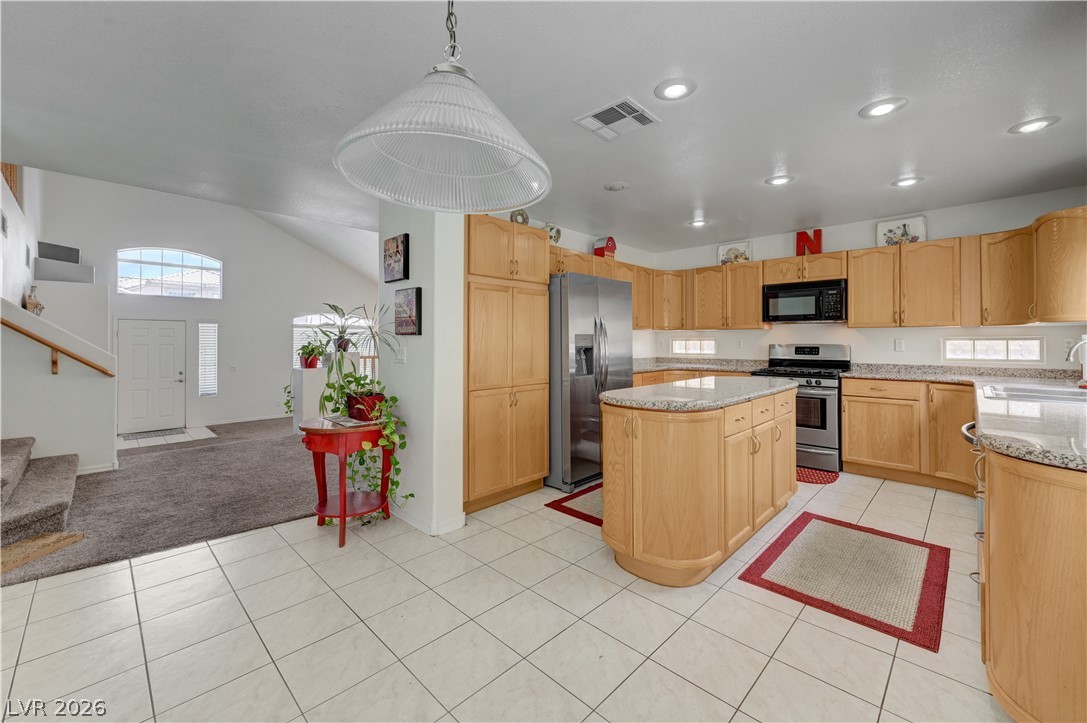
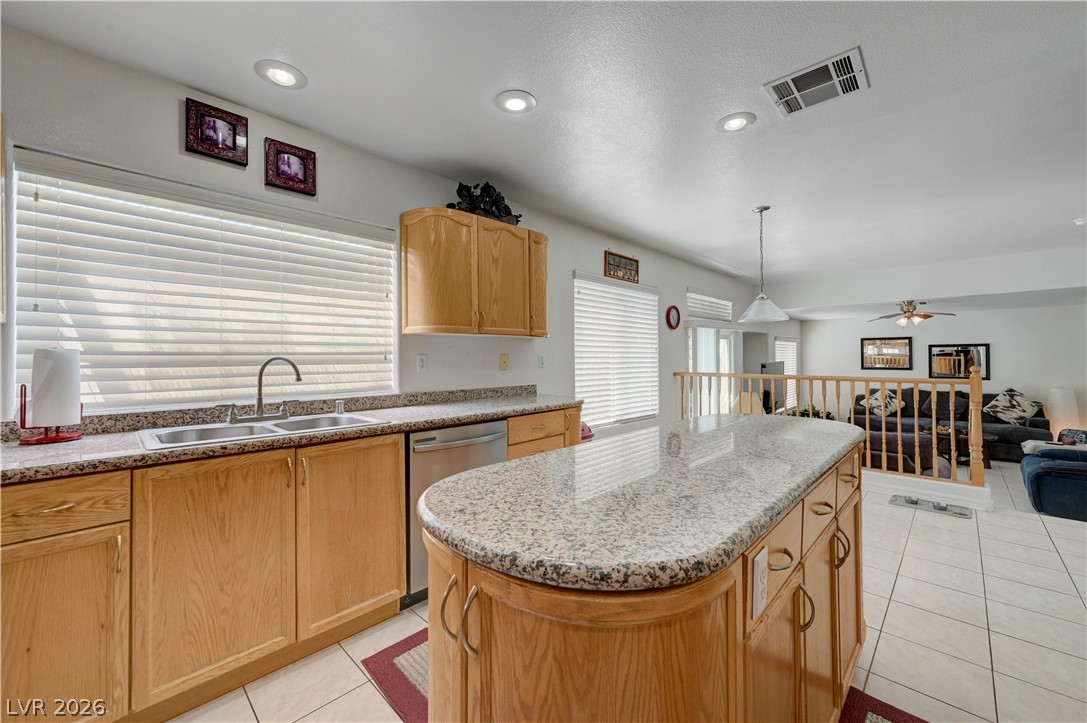
A well-lit kitchen with natural wood cabinetry and a central island offers an inviting space for culinary endeavors.
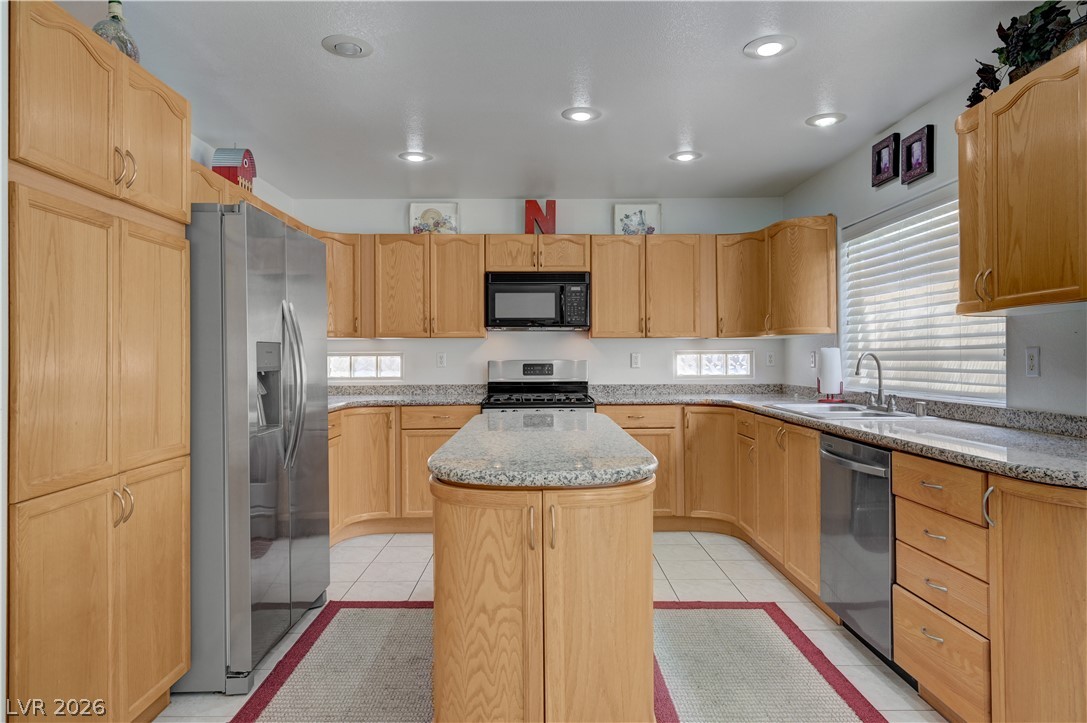
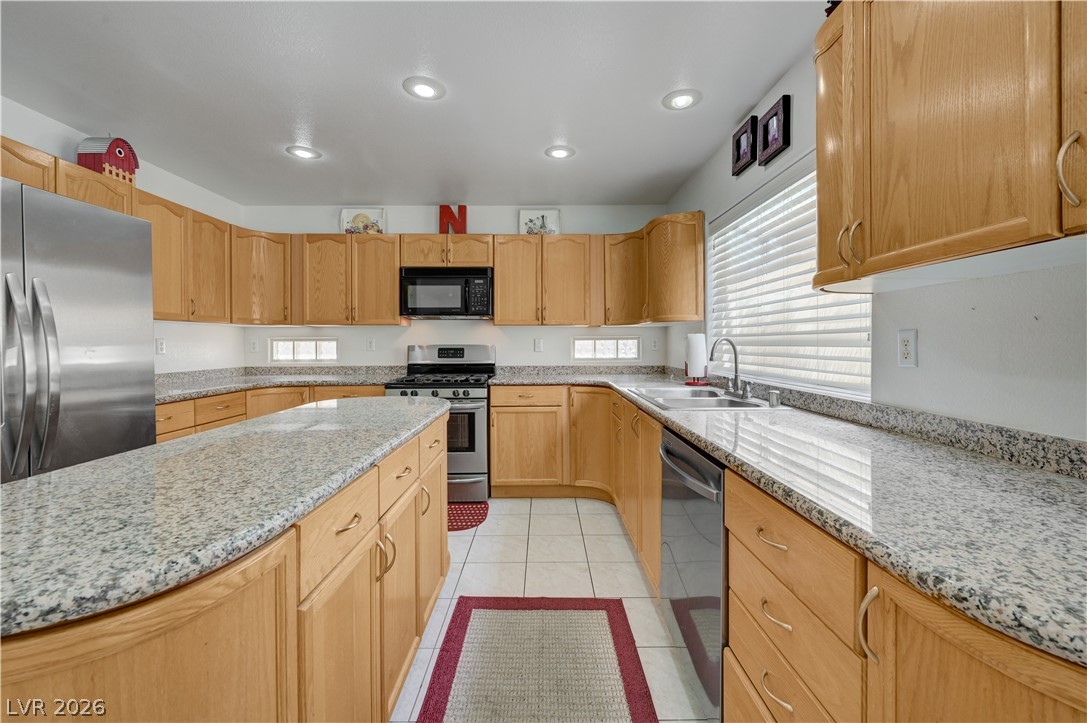
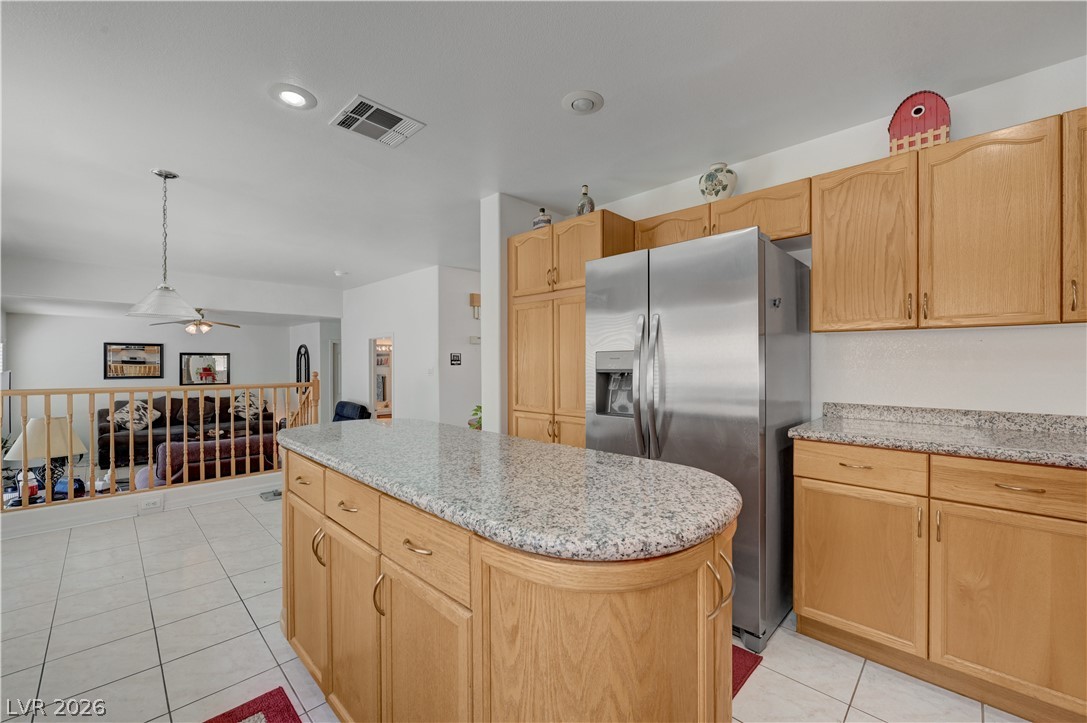
A well-appointed kitchen features wood cabinetry, granite countertops, and modern stainless-steel appliances.
Well-lit kitchen with a granite island, ample cabinetry, and modern appliances.
Prepare culinary delights in a well-equipped kitchen featuring abundant oak cabinetry and gleaming granite countertops.
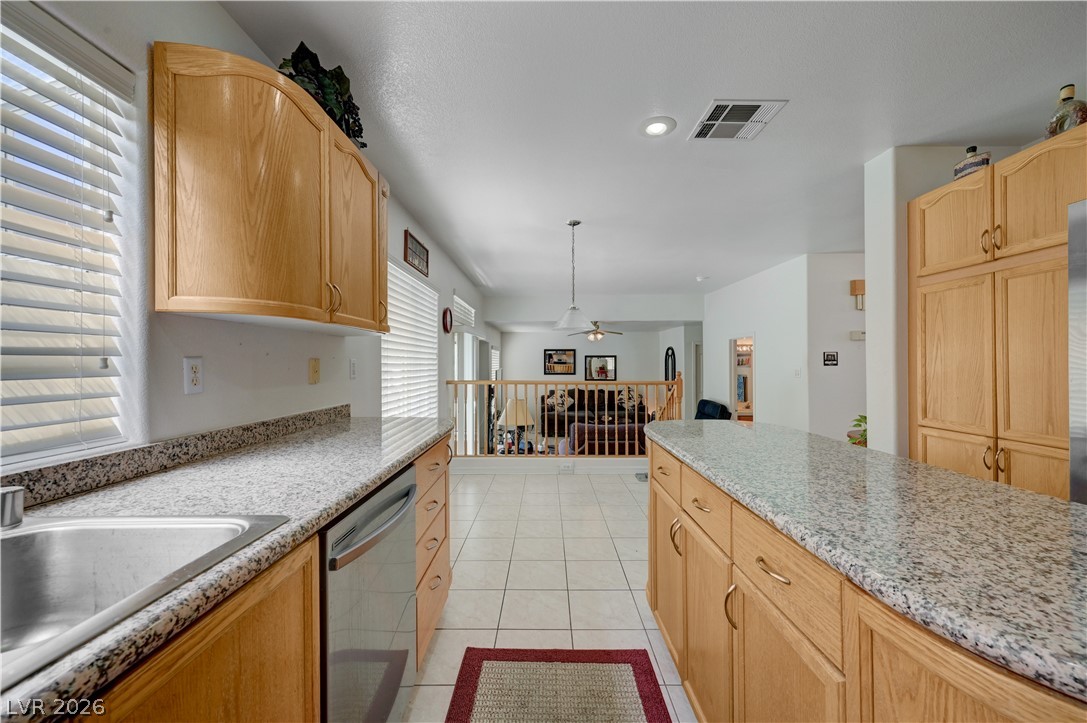
A well-lit kitchen with granite countertops and light wood cabinetry opens to a spacious living area.
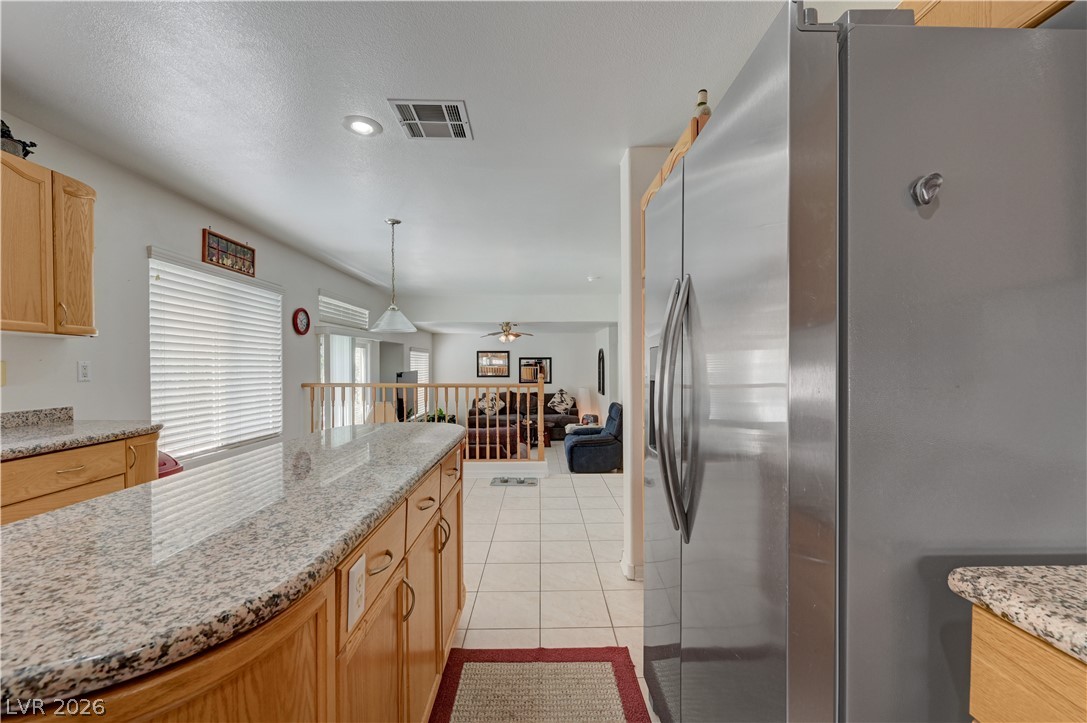
A well-lit kitchen with granite countertops overlooks a comfortable living area, creating an inviting open-concept space.
An inviting kitchen with light wood cabinetry and granite countertops offers an open view to the adjacent living area.
A functional kitchen features stainless steel appliances and abundant cabinetry, flowing into a comfortable living area.
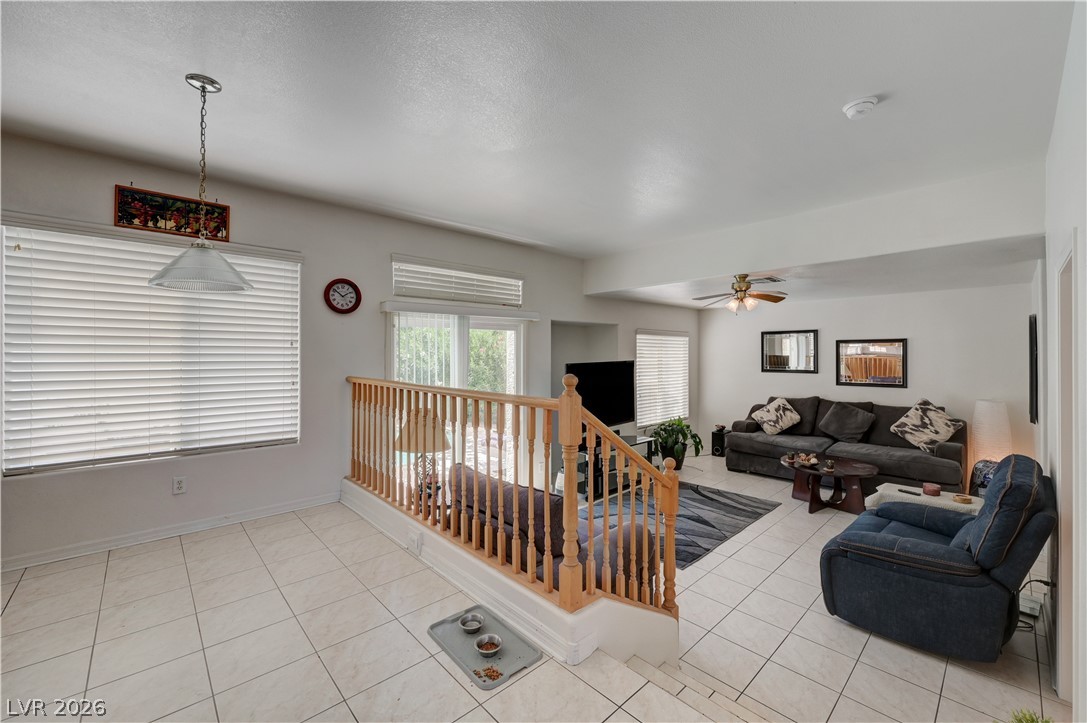
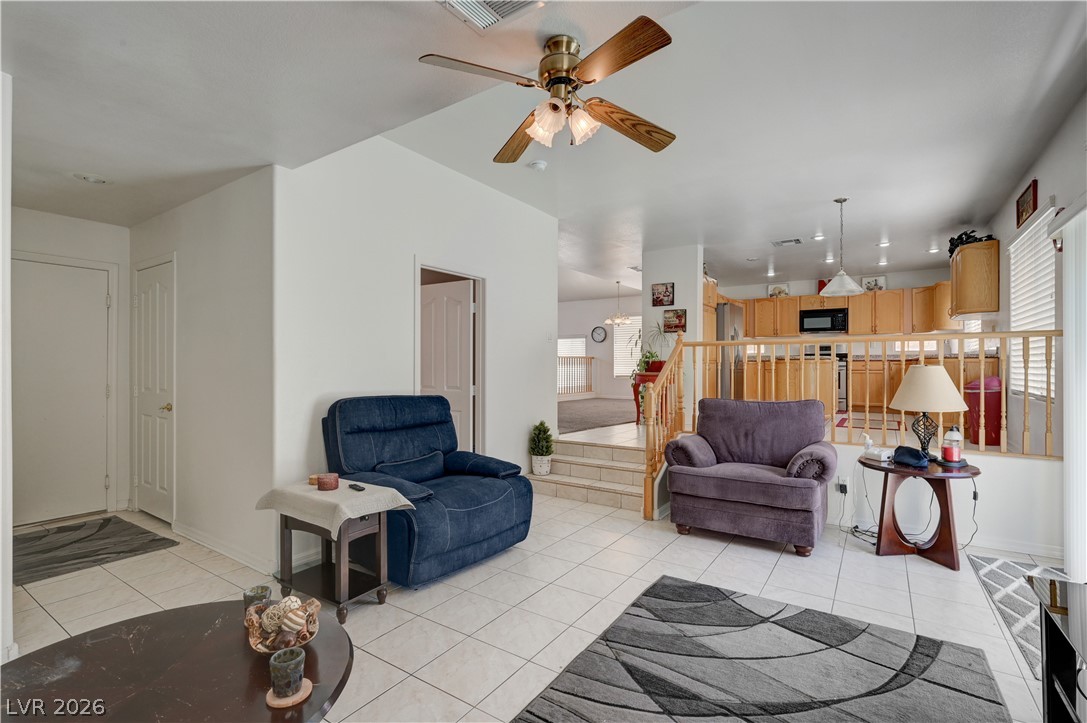
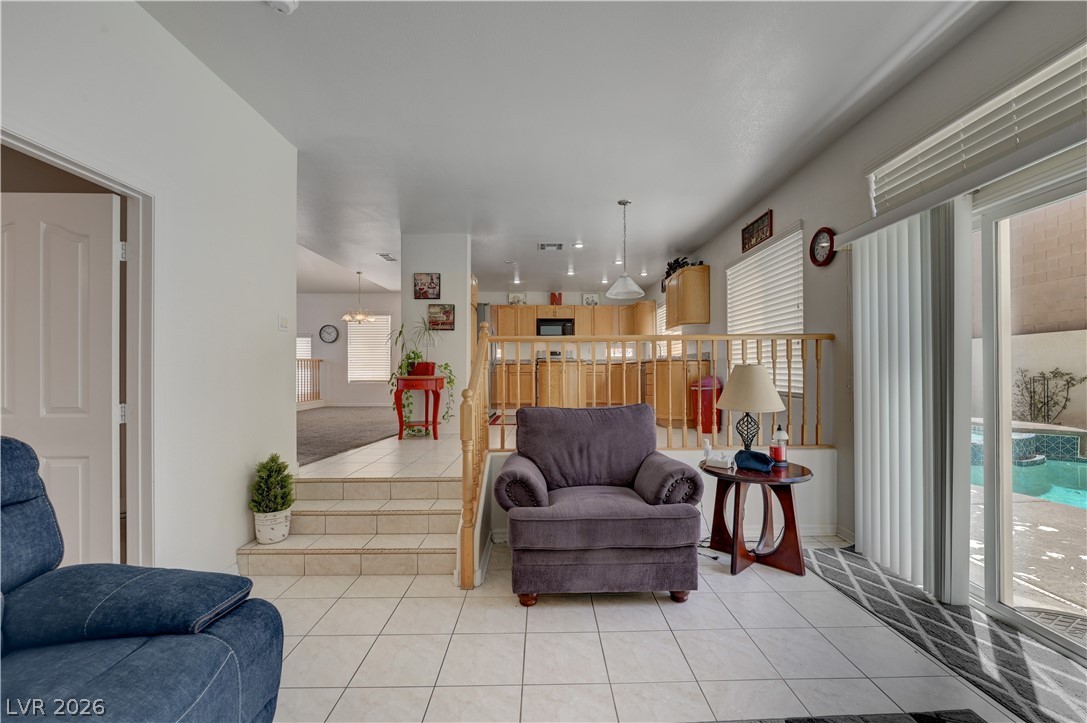
A split-level layout connects the dining area to a well-lit living space, featuring abundant natural light and tiled flooring.
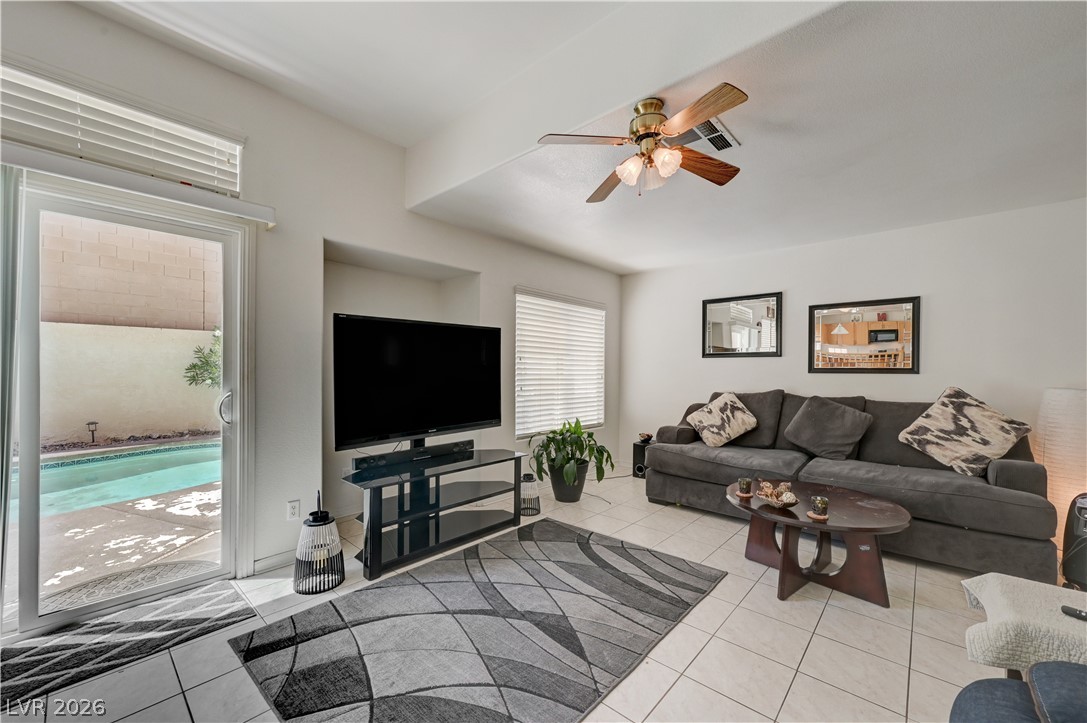
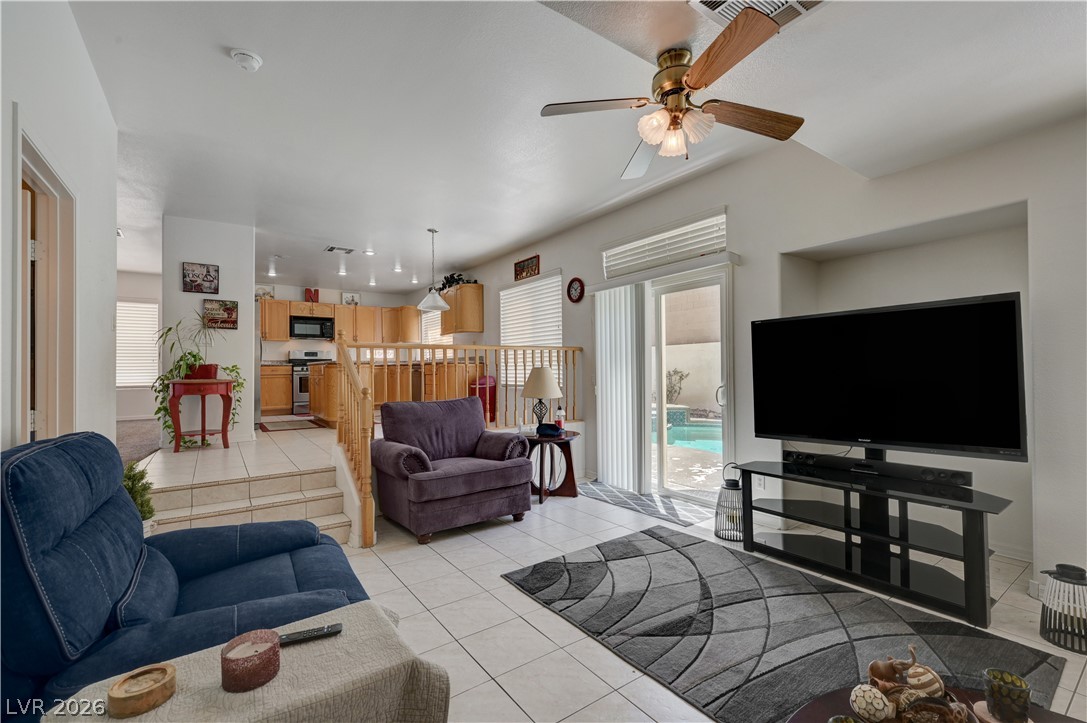
Sliding glass doors offer a clear view of the inviting pool, extending the living space outdoors.
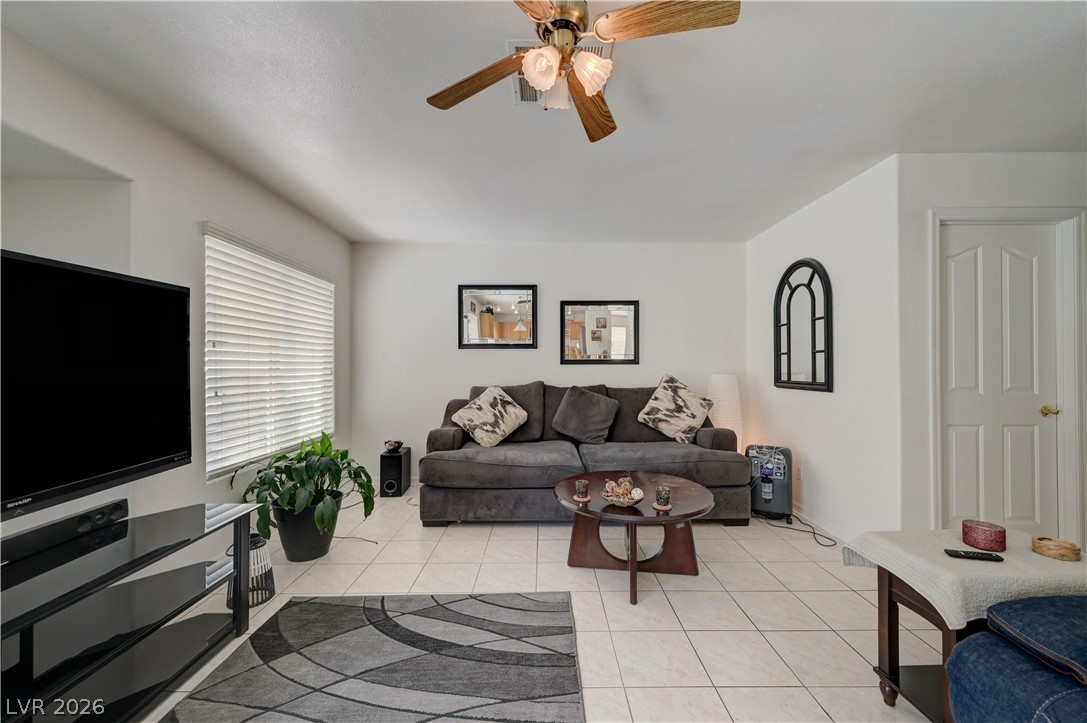
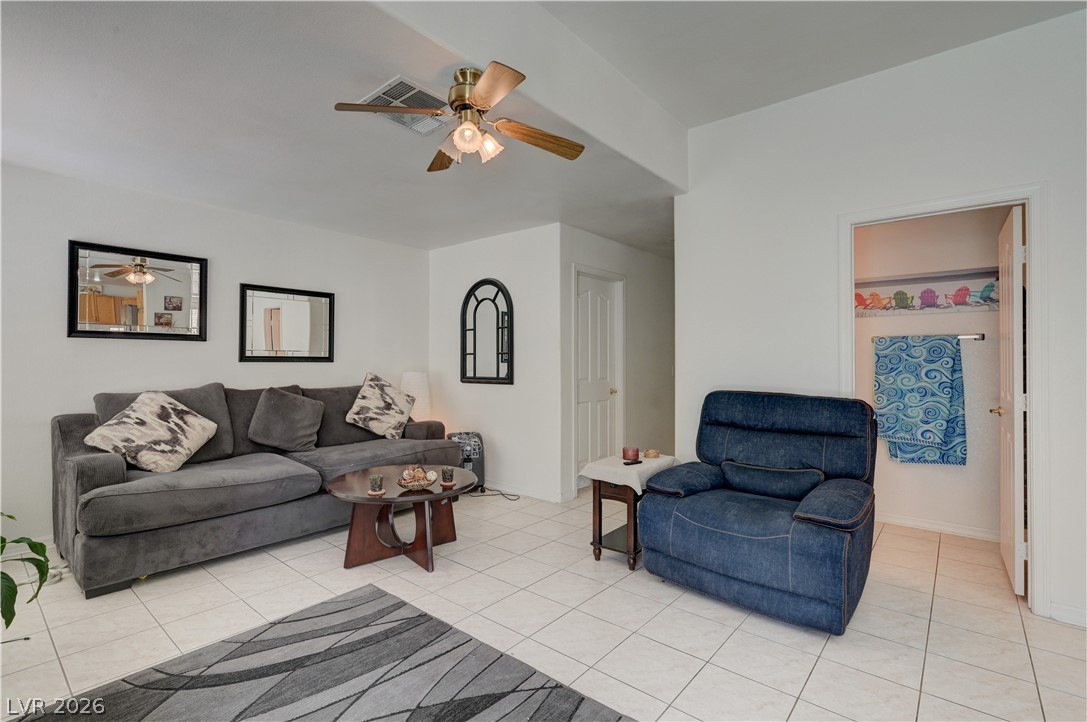
A comfortable living area features a ceiling fan, window blinds, and tile flooring, perfect for relaxation.
The living area offers generous proportions and easy-to-maintain tile flooring, perfect for comfortable everyday living.
A split-level layout with tile flooring offers distinct living areas.
An inviting interior space connects seamlessly to a refreshing outdoor pool, perfect for leisure.
Bright, open-concept living area with a view of the inviting outdoor pool.
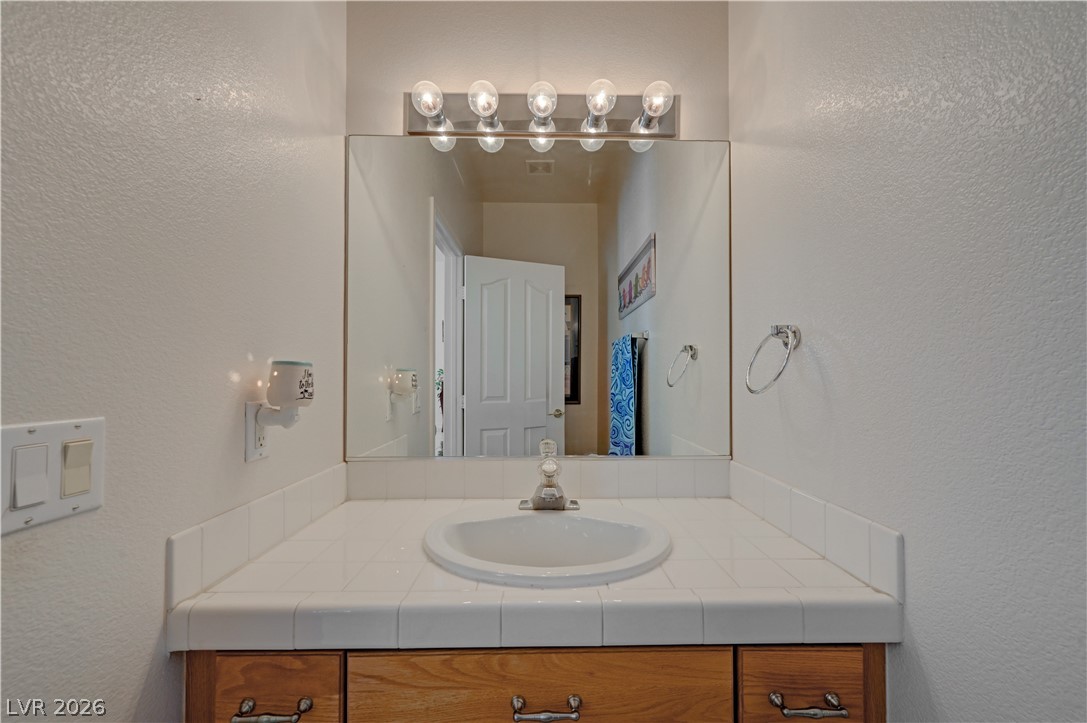
Functional vanity featuring a tile countertop and a generously sized mirror with integrated lighting.
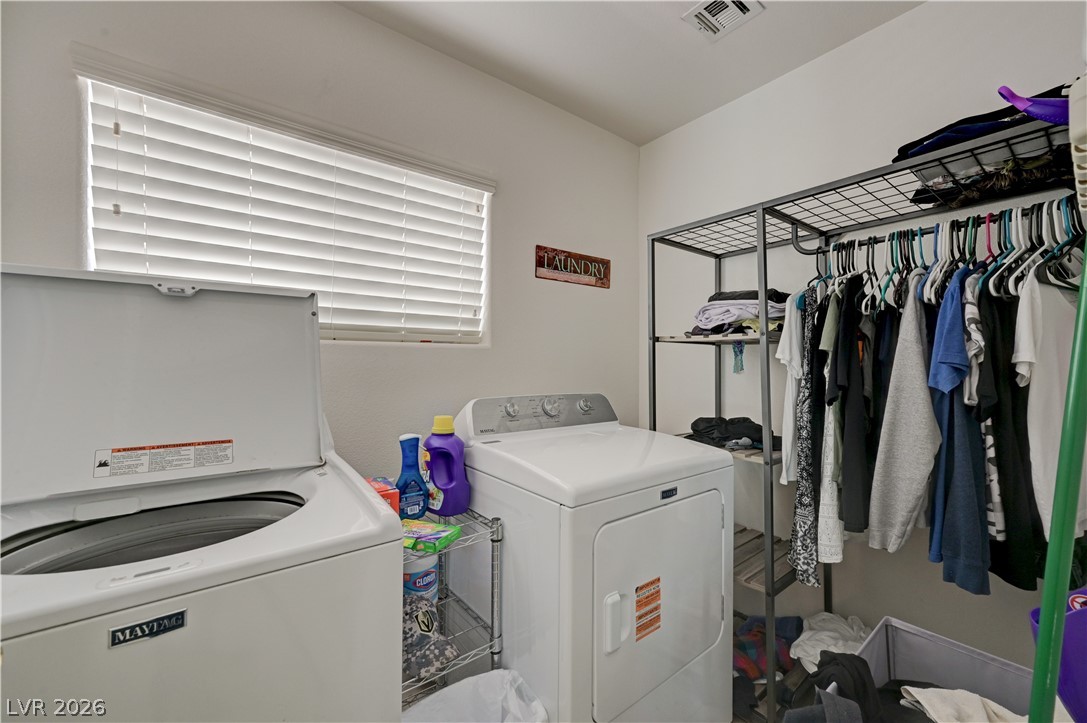
A well-appointed laundry room features ample space for appliances and convenient clothes storage.
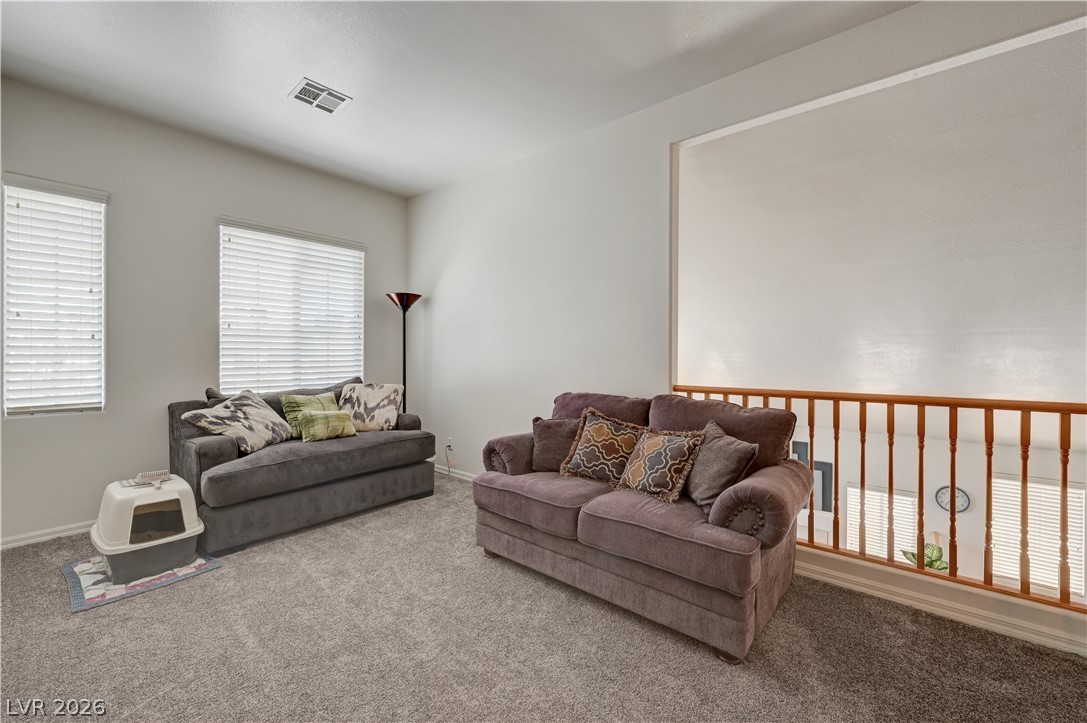
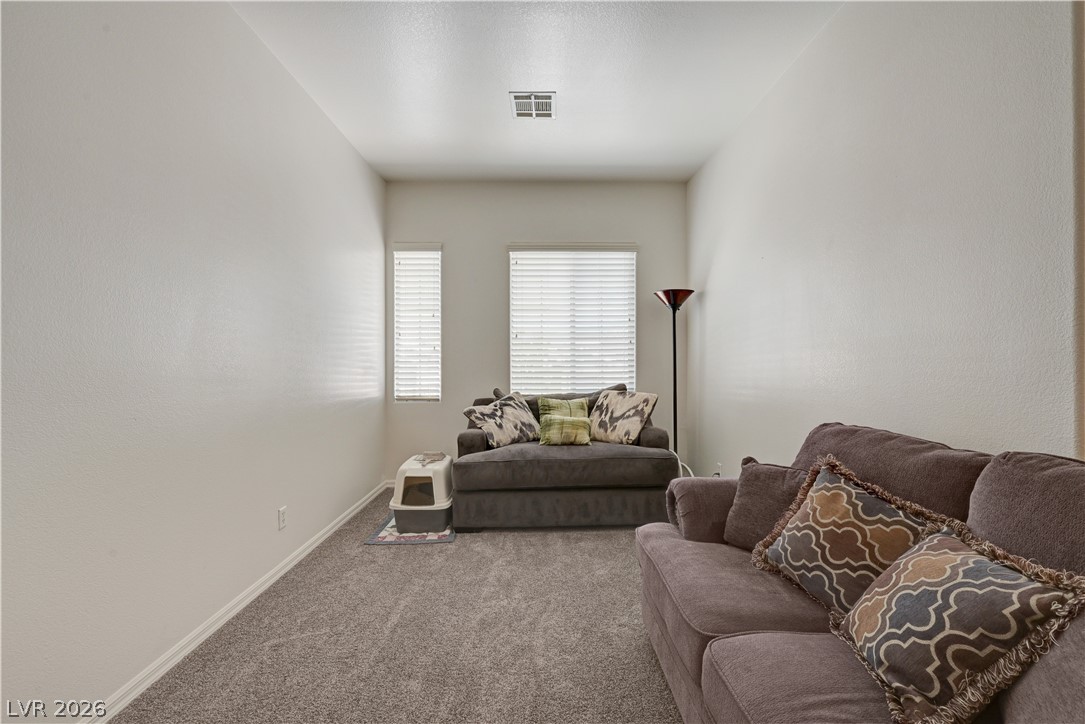
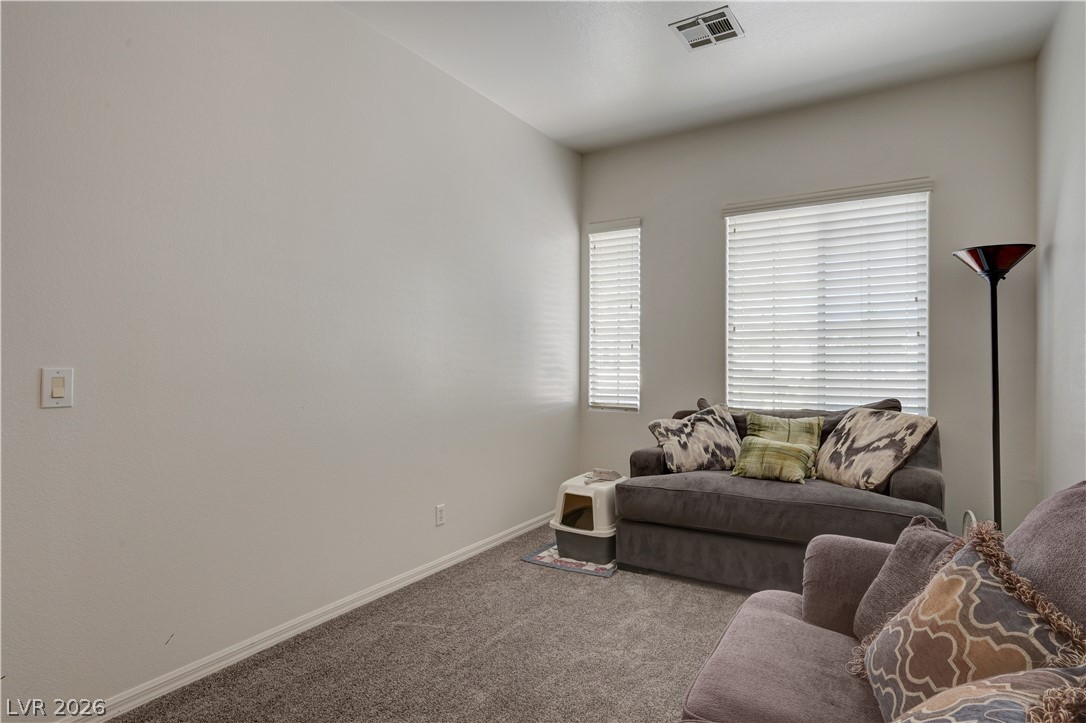
A versatile secondary living space with soft carpeting and well-lit windows.
A well-lit sitting room presents an inviting space for relaxation.
A comfortable den with plush carpeting and natural light provides a cozy retreat.
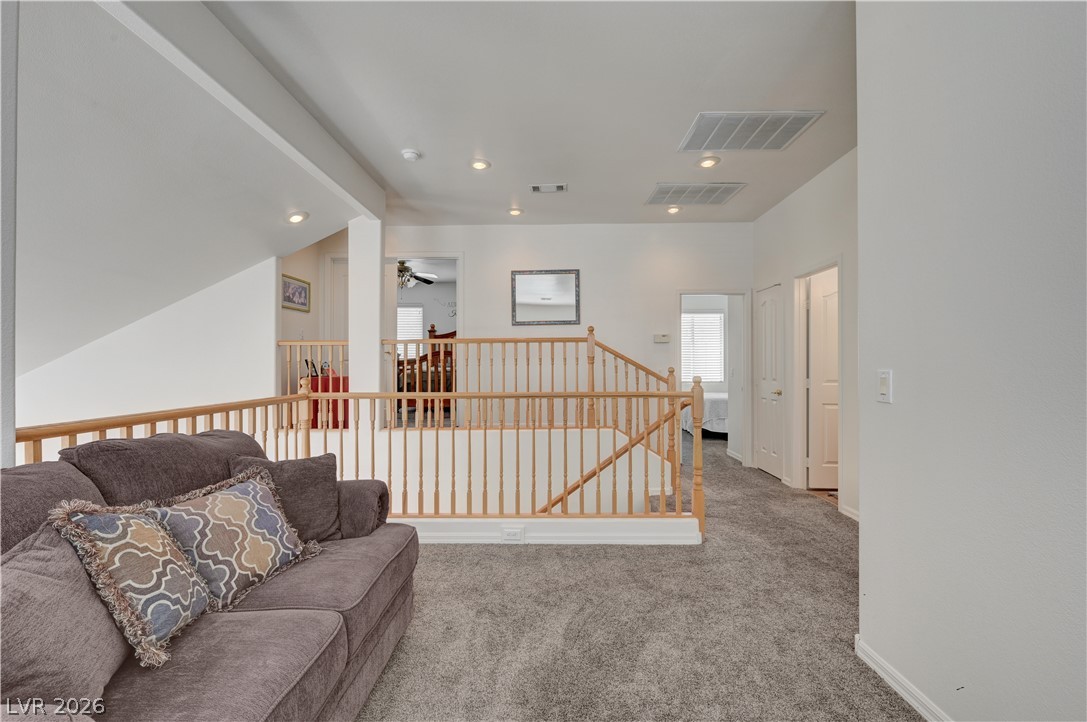
An inviting upper-level landing, perfect for quiet moments, features soft carpeting and ample natural light.
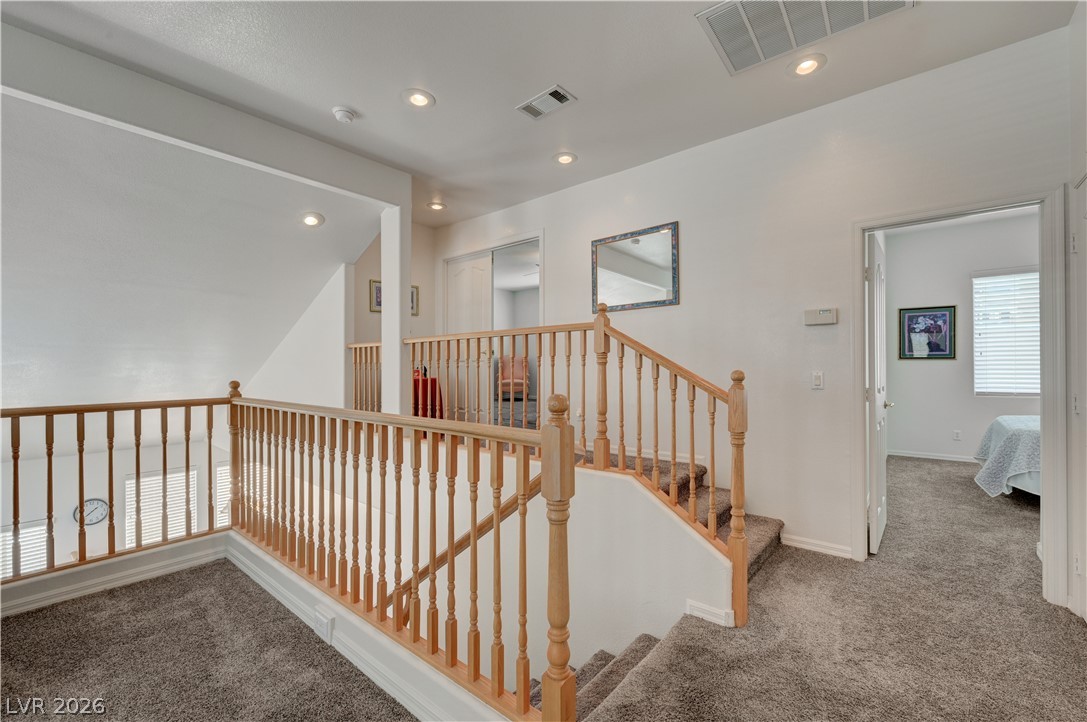
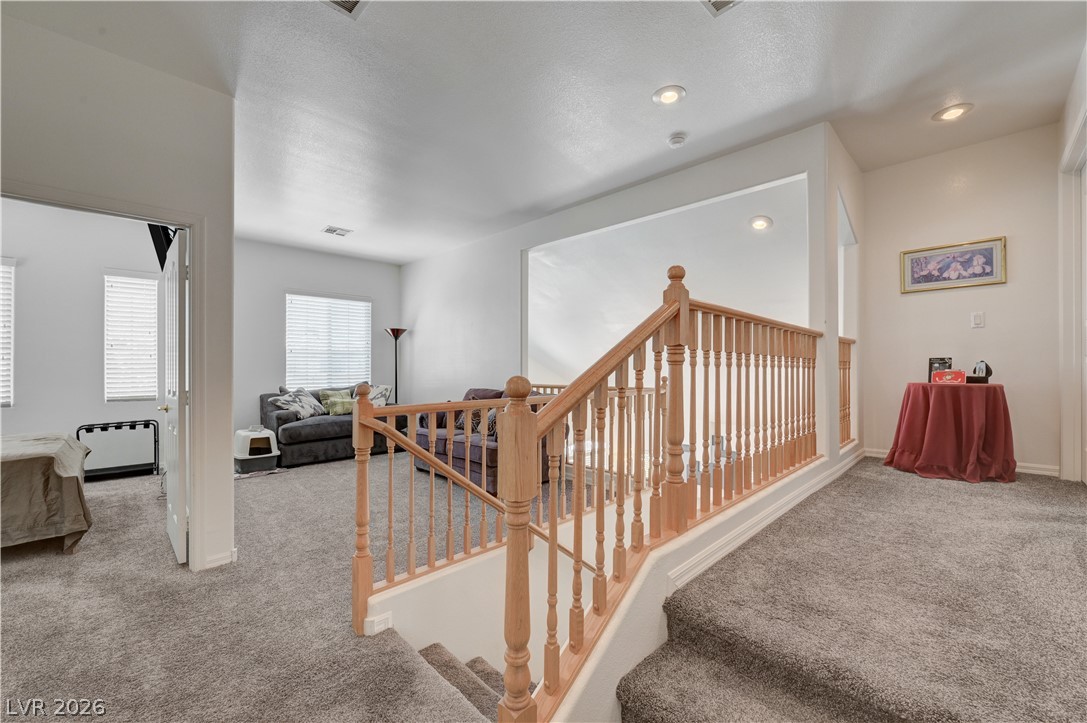
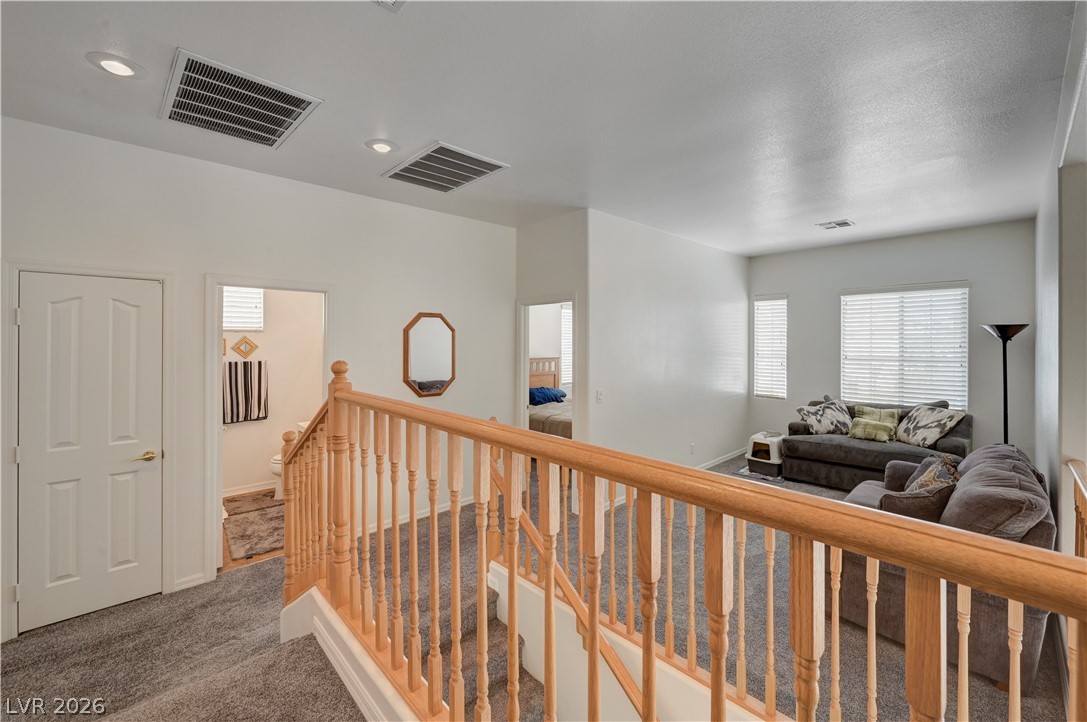
An inviting upstairs landing features soft carpeting, light wood railings, and recessed lighting.
A split-level landing provides a natural wood balustrade and a seamless transition between floors.
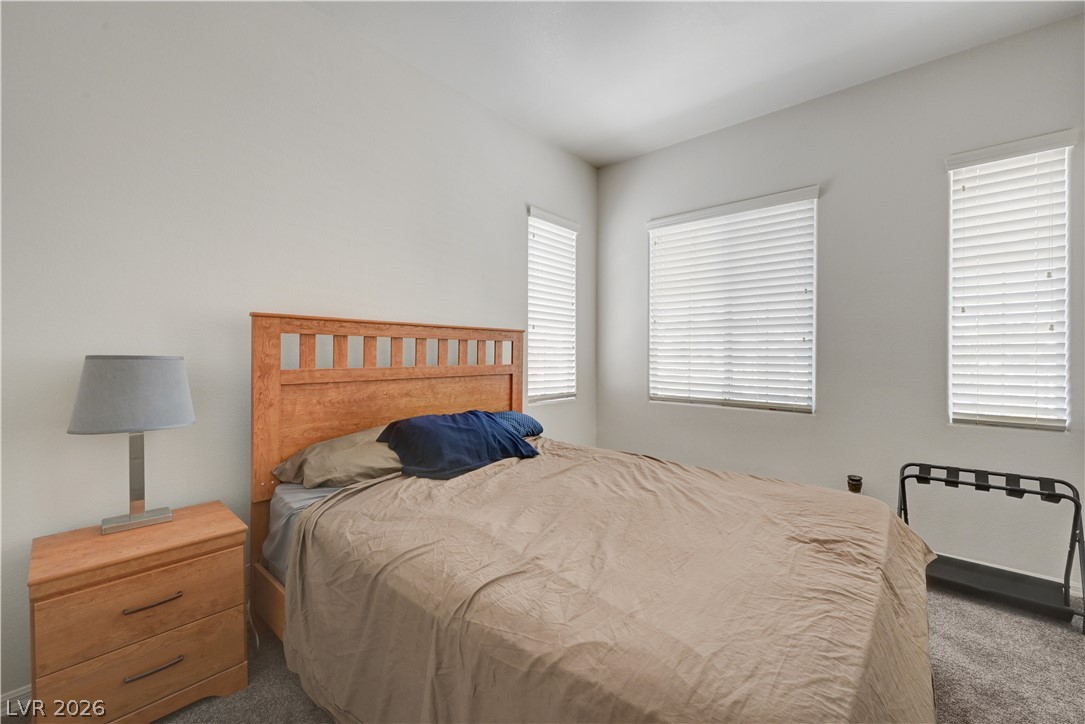
The tranquil bedroom offers ample natural illumination from multiple windows.
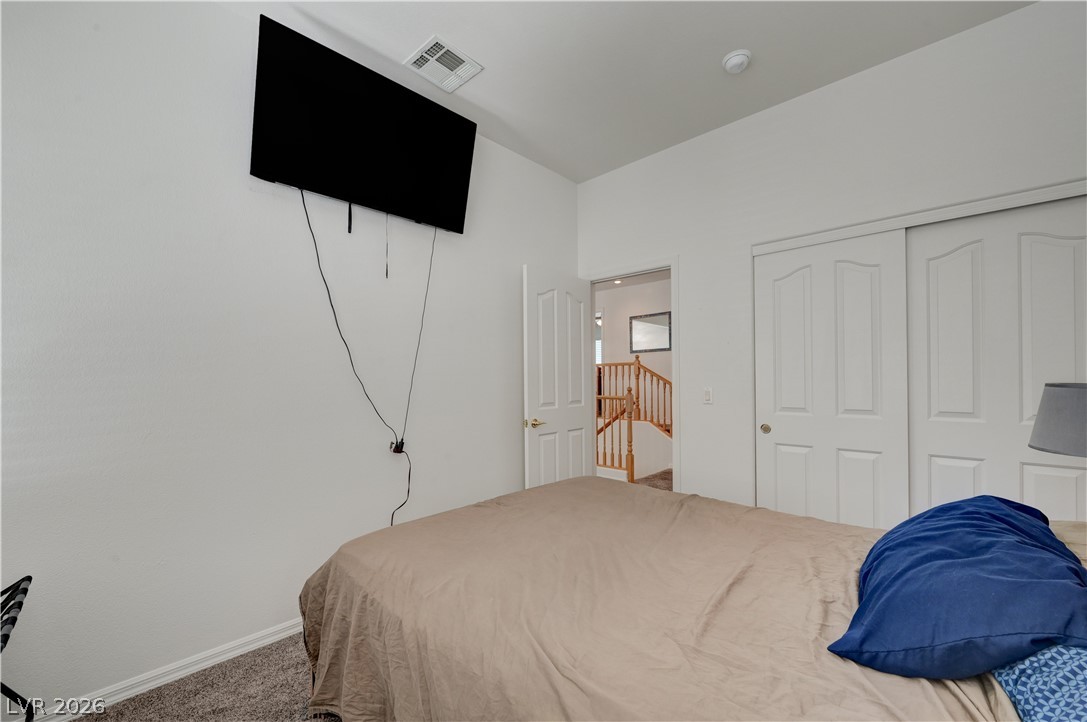
A comfortable bedroom with soft carpeting and ample closet space provides a private retreat.
A compact bathroom with a tiled vanity and a mirrored wall.
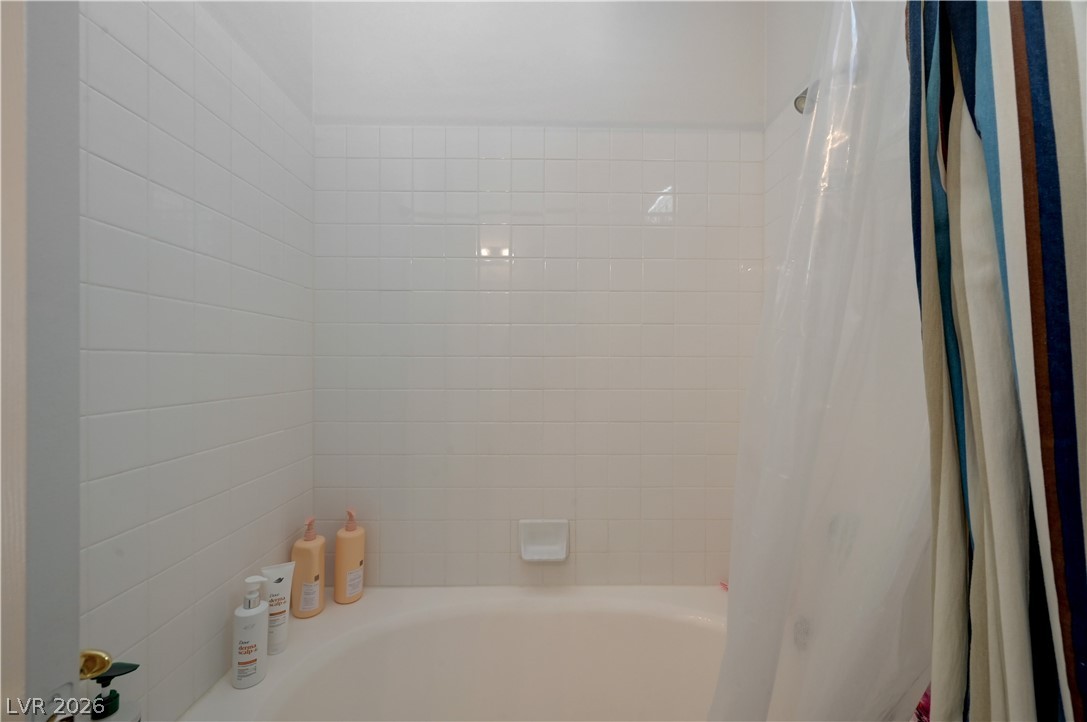
A well-maintained bathroom with a classic tub and tile surround awaits.
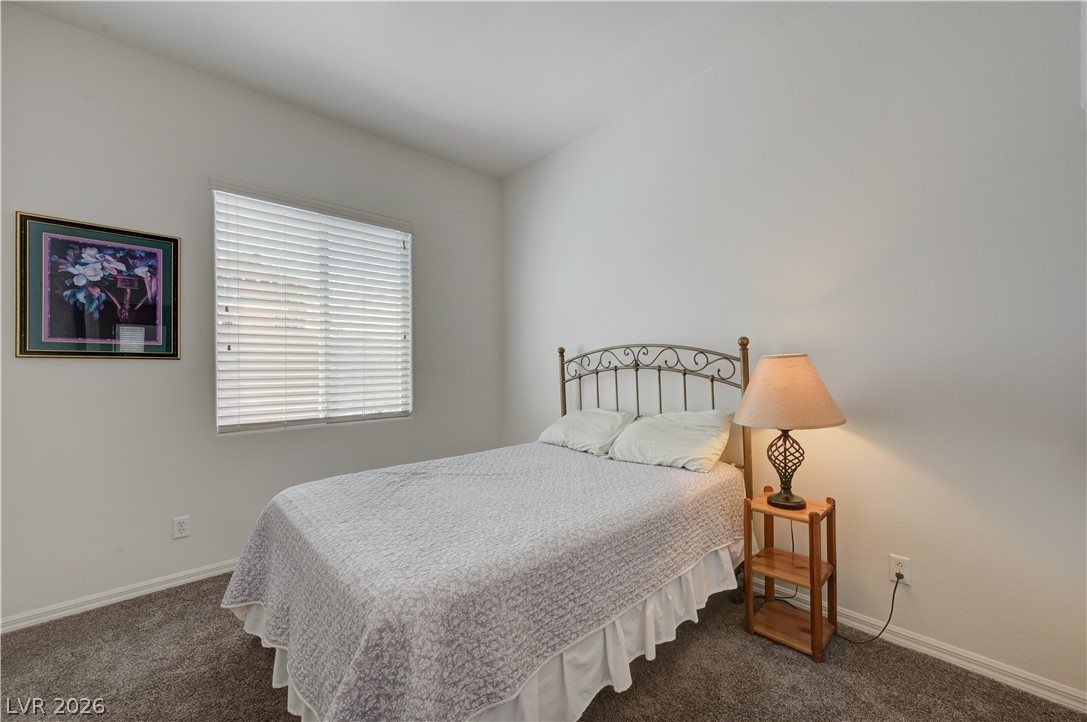
A well-lit bedroom features plush carpeting and a window with blinds, creating a comfortable private space.
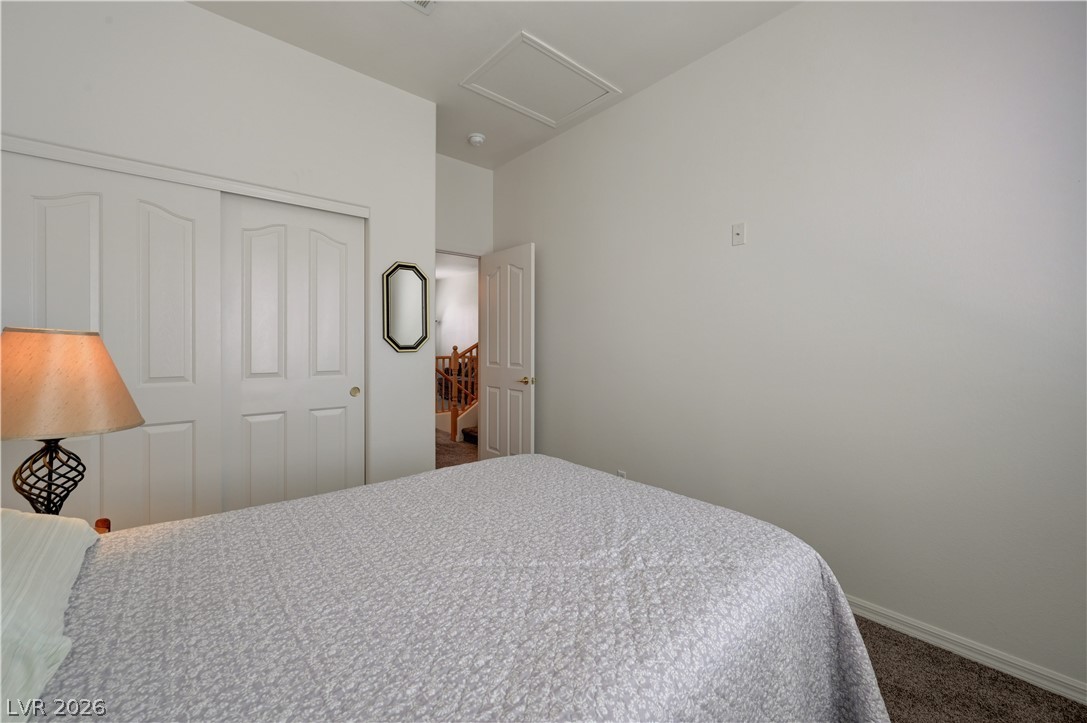
A well-lit bedroom features practical closet space and soft carpet flooring.
A well-lit landing area offers a glimpse into a cozy living space and an adjacent room, featuring warm wood banisters.
A well-lit bedroom provides comfort with soft carpeting and functional closet space.
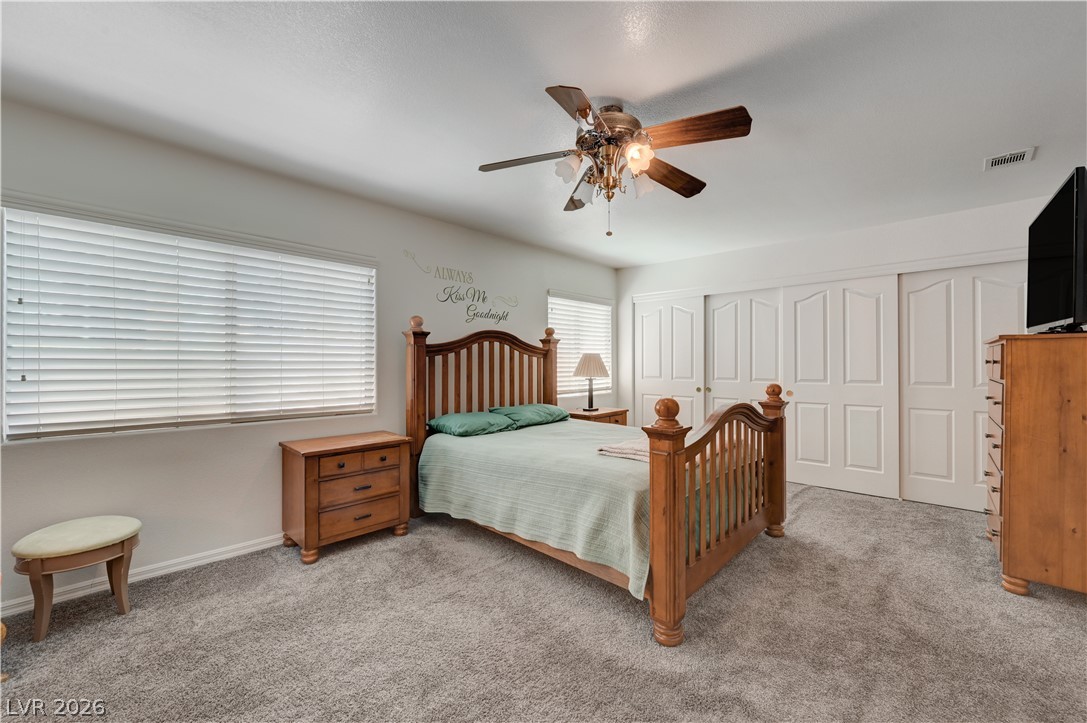
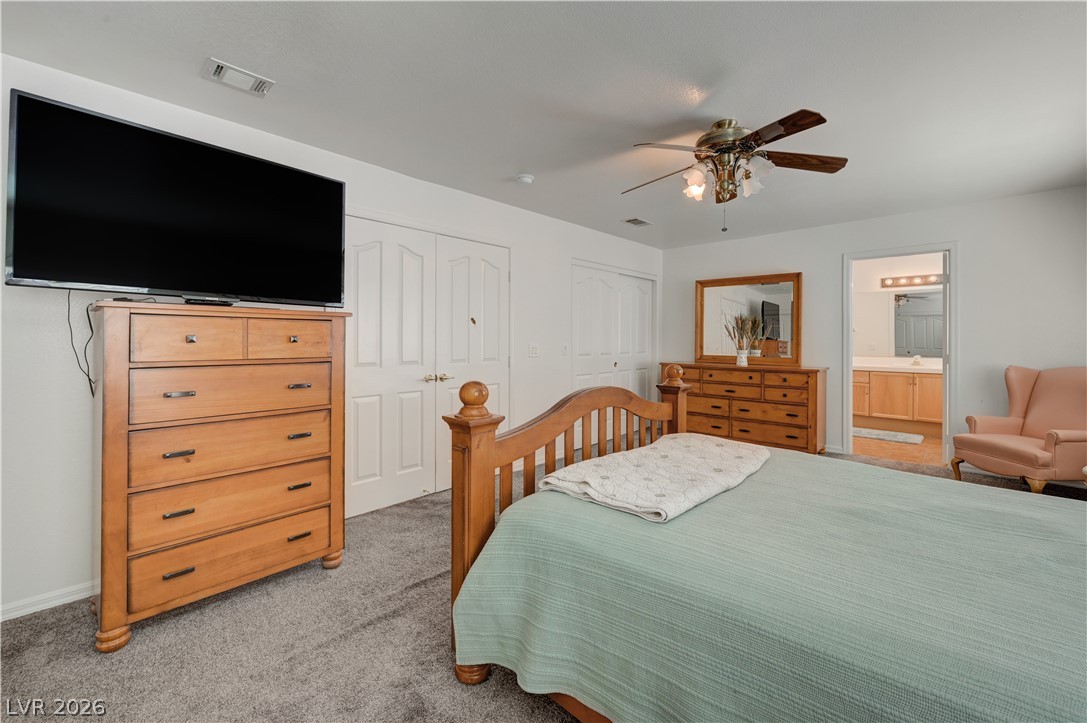
A restful bedroom offers direct access to a private bath, featuring plush carpeting and a classic ceiling fan.
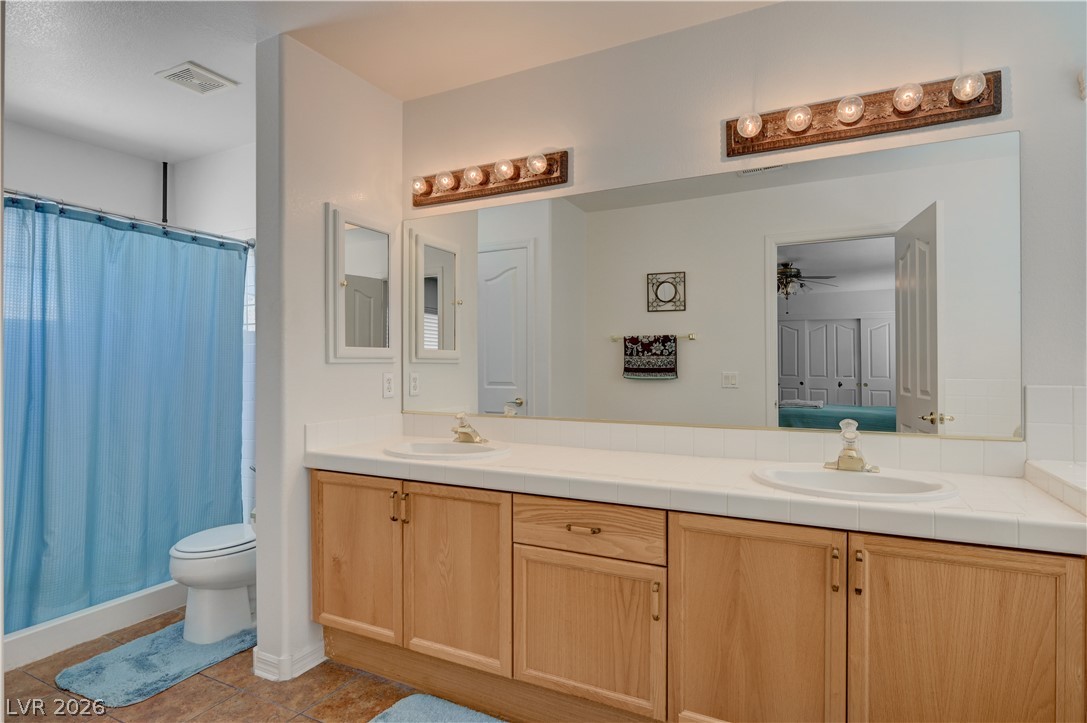
Double vanity with light wood cabinetry provides ample storage and counter space.
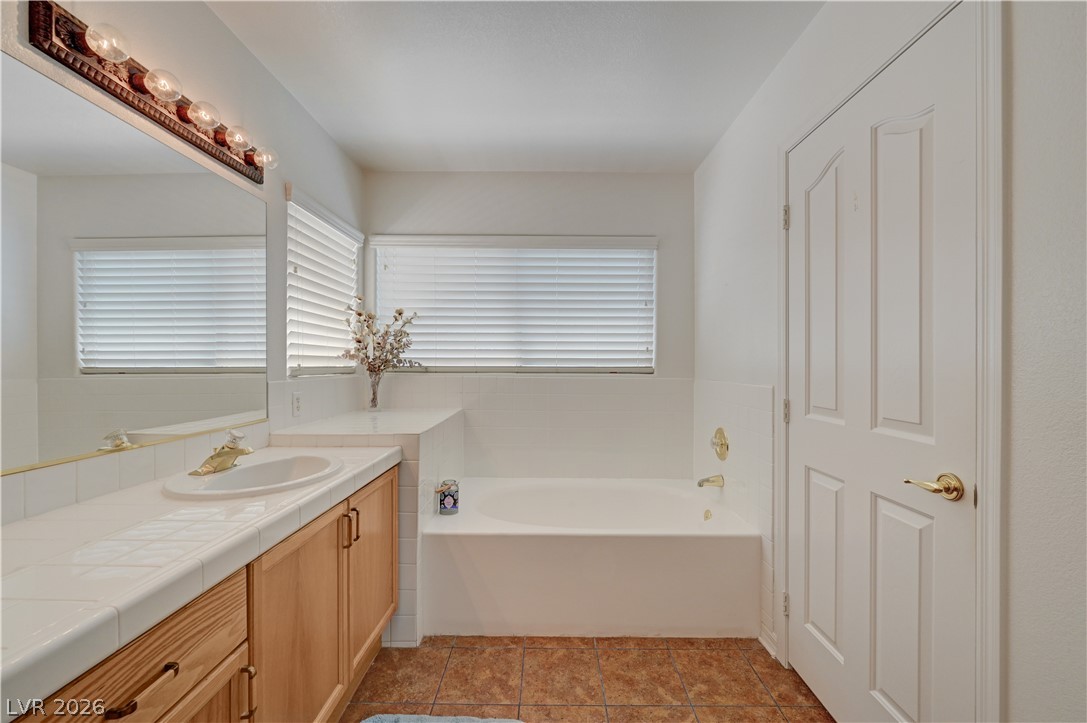
Well-lit bathroom with a spacious vanity, tiled countertops, and a soaking tub for relaxation.
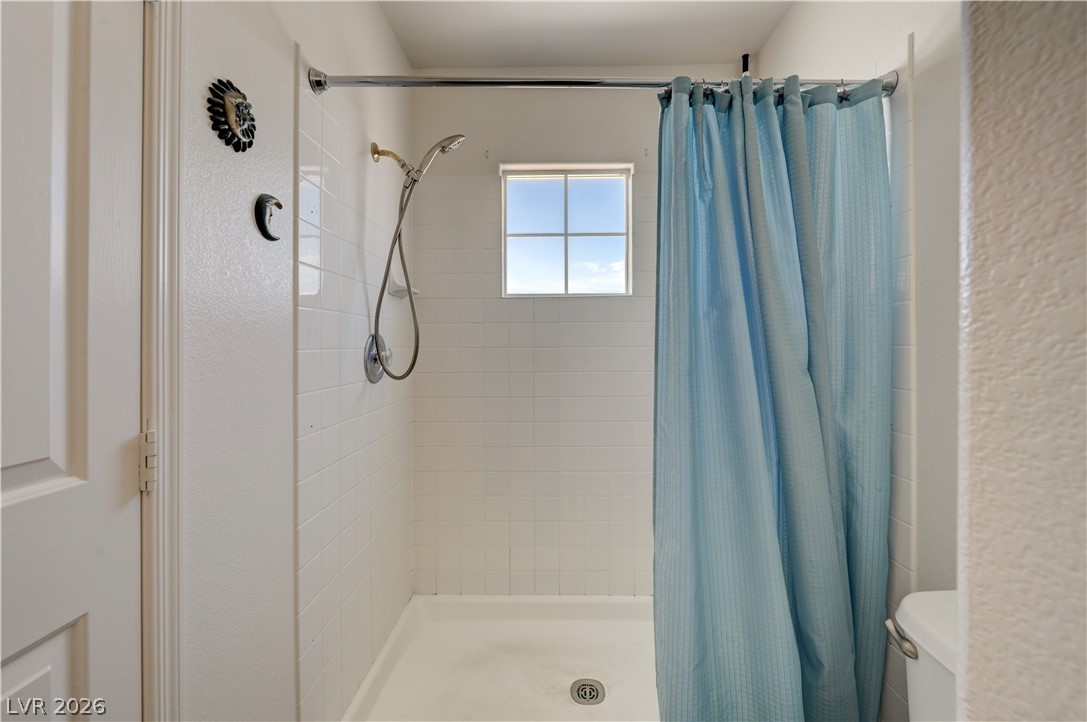
A well-maintained shower area offers practical comfort with a convenient handheld showerhead.

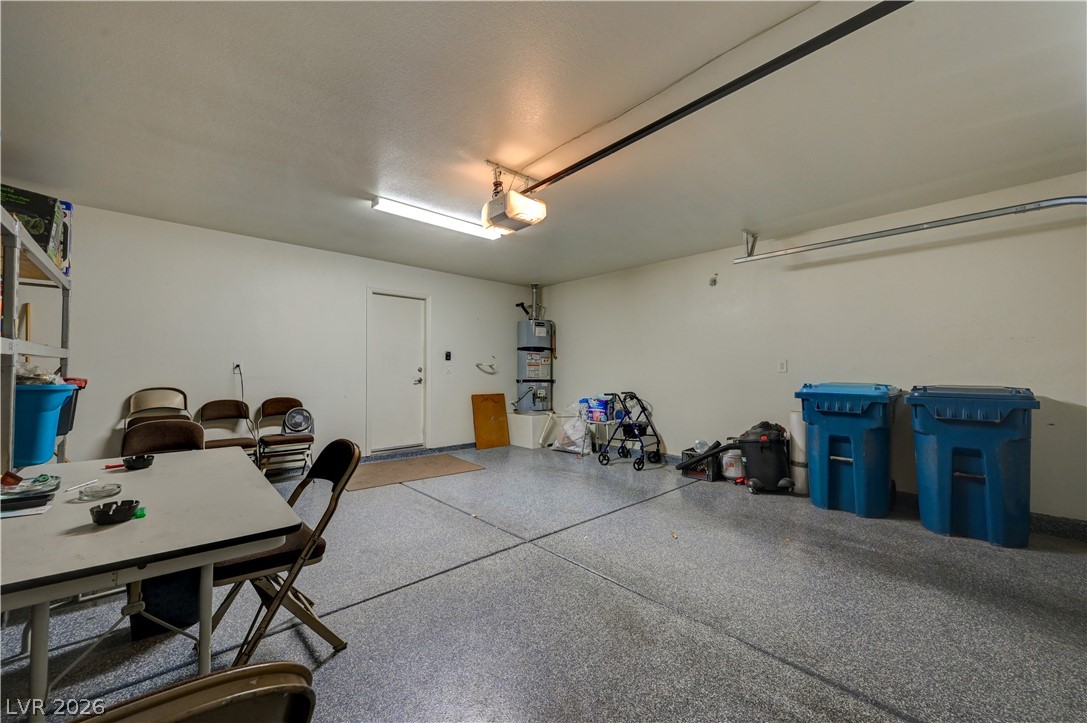
A well-organized garage provides ample space for storage and projects, featuring durable flooring and a functional setup.
A spacious garage features durable epoxy flooring and ample vertical storage.
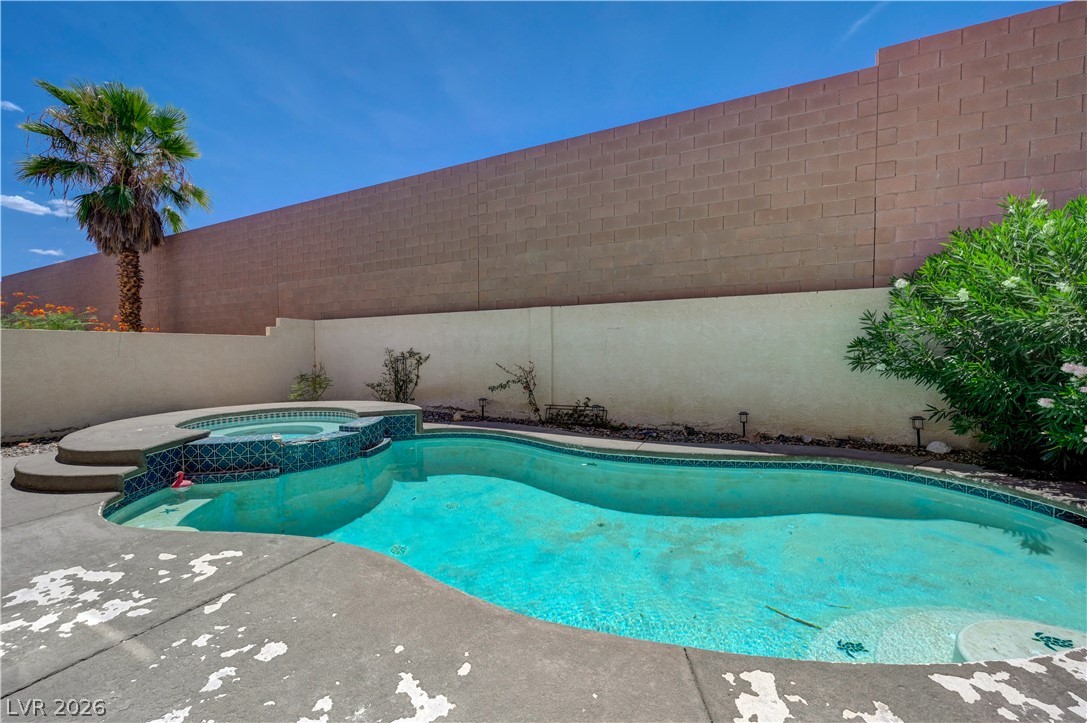
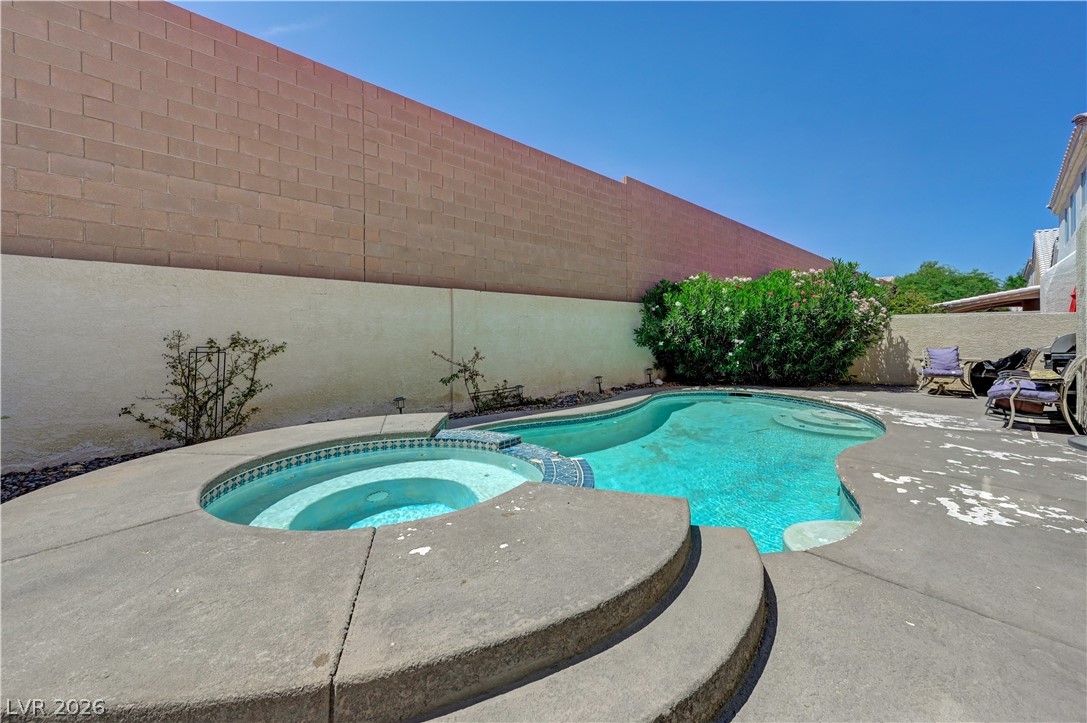
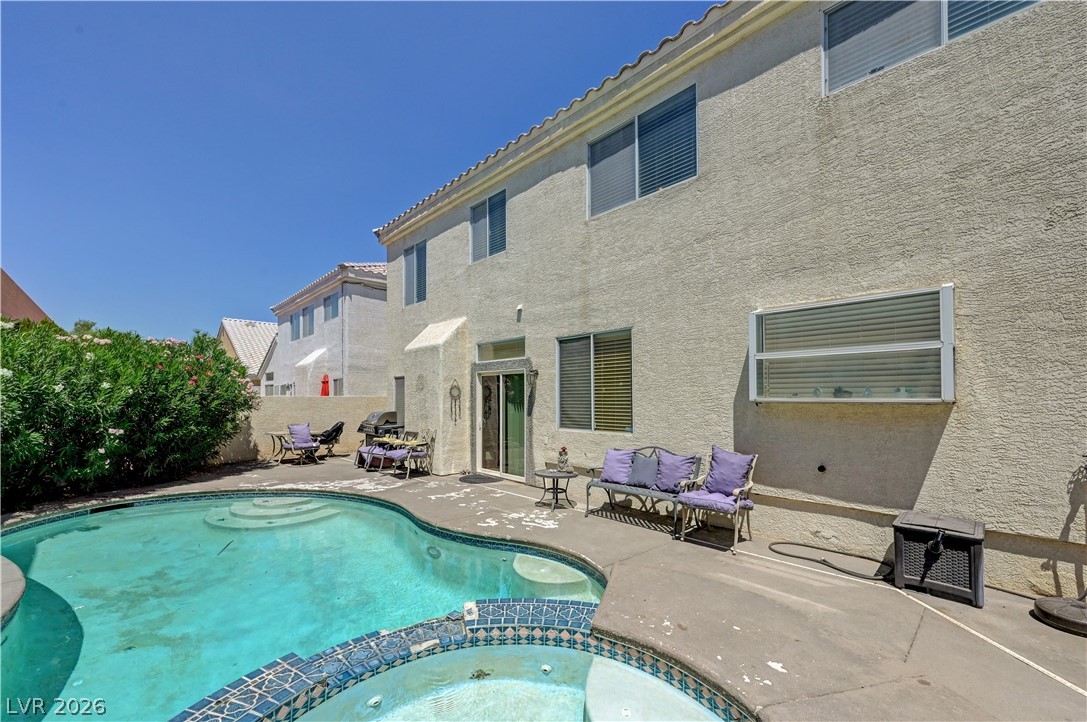
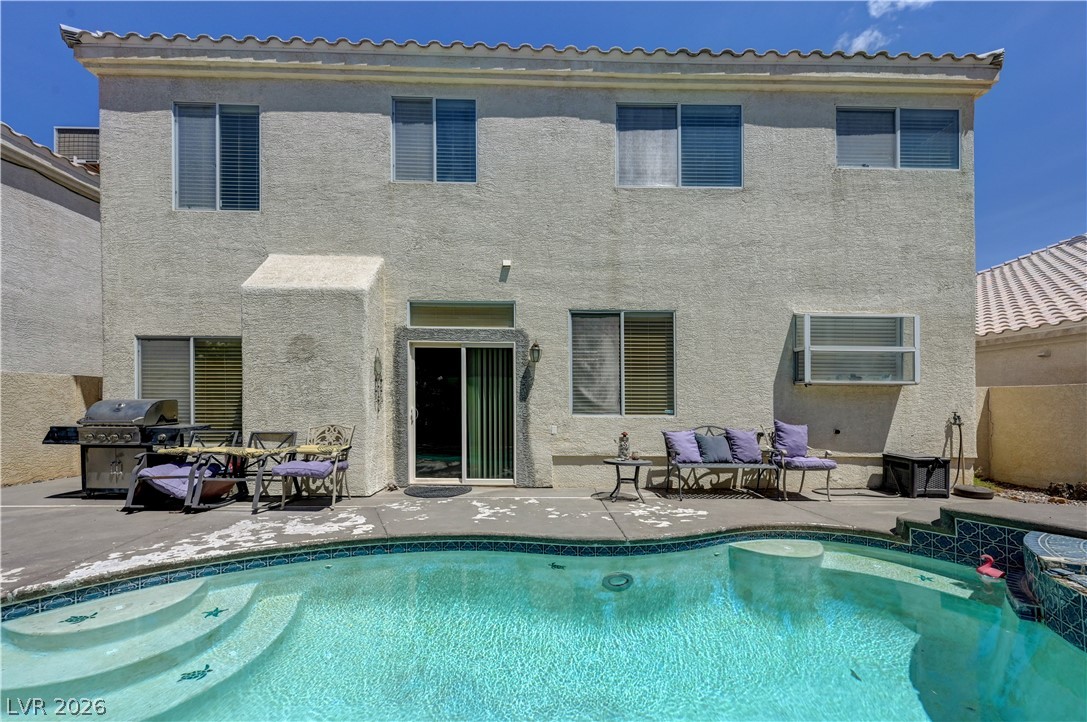
An inviting backyard oasis offers a sparkling pool and spa for ultimate relaxation.
A private backyard oasis features a shimmering pool and an integrated spa for ultimate relaxation.
A private backyard oasis awaits with a sparkling pool and integrated spa for ultimate relaxation.
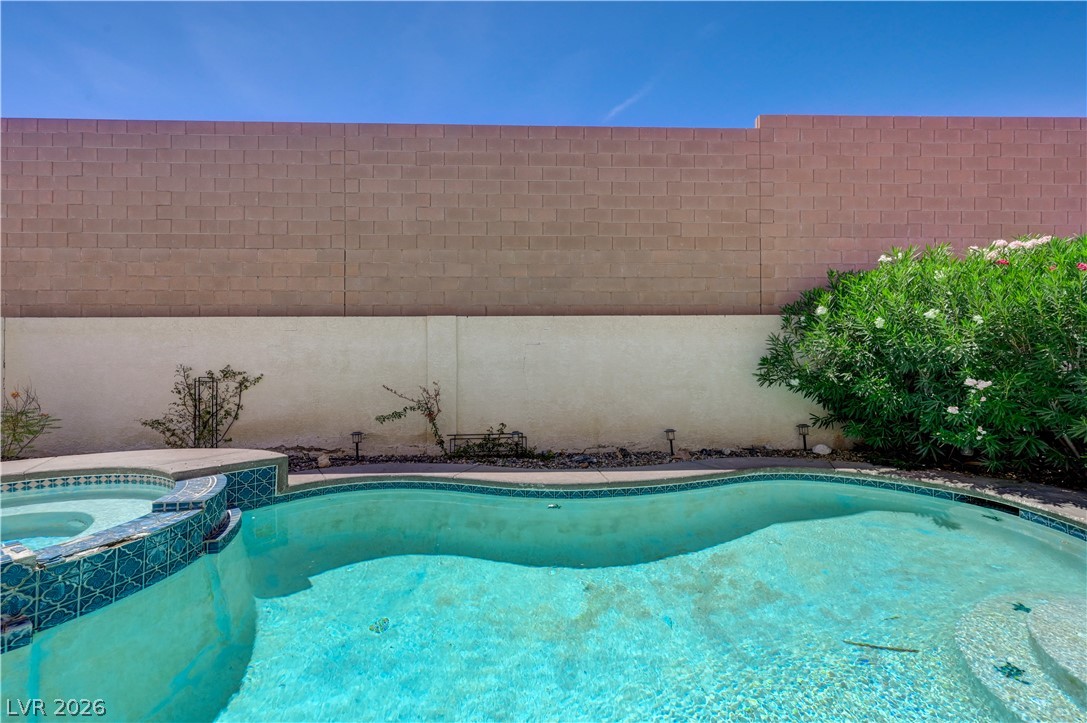
A private backyard oasis features a shimmering pool and ample patio space for outdoor enjoyment.
An inviting backyard oasis offers a sparkling pool with easy step-in access and ample patio space for relaxation.