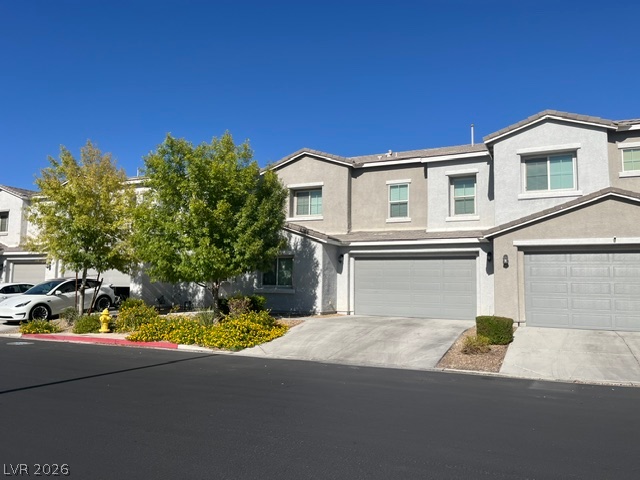
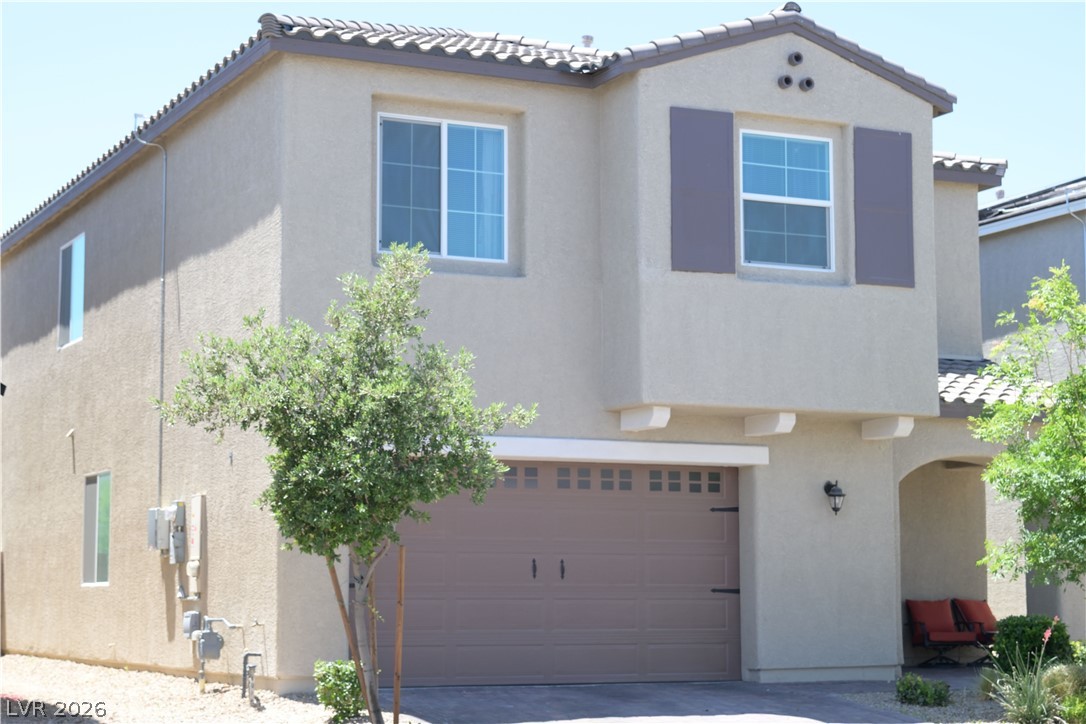
Main Residence – Two-story front exterior with an attached garage.
Entire Property – Floor plan showing the main residence, attached studio, private guest wing, and detached casita.
Main Residence – Front entry walkway with an arched entry and attached garage.
Main Residence – Wide front exterior view from the cul-de-sac and access to detached casita.
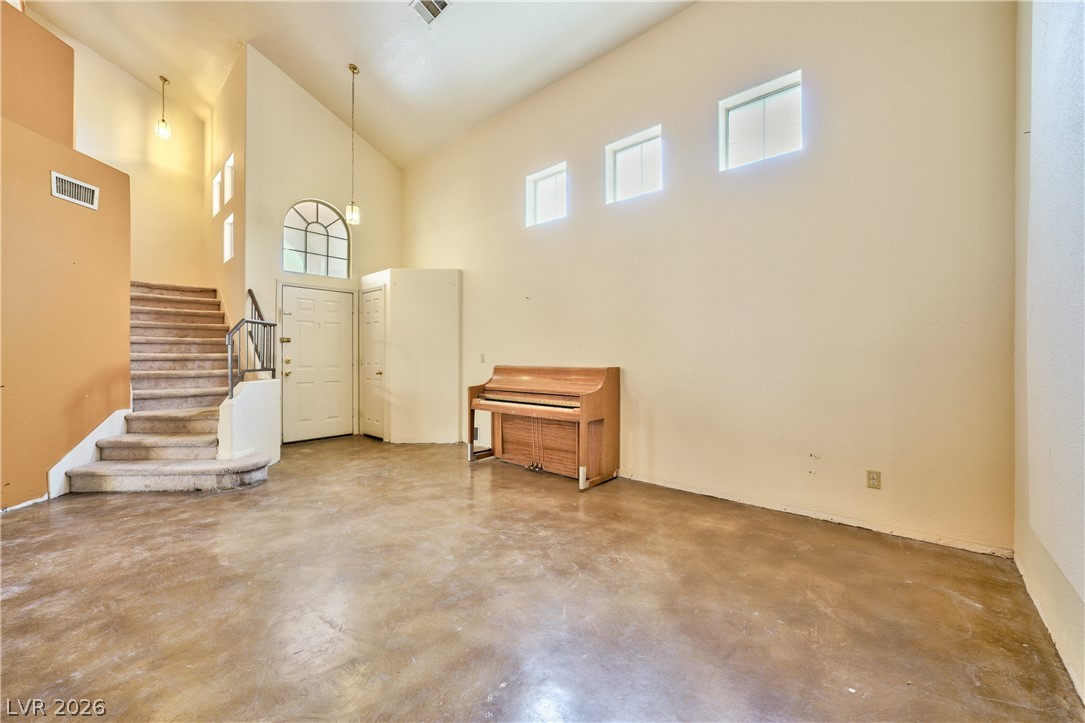
Main Residence – Living room with two-story ceilings, a staircase, and a large arched window above the front door.
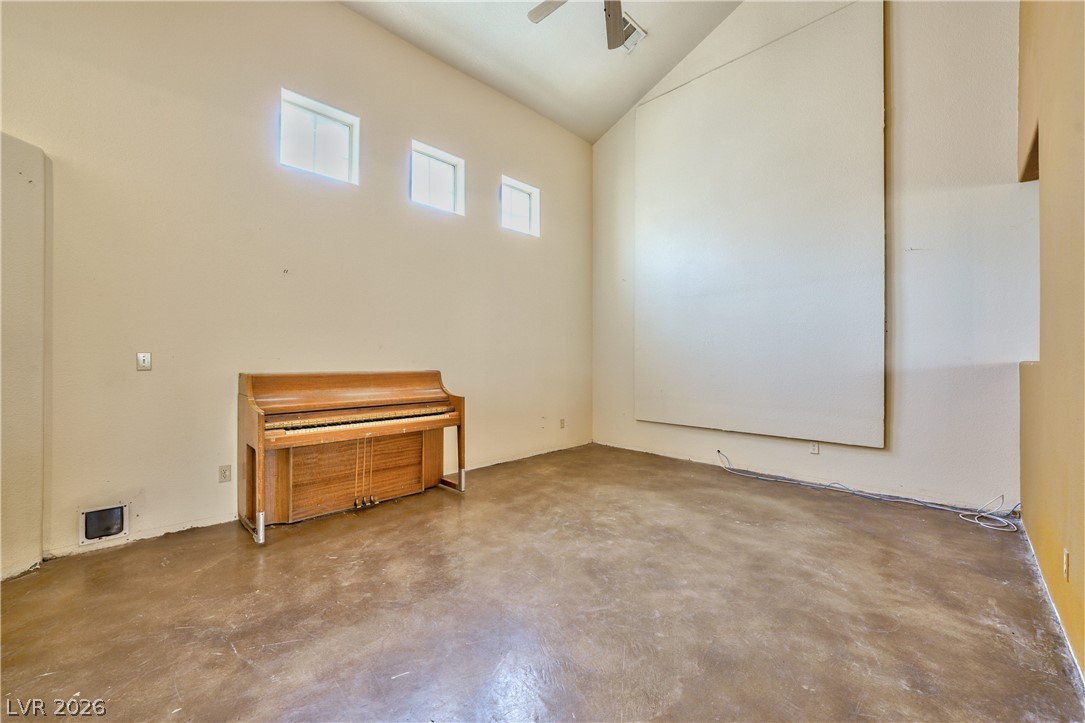
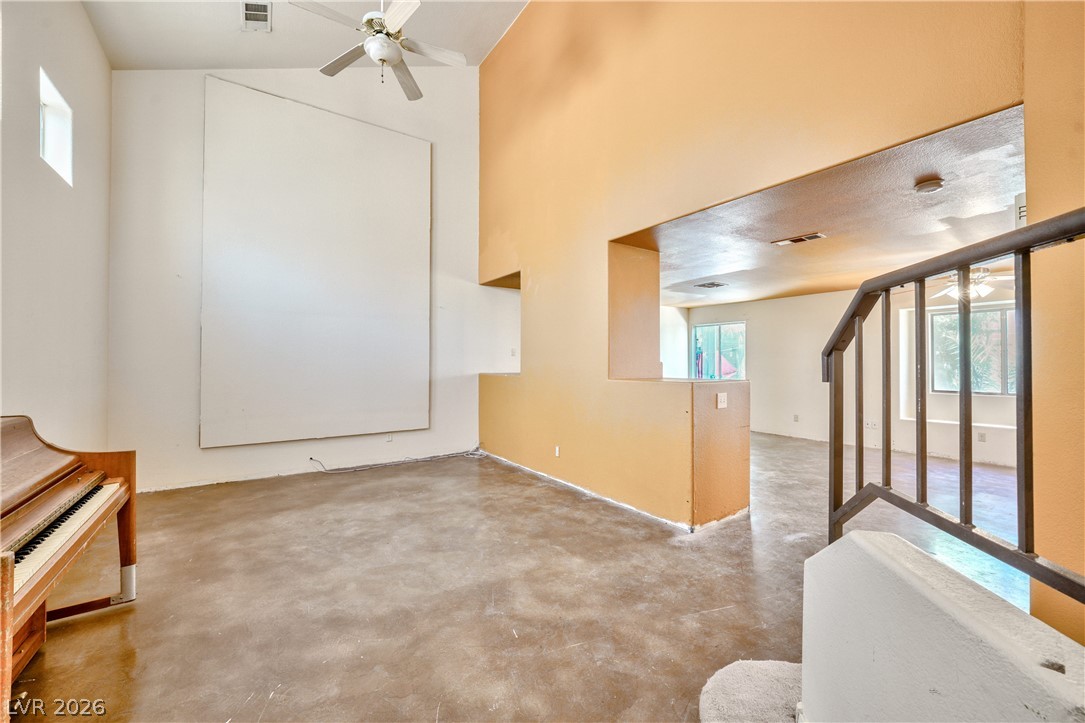
Main Residence – Spacious living room with soaring ceilings and abundant natural light.
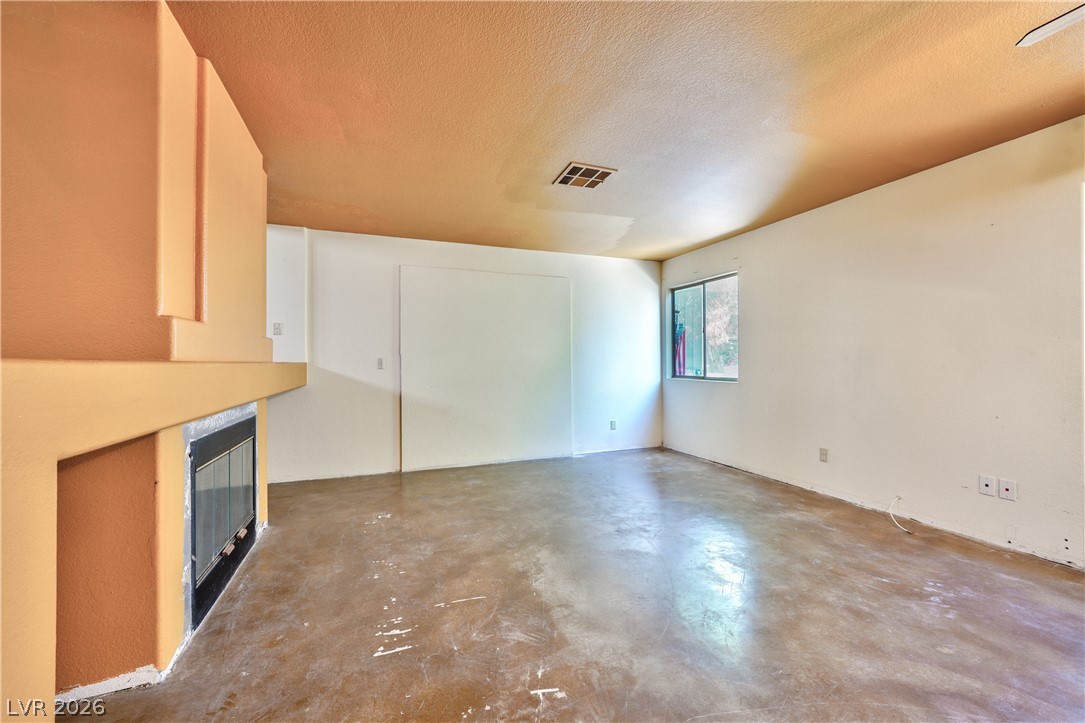
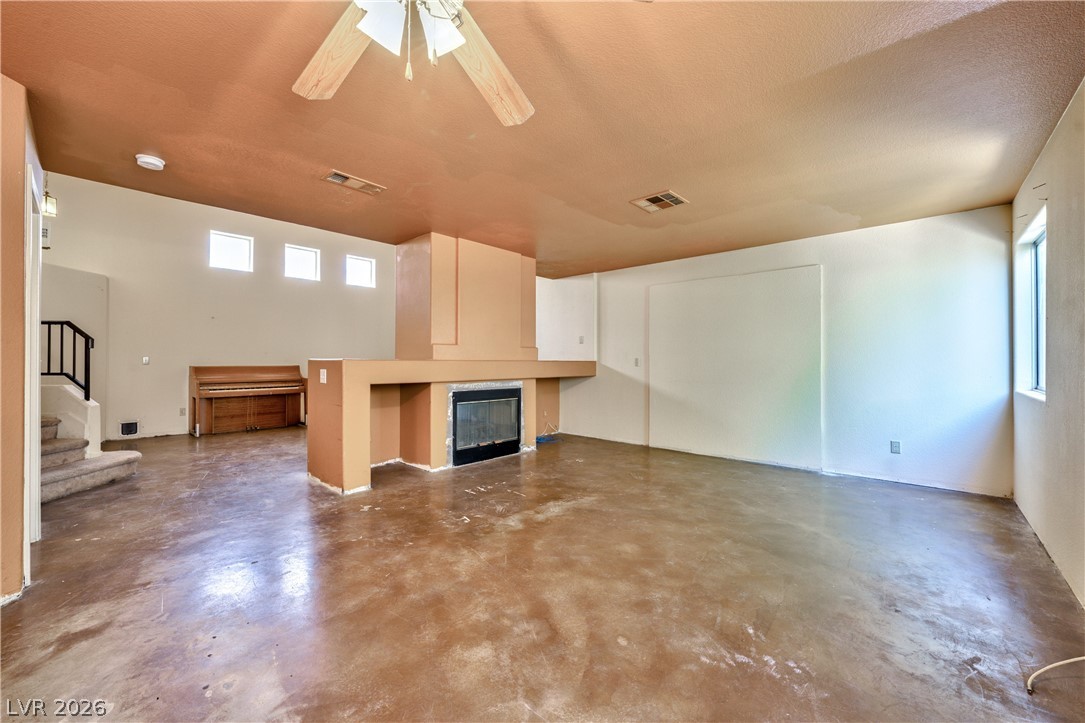
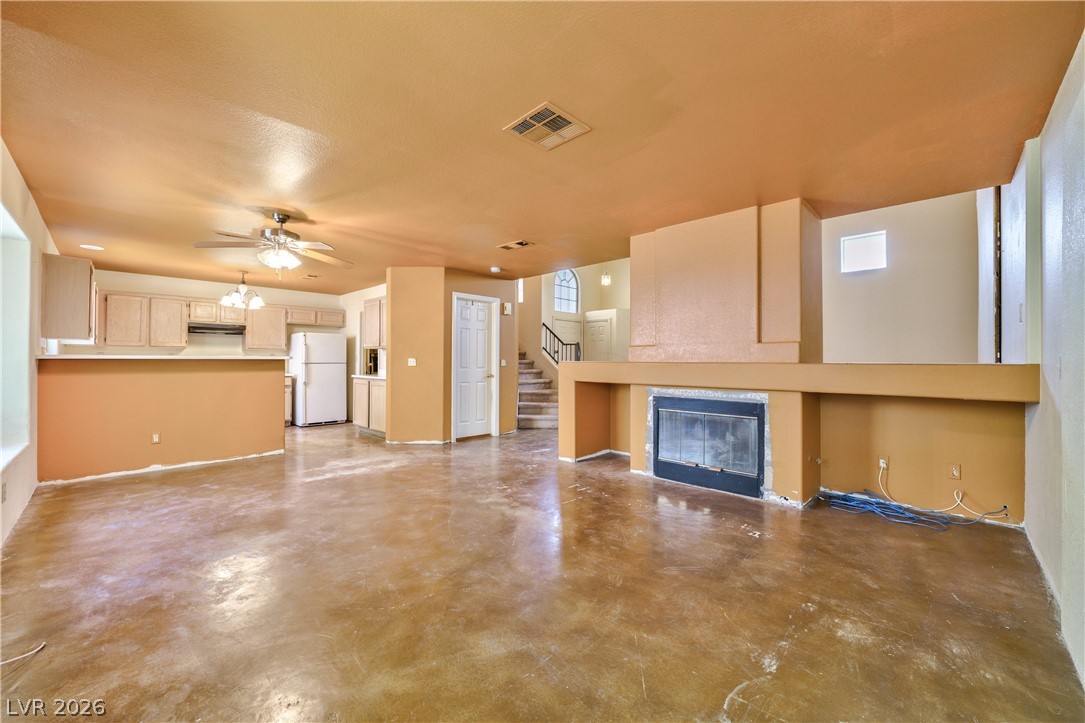
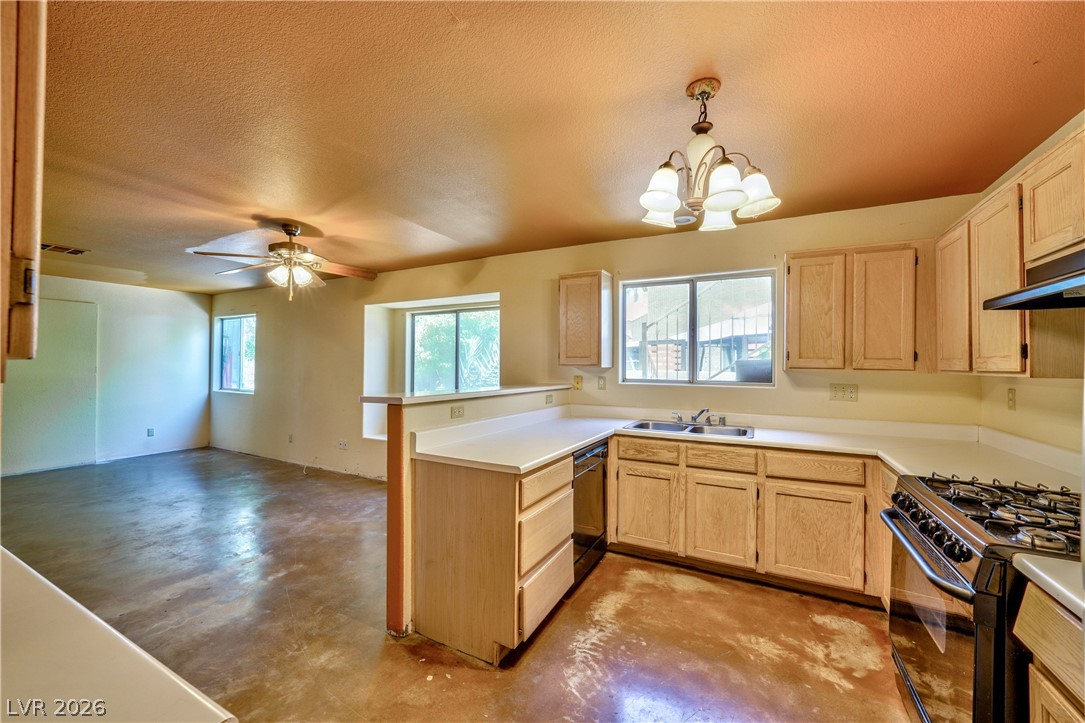
Main Residence – Family room and dining area with a fireplace and open access to the kitchen.
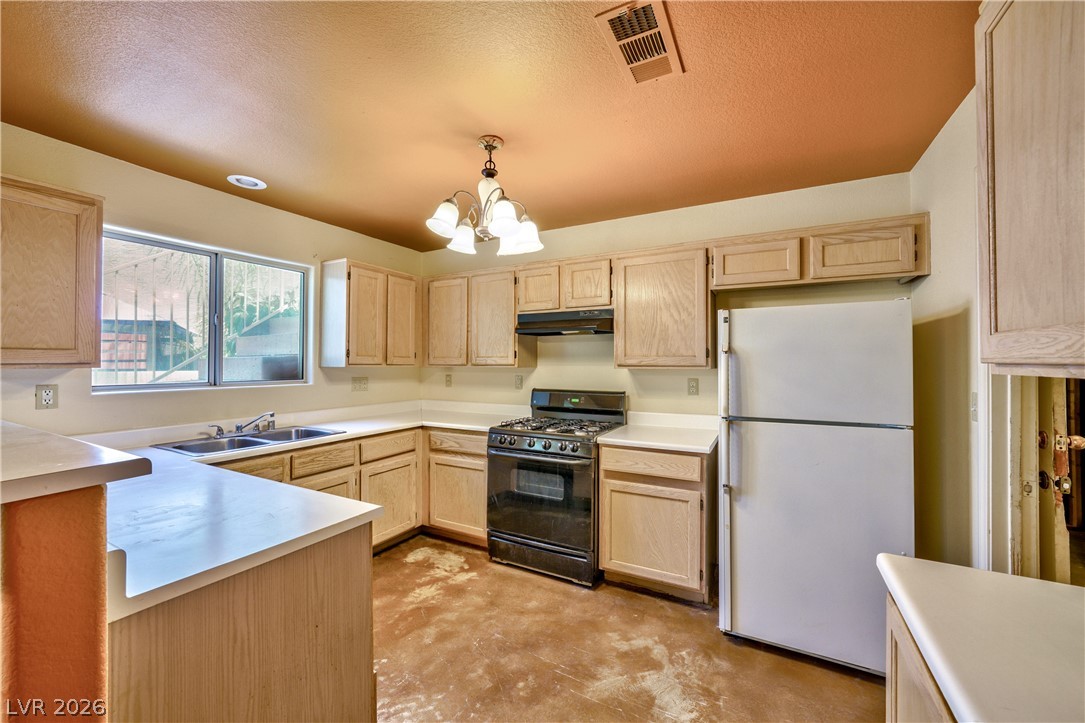
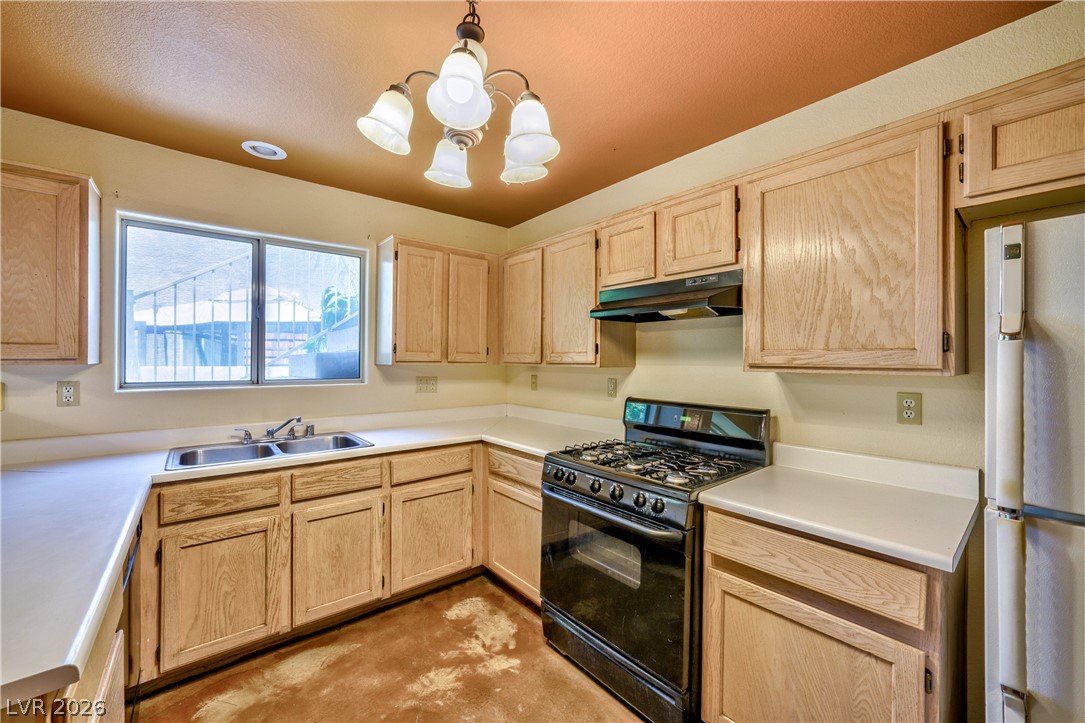
Main Residence – Open family room and dining area with a kitchen pass-through.
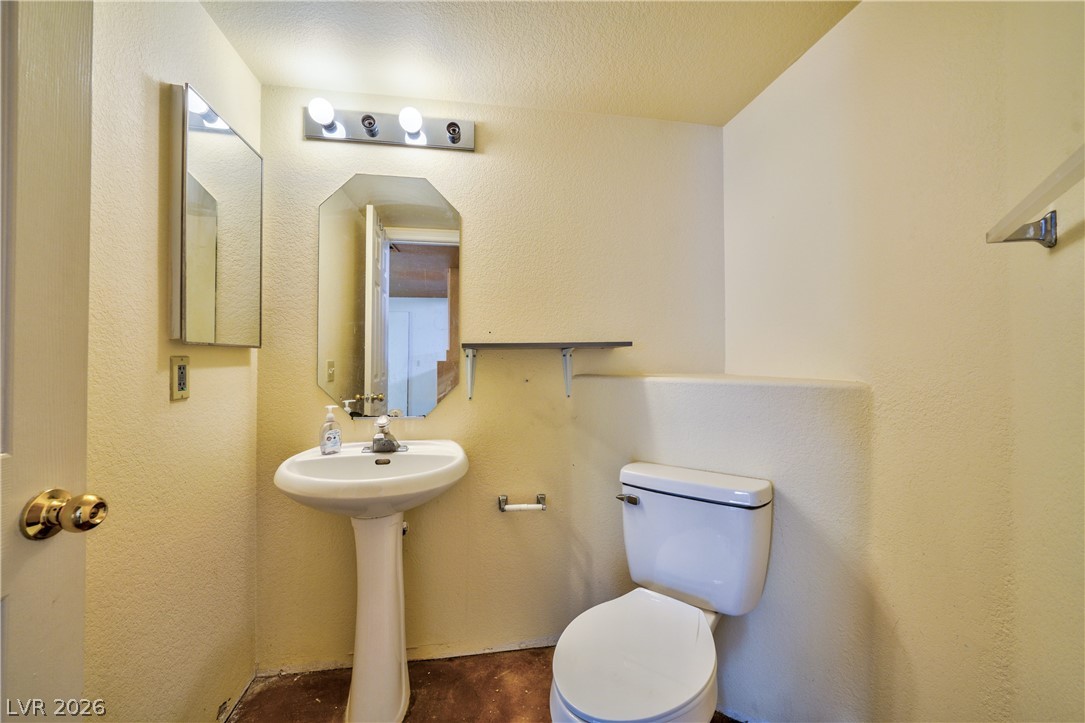
Main Residence - first level powder room
Main Residence - Upstairs, 2nd level
Main Residence - Upstairs, 2nd level
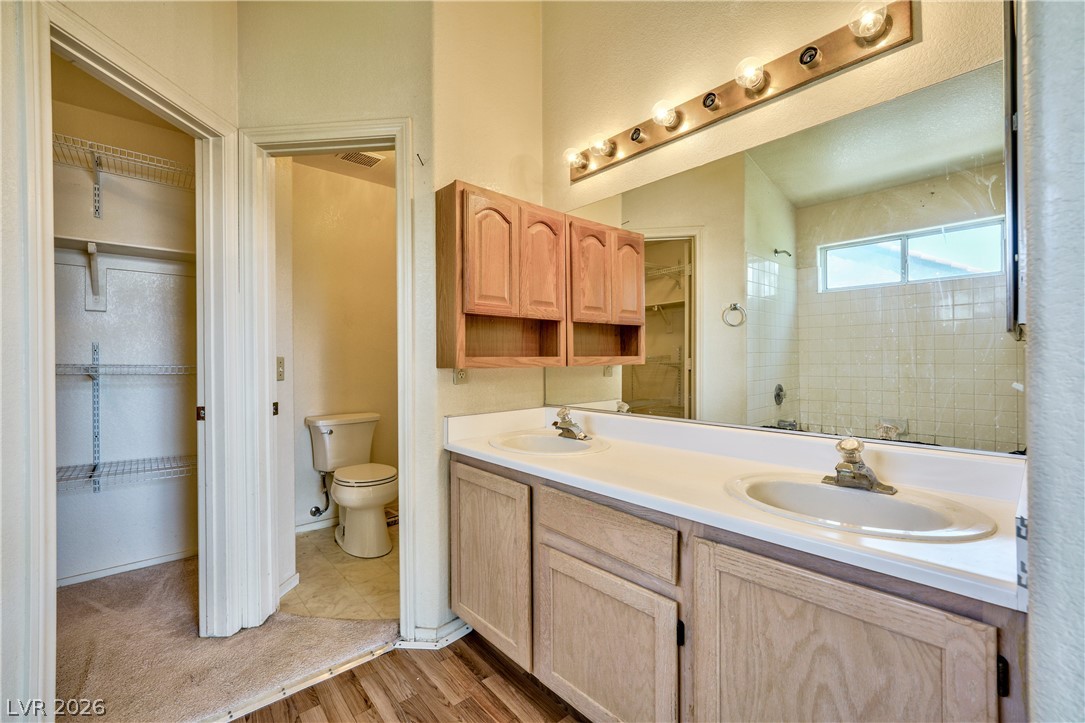
Primary Upstairs Bathroom Main Residence
Primary Upstairs Bathroom Main Residence
Primary Upstairs Bathroom Main Residence
Main Residence - first level
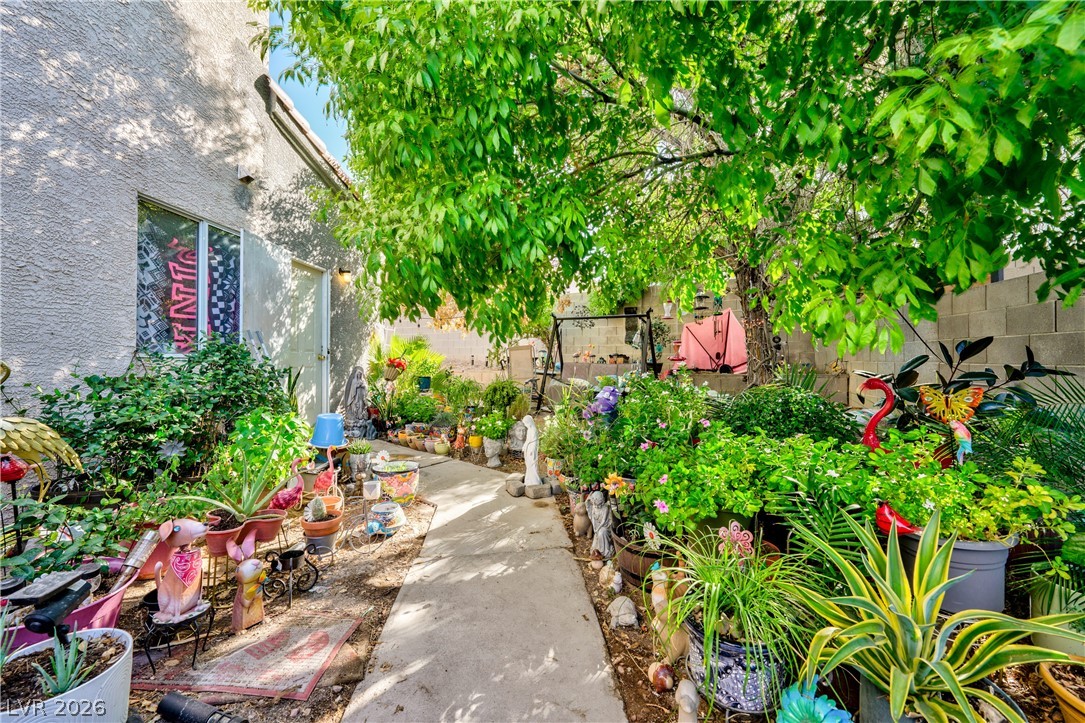
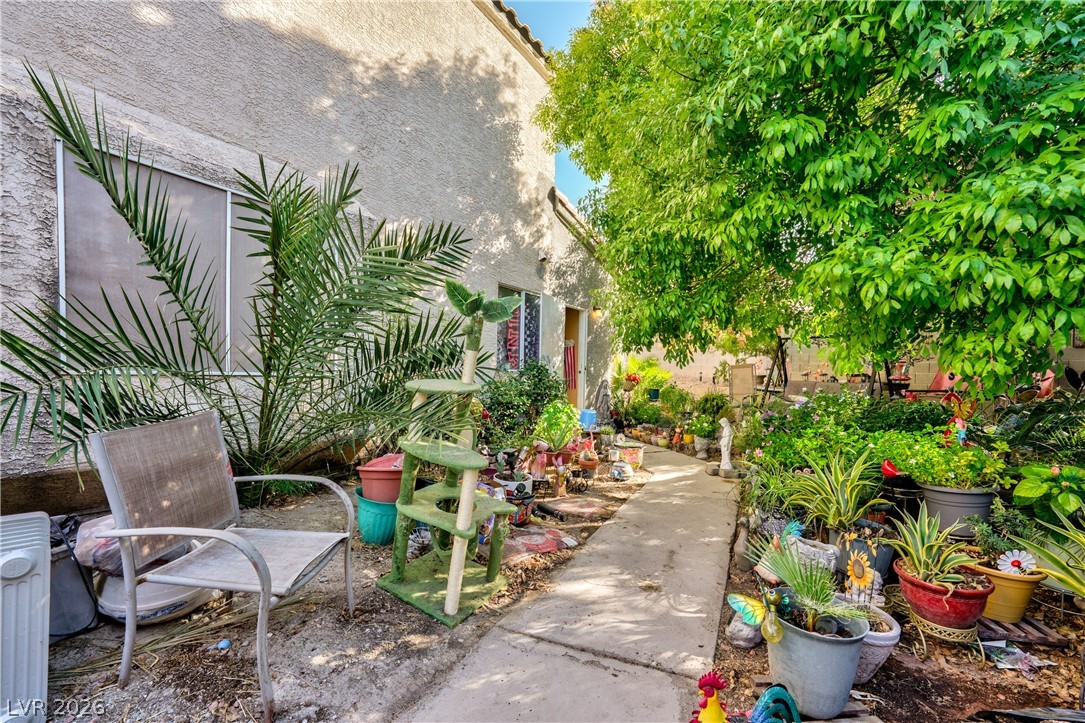
Attached Studio – A garden-lined walkway leads to the private exterior entrance, allowing access without entering the main residence.
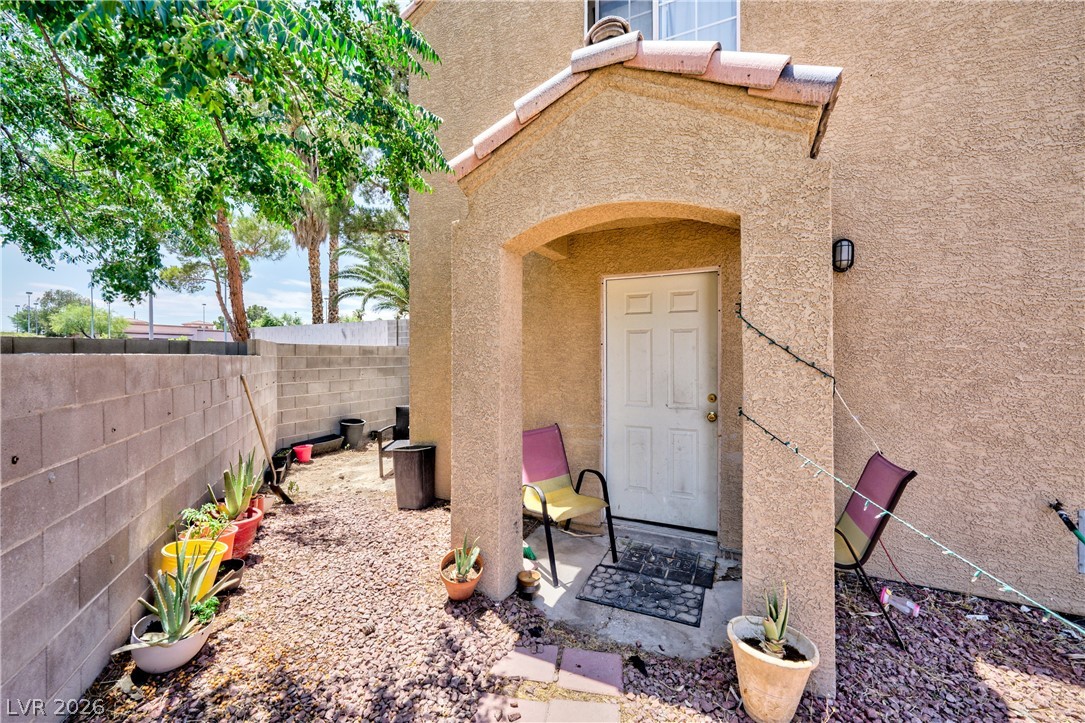
Attached Studio – Landscaped side-yard approach to the studio’s separate exterior entrance.
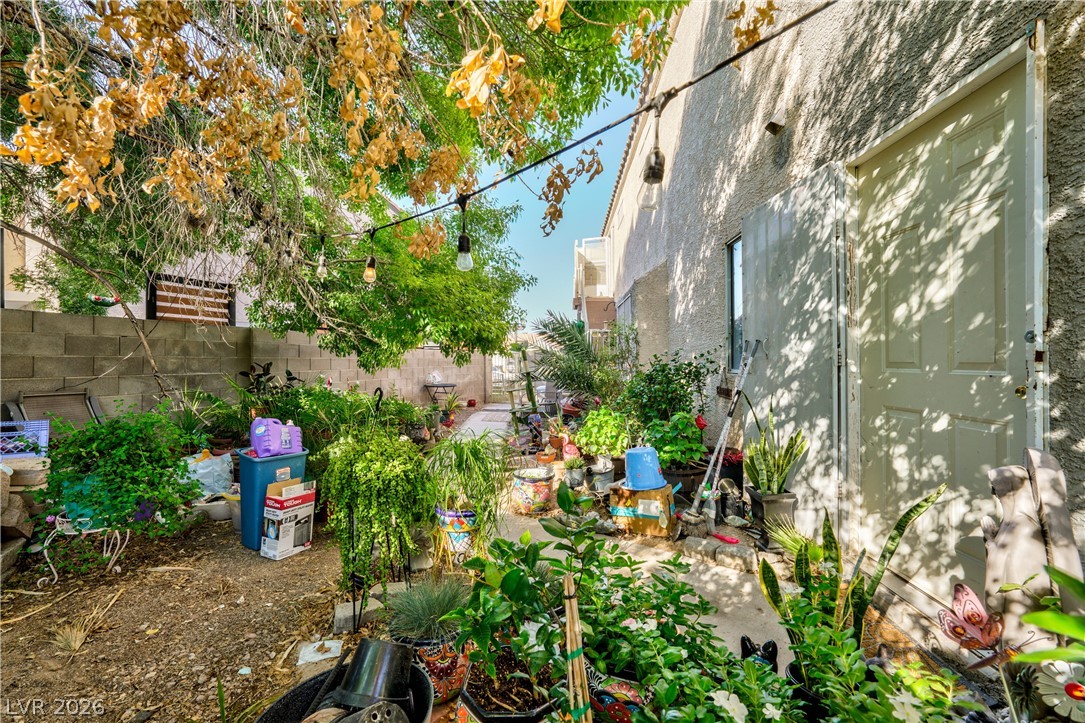
Attached Studio – Shaded garden patio located just outside the studio.
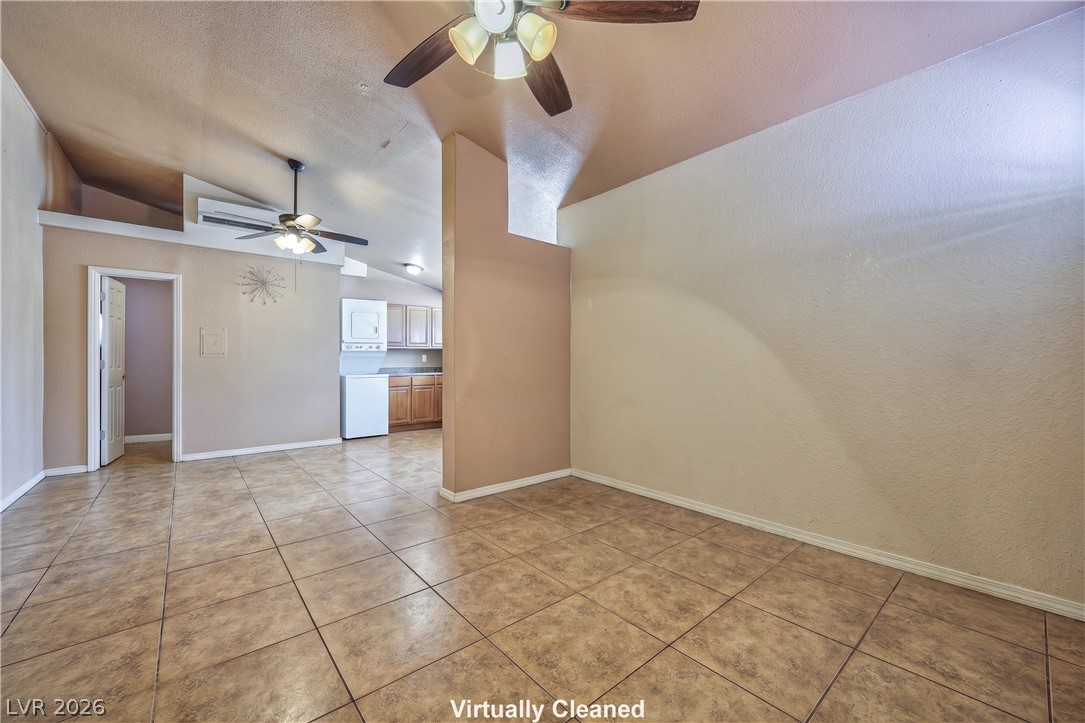
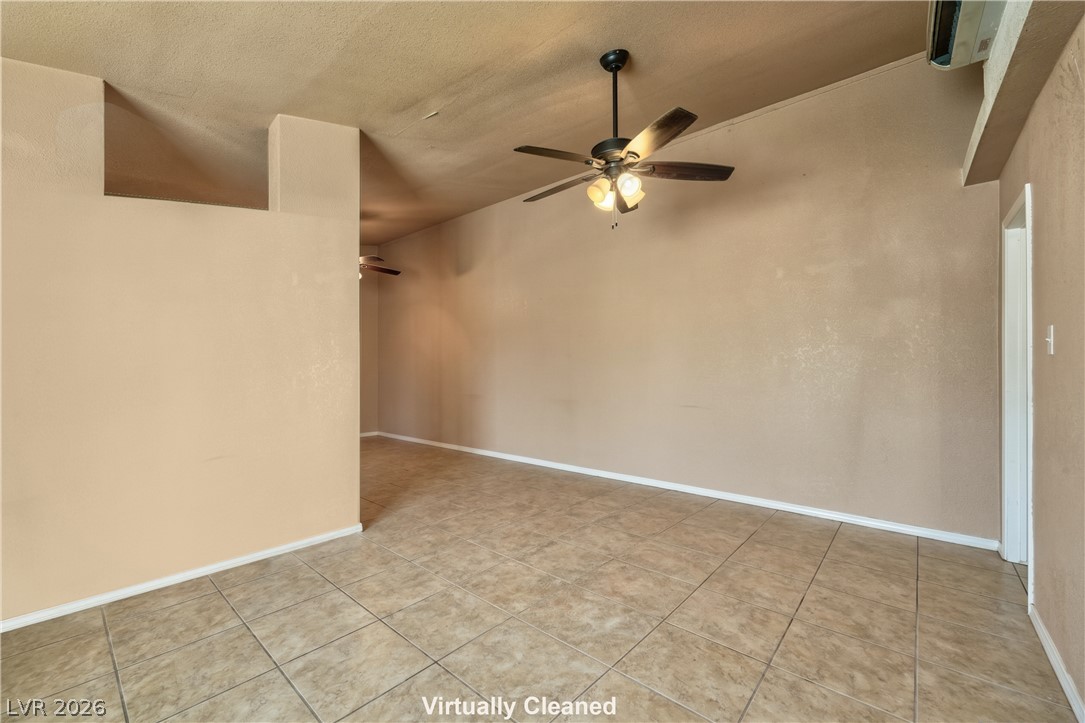
Attached Studio – Open living and sleeping area with tile flooring and a ceiling fan.
Attached Studio – A partial wall creates separation between the living area and dedicated kitchen.
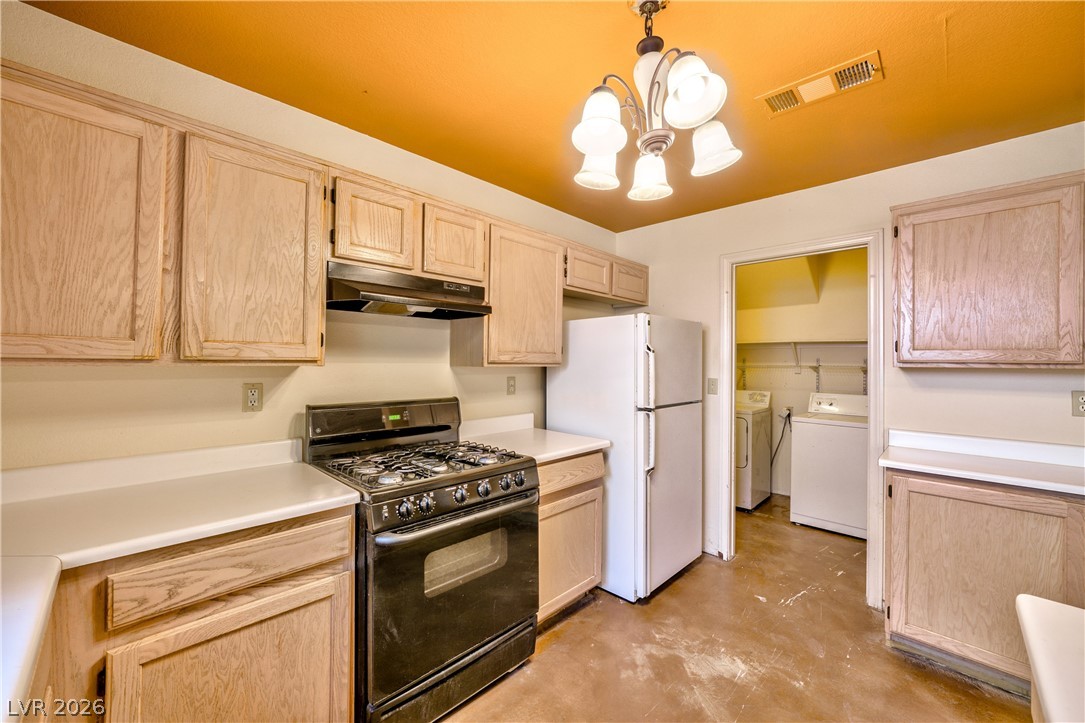
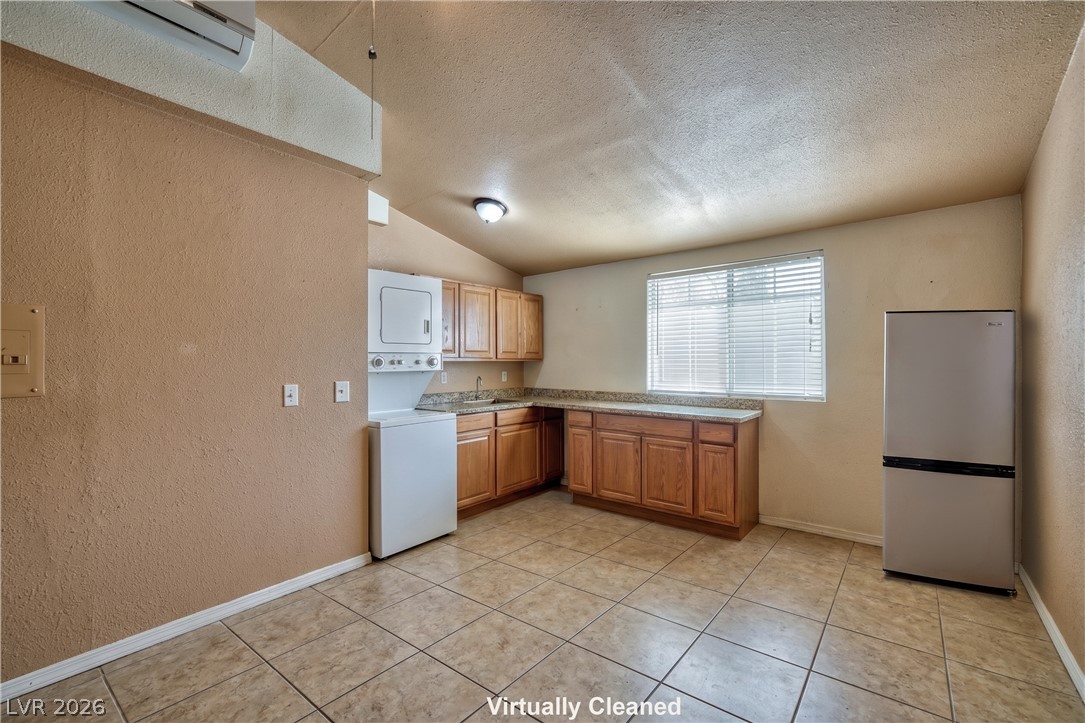
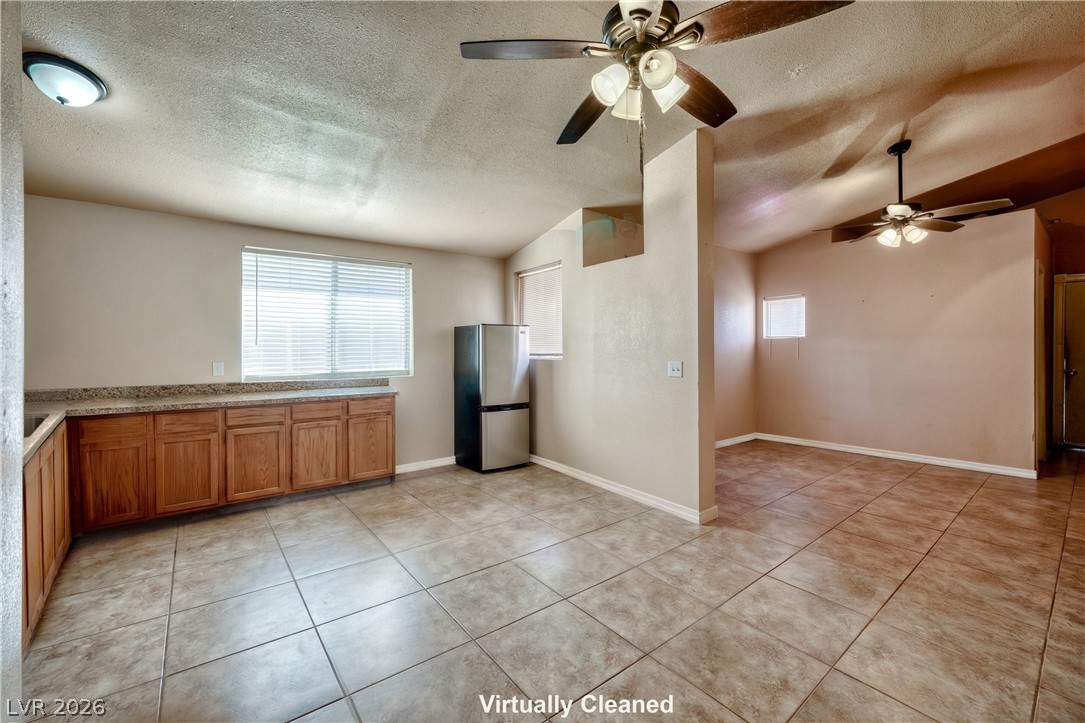
Attached Studio – Dedicated kitchenette with cabinetry, counter space, a sink, and refrigerator.
Attached Studio – Dedicated kitchen opens directly to the main living area for an efficient layout.
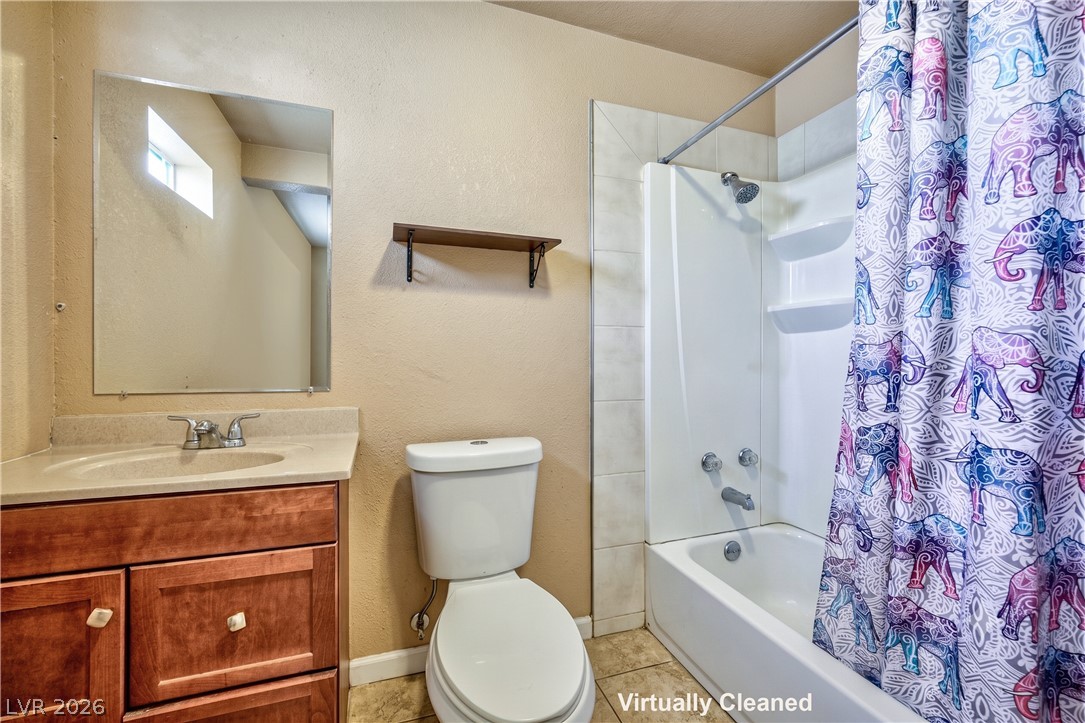
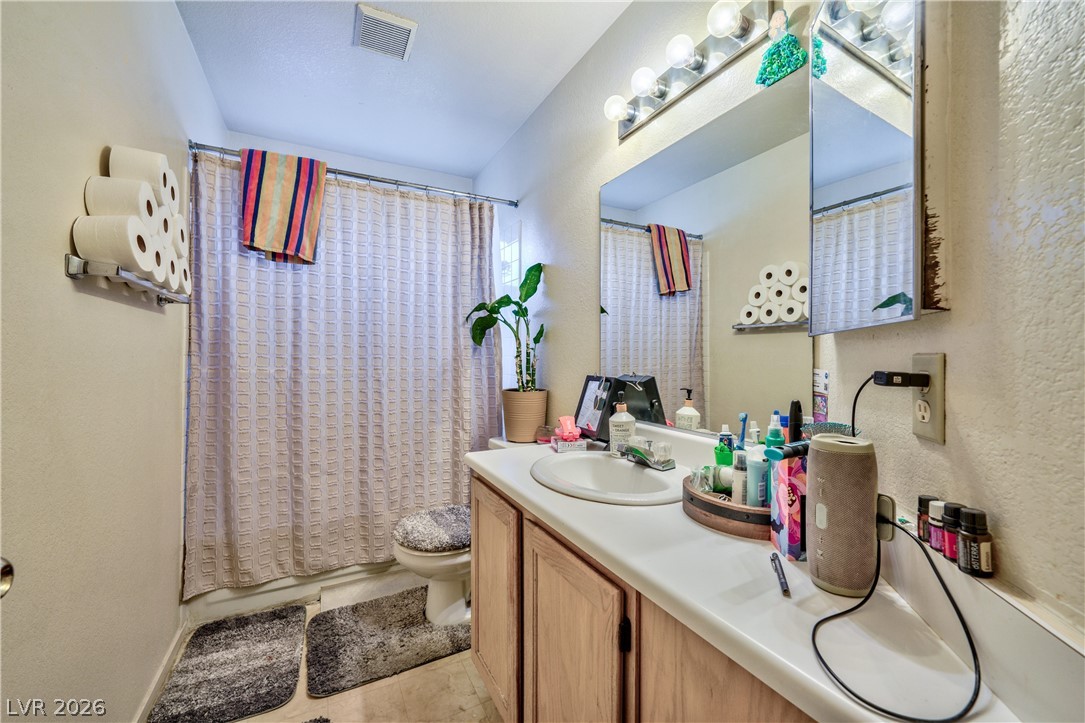
Attached Studio – Private bathroom with a vanity, toilet, and shower.
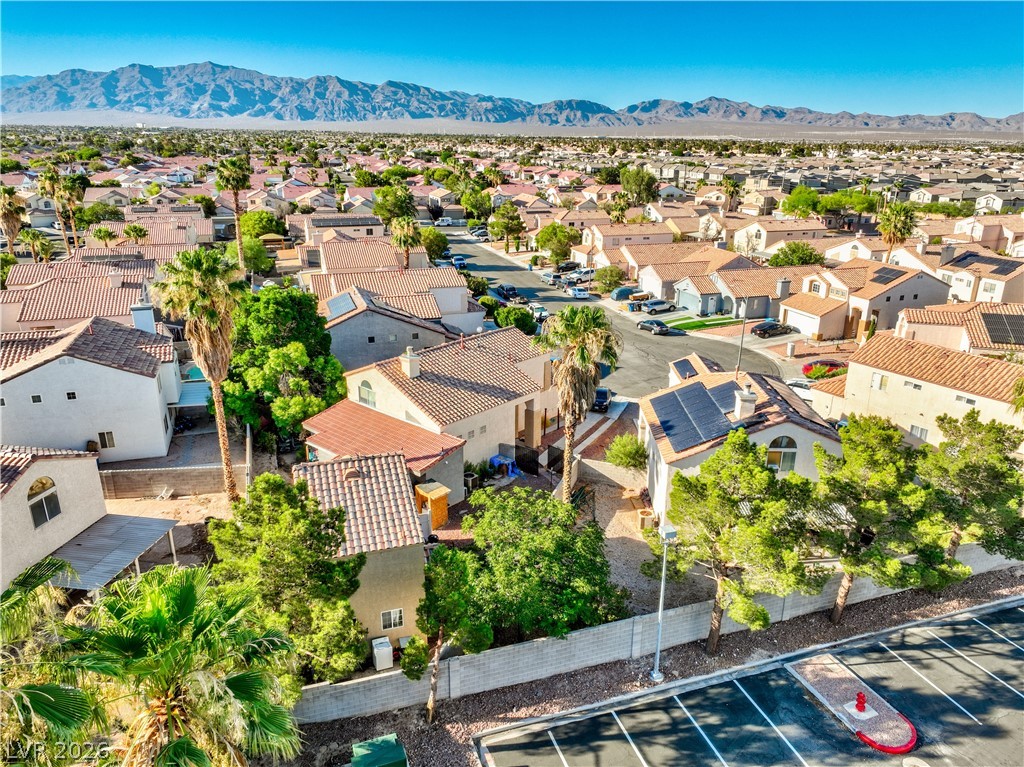
Private Upper Guest Wing – Aerial view showing the wing’s placement within the property’s flexible multi-living-area layout.
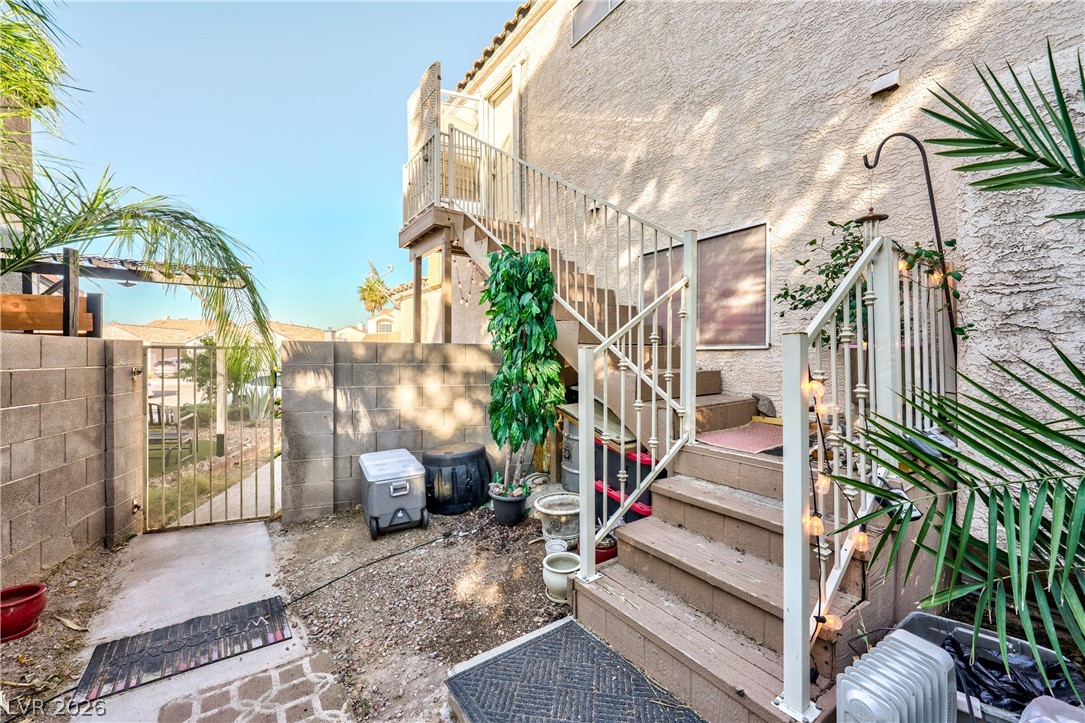
Private Upper Guest Wing – Separate exterior staircase provides direct access without passing through the main residence.
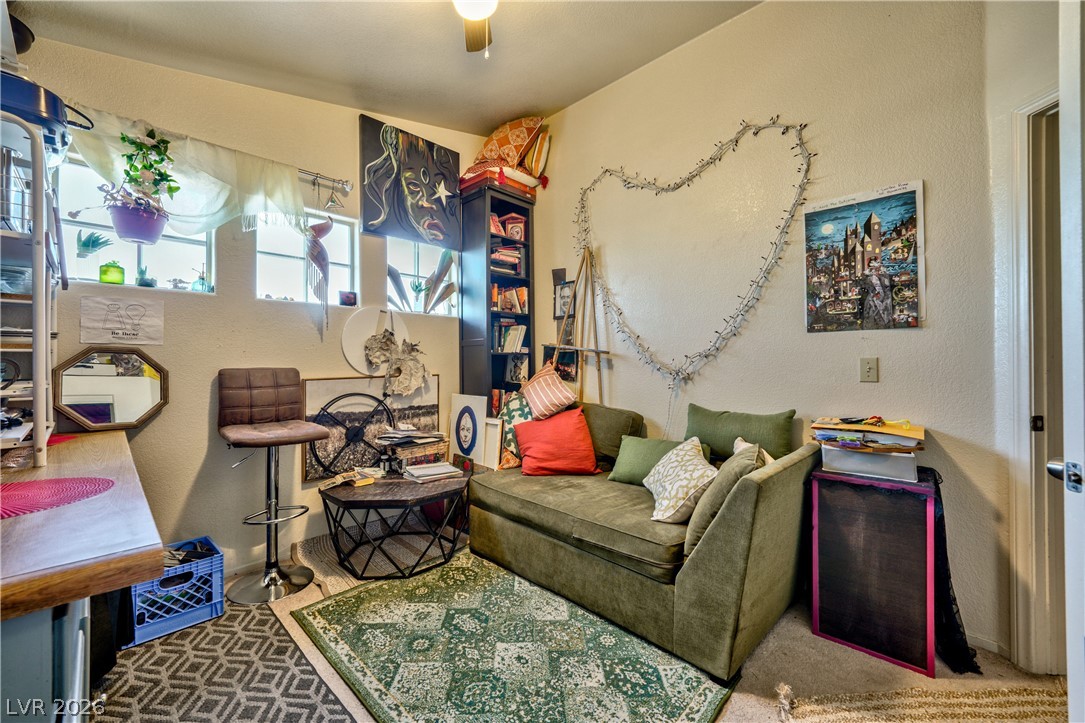
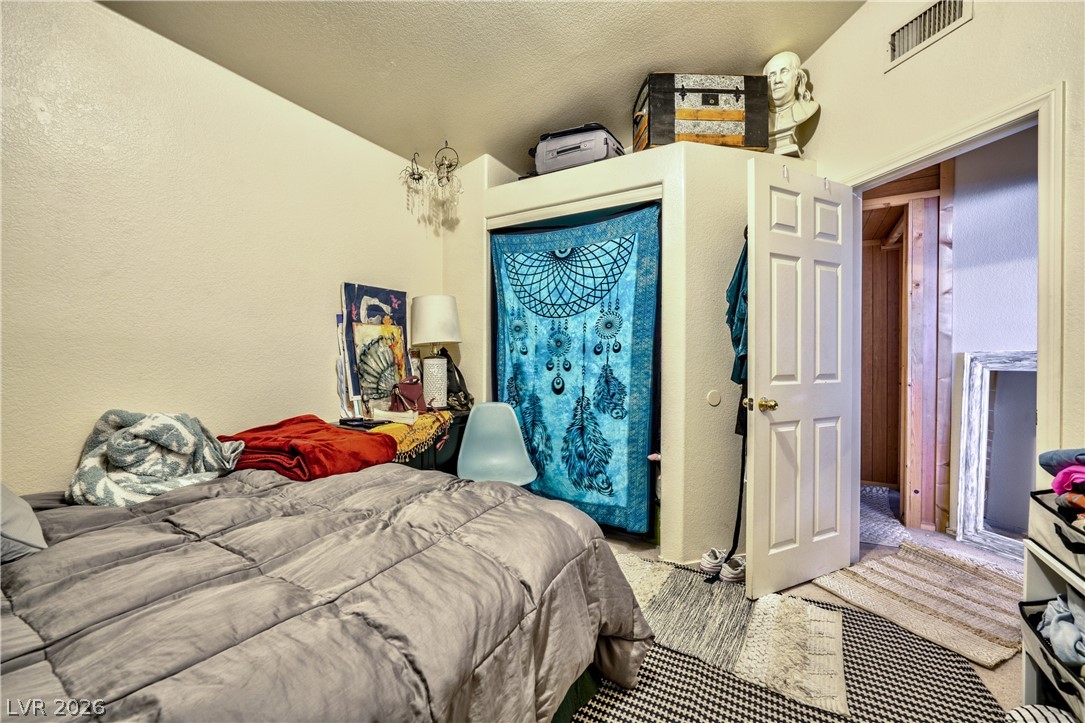
Private Upper Guest Wing – Private bedroom currently arranged as a comfortable sitting room.
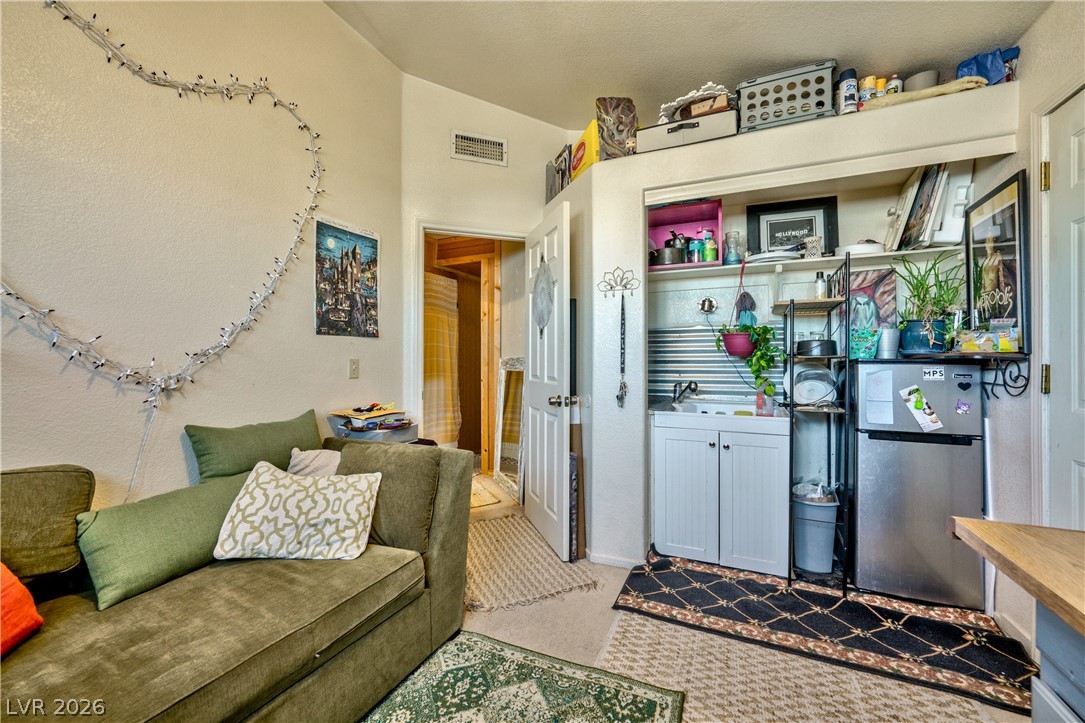
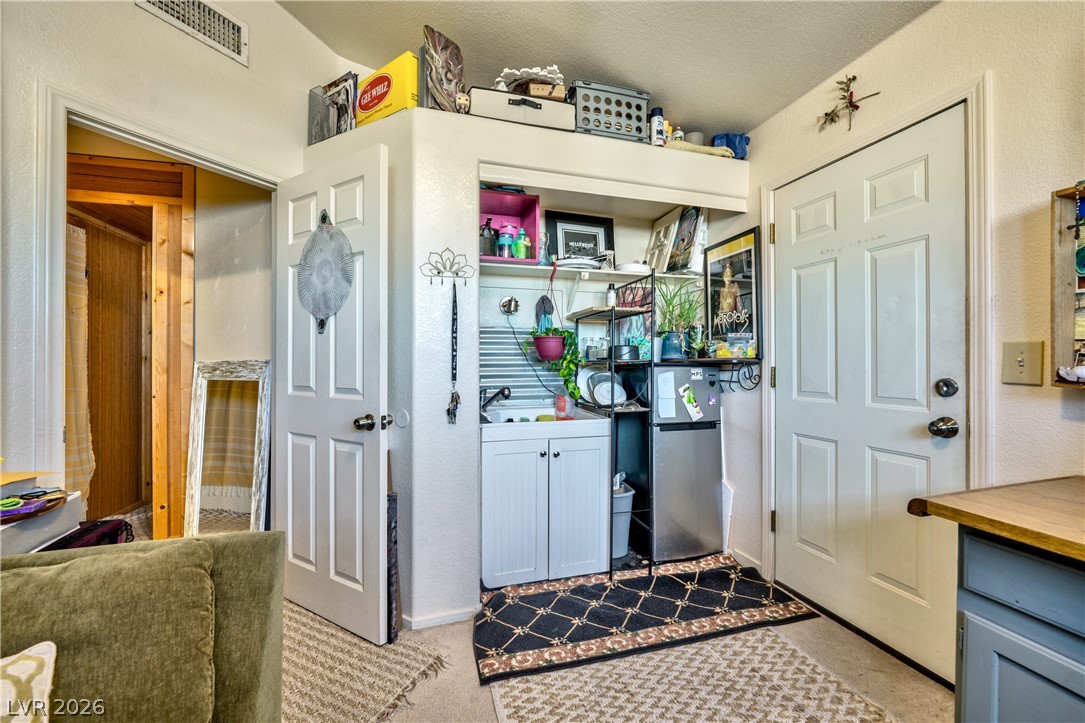
Private Upper Guest Wing – Living area with dedicated kitchenette for added privacy and independence.
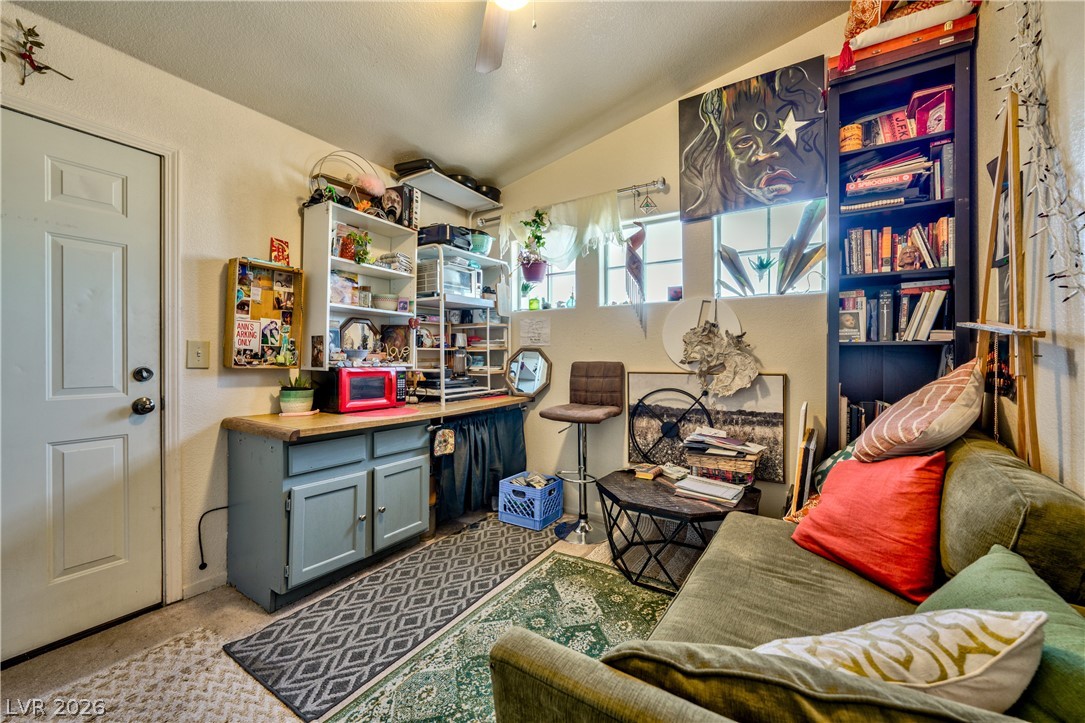
Private Upper Guest Wing – Flexible living area.
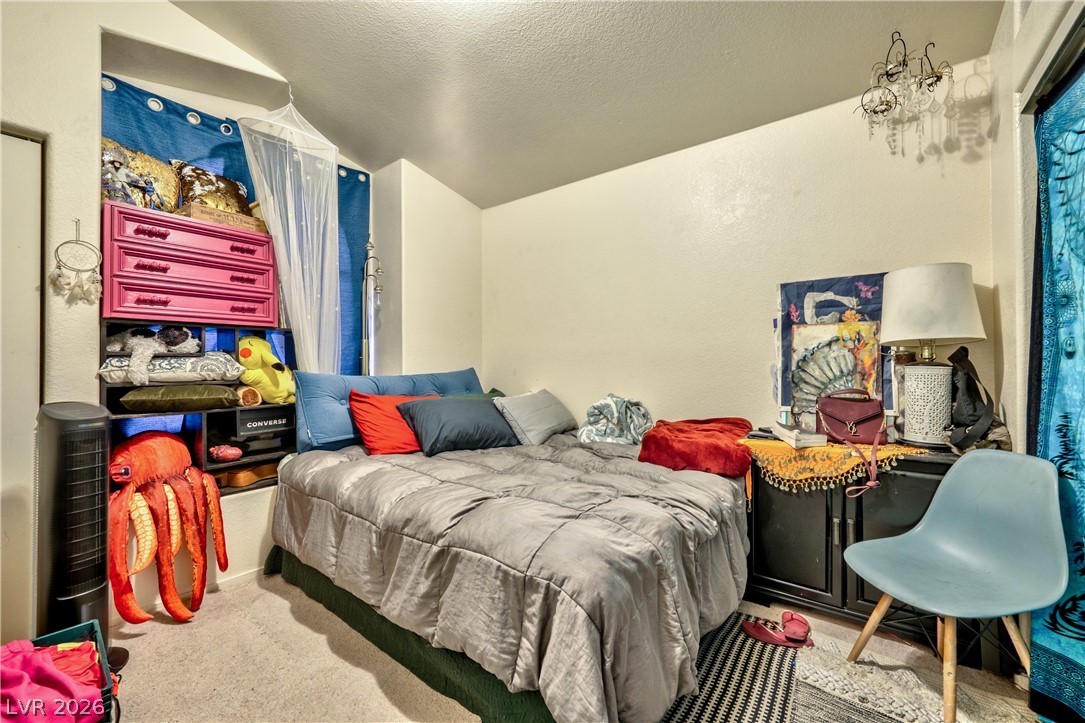
Private Upper Guest Wing - Bedroom
Private Upper Guest Wing - Bedroom
Private Upper Guest Wing - Full Bathroom
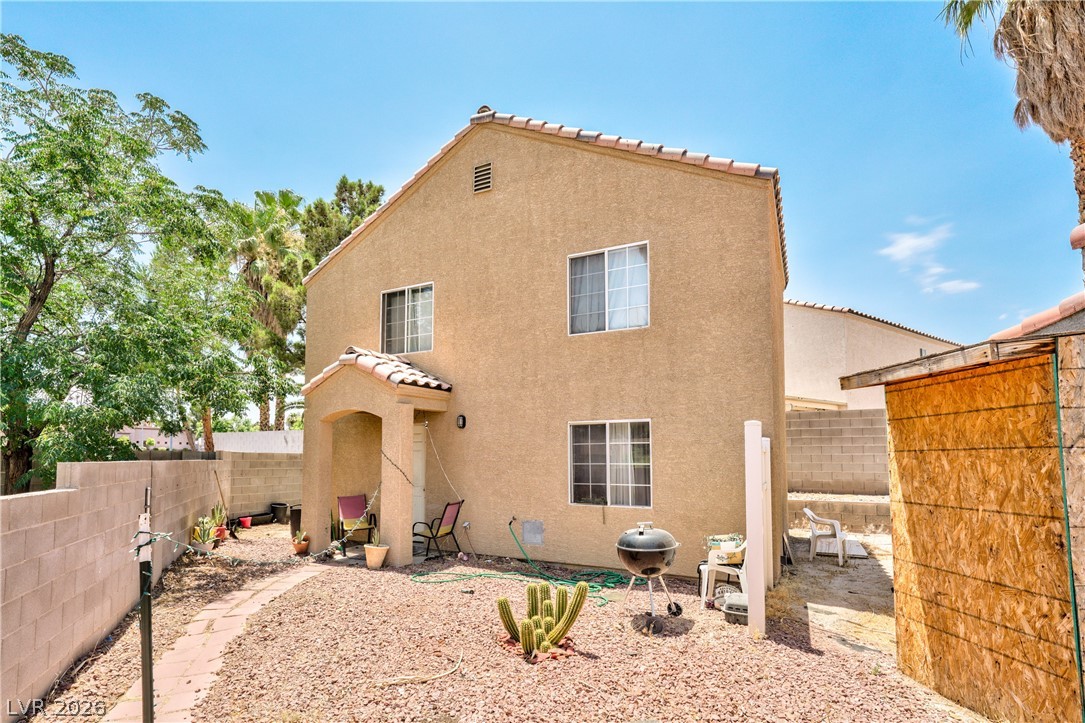
Detached Two-Story Casita – Exterior view of the separate two-level structure.
Two-Story Casita – Private arched entrance opens directly into the casita’s main level.
Two-Story Casita – Main-level kitchenette with lots of cabinetry, a sink, and counter space.
Two-Story Casita – Additional view of the functional kitchenette.
Two-Story Casita – Kitchenette opens directly into the main living area.
Two-Story Casita – Living room featuring a warm wood-plank ceiling and stone accent wall.
Two-Story Casita – Main-level
Two-Story Casita – Main-level
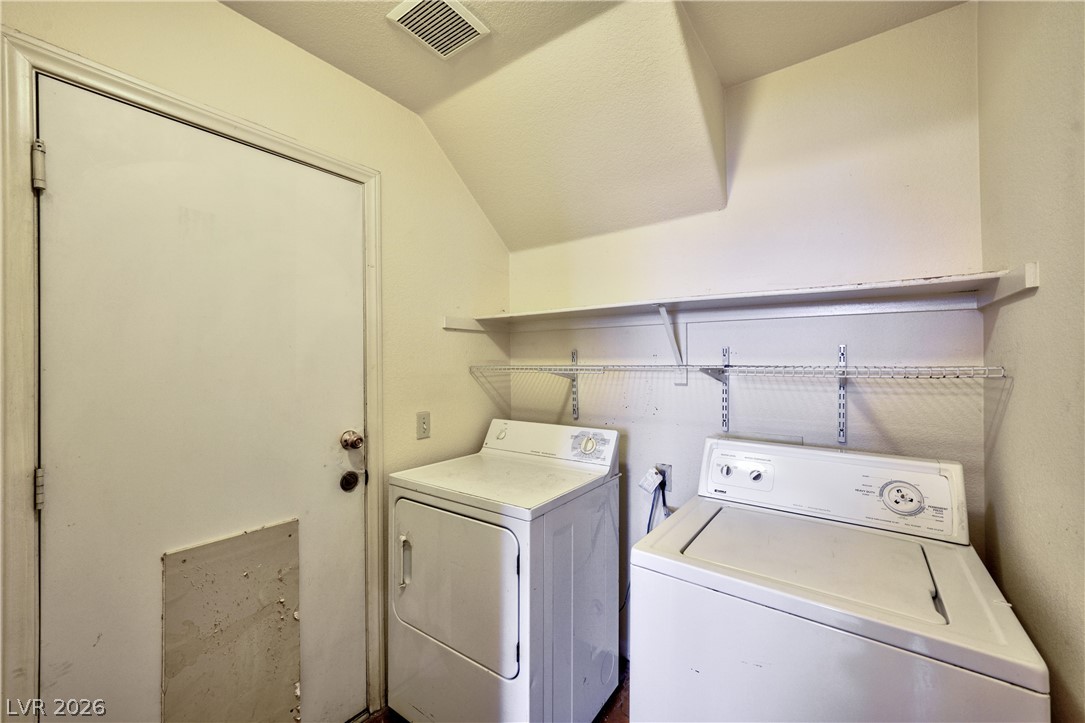
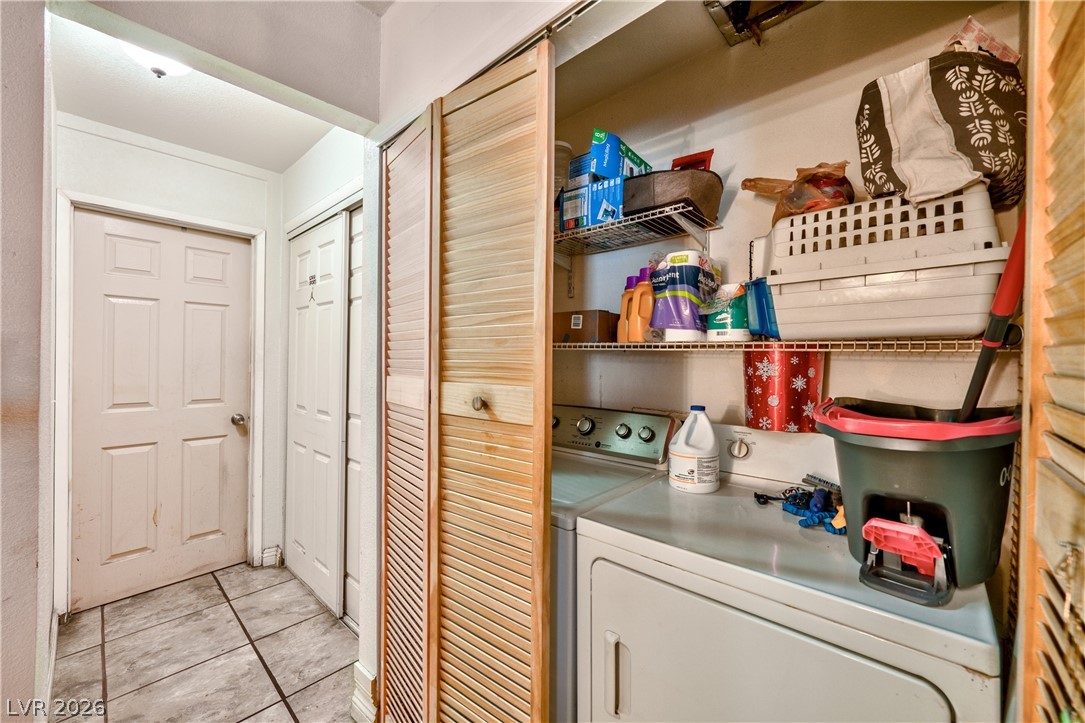
Two-Story Casita – Convenient main-laundry
Two-Story Casita – Convenient main-level powder room with a vanity and toilet.
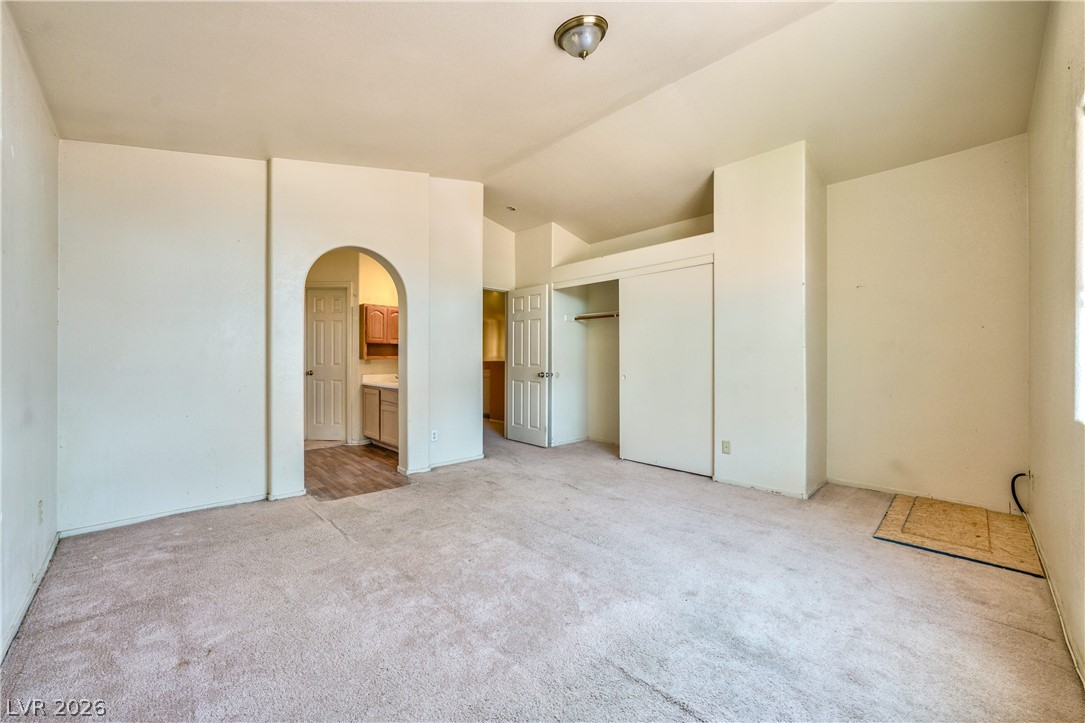
Two-Story Casita – Generously sized upstairs primary bedroom.
Two-Story Casita – upstairs primary bedroom.
Casita – Full bathroom serving the casita’s upper level
Casita – Upstairs den currently used as a sleeping area; the room does not have a closet.