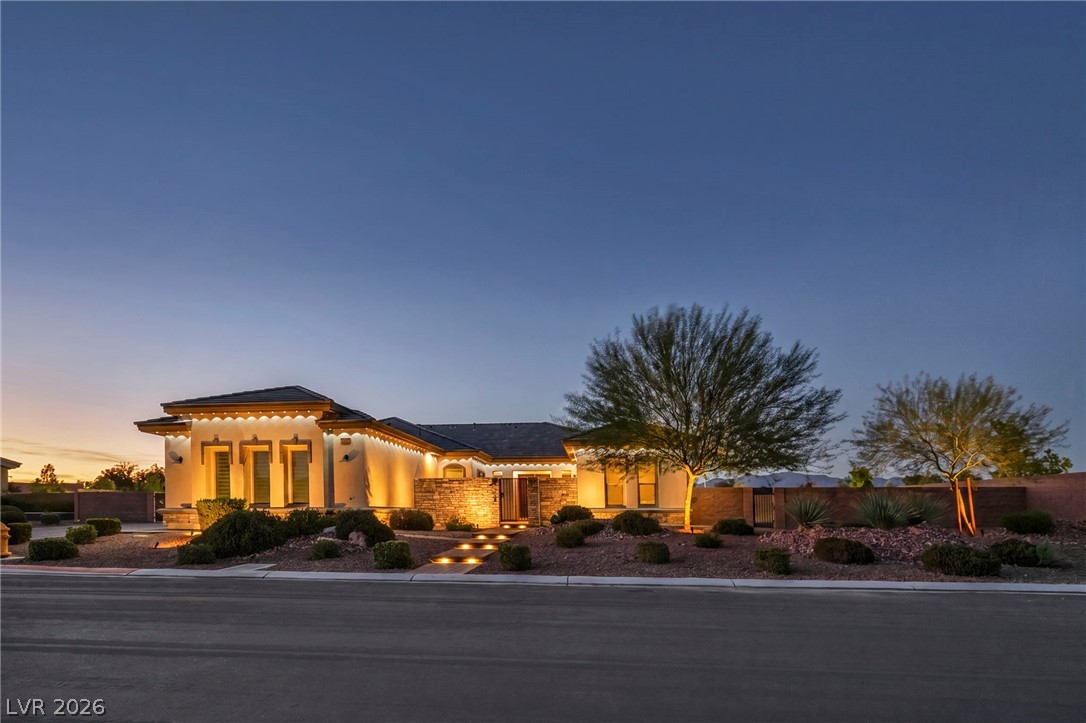
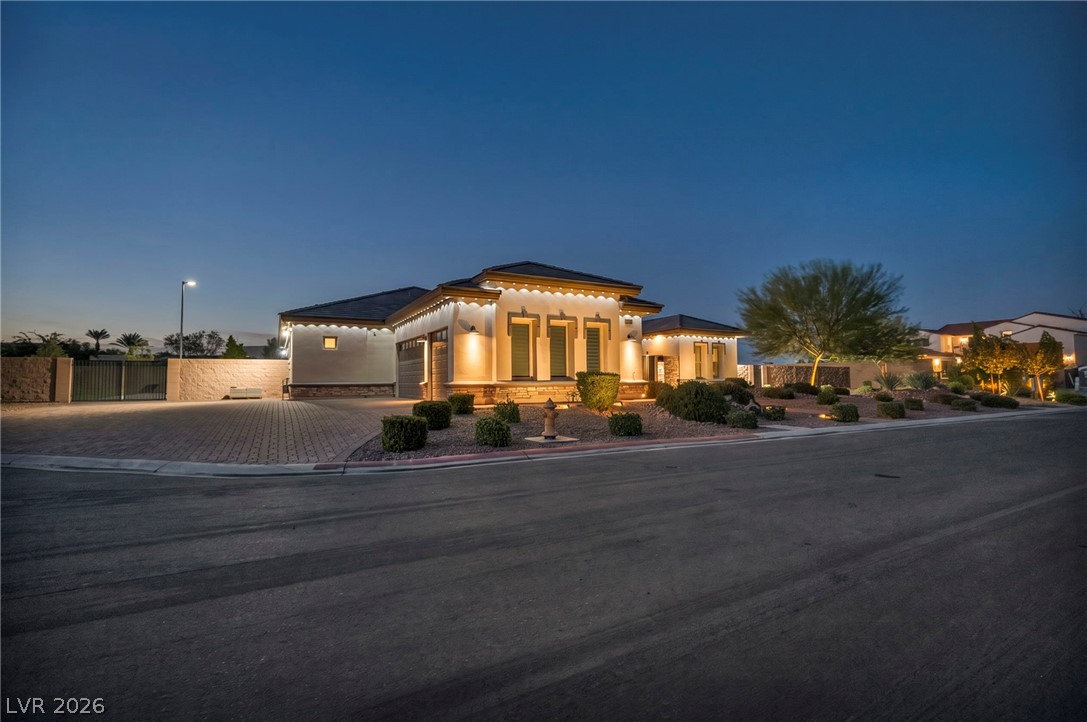
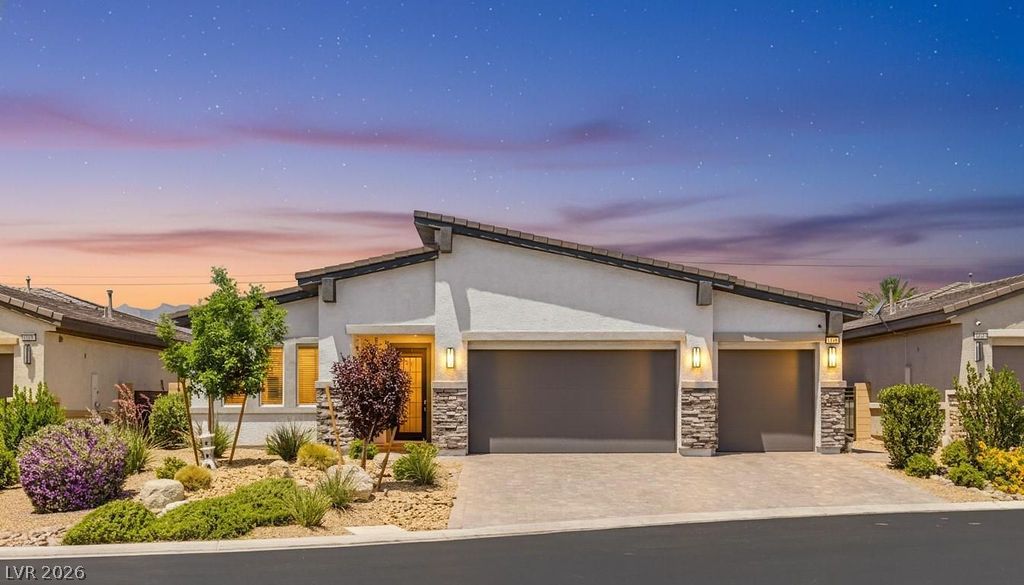
Custom exterior lighting illuminates this desert home featuring stone accents and professional landscaping.
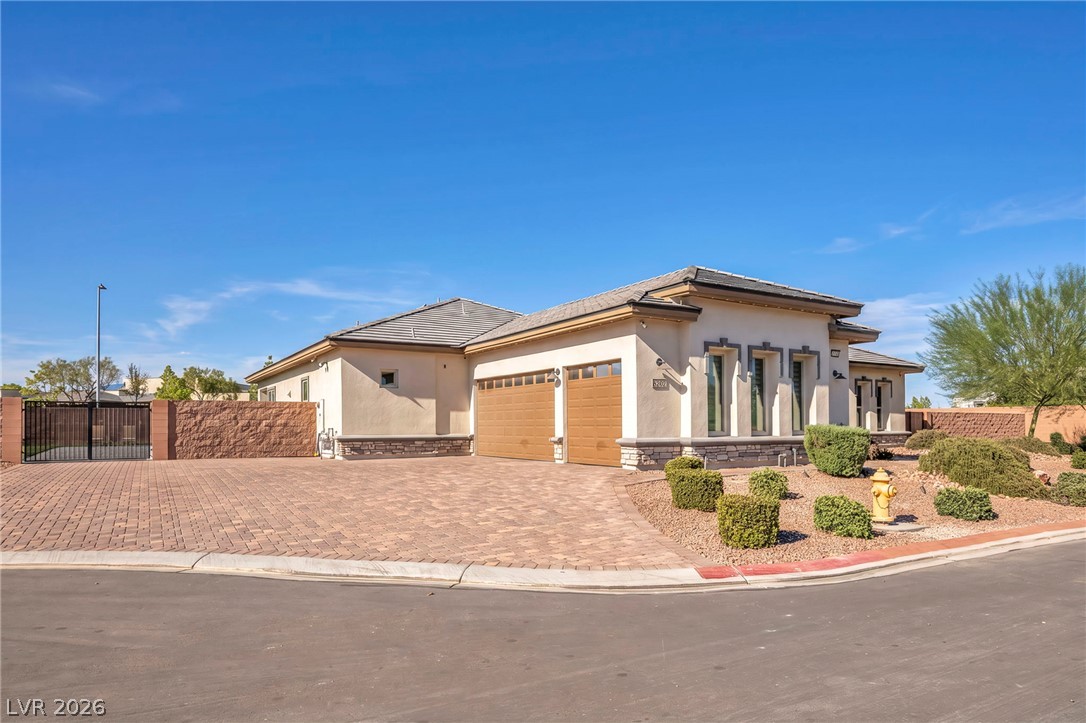
3 car garage and seperate RV Gate .wood garage doors.
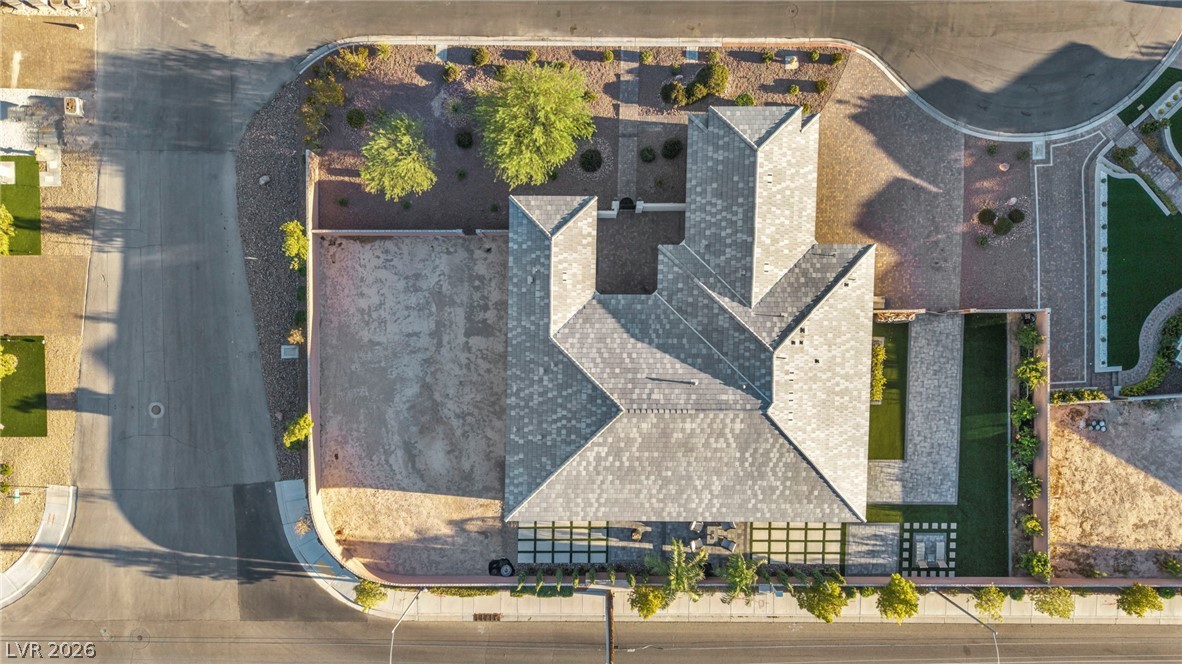

An aerial perspective shows the structured concrete tile roof and manicured landscape design on a corner lot.
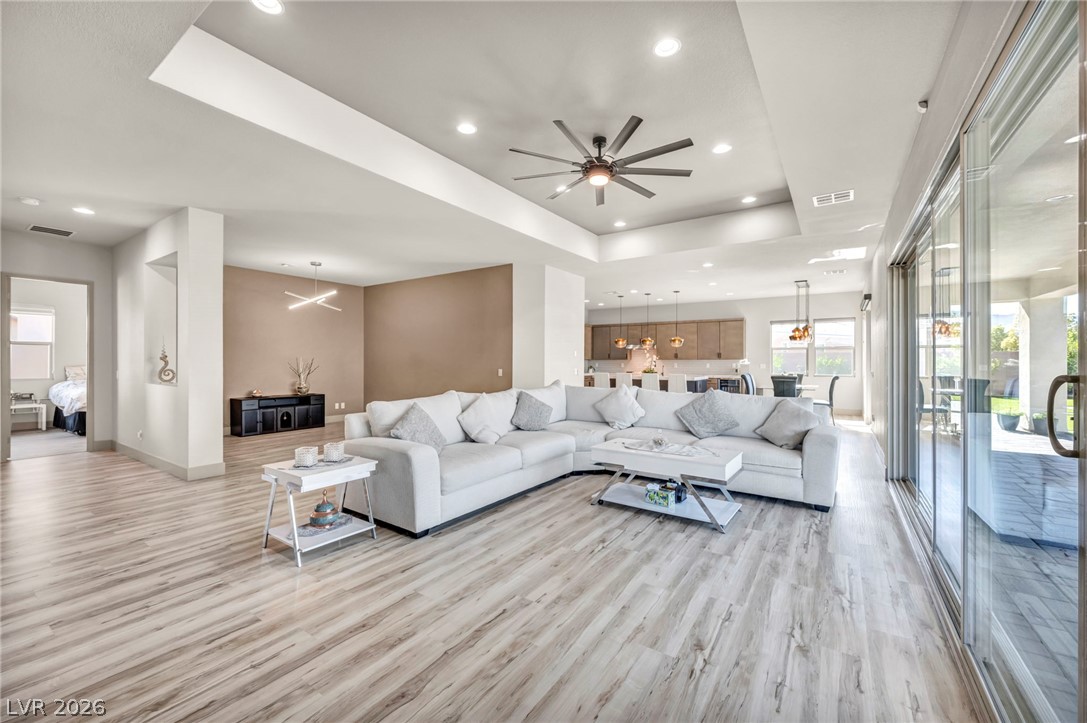
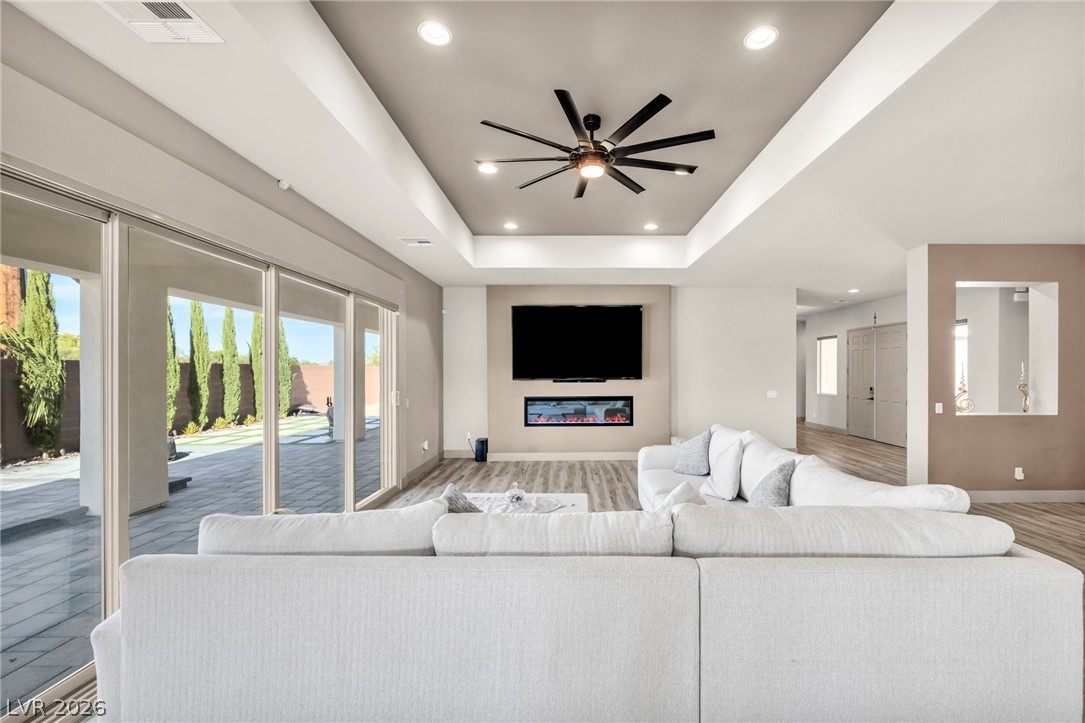
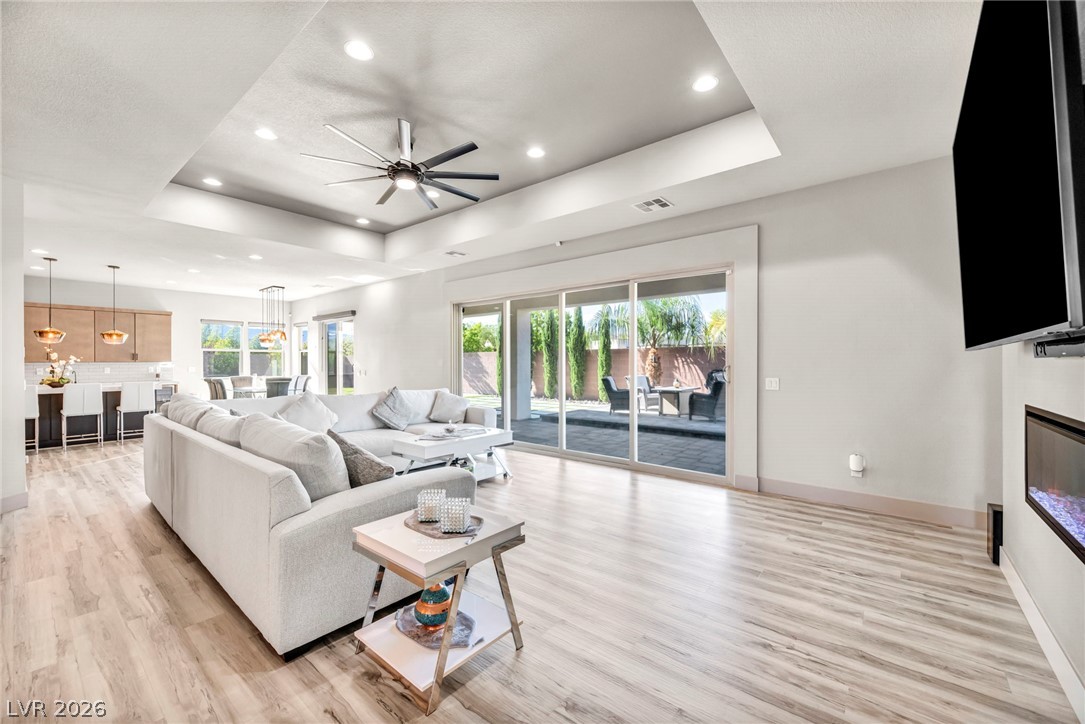
Recessed lighting and tray ceilings define this open interior with sliding glass doors.
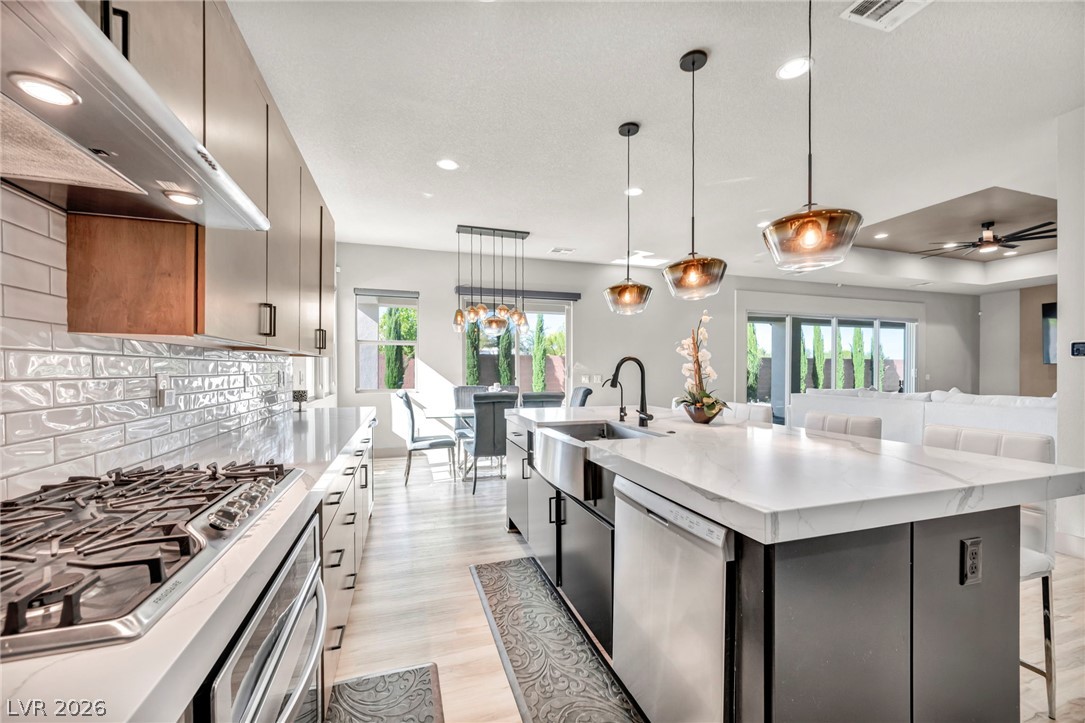
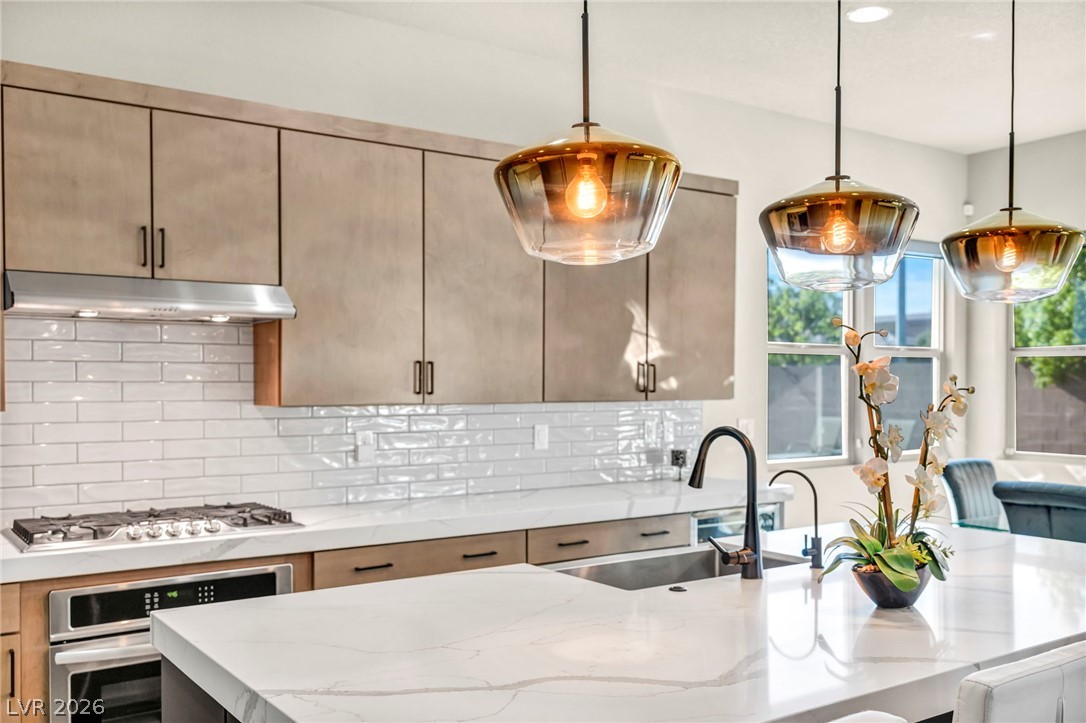
Smooth stone countertops and streamlined cabinetry anchor a modern, light-filled culinary space.
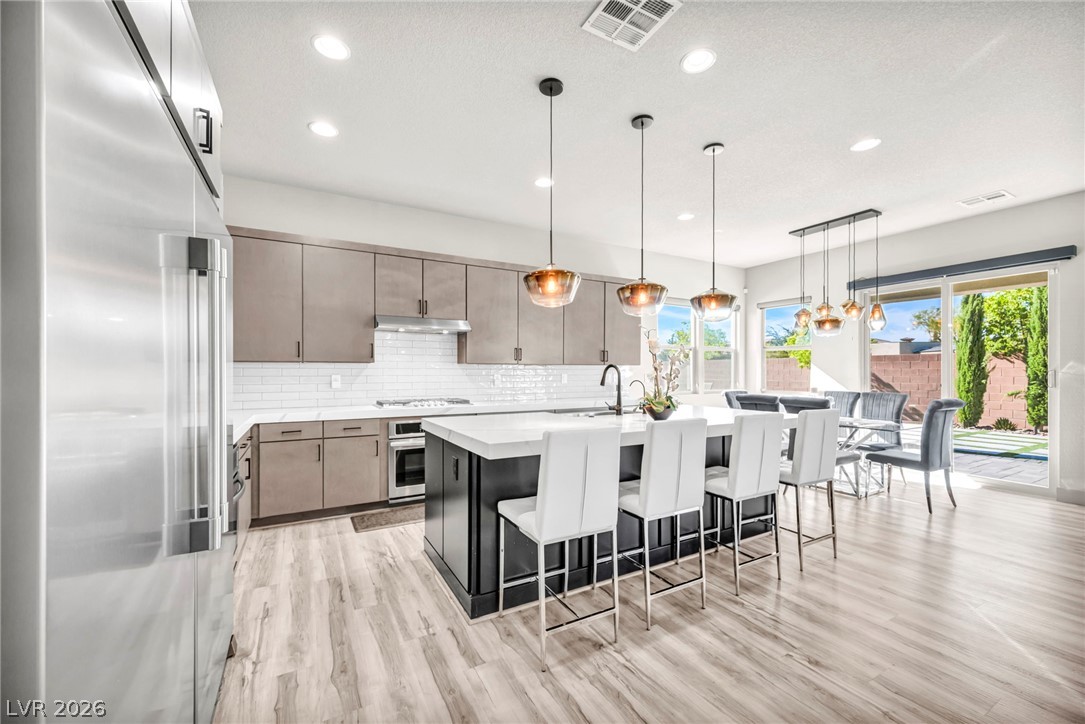
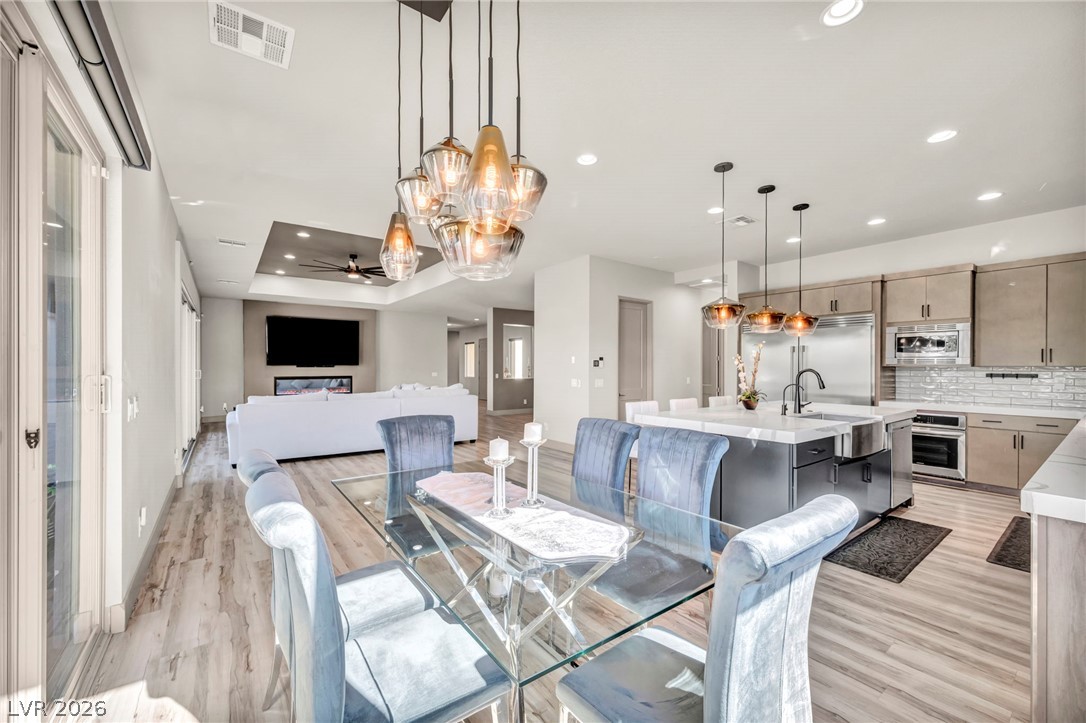
An open kitchen and dining area features pale wood-look flooring and custom cabinetry.
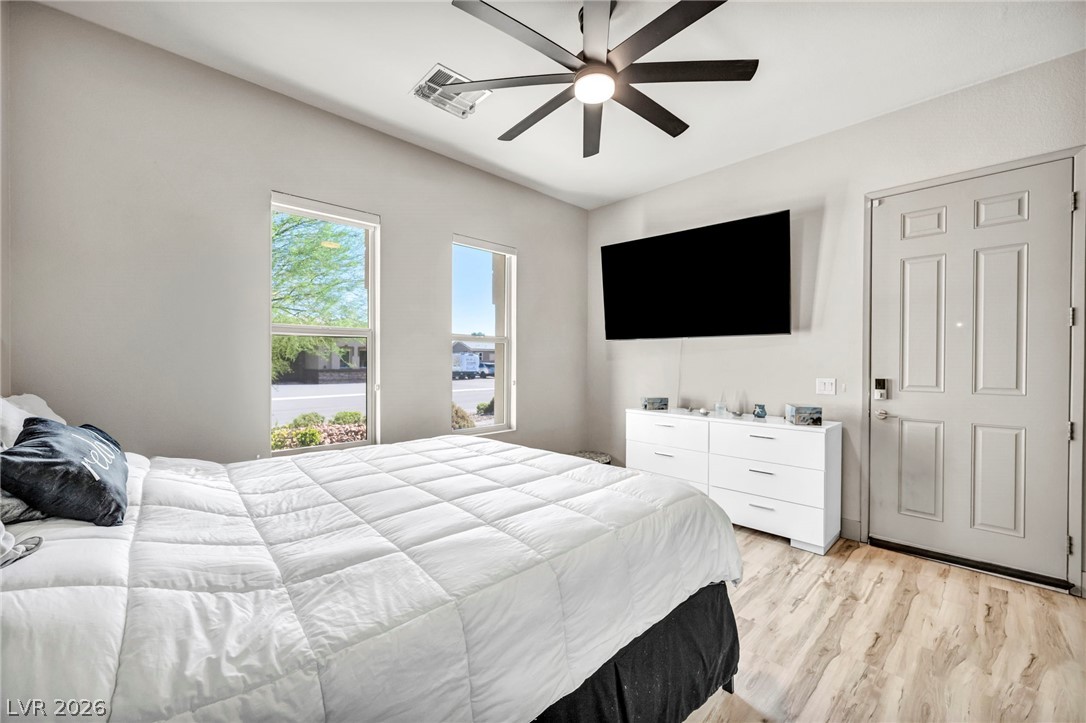
Sliding glass doors open directly to the outdoor patio from this spacious bedroom.
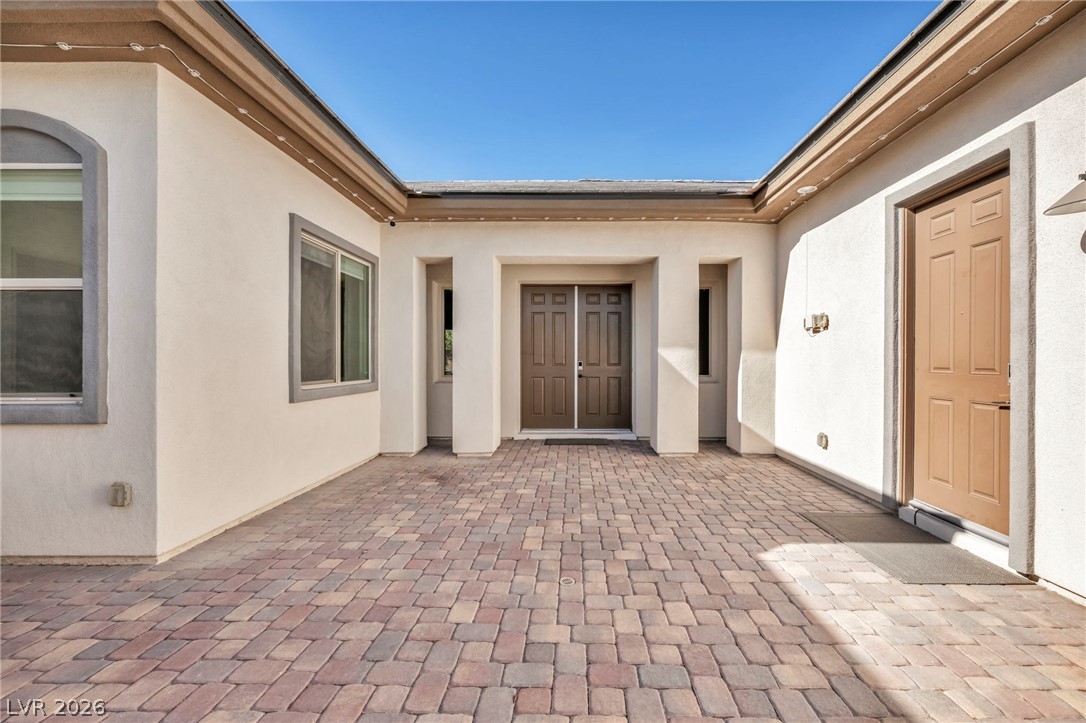
An inviting paved courtyard patio leads to the home's main entryways.
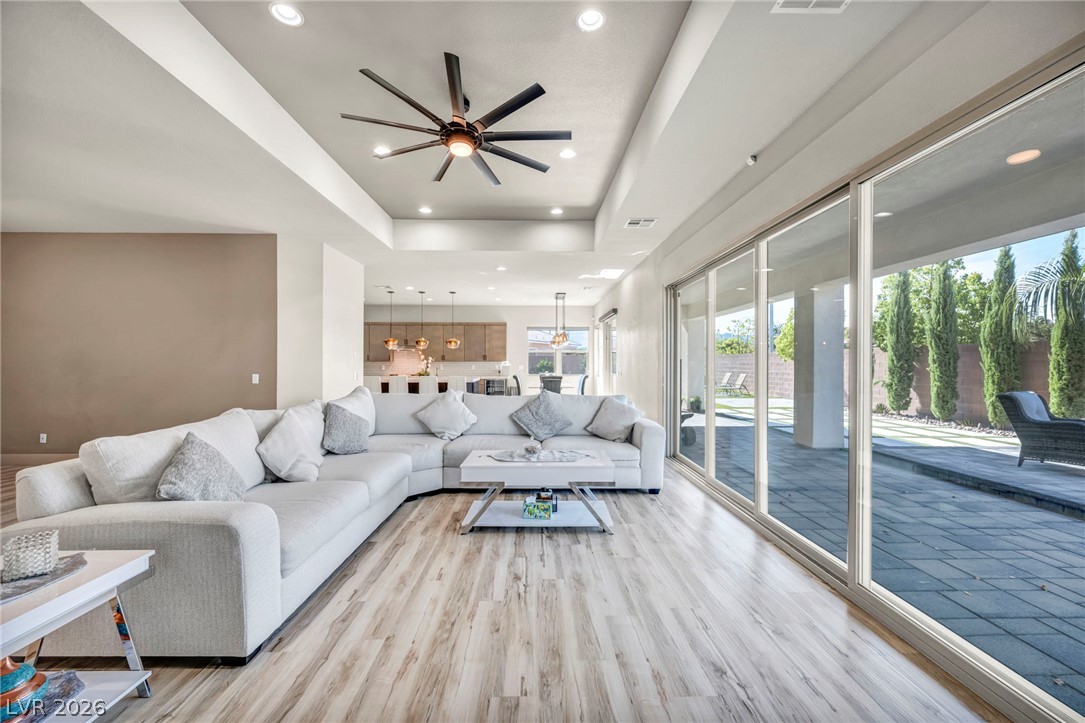
Sliding glass doors open directly to the outdoor patio from this open main living space.
Sliding glass doors open to the patio from this modern living area with tray ceilings.
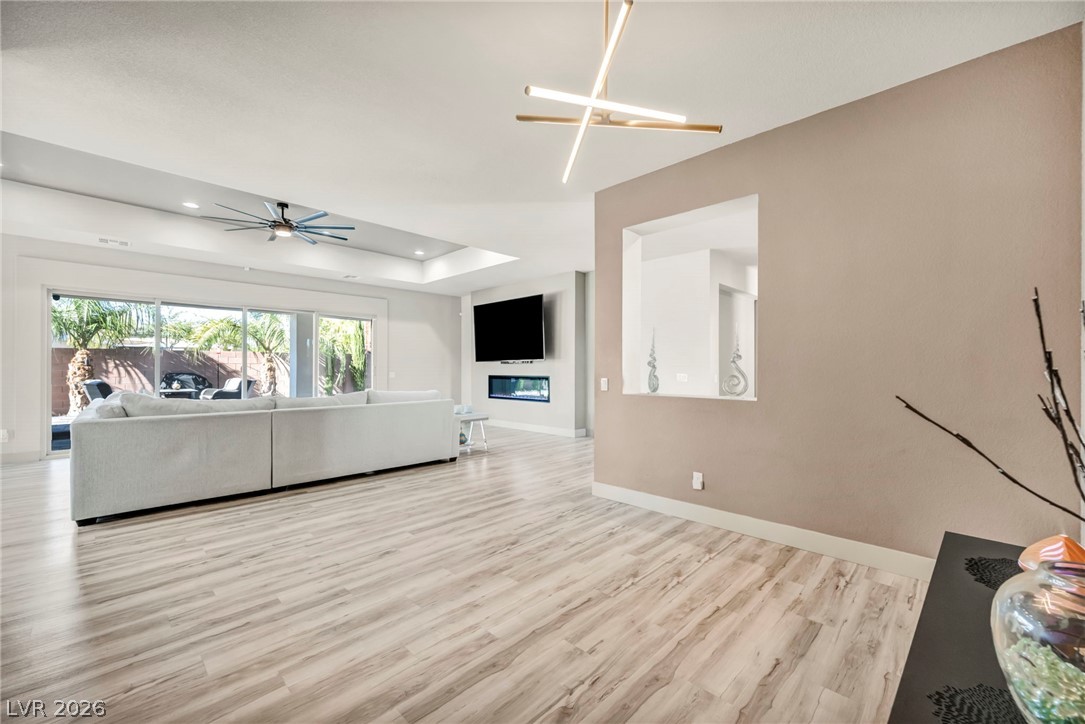
Recessed lighting and wide-plank flooring define this open-concept main living area.
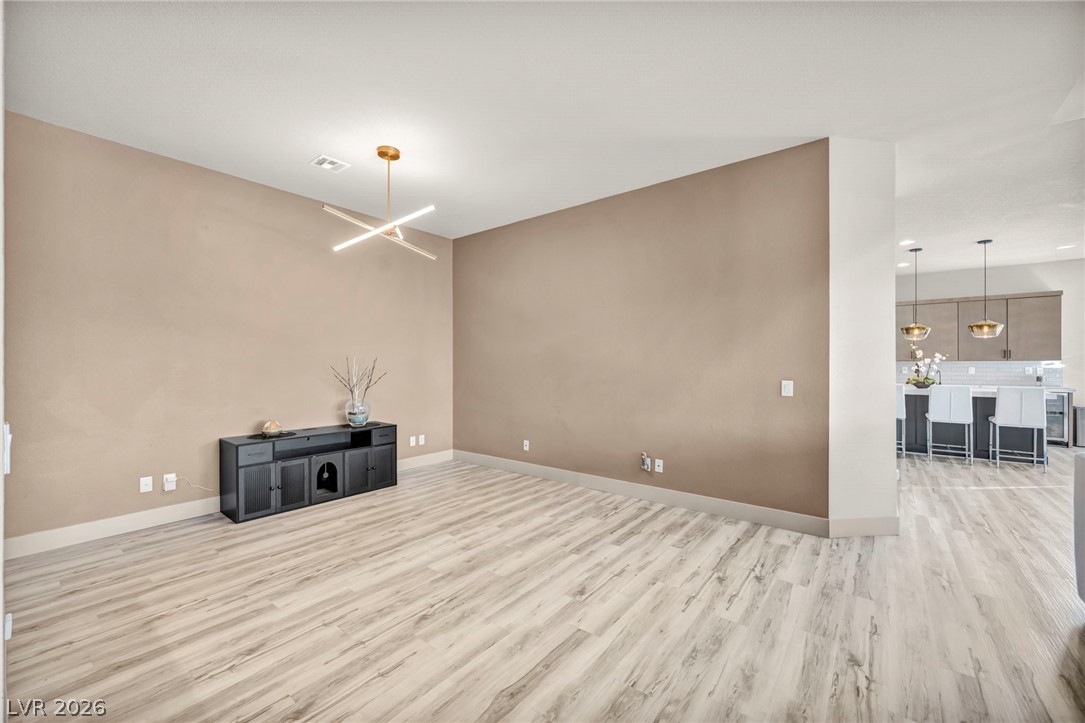
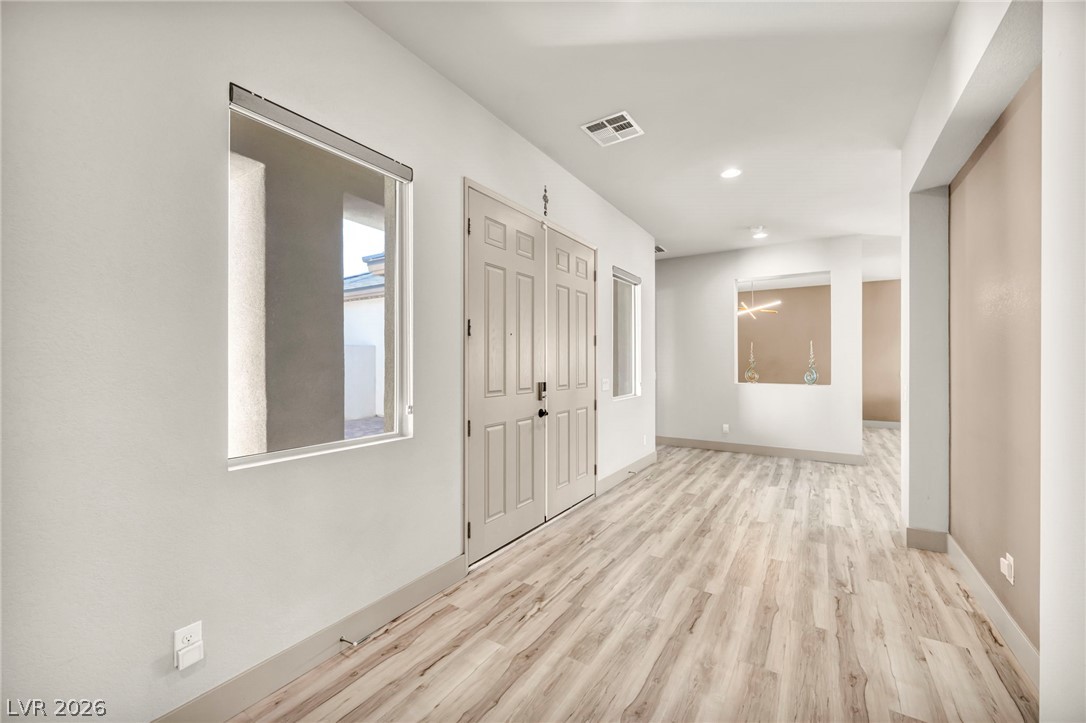
Plank flooring and an open layout connect the inviting entry to the main living space.
Smooth wood-look flooring and clean lines define this versatile open-concept living space.
Streamlined cabinetry and sleek stone countertops define this contemporary culinary workspace.
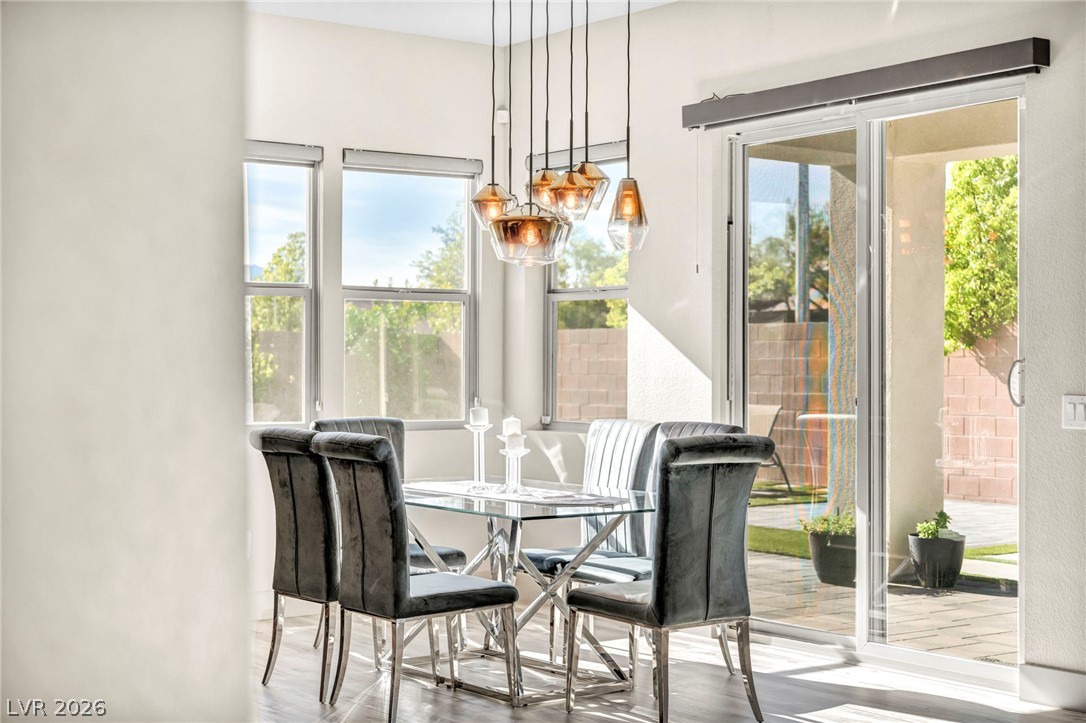
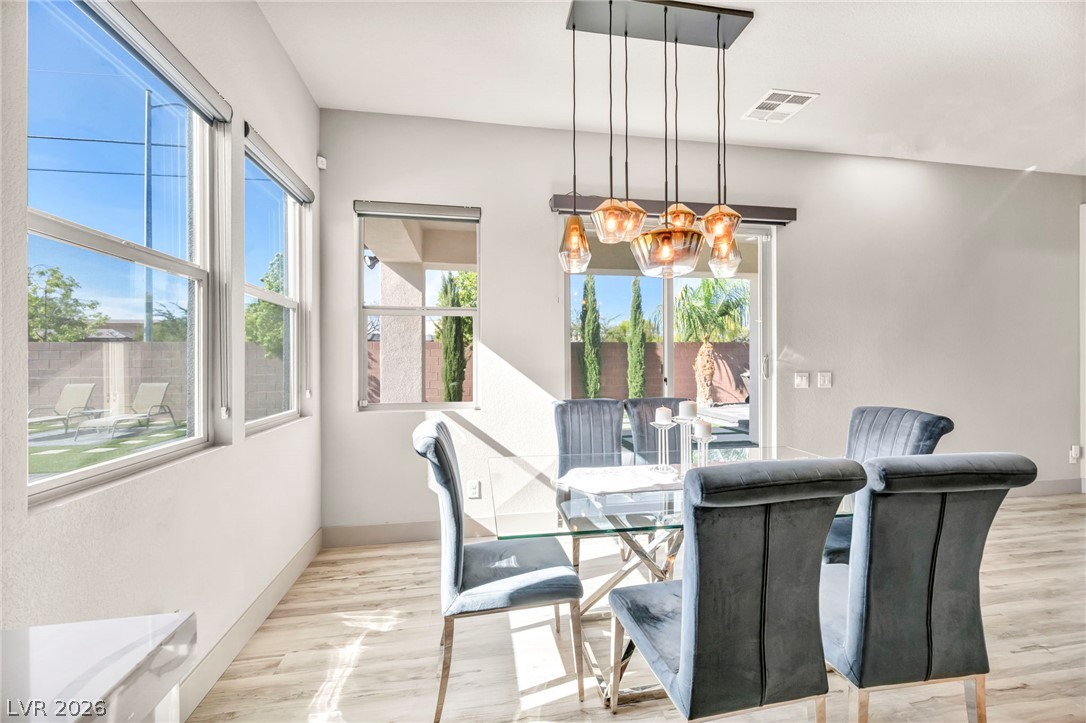
Sliding glass doors and multiple windows bring abundant natural light into this dining area.
Streamlined cabinetry and sleek solid surfaces frame a modern open kitchen layout.
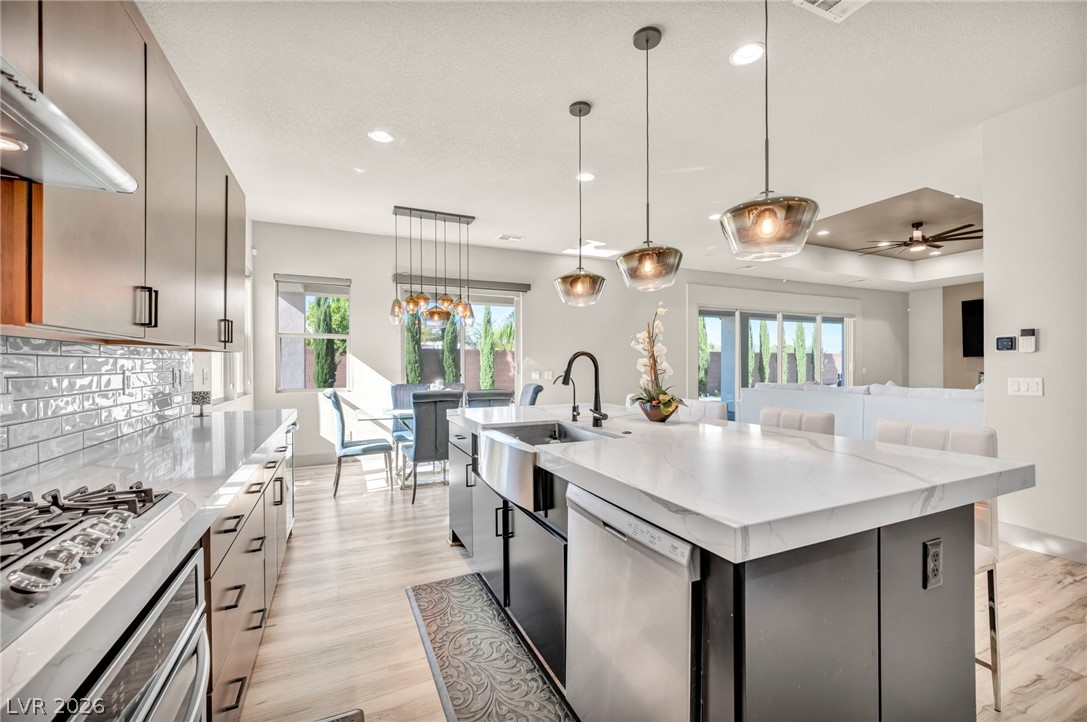
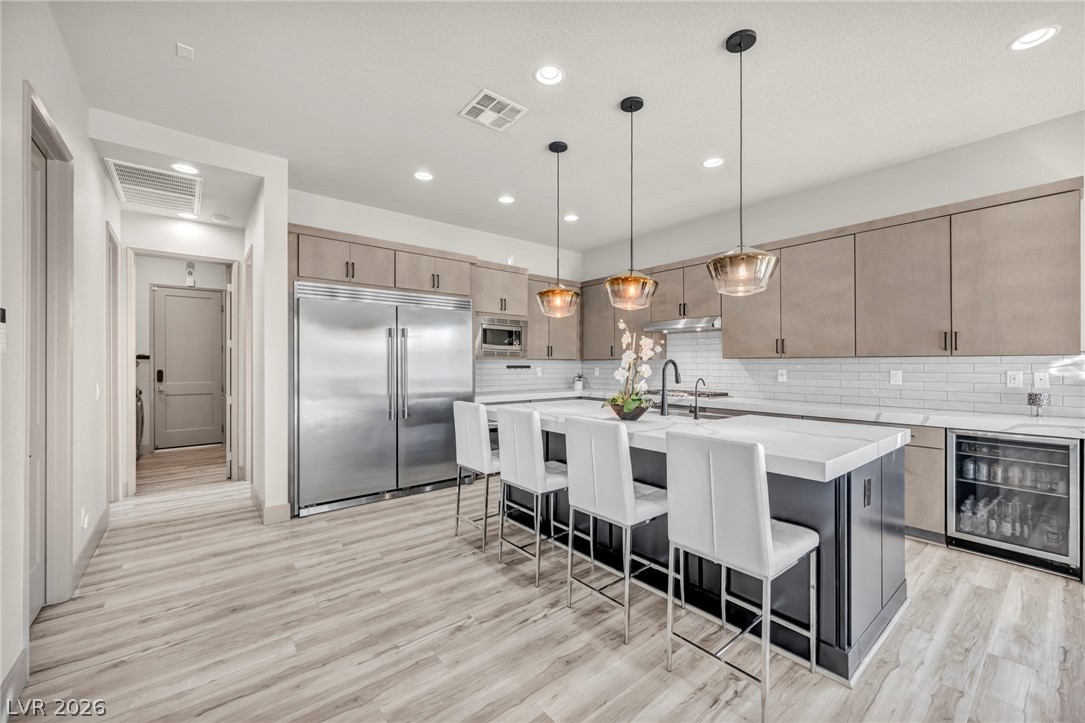
An expansive kitchen features a large central island, modern cabinetry, and premium integrated appliances.
An open kitchen layout flows past the central island to the backyard views.
Streamlined cabinetry and veined stone countertops anchor this modern culinary space.
Abundant natural light streams through expansive windows across clean modern flooring in this dining area.
An open floor plan connects the dining area to a modern kitchen with high ceilings.
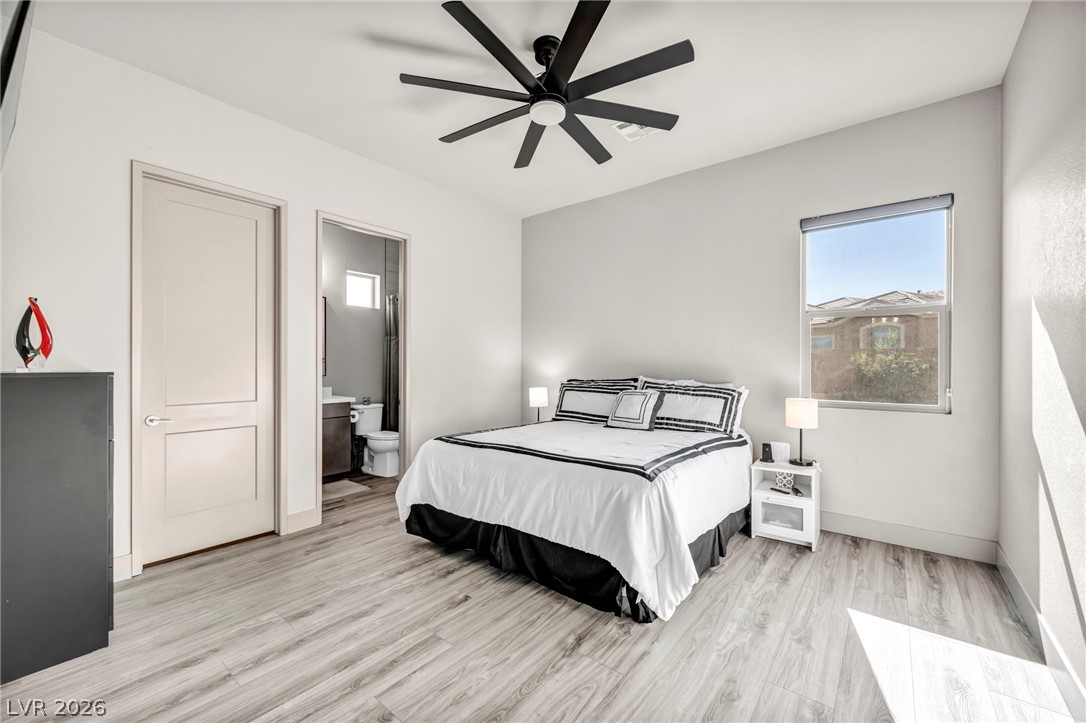
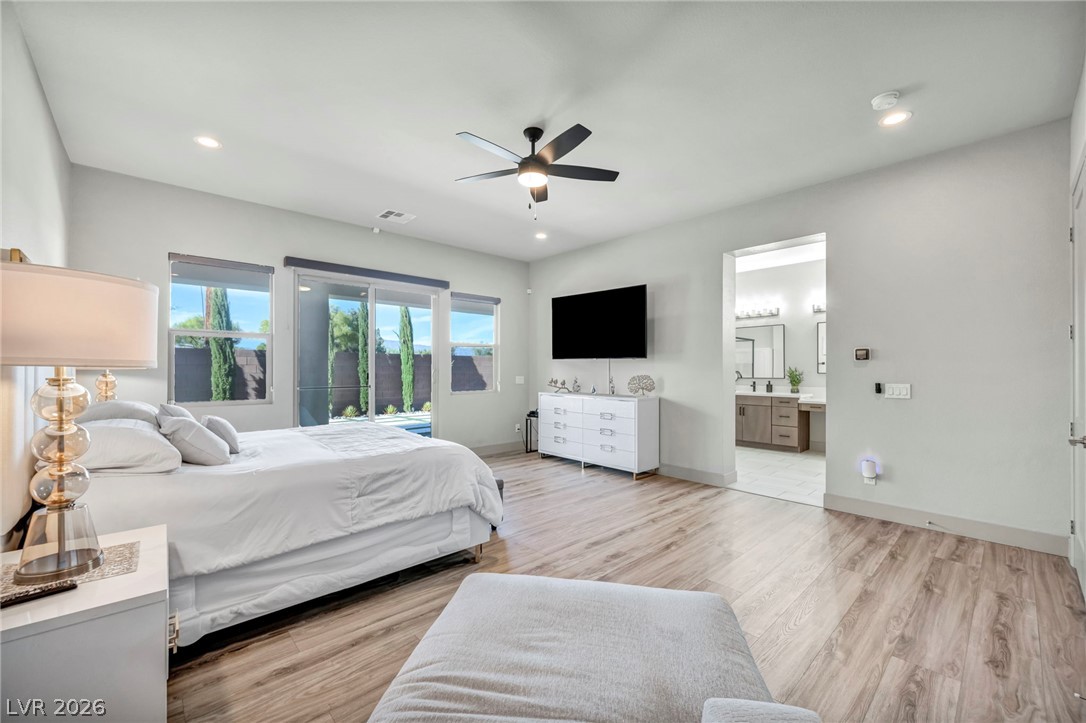
An ensuite bathroom opens directly off this modern sleeping space with durable wood-look flooring.
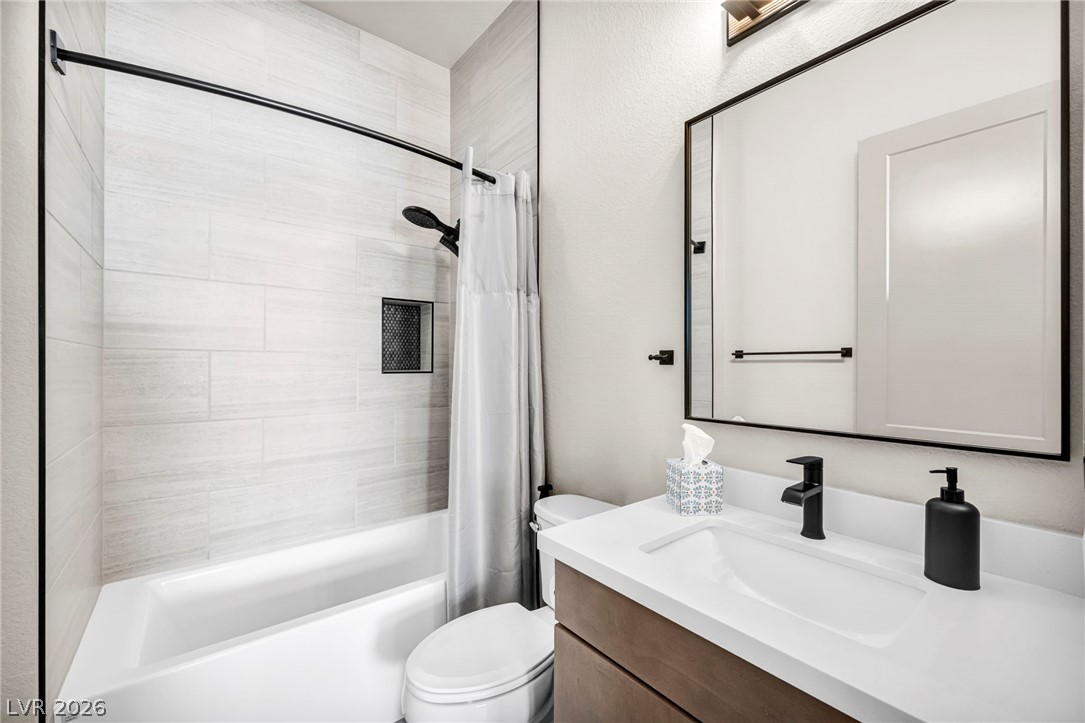
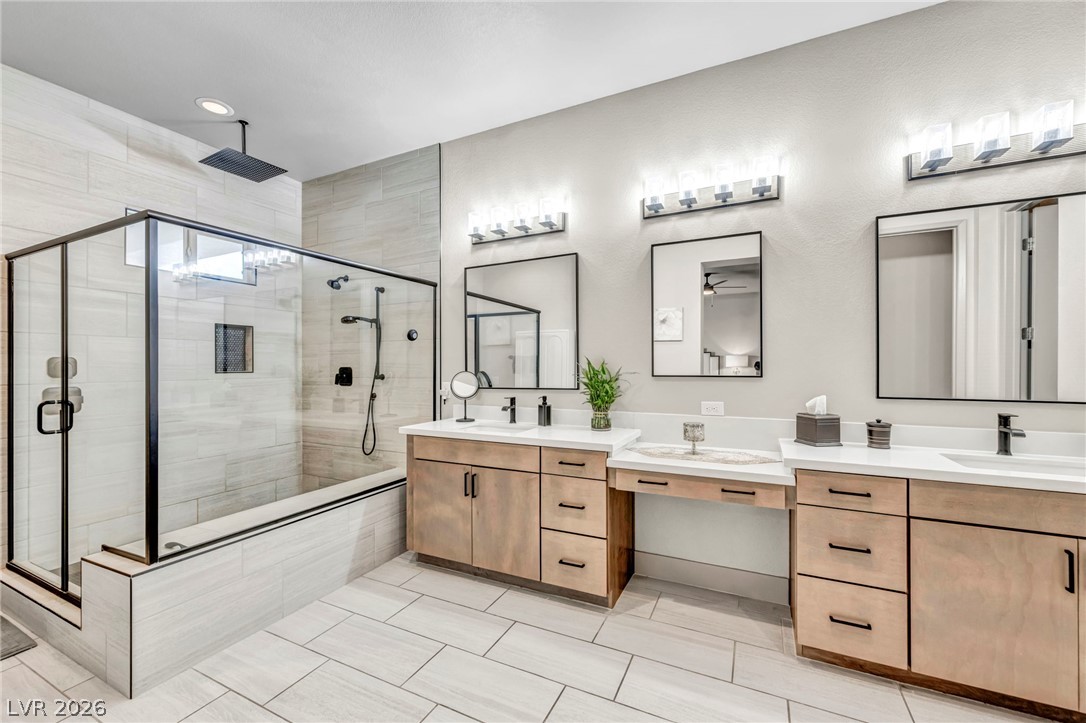
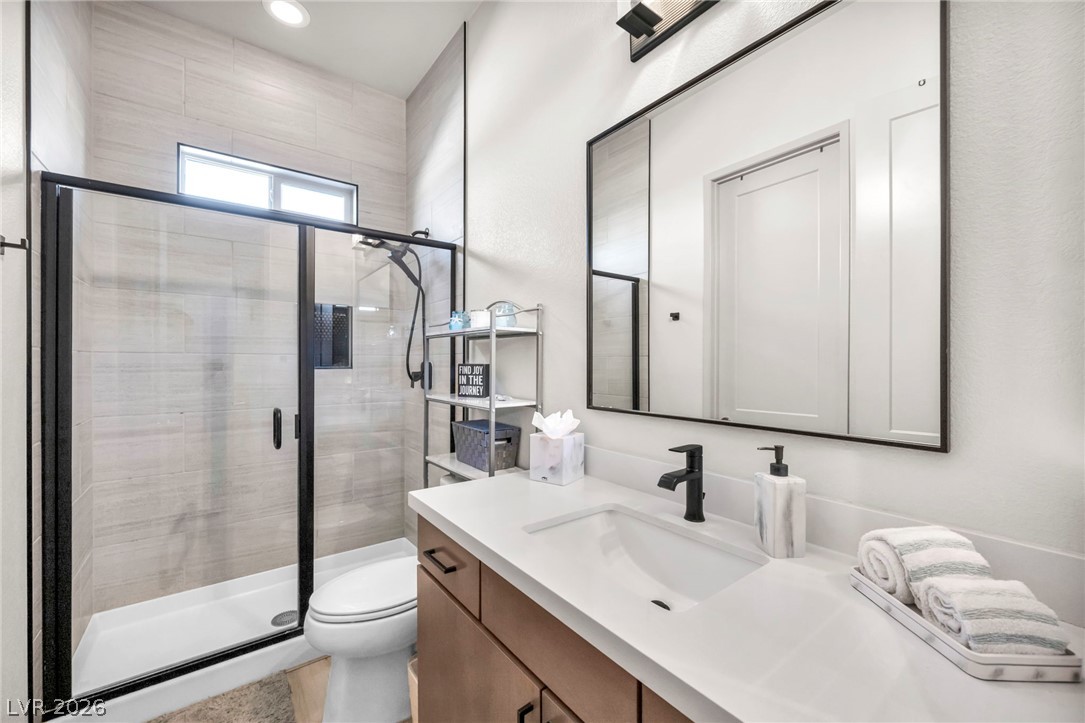
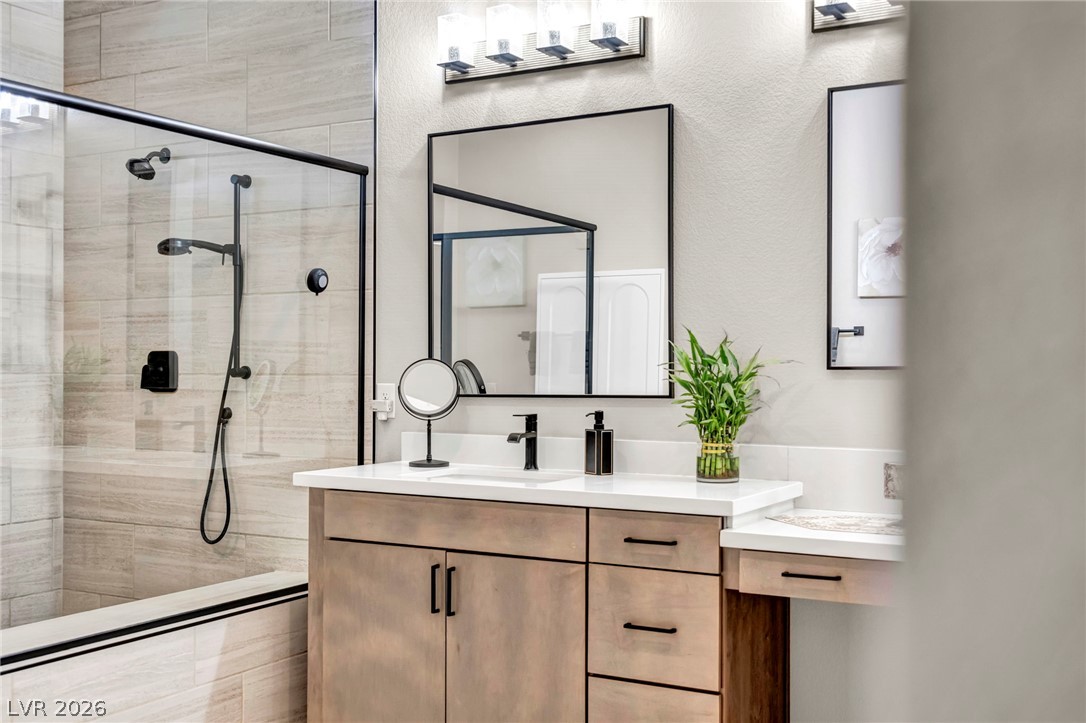
A modern bathroom features clean lines, tiled shower walls, and a sleek vanity area.
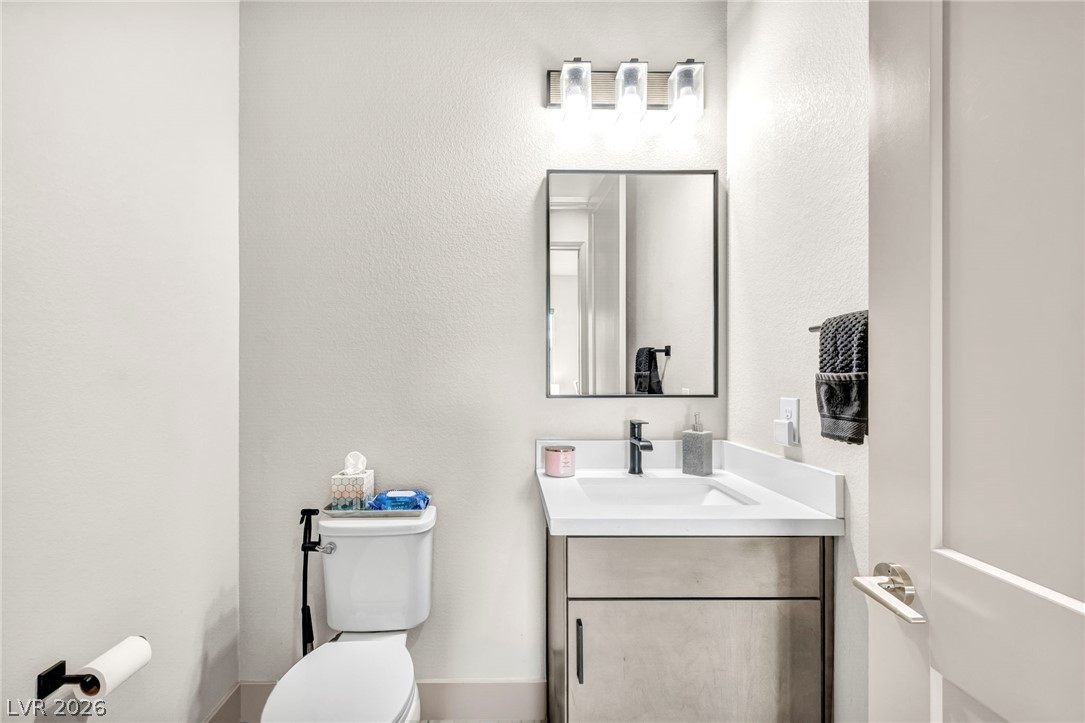
A clean powder room features a modern single vanity and neutral walls.
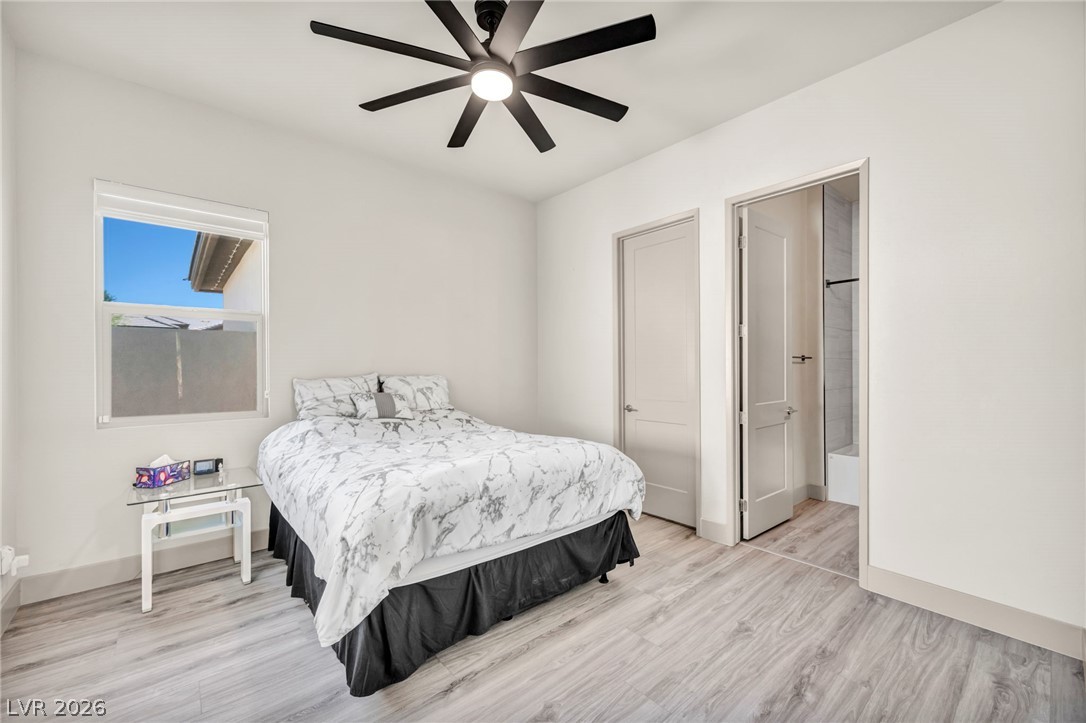
Smooth wood-look flooring and a tall window bring warmth to this comfortable bedroom suite.
Clean lines and modern tile detail define this functional guest bathroom.
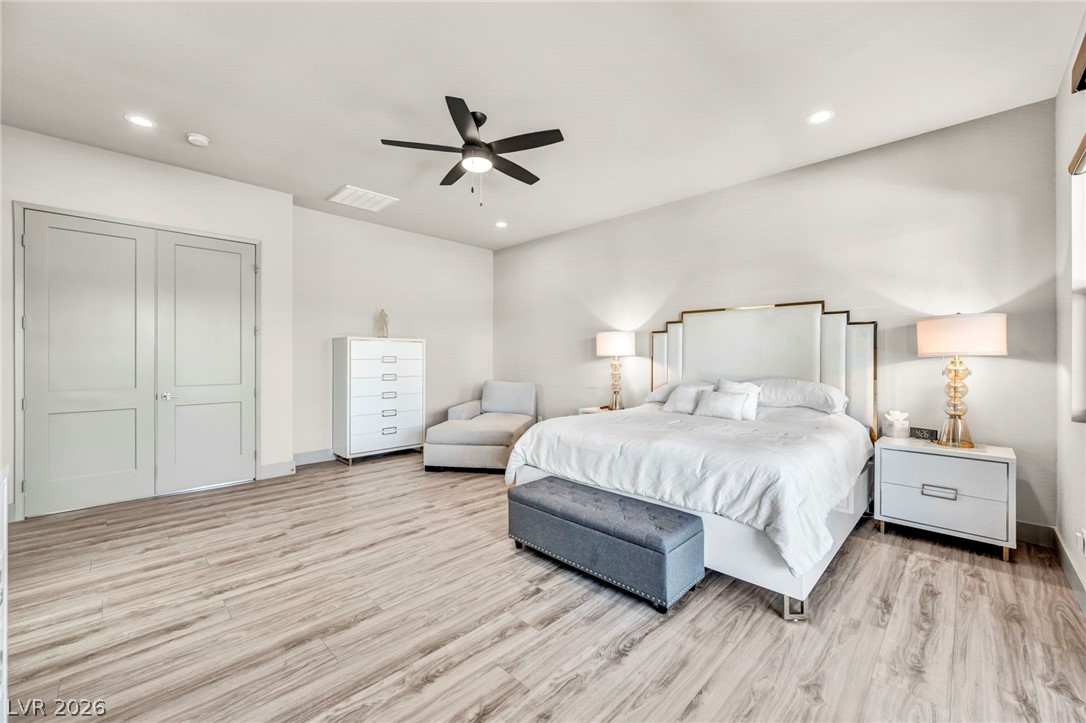
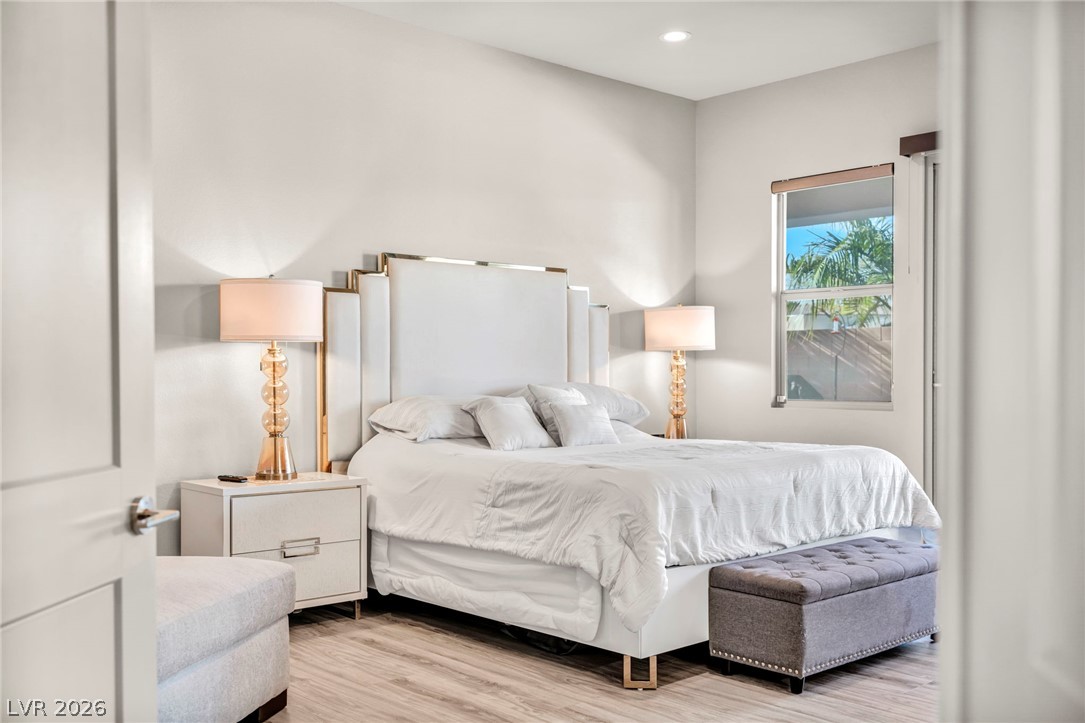
Smooth wood floors and recessed lighting enhance the minimalist elegance of this master suite.
Warm wood flooring pairs with sliding doors leading directly to the outdoors.
Sleek tile flooring and a massive glass-enclosed shower anchor this modern master bath layout.
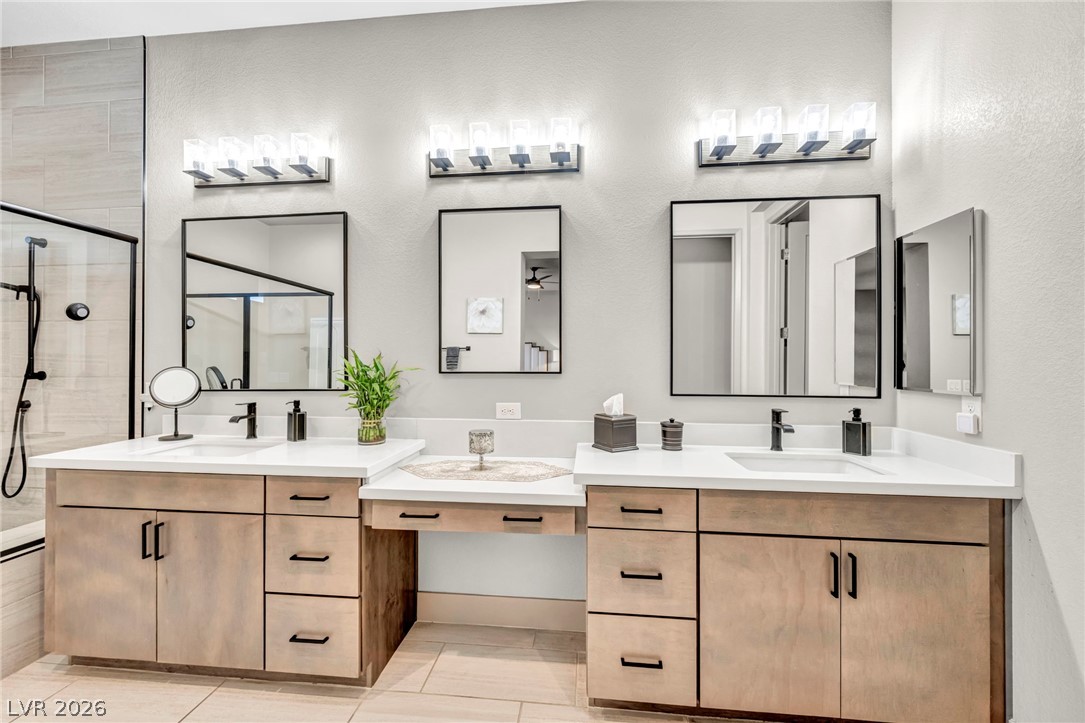
Custom cabinetry and stone countertops anchor this contemporary double vanity with dedicated dressing space.
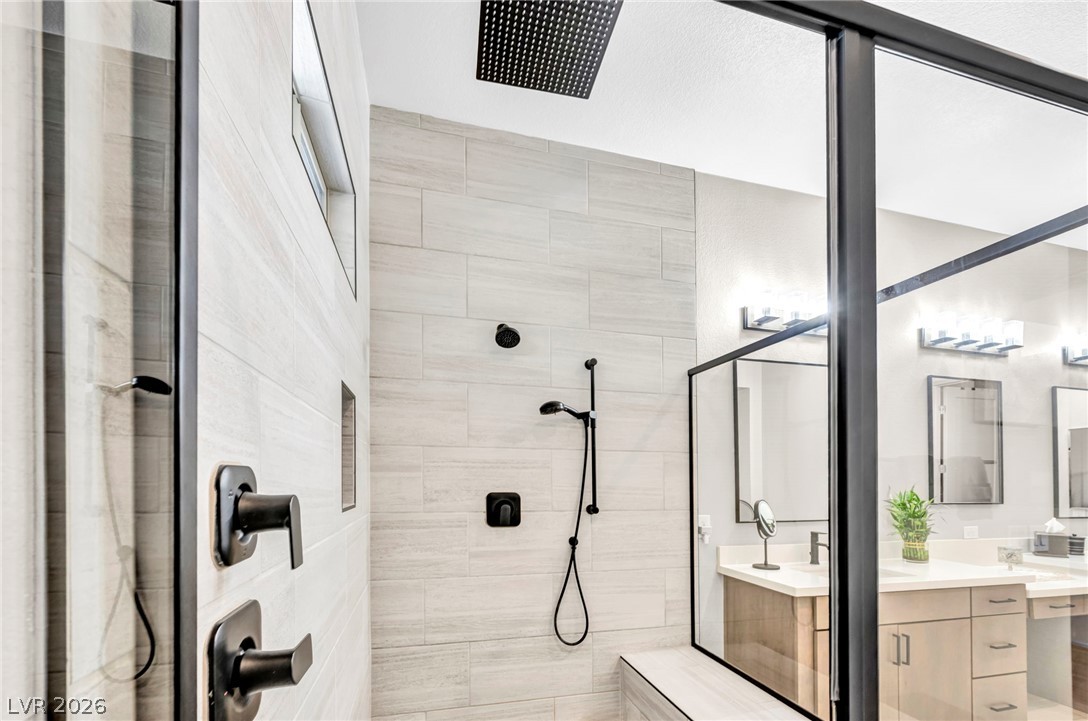
Crisp tile and modern dark fixtures define this glass-enclosed walk-in shower.
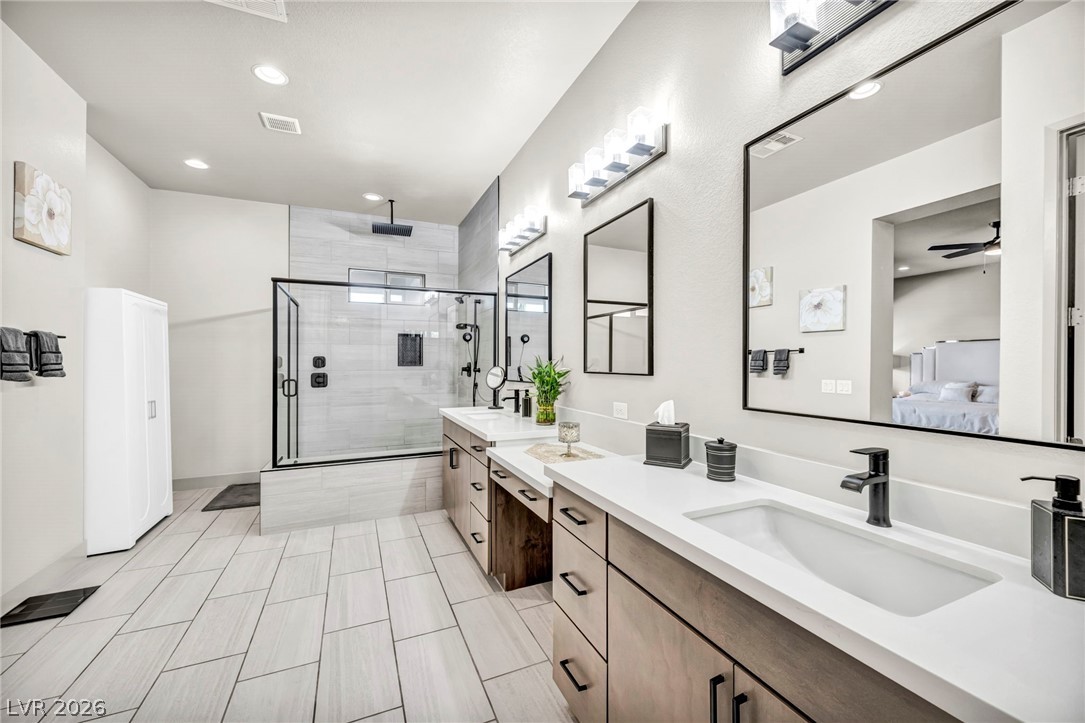
Clean lines and a spacious dual vanity define this modern, tile-floored bathroom.
High ceilings and a glass-enclosed walk-in shower elevate this sleek contemporary bathroom.
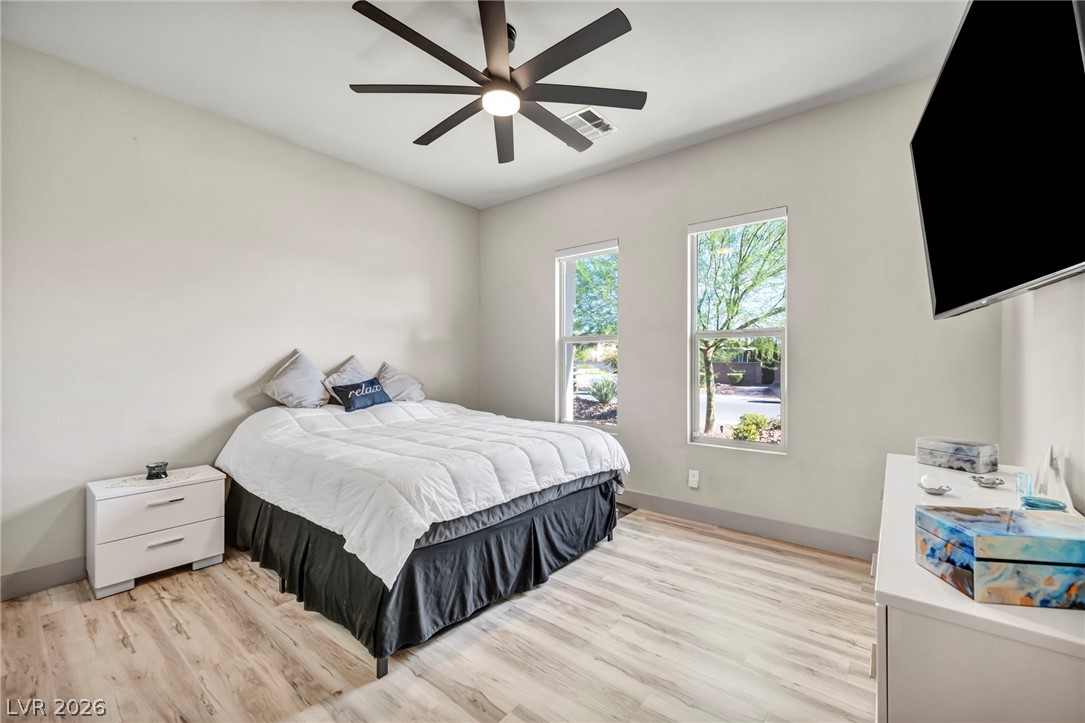
Smooth wood-look flooring and dual tall windows define this modern sleeping space.
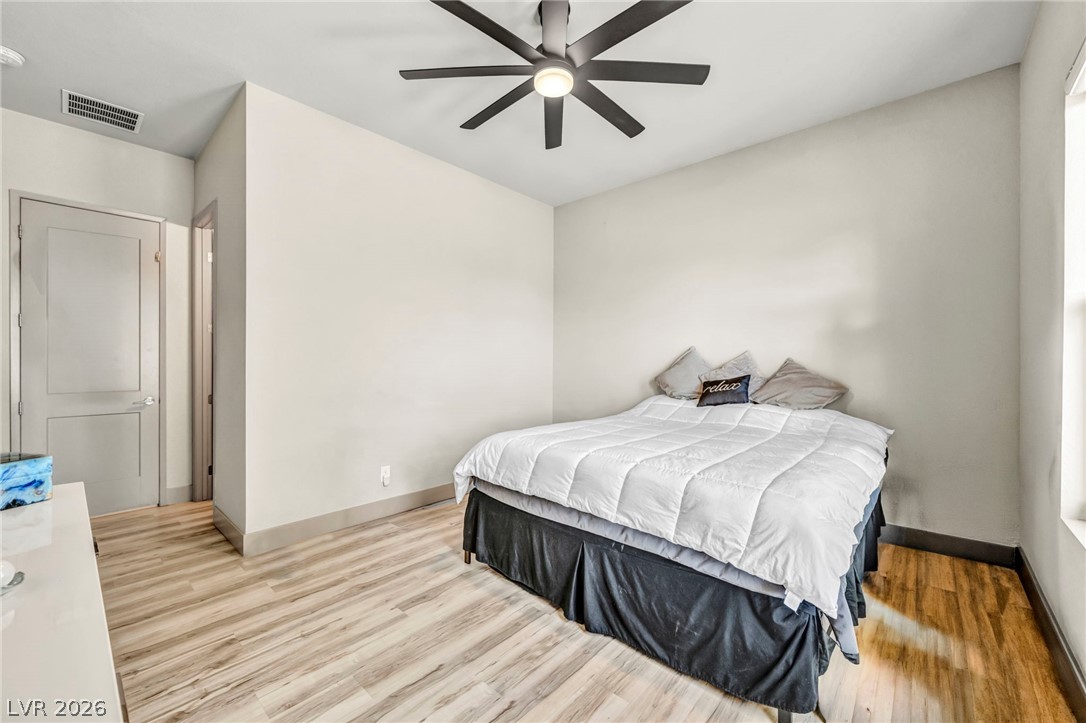
Smooth wood-look flooring and clean lines define this comfortable sleeping space.
Light wood-look flooring and tall windows create a restful, airy atmosphere.
Clean lines and light-toned plank flooring anchor this welcoming entry corridor.
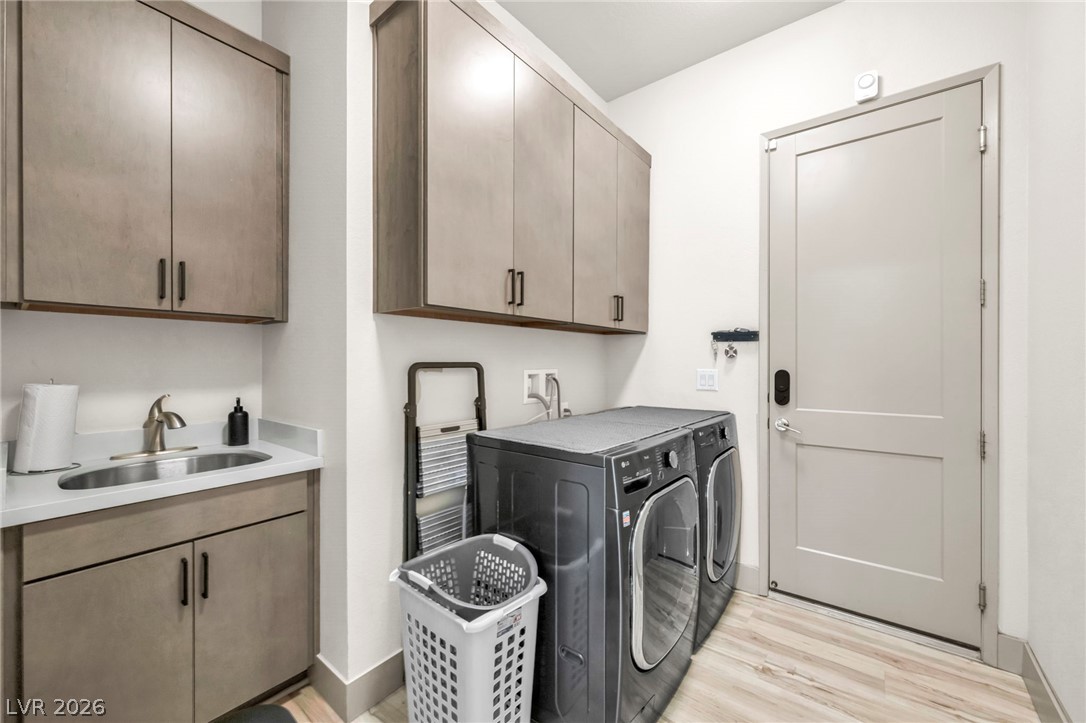
Functional workspace features built-in cabinetry, durable solid flooring, and direct exterior door access.
High ceilings and wood flooring frame this peaceful sleeping space featuring a private window view.
Crisp tile and modern cabinetry define this updated bathroom space.
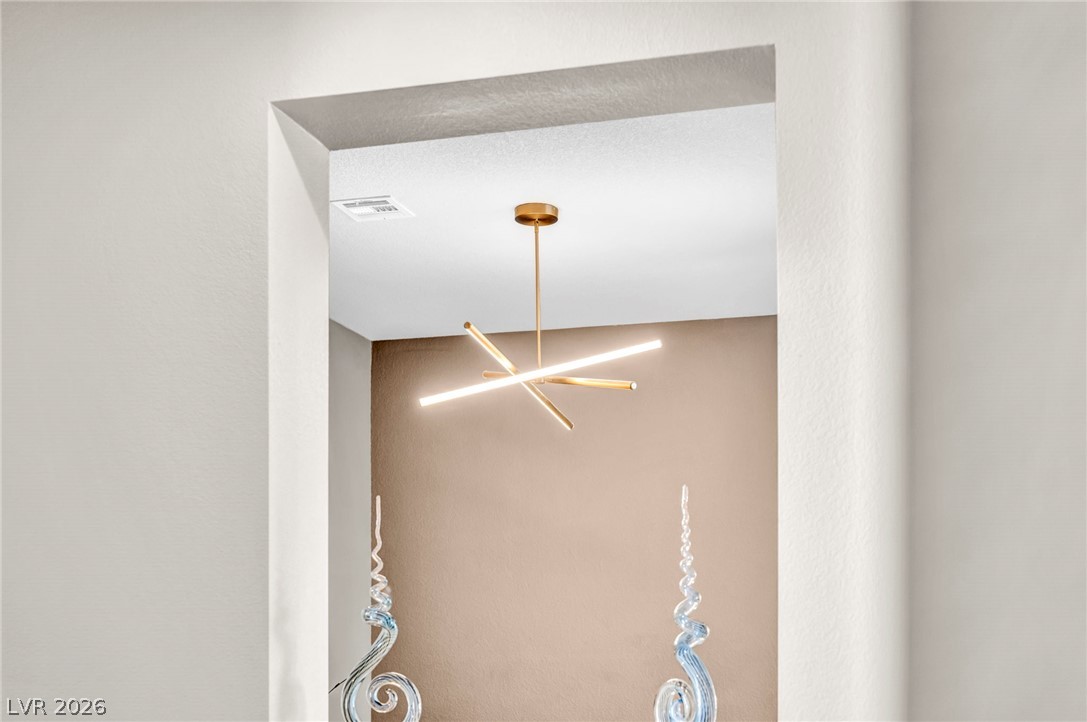
An elegant arched doorway frames a modern interior illuminated by a sculptural gold fixture.
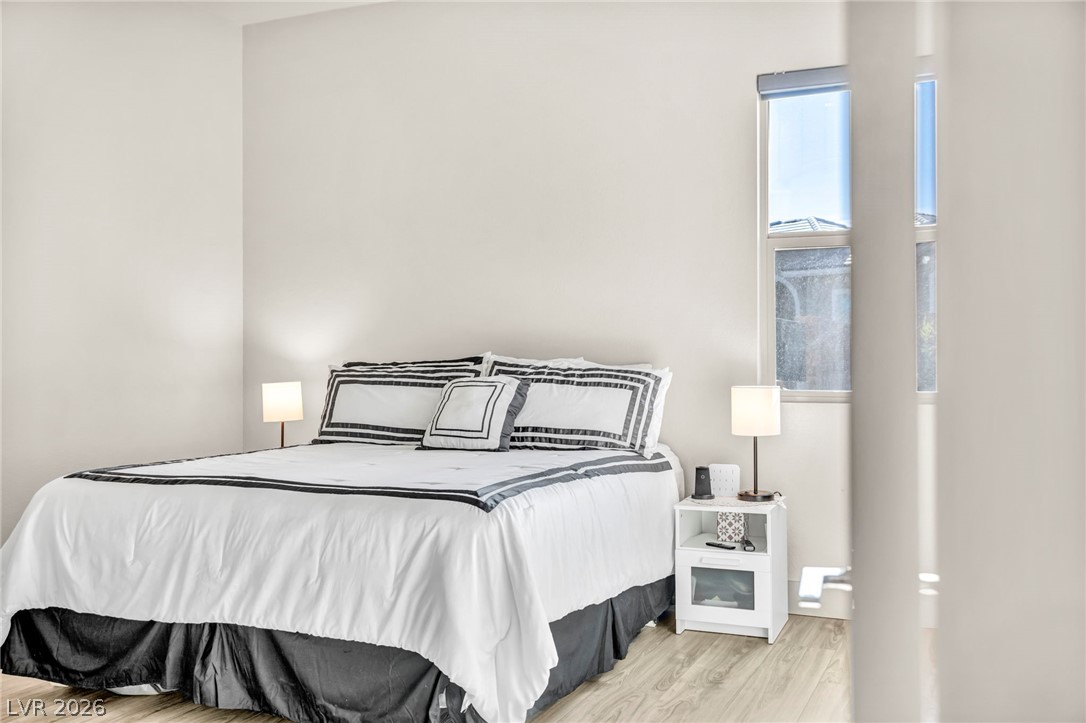
High ceilings and clean architectural lines define this serene bedroom space.
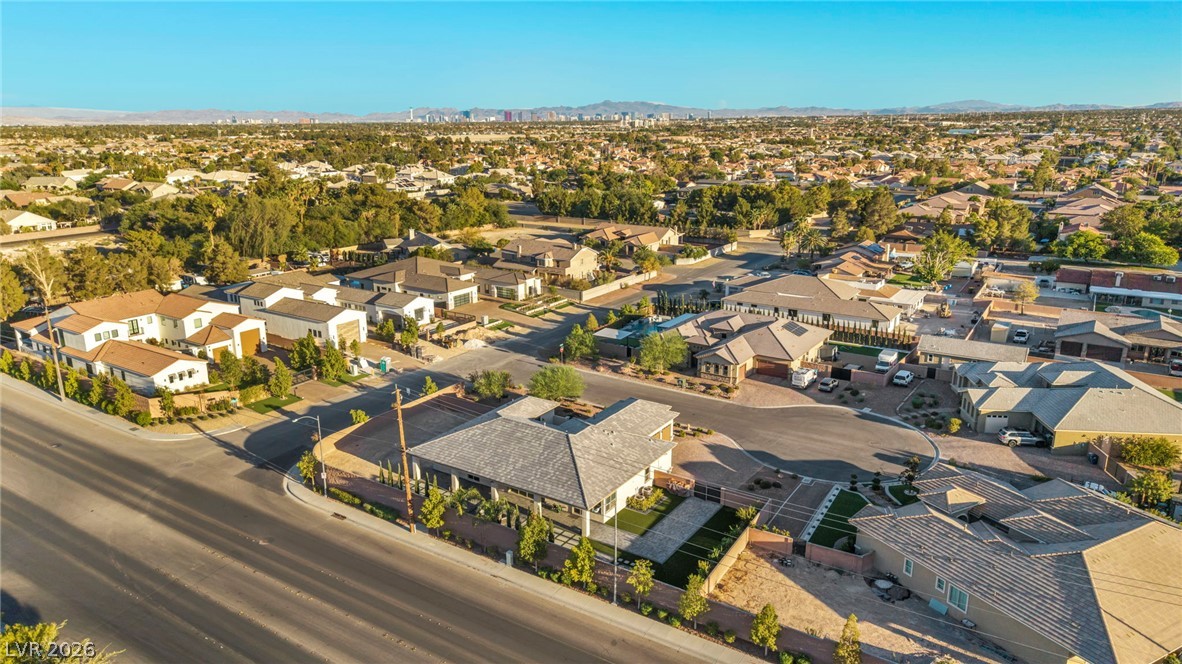
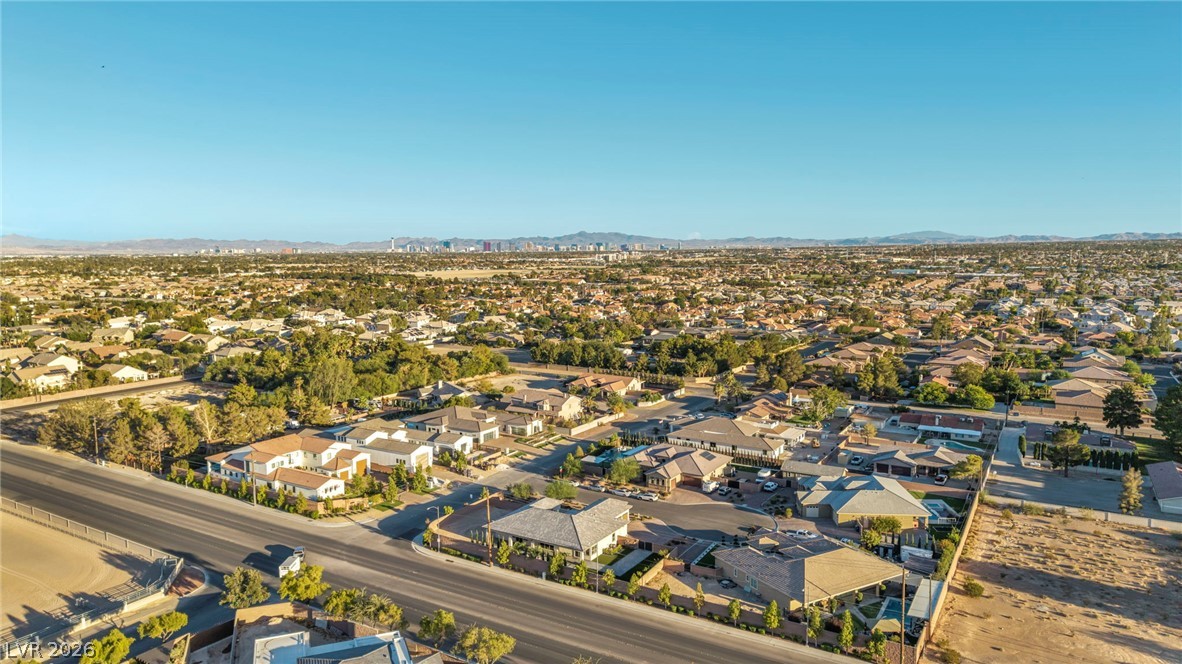
An aerial perspective showcases the surrounding neighborhood under clear blue skies.
Dramatic mountain ranges frame a sprawling neighborhood overview showcasing tile roofs and desert-adapted landscapes.
Incredible mountain and city skyline views frame the surrounding neighborhood.
Accent lighting highlights the stone accents and clean lines of this modern desert exterior.
Manicured lawns and stone pavers frame this modern single-story residence under a twilight sky.
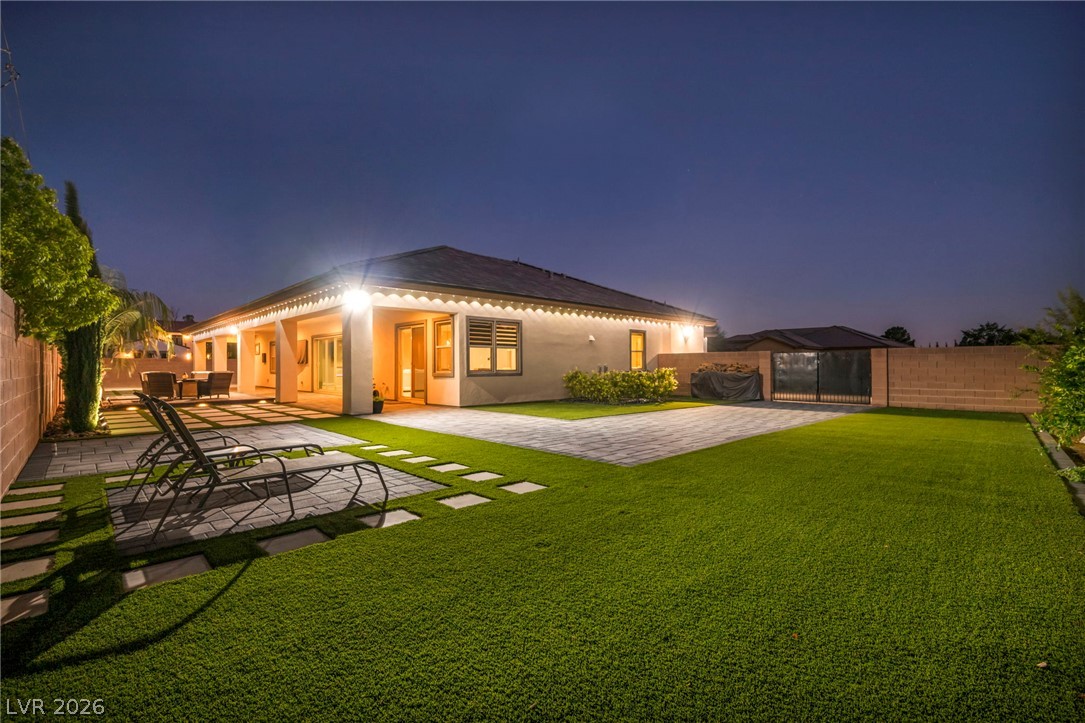
Custom pavers lay the foundation for a private outdoor living space framed by mature palms.
An expansive backyard patio features pristine interlocking pavers and manicured green lawns enclosed by block walls.
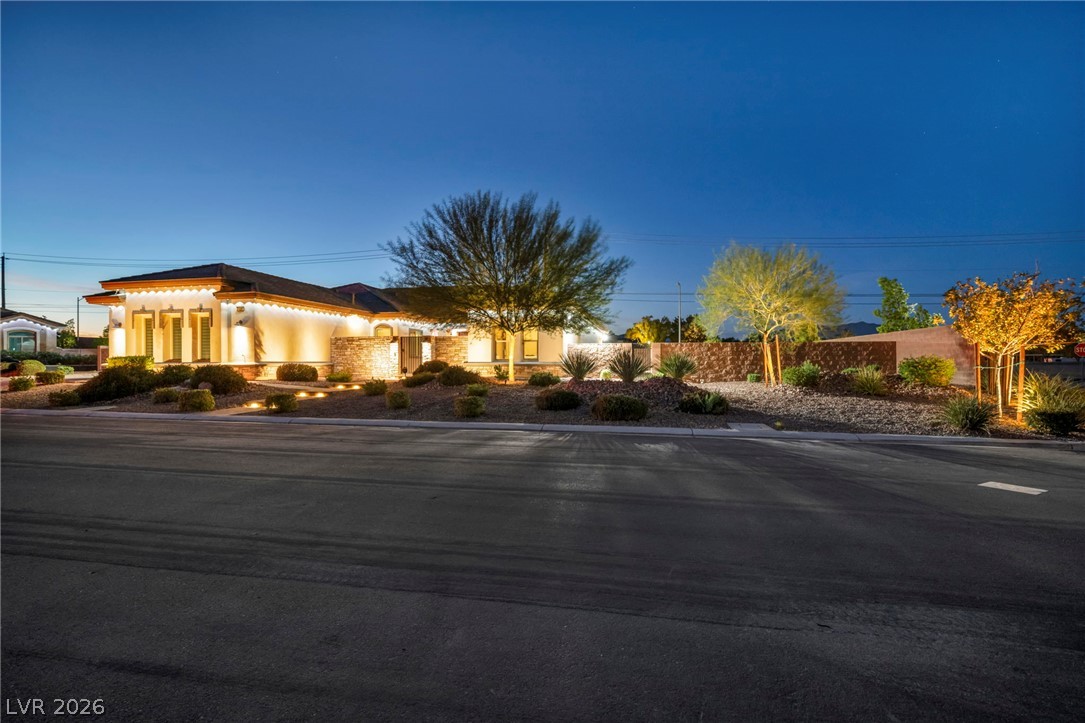
Custom desert landscaping and exterior lighting enhance the architectural silhouette of this modern single-story residence.
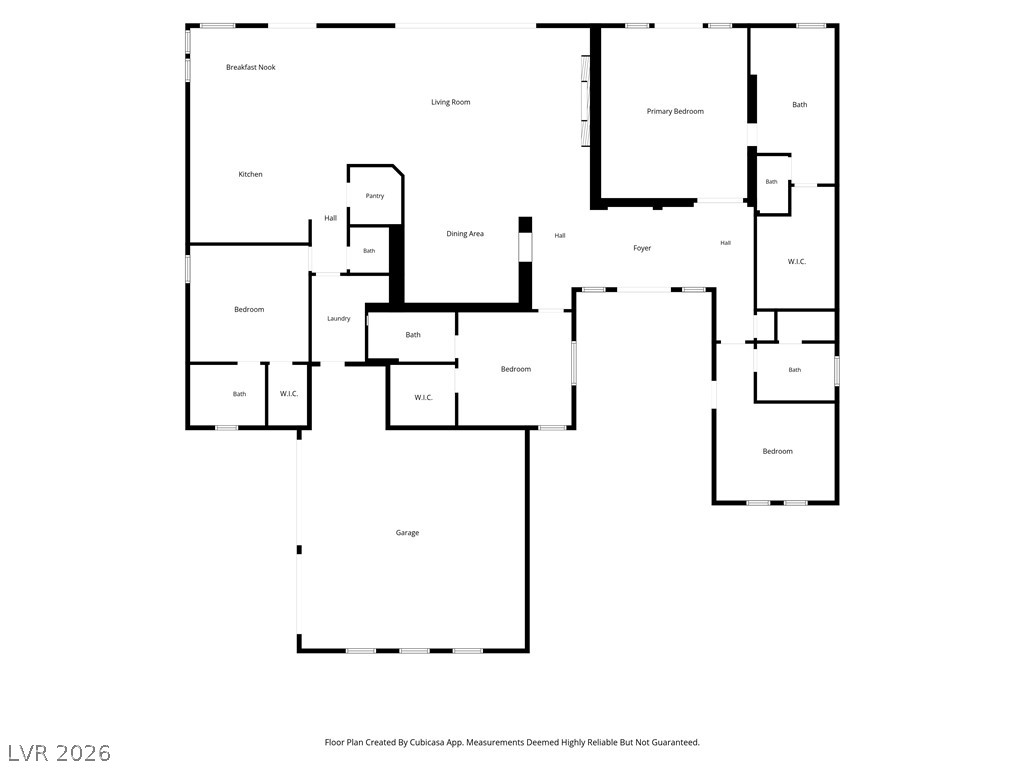
A well-designed single level layout features separated living areas and spacious walk-in closets.

 New Listing