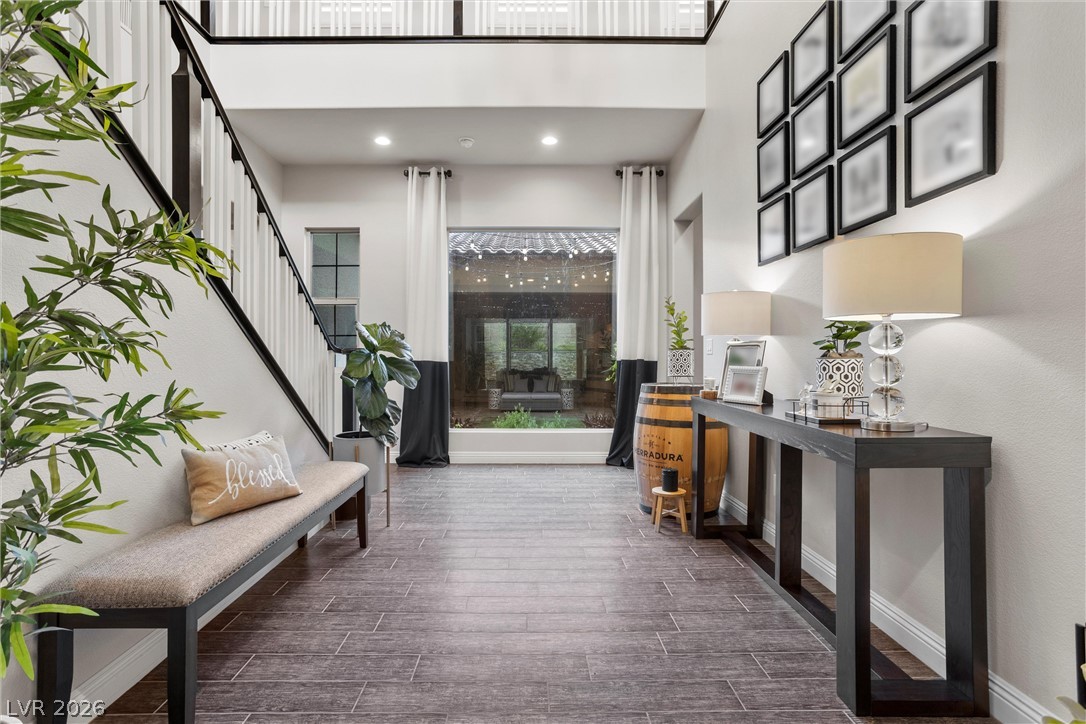
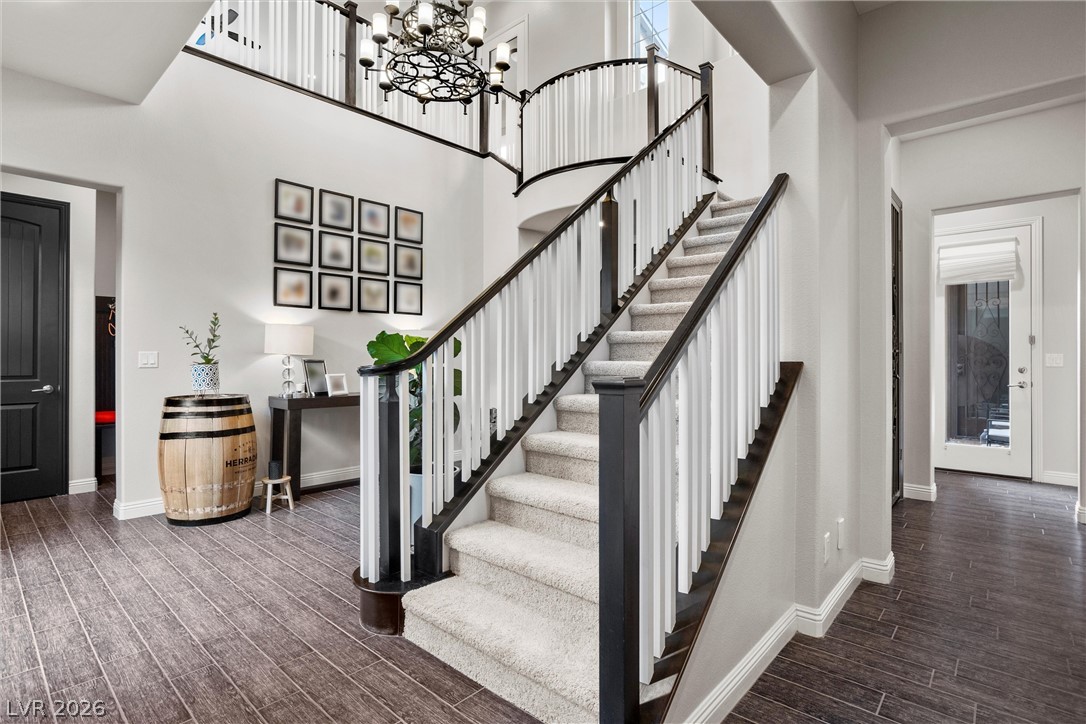
Wood-look tile flooring and soaring ceilings create an immediate sense of scale upon entry.
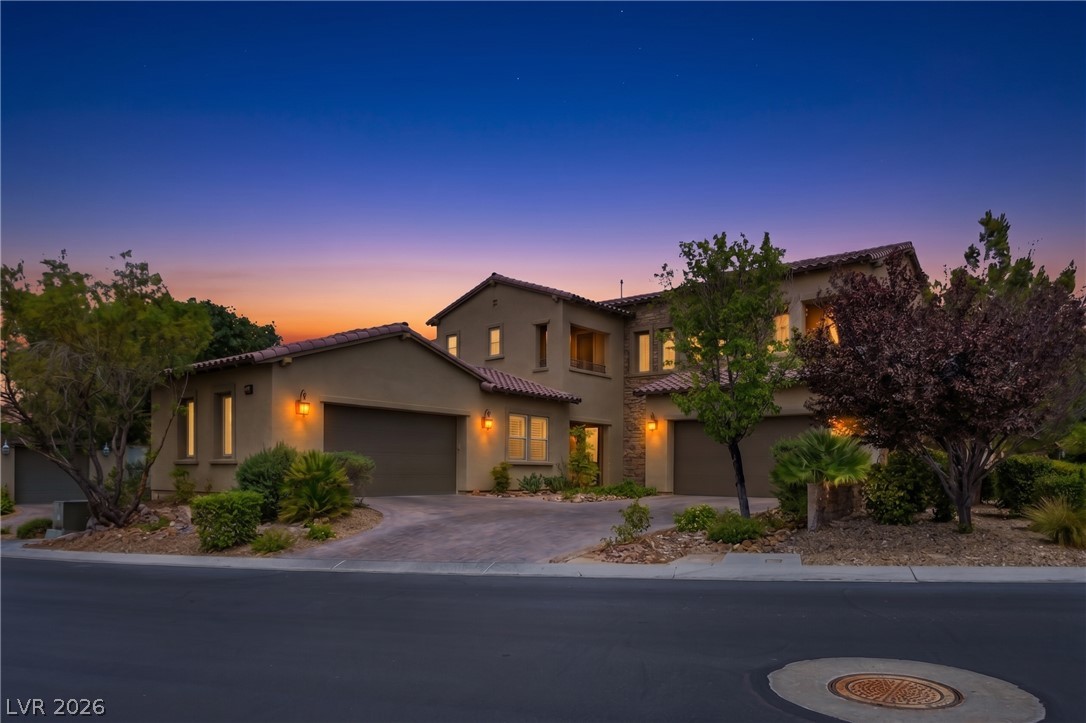
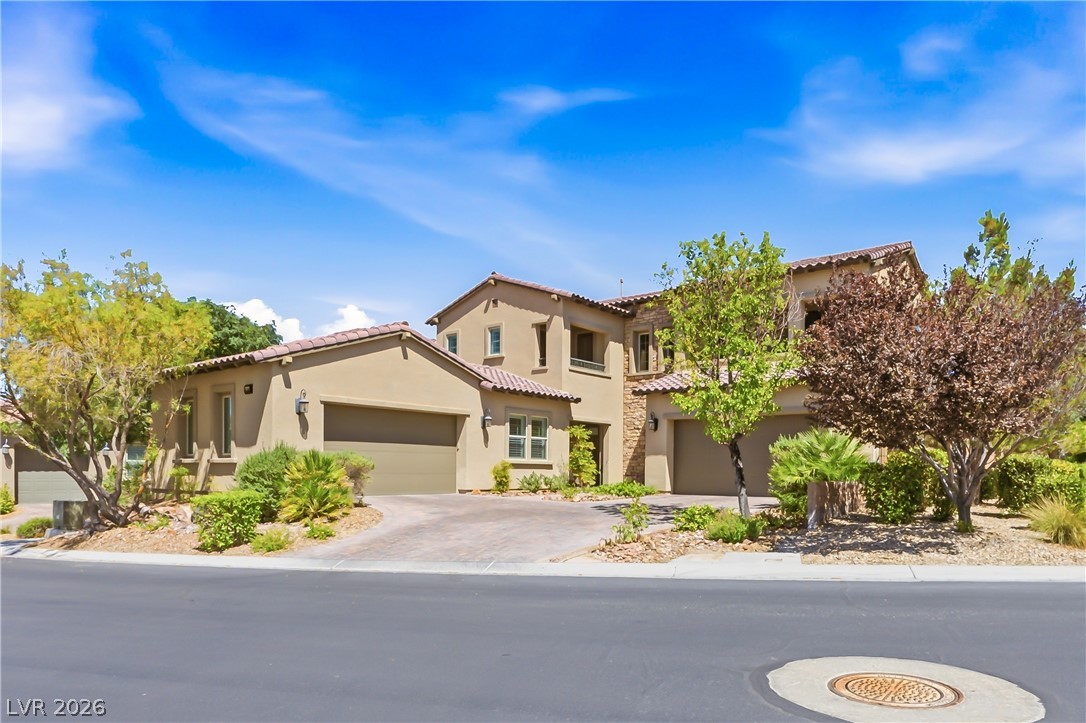
Mediterranean-inspired design elements pair with a tiled roof and paved driveway under twilight skies.
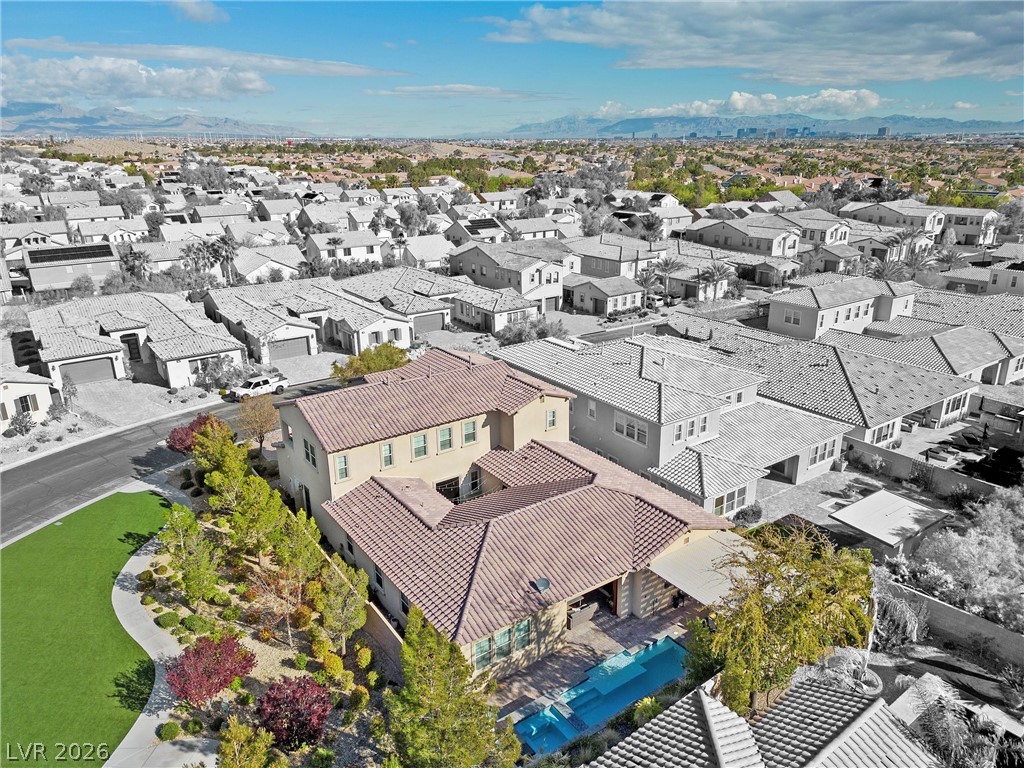
Aerial view showcases the sweeping neighborhood panoramas and the distant mountain ranges.
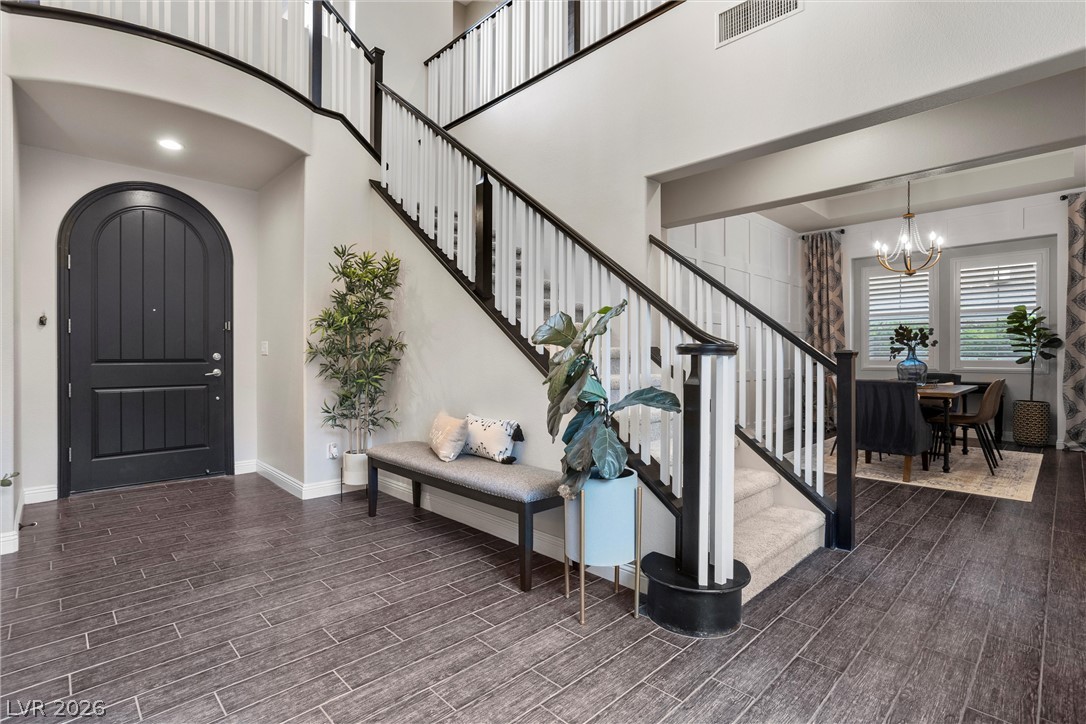
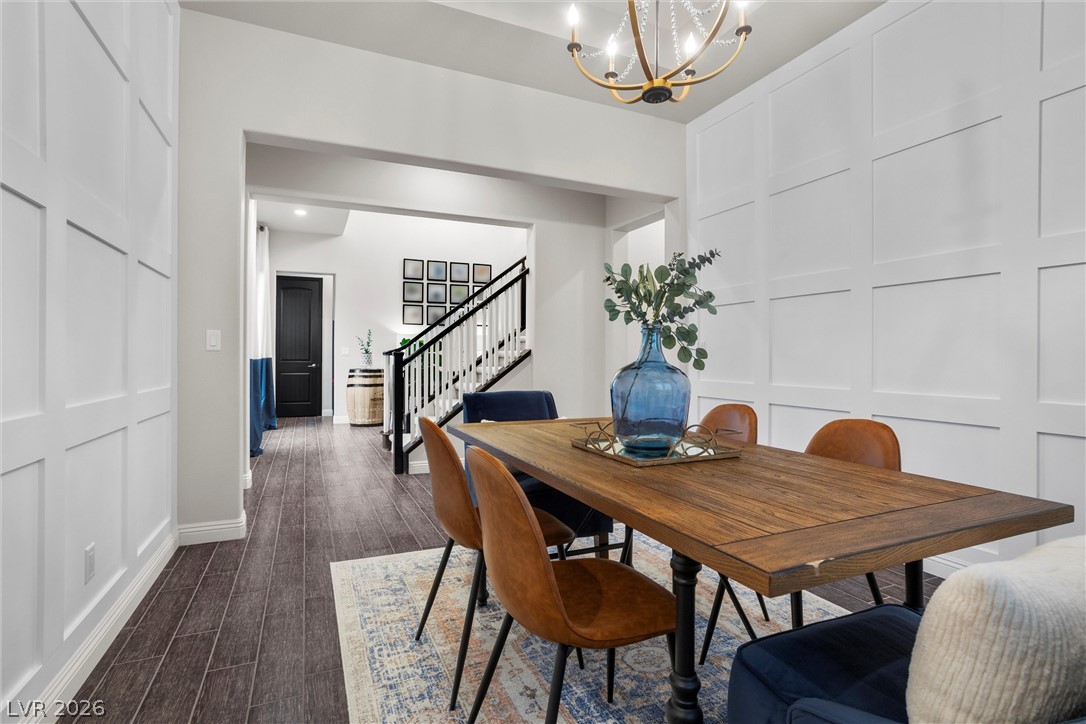
A sweeping staircase with classic balusters rises above the wood-look tile flooring in this grand foyer.
Elegant paneled walls and rich wood-look flooring frame a welcoming dining space with high ceilings.
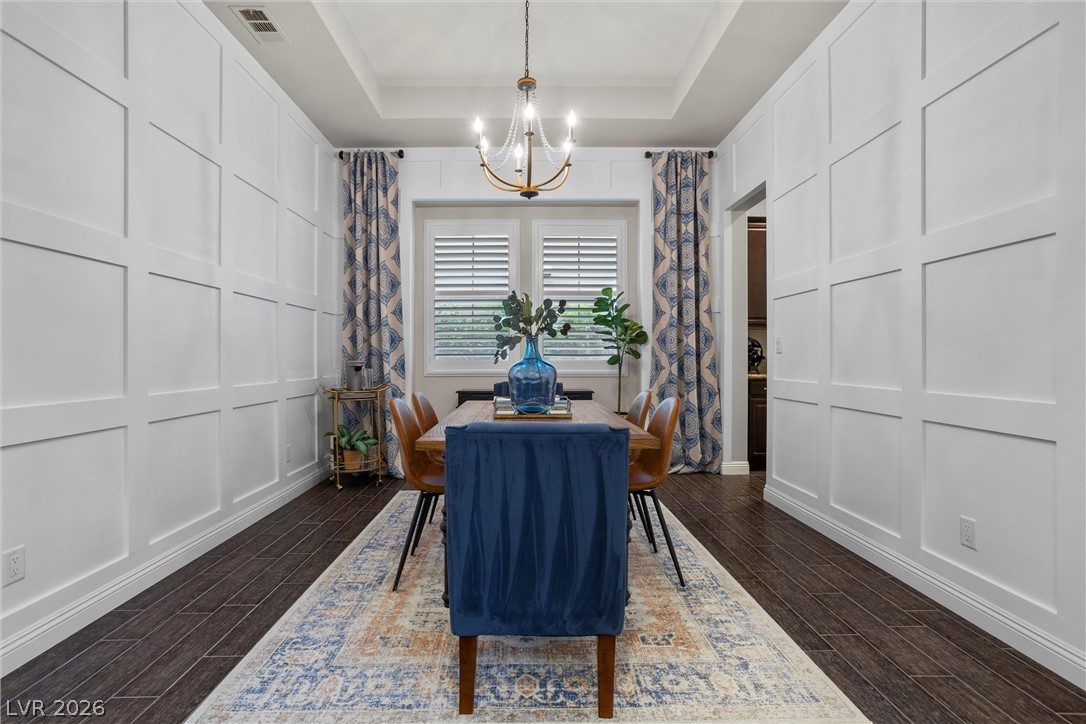
Sophisticated wall molding and high tray ceilings elevate this formal dining space.
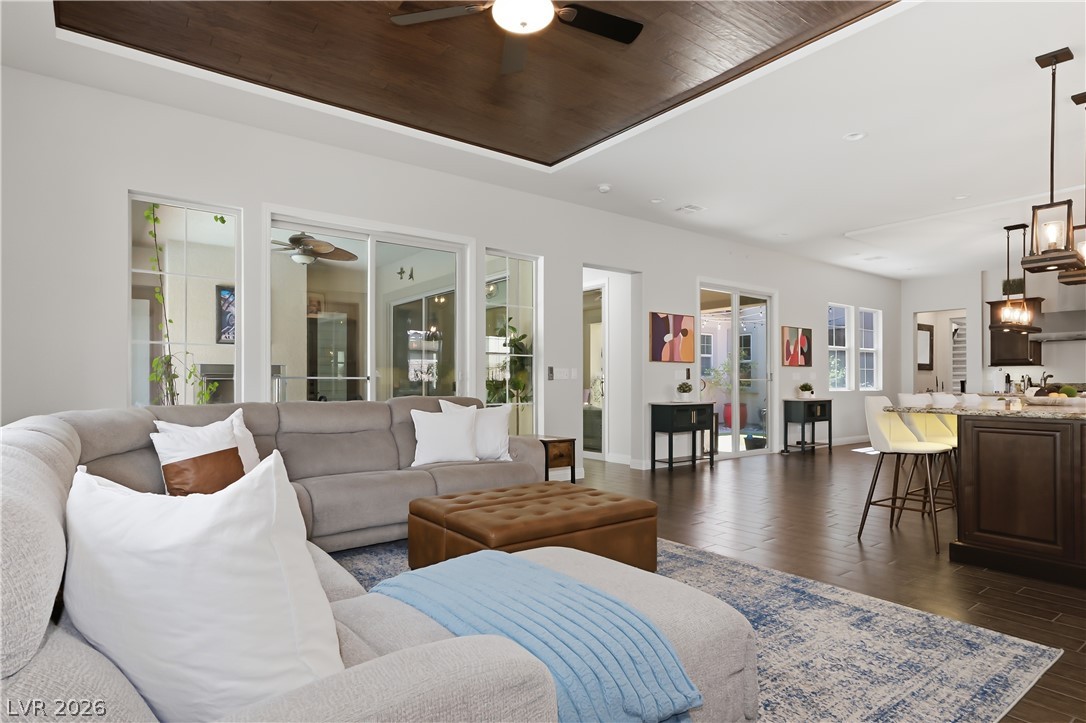

An open floorplan seamlessly connects the well-equipped kitchen to the main living areas.
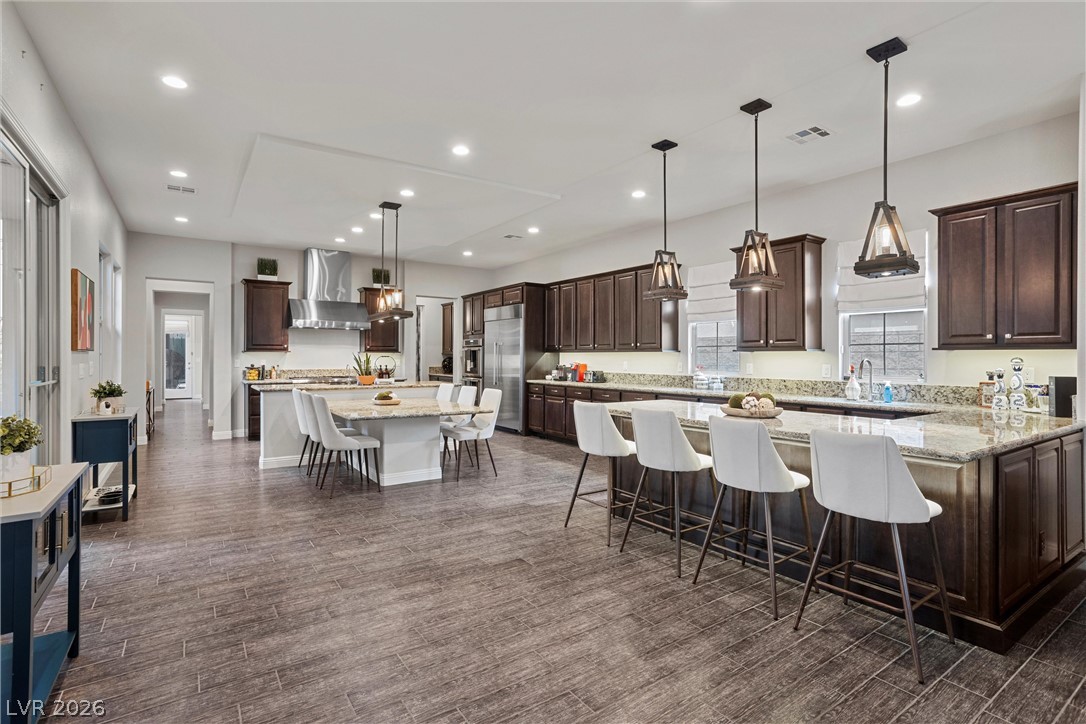
Rich dark wood cabinetry pairs beautifully with expansive granite countertops in this culinary space.
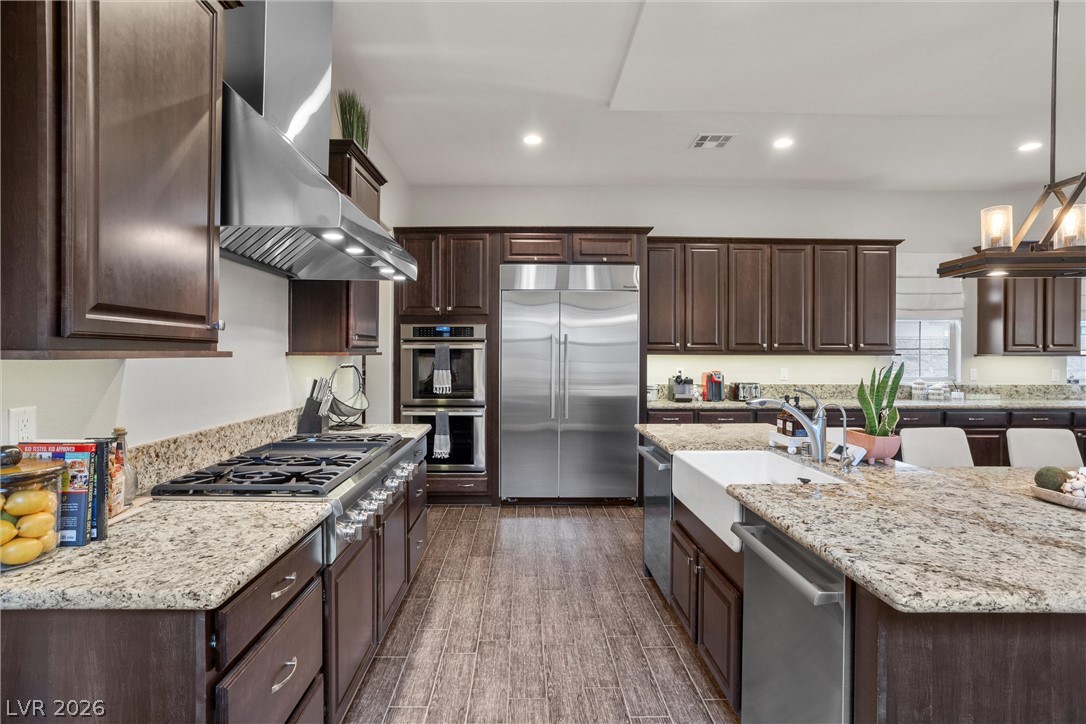
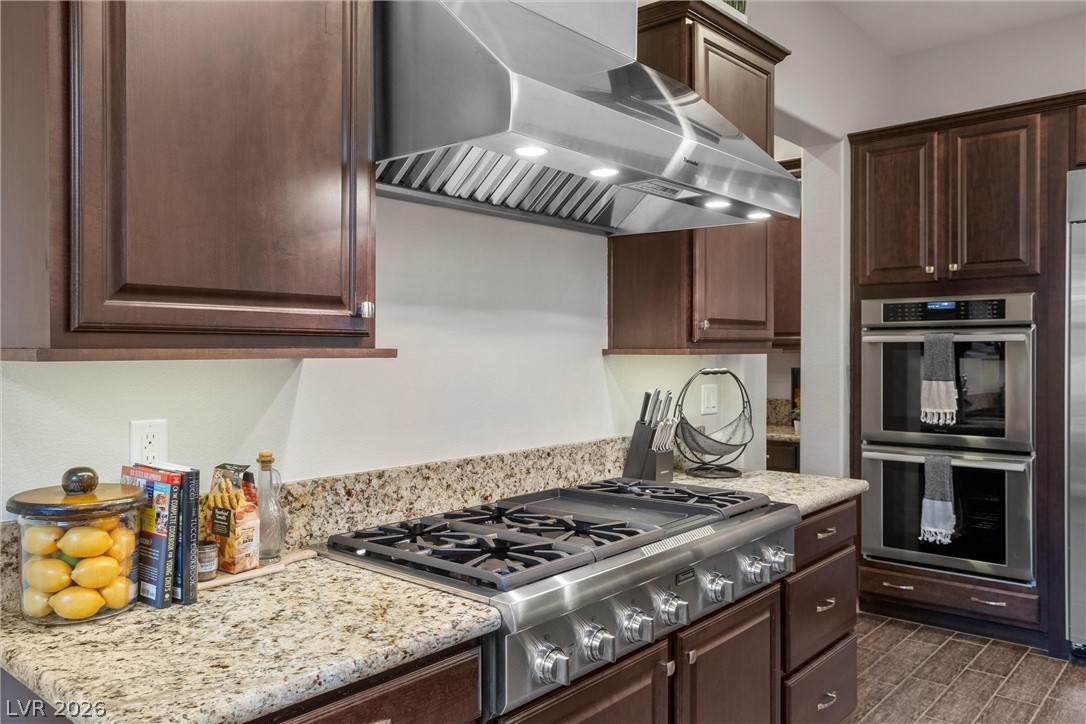
Rich wood cabinetry surrounds a professional-grade gas range beneath a sleek stainless steel hood.
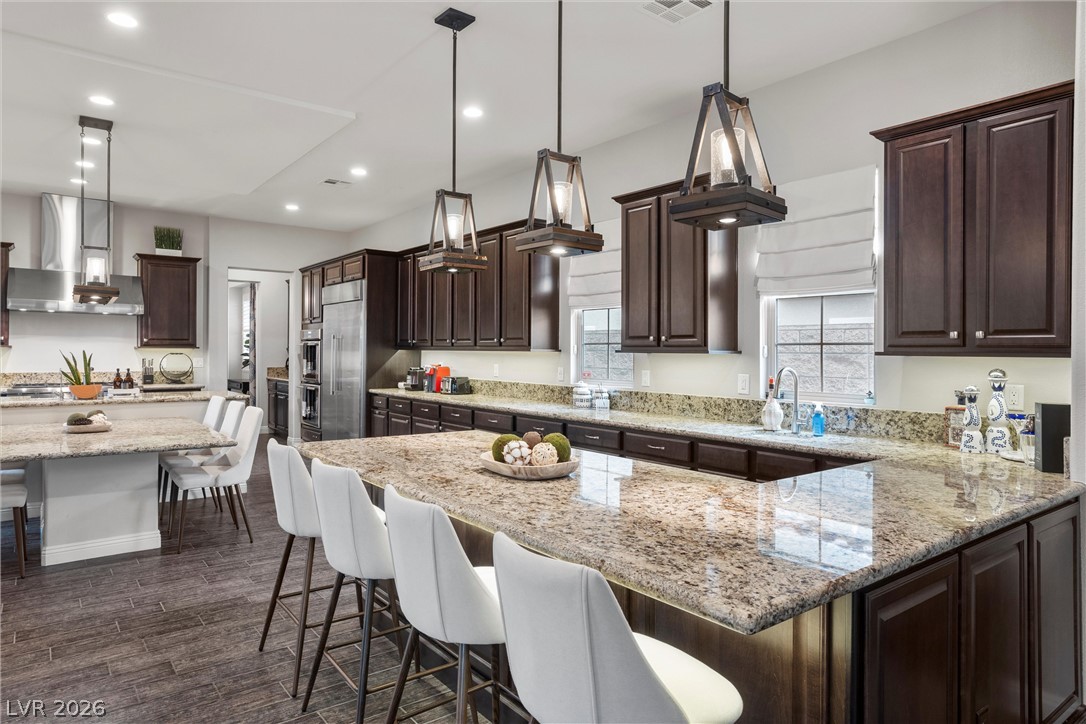
Rich wood cabinetry and expansive granite surfaces define this open-concept culinary space.
Rich dark wood cabinetry pairs beautifully with expansive granite countertops in this culinary space.
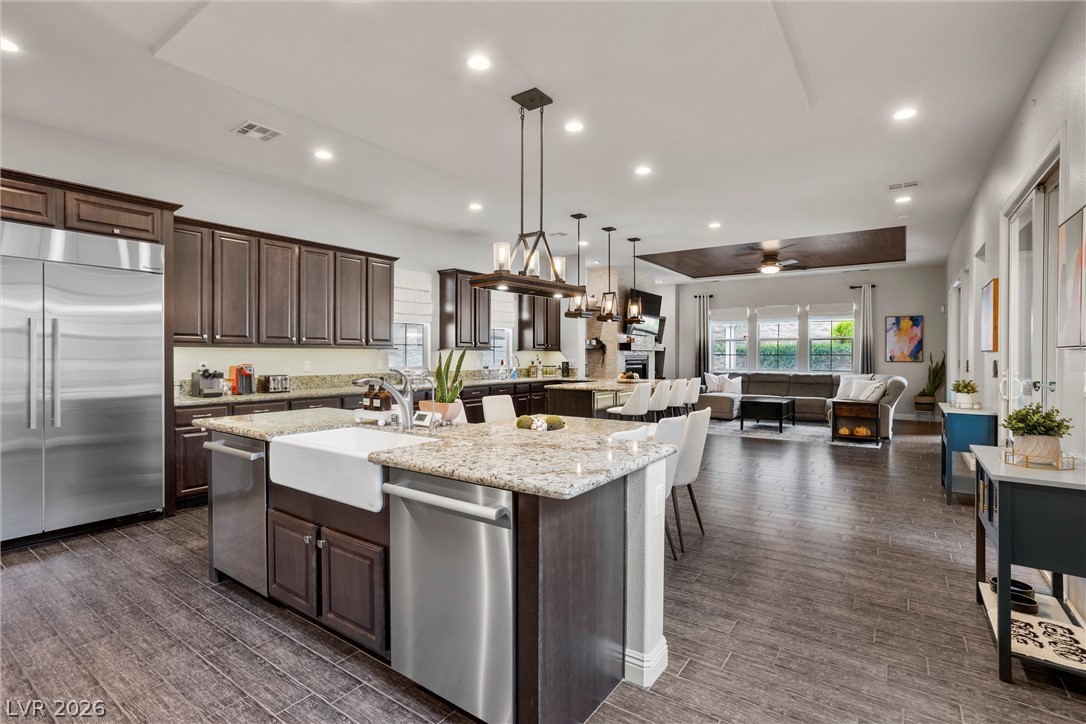
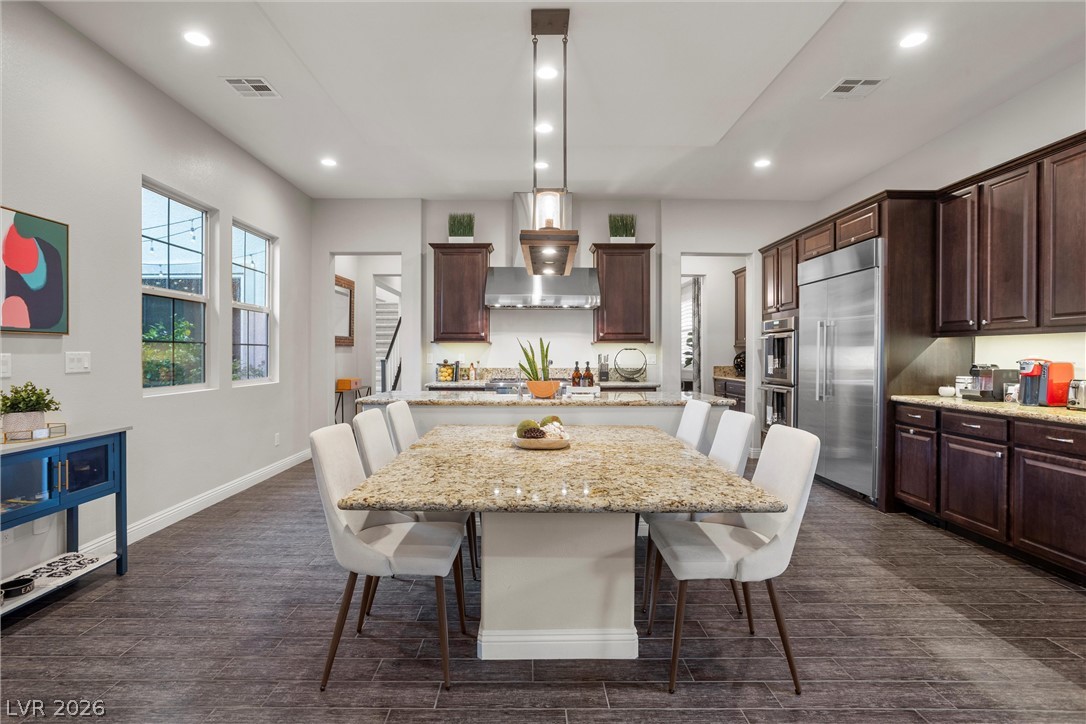
Gleaming tile flooring spans this open culinary space featuring dual stone islands and dark cabinetry.
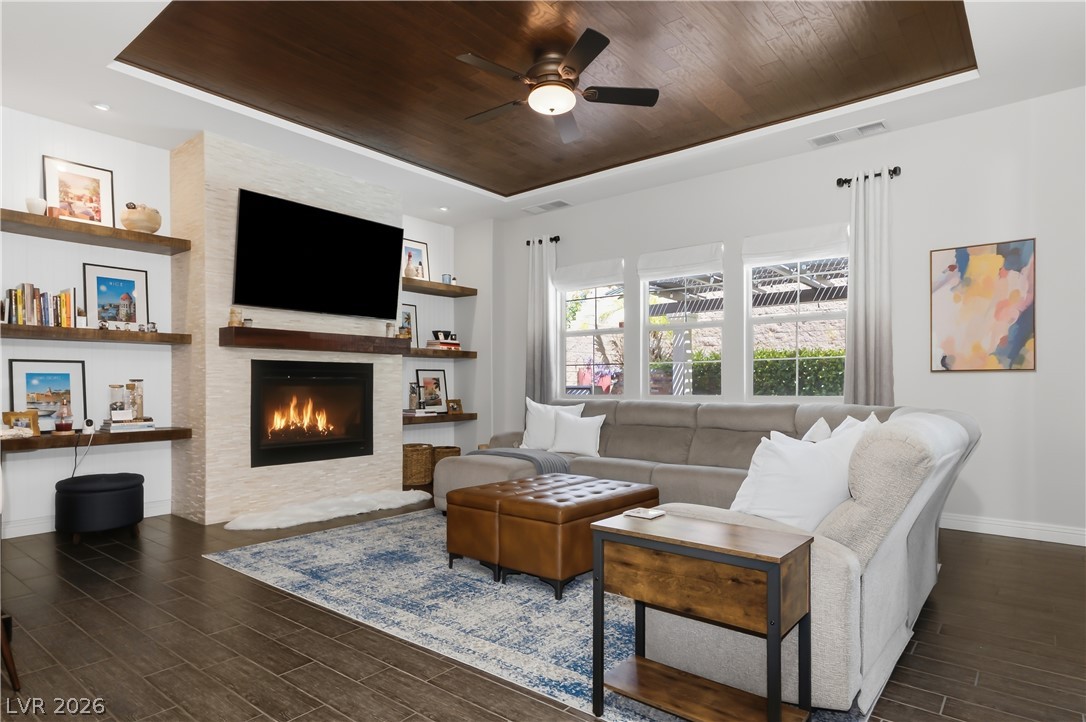
Rich wood ceiling panels and a stone-surround fireplace anchor this welcoming living area.
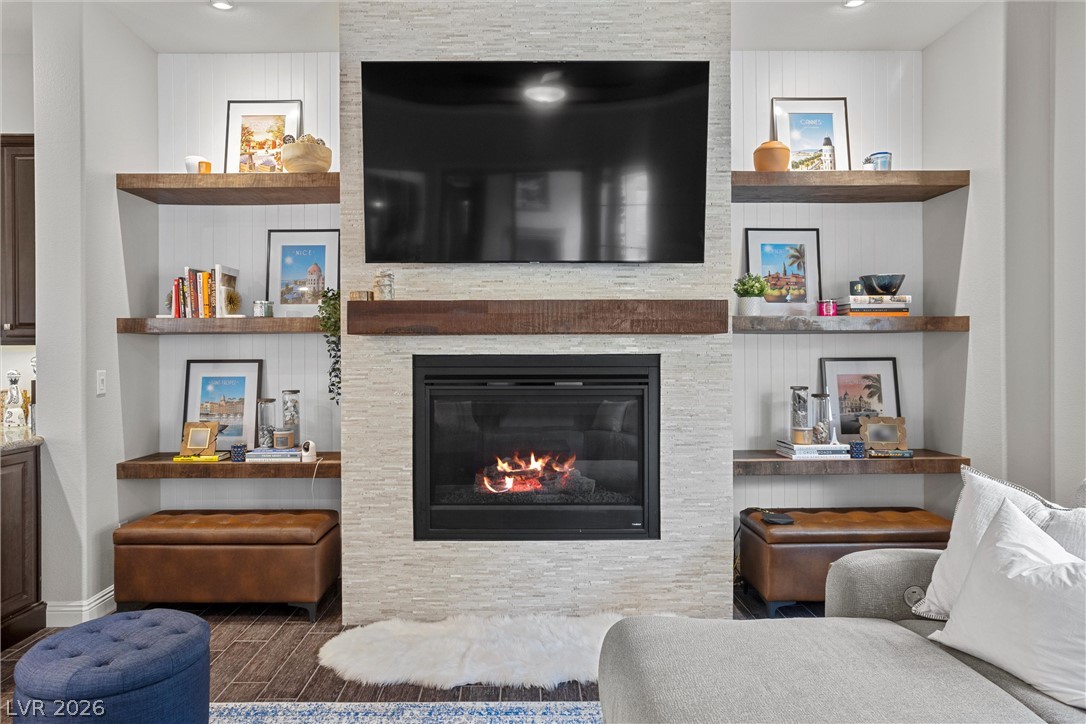
Custom built-in shelving surrounds a floor-to-ceiling stone fireplace in this comfortable living space.
Rich wood plank ceilings and dark tile flooring define this expansive open layout.
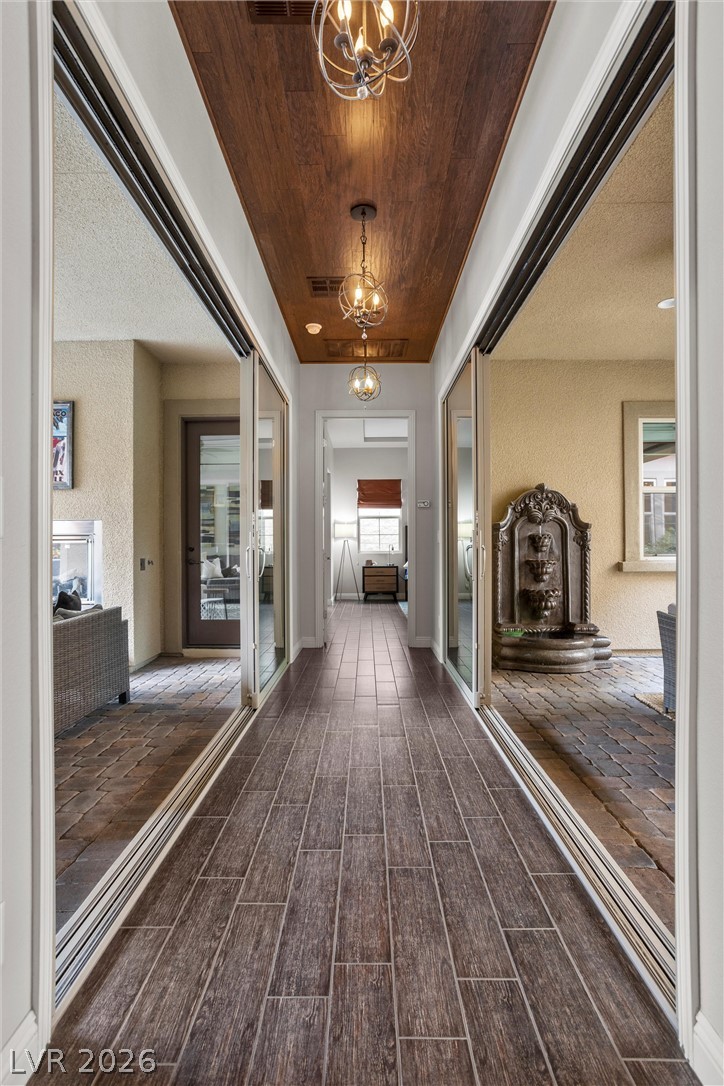
Rich wood plank ceilings and matching tile floors define this elegant transitional hallway.
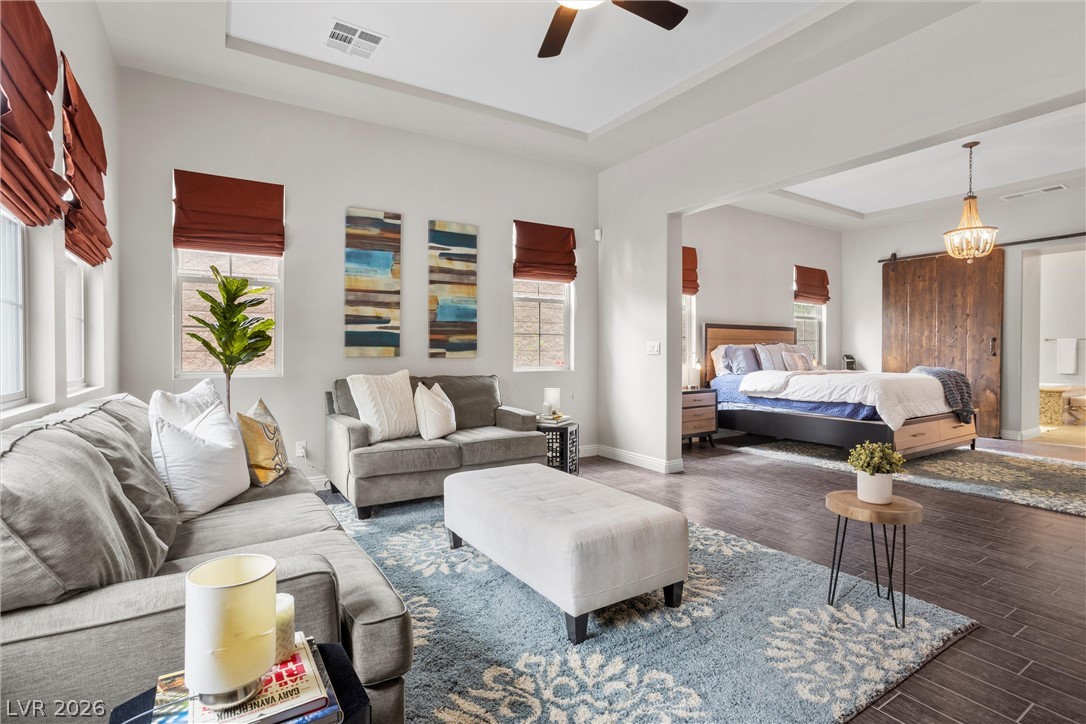
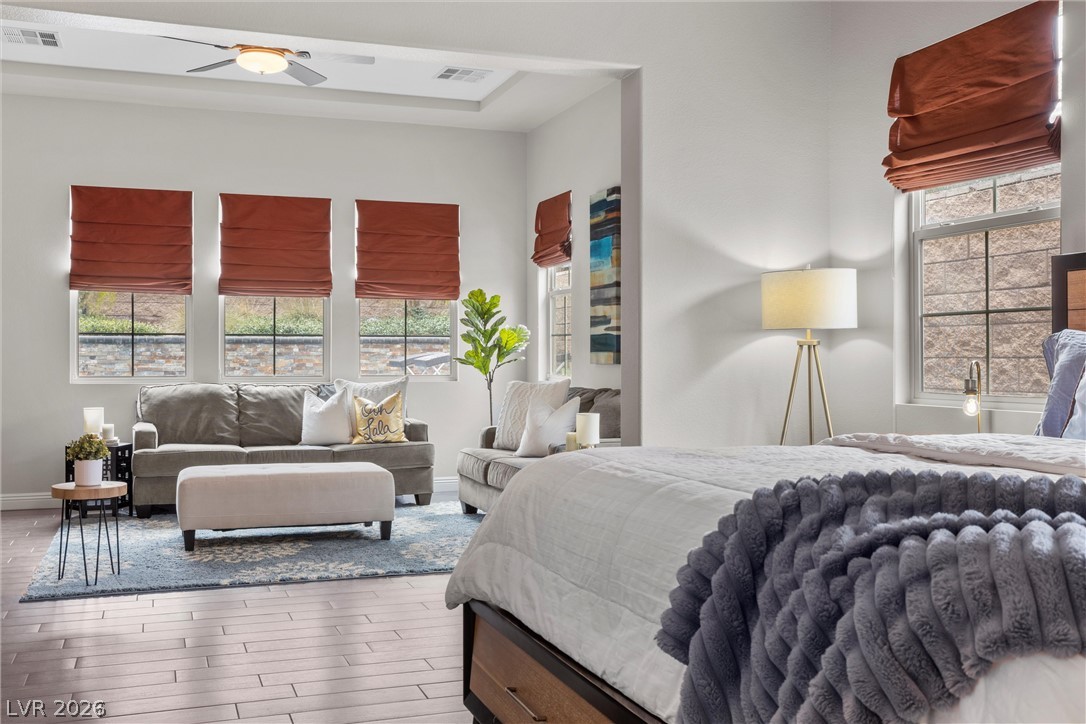
An open floor plan seamlessly connects the comfortable seating area with the adjacent bedroom suite.
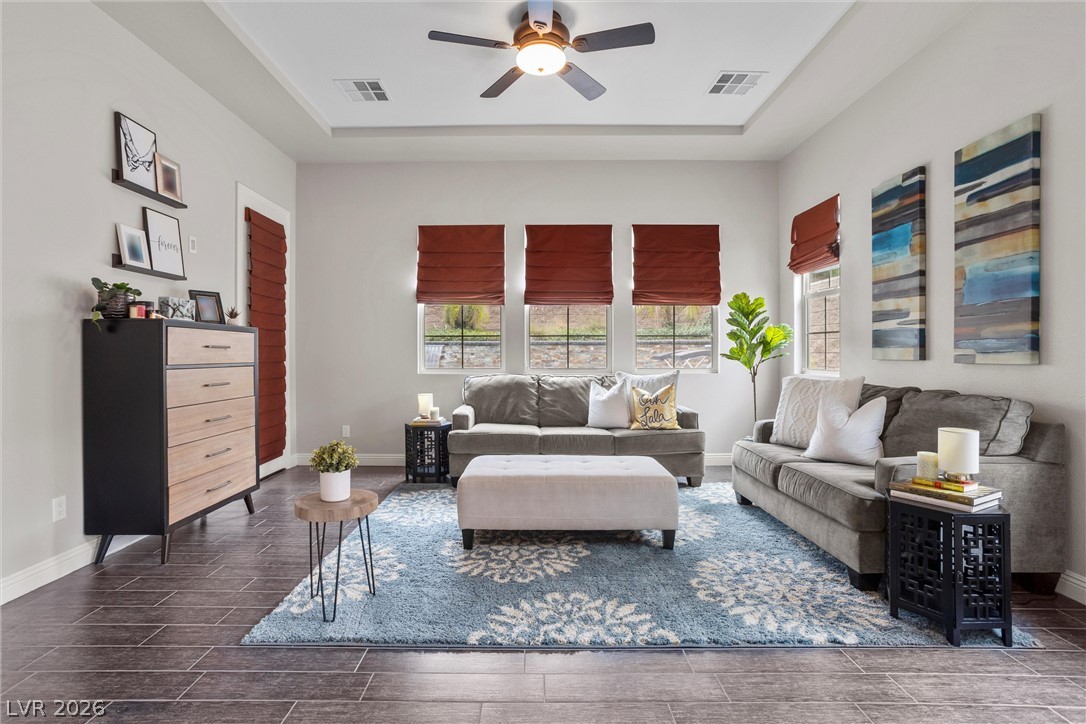
Gleaming wood-look floors complement an adjoining sitting area beneath a tray ceiling.
Recessed ceiling details and wood-look tile floors define this inviting living area.
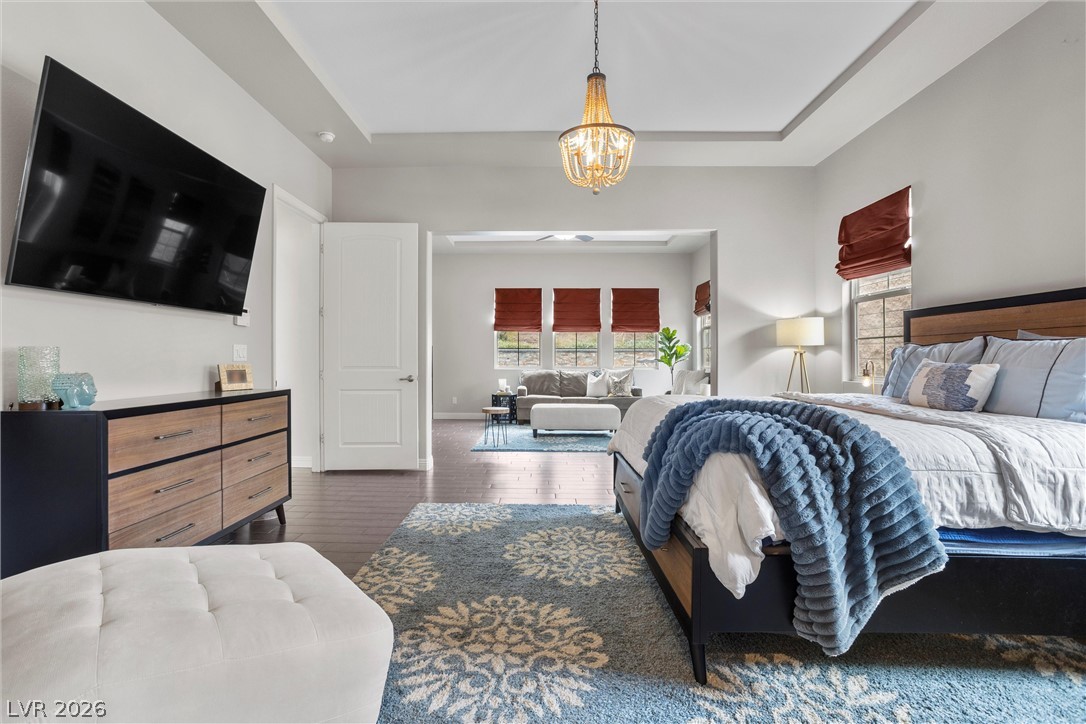
Rich hardwood flooring and an elegant tray ceiling define this relaxing main-level bedroom suite.
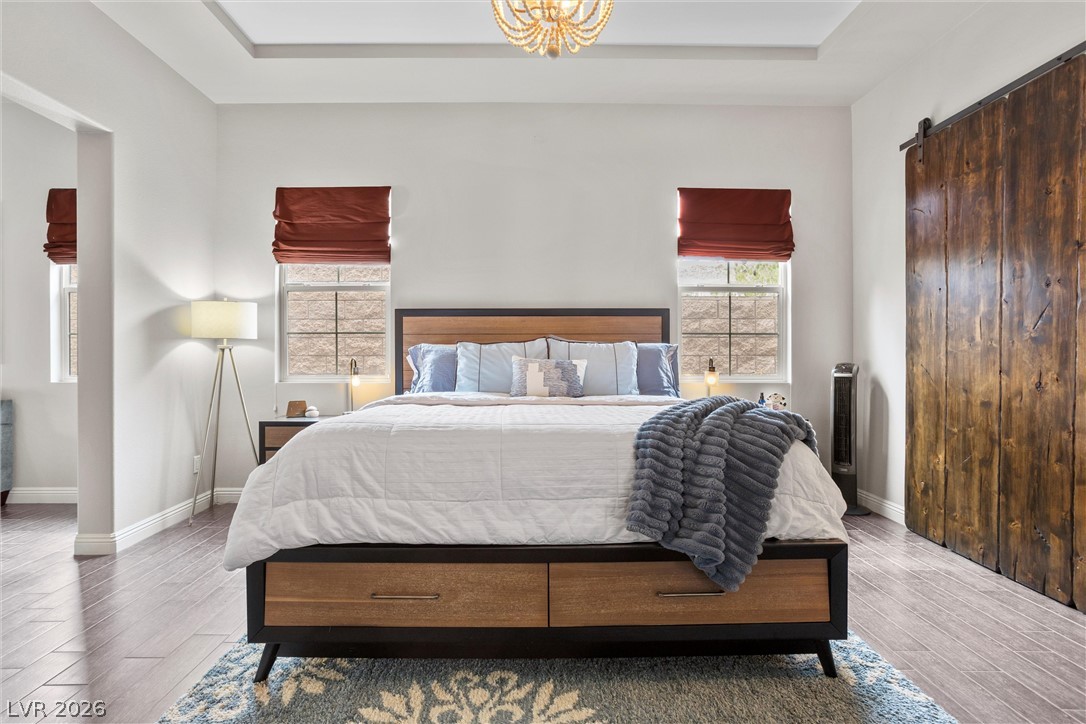
An elegant sliding barn door accents this bedroom featuring recessed tray ceilings and wood flooring.
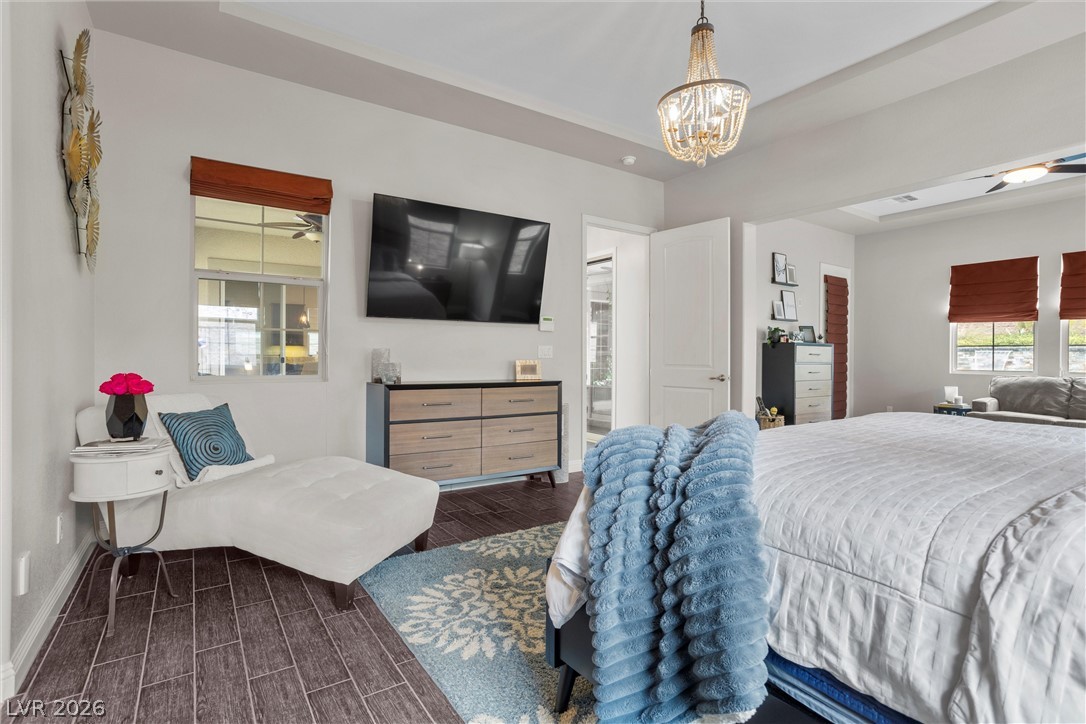
Plank-style tile floors and a tray ceiling define this elegant principal suite.
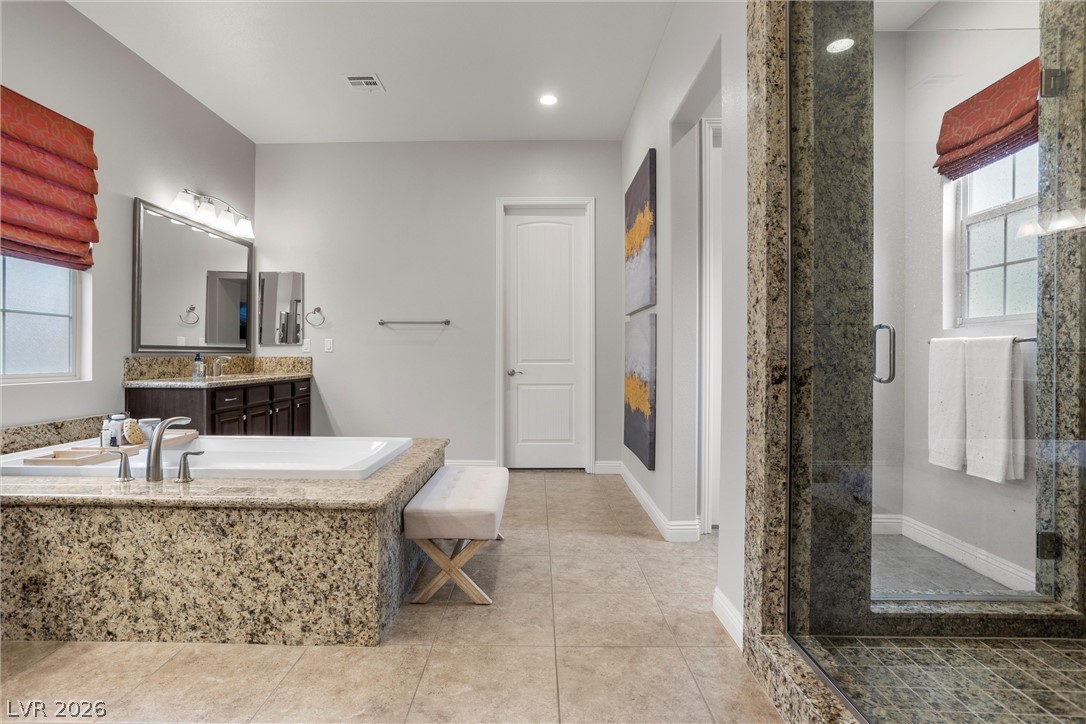
Granite finishes and tile flooring define this main bath featuring a separate tub and shower.
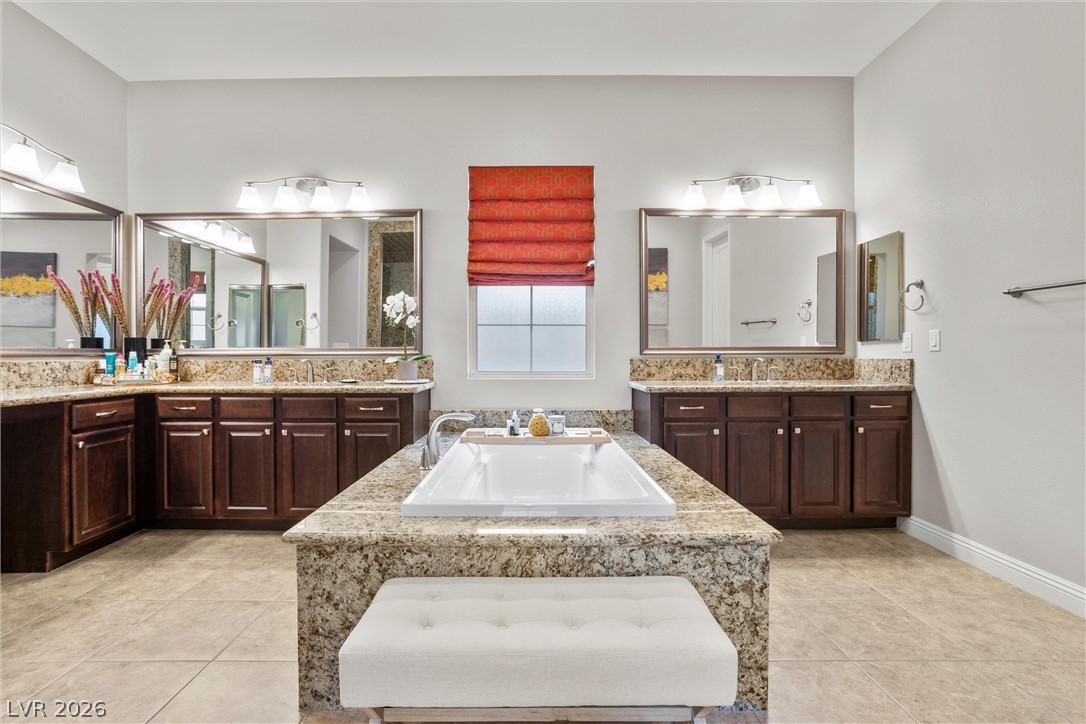
Granite counters and dual vanities surround a central soaking tub in this primary bathroom.
Granite walls and a matching tiled floor create a luxurious walk-in shower experience.
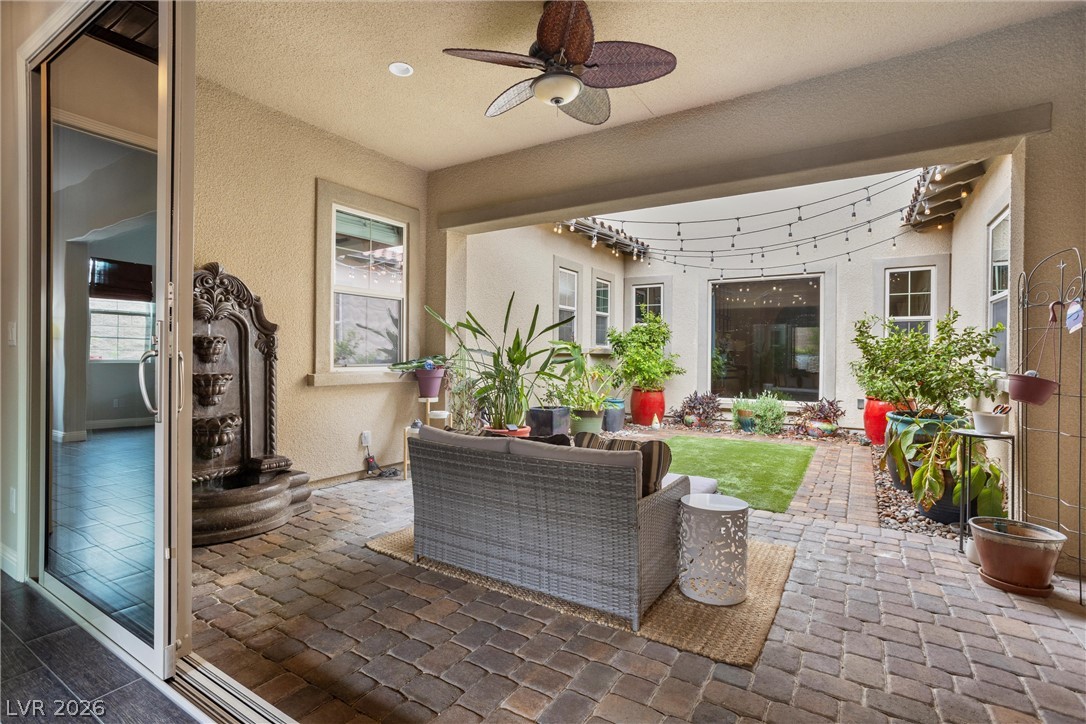
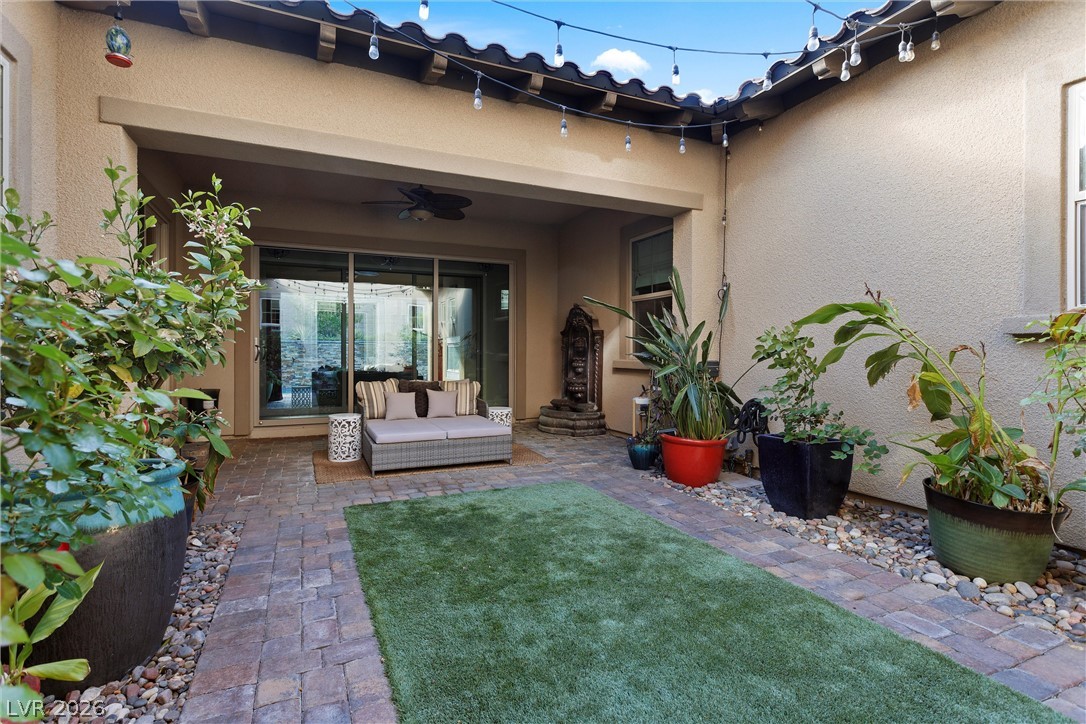
Seamless indoor-outdoor living flows effortlessly onto a paved covered patio and private courtyard.
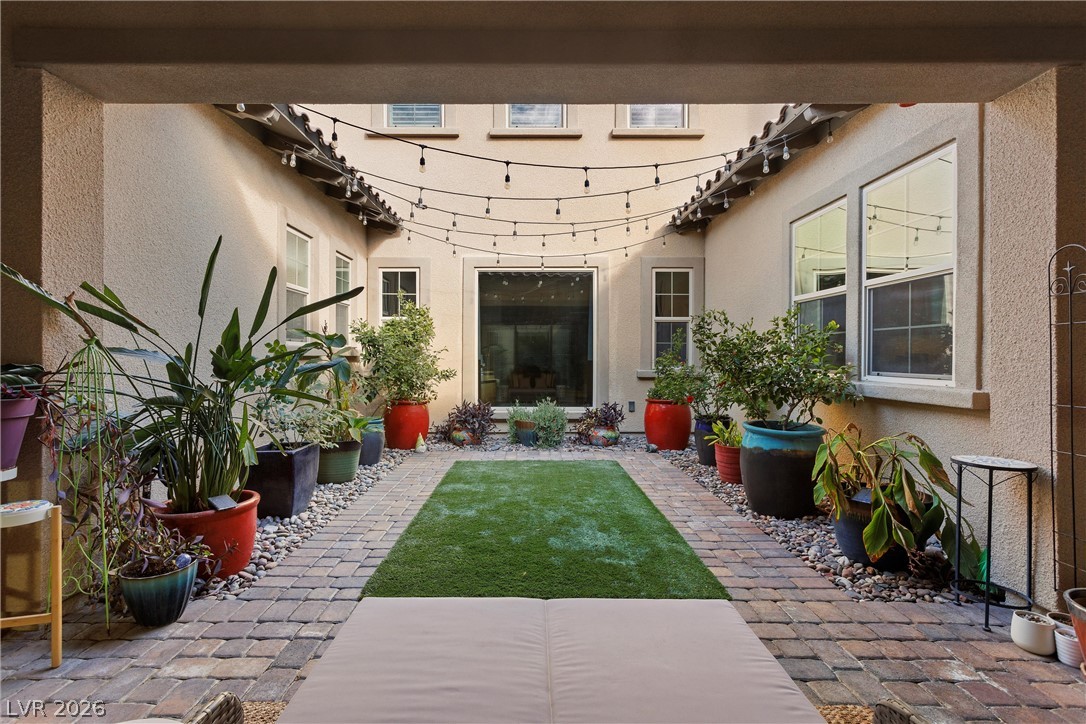
A private stone courtyard opens to a sheltered patio with exposed ceiling beams.
An inviting inner courtyard featuring classic brick pavers and high stucco walls.
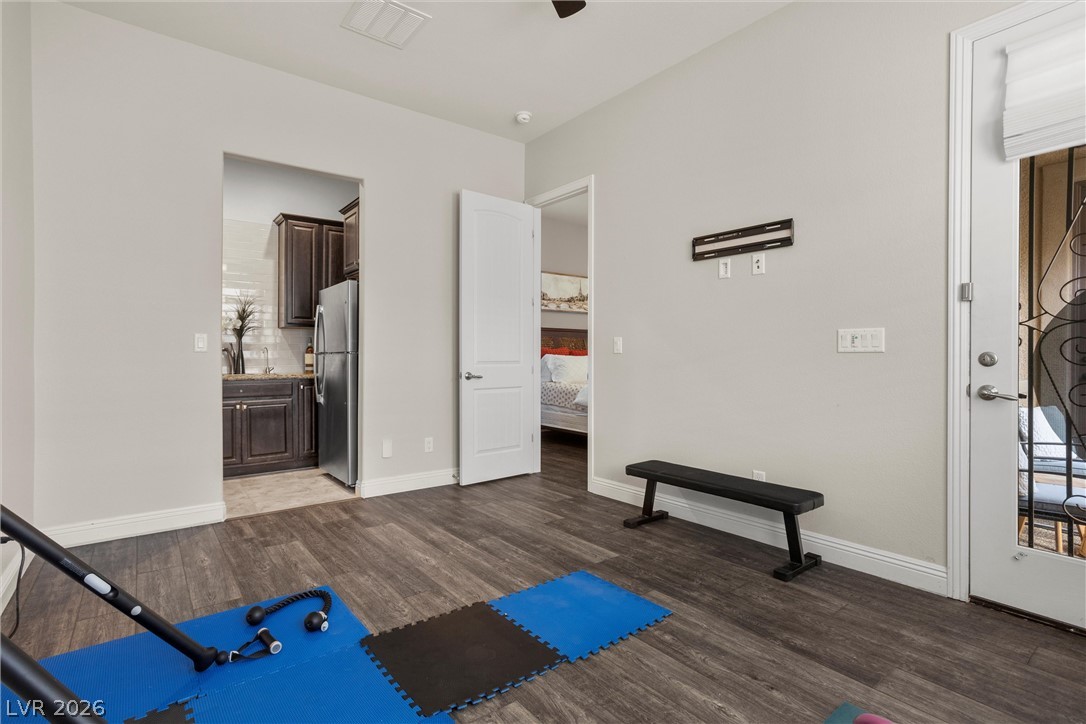
Rich wood-look flooring and smooth plaster walls define this versatile interior space.
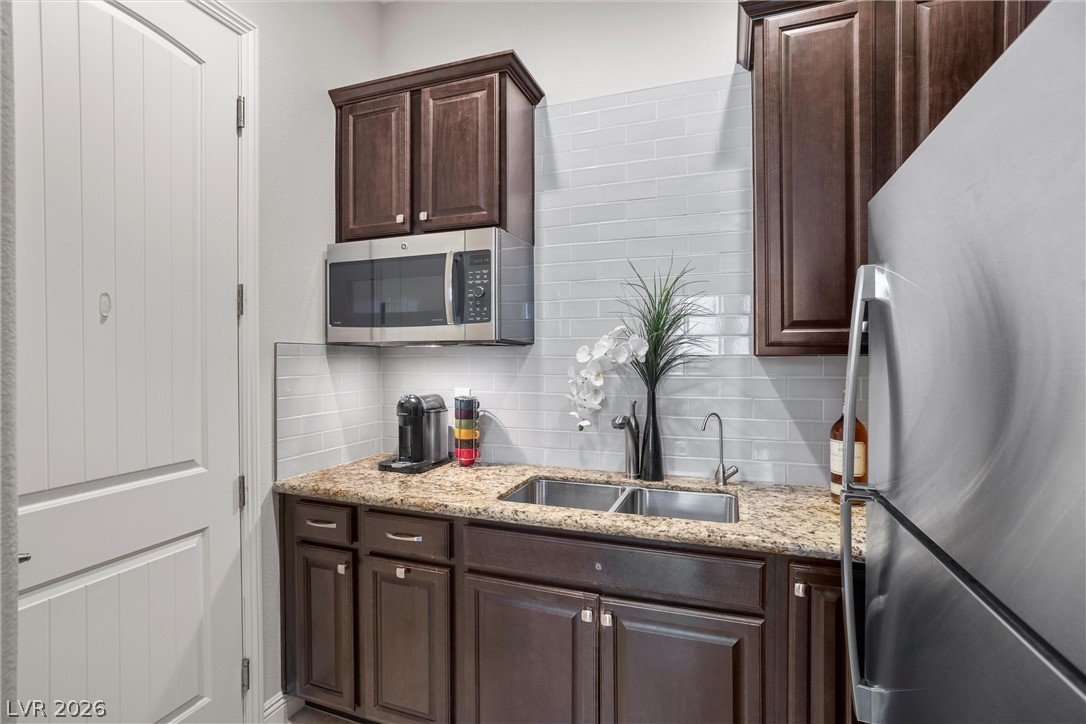
Rich dark wood cabinetry pairs beautifully with stone countertops and a tiled backsplash.
Rich wood floors and clean walls anchor this serene bedroom.
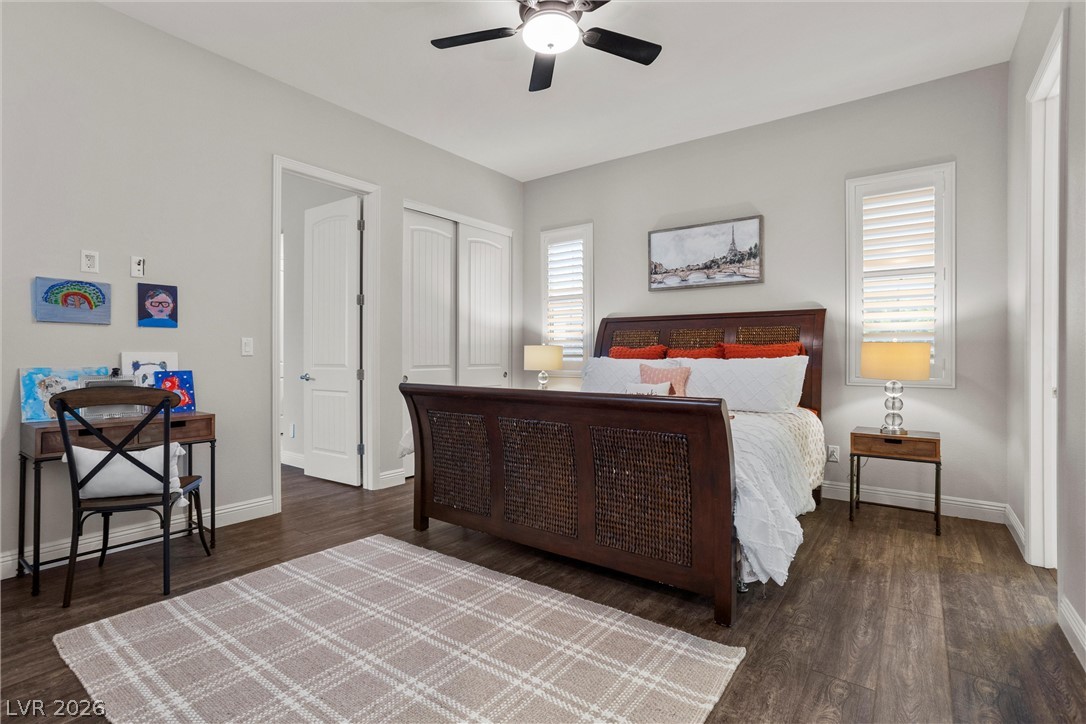
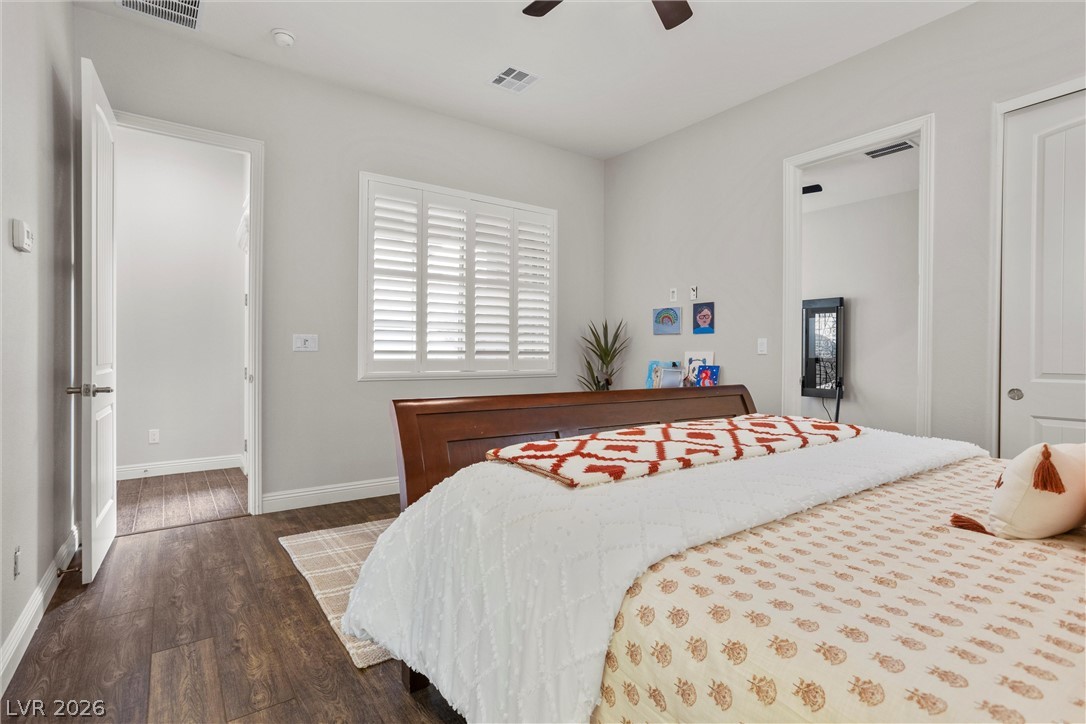
Gleaming hardwood floors and classic plantation shutters enhance this serene, well-proportioned bedroom.
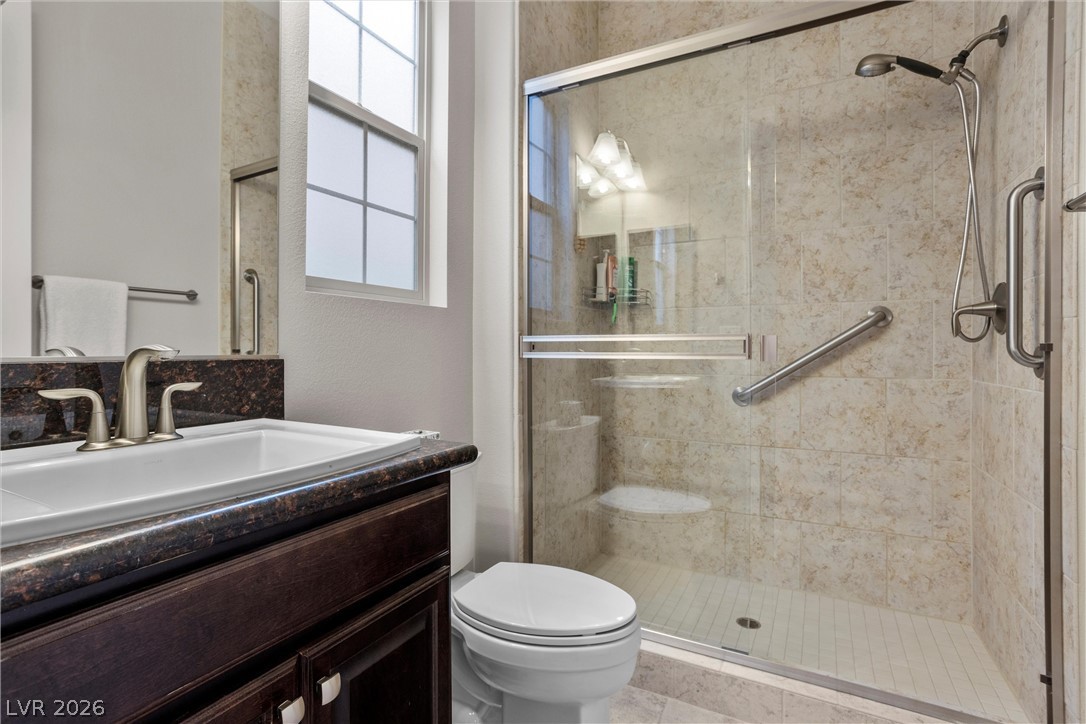
Tiled walls and sliding glass doors define the walk-in shower in this bathroom.
An elegant staircase stands adjacent to a spacious entry foyer featuring durable tile flooring.
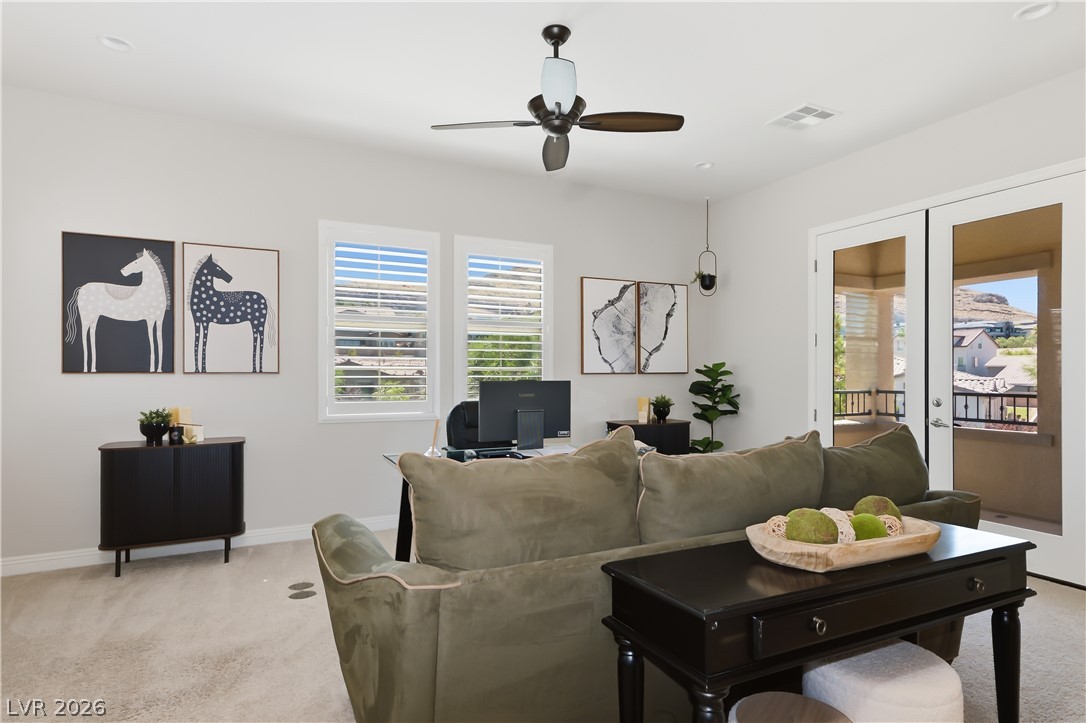
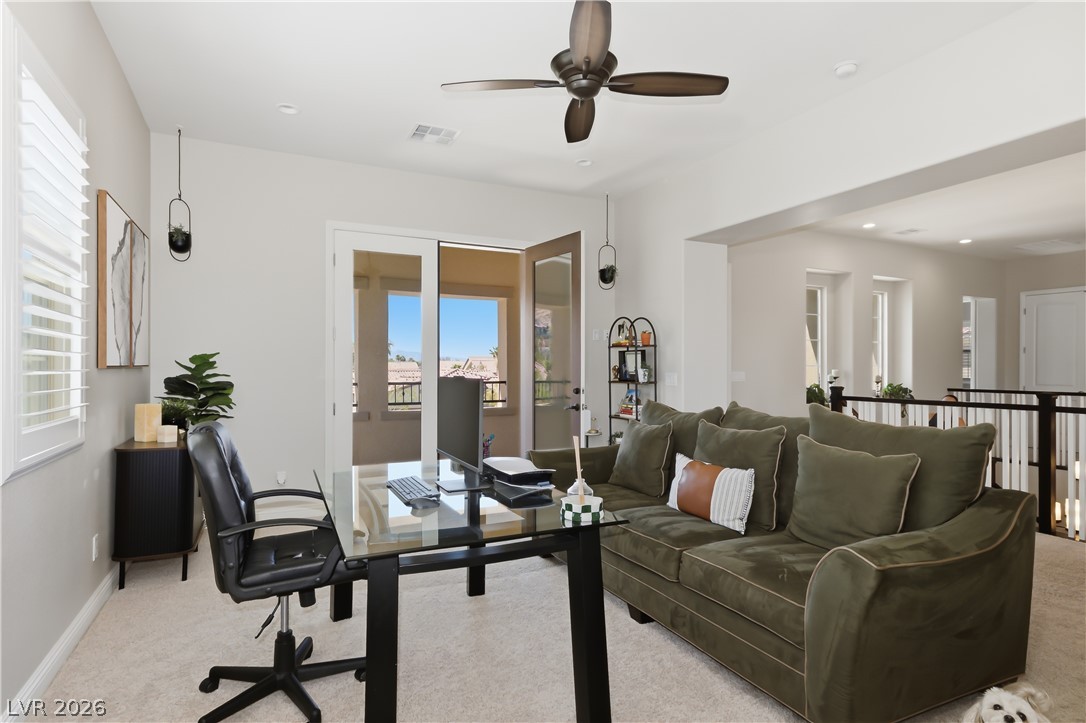
Glass doors open to a private balcony, filling this versatile flex space with natural light.
An open office area highlights plush carpeting and seamless access to an outdoor balcony.
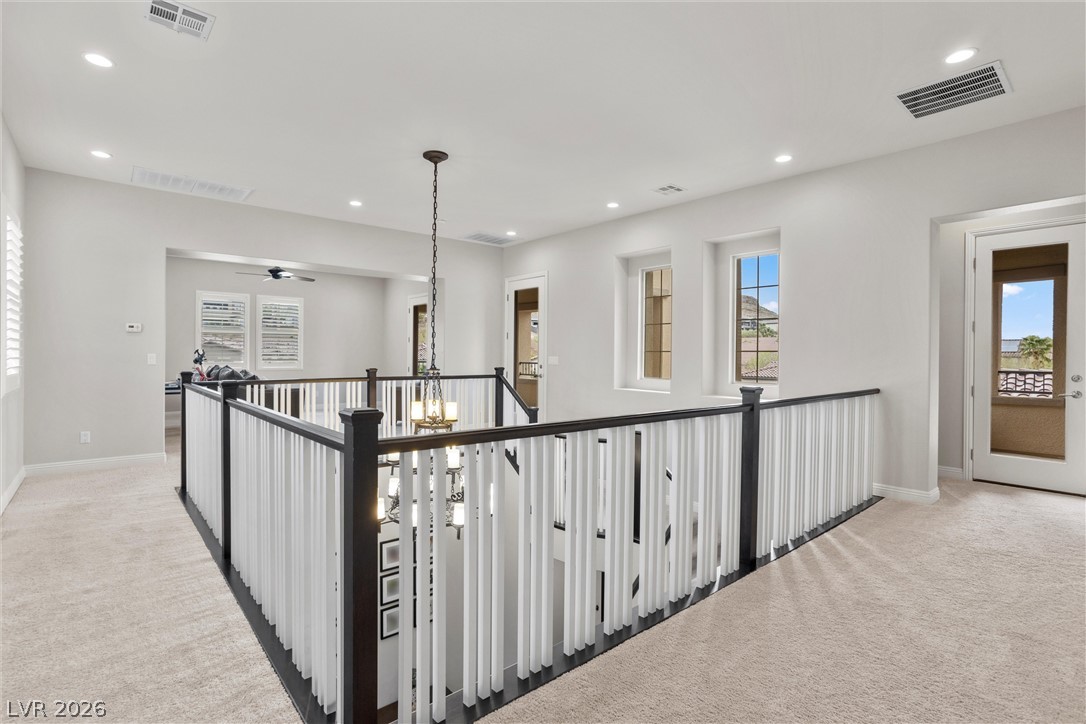
Plush carpeting and an open stairwell railing define this versatile upper-level landing space.
High ceilings and plantation shutters bring a light, architectural feel to this cozy retreat.
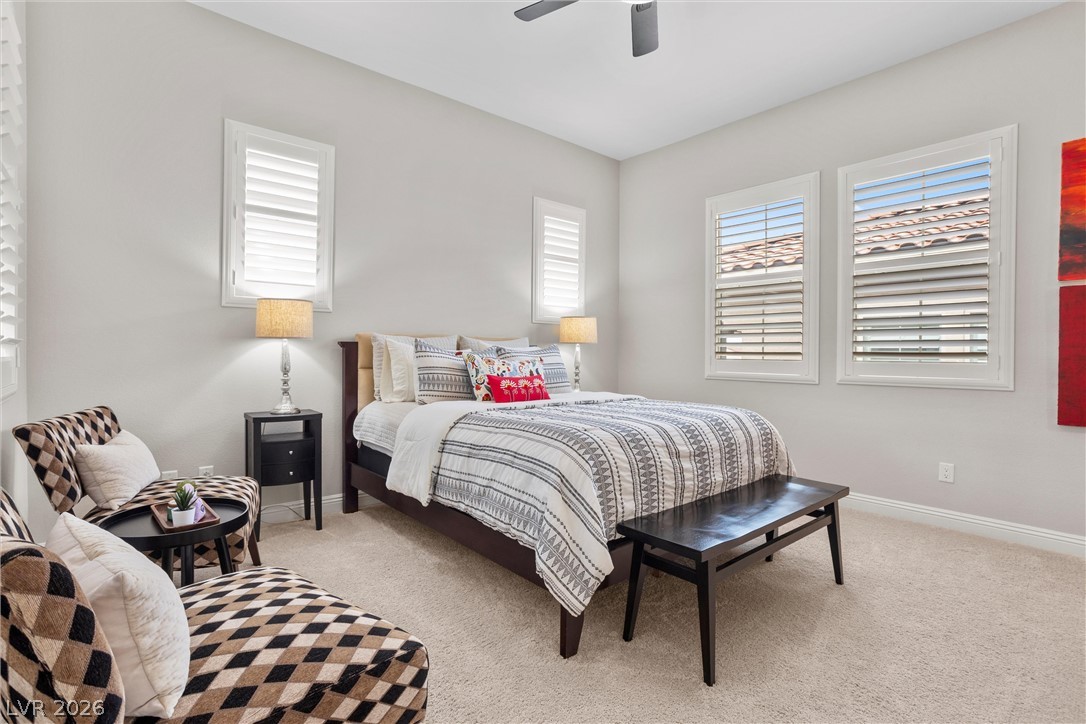
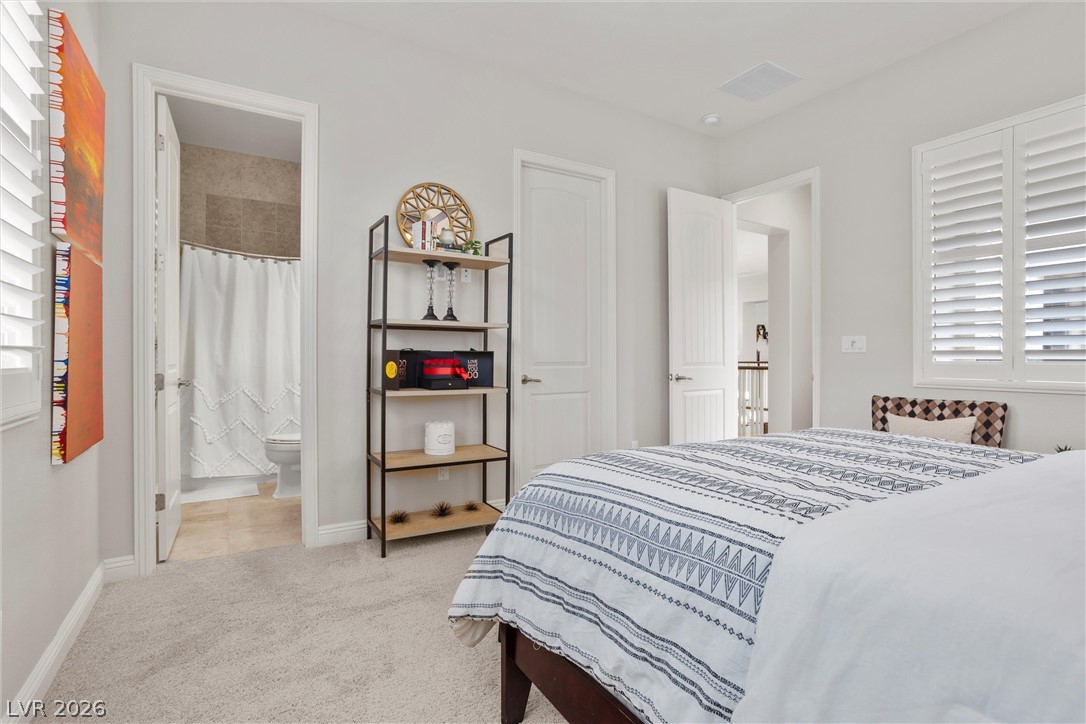
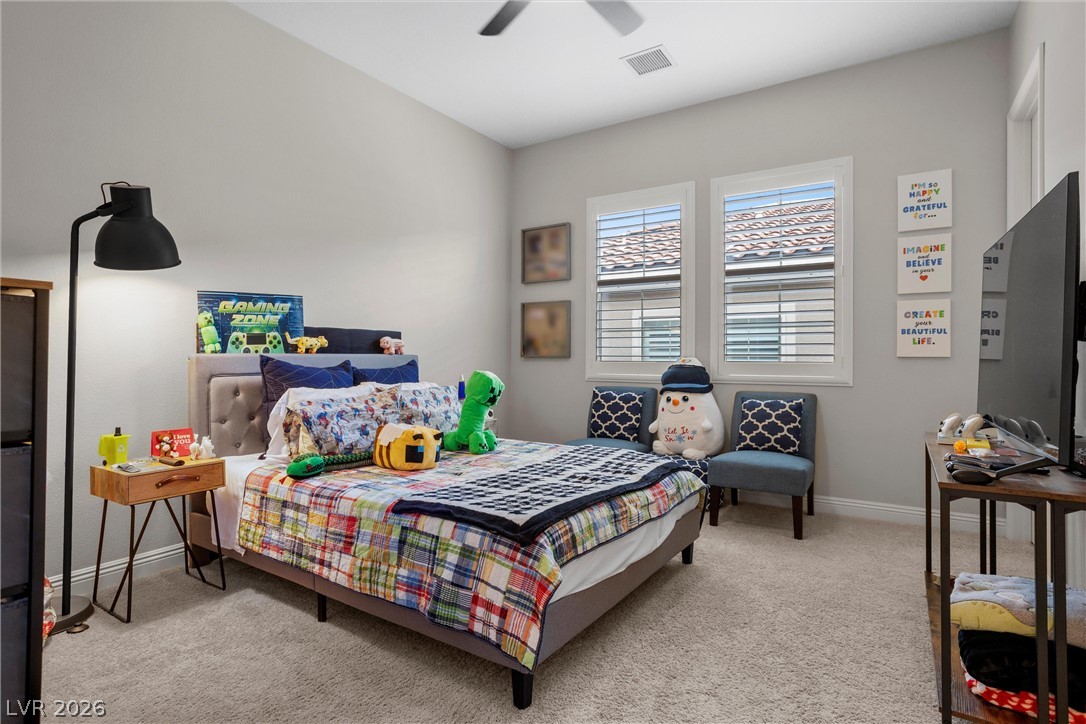
Soft carpeting pairs with classic plantation shutters in this serene and comfortable bedroom space.
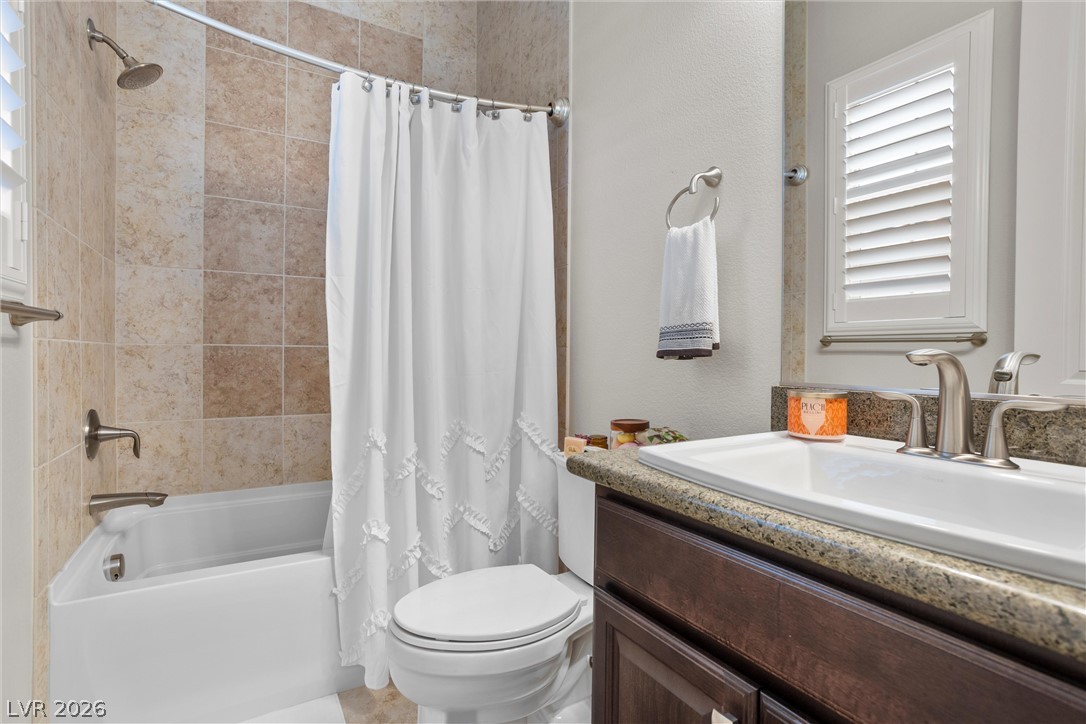
Granite counters and tiled shower details highlight this well-appointed bathroom space.
Smooth walls and classic shutters frame a bedroom with soft carpeting underfoot.
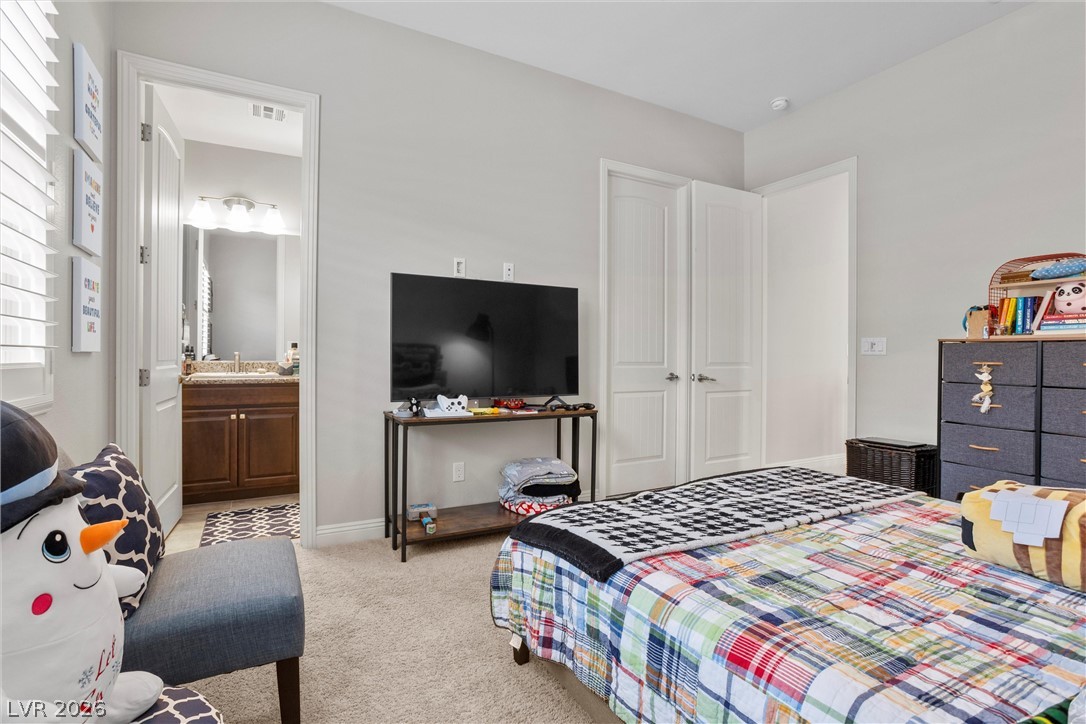
Plush carpeting and an attached bathroom define this comfortable bedroom space.
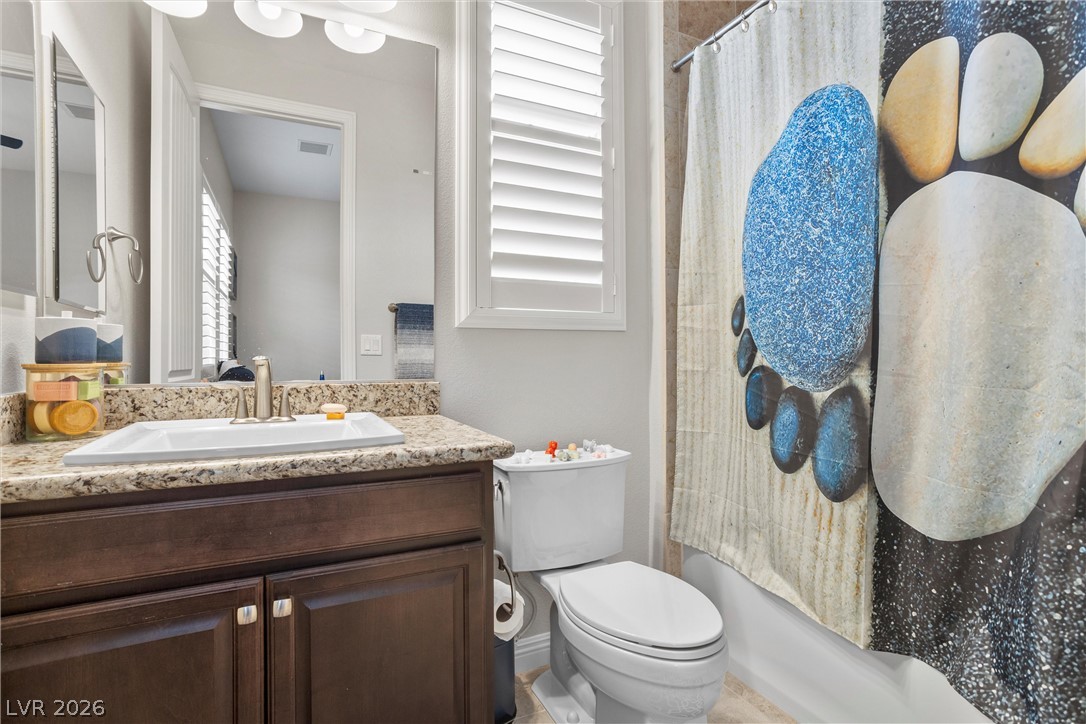
A classic vanity with stone counters complements the functional layout of this bright bathroom.
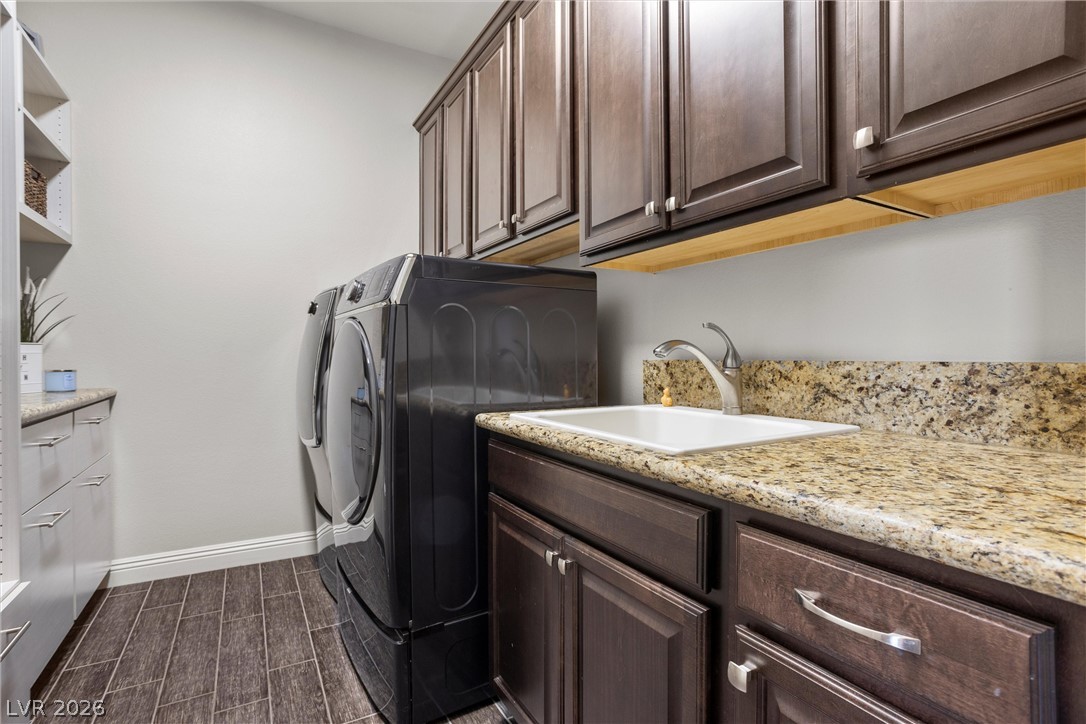
Ample cabinetry, granite countertops, and modern appliances outfit this functional laundry space.
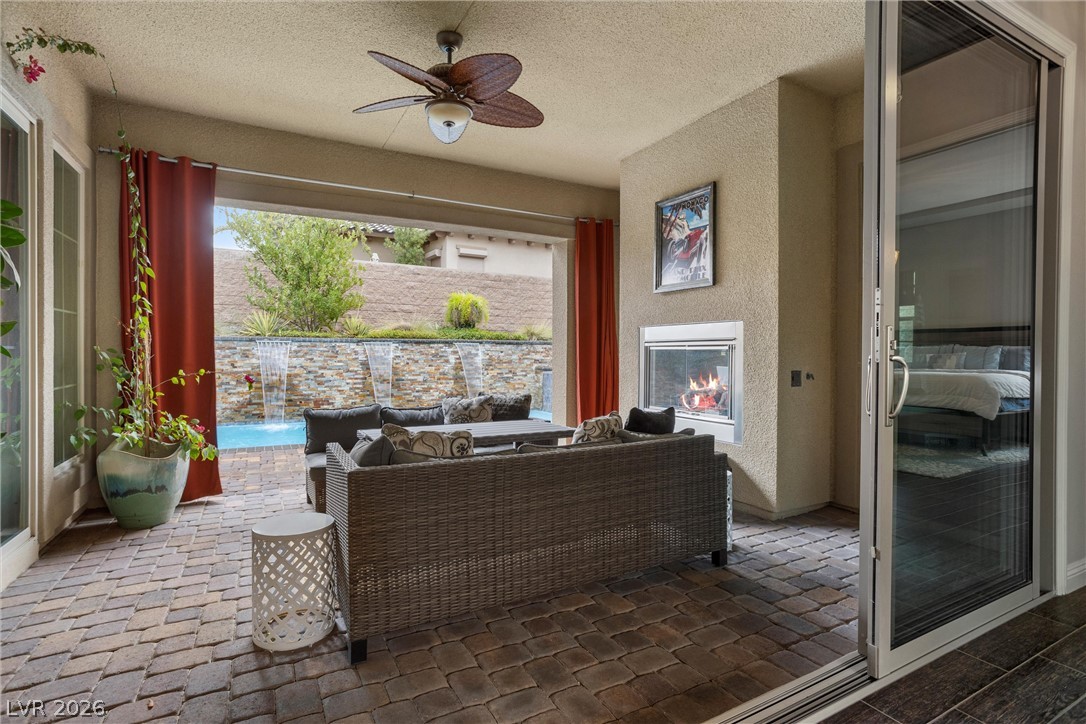
A stone fireplace adds warmth to this covered patio overlooking a sparkling pool.
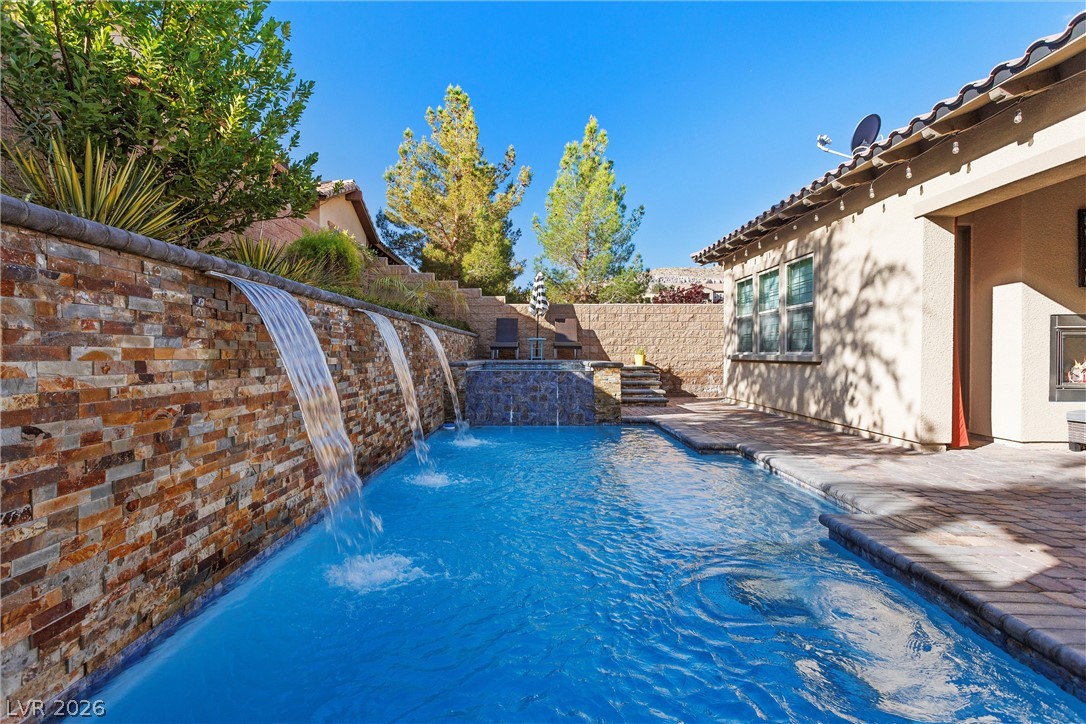
Waterfall features cascade into a private swimming pool alongside a paved patio area.
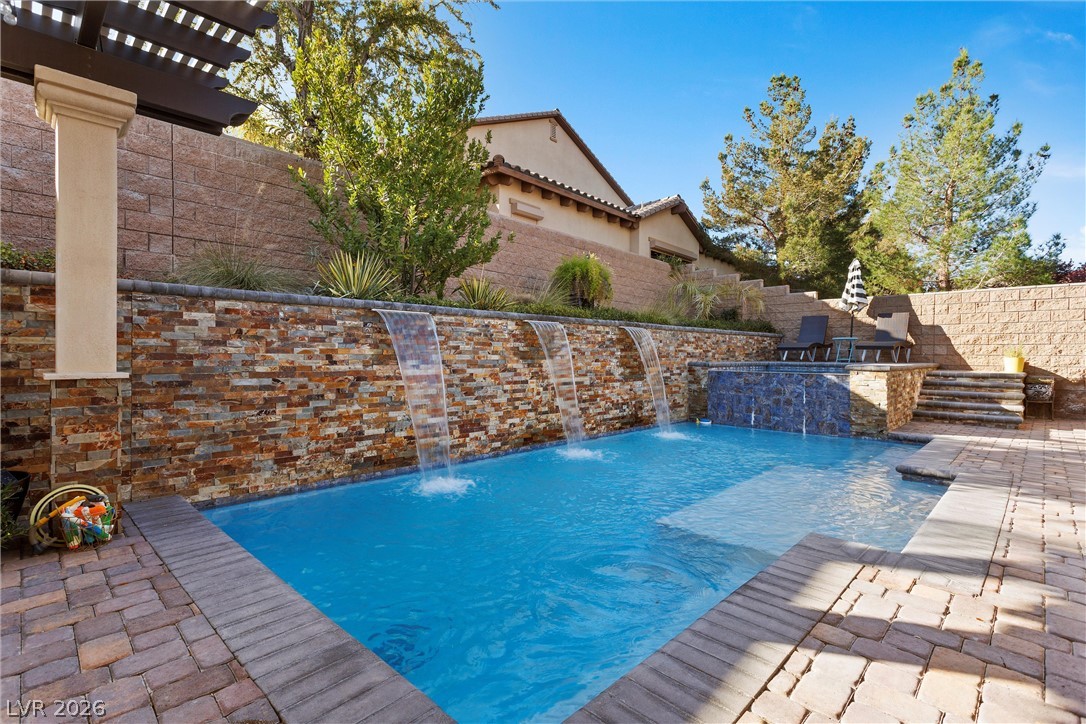
An inviting backyard oasis features a swimming pool accented by a cascading stone water wall.
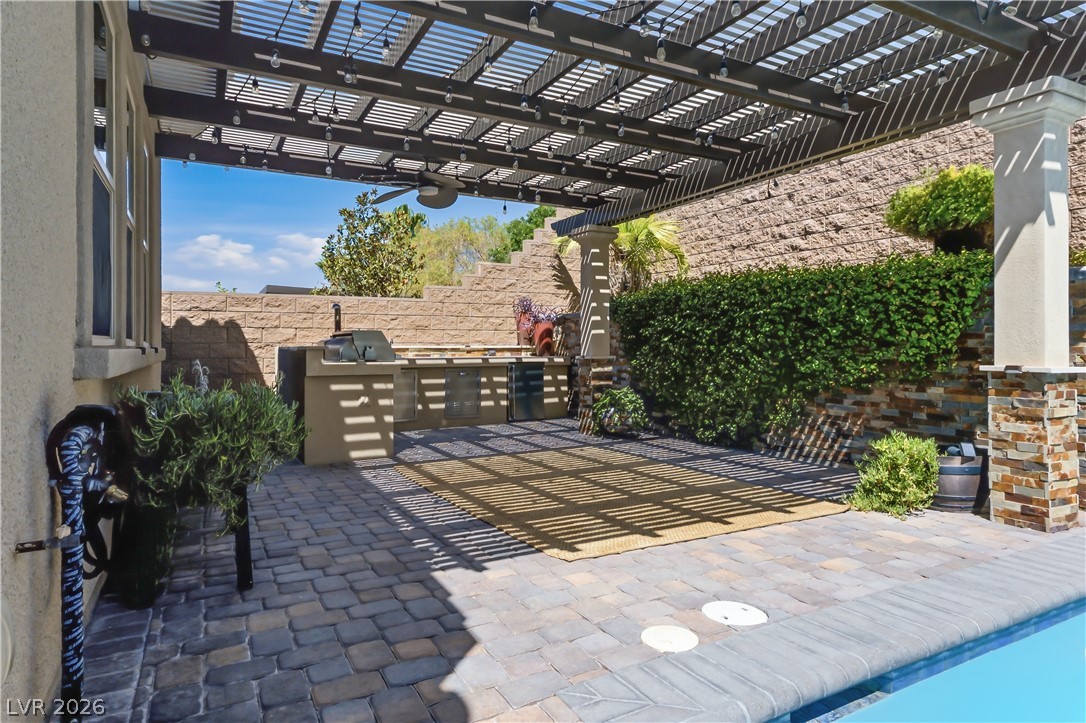
An inviting stone paver patio features a built-in outdoor kitchen alongside a sparkling pool.
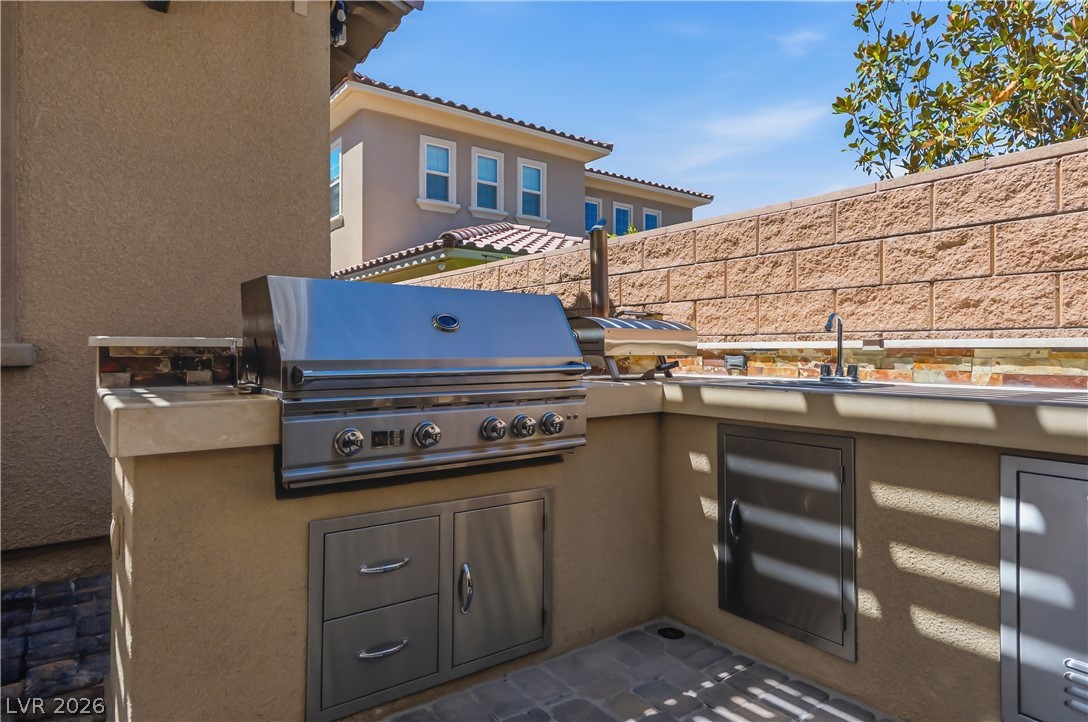
An outdoor kitchen features a built-in stainless steel grill alongside preparation counter space.
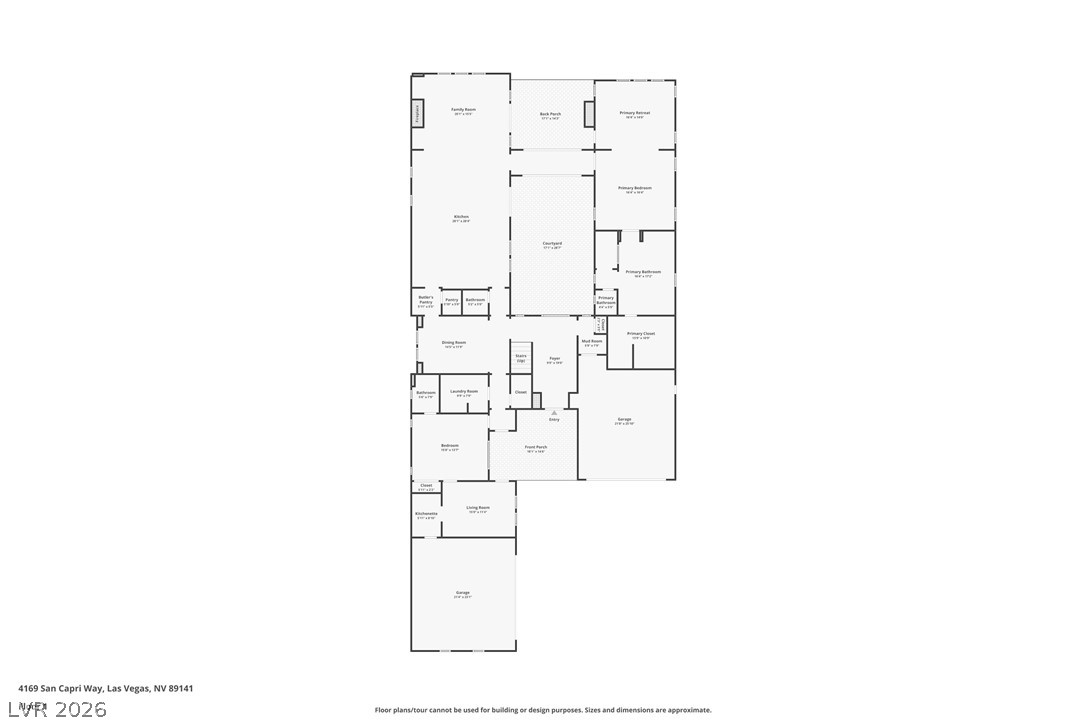
An organized single-level layout features an integrated central courtyard and a functional flow.
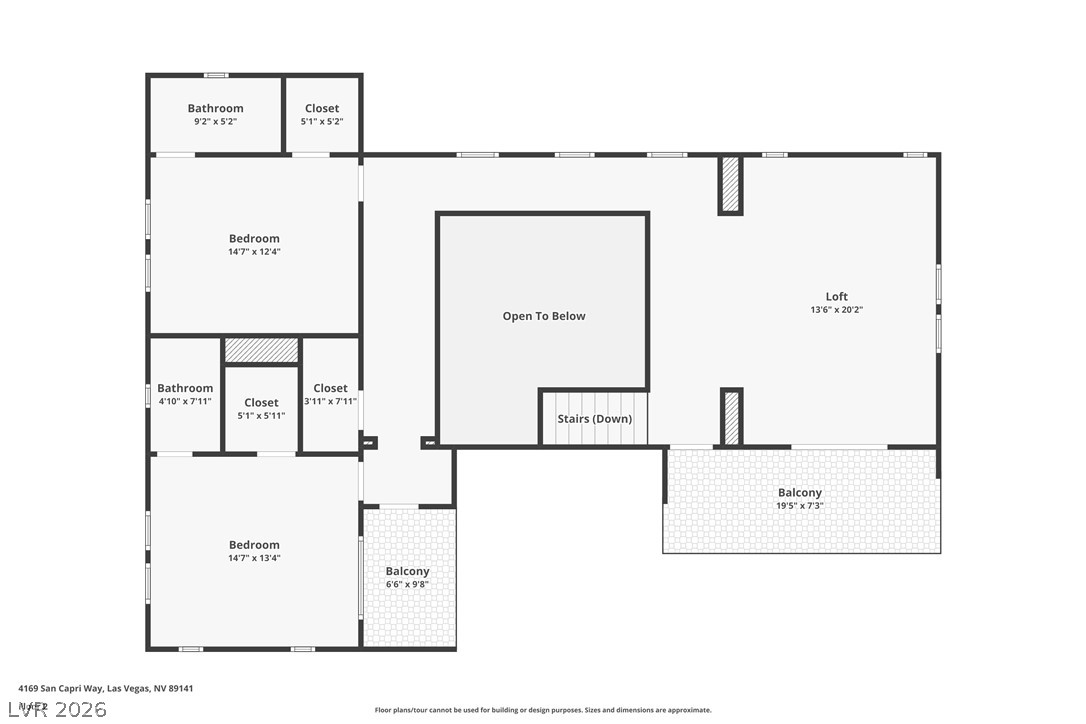
An organized floor plan outlines the spacious upper level layout with detailed room dimensions.
Mediterranean-inspired styling defines this two-story exterior featuring multi-car garages and custom masonry accents.