
 Price Reduced Listing
$418,000 $2,506 est/mo Sourced by Back At You
3963 Ruby Finito Court,Las Vegas, NV 89129
Las Vegas, NV 89129
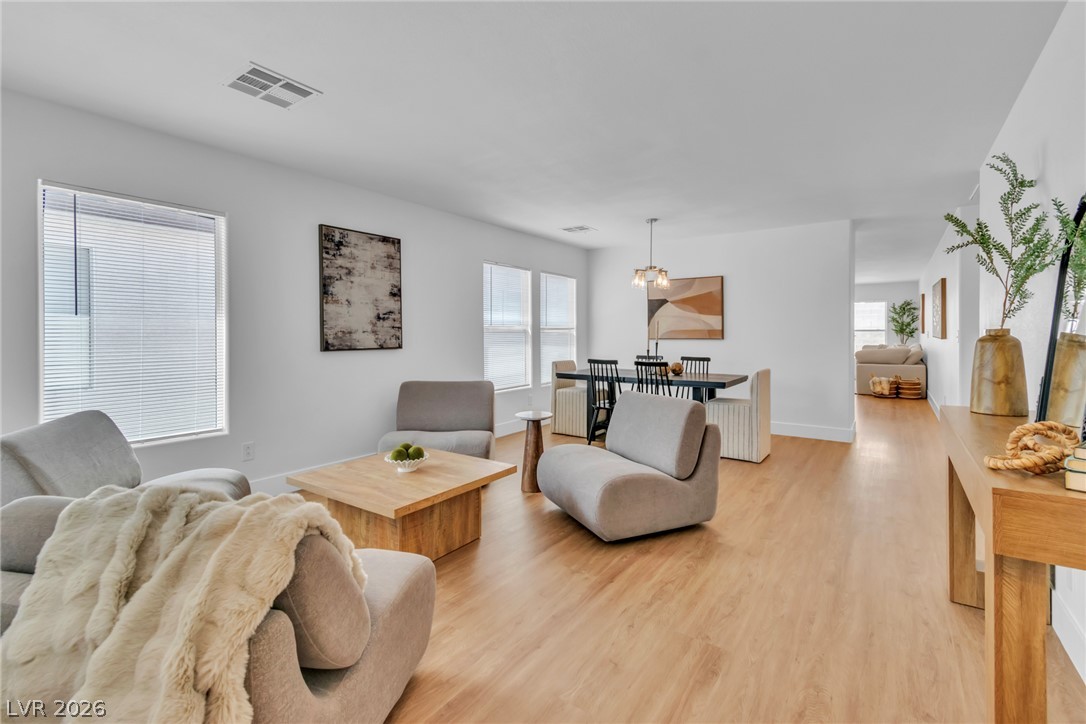
Crisp white walls and clean-lined wood flooring anchor this inviting open-concept living space.
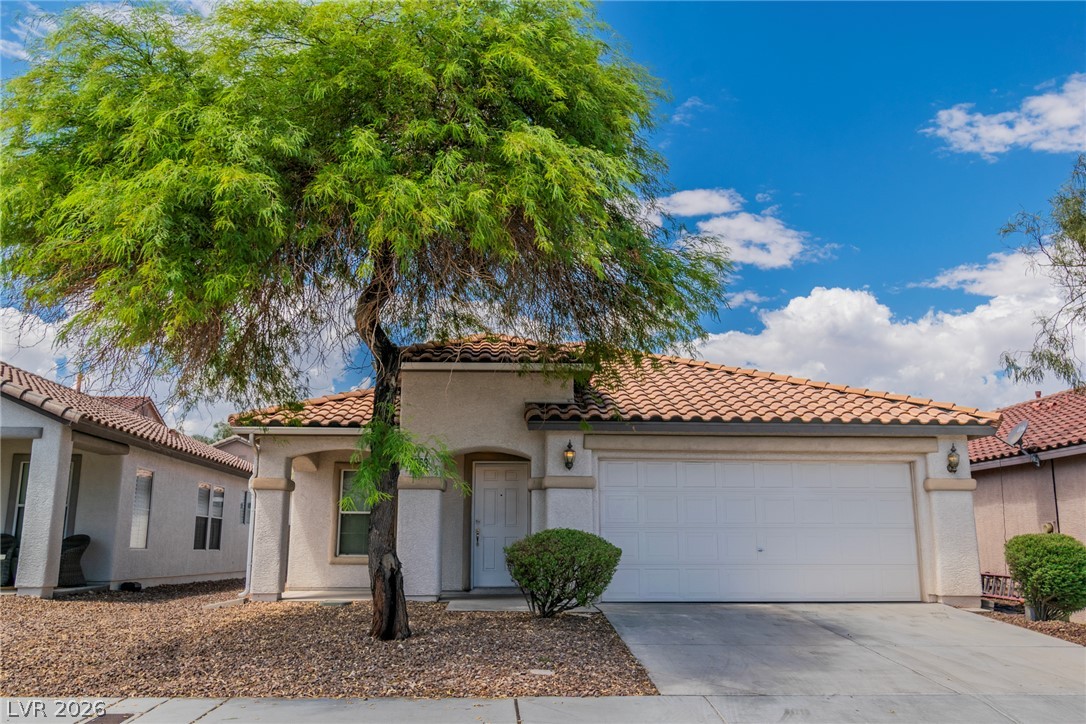
Spanish tile roofing and classic stucco exterior showcase timeless desert architectural???????????????????????????????? design.
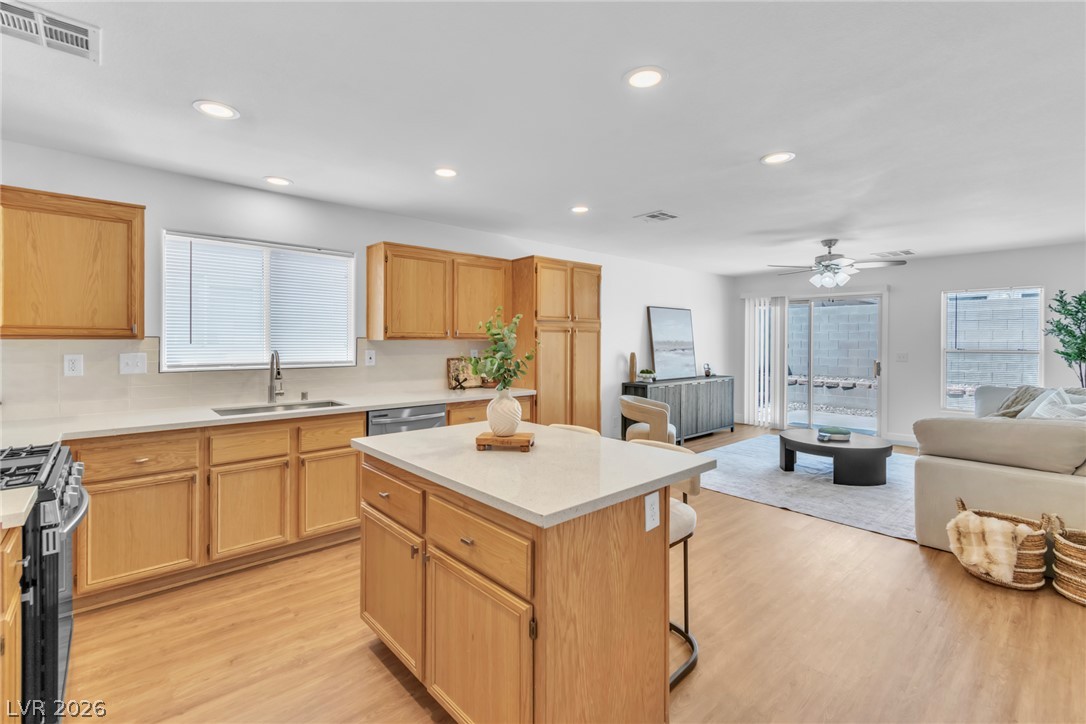
An open floorplan seamlessly connects the functional kitchen to the adjoining living space.
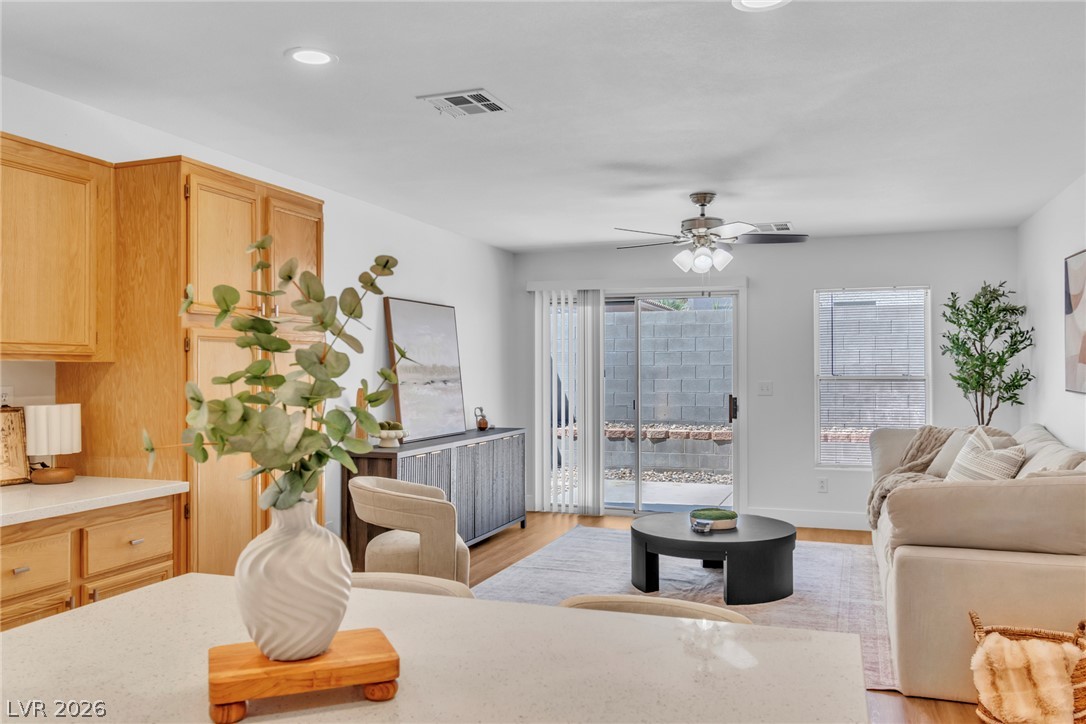
An open floor plan connects the kitchen and living area overlooking the private backyard.
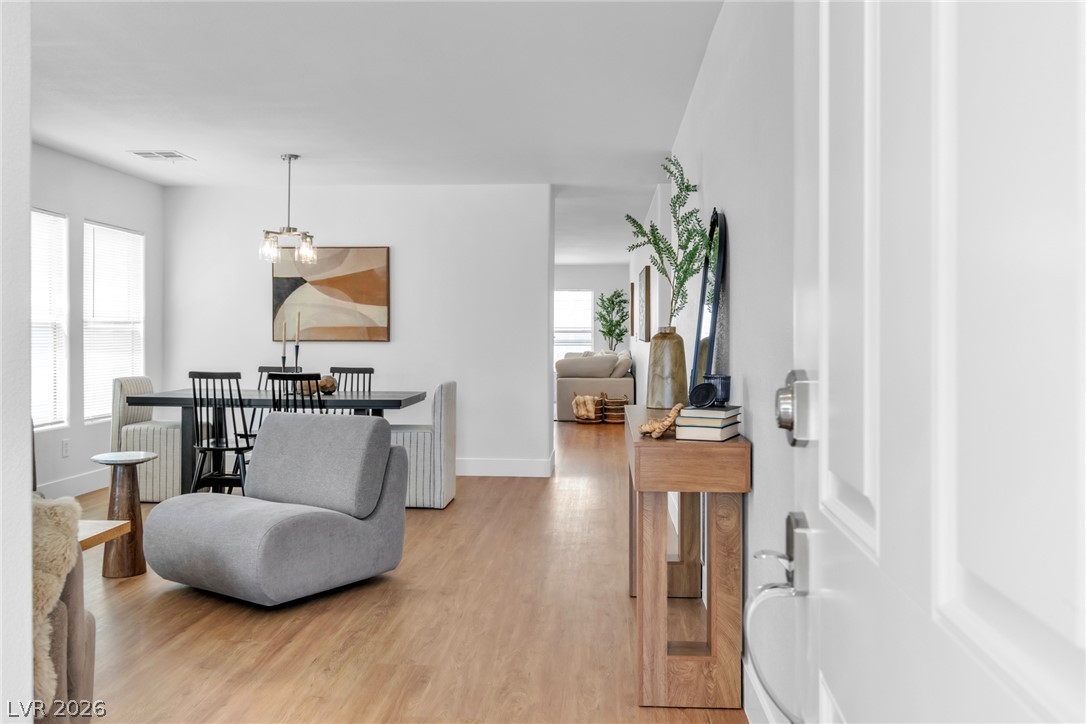
An inviting open floorplan flows seamlessly from the entryway into the main living spaces.
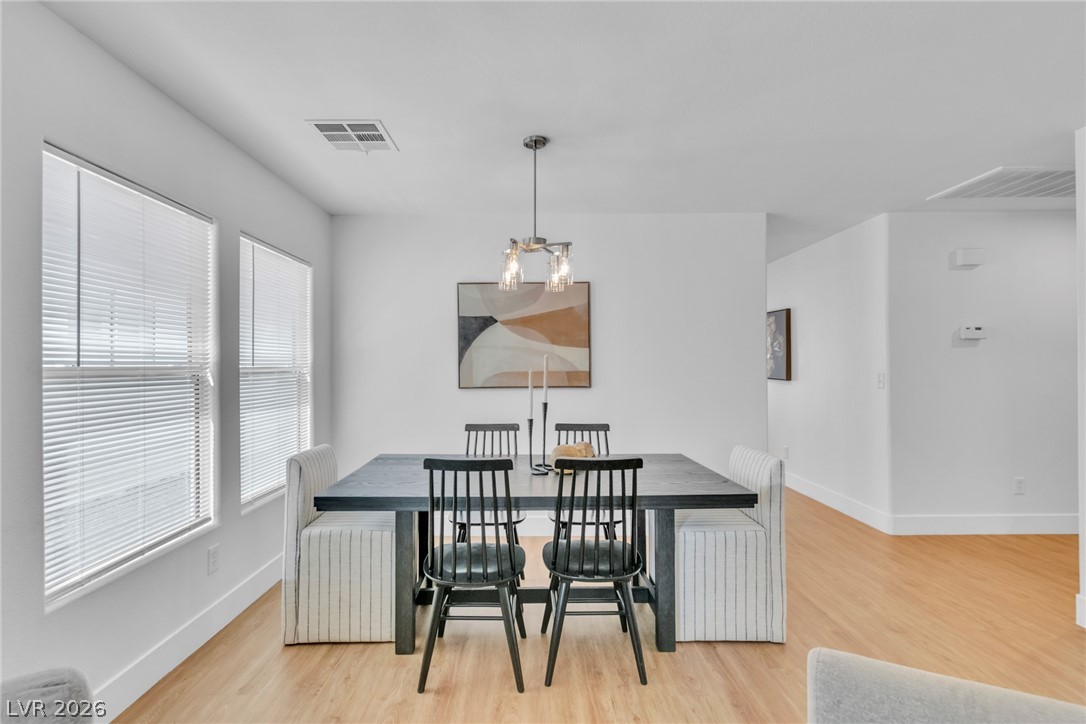
Warm wood flooring and abundant natural light create an inviting atmosphere in this dining area.
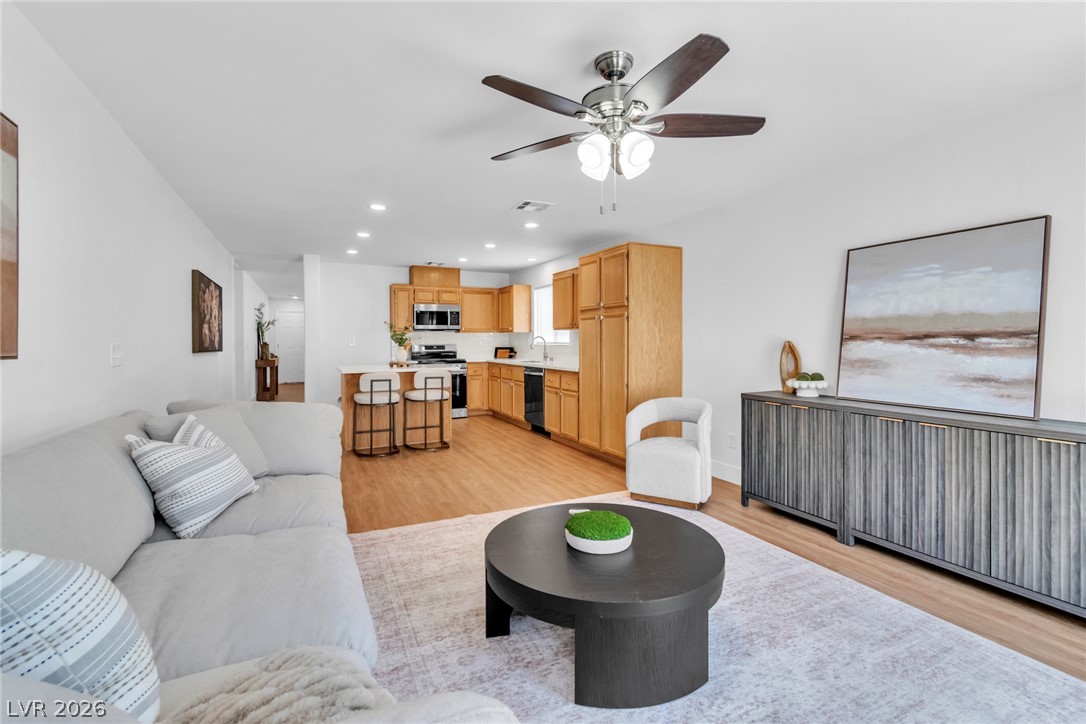
Clean lines and warm wood floors define this welcoming, open-concept living space.
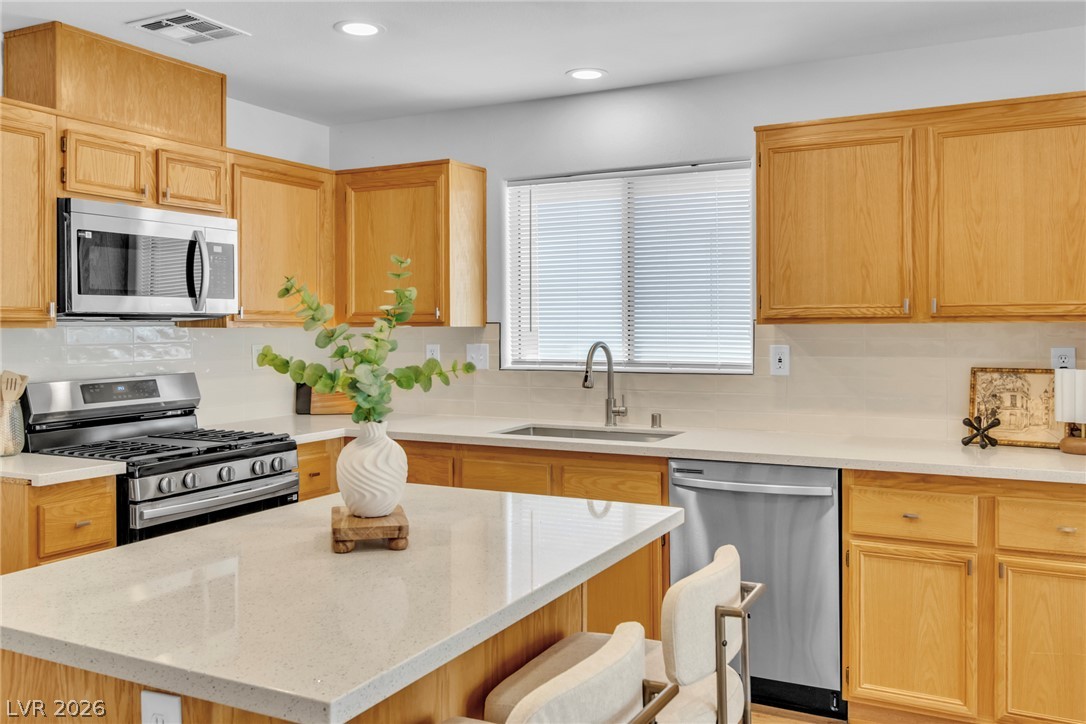
Warm oak cabinetry pairs perfectly with stone countertops in this bright, functional kitchen space.
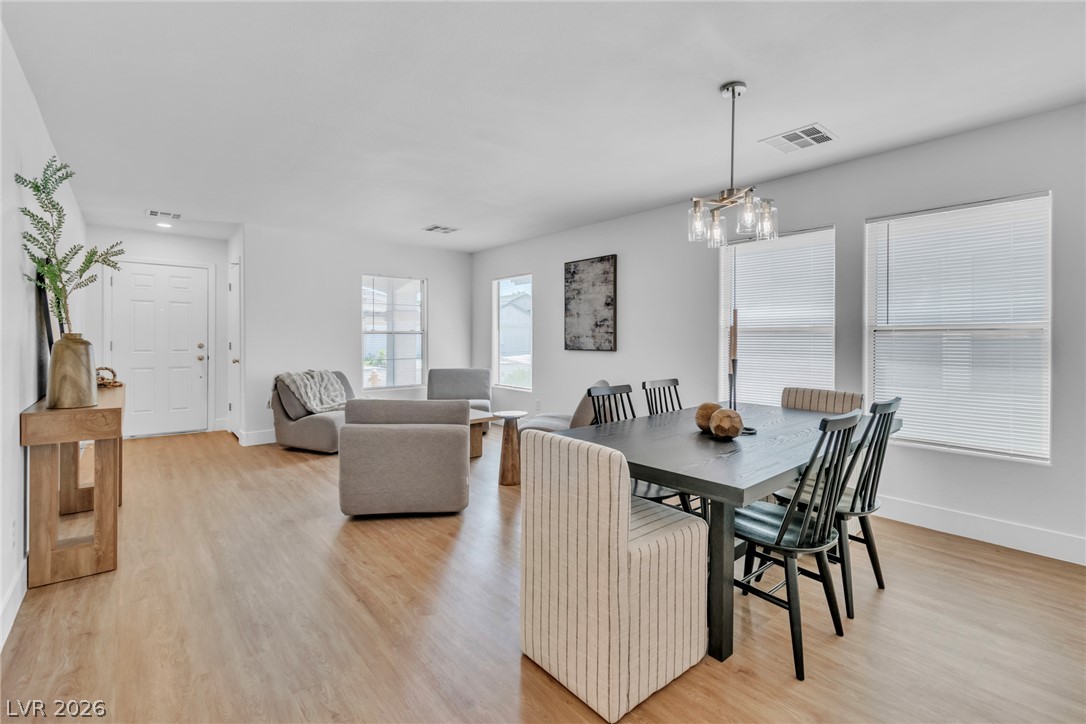
Clean lines and smooth flooring define this light-filled open dining and living space.
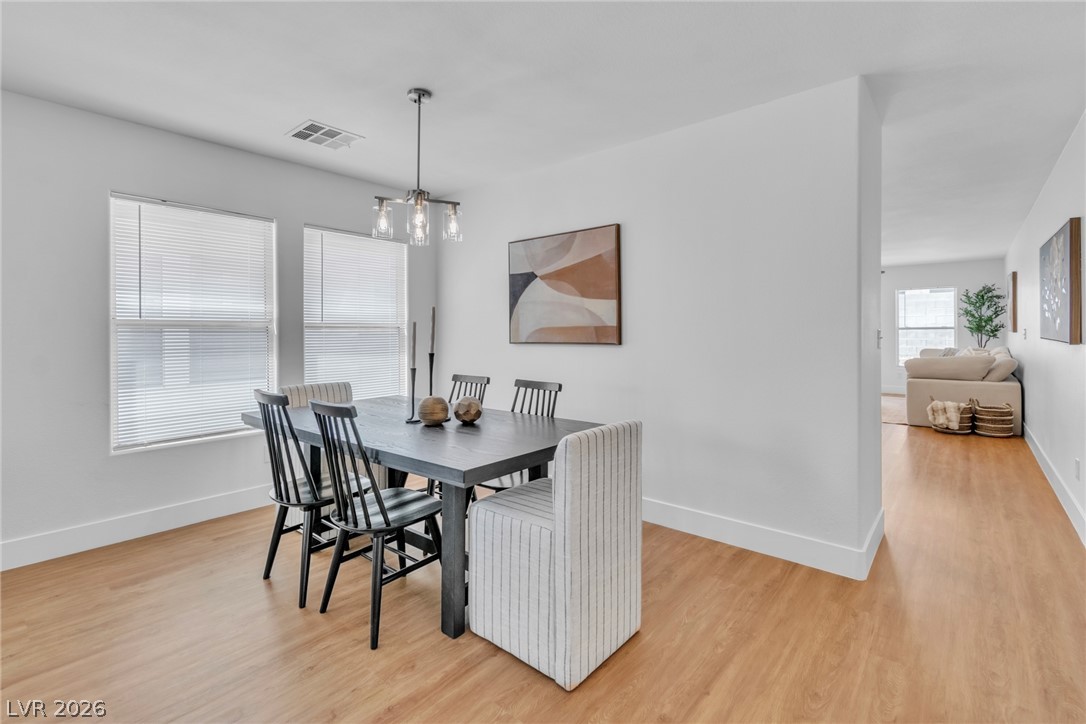
Warm wood floors and smooth white walls define this airy dining space.
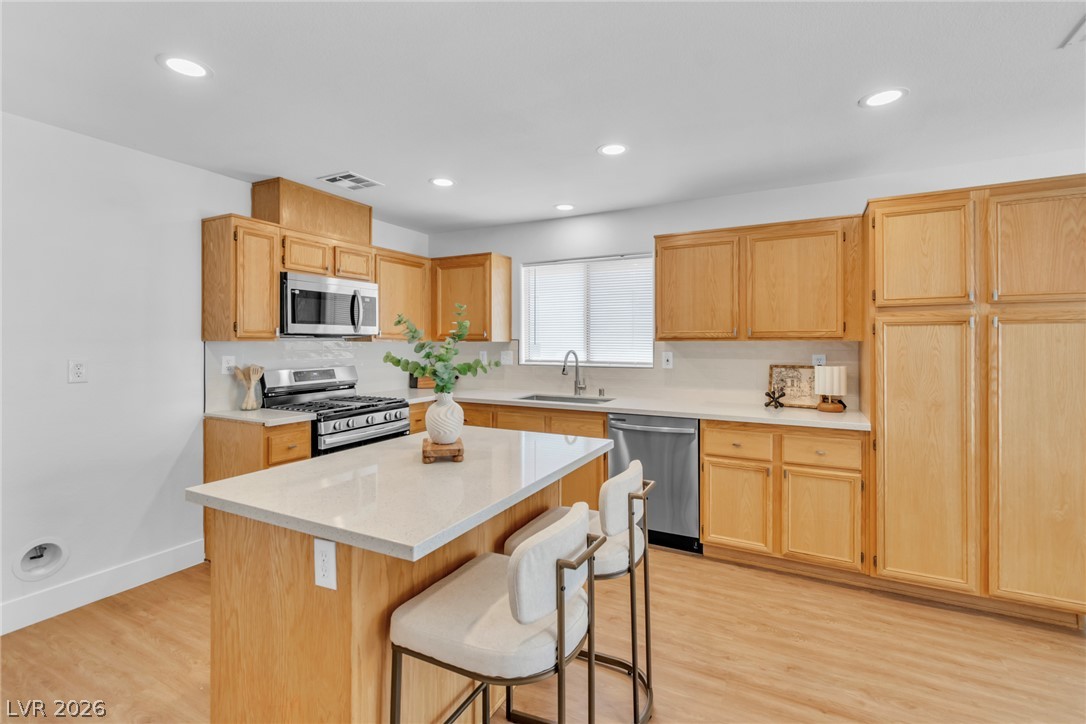
Warm wood cabinetry and a central island ground this open kitchen space.
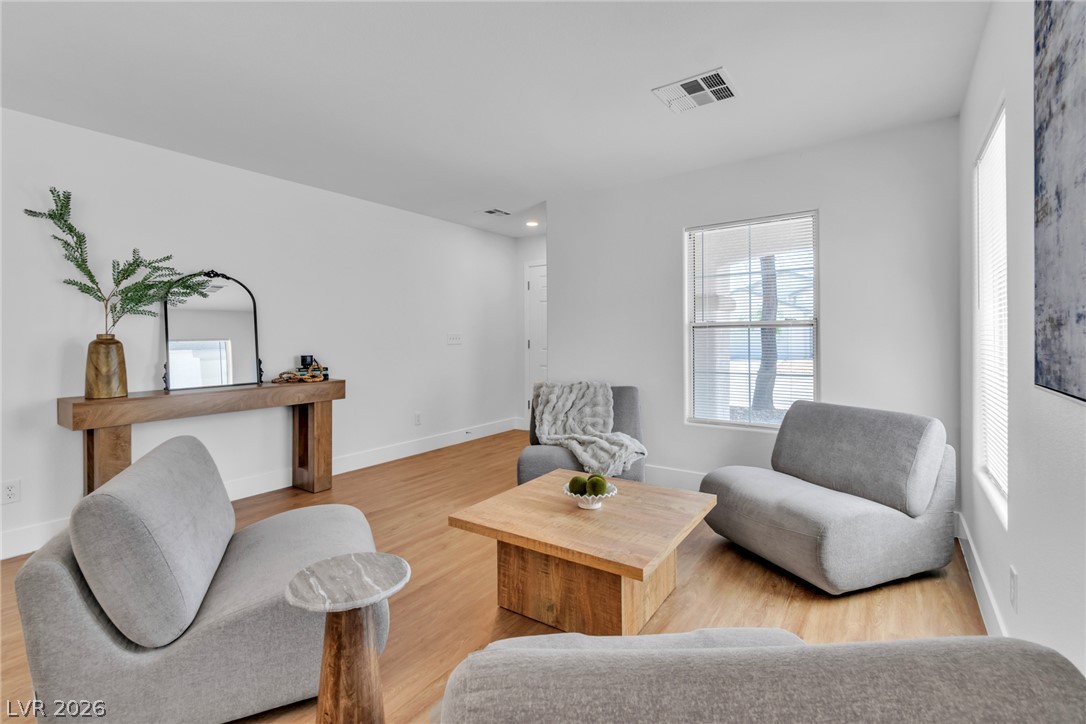
Rich wood flooring runs throughout this welcoming and airy main living space.
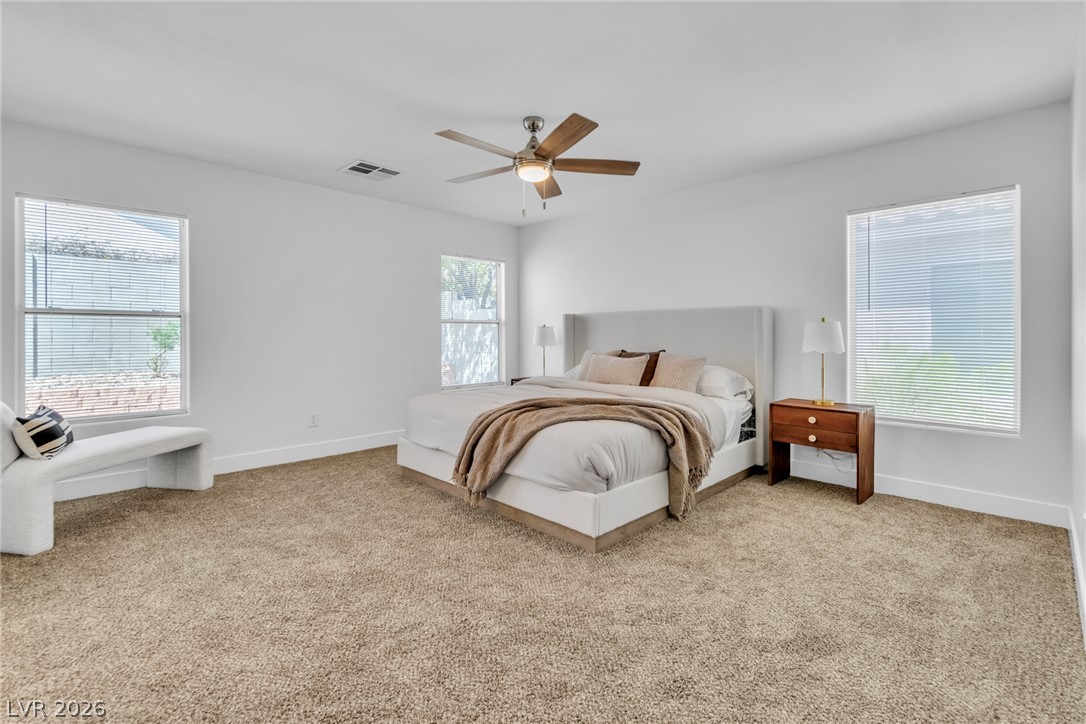
Plentiful windows fill this bedroom with natural light highlighting the neutral textured carpeting.
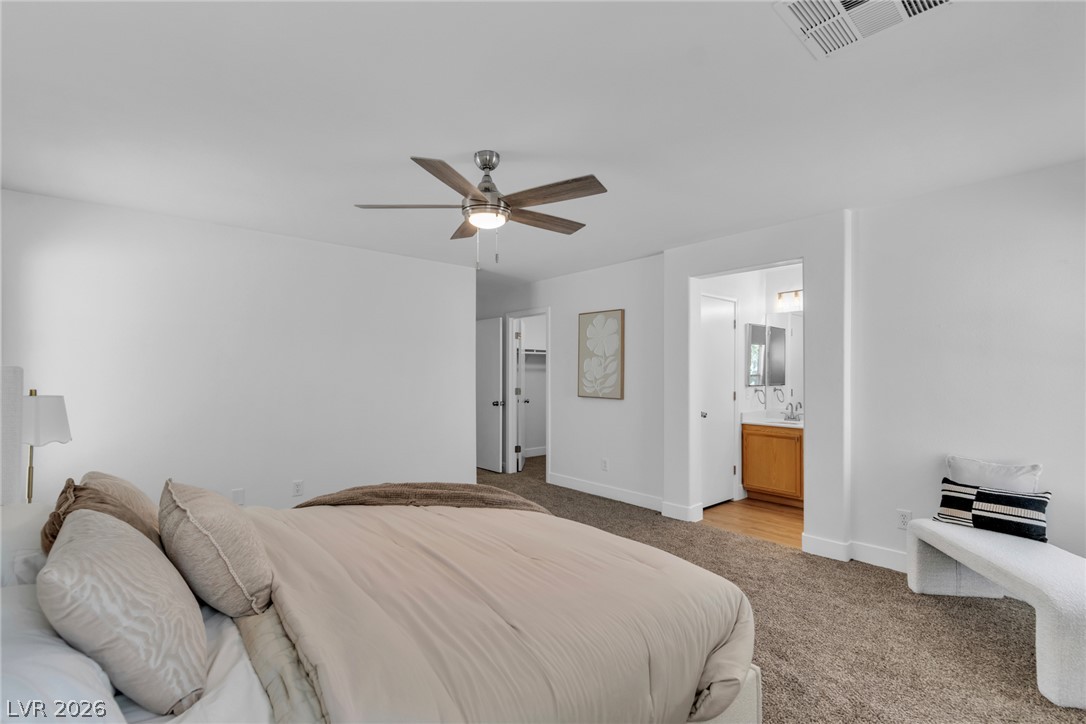
Plush carpeting and an en-suite bathroom enhance this comfortable primary bedroom suite.
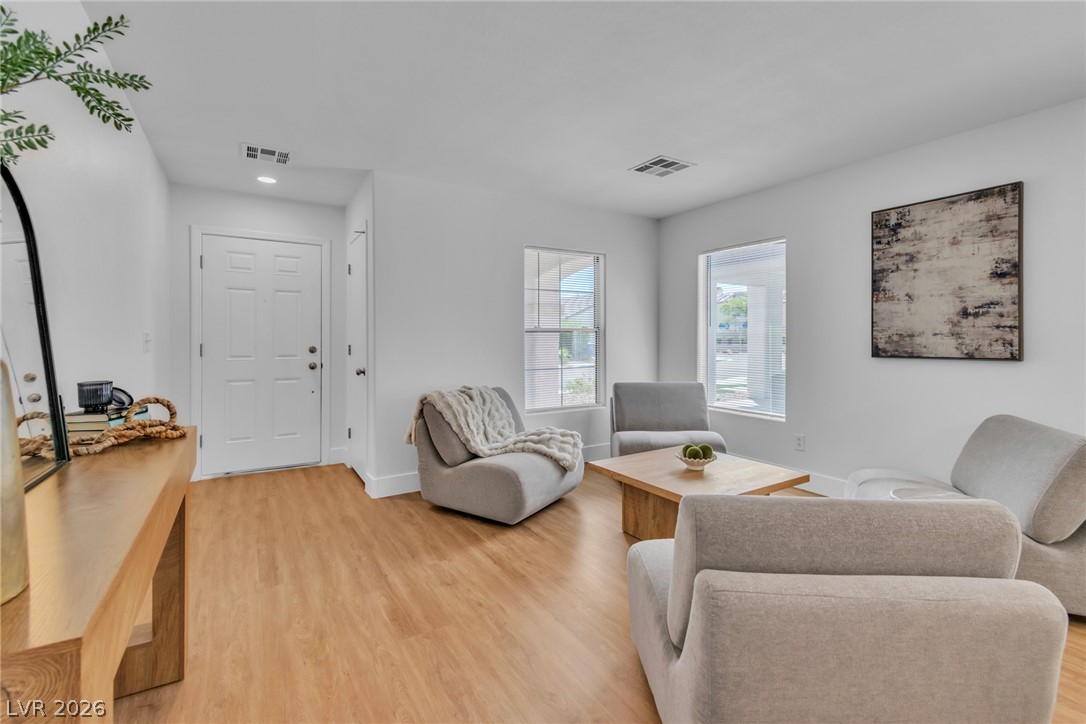
Clean lines and warm wood-style flooring define this welcoming entryway and formal seating area.
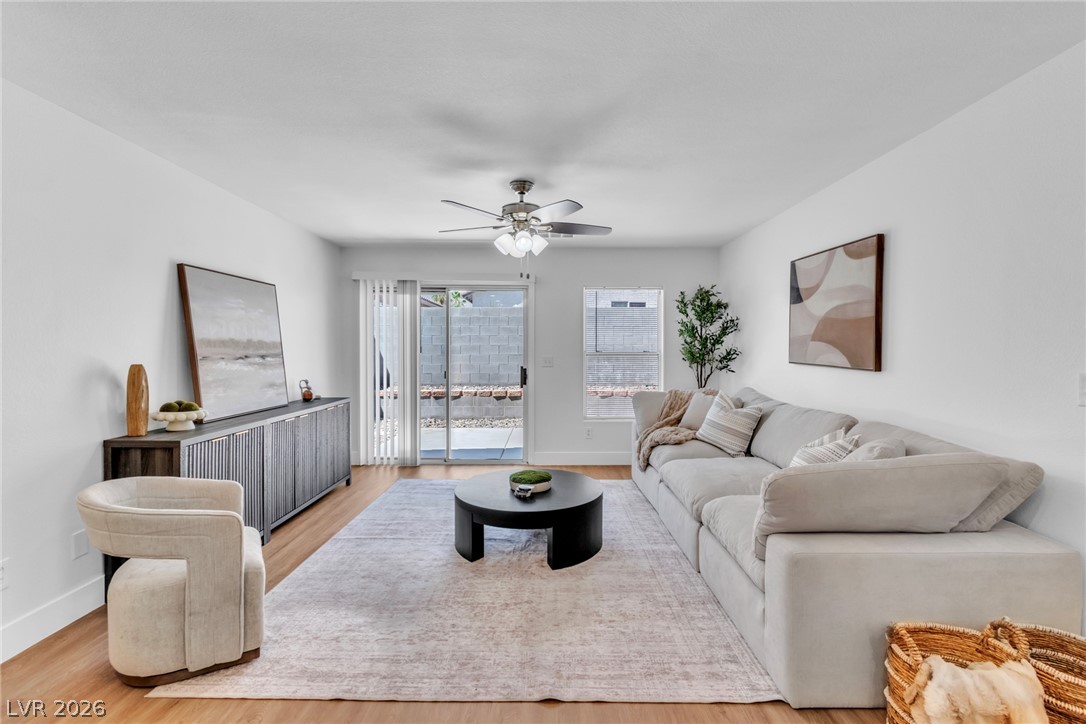
Sliding glass doors open directly to the back patio from this inviting living area.
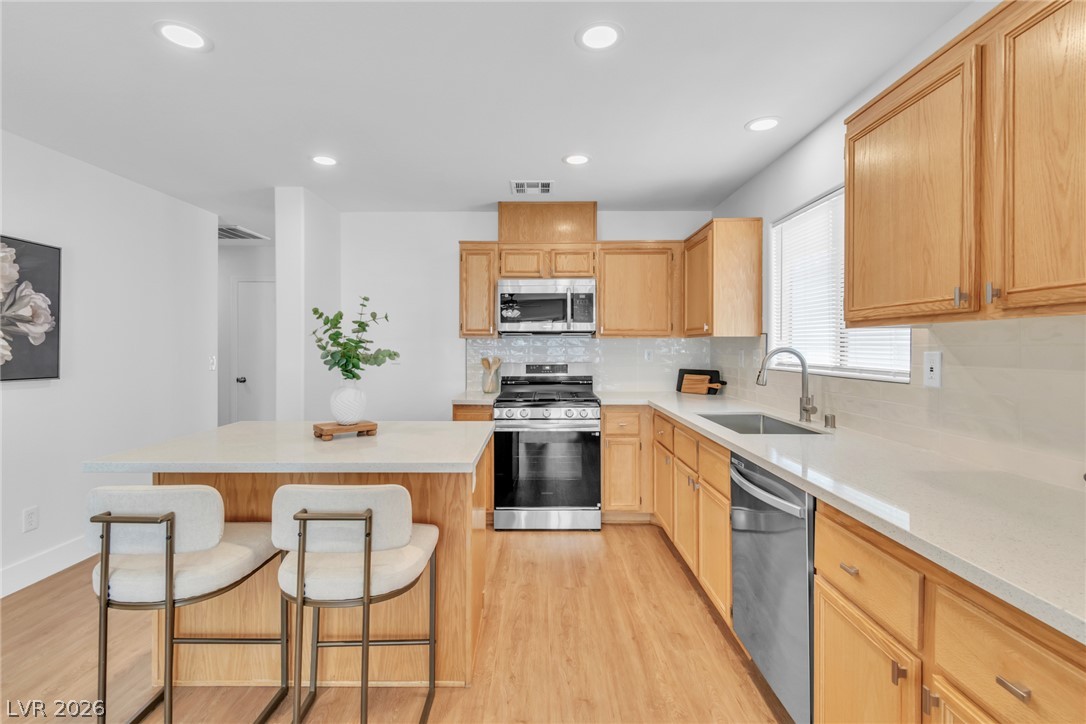
Ample wooden cabinetry and a central prep island anchor this well-appointed cooking space.
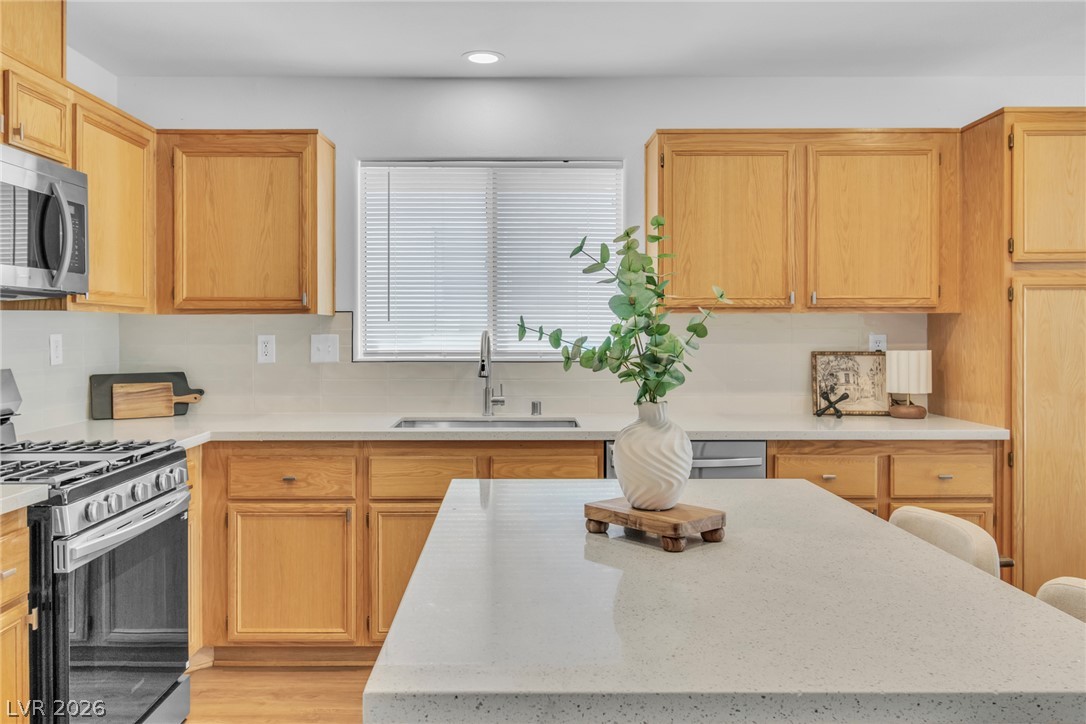
Warm wood cabinetry pairs with durable stone countertops and a central island in this kitchen.
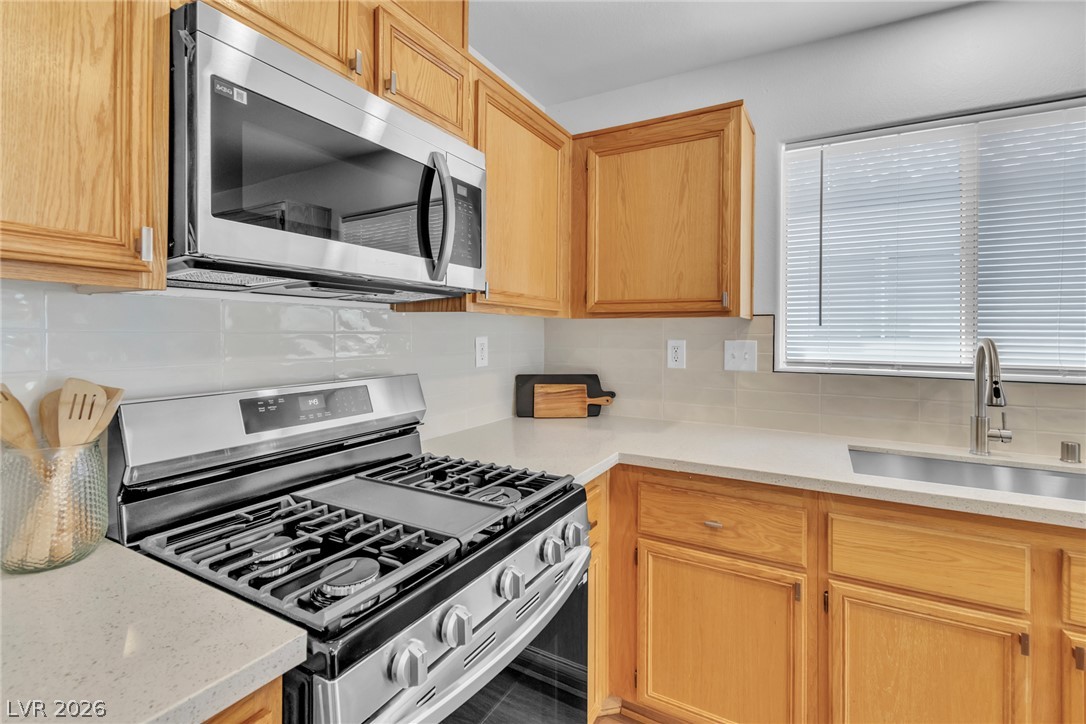
Warm wood cabinetry pairs with solid surface countertops and stainless steel appliances.
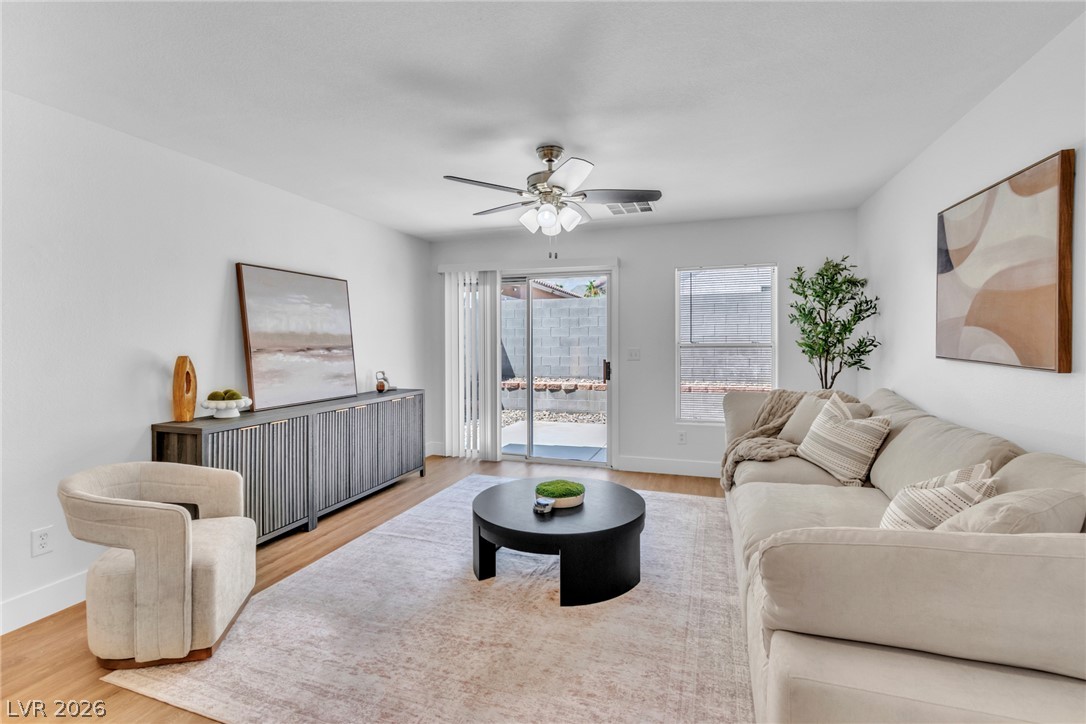
Sliding glass doors open directly to the back patio from this inviting living area.
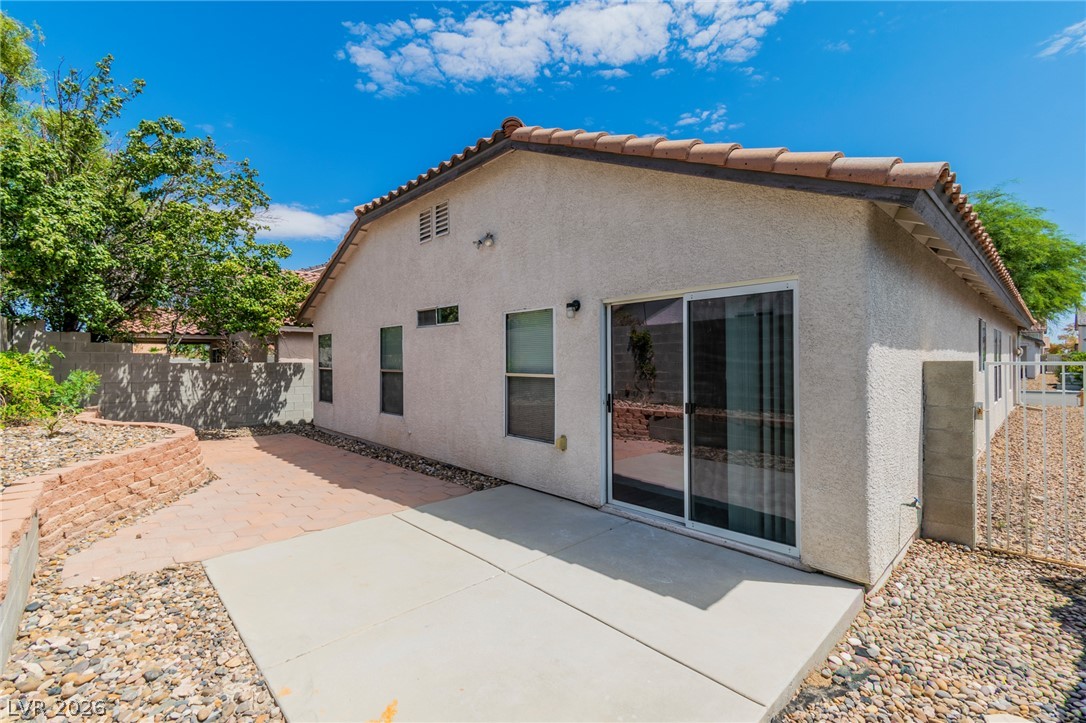
Concrete patio slabs provide a clean foundation for outdoor dining alongside stucco walls.
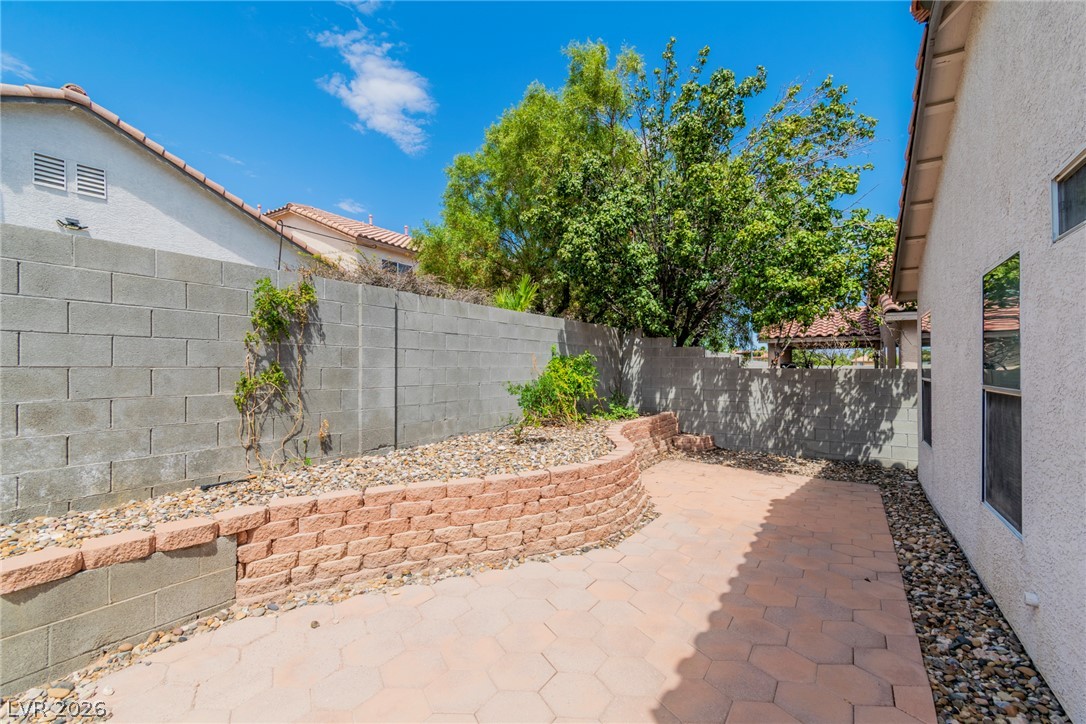
A private stone courtyard features a tiered planter bed alongside the stucco exterior wall.
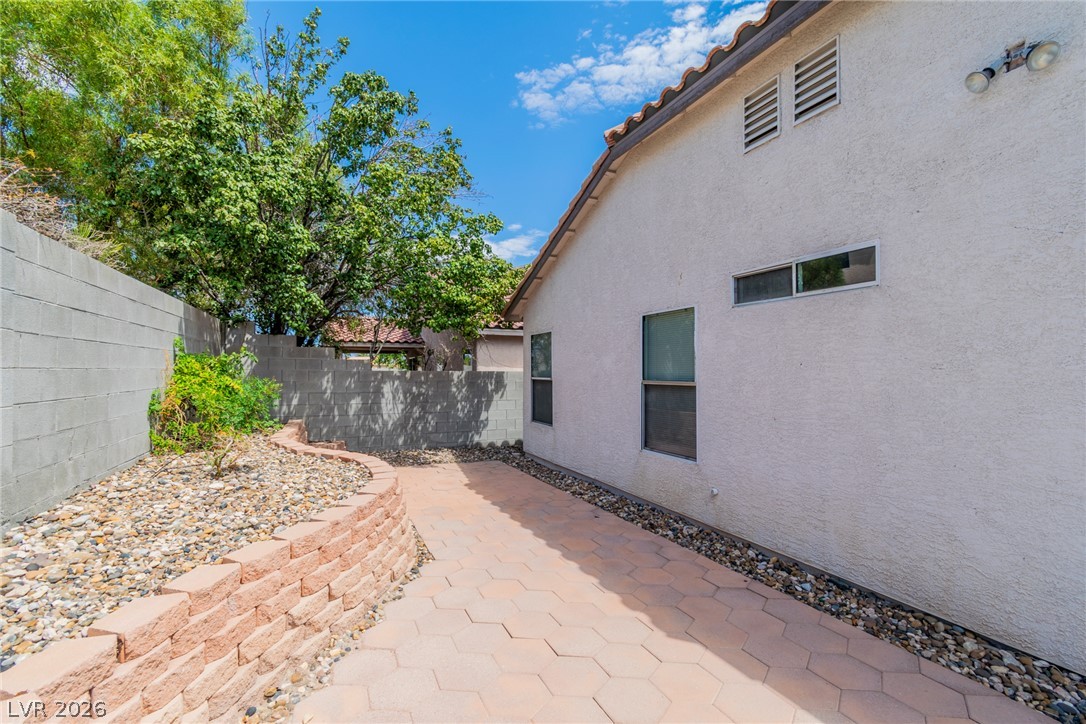
Stucco exterior walls and paved walkways frame the tidy yard under a clear blue sky.
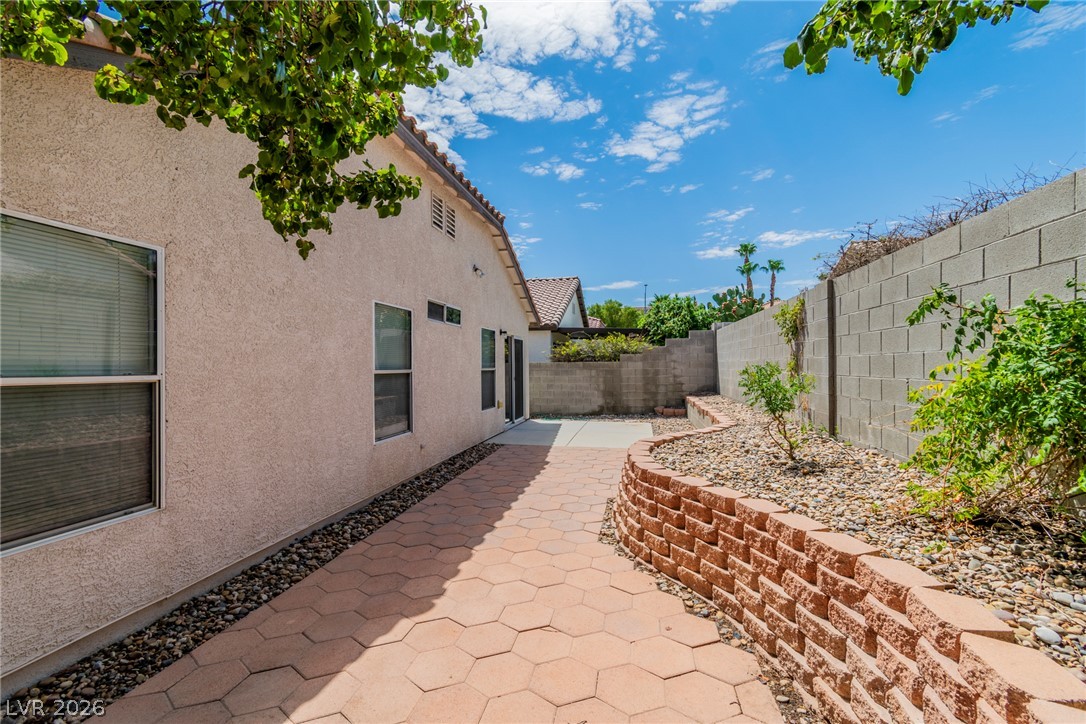
An inviting paved walkway runs alongside the stucco exterior, bordered by raised block planter beds.
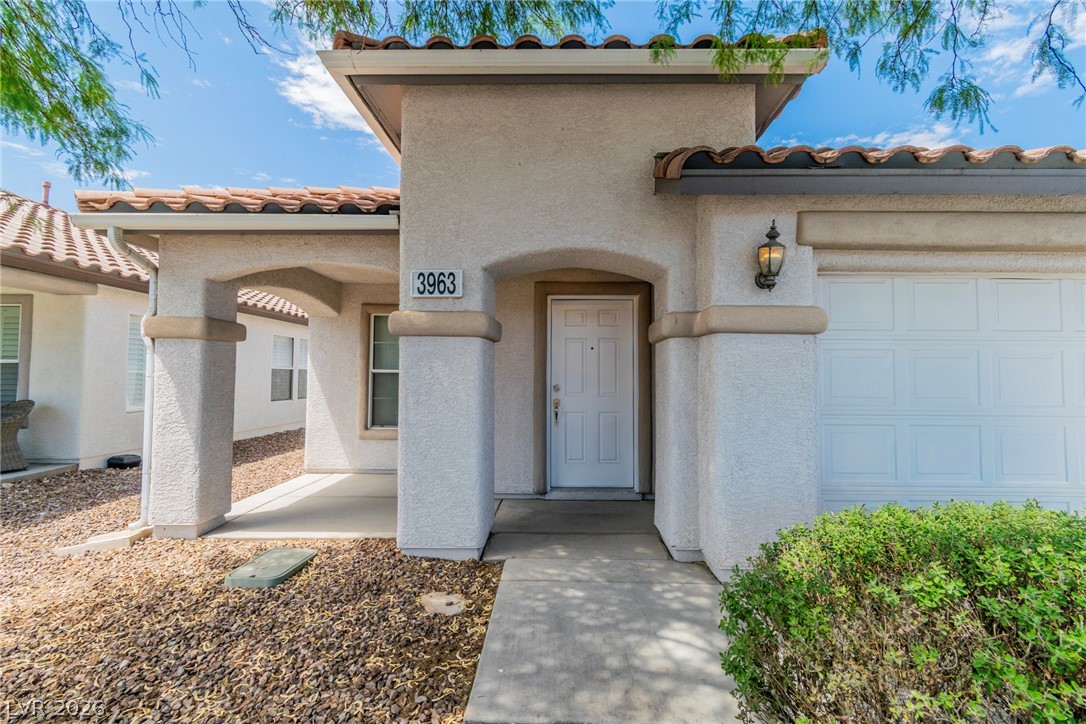
An inviting stucco entryway with Spanish tile roof accents makes a lovely first impression.
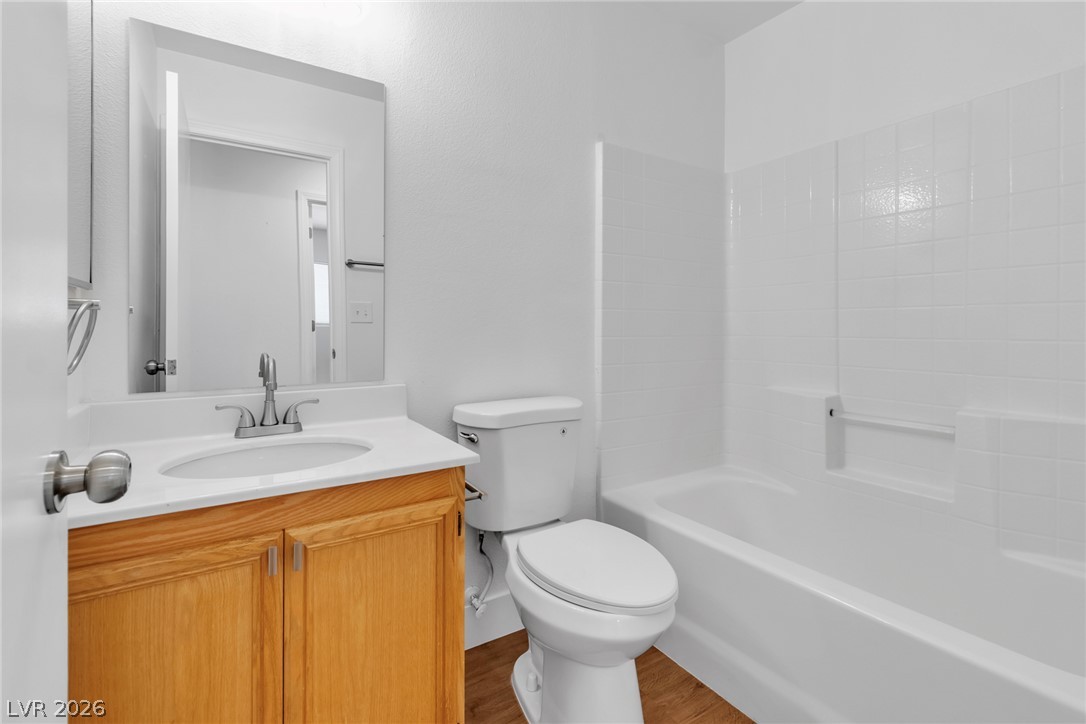
A classic single vanity pairs with a clean tub shower combination and rich wood flooring.
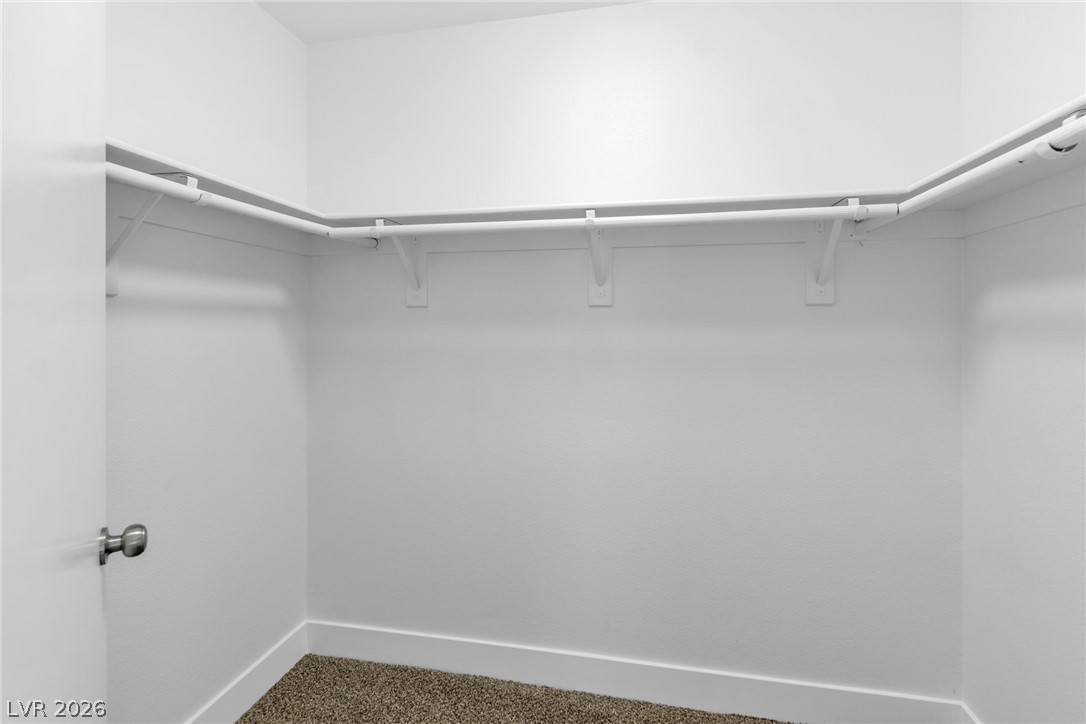
An organized walk-in closet features continuous hanging rods and soft carpeting underfoot.
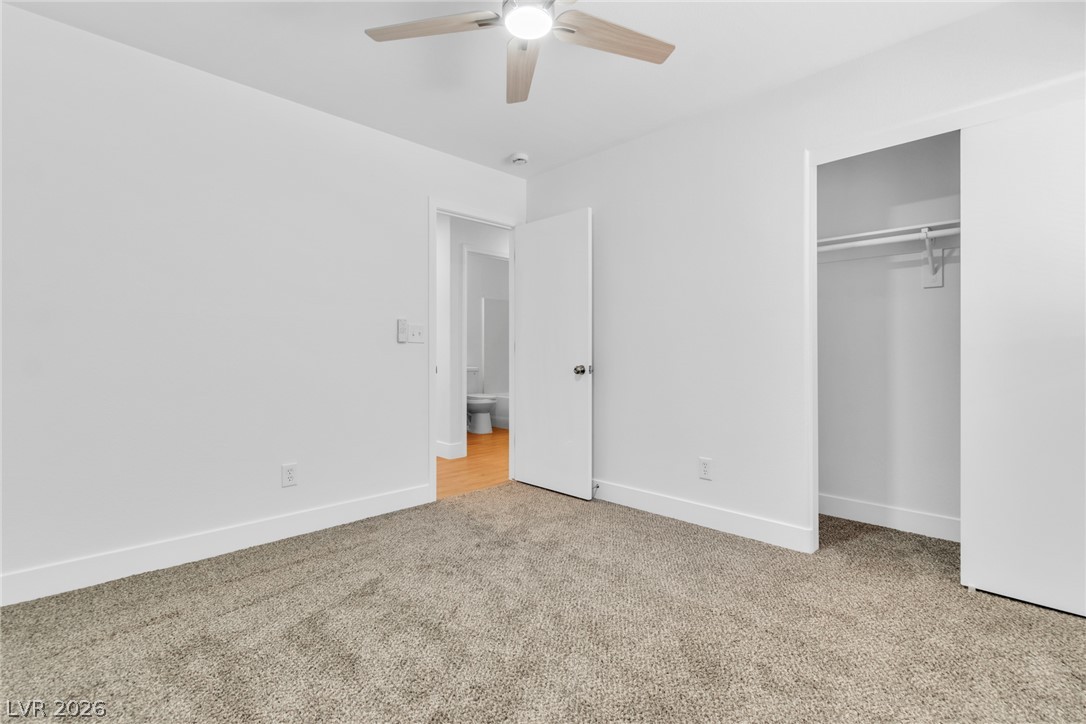
Warm carpeting floor and smooth walls define this tidy private room.
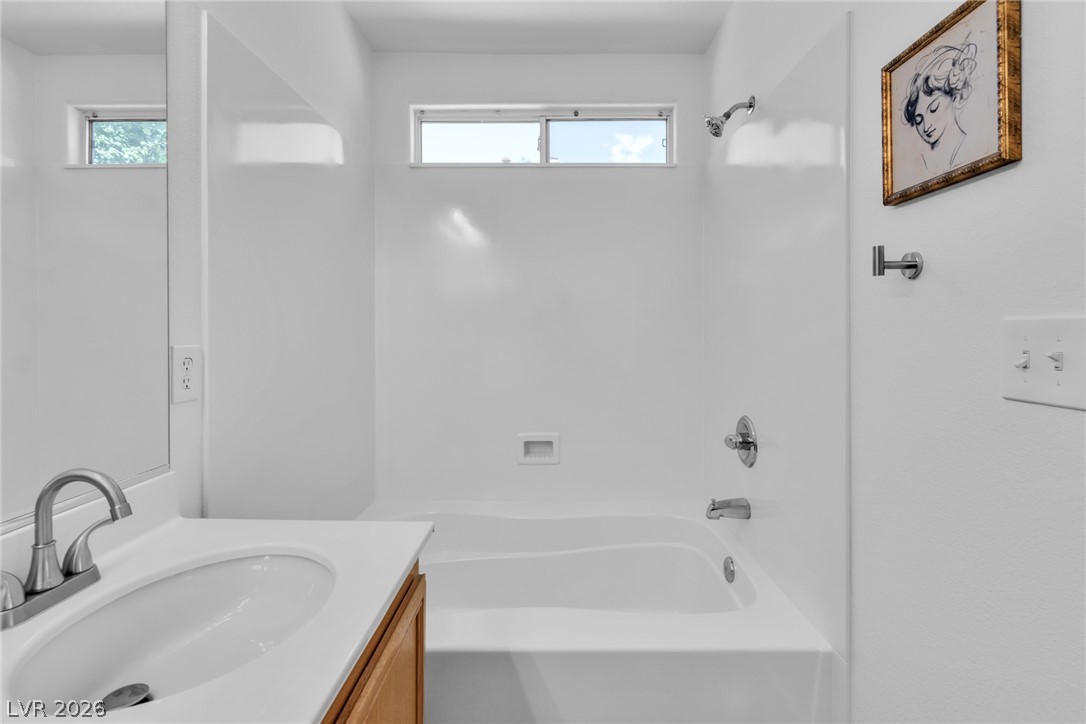
Natural light from a high horizontal window illuminates this functional bathroom space.
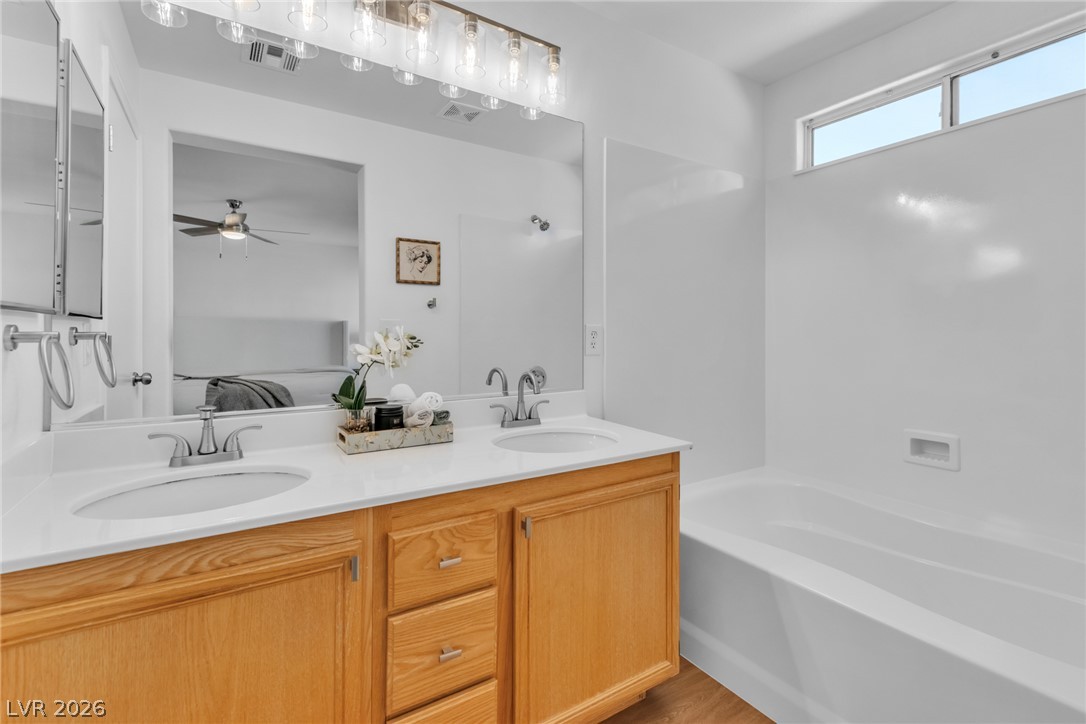
A spacious double vanity pairs with a modern soaking tub in this light-filled space.
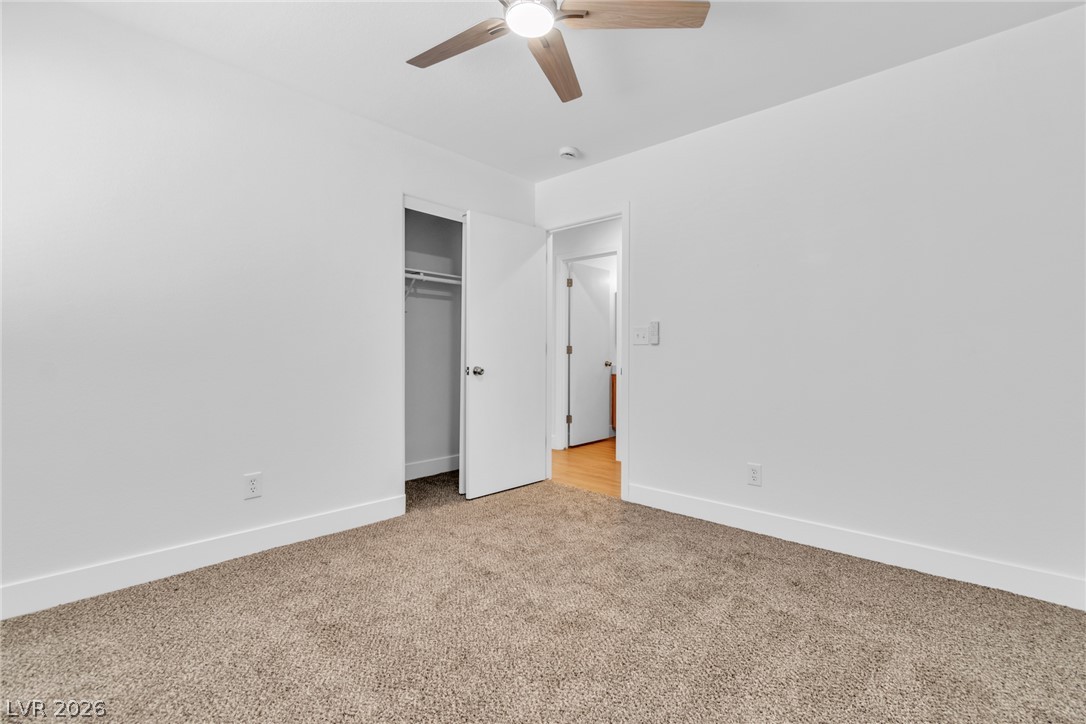
Soft carpeting underfoot defines this comfortable room complete with a built-in closet.
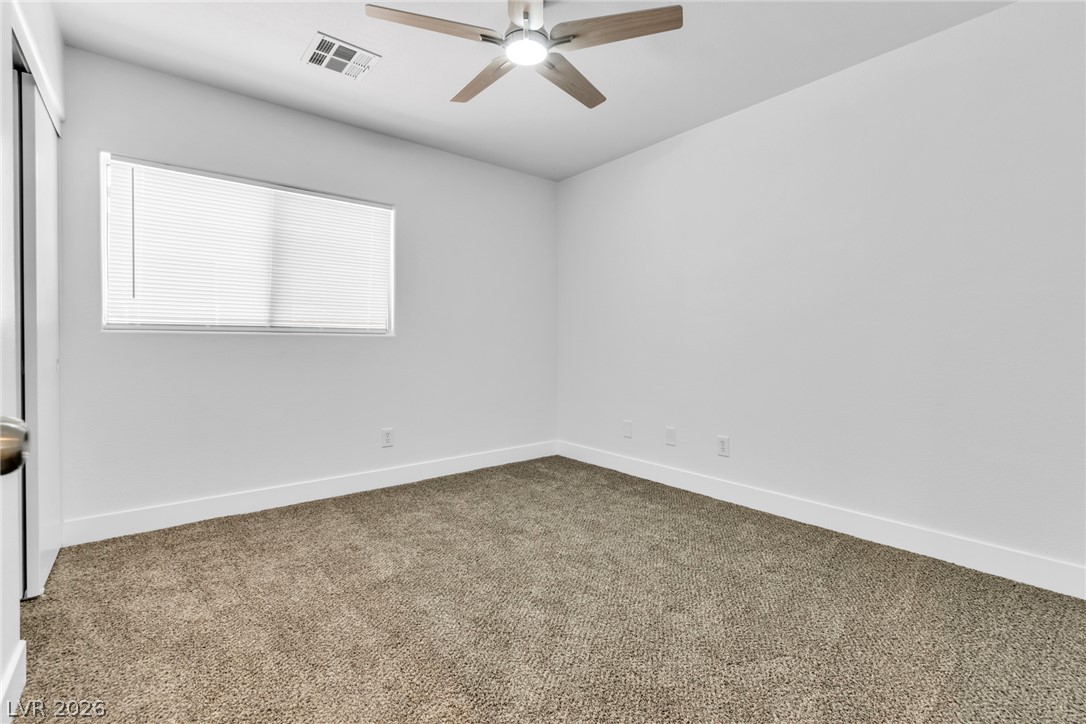
Soft carpeting underfoot pairs with crisp walls illuminated by natural light from a wide window.

Description
Welcome to this beautiful 3-bedroom single story, move-in ready with brand-new luxury vinyl plank flooring, carpeting, baseboards, and fixtures throughout. Featuring an open layout with separate living and family rooms, this home offers plenty of space and functionality. Enjoy an oversized primary bedroom with a large walk in closet! Conveniently located with quick freeway access in a great location!
Details
| MLS # | 2809534 |
|---|---|
| Listing Type | For Sale |
| Style | House |
| HOA Dues | $65 |
| Sub-Type | Resale |
| Status | Active |
| Year | 2003 |
| Days On Site | 12 |
| Listing Provided By | Real Broker LLC | Nicolle Scott |
Features
| Bed(s) | 3 |
|---|---|
| Bath(s) | 2 Total |
| SQ Feet | 1,564 |
| Garage | 2 |
| Story(s) | 1 |
| Zoning | Single Family |
| Acreage | 0.10 |
Interior
| Cooling | Central Air, Electric |
|---|---|
| Heating | Central, Gas |
| Heating Yes / No | Yes |
| Cooling Yes / No | Yes |
| Interior Features | Ceiling Fans, Primary Downstairs, Window Treatments |
| Window Features | Blinds |
| Furnished | Unfurnished |
| Appliances | Disposal, Gas Range, Microwave |
| Fireplaces Total | 0 |
| Fireplace Yes / No | No |
Exterior
| Exterior Features | Private Yard |
|---|---|
| Roof | Tile |
| Lot Features | Desert Landscaping, Landscaped, Less Than Quarter Acre |
| Fencing | Block, Back Yard |
Parking
| Attached Garage Yes / No | Yes |
|---|---|
| Parking Features | Attached, Garage, Private |
| Garage Yes / No | Yes |
Utilities
| Utilities | Underground Utilities |
|---|---|
| Electric | Photovoltaics None |
| Sewer | Public Sewer |
Location
| Senior Community Yes / No | No |
|---|
Other
| List Aor | Greater Las Vegas Association Of Realtors Inc |
|---|
Taxes
| Property | 2242 |
|---|
Area Information
| State | NV |
|---|---|
| County | Clark |
| City | Las Vegas |
| Zip Code | 89129 |
| Community Name | Lone Mountain Spgs |
Request a showing
Request a showing
Contact
Learn More About This Property

| State | NV |
|---|---|
| County | Clark |
| City | Las Vegas |
| Zip Code | 89129 |
| Community Name | Lone Mountain Spgs |
Nearby Listings (Within 1/2 mile)
Price: $313K - $522K
sqft: 1,000 - 1,500

Listing Updated: August 27, 2026 at 3:10:17 PM PDT