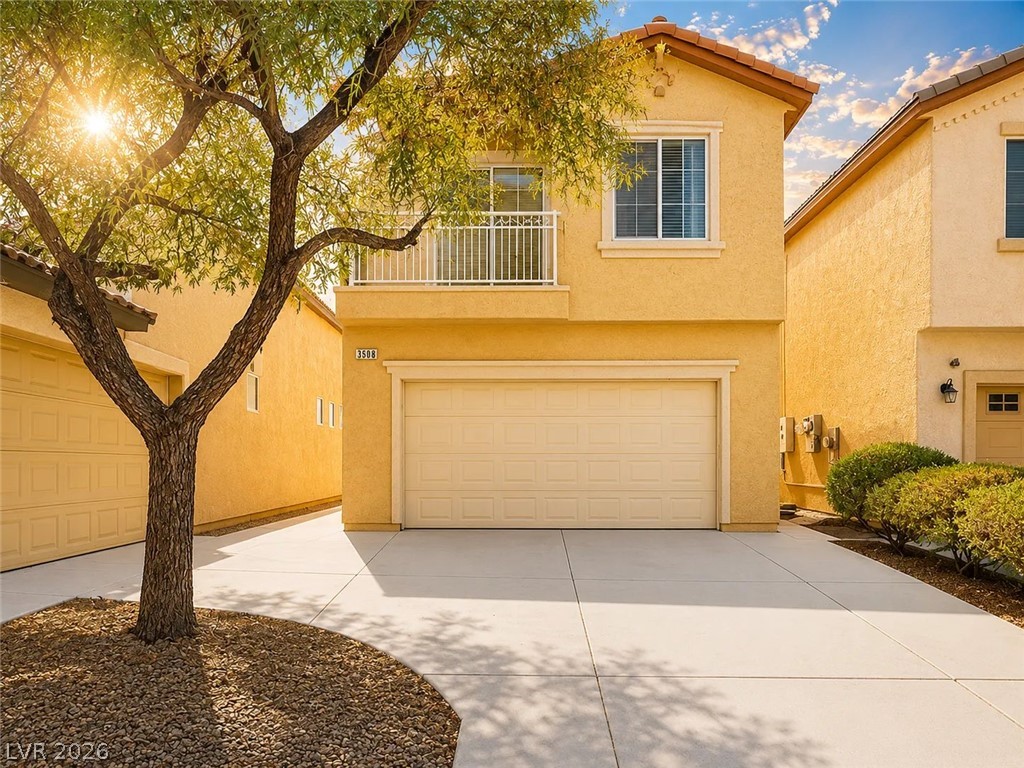
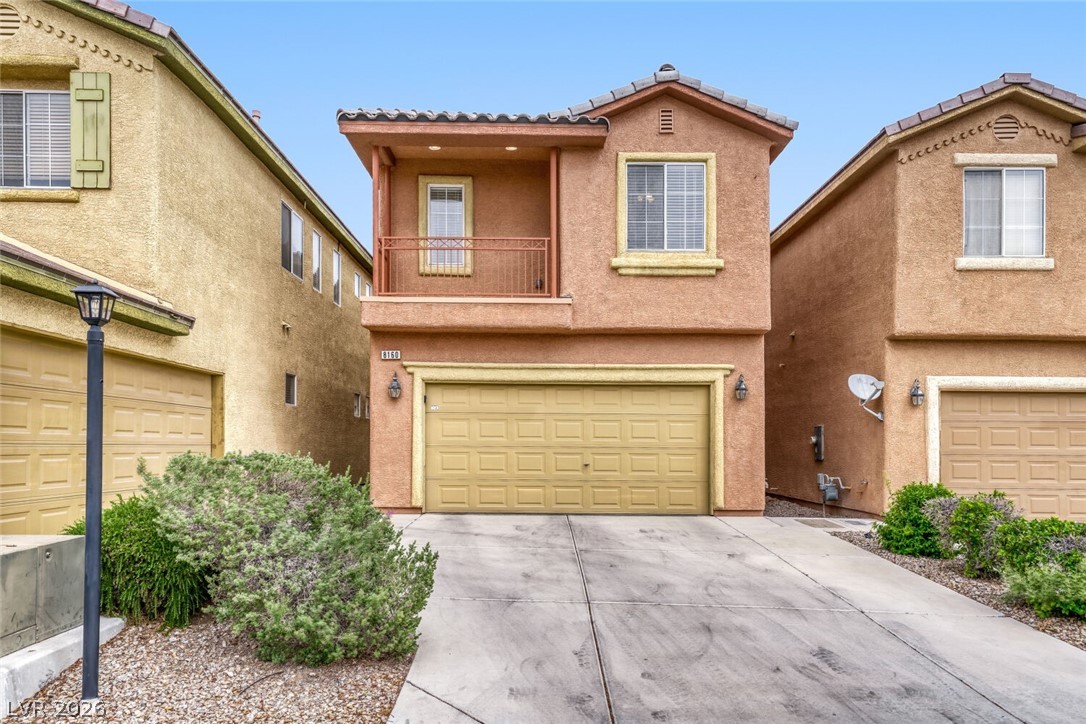
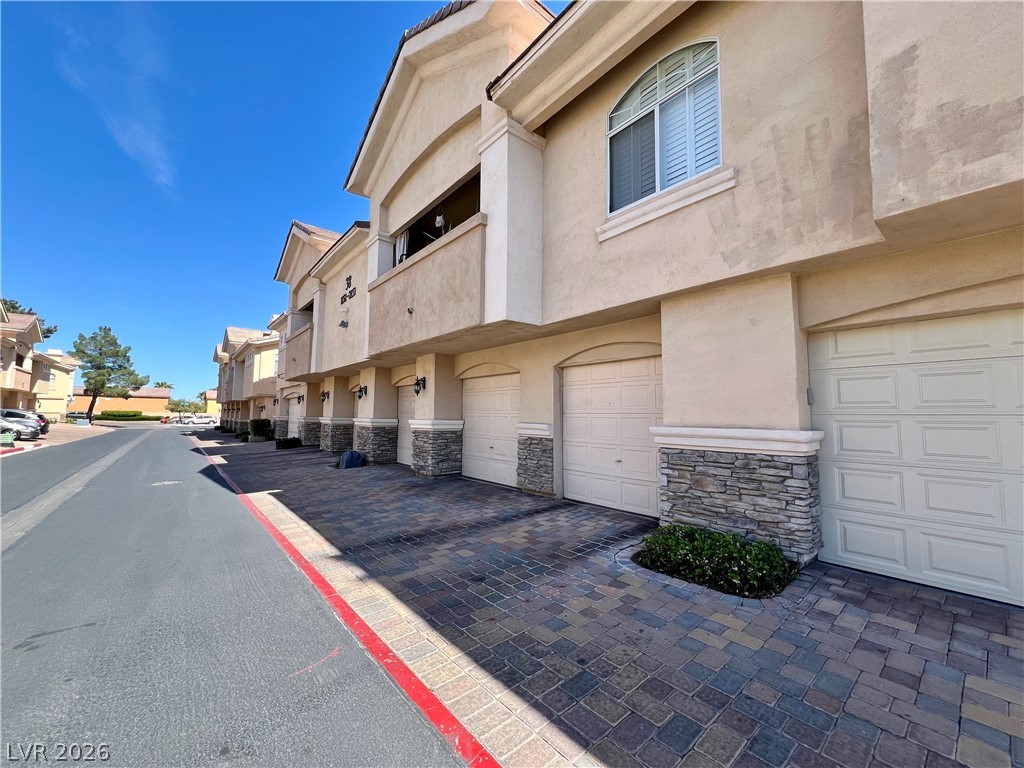
A well-maintained stucco facade with an inviting balcony and integrated garage enhances curb appeal.
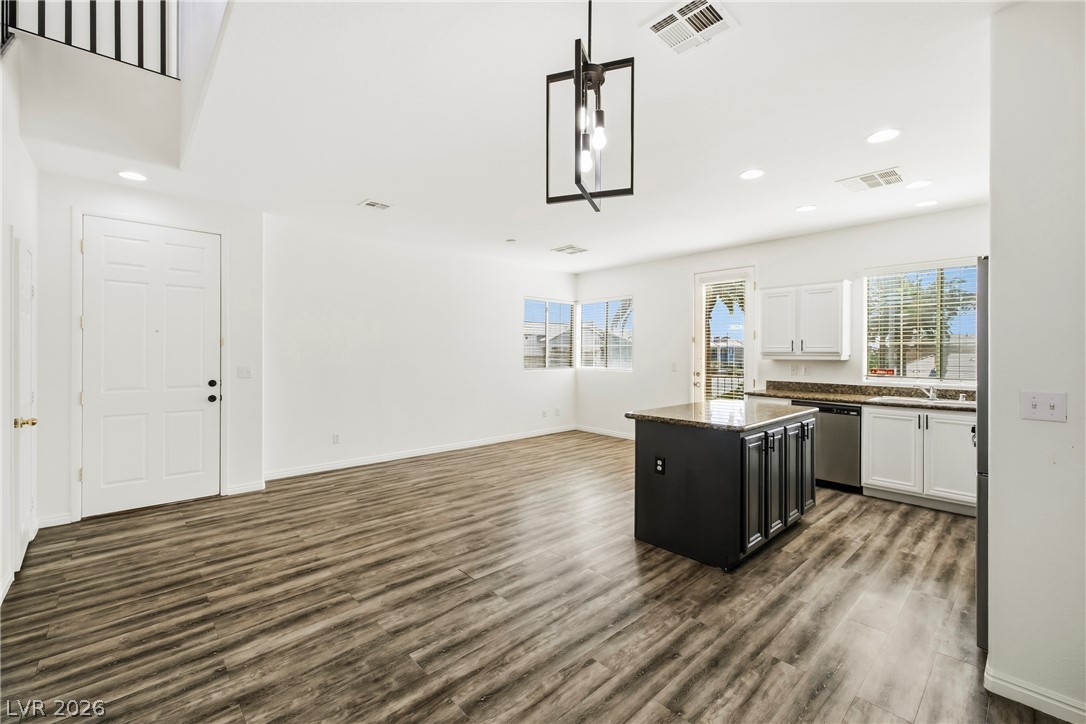
An open-concept living space with a contemporary kitchen and dining area, perfect for entertaining.
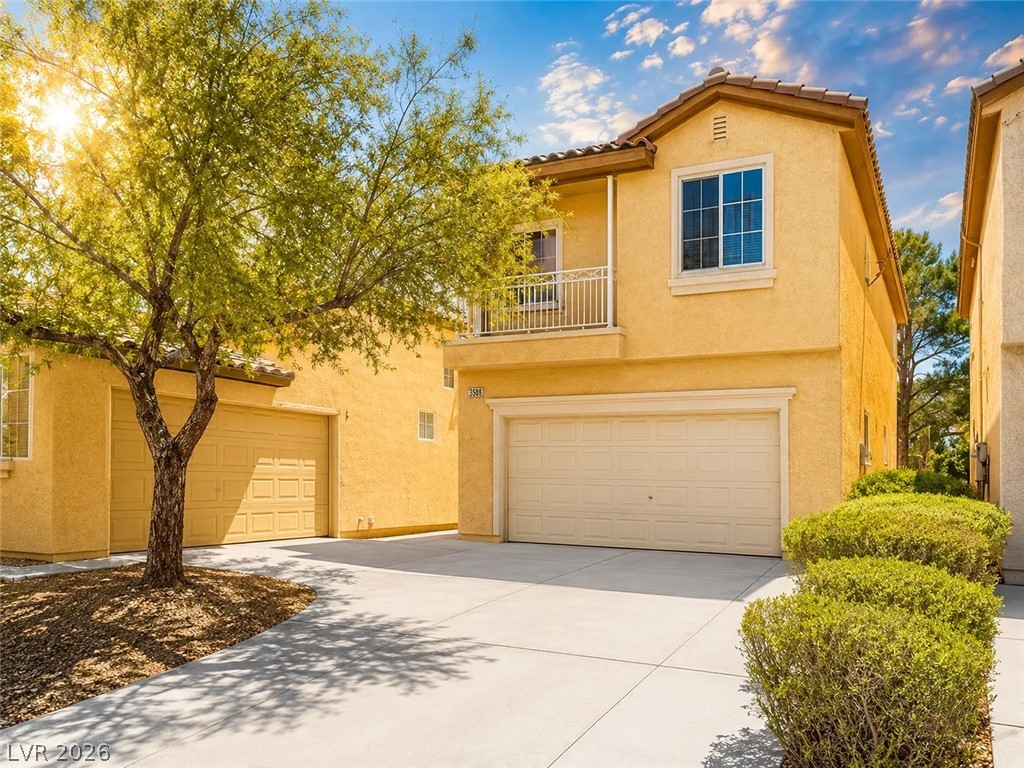
A vibrant facade with a charming balcony and an inviting driveway welcomes you home.
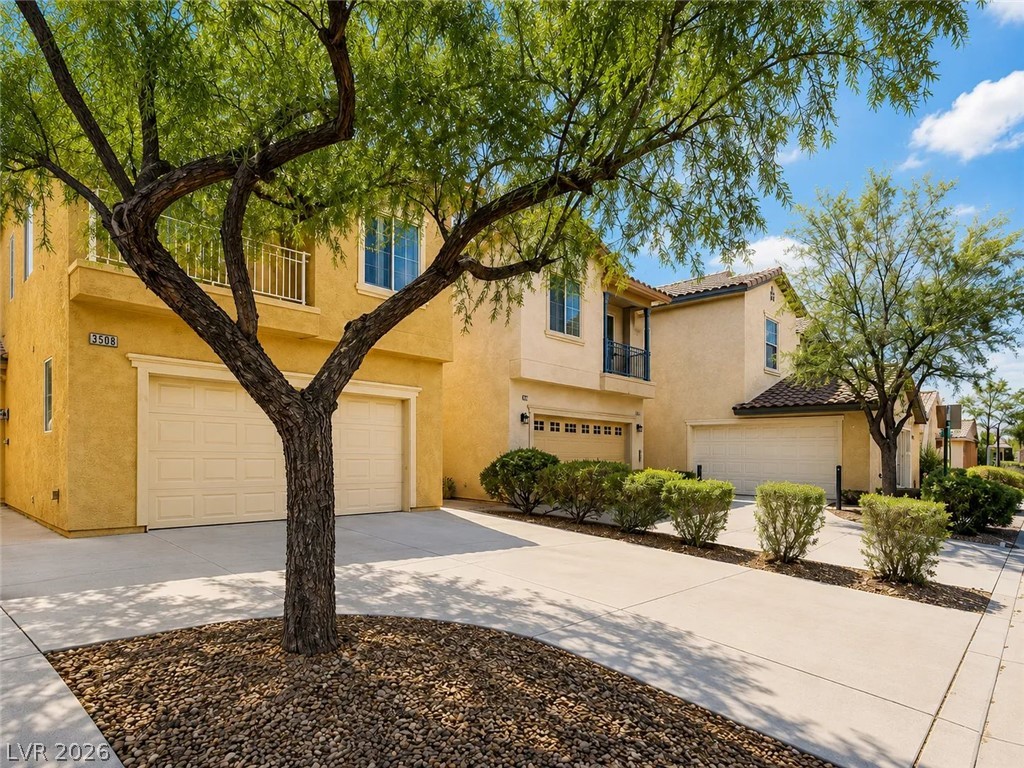
An inviting facade showcases balanced architecture and well-maintained shrubbery, perfect for pleasant living.
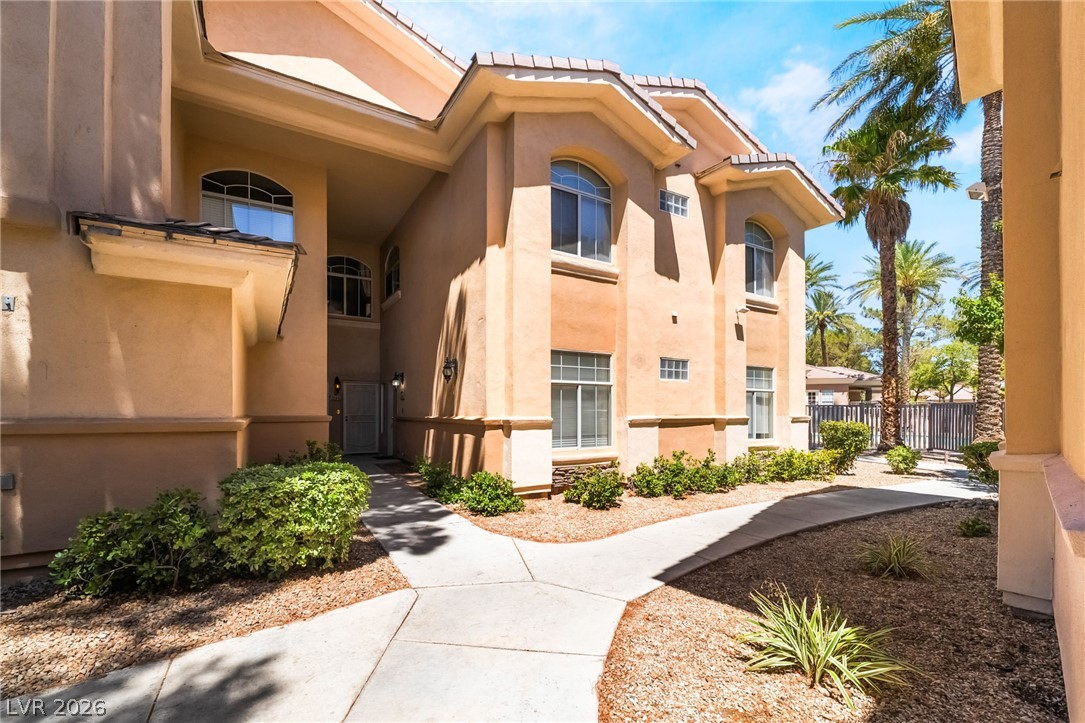

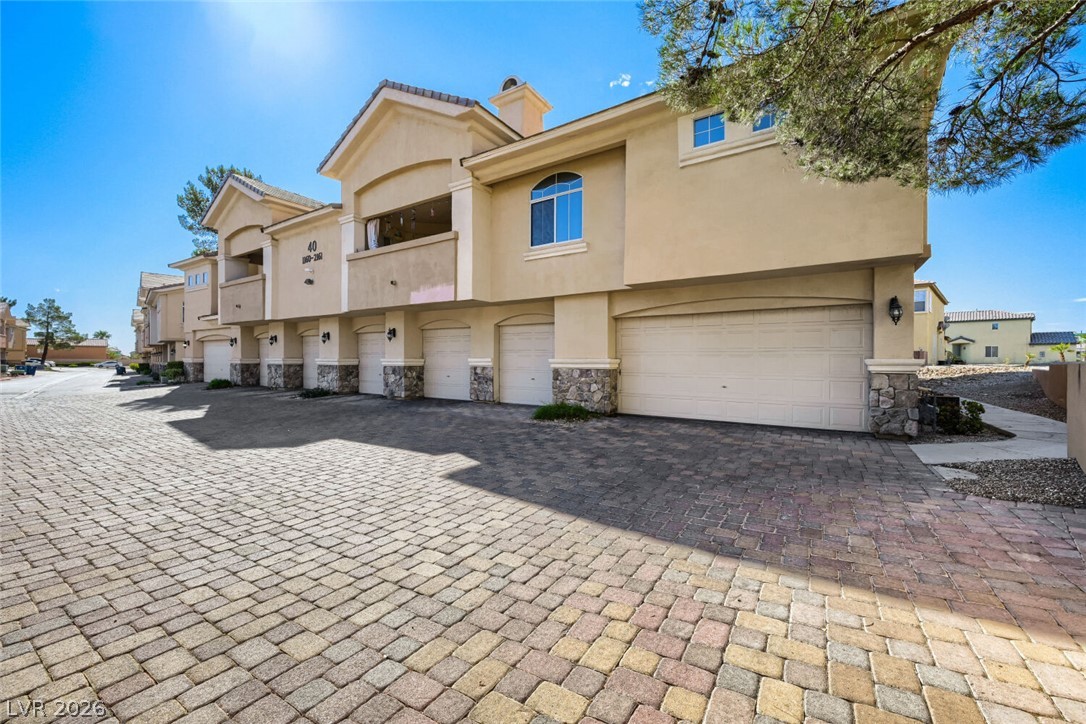
A well-maintained stucco exterior offers inviting curb appeal and a private entrance.
An open concept living area seamlessly flows into the kitchen, ideal for modern living.
An open-concept living space unites a contemporary kitchen with a spacious common area, featuring durable flooring and a striking staircase.
A streamlined vanity with a modern sink and a sleek oval mirror elevate this bathroom's aesthetic.
An open-concept living area boasts a modern kitchen with a convenient island and integrated stairs.
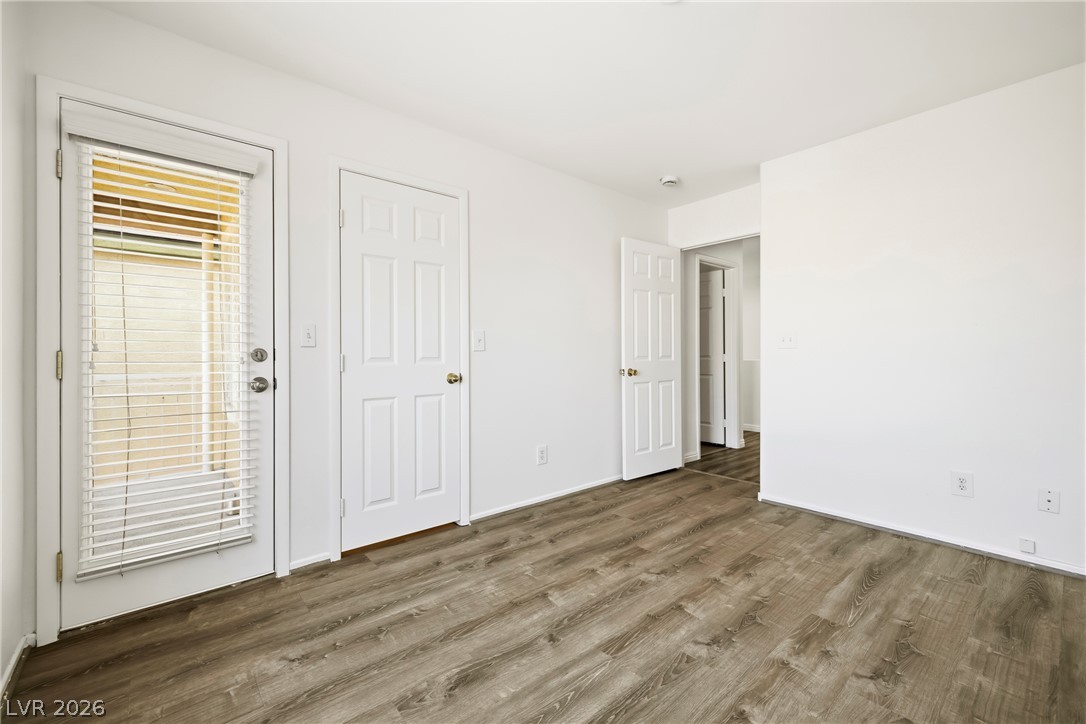
Newly installed wood flooring spans this room, featuring several classic paneled doors and a glass-paneled door.
A well-lit, open-concept area featuring a kitchen island and durable flooring.
Culinary delights await in this bright kitchen with granite island and modern appliances.
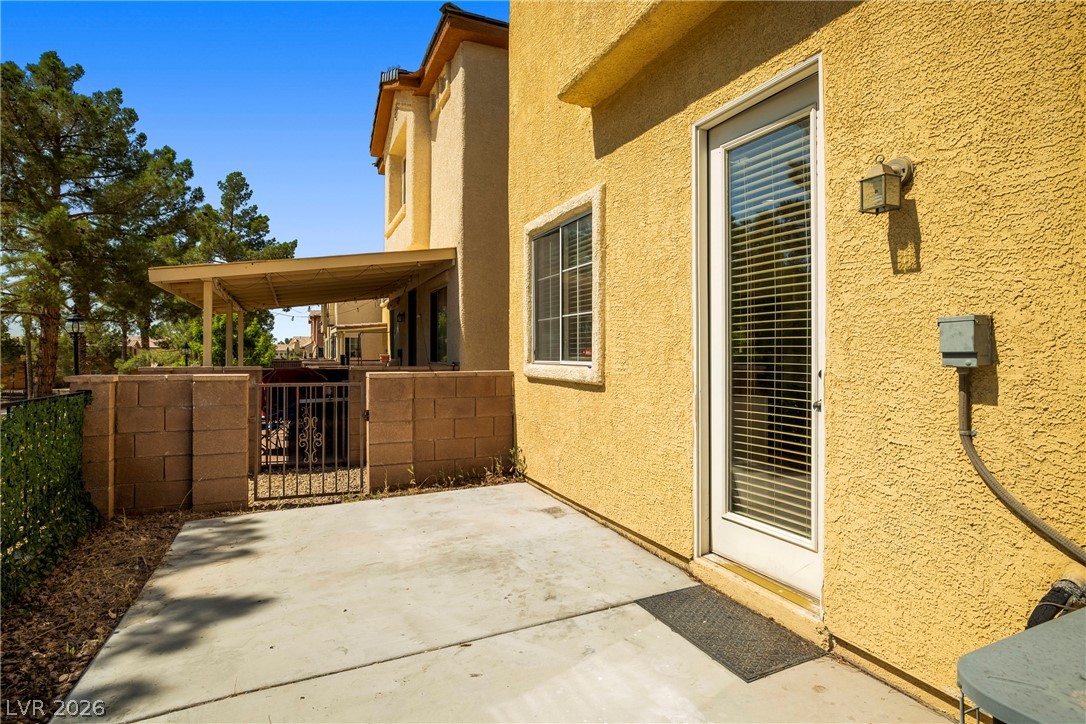
Step out onto the concrete patio, offering a private outdoor extension to this charming residence.
A private concrete patio offers outdoor relaxation, screened by lush foliage and a sturdy block wall.
Private patio space with a charming block wall and wrought iron gate for intimate outdoor living.
A well-appointed kitchen features a granite island and matching countertops, ideal for culinary creations.
A well-appointed kitchen features a central island, rich granite countertops, and modern appliances.
A central island anchors this open-concept area, featuring rich wood-look flooring and a prominent staircase.
A spacious bedroom features rich hardwood flooring and a functional ceiling fan.
A quiet, well-lit bedroom features durable plank flooring and a large window providing residential views.
A spacious primary bedroom with a generous window, warm wood flooring, and direct access to a private bathroom.
A twin-sink vanity with a large mirror provides ample space in this well-appointed bathroom.
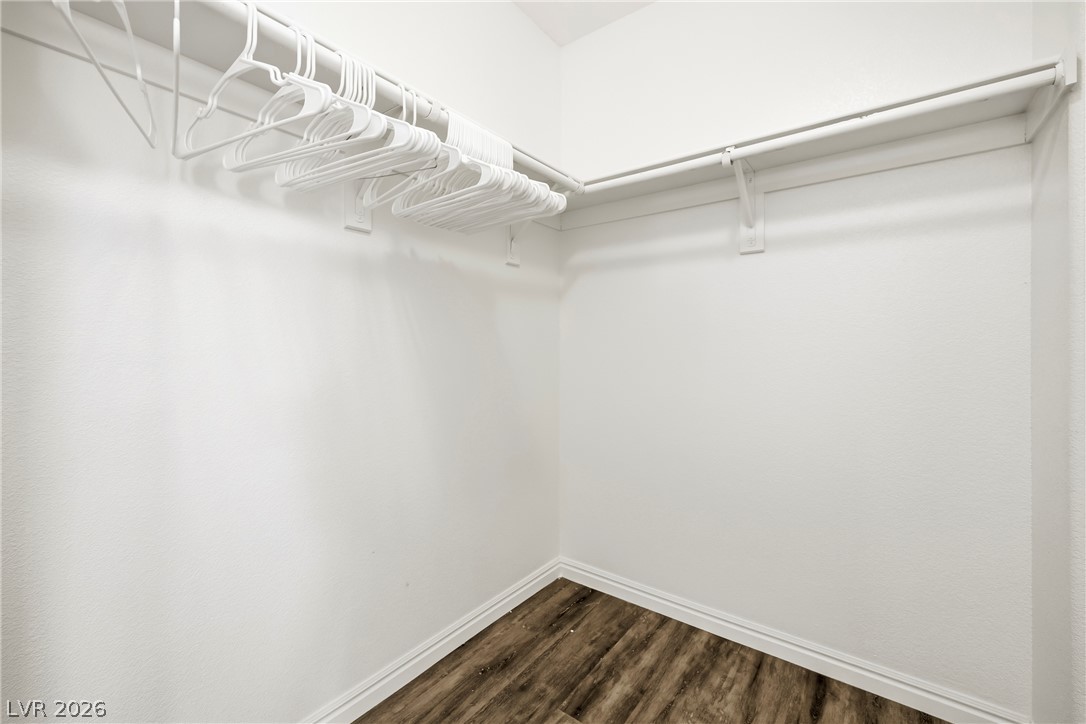
Ample hanging space and shelving define this well-organized walk-in closet.
A well-lit room offers durable wood flooring and a refreshing ceiling fan.
A well-appointed closet with durable flooring and natural light offers practical storage solutions.
Laminate flooring and a ceiling fan create a comfortable and modern interior environment.
Ample storage solutions await in this well-appointed closet, featuring durable shelving and a practical hanging rod.
A well-appointed bath features a single vanity, ample storage, and practical wood flooring.
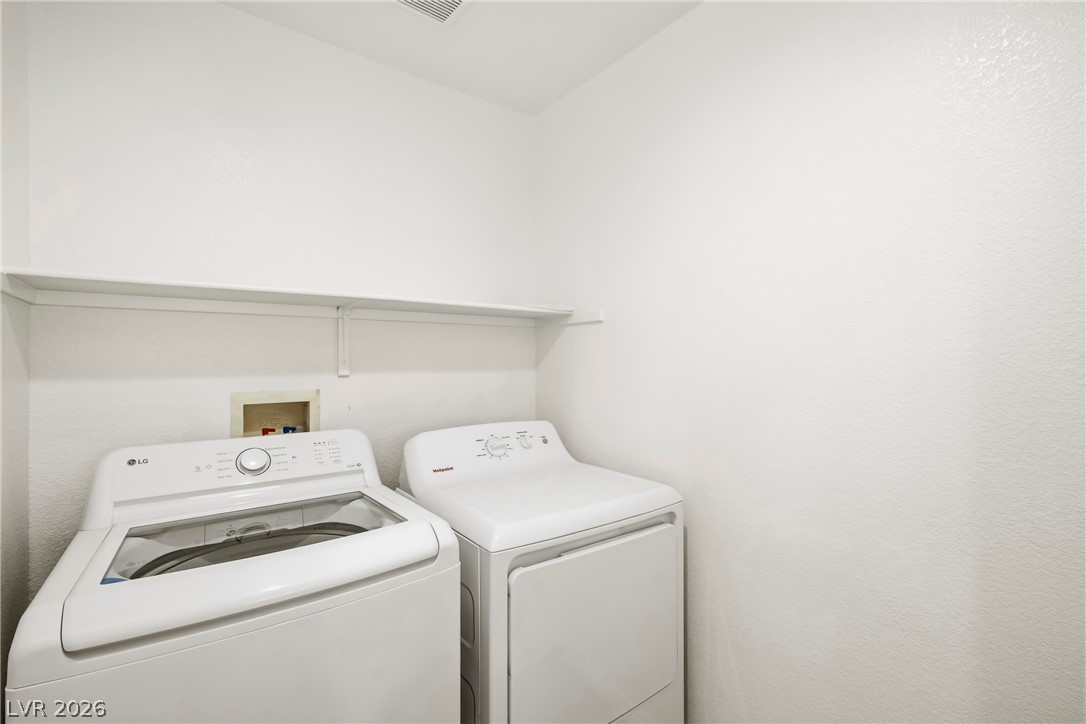
A dedicated utility space with a washer and dryer and convenient overhead shelving.
Enjoy neighborhood mountain vistas from this charming private balcony.
Enjoy evening gatherings on this paved patio with a charming privacy wall.
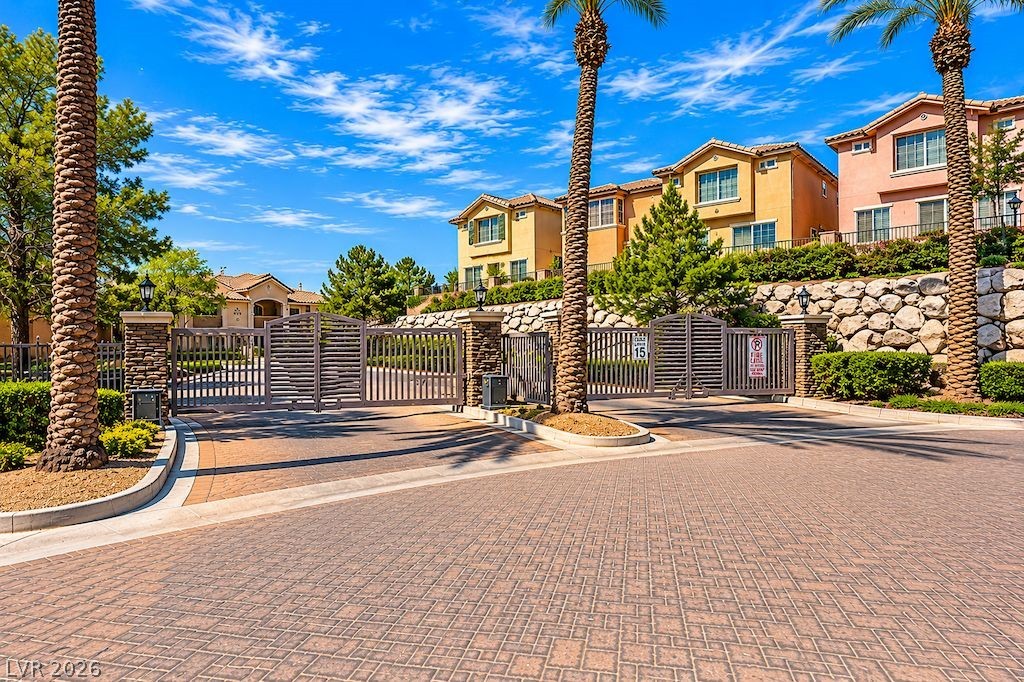
An inviting stone and brick entryway welcomes residents to the Tides community.
A secured community entry with decorative iron gates welcomes residents to this picturesque neighborhood.
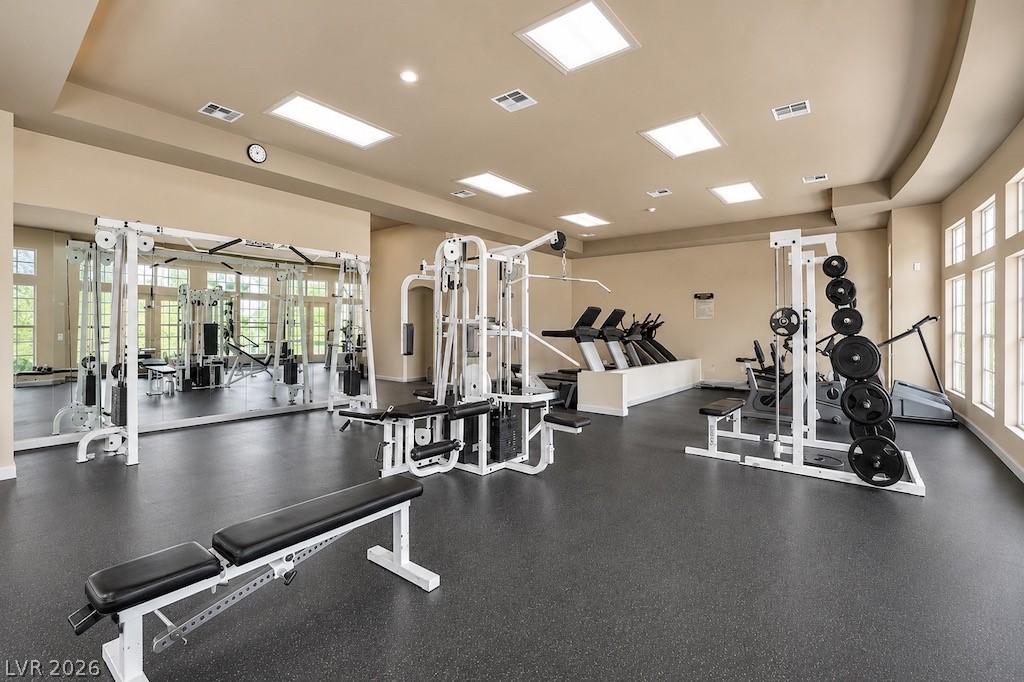
An inviting fitness center awaits, complete with diverse workout stations and natural light.
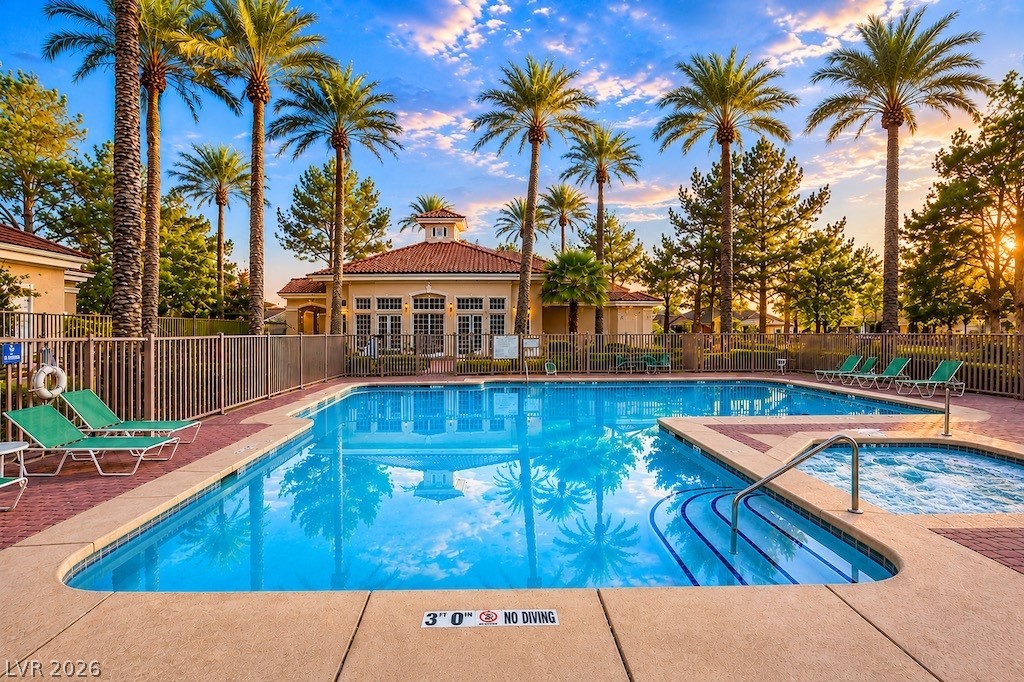
A refreshing outdoor oasis beckons with a sparkling pool and spa, framed by mature palm trees and a vibrant community building.
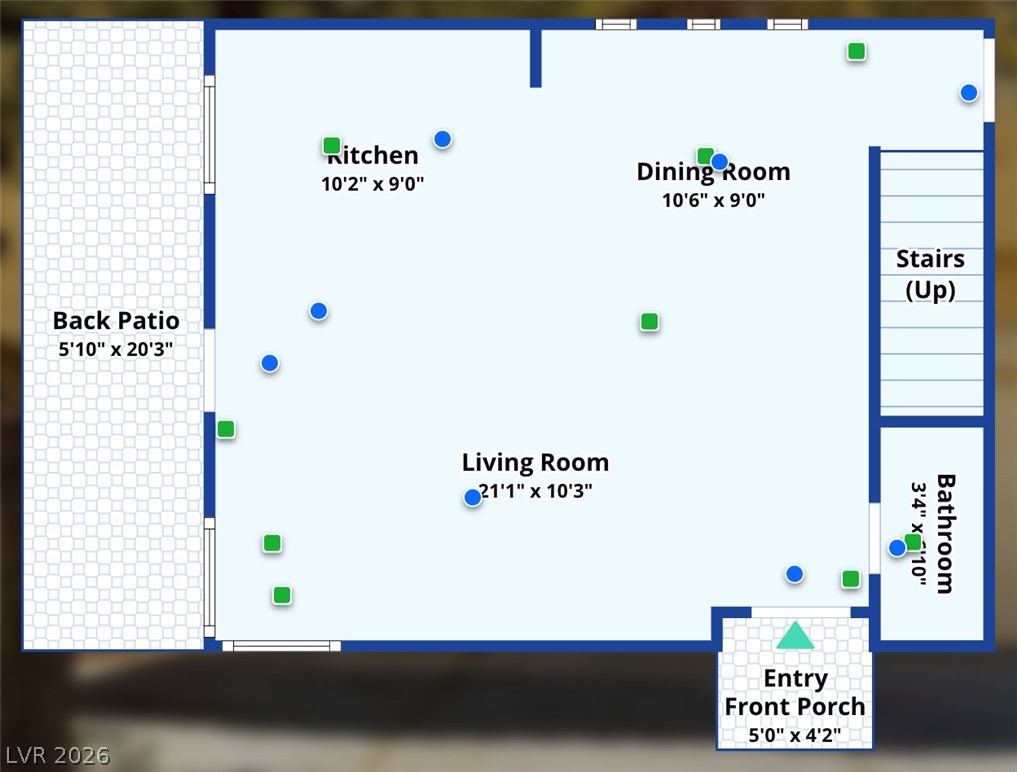
A well-organized blueprint details the spacious layout with multiple bathrooms, bedrooms, and a primary suite.
Visualize your future living space with this intuitive and detailed floor plan, highlighting key areas.

 Price Reduced Listing