
Spanish tile roofing and stone accents define this two-story exterior with an attached garage.
Stucco exterior, stone accents, and a tile roof define this two-story residential facade.
A concrete patio extends into a low-maintenance backyard enclosed by block fencing.
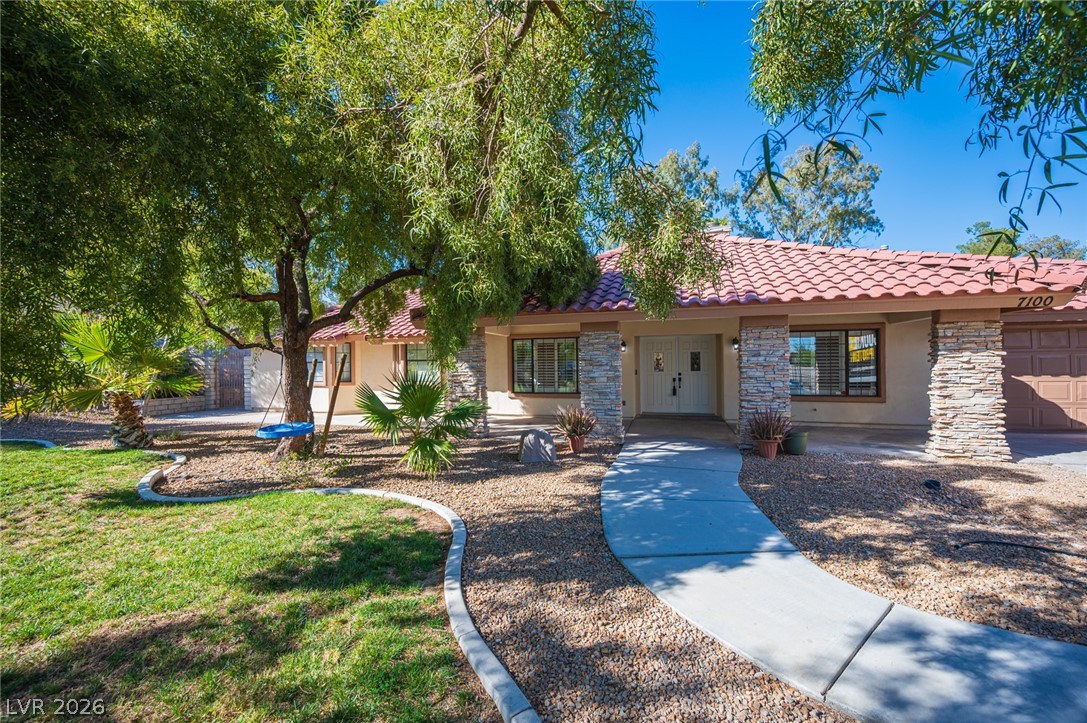
A spacious block-walled yard features low-maintenance gravel landscaping and mature trees.
An open staircase with wooden balusters ascends past a multilevel foyer with high ceilings.
Rich wood cabinetry and granite countertops anchor this functional kitchen with a central island.
Tiled flooring and granite countertops connect the kitchen to a bright living area.
Rich wood cabinetry and polished granite countertops highlight this kitchen layout.
High vaulted ceilings and tile flooring define this versatile living space.

Tile flooring runs past the deep soaking tub toward a large walk-in closet.
A spacious walk-in closet at downstairs primary bedroom includes hanging rods and tile flooring.
Space-saving laundry closet with laundry center.
Tiled flooring and a separate glass-enclosed shower stall define this functional layout.
Double vanity sinks and ceramic tile flooring define this functional bathroom space.
A soaring entry features two-story ceilings, stacked windows, and a classic wooden staircase railing.
An open upper landing with wooden railings overlooks the lower level.
Tile flooring and a dual-sink vanity complement the built-in soaking tub in this bathroom at upstairs primary bedroom.
A glass-enclosed shower stands adjacent to a soaking tub in this tiled bathroom of upstairs primary bedroom.
View from the upstairs primary bedroom's balcony which may have partial view of the Strips and possible view of the fireworks at New Year's Eve or July 4th.
Plush carpet flooring and a wide window with integrated blinds define this versatile upstairs primary bedroom.
Ample hanging rods and soft carpeting maximize utility in this functional walk-in closet of the upstairs primary bedroom.
An upper-level hallway features a built-in counter and looks down to the living space below, and view of upstairs a separate laundry room with auto sensor ceiling light.
A single window illuminates this carpeted room with neutral walls at upstairs bedroom #2.
Soft carpeting pairs with a sliding closet door in this comfortable upstairs second bedroom setup.
Tiled walls and a clean shower surround define this functional upstairs bathroom for bedroom #2 & 3.
Double sinks accent a classic vanity alongside clean white walls in this functional upstairs bathroom for bedroom #2 & 3.
High ceilings and soft carpeting define this comfortable bedroom #3' space.
Concrete flooring and painted walls define this spacious attached 2-car garage space.

 New Listing