
$359,000 $2,152 est/mo Sourced by Back At You
32 Via Vasari 103,Henderson, NV 89011
Henderson, NV 89011
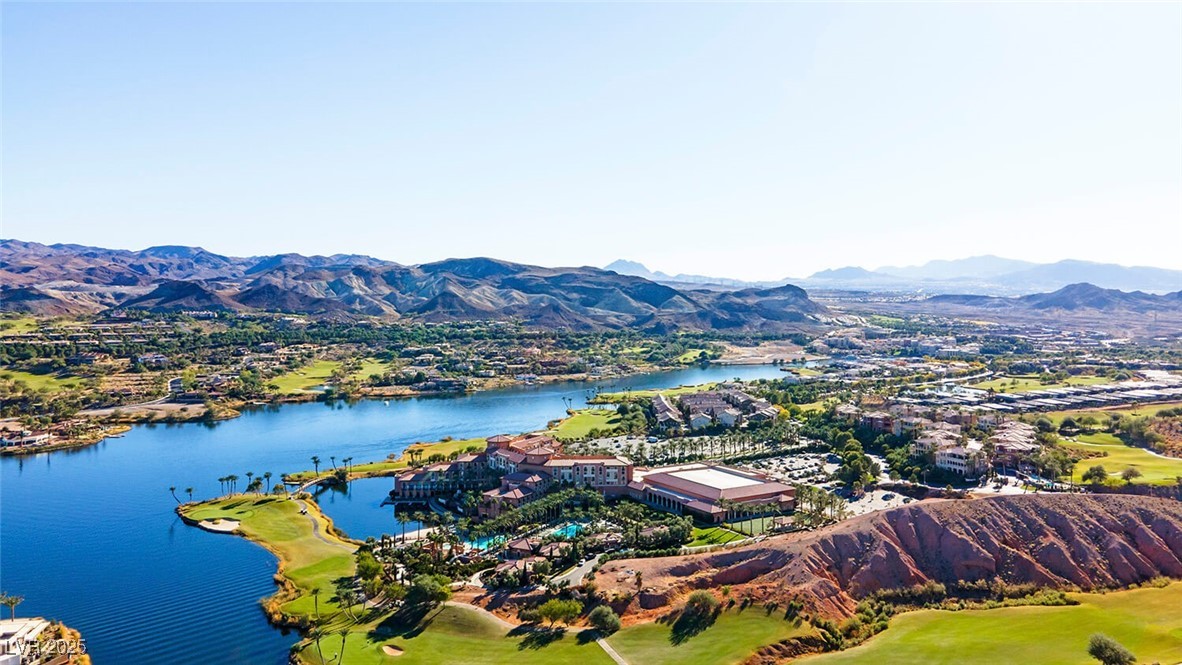
Drone / aerial view featuring view of golf course and a water and mountain view
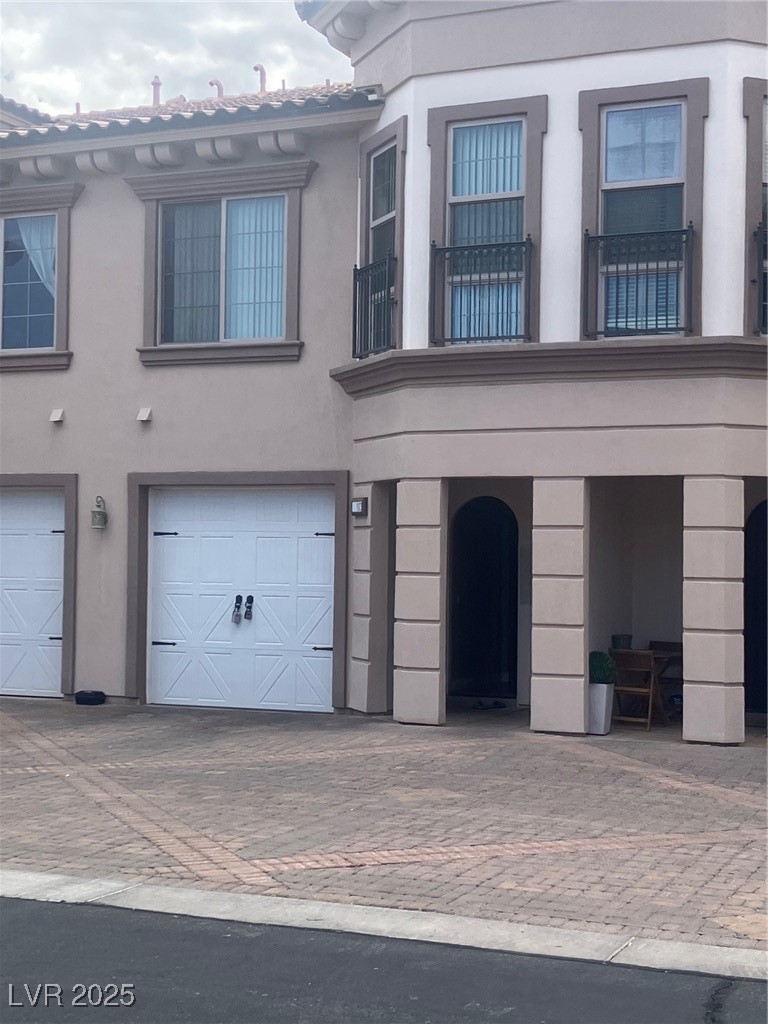
View of front facade with a balcony, driveway, stucco siding, and an attached garage
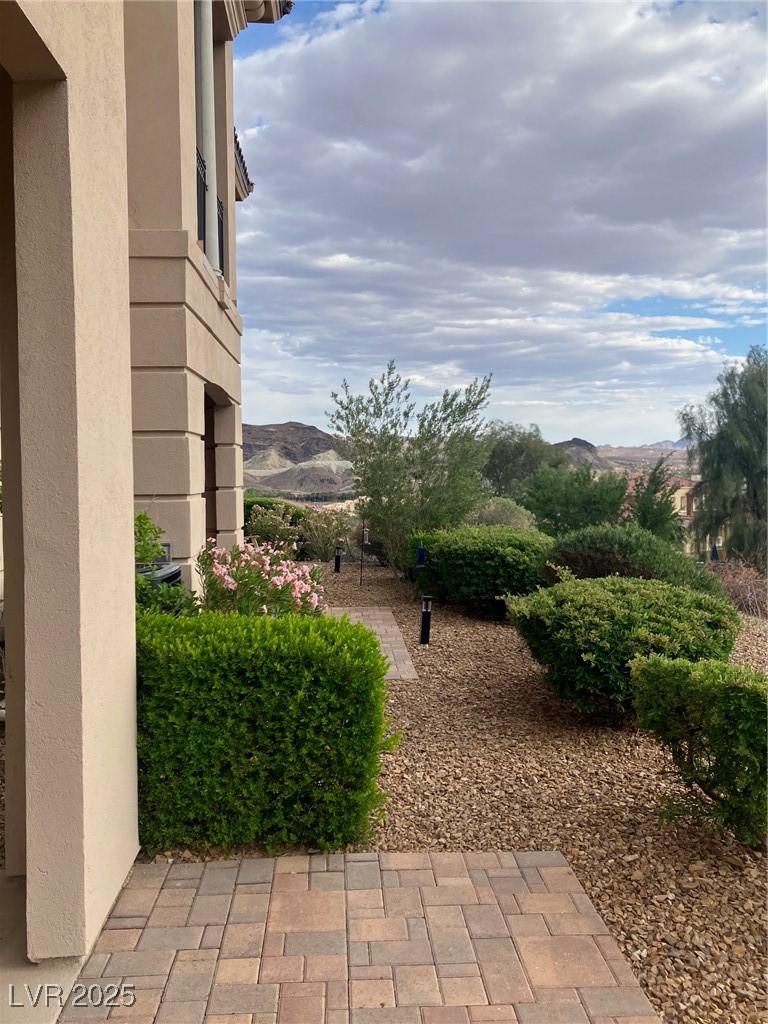
View of yard with a mountain view
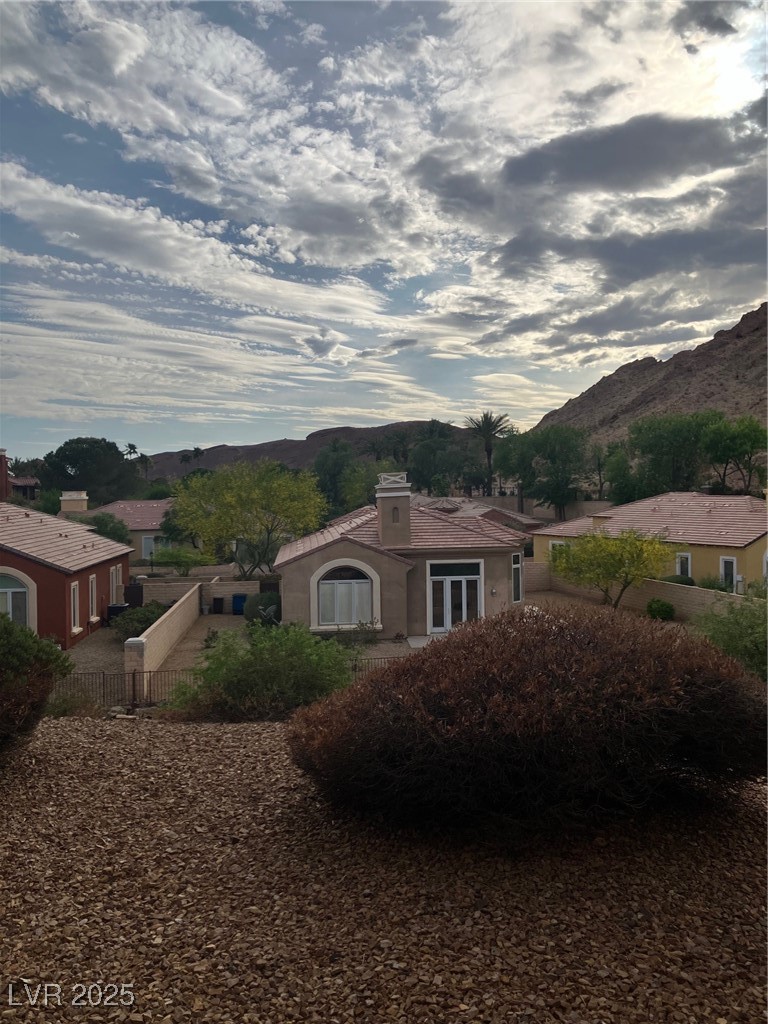
View of home's exterior featuring fence, a mountain view, a chimney, and stucco siding
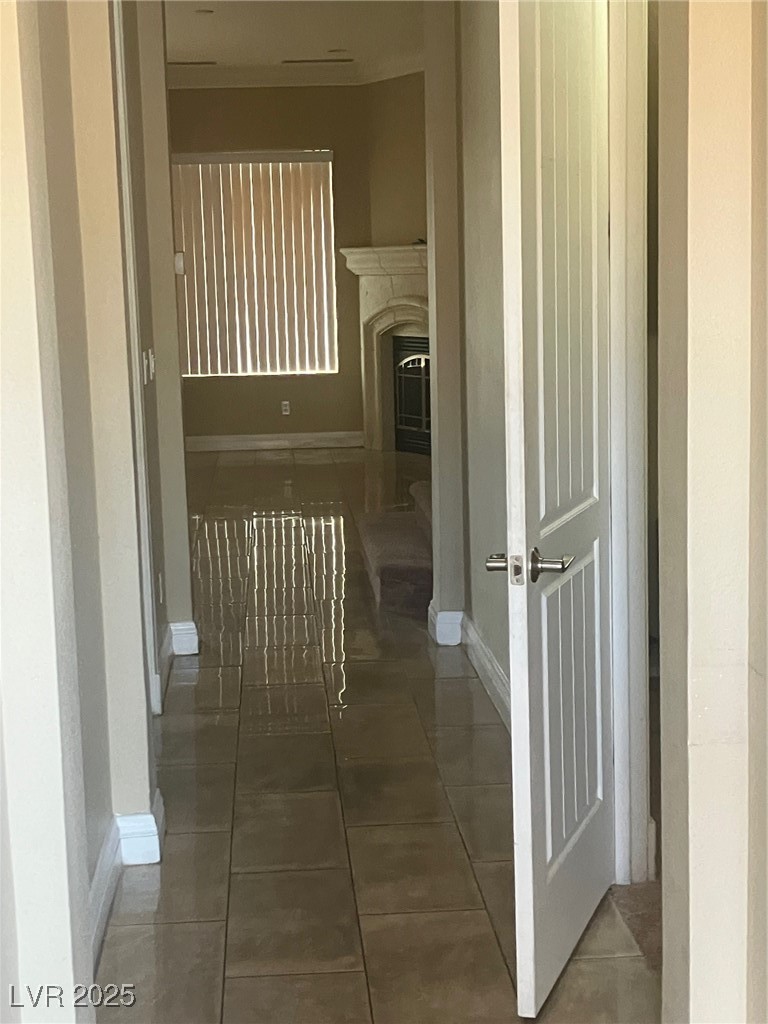
Corridor with baseboards and tile patterned floors
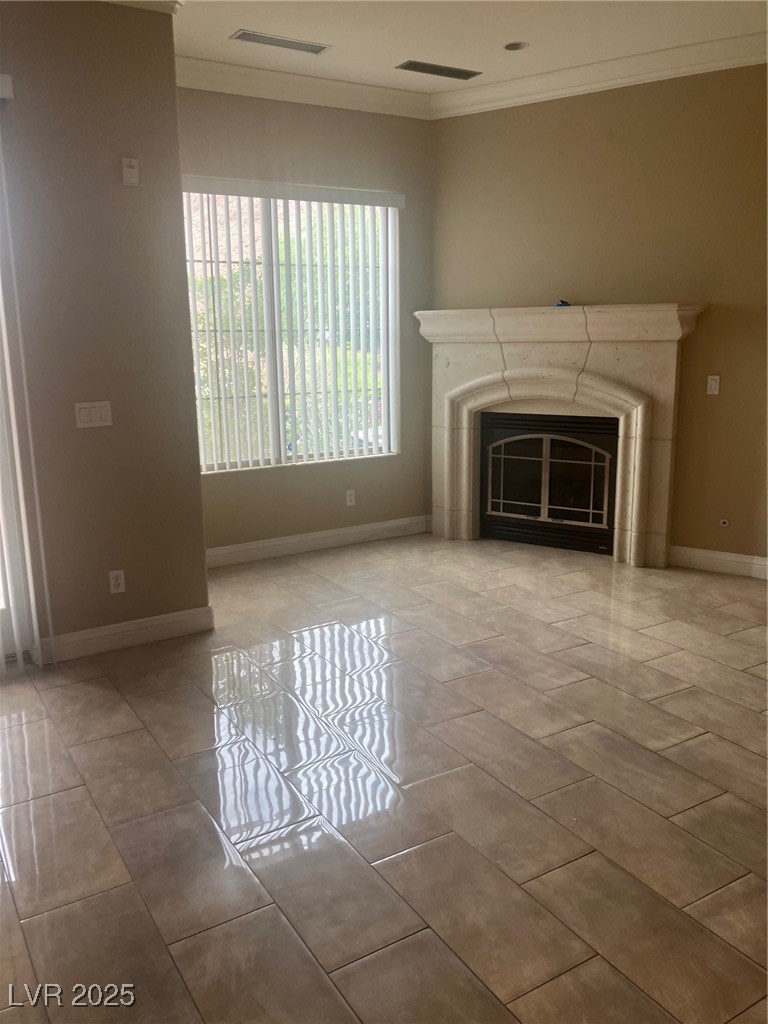
Unfurnished living room featuring crown molding, visible vents, baseboards, and a glass covered fireplace
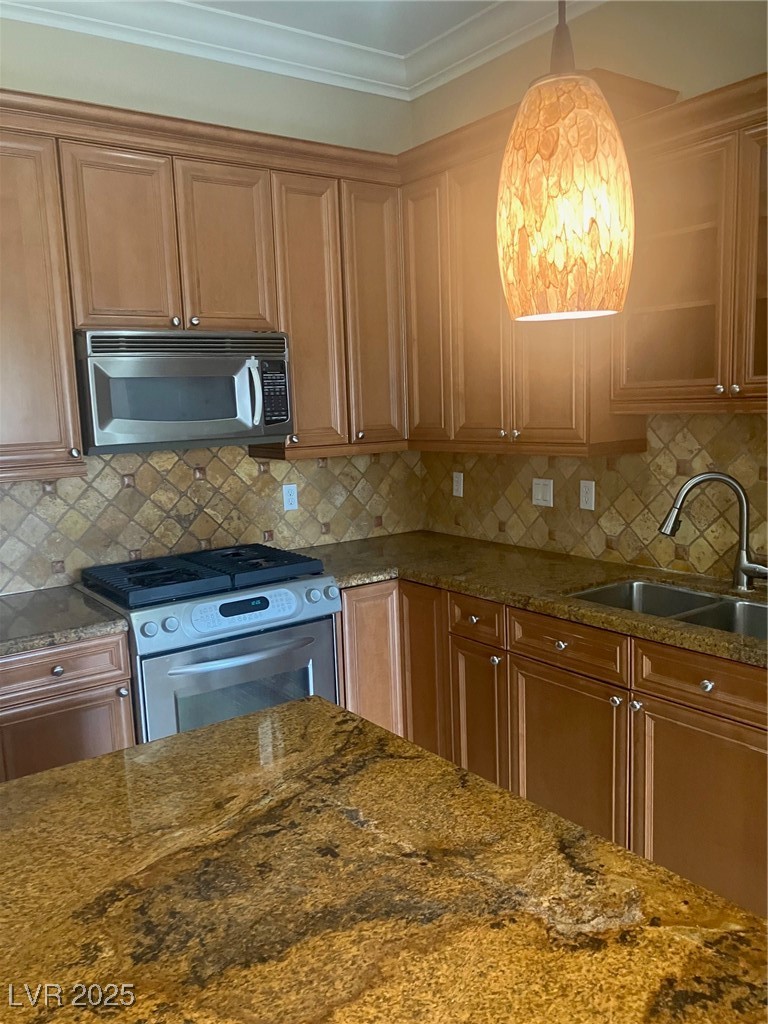
Kitchen with range, brown cabinetry, a sink, decorative backsplash, and dark stone counters
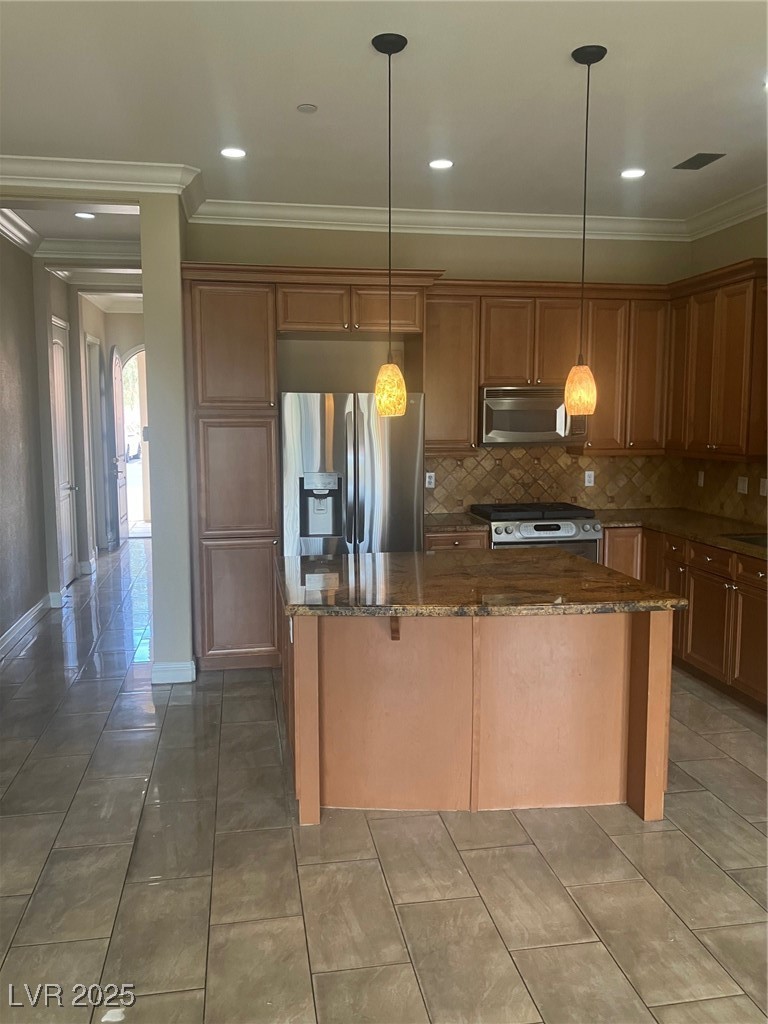
Kitchen with ornamental molding, range, a kitchen island, and stainless steel refrigerator with ice dispenser
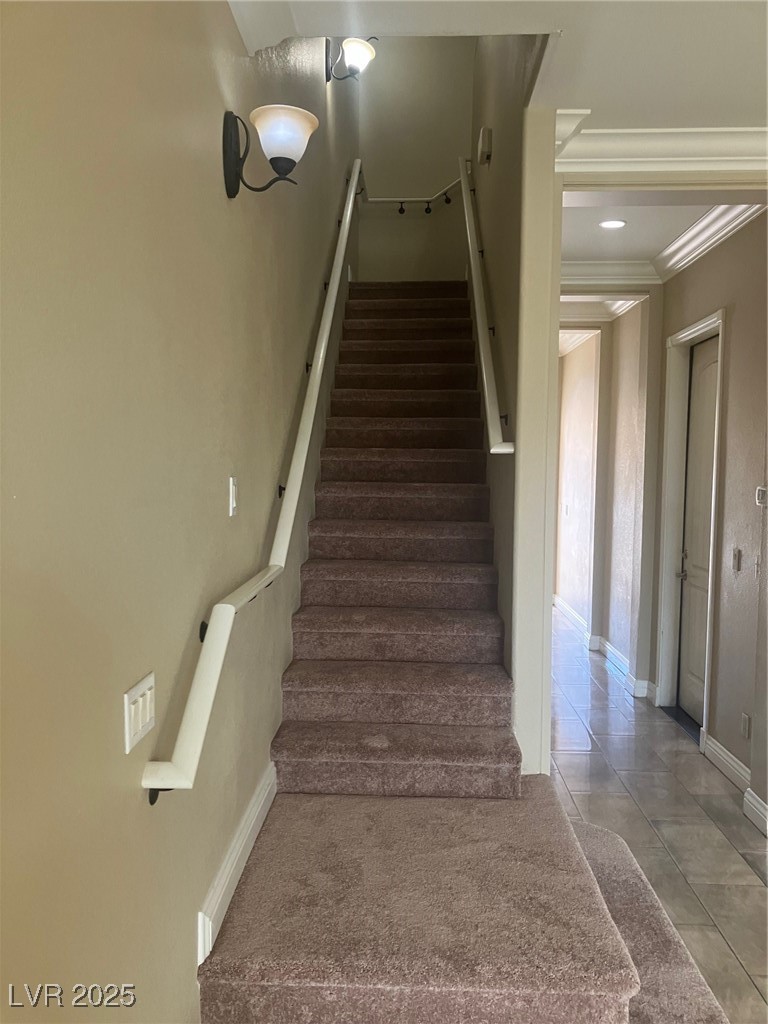
Stairs featuring baseboards and ornamental molding
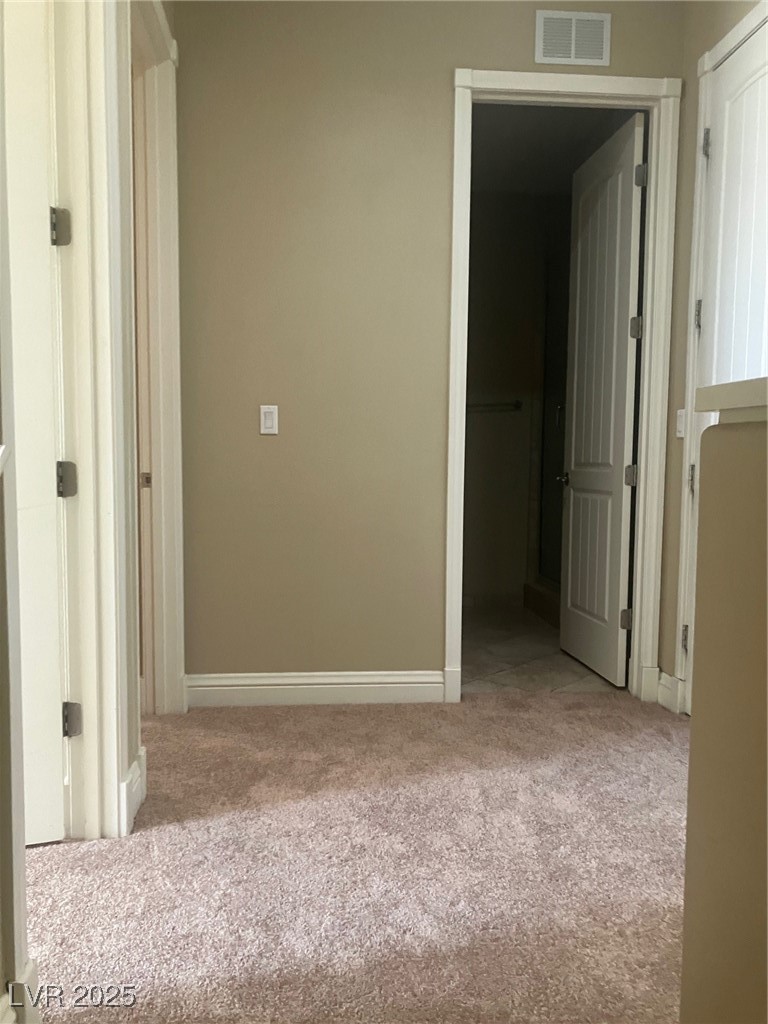
Corridor featuring carpet floors, baseboards, and visible vents
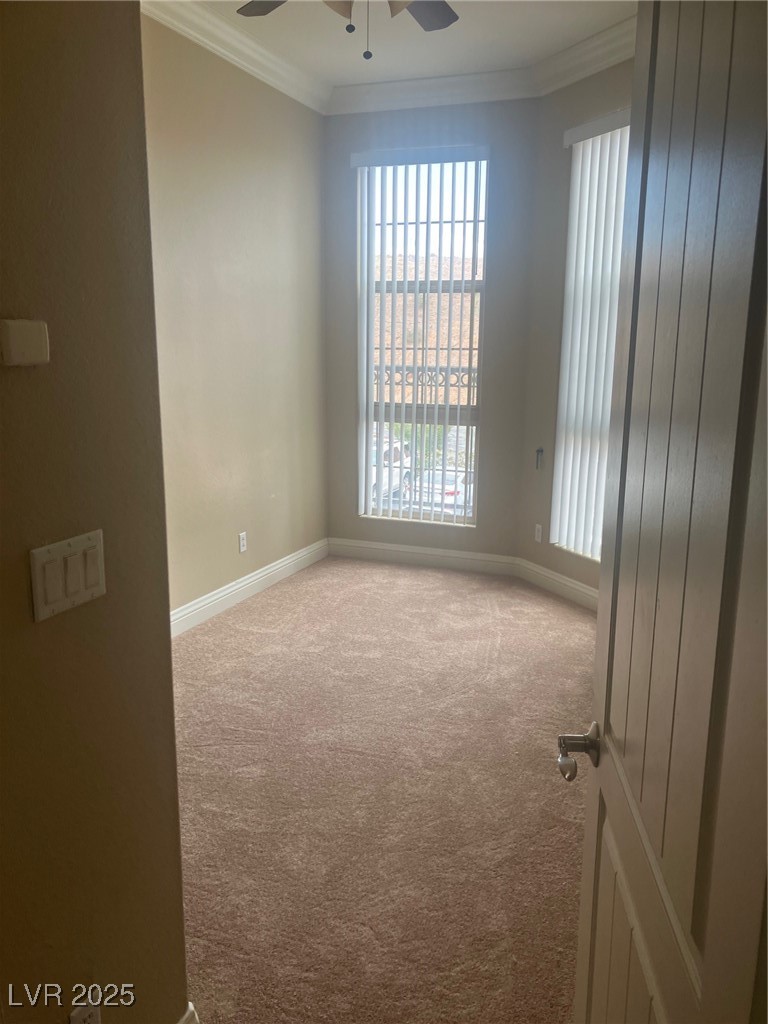
Carpeted empty room featuring baseboards, ornamental molding, ceiling fan, and plenty of natural light
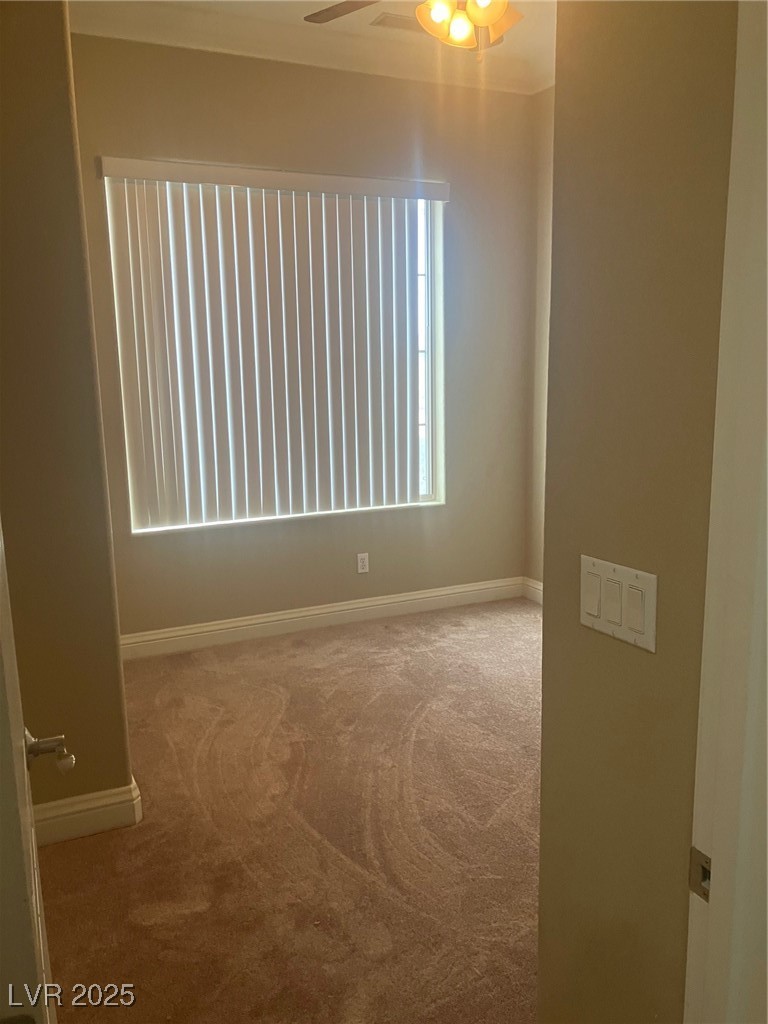
Unfurnished room featuring carpet flooring, baseboards, and a ceiling fan
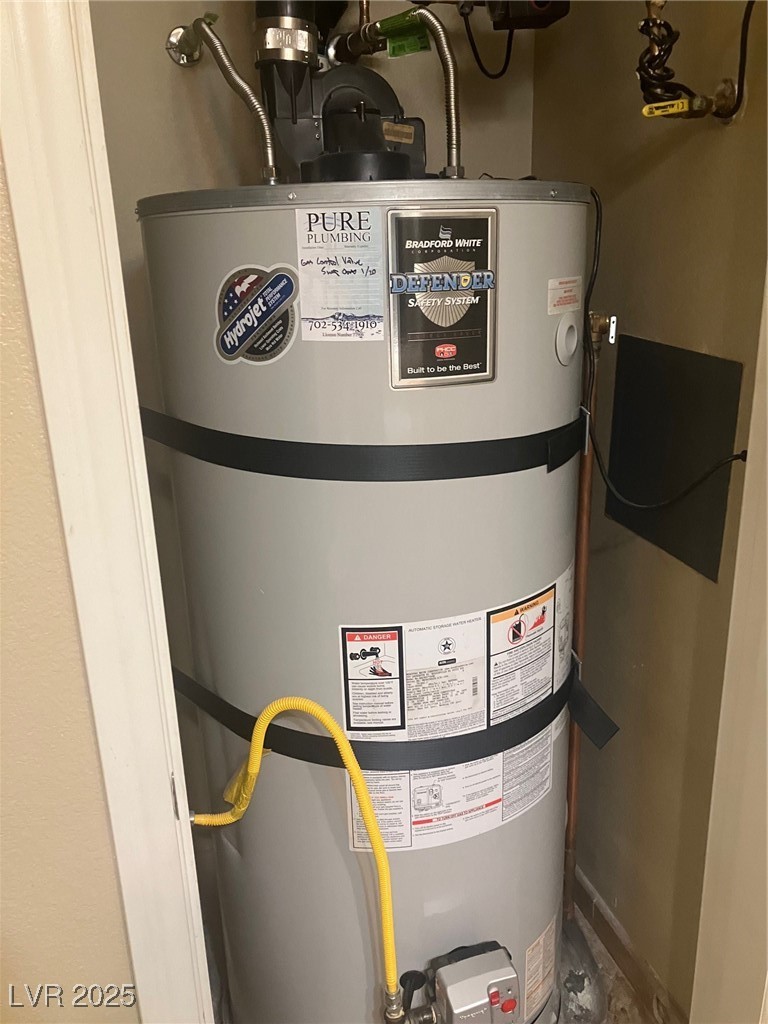
Utility room featuring secured water heater
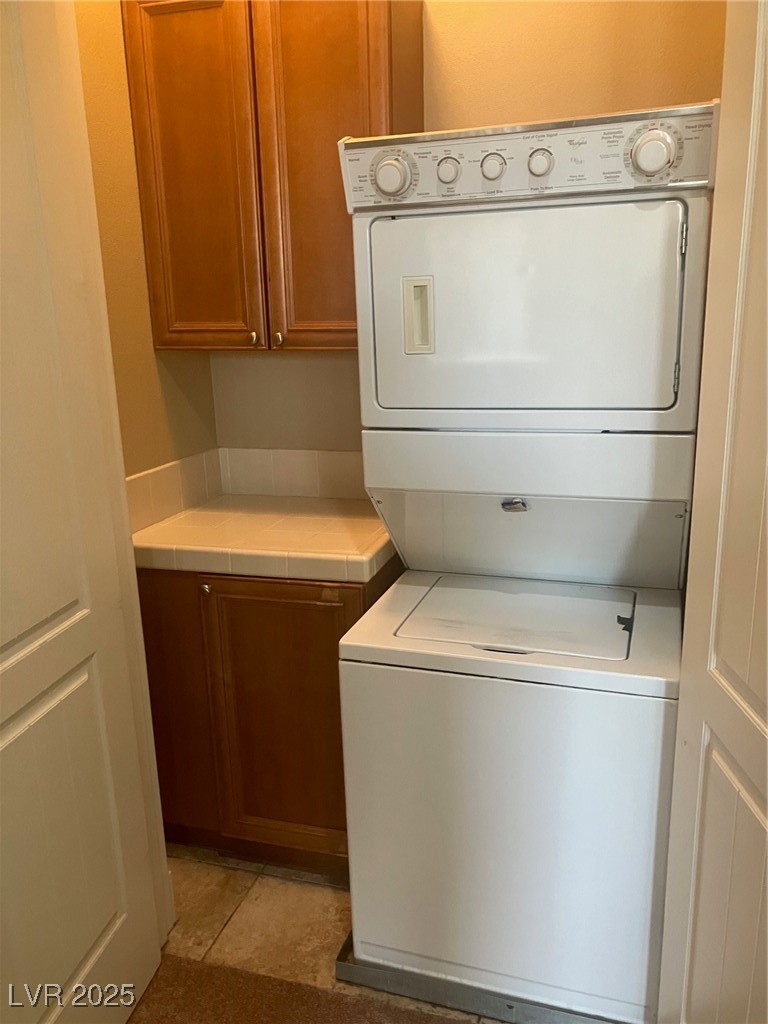
Washroom featuring stacked washing maching and dryer and cabinet space
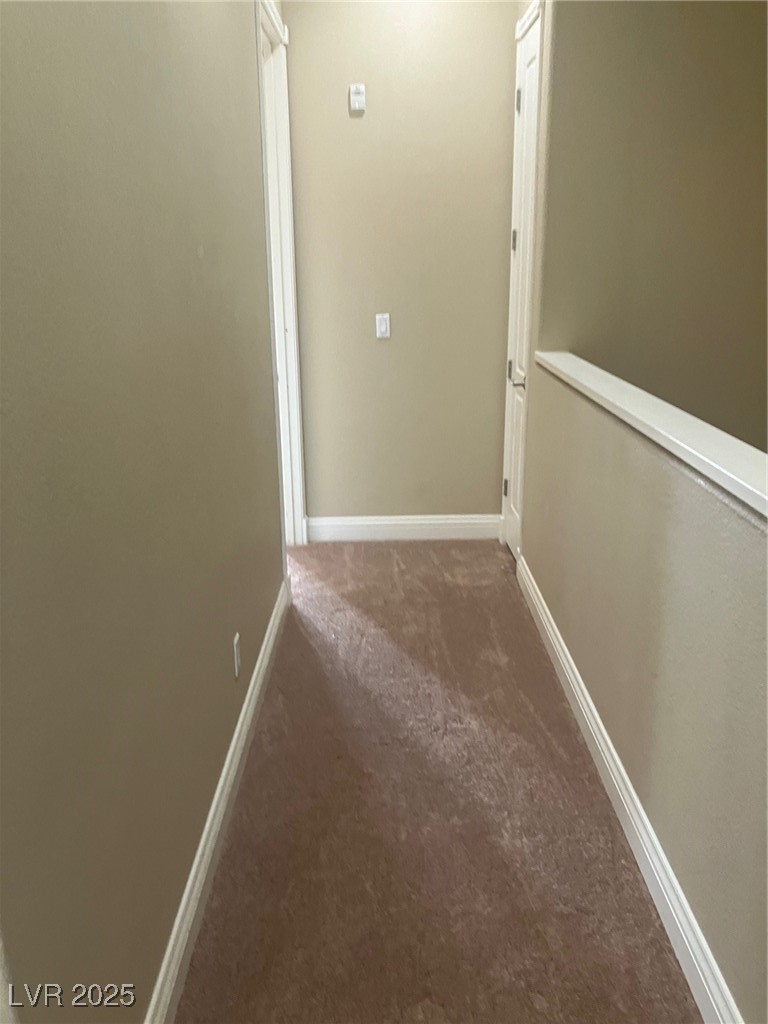
Hallway featuring carpet floors and baseboards
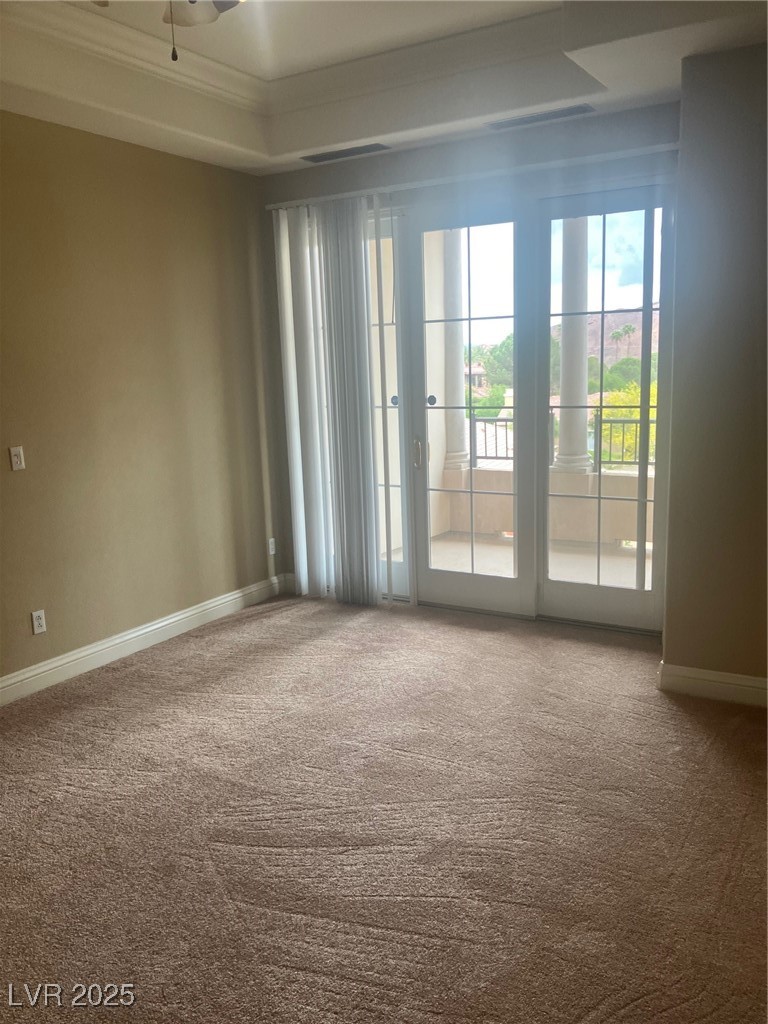
Carpeted spare room with a tray ceiling, crown molding, and baseboards
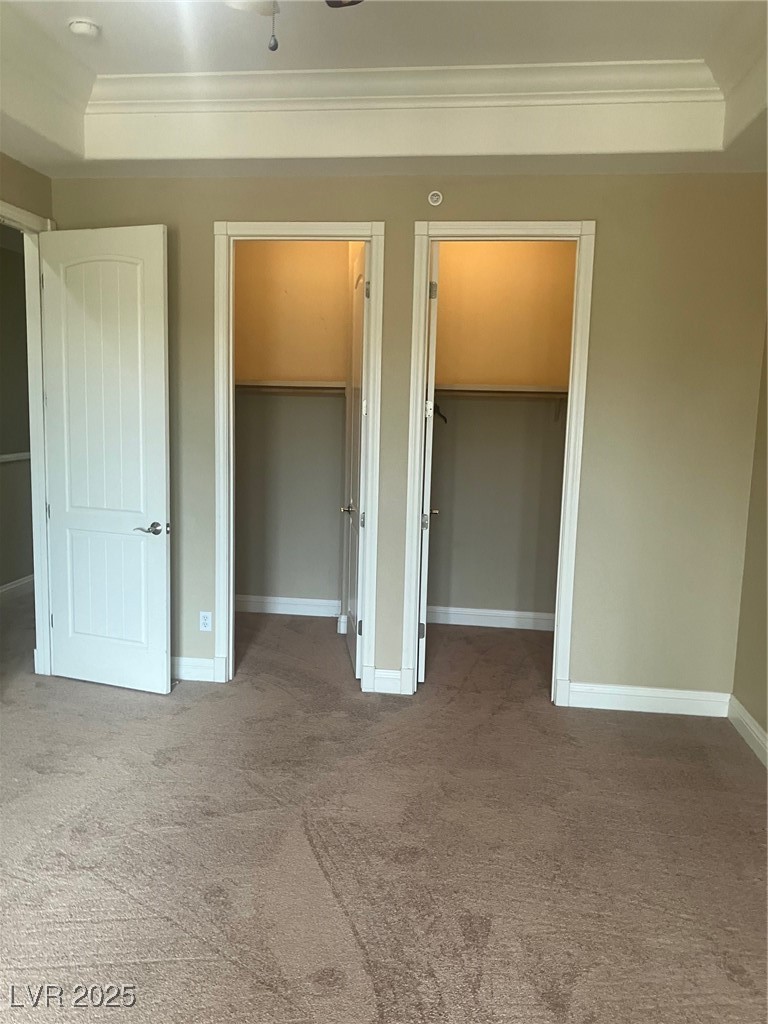
Unfurnished bedroom featuring a tray ceiling, crown molding, carpet floors, and multiple closets
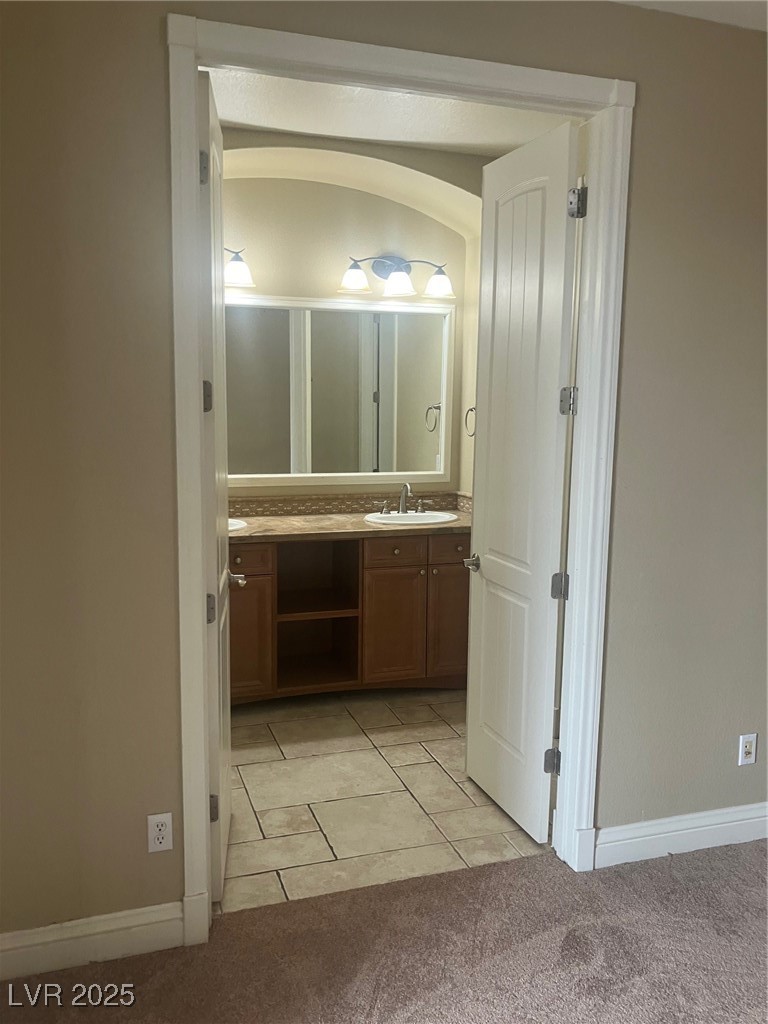
Bathroom featuring vanity, baseboards, and tile patterned flooring
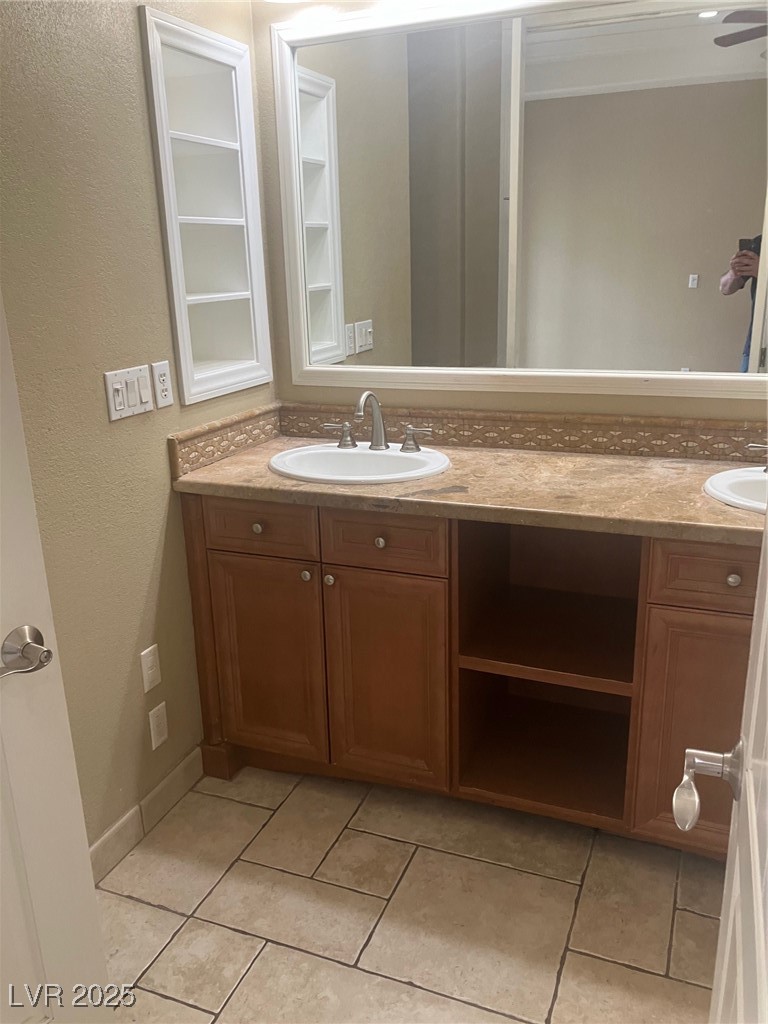
Bathroom with a sink, tile patterned flooring, and double vanity
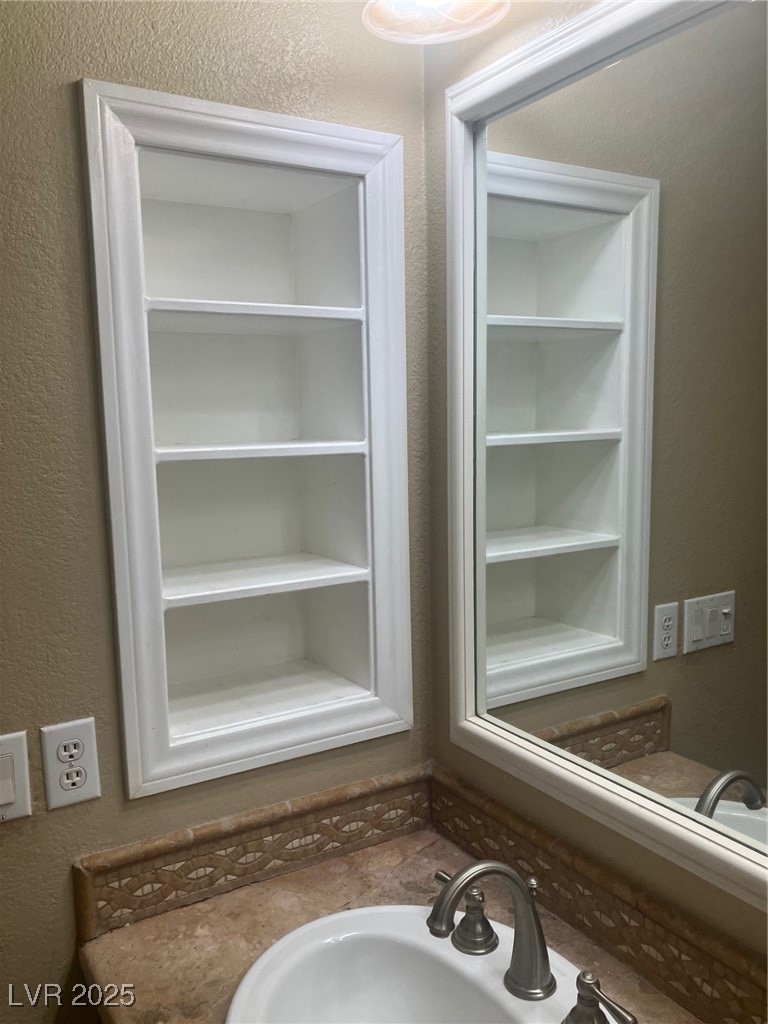
Bathroom with a sink
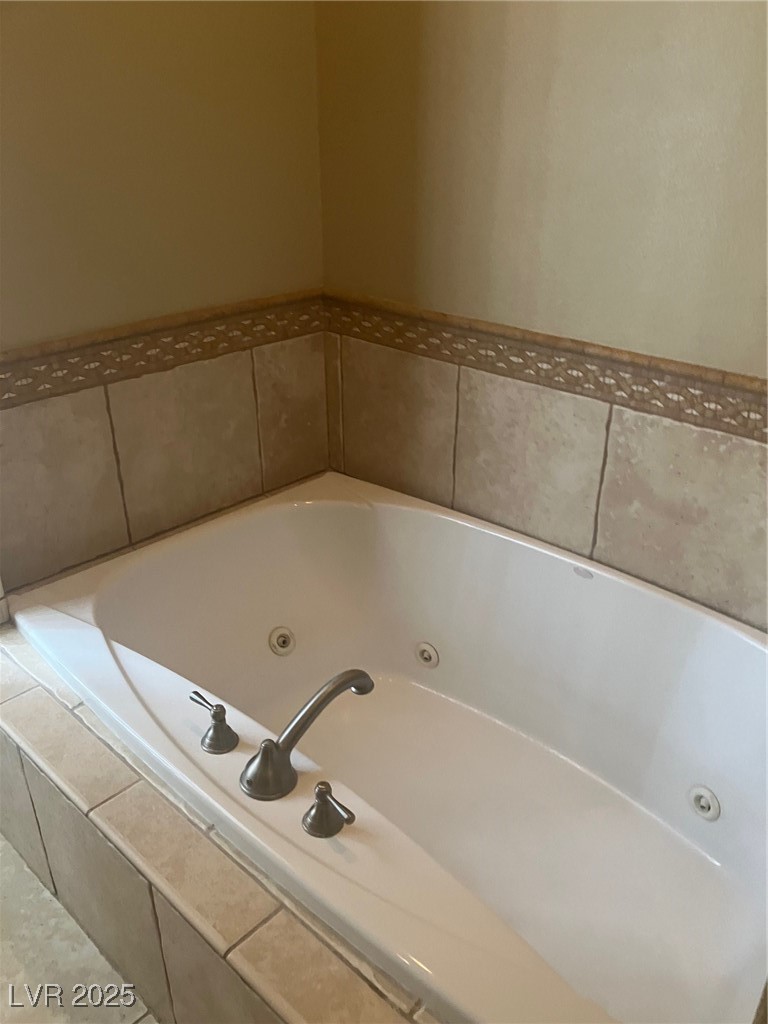
Full bath with a jetted tub
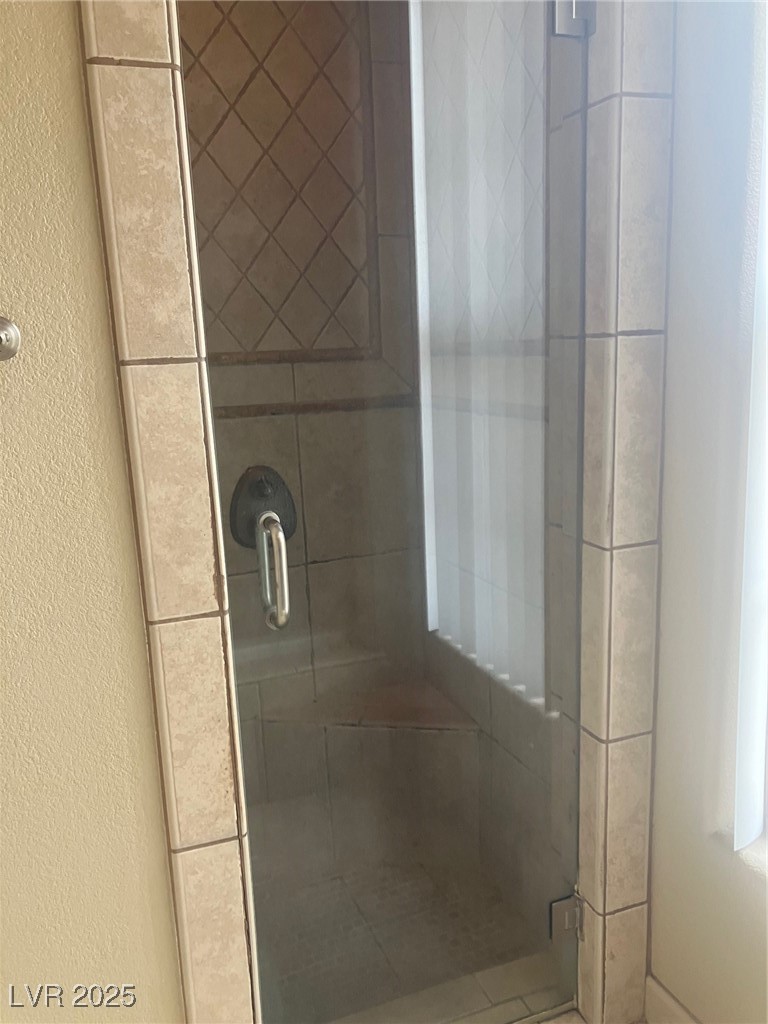
Bathroom featuring a shower stall and a textured wall
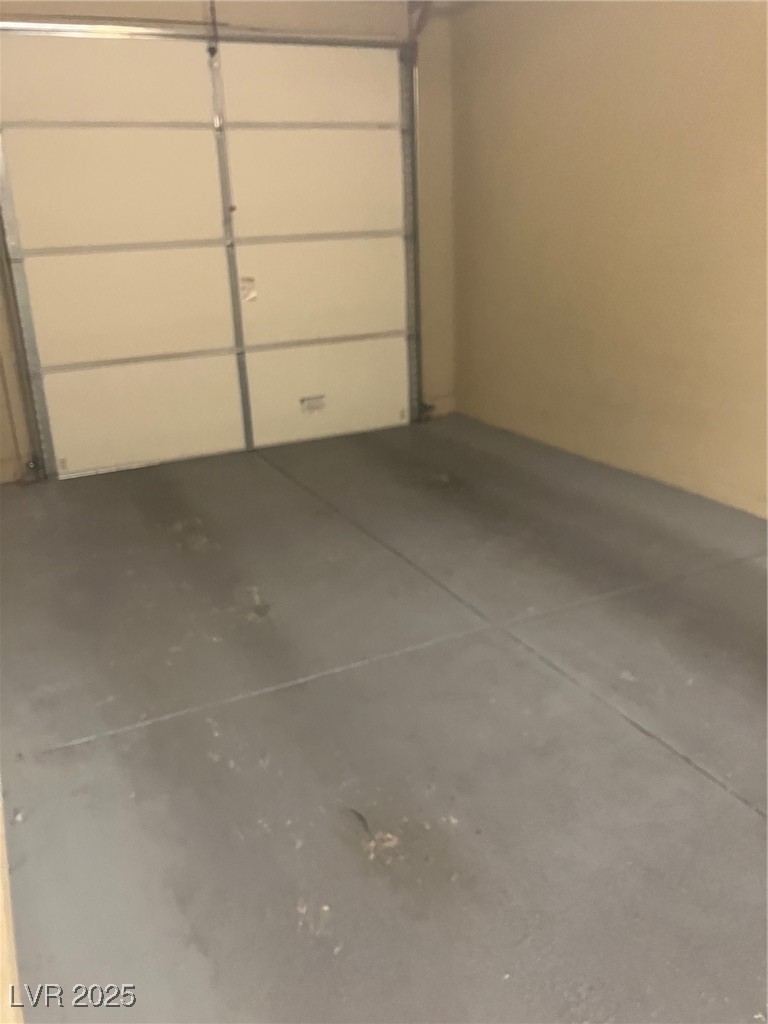
View of garage
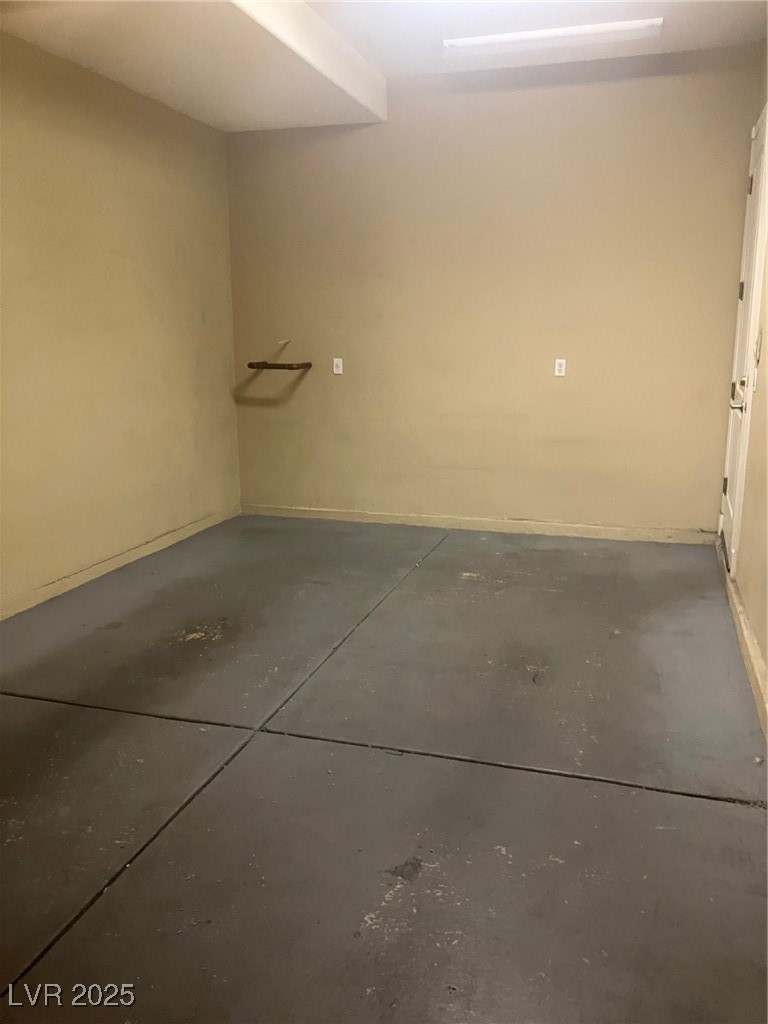
View of garage
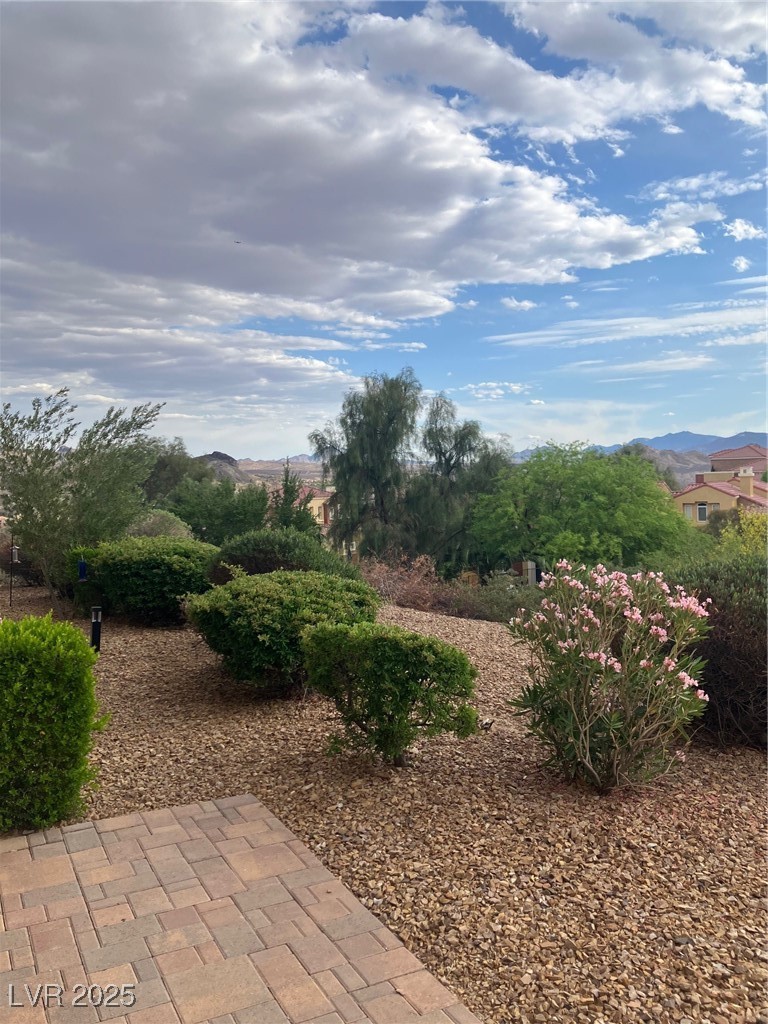
View of yard with a mountain view
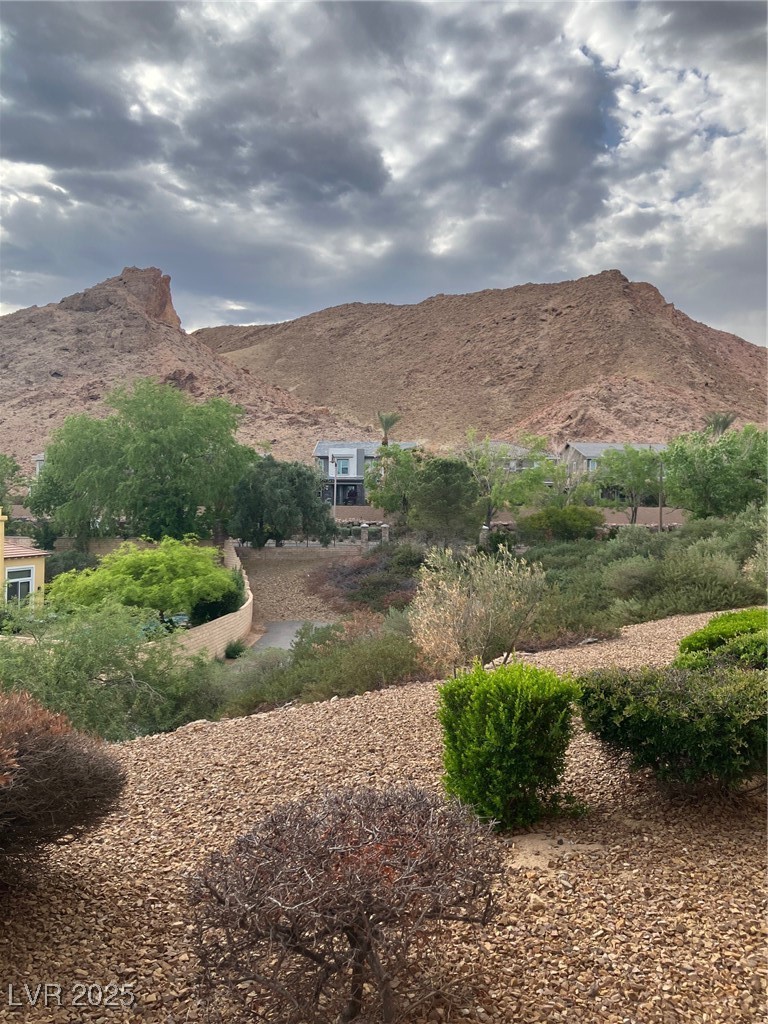
View of mountain feature

Description
Beautiful and highly upgraded Townhome in the resort community of Lake Las Vegas! Nestled in the Hillside with breathtaking views. Unit features high ceilings, custom paint, maple cabinets and granite countertops in the kitchen, balcony off the master bedroom, One car attached garage and so much more! Enjoy Luxury living at an excellent price.
Details
| MLS # | 2729759 |
|---|---|
| Listing Type | For Sale |
| Style | Condominium |
| HOA Dues | $738 |
| Sub-Type | Resale |
| Status | Active |
| Year | 2006 |
| Days On Site | 303 |
| Listing Provided By | Schumacher Realty Group | Eric E. Schumacher |
Features
| Bed(s) | 3 |
|---|---|
| Bath(s) | 3 Total |
| SQ Feet | 1,594 |
| Garage | 1 |
| Story(s) | 2 |
| Zoning | Single Family |
| Property View | Yes |
Interior
| Cooling | Central Air, Electric |
|---|---|
| Heating | Central, Gas |
| Heating Yes / No | Yes |
| Cooling Yes / No | Yes |
| Interior Features | Ceiling Fans, Window Treatments |
| Window Features | Blinds, Insulated Windows, Low Emissivity Windows |
| Furnished | Unfurnished |
| Appliances | Dryer, Dishwasher, Disposal, Gas Range, Microwave, Refrigerator, Washer |
| Fireplaces Total | 1 |
| Fireplace Yes / No | Yes |
Exterior
| Exterior Features | Balcony, Patio, Private Yard, Sprinkler Irrigation |
|---|---|
| Roof | Tile |
| Security Features | Gated Community |
| Construction Materials | Frame, Stucco, Drywall |
| Lot Features | Drip Irrigation Bubblers, Desert Landscaping, Landscaped, Less Than Quarter Acre |
| Fencing | None |
Parking
| Attached Garage Yes / No | Yes |
|---|---|
| Parking Features | Attached, Garage, Garage Door Opener, Guest, Inside Entrance, Private |
| Garage Yes / No | Yes |
Utilities
| Utilities | Cable Available |
|---|---|
| Electric | Photovoltaics None |
| Sewer | Public Sewer |
Location
| Senior Community Yes / No | No |
|---|
Other
| List Aor | Greater Las Vegas Association Of Realtors Inc |
|---|
Taxes
| Property | 2866 |
|---|
Area Information
| State | NV |
|---|---|
| County | Clark |
| City | Henderson |
| Zip Code | 89011 |
| Community Name | V At Lake Las Vegas |
Request a showing
Request a showing
Contact
Learn More About This Property

| State | NV |
|---|---|
| County | Clark |
| City | Henderson |
| Zip Code | 89011 |
| Community Name | V At Lake Las Vegas |
Nearby Listings (Within 1/10 mile)
Price: $269K - $448K
sqft: 1,000 - 1,500
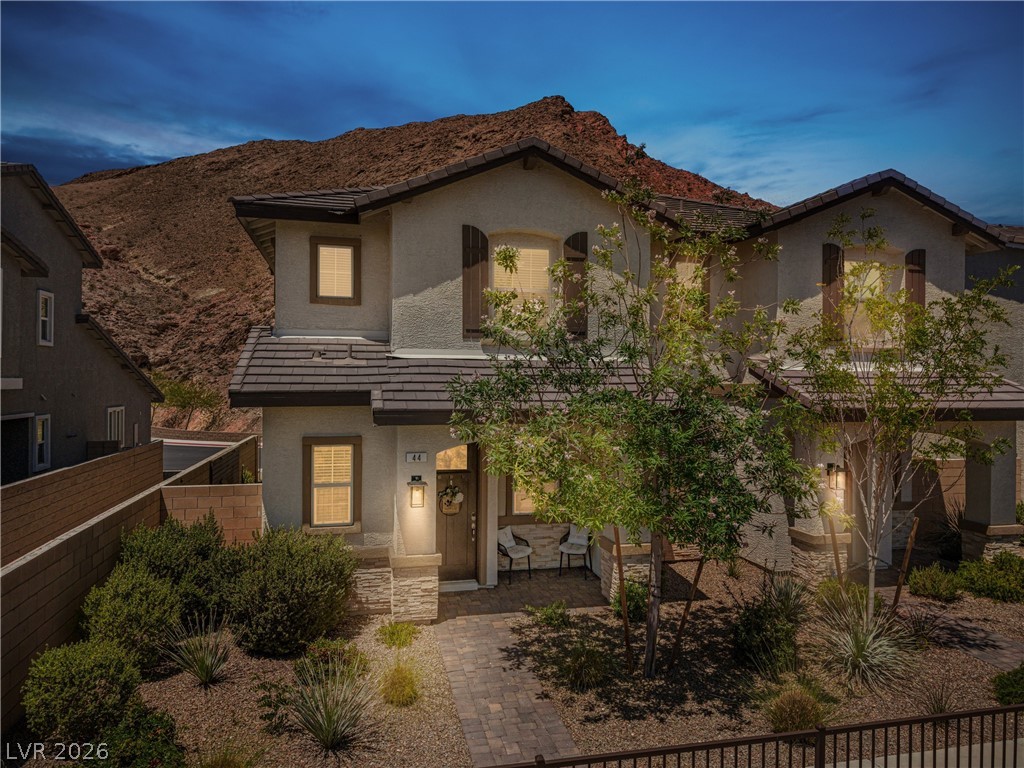
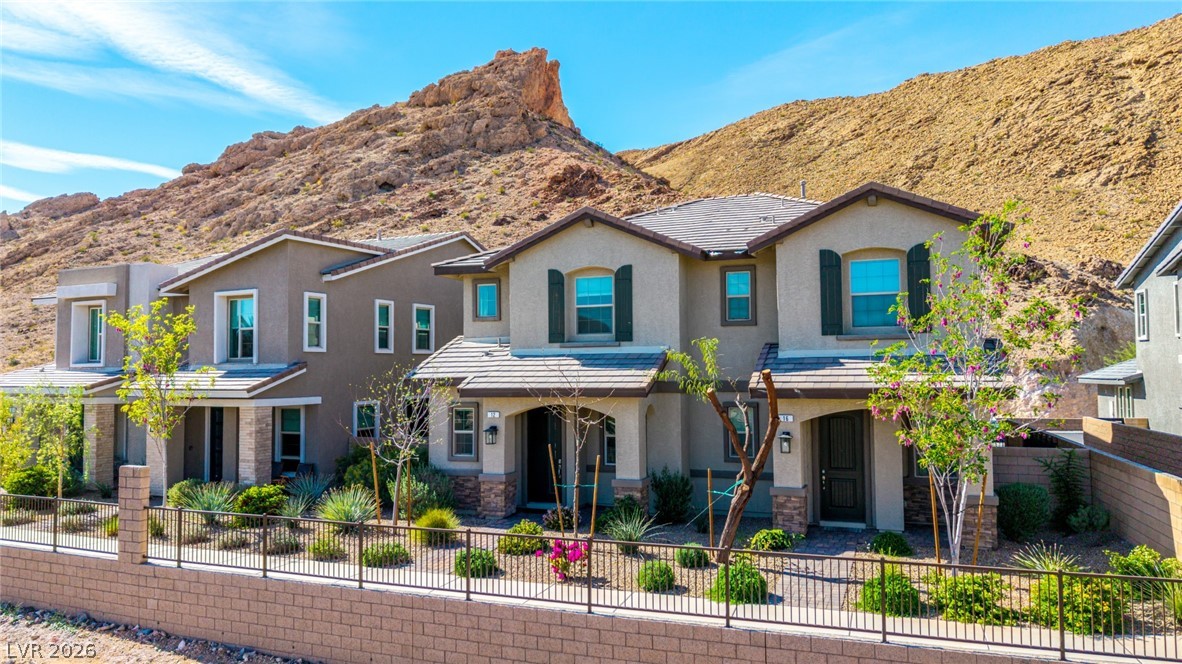
Listing Updated: August 20, 2026 at 5:03:42 PM PDT