
 Price Reduced Listing
$269,990 $1,619 est/mo Sourced by Back At You
32 East Serene Avenue 302,Las Vegas, NV 89123
Las Vegas, NV 89123
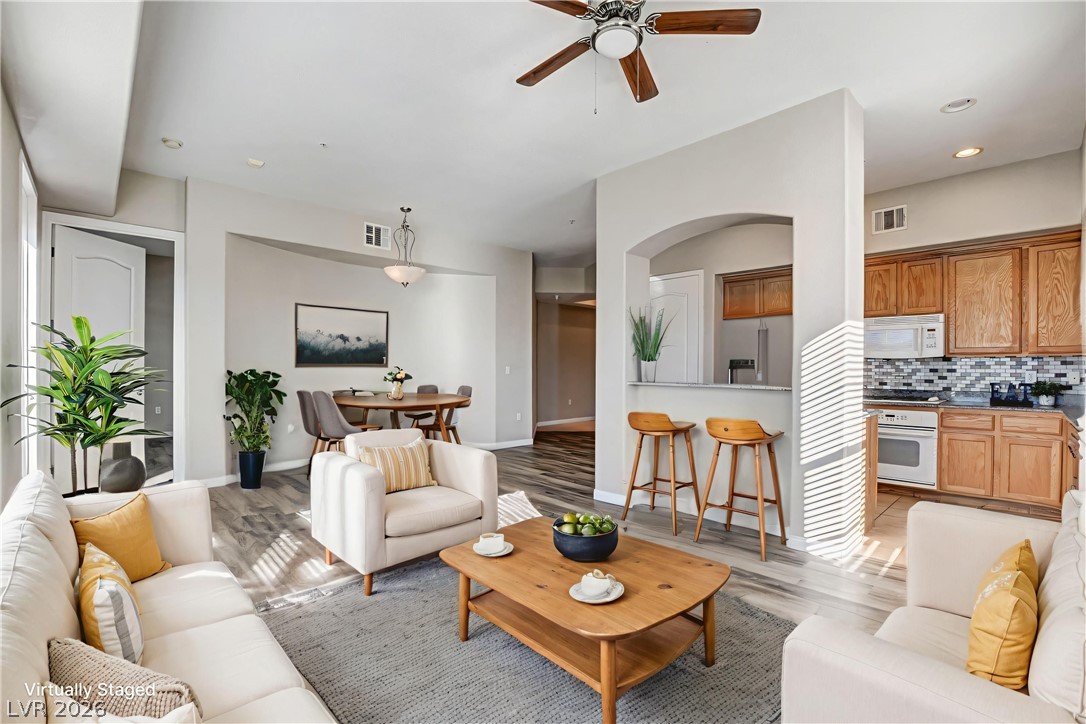
An open-concept layout unites the living area, dining space, and kitchen.
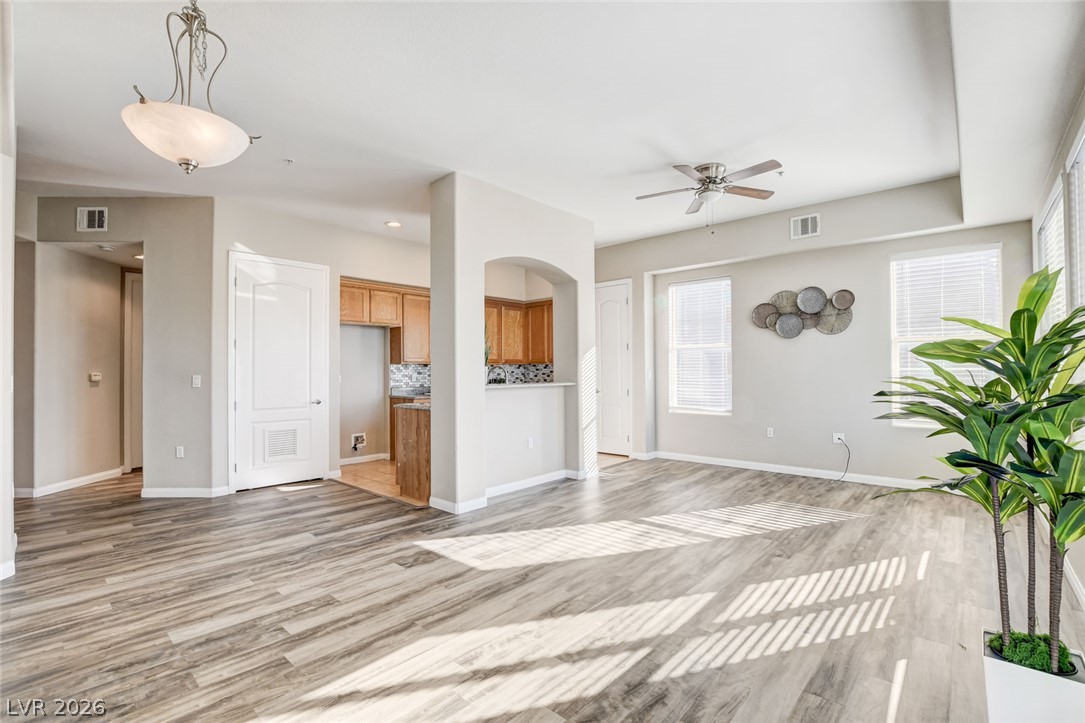
Well-lit living area with rich wood-look flooring and a peek into a well-appointed kitchen.
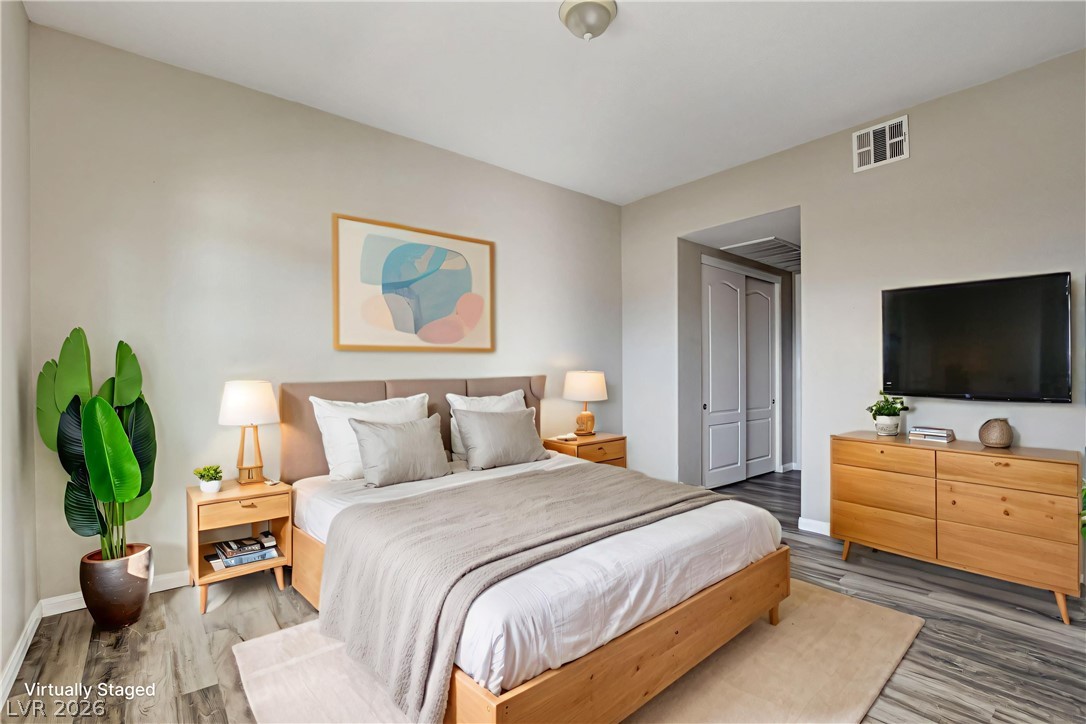
Relax in this tranquil bedroom, featuring a large bed and ample space for unwinding.
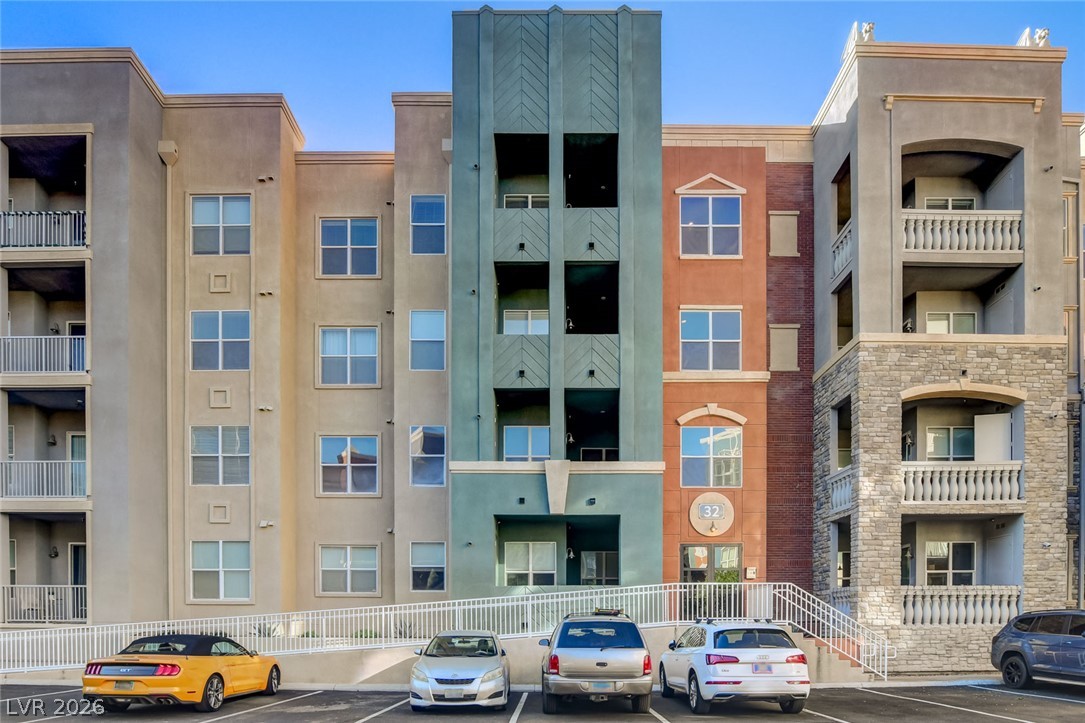
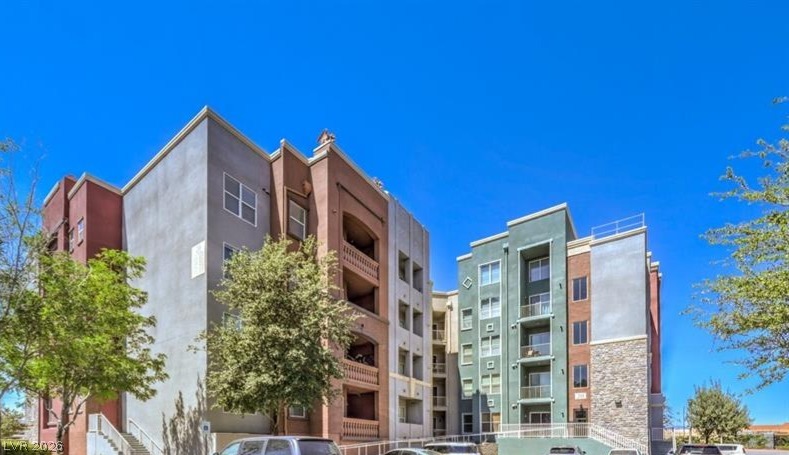
Multi-story condominium building featuring a harmonious blend of stucco, brick, and stone facade with private balconies.
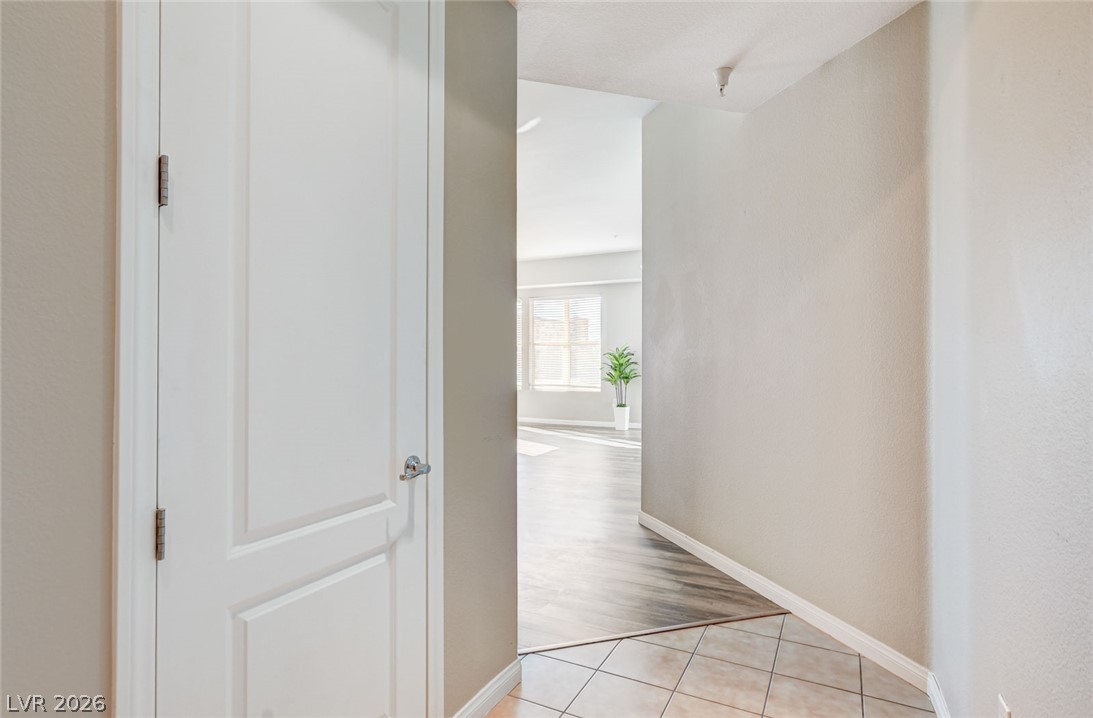
A welcoming entry hall with mixed flooring leads into sun-kissed interiors.
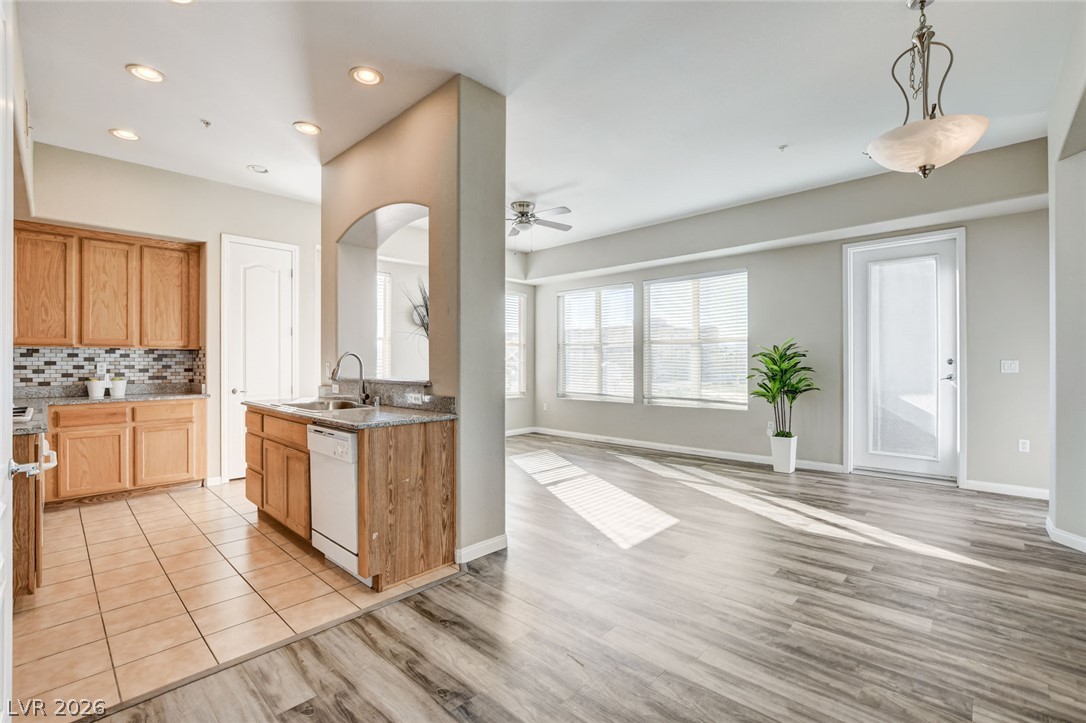
An open-concept layout connects a functional kitchen to a sun-drenched living space with ample windows.
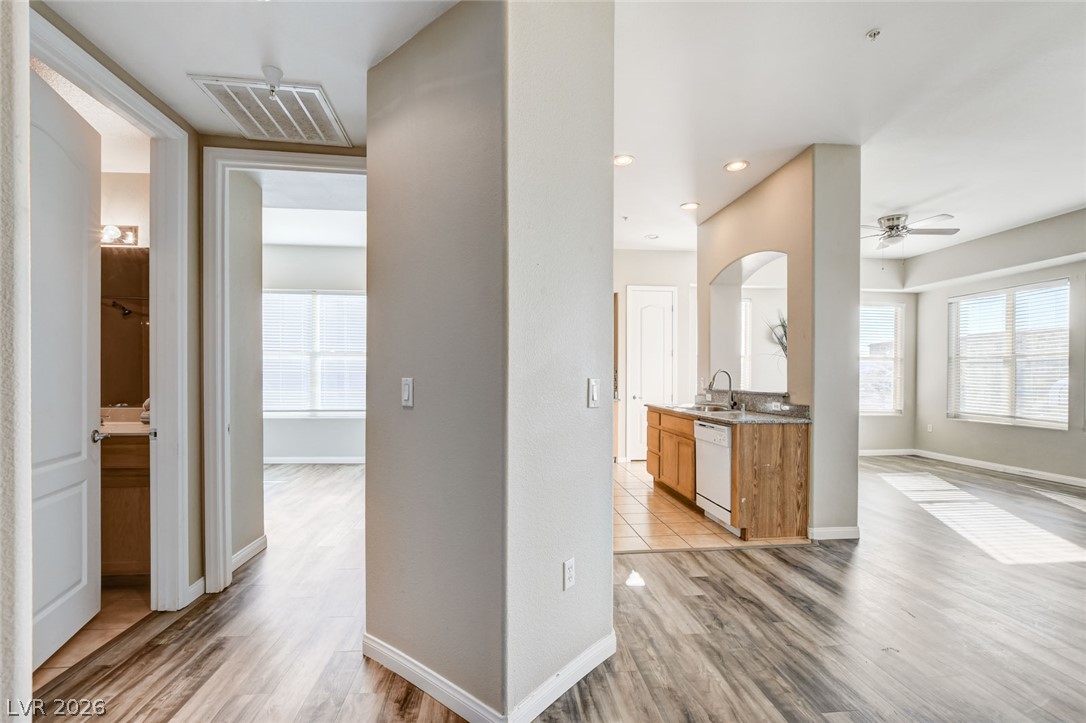
Behind the kitchen is a hallway to a guest bedroom and bathroom.
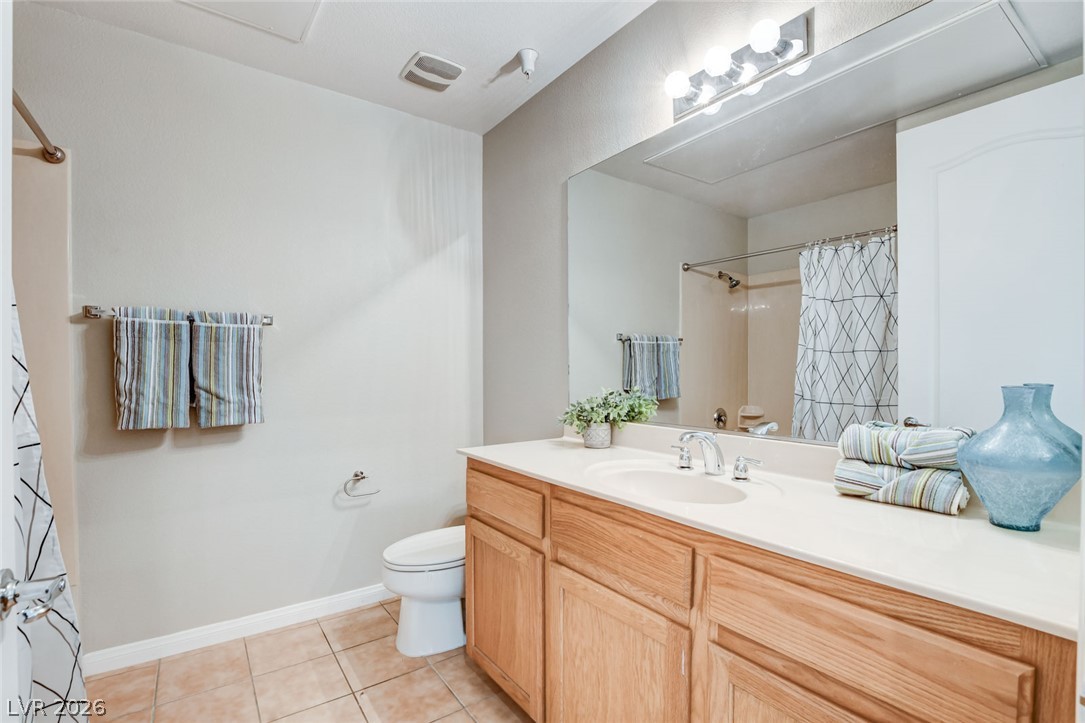
A well-appointed guest bathroom features a light-toned vanity with dual sinks, set against a backdrop of neutral walls and tiled flooring.
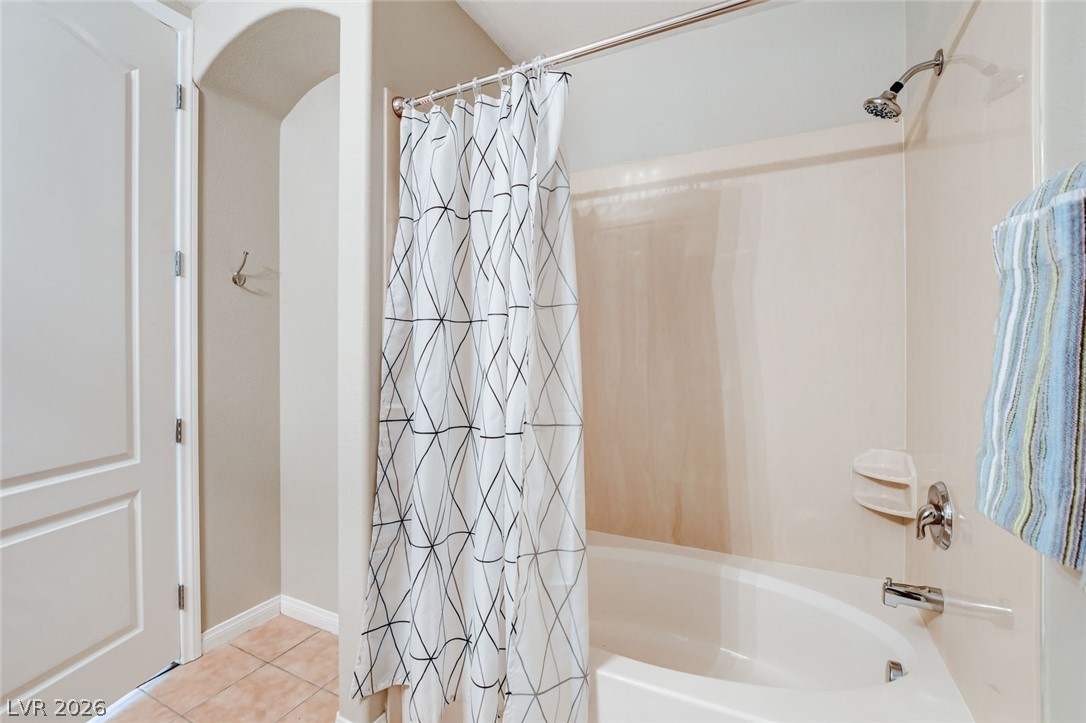
Guest bathroom with a clean tub and shower offers everyday comfort.
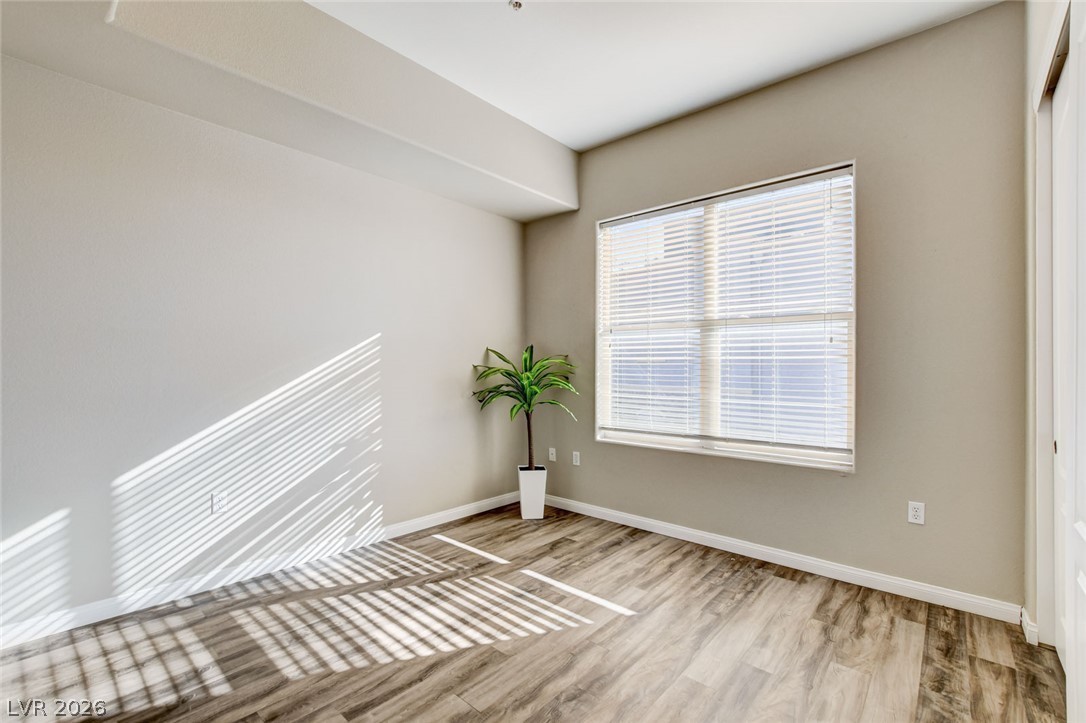
Guest bedroom
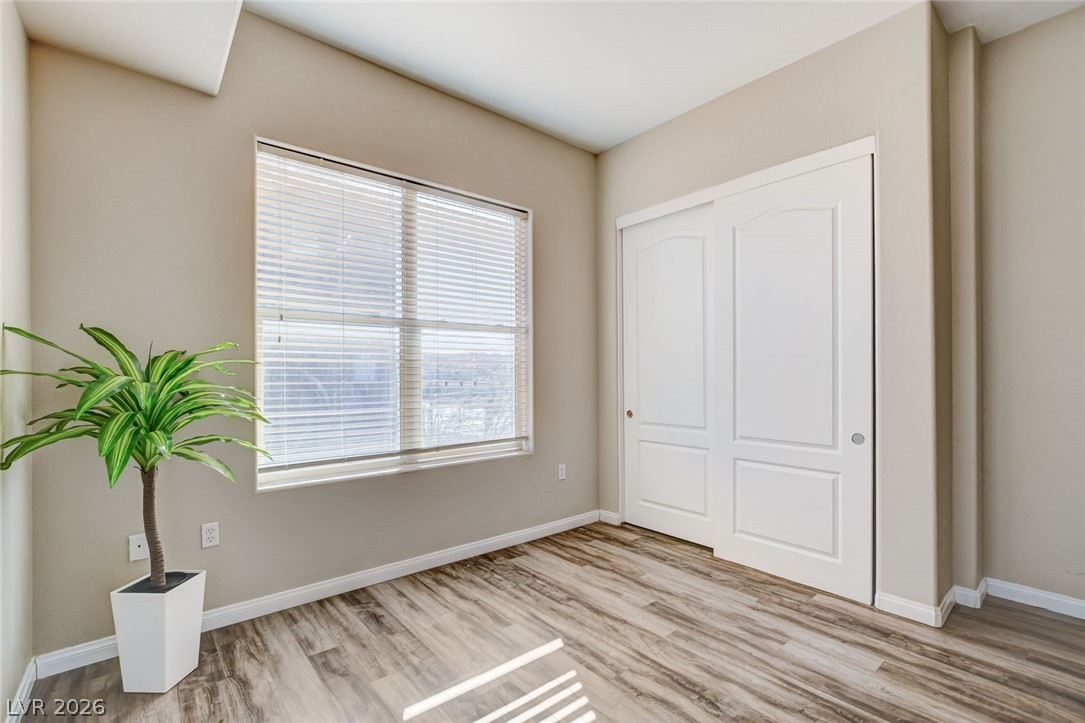
A well-lit bedroom features durable laminate flooring and a spacious sliding closet.
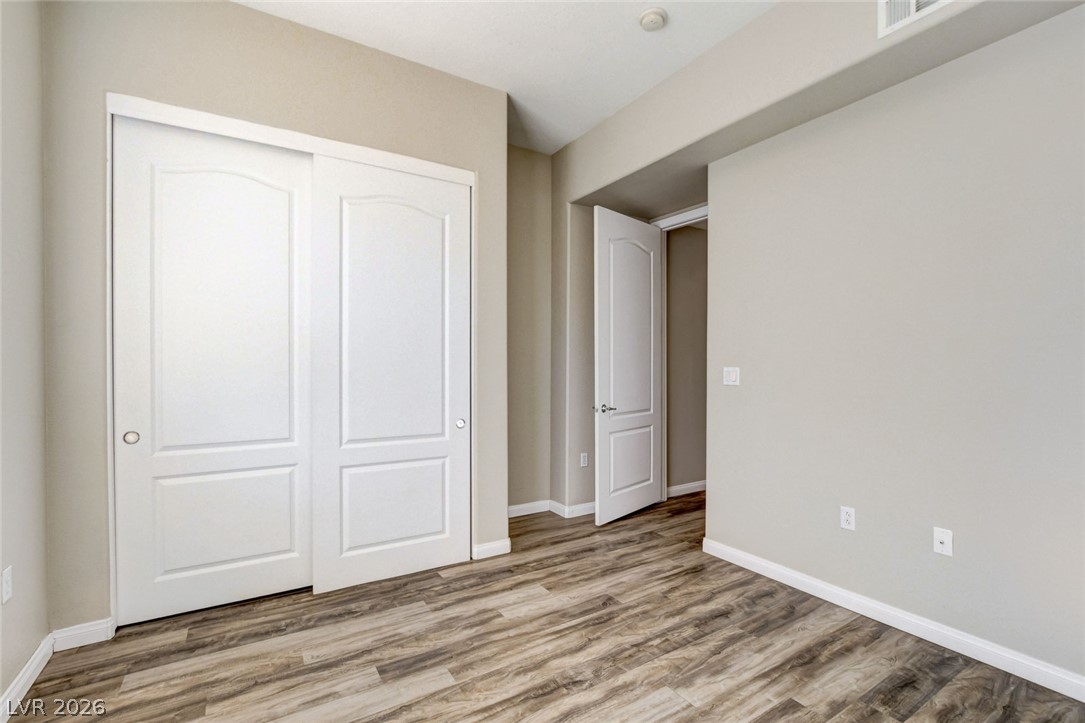
Guest bedroom
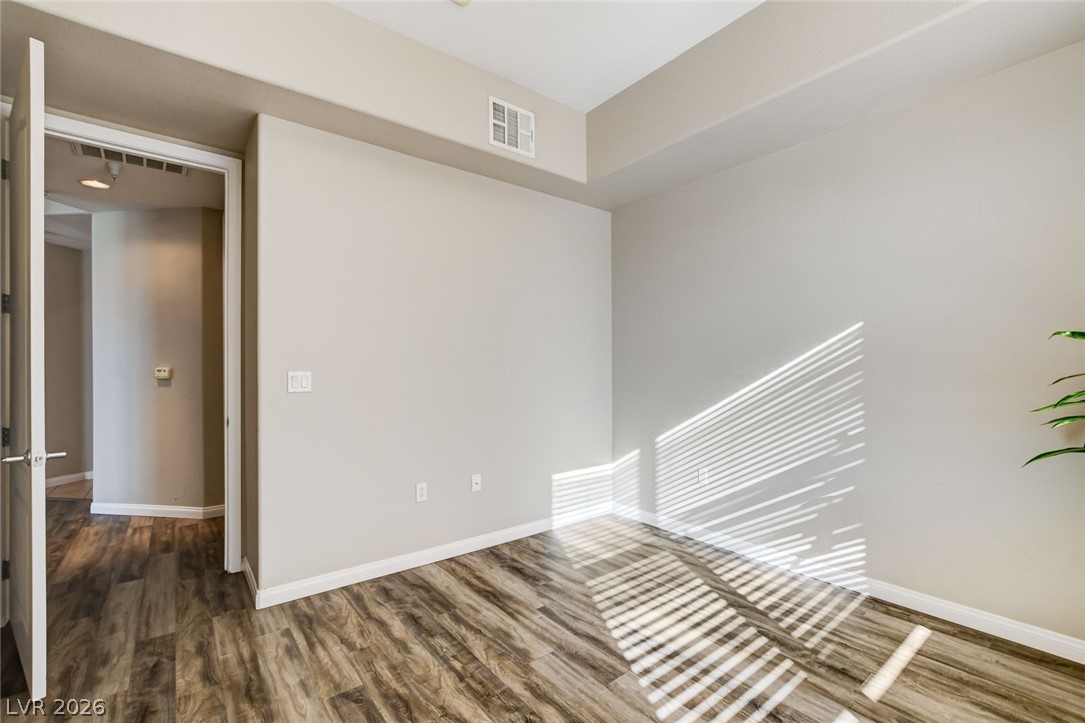
Guest bedroom
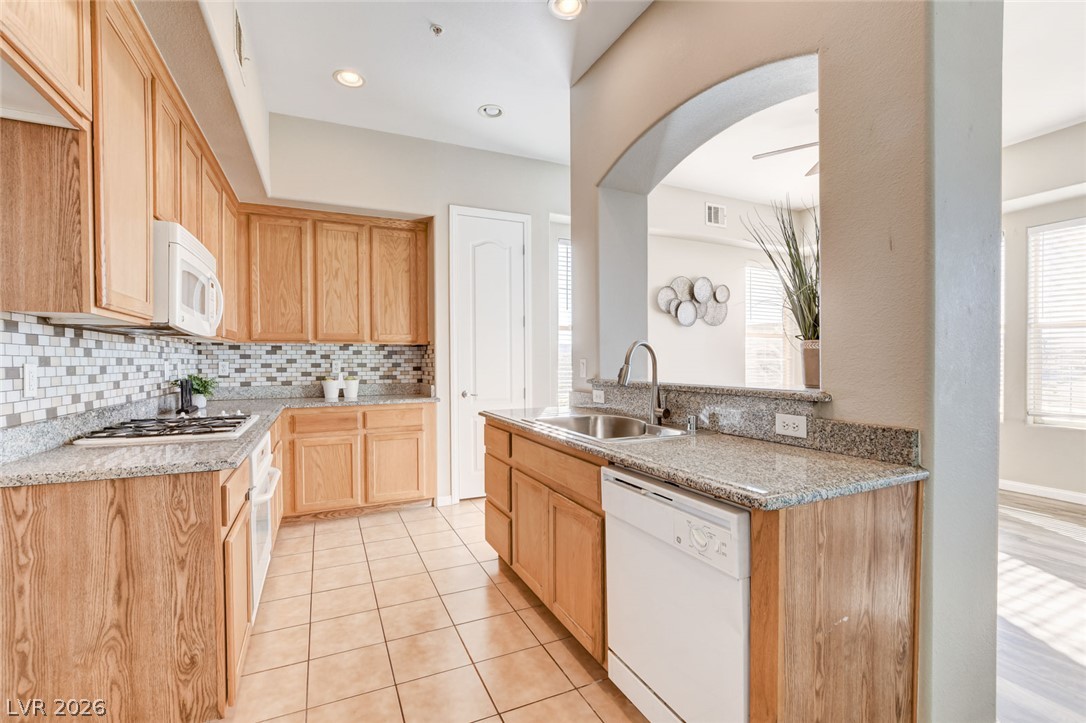
Granite counters and light wood cabinetry define this well-appointed kitchen.
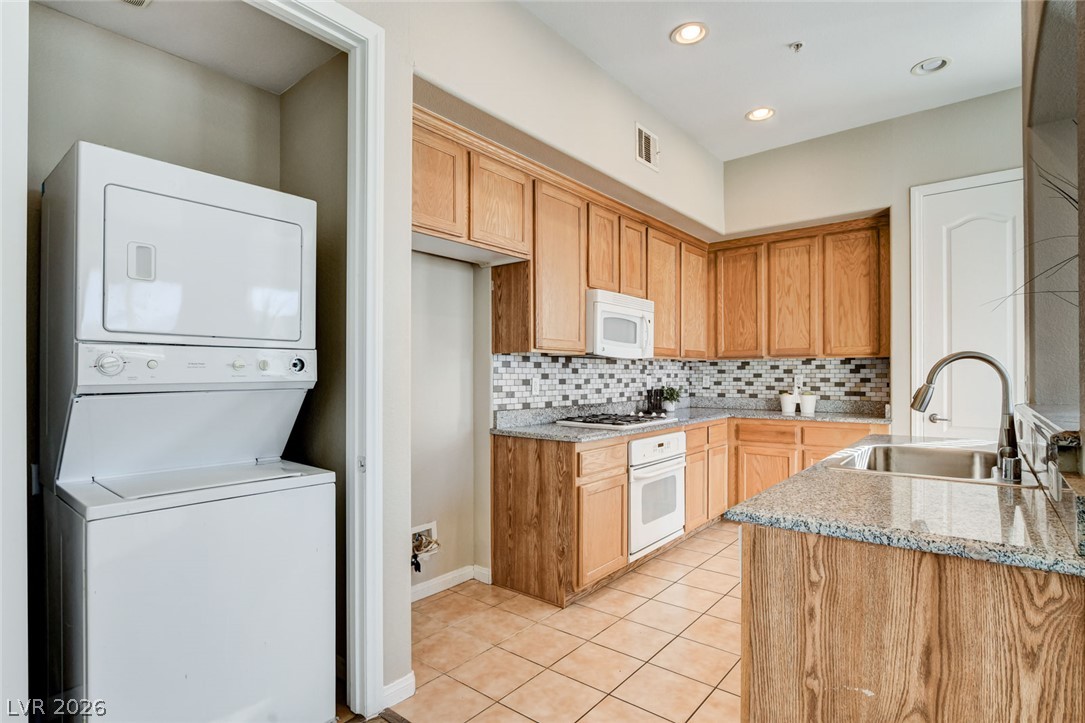
Culinary aspirations meet practicality in this kitchen, boasting ample counter space and convenient in-unit laundry facilities.
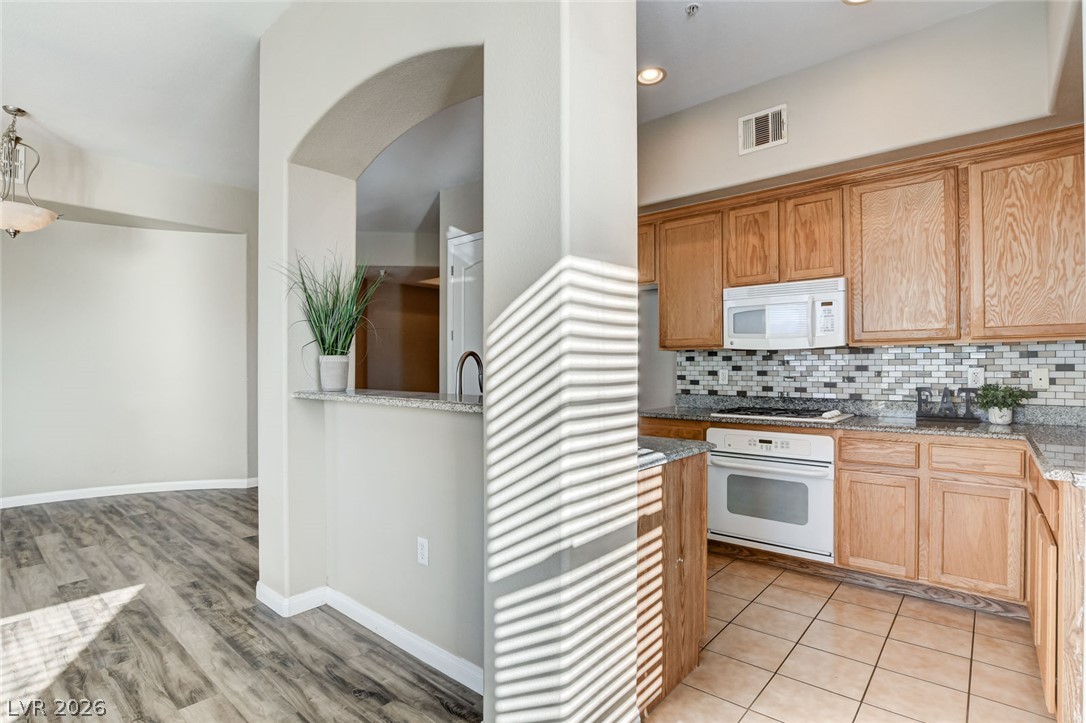
An inviting kitchen with light wood cabinetry, stone countertops, and modern tile backsplash.
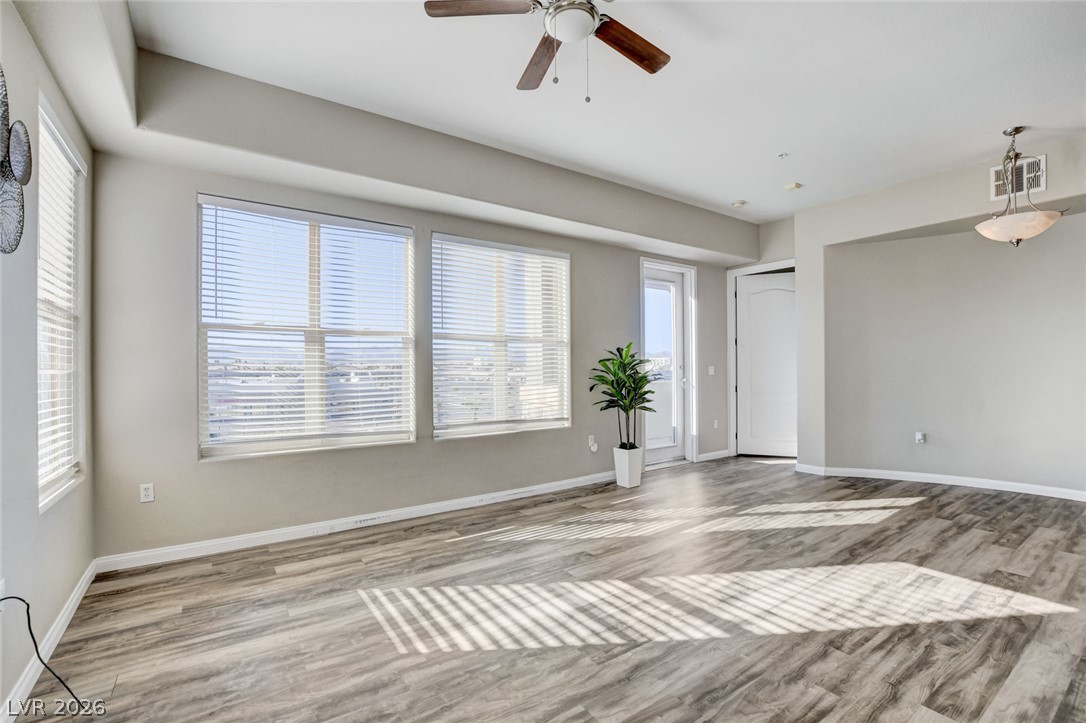
Luminous interior with wide windows, sleek wood flooring, and a ceiling fan for optimal comfort.
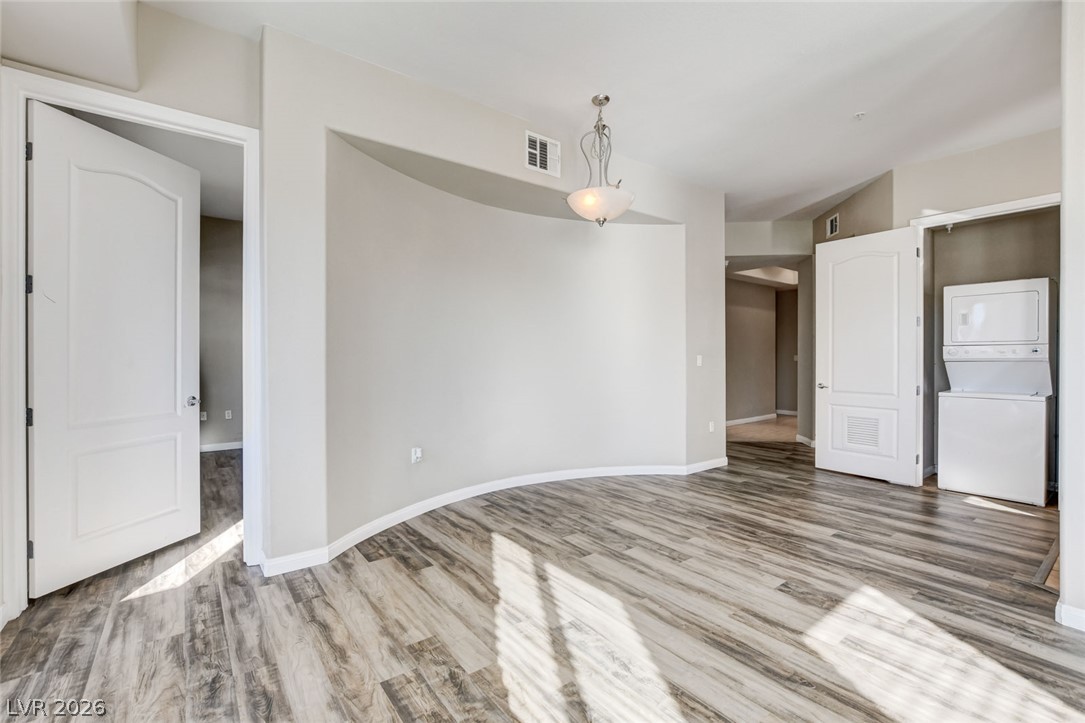
Natural light dances across the attractive hardwood flooring, illuminating the elegant interior with subtle grace.
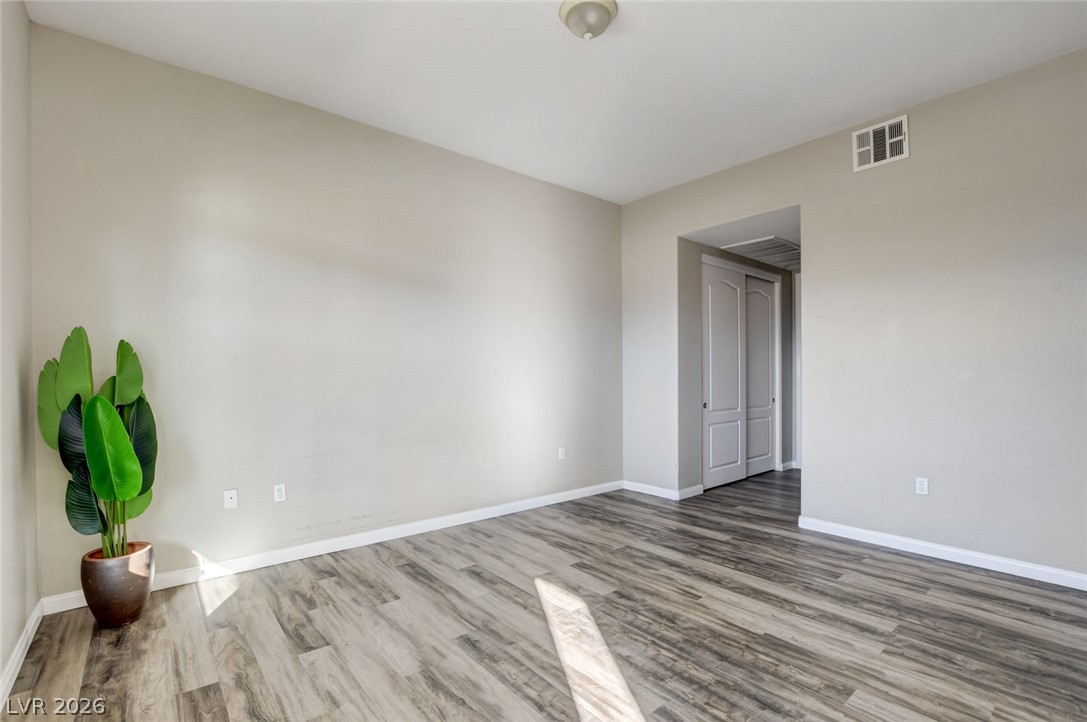
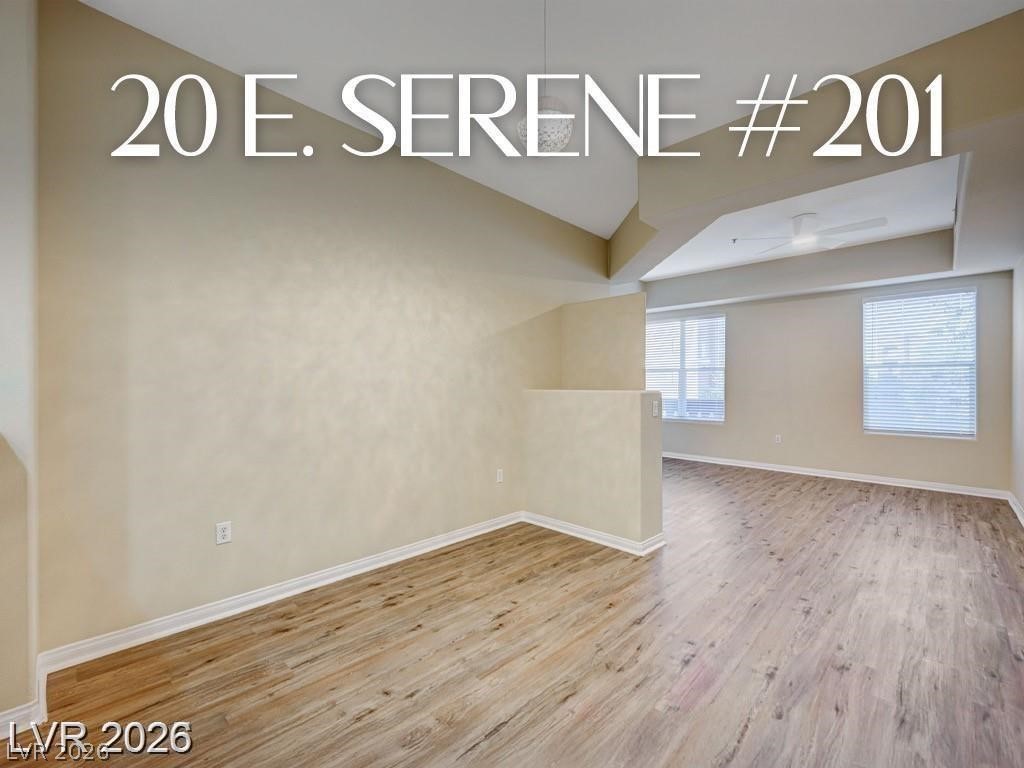
Newly installed wood flooring creates an inviting and versatile open space, ready for personalization.
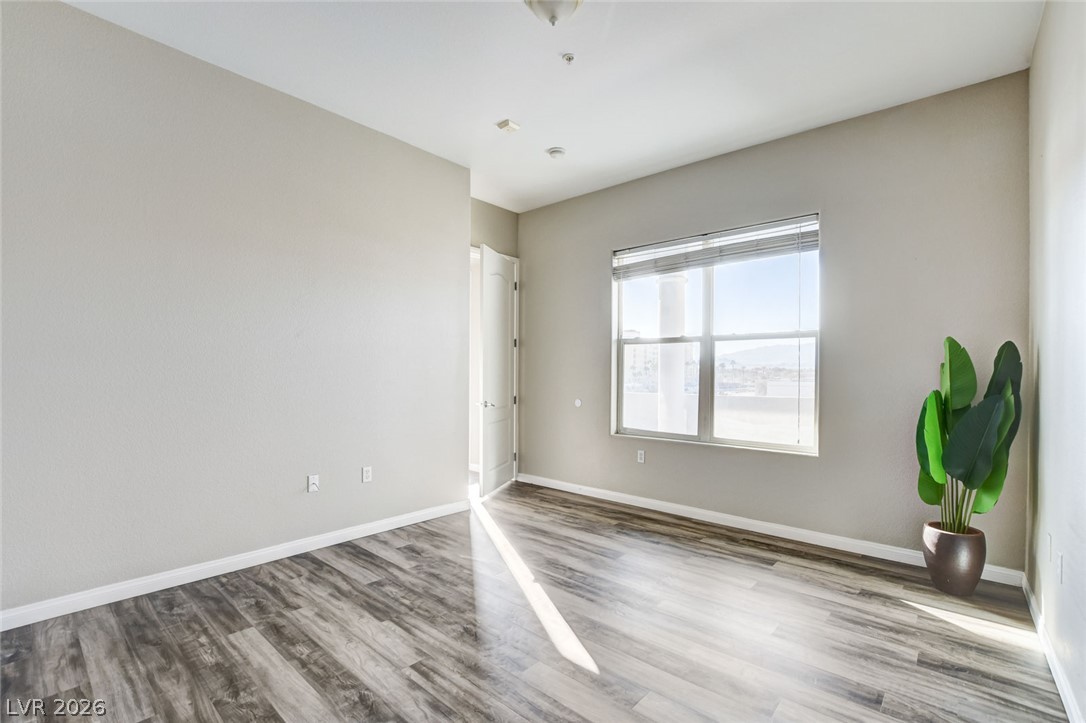
Natural light illuminates this spacious living area with durable wood flooring.
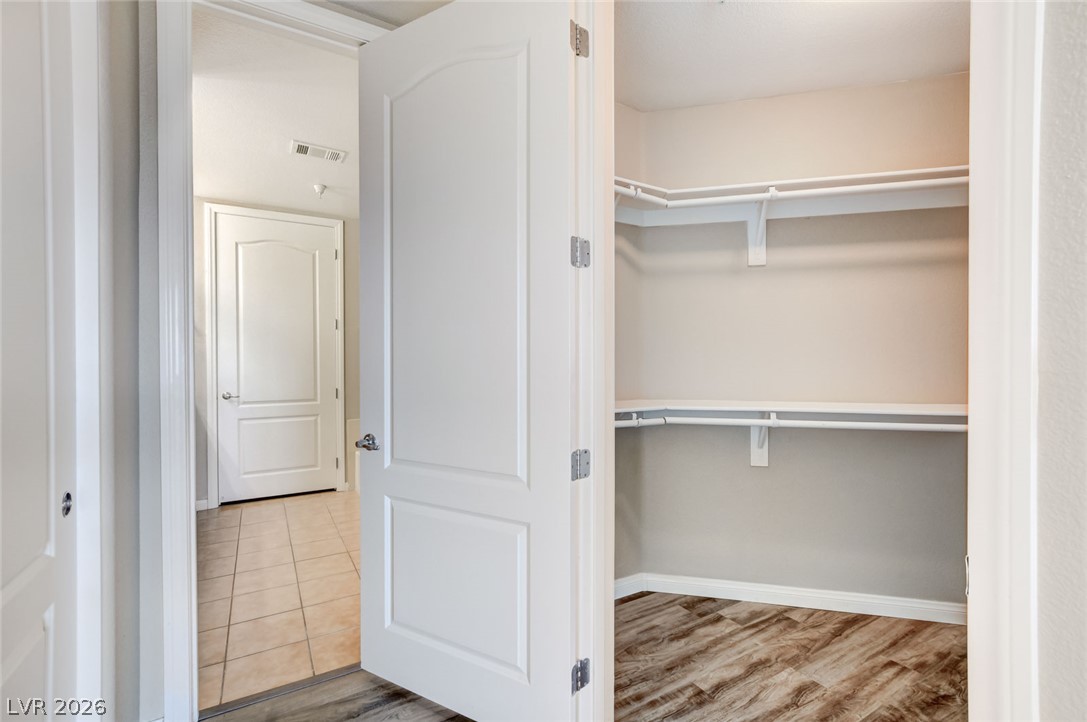
Door to the primary bathroom and a walk-in closet in the primary bedroom.
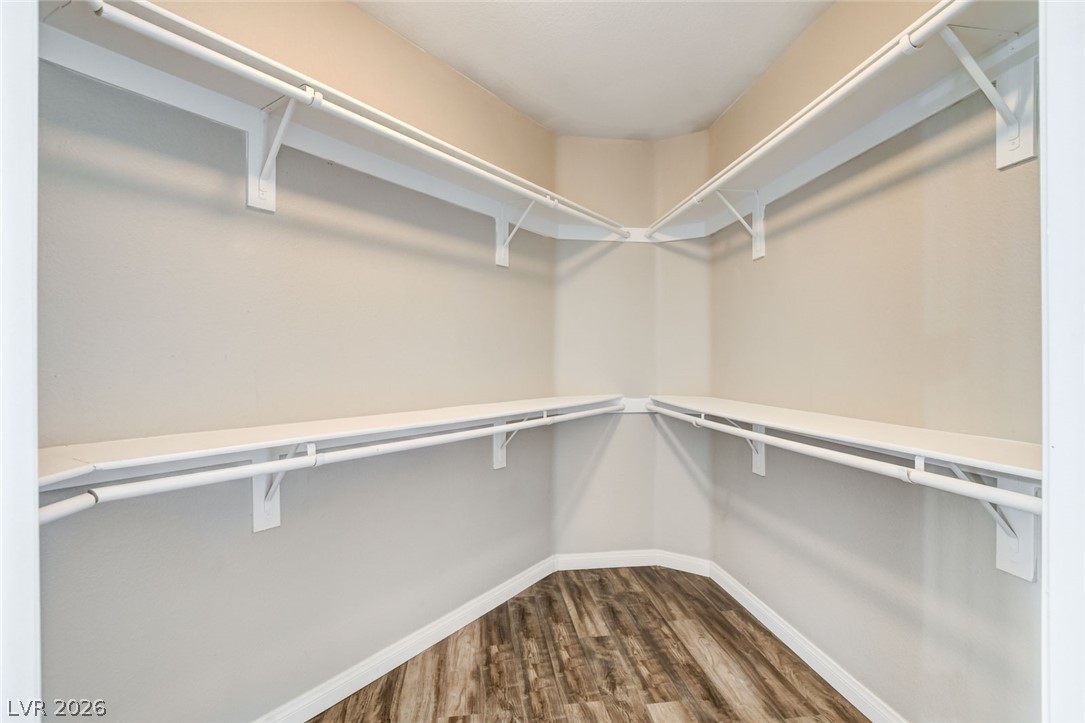
Ample shelving and hanging space defines this well-appointed closet, ready for organization.
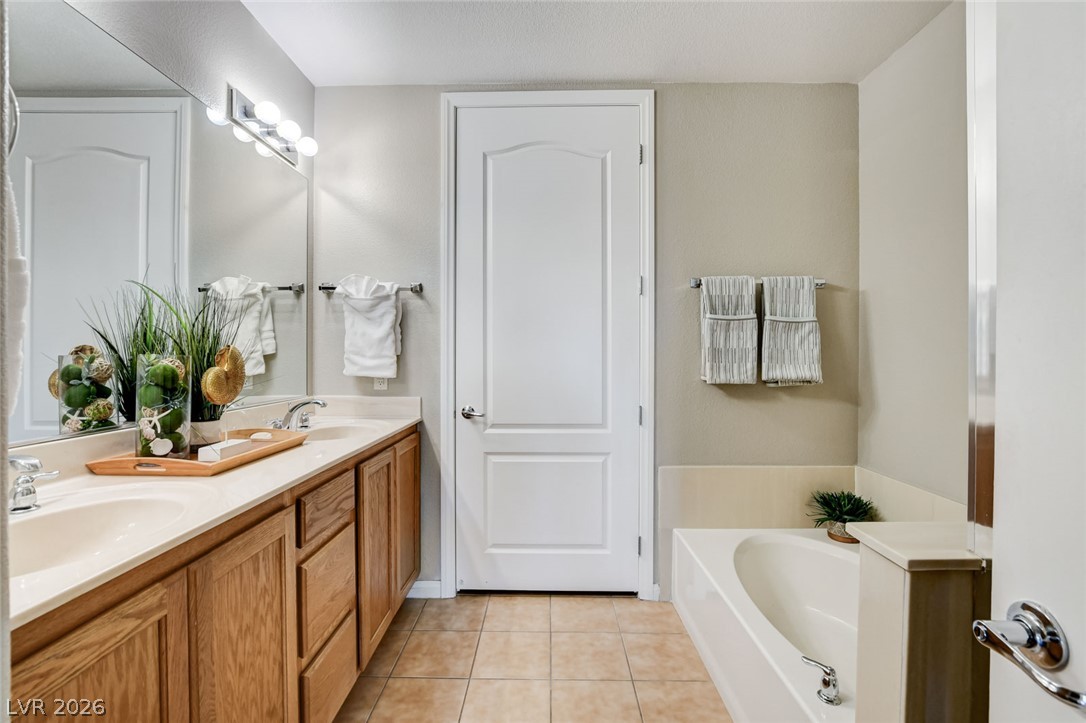
Double vanities and a soaking tub provide a comfortable and convenient primary bathroom.

A well-lit primary bathroom with a double vanity and an inviting neutral color palette.
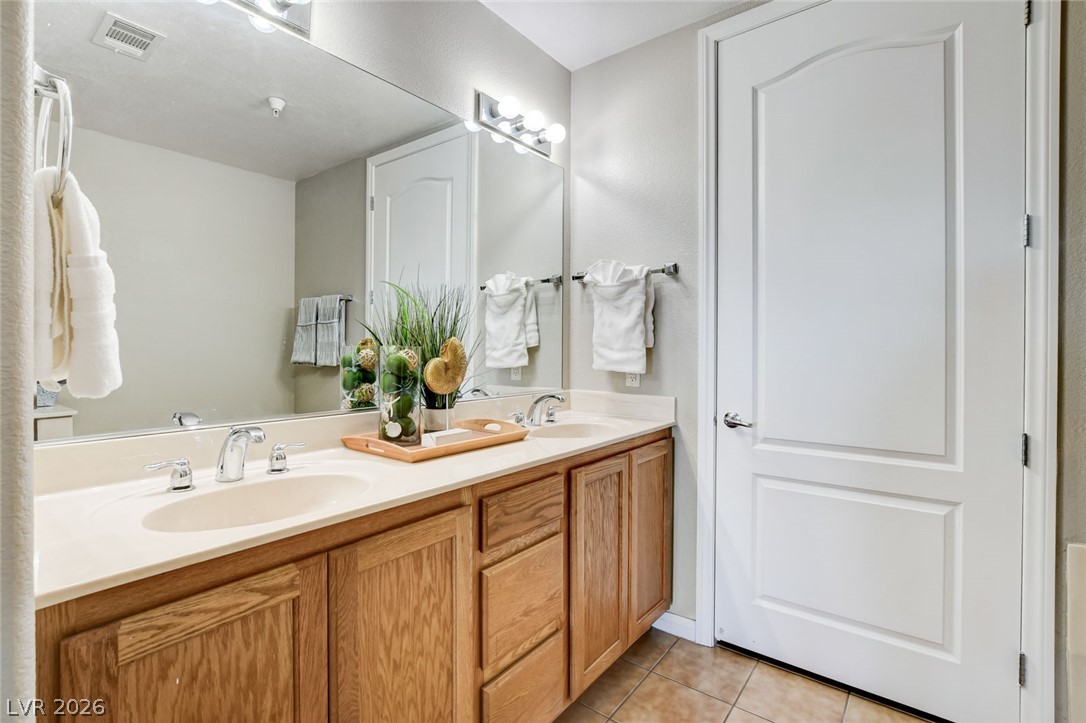
Double vanity with light wood cabinetry provides ample storage and counter space.
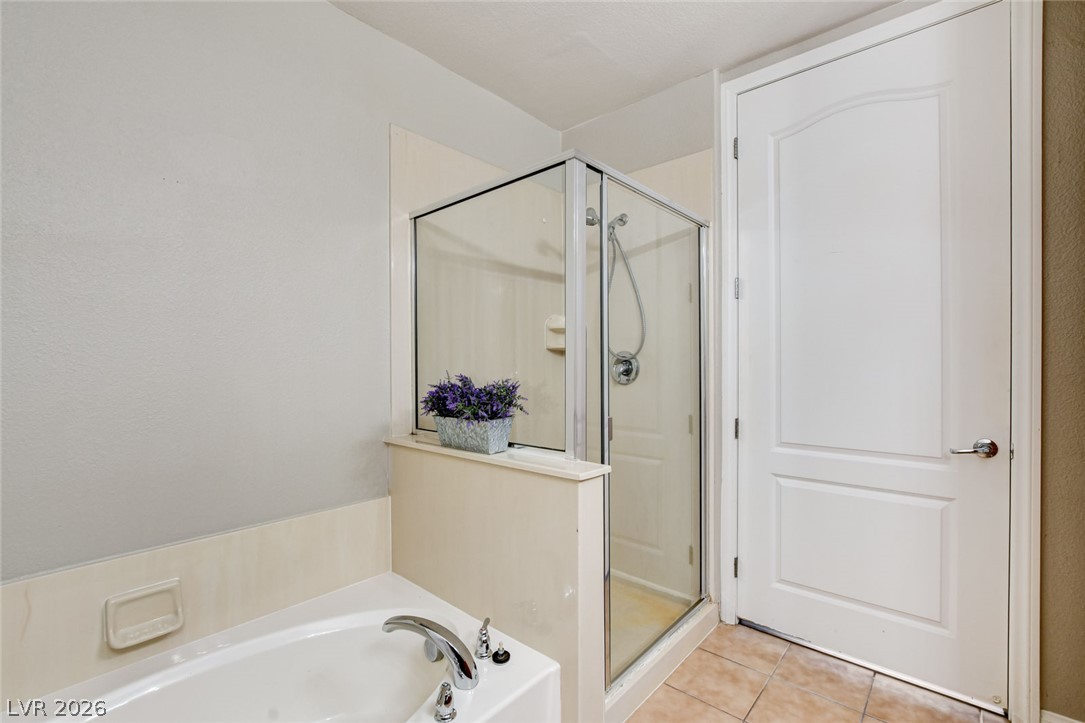
Relax in this inviting primary bathroom featuring a deep soaking tub and a sleek glass shower.
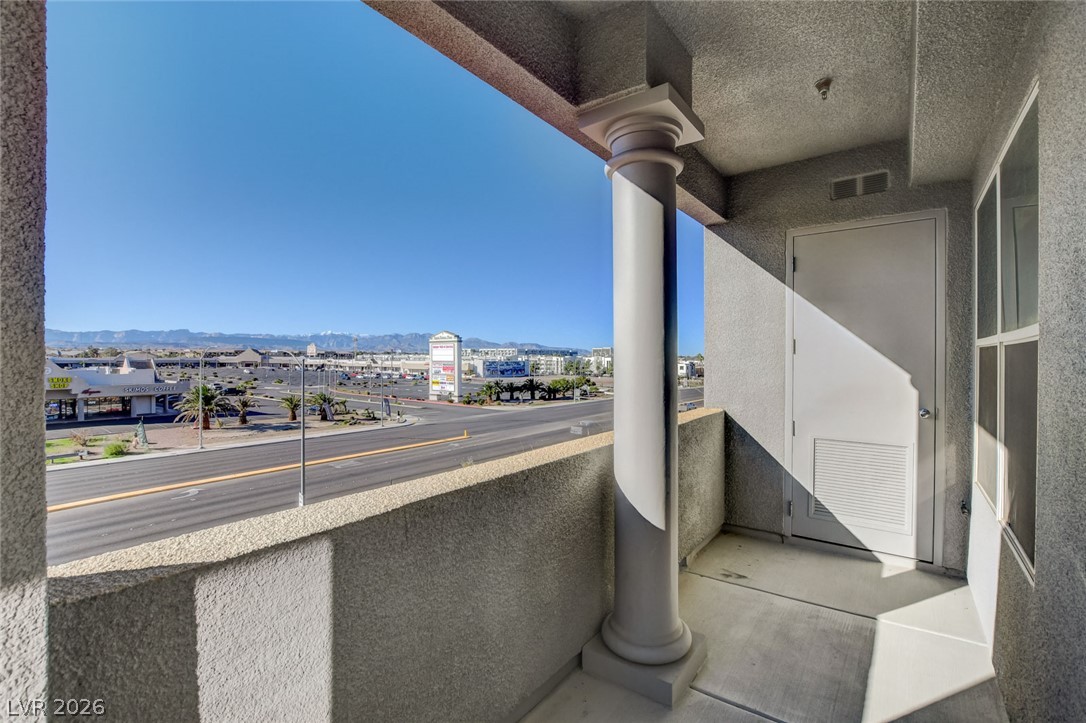
A spacious balcony offers views of the cityscape, Las Vegas Blvd and distant mountains.
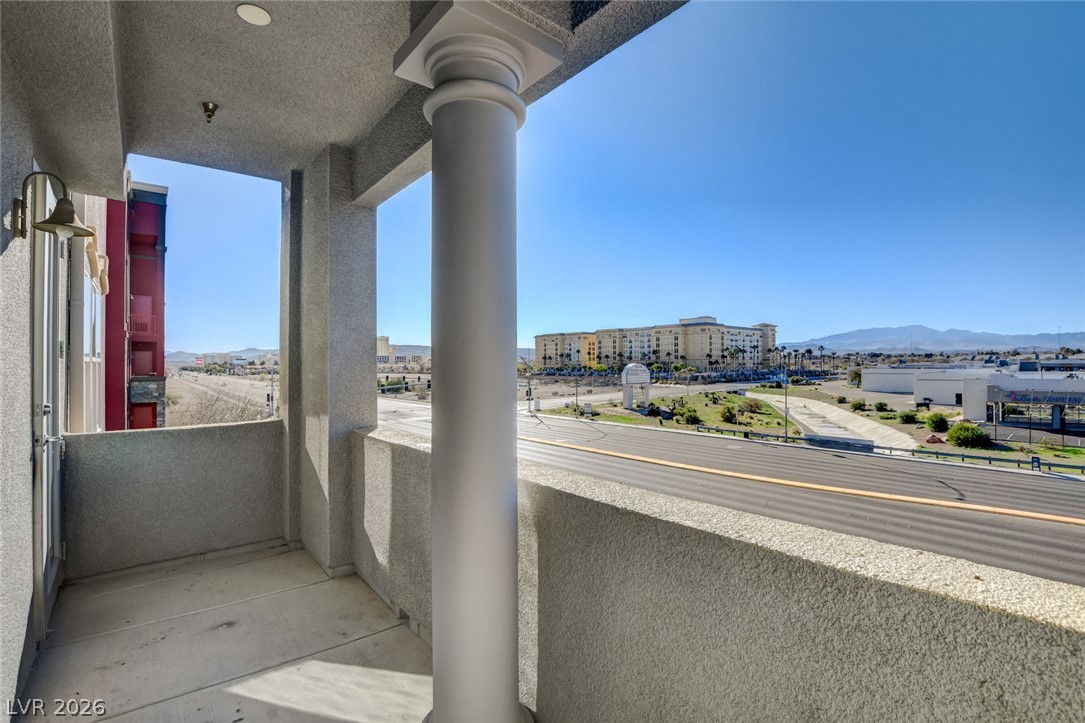
Enjoy expansive city views and distant mountains from this private balcony, offering a serene escape above the urban landscape.
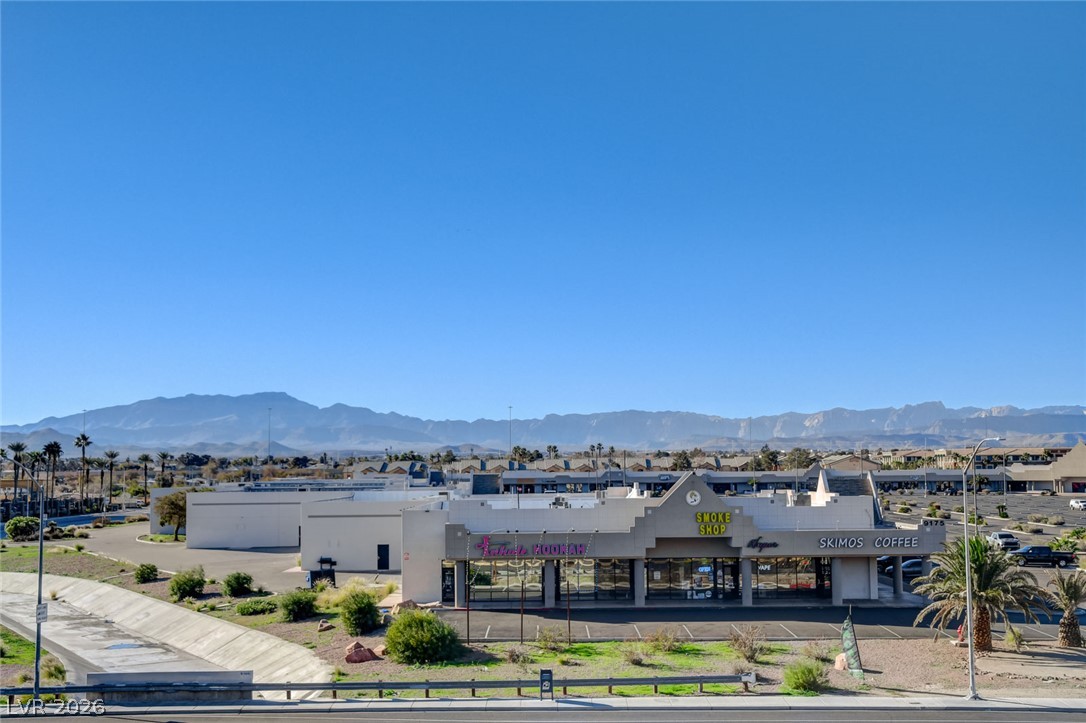
Clear mountain vistas frame this commercial building in a desert landscape.
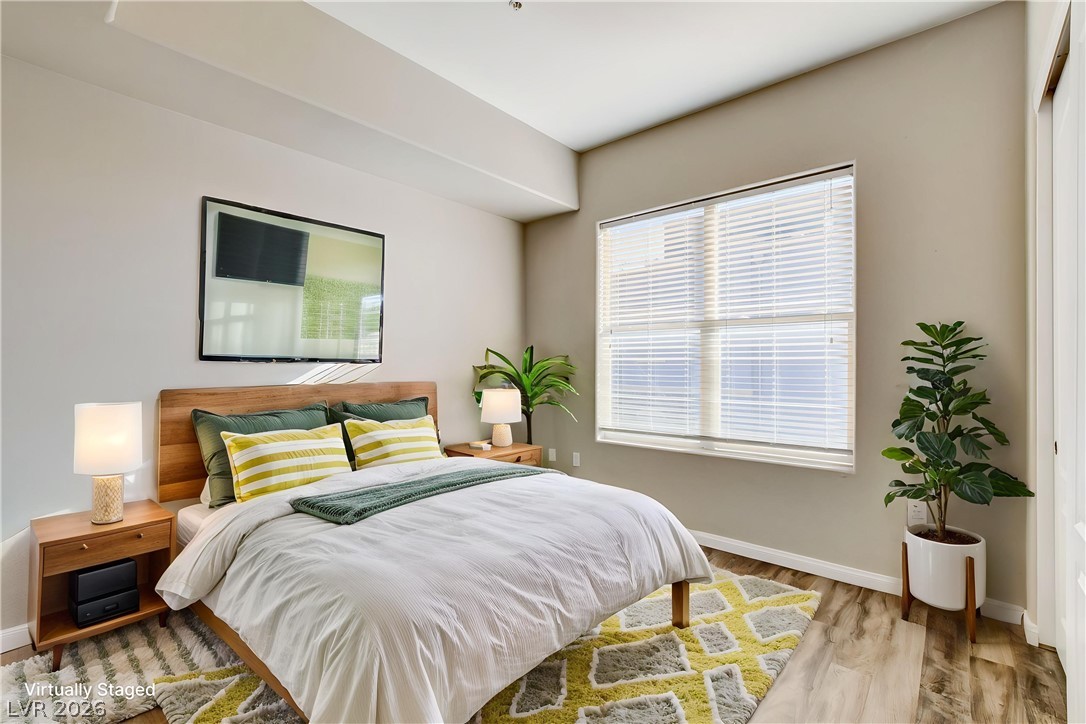
Hardwood flooring extends throughout this well-lit bedroom, offering ample space and natural light.
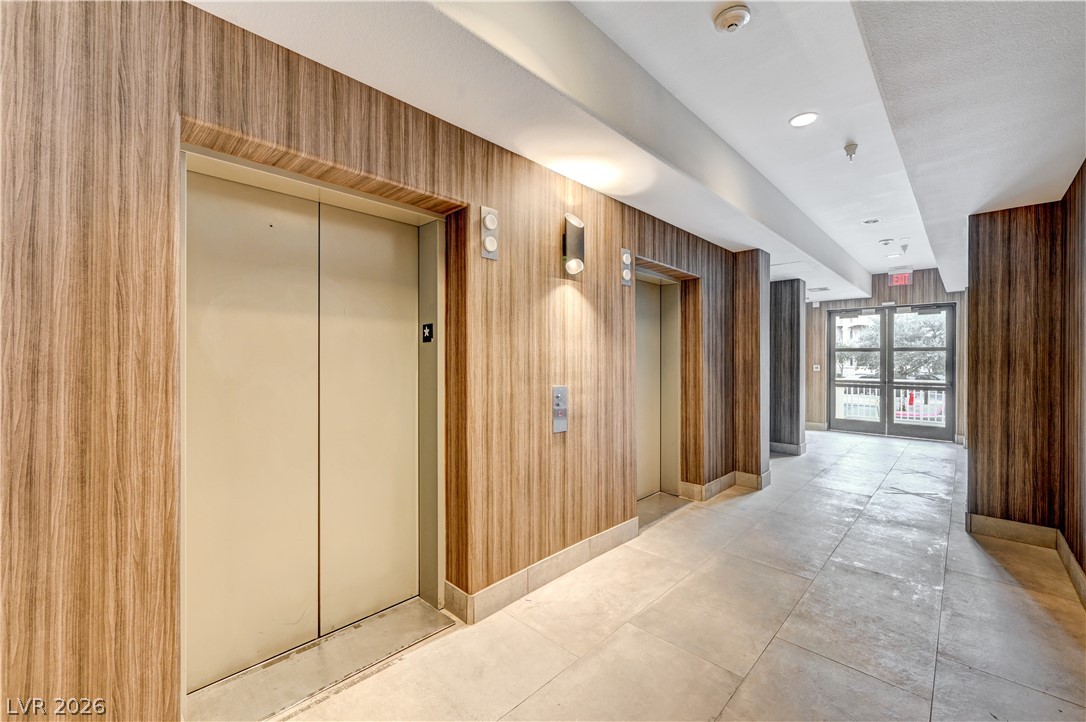
A well-lit corridor welcomes residents with wood-paneled walls and easy access to dual elevators.
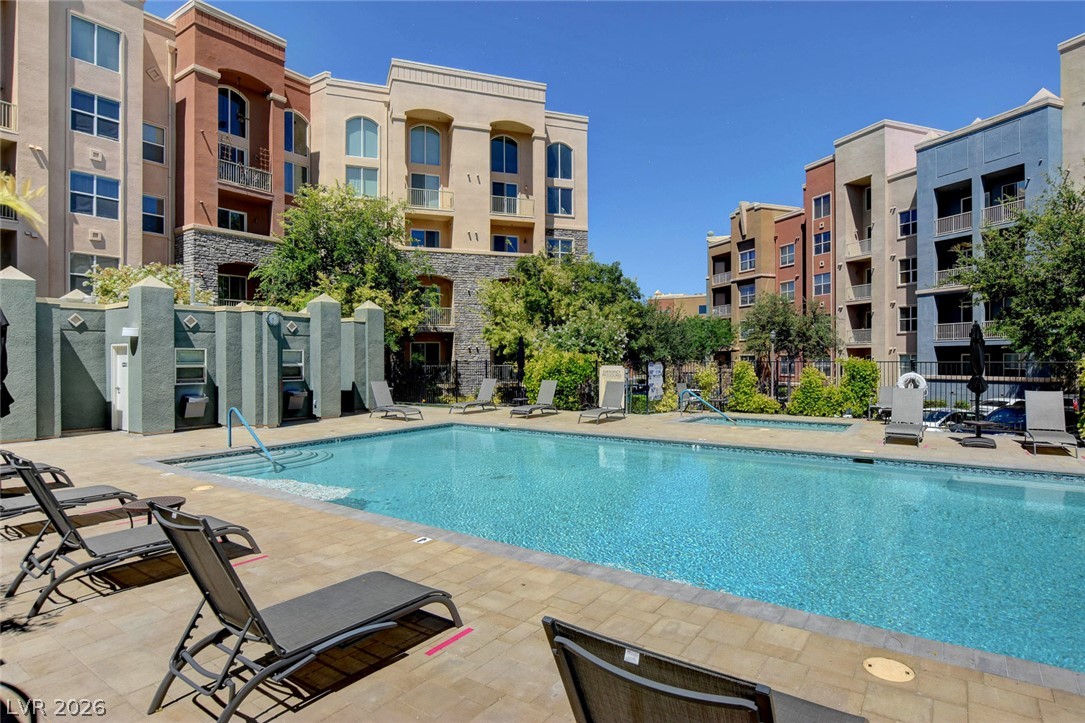
Relax poolside at this community pool, surrounded by multi-story residential buildings and verdant landscaping.
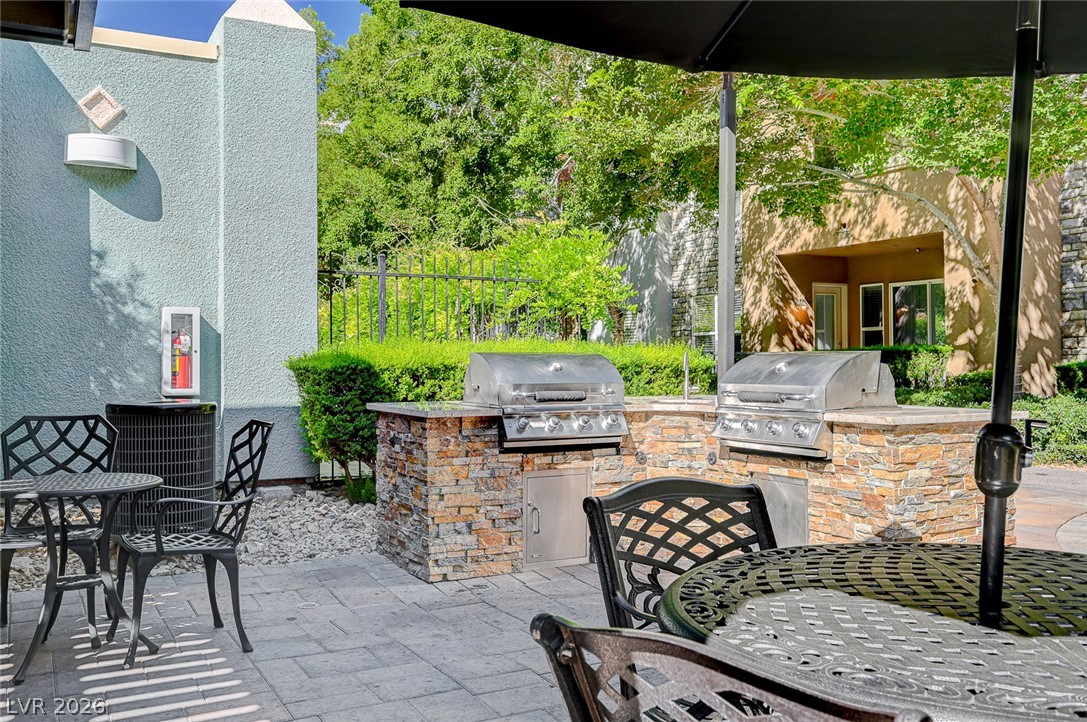
Two built-in grills with natural stone bases create a dedicated outdoor kitchen and dining space.
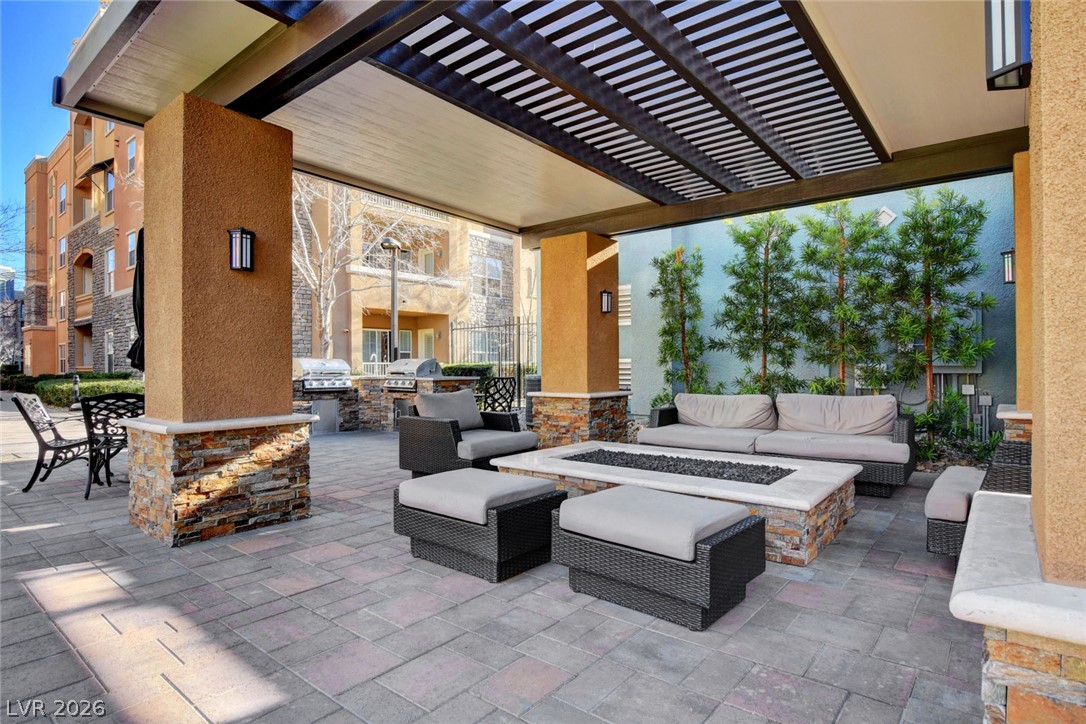
An inviting outdoor lounge with a fireplace, ideal for relaxation and entertaining.

Description
Spacious and bright twobedroom condo with good separation between the bedrooms. 3rd floor, corner unit condo means no neighbors on one side and more windows for light. This home has a new, hot water heater and two parking spaces! Assigned spots 77 and 97 are both near the elevators. Located in a guard-gated community just off of Las Vegas Boulevard, it's easy access to the 15 freeway, the airport, and the Strip.
Details
| MLS # | 2791453 |
|---|---|
| Listing Type | For Sale |
| Style | Condominium |
| HOA Dues | $373 |
| Sub-Type | Resale |
| Status | Active |
| Year | 2007 |
| Days On Site | 73 |
| Listing Provided By | Elite Realty | Allison H. Jung |
Features
| Bed(s) | 2 |
|---|---|
| Bath(s) | 2 Total |
| SQ Feet | 1,266 |
| Car Port | Yes |
| Zoning | Multi-Family |
| Acreage | 0.94 |
| Property View | Yes |
Interior
| Cooling | Central Air, Electric |
|---|---|
| Heating | Central, Gas |
| Heating Yes / No | Yes |
| Cooling Yes / No | Yes |
| Interior Features | Bedroom On Main Level, Ceiling Fans, Primary Downstairs, Window Treatments |
| Window Features | Blinds, Double Pane Windows |
| Furnished | Unfurnished |
| Appliances | Disposal, Gas Range, Microwave |
| Fireplaces Total | 0 |
| Fireplace Yes / No | No |
Exterior
| Exterior Features | Balcony |
|---|---|
| Roof | Asphalt, Composition, Shingle |
| Security Features | Gated Community |
| Lot Features | Desert Landscaping, Landscaped, None |
| Fencing | None |
Parking
| Parking Features | Assigned, Covered, Detached Carport, Underground, Indoor, Guest |
|---|---|
| Garage Yes / No | No |
Utilities
| Utilities | Underground Utilities |
|---|---|
| Electric | Photovoltaics None |
| Sewer | Public Sewer |
Location
| Community Features | Pool |
|---|---|
| Senior Community Yes / No | No |
Other
| List Aor | Greater Las Vegas Association Of Realtors Inc |
|---|
Taxes
| Property | 2010 |
|---|
Area Information
| State | NV |
|---|---|
| County | Clark |
| City | Las Vegas |
| Zip Code | 89123 |
| Community Name | Manhattan Condo Phase 2 |
Request a showing
Request a showing
Contact
Learn More About This Property

| State | NV |
|---|---|
| County | Clark |
| City | Las Vegas |
| Zip Code | 89123 |
| Community Name | Manhattan Condo Phase 2 |
Nearby Listings (Within 1/10 mile)
Price: $202K - $337K
sqft: 950 - 1,500


Listing Updated: August 20, 2026 at 4:52:50 PM PDT