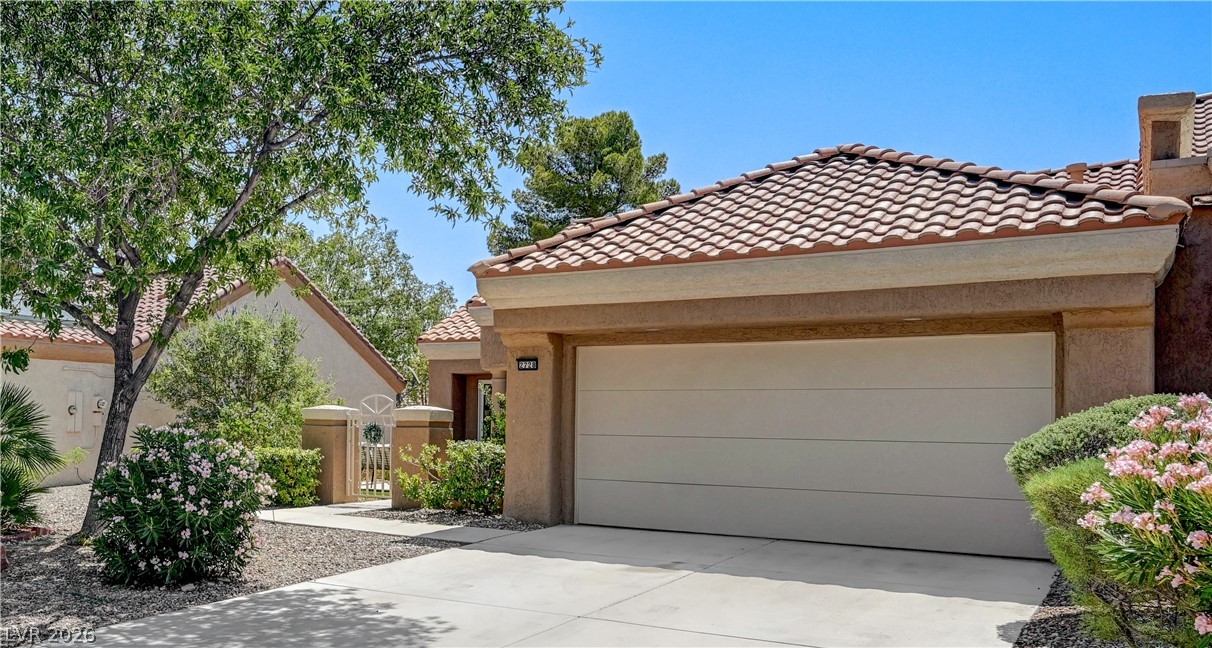
Luxury 55+ living in Sun City Summerlin.
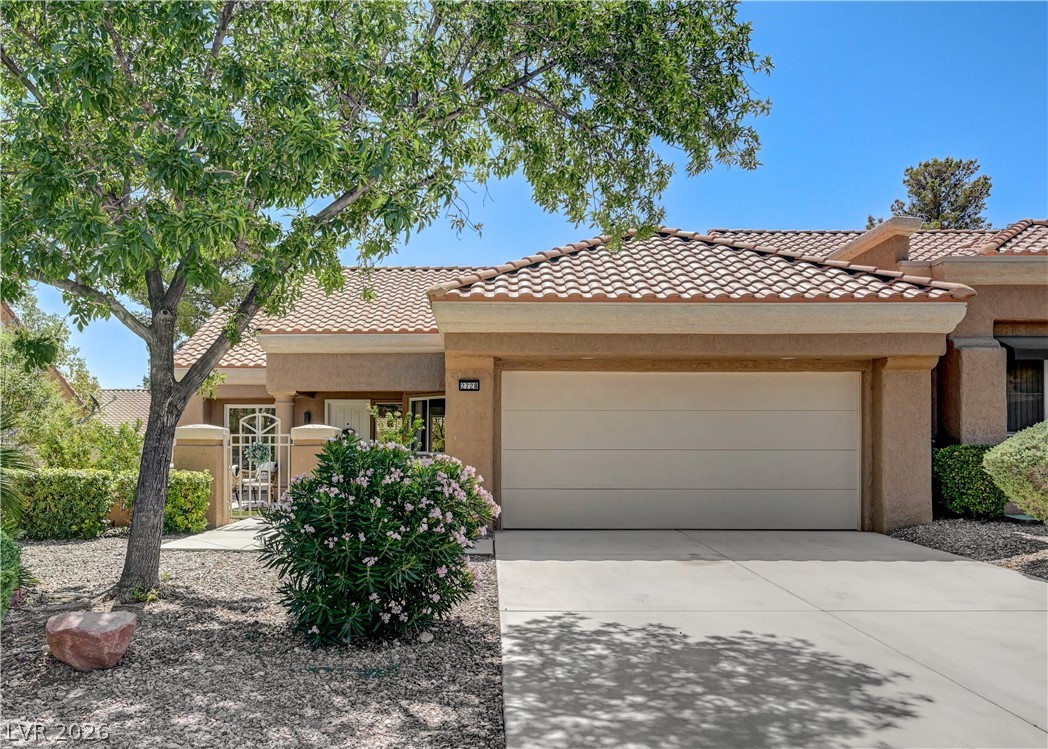
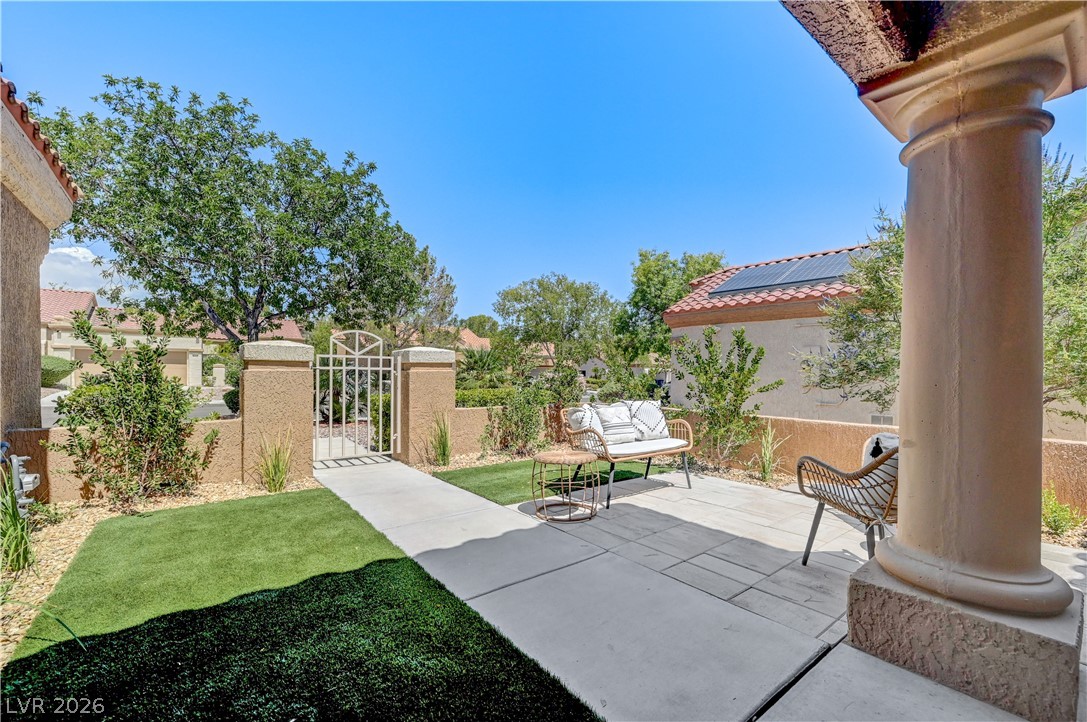
The property features a private gated courtyard entrance and an attached garage.
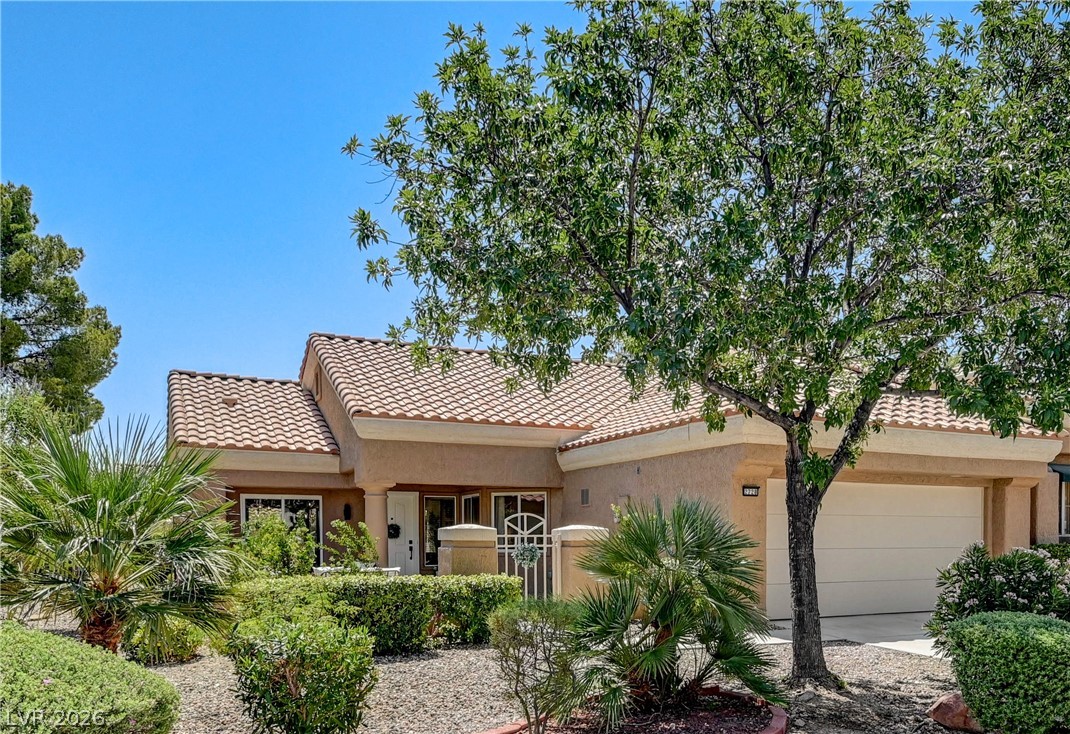
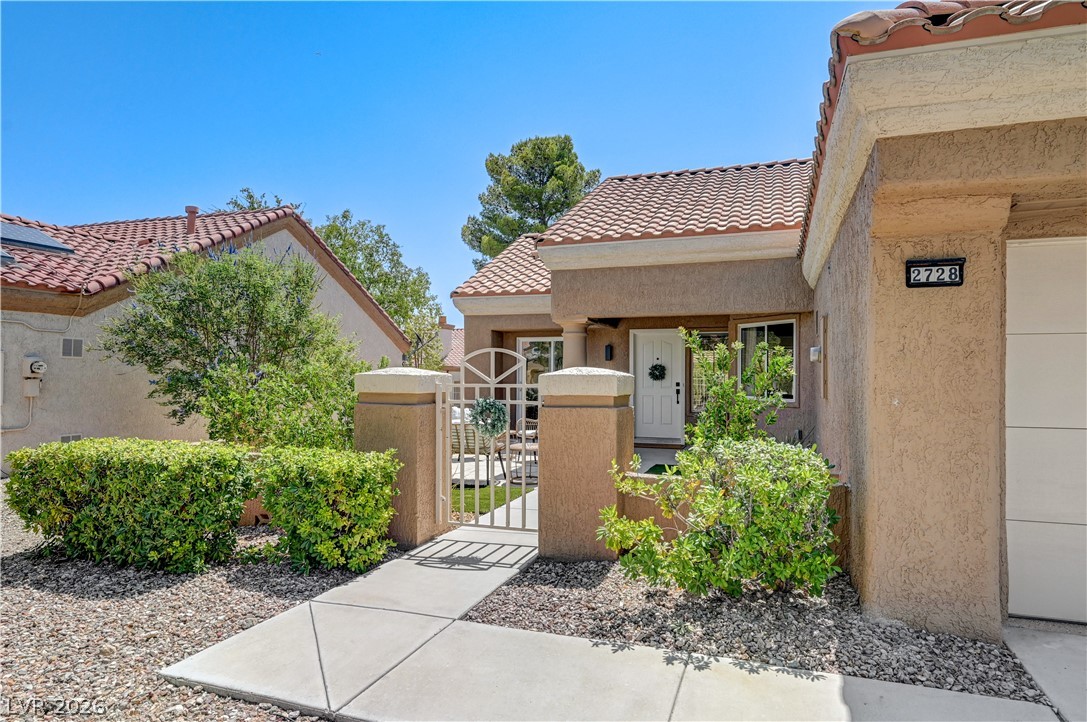
The private gated entry welcomes you to this charming stucco home with with lush landscaping.
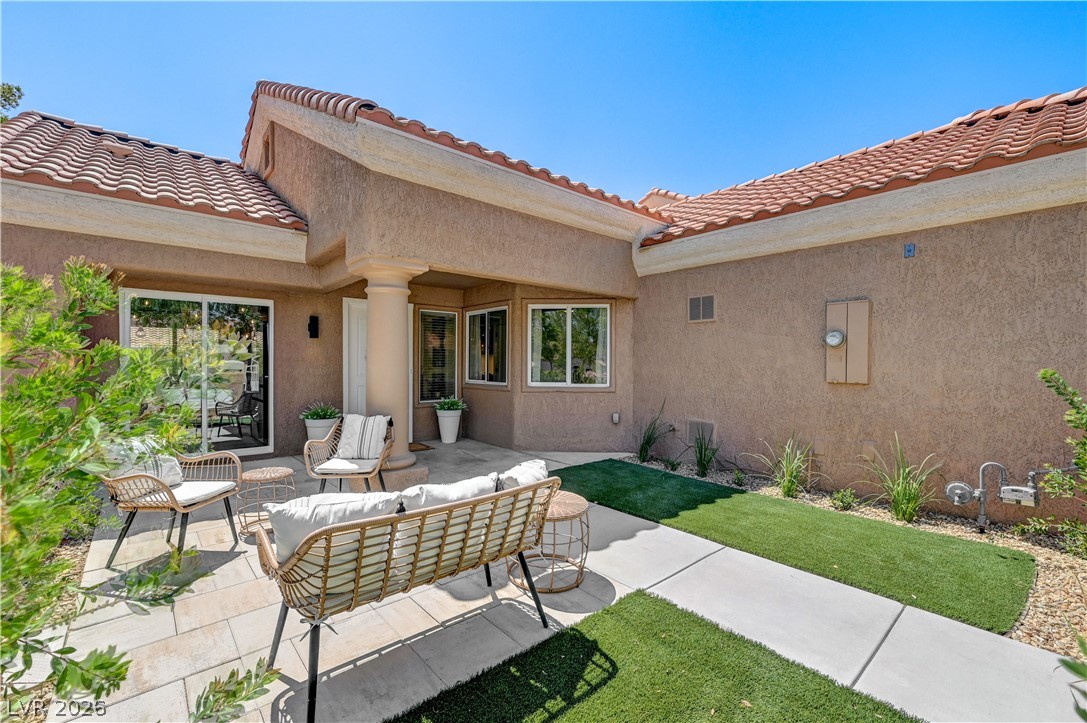
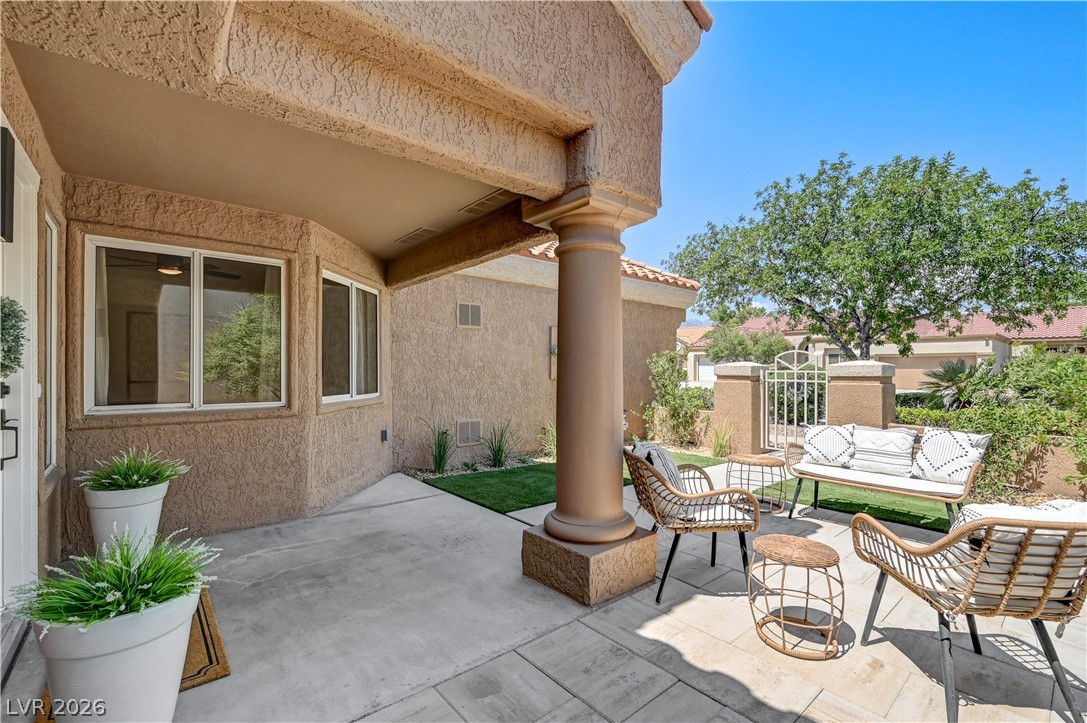
The welcoming front patio with outdoor seating invites relaxation, complemented by vibrant landscaping and clean architectural lines.
Enter through the charming gated pathway to a private, sun-drenched courtyard with lush landscaping.
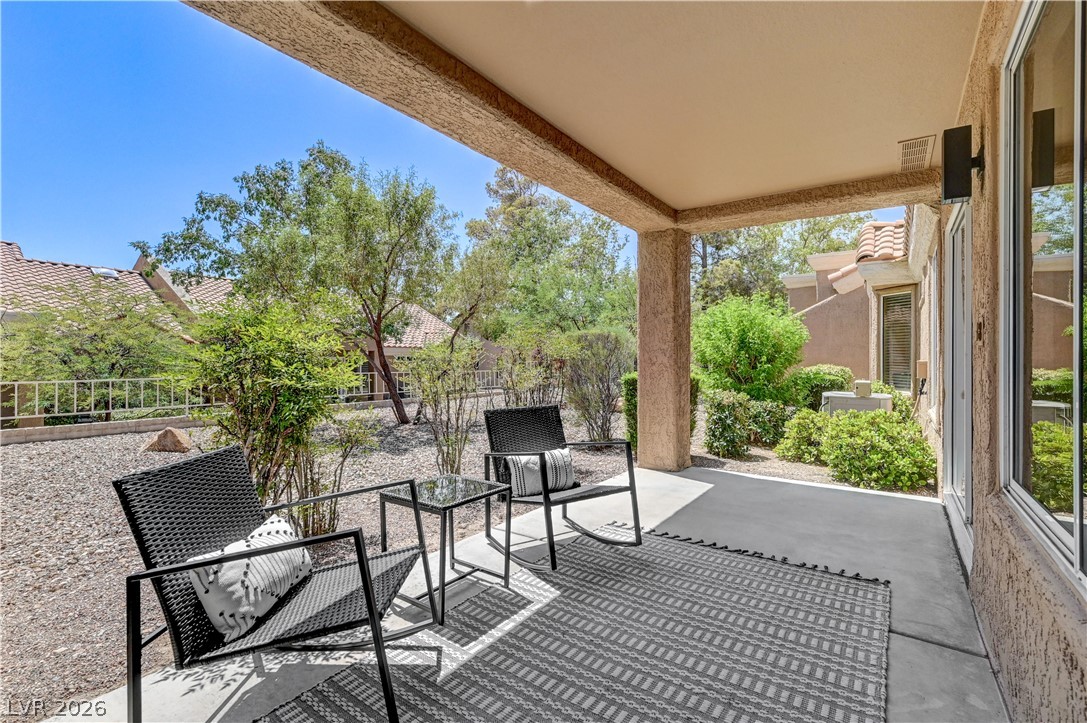
The inviting covered patio offers a private outdoor sanctuary, perfect for relaxation and easy outdoor entertaining.
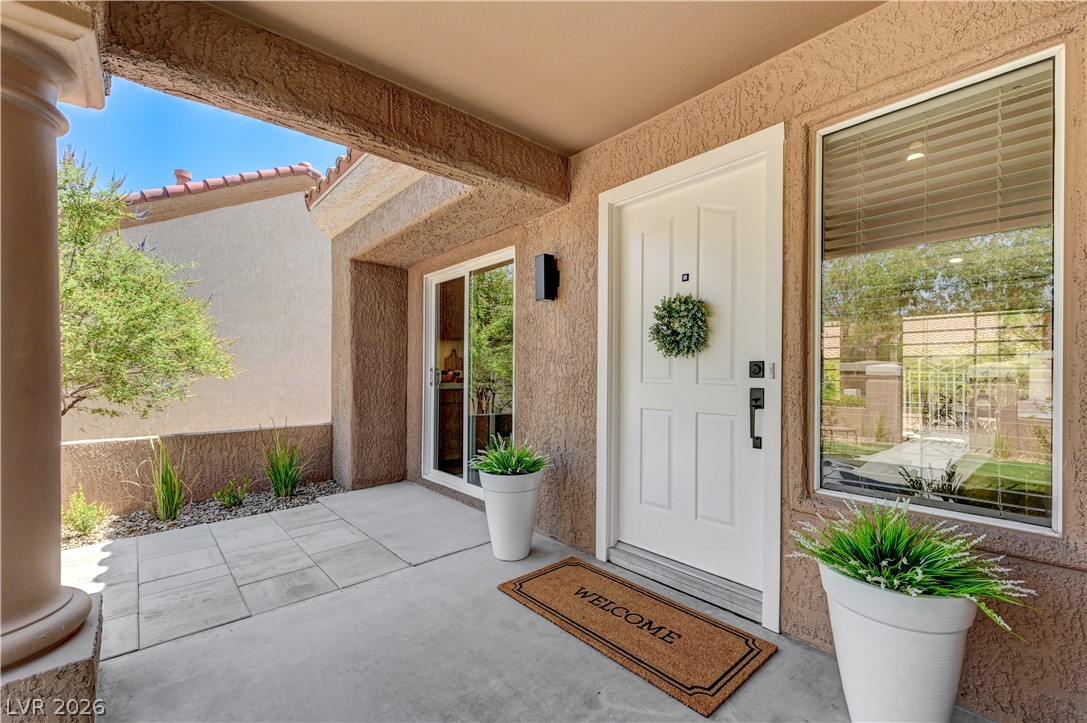
The welcoming entry and well-tended landscaping provides charming curb appeal.
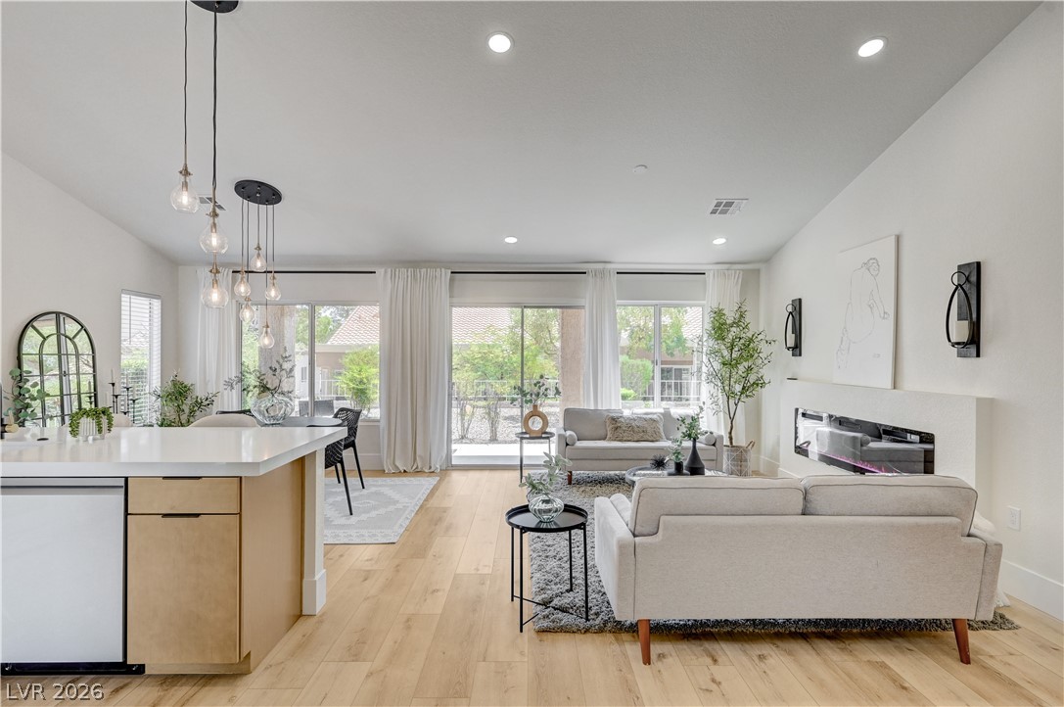
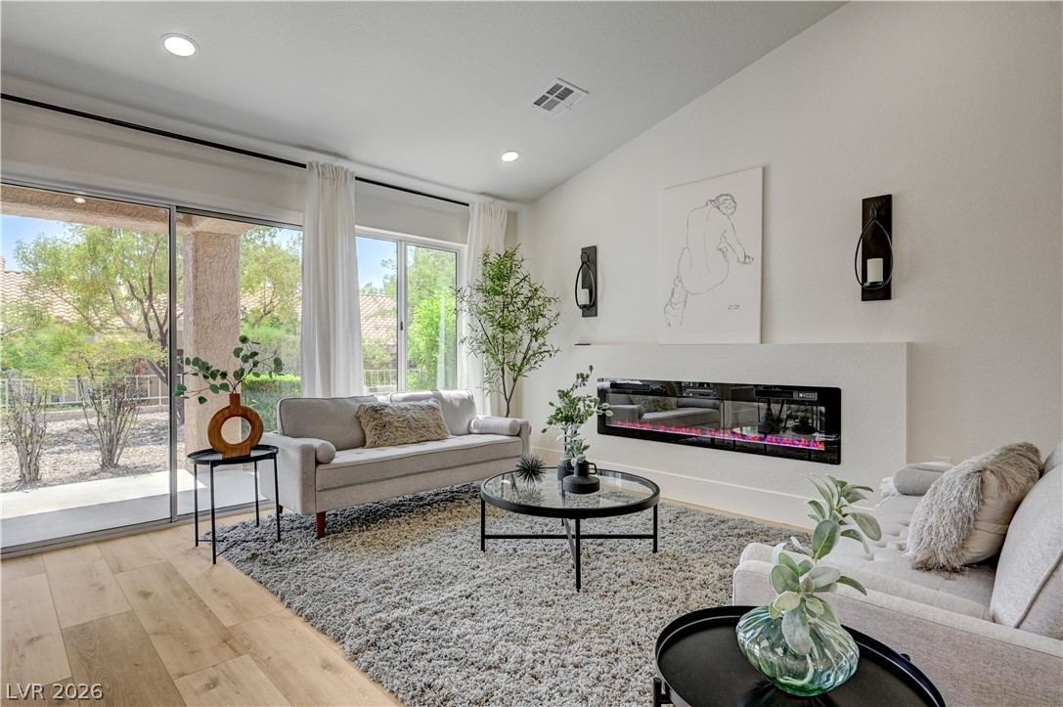
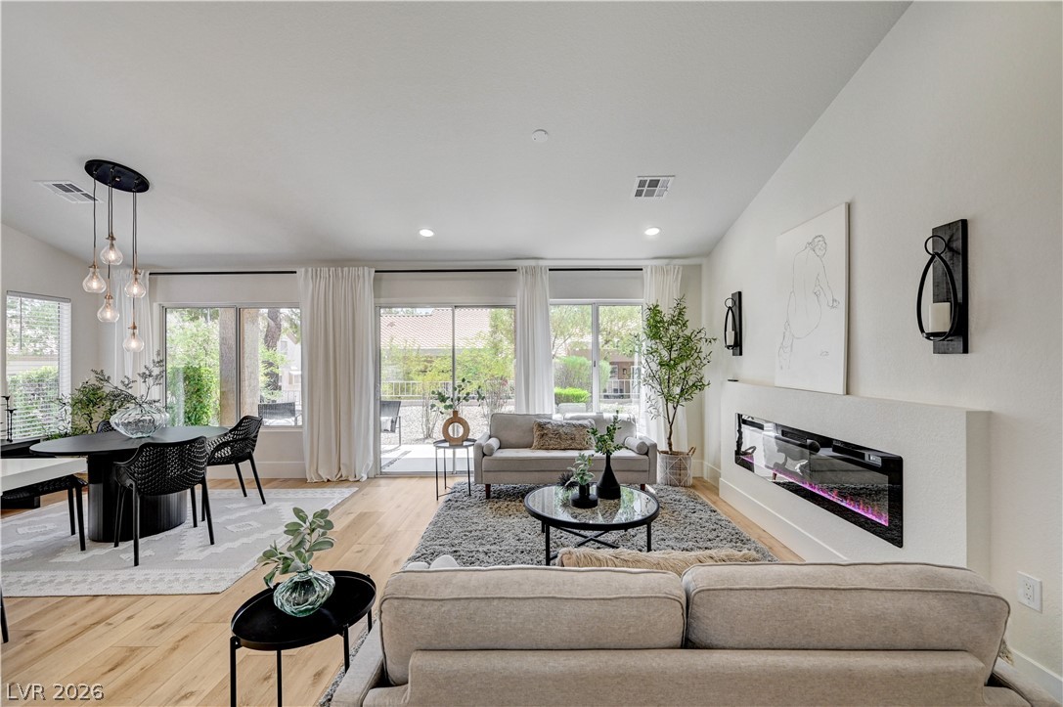
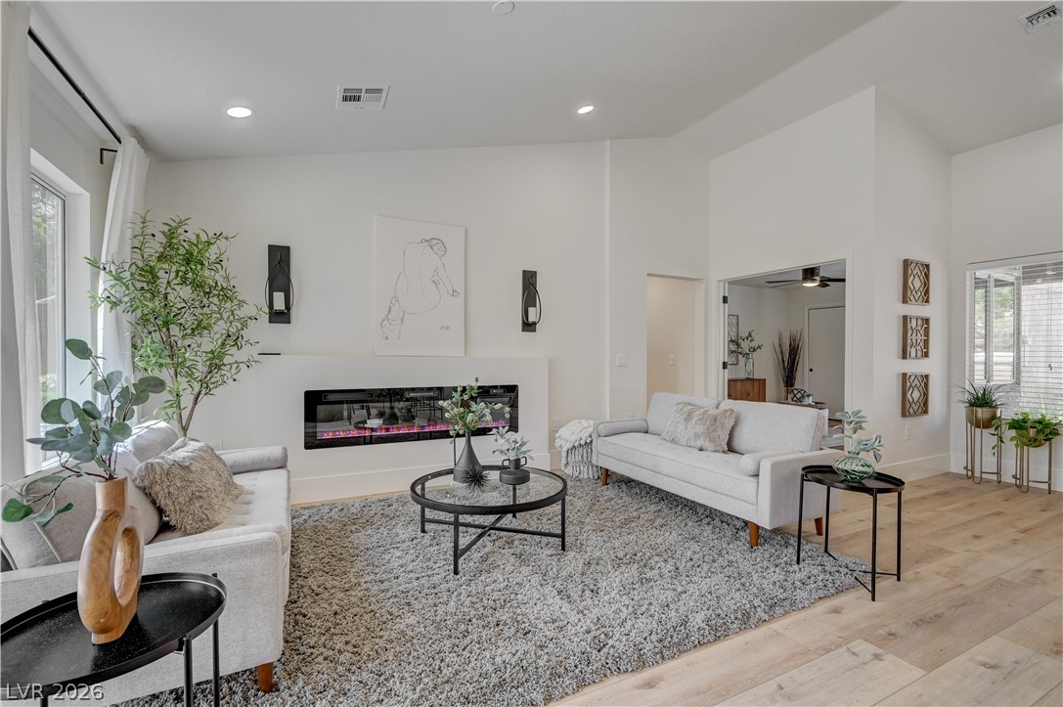
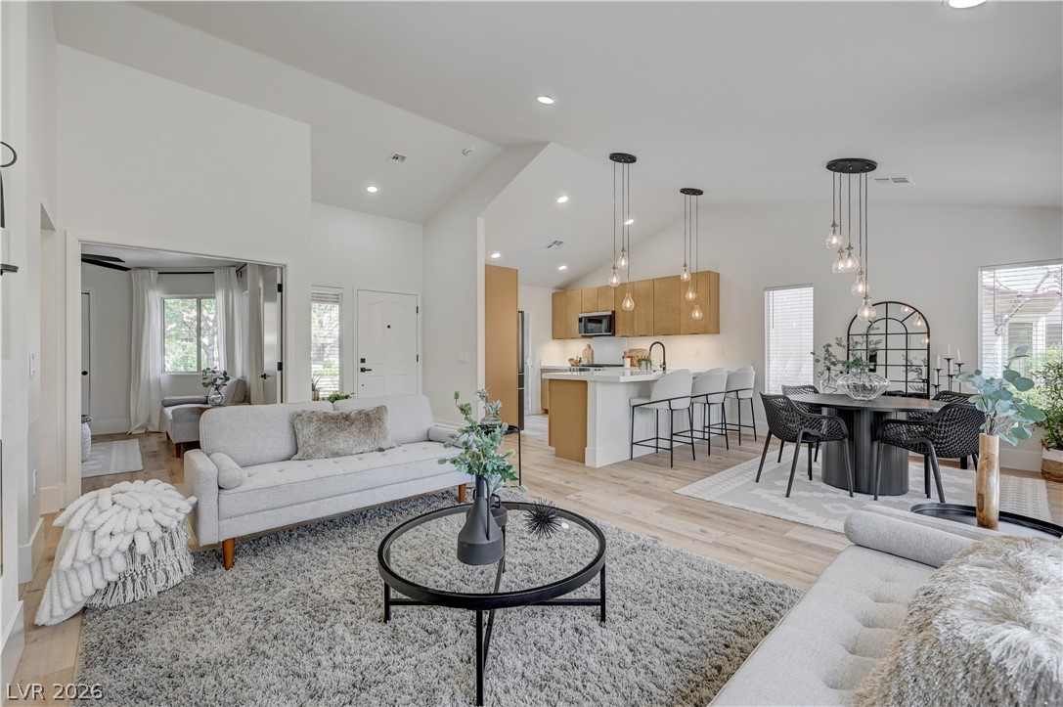
The open-concept living space is light and bright.
The vaulted ceilings and full wall of glass provide beautiful sunlight throughout the main living area.
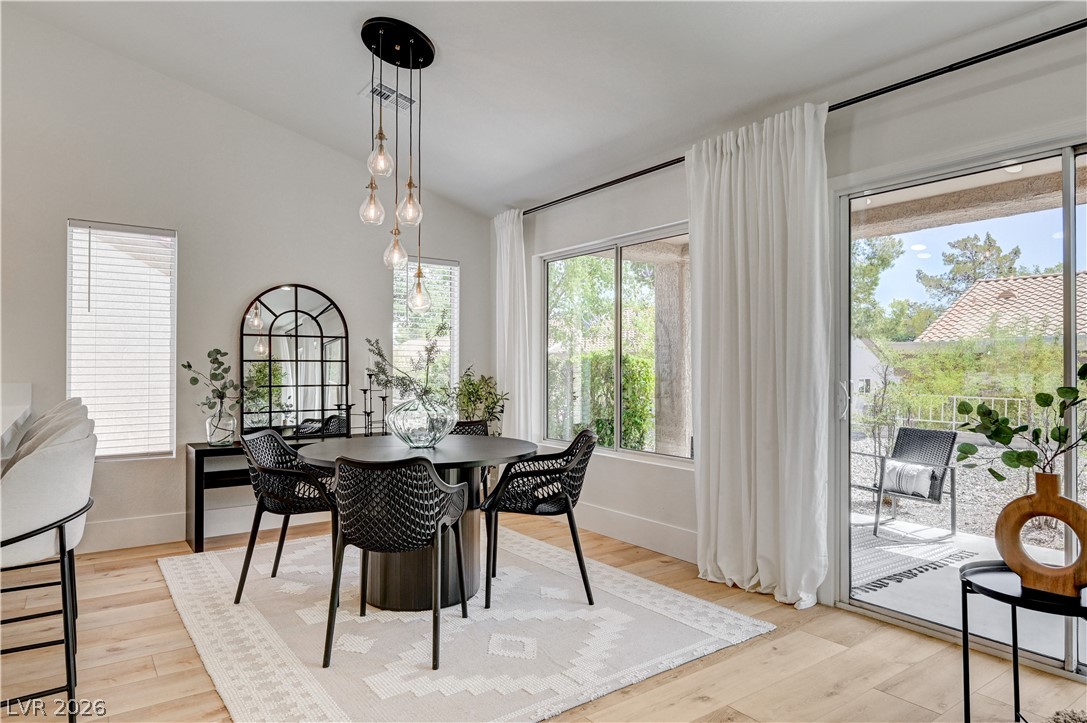
The open-concept living area provides a seamless transition to the outdoors through sliding glass doors.
The living area showcases high vaulted ceilings, modern light fixtures, and bright hardwood flooring throughout.
The living space features a modern fireplace and high vaulted ceilings, offering comfortable relaxation and quiet luxury.
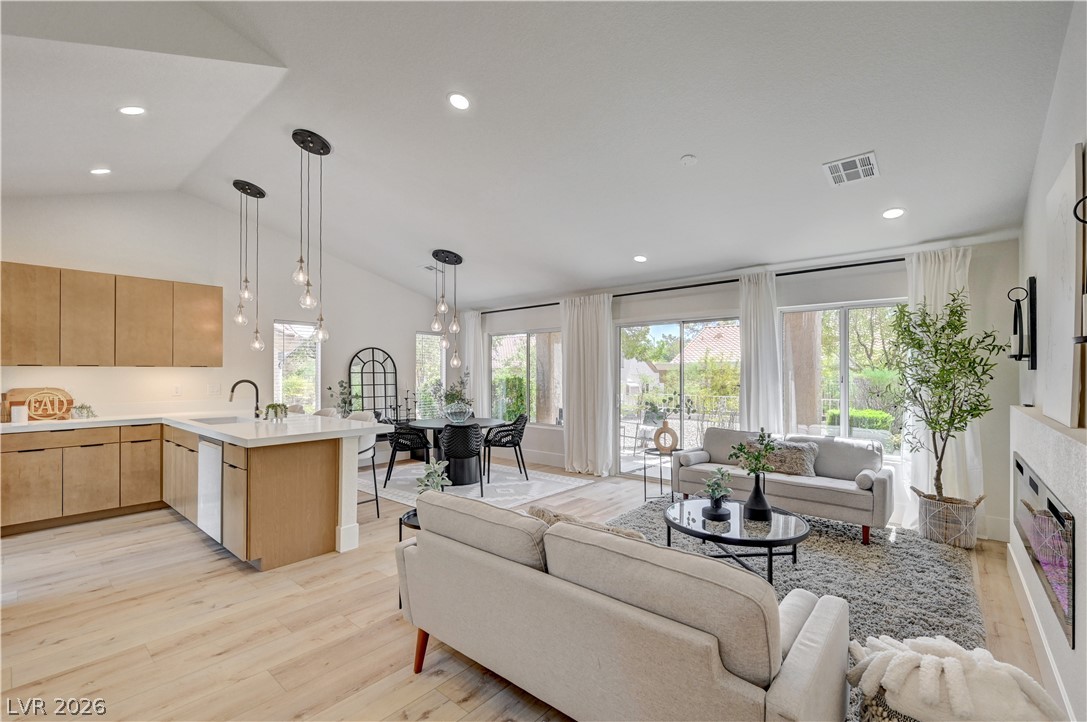
The open-concept living space integrates a beautifully crafted kitchen and a well-appointed dining area.
The dining area is framed with windows for while the addition of designer fixtures add style to the space.
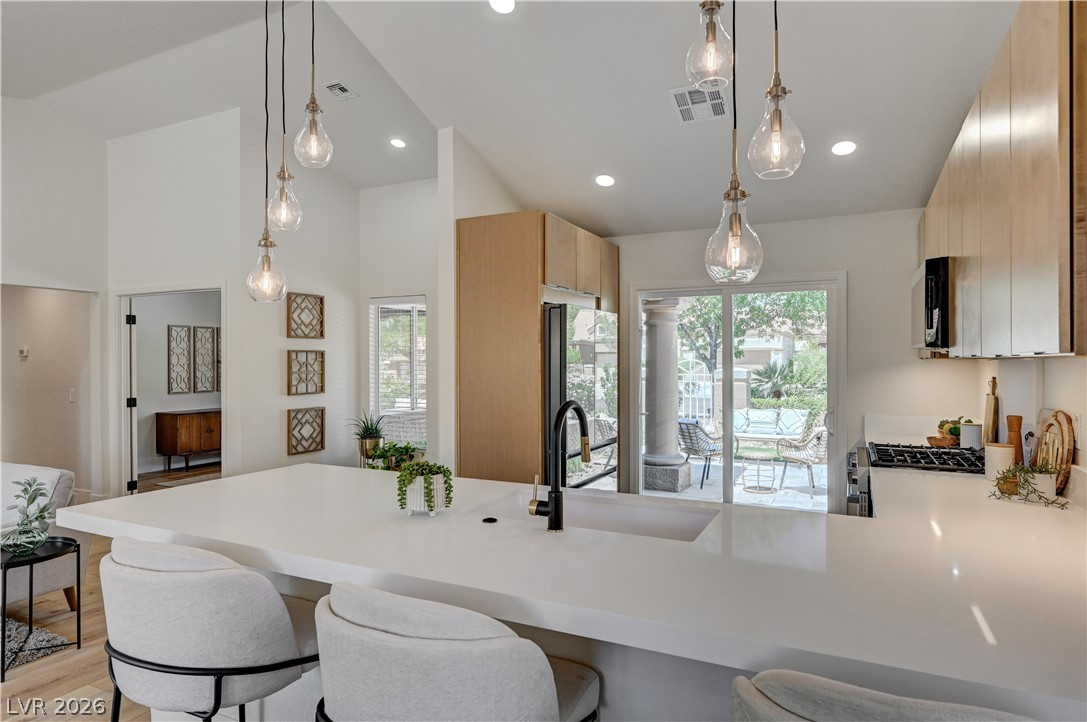
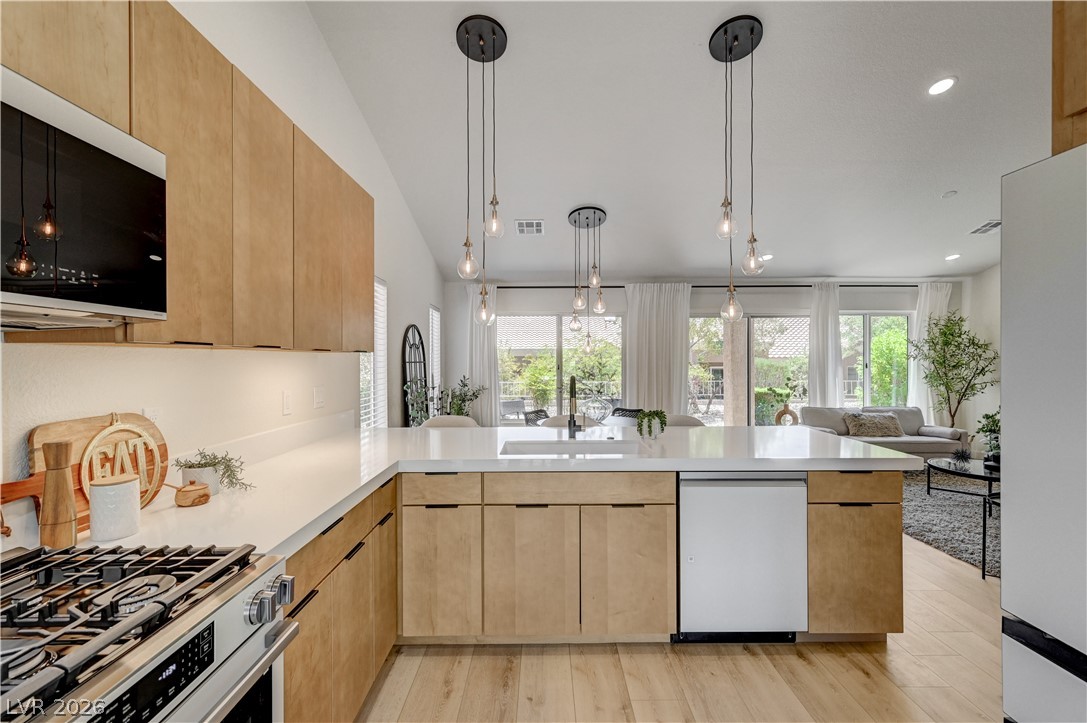
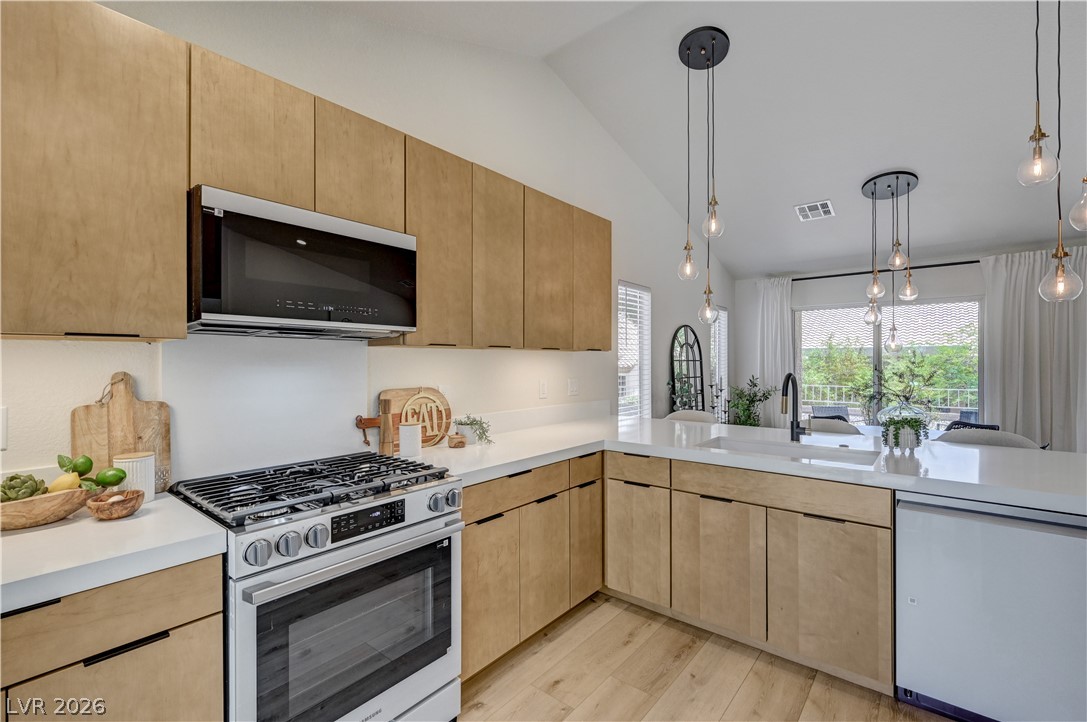
Culinary delights await in this bright kitchen with modern pendant lights and outdoor access.
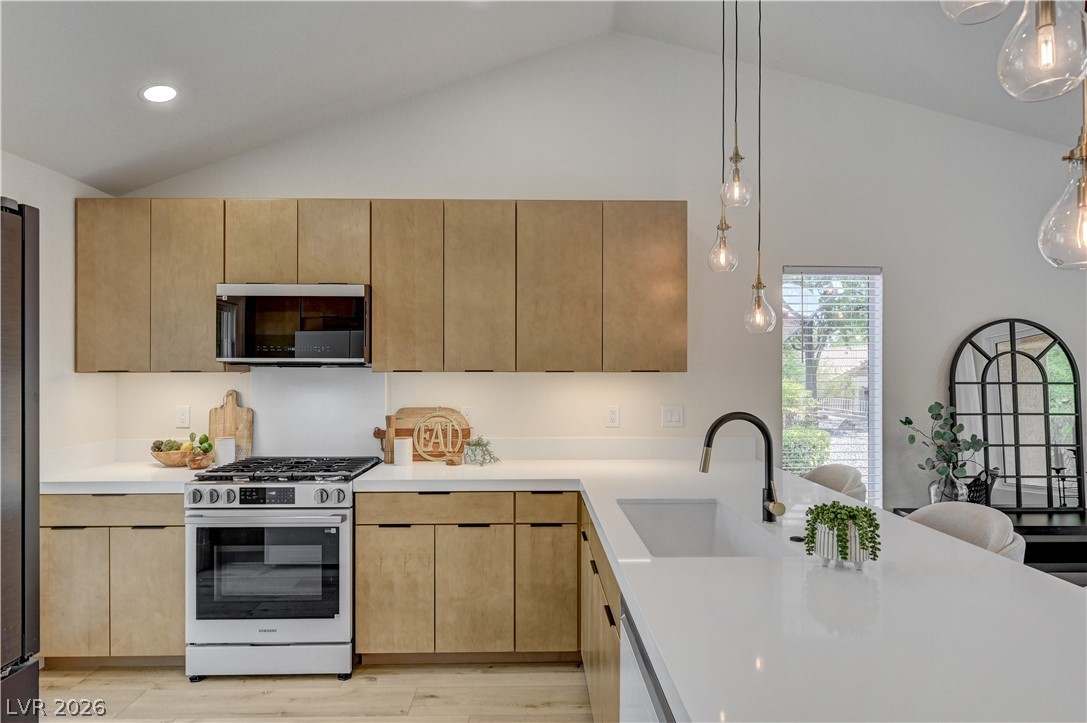
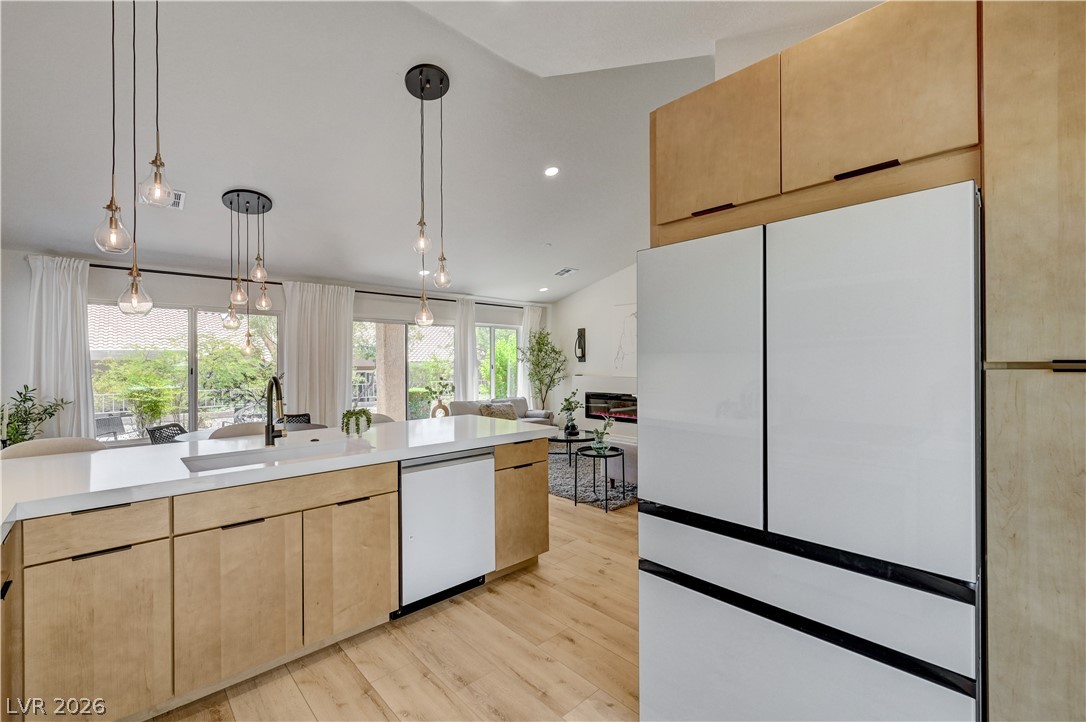
The beautifully crafted kitchen features custom flat panel cabinets, bespoke white glass appliances, under cabinet lighting, ample counter space, quartz countertops, and additional seating.
Understated, easy elegance awaits you in this beautifully crafted kitchen with designer updates throughout.
High-end white bespoke appliances offset the custom cabinets.
The open-concept creates a seamless blend from kitchen to dining to living spaces.
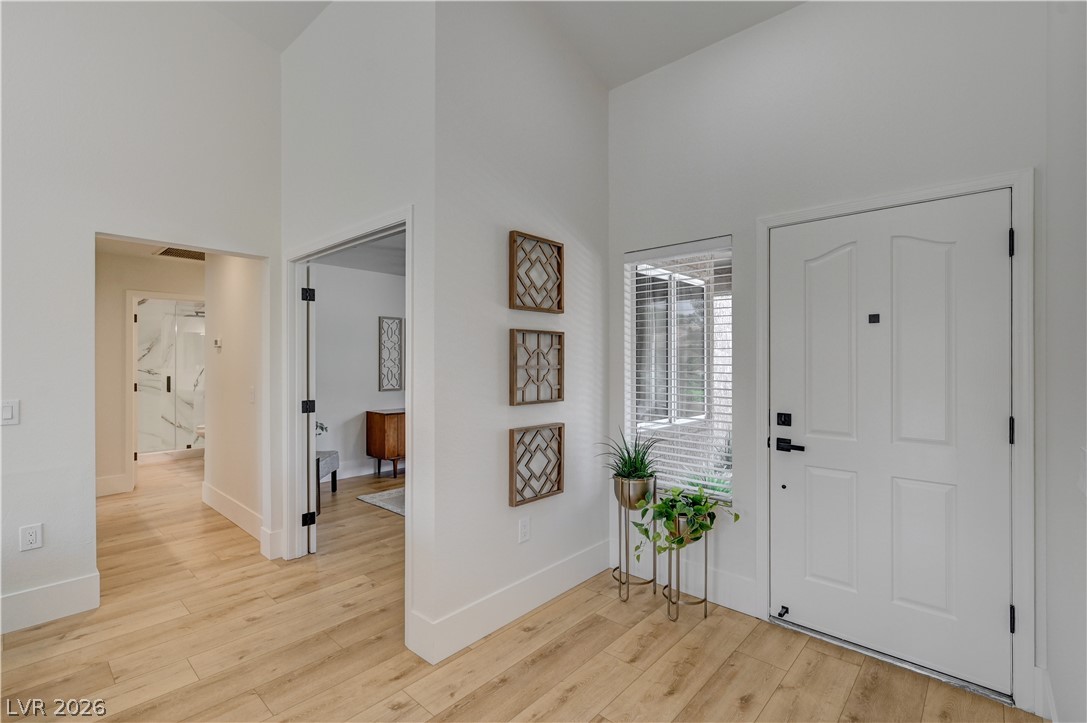
The front foyer is a bright and welcoming focal point of the space.
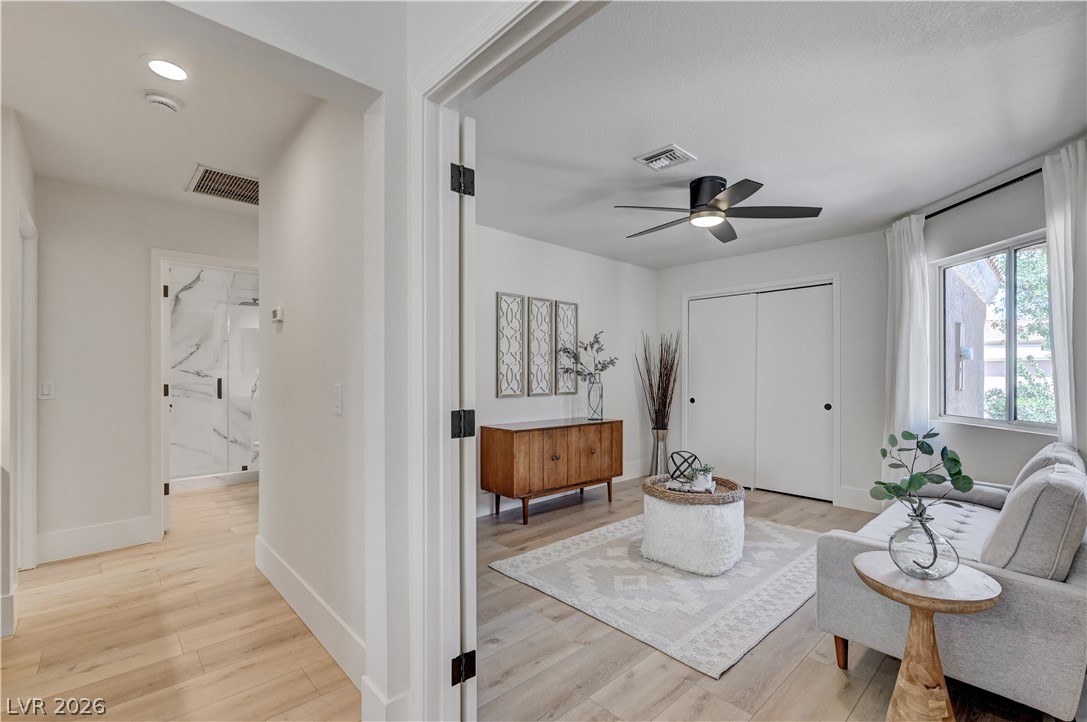
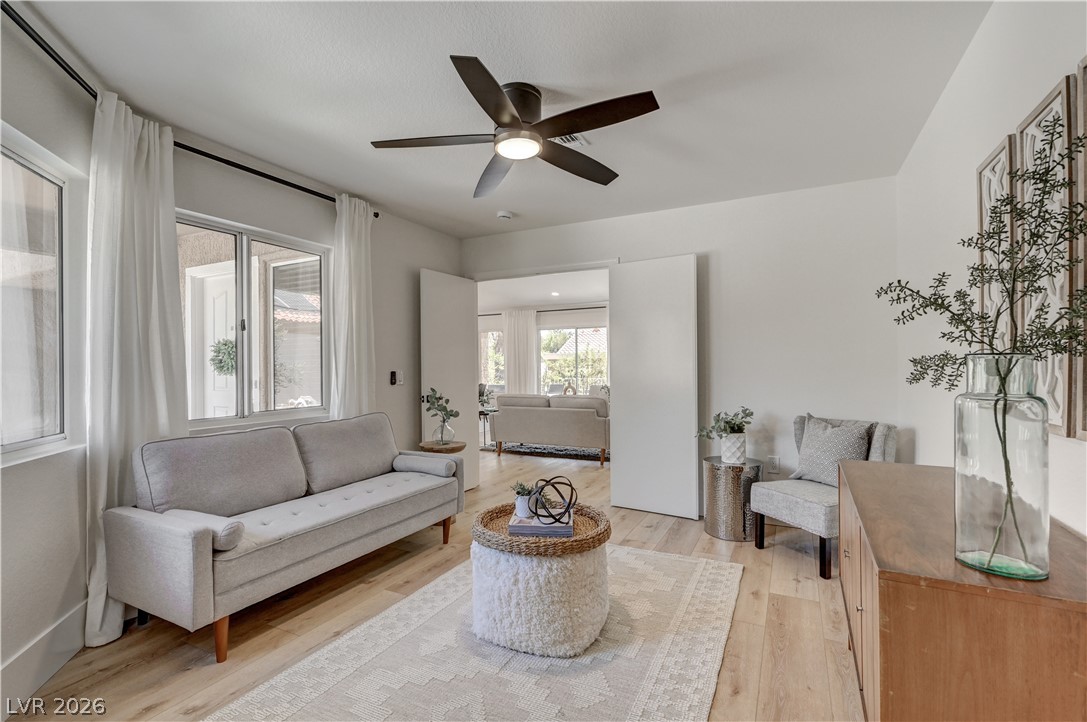
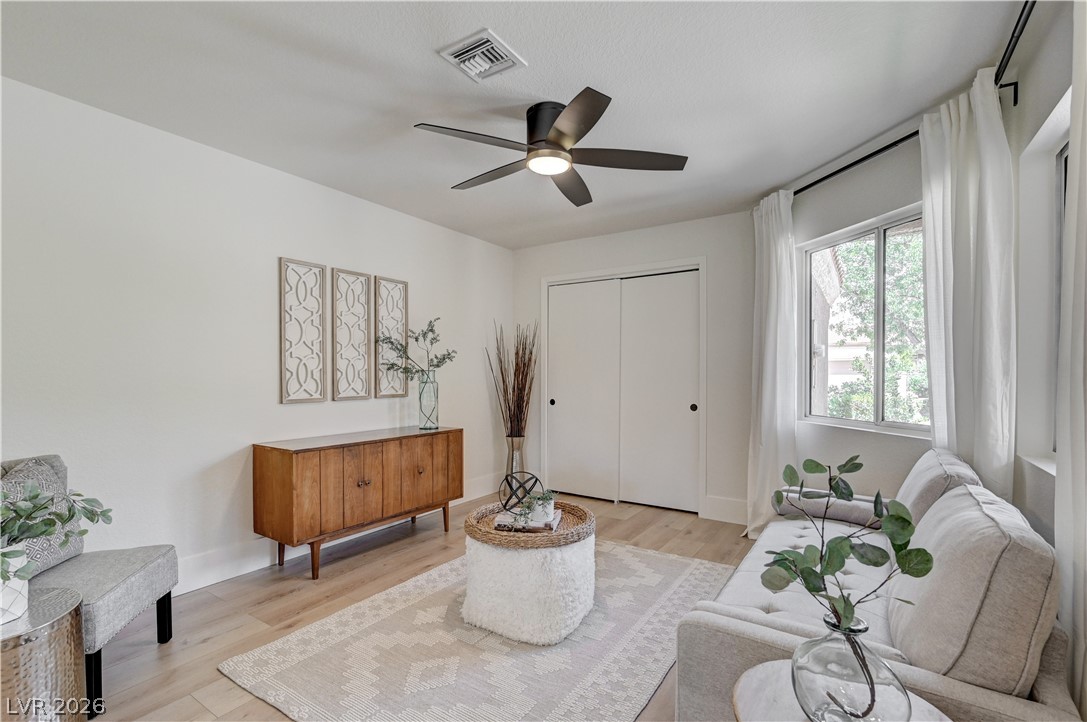
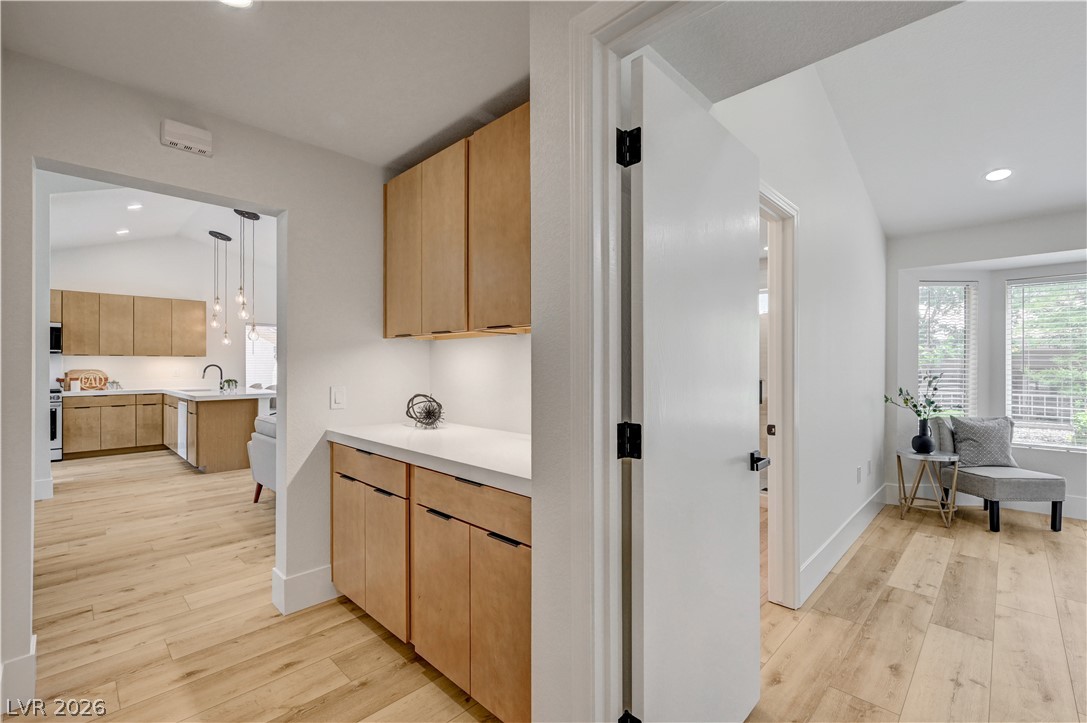
The secondary bedroom is adjacent to the main living room and features a french door entry adding to the open-concept feel.
The secondary bedroom can be used as a media lounge, home office, formal dining, guest room or game room – flexible and well positioned to reflect your needs and lifestyle.
The secondary bedroom can be used as a media lounge, home office, formal dining, guest room or game room – flexible and well positioned to reflect your needs and lifestyle.
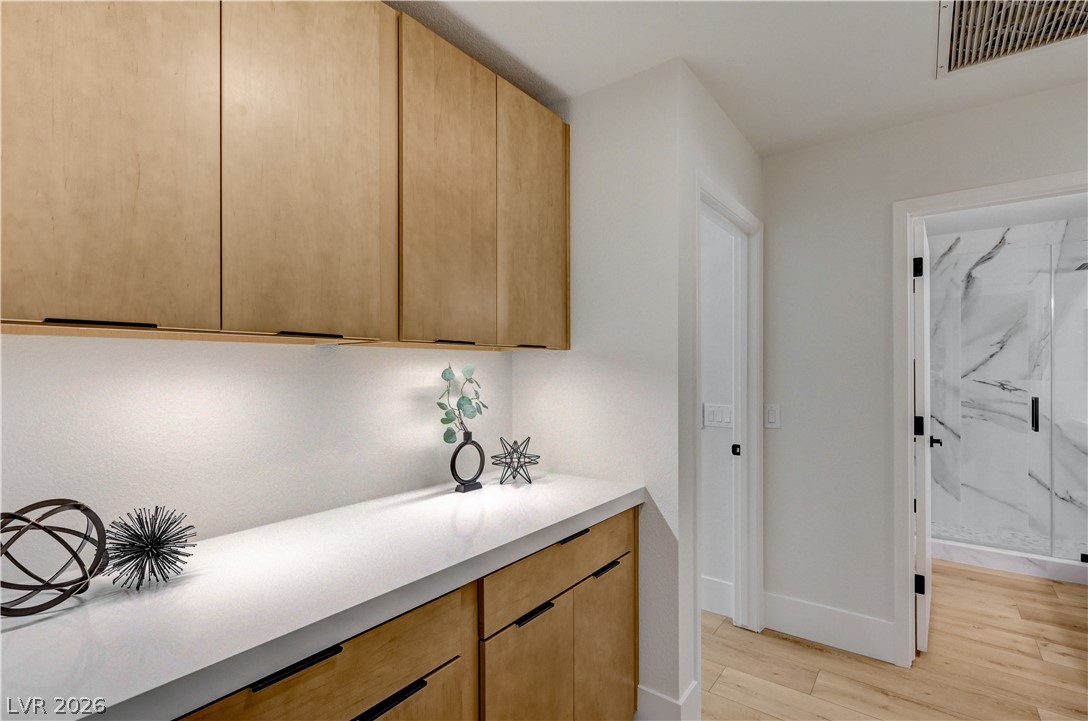
Additional storage is available in the hallway and features under cabinet lighting.
The well-lit hallway with ample storage leads connects the main living to the primary bedroom.
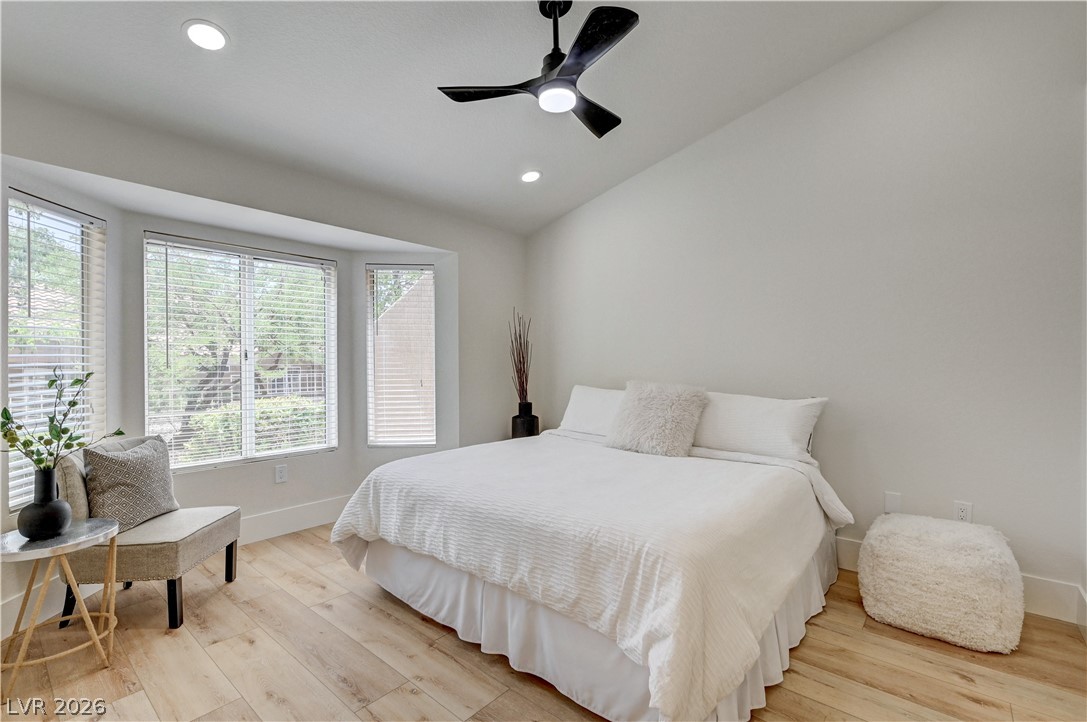
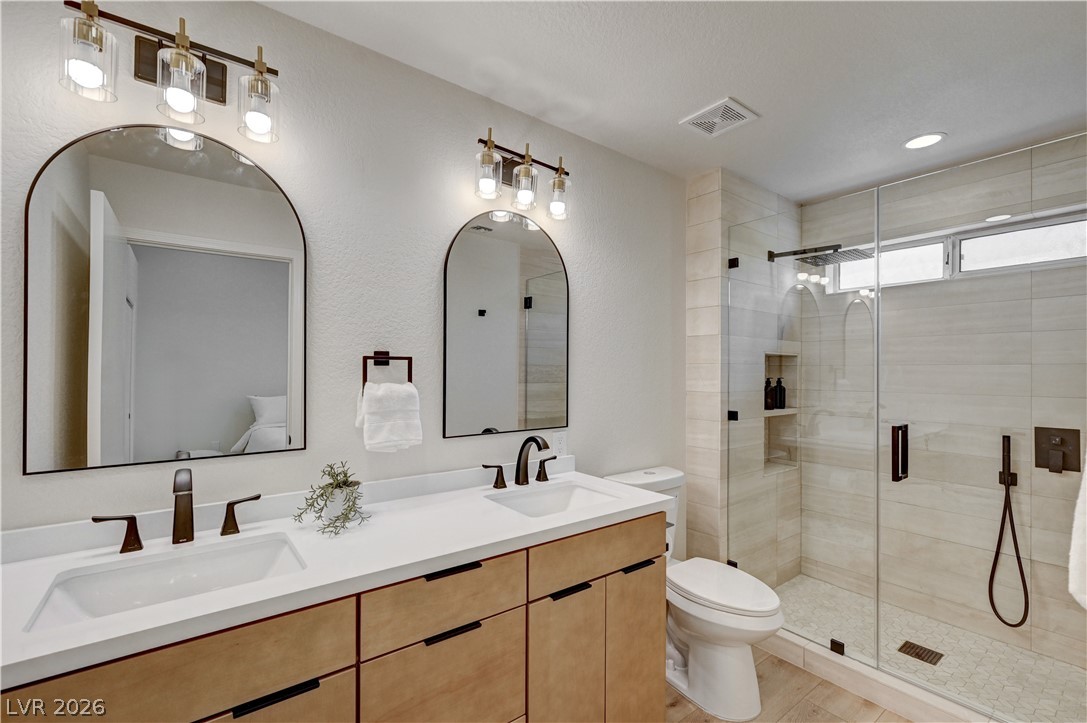
The sun-filled primary bedroom suite features a luxury bathroom, bay window, recessed lighting, a modern ceiling fan, and walk-in closet.
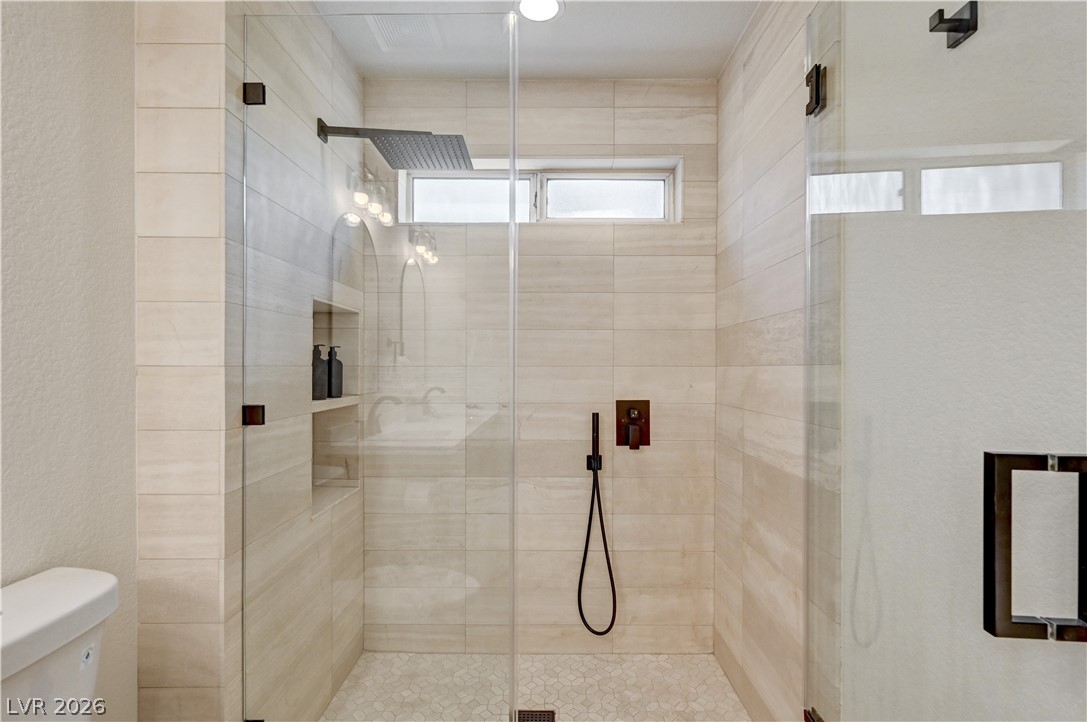
The primary bathroom includes a luxurious bathroom with dual vanities and custom spa-like limestone shower.
Custom spa-like shower includes Italian limestone tile, rain head shower, and custom shower glass enclosure.
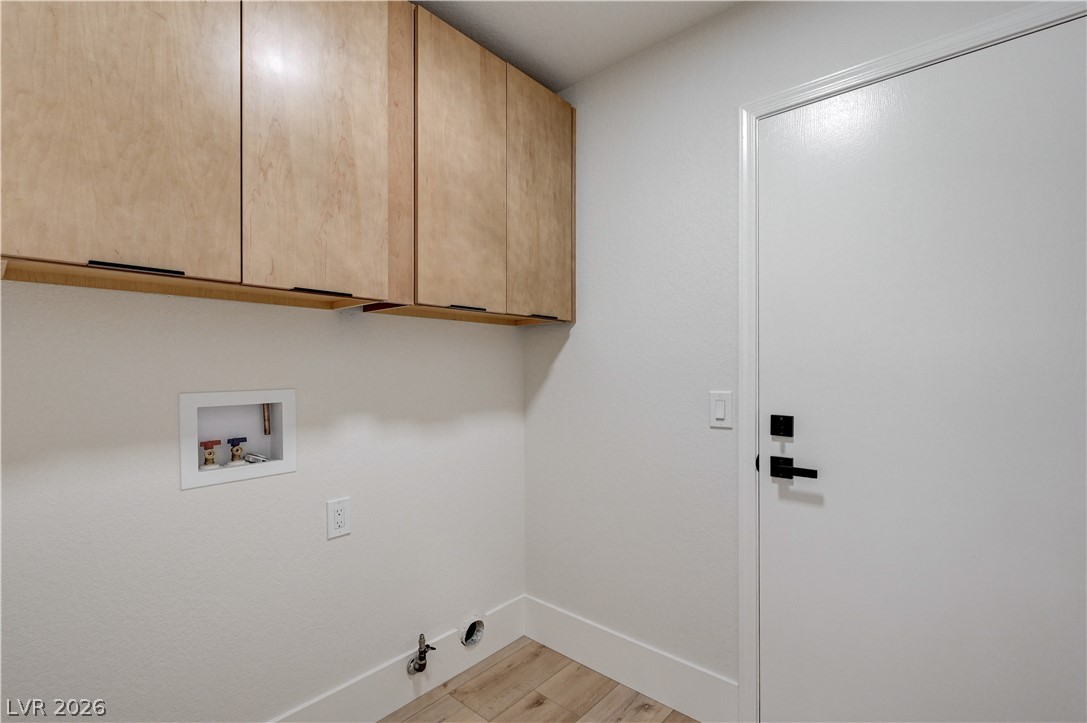
Functional in-suite laundry room features additional storage with custom flat panel cabinetry.
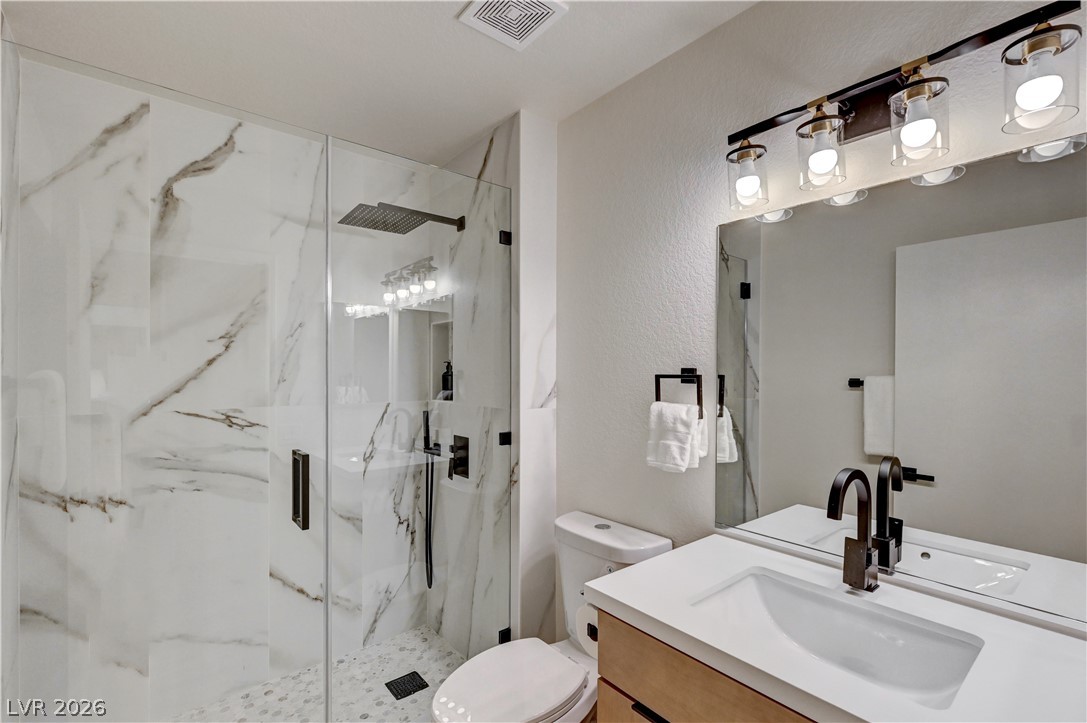
The secondary bathroom includes a spacious, custom glass-enclosed shower and a modern vanity with elegant designer fixtures.
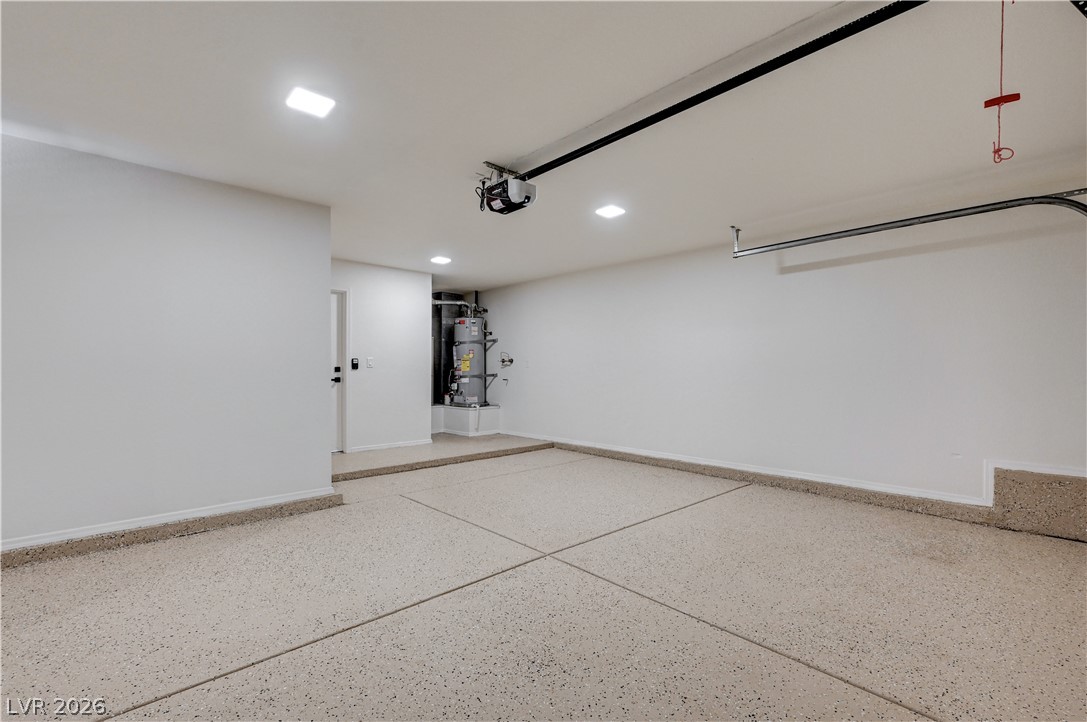
The spacious, pristine garage boasts a water heater, epoxy flooring, and automatic door opener, ready for vehicles or storage.
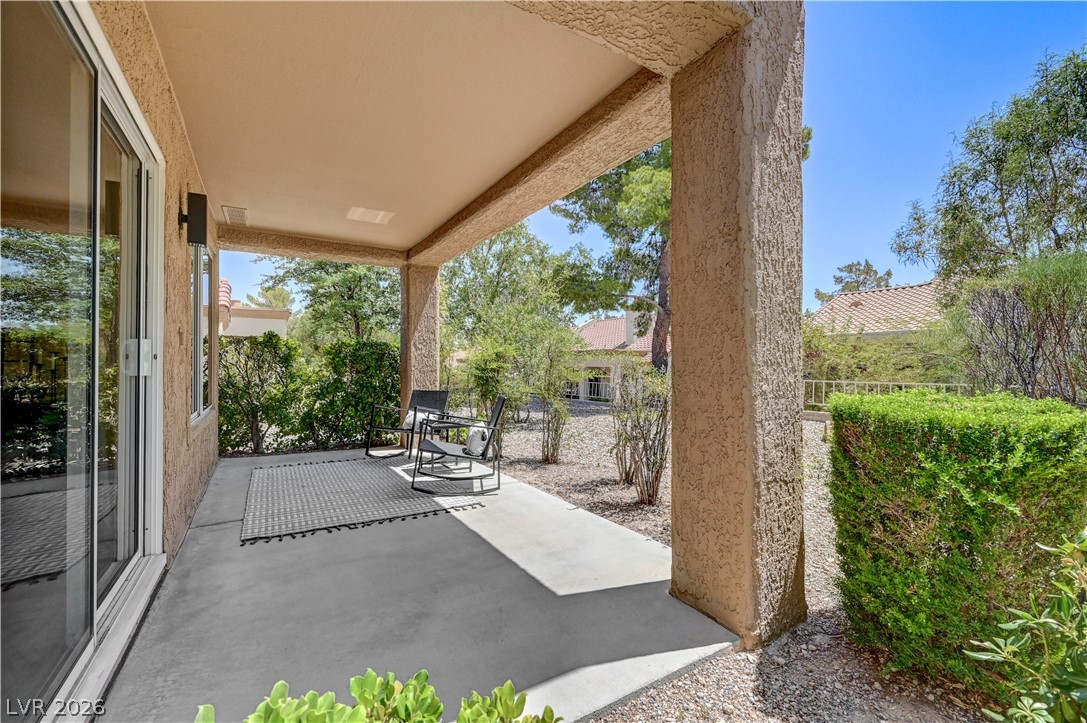
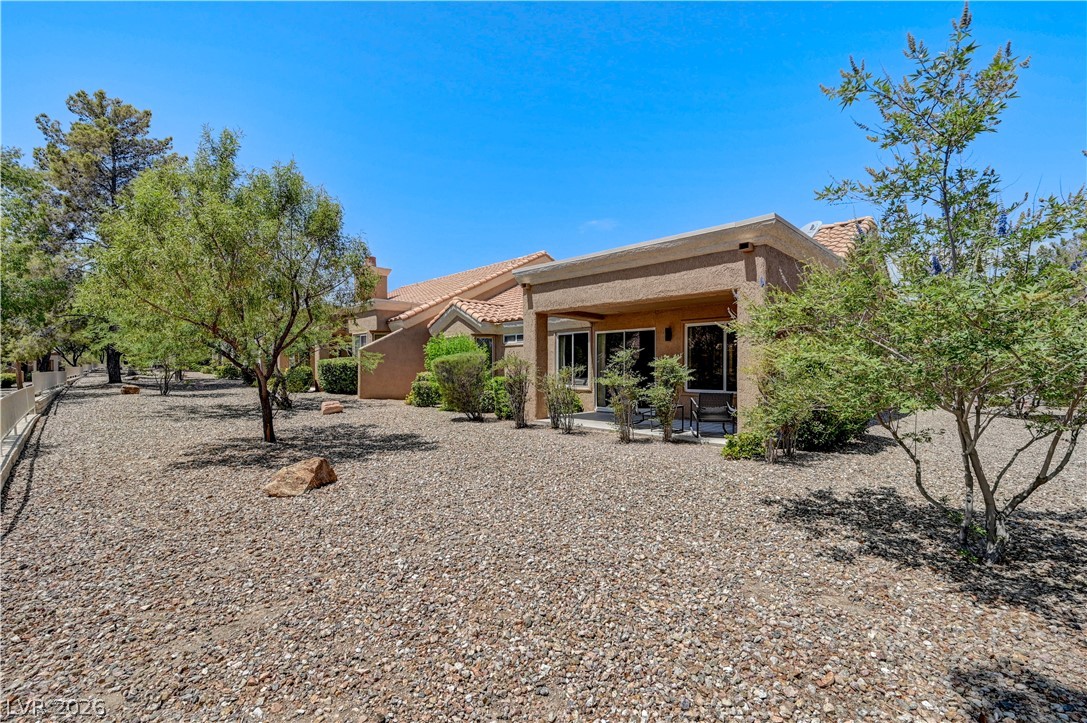
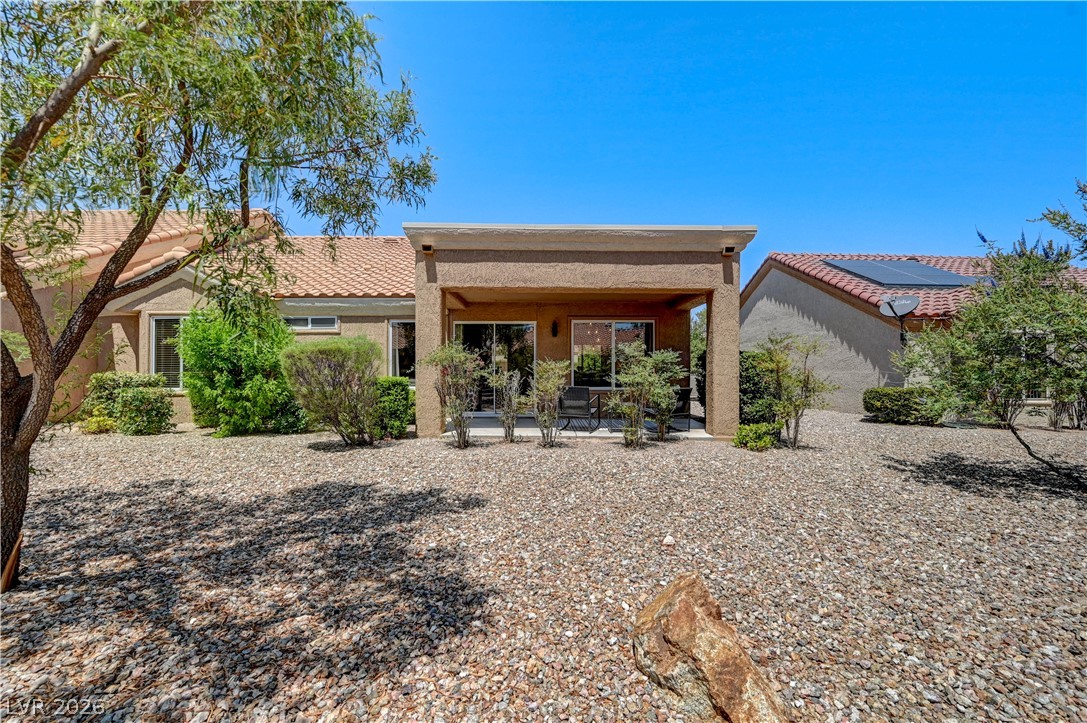
In addition to the front courtyard, the property also features a covered outdoor patio on the rear of the property. A peaceful retreat amidst lush, mature landscaping.
Enjoy the tranquil garden views from this well-appointed covered patio, perfect for relaxed outdoor living.
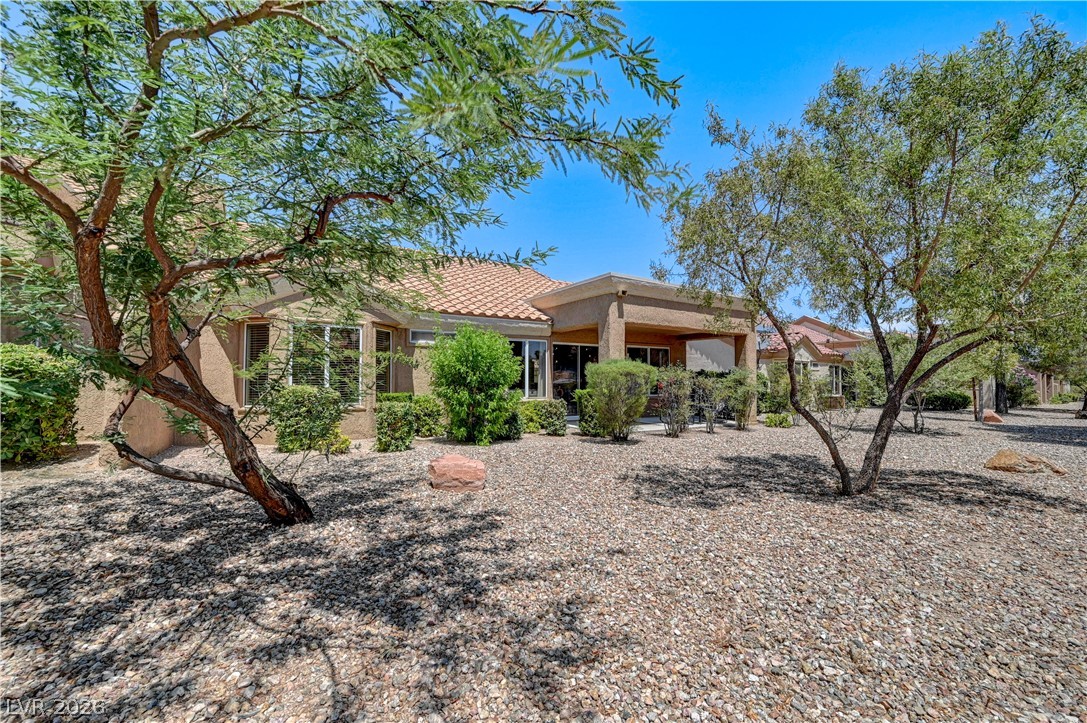
The private yard with a covered patio offers outdoor living amidst desert landscaping and mature trees.
The spacious, gravel-covered yard offers low-maintenance landscaping and a comfortable covered patio.
Mature trees cast welcoming shade and privacy for this luxury desert dwelling.
Inspired 55+ Living - this townhome is full of custom features and upgrades and requires low/no maintenance living.