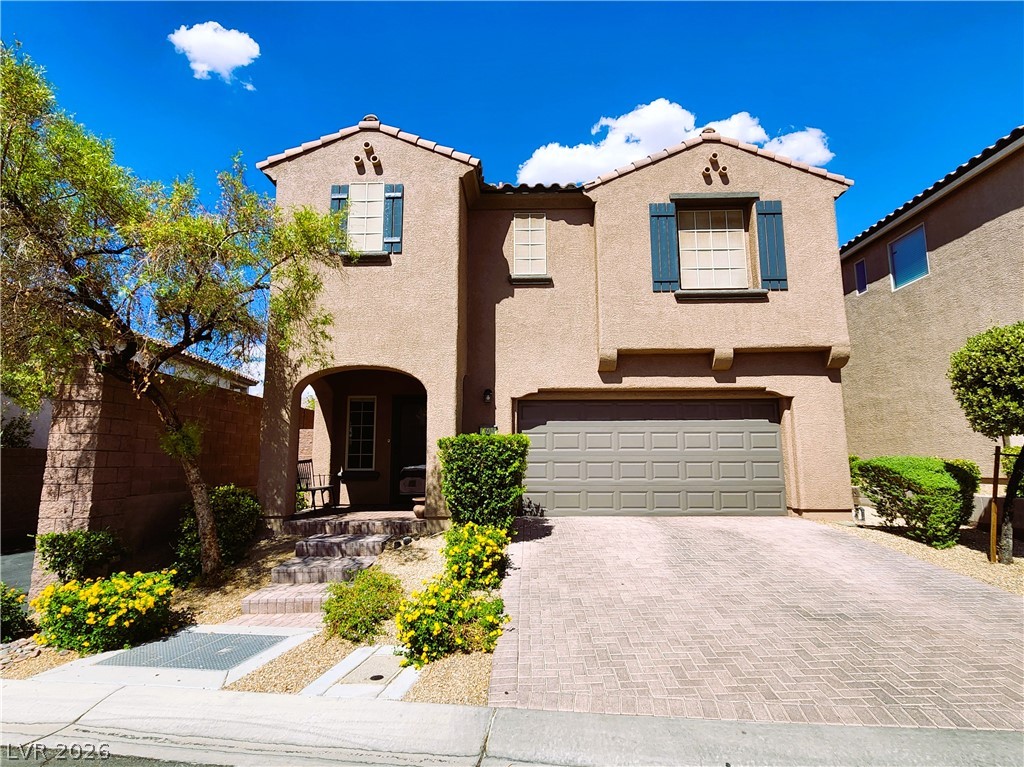
Mediterranean-inspired styling highlights this two-story exterior featuring a paved driveway and tiled roofline.
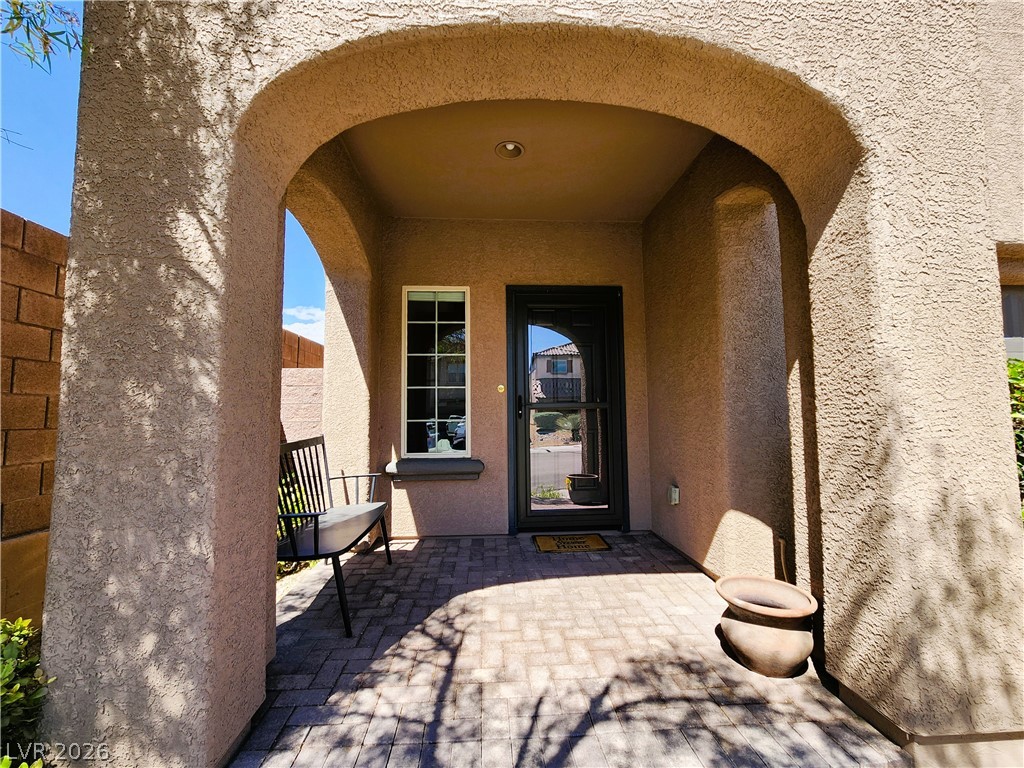
An arched stucco entryway frames the front door and features classic paver flooring.
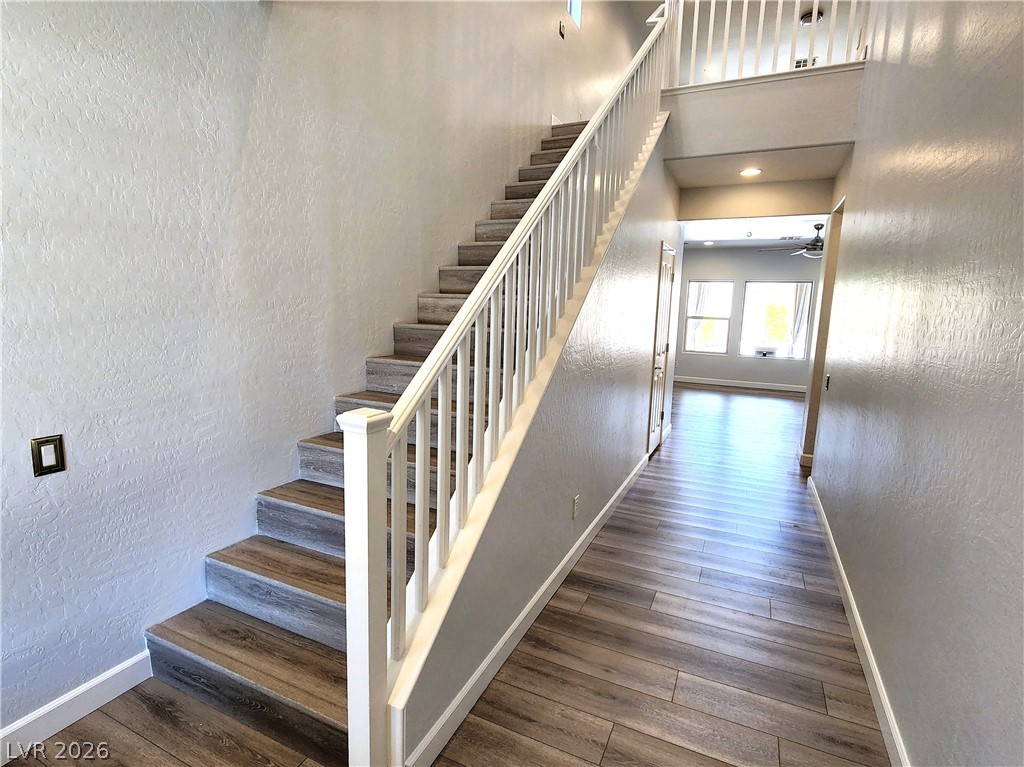
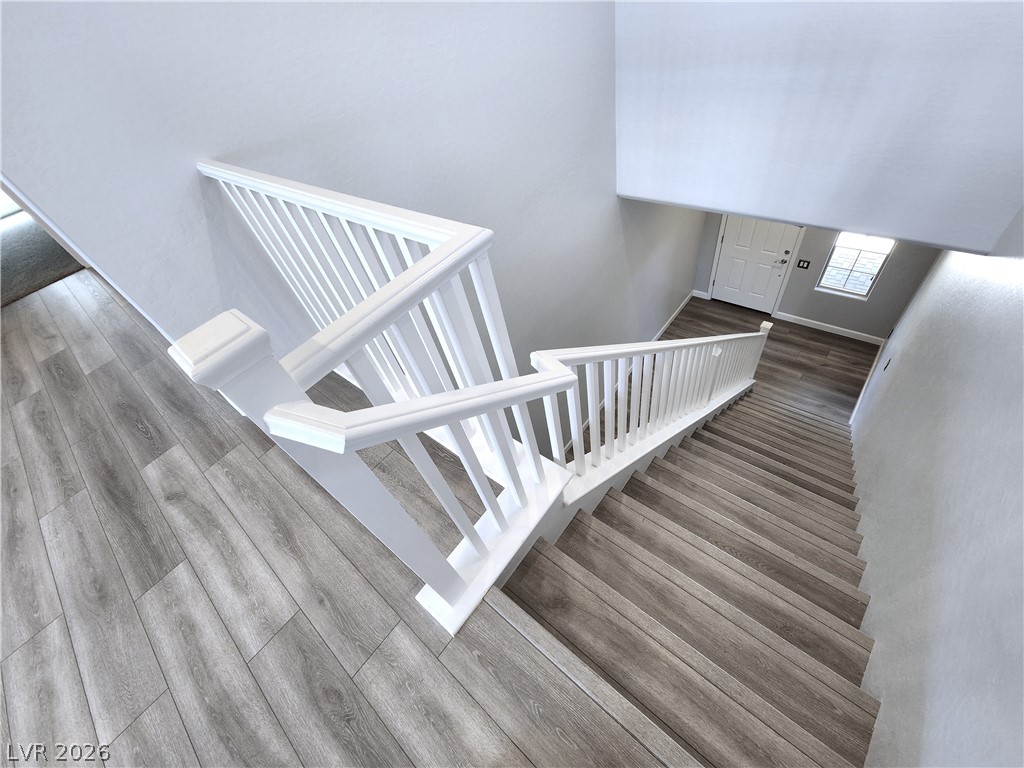
Gleaming wood-look floors anchor a soaring, open entryway featuring a classic staircase design.
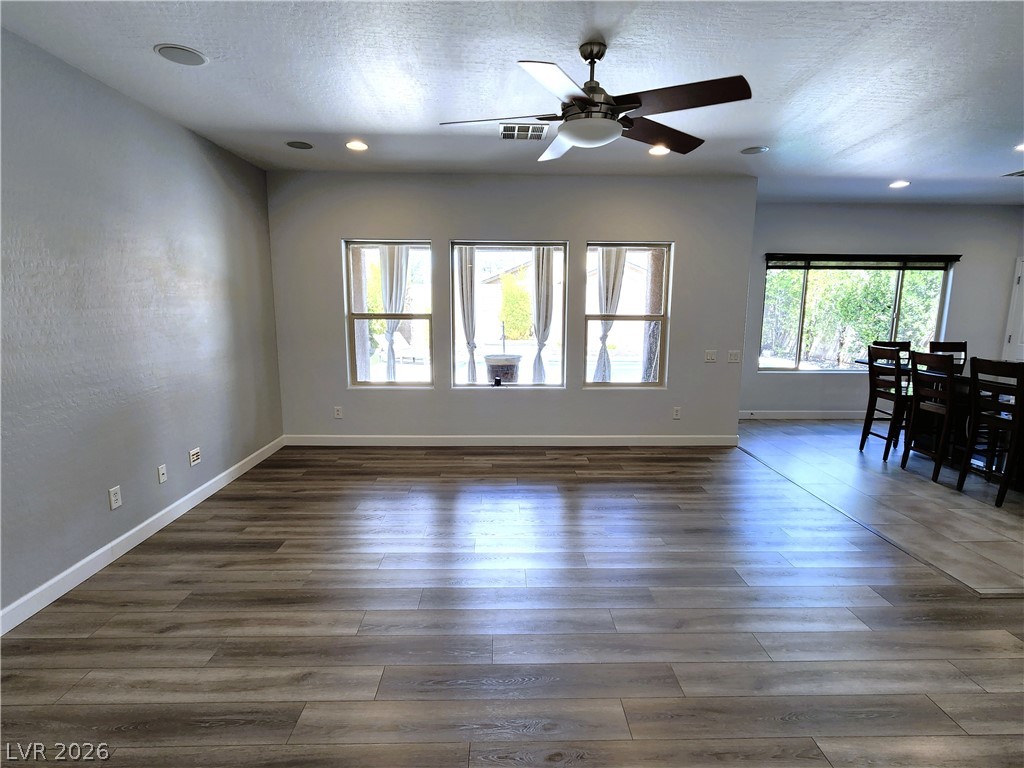
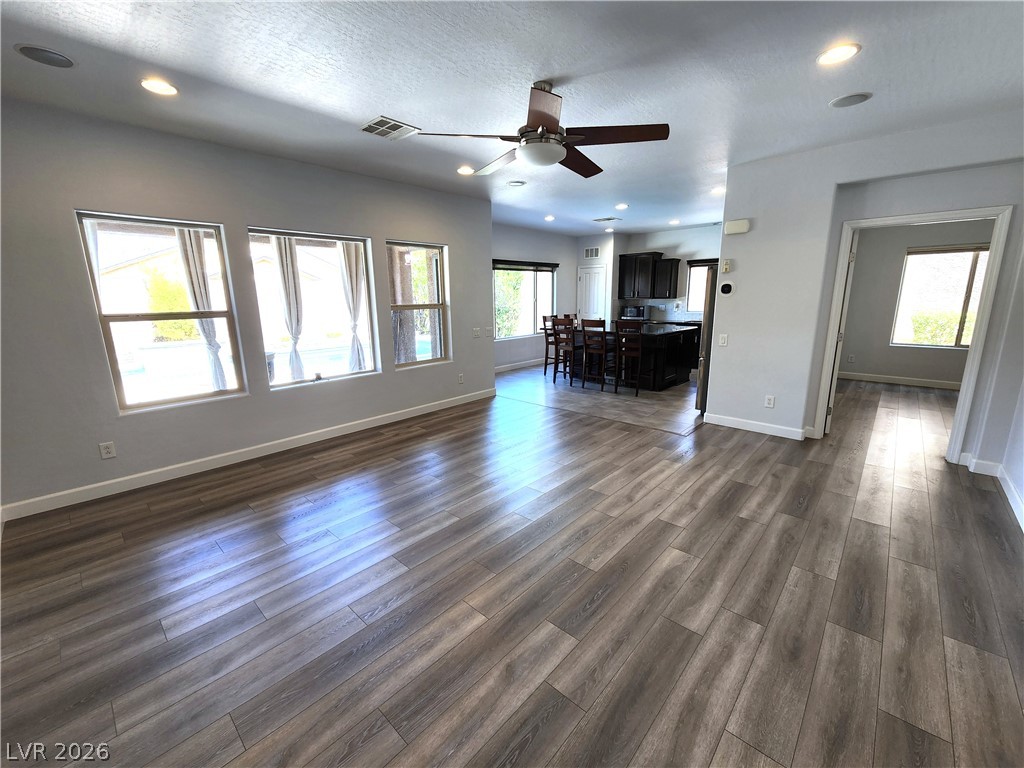
Gleaming wood-look floors anchor a spacious, light-filled interior with multiple windows.
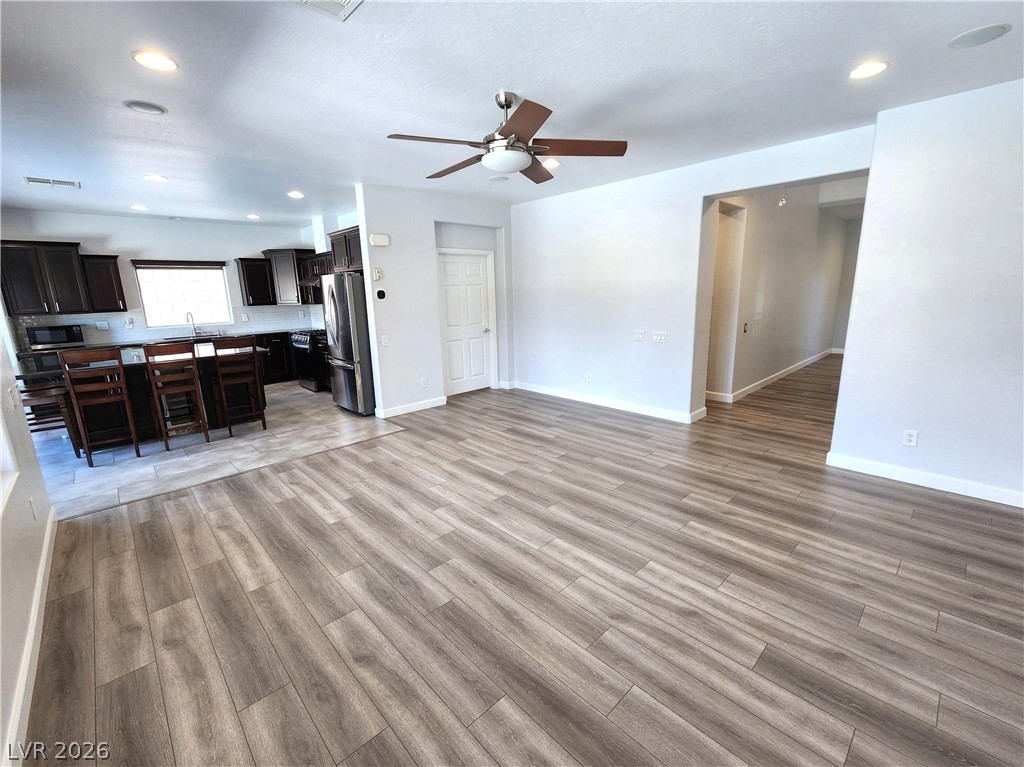
An open floorplan seamlessly connects the airy living area to the kitchen.
An open layout integrates the main living space with a modern, well-equipped kitchen.
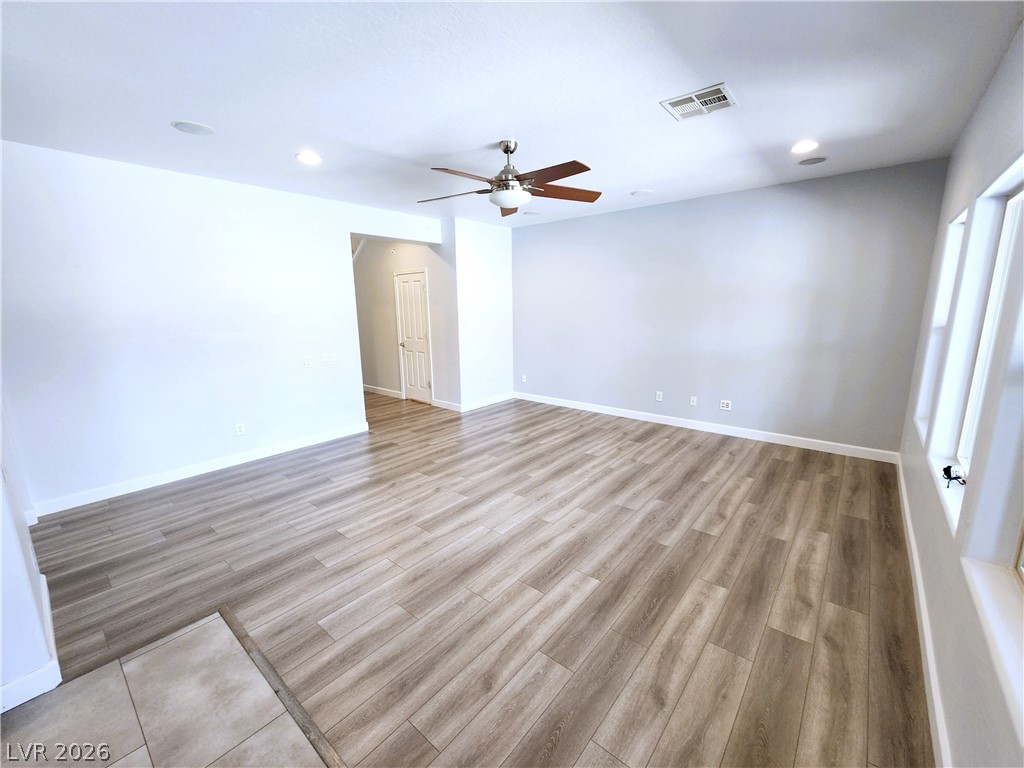
Warm wood flooring and clean walls create an inviting foundation in this versatile living space.
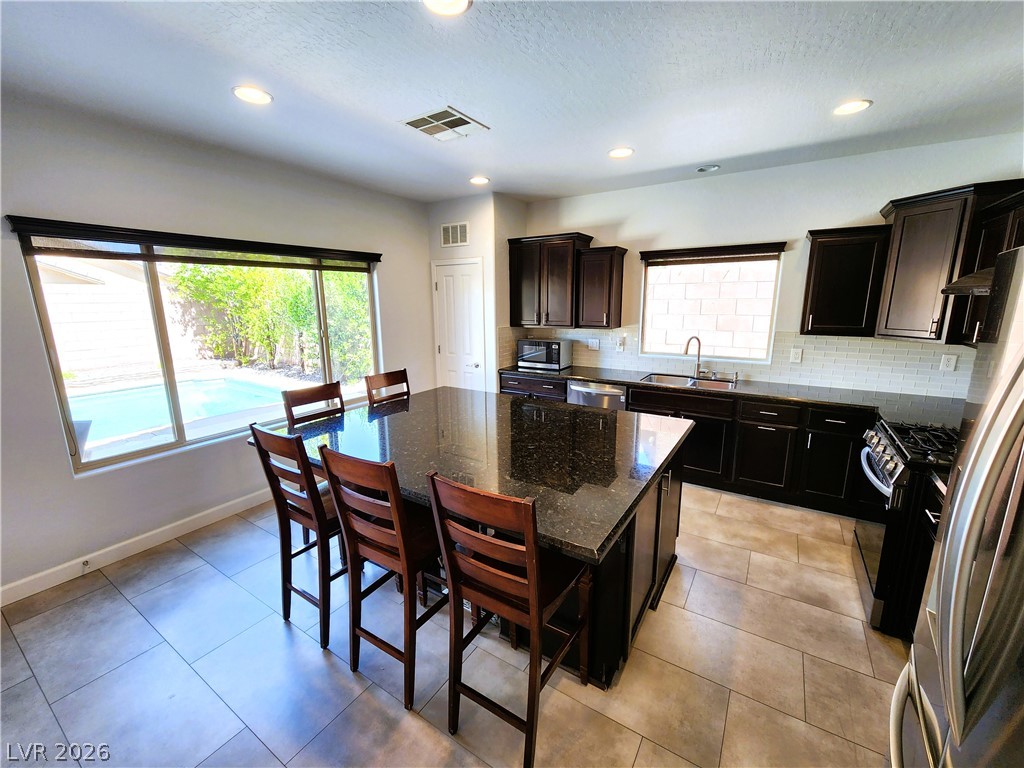
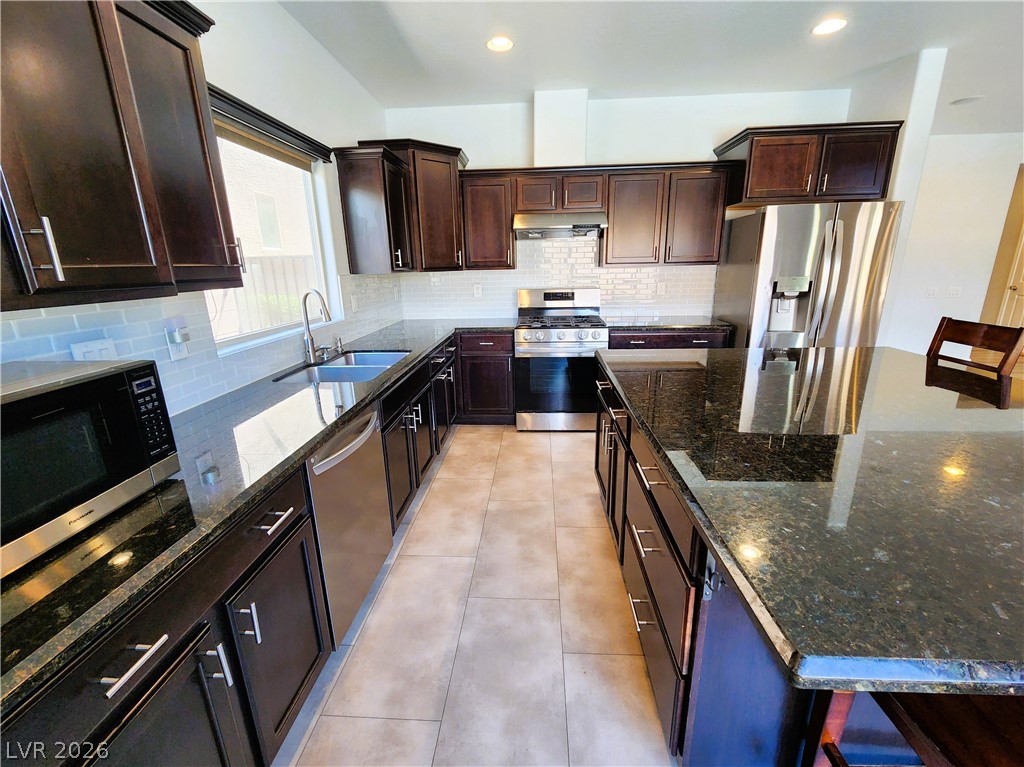
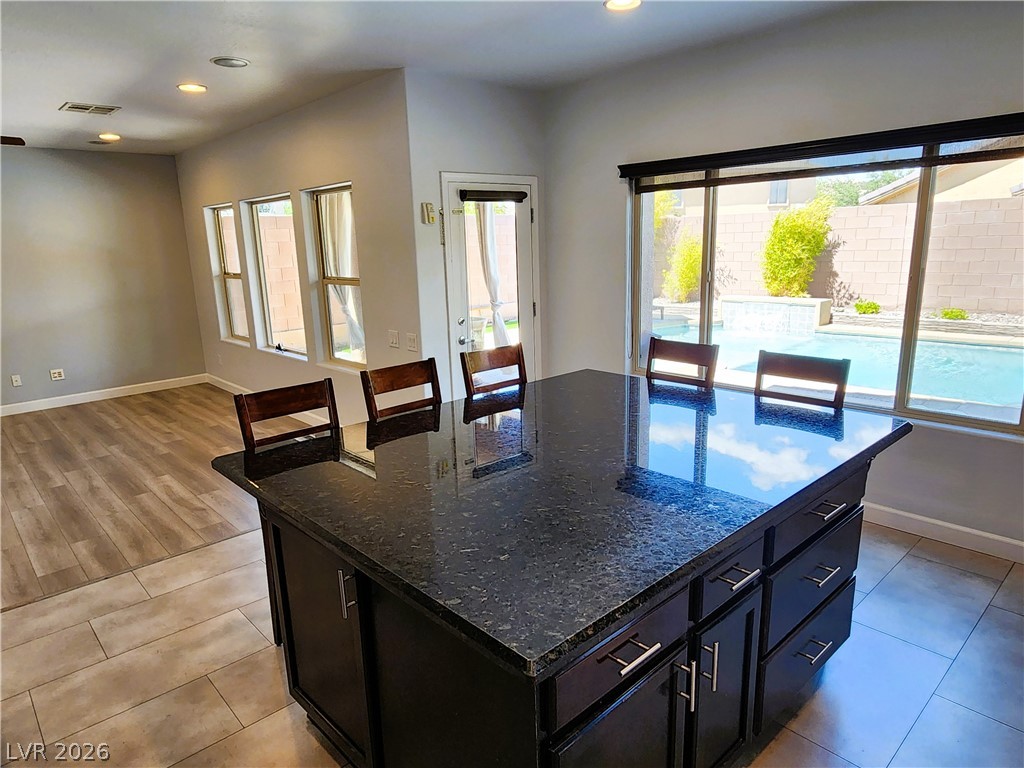
Granite countertops and dark cabinetry define this spacious kitchen overlooking the backyard pool.
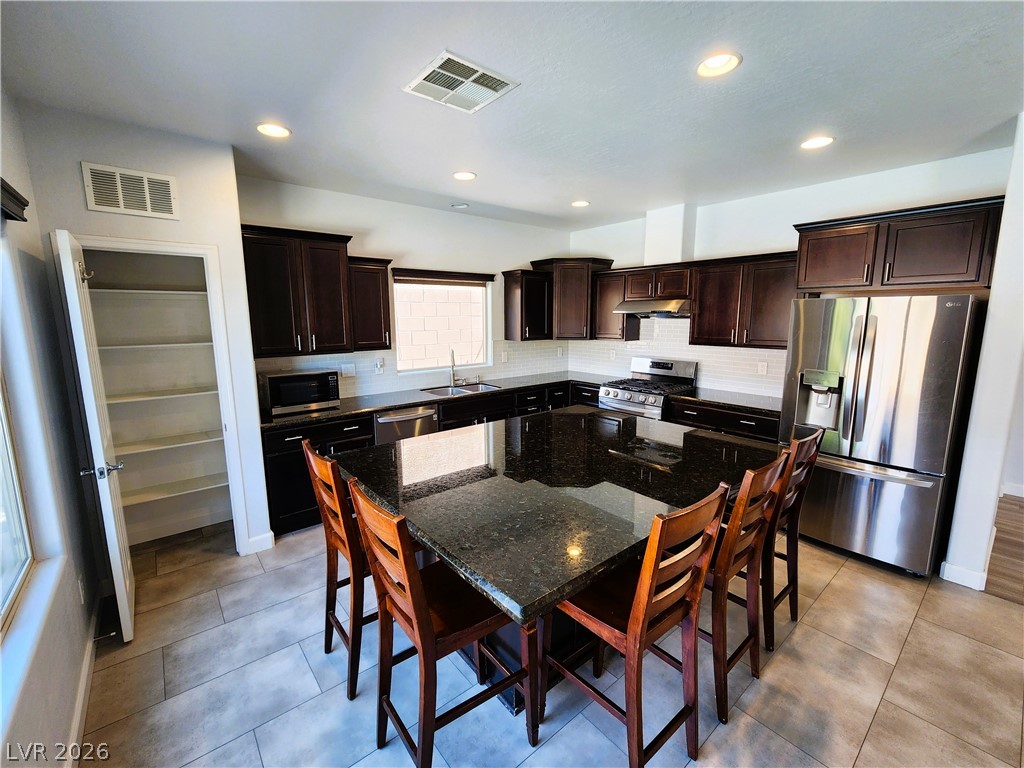
Dark cabinetry and granite counters define this kitchen centered around a substantial island.
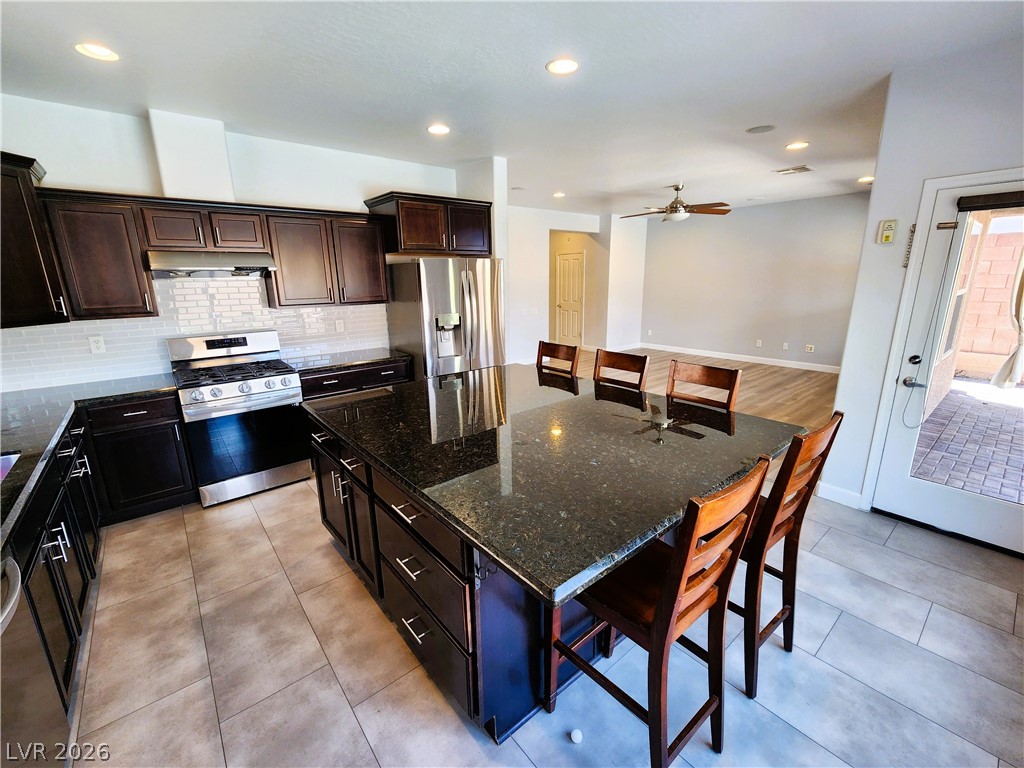
Rich dark wood cabinetry and a generous center island define this open-concept culinary space.
Rich dark wood cabinetry paired with polished stone countertops defines this gourmet kitchen space.
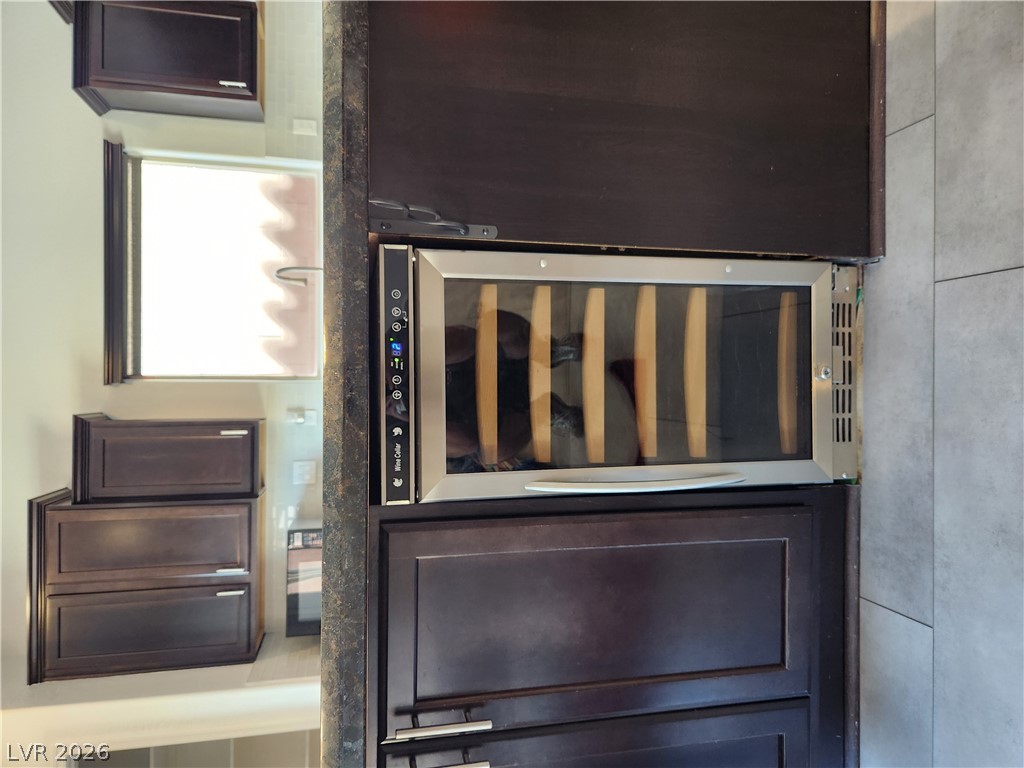
Rich dark wood cabinetry frames a built-in wine cooler beneath a stone countertop.
A spacious kitchen island overlooks the backyard pool through large windows.
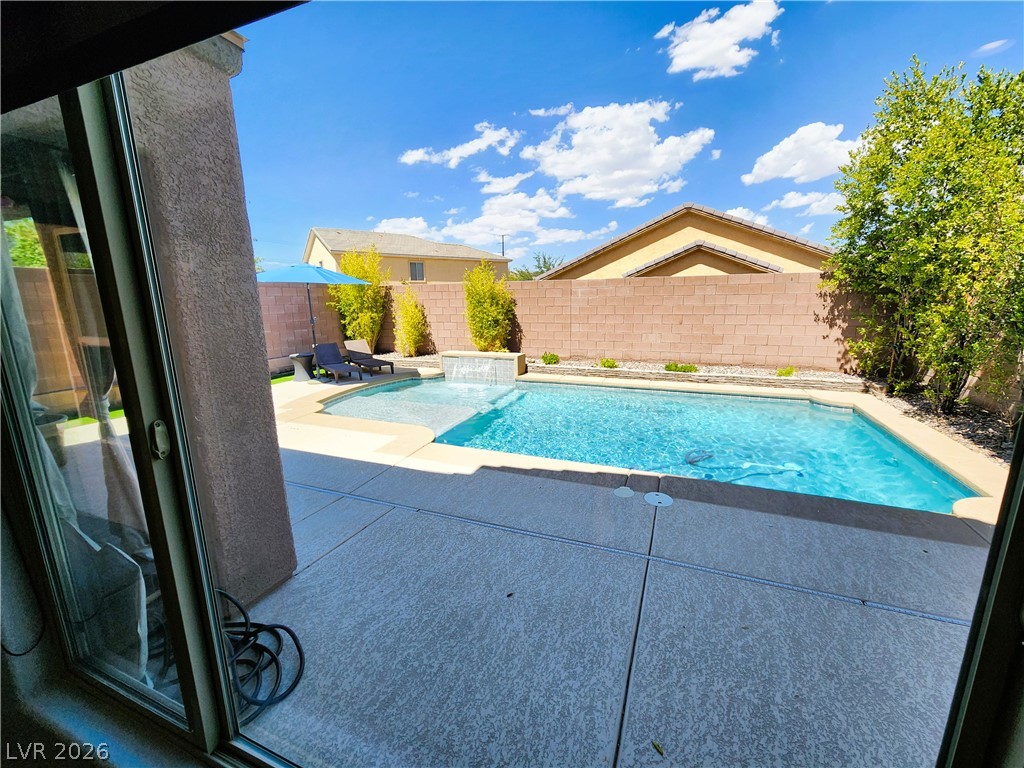
Sliding glass doors open directly to a concrete patio and shimmering swimming pool.
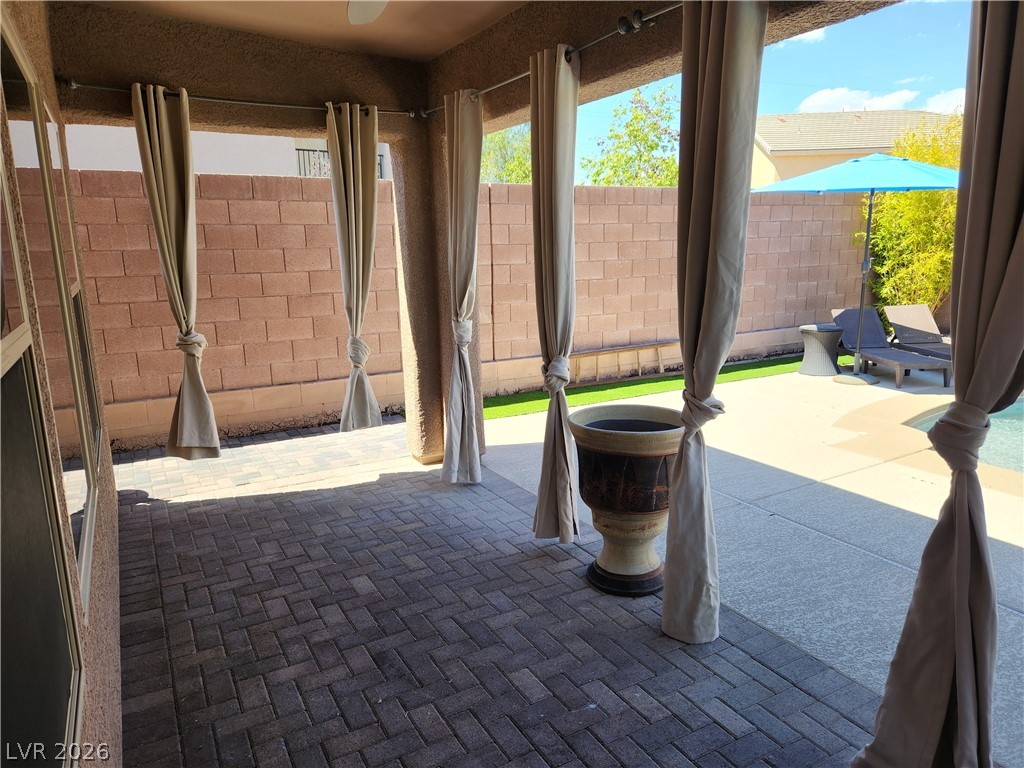
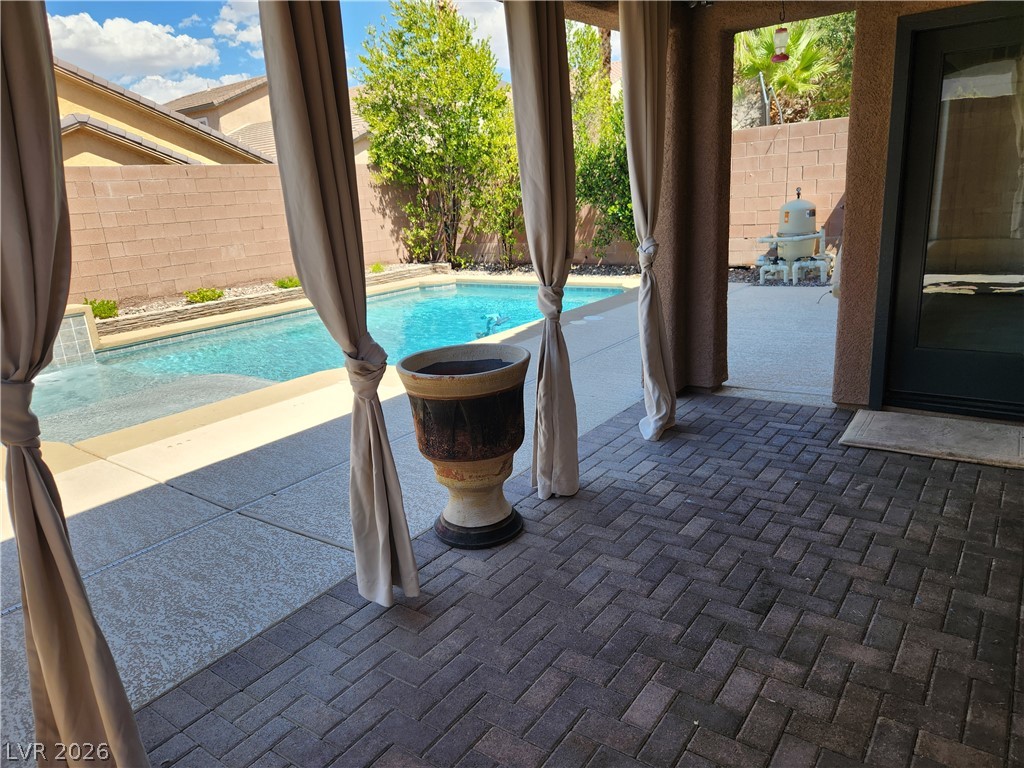
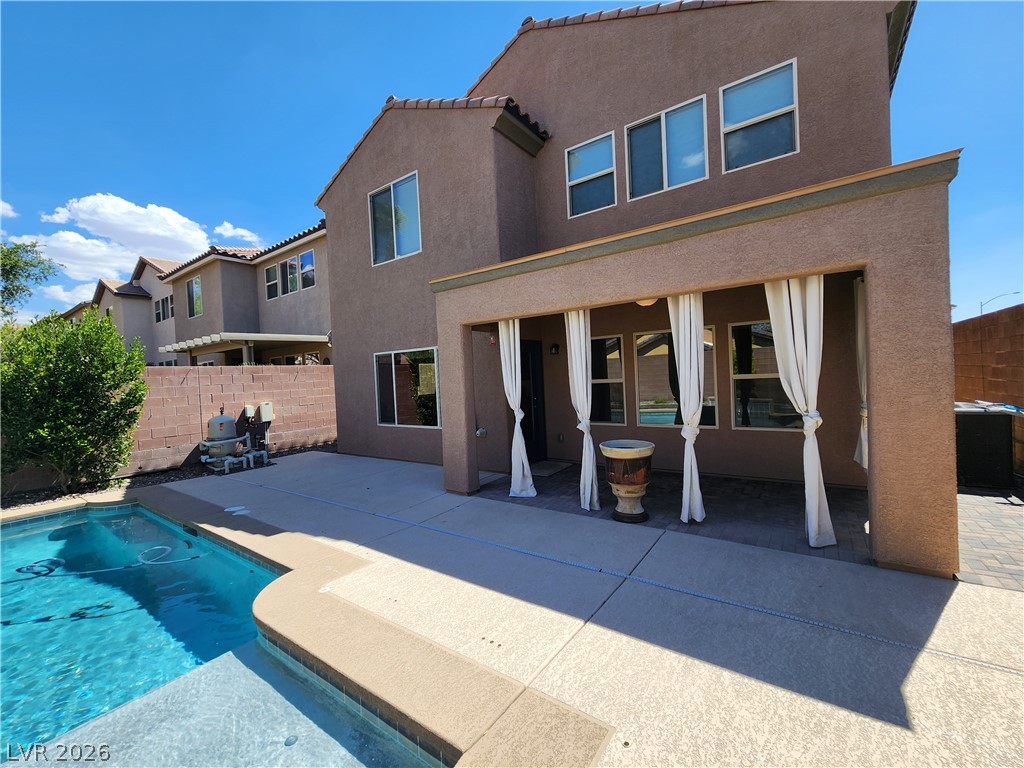
A covered patio with brick pavers overlooks a private yard with a pool.
Shaded brick pavers lead outward to a pristine swimming pool under clear blue skies.
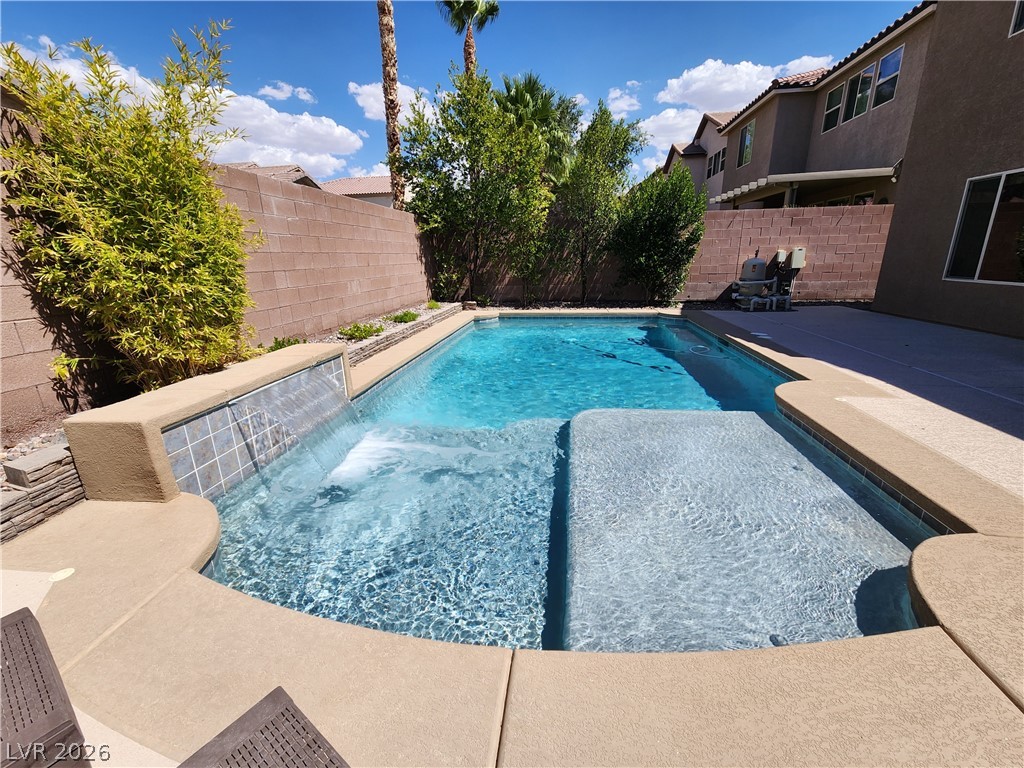
A sparkling swimming pool features a built-in waterfall feature and concrete surround within a walled backyard.
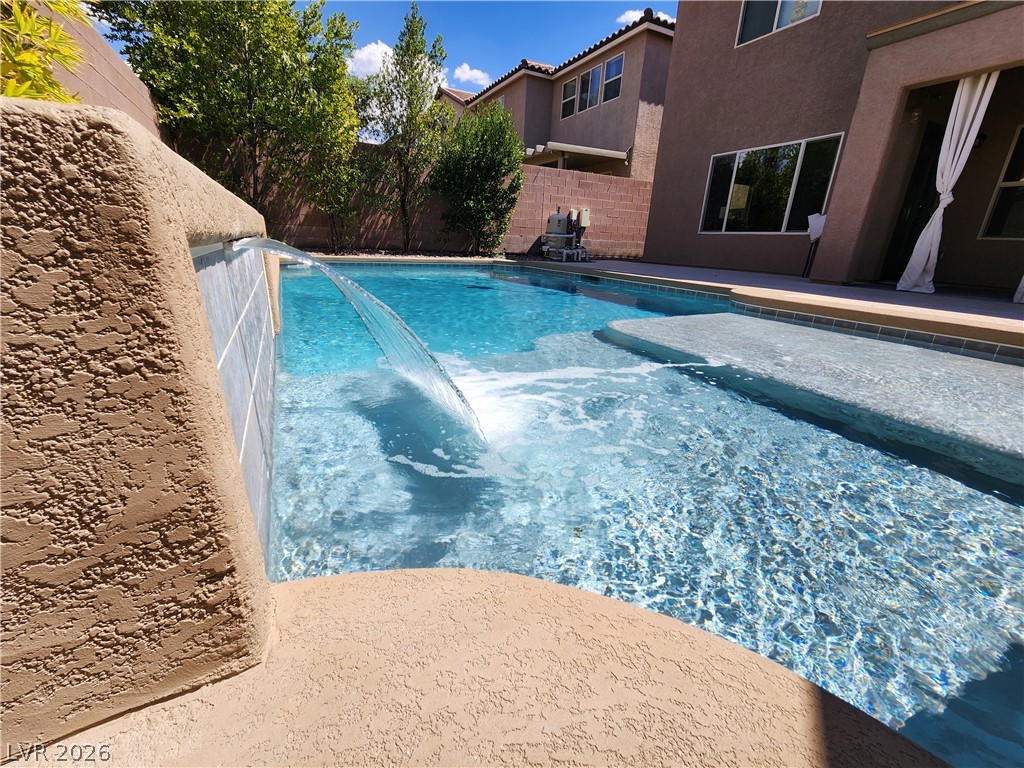
An inviting backyard pool features a built-in water fountain feature flowing into crystal clear water.
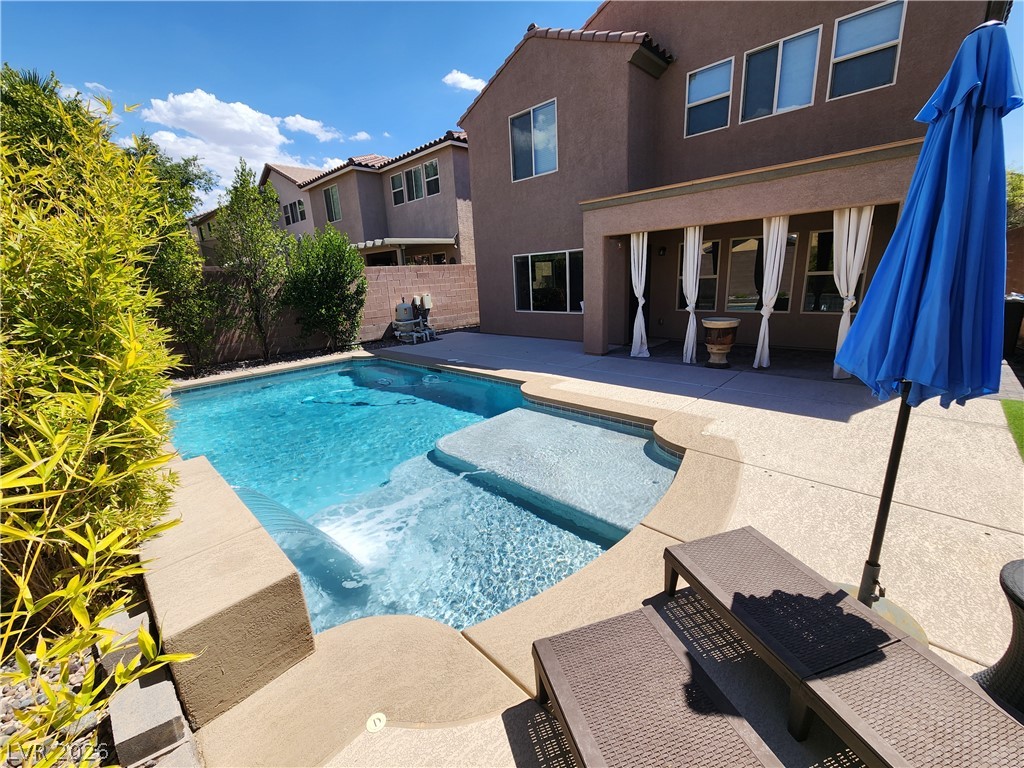
An inviting backyard oasis features a pristine swimming pool and concrete patio area.
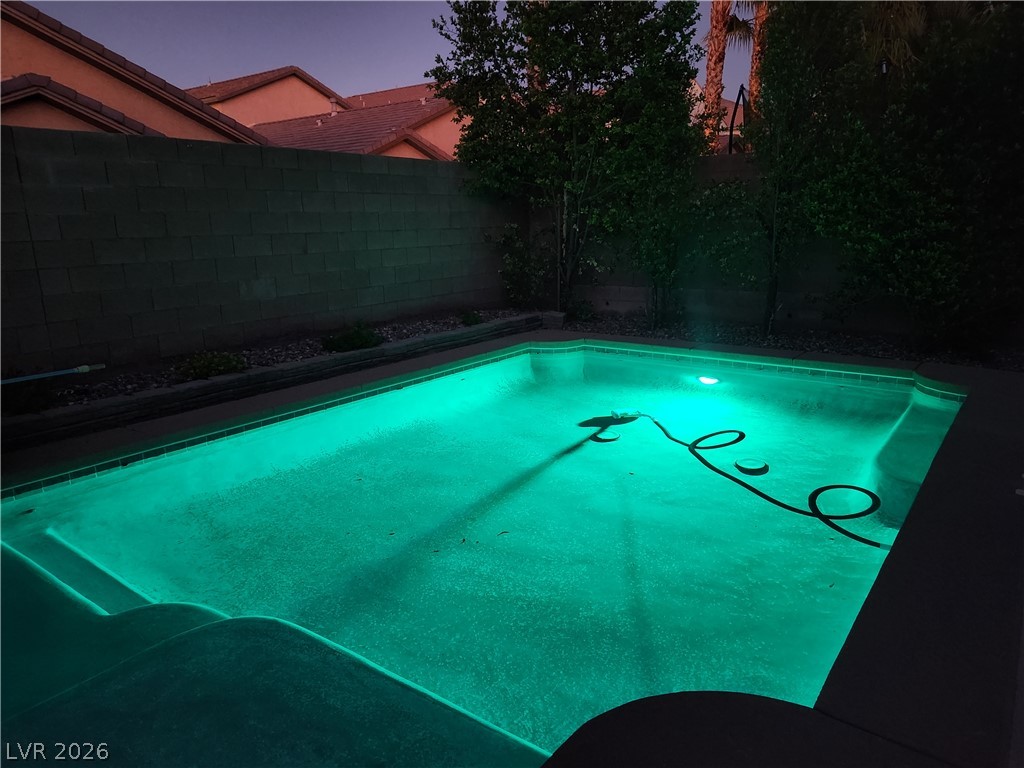
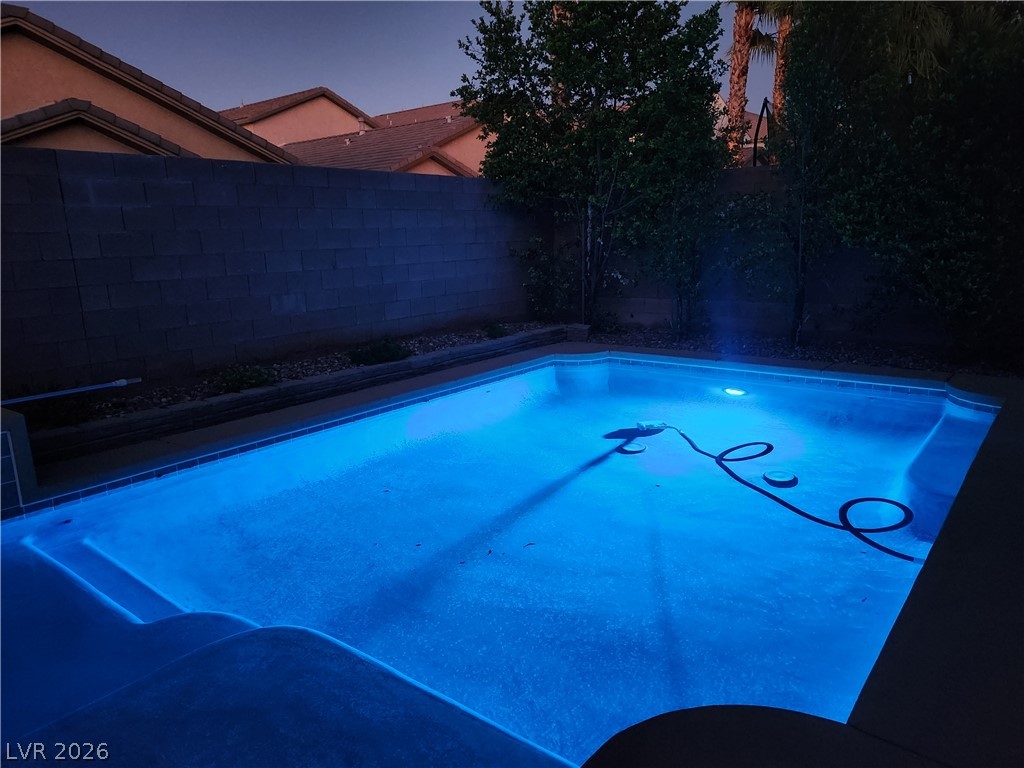
An inviting backyard swimming pool glows under the twilight sky within a private walled yard.
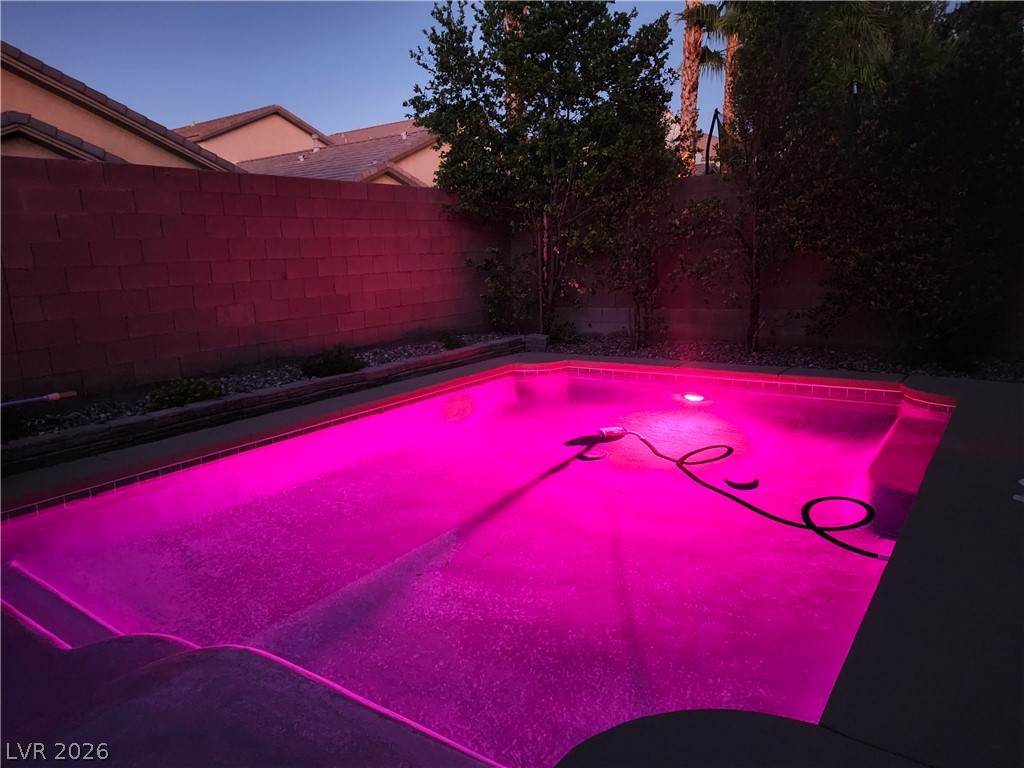
A private in-ground pool glows with vibrant green lighting in a walled backyard setting.
A private in-ground pool glows brightly alongside a block wall fence under twilight skies.
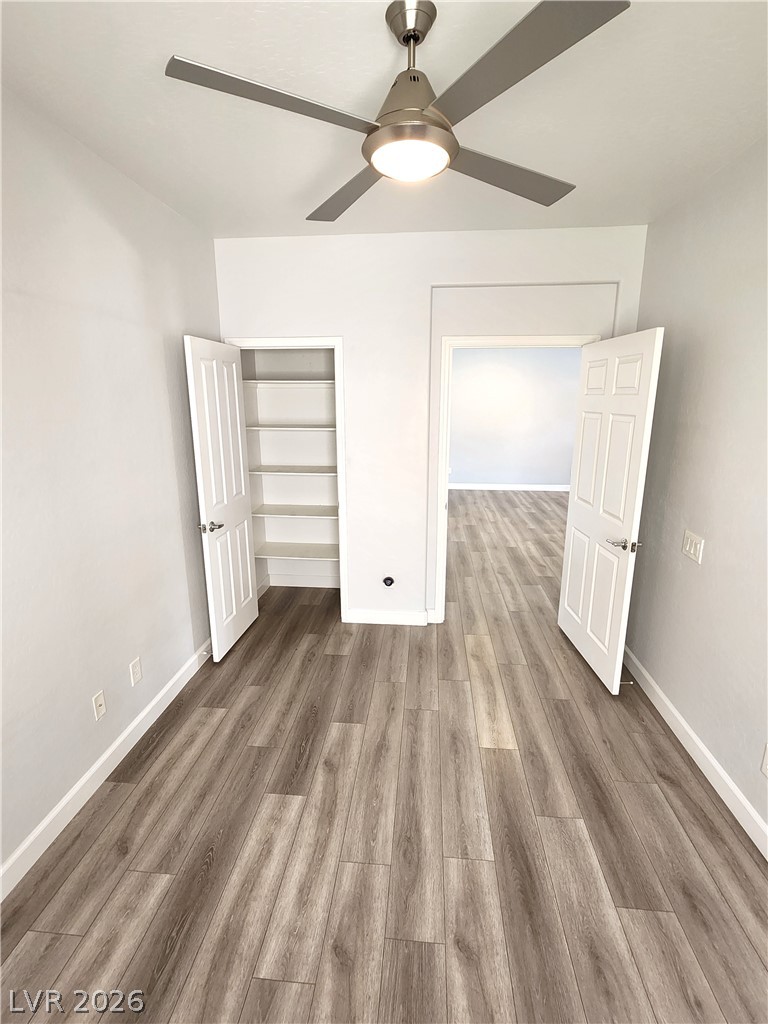
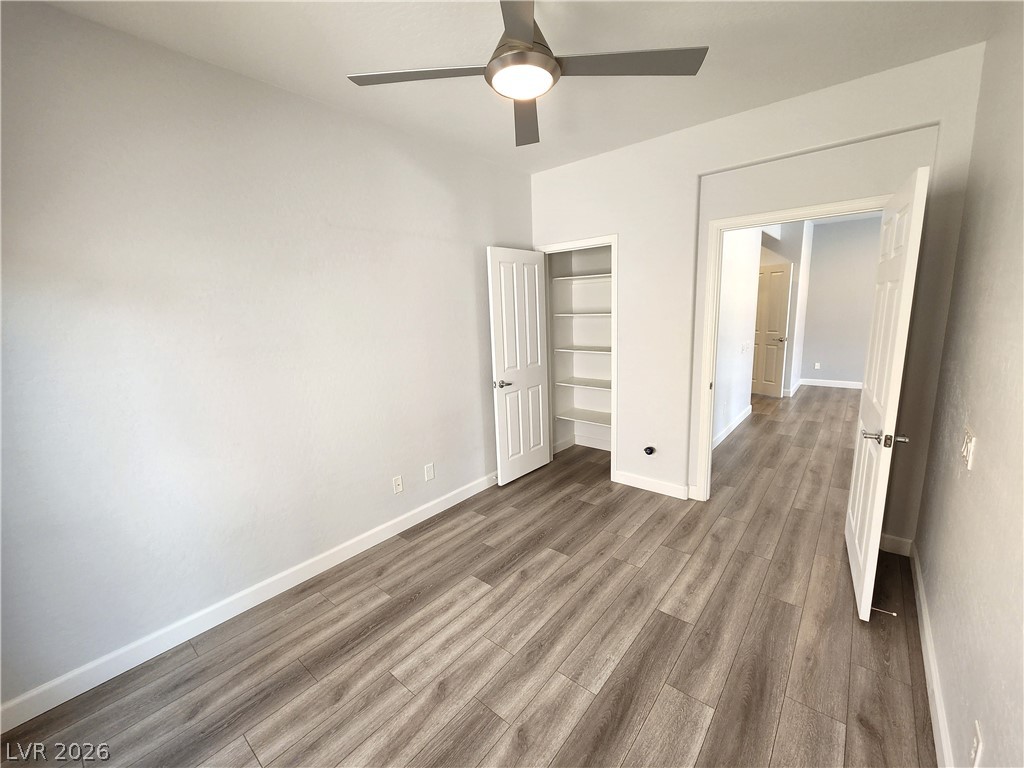
Dining Room on 1st floor converted to 4th Bedroom or Office.
Dining Room on 1st floor converted to 4th Bedroom or Office.
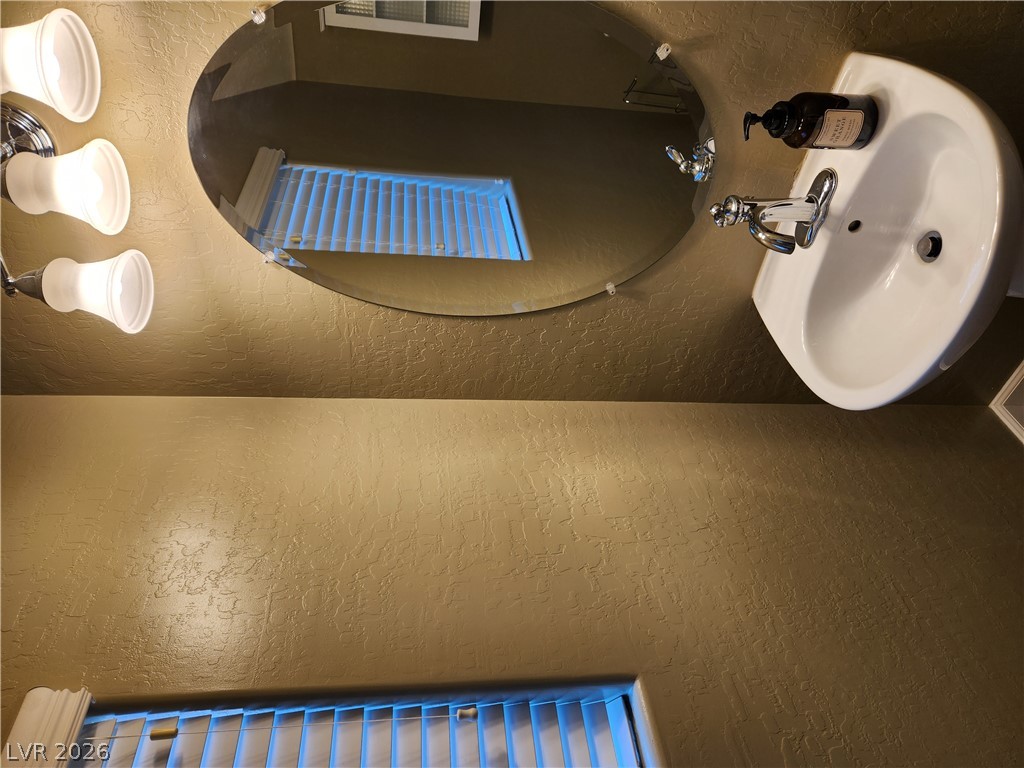
Textured walls and classic fixtures define this half bath.
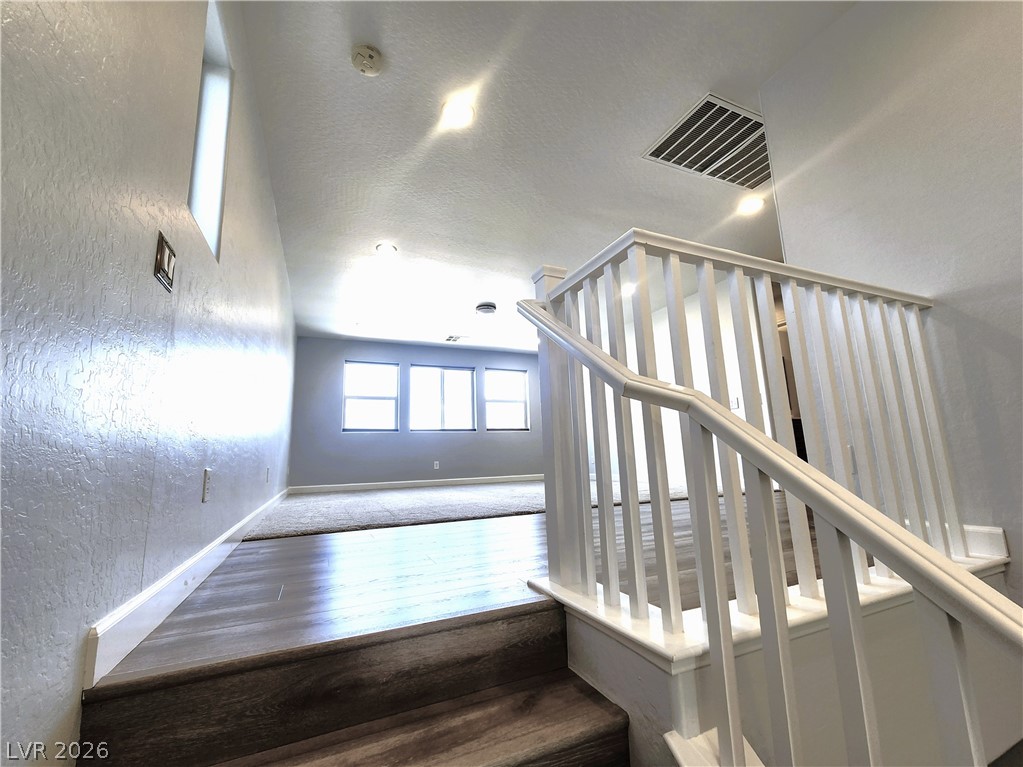
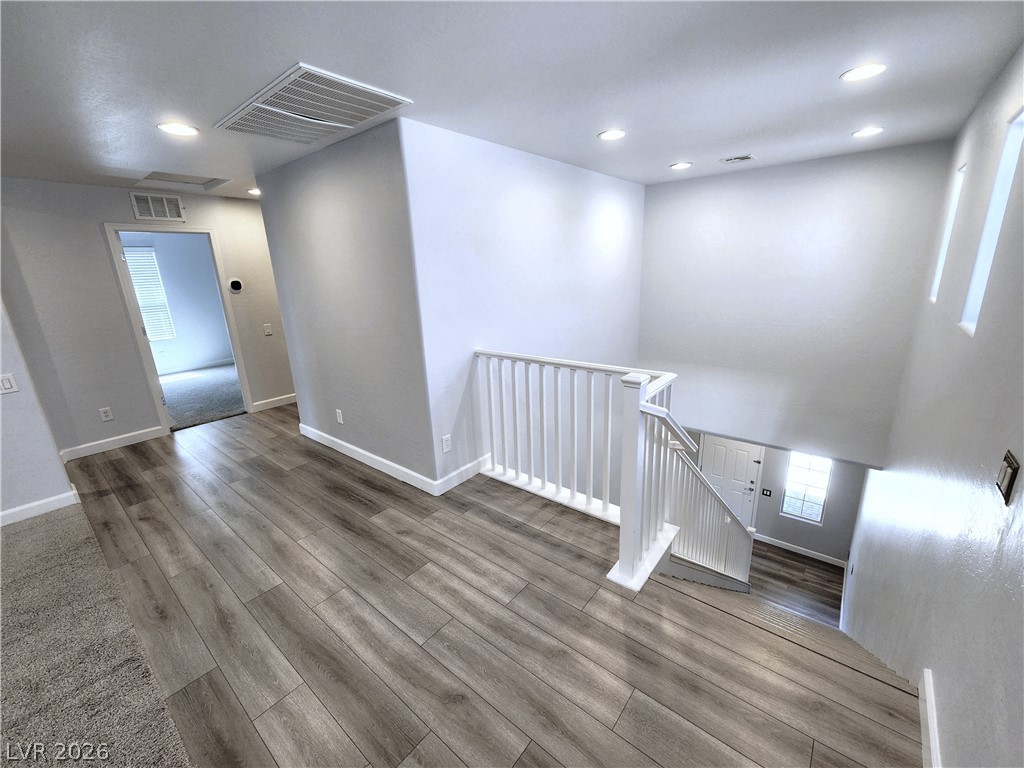
Gleaming wood-look steps lead to a light-filled upper level with carpeting and clean white railings.
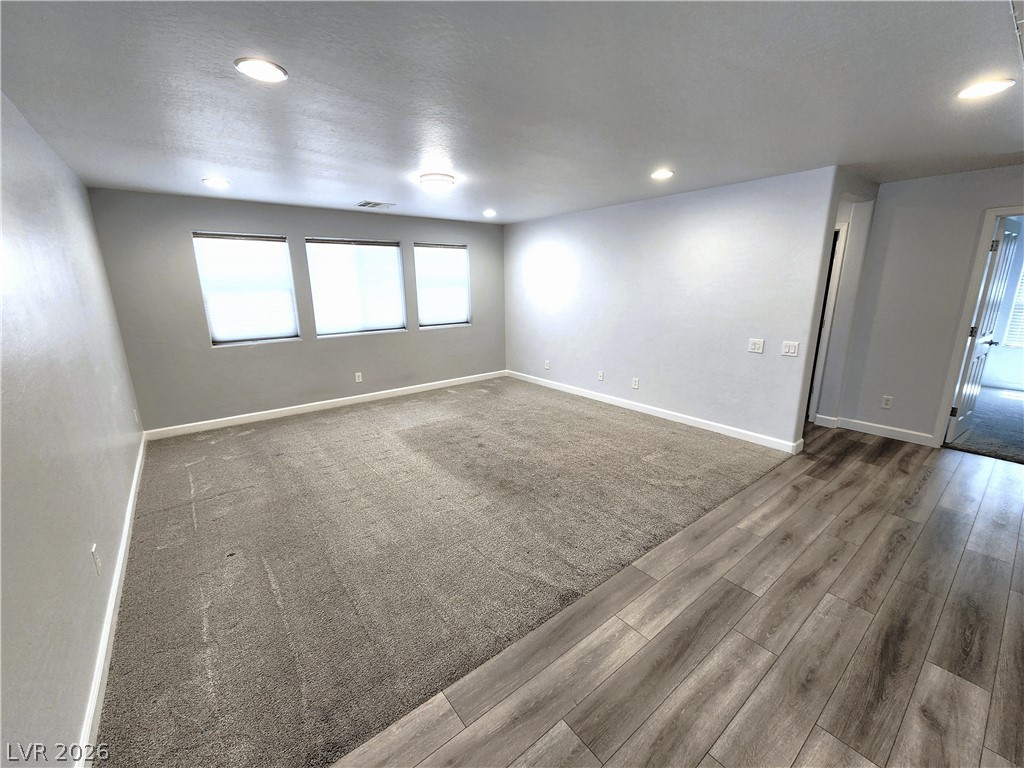
Recessed lighting illuminates this versatile living space featuring plush carpet and wood-look flooring.
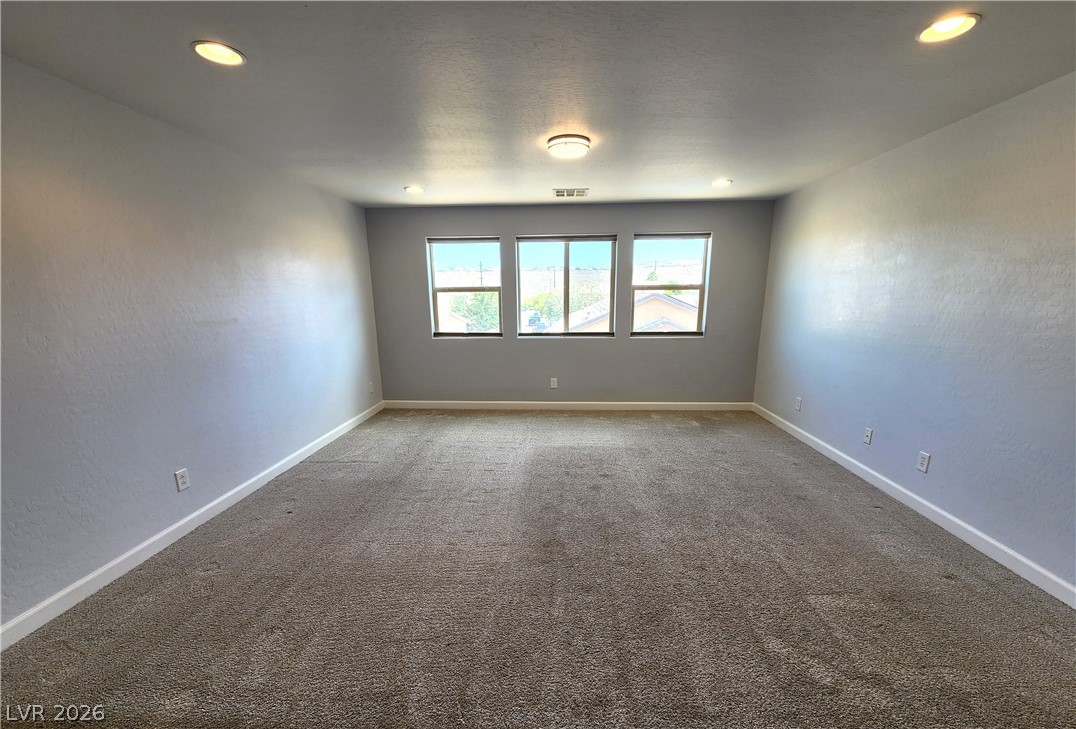
Generous natural light fills this versatile upstairs living space finished with neutral carpeting.
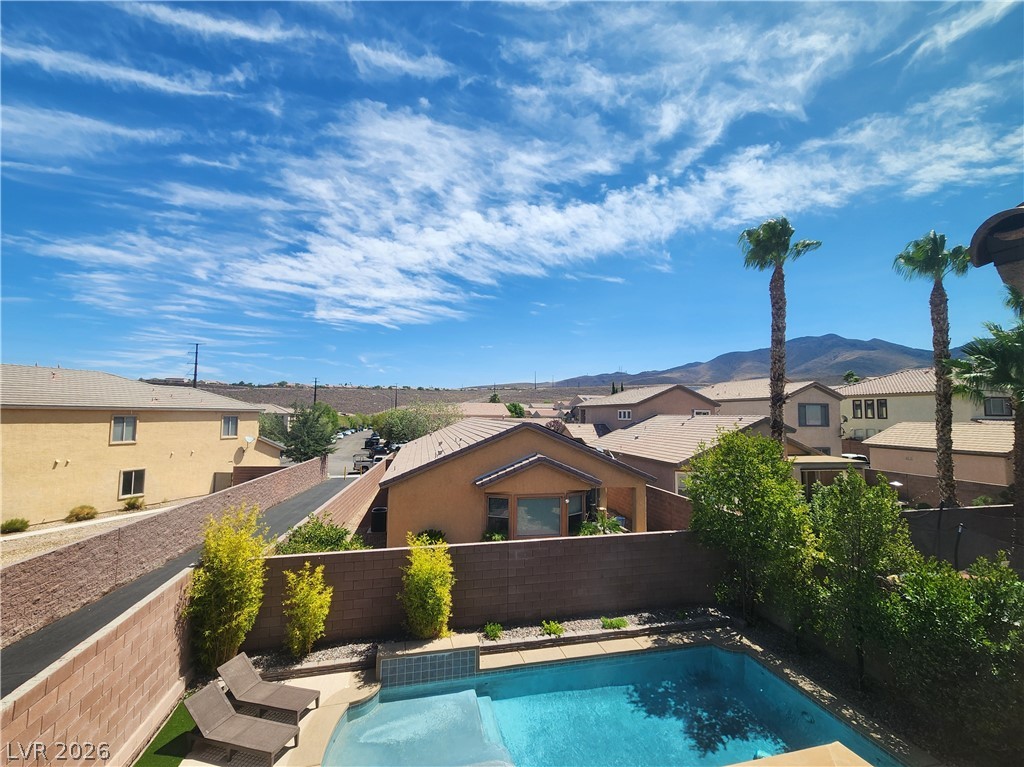
A sparkling private pool rests beneath clear desert skies and majestic mountain backdrops.
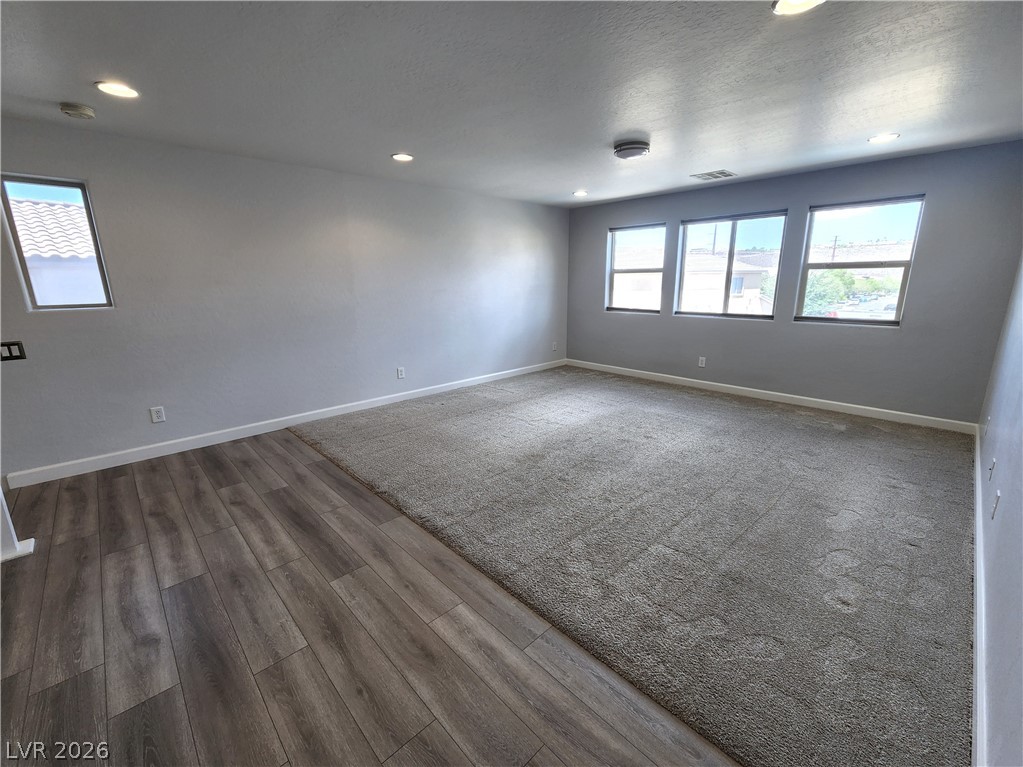
Generous windows illuminate this versatile space featuring transition flooring from wood-look planks to soft carpet.
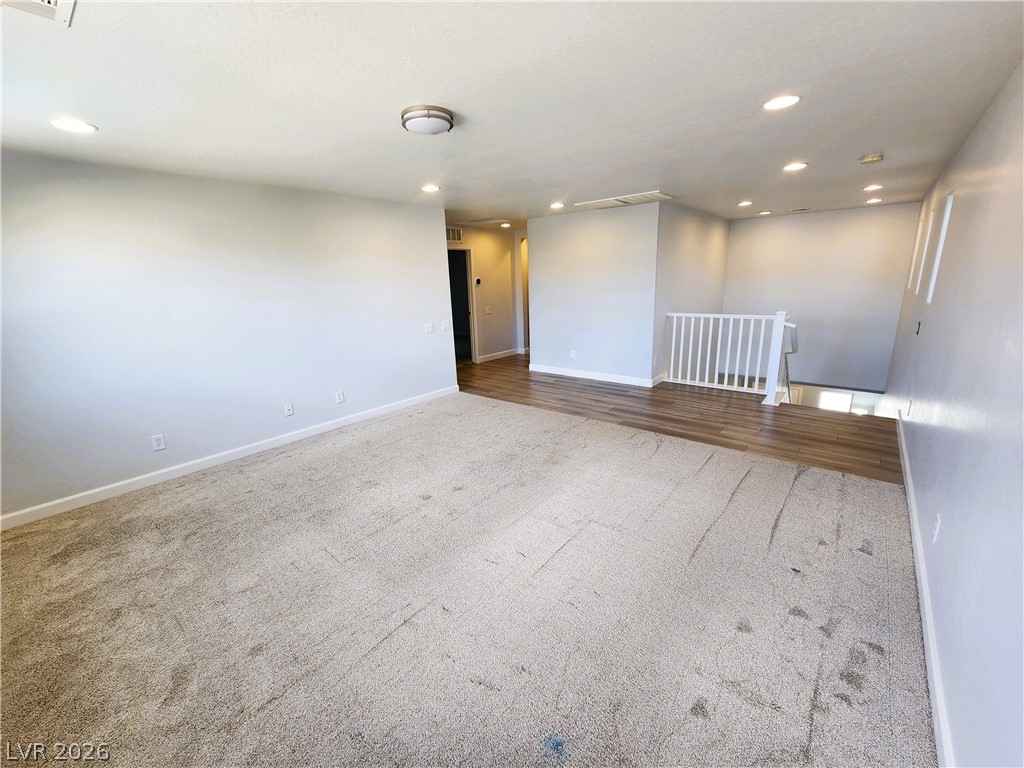
Plentiful recessed lighting illuminates this open upper-level space featuring comfortable carpeted flooring.
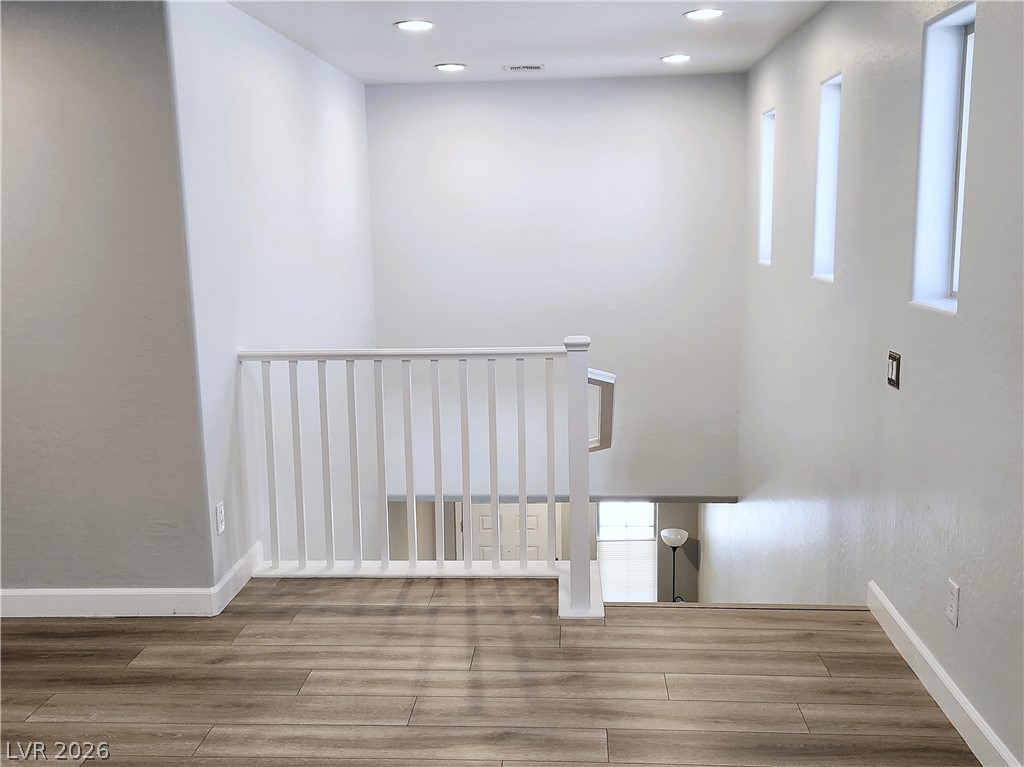
A spacious upper landing showcases recessed lighting and durable wood-look flooring leading to the staircase.
Smooth wood-look flooring and recessed lighting define this versatile upper-level landing and stairwell.
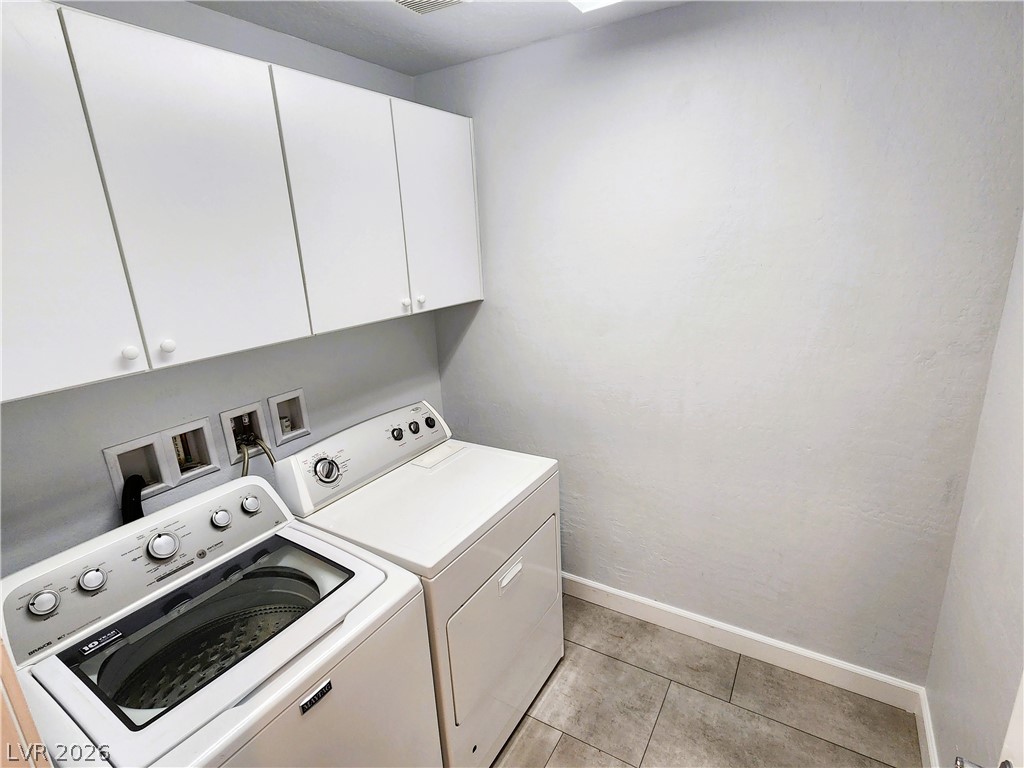
Functional tile flooring and abundant cabinetry maximize utility in this streamlined laundry zone.
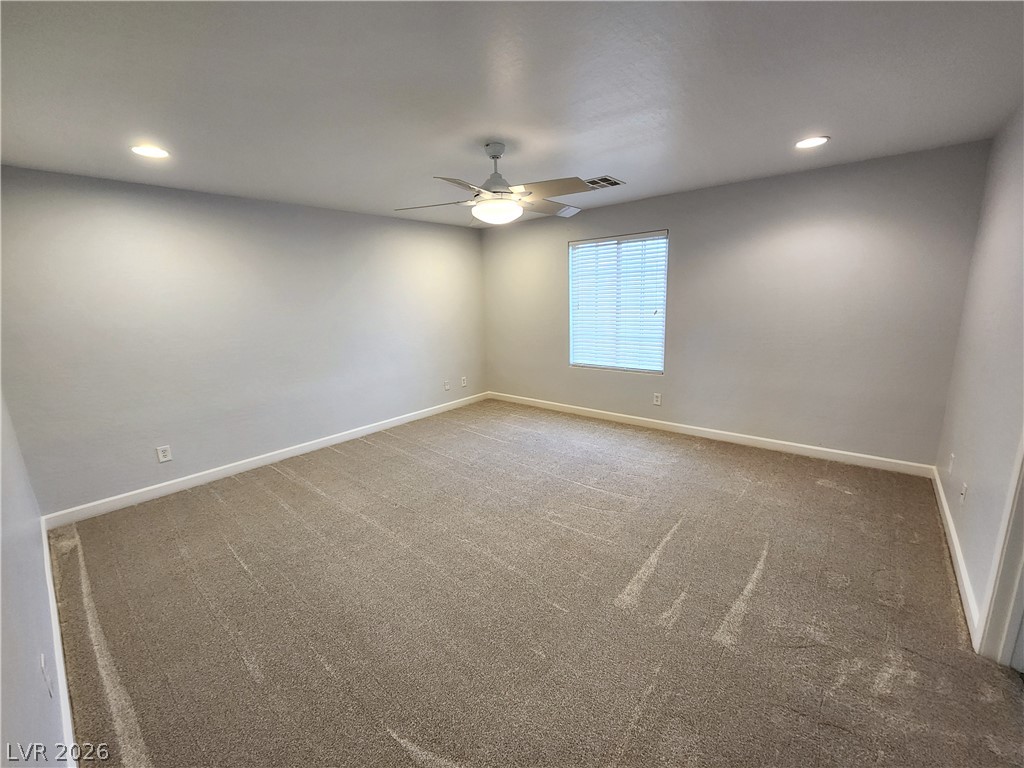
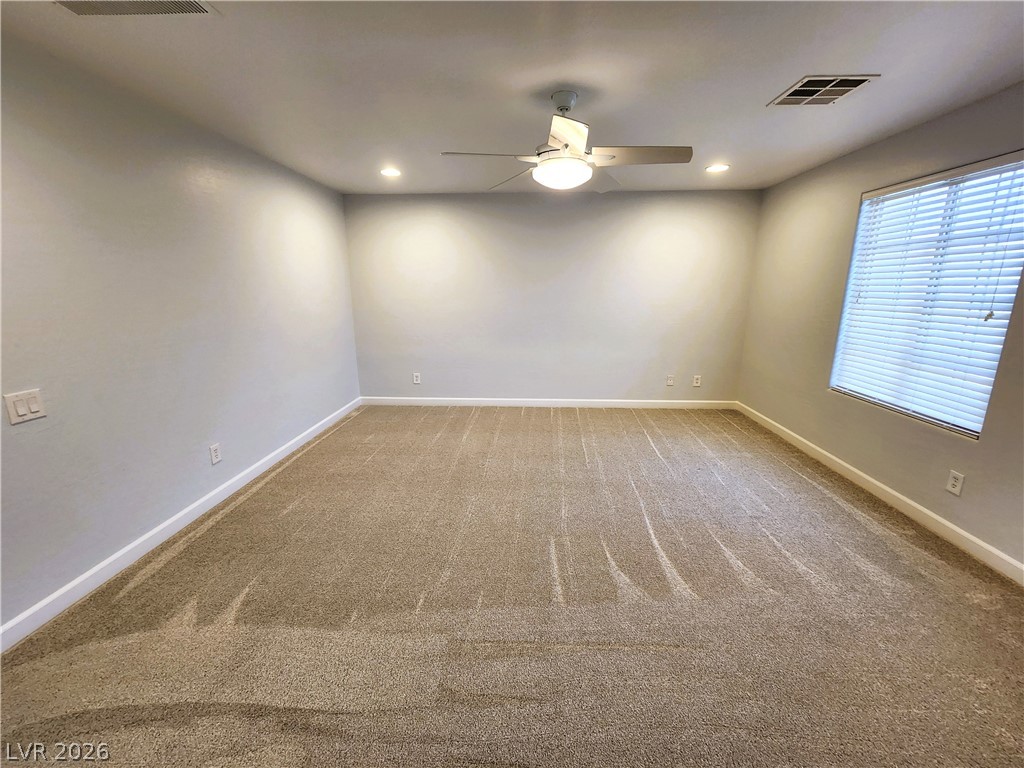
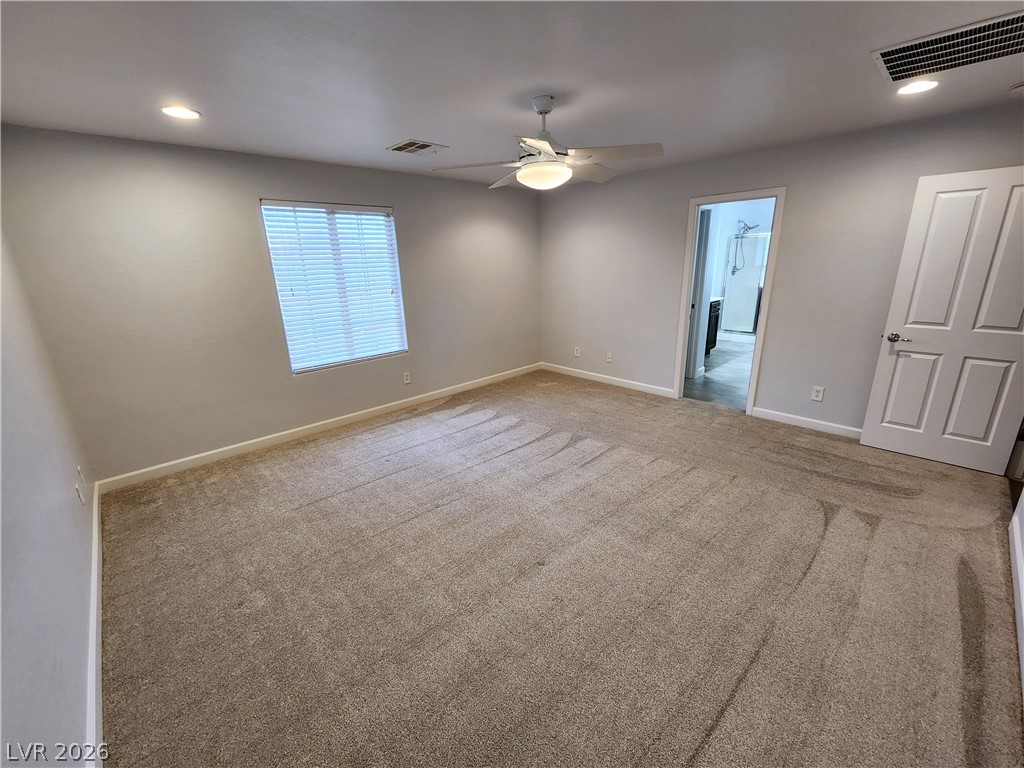
A spacious bedroom features soft carpeting, neutral walls, and recessed lighting.
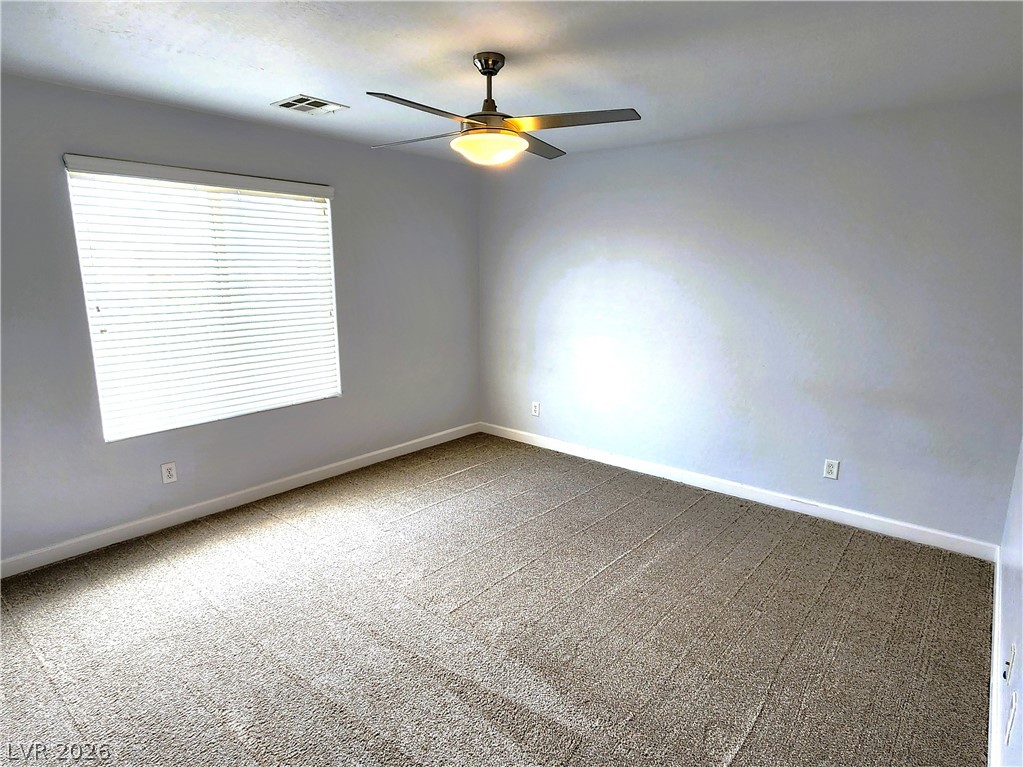
A spacious room features fresh carpeting and a window with functional blinds.
Soft carpeting pairs with recessed lighting in a comfortable bedroom featuring an attached bath.
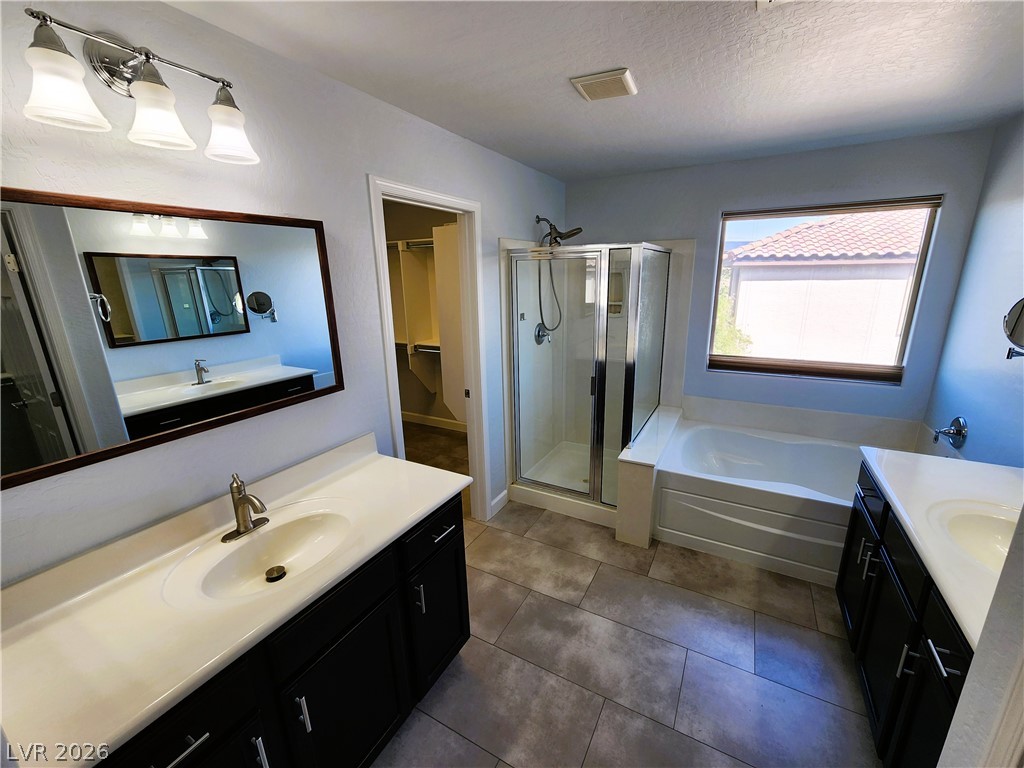
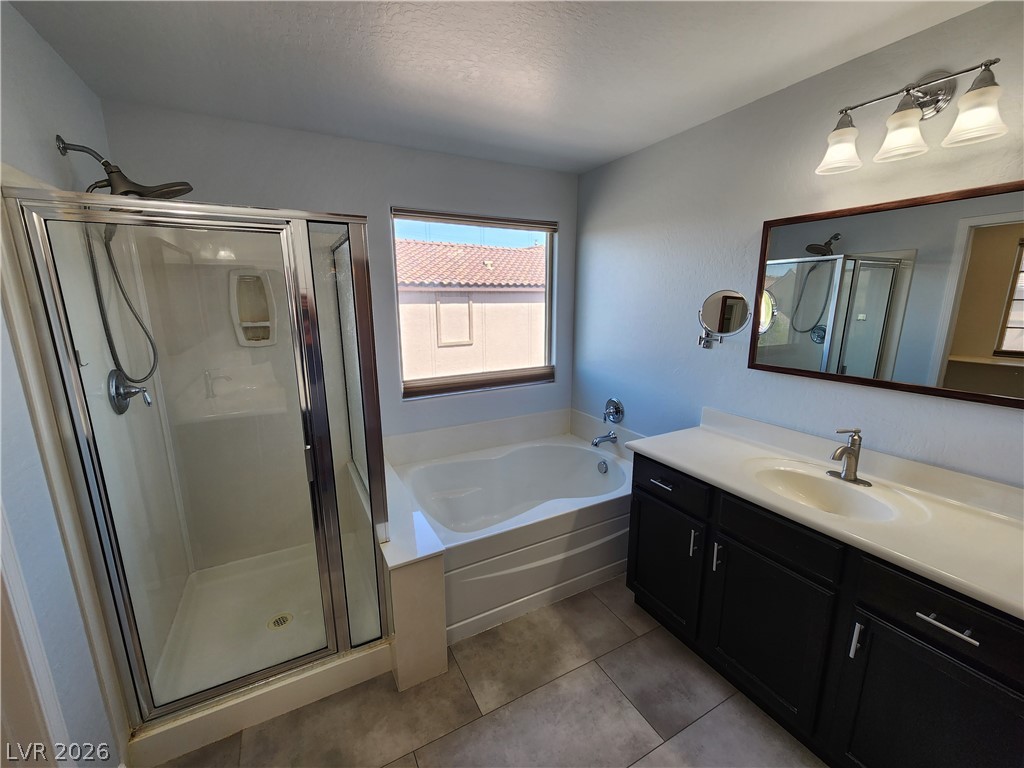
A spacious layout highlights the separate soaking tub and walk-in shower configuration.
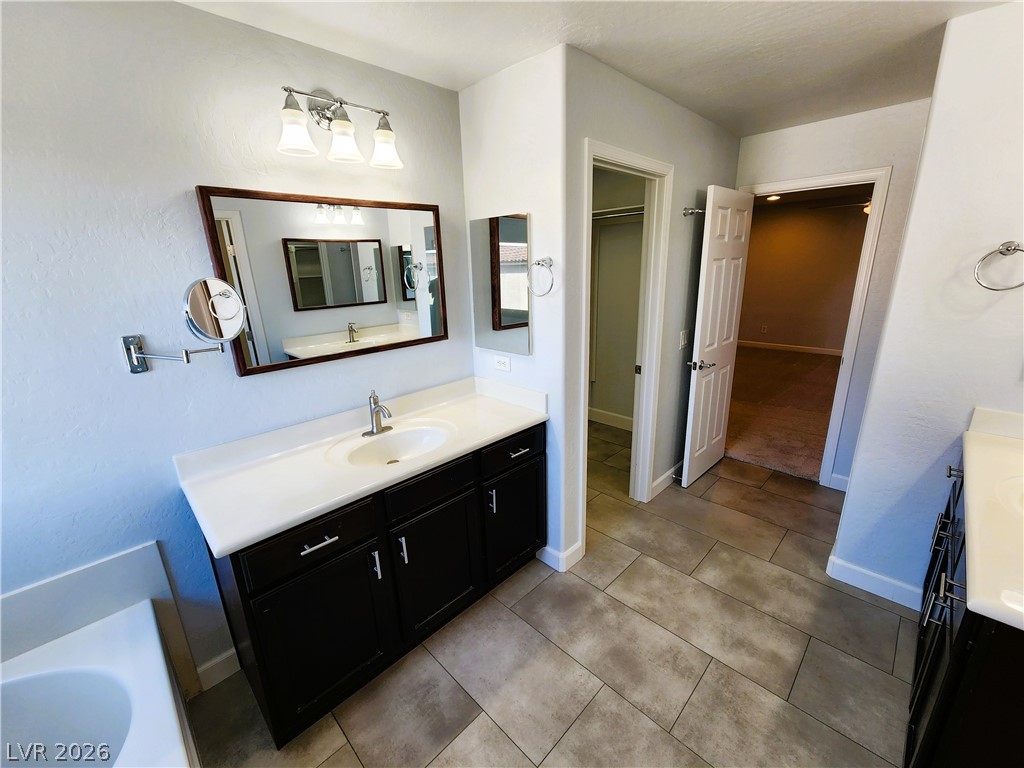
A spacious bathroom features dual vanities and clean tile flooring leading to a walk-in closet.
A classic layout places a deep soaking tub alongside a glass-enclosed walk-in shower.
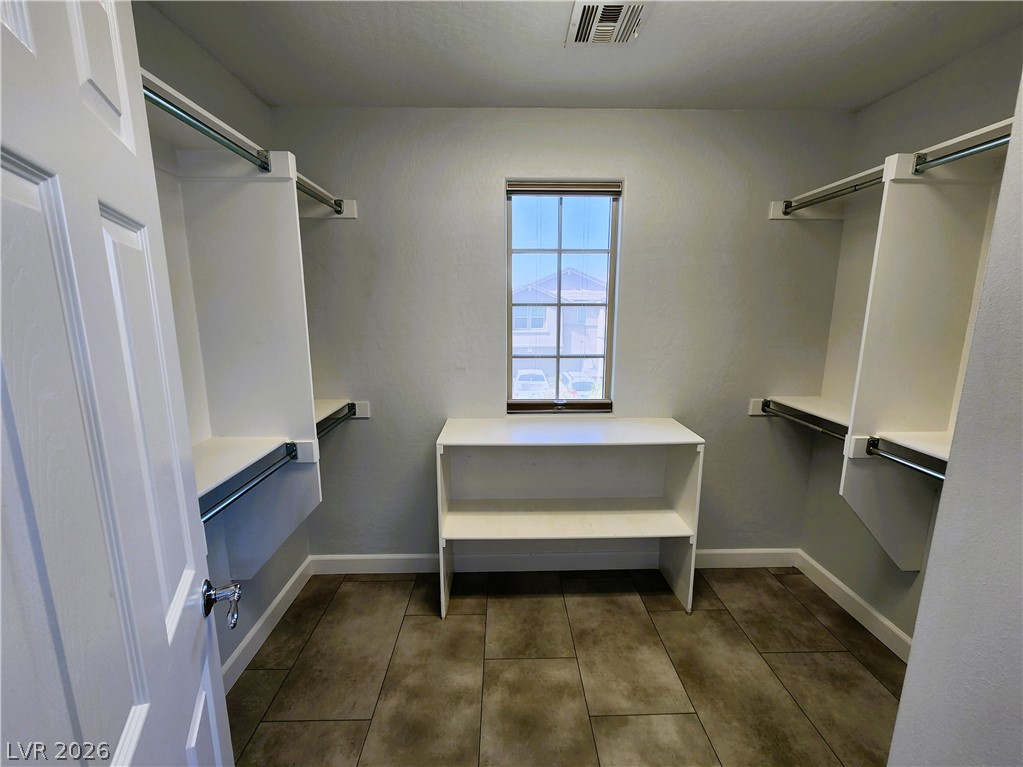
A spacious walk-in closet includes ample shelving, hanging rods, and natural light.
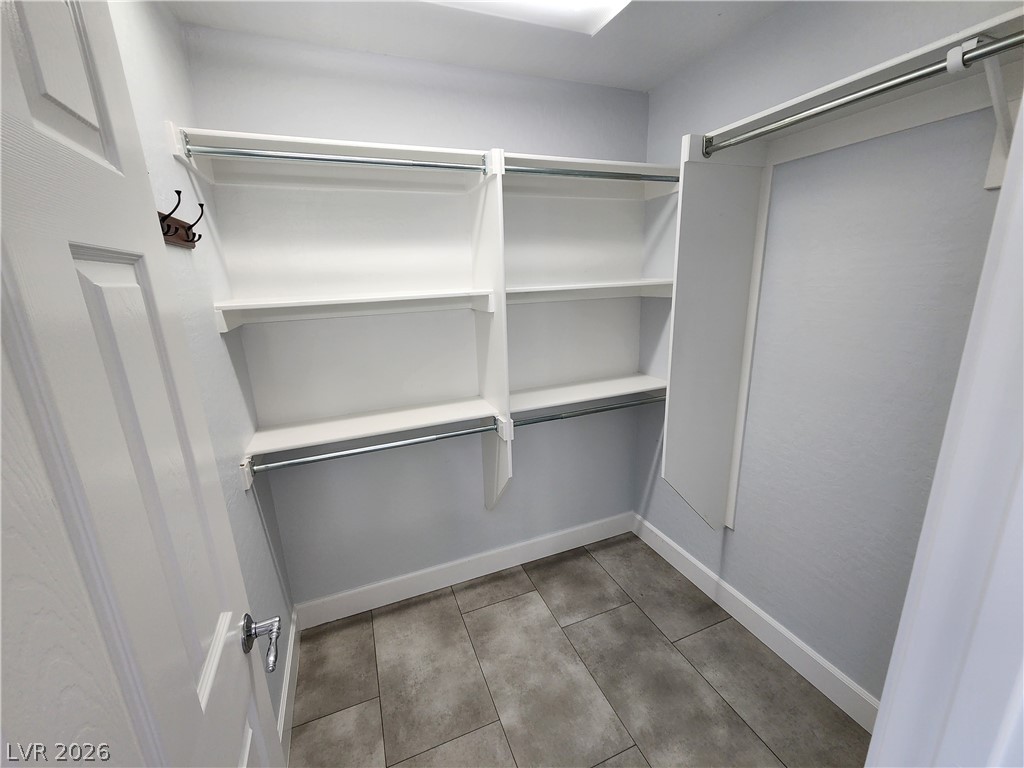
Ample built-in shelving and hanging rods maximize storage efficiency over durable tile flooring.
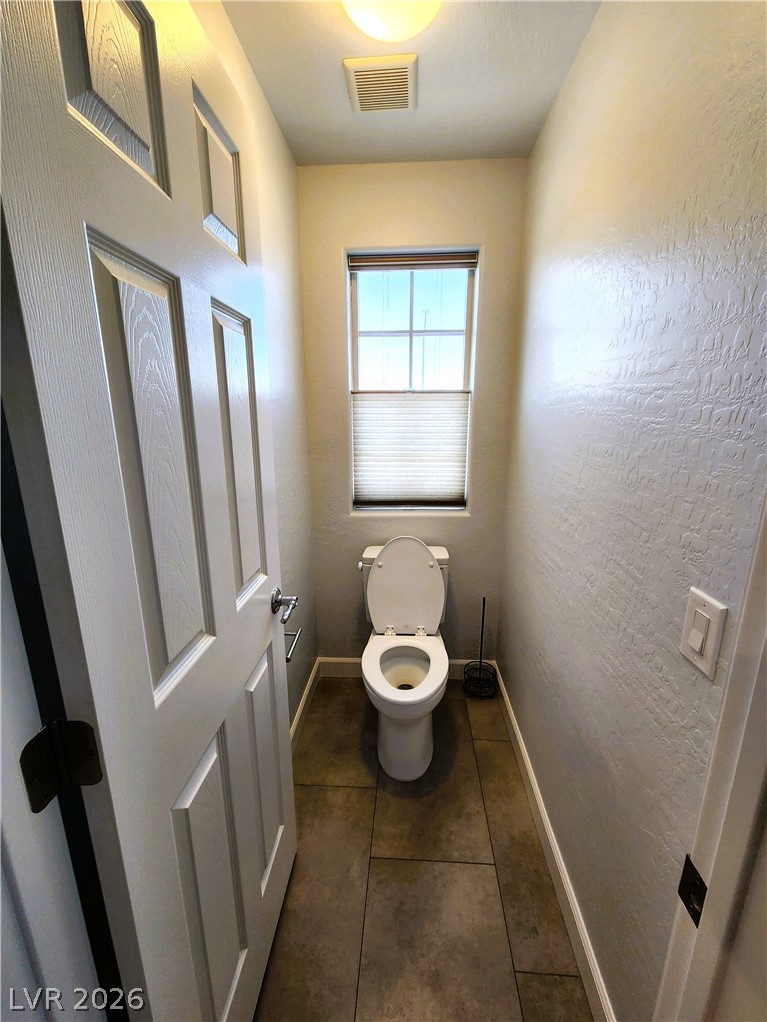
A private water closet features tile flooring and a window allowing for natural light.
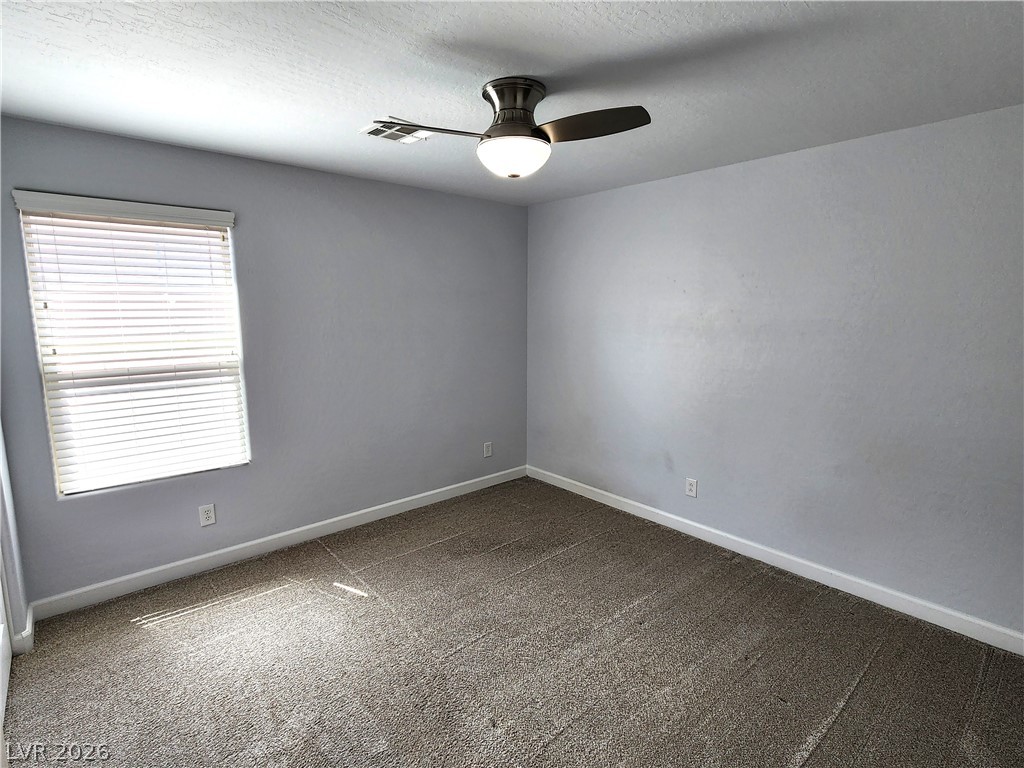
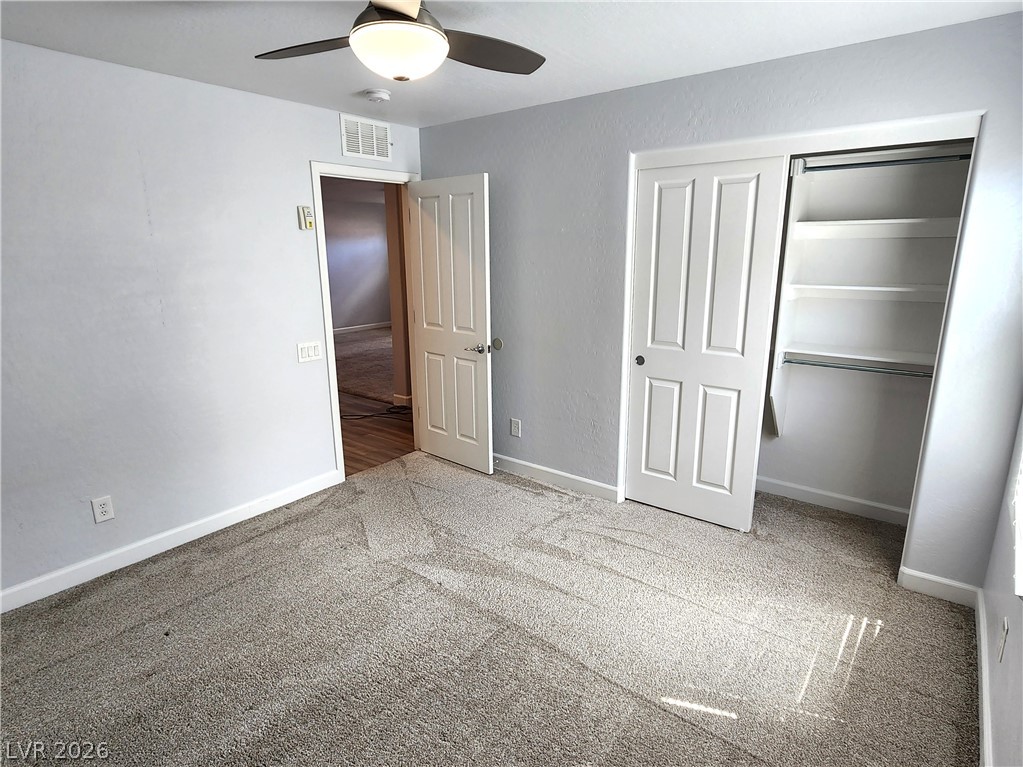
Plush carpeting and natural light define this versatile secondary bedroom space.
Plush wall-to-wall carpeting and built-in closet shelving define this versatile room.
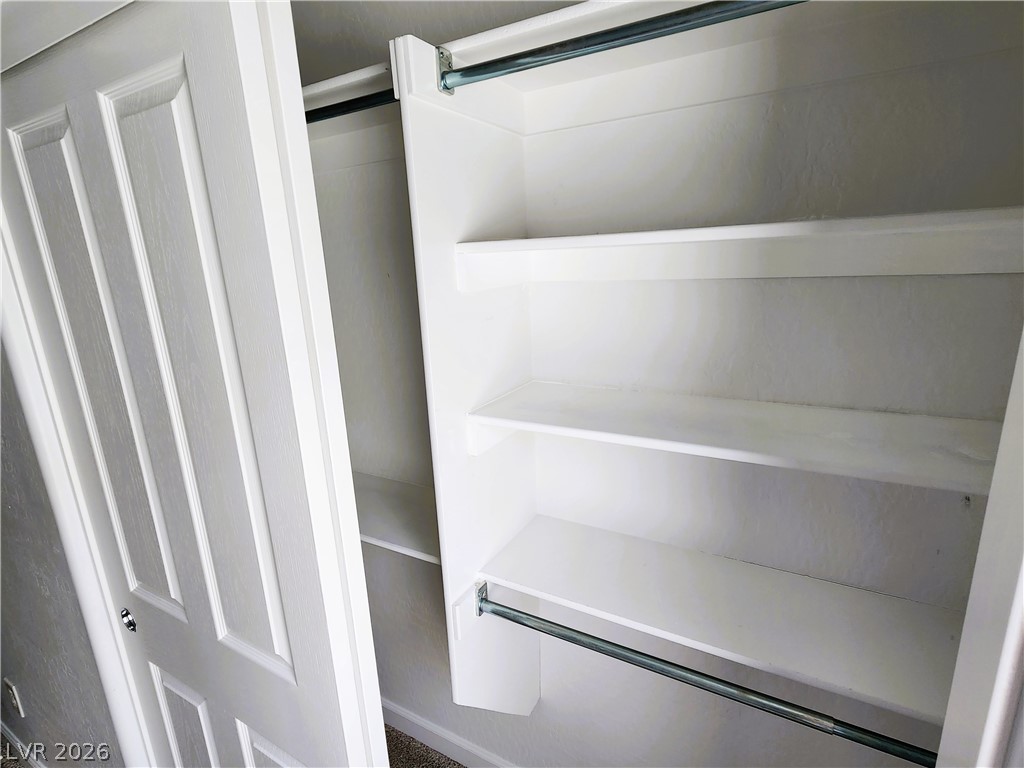
Organized built-in shelving and hanging rods maximize storage space within the closet.
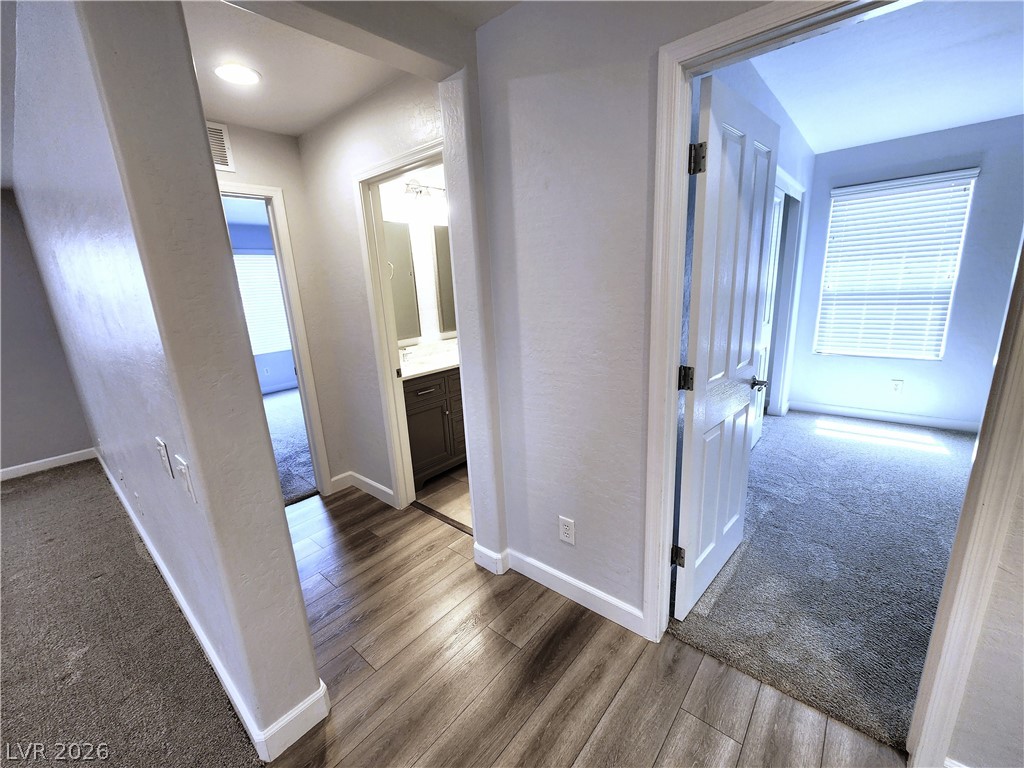
A spacious hallway features handsome wood-look flooring leading to carpeted bedrooms.
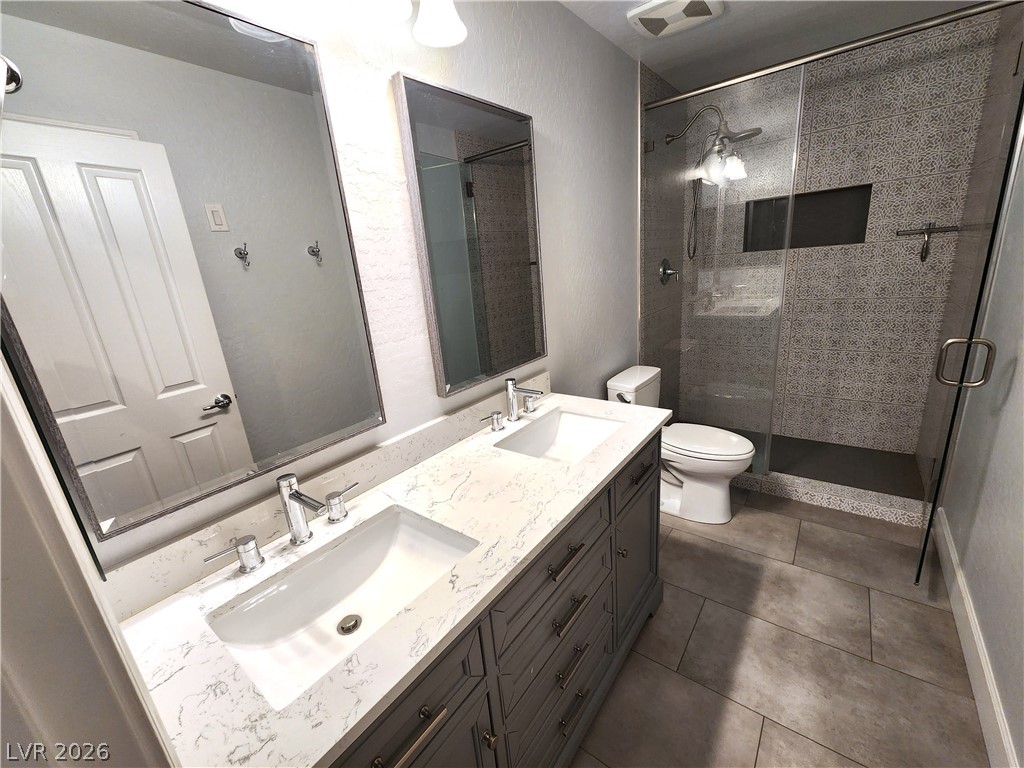
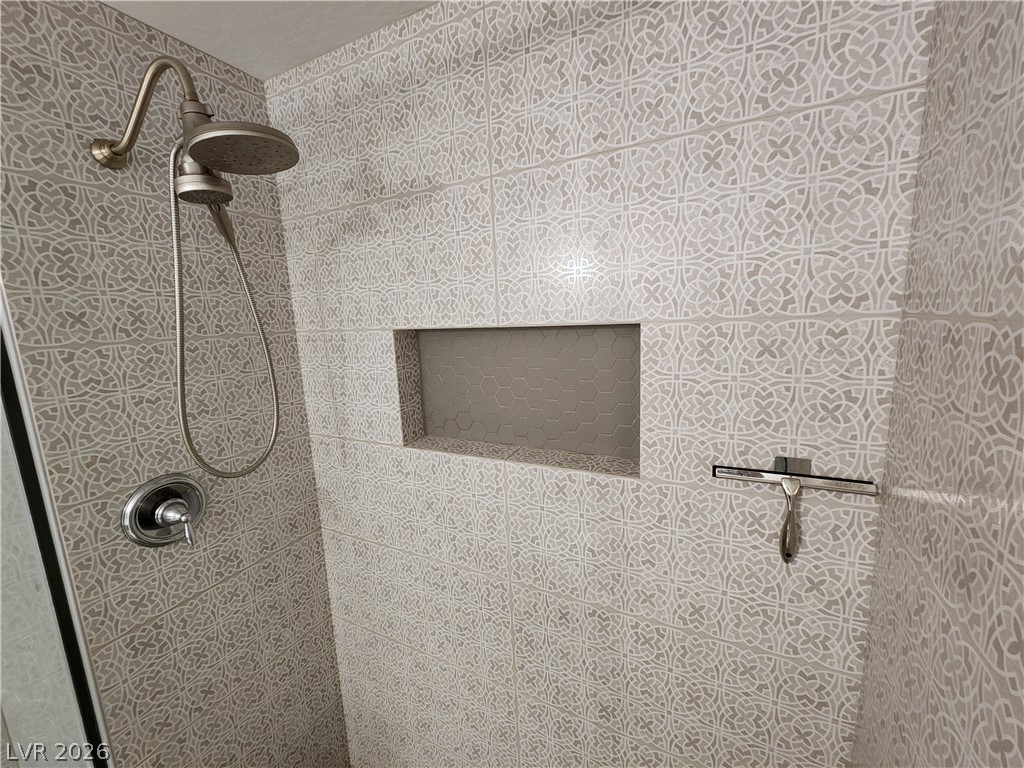
Double vanities with stone countertops stand opposite a modern walk-in shower with decorative tiling.
Ornate pattern tile surrounds the shower enclosure equipped with a built-in storage niche.
Plush carpeting and a large window define this versatile bedroom space.
Modern vinyl plank flooring steps down to a welcoming entry foyer with crisp white railings.
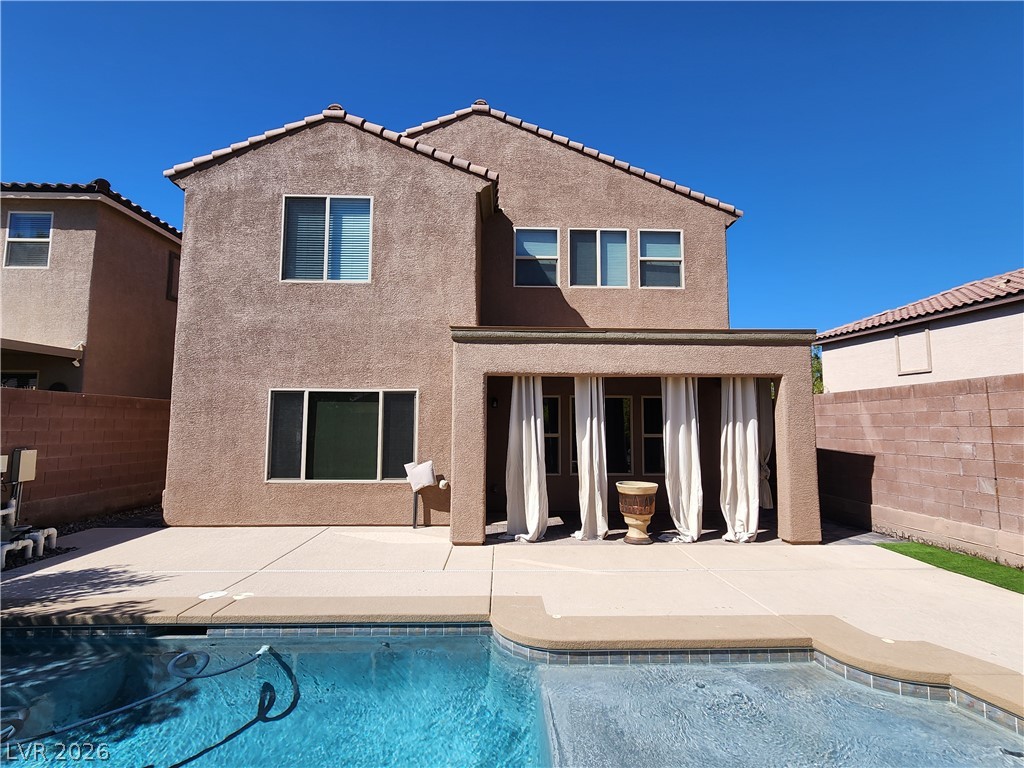
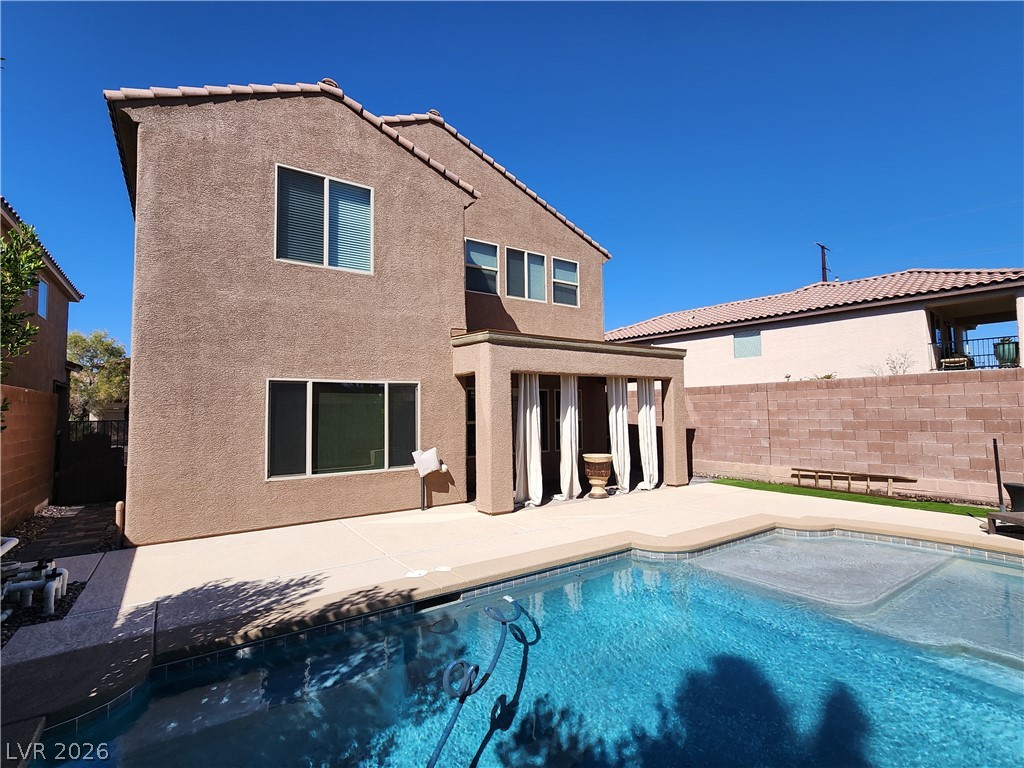
A stucco exterior frames this two-story home featuring a covered patio and private pool.
An inviting backyard oasis features a shimmering pool alongside a covered concrete patio.
A sparkling in-ground pool anchors the backyard space of this two-story stucco home.
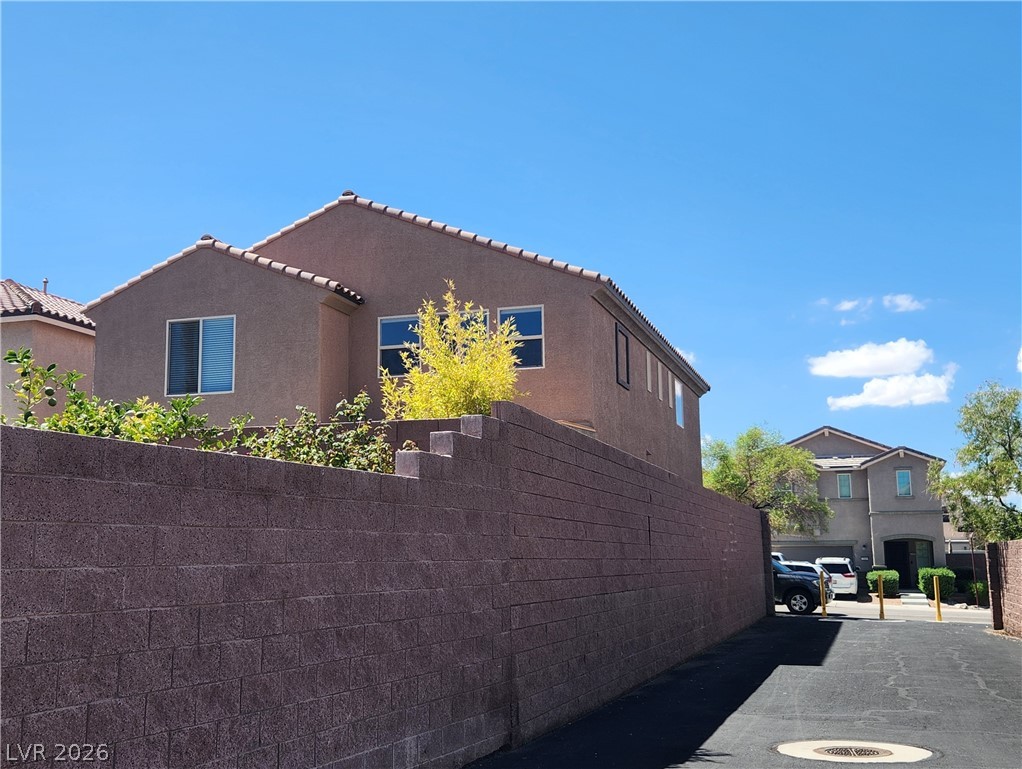
A sturdy stone block wall defines the property boundary against the clear blue sky.
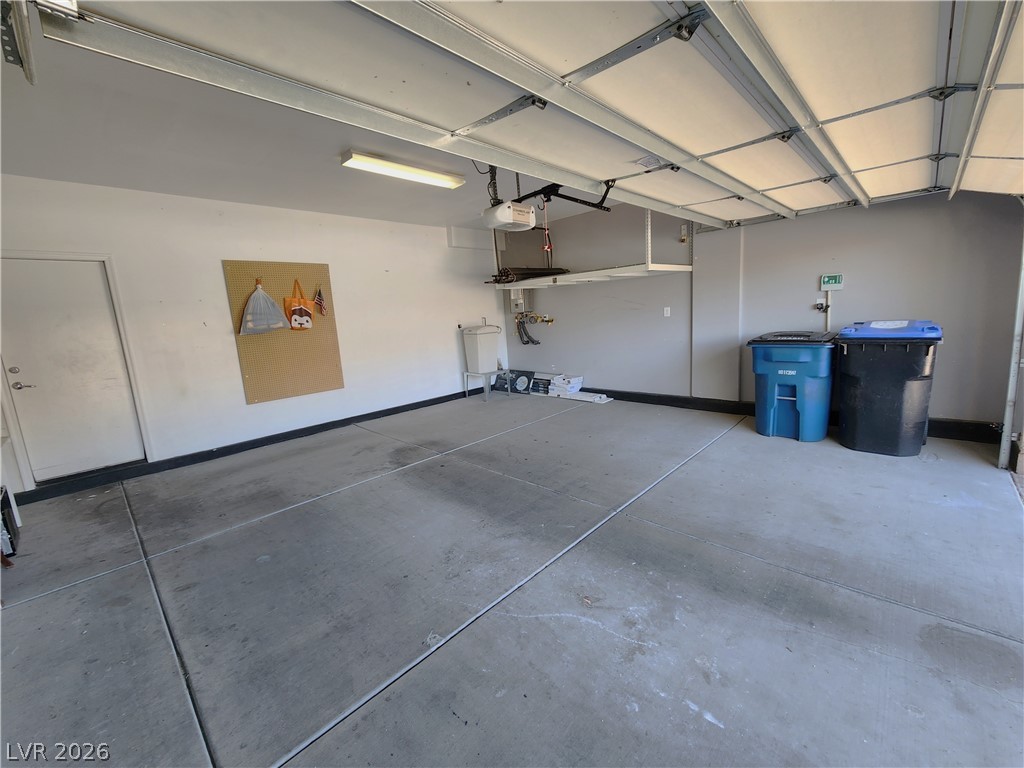
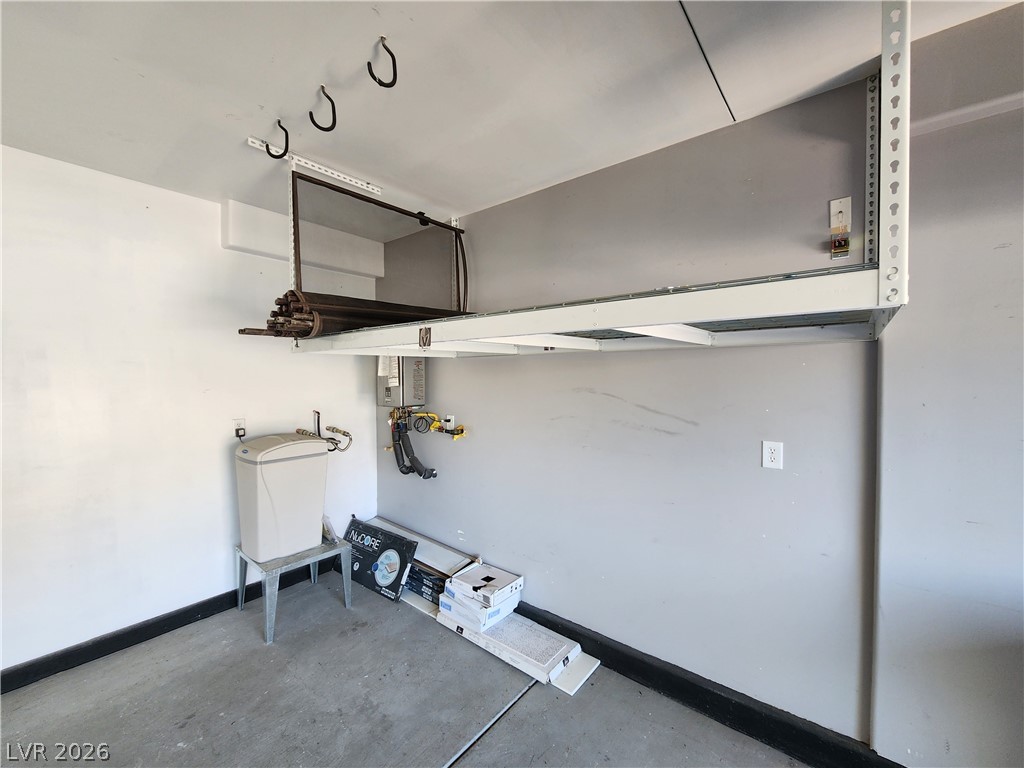
A spacious and practical garage features solid concrete flooring and integrated overhead storage shelves.
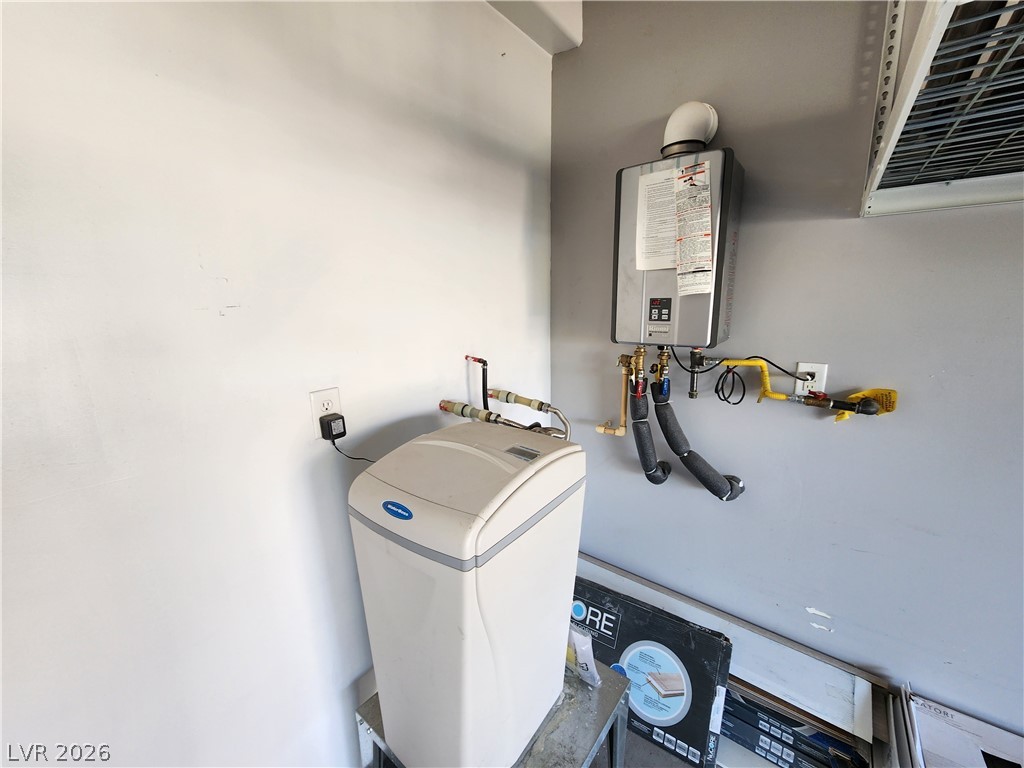
A modern tankless water heater and water softening system provide optimal home utility efficiency.
Concrete flooring and overhead racks maximize utility within this storage area.
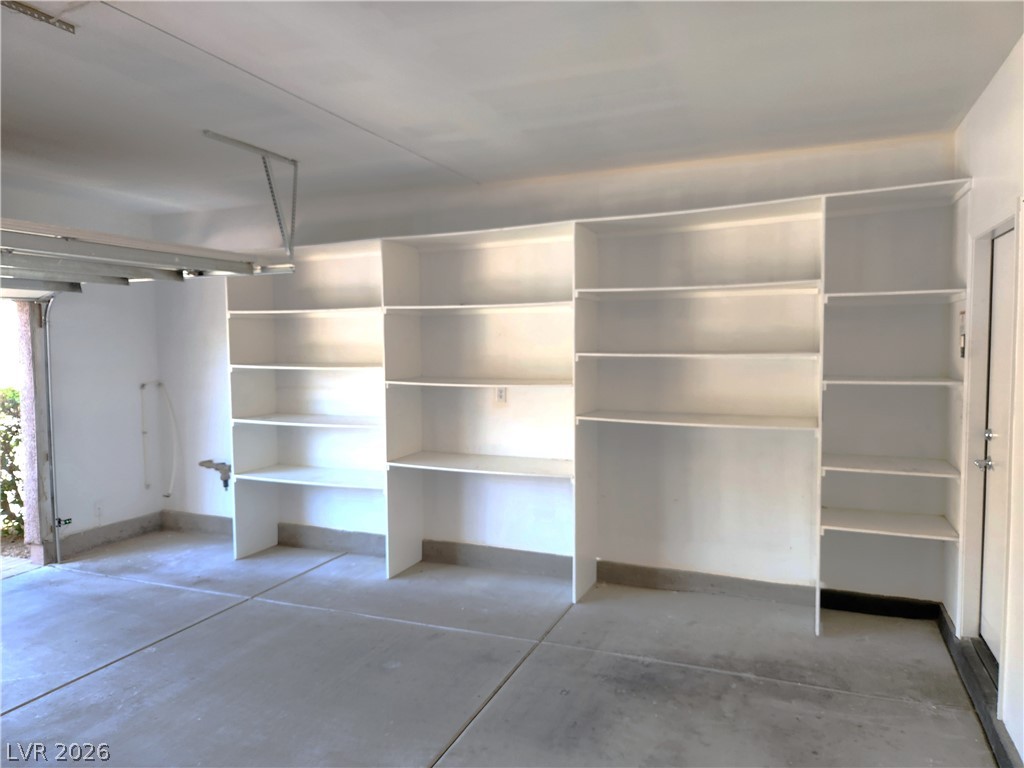
An organized garage space features extensive built-in wall shelving alongside smooth concrete flooring.
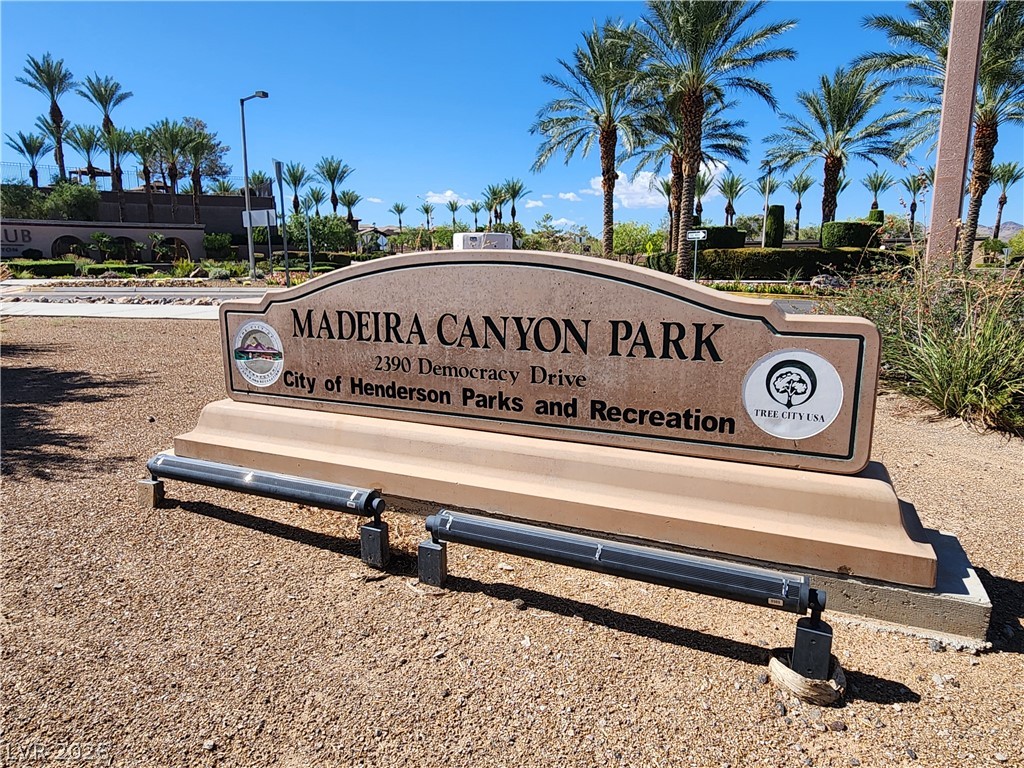
Lush palm trees frame the community entrance sign under a clear blue sky.
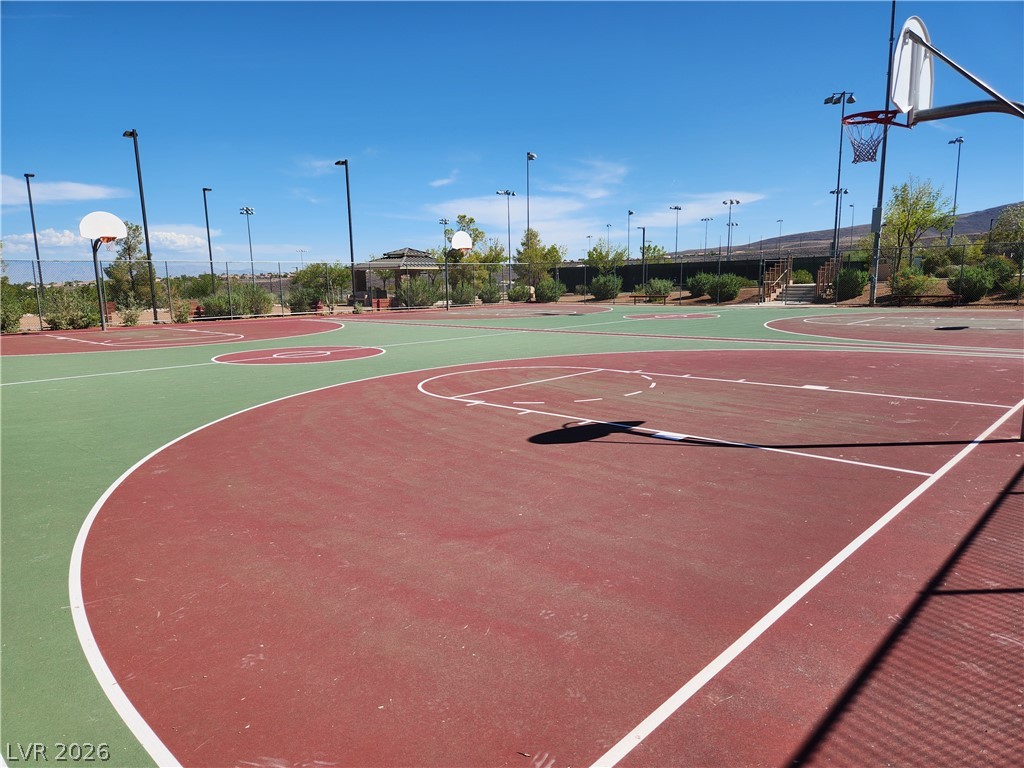
Multi-court outdoor basketball facility under clear blue skies features a fenced perimeter and surrounding lights.
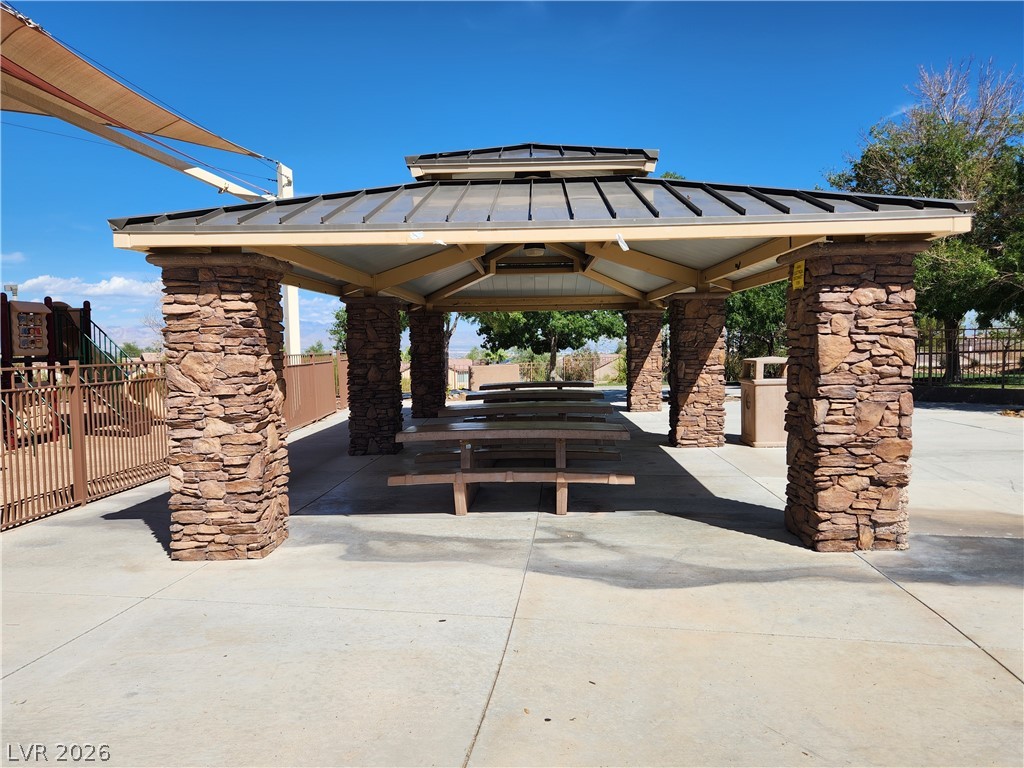
An inviting stone pavilion offers a shaded retreat alongside community park amenities.
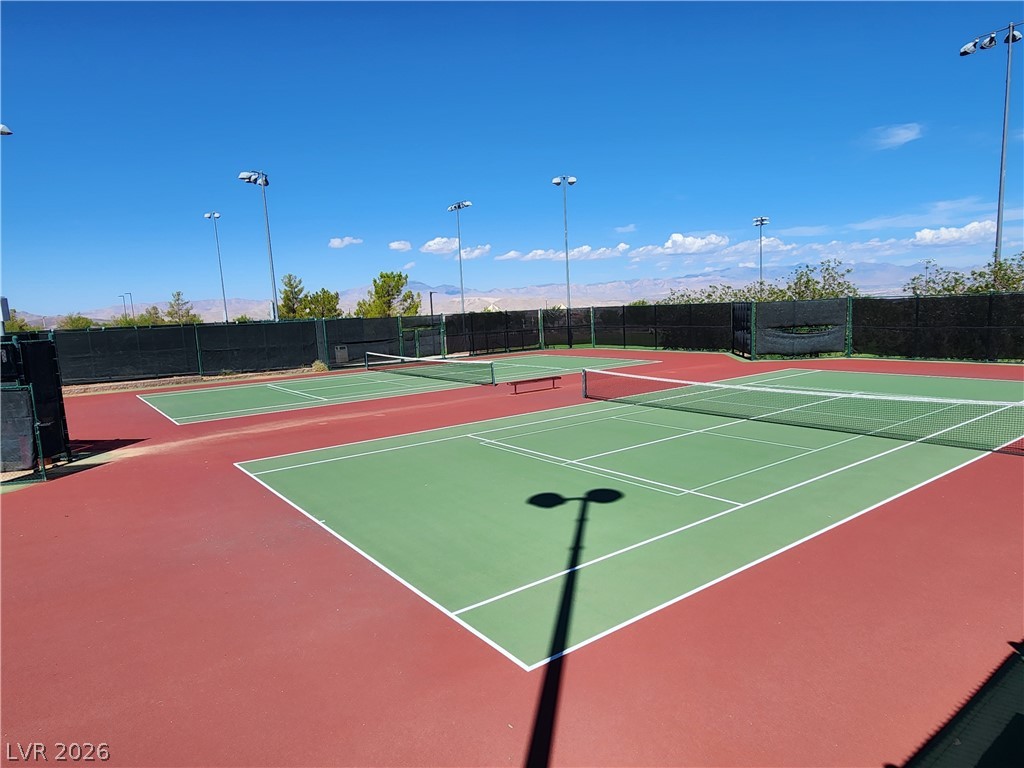
Professional-grade outdoor tennis courts feature fully fenced perimeters under clear desert skies.
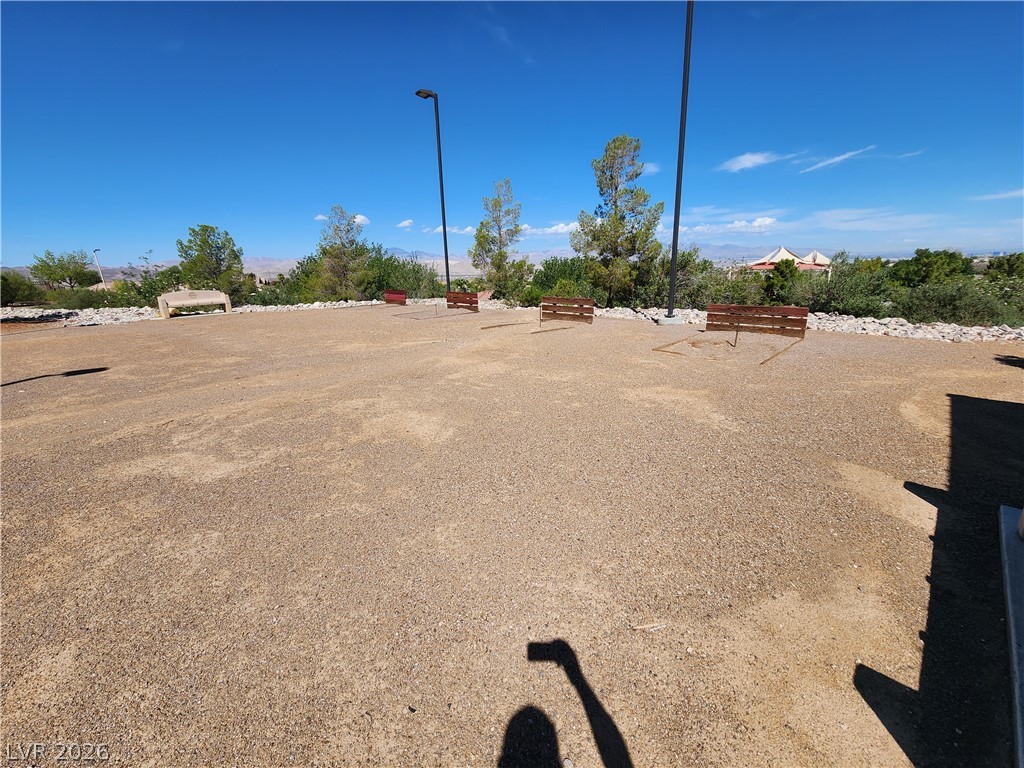
An outdoor recreation space offers horseshoe pits set against distant mountain views.
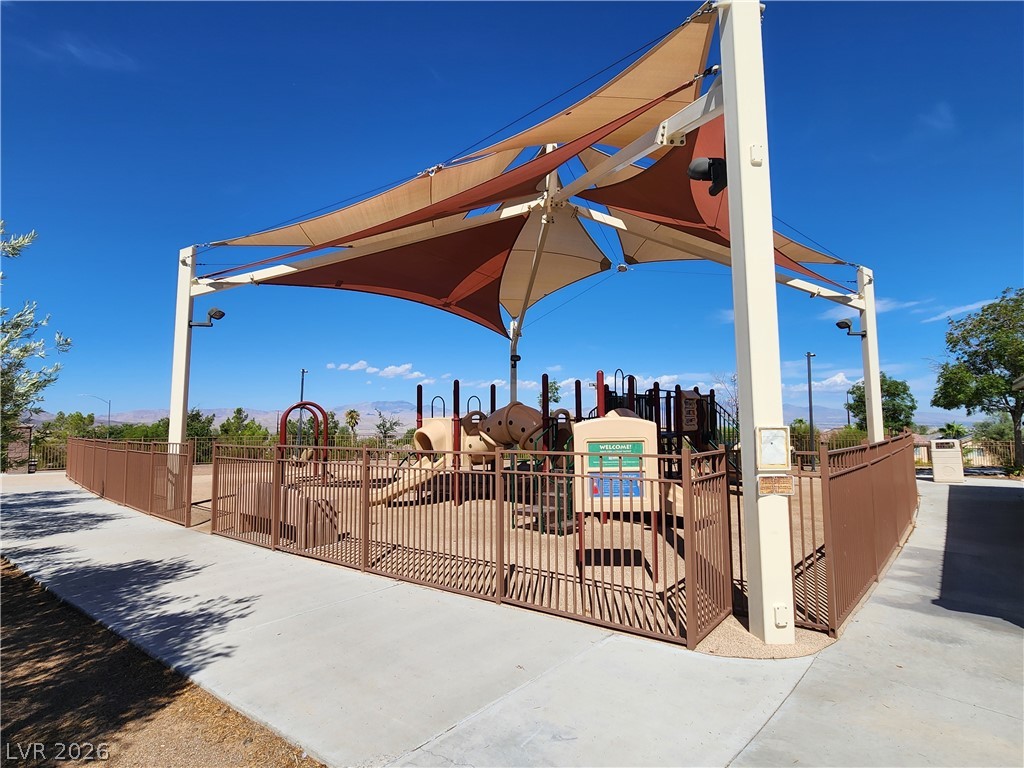
Shaded neighborhood play structures are fully enclosed by secure protective fencing.
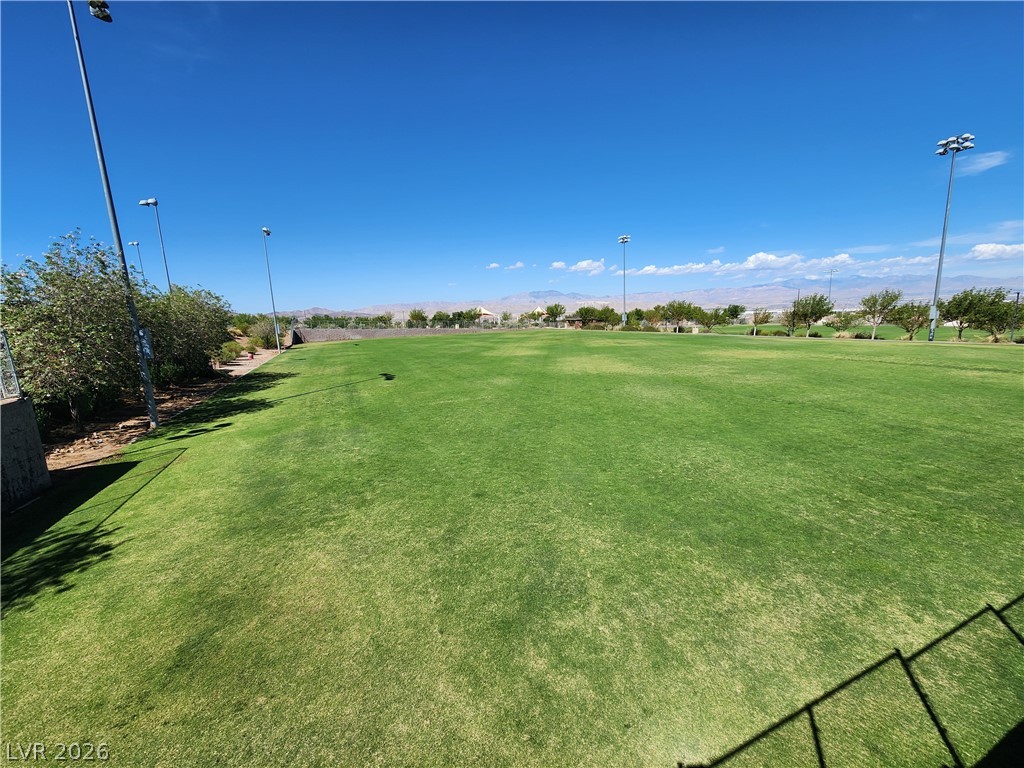
An expansive green lawn stretches out under a clear blue sky, bordered by distant mountains.