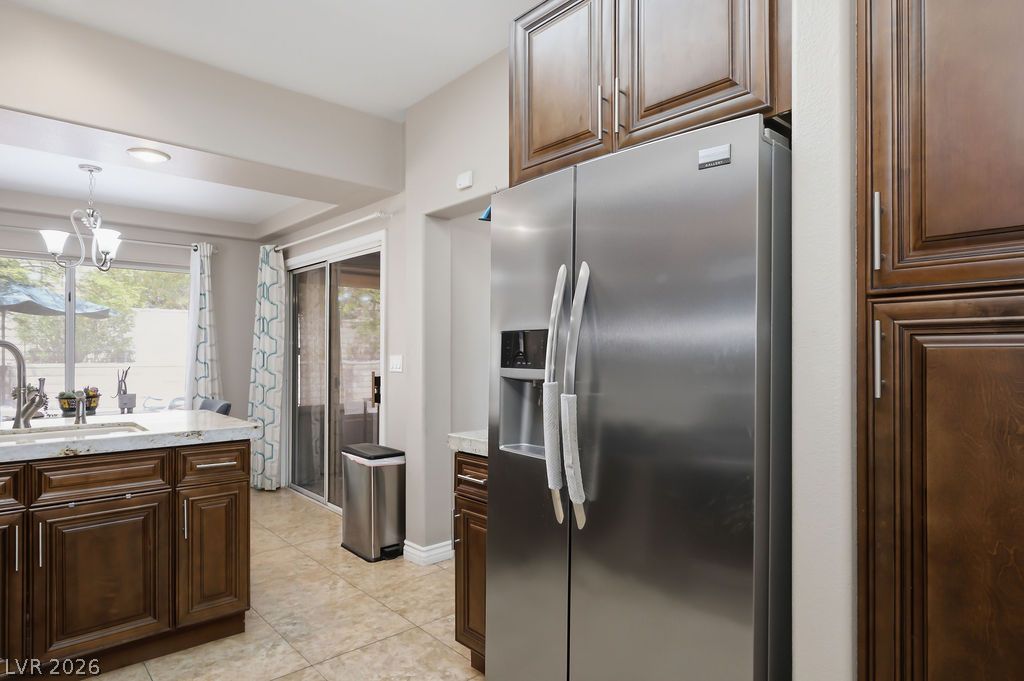
Granite counters and rich wood cabinetry define this well-appointed kitchen, ideal for daily living and entertaining.
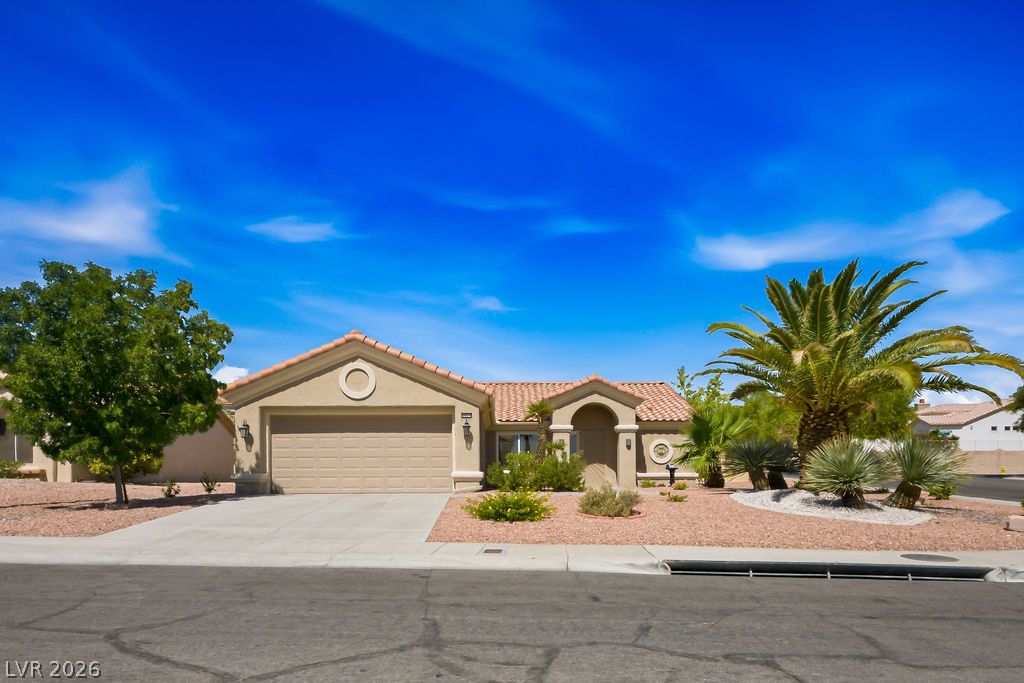
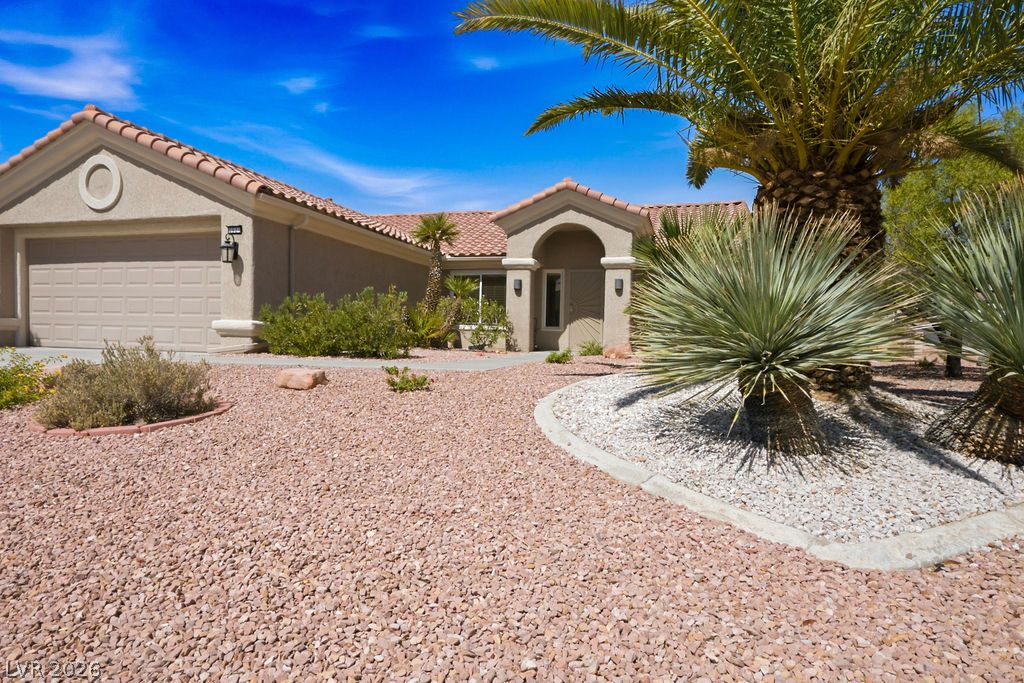
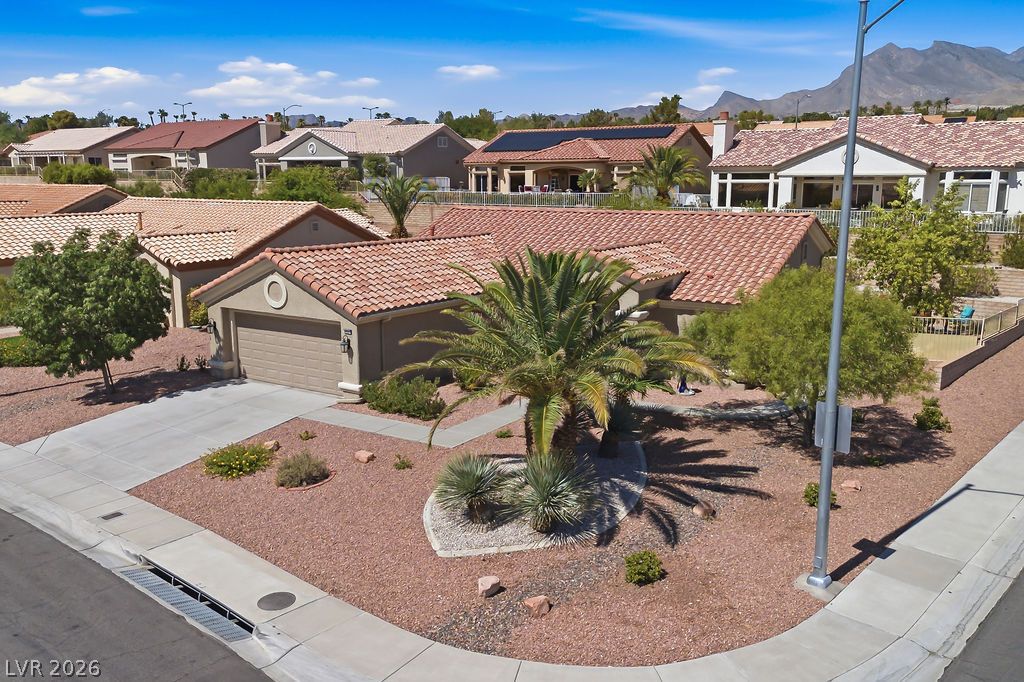
A terracotta-tiled roof crowns this residence, featuring desert-friendly landscaping and a paved driveway leading to a two-car garage.
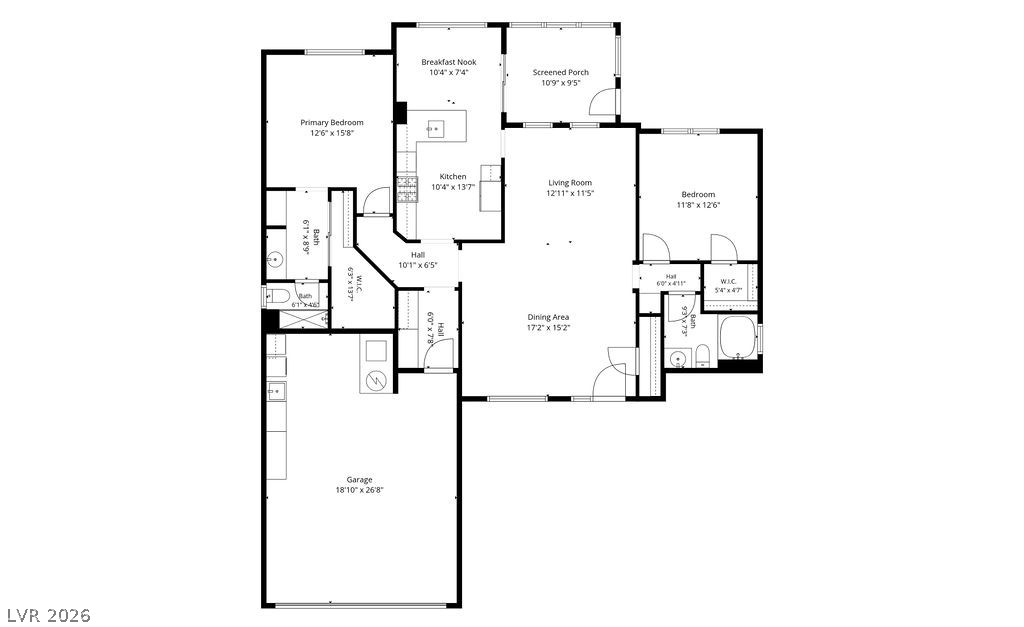
Functional floorplan offers distinct living zones and essential amenities for practical living.
A contemporary kitchen features rich cabinetry, lustrous countertops, and sliding glass doors that open to outdoor living.
A well-appointed kitchen features rich wood cabinetry, lustrous granite countertops, and modern stainless steel appliances.
A well-appointed culinary space featuring ample cabinetry and a convenient breakfast bar for casual dining.
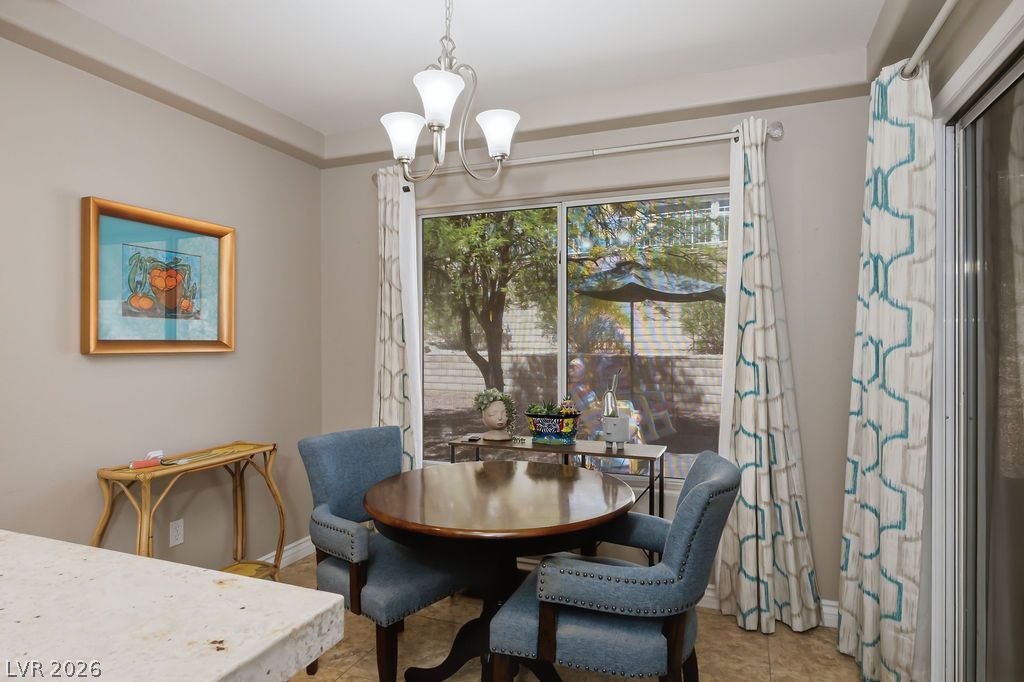
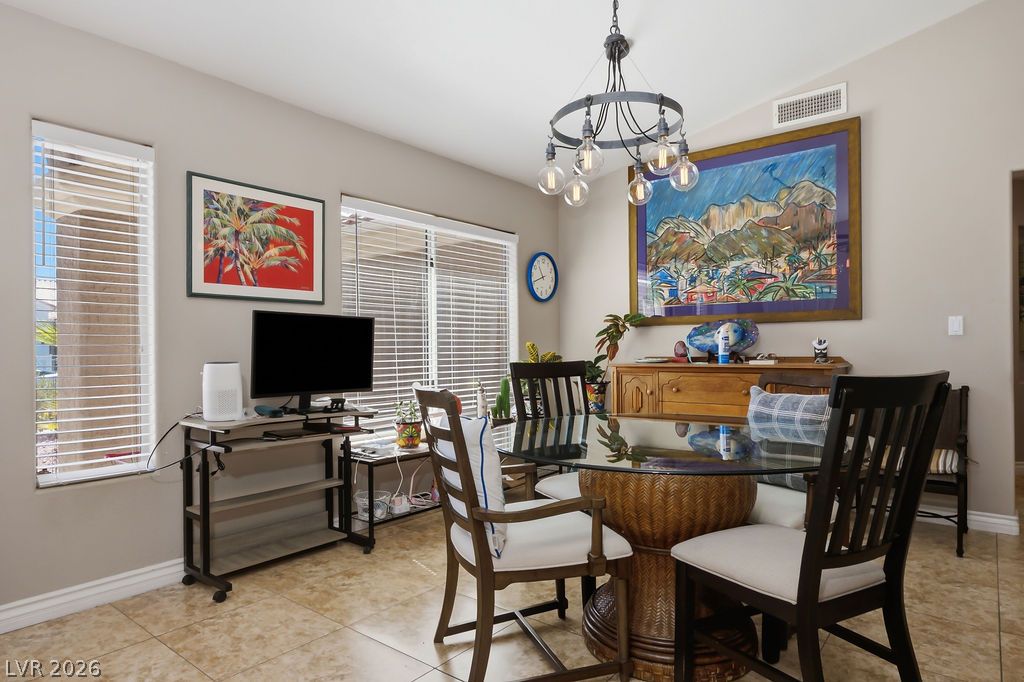
A well-lit dining area offers direct access to the private yard, perfect for al fresco dining.
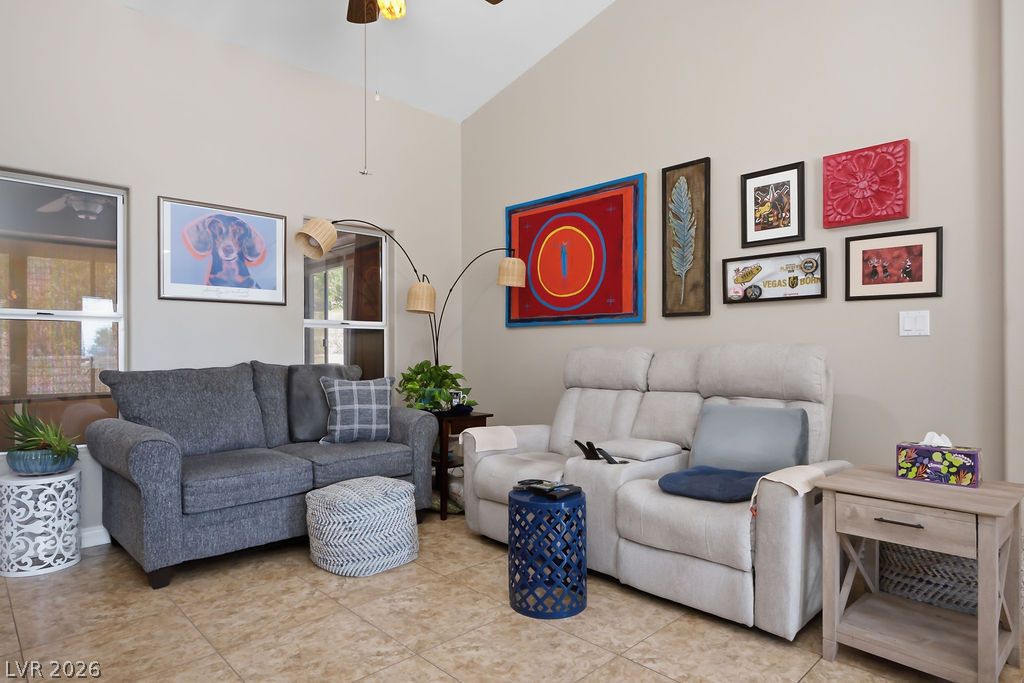
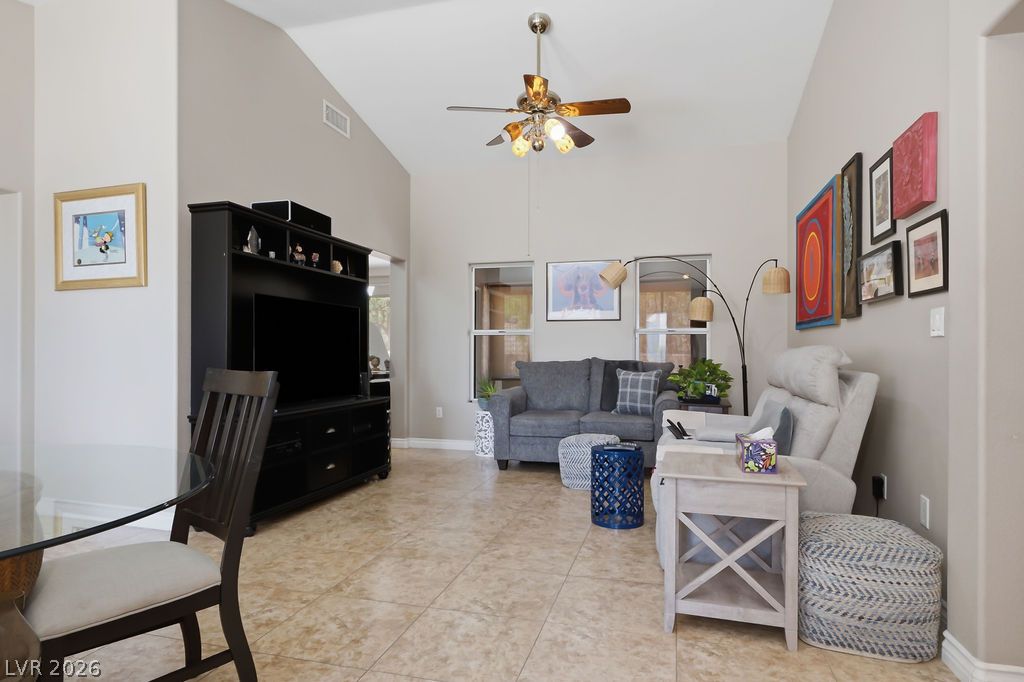
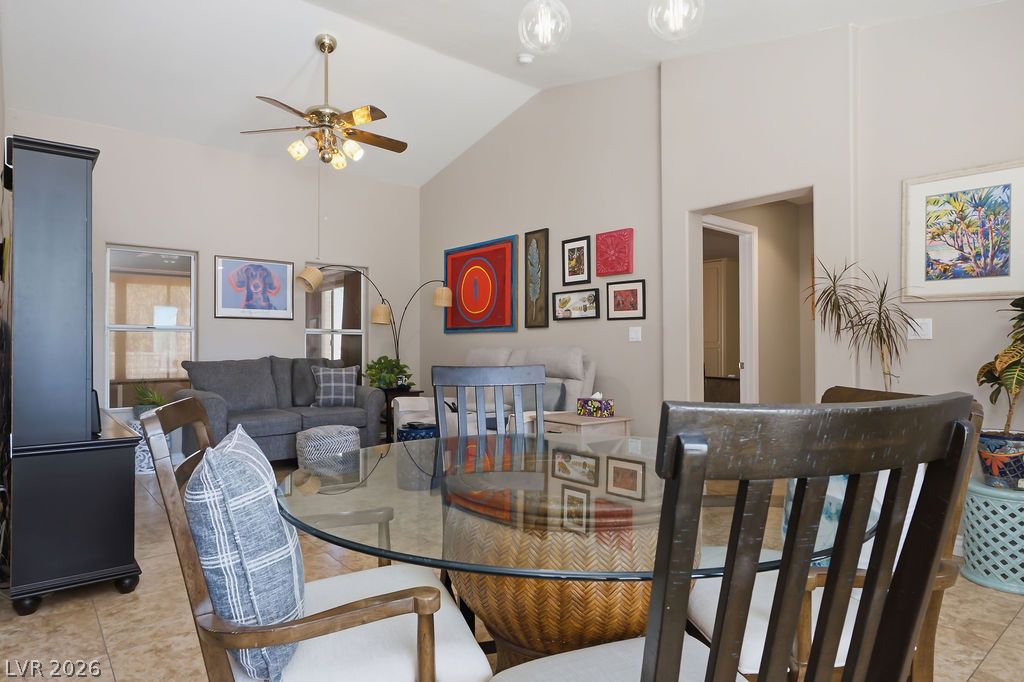
Vaulted ceilings elevate this combined living and dining space, featuring practical tile flooring throughout.
This living area features vaulted ceilings and tiled flooring, creating an open and airy atmosphere.
Lofty vaulted ceilings enhance this sun-filled living area with inviting tile flooring.
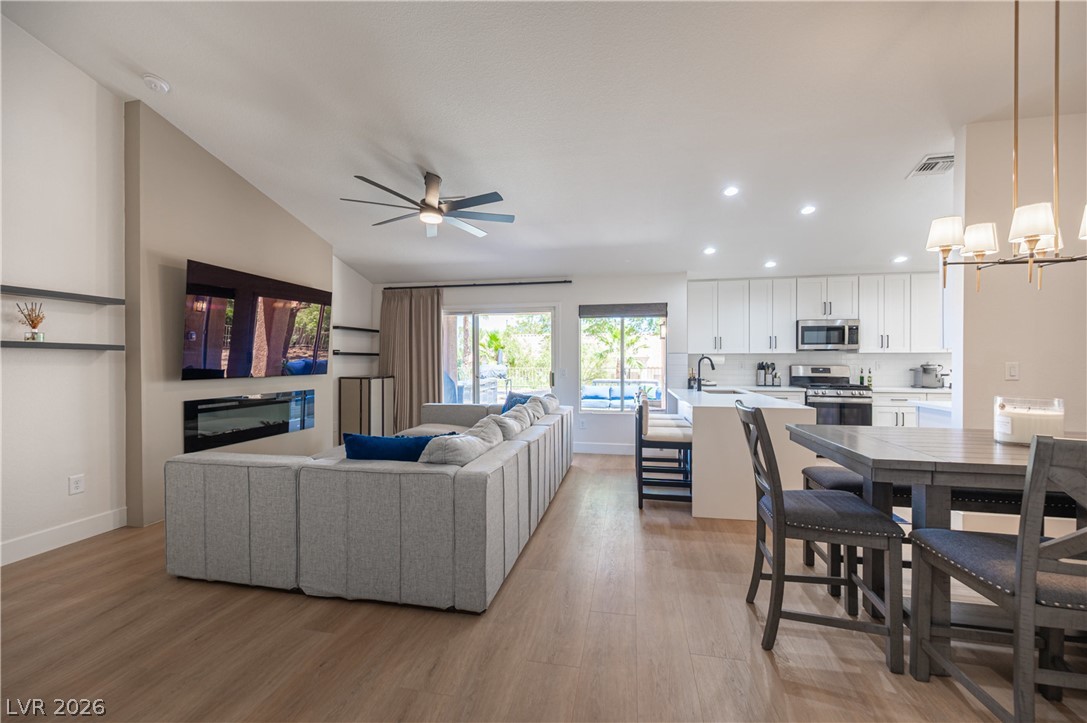
An open-concept living space with high ceilings and natural light offers a relaxed atmosphere.
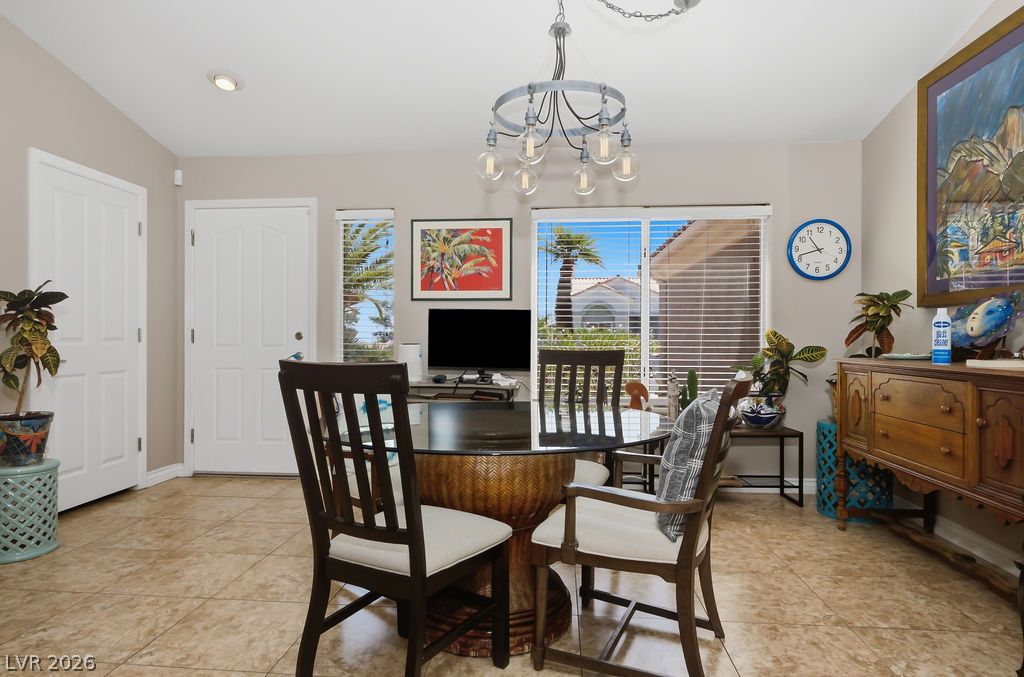
A refined dining space features tiled flooring and large windows, framing a lush outdoor view.
An inviting dining area offers tile flooring and a distinctive light fixture, perfect for daily meals.
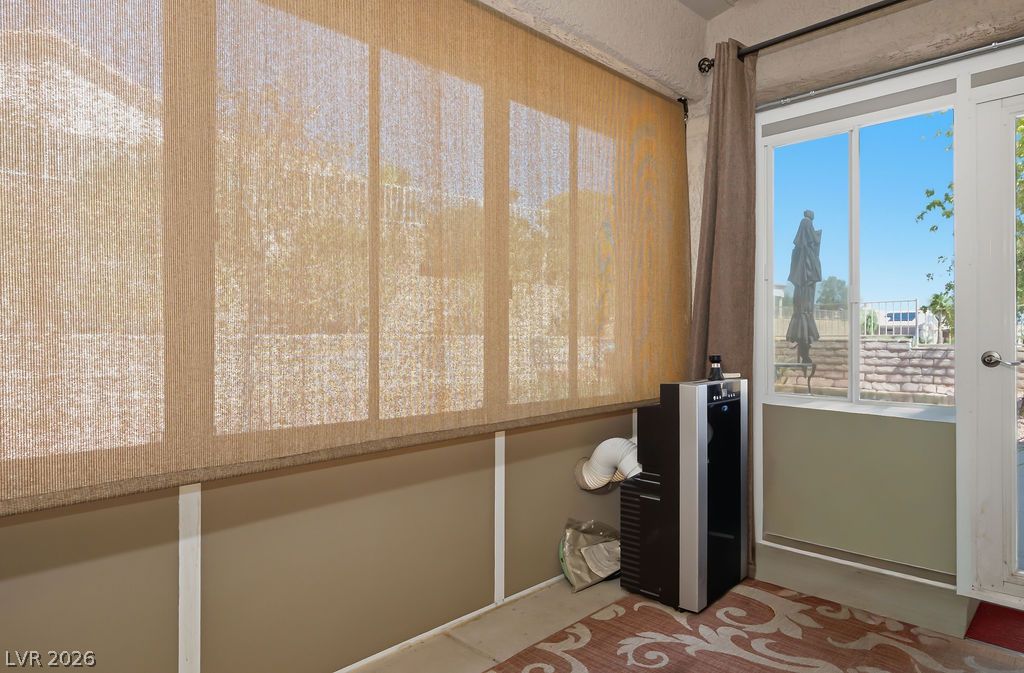
A well-lit sunroom offers versatile additional living space.
A comfortable bedroom features tiled floors, a modern ceiling fan, and window blinds for privacy.
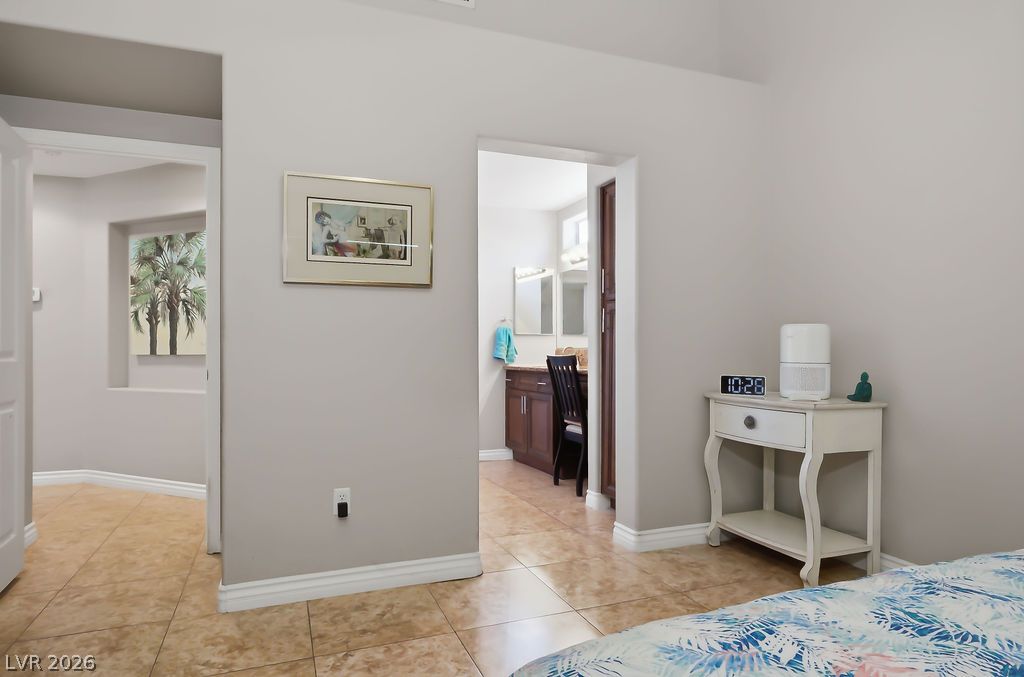
Terracotta tile flooring connects a well-lit bedroom to an adjoining bathroom, visible through an open doorway.
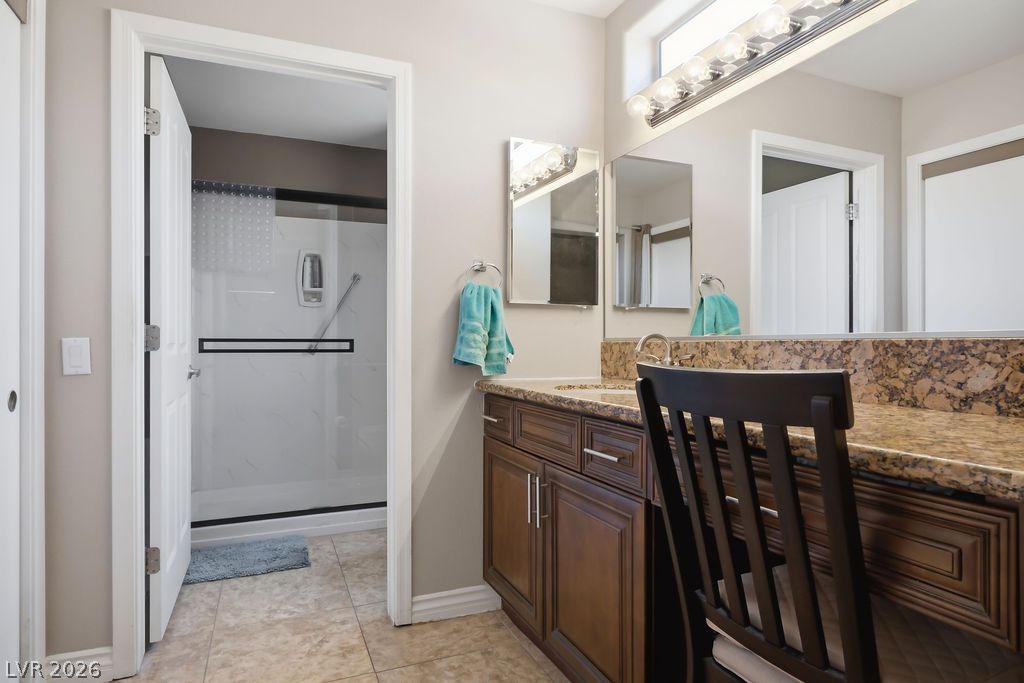
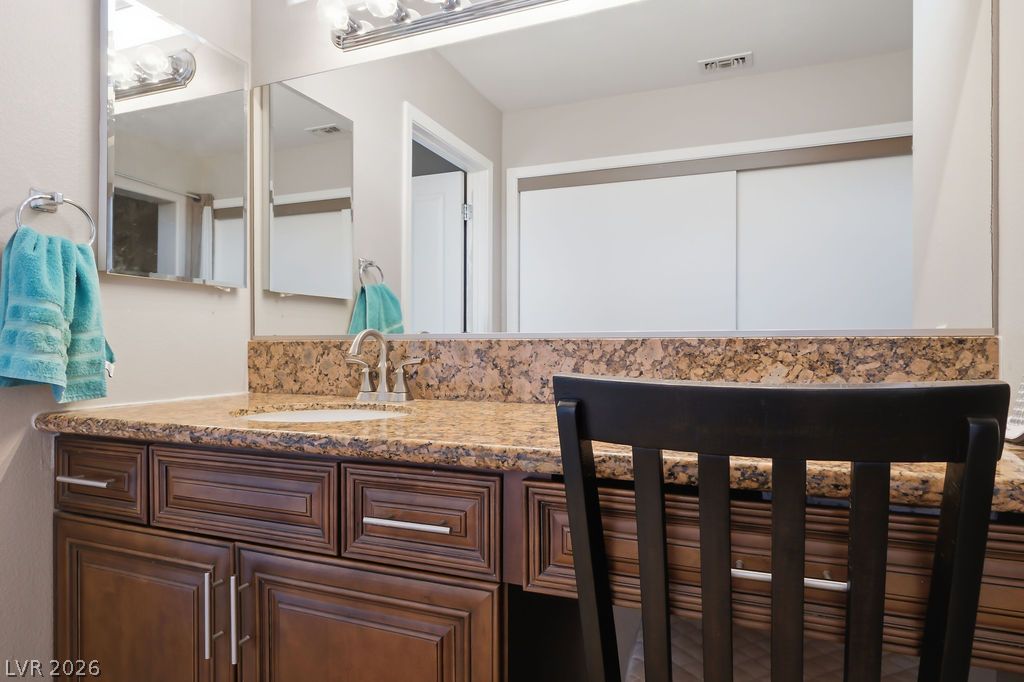
Granite counters complement the rich wood vanity in this well-appointed bathroom.
A well-appointed bathroom vanity with a spacious granite countertop and warm wood cabinetry.
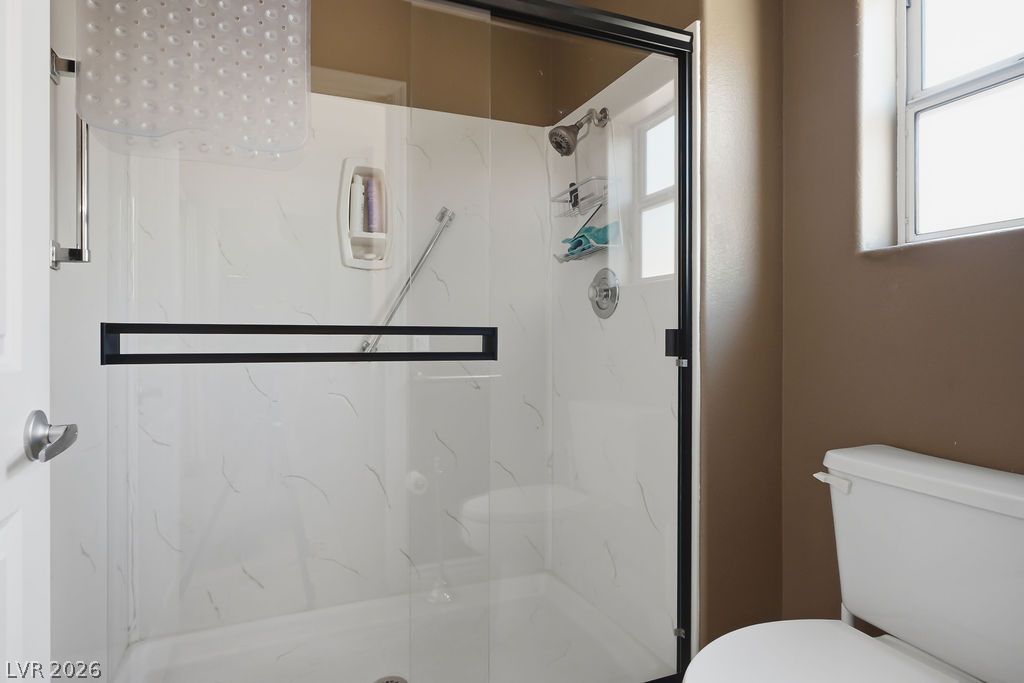
Modern shower with clear glass enclosure and a window to naturally illuminate the space.
Ample closet space complements a conveniently located shower, enhancing daily routines.
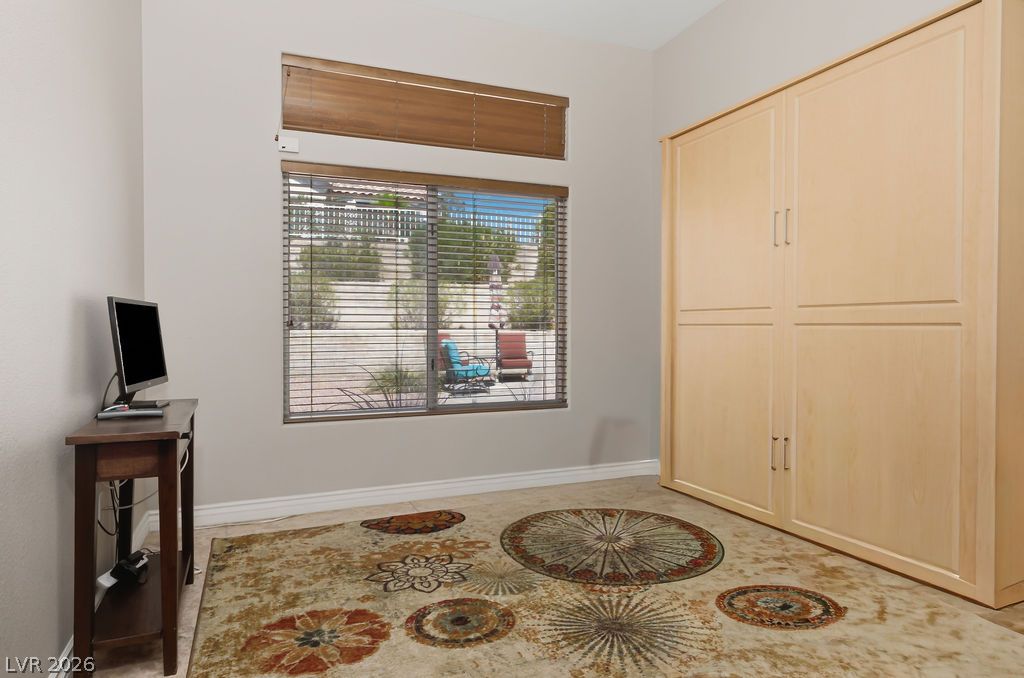
A versatile space features a large window with outdoor views and integrated cabinetry, perfect for a home office or guest quarters.
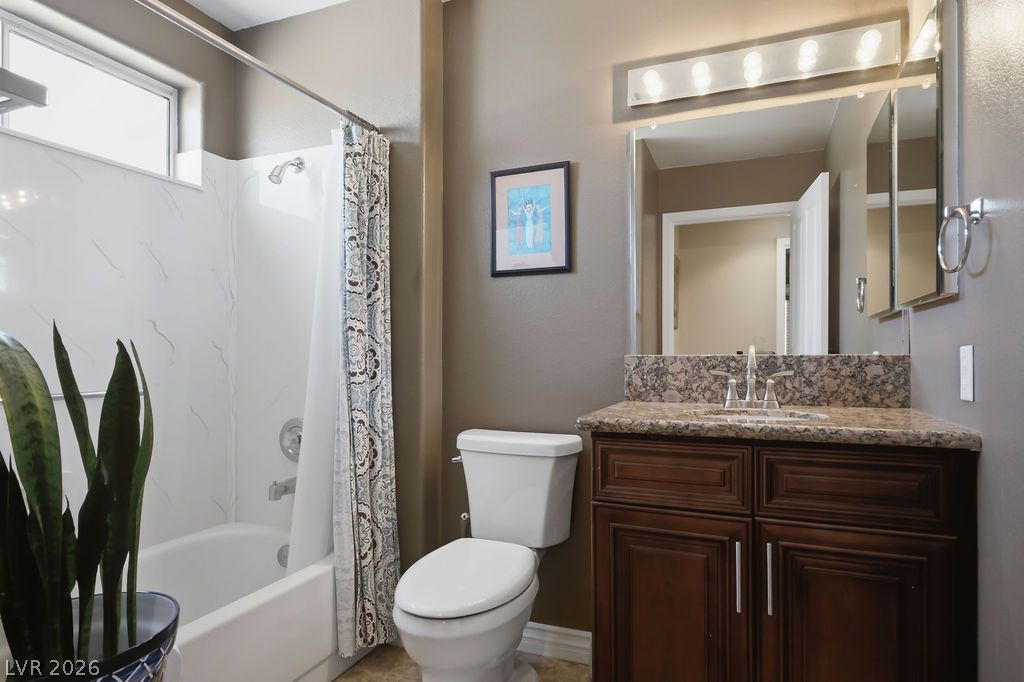
Granite counters complement the rich wood vanity, while a full bath with shower/tub combo and ample light create a functional space.
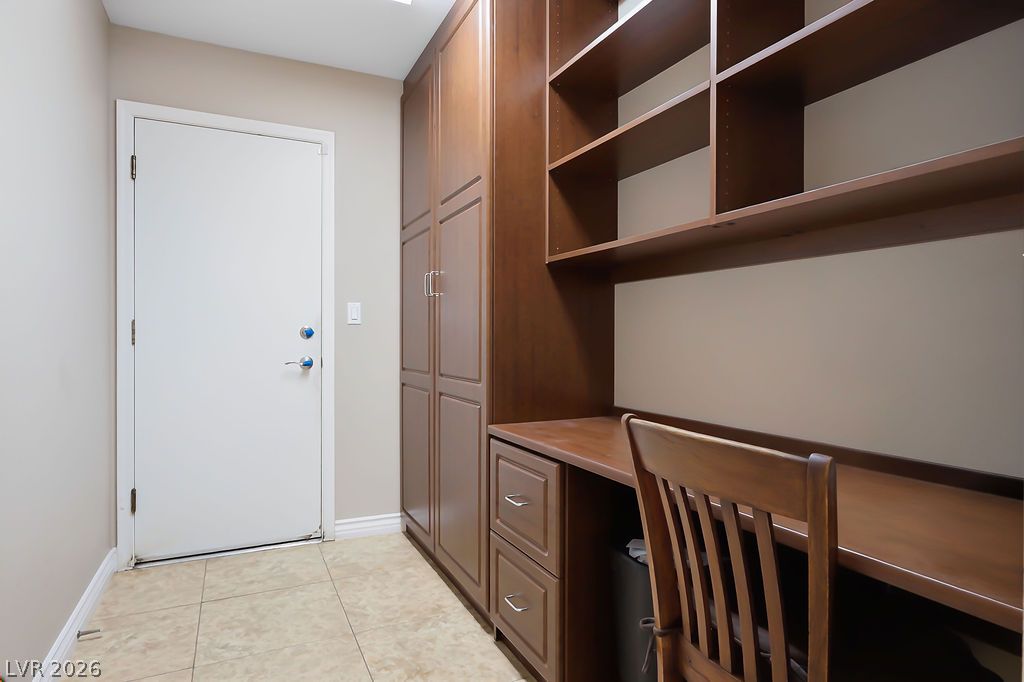
Functional workspace with built-in cabinetry and ample shelving for organized living.
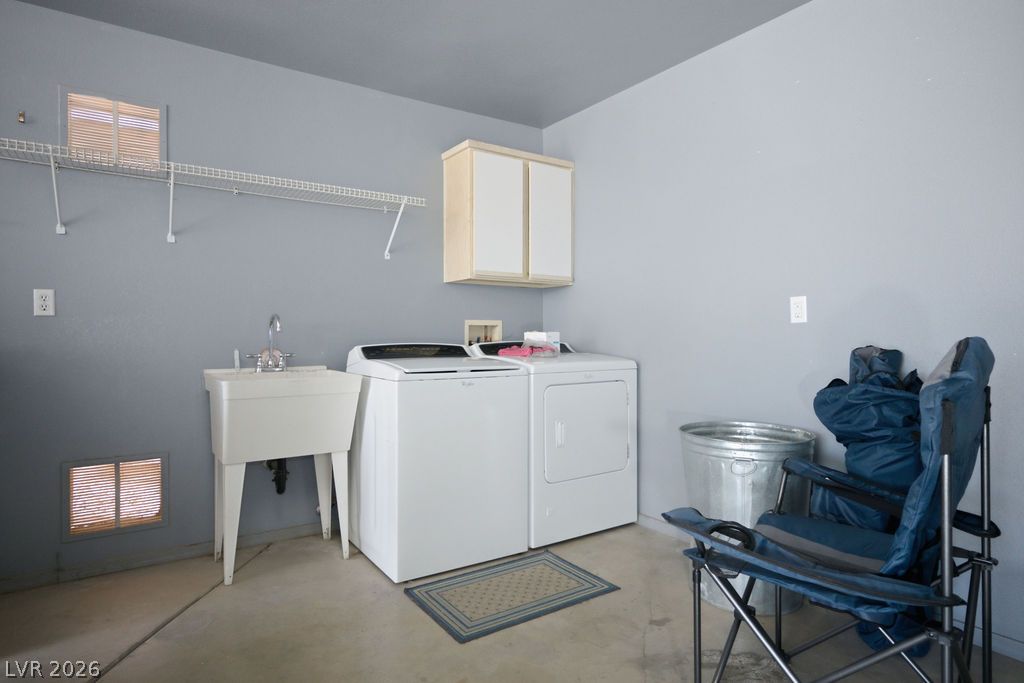
Functional laundry space featuring a utility sink and integrated washer and dryer for effortless household chores.
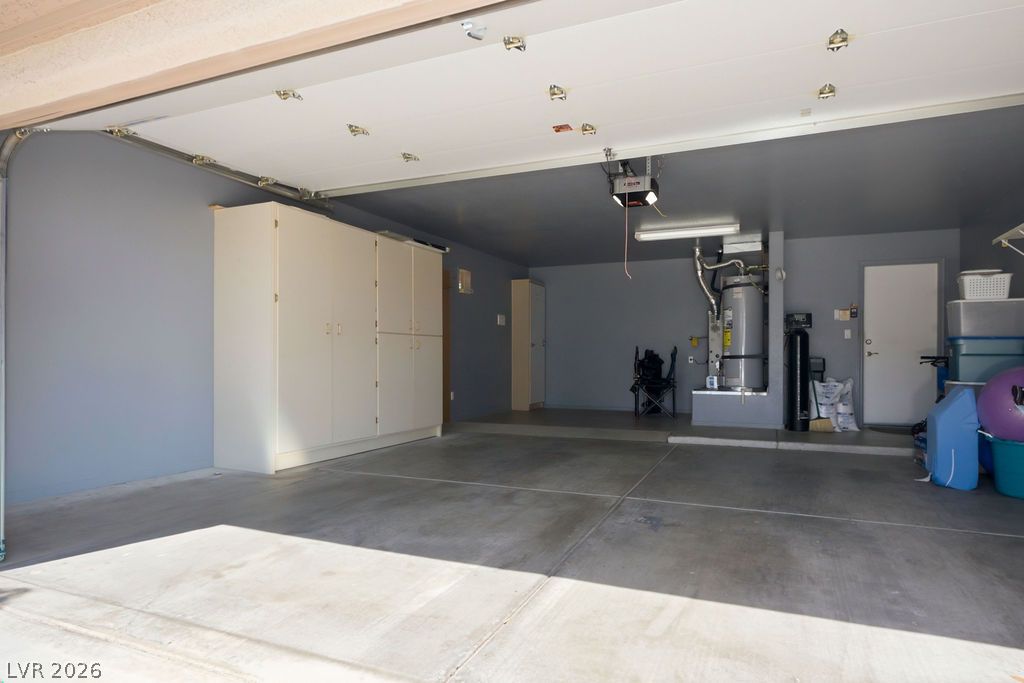
A spacious, clean garage featuring extensive built-in storage and smooth concrete flooring.
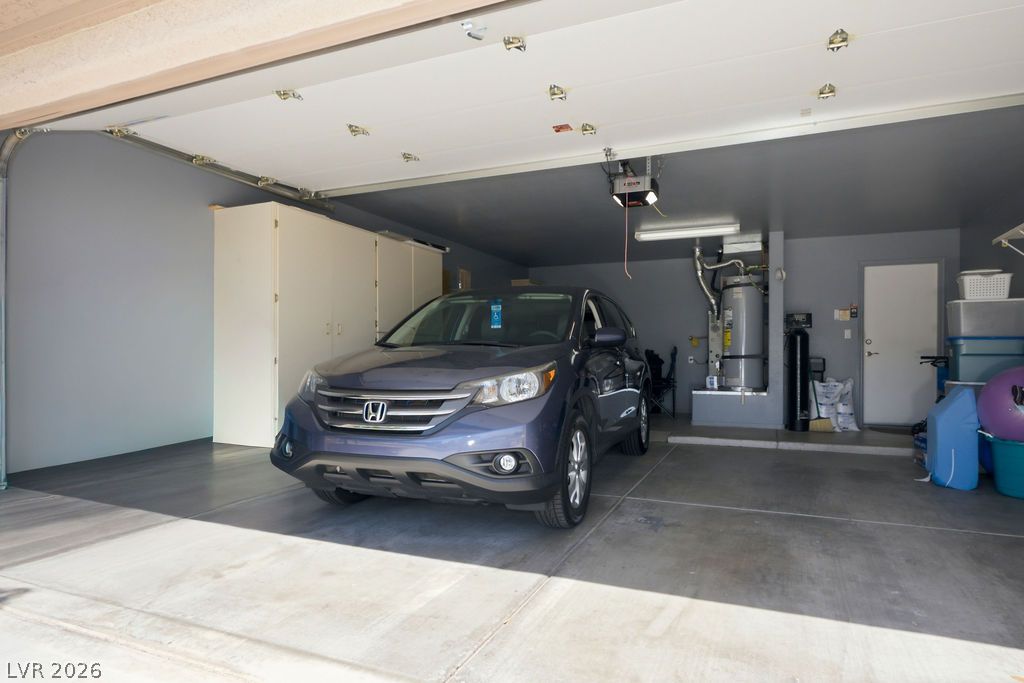
Secure parking and ample storage in a well-maintained garage.
A terracotta-tiled roof and paved entryway enhance this inviting, sun-drenched???????????????????????????????? exterior.
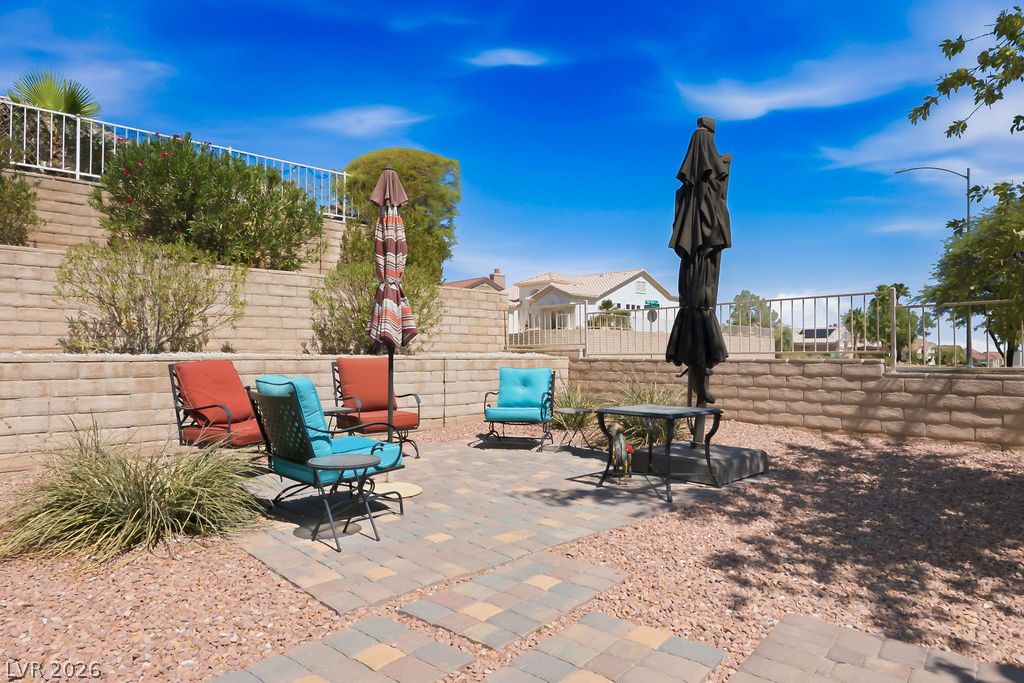
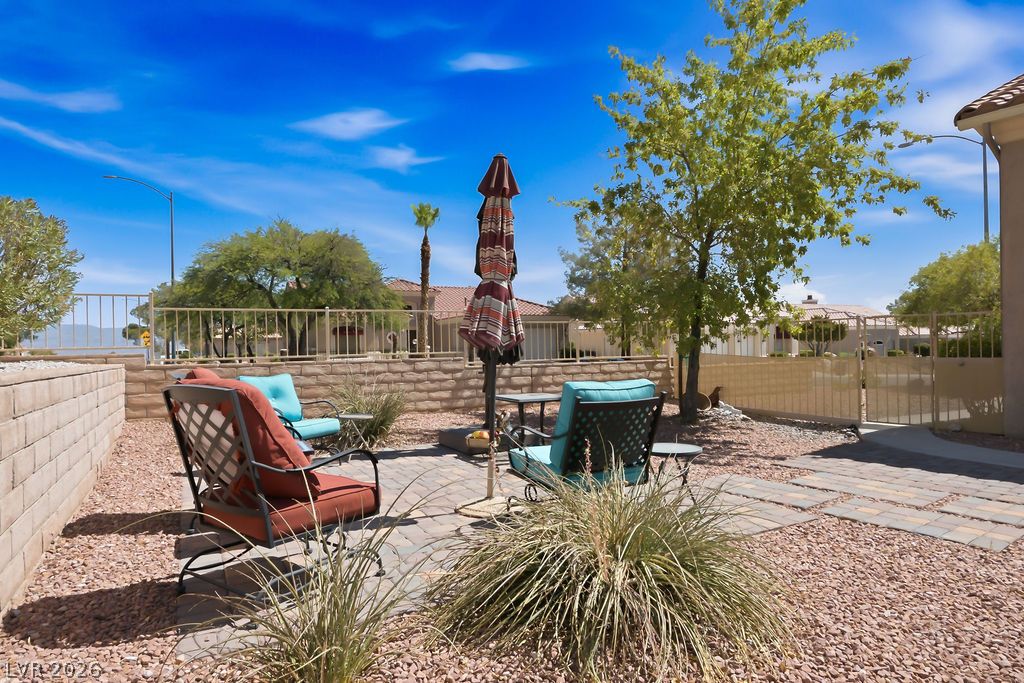
An inviting outdoor patio, perfect for entertaining or quiet relaxation.
A tranquil outdoor living space presents a paver patio with comfortable seating, ideal for relaxed entertaining.
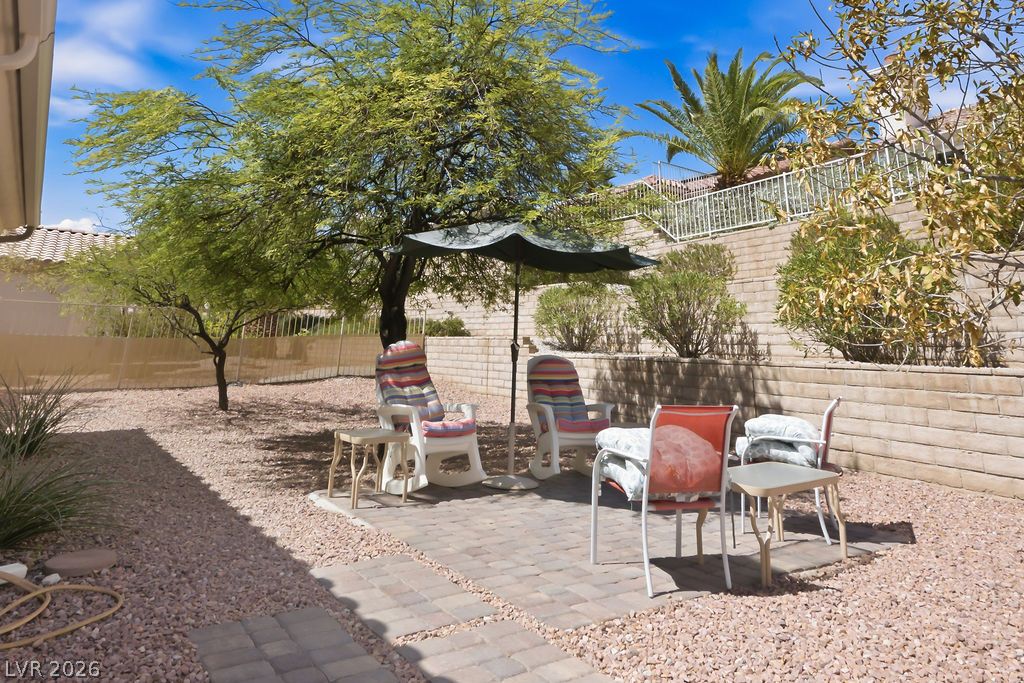
An inviting paved patio with shade offers a tranquil desert landscape for outdoor enjoyment.
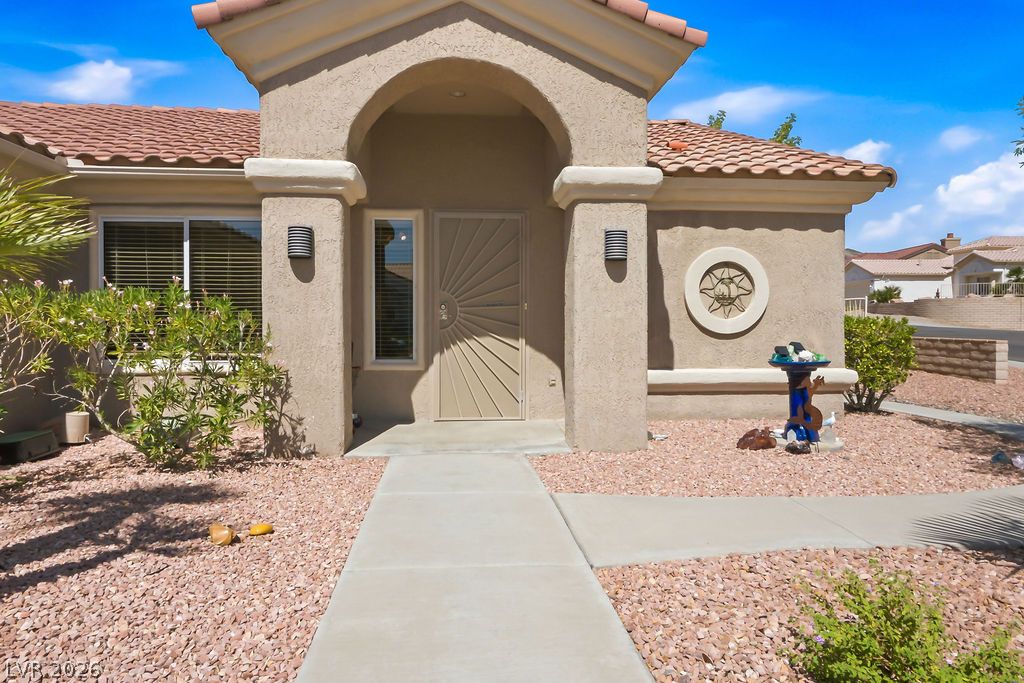
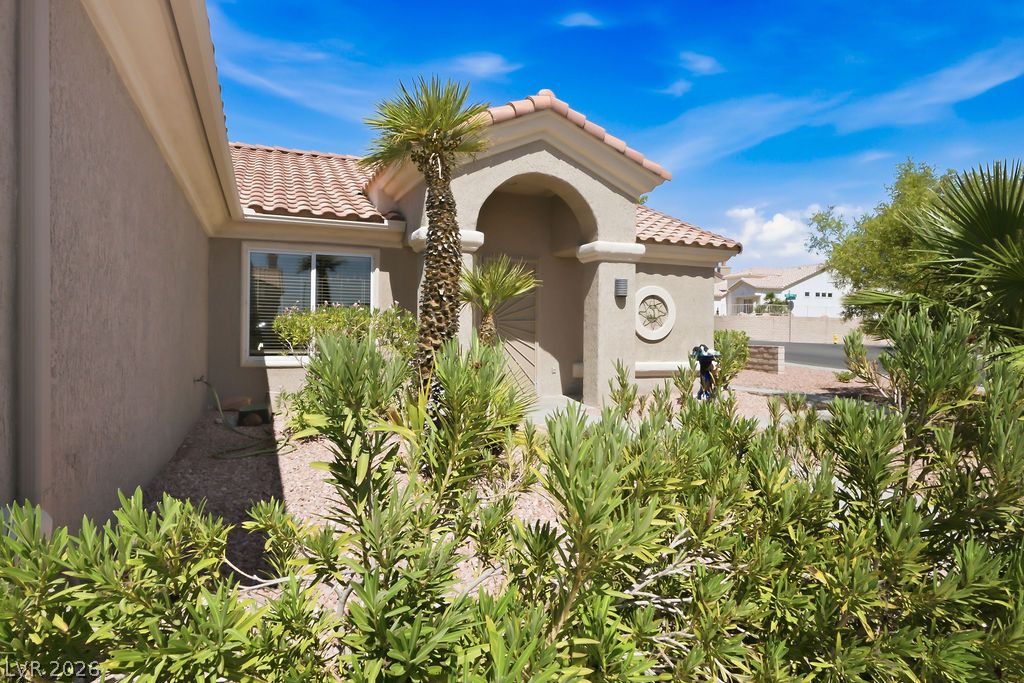
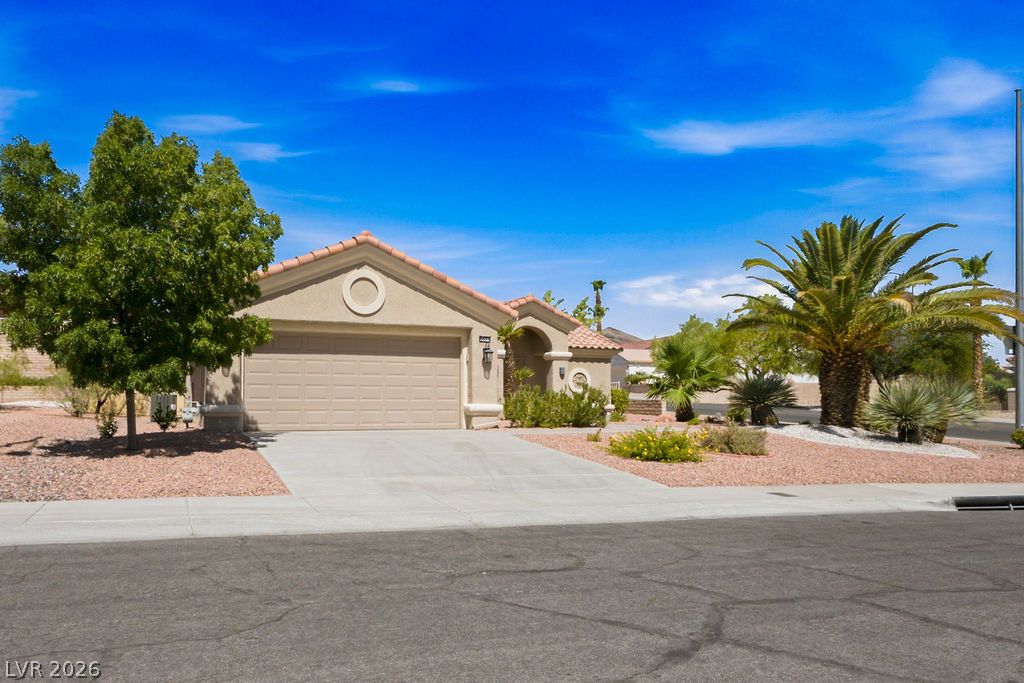
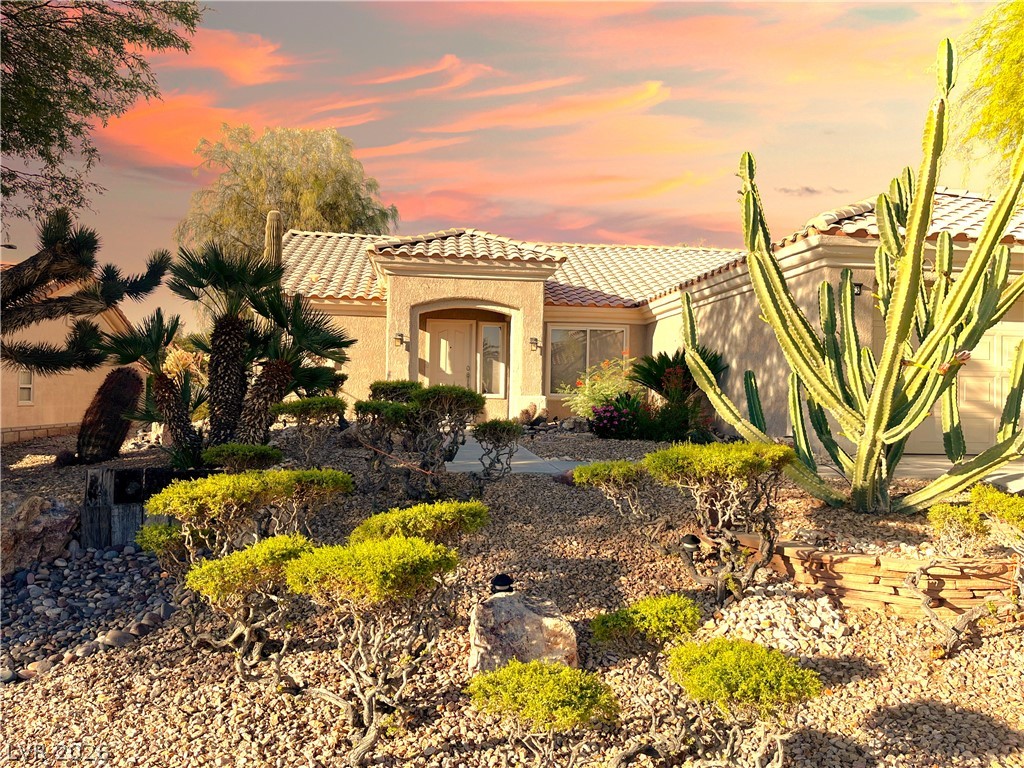
An inviting entry framed by an arched portico leads to this charming desert dwelling.
An inviting entrance with lush landscaping and a classic tiled roof welcomes you home.
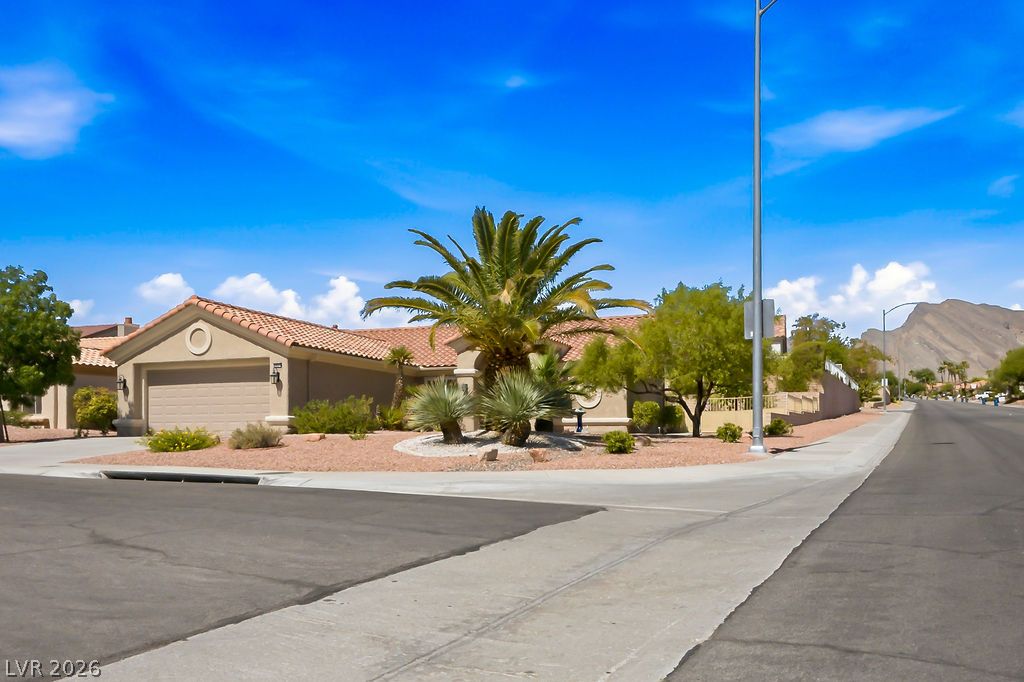
A desert-friendly landscape surrounds this welcoming home with a tiled roof.
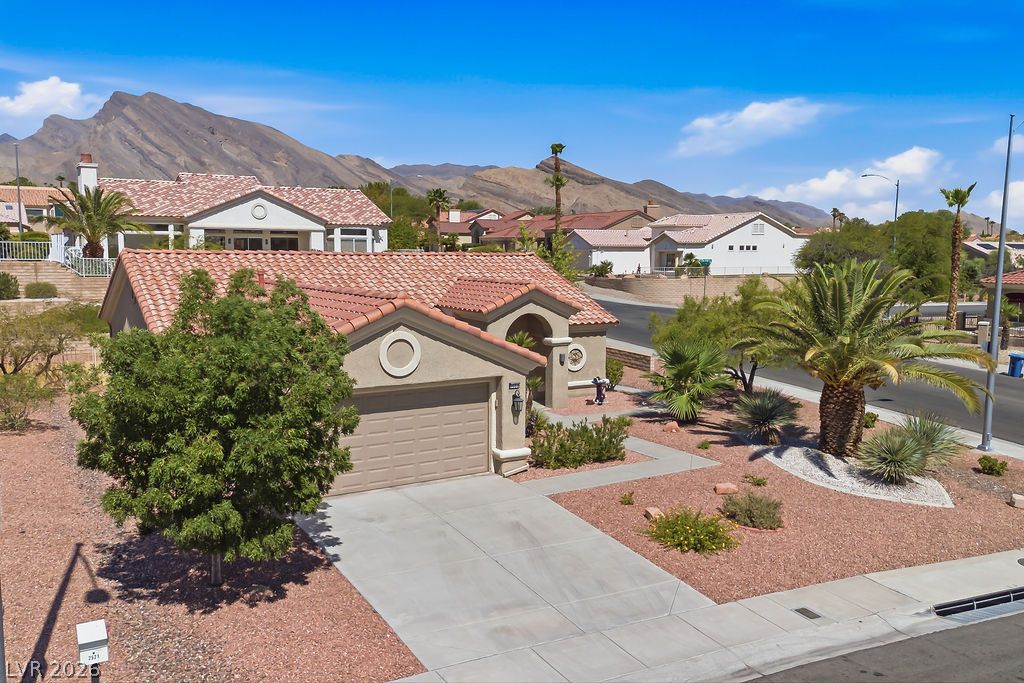
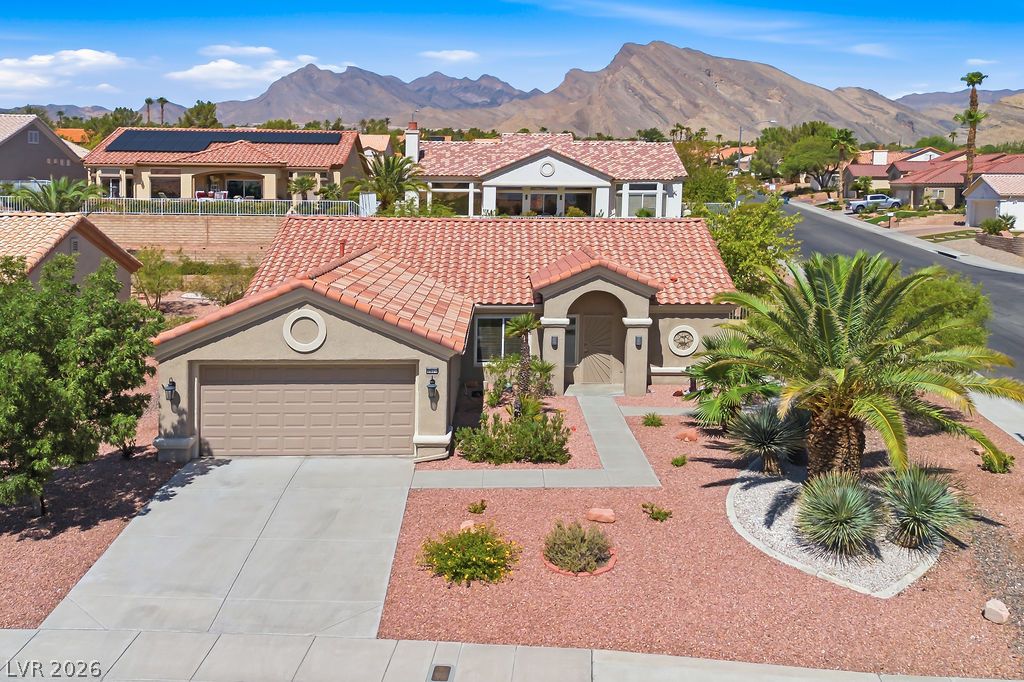
A terracotta-tiled roof and desert landscaping create a welcoming curb appeal against a mountain backdrop.
A terracotta-roofed residence with desert landscaping offers serene living against a backdrop of distant mountains.
A terracotta-tiled roof and desert-friendly landscaping highlight this appealing single-story residence with mountain views.
A terracotta-tiled roof crowns this desert home, featuring a palm tree-lined landscape and an attached garage.
A well-maintained stucco exterior and concrete driveway complement the desert-adapted landscaping.
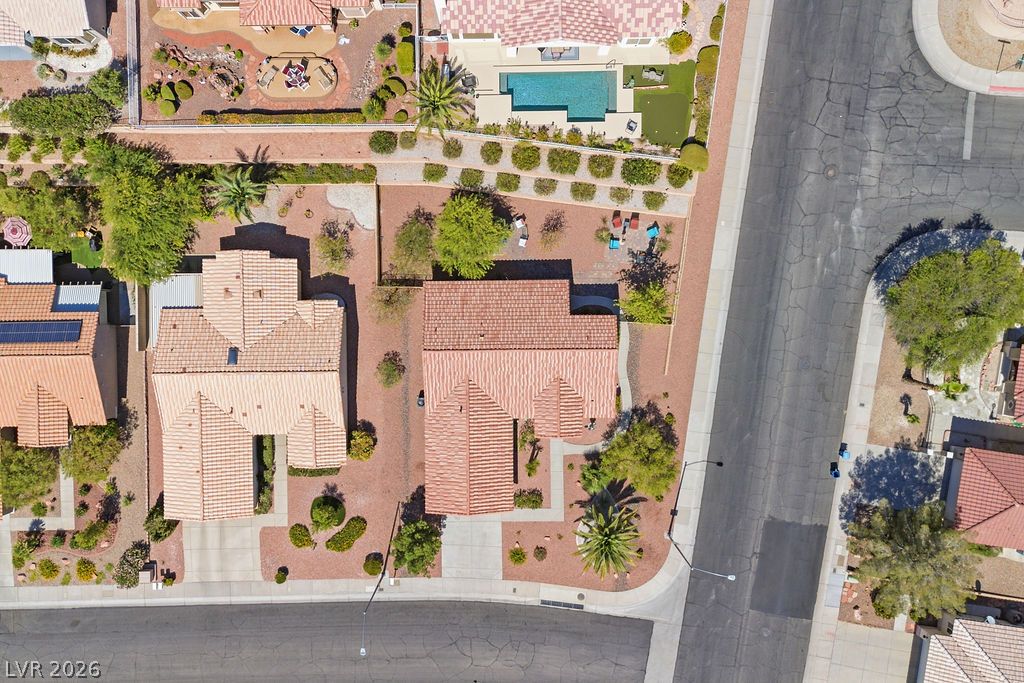
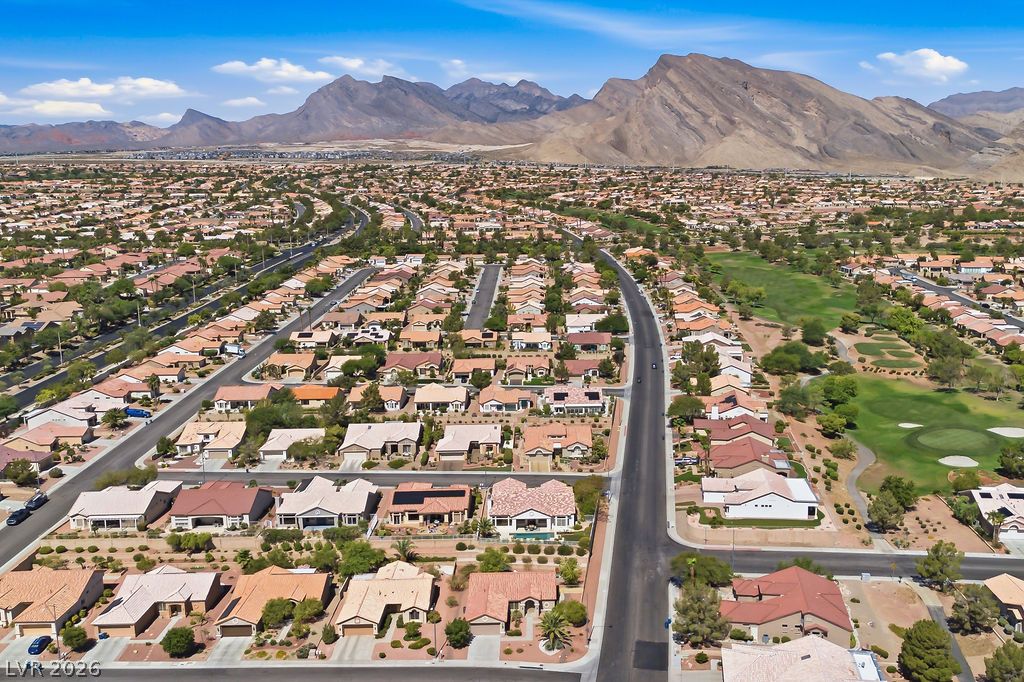
An aerial perspective reveals a well-maintained neighborhood with mature landscaping and private swimming pools.
An aerial perspective reveals a vast community of homes nestled against a dramatic mountain backdrop, featuring nearby golf course greens.
A terracotta-tiled clubhouse awaits, framed by abundant palm trees and desert-inspired landscaping.
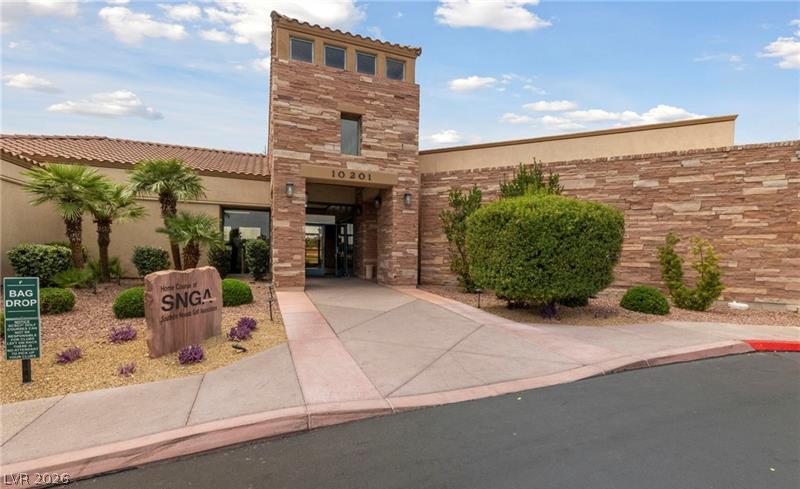
A striking stone facade with towering entry welcomes all to this beautifully landscaped building.
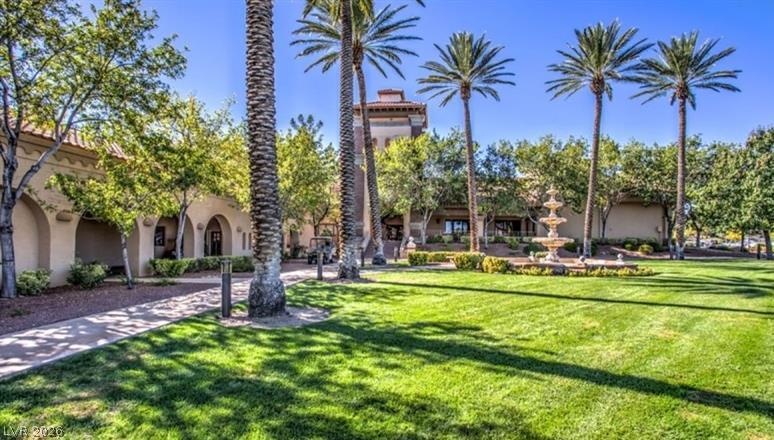
Lush green lawns and towering palm trees frame this elegant building with a decorative fountain.
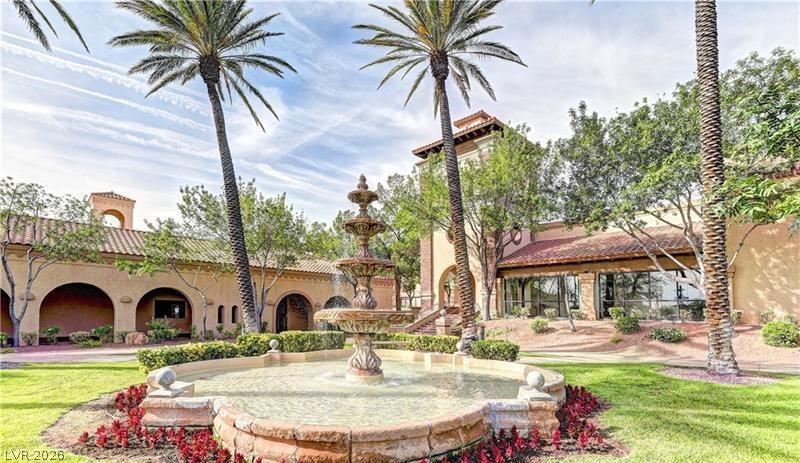
Mediterranean-inspired architecture graces this property, featuring a multi-tiered fountain and lush landscaping.
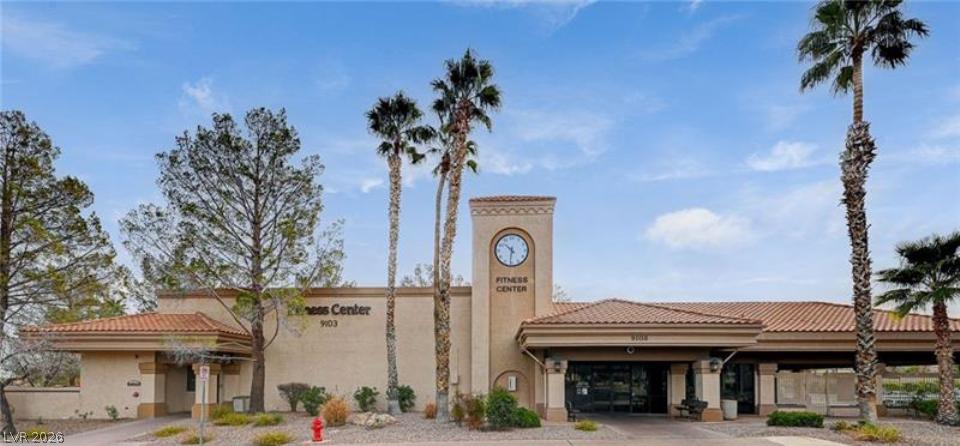
Fitness Center - A Mediterranean-inspired building with a prominent clock tower and tiled roof, flanked by mature palm trees and lush greenery.
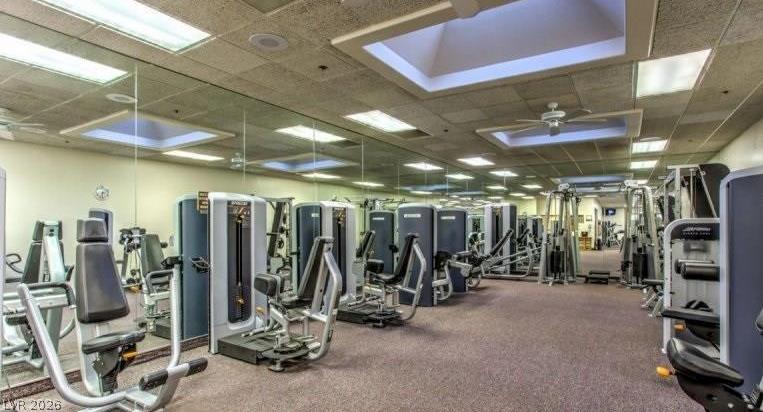
Fitness center with ample natural light offers a comprehensive range of workout equipment and mirrored walls.
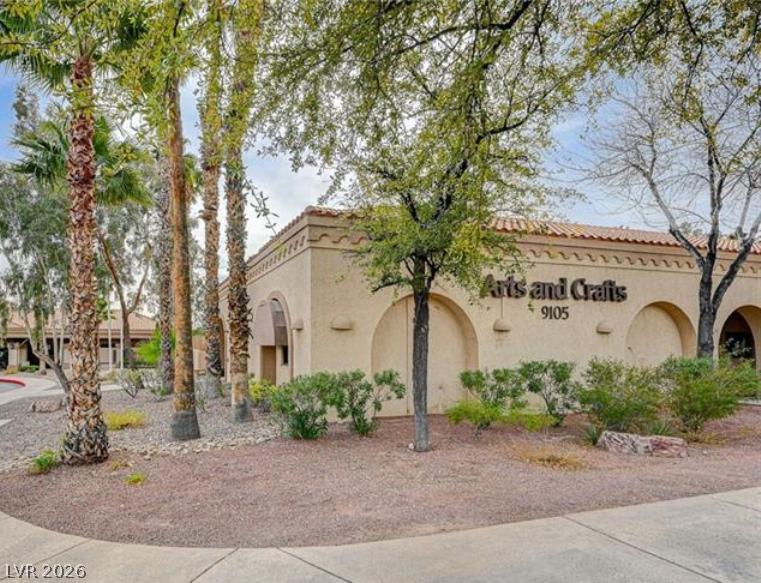
Arts & Crafts Building - Mediterranean-inspired architecture with arched details, lush landscaping, and a tile roof define this community building.
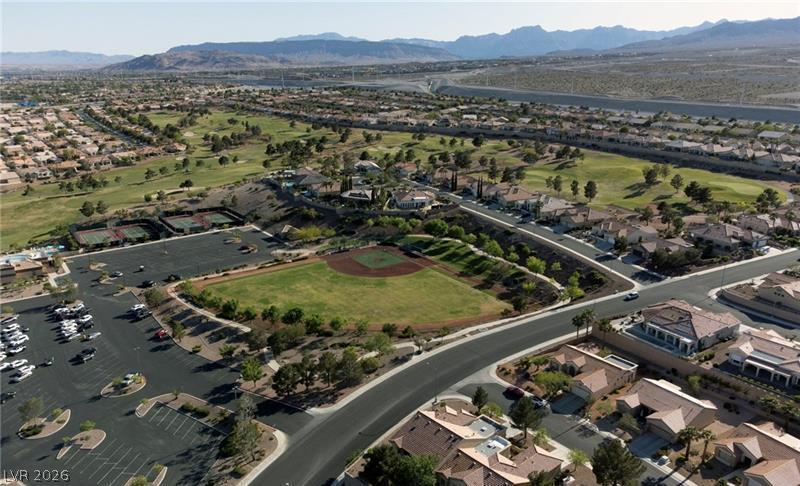
An aerial panorama reveals a vibrant community with recreational amenities and residential housing against a mountain backdrop.
An aerial perspective reveals multiple well-maintained pickle-ball courts within a residential community.
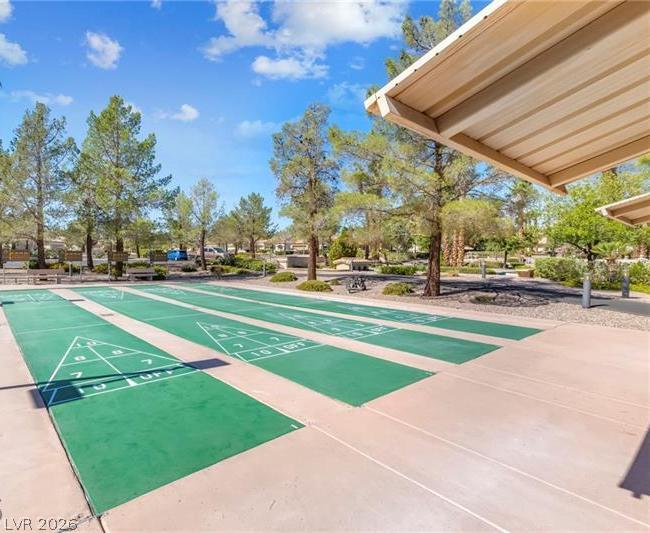
Shuffleboard courts offer recreation in a vibrant community setting.
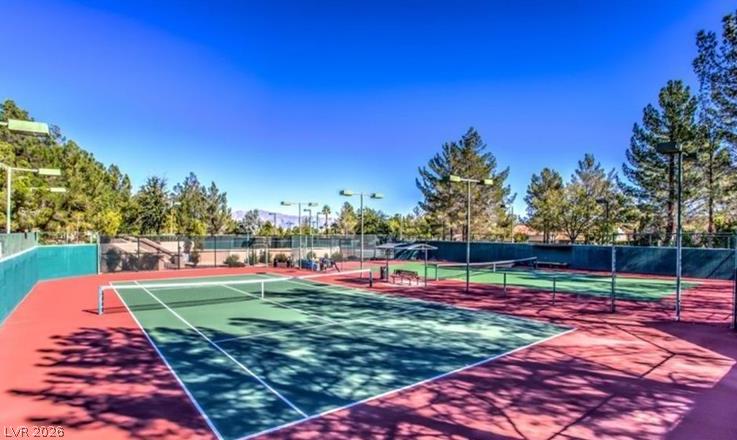
Hard surface tennis courts await for competitive play, featuring ample lighting and mountain vistas.
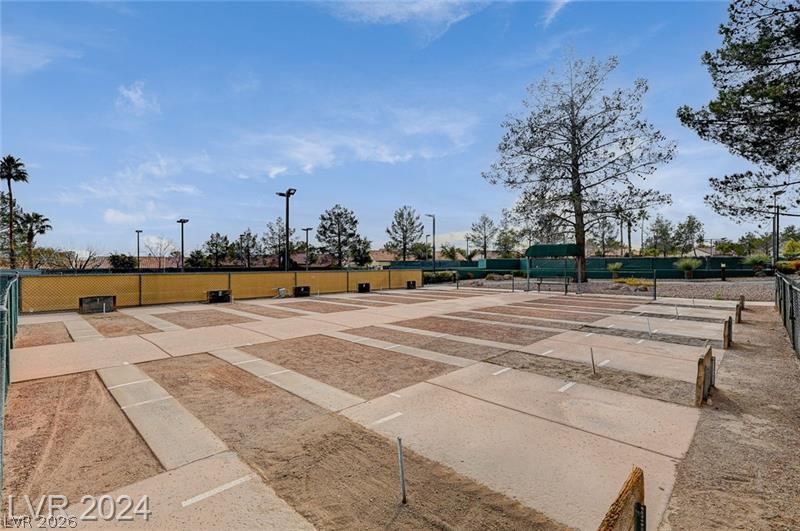
Numerous horseshoe pits create a vibrant outdoor recreational space.
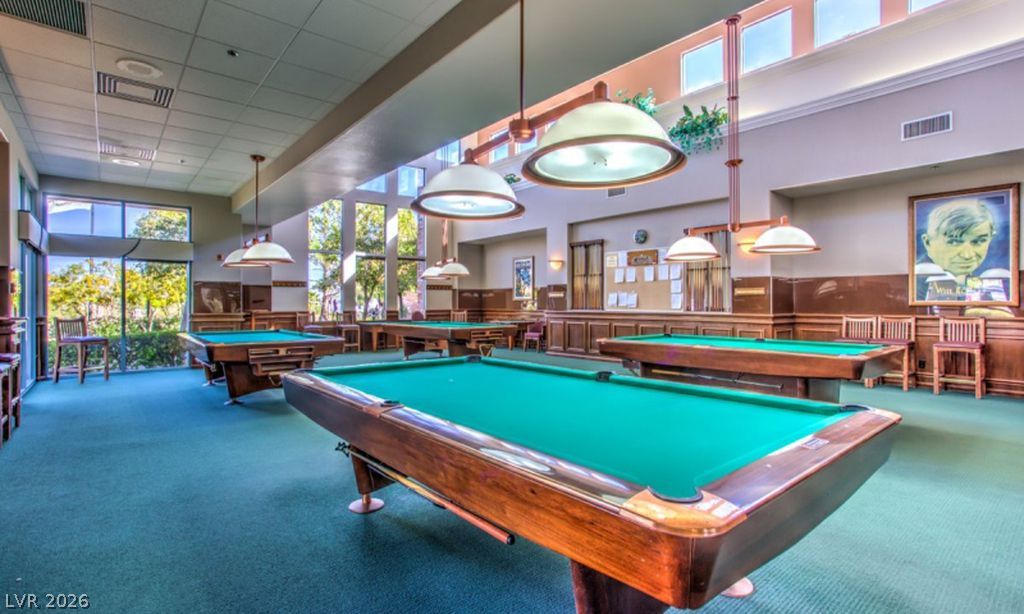
A vibrant game room offers several billiard tables, ample natural illumination, and stylish overhead lighting for engaging recreation.
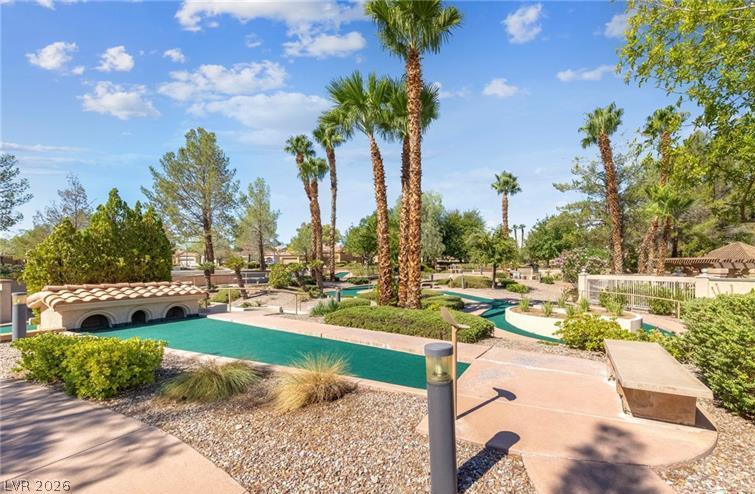
Miniature golf course, adorned with palm trees and green landscaping, creates an engaging outdoor activity.
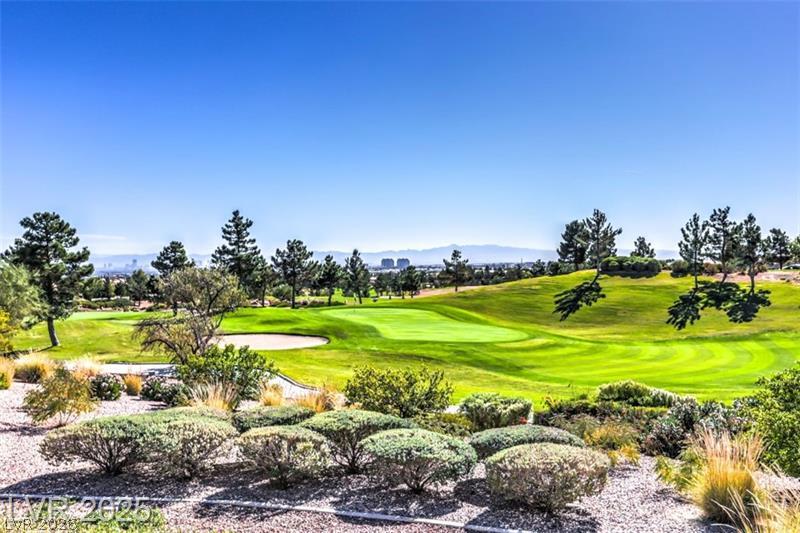
Green fairways stretch towards a distant city skyline under a clear blue sky, offering scenic views.
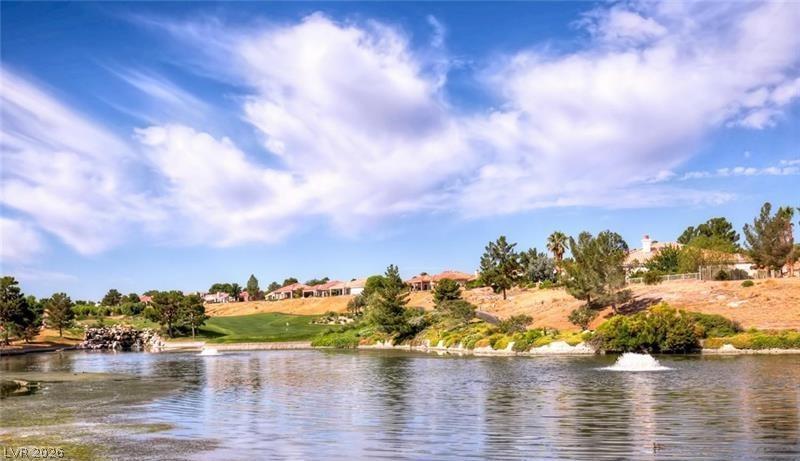
Golf course community homes overlooking a serene lake with water features under a vibrant sky.
Green fairways and water features offer mountain views for this premier golf course home.
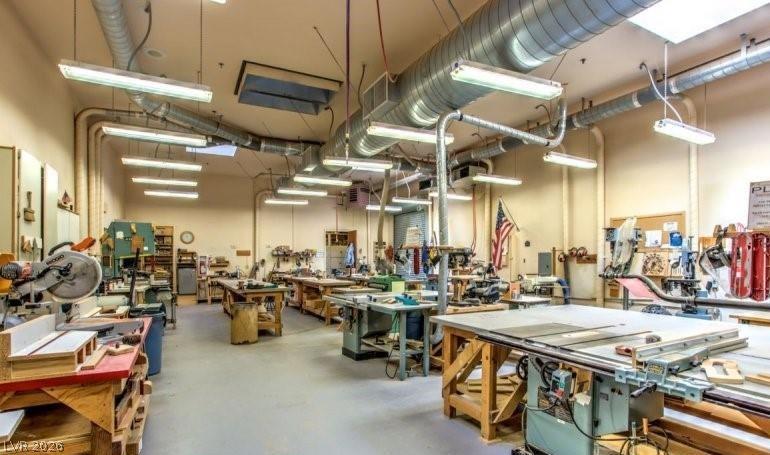
A well-equipped workshop offers ample space for various projects.
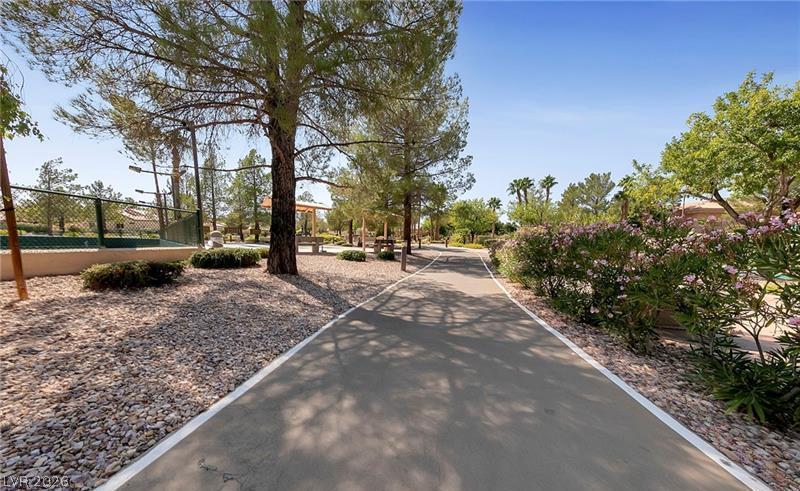
A winding path through verdant trees and colorful bushes invites leisurely strolls in this serene community.
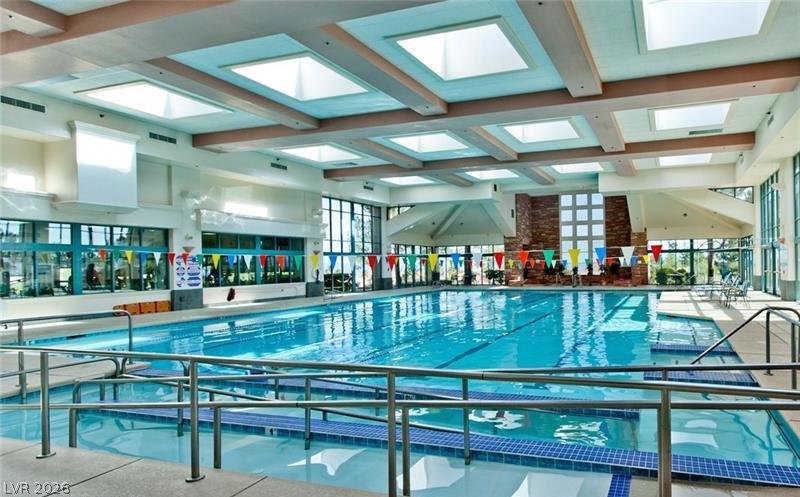
An inviting indoor swimming pool beckons with abundant natural light from numerous skylights and large windows.
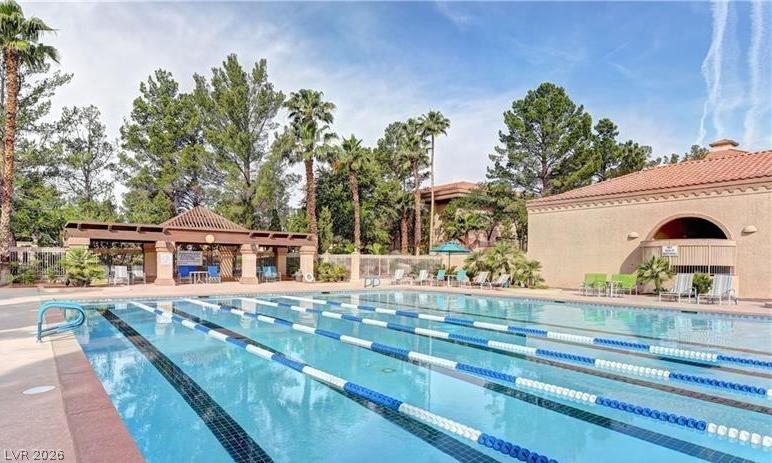
A refreshing outdoor swimming pool with designated lanes, nestled among lush greenery and shaded lounging areas.
Lush landscaping surrounds the refreshing pool and spa, complementing the community clubhouse.
A private bar overlooking a golf course and serene water feature, perfect for al fresco entertaining.
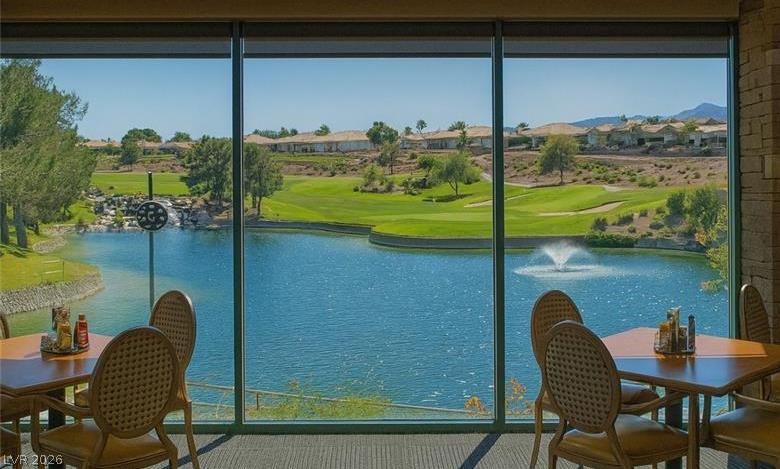
A captivating dining vista overlooking a serene lake and verdant golf course.
An aerial perspective reveals a vibrant golf course community, complete with a sparkling lake and lush green fairways.
A spacious dining area with ample seating and broad windows, perfect for social gatherings.
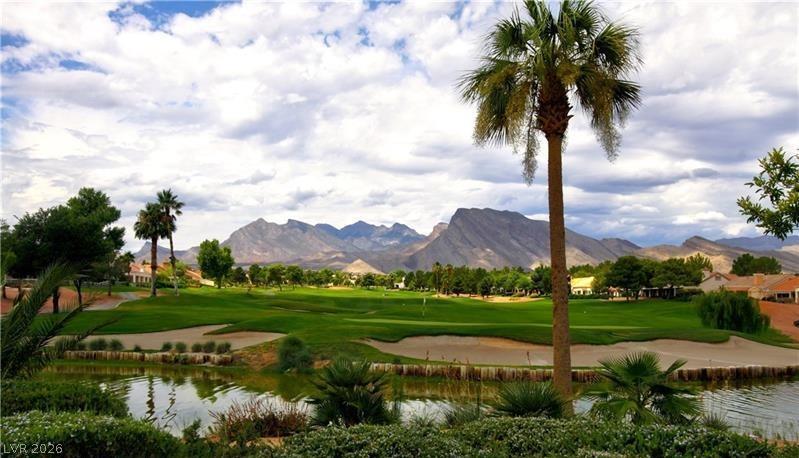
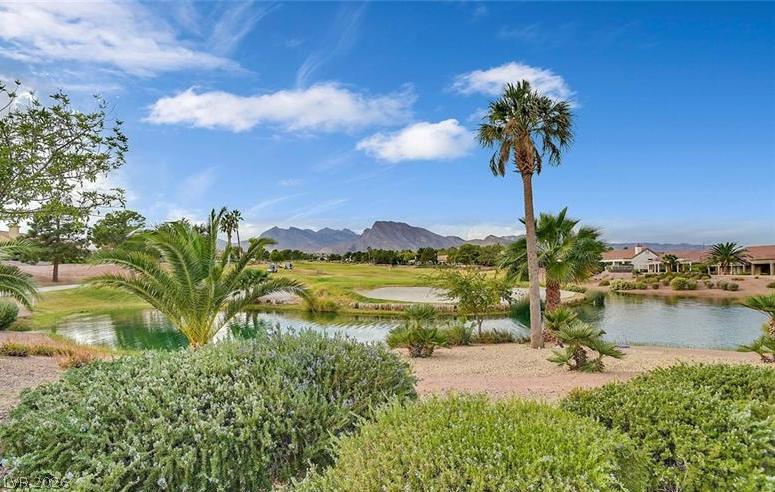
A tranquil golf course vista unfolds, featuring serene water hazards and distant mountain ranges under a wide-open sky.
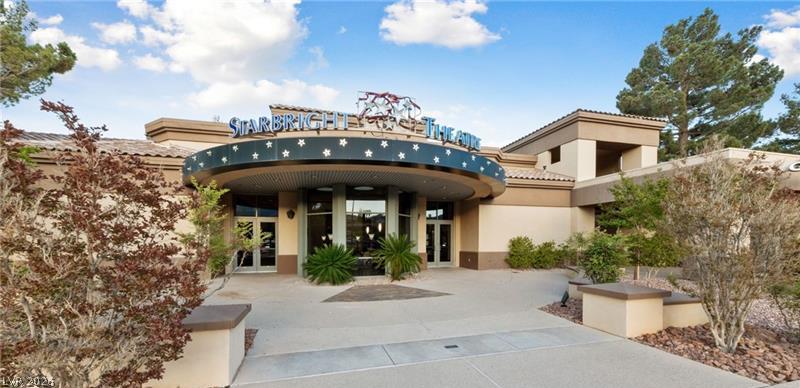
An inviting entry to the Starbright Theatre, complete with a dramatic circular awning and well-maintained landscaping.