
$499,750 $2,996 est/mo Sourced by Back At You
2502 Palizzi Court,Henderson, NV 89044
Henderson, NV 89044

A modern two-story home displays mixed siding textures, stone accents, and a paved driveway.

Crisp stone countertops pair beautifully with rich wood cabinetry in an open-concept layout.

Rich wood-look flooring and crisp recessed lighting define this airy, open-concept living space.

Sliding glass doors connect this airy living area directly to the backyard patio.

Rich cabinetry contrasts beautifully with clean white countertops and a central kitchen island.
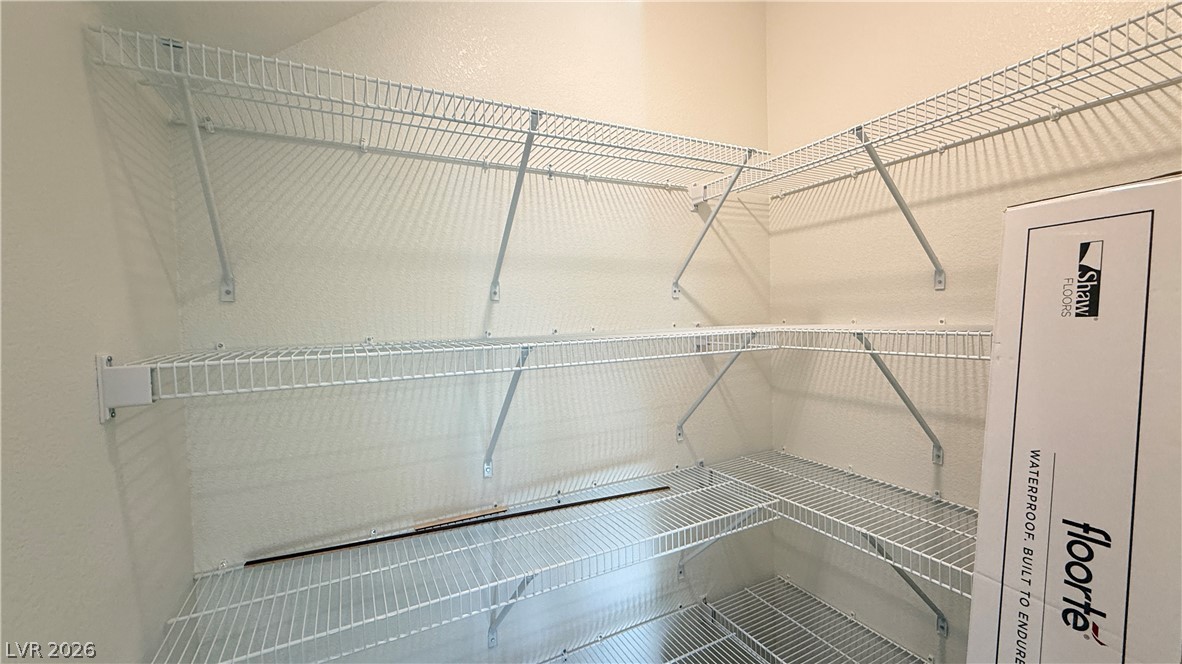
Ample built-in wire shelving provides abundant storage space in this walk-in closet.

Minimalist design defines this clean powder room with a classic pedestal sink.

Natural light streams across soft carpeting through multiple windows in this empty bedroom.

Sunlight streams across the soft carpeting of this inviting, well-proportioned bedroom space.

Clean lines and a spacious dual vanity define this modern bathroom with a glass shower.

An organized storage area features fitted wire shelving and plush carpeting.

Plush carpeting anchors this versatile room centered around a tall window.

A modern vanity with stone counters anchors this clean bathroom featuring a tub-shower combination.

Generous windows illuminate this versatile room featuring soft plush carpeting throughout.

An airy upstairs landing displays plush carpeting and a white banister alongside large windows.

A versatile upper-level loft features wall-to-wall carpeting and multiple windows overlooking the neighborhood.

Natural light streams into this dedicated utility space featuring a built-in wire storage shelf.

A spacious backyard enclosed by privacy block walls awaits personalized landscaping designs.

An enclosed backyard features high block privacy walls and a covered patio space.

A spacious, enclosed yard provides a private canvas for outdoor living, featuring a covered patio with elegant paver flooring.

A newly constructed backyard awaits your personalized landscaping touch, offering a private oasis with a covered patio.

A spacious backyard with covered patio awaits your personal landscaping touches.

A thoughtfully designed floor plan integrates a great room with a kitchen, pantry, and convenient covered patio access.

An intuitive floor plan displays bedrooms, loft space, and dedicated laundry facilities on the upper level.

An attached two-car garage boasts durable concrete flooring and an automatic overhead door.

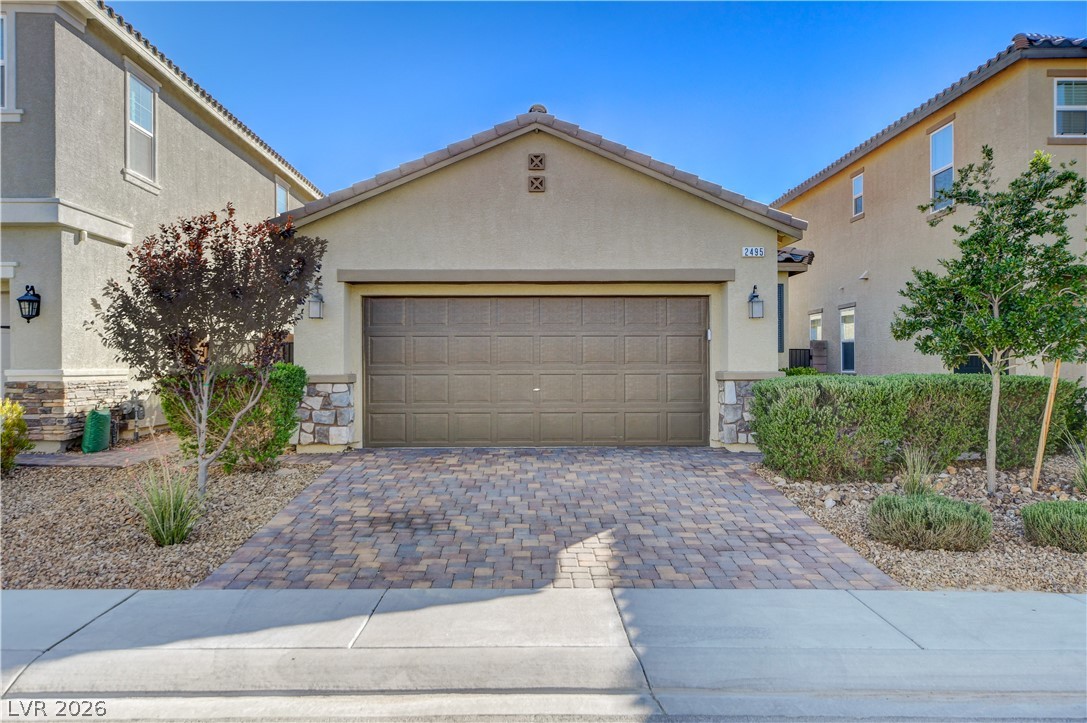
A modern two-story exterior showcases stucco siding alongside a paved stone driveway.

Description
Brand new KB Landings at Inspirada home with nice large back yard with covered patio / Spacious Great Room floorplan downstairs with gourmet Kitchen with a large Walk-in Pantry and nice Breakfast Bar / 3 Bedrooms and a large loft upstairs / Spacious Primary Bedroom with large walk-in closet / Upgraded cabinets and countertops / tall 9ft ceiling 1st floor option / Make sure to check out the Matterport Virtual walking tour of the entire inside of this home on the Virtual tour link
Details
| MLS # | 2802953 |
|---|---|
| Listing Type | For Sale |
| Style | House |
| HOA Dues | $85 |
| Sub-Type | New Construction |
| Status | Active |
| Year | 2026 |
| Days On Site | 29 |
| Listing Provided By | BHHS Nevada Properties | Brian E. Wedewer |
Features
| Bed(s) | 3 |
|---|---|
| Bath(s) | 3 Total |
| SQ Feet | 1,768 |
| Garage | 2 |
| Story(s) | 2 |
| Zoning | Single Family |
| Acreage | 0.09 |
Interior
| Cooling | Central Air, Electric |
|---|---|
| Heating | Central, Gas |
| Heating Yes / No | Yes |
| Cooling Yes / No | Yes |
| Window Features | Double Pane Windows |
| Furnished | Unfurnished |
| Appliances | Dishwasher, Disposal, Gas Range, Tankless Water Heater |
| Fireplaces Total | 0 |
| Fireplace Yes / No | No |
Exterior
| Exterior Features | Patio, Private Yard |
|---|---|
| Roof | Pitched, Tile |
| Construction Materials | Drywall |
| Lot Features | Desert Landscaping, Landscaped, Less Than Quarter Acre |
| Fencing | Block, Back Yard |
Parking
| Attached Garage Yes / No | Yes |
|---|---|
| Parking Features | Attached, Garage, Garage Door Opener, Inside Entrance, Private |
| Garage Yes / No | Yes |
Utilities
| Utilities | Cable Available |
|---|---|
| Electric | Photovoltaics None |
| Sewer | Public Sewer |
Location
| Community Features | Pool |
|---|---|
| Senior Community Yes / No | No |
Other
| List Aor | Greater Las Vegas Association Of Realtors Inc |
|---|
Taxes
| Property | 4500 |
|---|
Area Information
| State | NV |
|---|---|
| County | Clark |
| City | Henderson |
| Zip Code | 89044 |
| Community Name | Inspirada Pod 7 1 |
Request a showing
Request a showing
Contact
Learn More About This Property

| State | NV |
|---|---|
| County | Clark |
| City | Henderson |
| Zip Code | 89044 |
| Community Name | Inspirada Pod 7 1 |
Nearby Listings (Within 1/10 mile)
Price: $374K - $624K
sqft: 1,000 - 2,000

Listing Updated: August 20, 2026 at 4:48:49 PM PDT