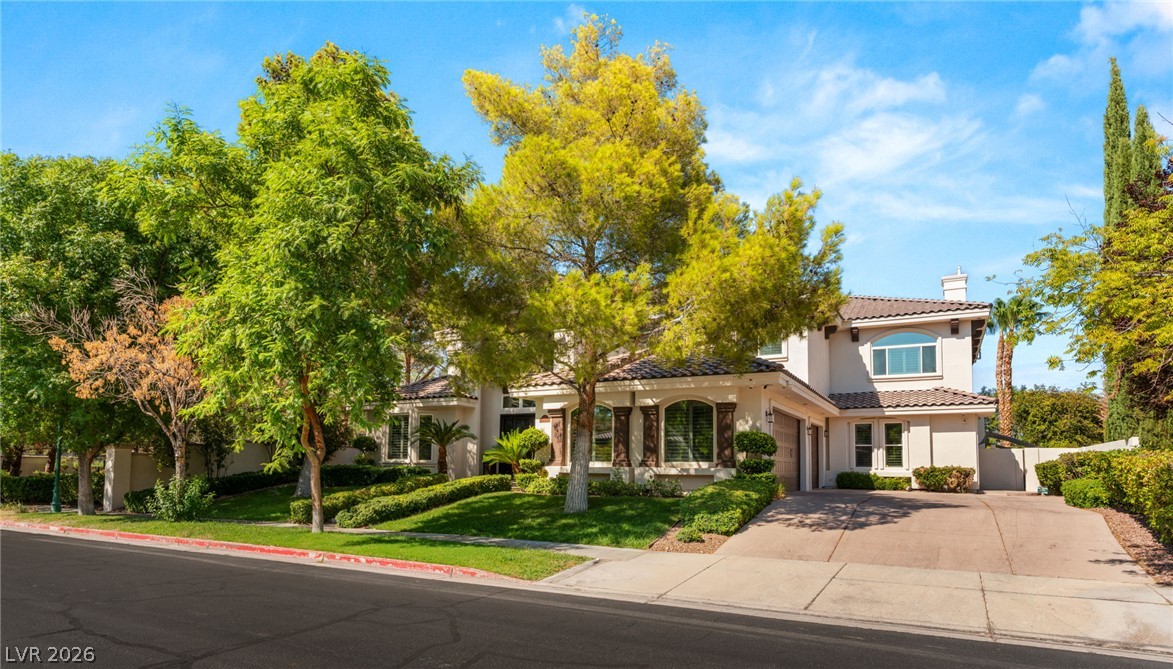
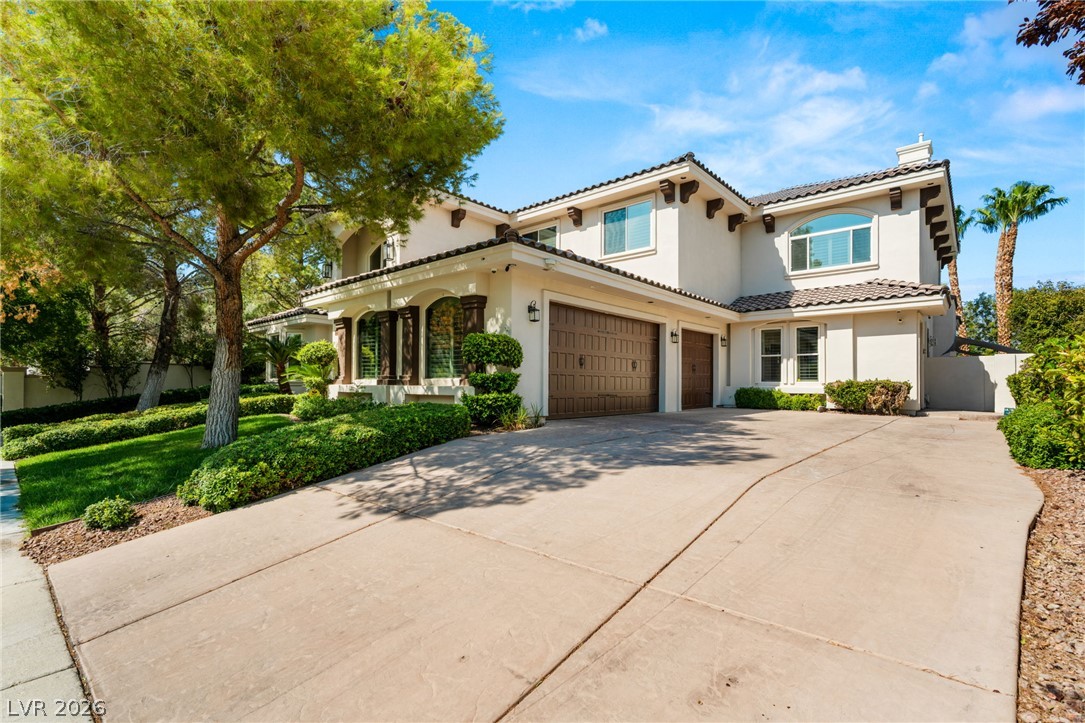
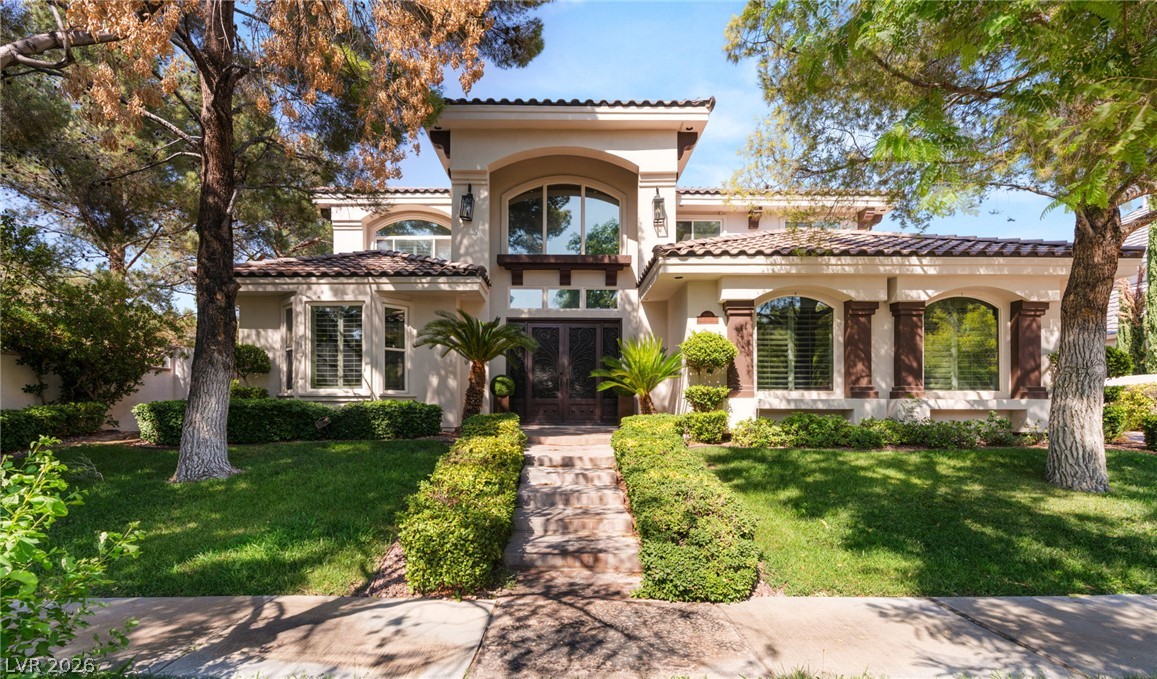
A stone pathway leads past manicured hedges to the grand entryway of this estate
Clean architectural lines frame the exterior facade complete with tile roofing and stamped concrete driveway
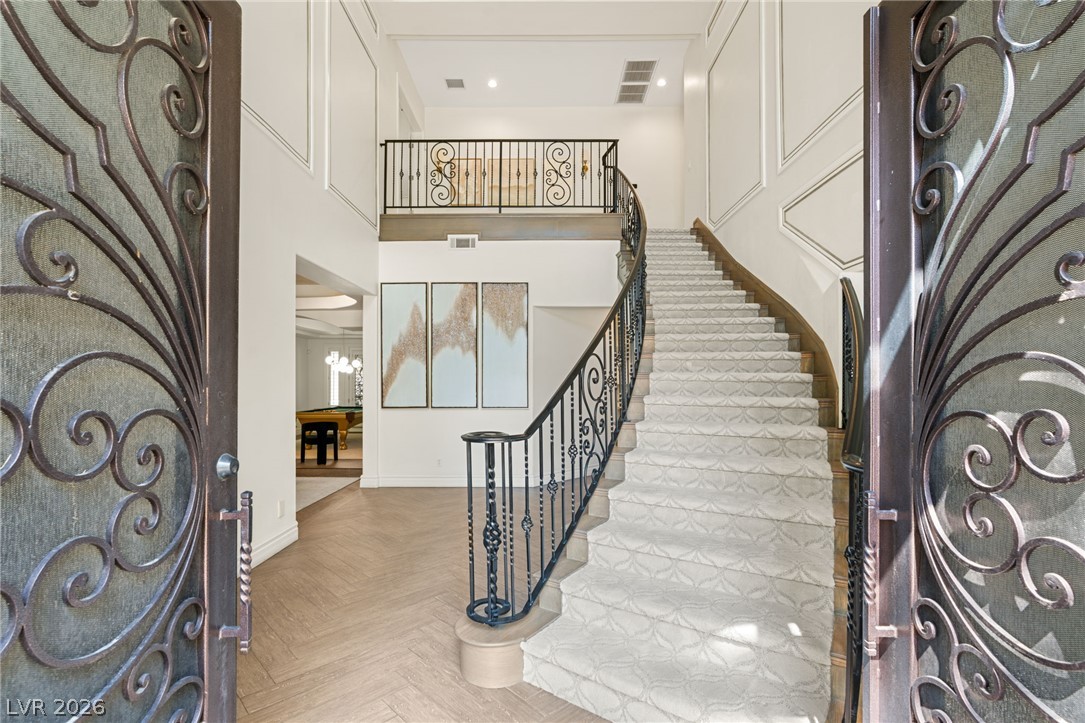
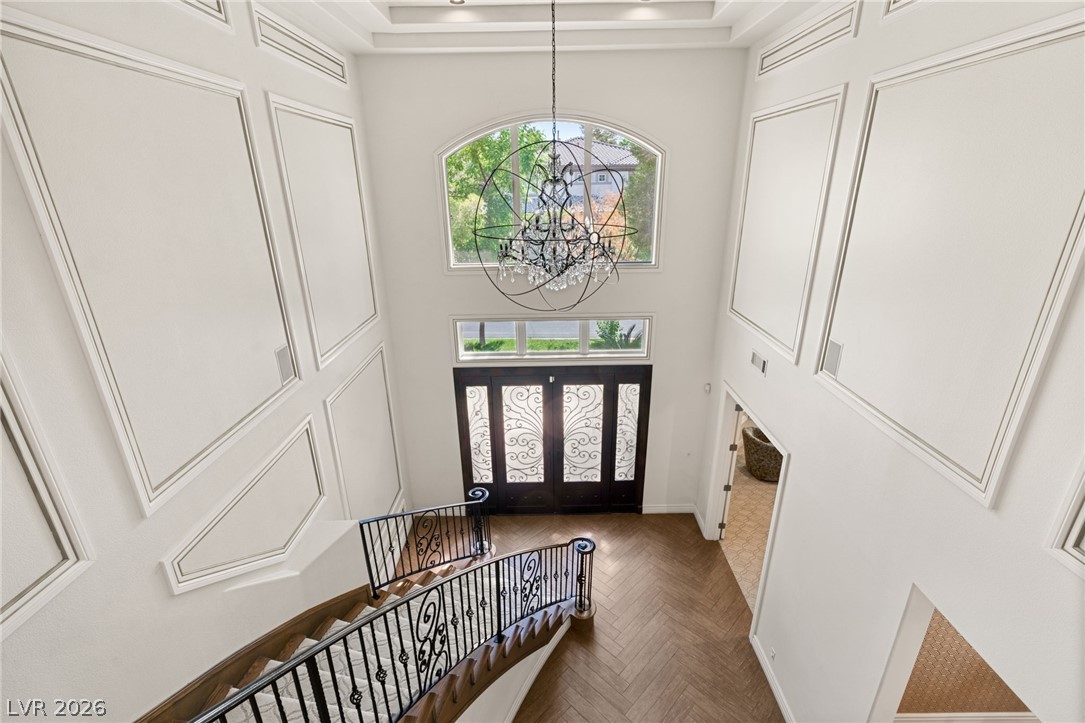
Double iron glass entry doors welcomes you
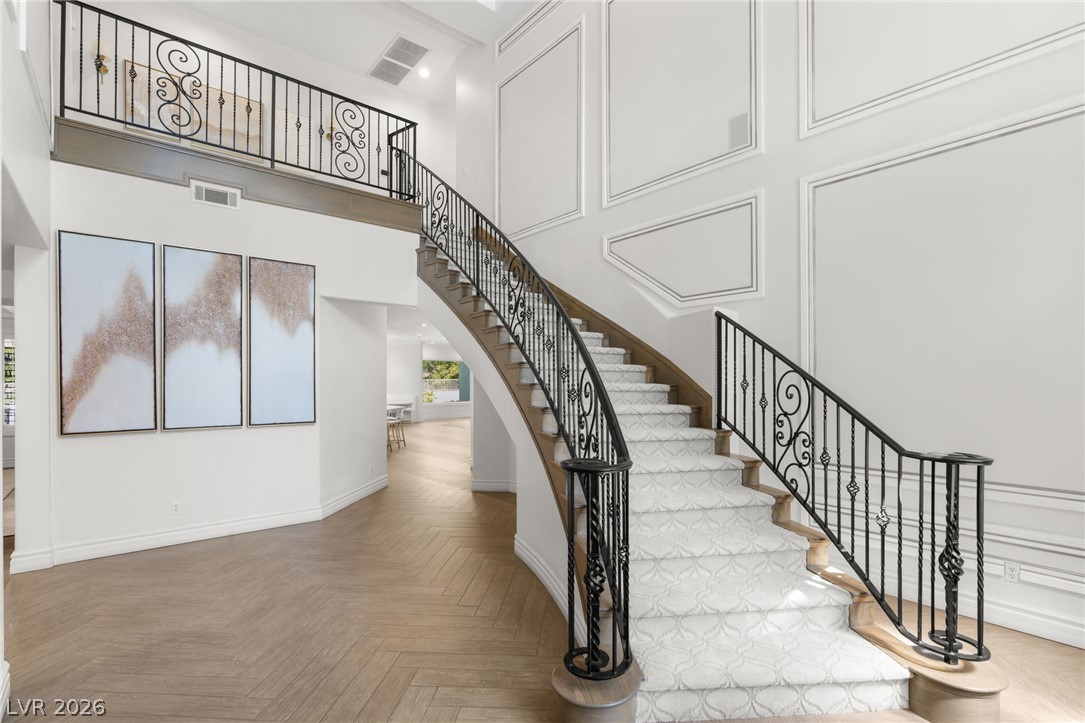
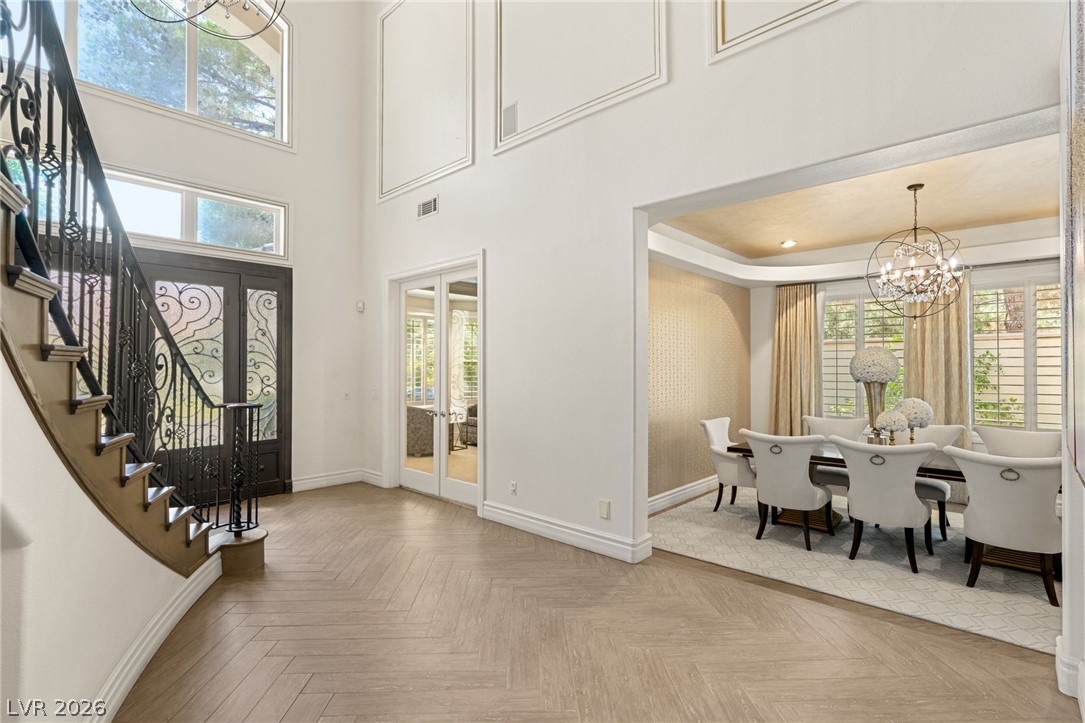
An elegant staircase with wrought iron railings climbs from the grand foyer
Elegant wall paneling and a soaring ceiling frame this grand foyer
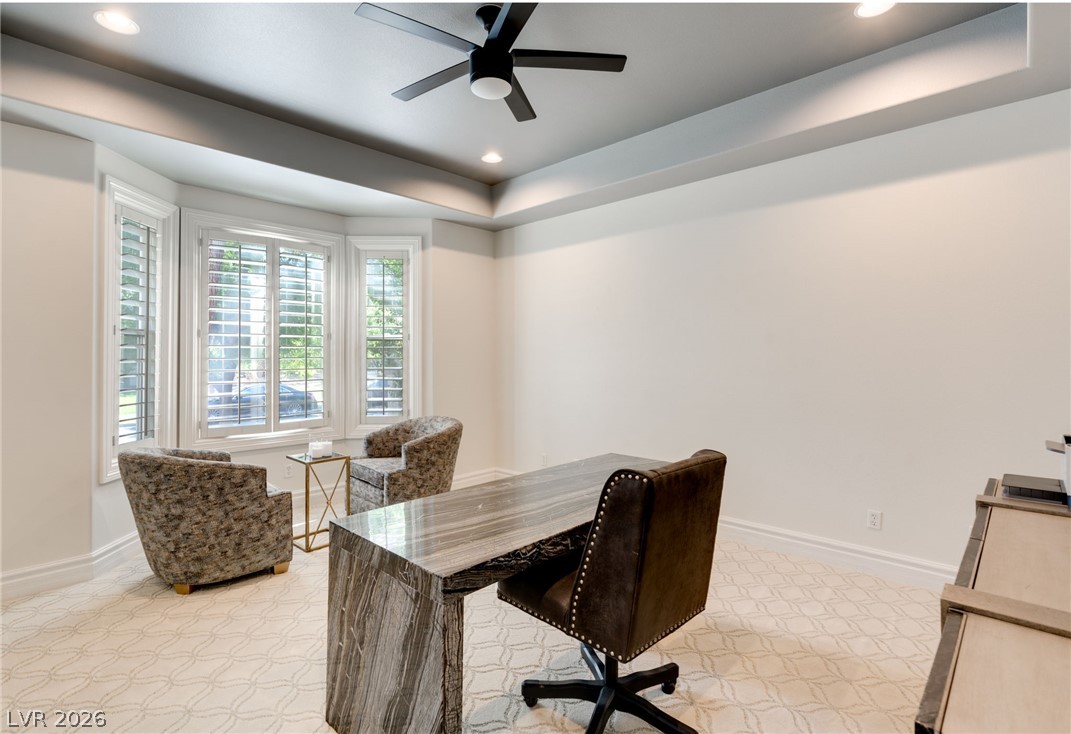
Elegant molding and herringbone patterned flooring elevate this grand soaring foyer leading to the executive office & dining room
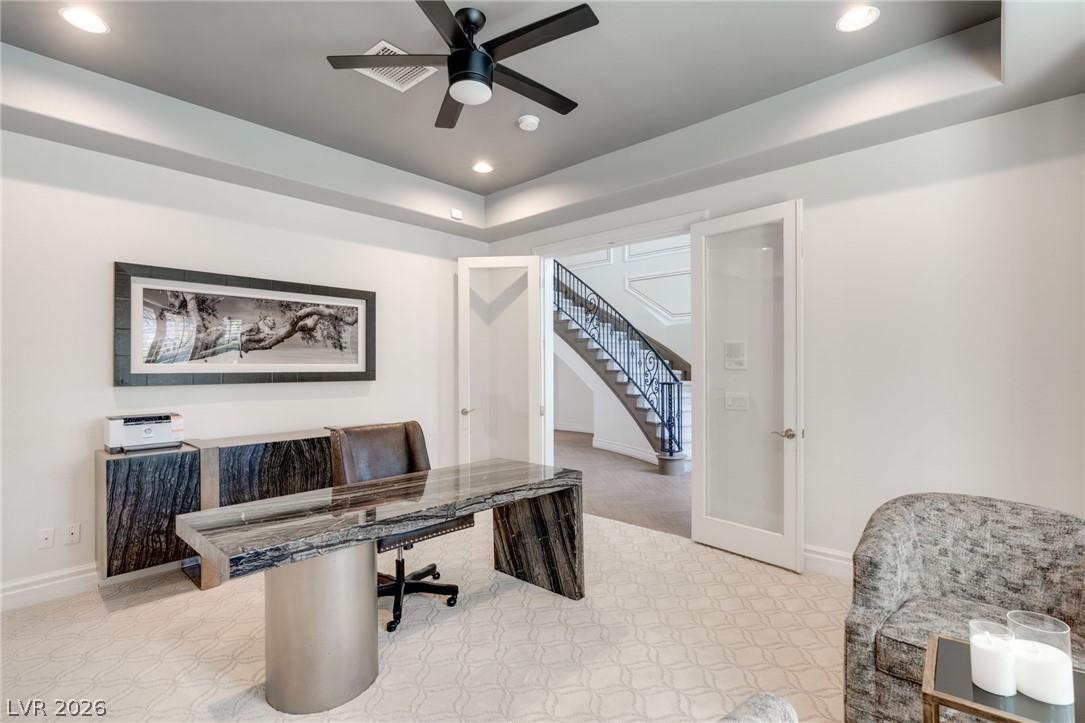
An elegant tray ceiling and custom plantation shutters highlight this versatile home workspace
Double glass doors for privacy
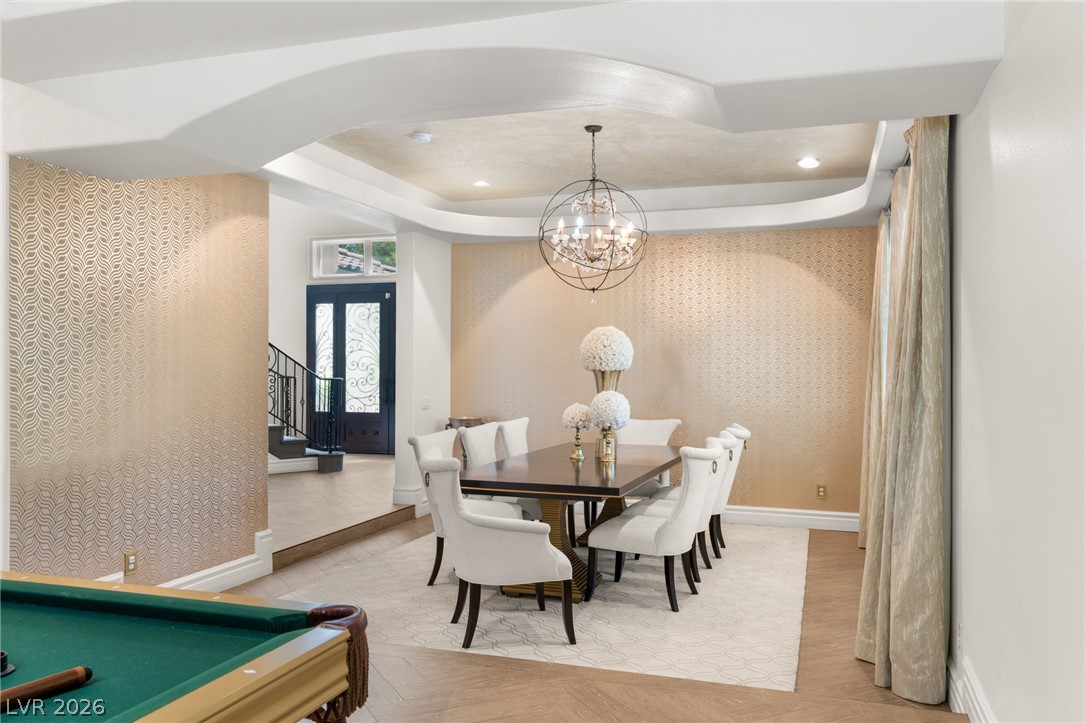
An elegant dining space showcases patterned wall details & chandalier
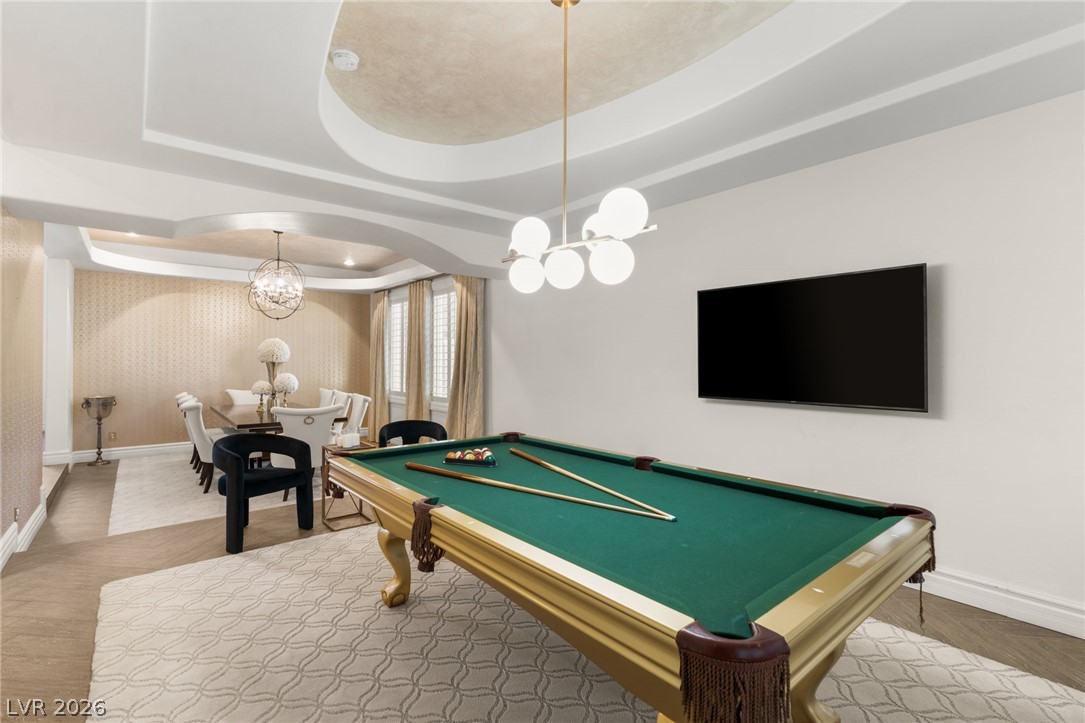
Custom recessed ceiling details and elegant light define this versatile game room space
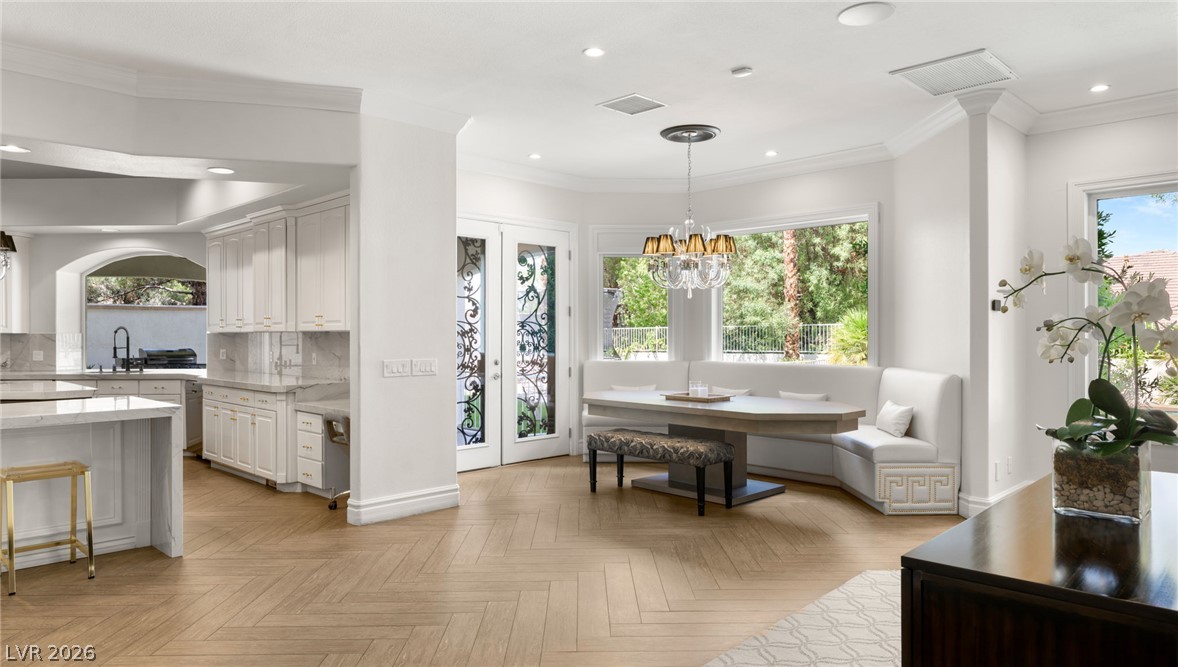
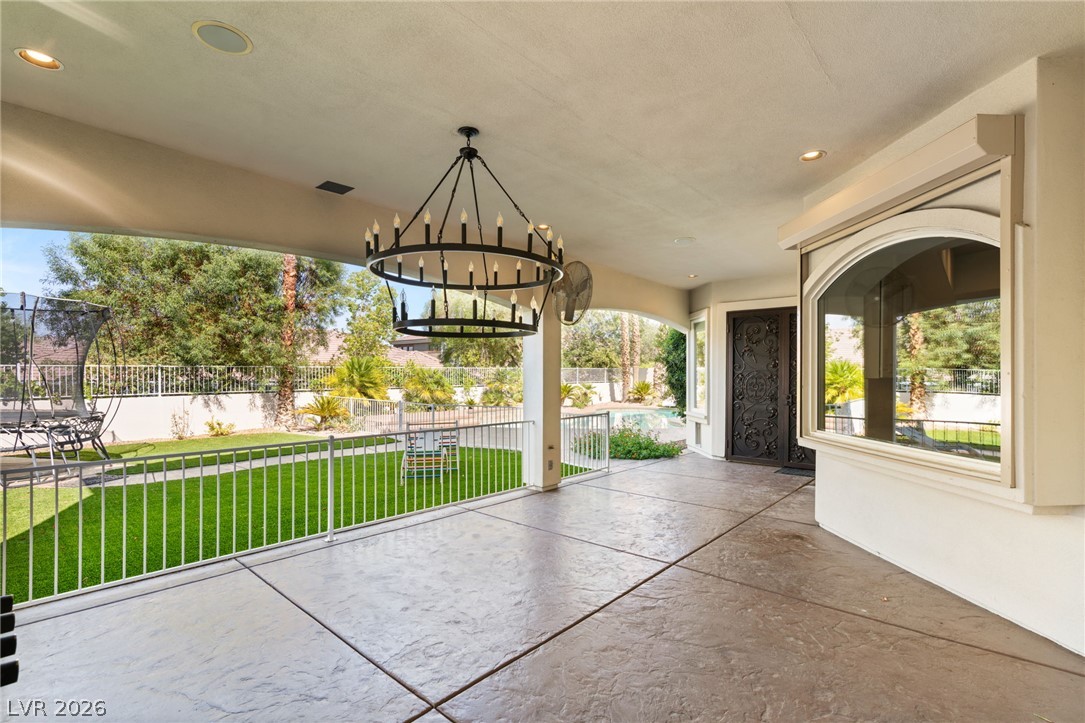
French doors open out to the covered patio for seamless indoor/outdoor living
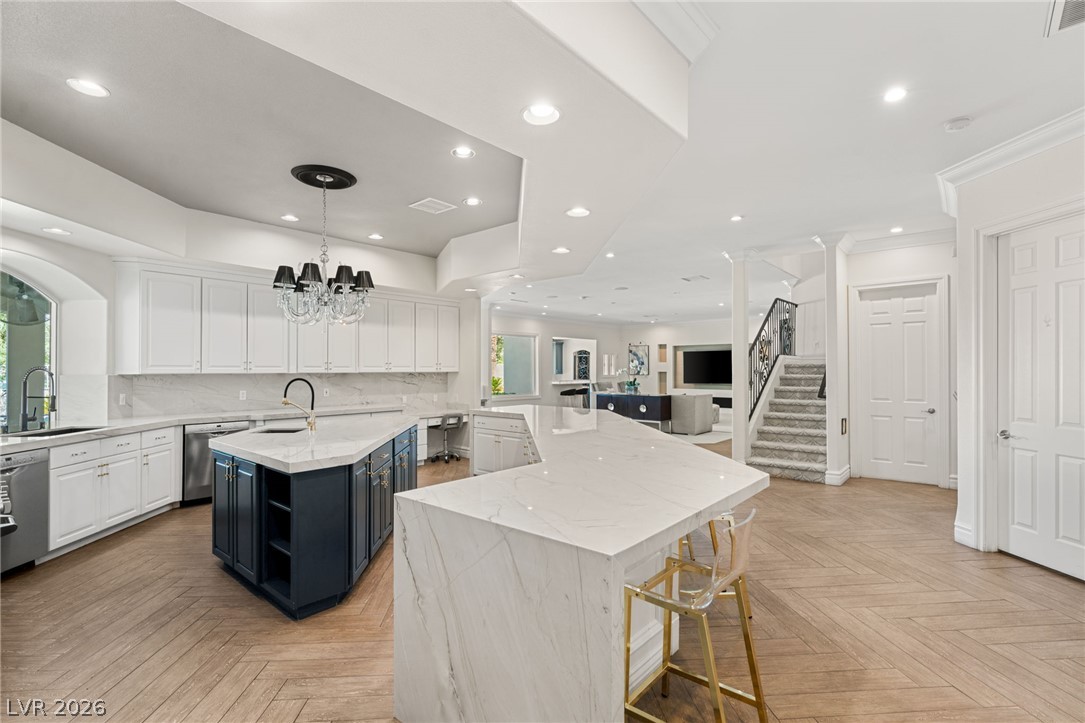
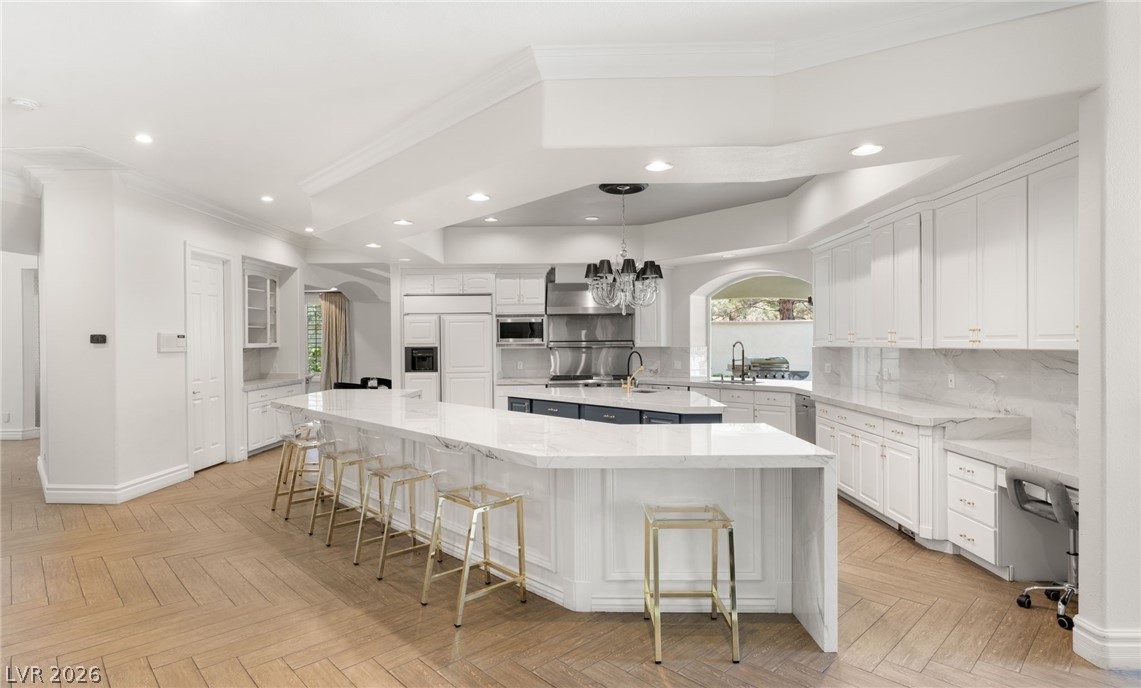
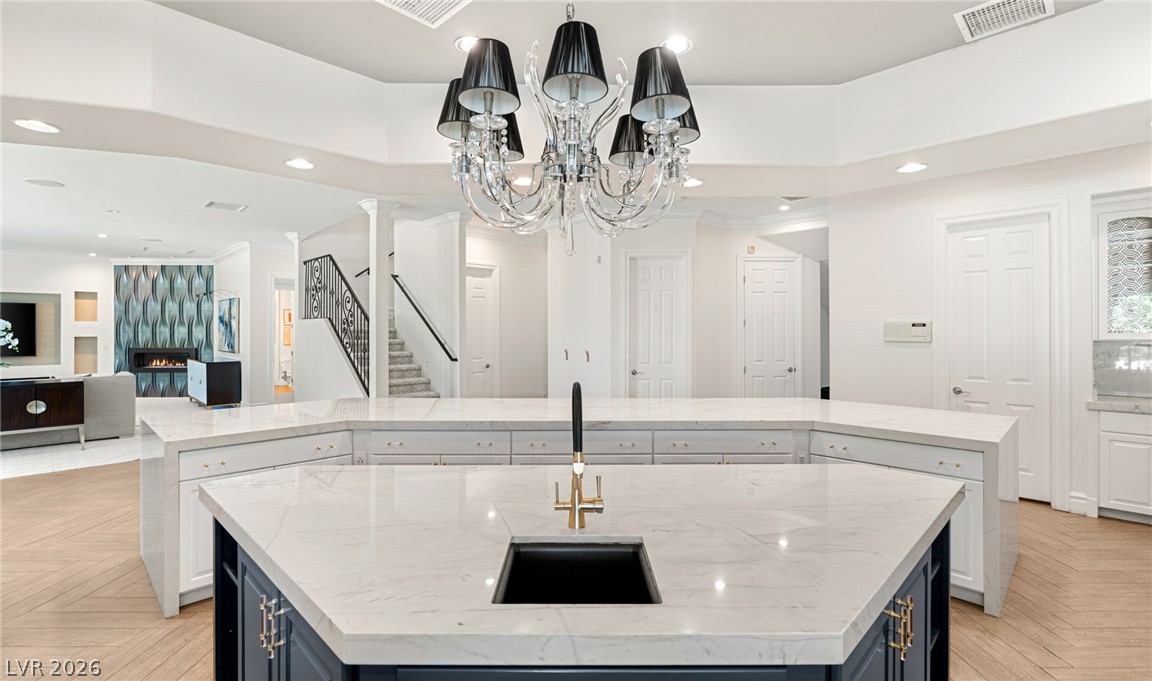
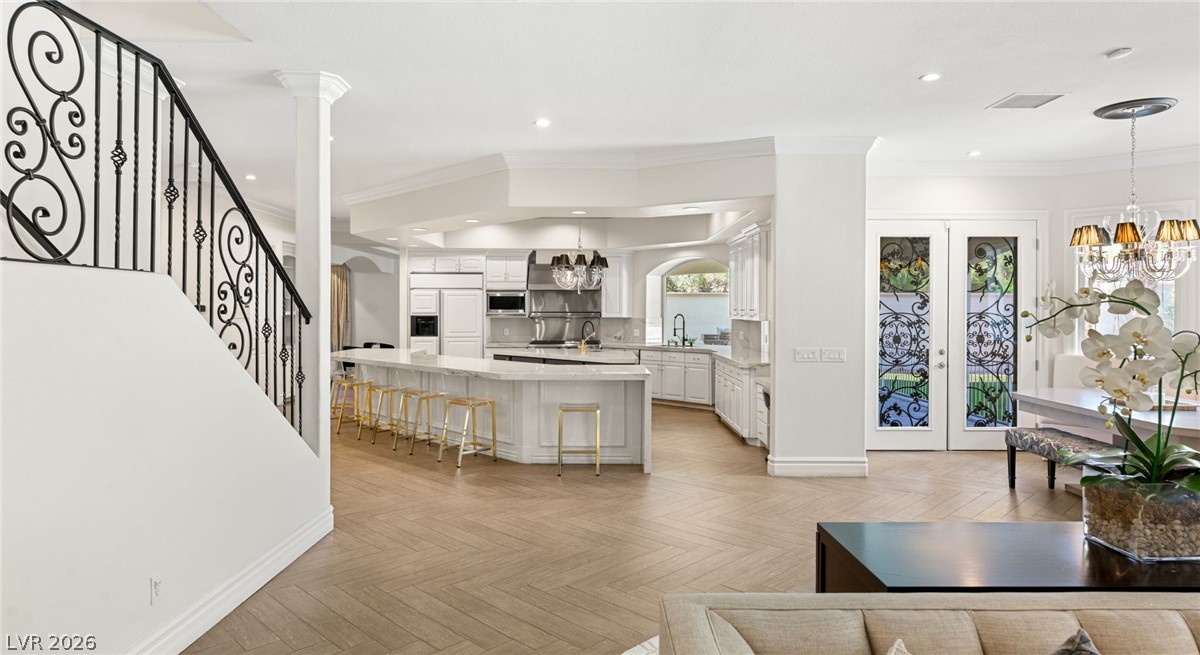
Herringbone flooring and a double-island design anchor this light-filled gourmet space
Expansive breakfast bar & built in desk
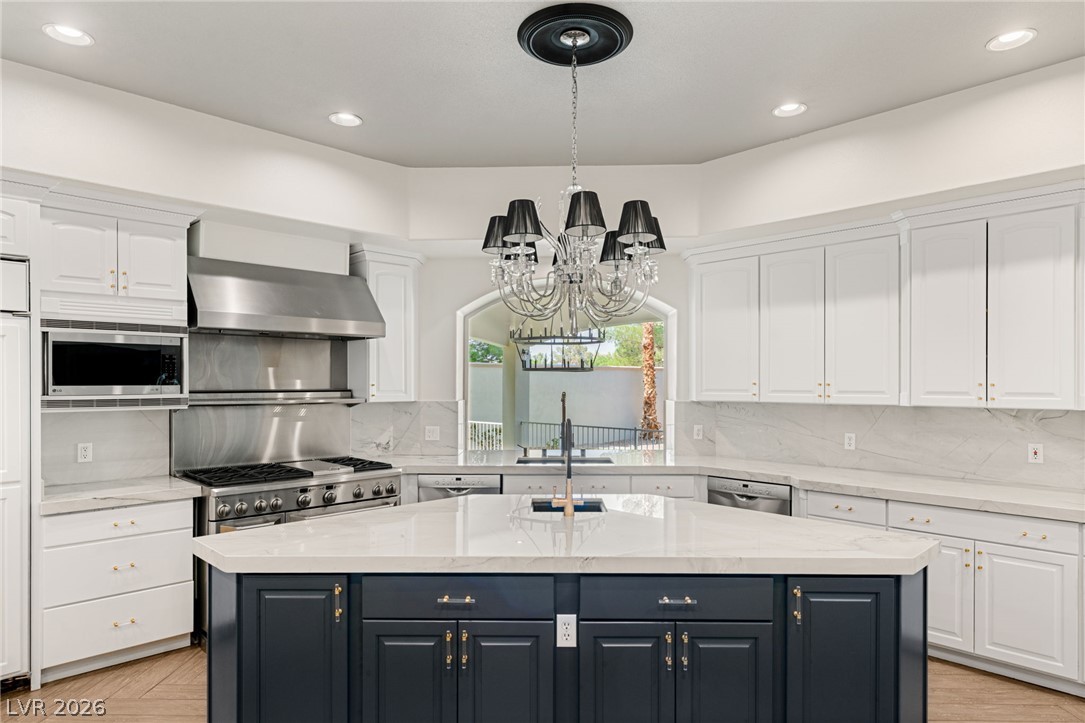
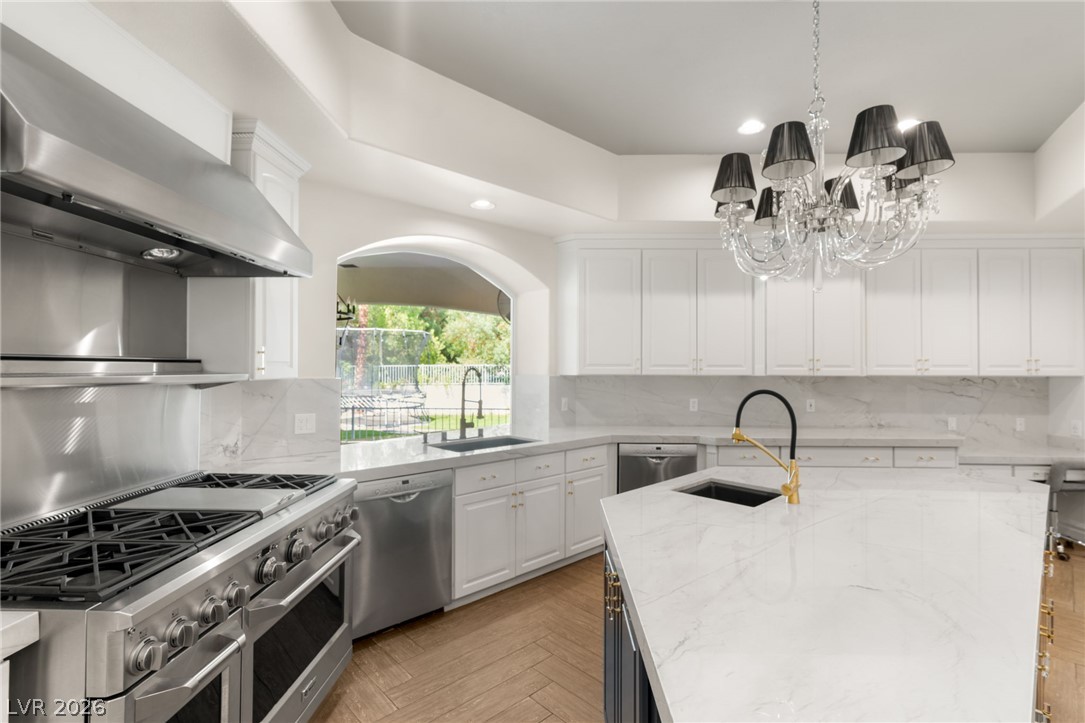
An arched garden window frames serene outdoor views. All stainless steel appliances include a 6 gas burner/grill/2 ovens/warming shelf, 2 dishwashers, & micro. A R/O water system at prep island
Polished Calcutta gold countertops and clean geometric angles define this airy open-concept layout
Custom built-in shelving wraps around this walk-in storage area
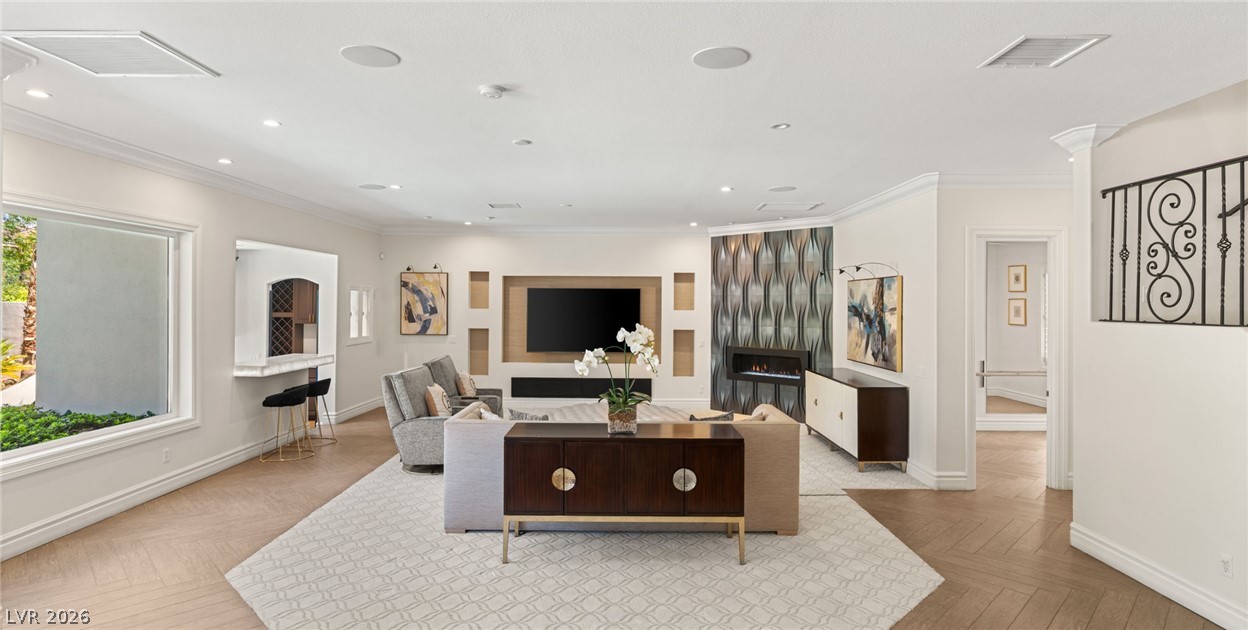
An open floor plan seamlessly connects the airy great room to the expansive gourmet kitchen
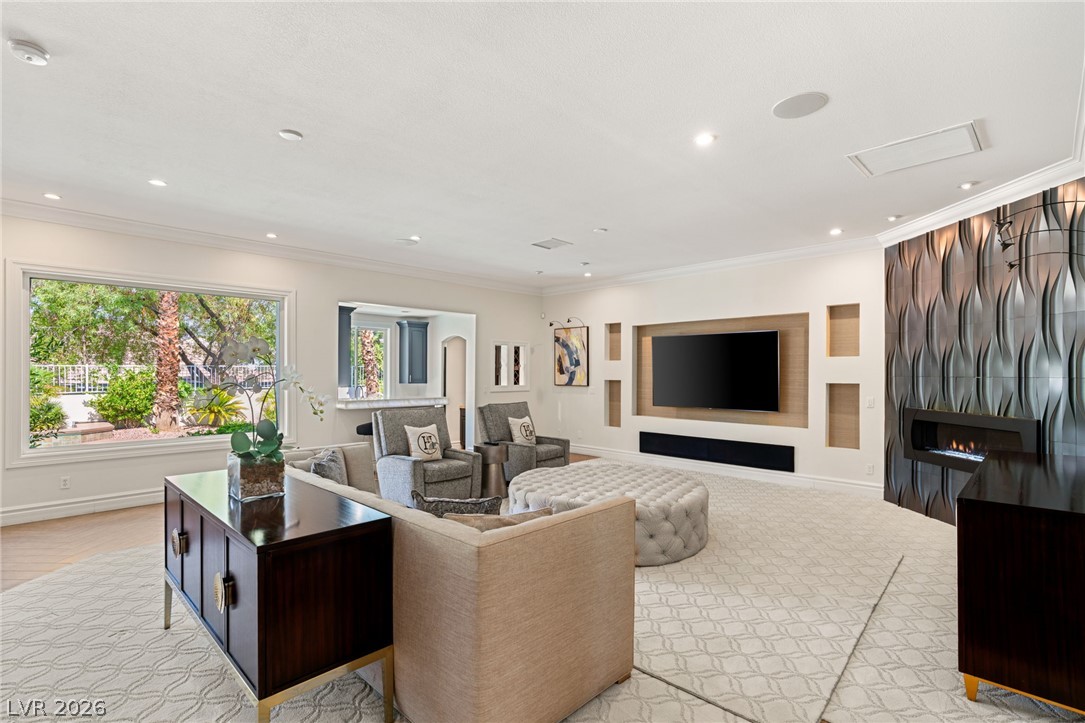
Open-concept great room under smooth high ceilings
Contemporary textured fireplace surround frame this open living area
Designer custom furnishings
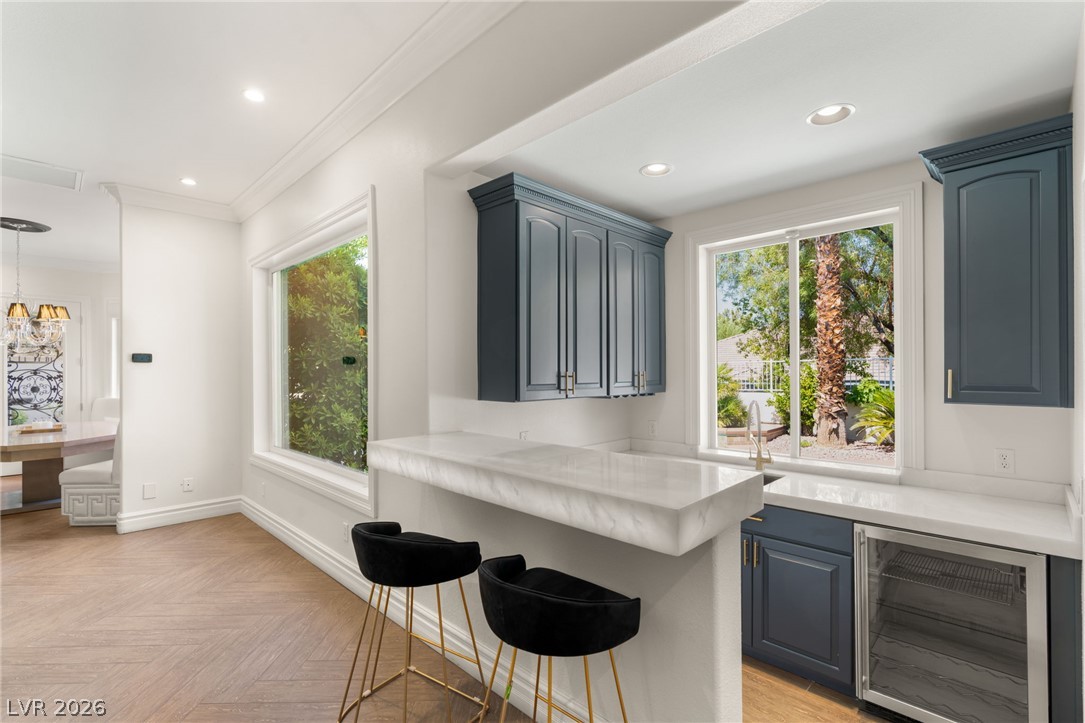
Wet bar cabinetry frame views of the lush garden
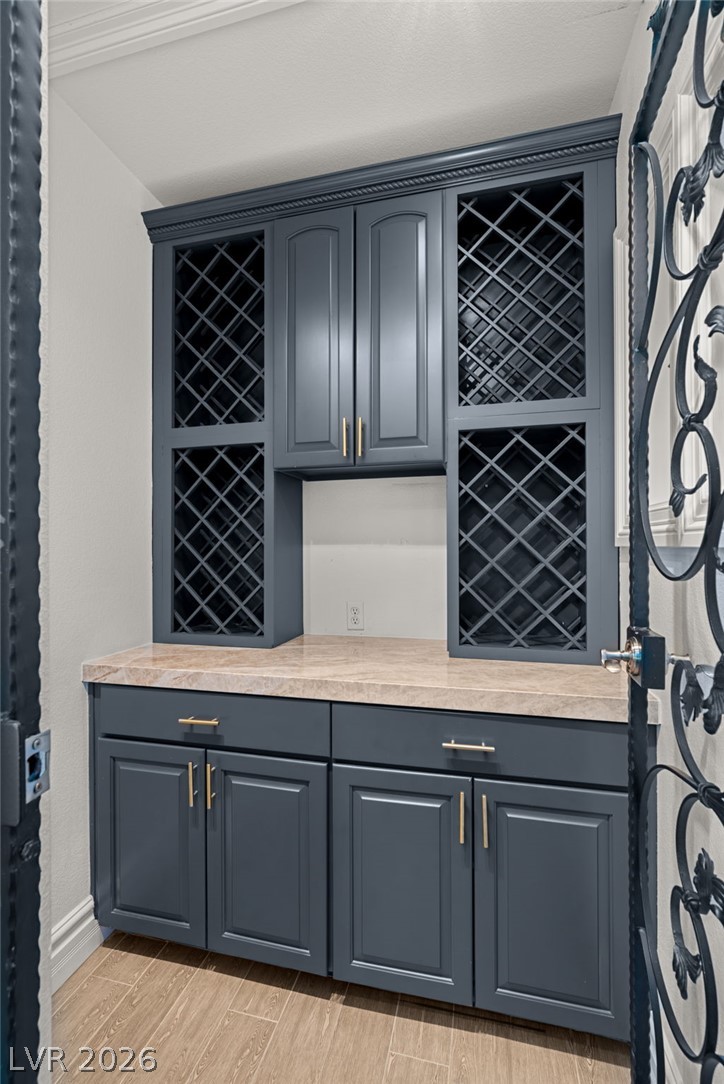
Custom cabinetry and built-in wine storage line this elegant storage alcove
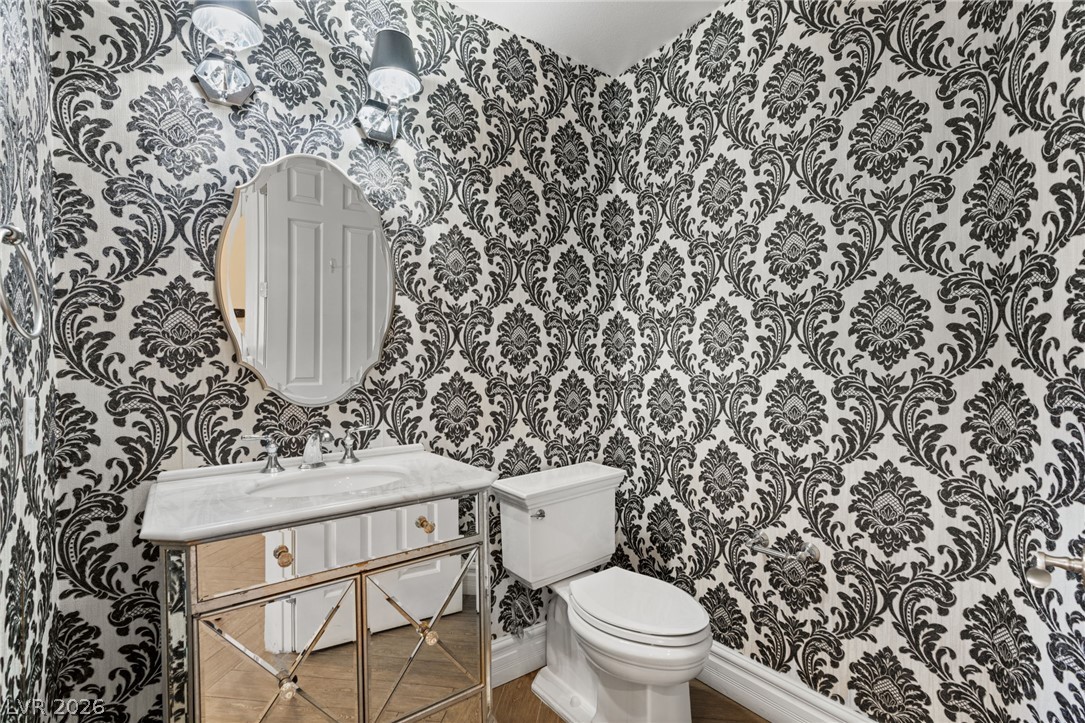
Ornate raised velvet wall patterns and a mirrored vanity highlight this elegant powder room
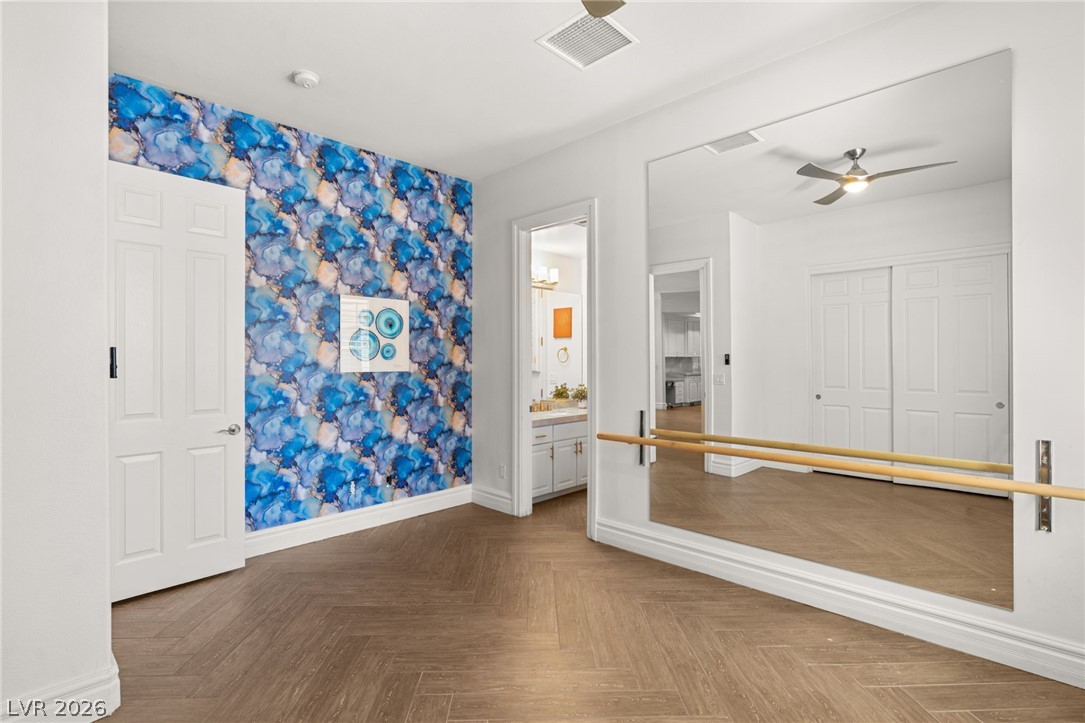
Fitness space complete with a full-length wall mirror & bar
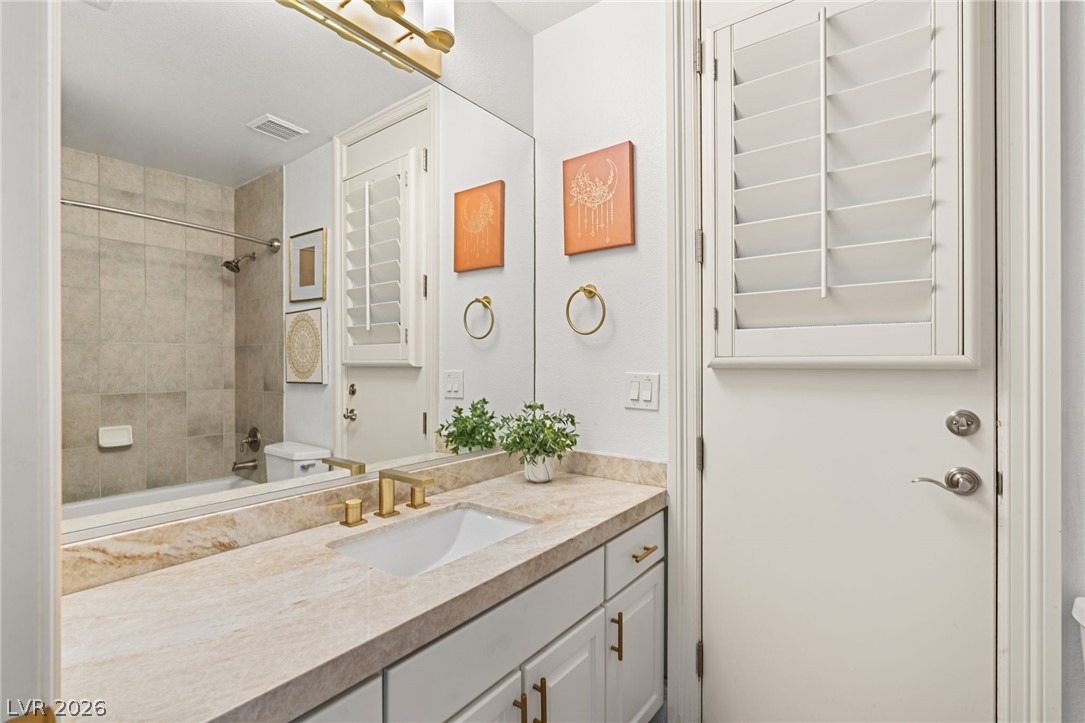
Downstairs bathroom also functions as the pool bath
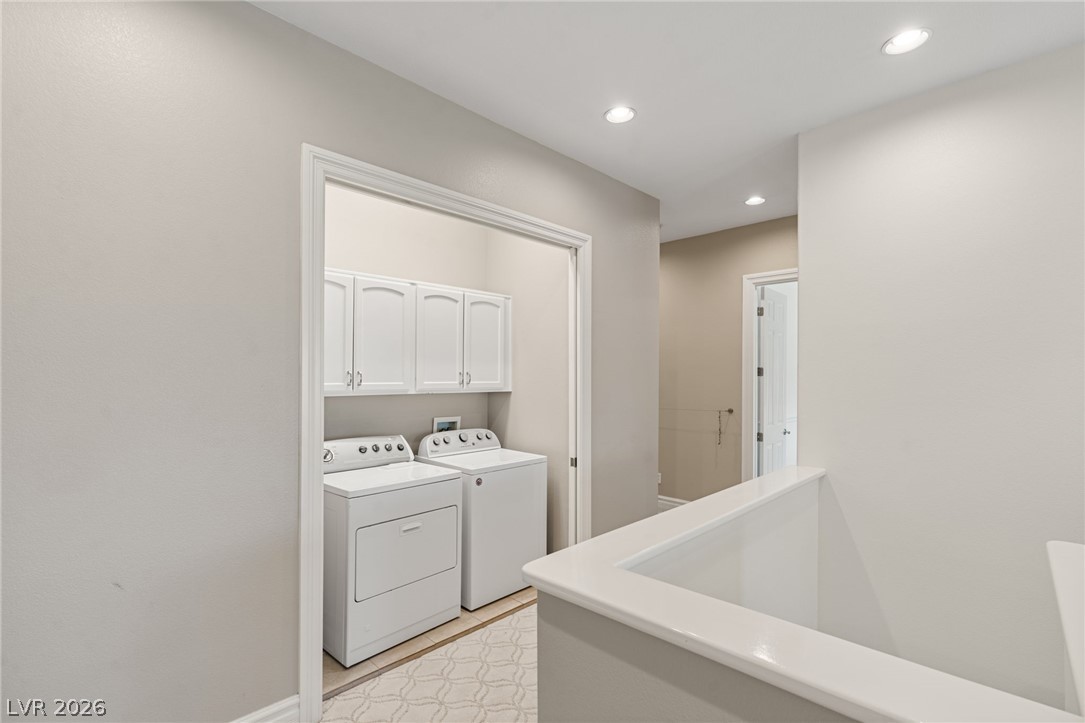
Downstairs main laundry room
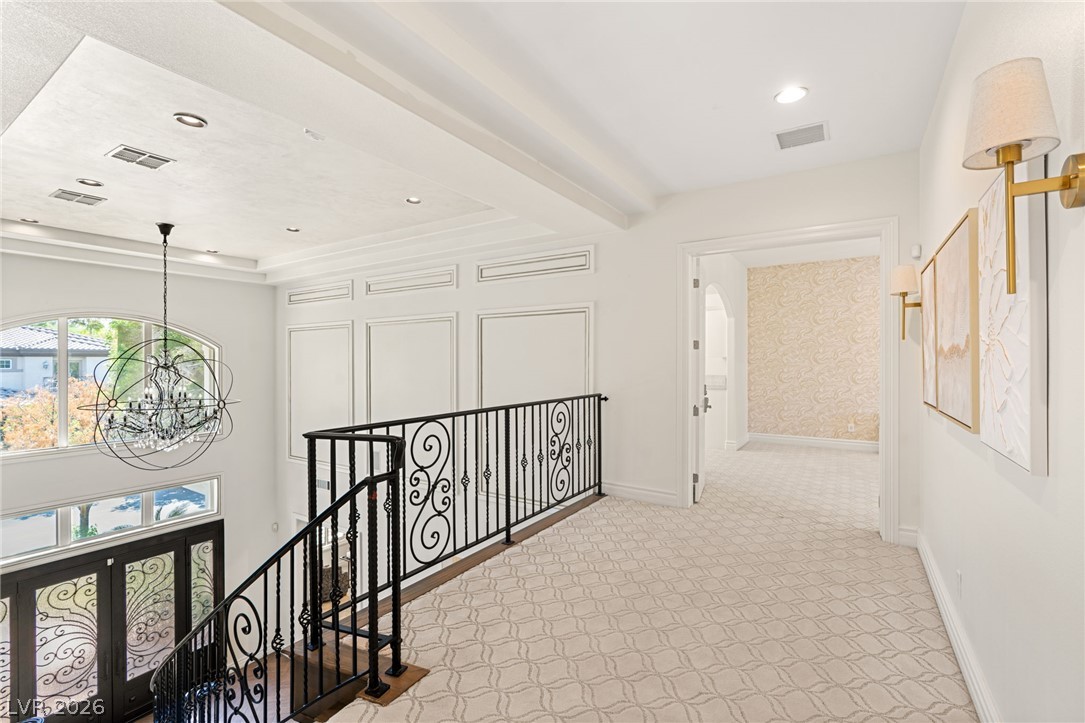
An upper-level hallway features wainscoting paneling, patterned flooring, and a view of the foyer below
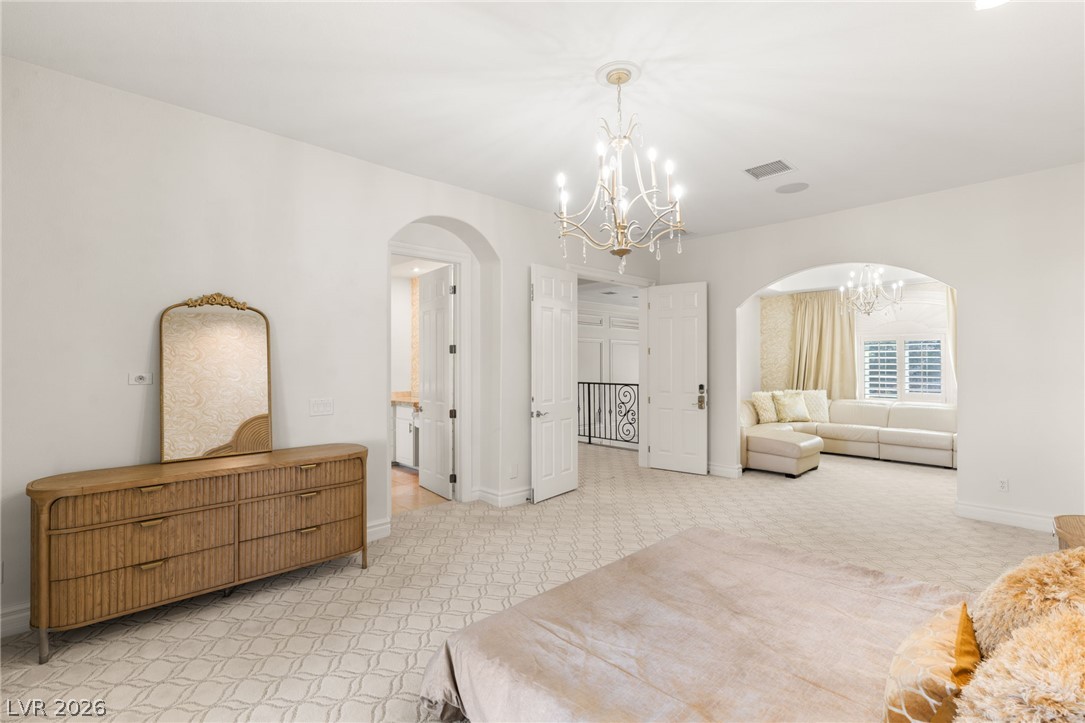
Double glass doors open to outdoor spaces from primary bedroom with patterned walls
Spacious primary bedroom suite with sitting room
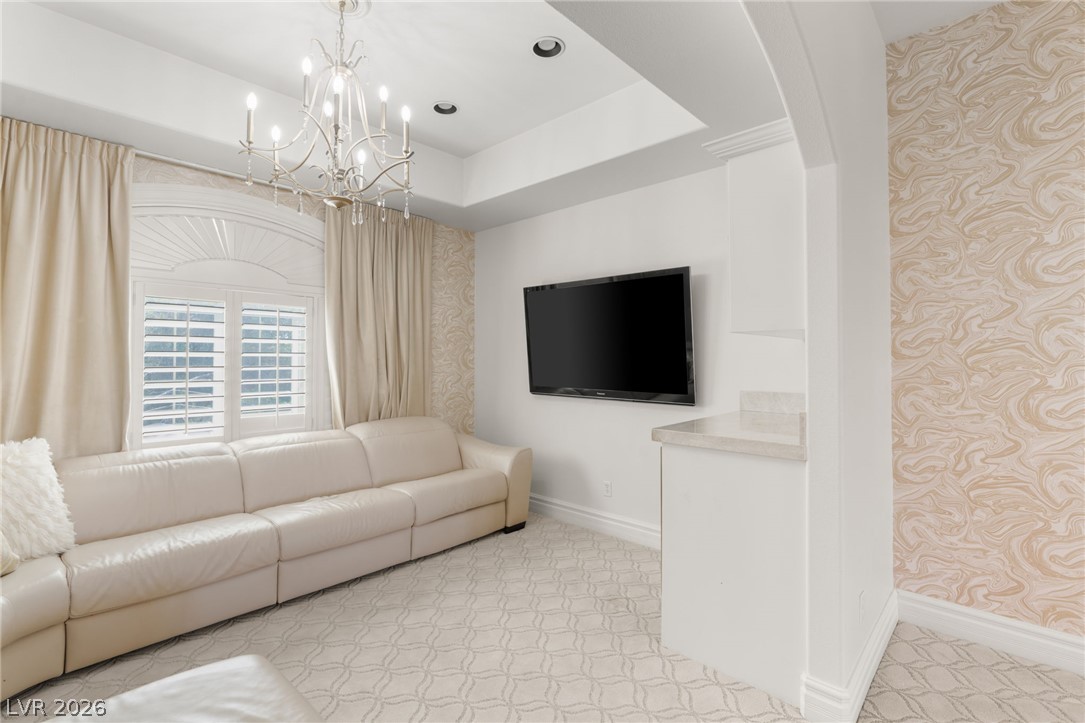
An arched opening reveals a refined seating area featuring tray ceiling
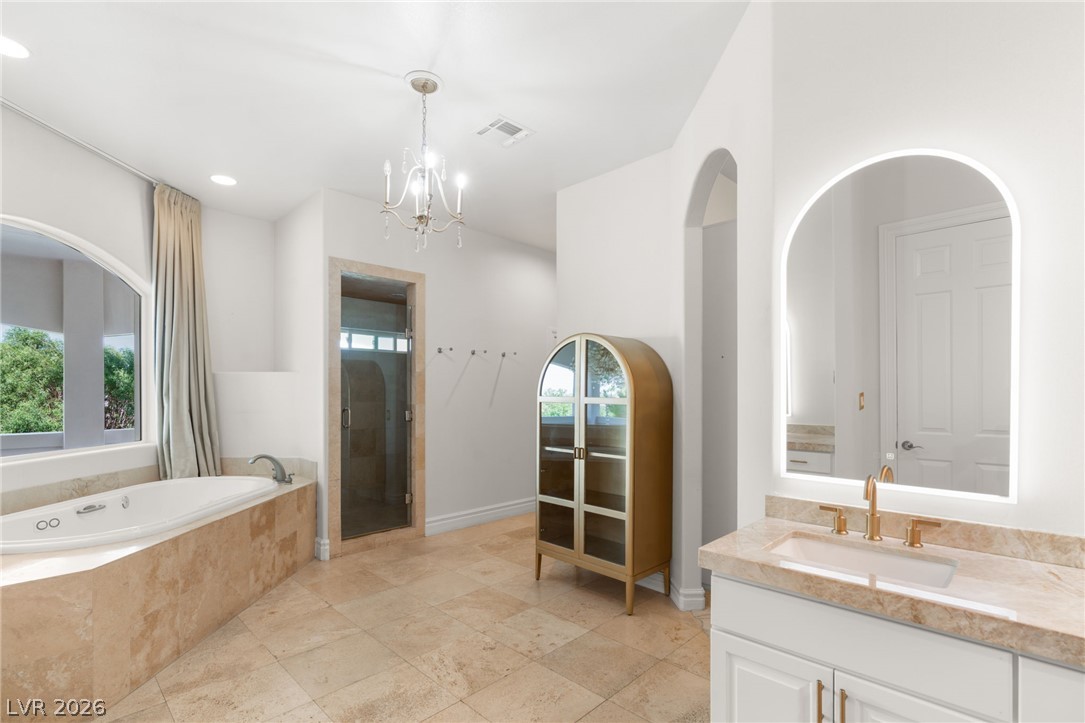
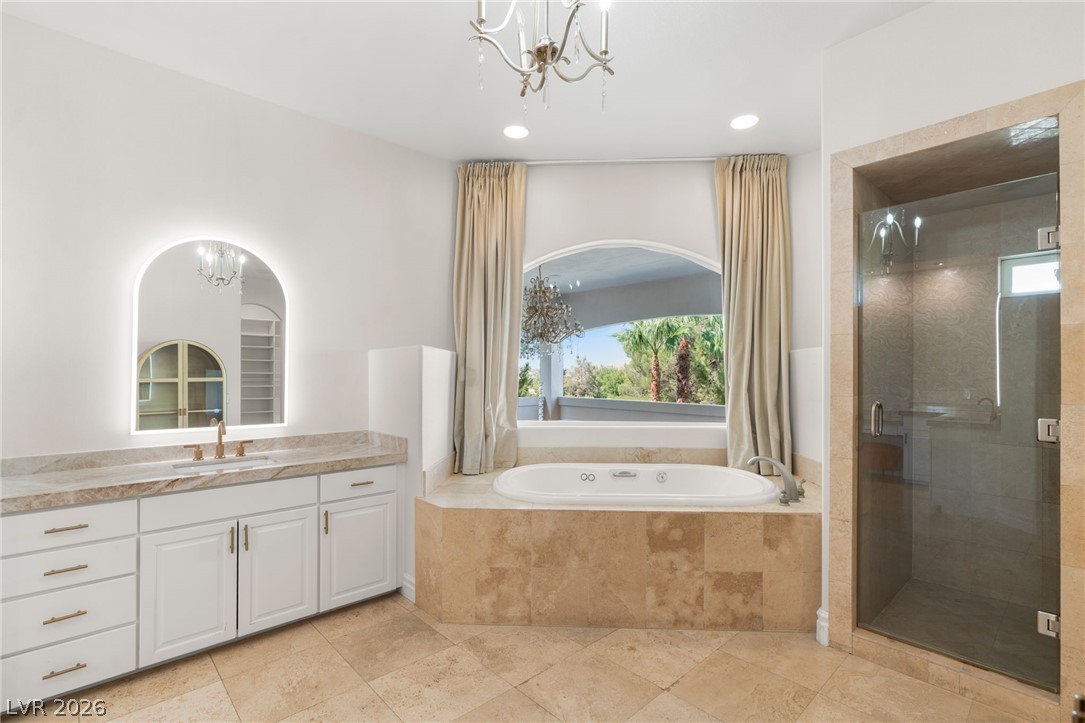
Primary bath with separate walk in shower, jacuzzi soaking tub anchor this spacious washroom layout
Double sinks & sit down vanity
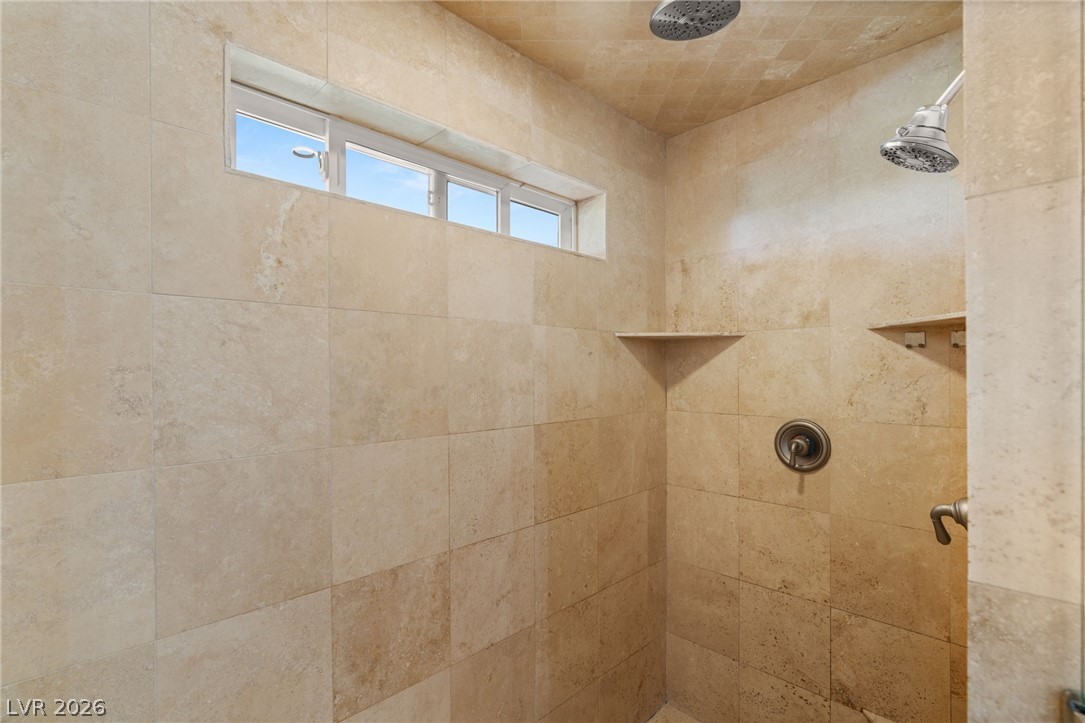
Walk-in shower designed with multiple spray heads
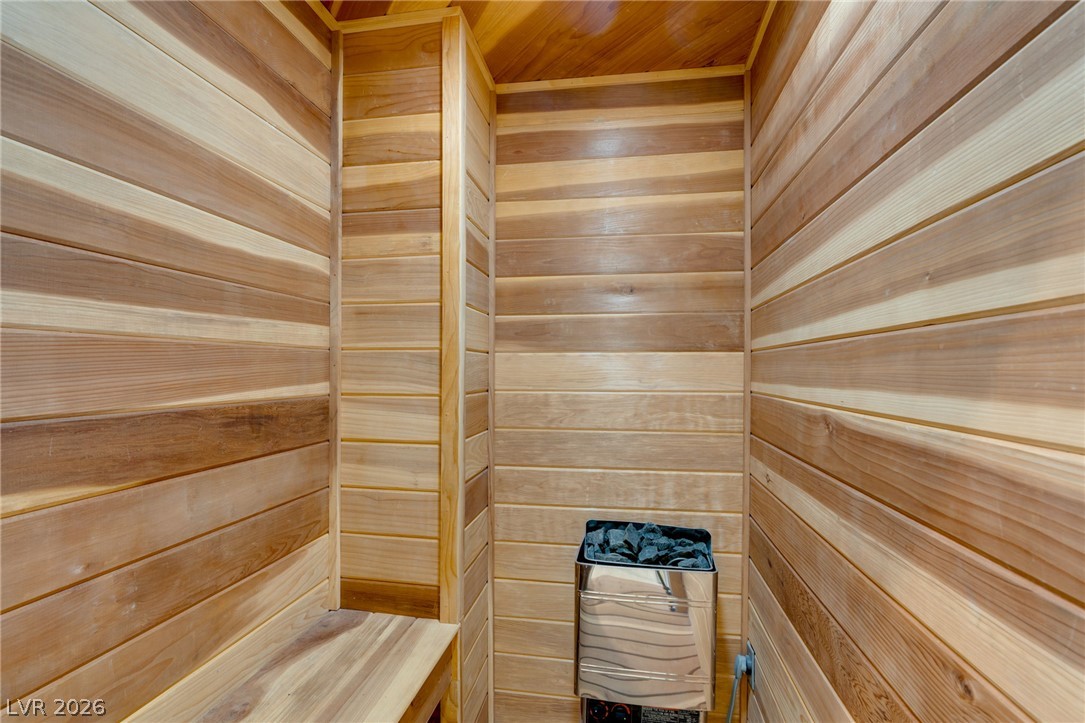
Rich cedar wood paneling lines the walls and ceiling of this private sauna room within primary bath suite
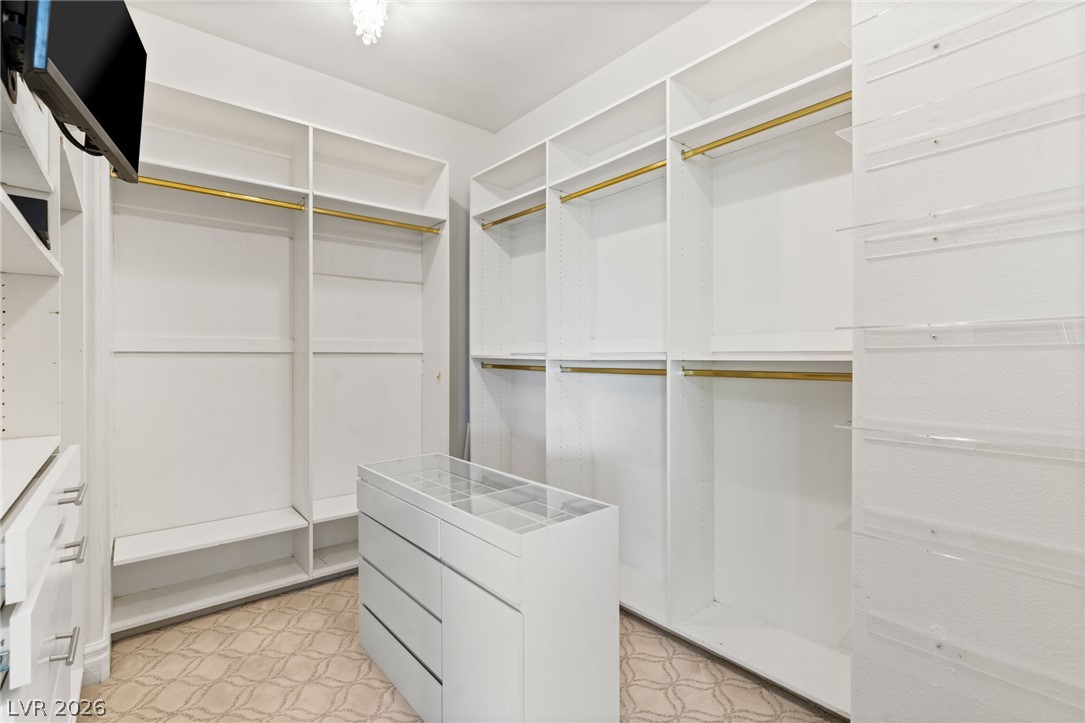
Custom built-in shelving and a center island maximize storage in this spacious dressing room
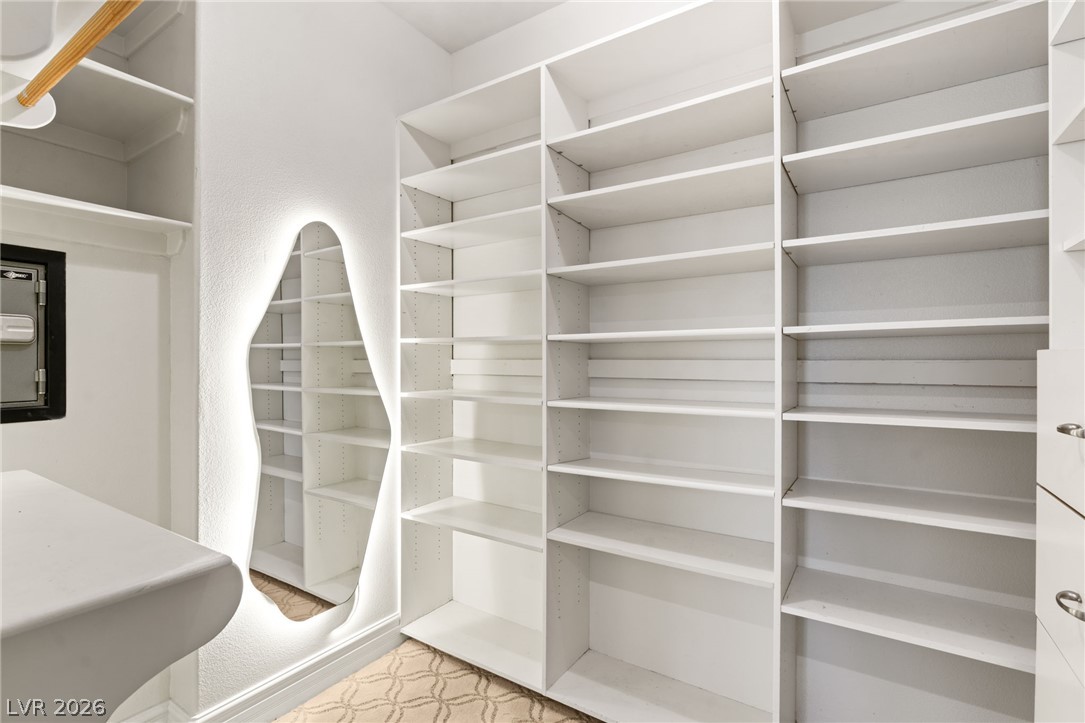
Floor-to-ceiling custom shelving and integrated lighting maximize organization in this dedicated storage space
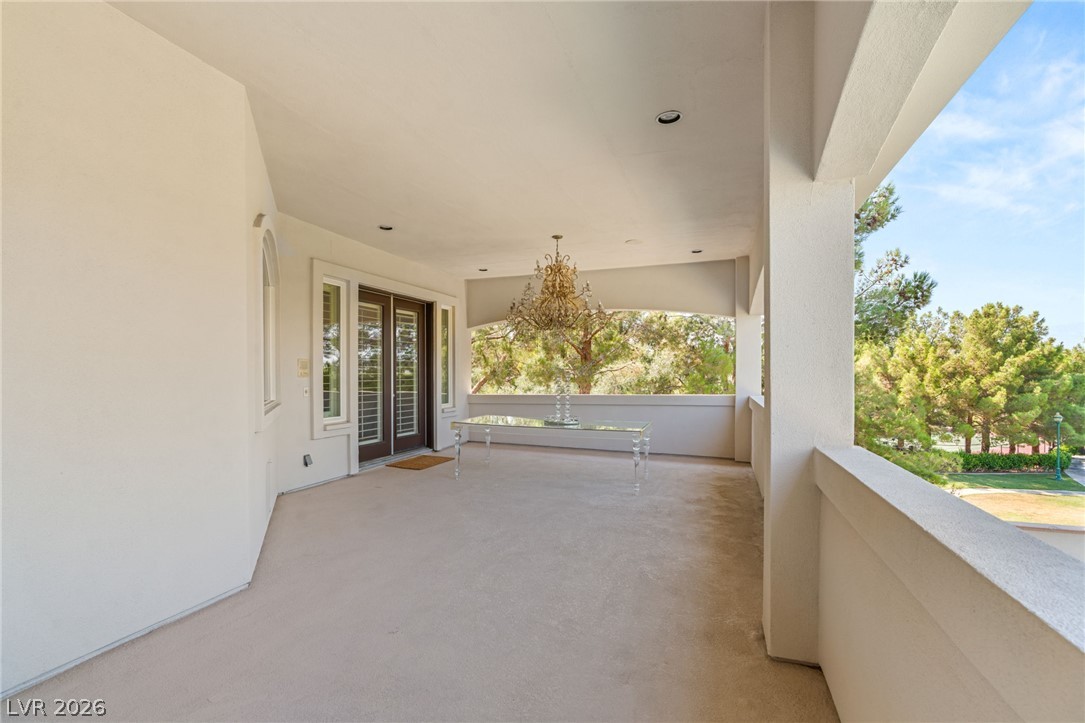
An elevated covered patio from primary suite features high plaster ceilings, double glass doors, and scenic neighborhood views
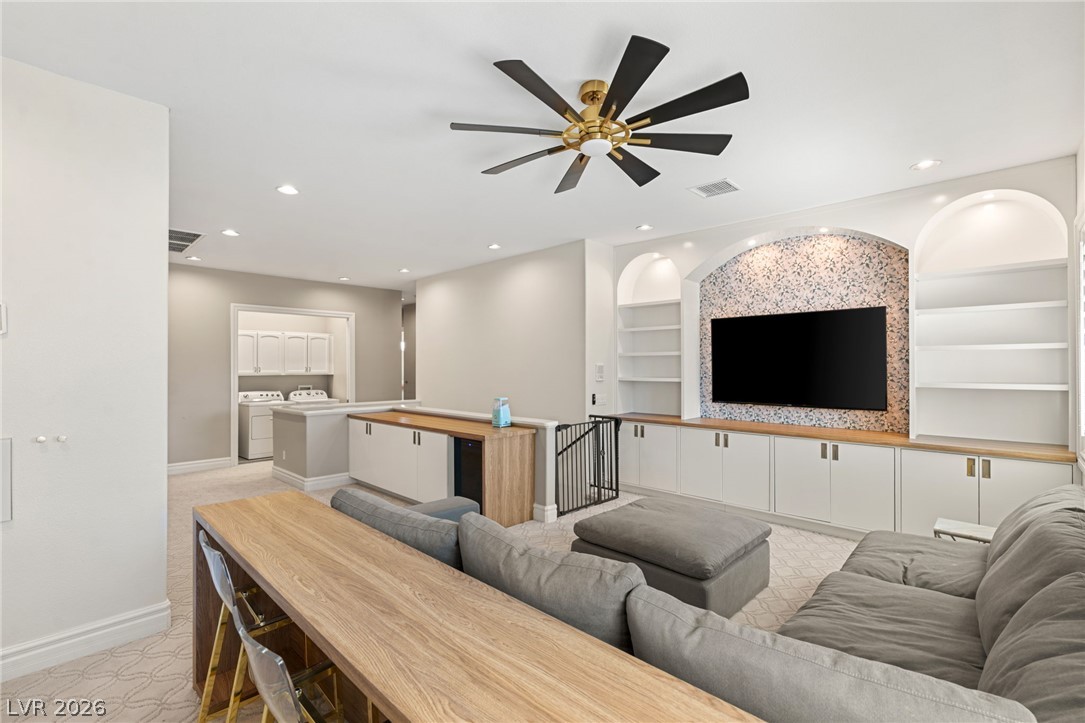
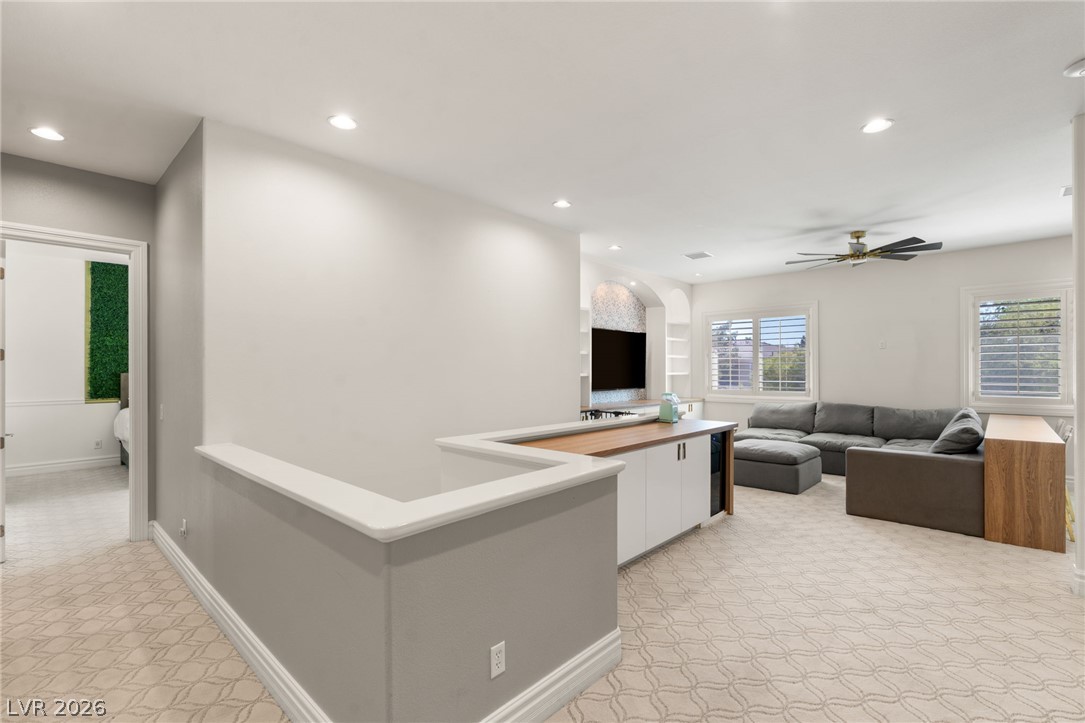
Custom arched built-ins and patterned wall detailing highlight this versatile second-floor recreation space
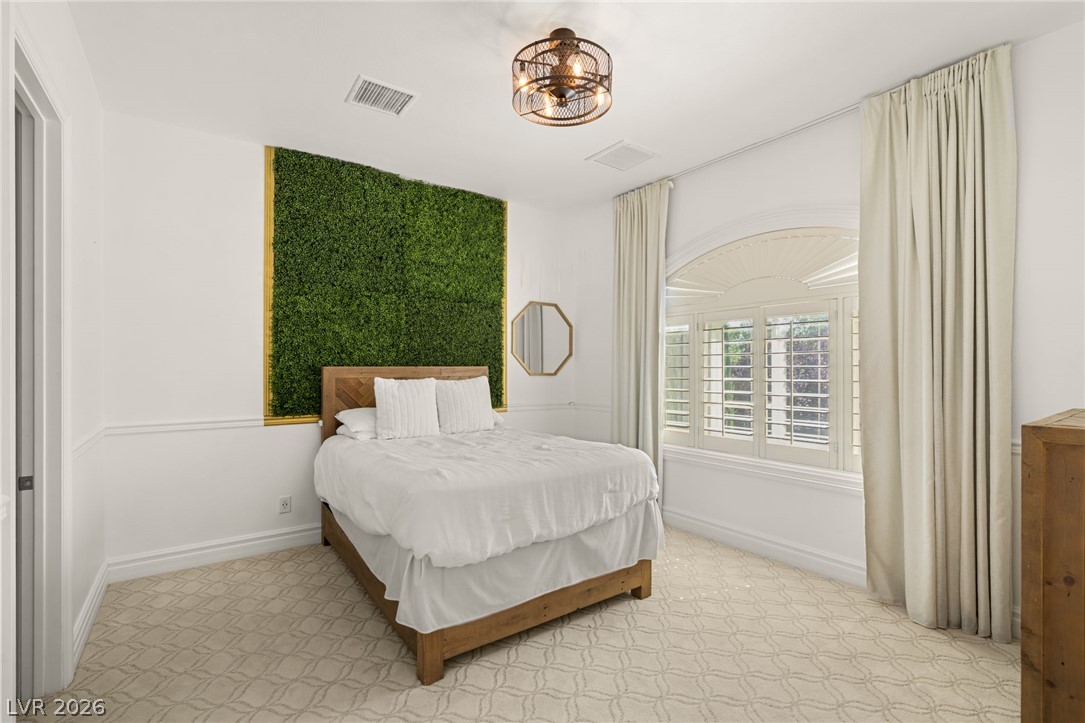
Plentiful natural light streams through wide windows onto patterned carpeting and custom wall molding
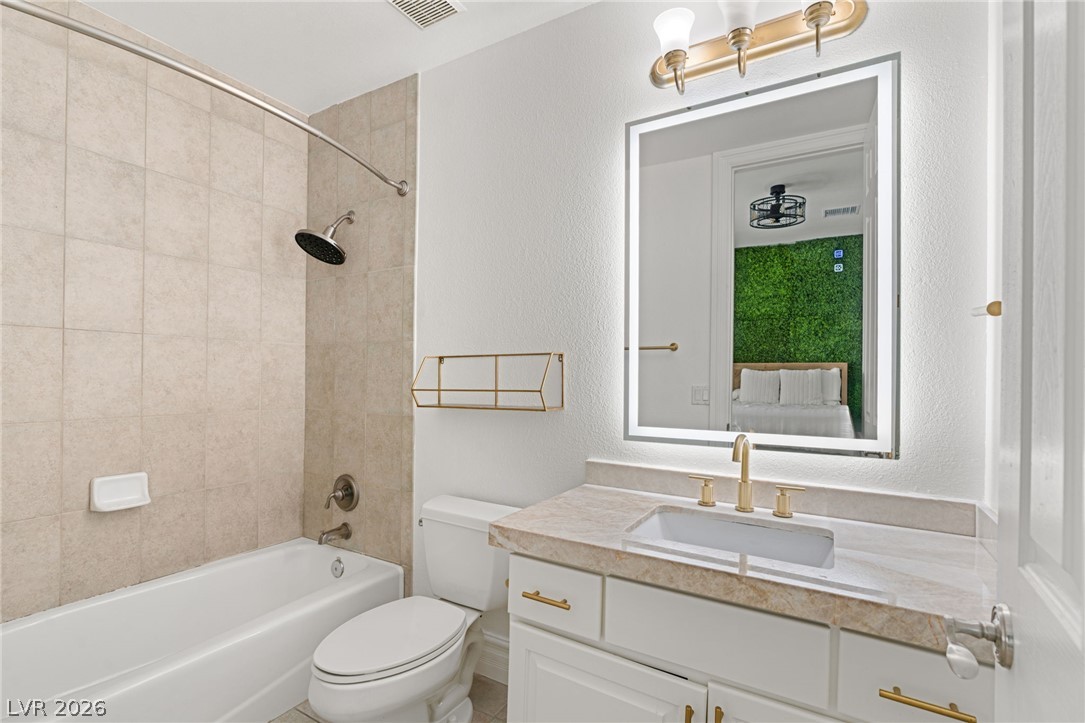
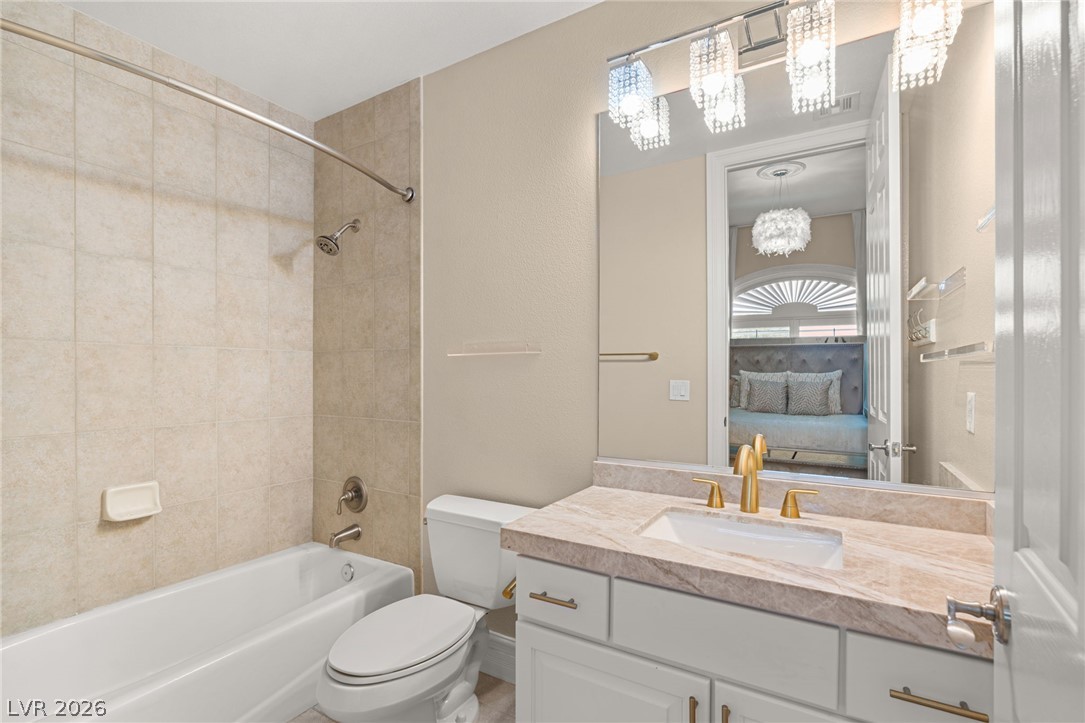
Tiled shower walls and stone vanity countertops define this refreshed space
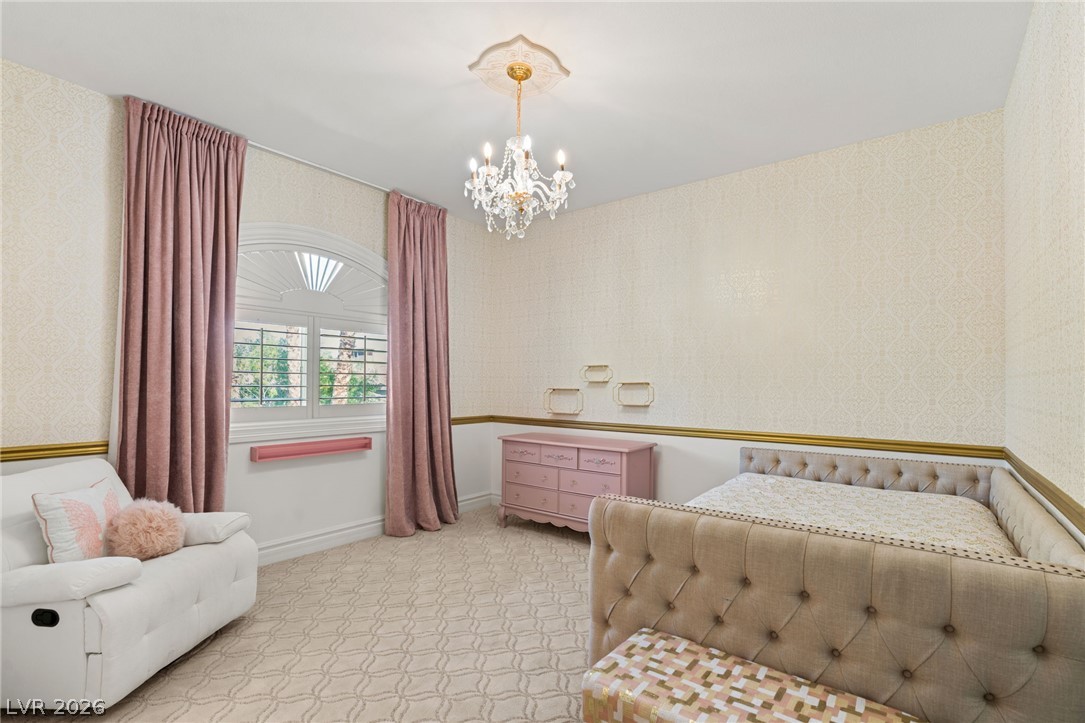
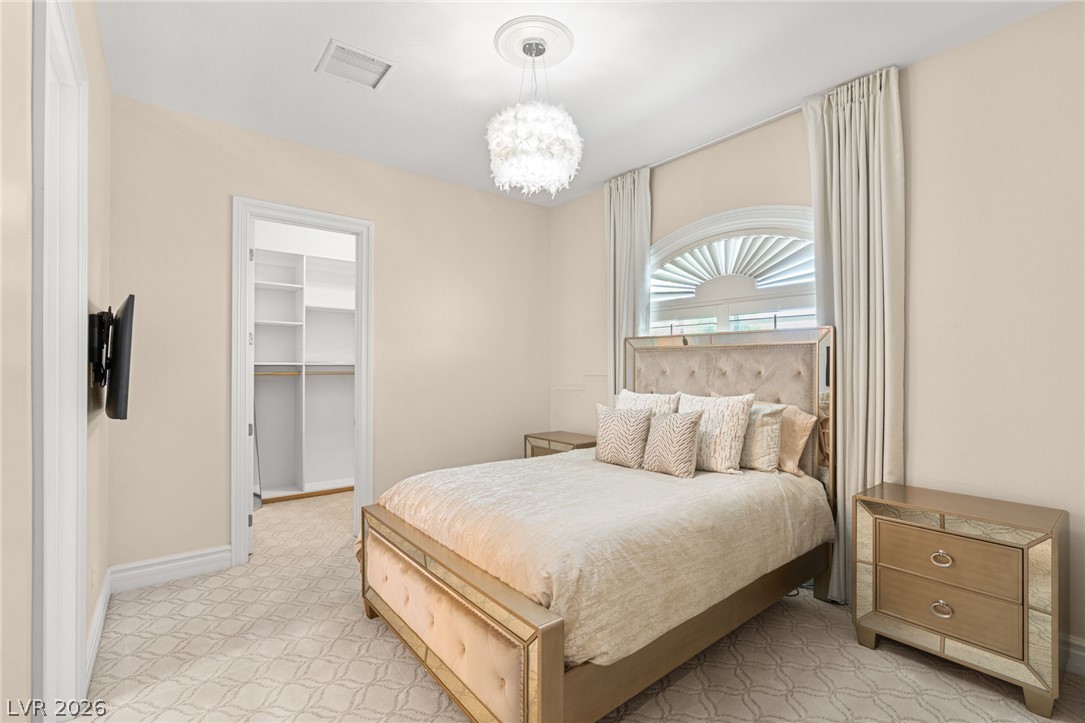
Patterned carpet and elegant wall moldings pair with an arched window in this classic space
Fine stone countertops and matching bath surround tile elevate this elegant washroom
Crown molding, patterned carpet, and an arched window define this welcoming space
A classic bathtub and tiled shower sit adjacent to a stone-counter vanity
Recessed lighting highlights the upper-level landing leading to a dedicated laundry space with storage cabinets
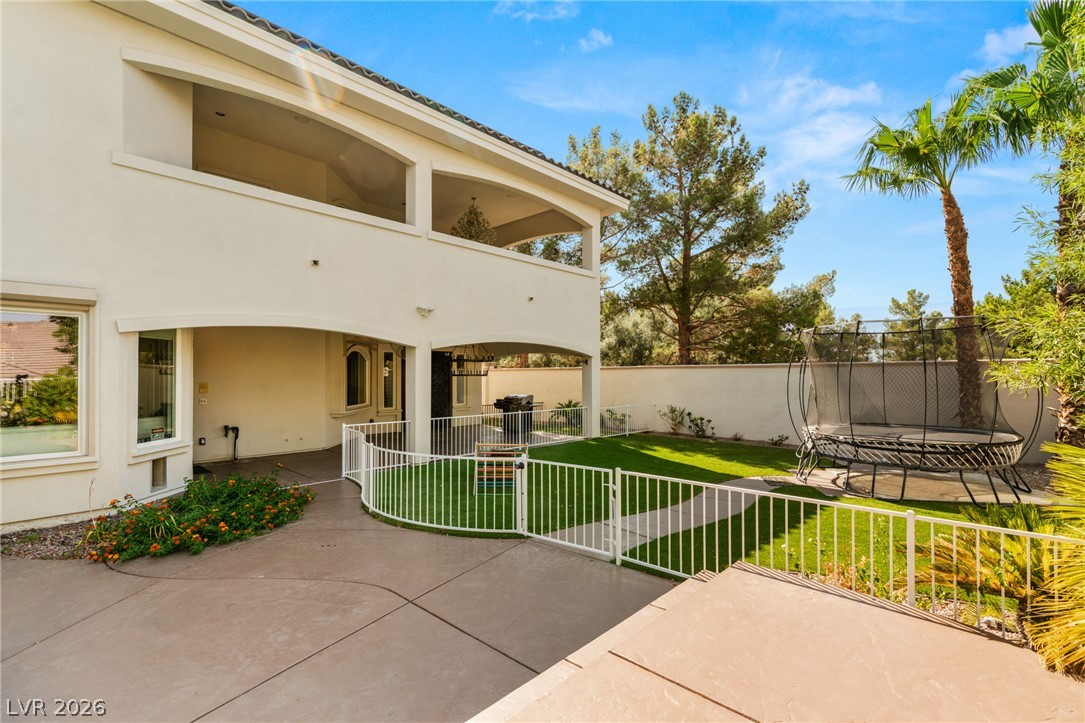
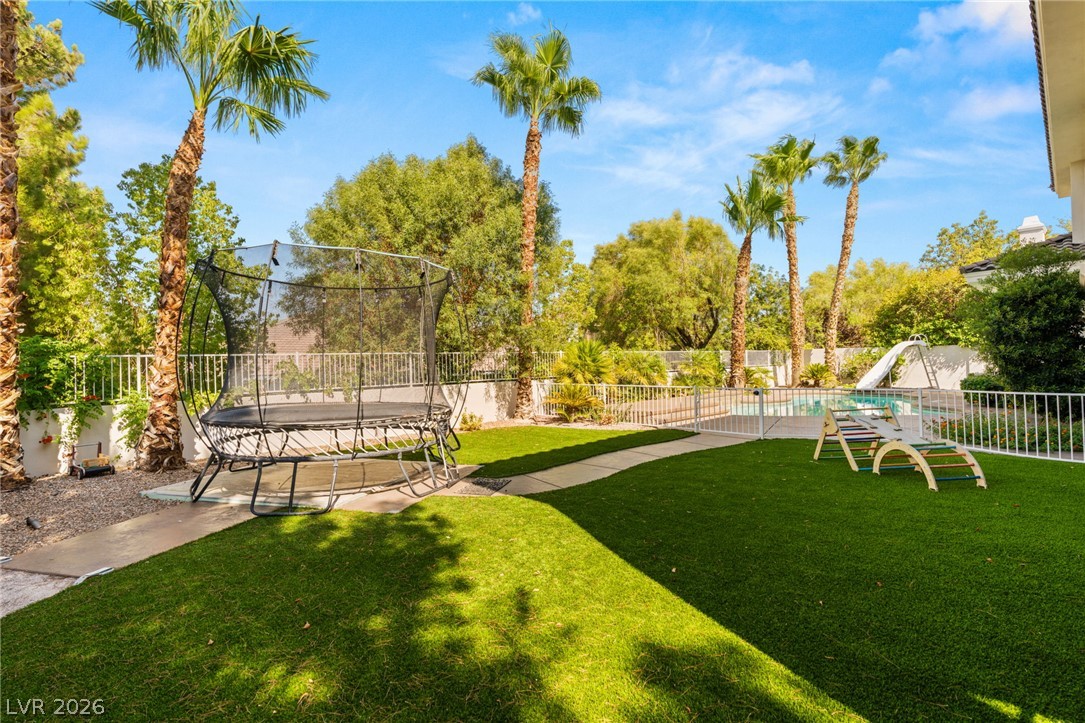
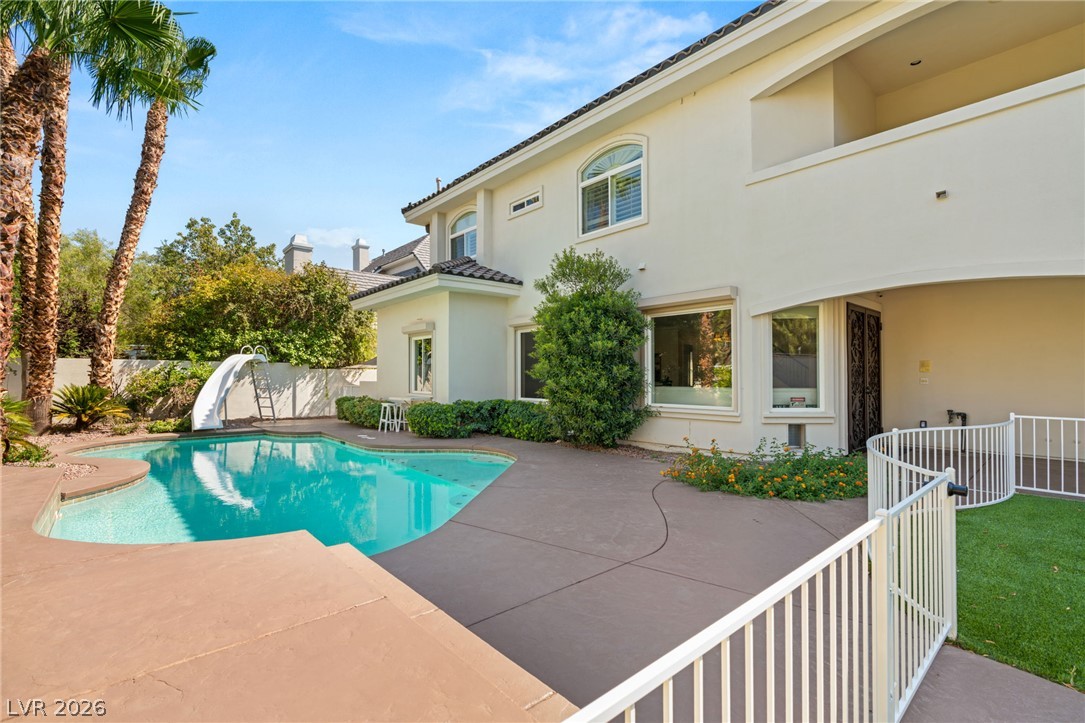
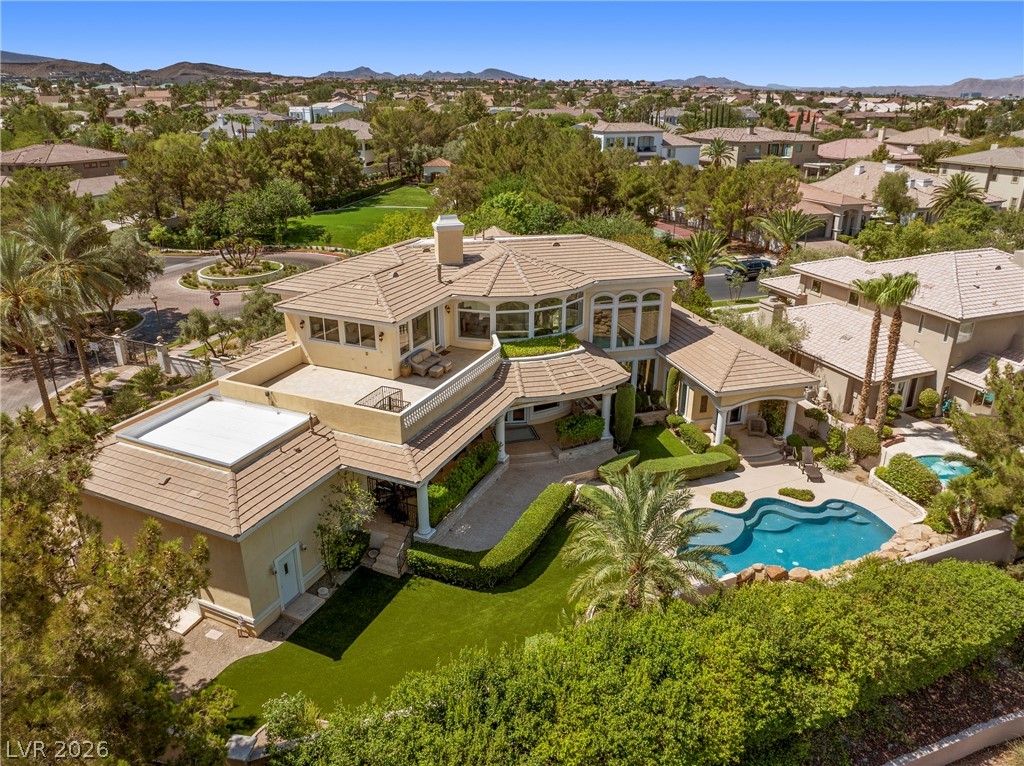
Concrete pathways wind past fenced lawns below covered second-story balconies and arched stucco patio spaces
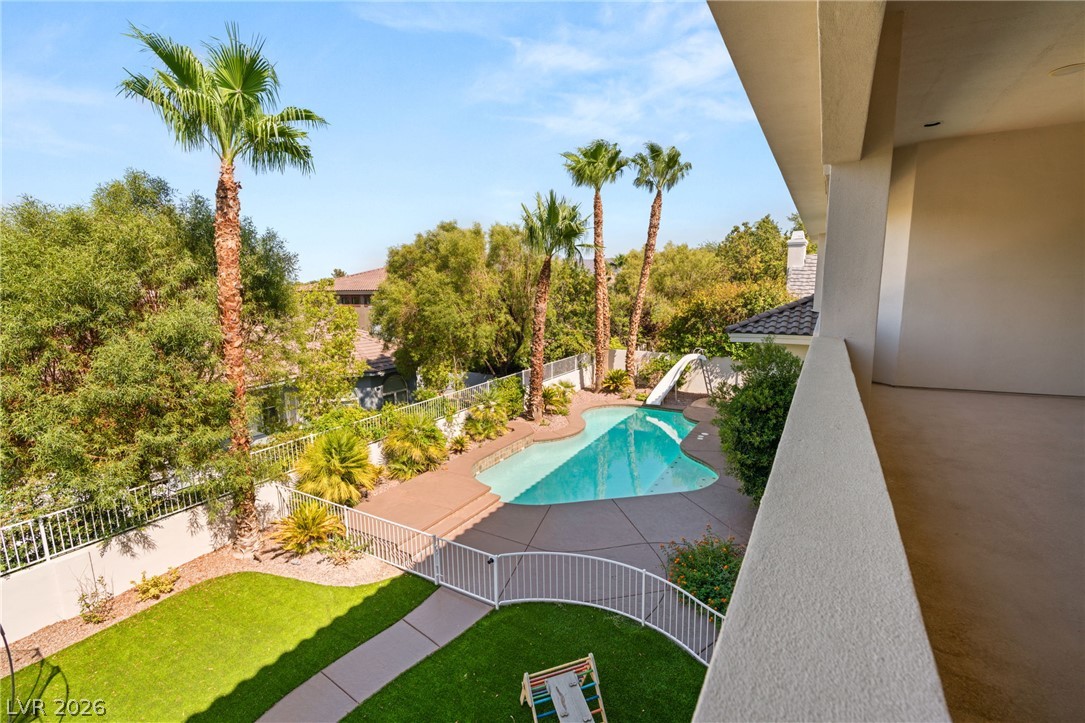
A sheltered concrete patio overlooks the manicured lawn and backyard pool
Lush level lawns flank paved pathways beneath towering mature palm trees
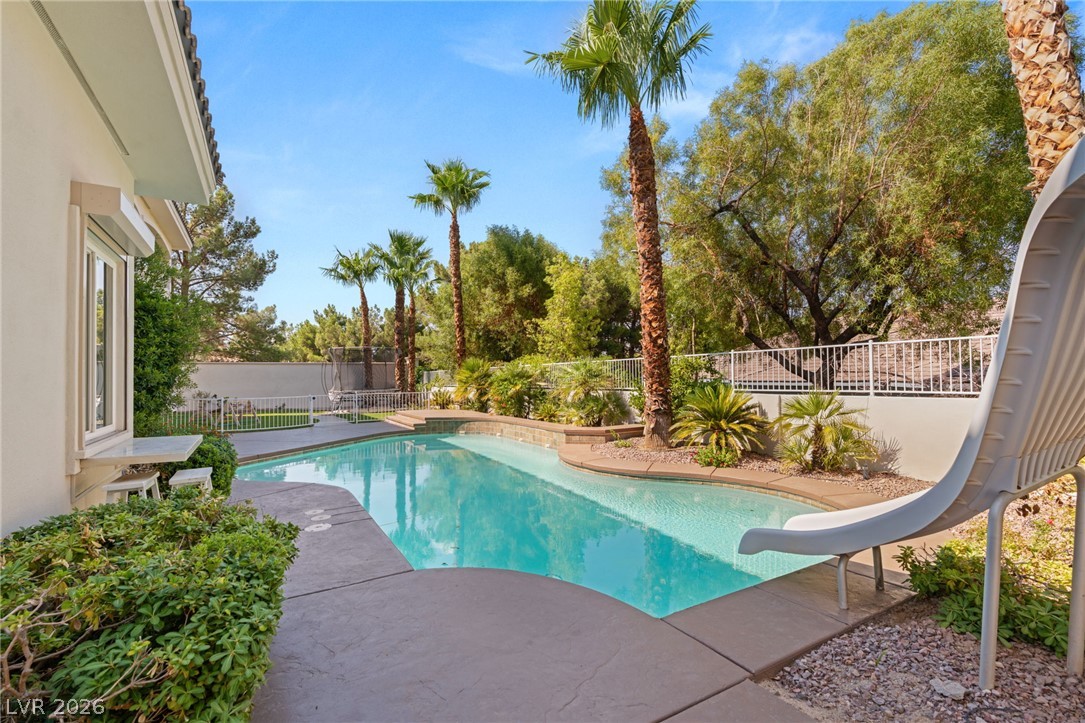
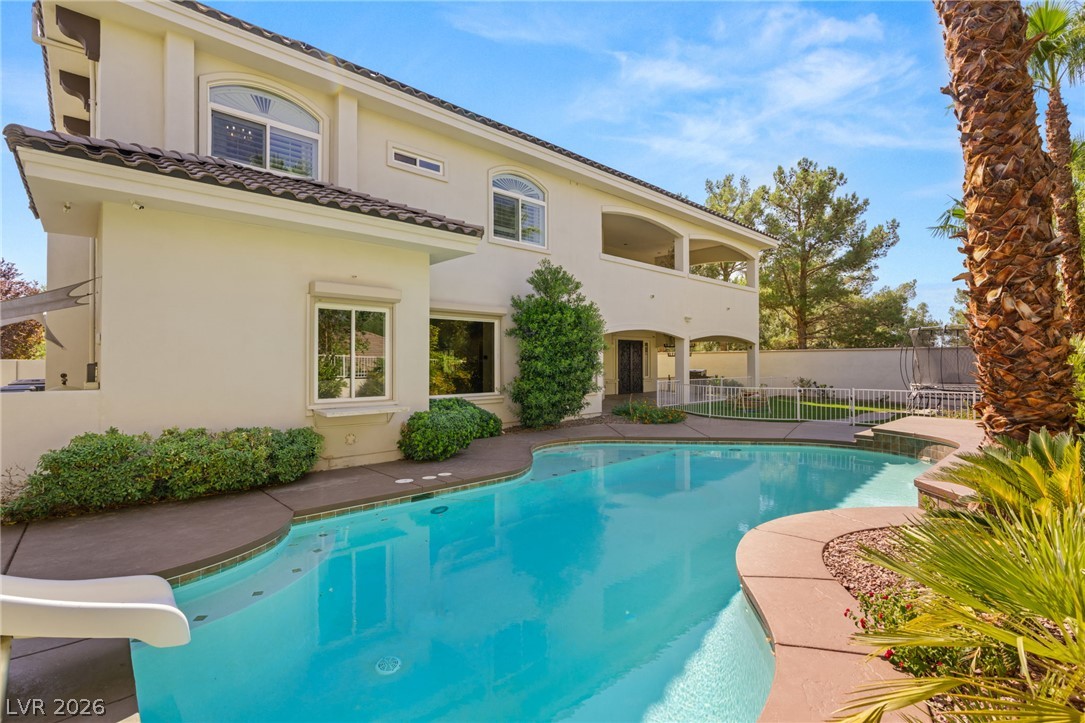
A curved swimming pool with water slide
Towering palm trees and a lush privacy wall frame this inviting backyard
Primary suite balcony overlooks the back yard
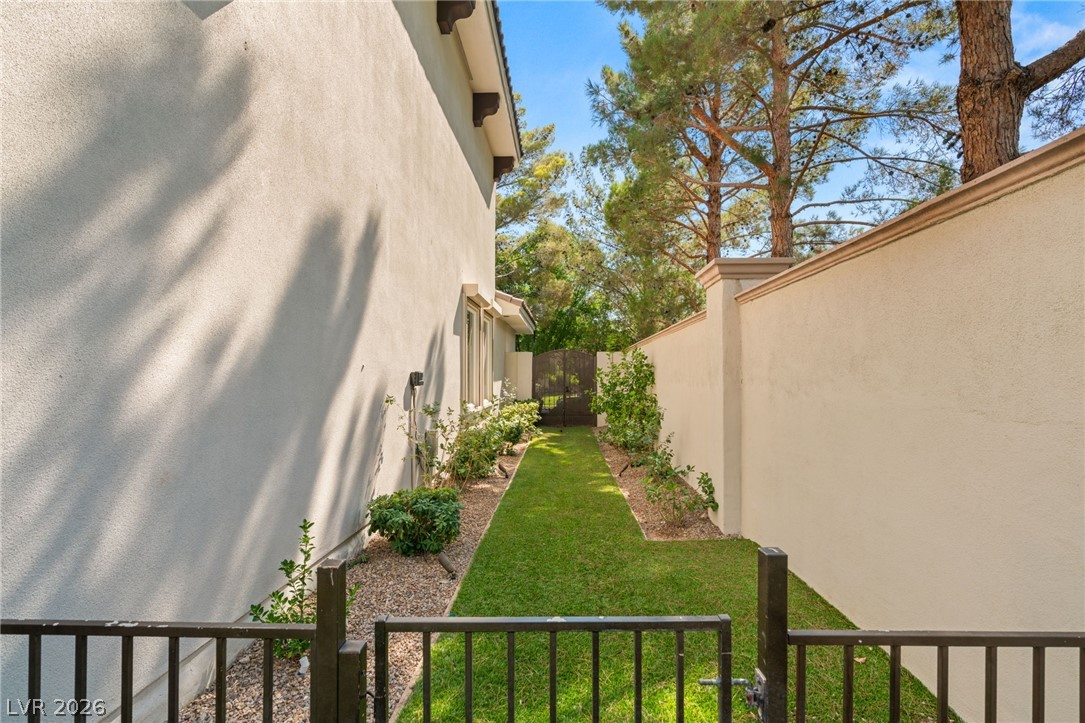
A gated grassy side yard run

 New Listing