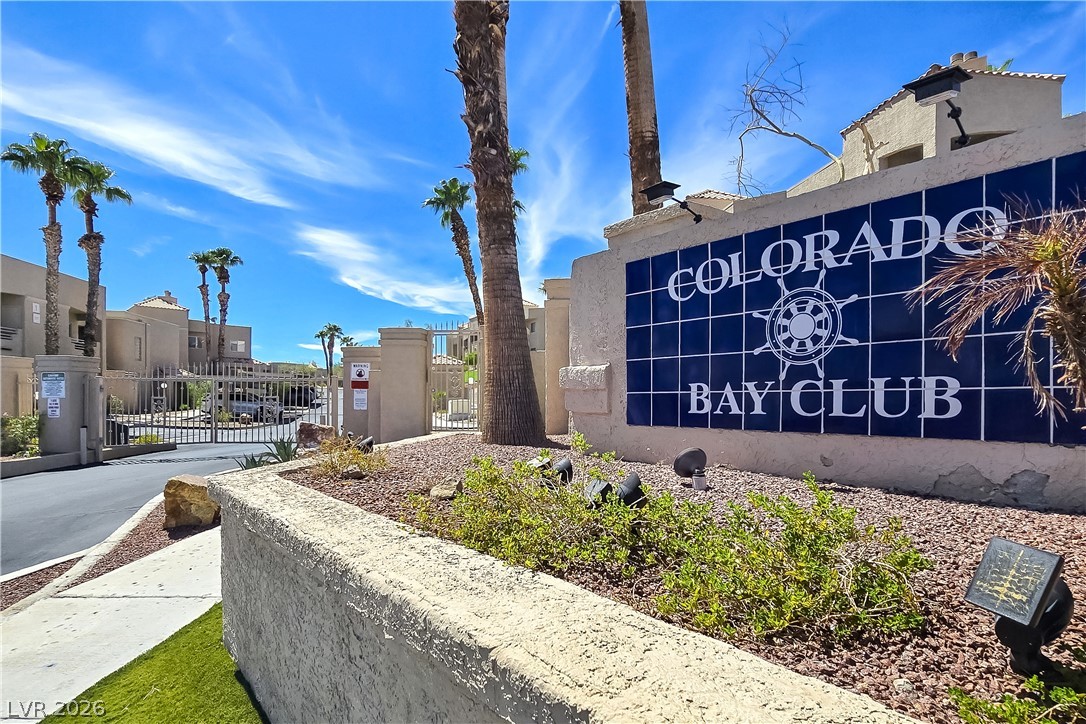
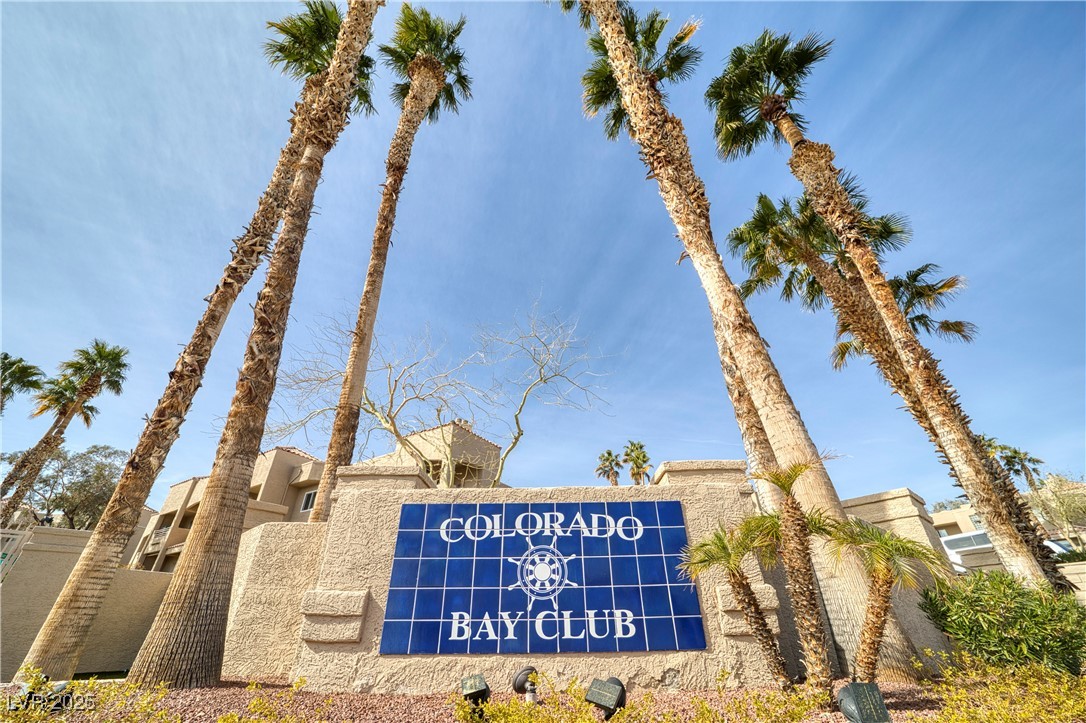
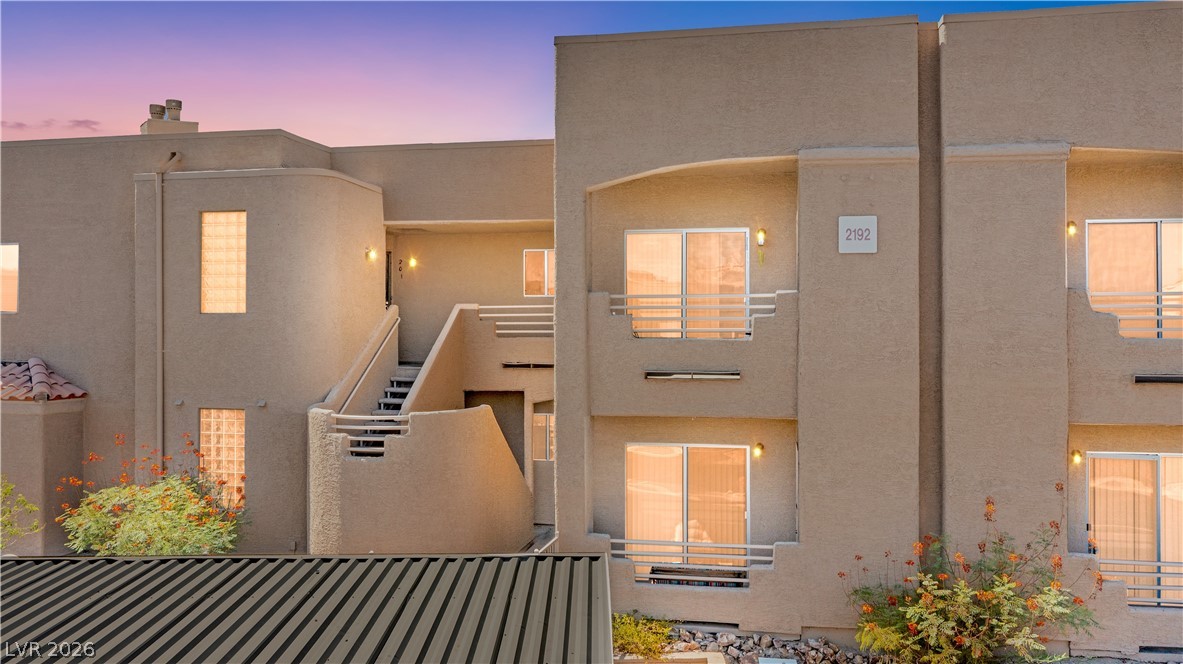
A secure gated entrance welcomes residents to this beautifully landscaped desert community.
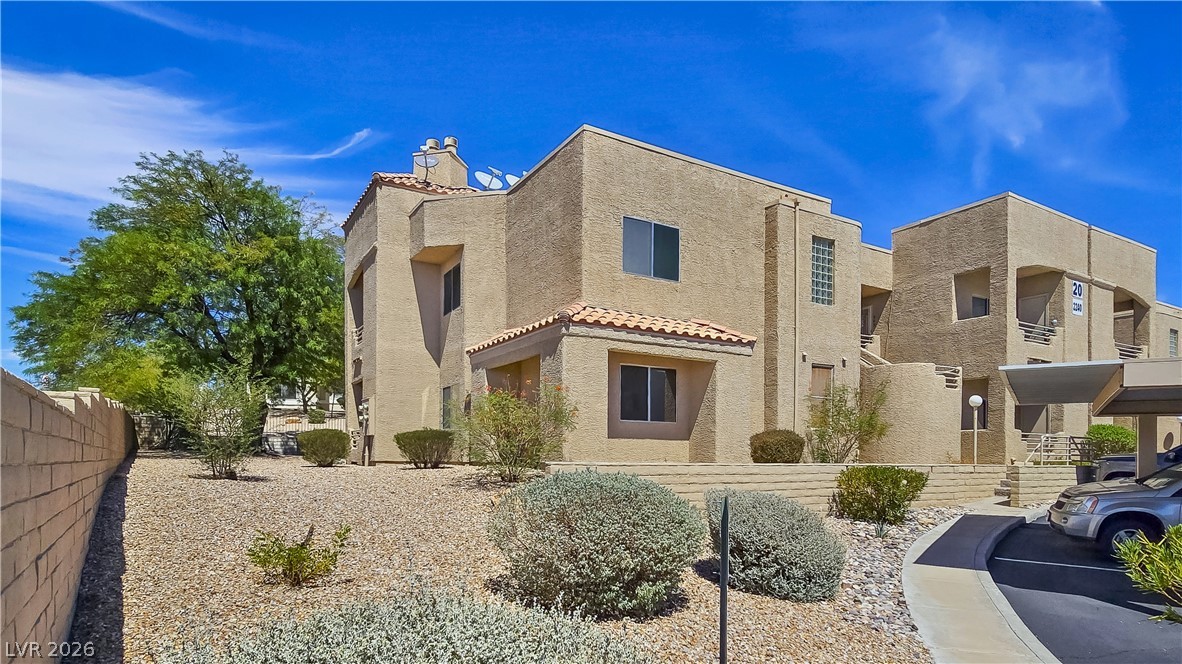
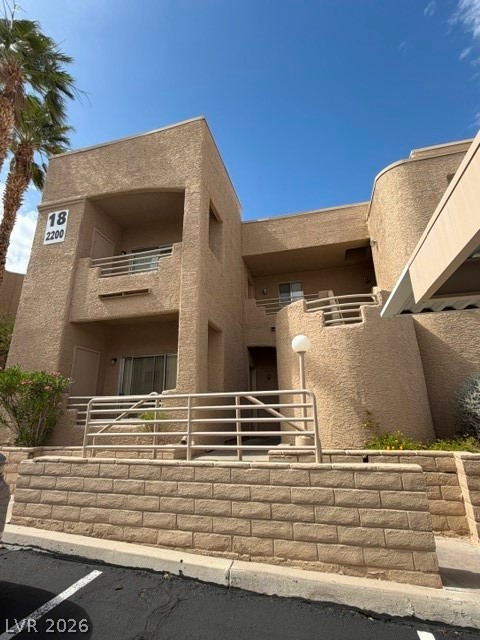
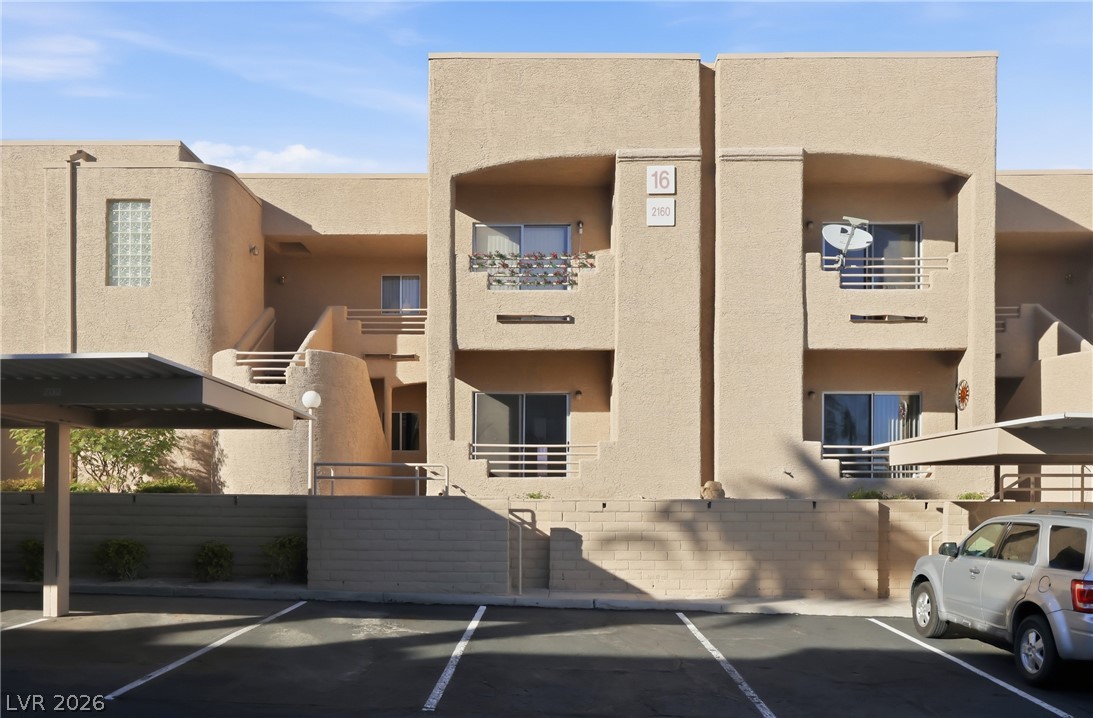
Terraced stucco architecture rises alongside low-maintenance landscaping under a clear blue sky.
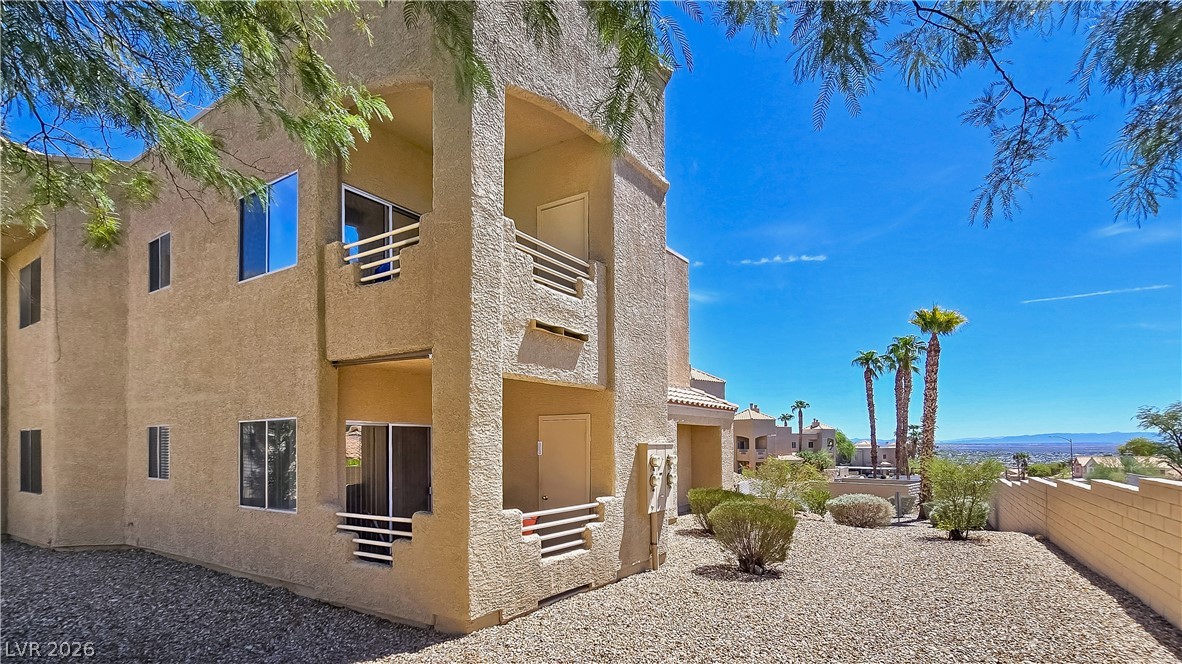
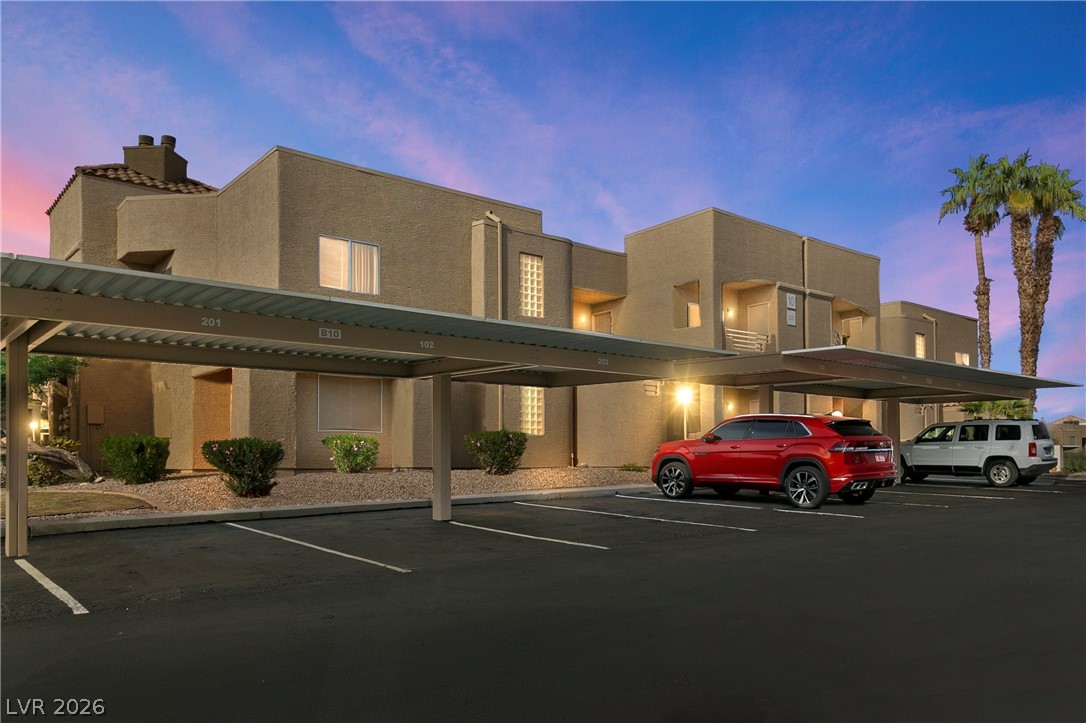
Stucco exteriors and private balconies characterize this multi-level residential structure framed by desert landscaping.
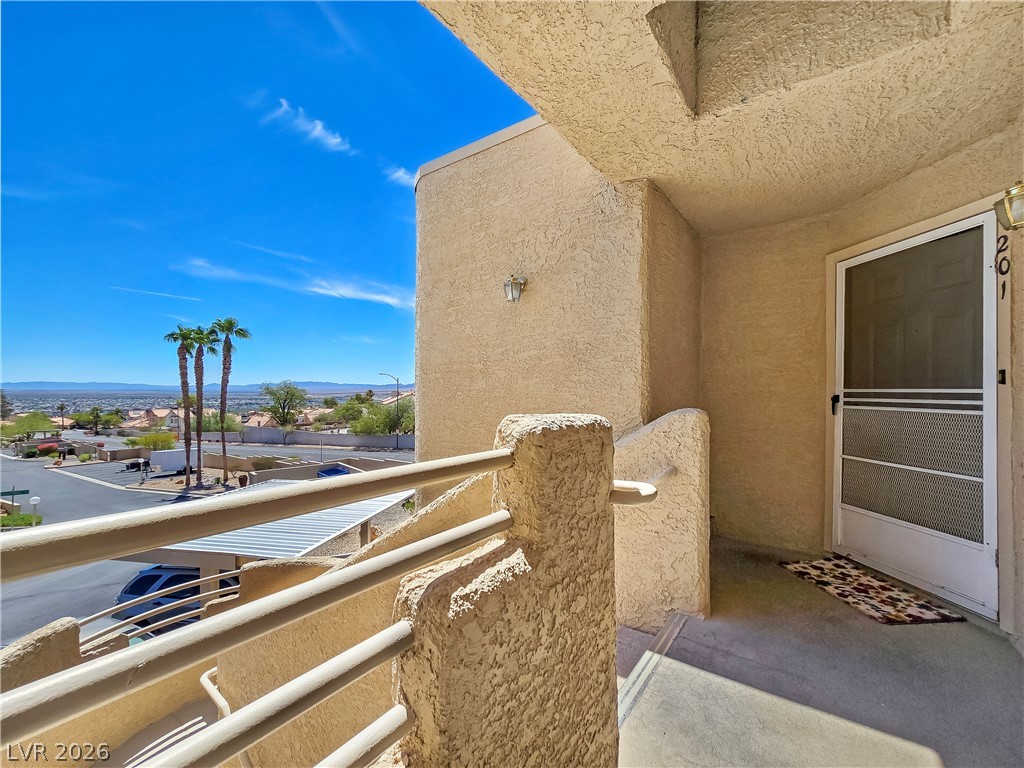
A private entrance landing looks out over the neighborhood towards distant mountain ridges.
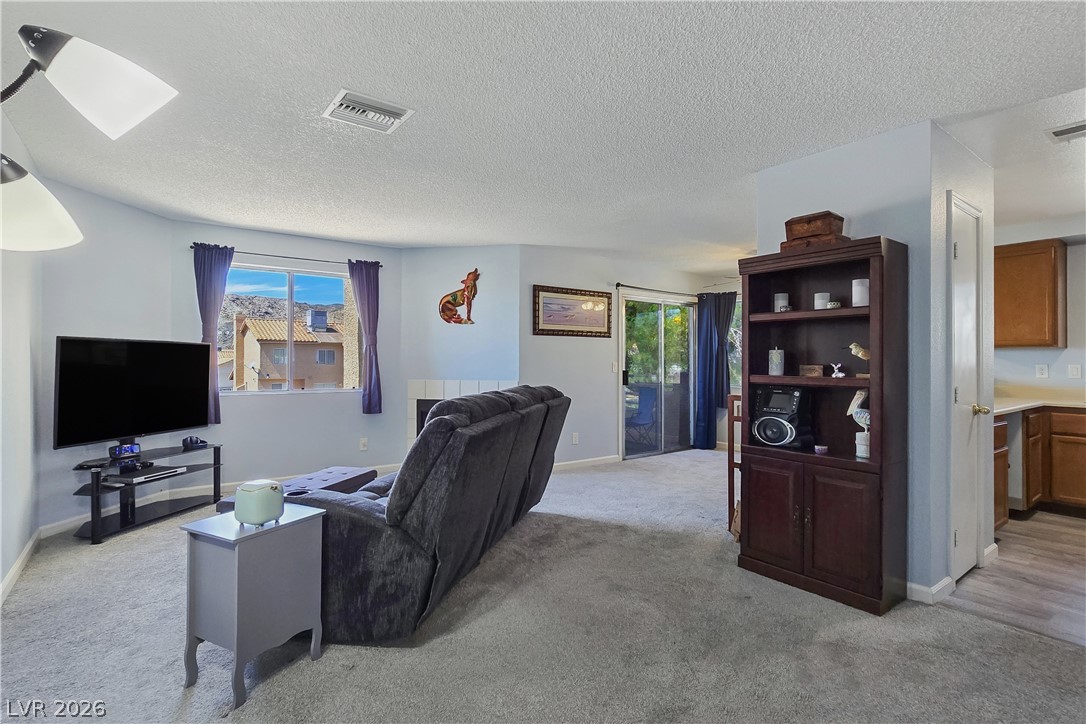
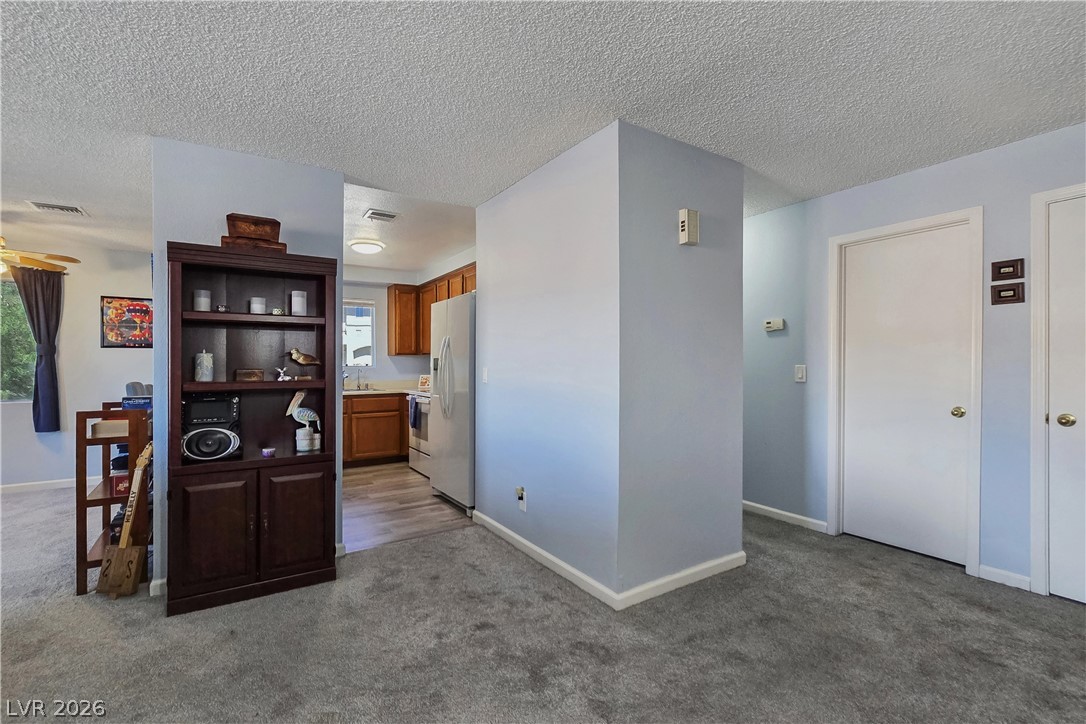
An open layout connects the carpeted living space to adjoining areas through wide doorways.
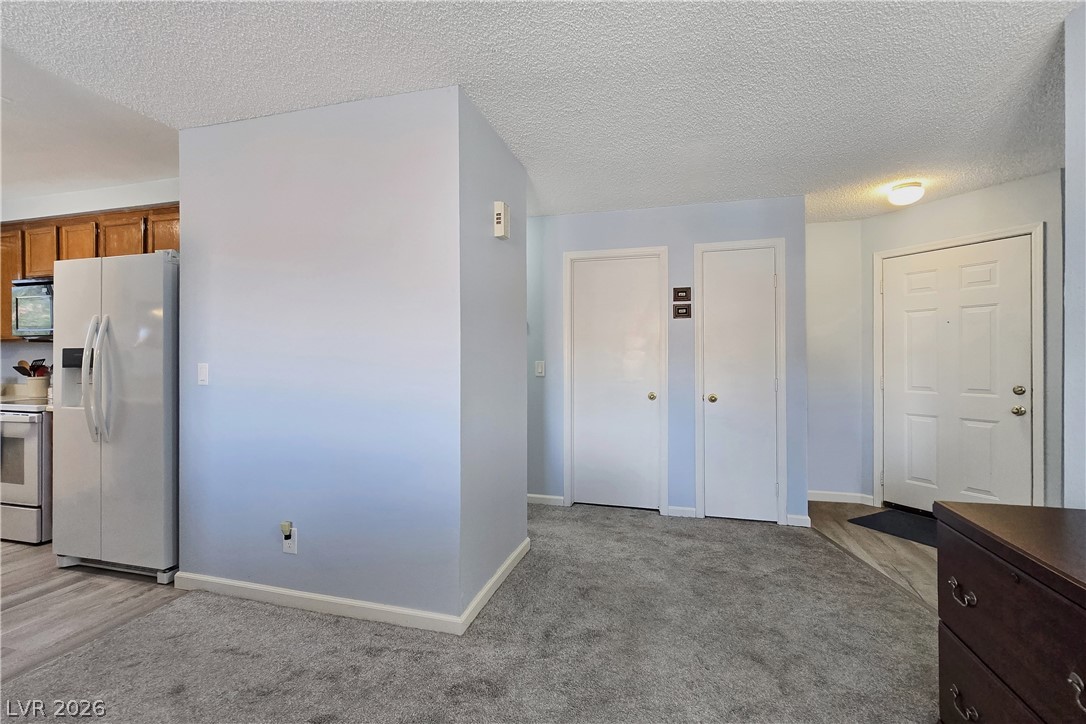
An inviting entry area opens to a functional layout with plush carpeting and smooth transitions.
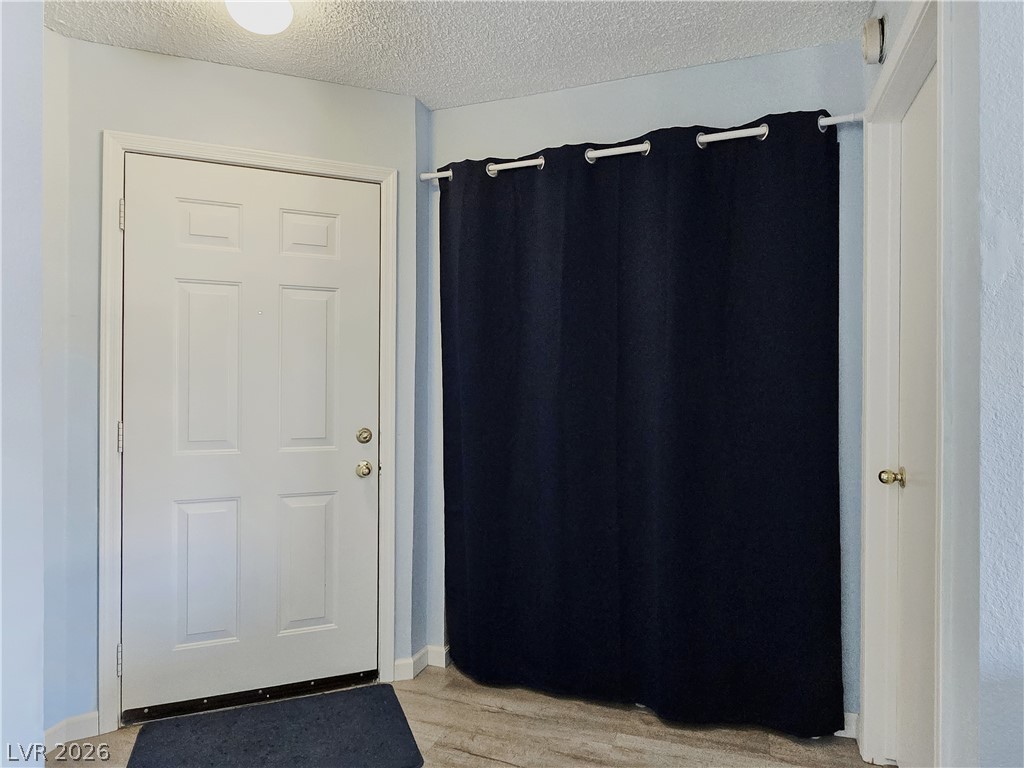
An inviting entryway features a classic paneled front door and neutral plank flooring.
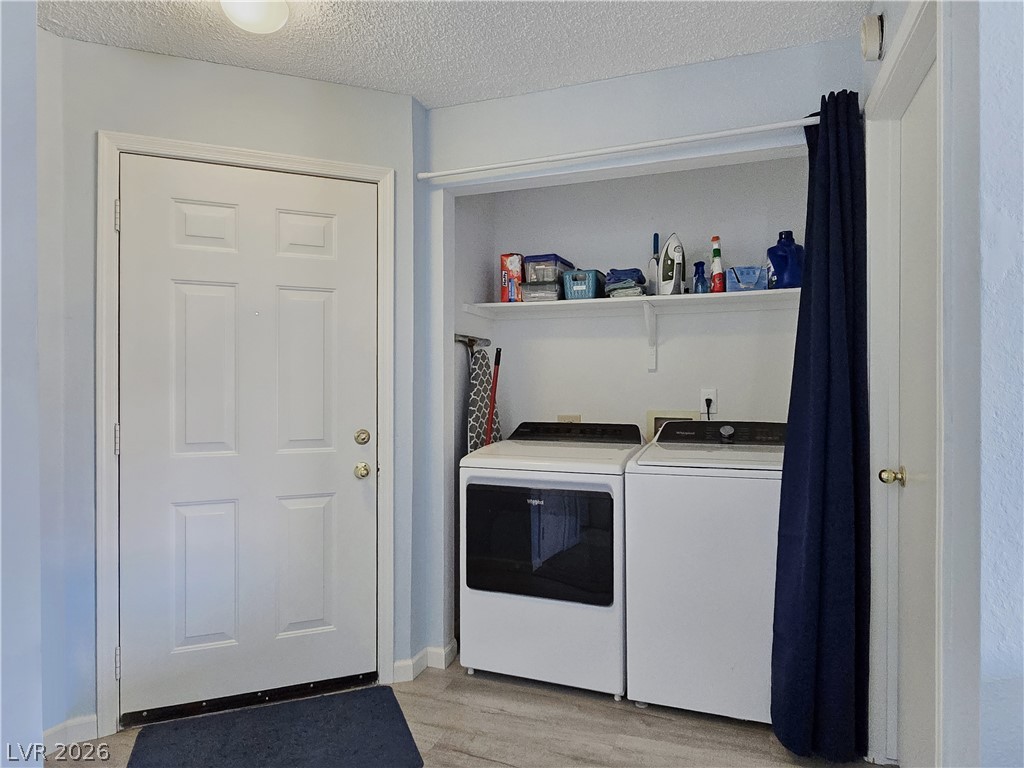
A dedicated laundry alcove features built-in storage shelving and durable wood-look flooring.
An open doorway links the comfortable carpeted living area to the adjacent kitchen.
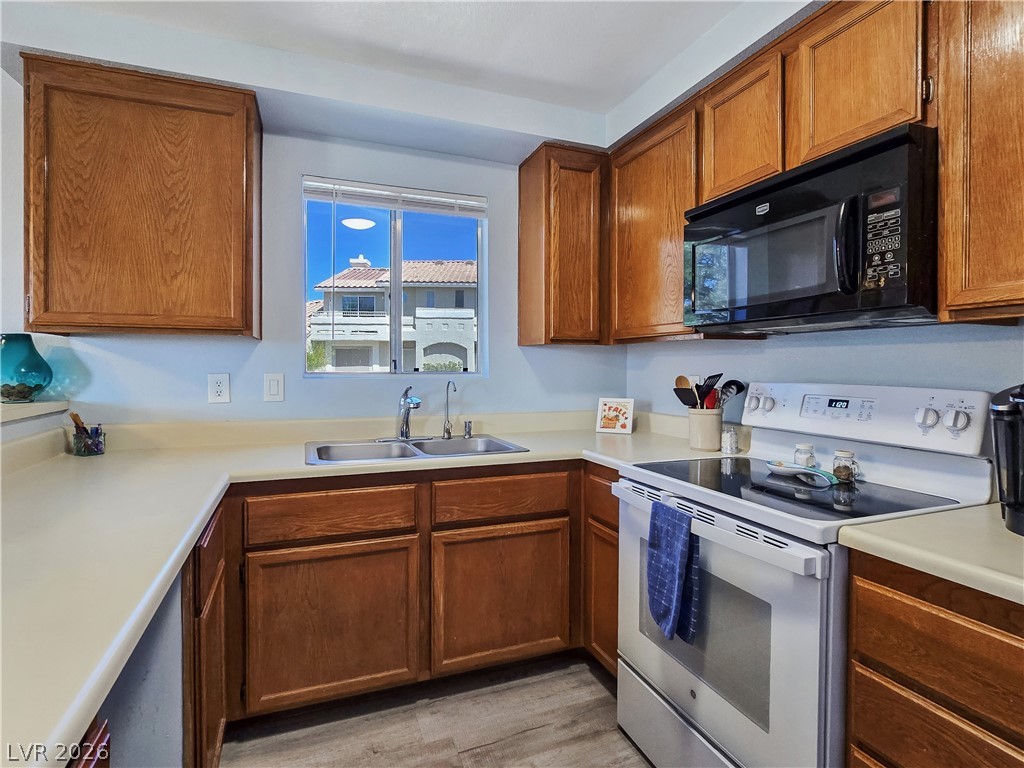
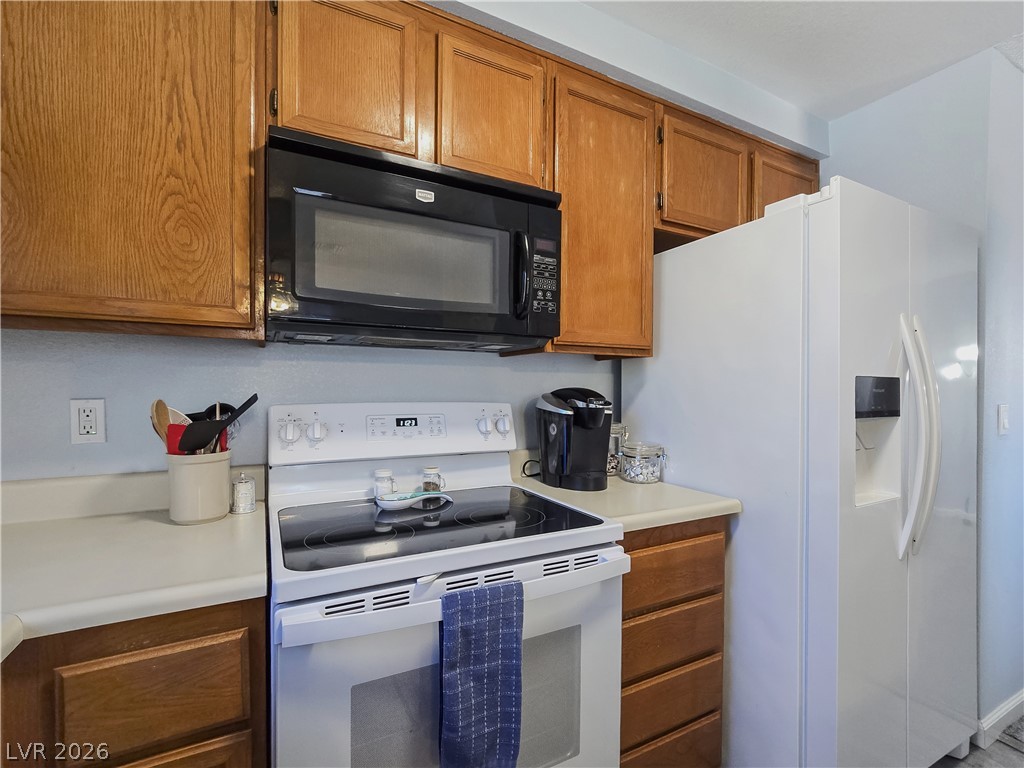
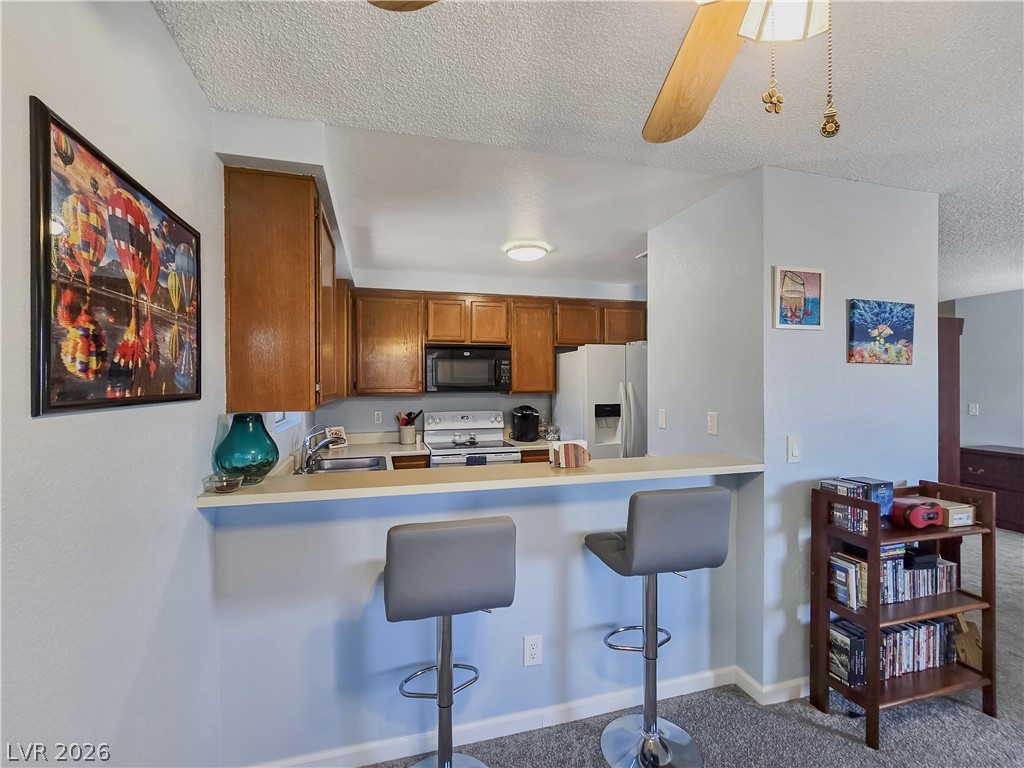
Rich wood cabinetry paired with light countertops defines this functional kitchen space.
Classic wooden cabinetry pairs with ample counter space to anchor this functional kitchen workspace.
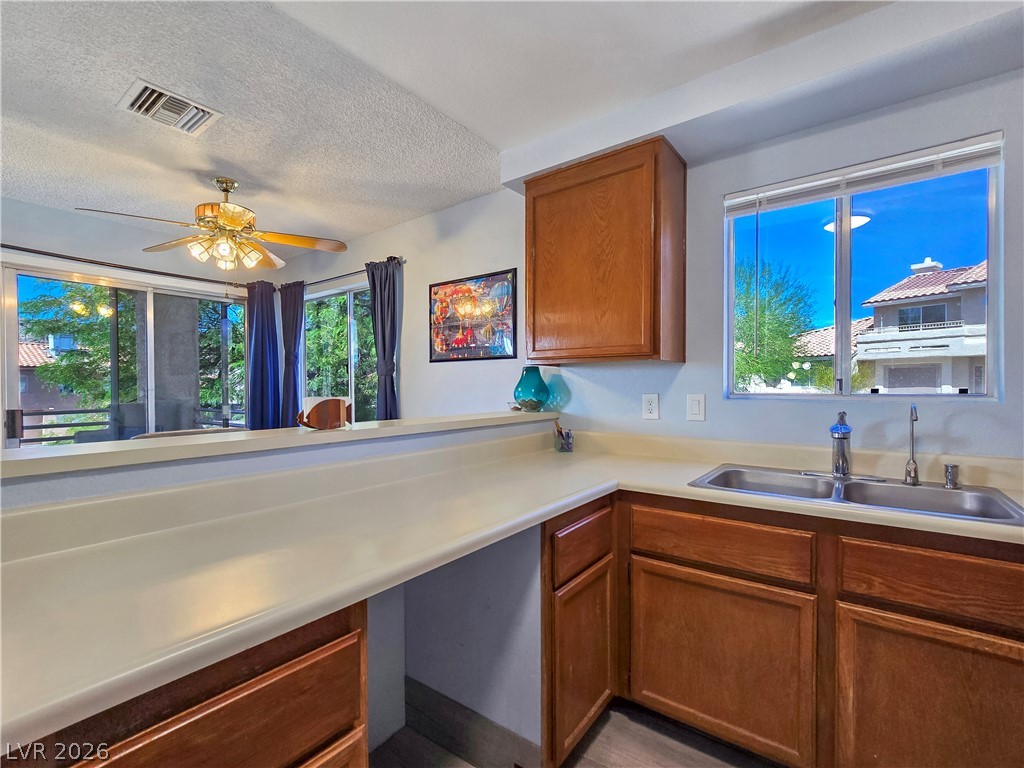
Functional workspace features classic wood cabinetry, solid counters, and a raised breakfast bar ledge.
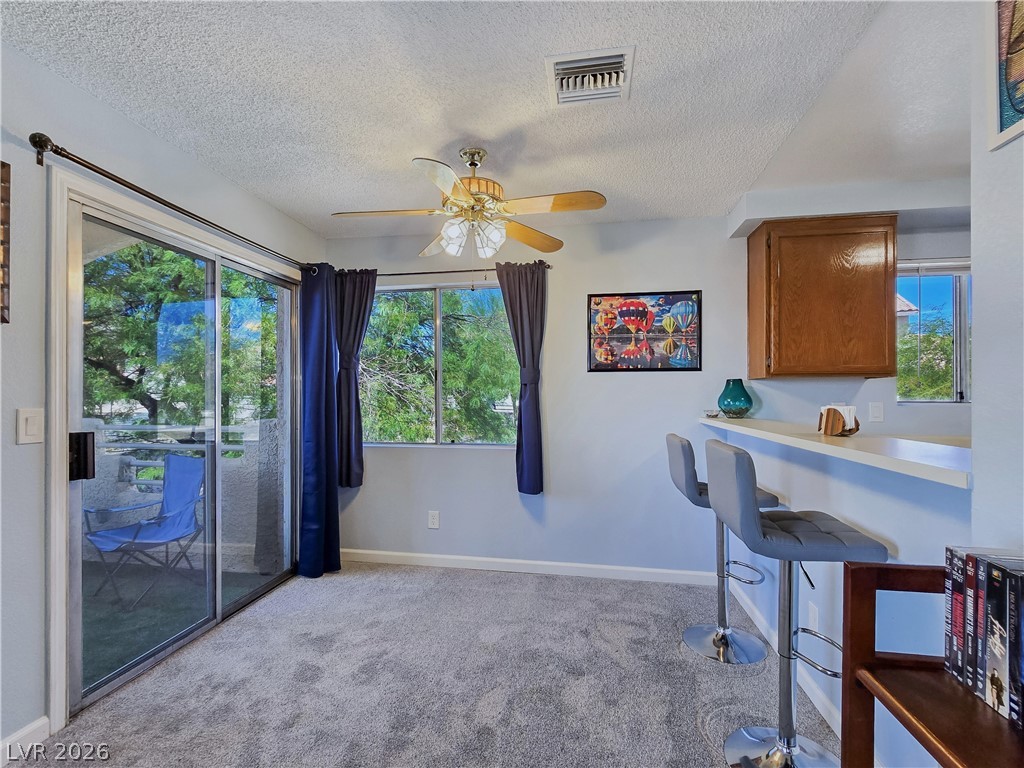
An open pass-through breakfast bar connects the kitchen to the main living areas.
Sliding glass doors open to a private balcony from this carpeted living area.
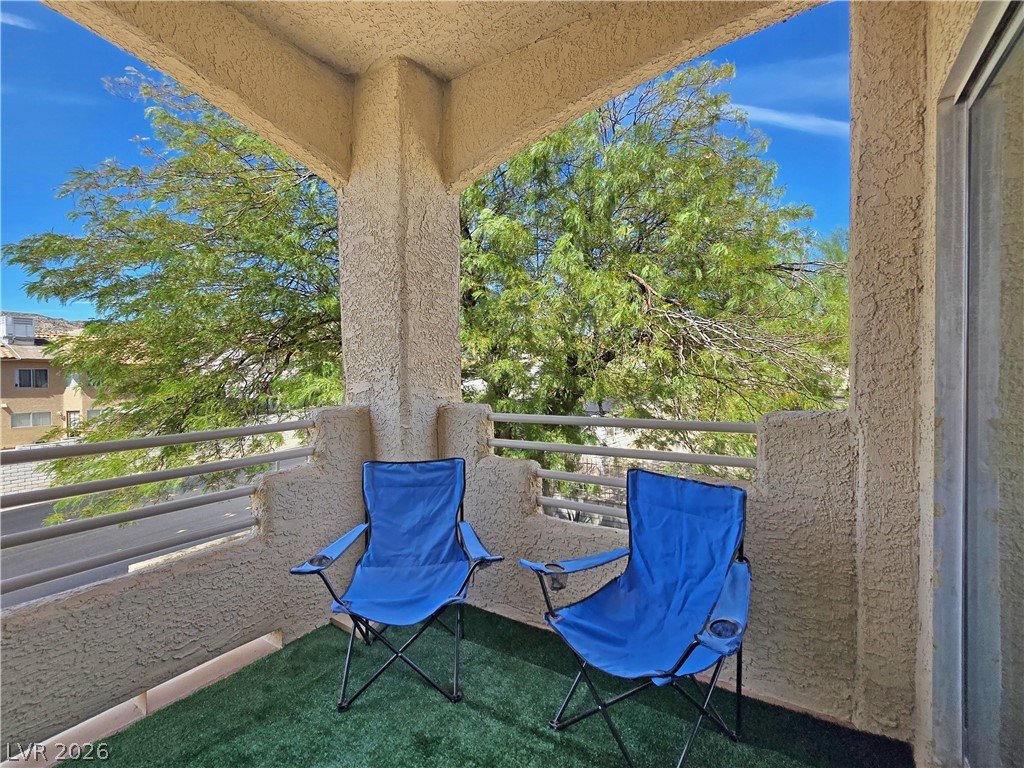
A covered private balcony looks out over mature trees under a clear blue sky.
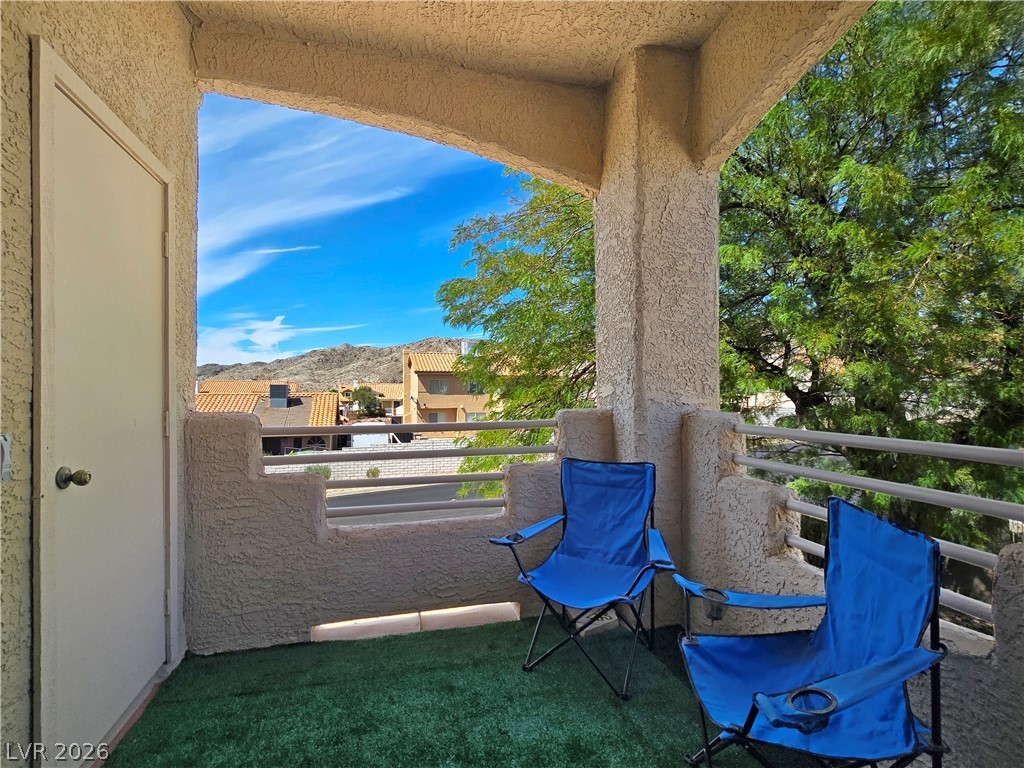
An elevated covered balcony overlooks the surrounding neighborhood and distant hills.
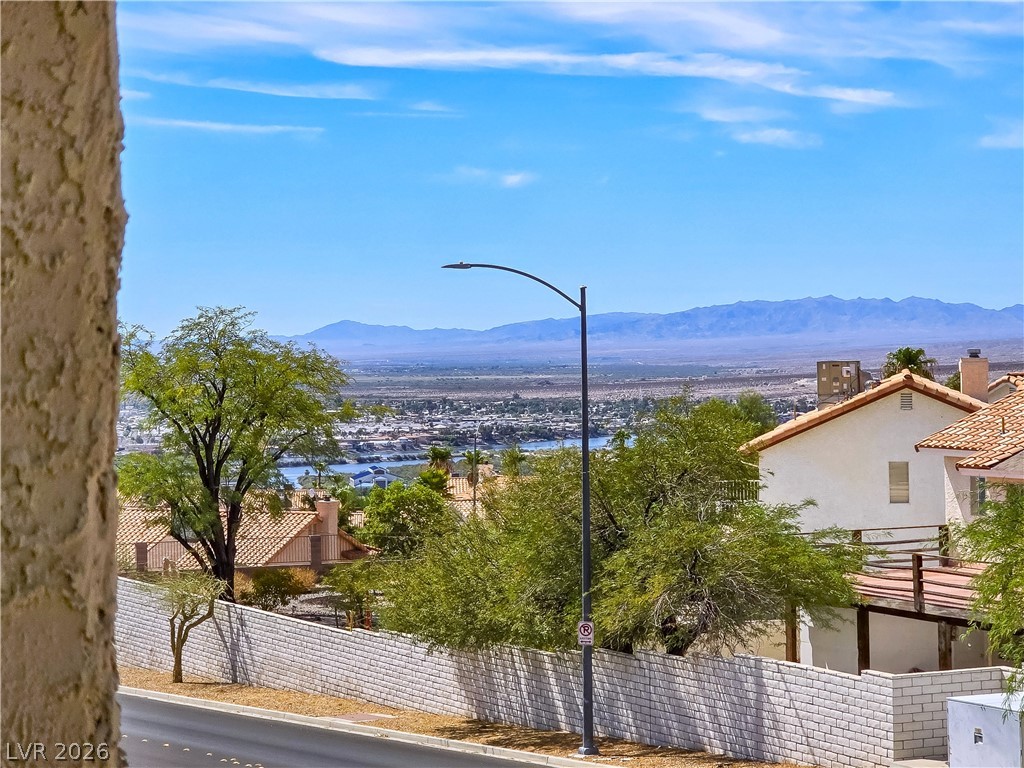
Distant mountains frame the picturesque valley view overlooking a quiet neighborhood street below.
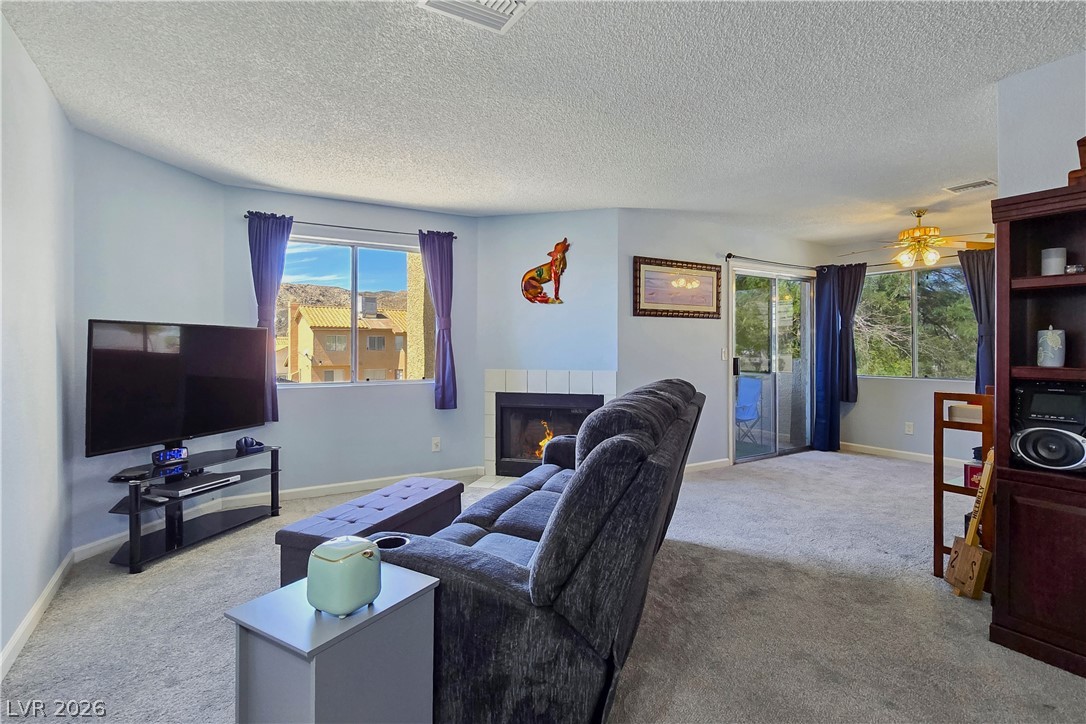
An open living space highlights a cozy fireplace and sliding doors to the patio.
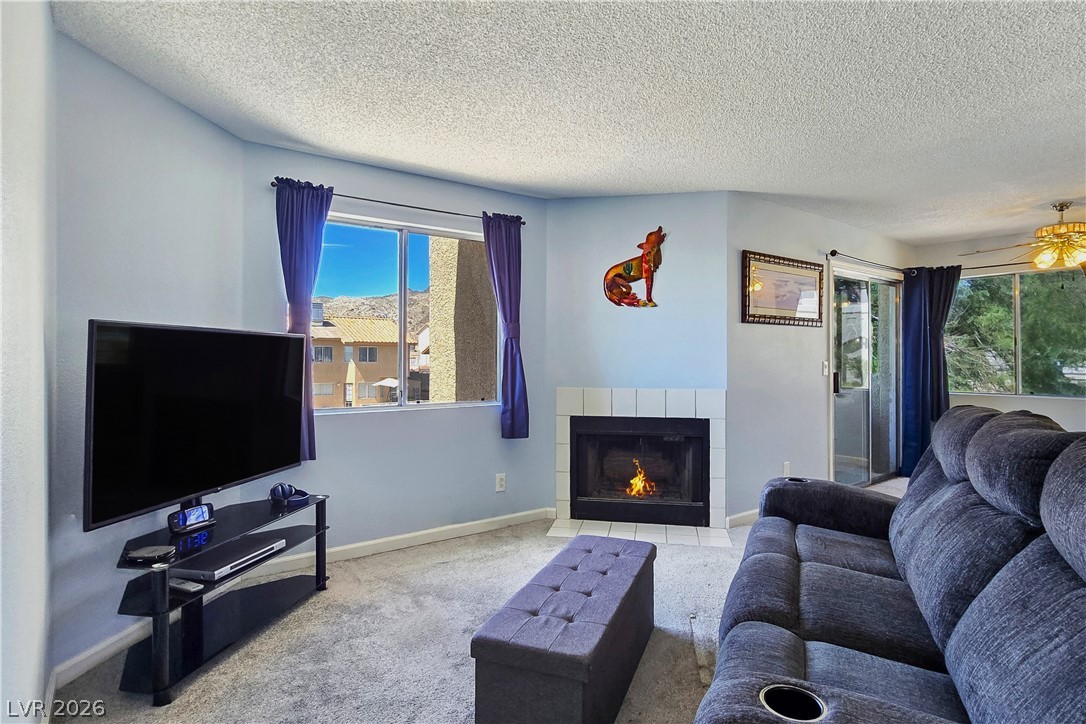
An inviting hearth centers this comfortable living space, bordered by windows showing mountain views.
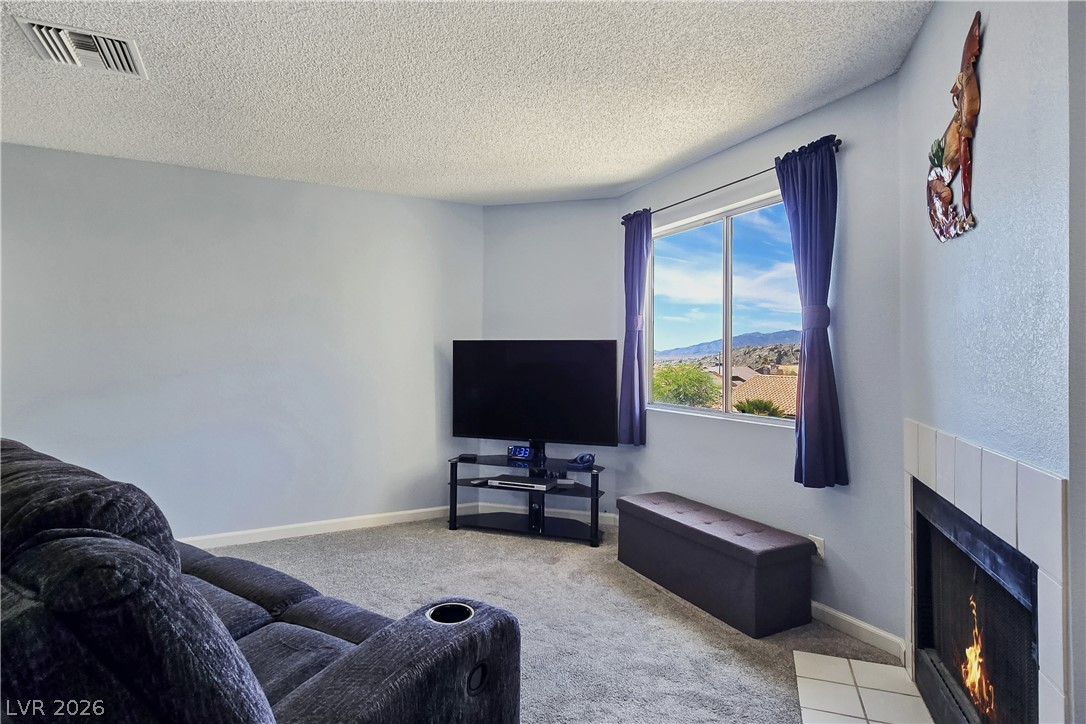
A cozy fireplace warms this welcoming space, highlighted by plush carpeting and mountain views.
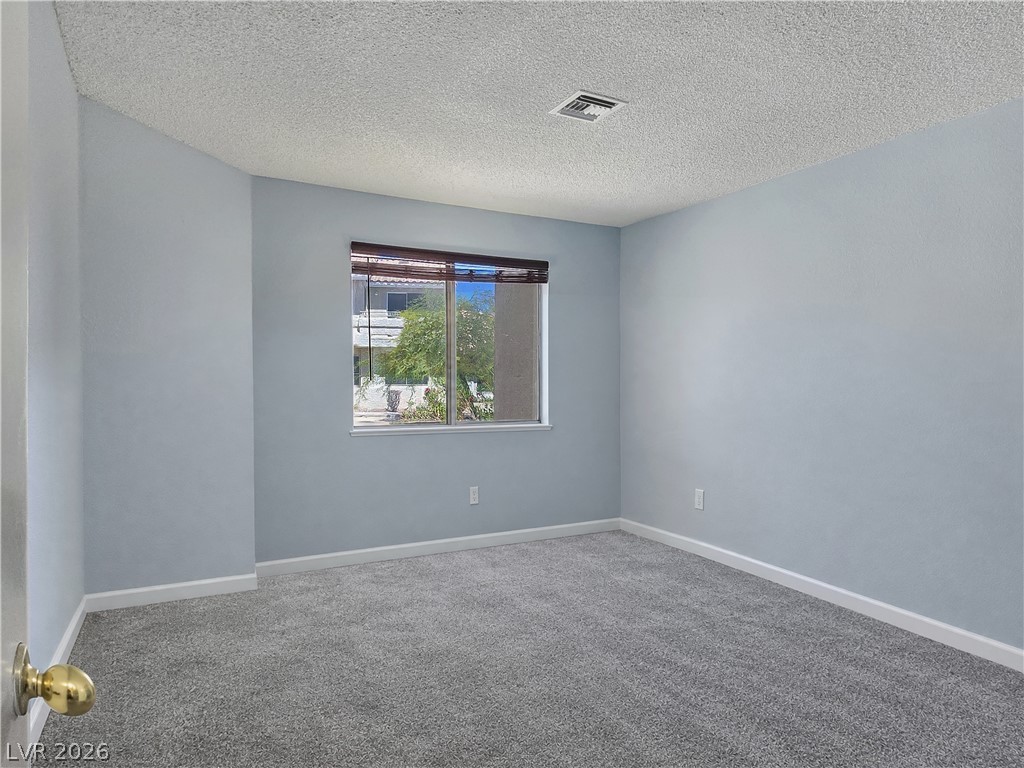
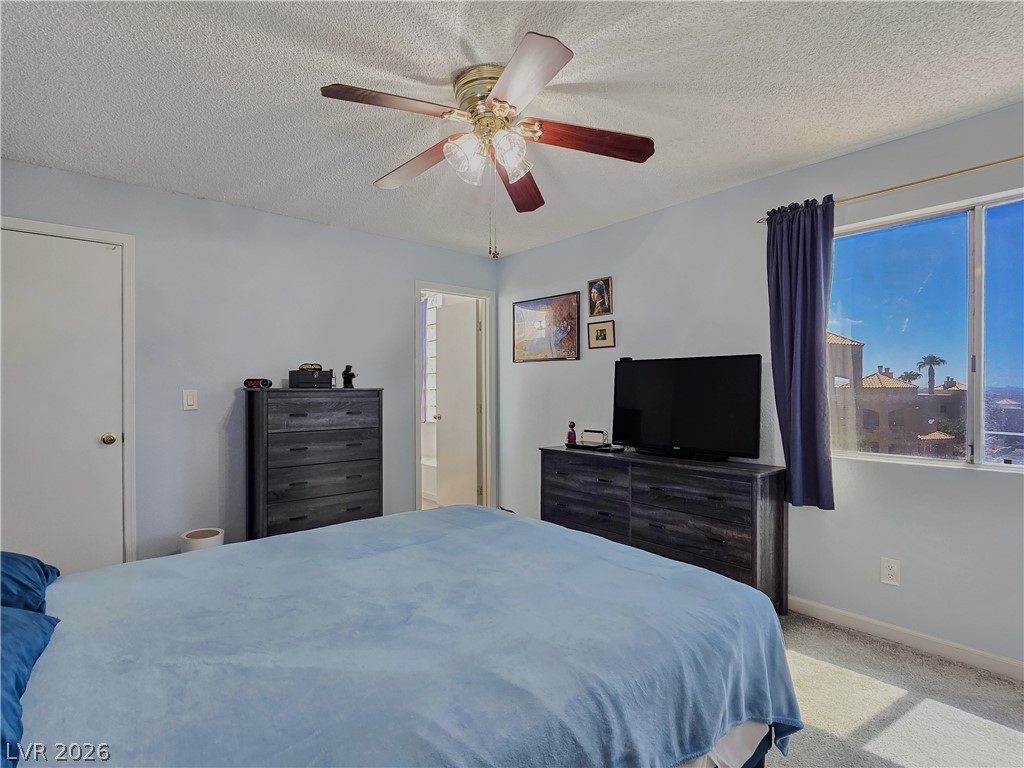
An airy bedroom features textured ceilings, soft carpeting, and a central window overlooking the grounds.
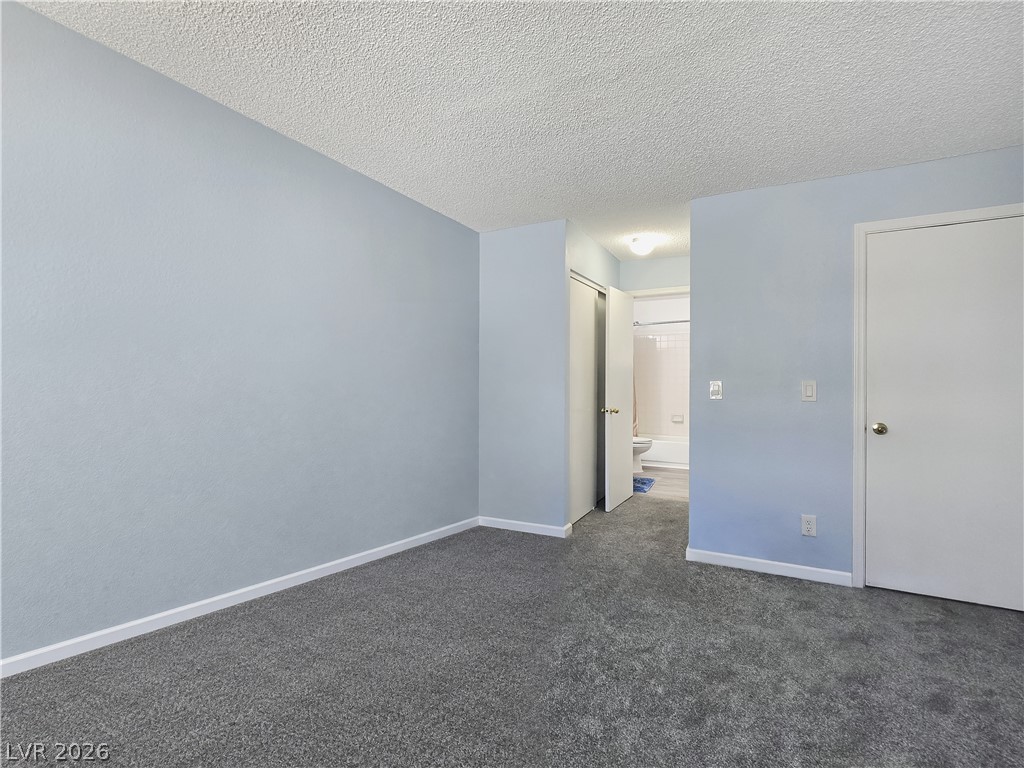
Plush carpeting anchors this versatile bedroom suite featuring a private adjacent bathroom layout.
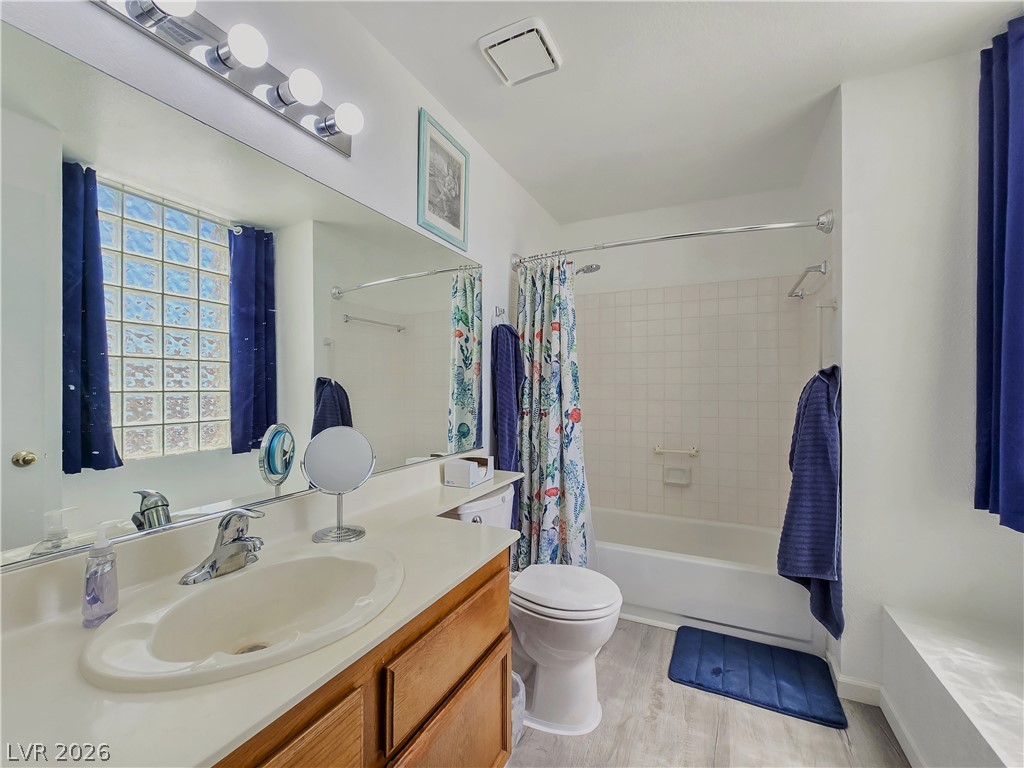
Clean lines and classic tile define this functional bathroom space.
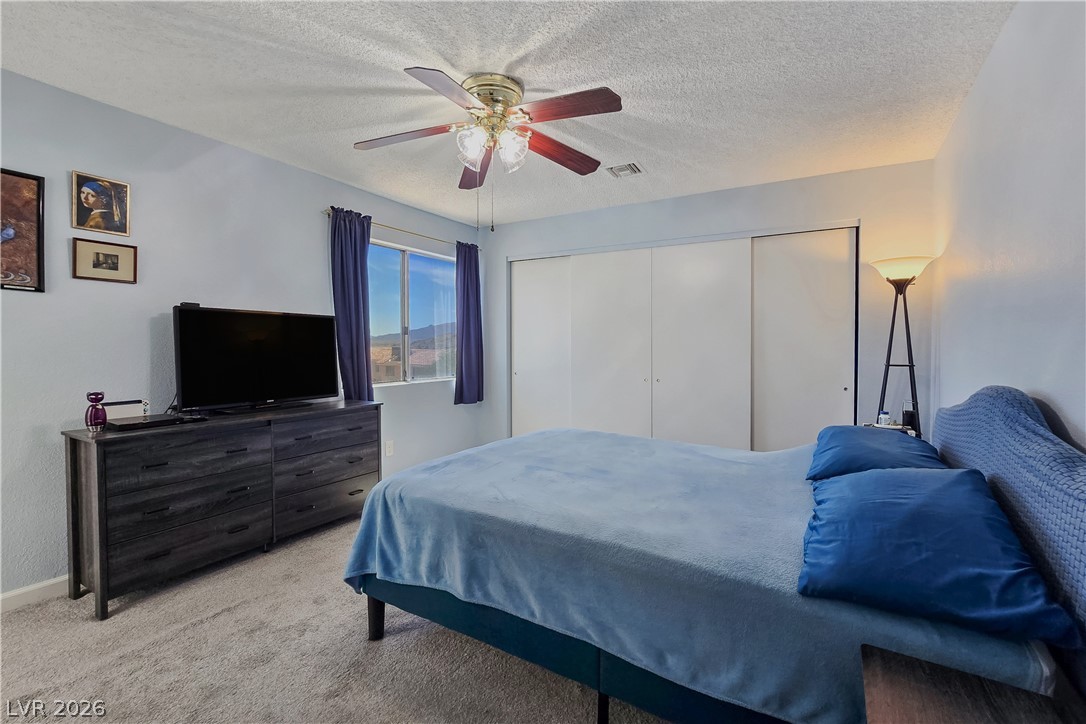
A window frames desert views in this bedroom with ample built-in closet space.
Natural light fills this quiet bedroom overlooking the neighborhood through a large sliding window.
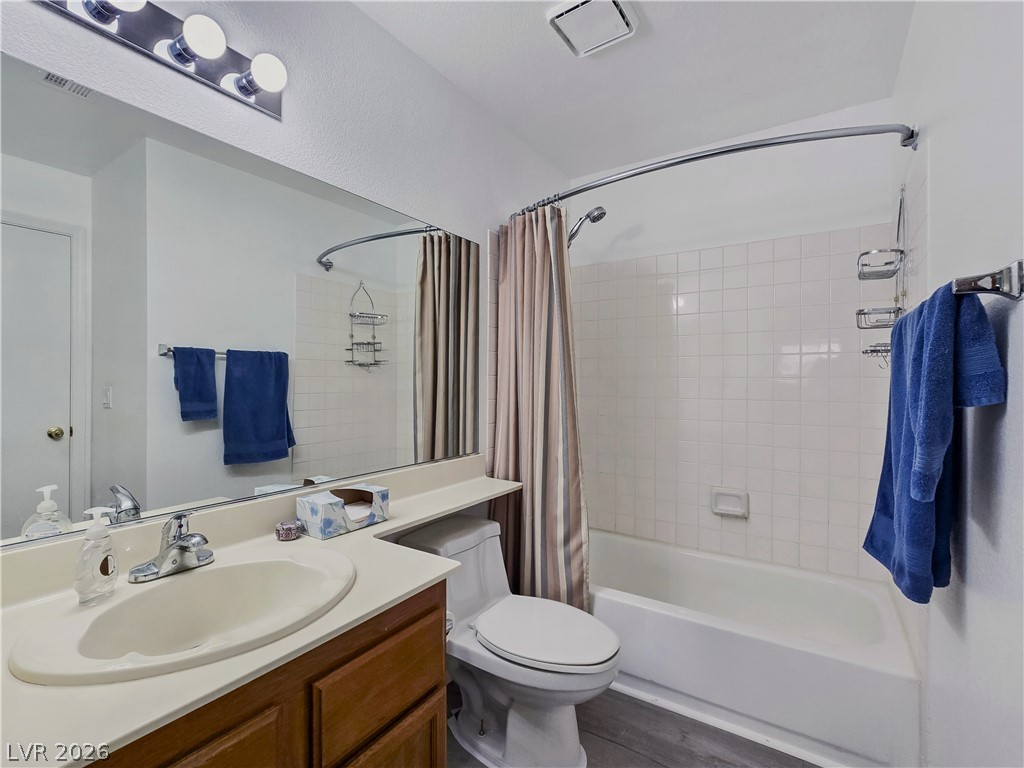
Functional layout highlights this bathroom with wood cabinetry and a tiled tub combination.
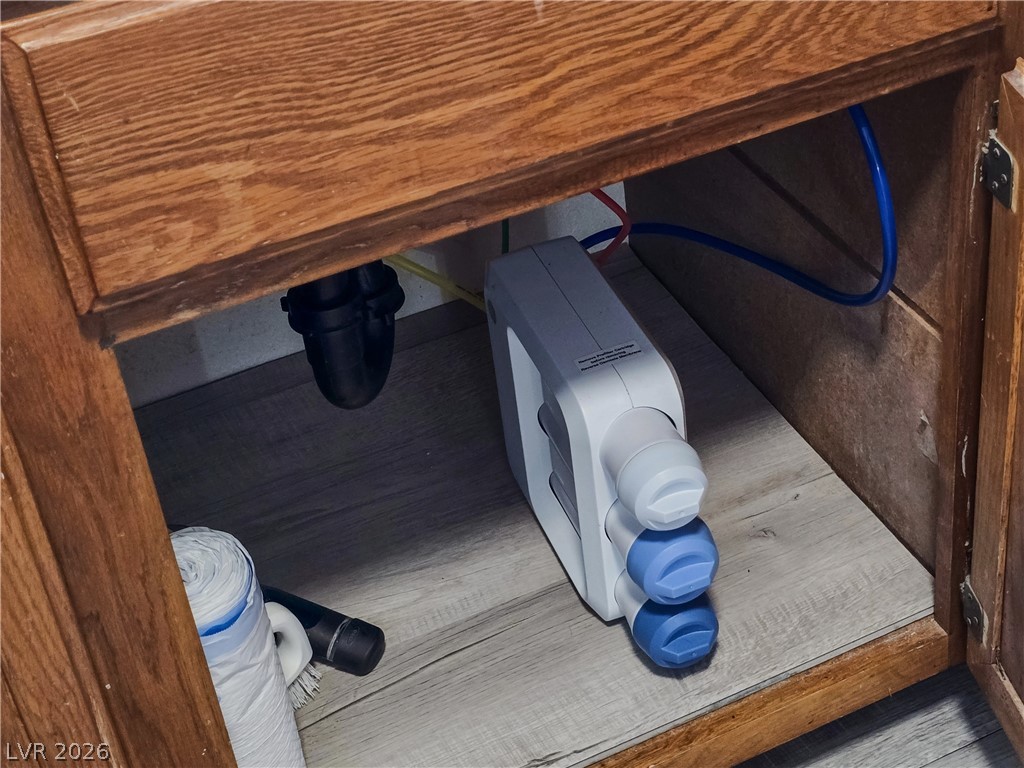
Under-sink storage cabinet reveals a multi-stage water filtration system nestled on durable vinyl flooring.
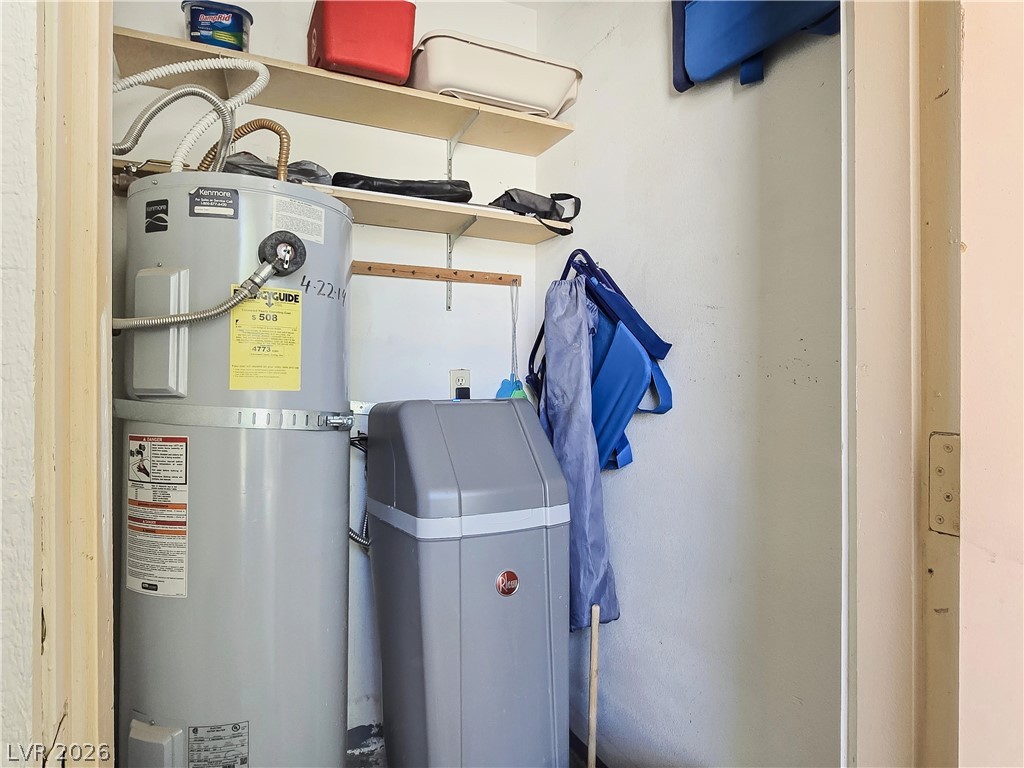
Functional utility space includes built-in shelving alongside essential household systems.
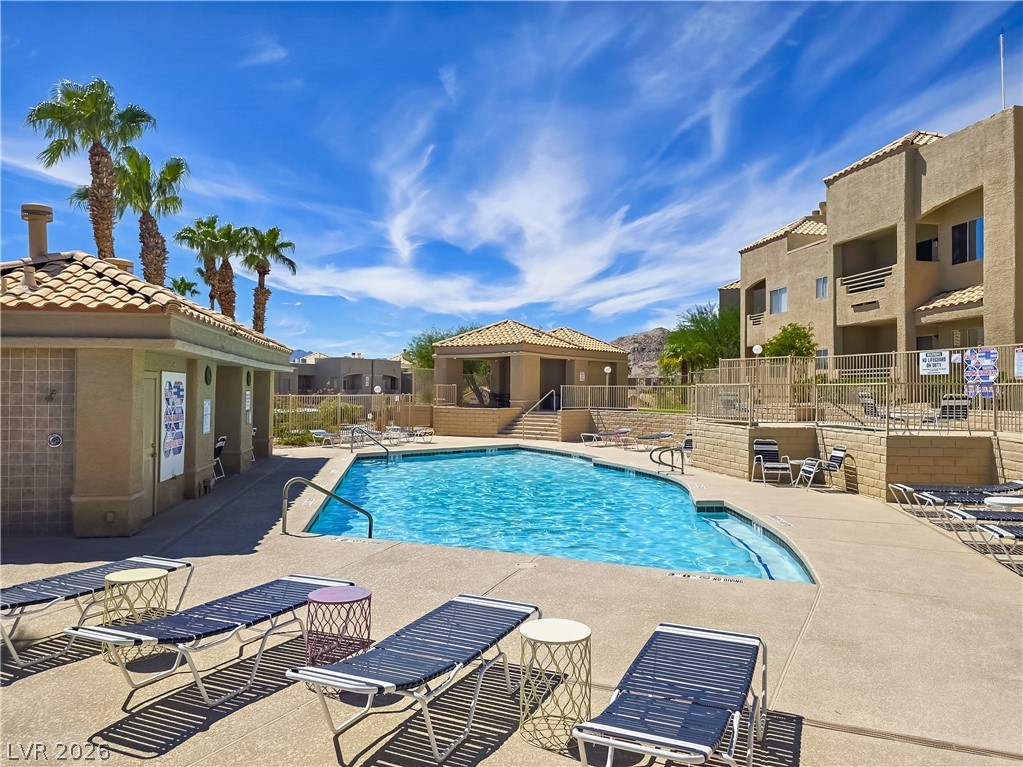
A sparkling community pool is framed by classic tile roofs and desert architecture under clear skies.