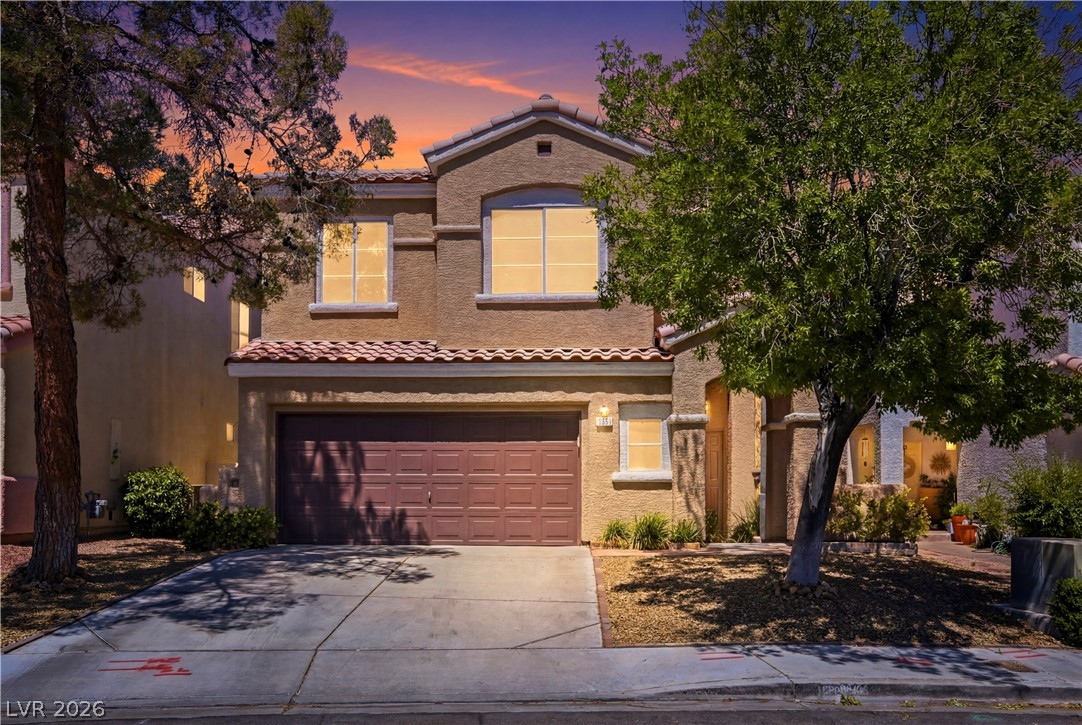
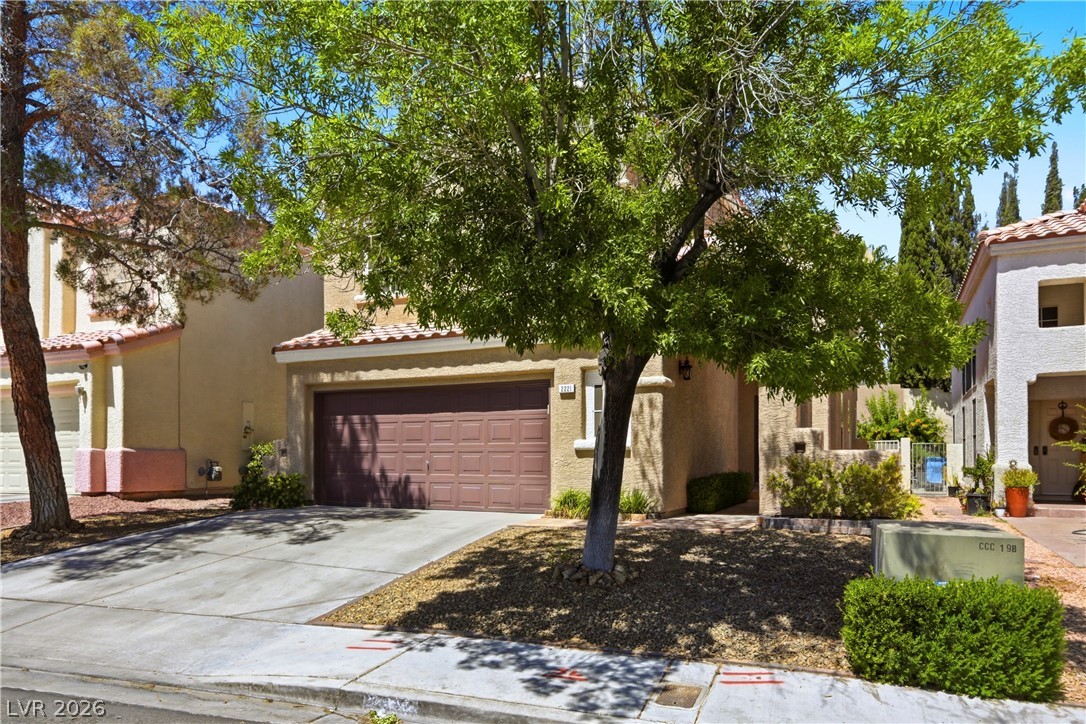
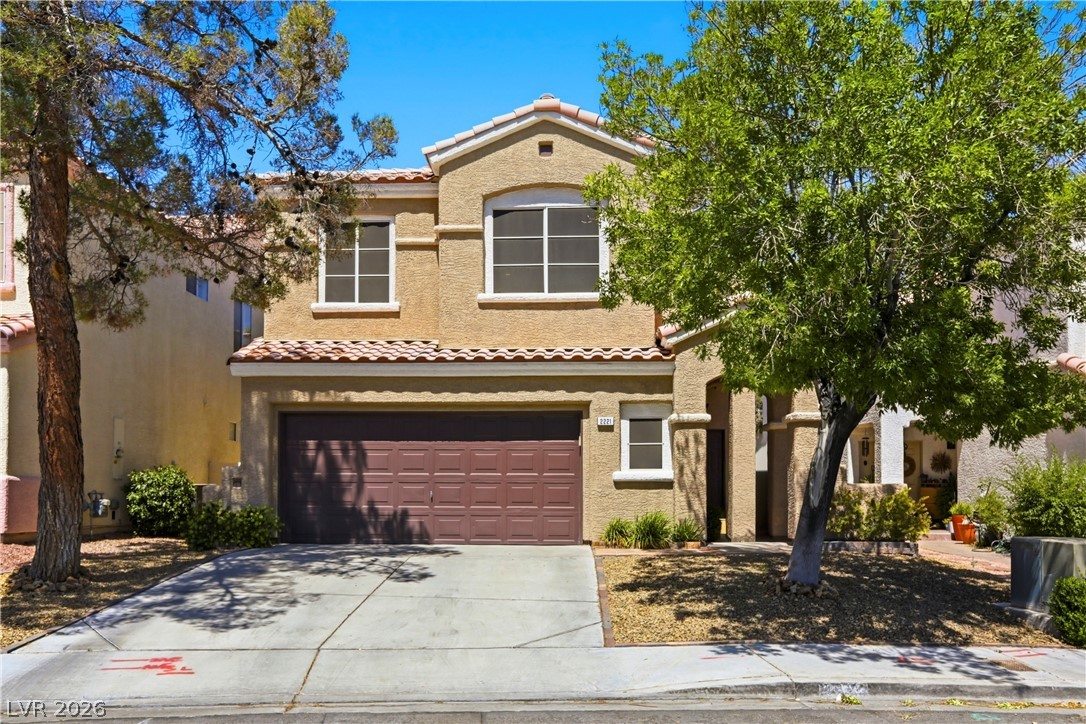
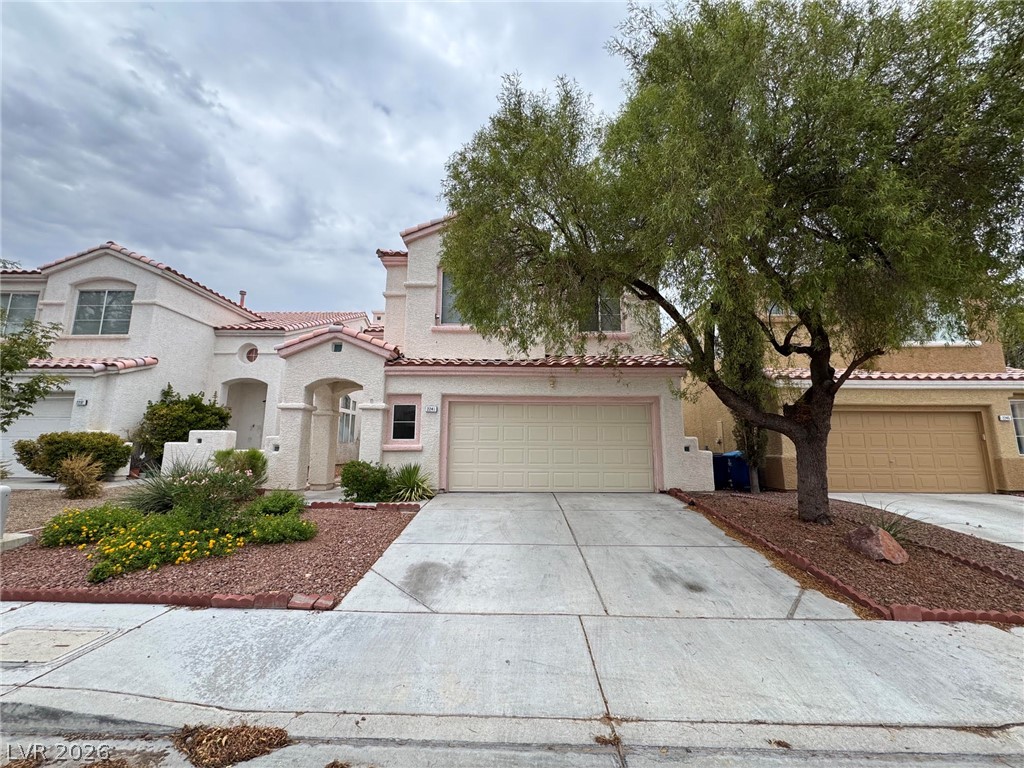
A terracotta-tiled roof crowns this residence, featuring an attached garage and desert-friendly landscaping.
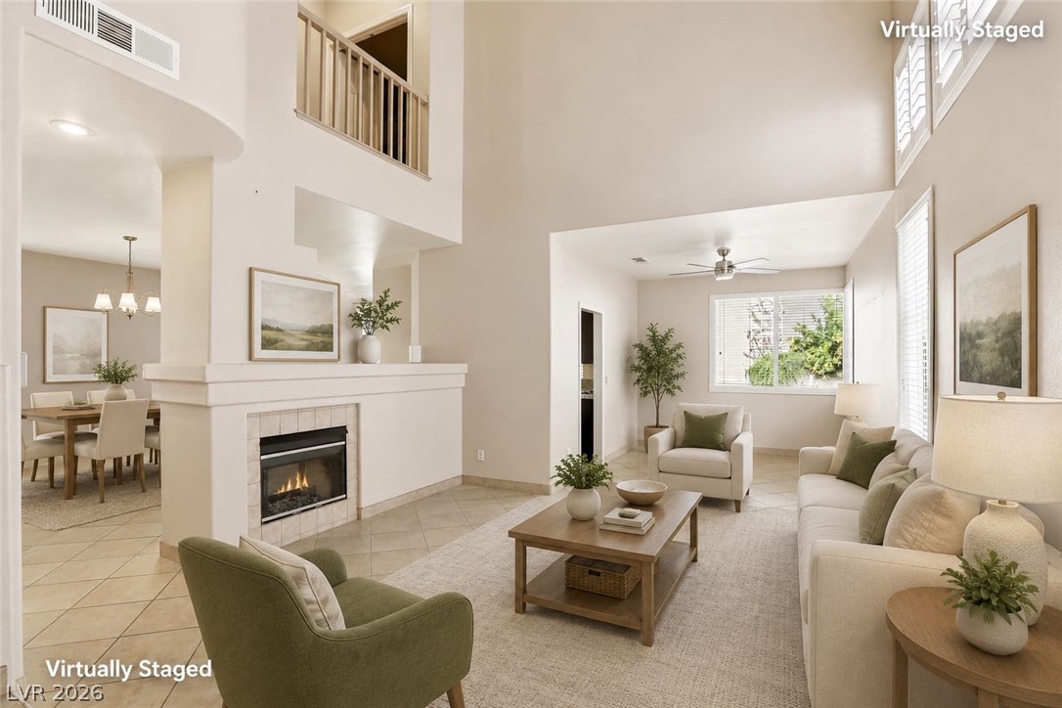
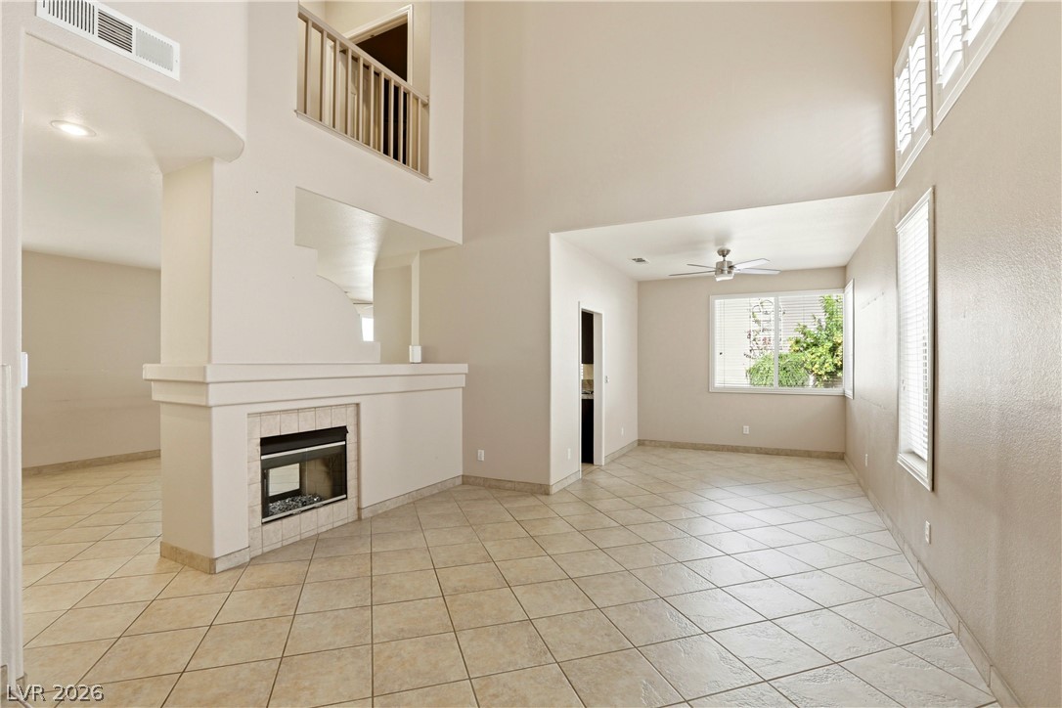
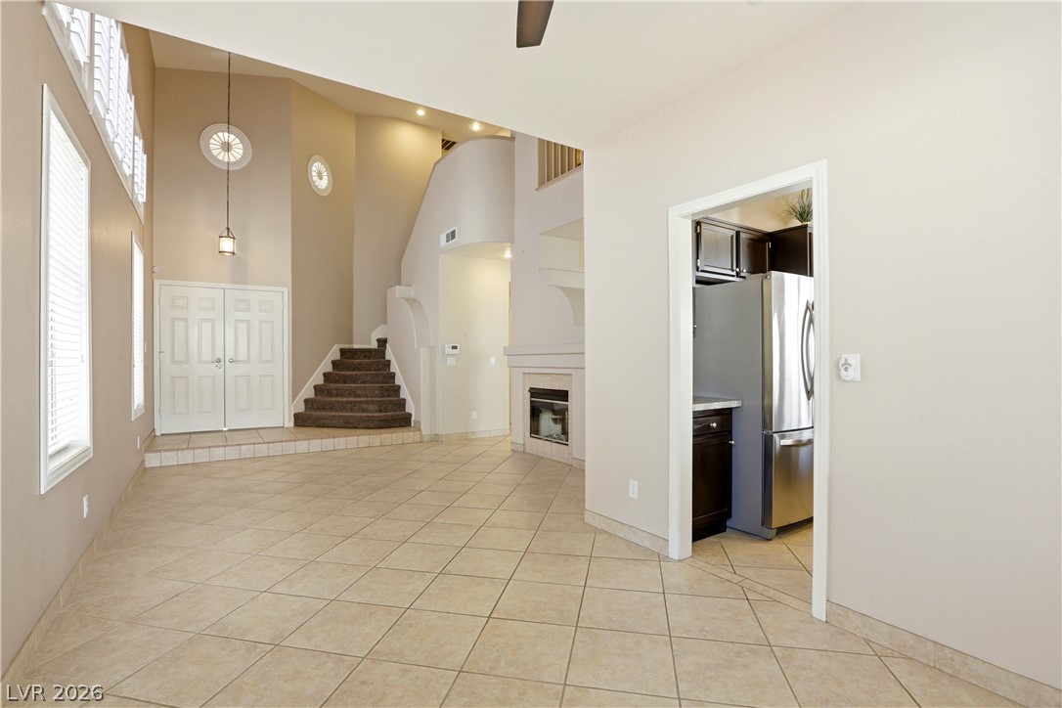
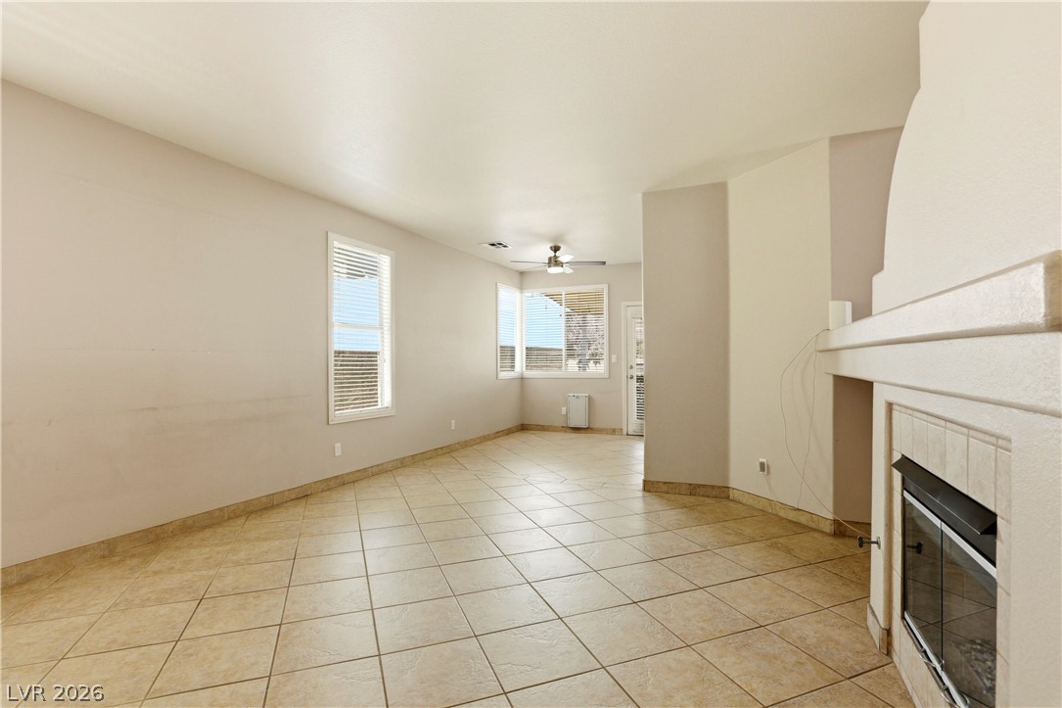
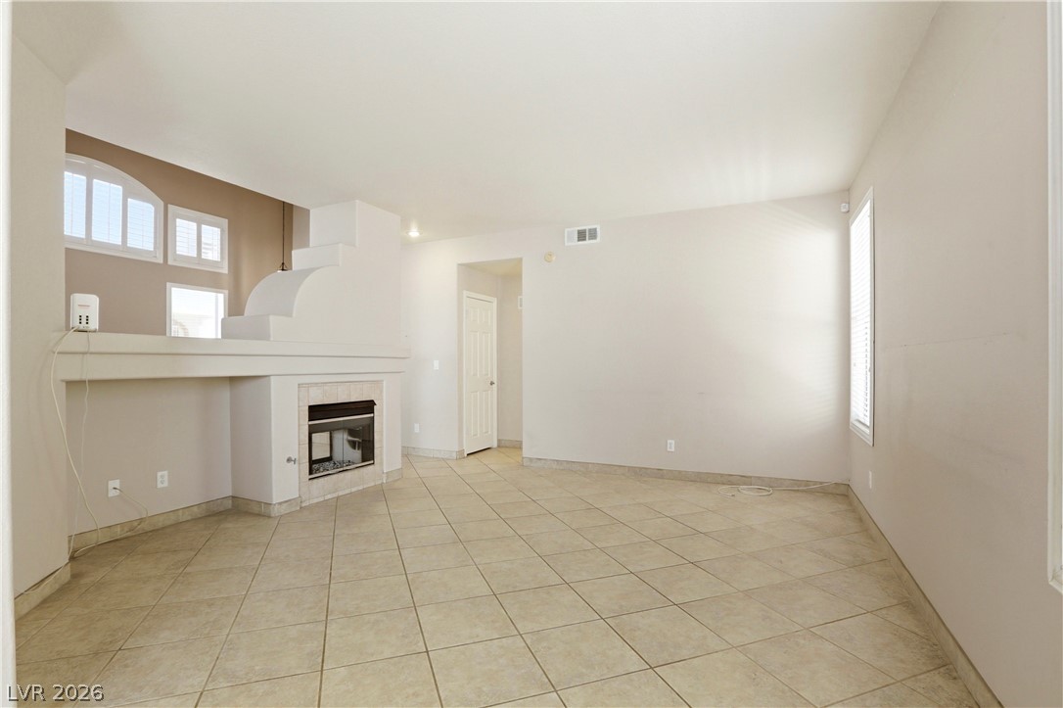
Natural light illuminates this spacious living area with soaring ceilings and a cozy fireplace.
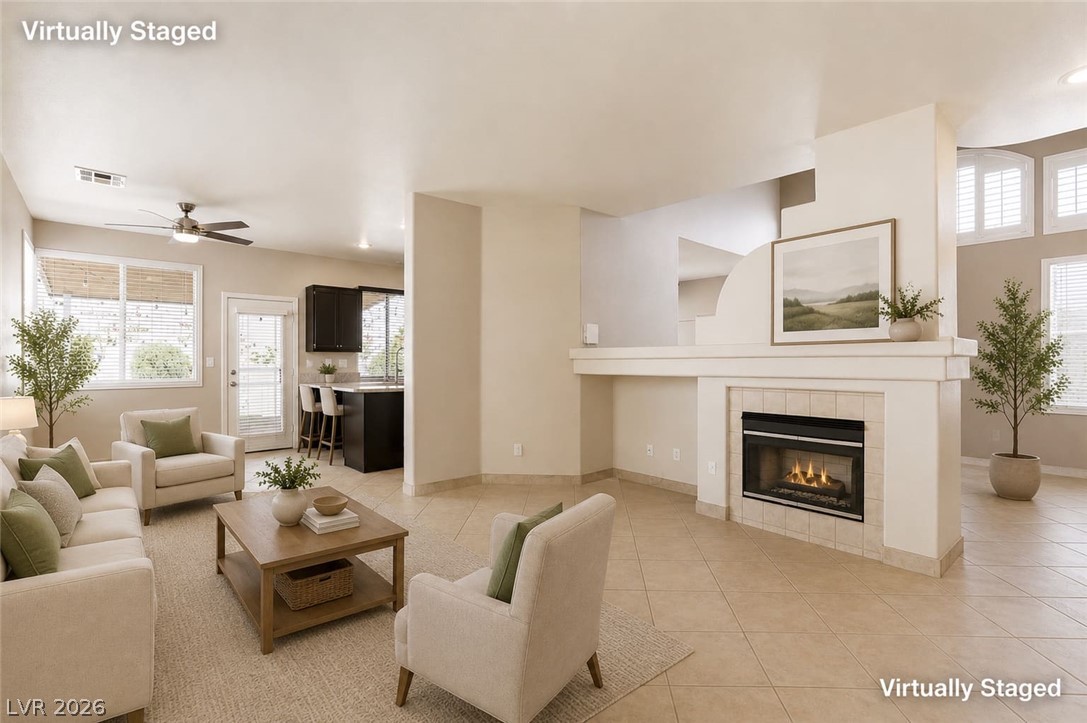
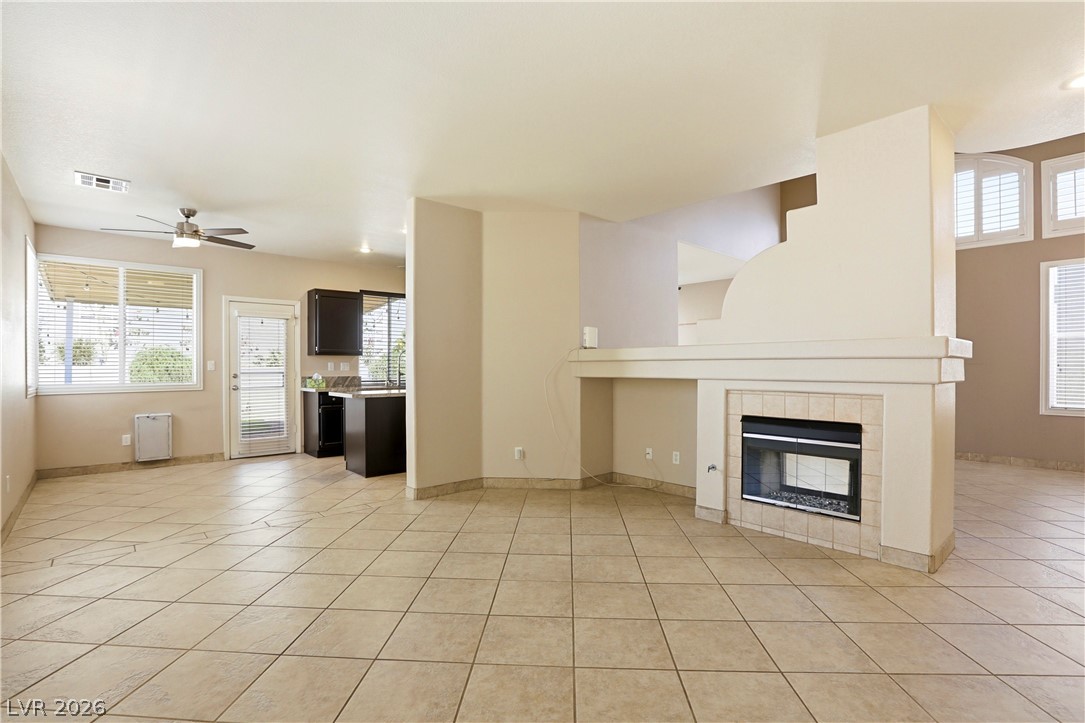
A well-lit great room features a prominent fireplace and seamless access to the kitchen area.
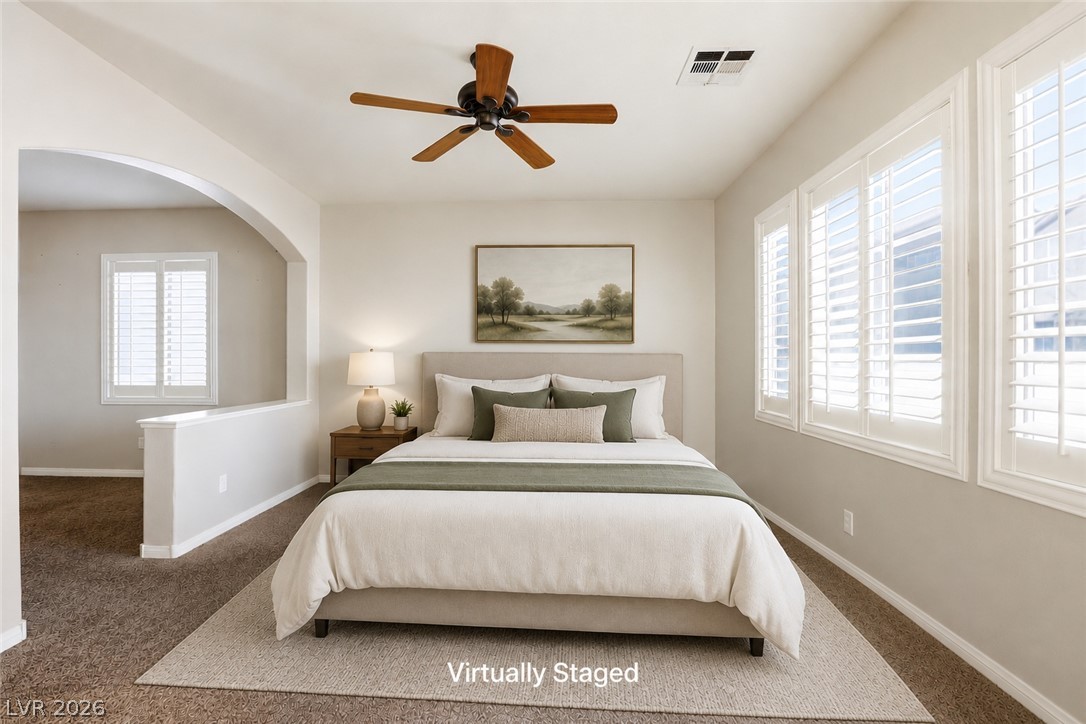
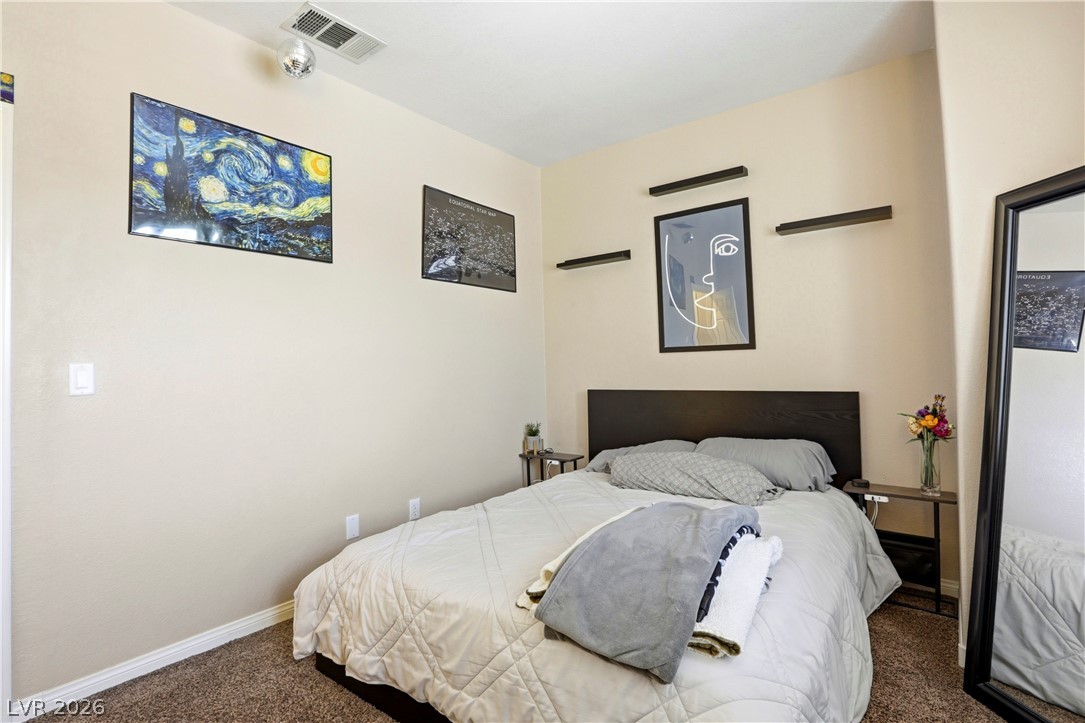
An inviting bedroom with plush carpeting and natural light from shuttered windows.
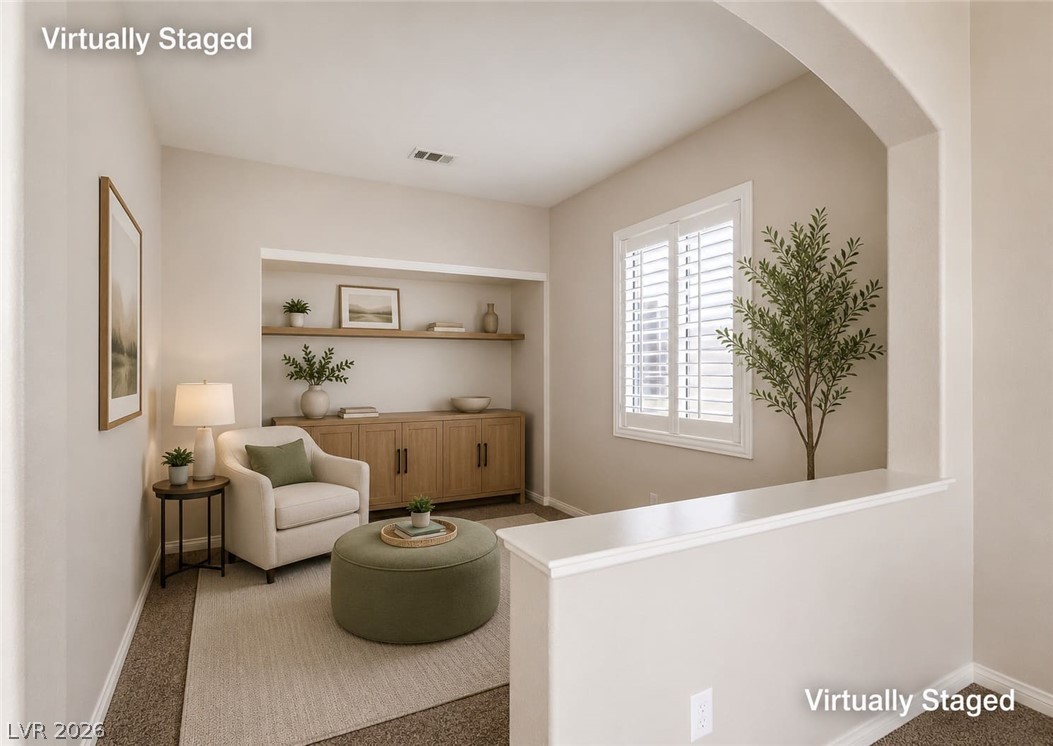
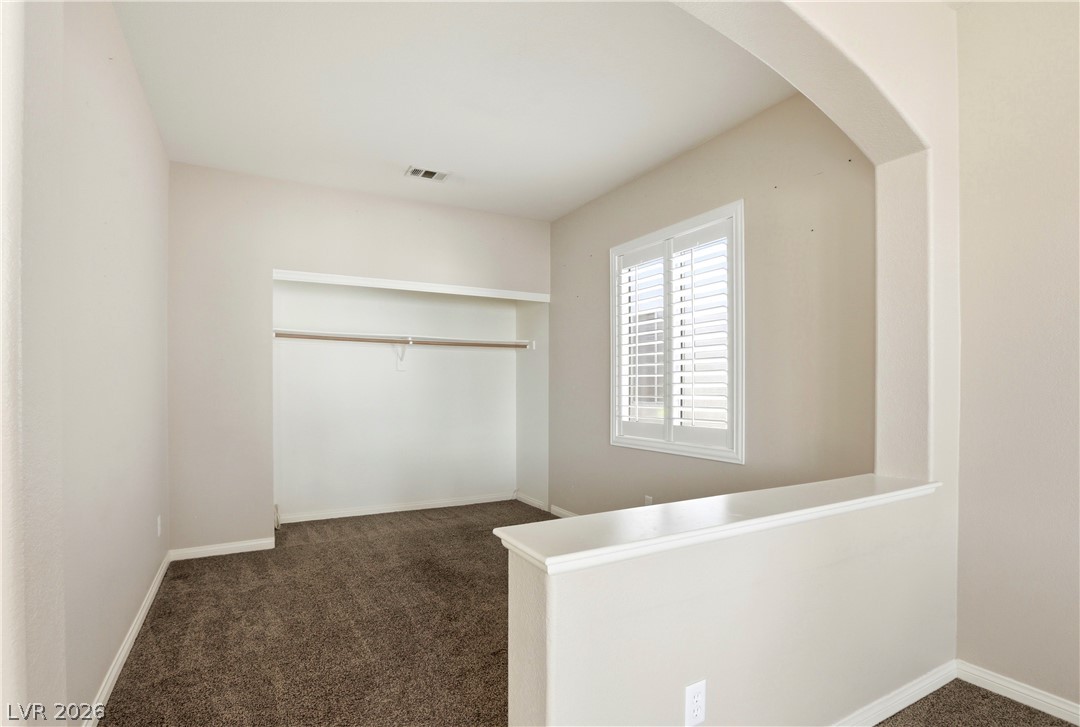
A quiet nook features custom built-ins and natural illumination from a large window.
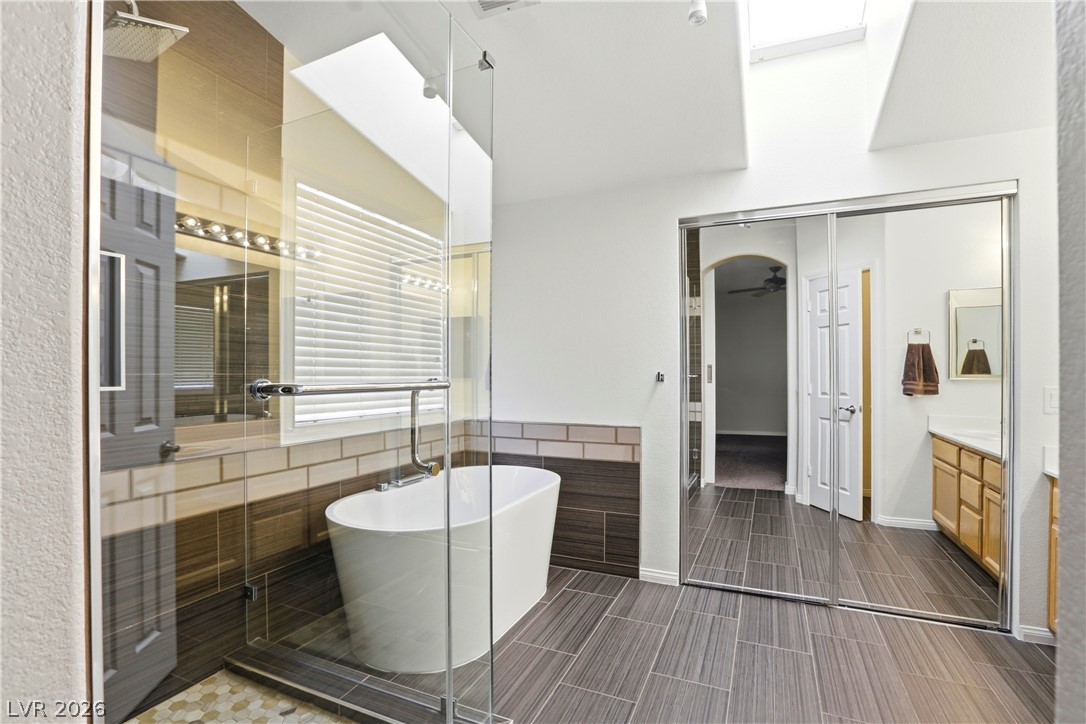
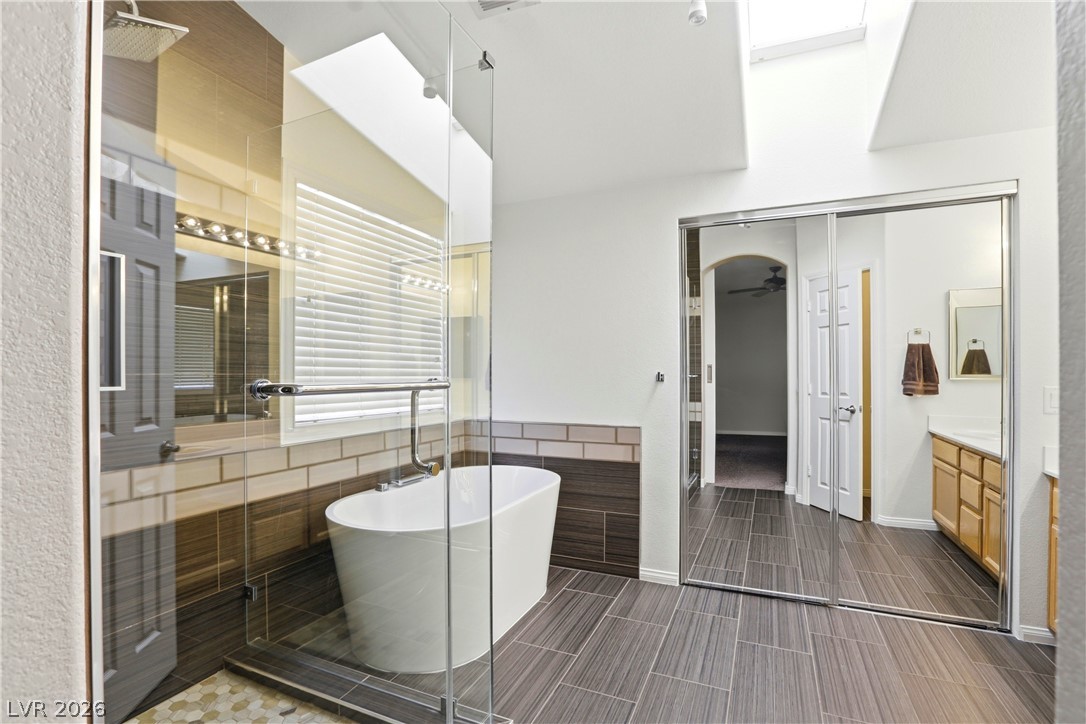
Luxurious bathroom retreat with a freestanding tub and spacious shower for ultimate relaxation.
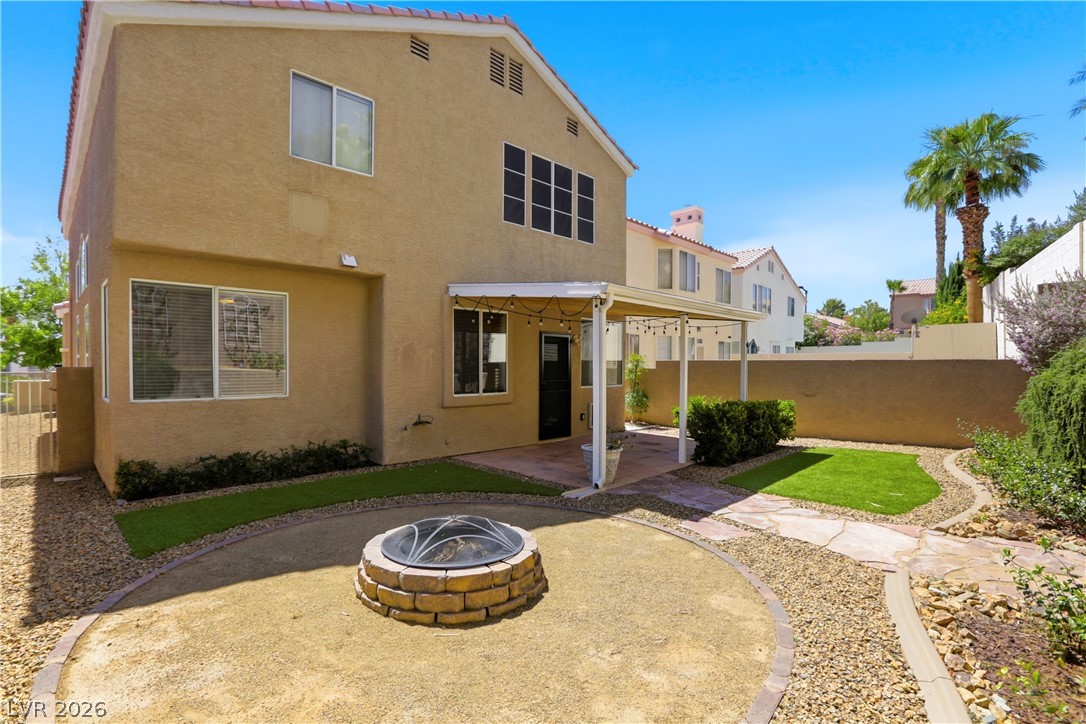
A private outdoor space features a shaded patio, a fire pit, and minimal-maintenance landscaping.
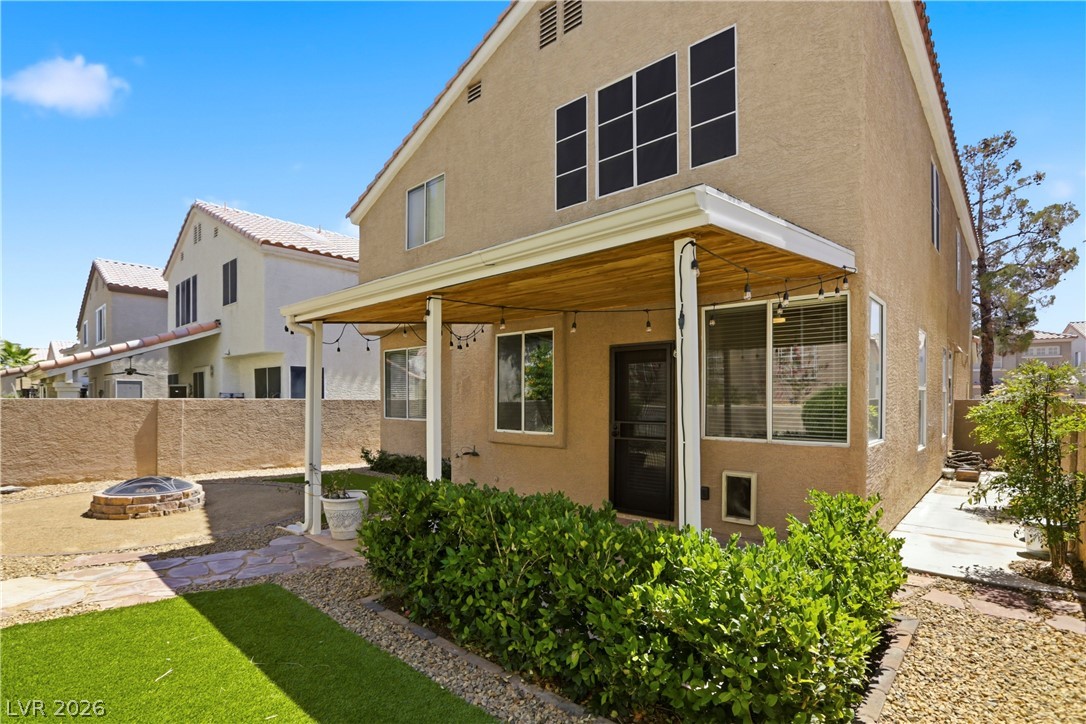
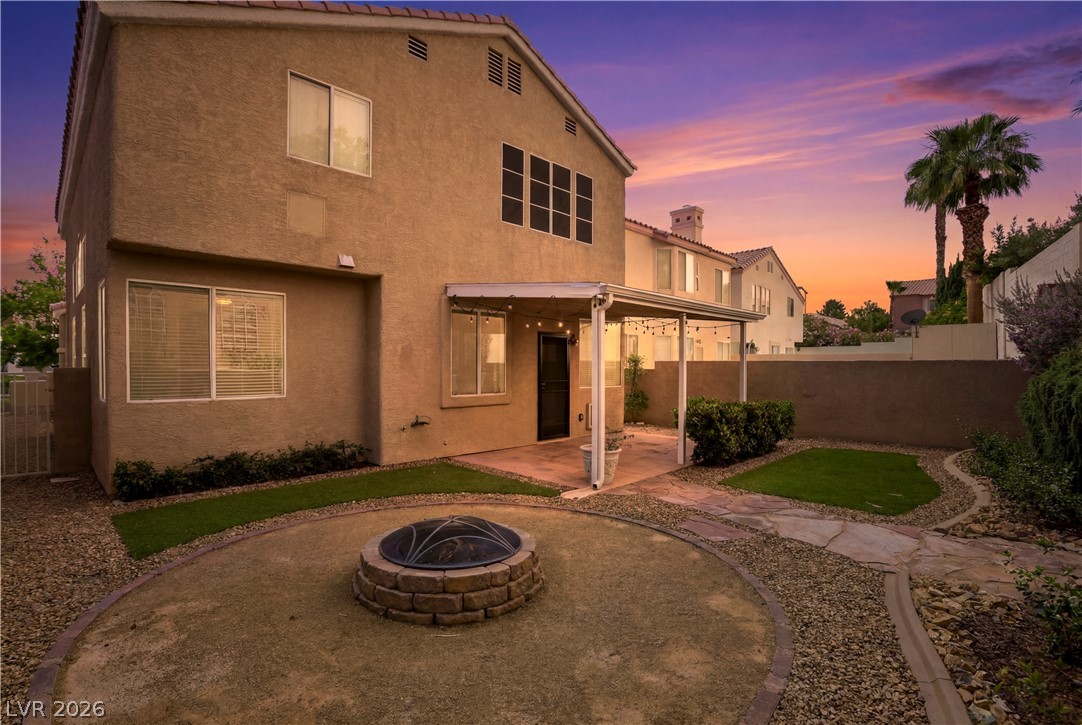
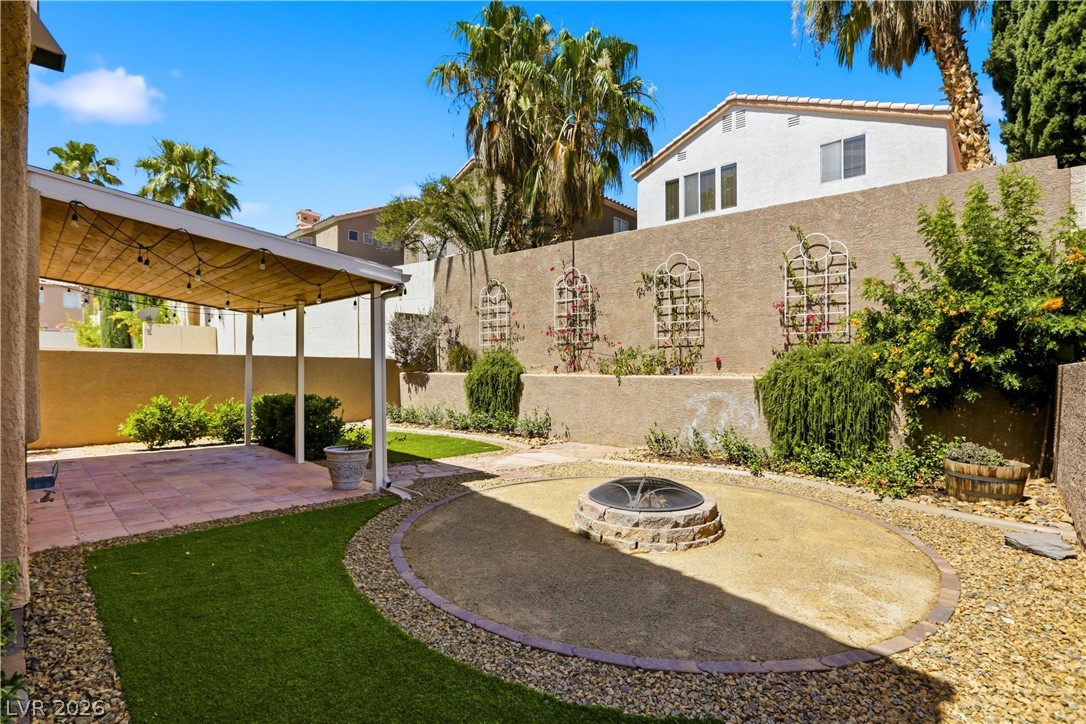
A private backyard oasis features a covered patio, a charming fire pit, and drought-tolerant landscaping.
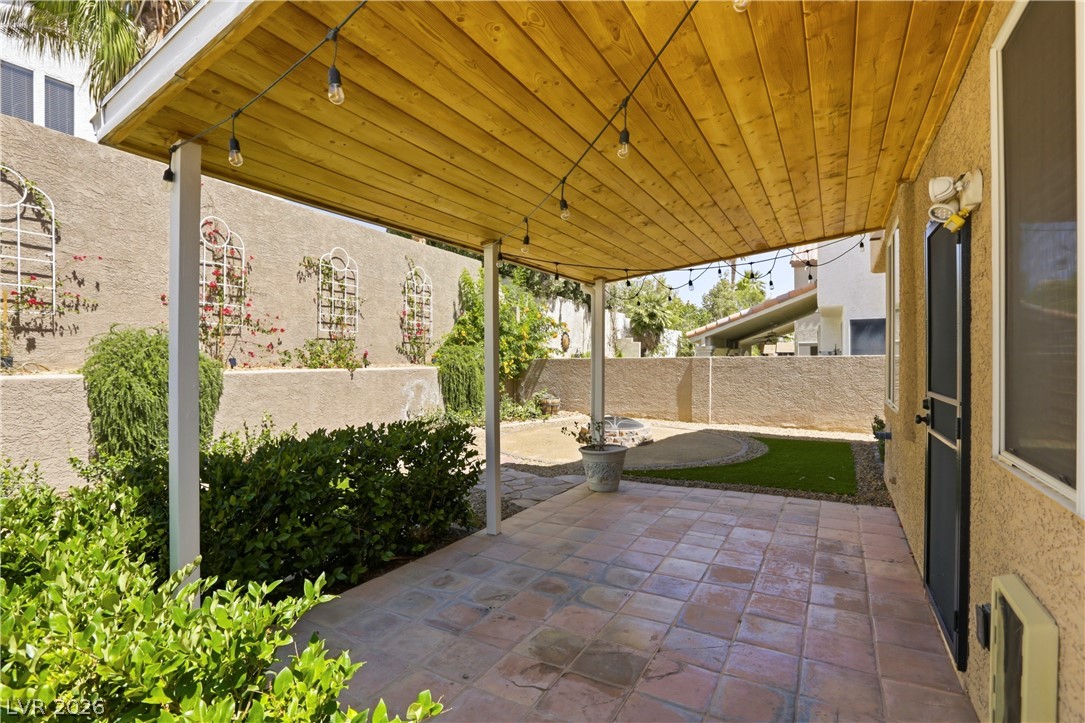
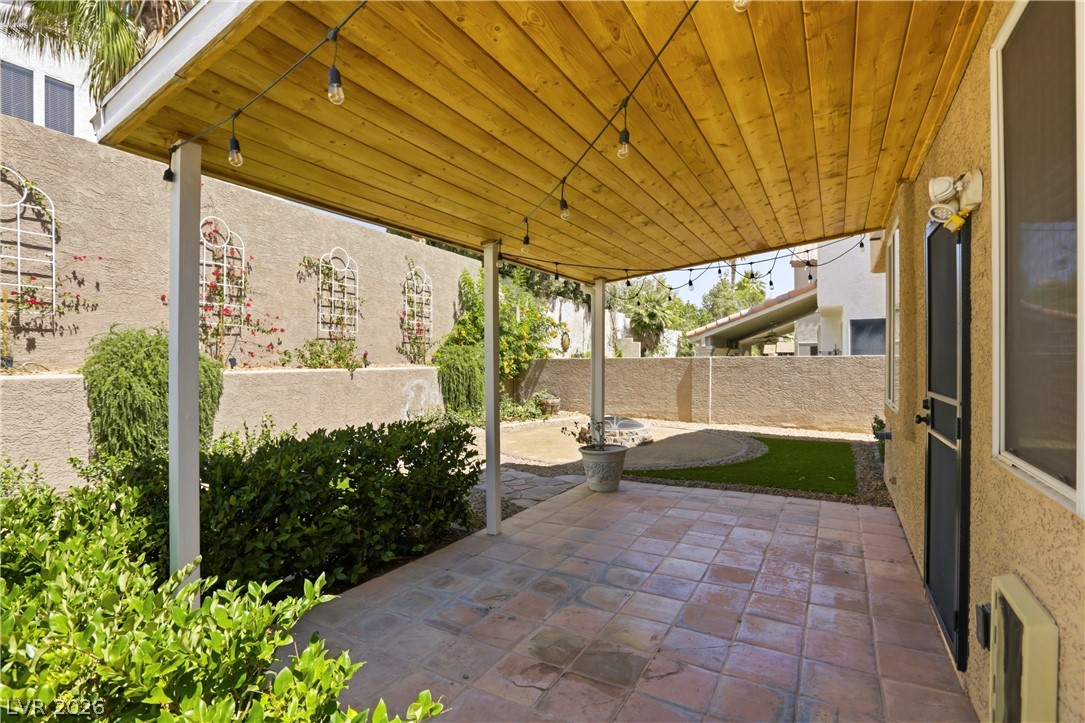
Enjoy outdoor moments on this tiled patio, shaded by a wooden pergola, leading to a landscaped yard.
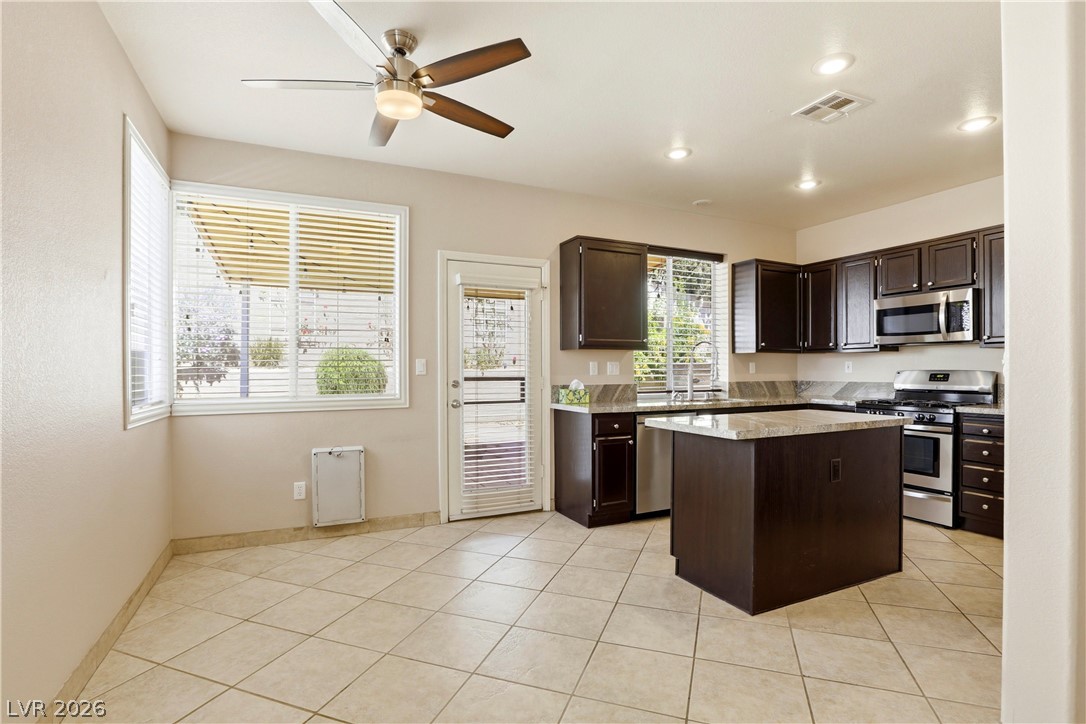
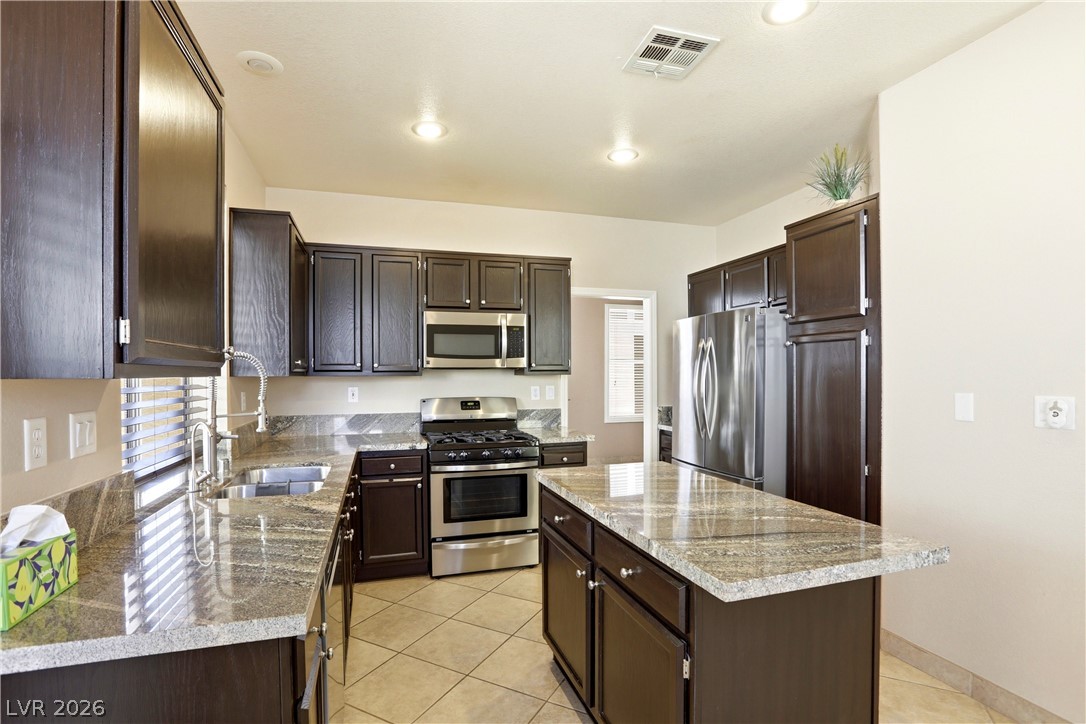
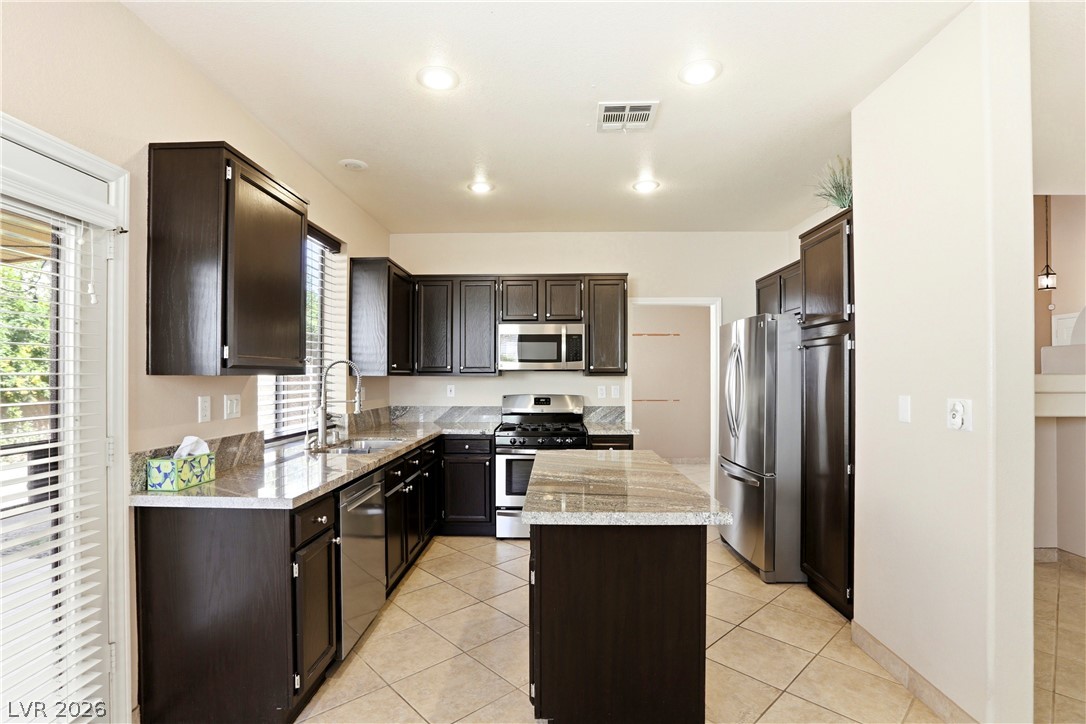
A well-appointed kitchen features a central island, rich cabinetry, and durable tile flooring.
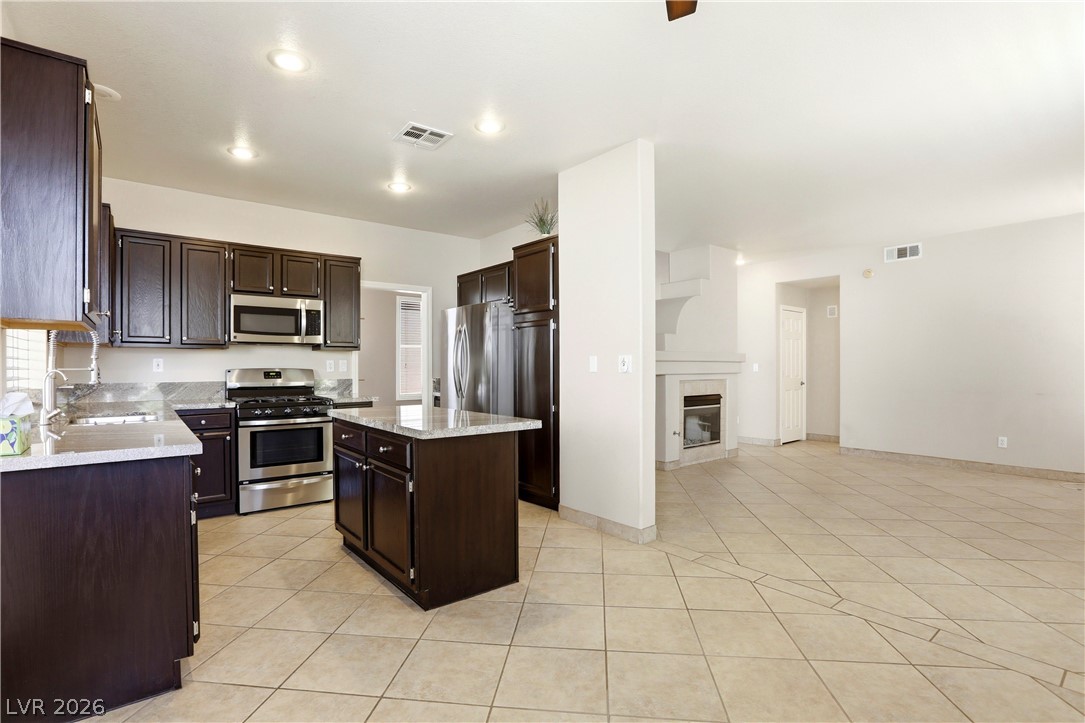
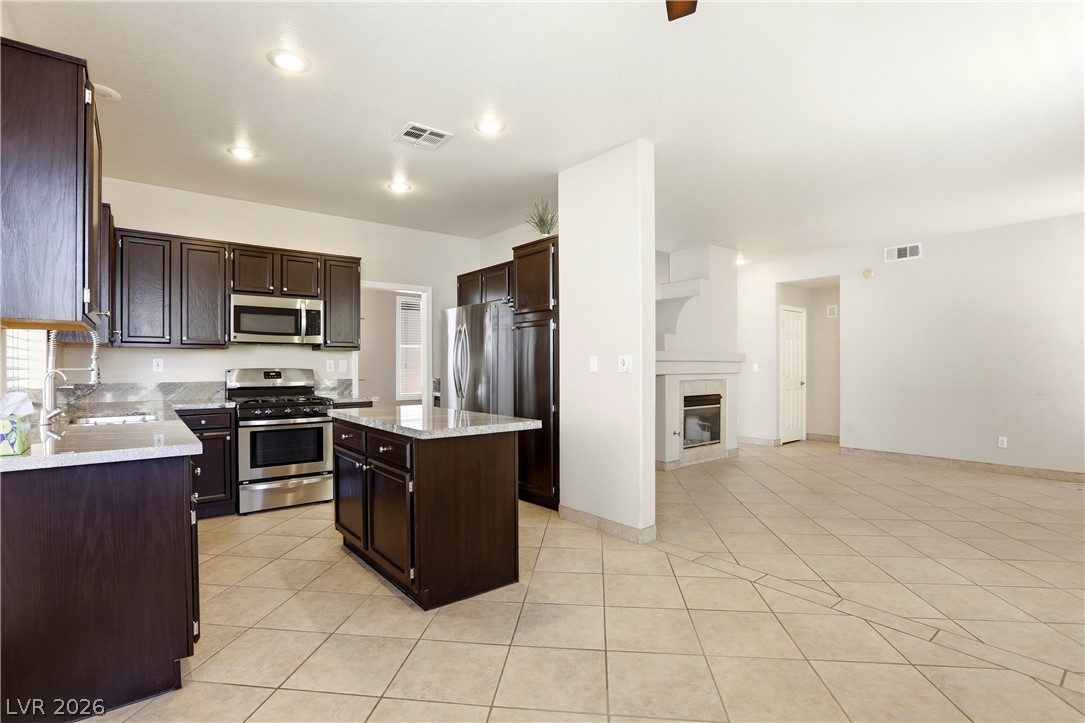
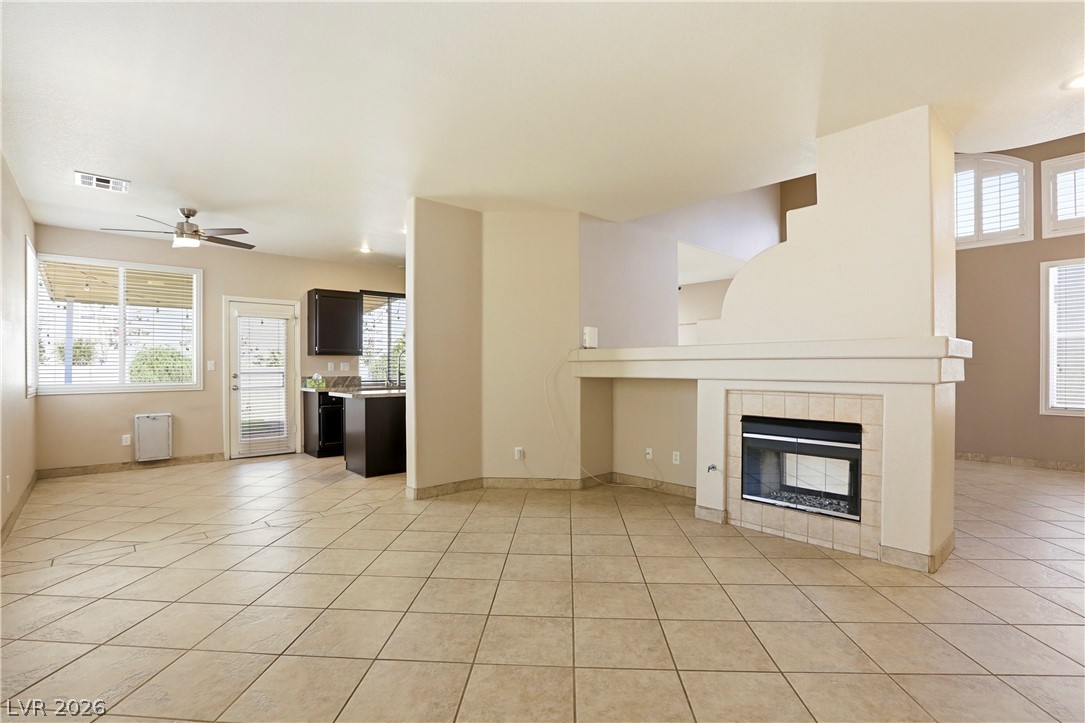
An open floorplan seamlessly connects the well-appointed kitchen to a spacious living area with a modern fireplace.
Culinary delights await in this modern kitchen with ample counter space and stainless steel appliances.
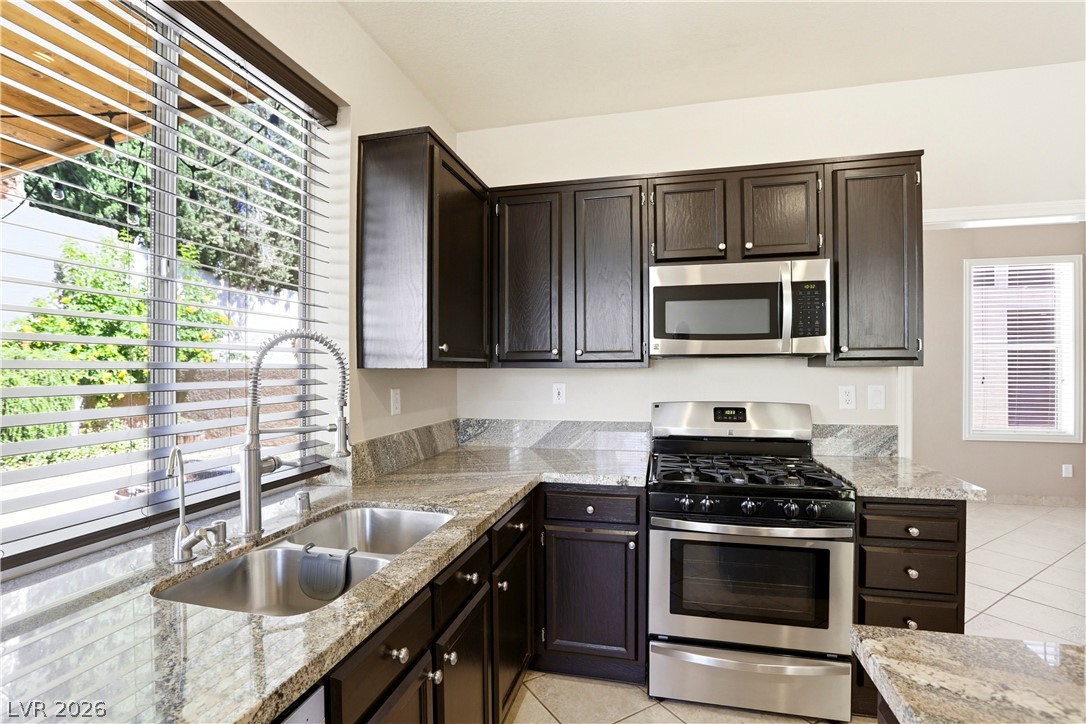
Culinary adventures await in this kitchen, boasting lustrous granite counters and modern stainless steel appliances.
Culinary delights await in this modern kitchen with rich cabinetry and durable tile flooring.
Culinary adventures await in this kitchen, featuring an island and seamlessly flowing into the living area.
A spacious living area with soaring ceilings and a cozy tiled fireplace awaits.
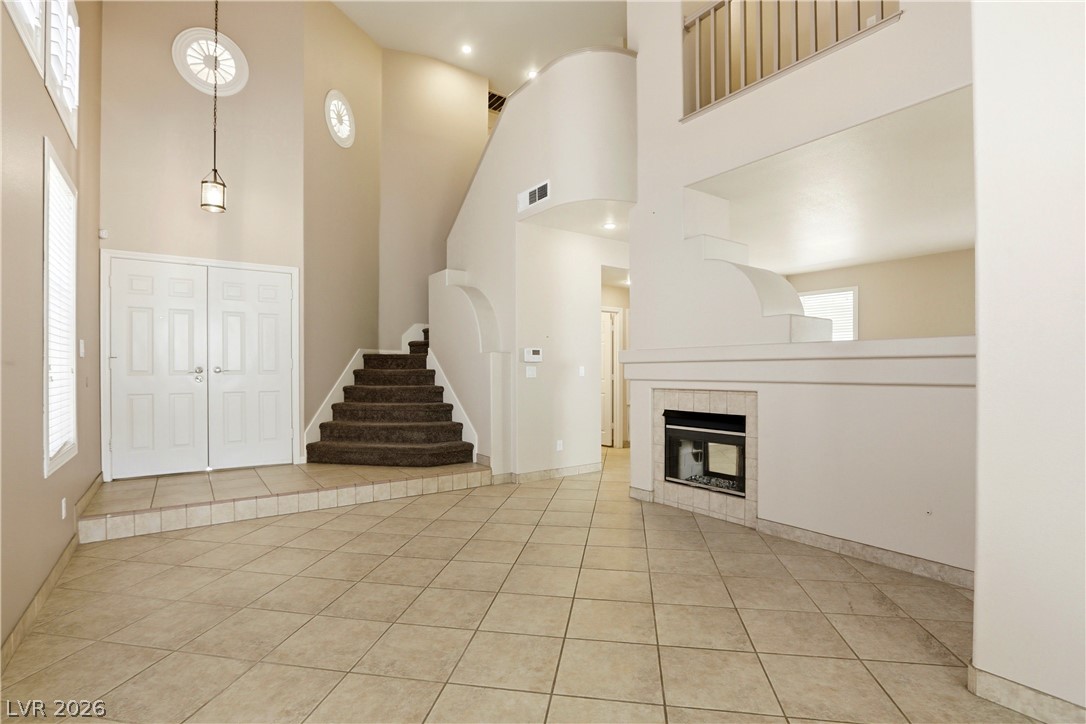
A spacious entry leads to an elegant staircase and an inviting living area with a cozy fireplace.
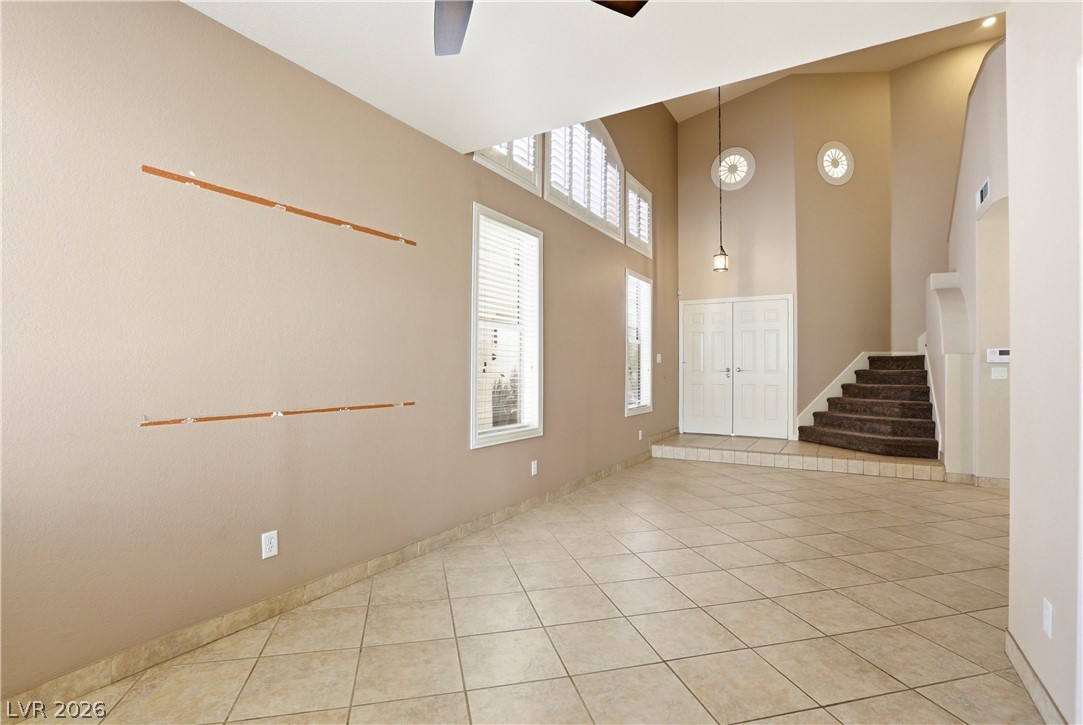
A grand entrance with soaring ceilings and an inviting staircase awaits in this spacious living area.
A grand entrance with high ceilings, an elegant staircase, and a corner fireplace, welcoming all who enter.
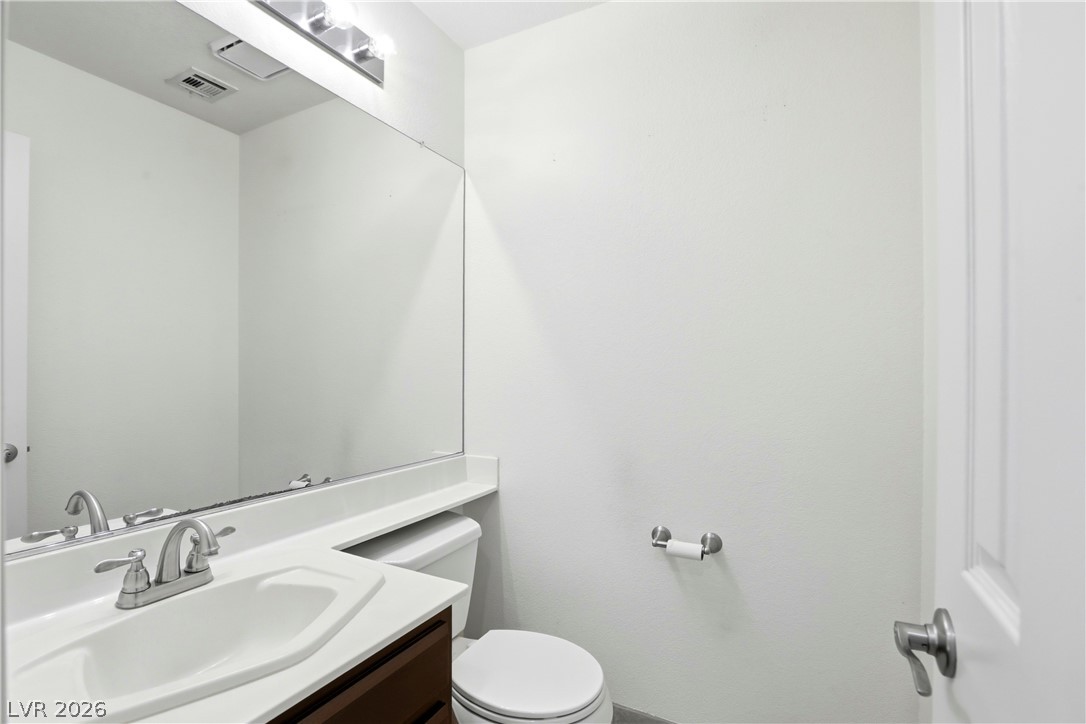
A well-lit powder room offers functional vanity space and a pristine toilet, ready for daily use.
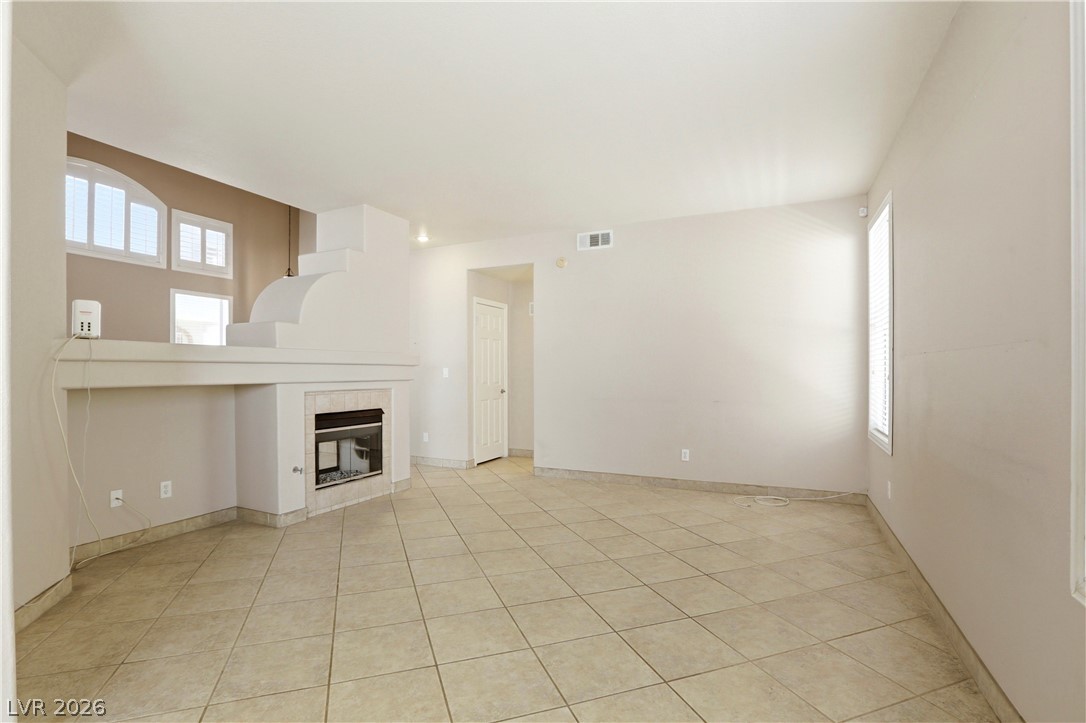
A spacious common area with tile flooring and multiple windows invites natural light and comfortable living.
An inviting open-concept living space features a cozy fireplace and seamless flow to the kitchen.
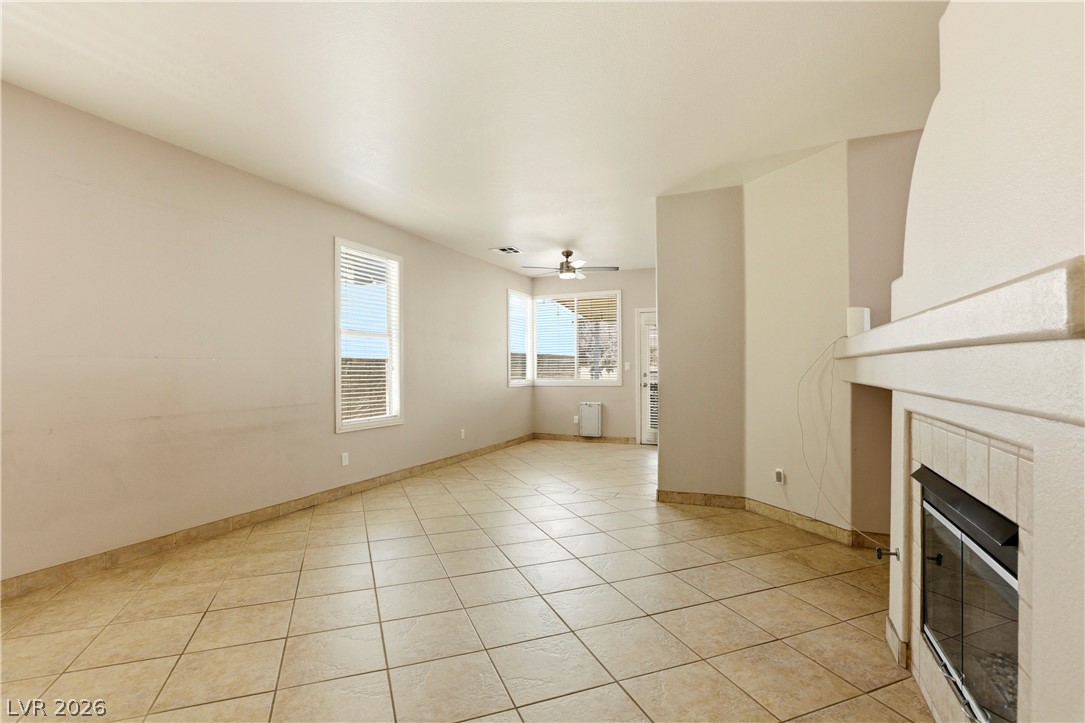
A well-lit living space features tiled flooring and a prominent corner fireplace, offering comfort and ease.
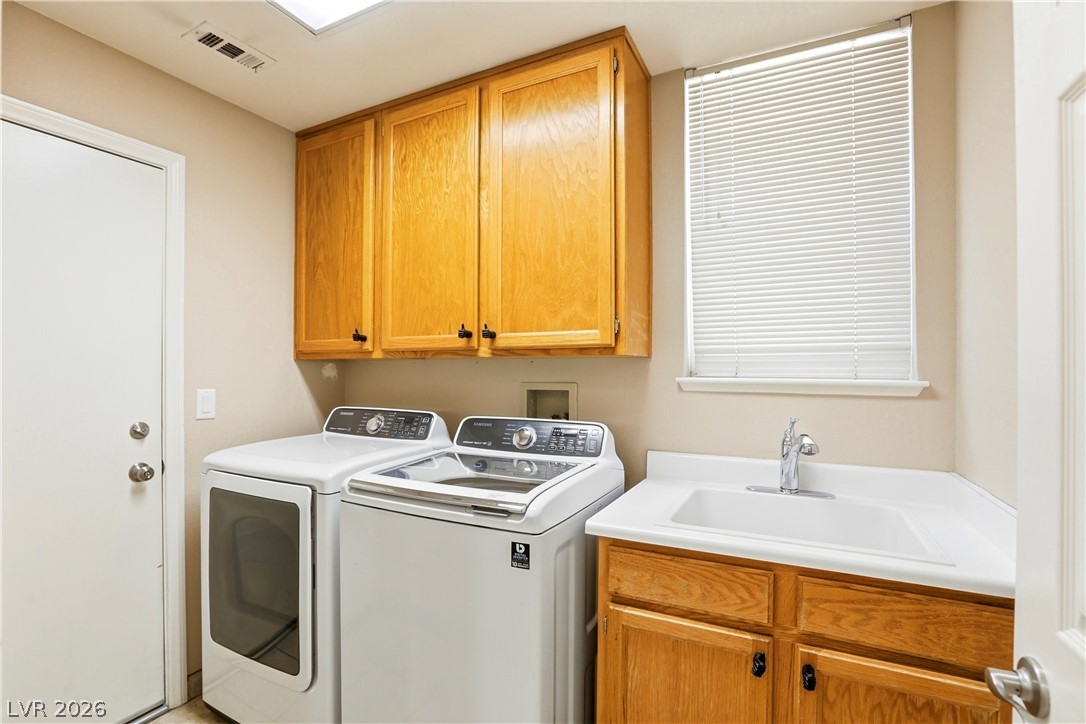
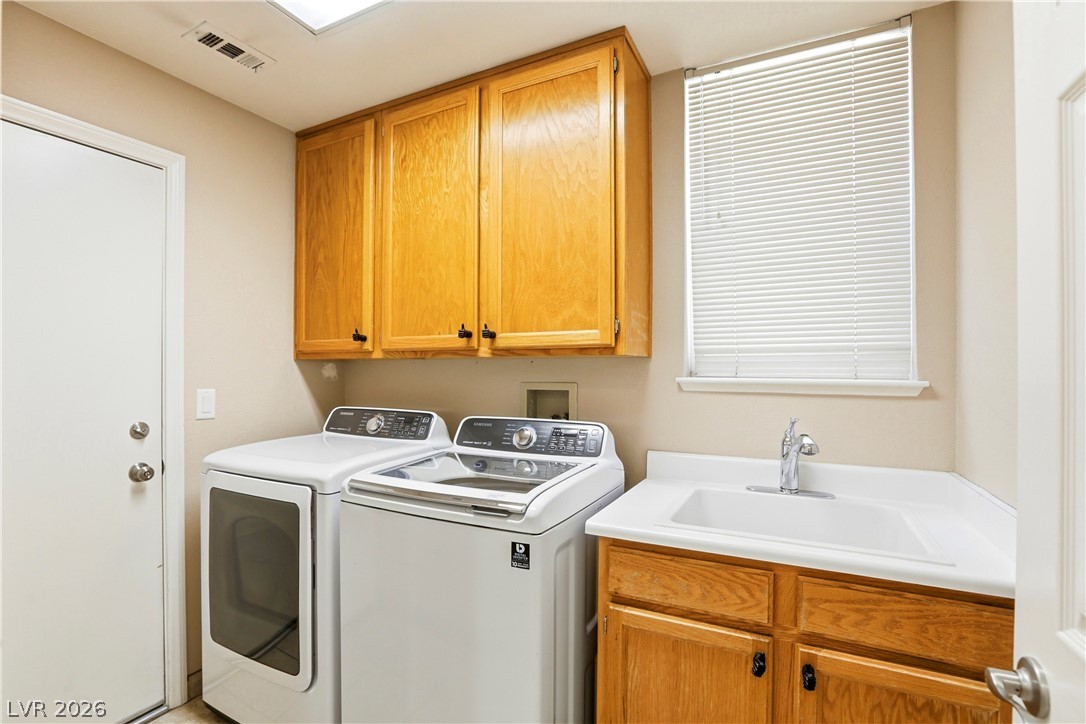
Ample cabinetry and a utility sink create a highly functional laundry space.
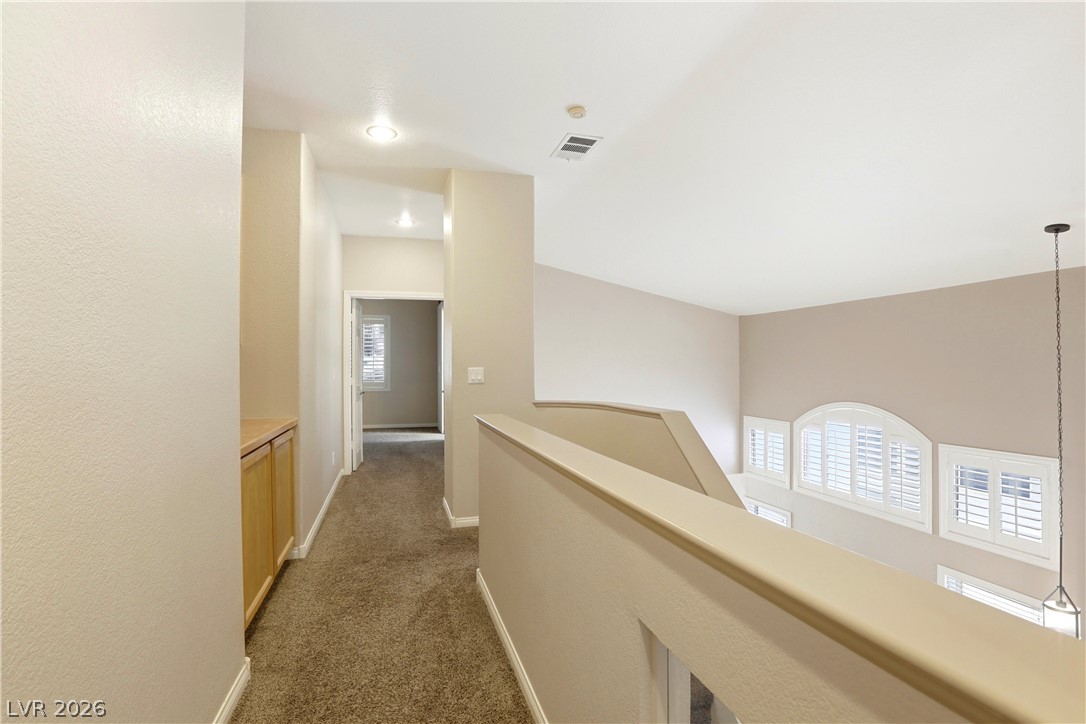
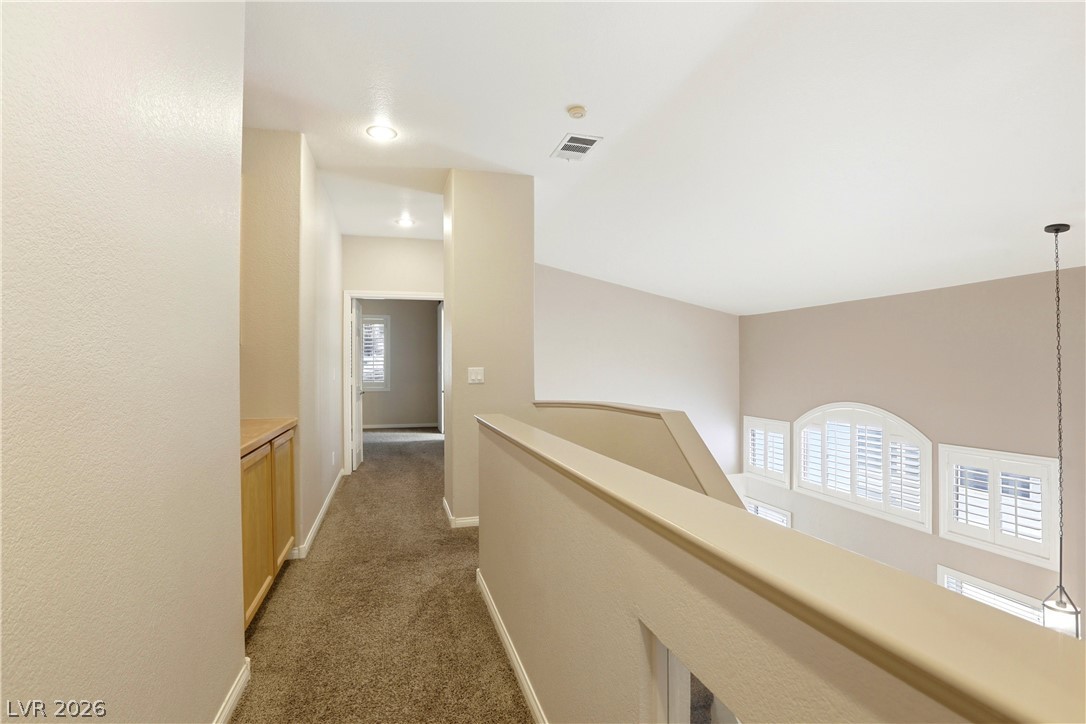
A well-lit hallway with built-in cabinetry leads to additional living spaces, offering ample natural light.
Functional laundry space featuring convenient washer and dryer units with practical cabinetry above.
A corner fireplace and multiple windows illuminate this spacious living area with durable tile flooring.
An open floorplan living space offers a tiled fireplace feature and seamless access to the kitchen.
A striking fireplace with a decorative mantel anchors this spacious living area.
A well-lit second-story hallway with soft carpeting and ample natural light from the adjacent windows.
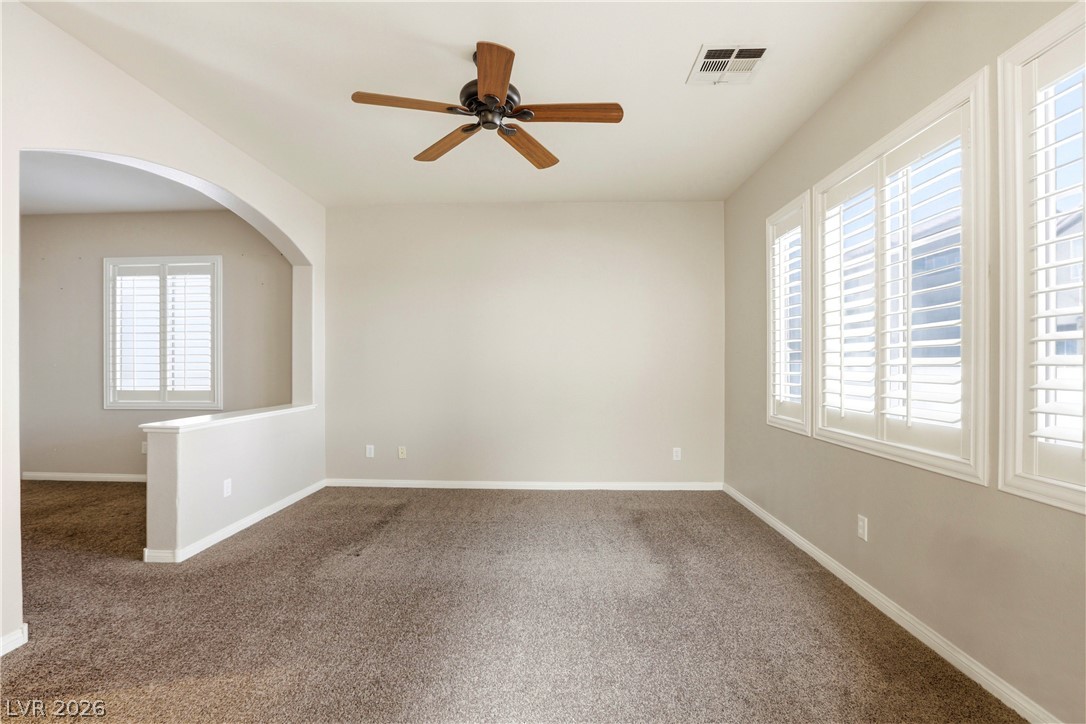
A versatile living space with plush carpet flooring and abundant natural light from multiple windows.
A versatile open-plan room with plush carpeting and a functional ceiling fan awaits your personal touch.
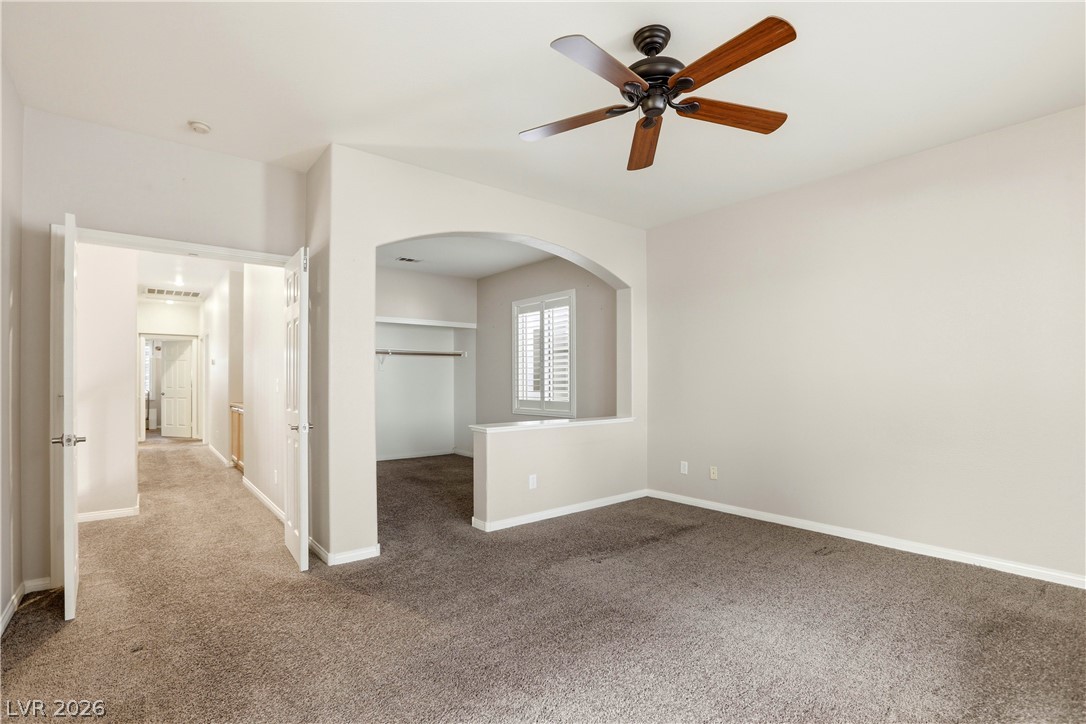
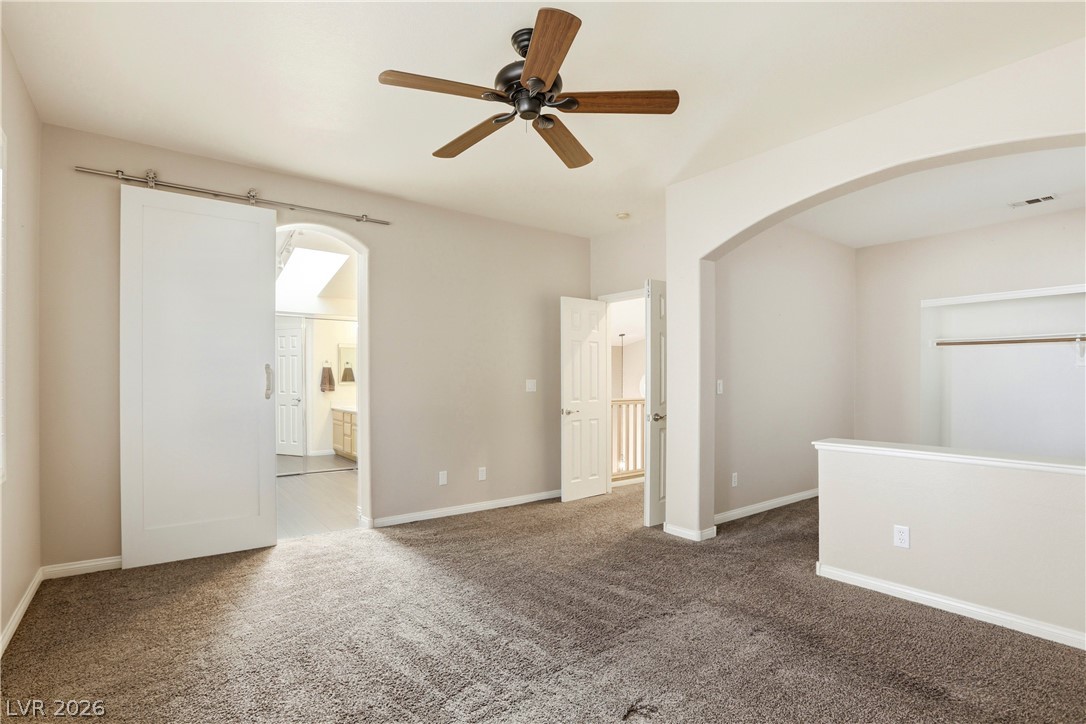
A spacious carpeted bedroom features a ceiling fan, connecting to an en-suite with a barn door and an open doorway leading to a staircase.
A well-appointed, ready-to-personalize bedroom with ample storage and inviting natural light.
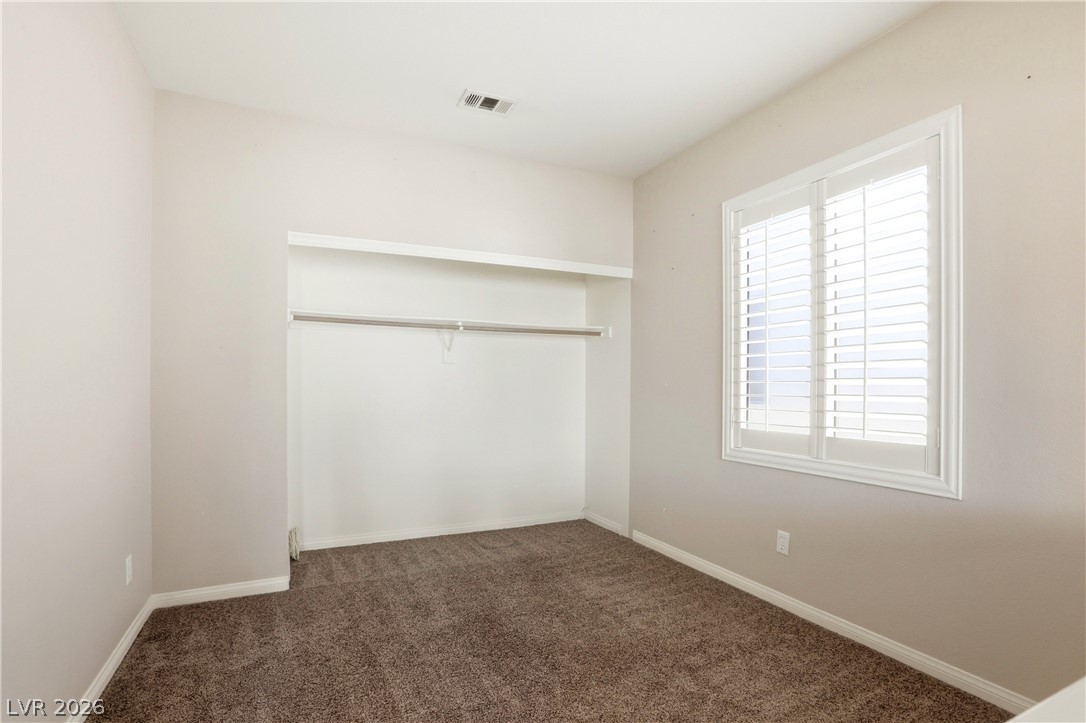
A well-lit bedroom features plush carpeting and a spacious built-in closet with ample storage.
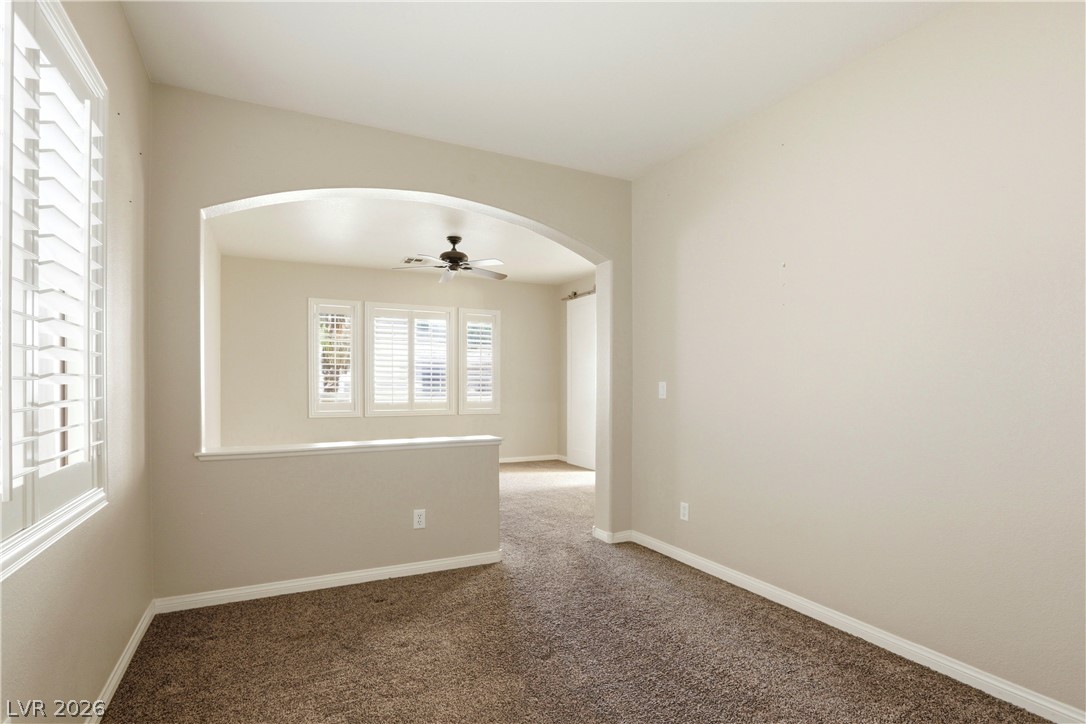
An open floorplan beckons, featuring a ceiling fan and plantation shutters.
Luxurious bathroom retreat showcasing a freestanding soaking tub and expansive mirrored closet doors.
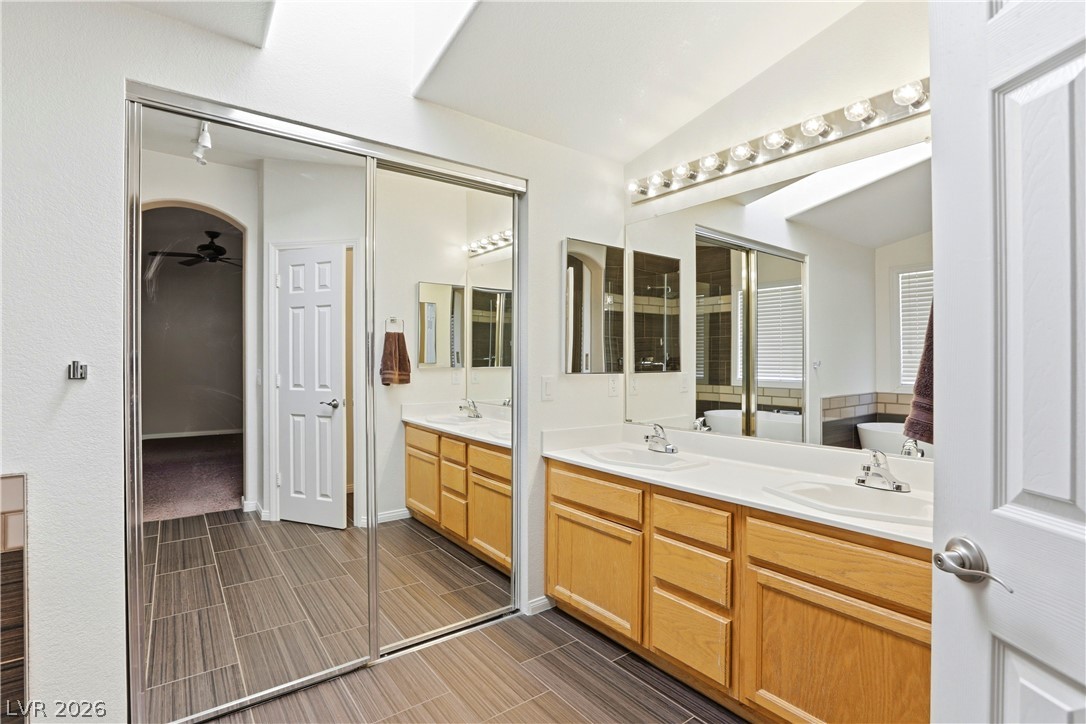
Double vanities with sleek tile flooring offer a bright, functional space.
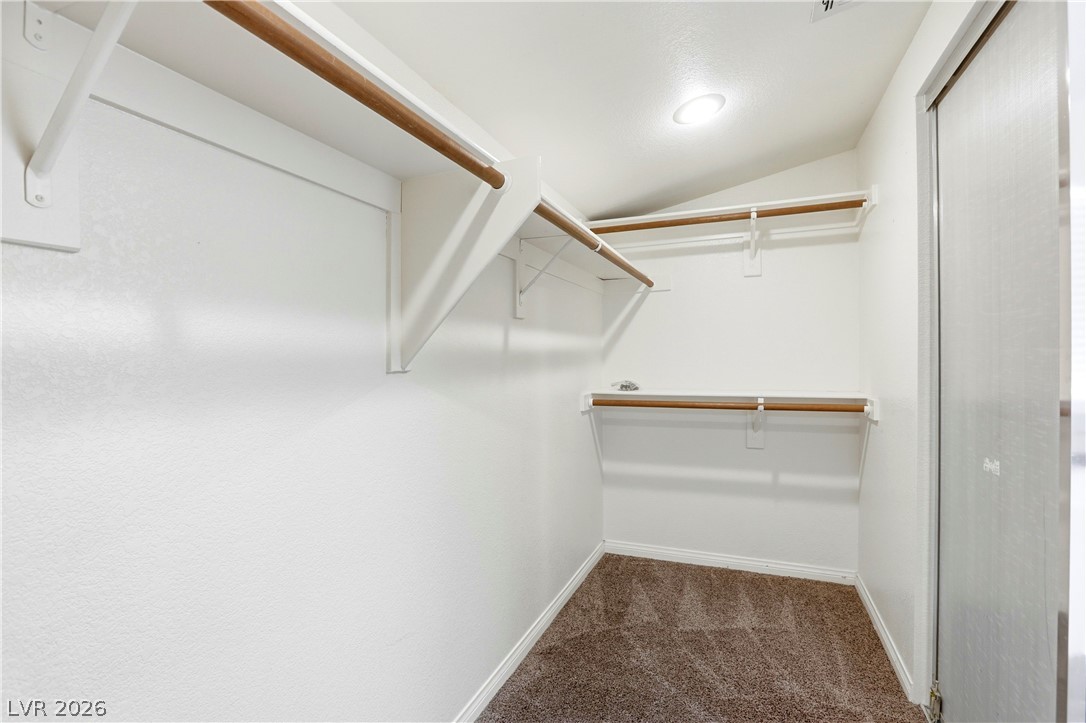
Functional wardrobe featuring multiple hanging rods and recessed lighting for optimal organization.
An inviting sleeping space with ample closet storage and window treatments.
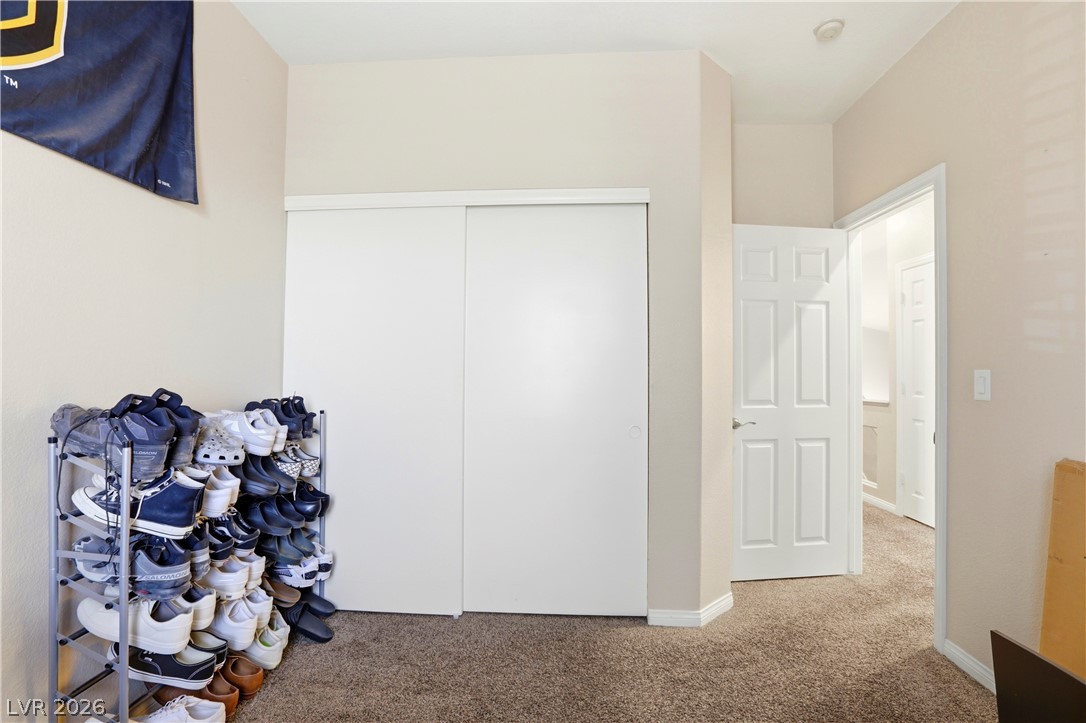
Ample closet space complements the comfortable carpeting in this inviting bedroom.
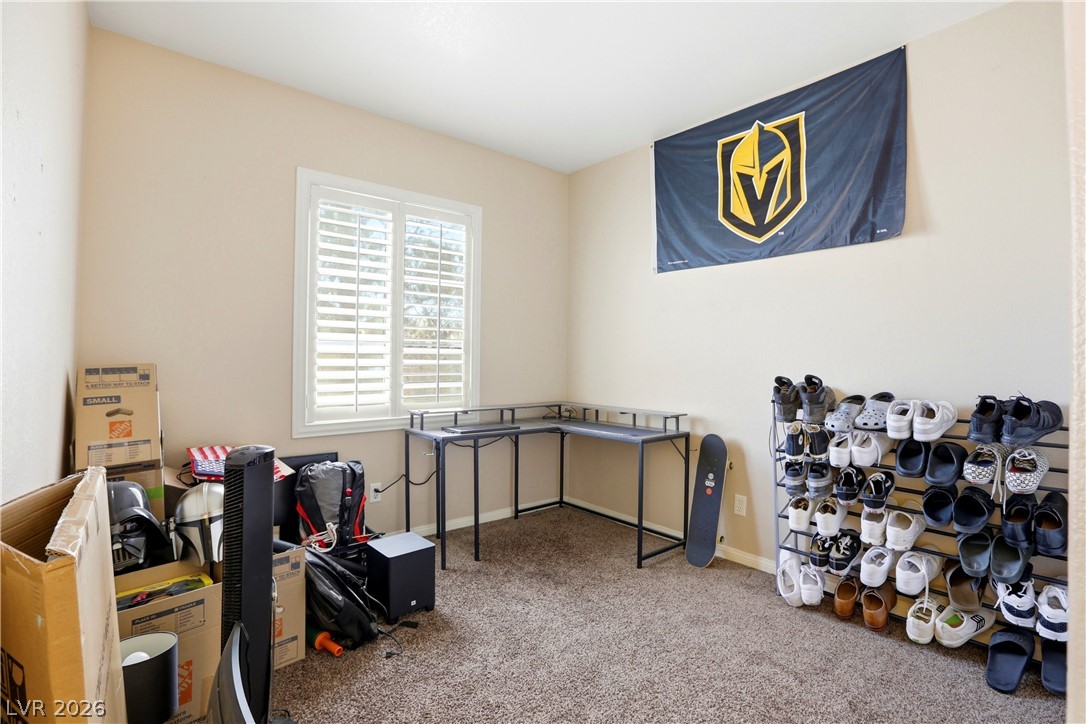
Well-lit room with ample natural light, featuring practical carpeting for comfortable living.
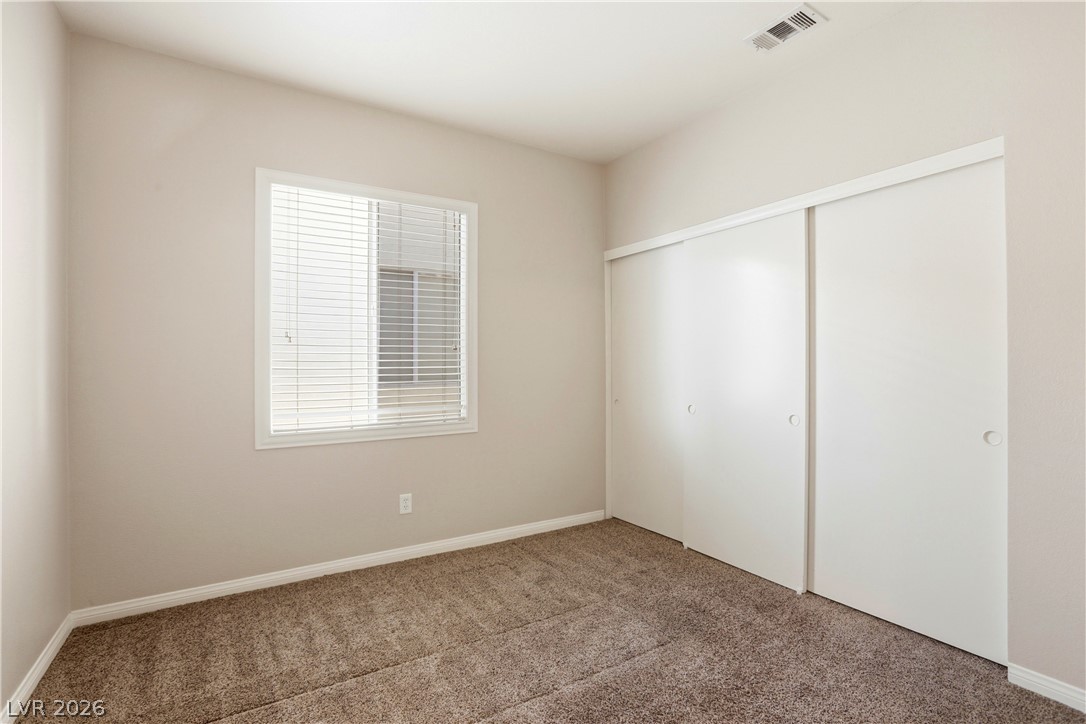
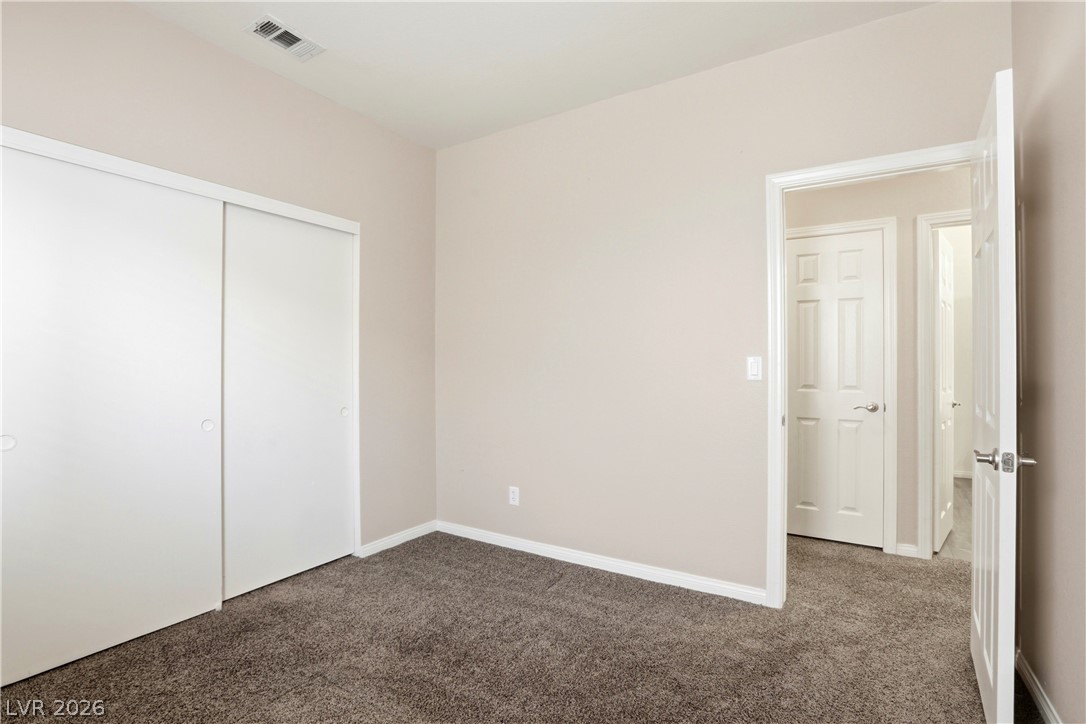
Functional bedroom featuring a spacious closet and neutral carpet.
Natural light pours into this cozy bedroom through wide windows with pristine white shutters.
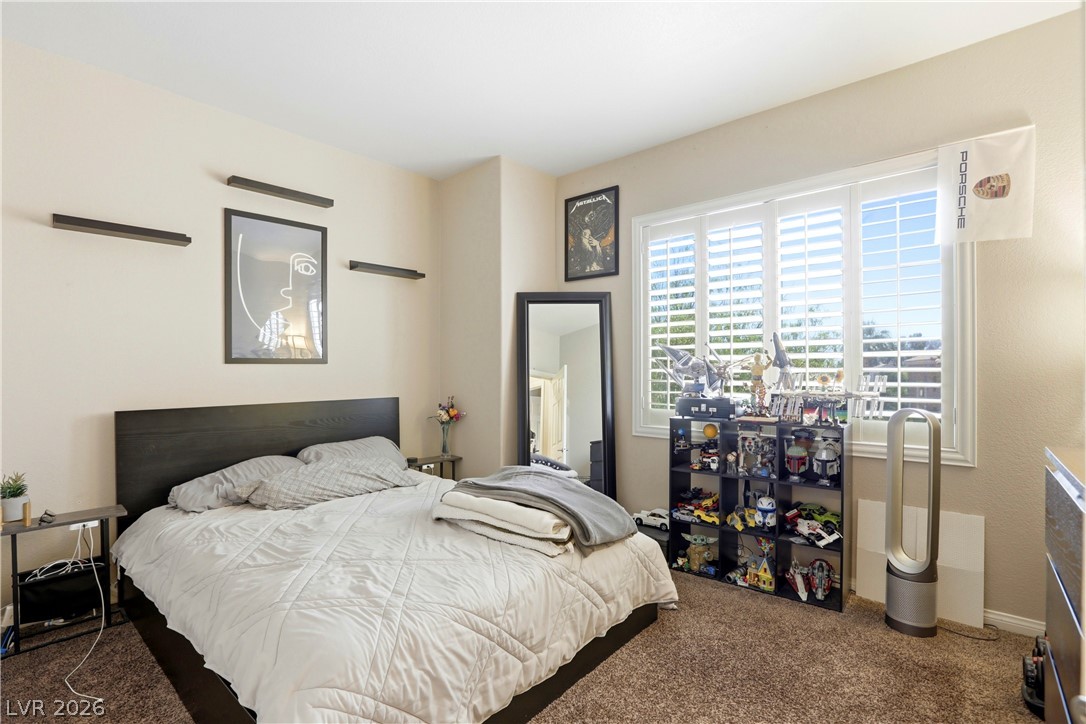
A comfortable bedroom features plush carpeting and ample wall space for personalization.
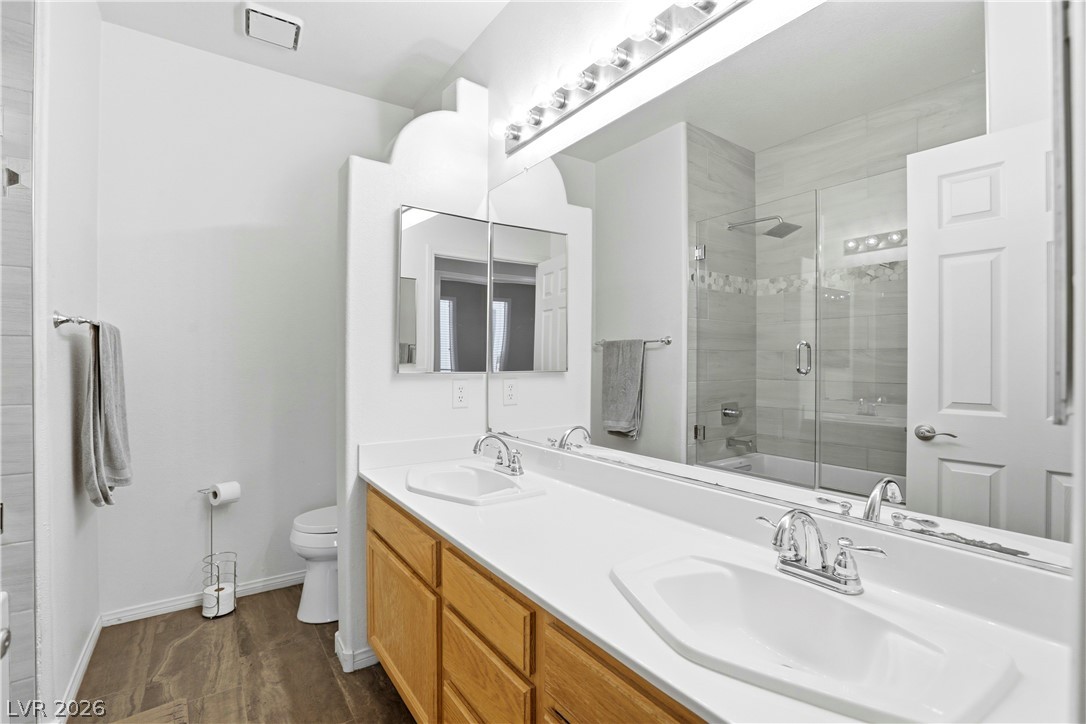
A well-appointed bathroom features a double vanity and a glass-enclosed shower over a tub.
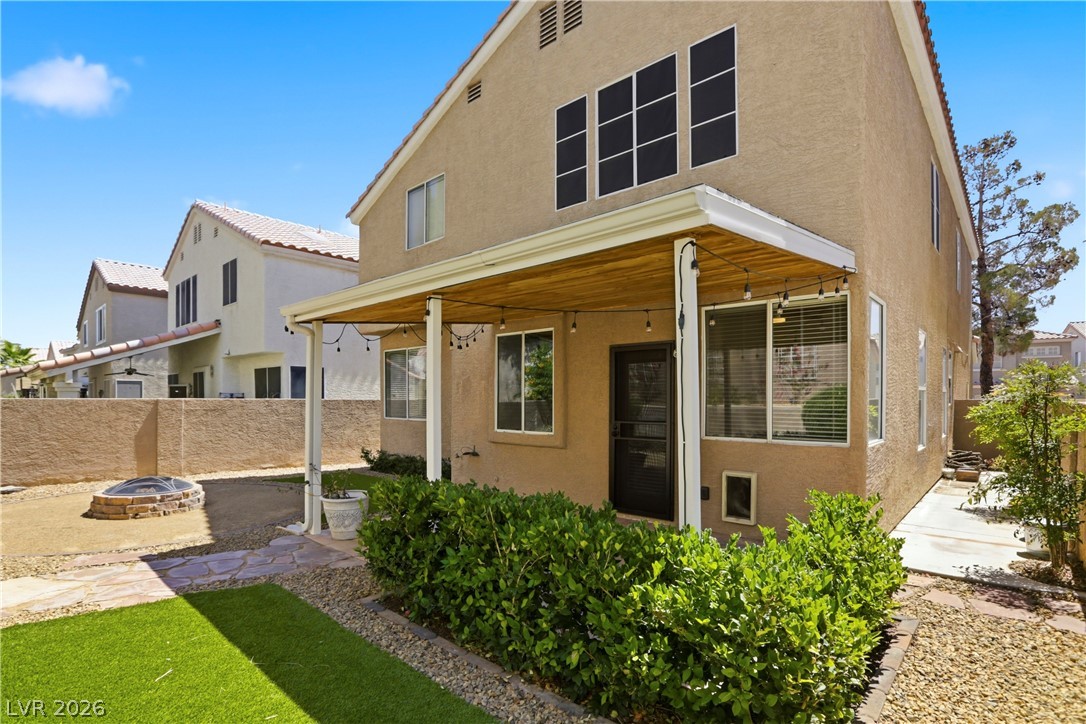
A tranquil covered patio with string lights overlooks a private yard with mature landscaping.
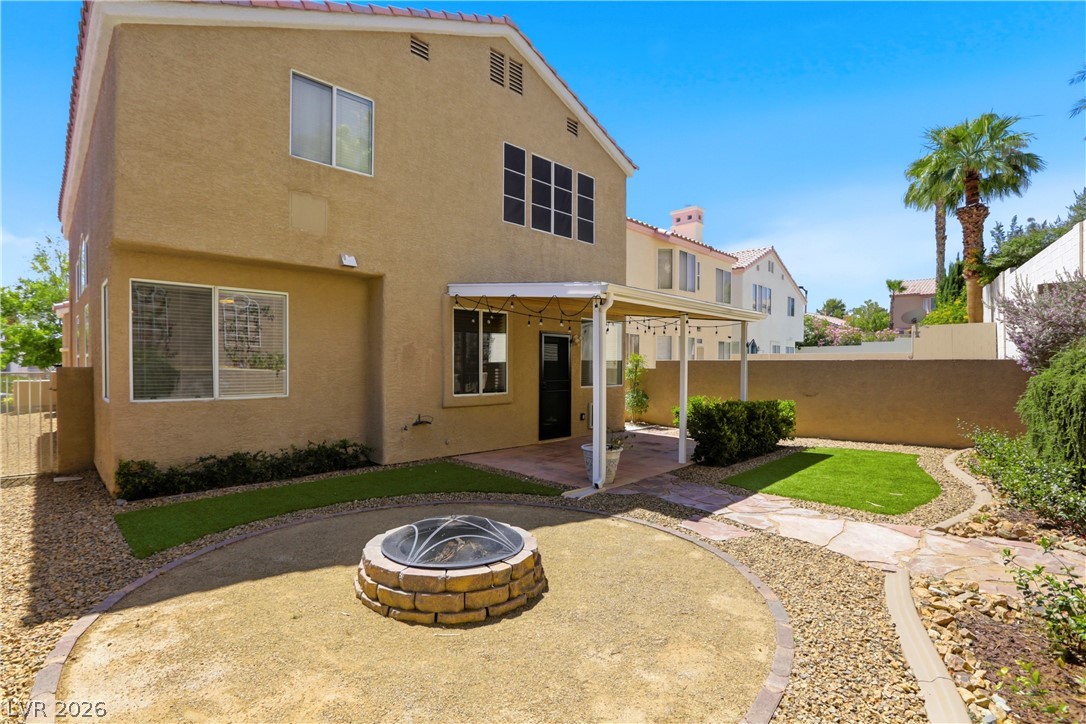
A private rear yard offers a covered patio and a charming stone fire pit for outdoor enjoyment.
Enjoy outdoor living with a private yard featuring a fire pit and a covered patio perfect for relaxation.
A private backyard oasis featuring a patio and inviting fire pit for evening gatherings.
An inviting covered patio and fire pit create a tranquil outdoor sanctuary.
A classic tiled roof and a two-car garage define this inviting residential facade.
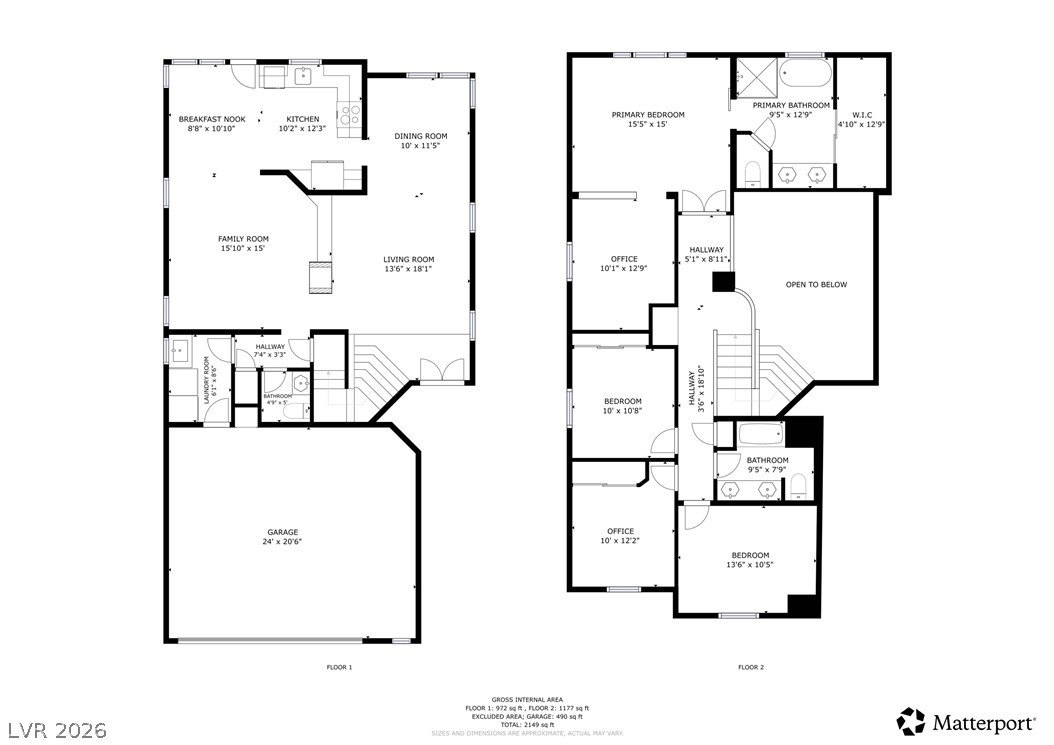
A detailed two-story floor plan reveals a thoughtful layout with distinct living zones on each level.
A terracotta-tiled roof and stucco exterior create inviting curb appeal for this two-story residence.
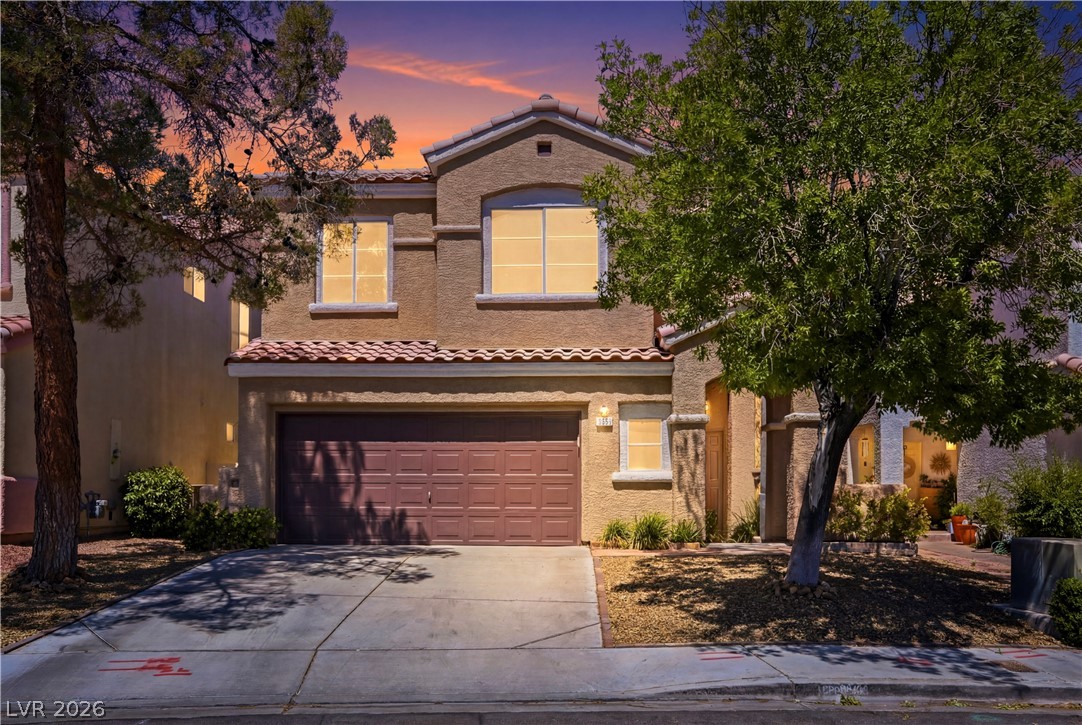
A well-maintained facade with an attached garage and desert-friendly landscaping, beneath a colorful sunset.
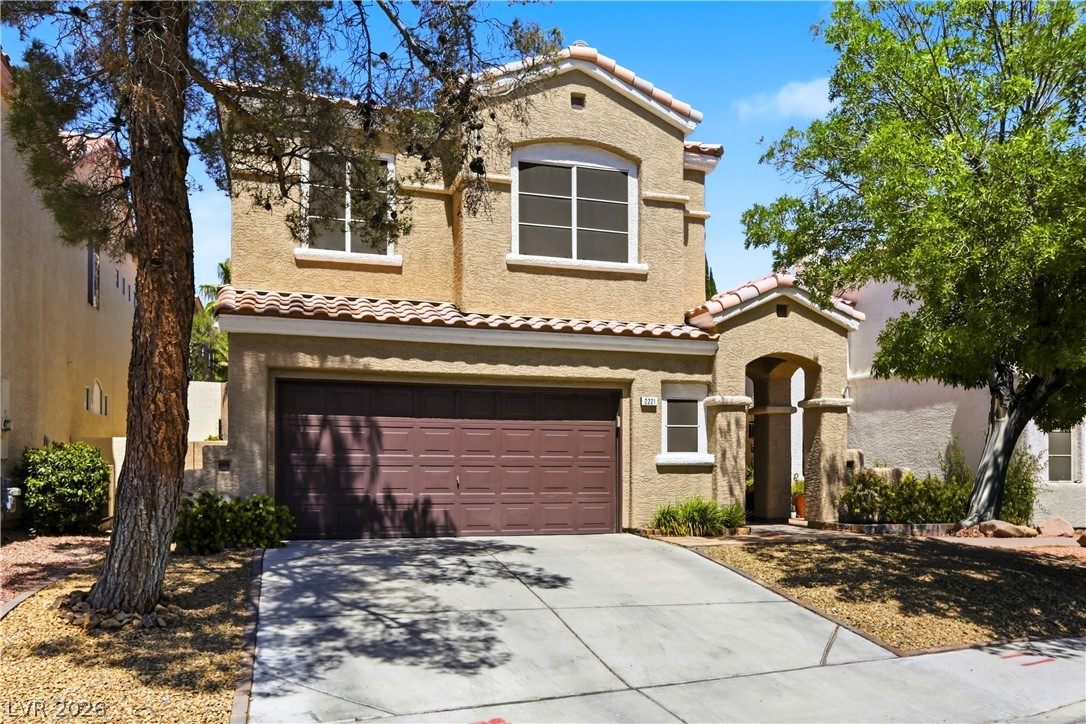
A charming stucco exterior welcomes with a tiled roof and an arched entryway, hinting at Mediterranean influences.
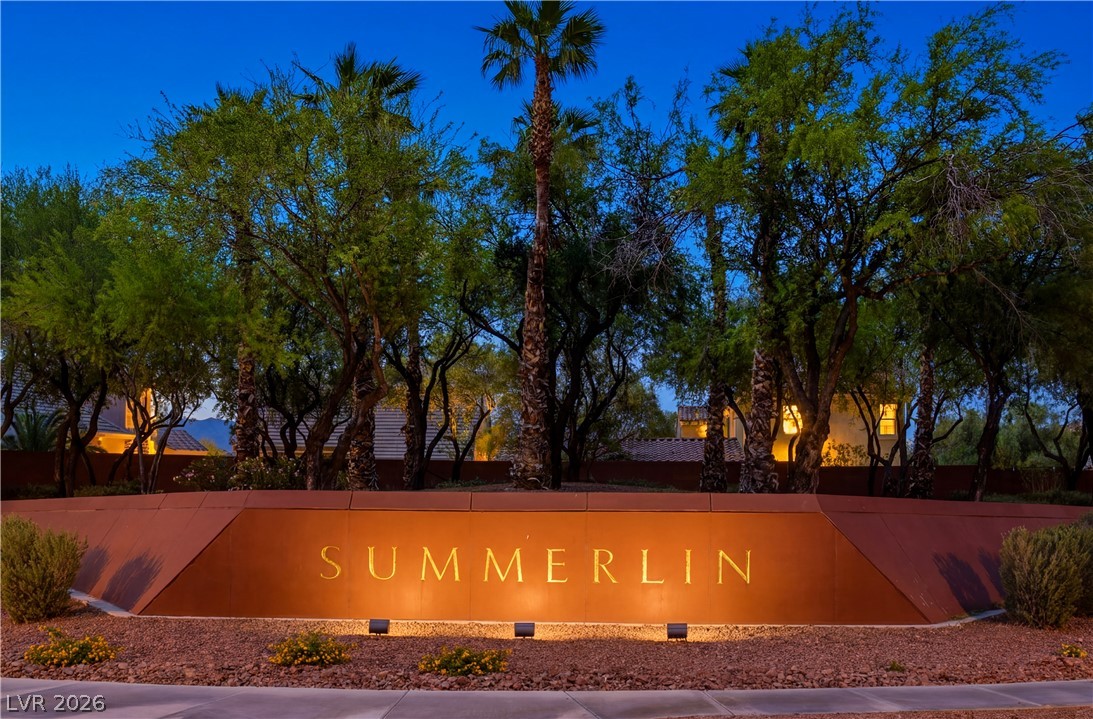
Illuminated signage warmly welcomes you to the desirable Summerlin community.
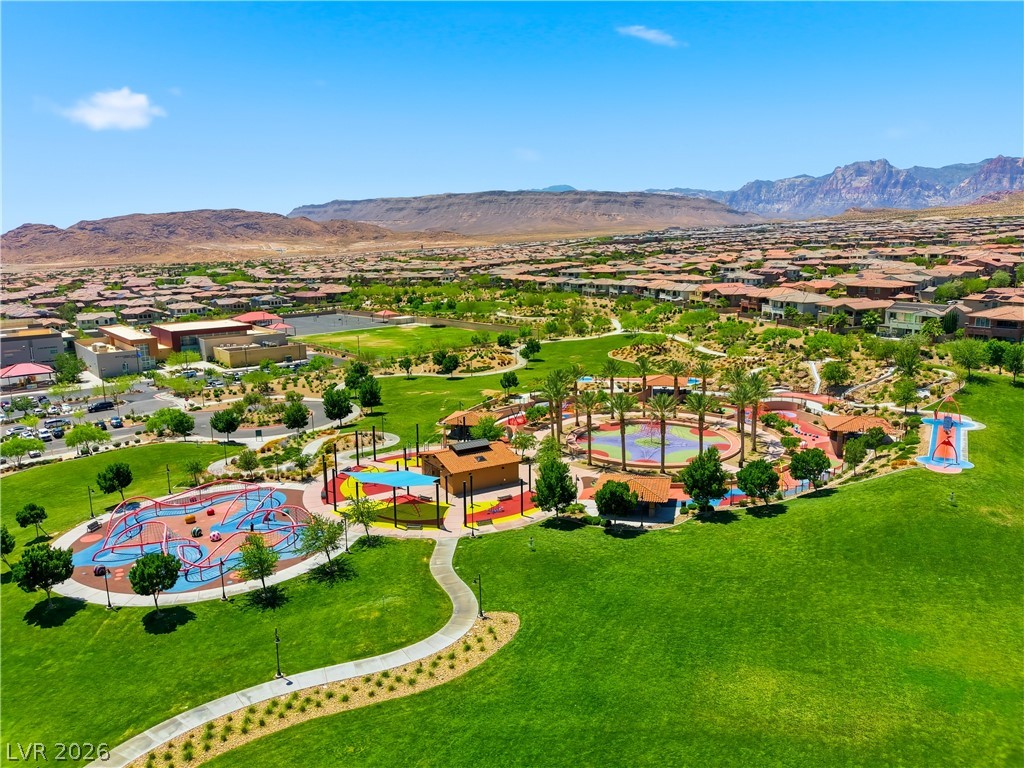
A vibrant community park with extensive green spaces and engaging recreational areas for all ages.
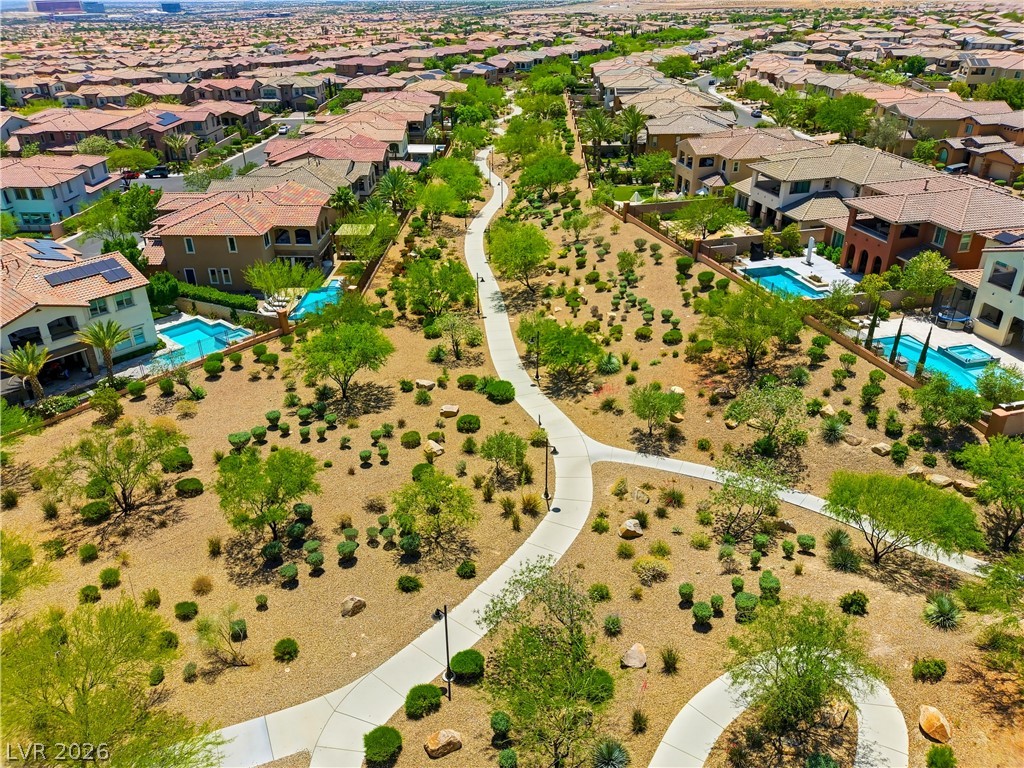
An aerial perspective reveals a winding pathway through landscaped desert terrain, bordered by homes with private pools.
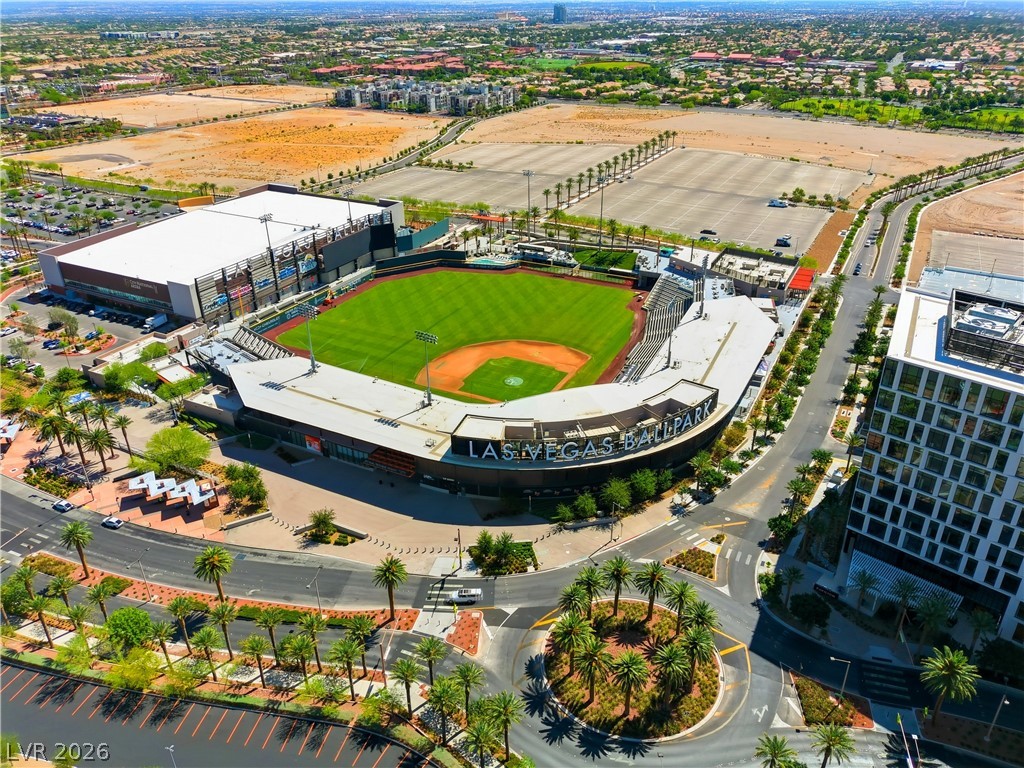
Aerial view captures a grand baseball park amidst a vibrant urban landscape.
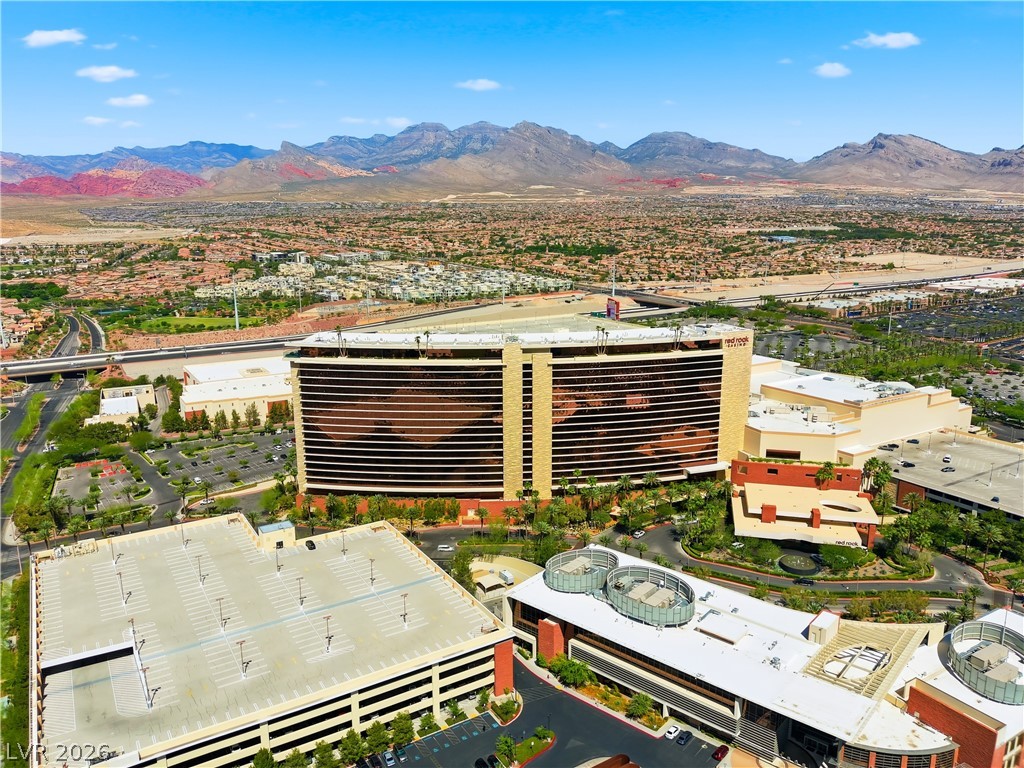
An aerial perspective reveals the vast urban landscape extending towards distant, rugged mountain ranges.
A striking modern water feature enhances the vibrant commercial landscape.
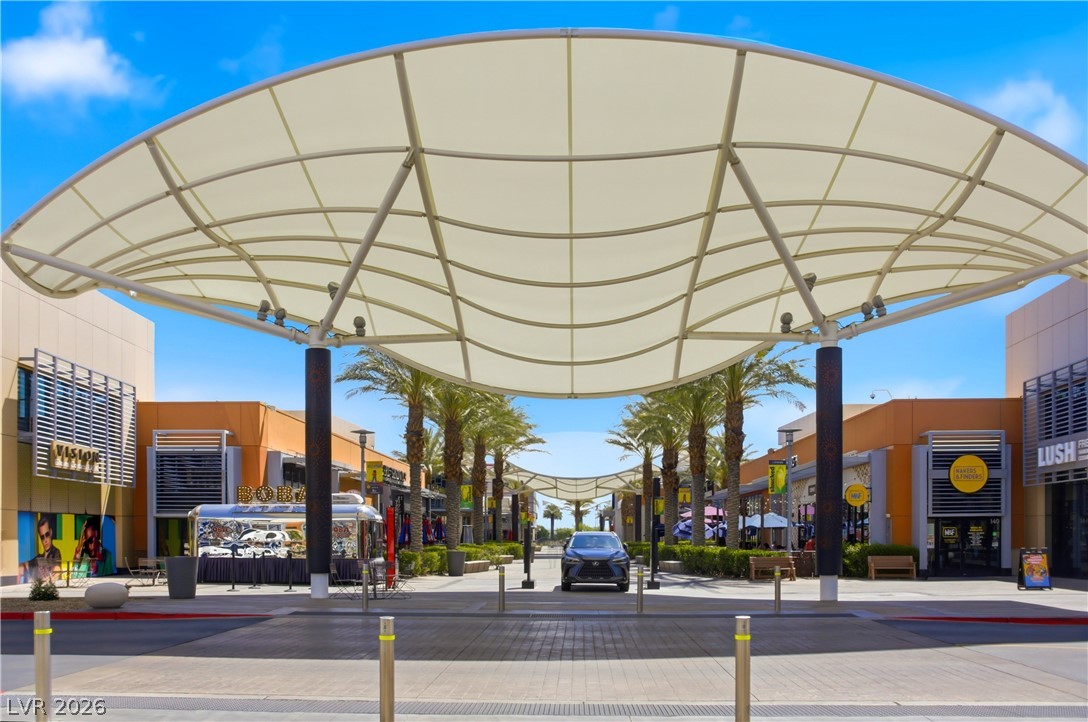
Palm trees line a vibrant outdoor shopping corridor beneath an architectural fabric canopy.