
 Price Reduced Listing
$369,999 $2,218 est/mo Sourced by Back At You
2016 Fort Halifax Street,Henderson, NV 89052
Henderson, NV 89052

A well-maintained desert landscape frames this welcoming single-story residence with an attached garage.

A well-maintained stucco facade with a terracotta tile roof creates inviting curb appeal.

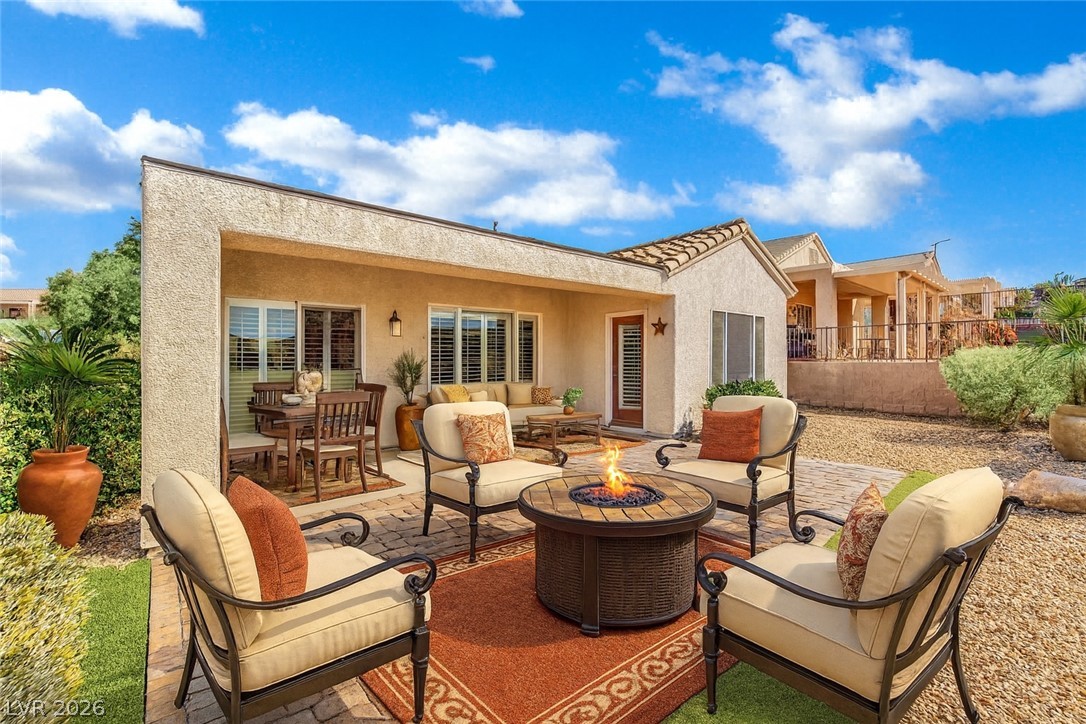
An inviting courtyard patio under open desert skies.

An open floor plan seamlessly connects the kitchen and living area, featuring recessed lighting and a functional breakfast bar.

An open living space highlights clean lines, neutral carpeting, and a large multi-panel window.

Functional kitchen with ample cabinetry and essential appliances awaits your culinary touch.

A functional kitchen layout features convenient breakfast bar.

A well-lit area features elegant tile flooring and ample natural light from multiple windows.

Natural light streams through expansive bay windows onto the soft carpeted floor.

A classic bathtub and single vanity highlight this functional secondary bathroom.

A spacious bedroom with plush carpeting transitions to an adjacent private bathroom.

Tiled flooring and a glass-enclosed shower stall define this functional bathroom space.

Ample wire shelving and soft carpeting define this functional walk-in closet space.

A well-appointed bathroom features a secluded commode area and a glass-enclosed shower.

Functional laundry space featuring modern appliances and convenient overhead cabinetry.

Enjoy outdoor living with this shaded patio, perfect for relaxing evenings.

A well-maintained outdoor patio area offers space for relaxation and entertaining, complementing the tiered landscaping.

A well-organized finished garage offers ample shelving and easy access to the home's interior.

A spacious, well-lit garage provides ample storage and utility access and work area

A spacious, well-lit garage features built-in shelving and a functional garage door.

Quiet neighborhood streets wind through low-maintenance desert landscaping under wide open skies.

Description
FANTASTIC OPPORTUNITY perched high up in coveted Sun City Anthem! This single-story 2-bed, 2-bath home welcomes with a charming courtyard and offers efficient layout with gorgeous CERAMIC TILE in common area/kitchen/bathrooms. Kitchen features solid countertops and pantry with functional desk overlooking living room. Ceiling fans in bedrooms and living room. OVERSIZED FINISHED GARAGE with ample storage and work area. Spacious yard with covered patio away from evening sun. Conveniently located to Anthem community center and retail. A little love could readily make this home turnkey -please stop by to see what could be!
Details
| MLS # | 2797978 |
|---|---|
| Listing Type | For Sale |
| Style | House |
| HOA Dues | $145 |
| Sub-Type | Resale |
| Status | Active |
| Year | 2003 |
| Days On Site | 48 |
| Listing Provided By | Compass Realty & Management | Brett Maddux |
Features
| Bed(s) | 2 |
|---|---|
| Bath(s) | 2 Total |
| SQ Feet | 1,280 |
| Garage | 2 |
| Story(s) | 1 |
| Zoning | Single Family |
| Acreage | 0.15 |
Interior
| Cooling | Central Air, Electric |
|---|---|
| Heating | Central, Gas |
| Heating Yes / No | Yes |
| Cooling Yes / No | Yes |
| Interior Features | Ceiling Fans, Primary Downstairs, Window Treatments |
| Window Features | Blinds |
| Furnished | Unfurnished |
| Appliances | Dryer, Dishwasher, Disposal, Gas Range, Microwave, Refrigerator, Washer |
| Fireplaces Total | 0 |
| Fireplace Yes / No | No |
Exterior
| Exterior Features | Porch, Patio, Private Yard |
|---|---|
| Roof | Tile |
| Lot Features | Desert Landscaping, Landscaped, Rocks, Less Than Quarter Acre |
| Fencing | Block, Back Yard, Wrought Iron |
Parking
| Attached Garage Yes / No | Yes |
|---|---|
| Parking Features | Attached, Garage, Garage Door Opener, Inside Entrance, Private |
| Garage Yes / No | Yes |
Utilities
| Utilities | Underground Utilities |
|---|---|
| Electric | Photovoltaics None |
| Sewer | Public Sewer |
Location
| Community Features | Pool |
|---|---|
| Senior Community Yes / No | Yes |
Other
| List Aor | Greater Las Vegas Association Of Realtors Inc |
|---|
Taxes
| Property | 2298 |
|---|
Area Information
| State | NV |
|---|---|
| County | Clark |
| City | Henderson |
| Zip Code | 89052 |
| Community Name | Sun City Anthem |
Request a showing
Request a showing
Contact
Learn More About This Property

| State | NV |
|---|---|
| County | Clark |
| City | Henderson |
| Zip Code | 89052 |
| Community Name | Sun City Anthem |
Nearby Listings (Within 1/4 mile)
Price: $277K - $462K
sqft: 960 - 1,500
Listing Updated: August 20, 2026 at 4:54:09 PM PDT