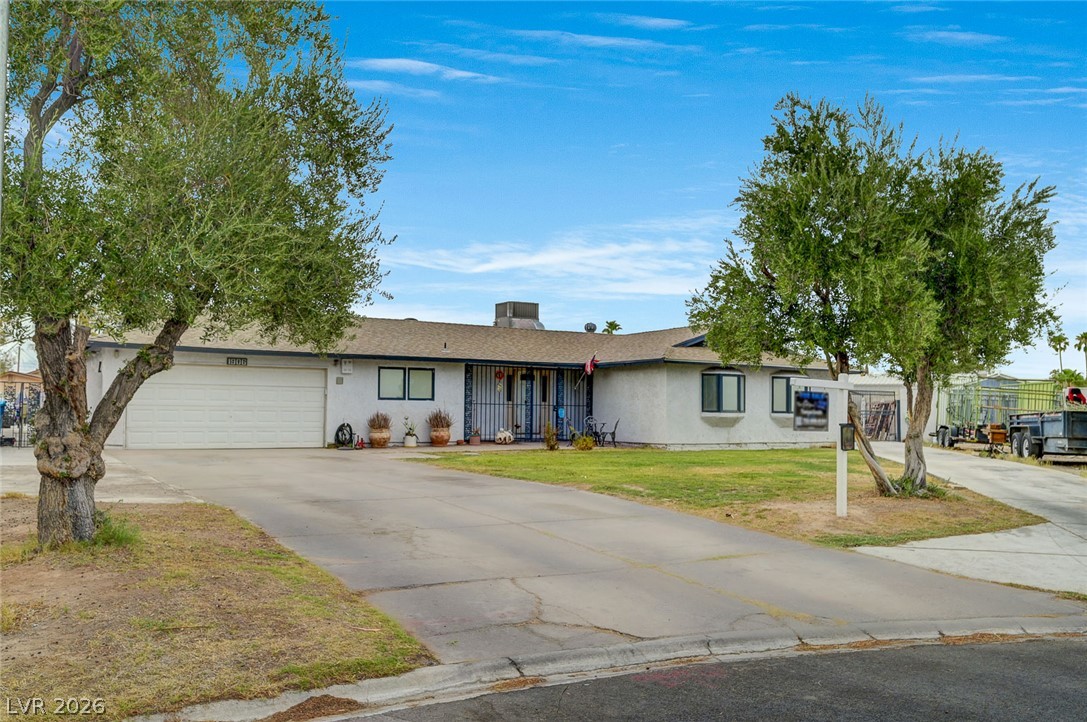
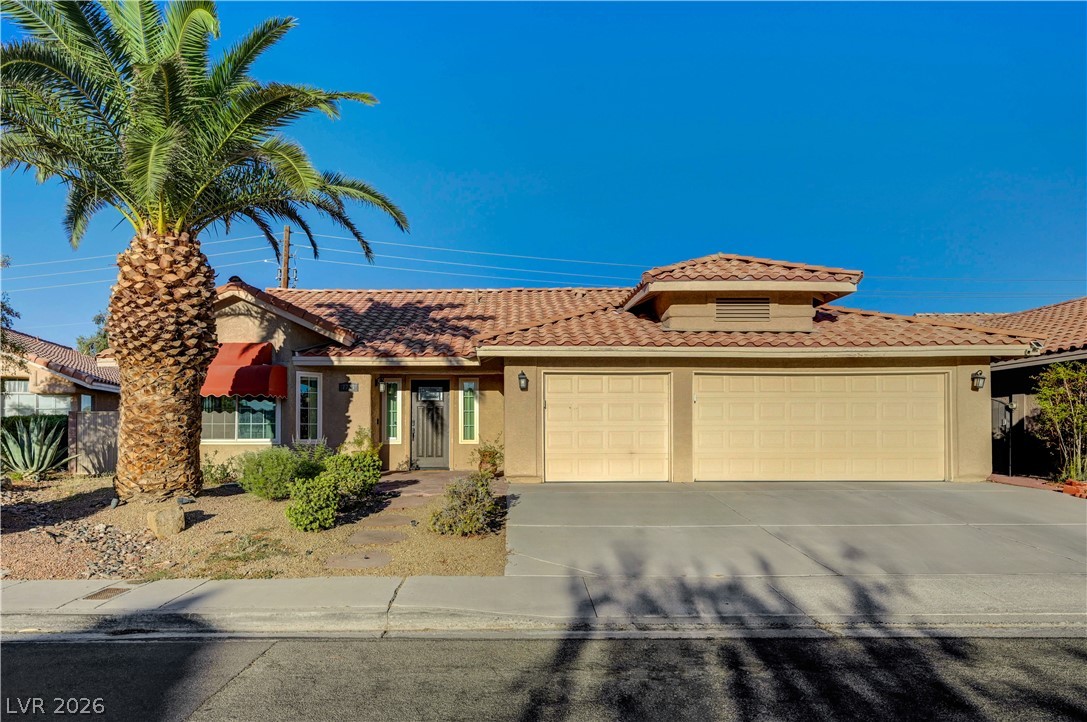
A well-maintained single-story residence with an attached garage and a spacious concrete driveway.
A classic ranch-style home presents a welcoming facade with an attached garage and a well-maintained front yard.
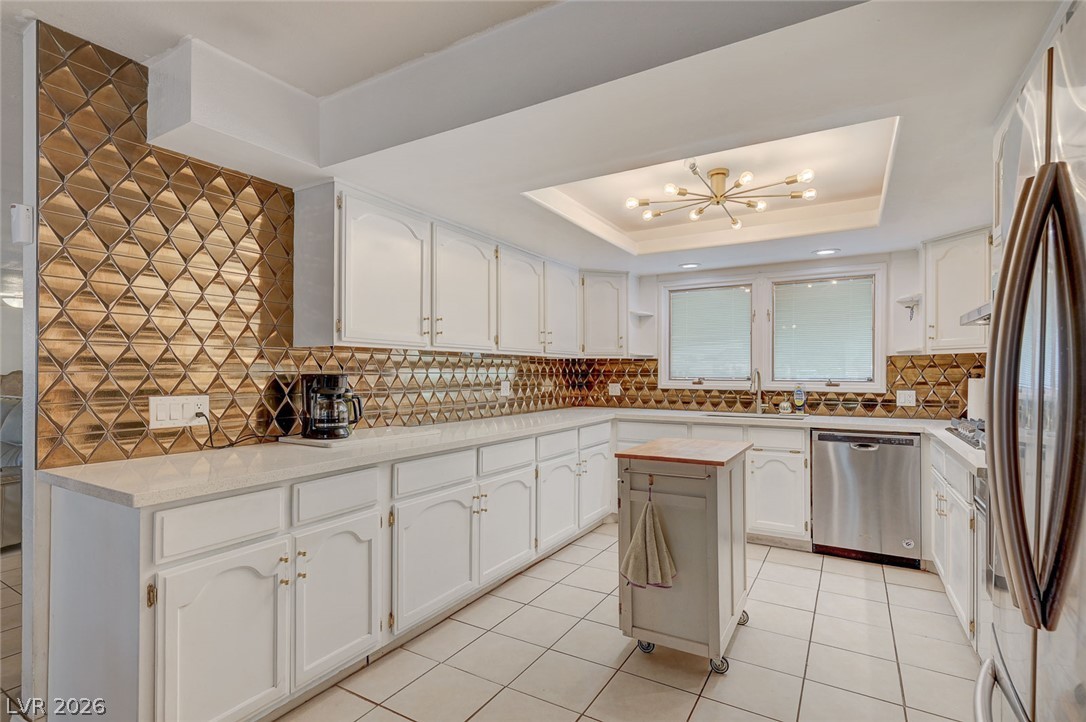
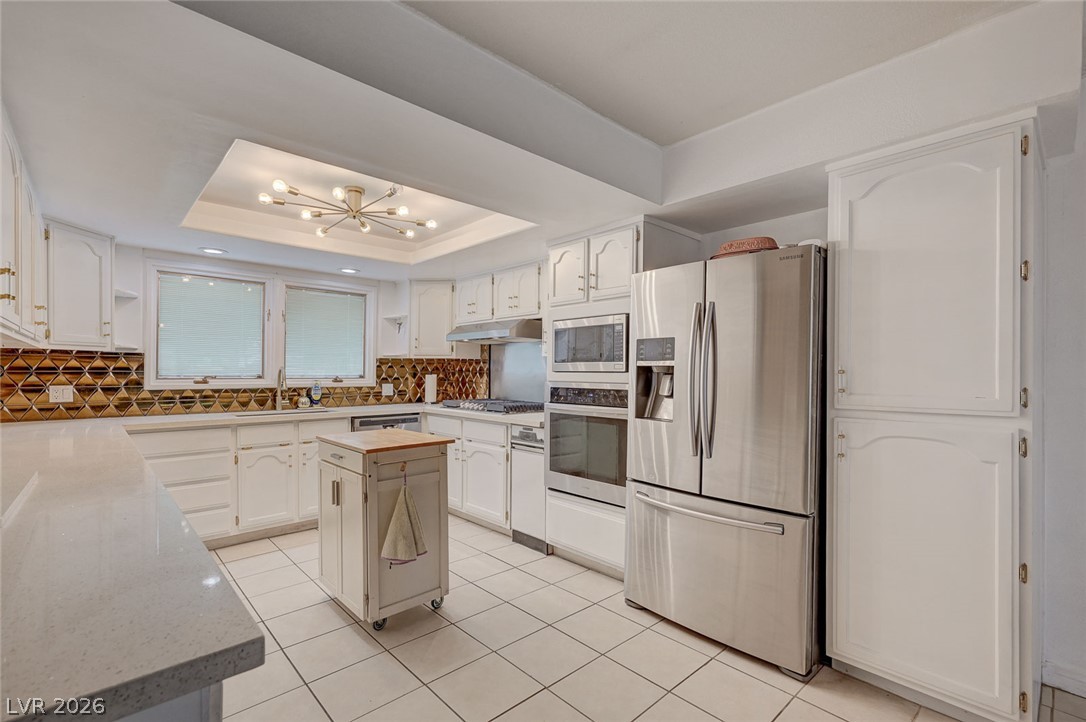
White cabinetry with unique bronze tile backsplash and modern light fixtures creates a dazzling kitchen space.
A striking golden geometric backsplash accents this well-equipped kitchen with stainless steel appliances.
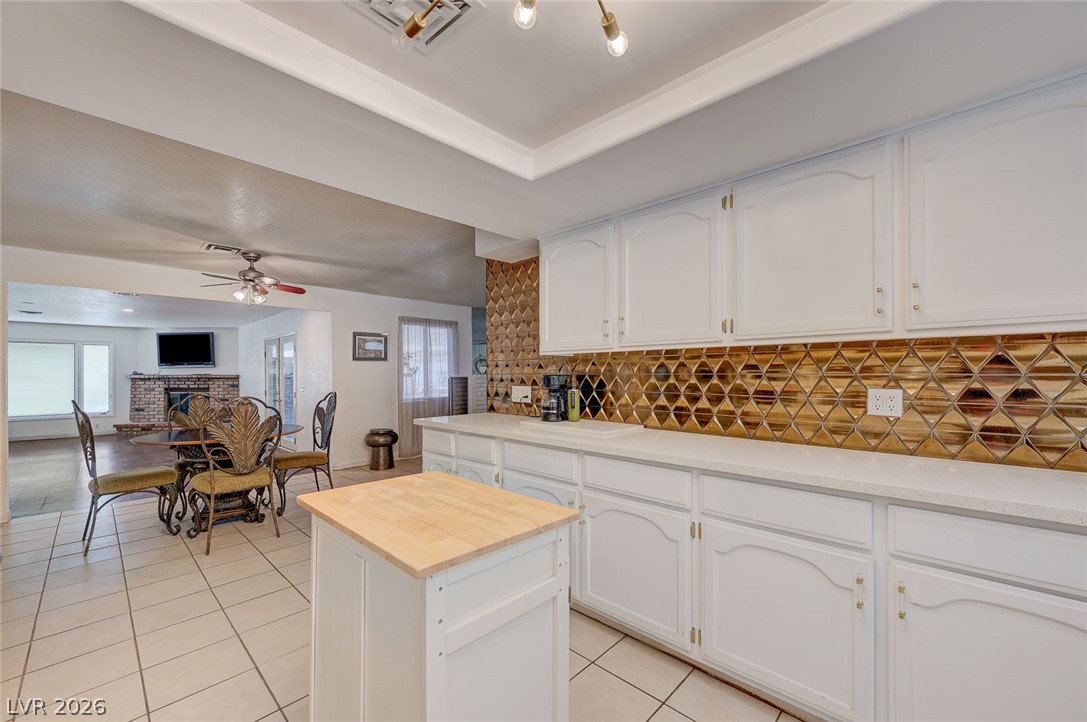
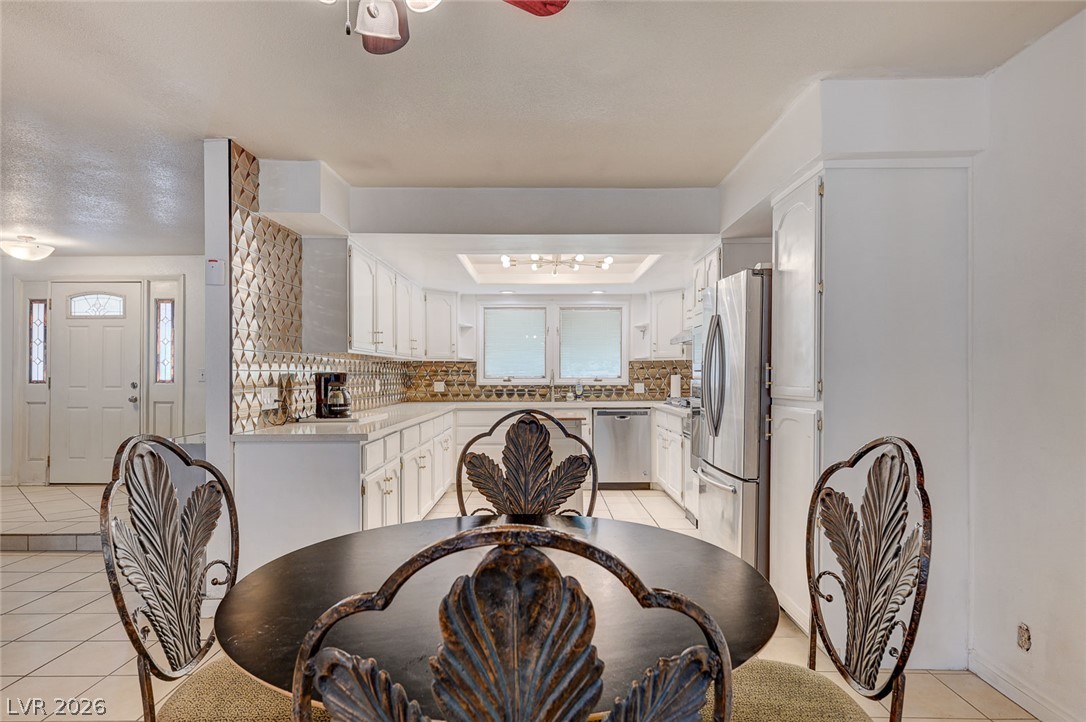
Bright white cabinetry and a unique backsplash create an inviting culinary space, flowing seamlessly into the adjacent living area.
A well-lit culinary space offers ample cabinetry and contemporary stainless steel appliances, anchored by a sleek central island.
A well-appointed kitchen features white cabinetry, stainless steel appliances, and a convenient center island.
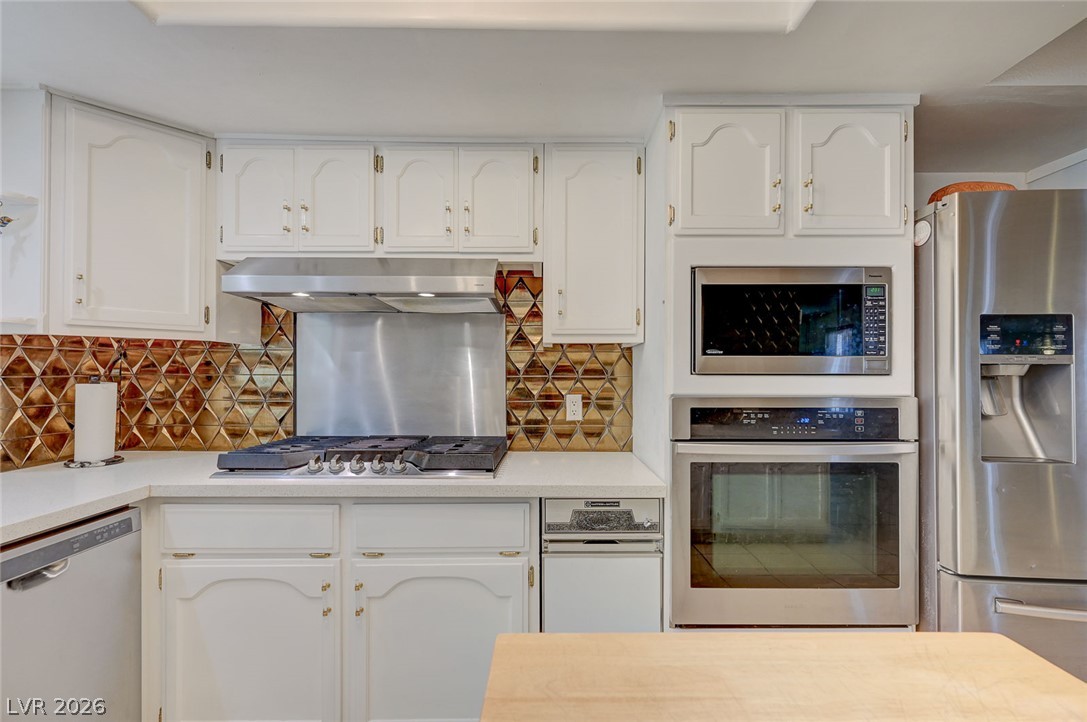
A compact kitchen offers a stainless steel gas range with a modern metallic backsplash.
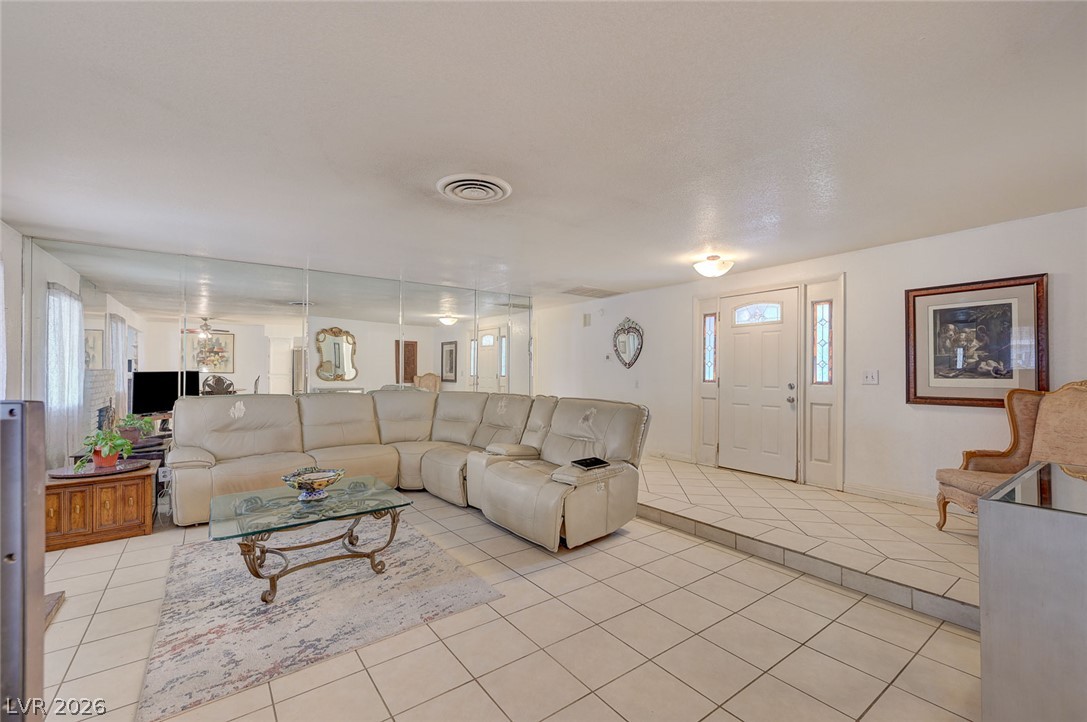
A well-lit living area features tiled flooring and an inviting entrance.
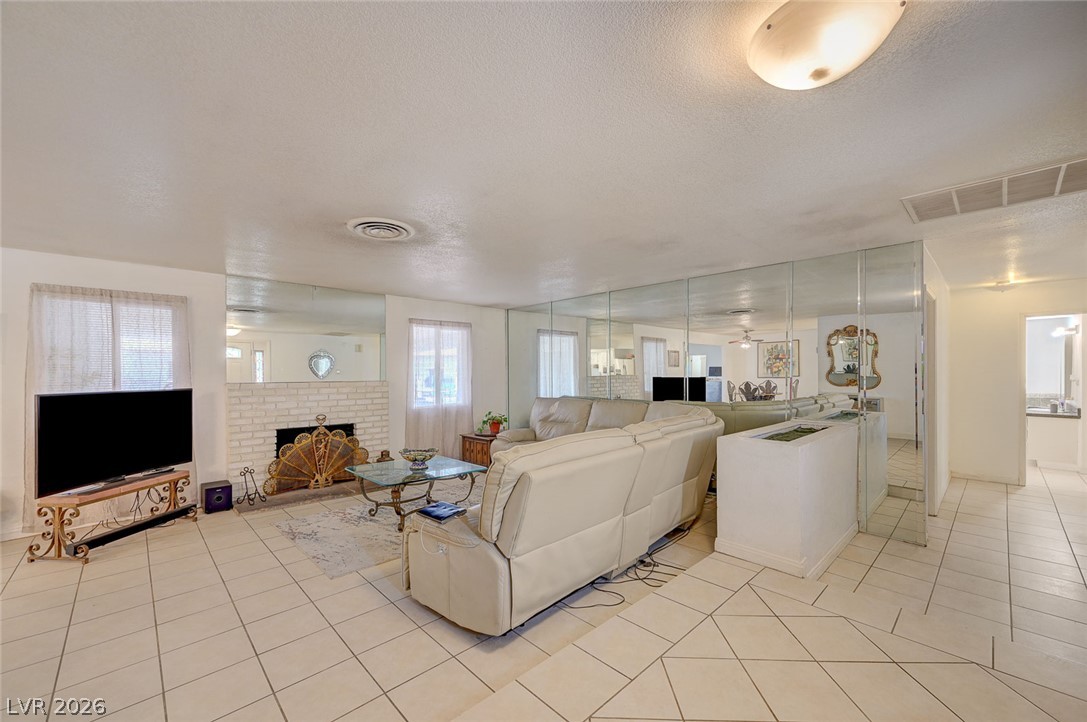
The living room offers a white brick fireplace and abundant natural light from multiple windows.
A comfortable living space featuring a white brick fireplace and tiled flooring, perfect for cozy gatherings.
An inviting entry opens into a generously proportioned living space featuring an open-concept layout.
A comfortable living area features tiled flooring, a fireplace with a brick surround, and mirror accents.
A spacious living area features rich hardwood flooring and a charming brick fireplace.
A corner fireplace creates a focal point in this room with rich wood flooring and patio access.
An open floorplan living space features rich hardwood flooring, leading to a charming kitchen and a well-appointed wet bar.
A spacious living area flows into the dining room, featuring rich wood-toned flooring and an elegant wet bar.
A well-appointed kitchen features crisp white cabinetry, a tiled backsplash, and an adjacent dining area.
A well-lit kitchen with modern appliances and ample counter space for culinary endeavors.
An open-concept living space integrates a well-appointed kitchen with an inviting dining area.
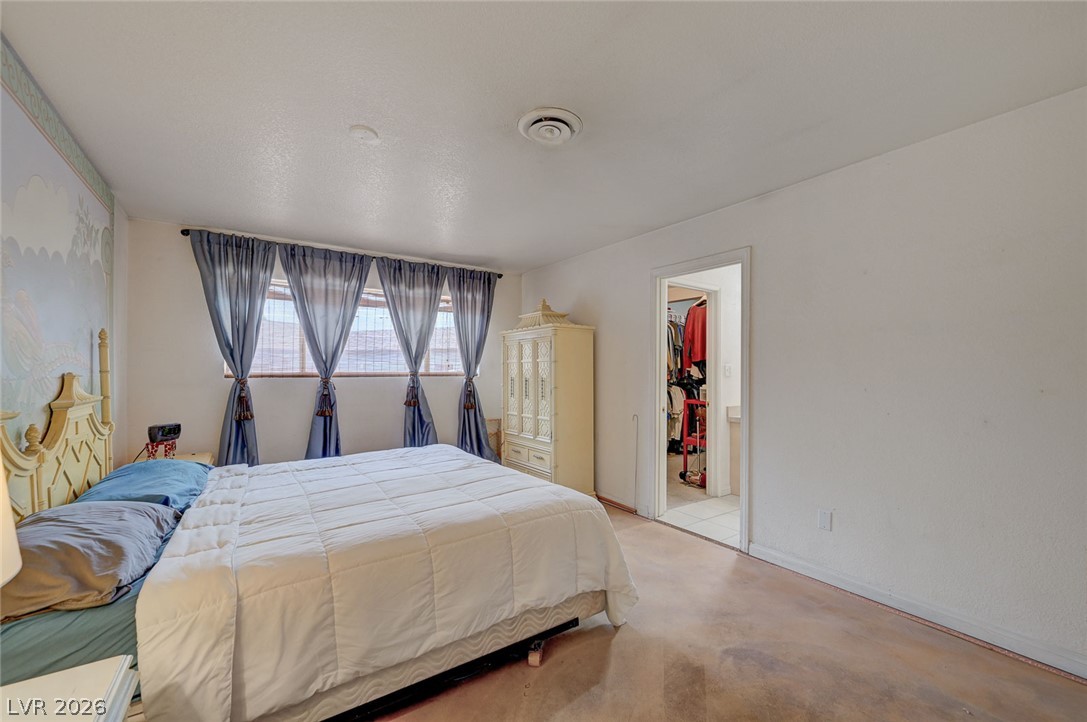
A restful bedroom offers ample light through draped windows, complemented by direct access to a functional walk-in closet.
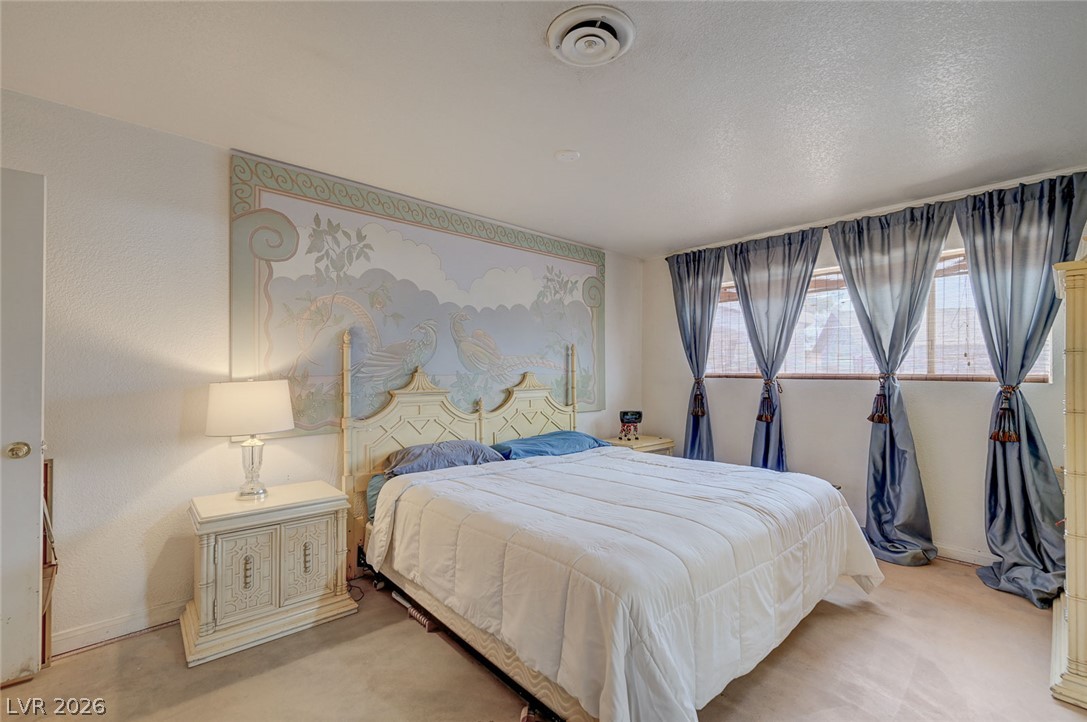
A well-lit bedroom featuring a distinctive mural above the bed and windows dressed with elegant drapes.
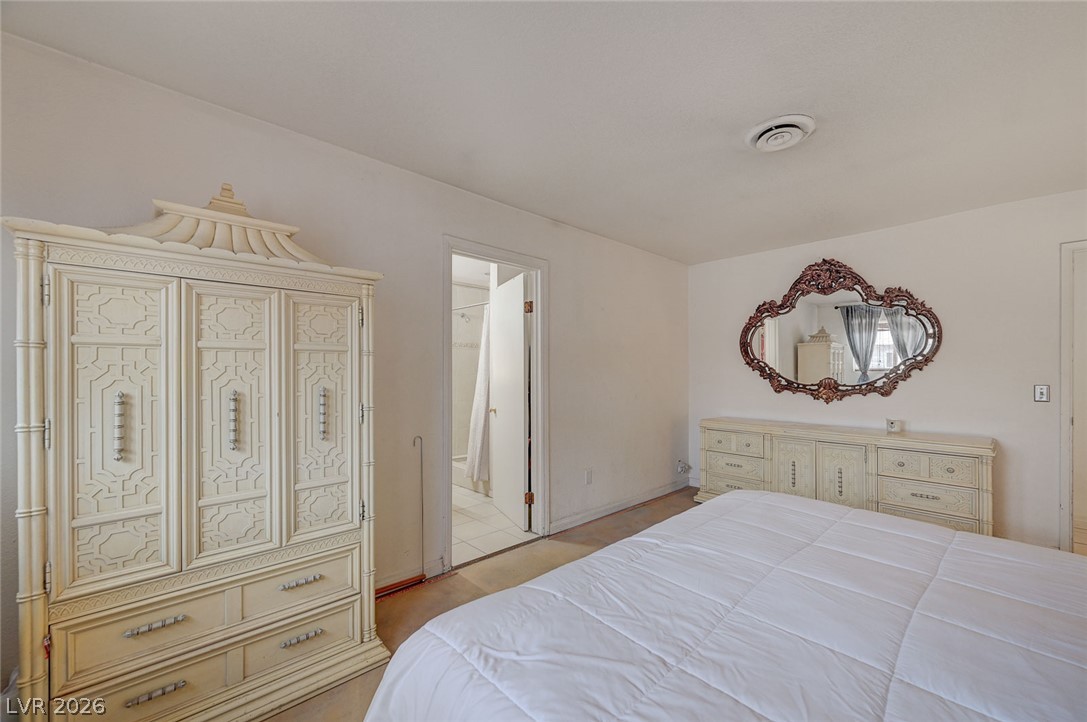
This spacious bedroom features a distinctive painted mural above the bed and a large decorative mirror complementing the dresser.
A well-lit bedroom features durable carpet flooring and an adjoining private bathroom.
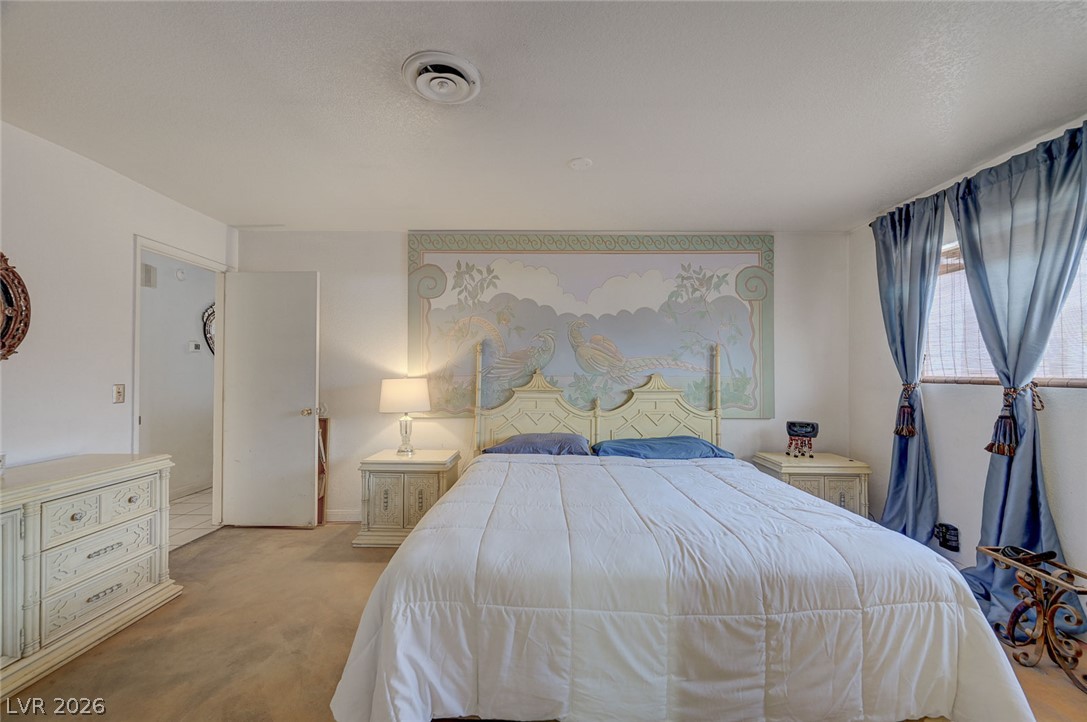
A cozy bedroom features carpeted flooring and an intricate painted mural above the bed.
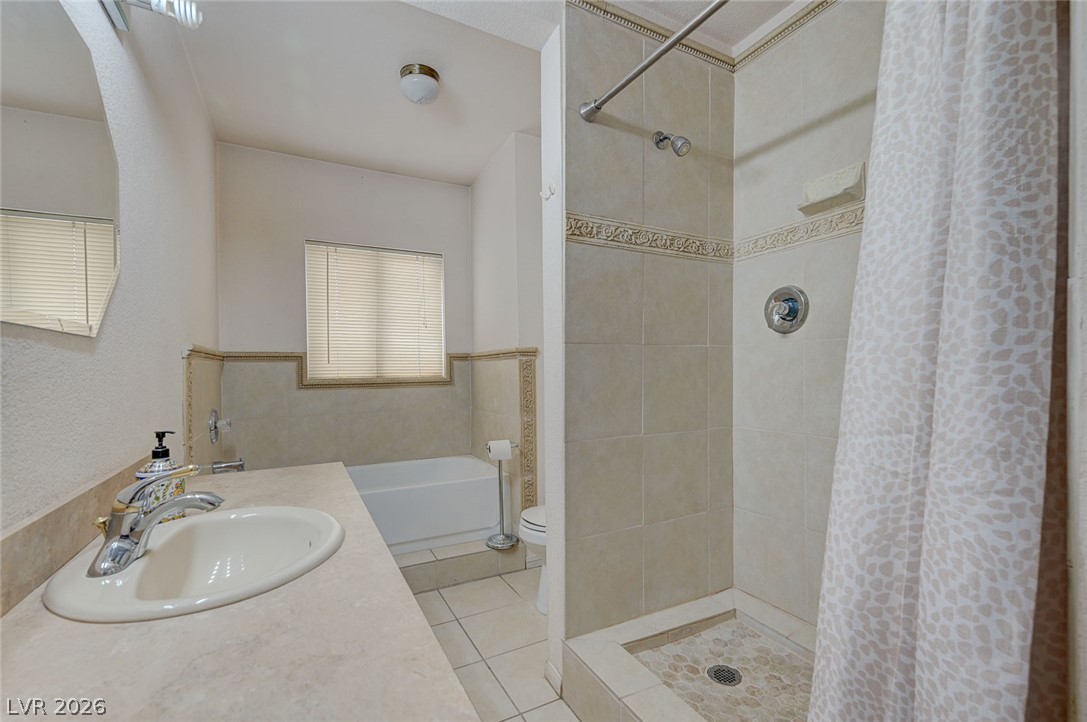
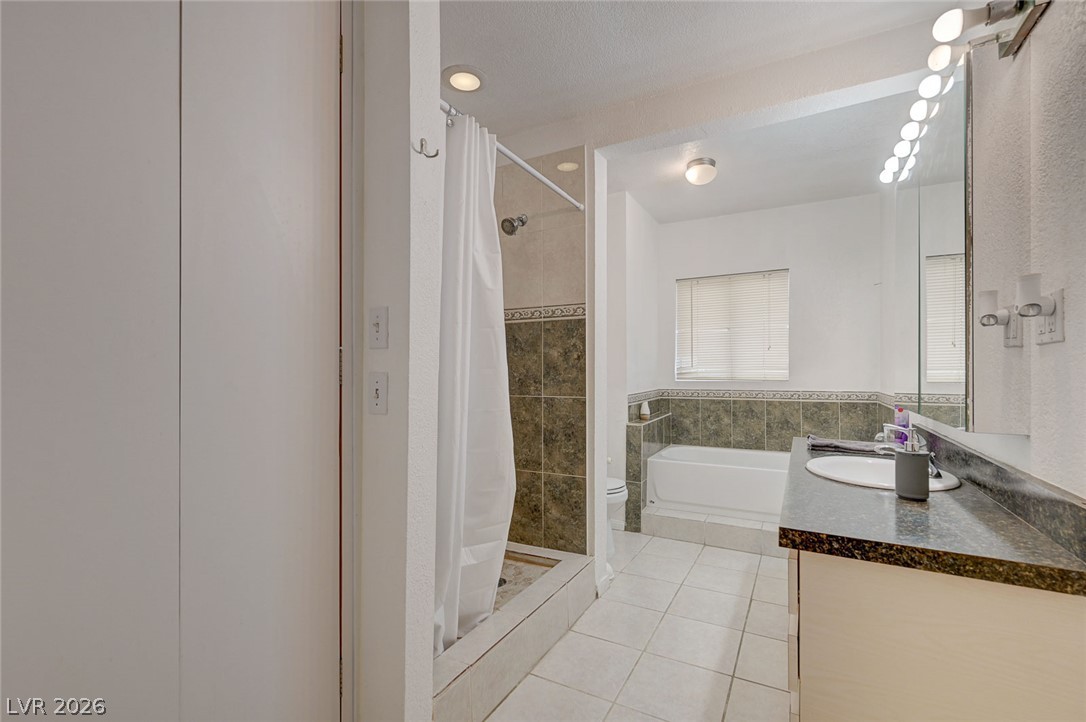
A well-appointed bathroom offers a convenient vanity, a separate shower, and a soaking tub.
Functional primary bathroom with an adjacent walk-in closet for effortless daily routines.
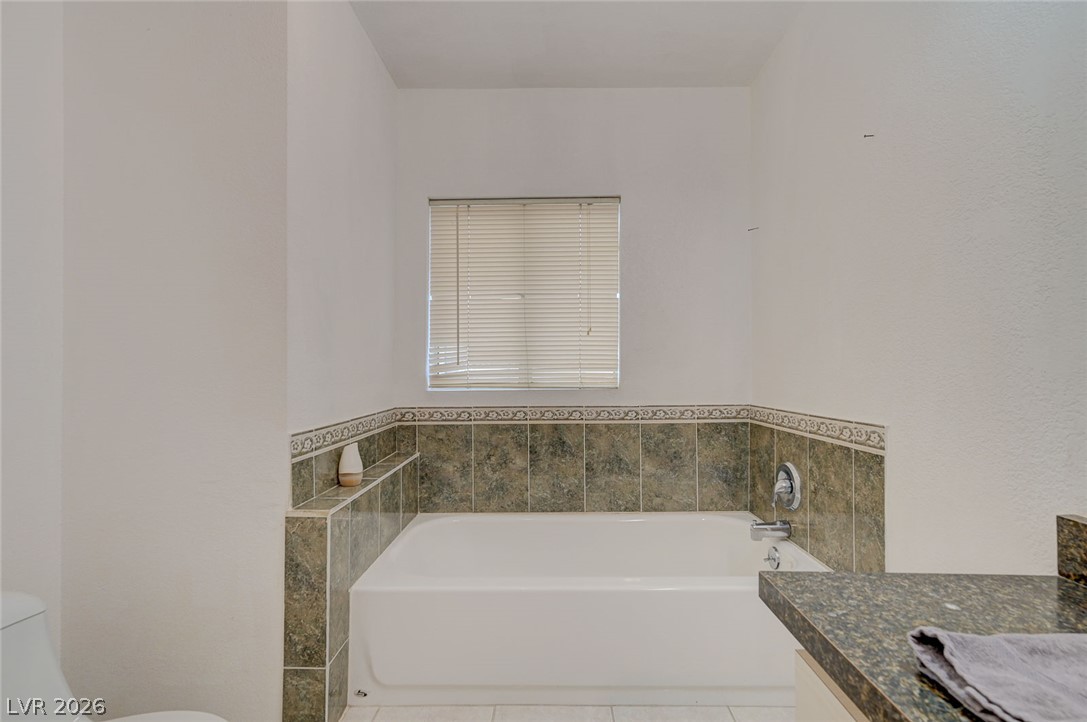
A well-appointed bathroom offers a clean bathtub, a practical vanity, and tile flooring for easy maintenance.
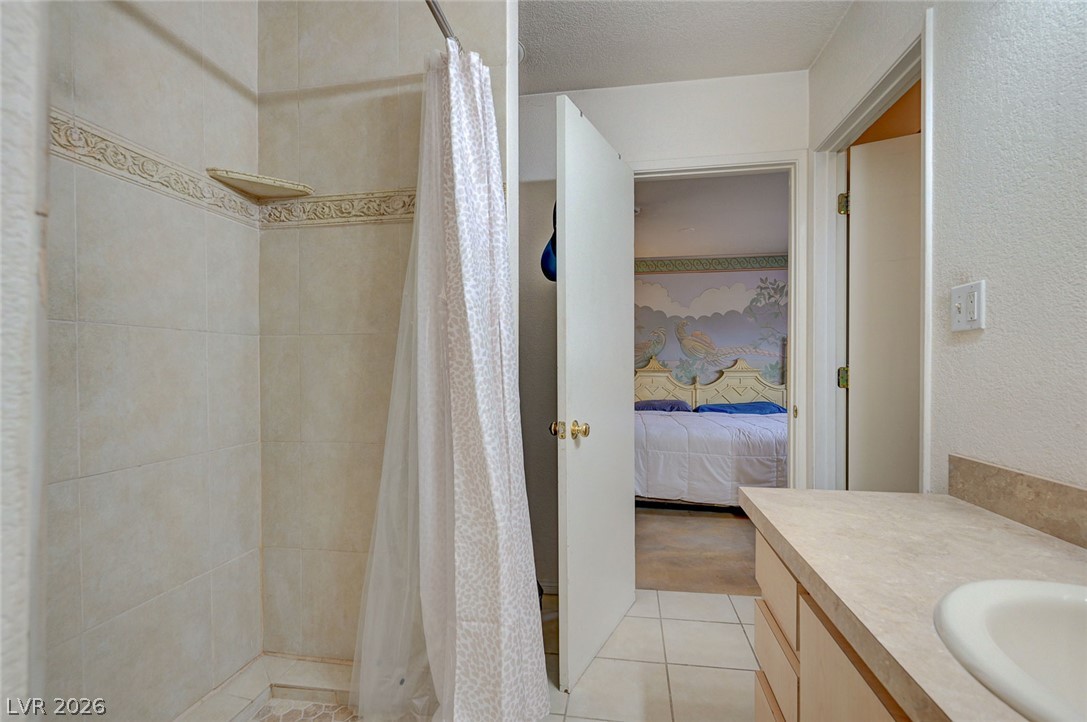
A functional bathroom vanity with a spacious countertop offers convenience and direct access to an adjacent bedroom.
A well-appointed bathroom offers a practical shower stall and direct access to a private bedroom.
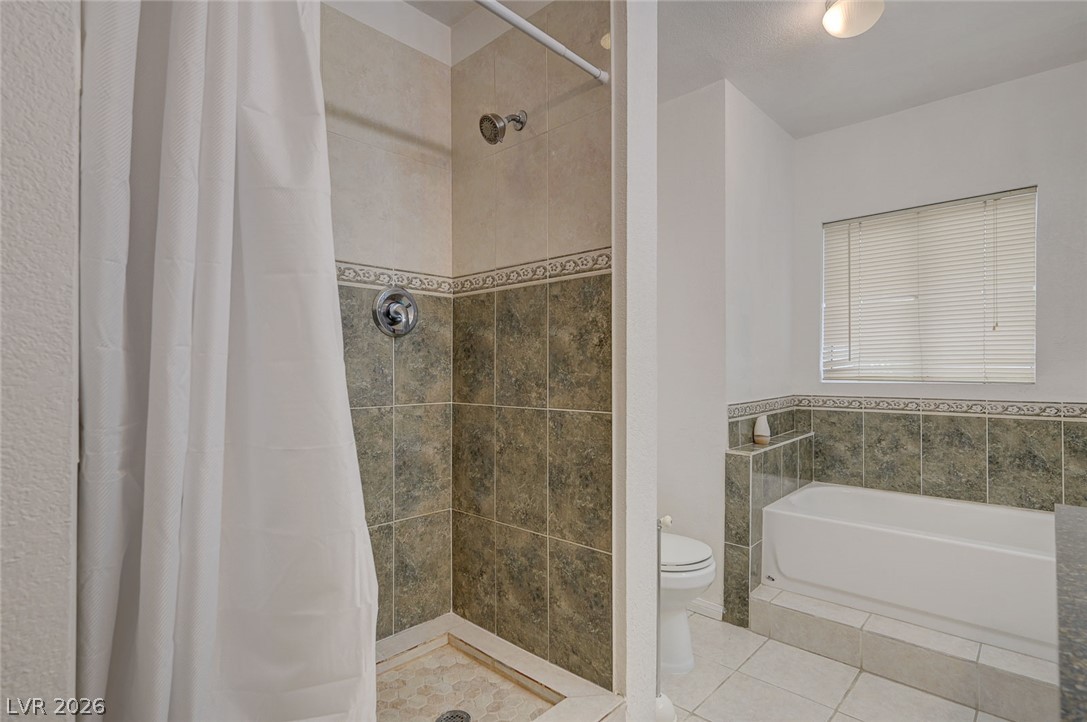
A well-appointed bathroom offers a convenient shower alongside a separate bathtub.
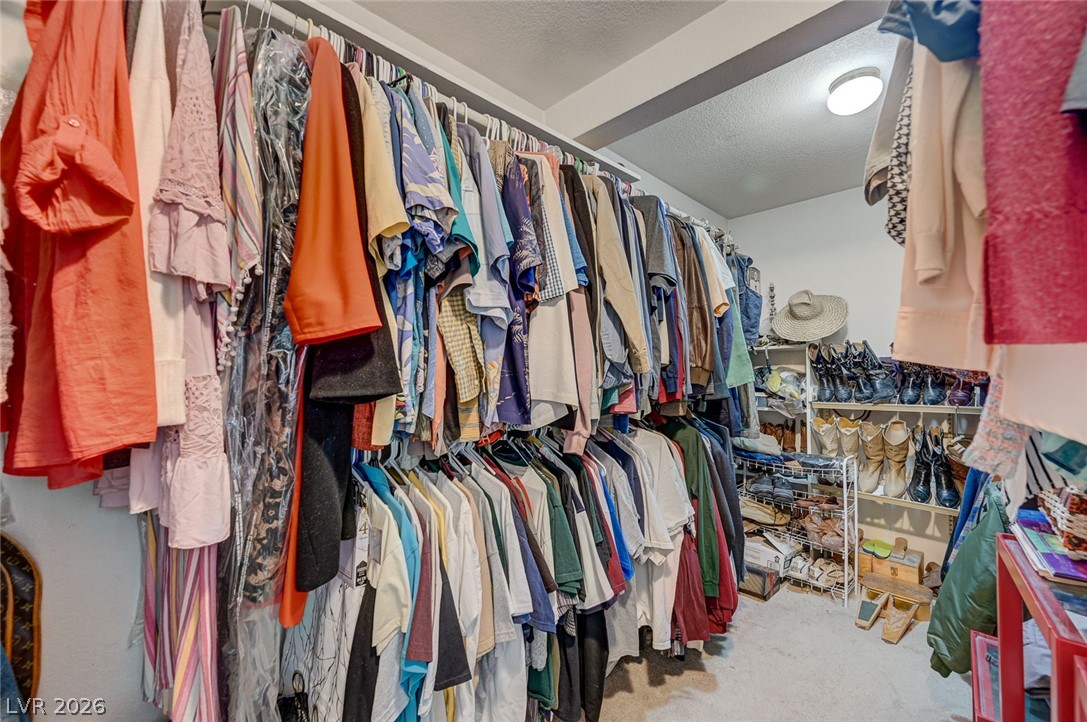
Ample hanging space and shelving create an organized wardrobe solution for any collection.
A tranquil sleeping area features clean white walls and a large window, creating a serene personal retreat.
A comforting bedroom space, complete with a window for natural light and soft carpeted flooring.
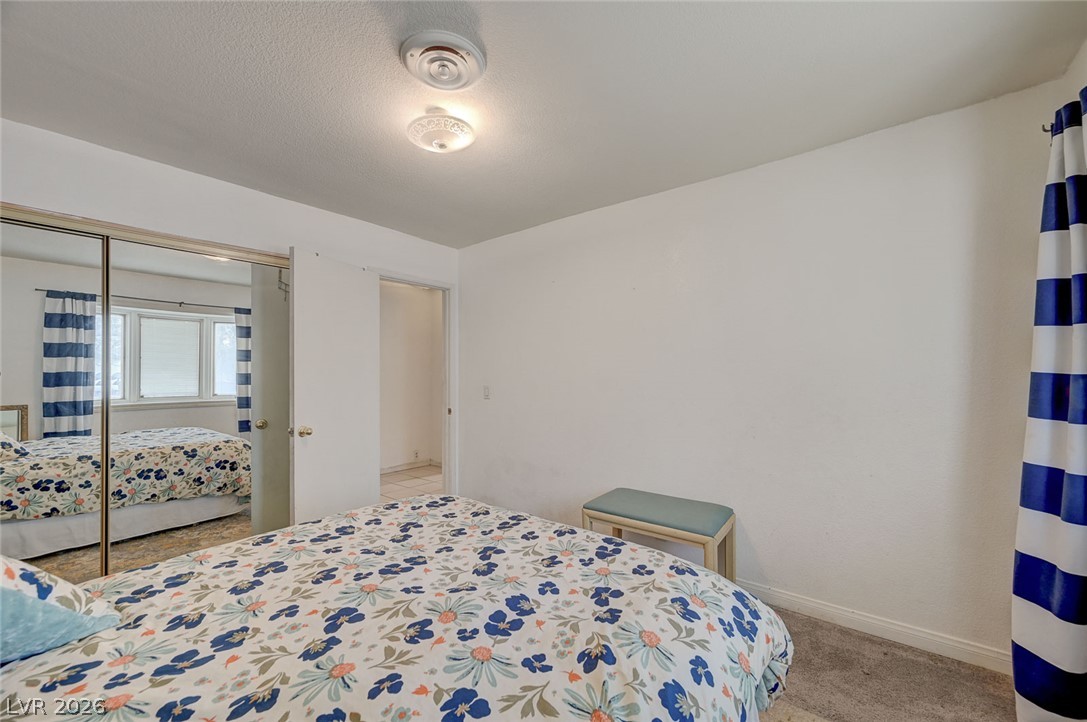
A comfortable bedroom with mirrored closet doors and neutral carpeting.
Comfortable bedroom with mirrored closet doors reflecting natural light from the window.
Clean lines and a functional design define this well-appointed bathroom with both a shower and a tub.
A well-appointed bathroom features a bathtub, vanity with integrated sink, and an overhead mirror with vanity lighting.
A well-appointed bathroom offers a vanity with ample counter space and a tub, adjacent to a connected bedroom.
Relax in this well-appointed bathroom featuring a spacious bathtub and tiled accents.
Tiled flooring leads to a spacious vanity, large mirror, and tiled shower, offering practical elegance.
Functional bathroom featuring a tiled shower and vanity with ample counter space.
A well-appointed bathroom features a tiled shower and a separate soaking tub for ultimate relaxation.
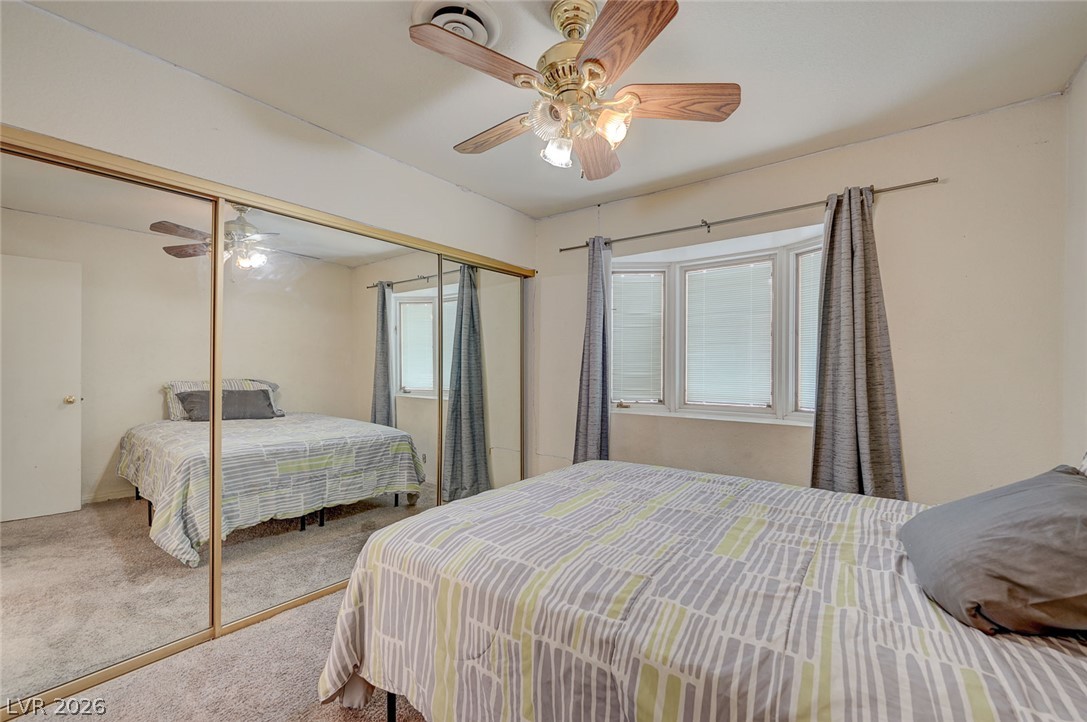
A comfortable bedroom features mirrored closet doors and a bay window, creating an airy and adaptable personal space.
A cozy bedroom with a bay window offers a serene retreat.
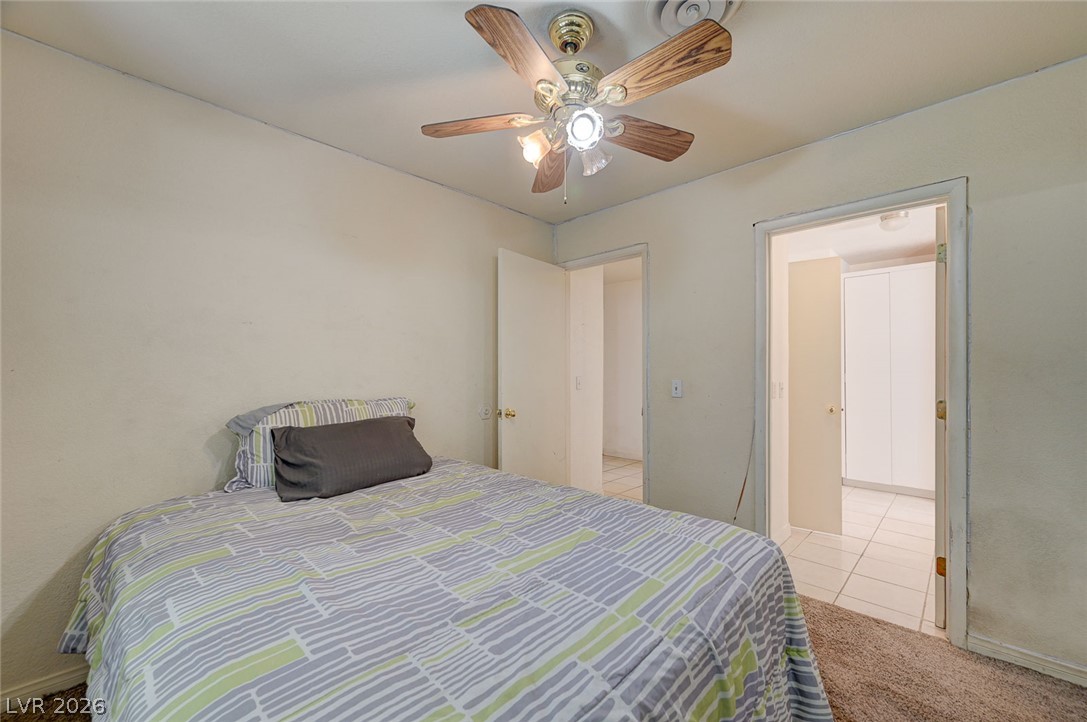
A comfortable bedroom features a ceiling fan, ensuring a pleasant atmosphere.
A well-lit corridor with clean tile flooring leads to inviting interior spaces.
Well-lit bathroom with a vanity and a shower-tub combination.
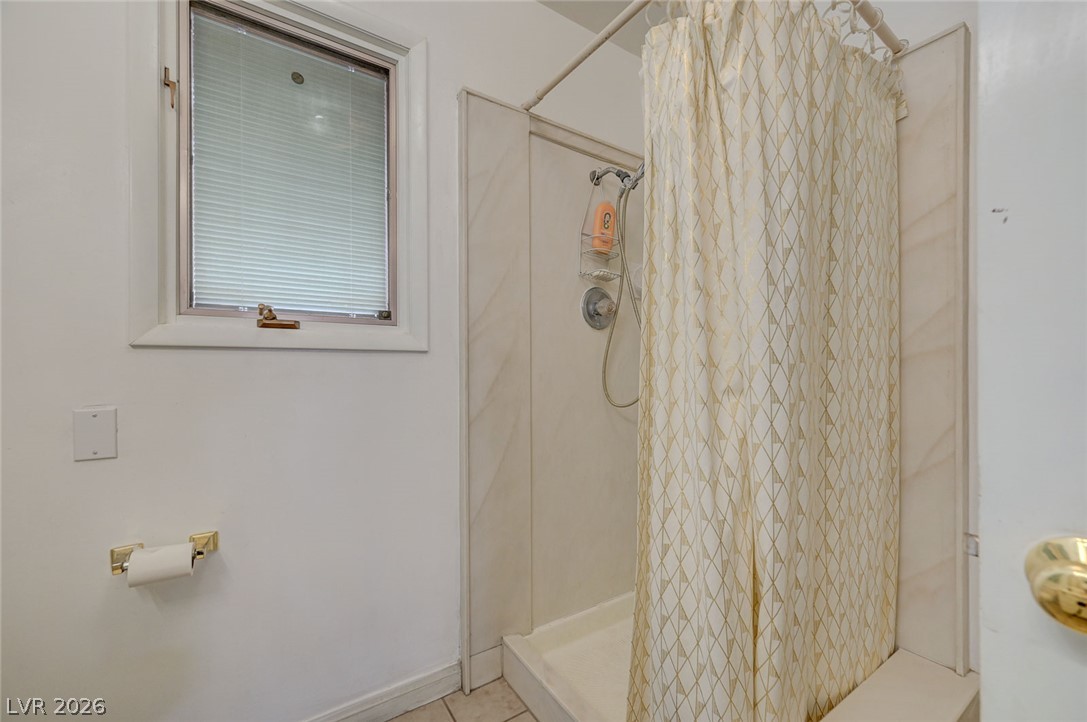
A compact bathroom offers a functional shower space with clean lines and ample natural light from the window.
A well-lit study with a functional ceiling fan, perfect for work or creative pursuits.
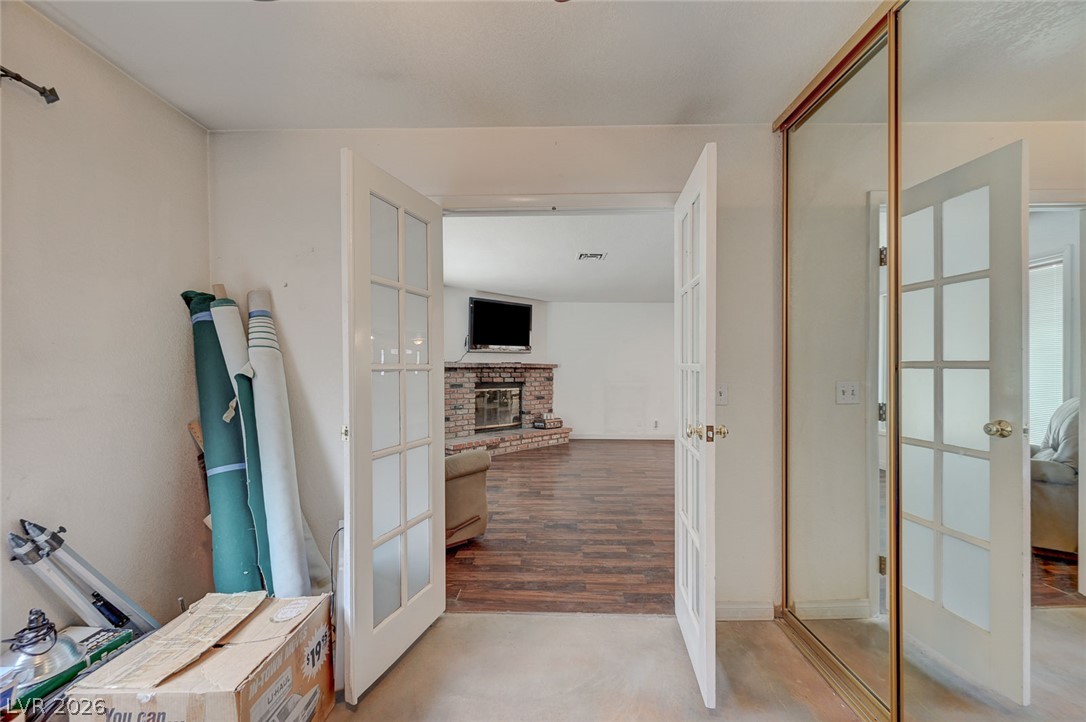
French doors reveal a cozy living room, anchored by a traditional brick fireplace and rich wood-look flooring.
A well-appointed utility room features a washer and dryer, complemented by convenient shelving above a window.
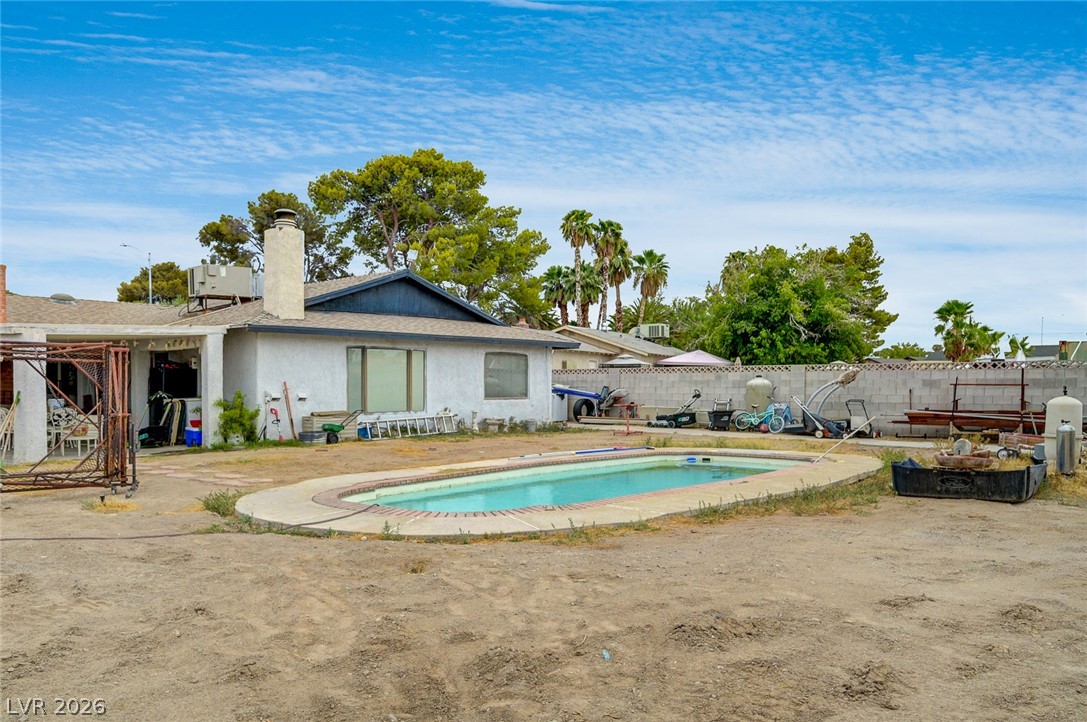
A spacious backyard with an in-ground pool offers ample outdoor living potential.
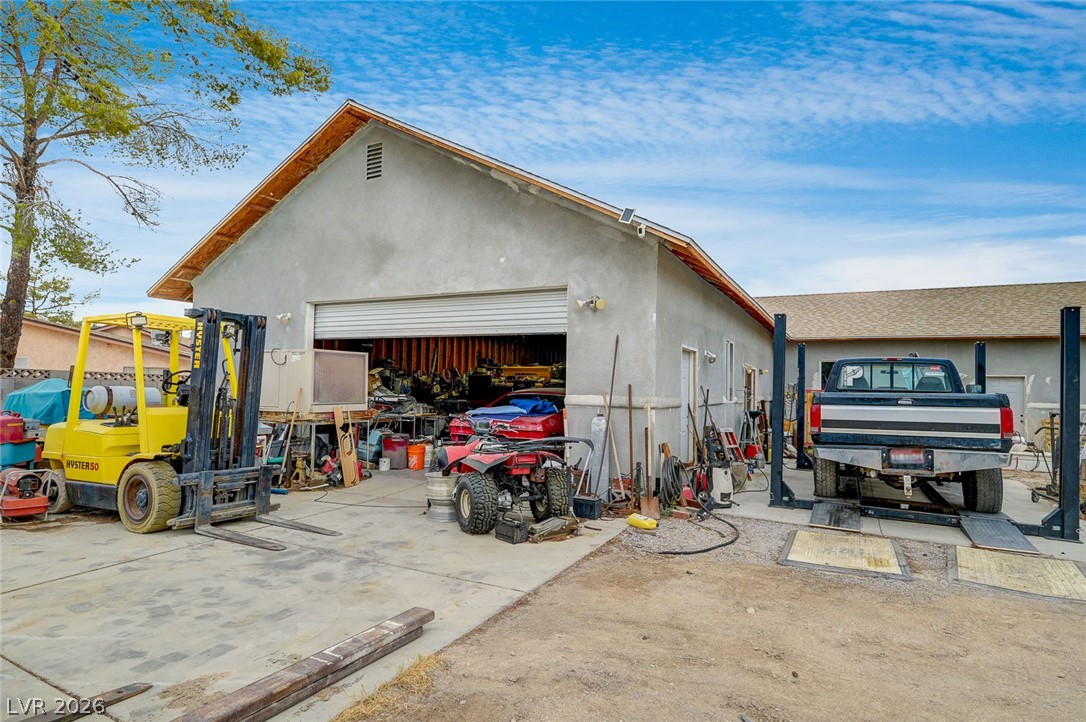
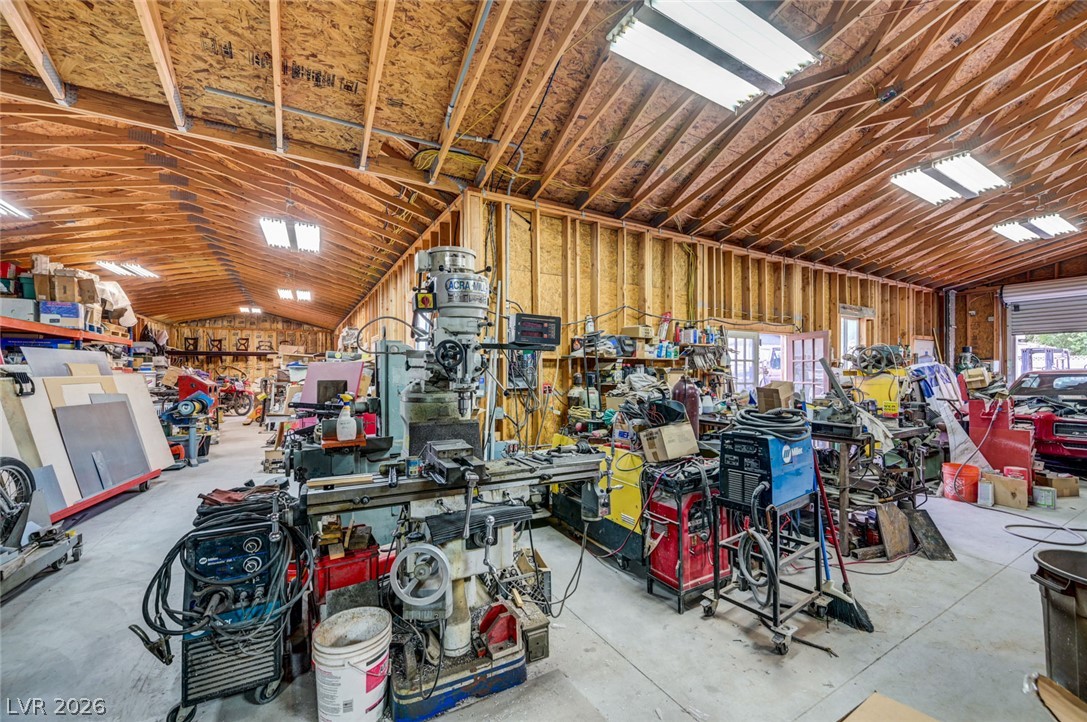
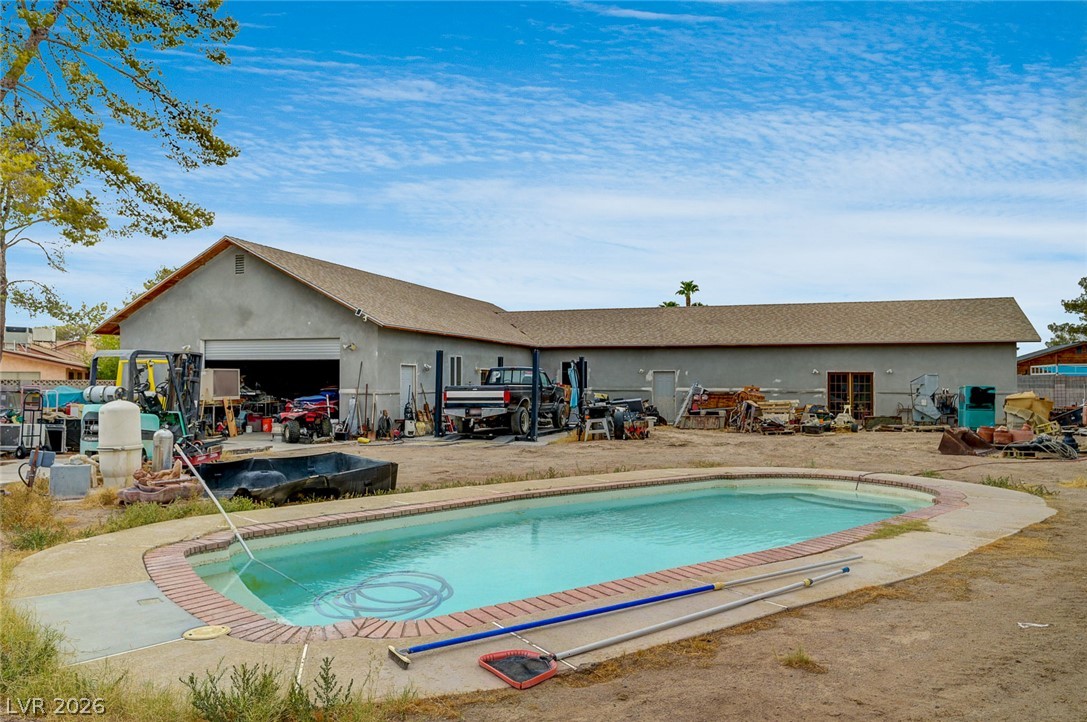
A spacious workshop building with a concrete driveway and an outdoor vehicle lift.
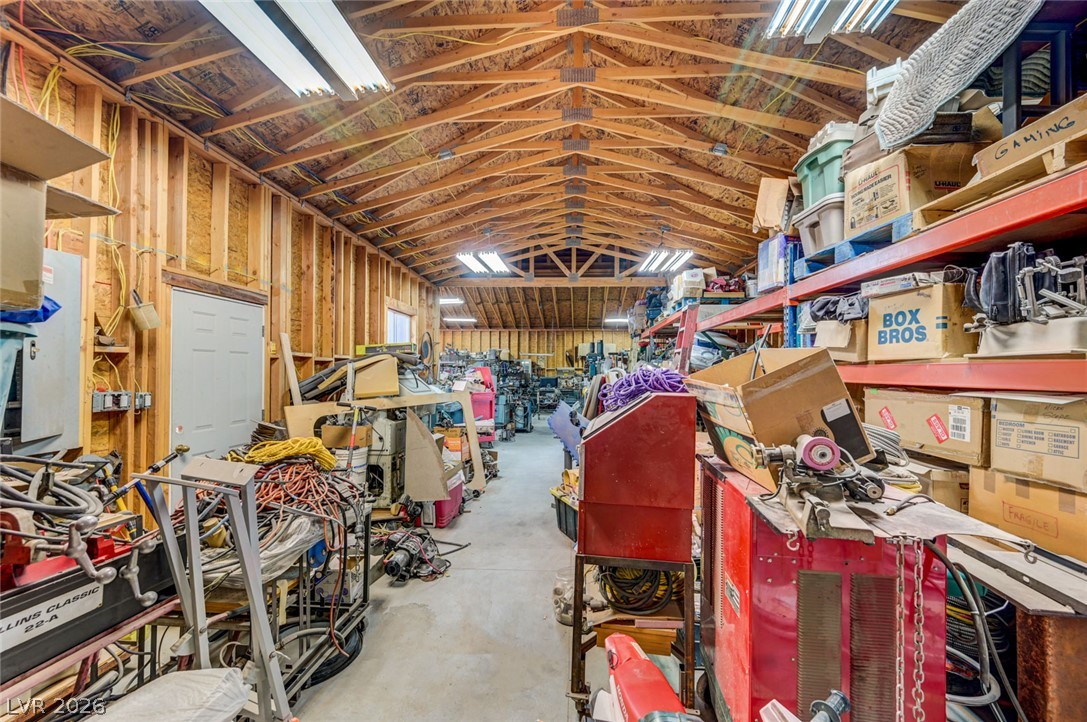
A spacious, well-lit workshop with exposed wood trusses, ideal for a variety of projects.
A spacious workshop provides ample room for projects with exposed beam ceilings and bright lighting.
A spacious workshop provides ample room and high ceilings for projects and storage.
A spacious backyard with an inviting in-ground pool awaits, promising warm weather enjoyment.
A private in-ground pool awaits in the arid landscape, promising refreshing dips.
A refreshing in-ground pool awaits, complementing the expansive outdoor space and adjacent workshop.
An inviting in-ground swimming pool awaits amidst the property's spacious surroundings, ideal for relaxation.
A spacious backyard features an inviting in-ground swimming pool beside a large, versatile outbuilding.
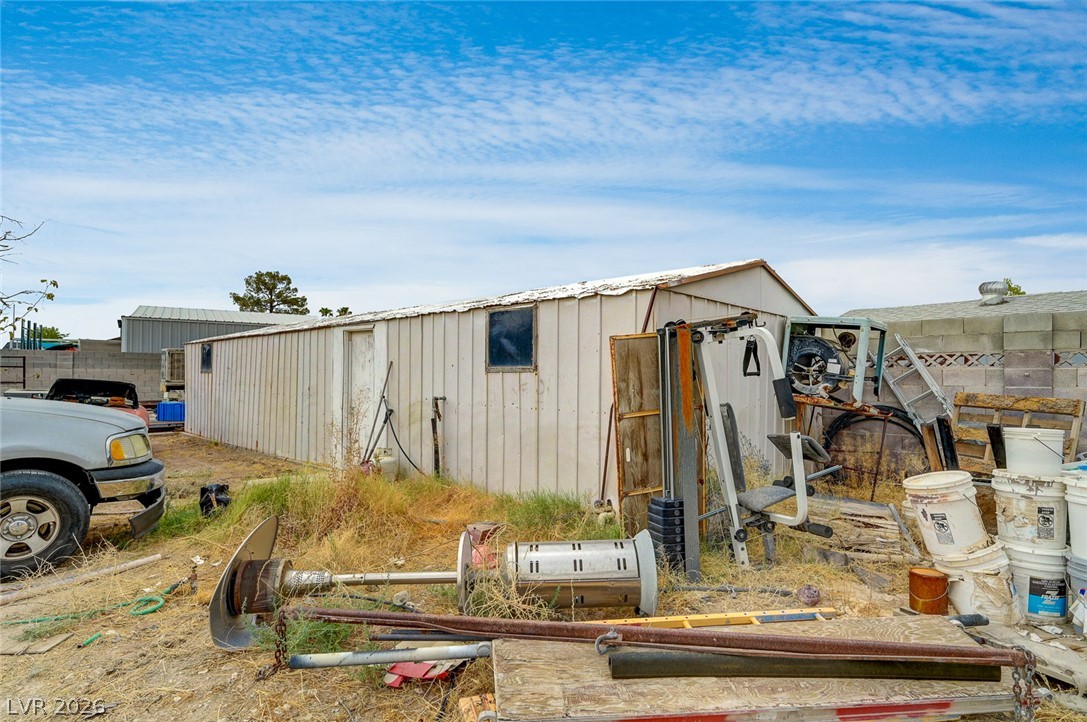
A utilitarian shed offers practical outdoor storage space.
A spacious yard offers ample potential for outdoor living, featuring a covered patio and a sparkling pool.
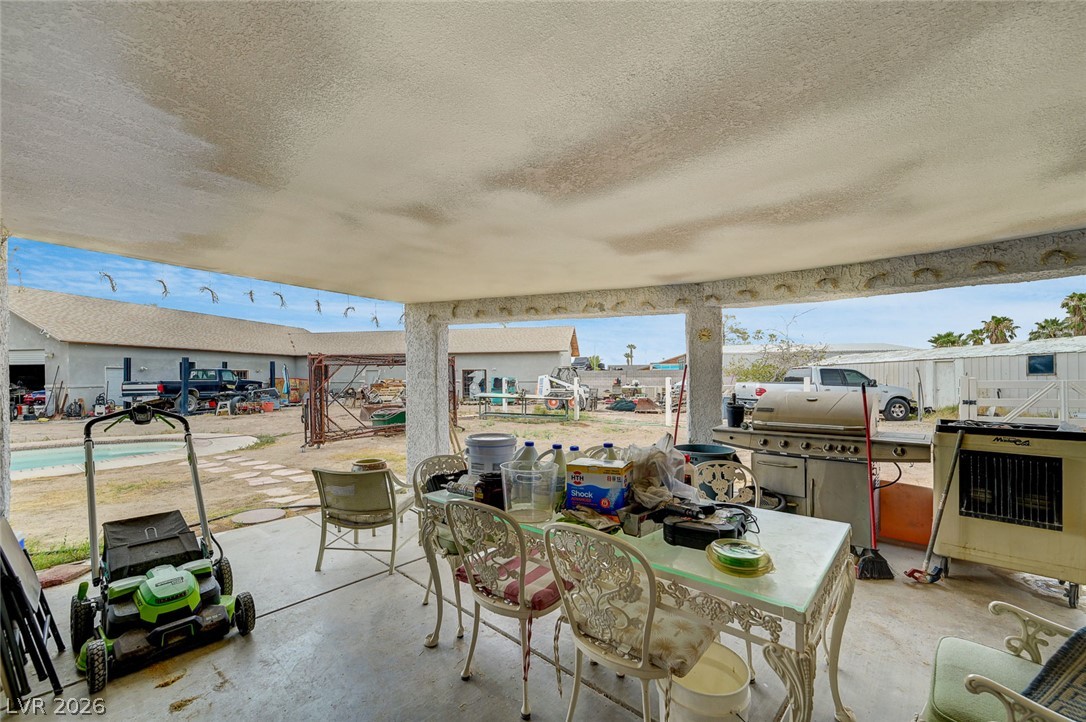
An inviting covered patio offers respite from the sun, overlooking an in-ground pool.
A utilitarian shed stands ready for various projects, offering practical storage solutions.
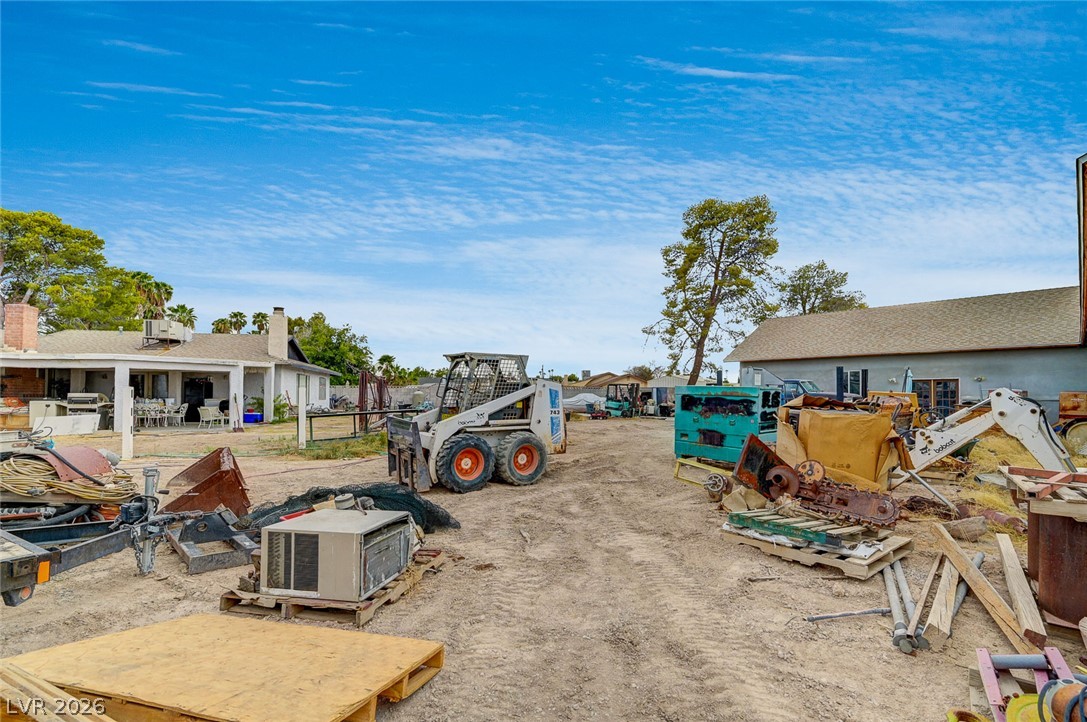
A spacious lot offers ample room for future development or outdoor amenities.
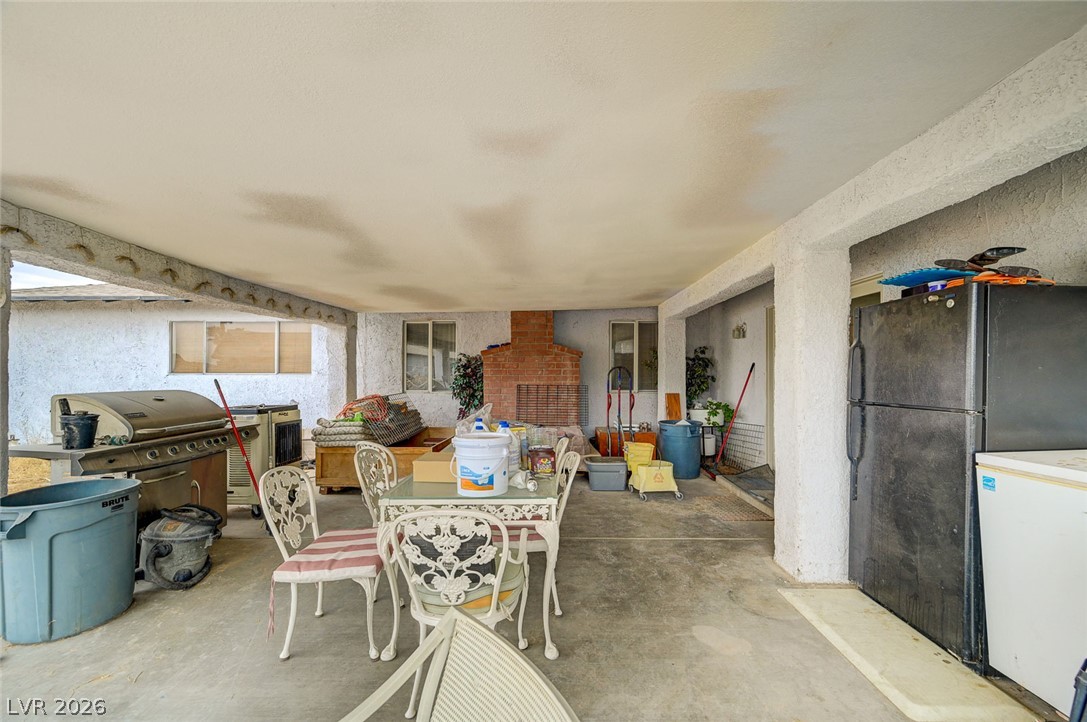
A spacious covered patio offers ample room for outdoor dining and entertaining, featuring a classic brick fireplace.
An inviting covered patio offers a comfortable outdoor dining and entertaining space with a view of the surrounding yard.
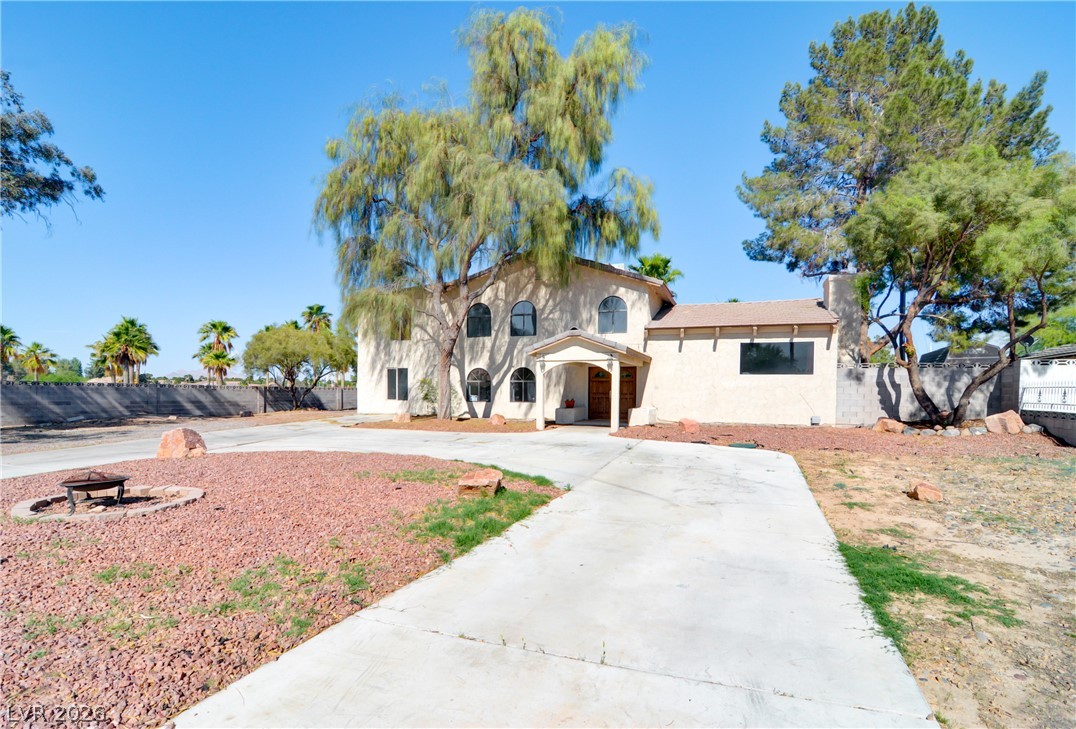
Secure entry to a charming home featuring a welcoming patio area.
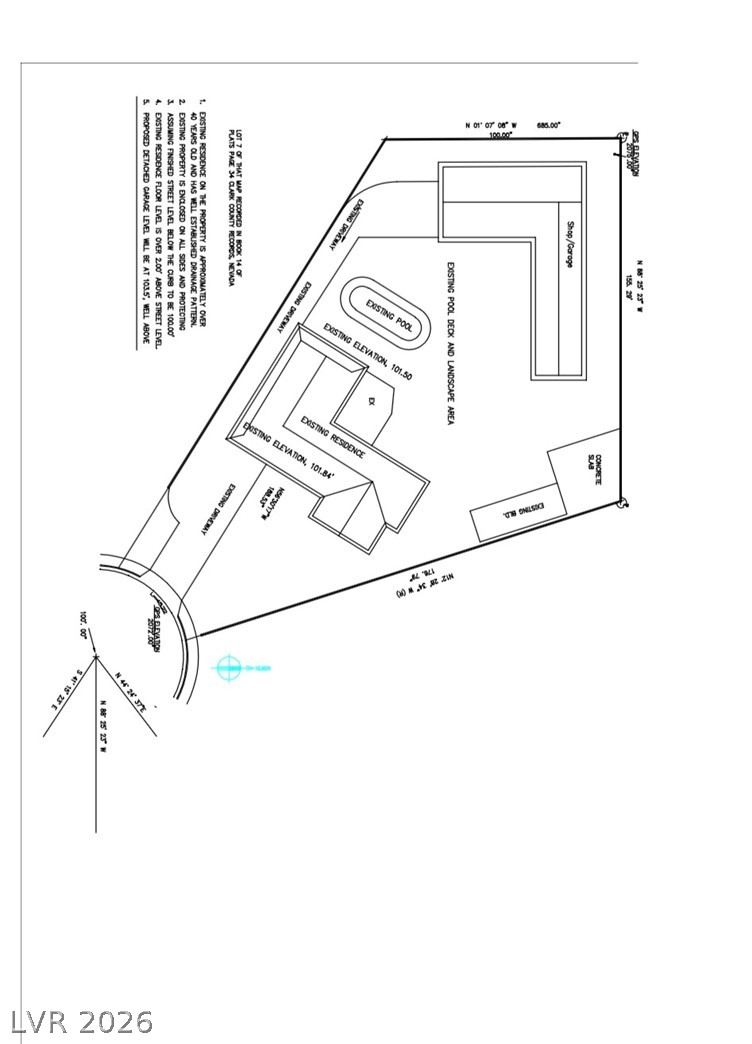
Visualize property boundaries, existing structures, and proposed additions with this detailed plot map.