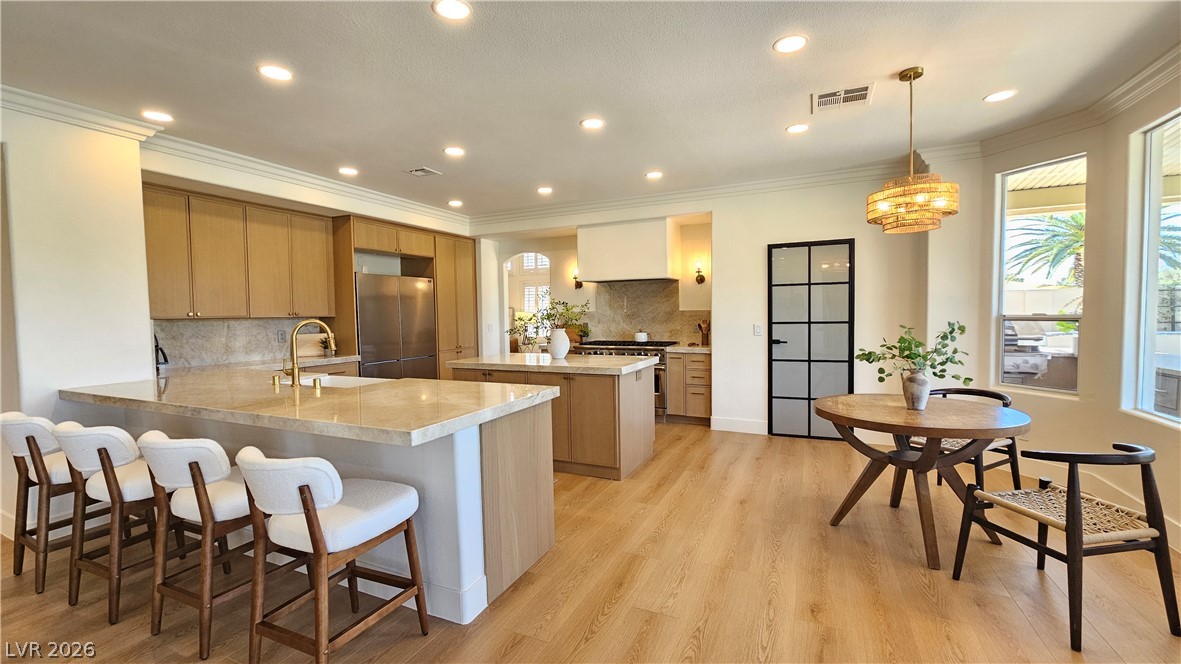
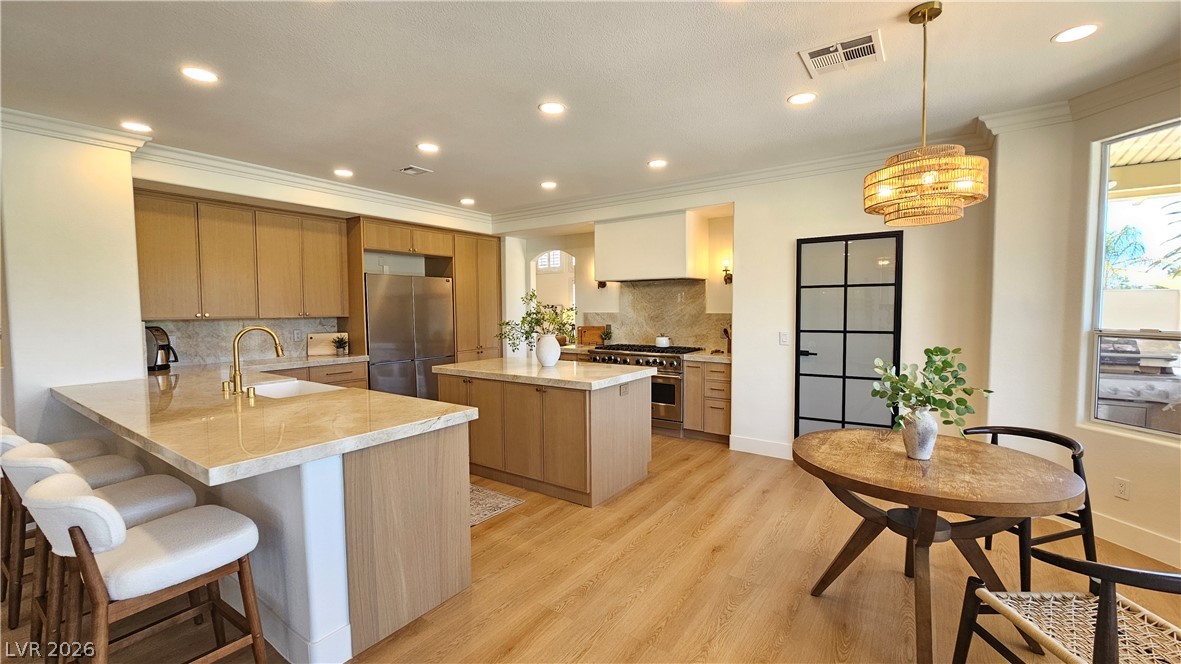
Smooth wood floors and recessed lighting anchor this open-concept culinary space.
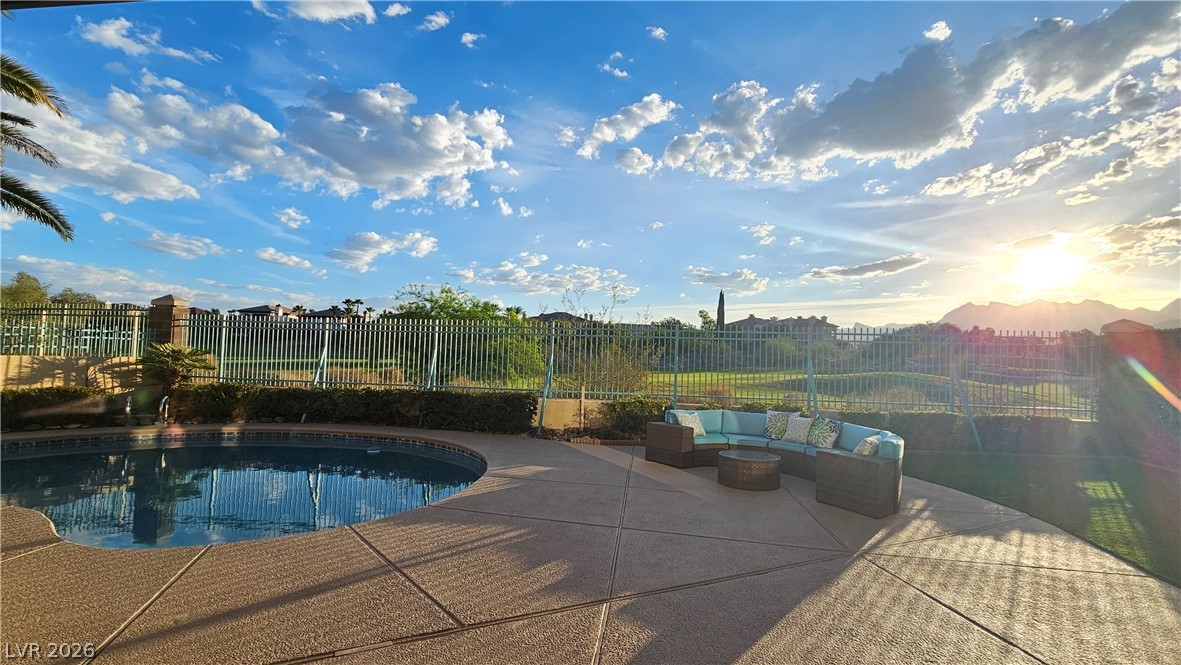
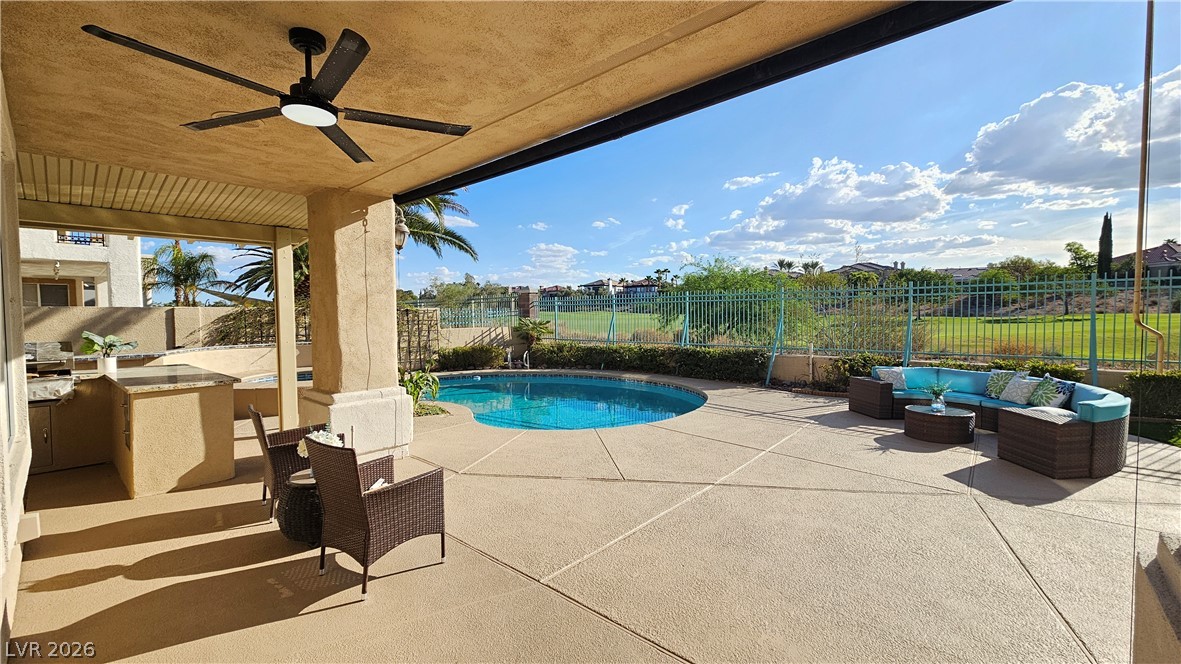
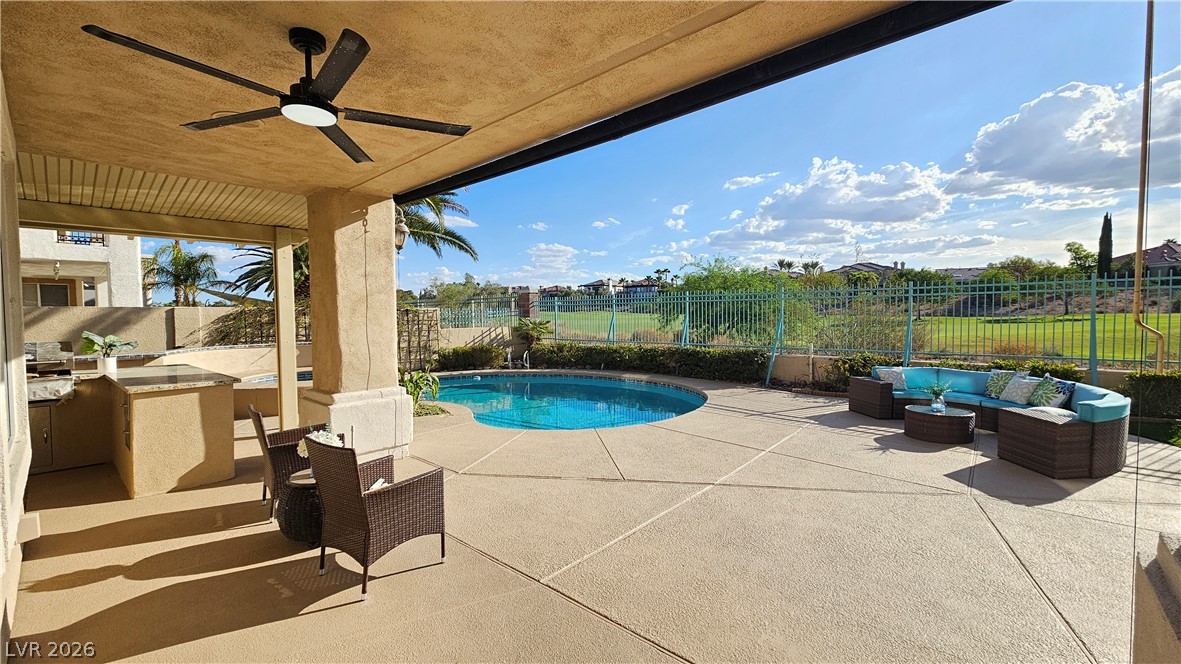
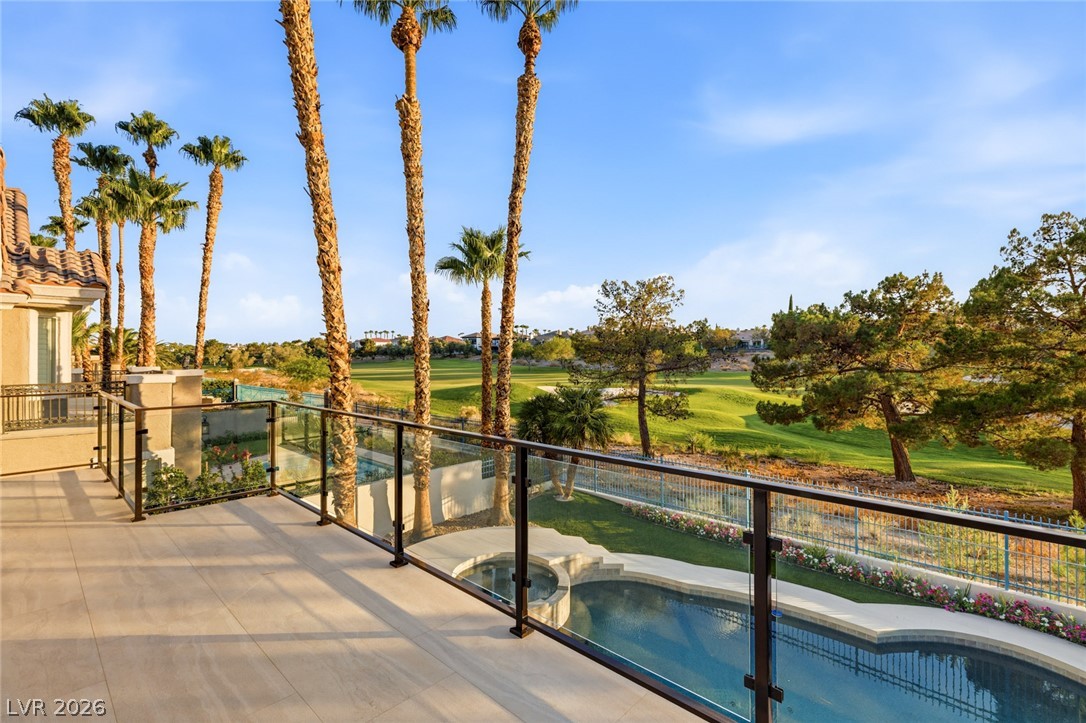
An inviting pool patio overlooks a green golf course setting framed by mountain horizons.
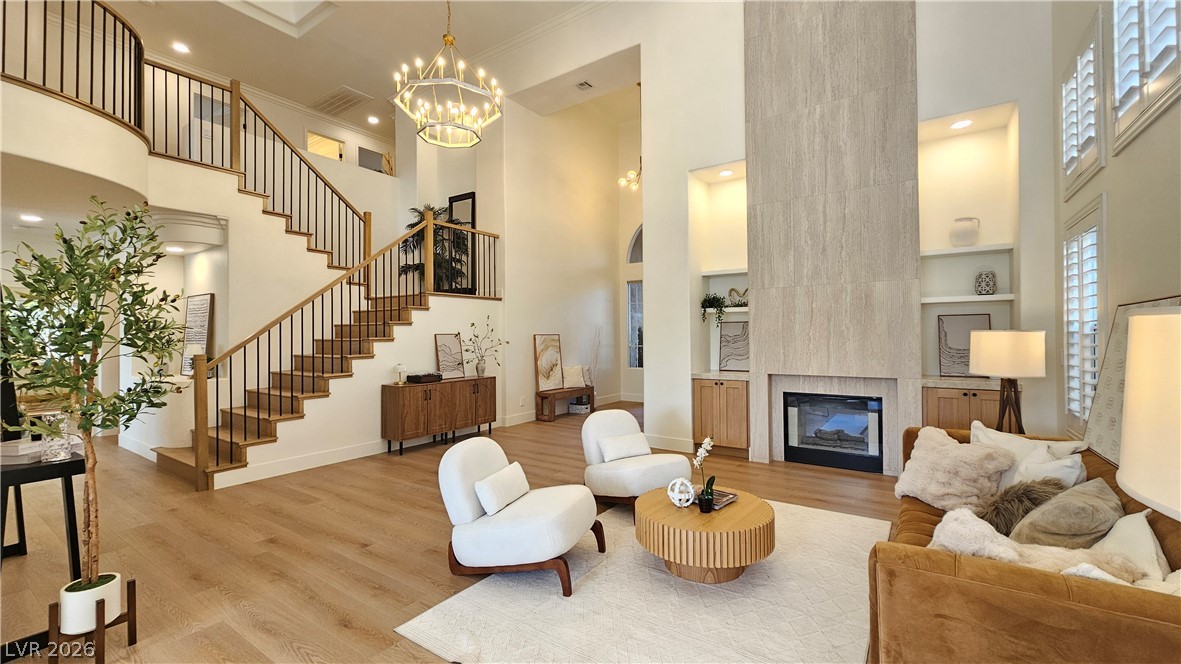
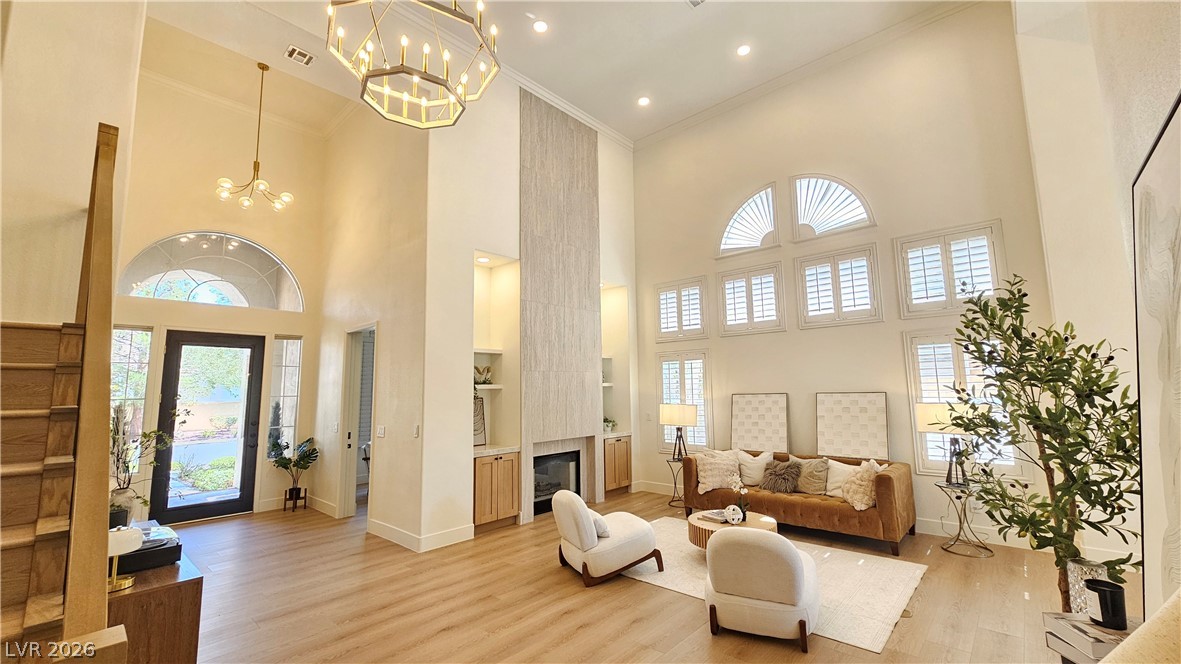
Grand two-story living space highlights a floor-to-ceiling tiled fireplace and elegant sweeping staircase.
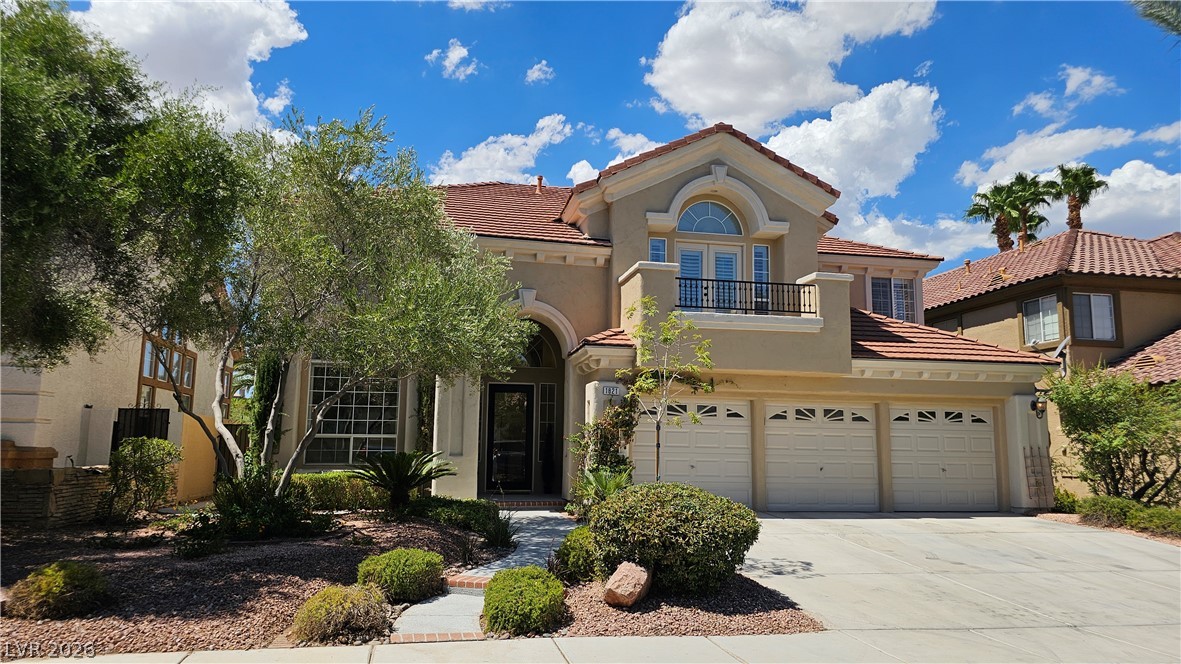
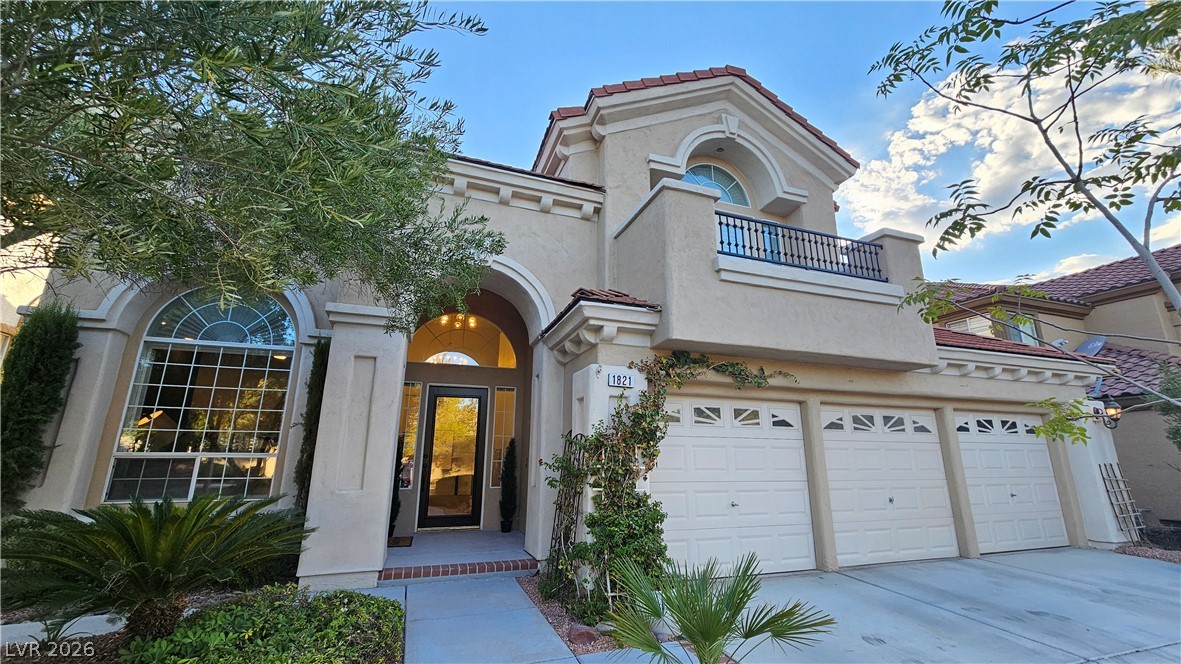
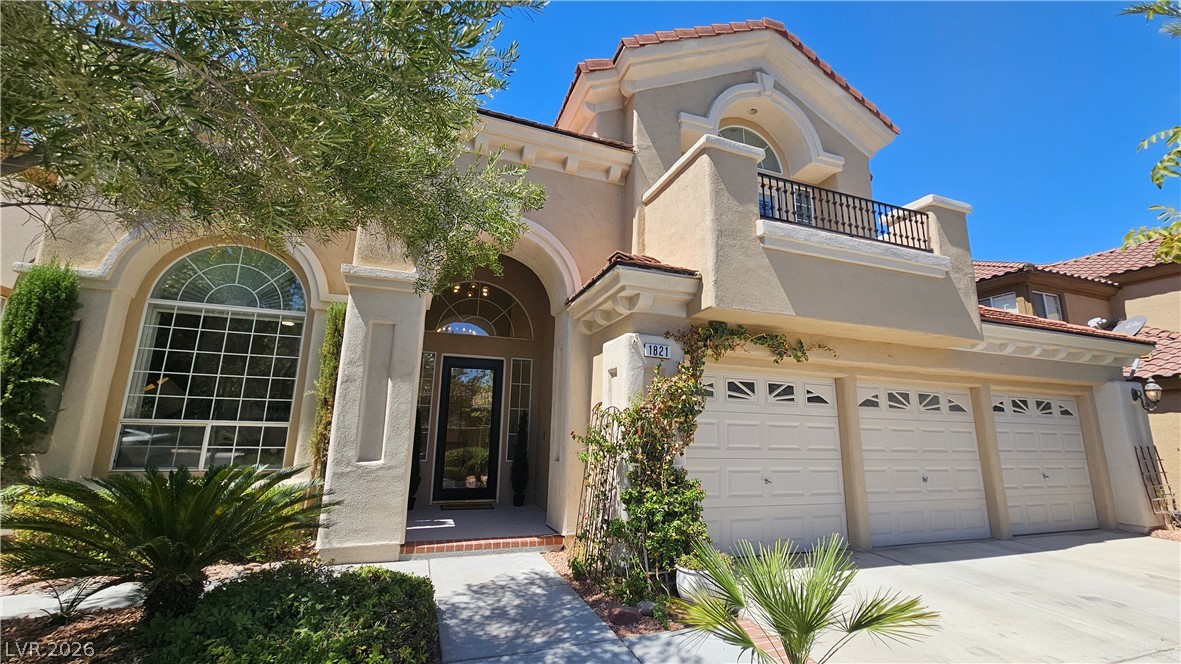
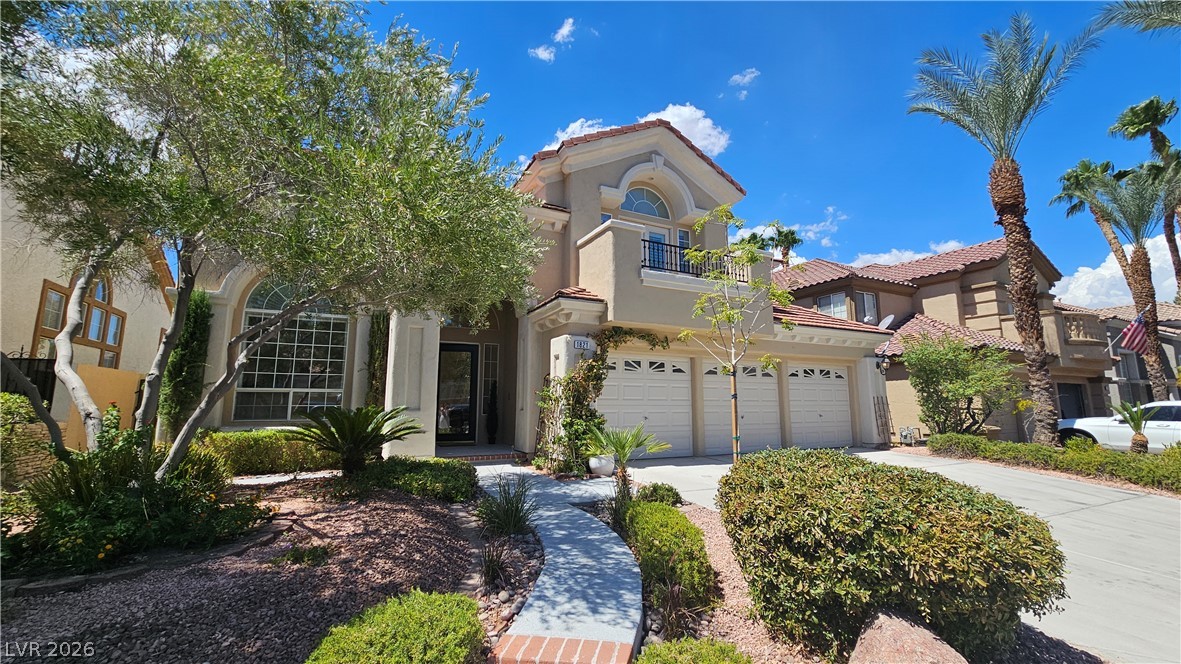
Stately stucco exterior with a tiled roof and an integrated three-car garage.
Spanish tile roofing and arched details define this multi-level exterior facade.
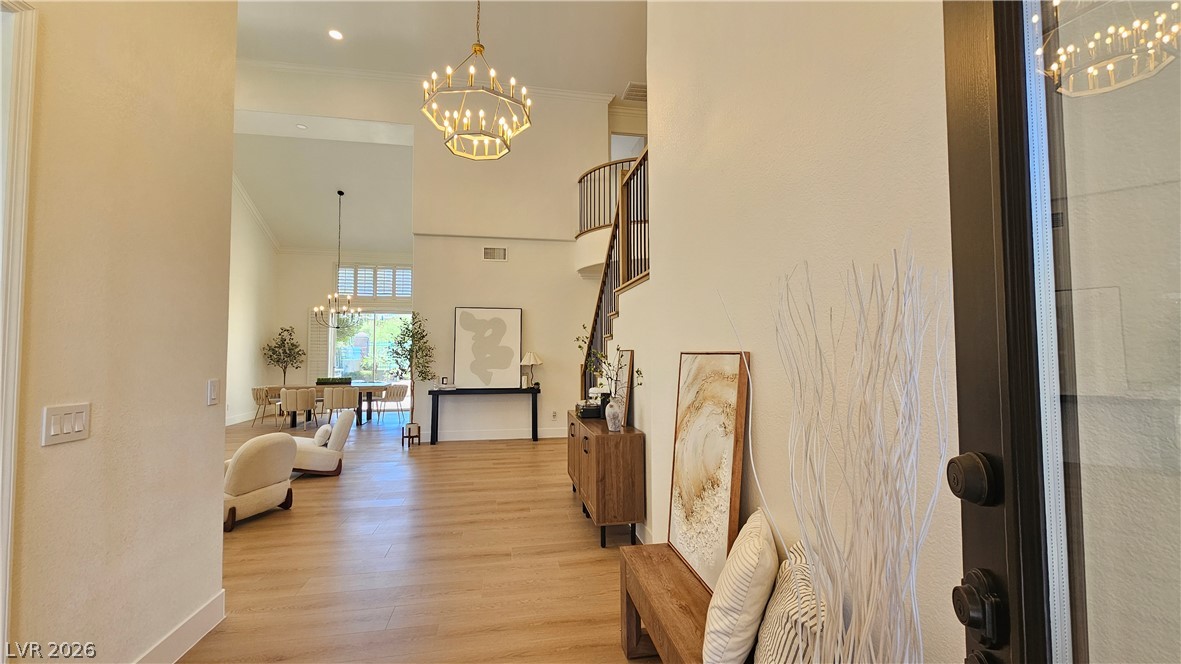
High ceilings and warm wood floors define this welcoming entryway opening to the main level.
Double-height ceilings and a dramatic floor-to-ceiling fireplace anchor this open and airy living room.
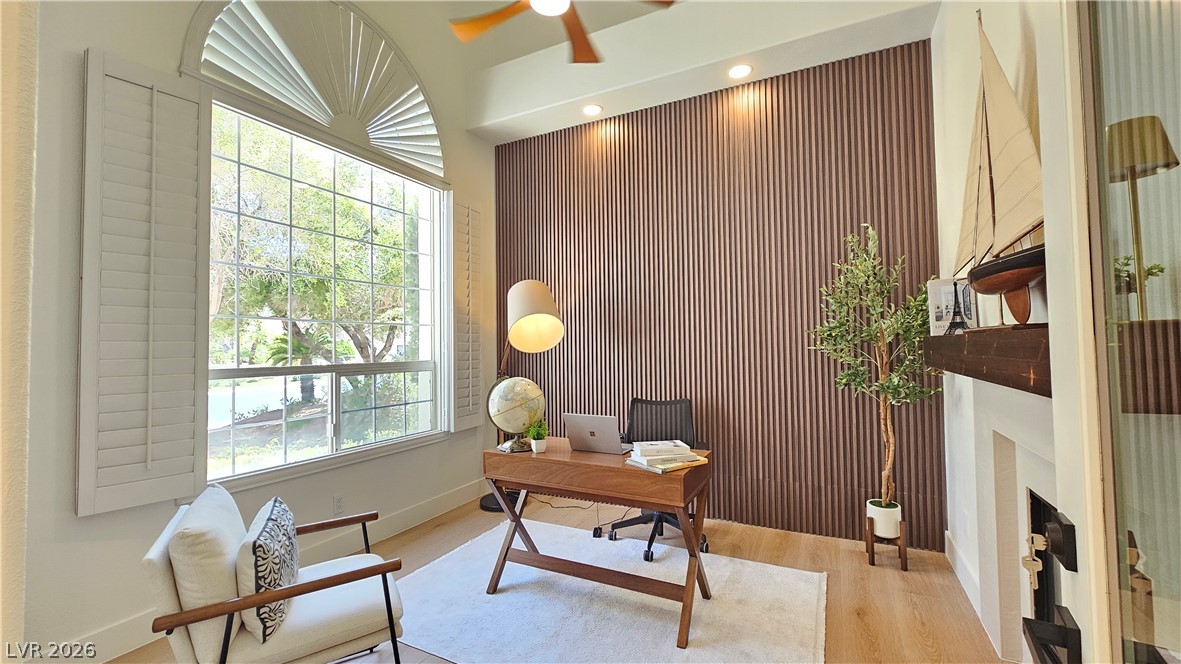
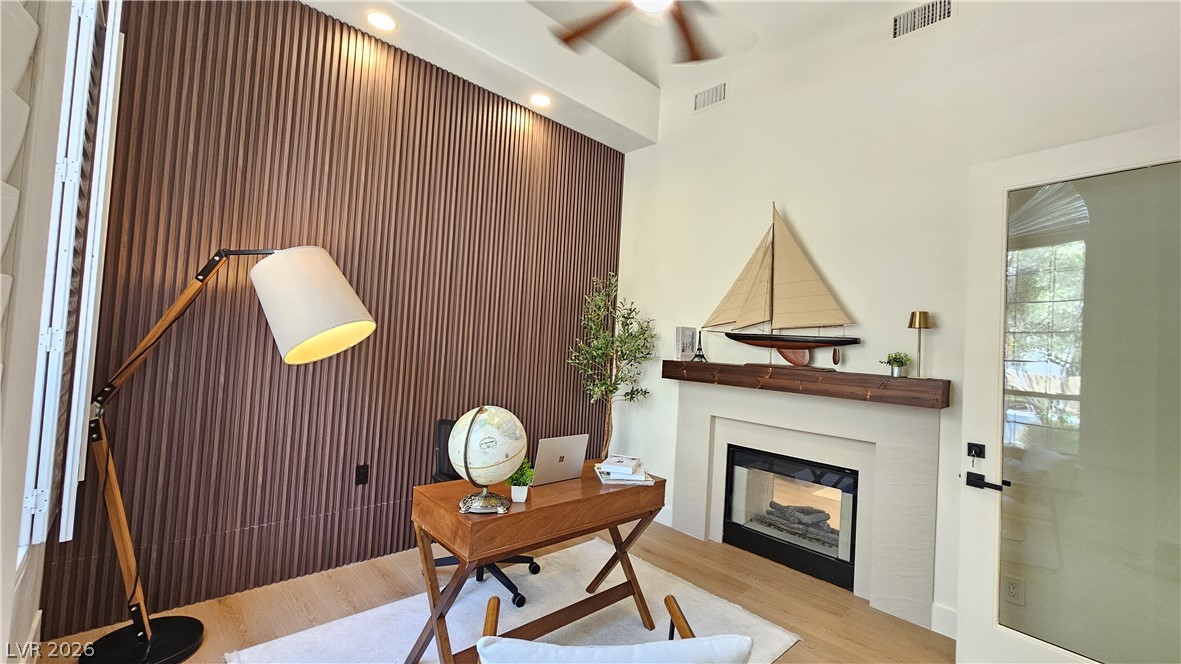
High vaulted ceilings and wood plank wall paneling elevate this light-filled home workspace.
High ceilings and a sleek linear fireplace anchor this wood-floored home workspace.
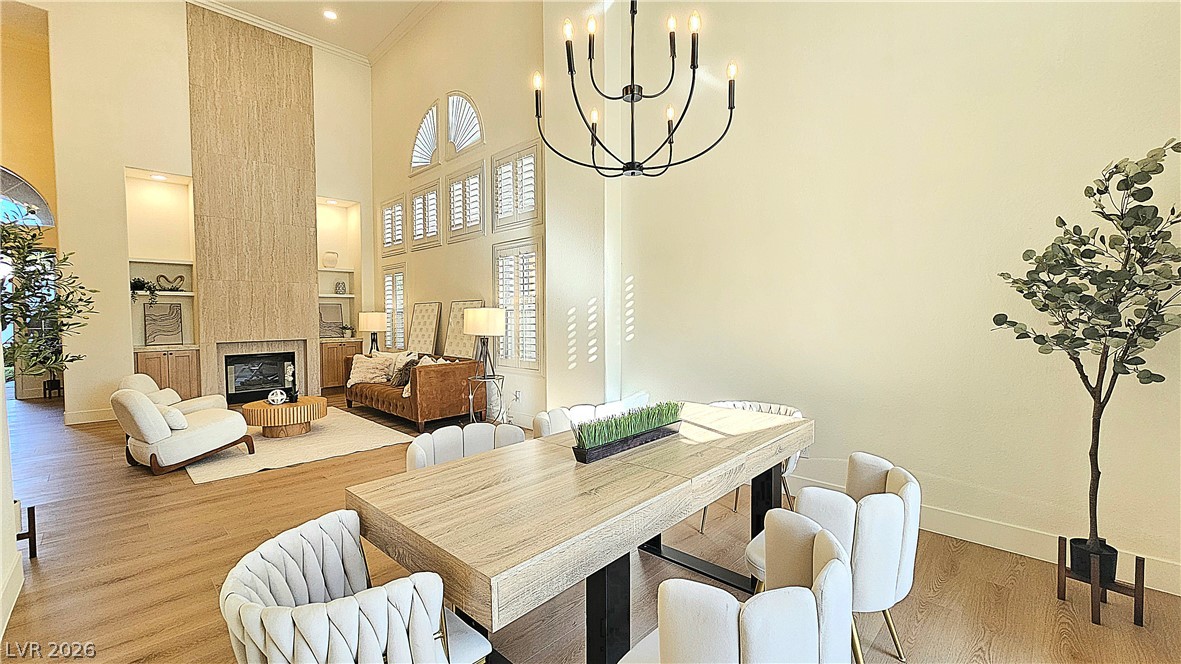
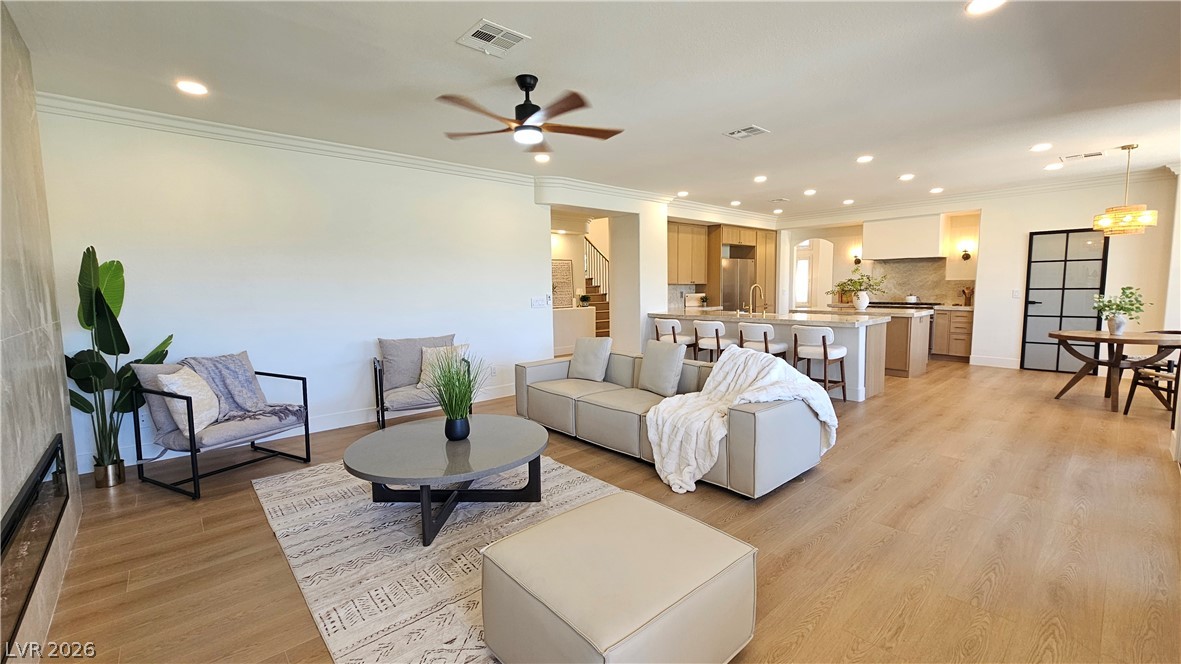
Soaring ceilings and a floor-to-ceiling fireplace anchor this open-concept layout.
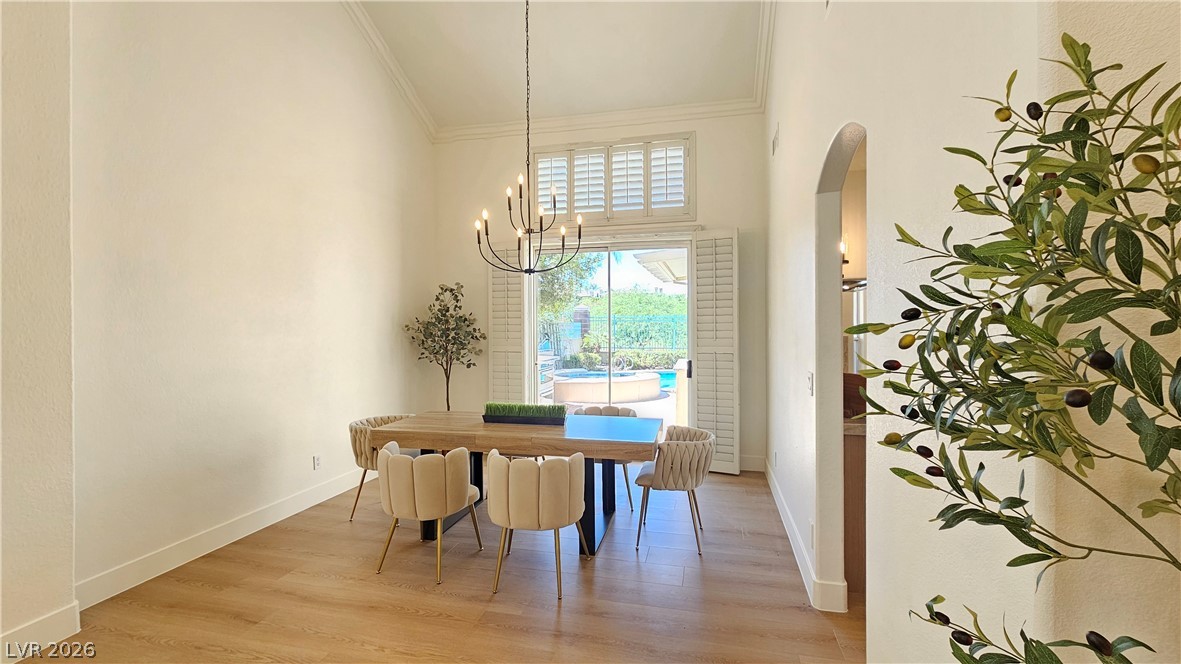
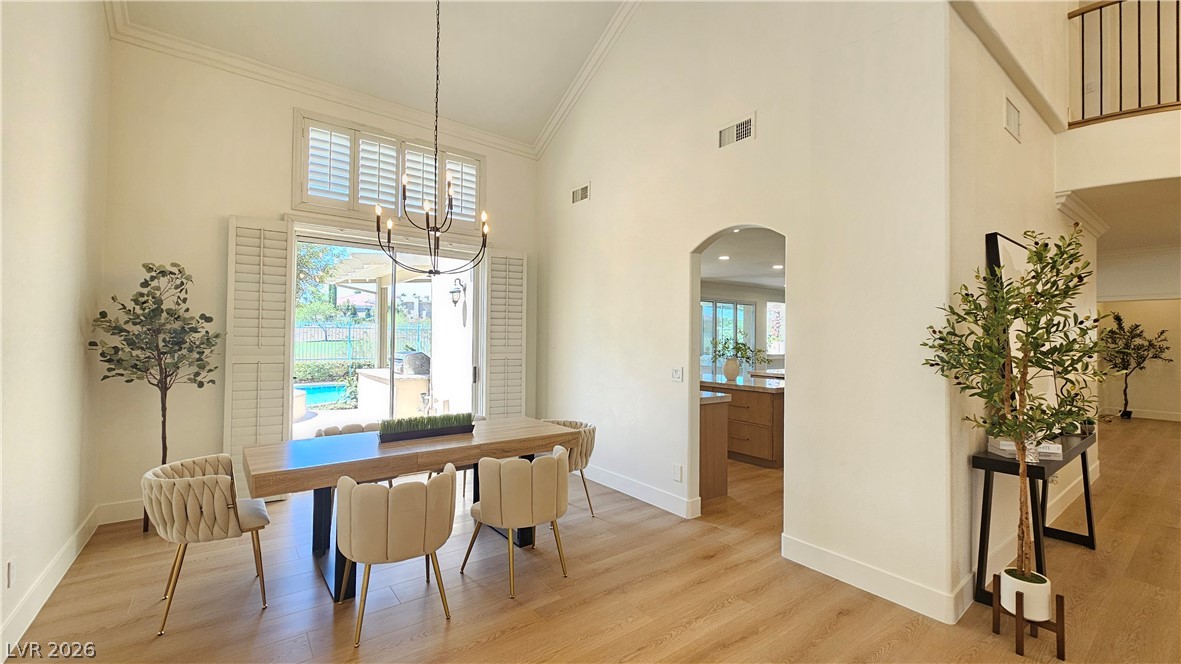
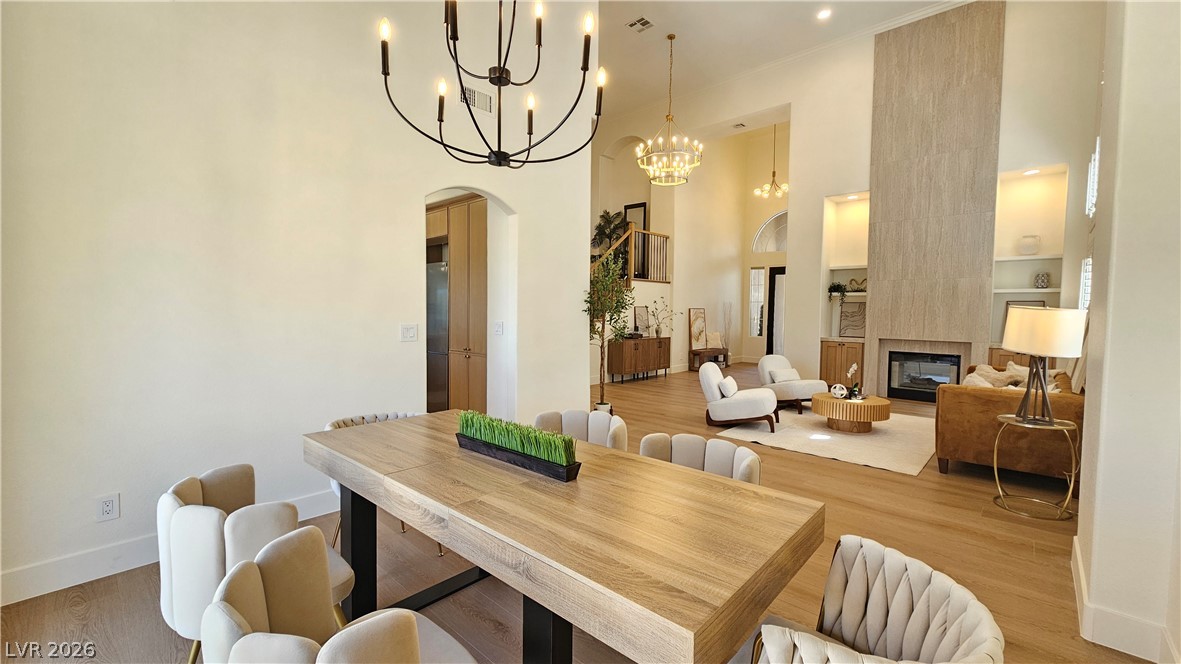
Arched transitions and soaring ceilings define this airy dining area over hardwood flooring.
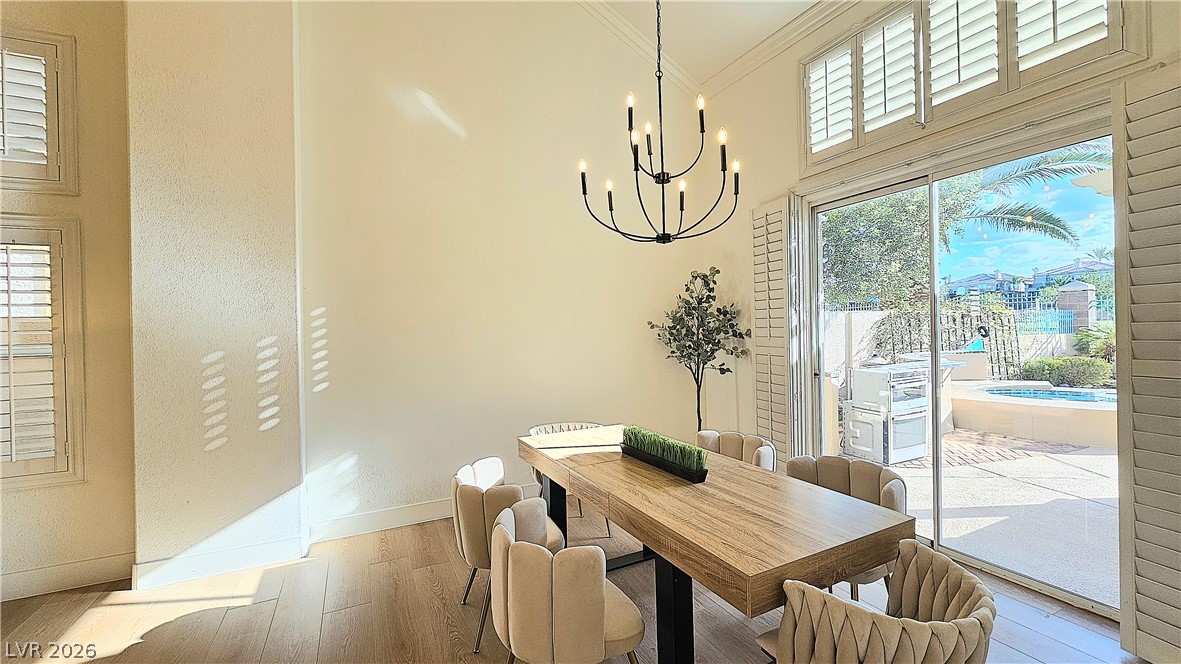
High vaulted ceilings and wood floors frame this light-filled dining space opening to the patio.
High ceilings and a floor-to-ceiling fireplace mantel anchor this open concept dining and living space.
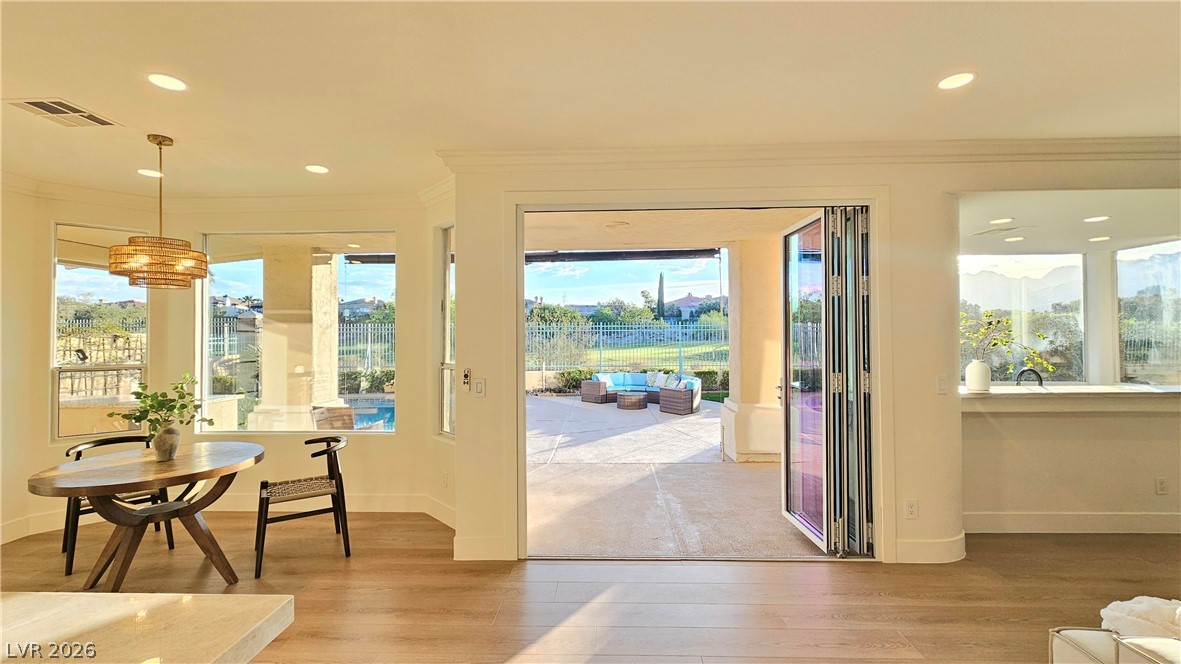
A sunny dining space features hardwood flooring and sliding glass doors opening to the patio.
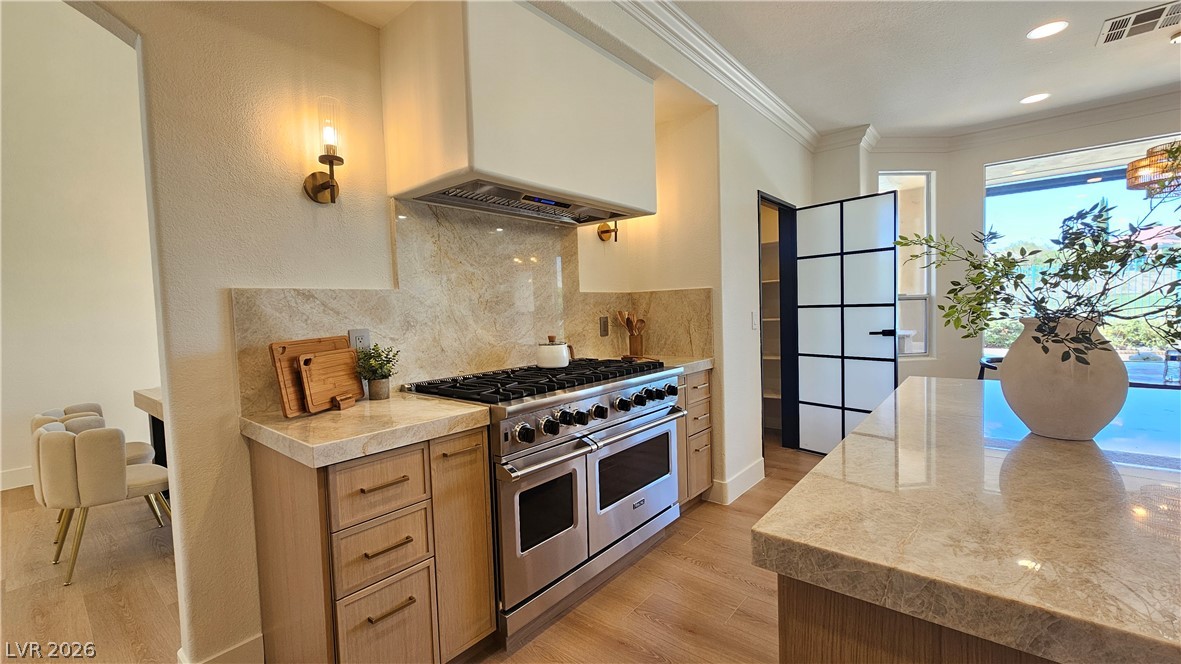
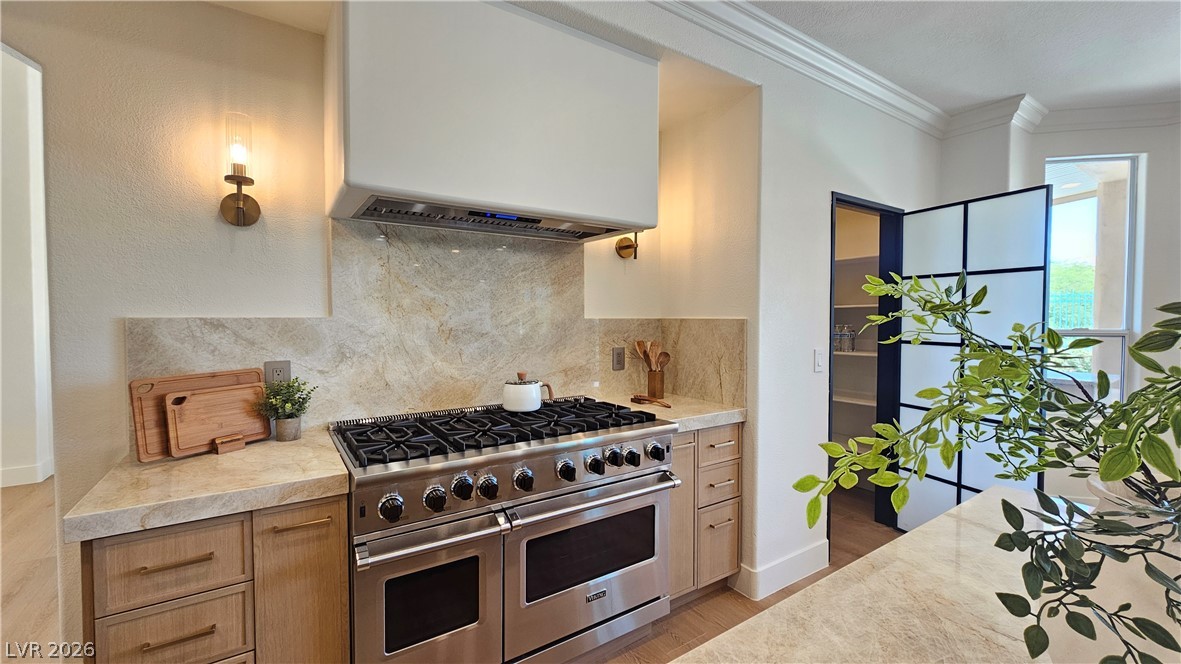
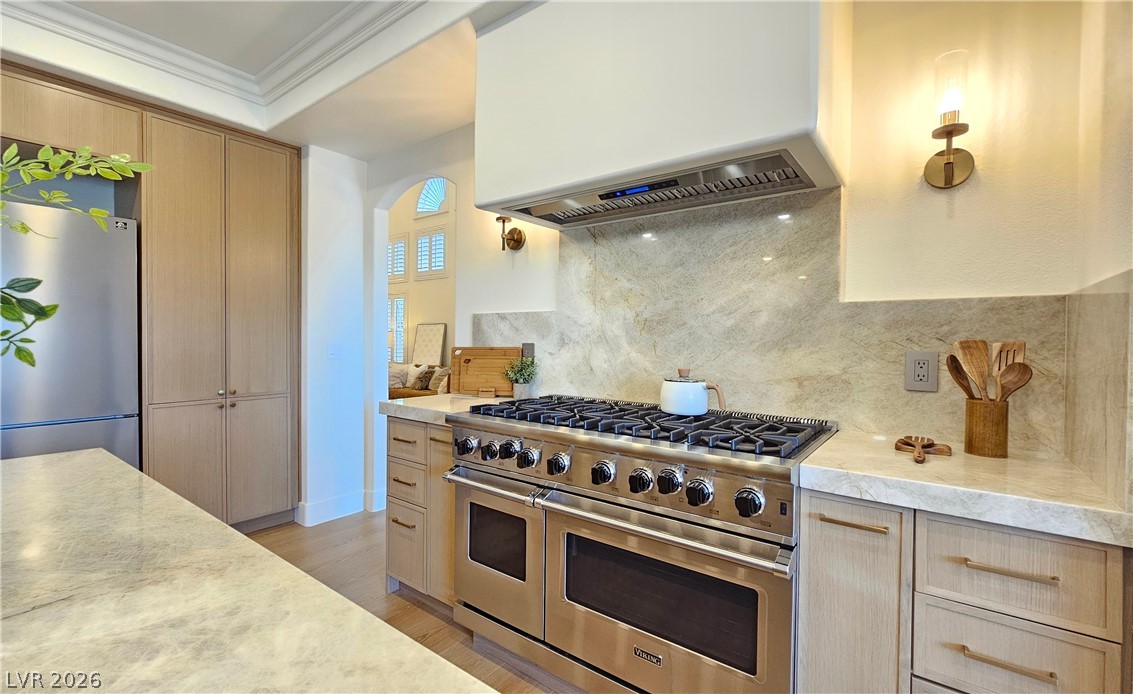
Polished stone countertops complement the professional-grade range and custom cabinetry in this modern kitchen.
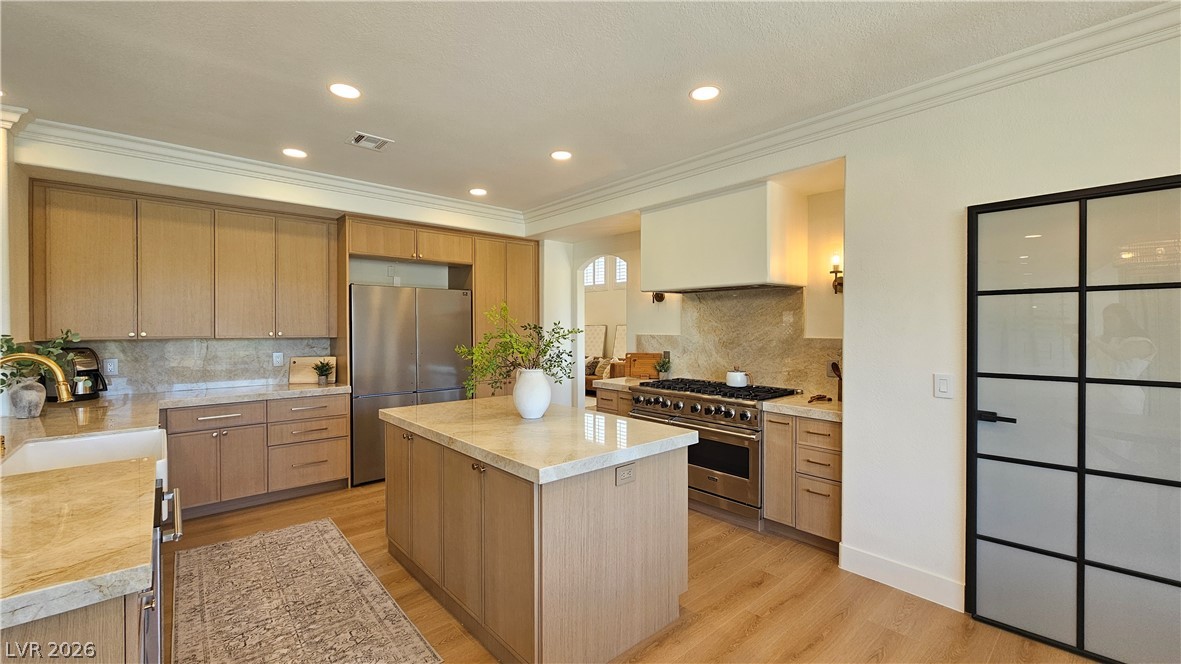
Premium stone countertops and crown molding define this refined workspace featuring a walk-in pantry.
High-end appliances and custom stone countertops define this elegant, modern kitchen space.
Smooth wood floors and elegant stone countertops define this custom gourmet workspace.
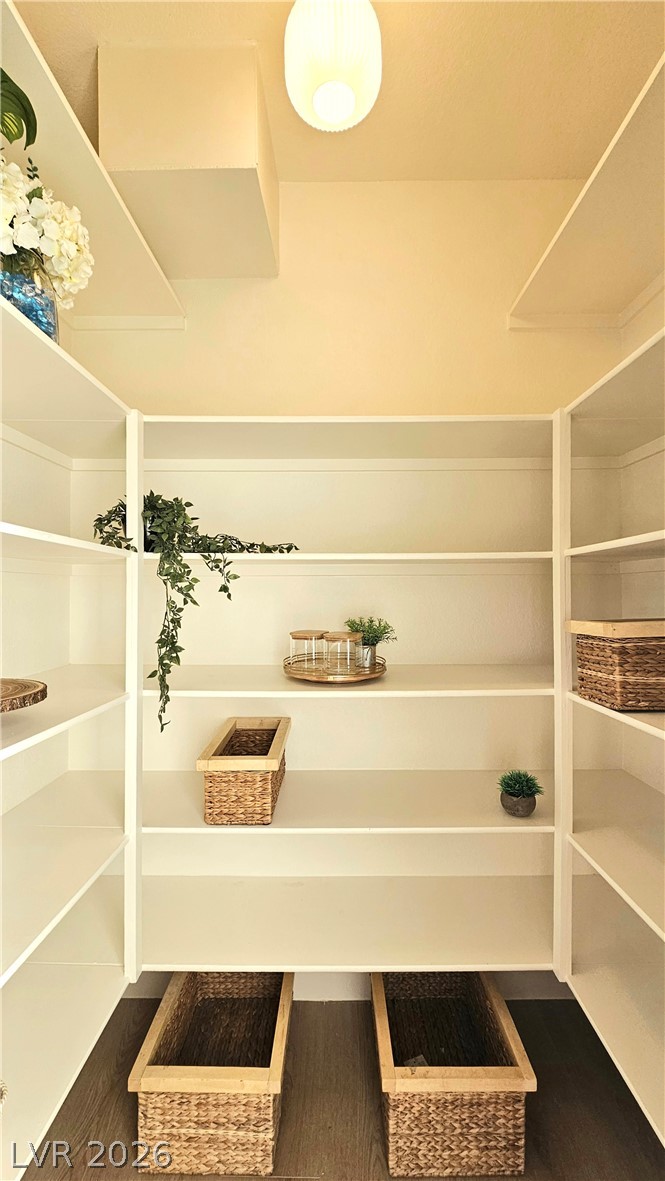
Floor-to-ceiling shelving maximizes storage space within this walk-in pantry.
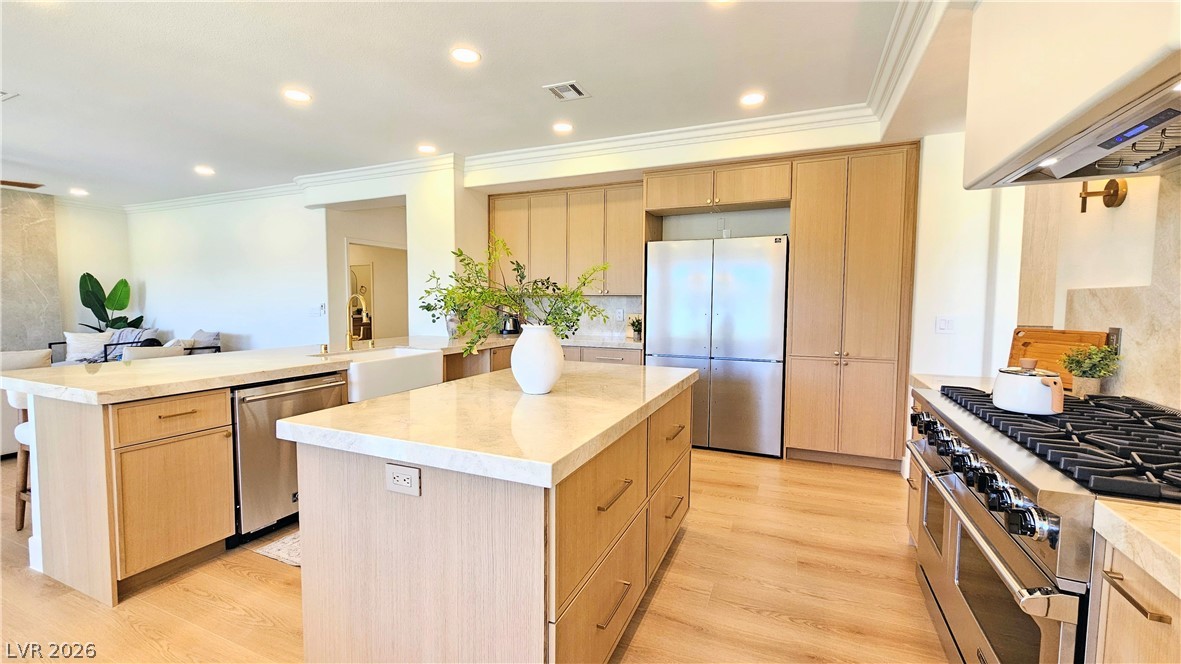
An open kitchen layout centers around polished stone countertops and custom cabinetry.
Warm wood tones and clean architectural lines define this open culinary space.
Warm wood cabinetry and stone countertops elevate this refined kitchen prep space.
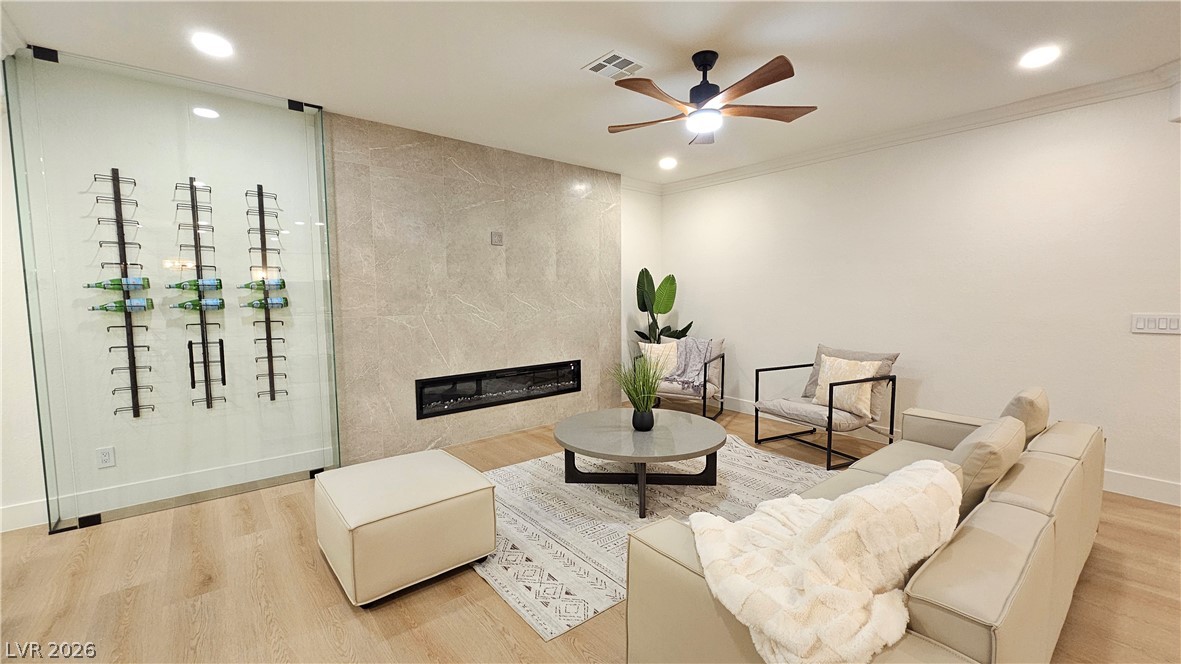
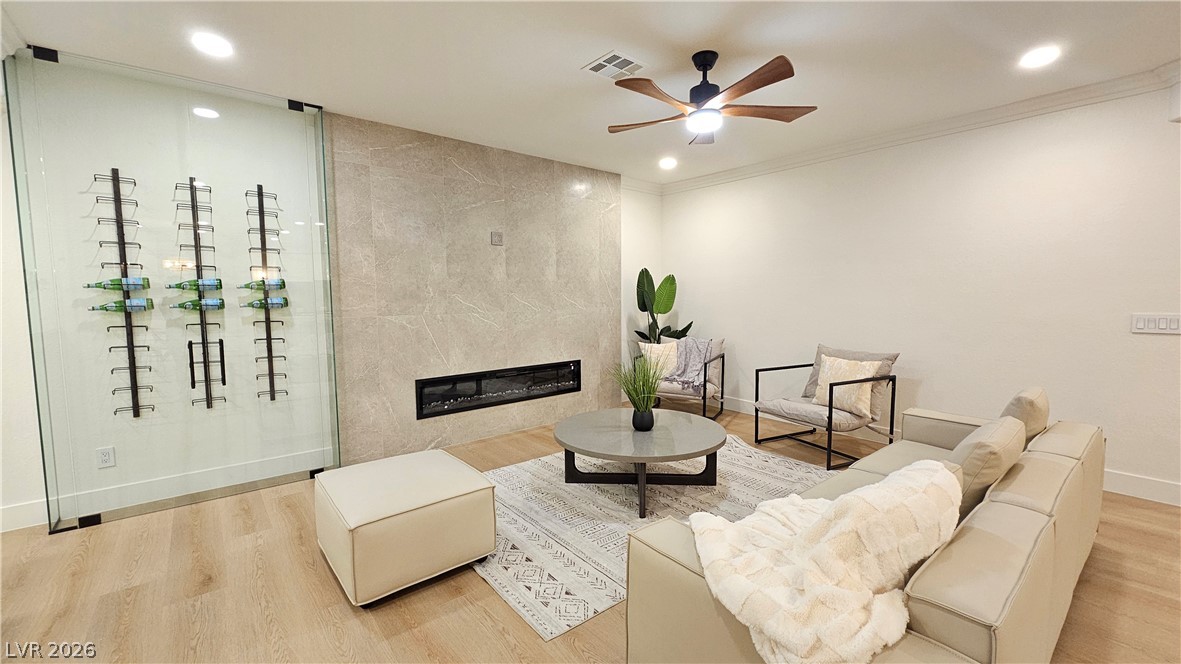
Modern linear fireplace accents the stone wall in this welcoming living space with wood flooring.
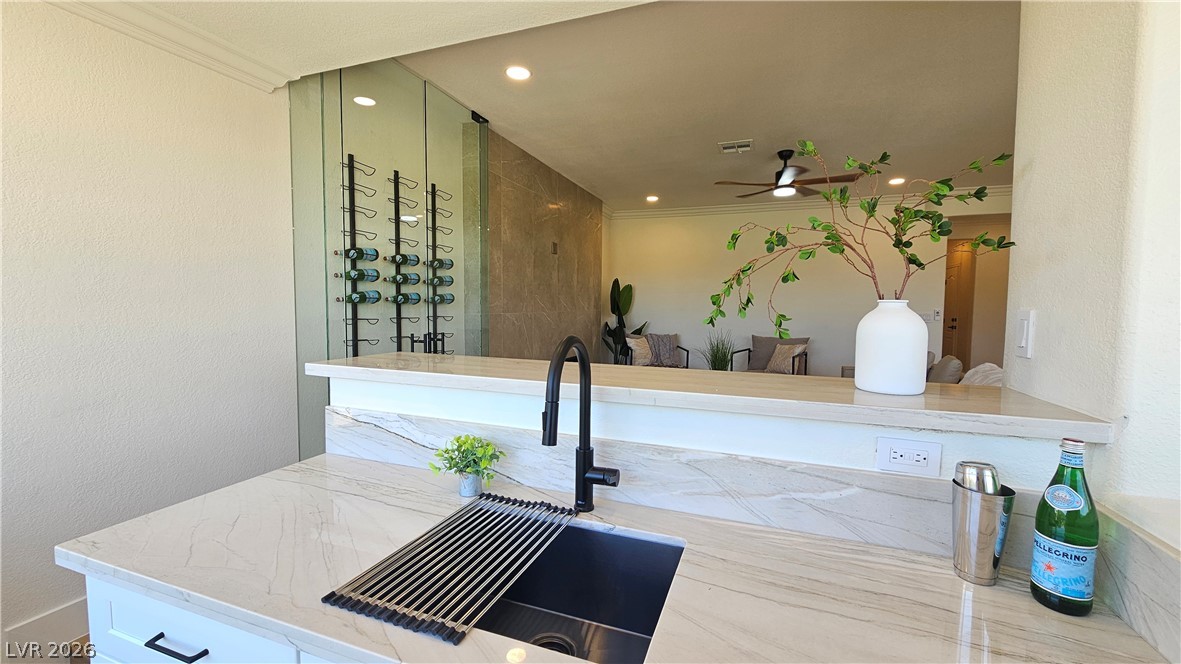
Sleek wine display and custom bar area feature glass enclosures and warm wood flooring.
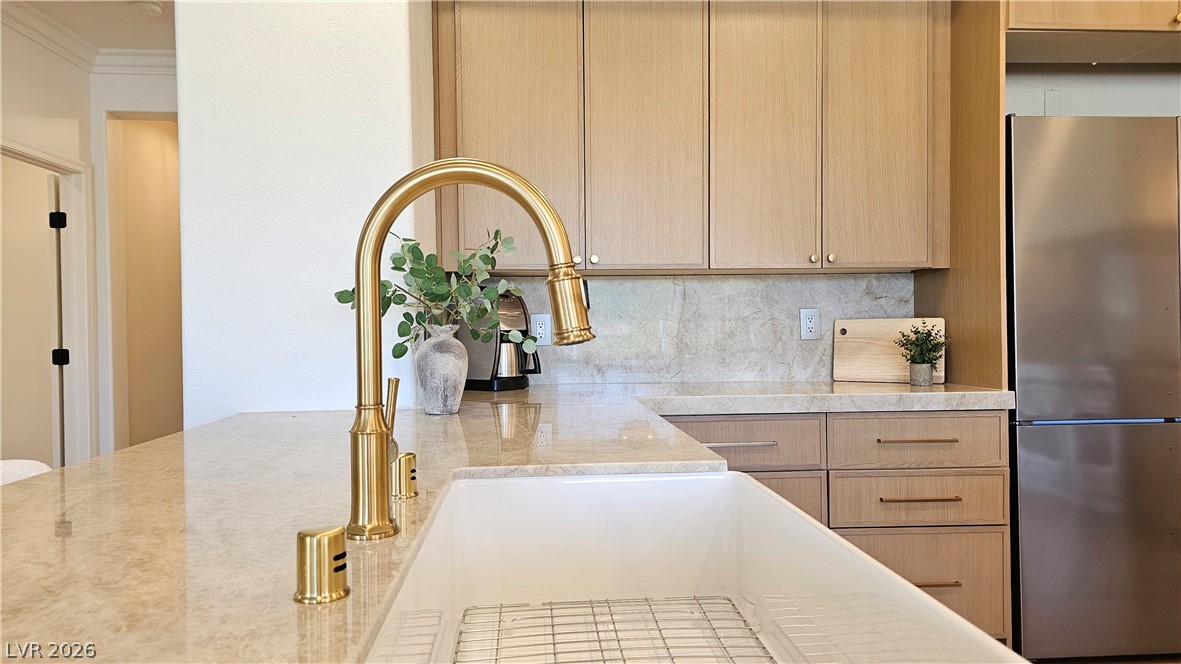
Polished stone counters and a sleek under-mount sink border a glass-enclosed display.
Warm wood flooring flows seamlessly through this open-concept living area and adjacent kitchen.
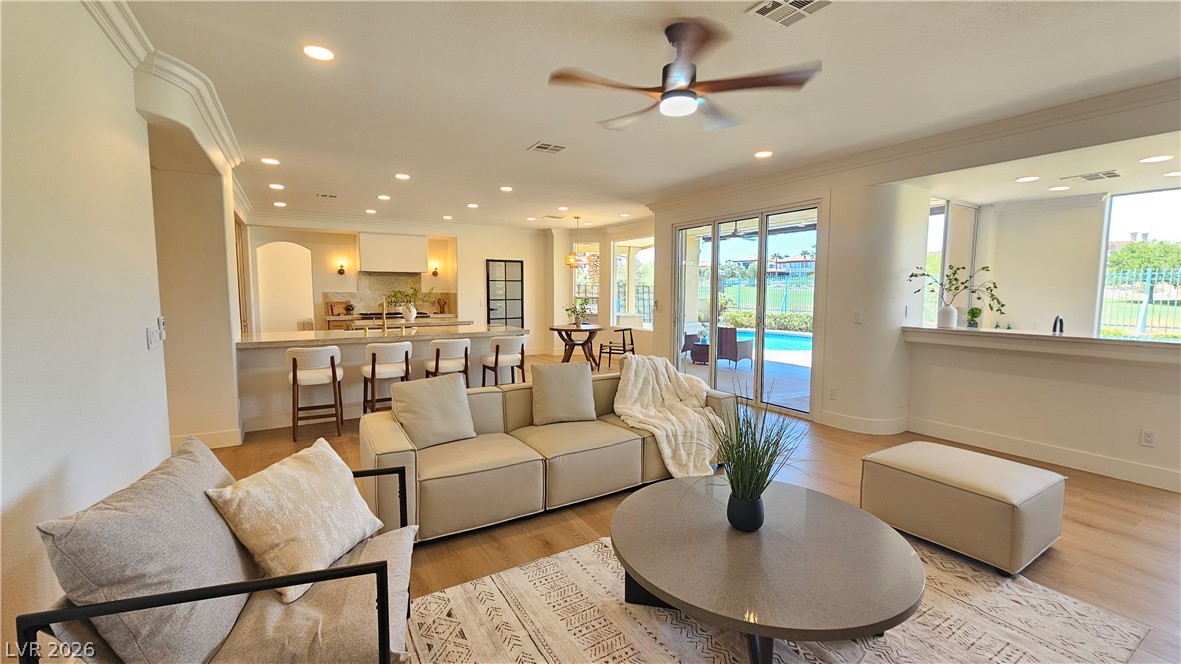
Hardwood floors and crown molding define this open main living space with pool views.
Retractable glass doors seamlessly connect the open-concept interior to a covered patio and yard.
A spacious covered patio overlooks a sparkling in-ground pool alongside a lush green golf course.
Panoramic mountain and golf course views frame a spacious paved patio and manicured lawn.
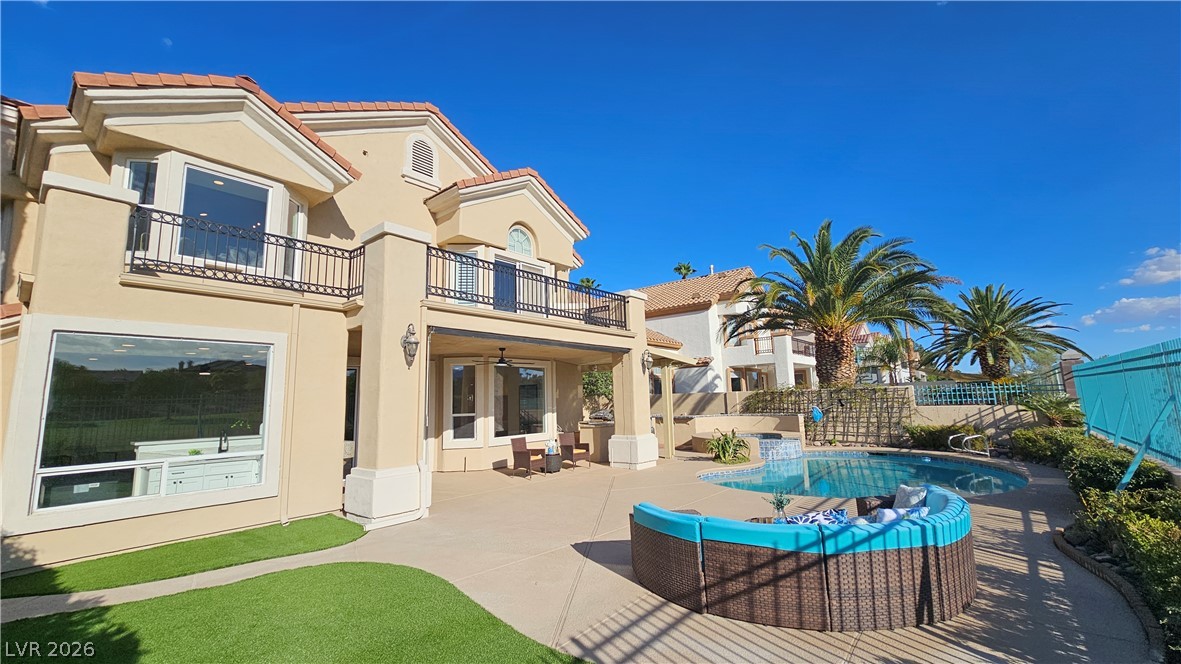
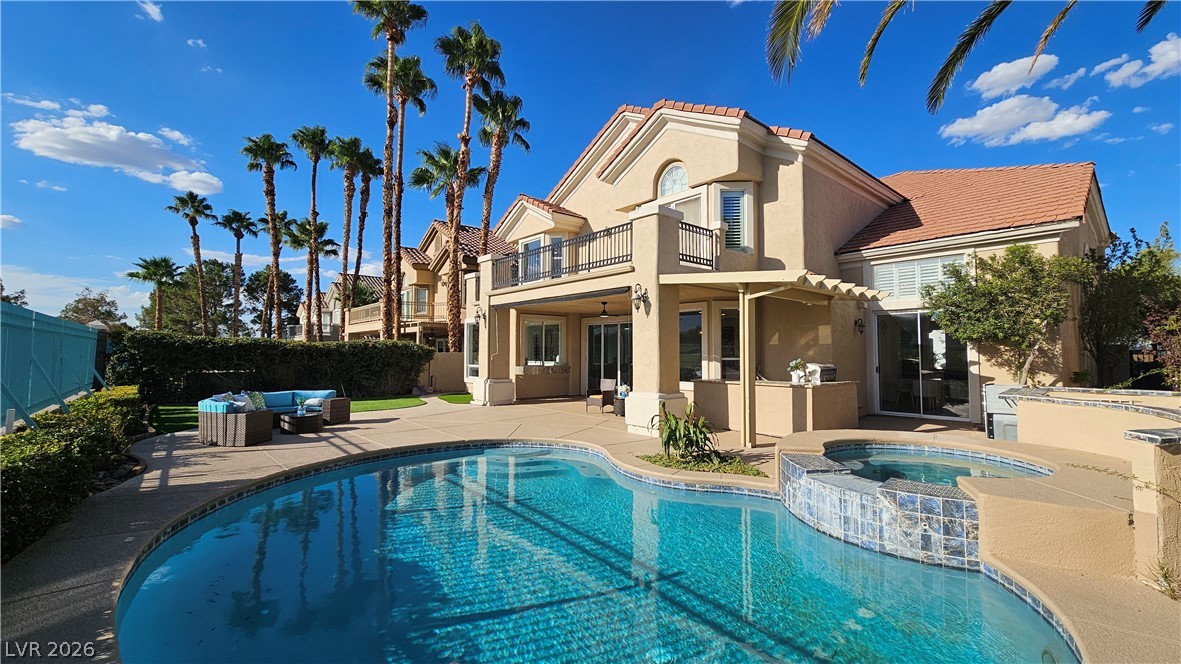
Clay tile roofing and private balconies crown the rear facade of this multi-level residence.
An inviting backyard oasis features a curved pool, integrated spa, and spacious patio below palm trees.
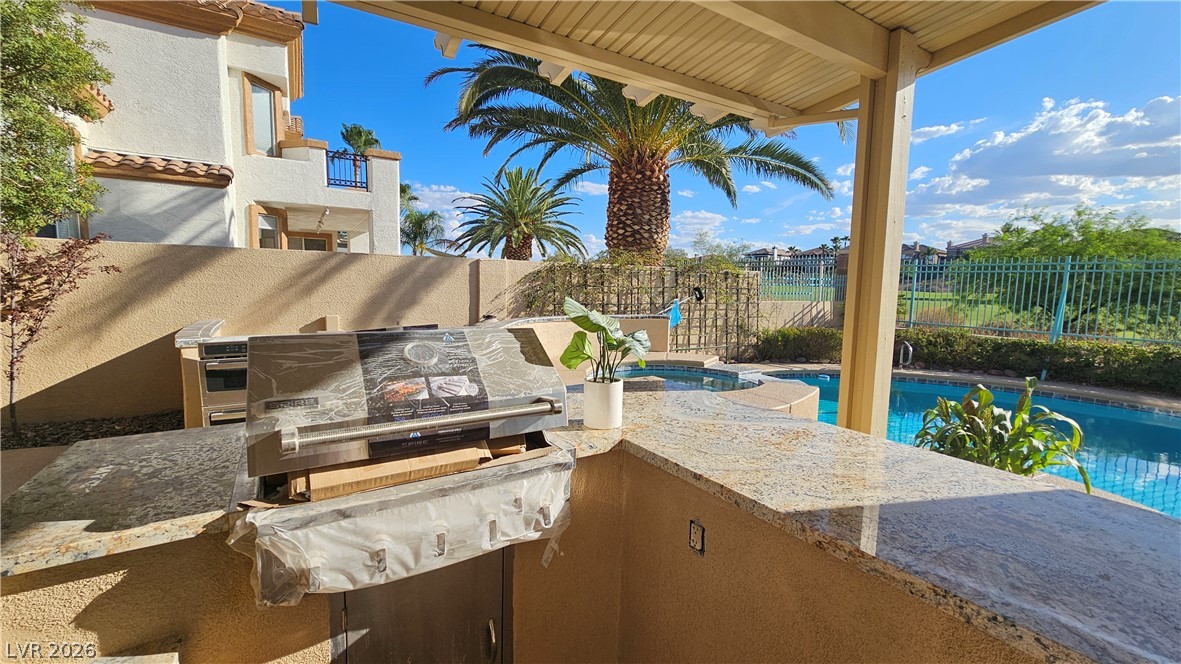
Sheltered outdoor cooking area overlooks a sparkling pool and palm-fringed golf course views.
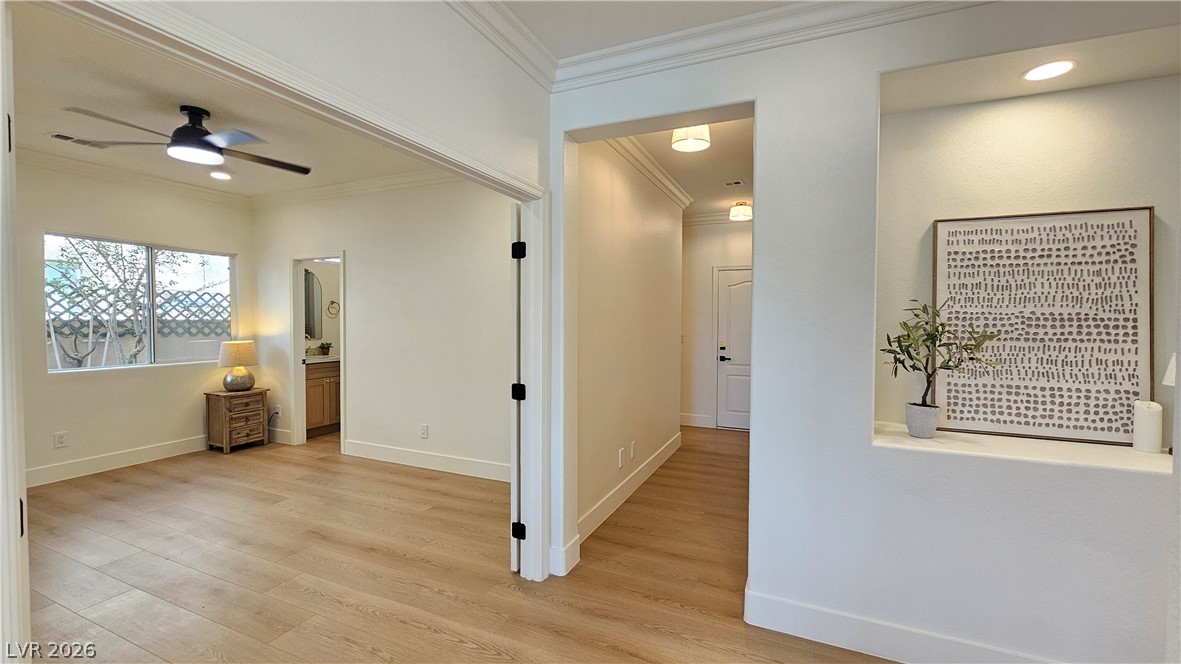
Smooth wood floors and crisp crown molding frame this elegant transition space.
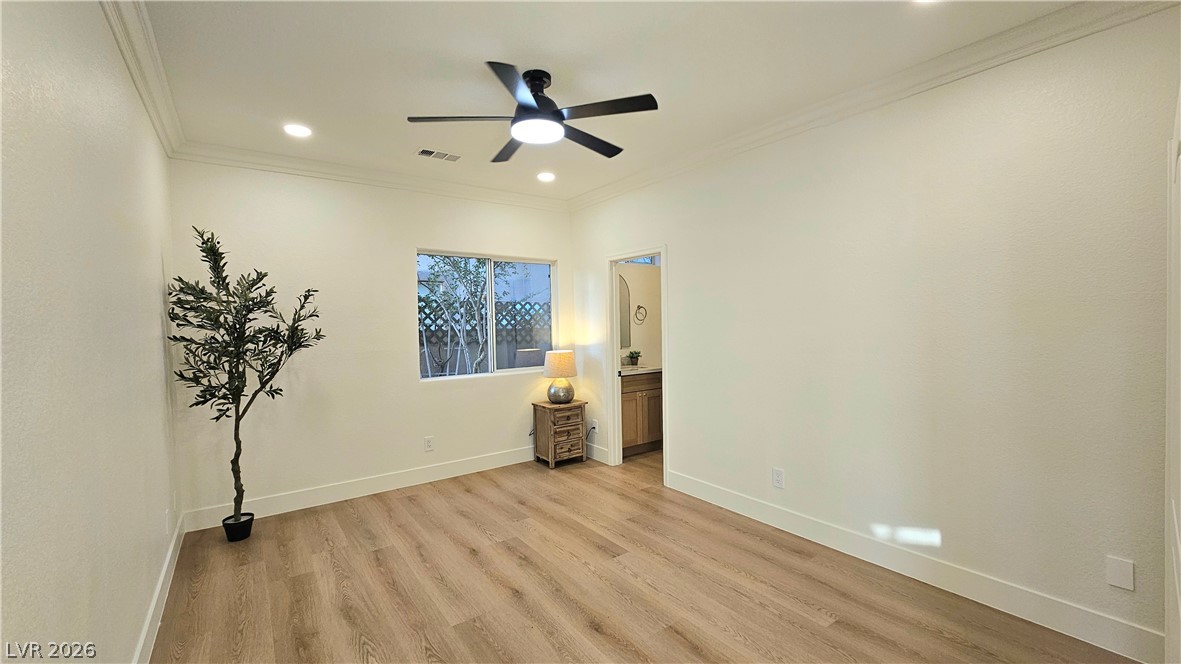
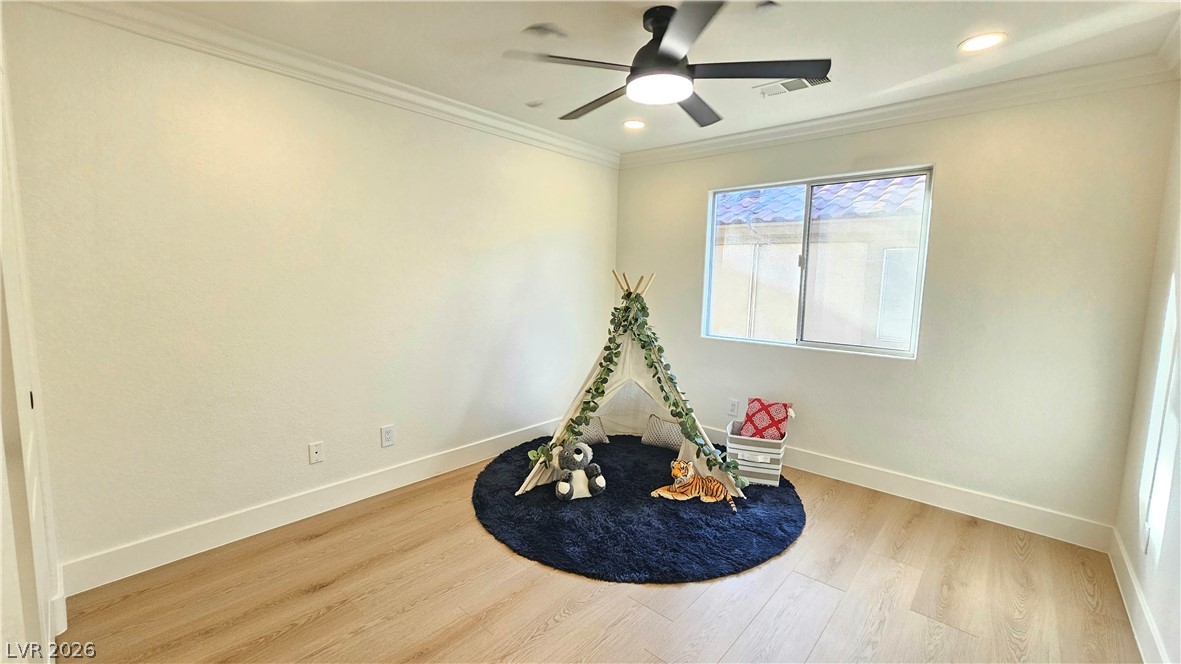
Smooth wood-style flooring and classic crown molding accent this versatile secondary room.
High windows invite natural light into a modern bathroom featuring a clean wood vanity.
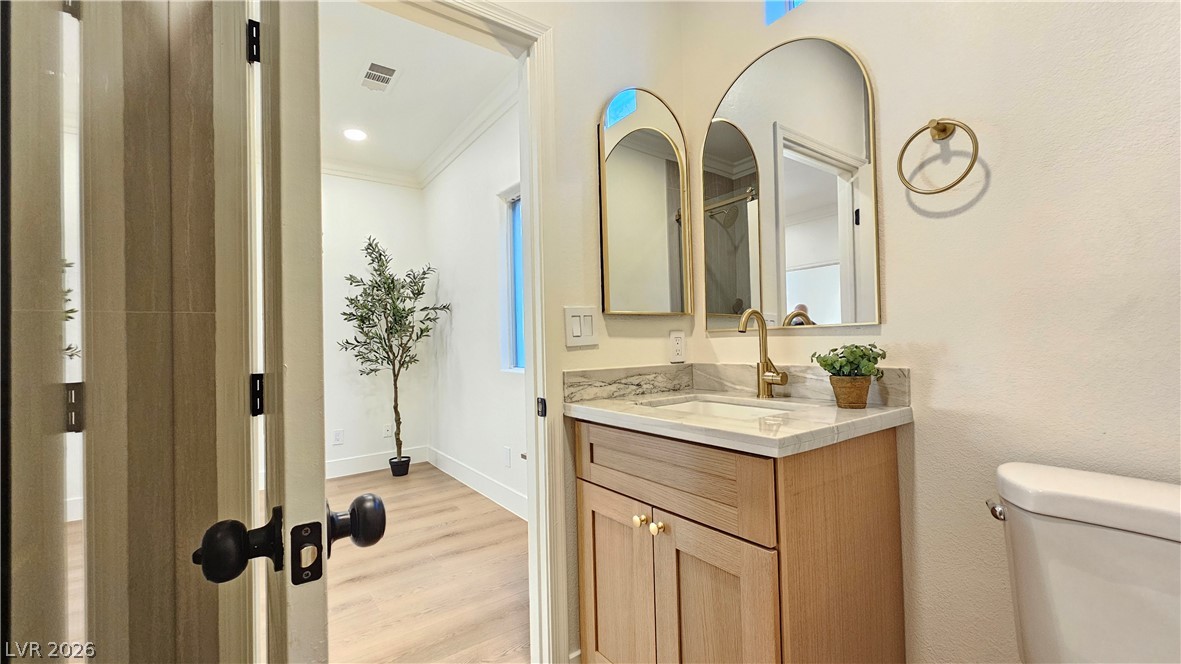
Arched vanity mirrors and stone countertops elevate this modern powder room design.
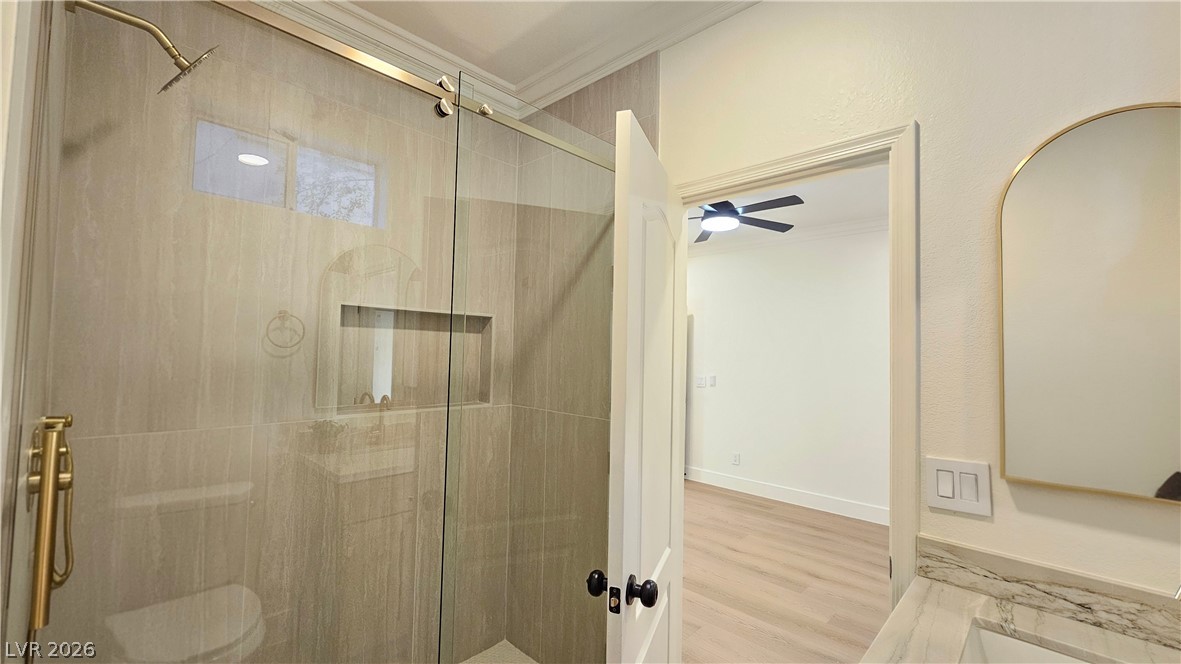
A glass-enclosed walk-in shower with stone tile walls sits adjacent to a marble vanity.

Fluted wall paneling and a backlit circular mirror create a modern powder room design.
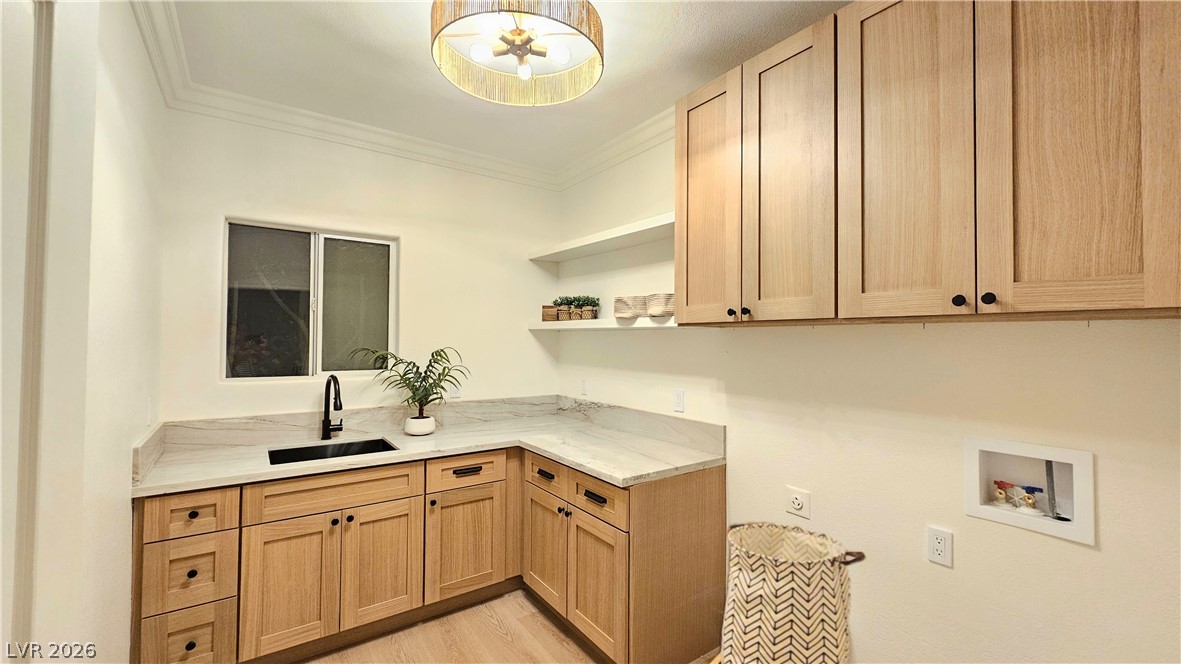
Custom cabinetry and durable stone counters define this functional laundry room workspace.
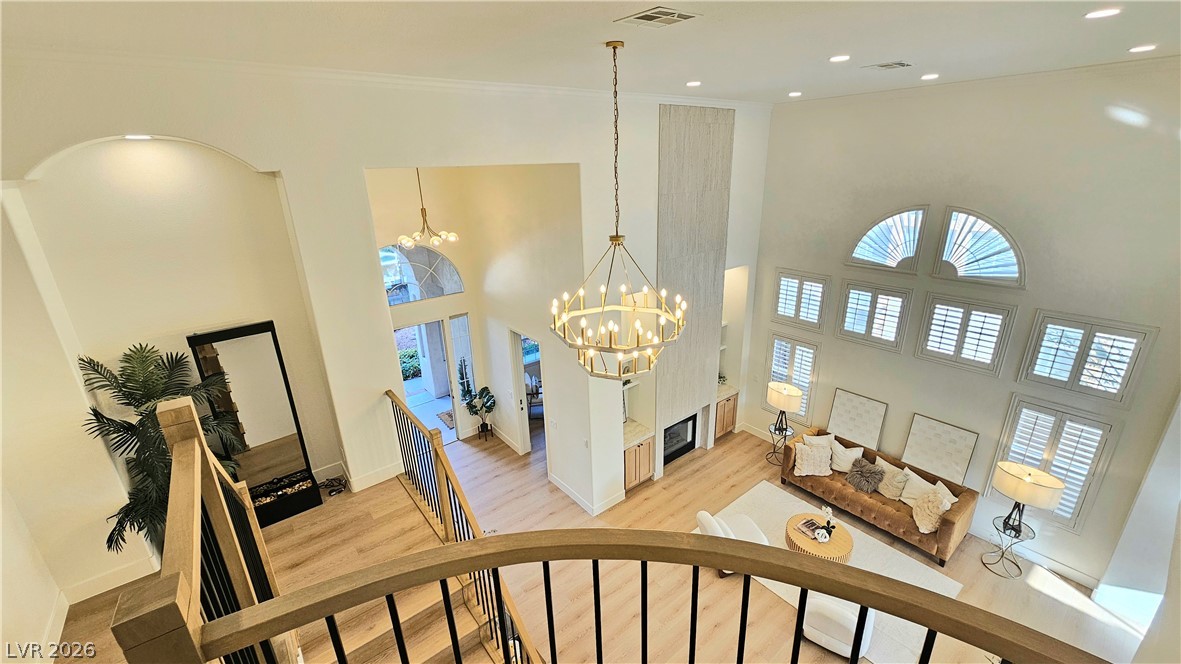
High ceilings and arched windows frame the living space viewed from the upper level.
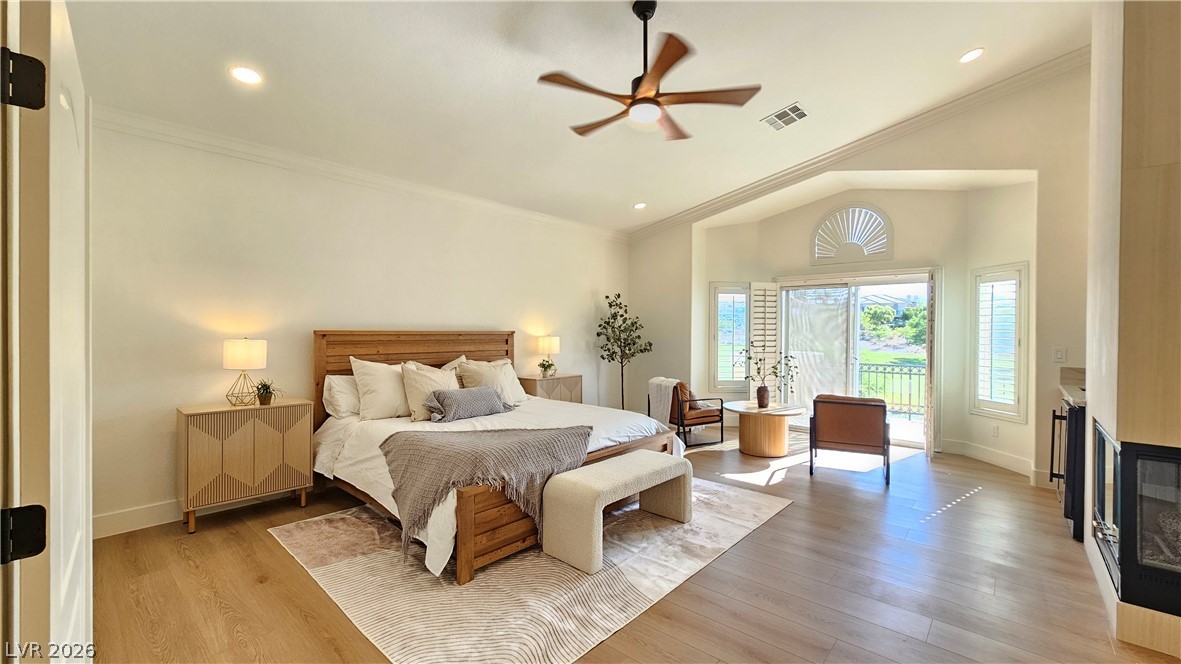
Hardwood floors and vaulted ceilings elevate this spacious bedroom featuring a modern fireplace.
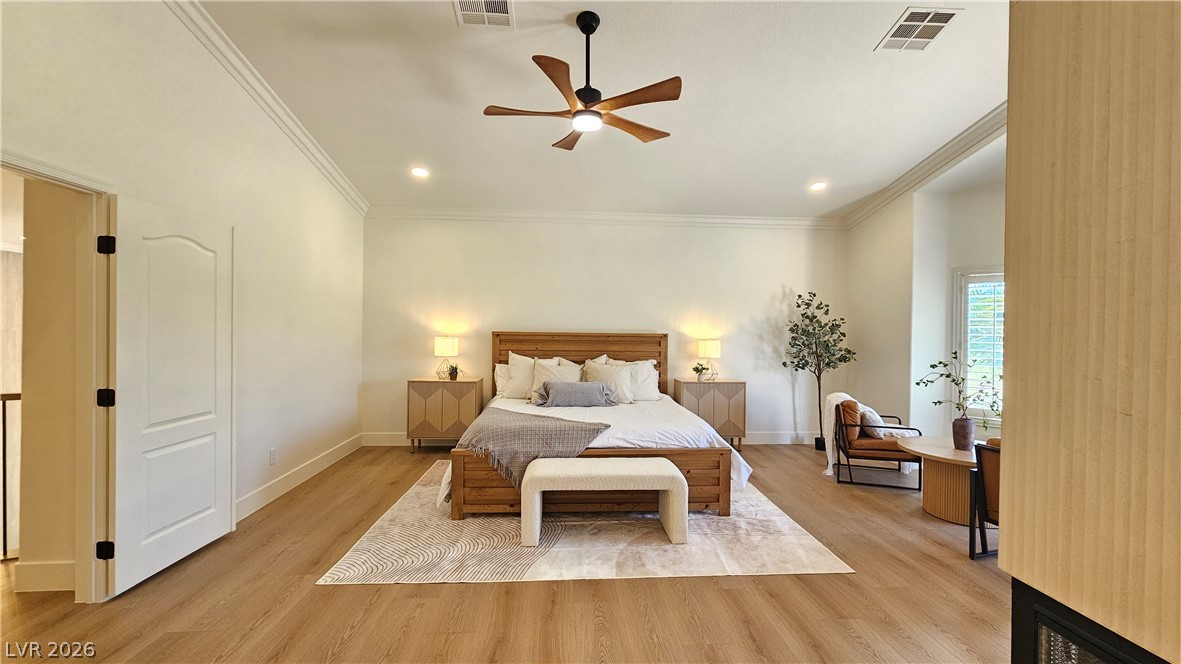
Smooth wood flooring and classic crown molding define this spacious sleeping retreat.
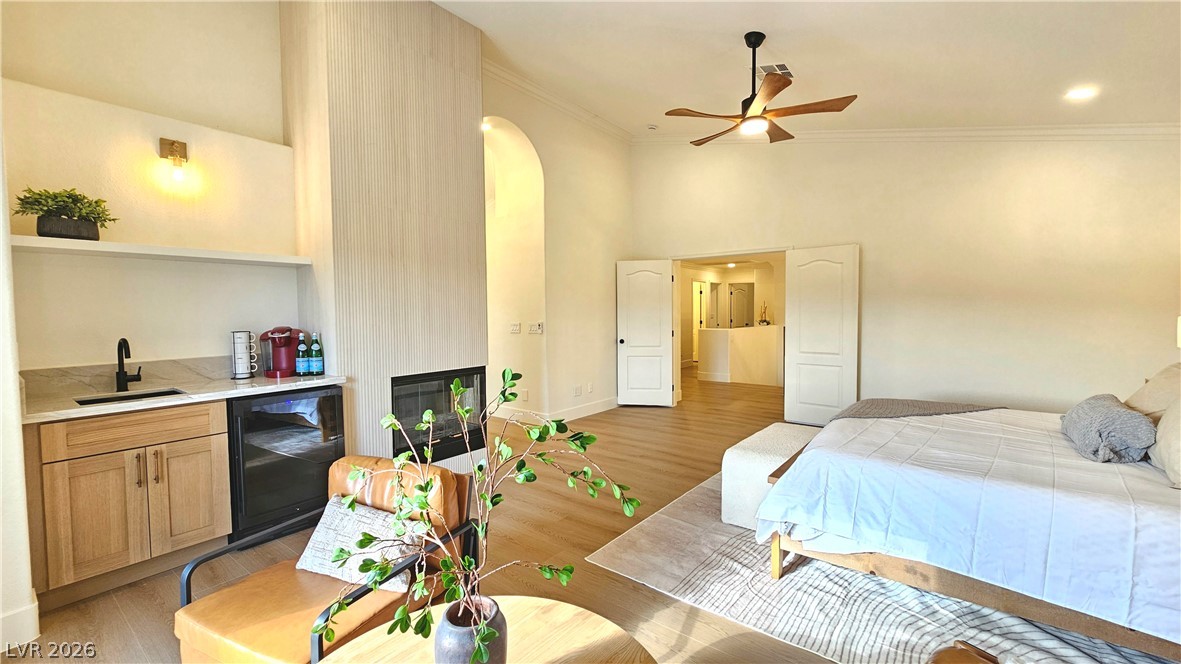
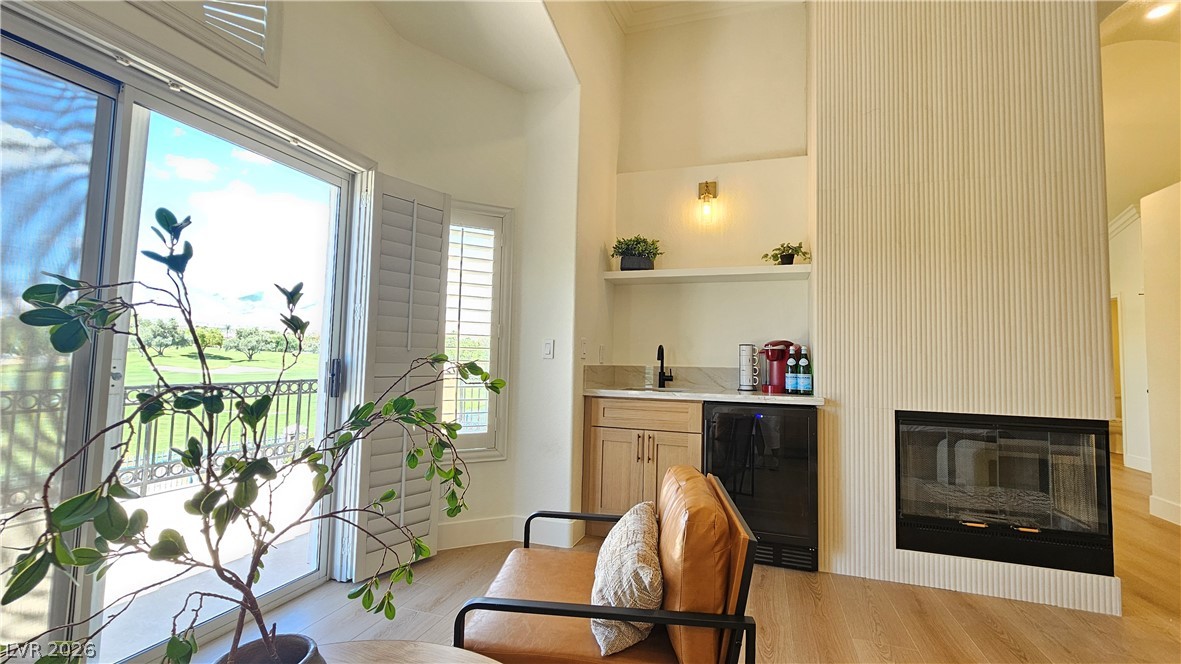
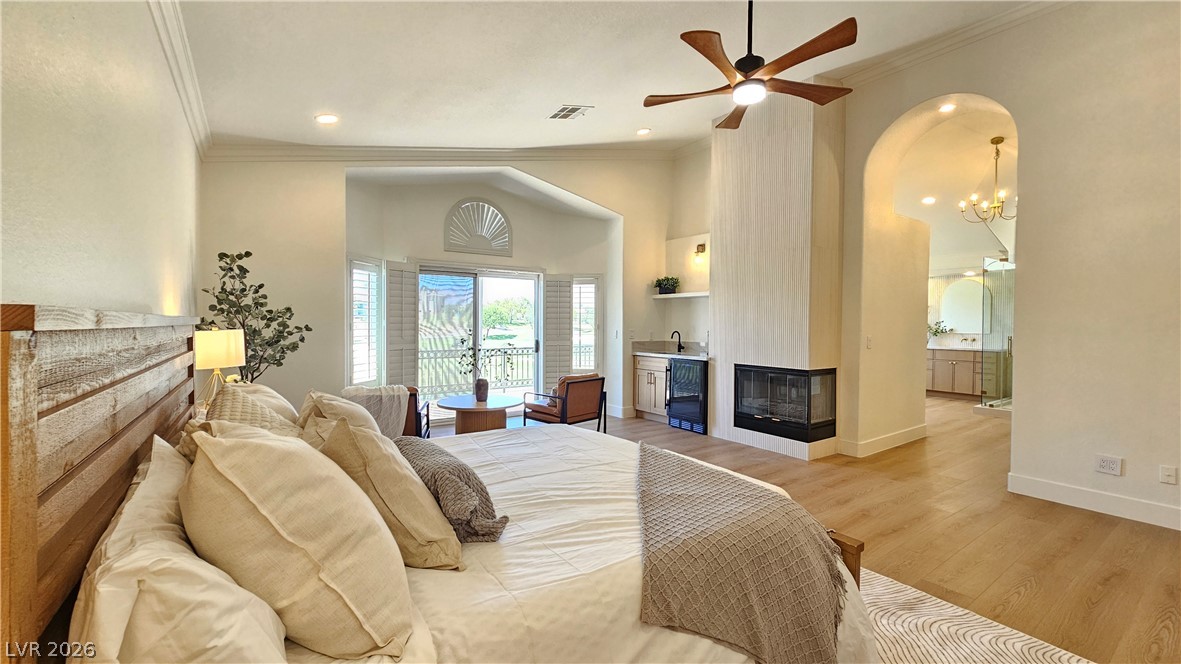
High ceilings and a built-in wet bar with fireplace highlight this airy primary suite.
A modern fireplace and convenient wet bar complete this soaring sitting area opening to the outdoors.
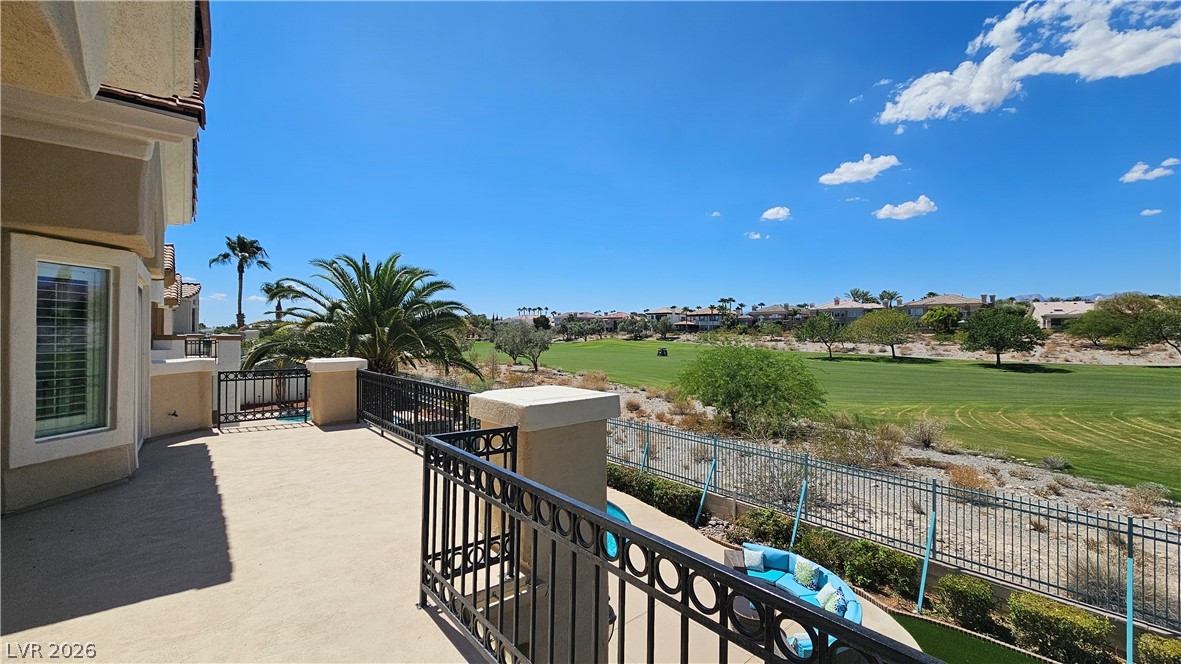
An elevated stone terrace overlooks a manicured green fairway under clear skies.
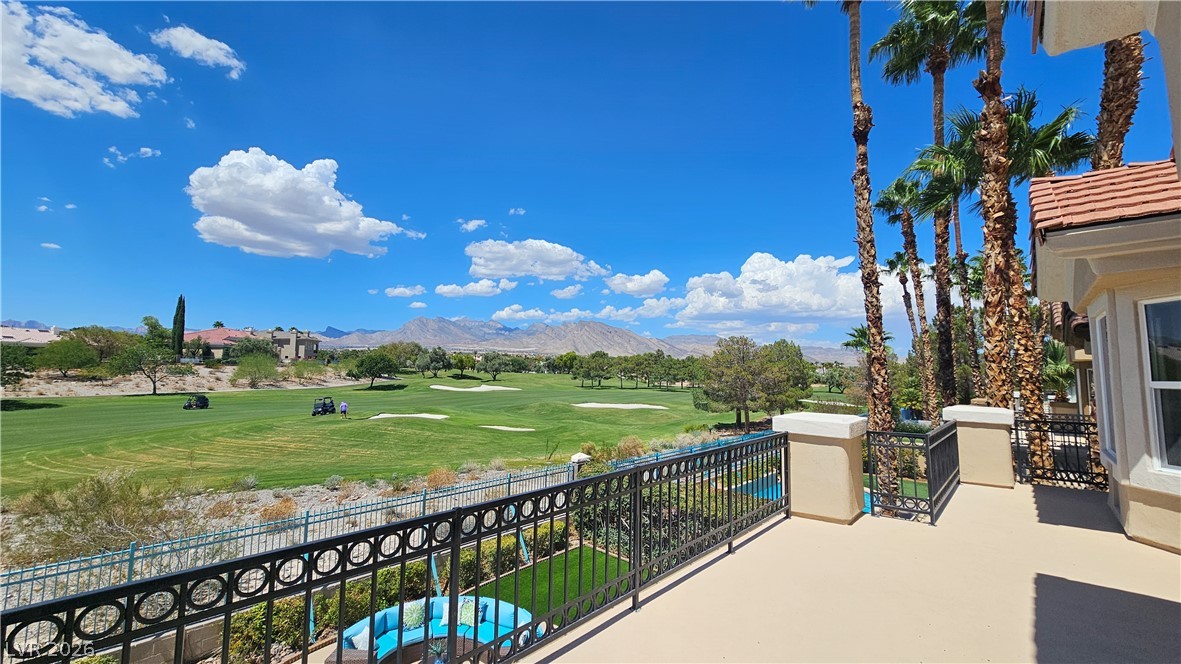
Panoramic golf course and mountain views unfold from the spacious second-story balcony.
An arched doorway and a sleek fireplace accentuate this hardwood-floored primary suite.
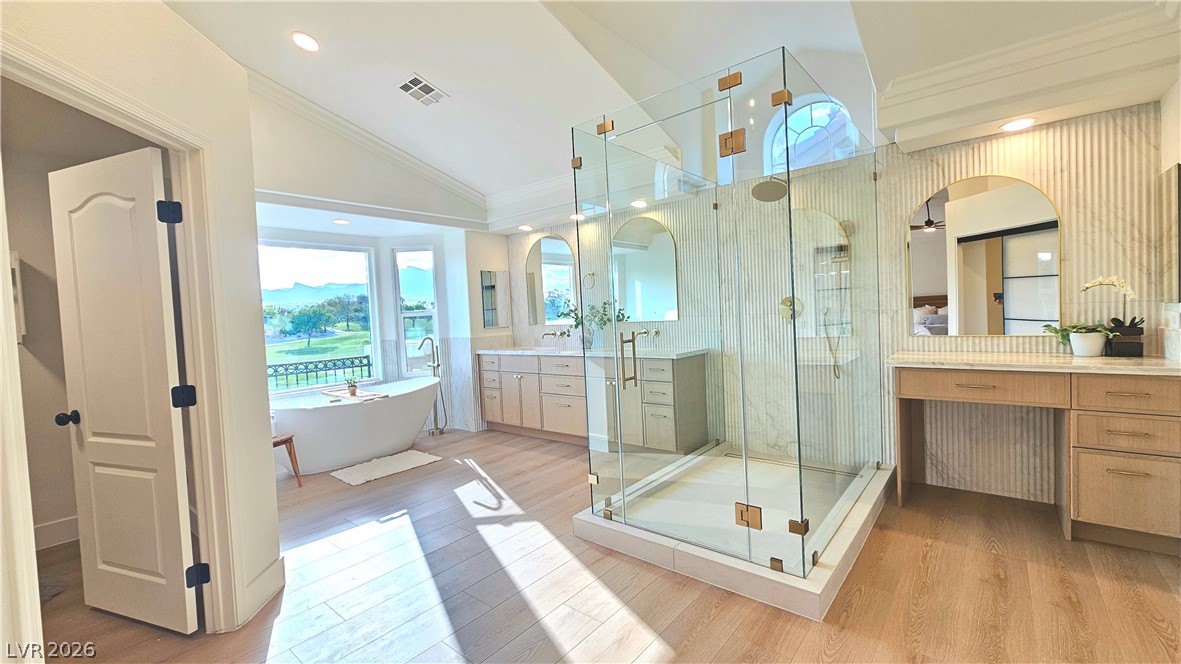
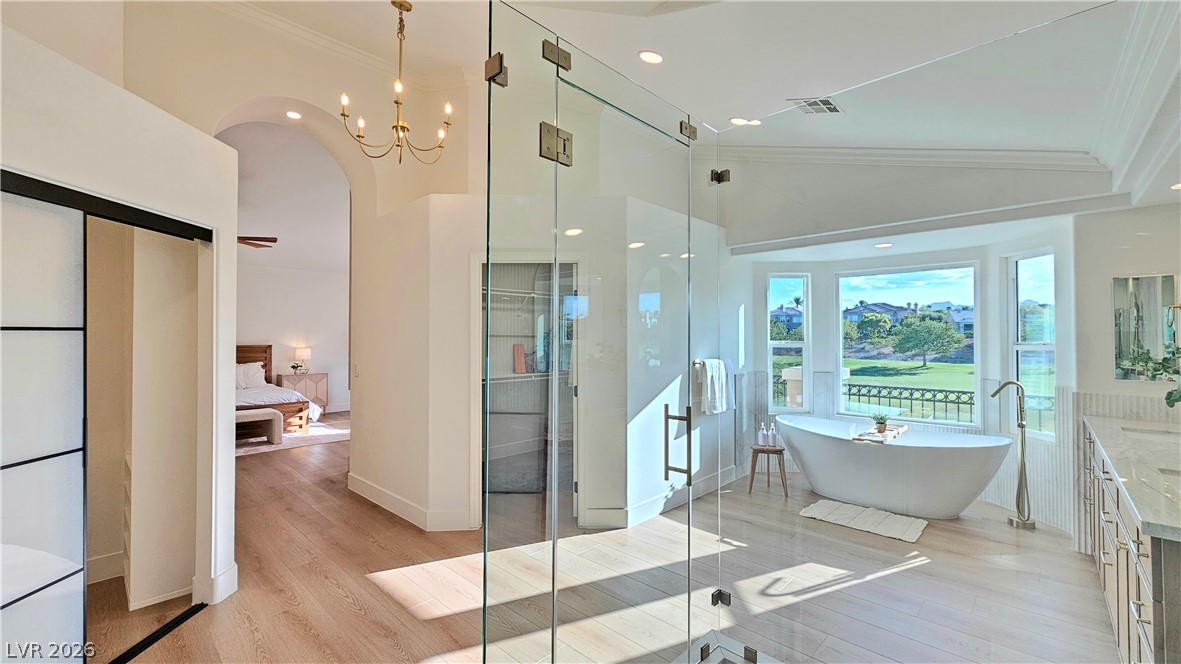
High vaulted ceilings and a glass walk-in shower define this luxurious primary bathroom space.
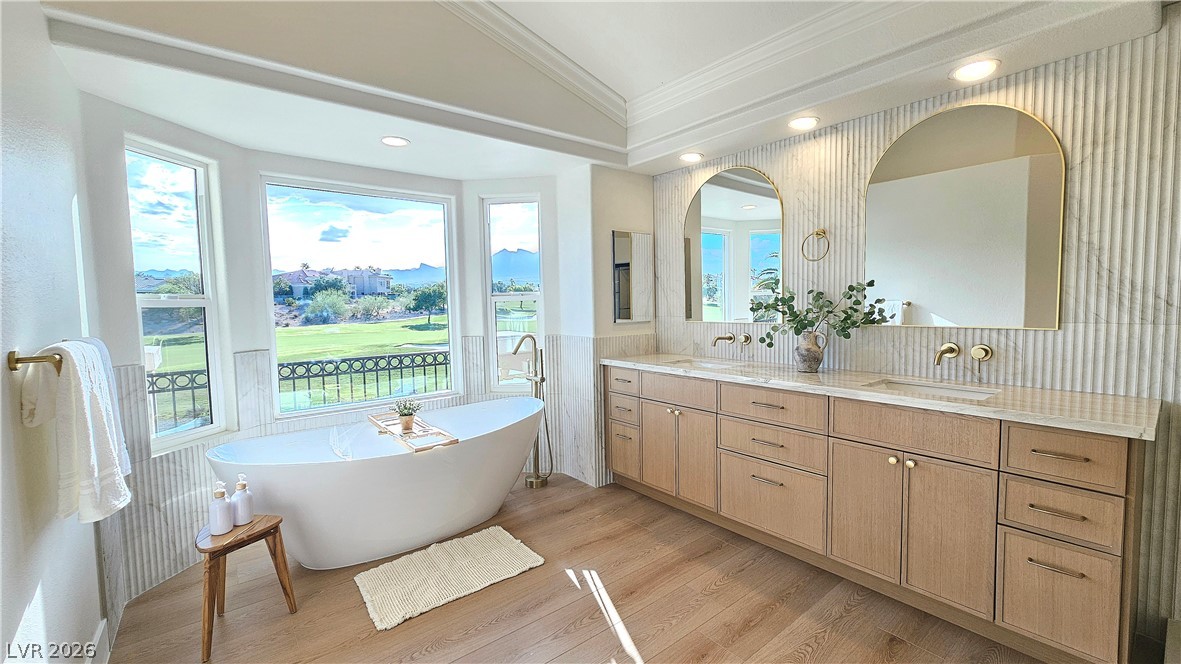
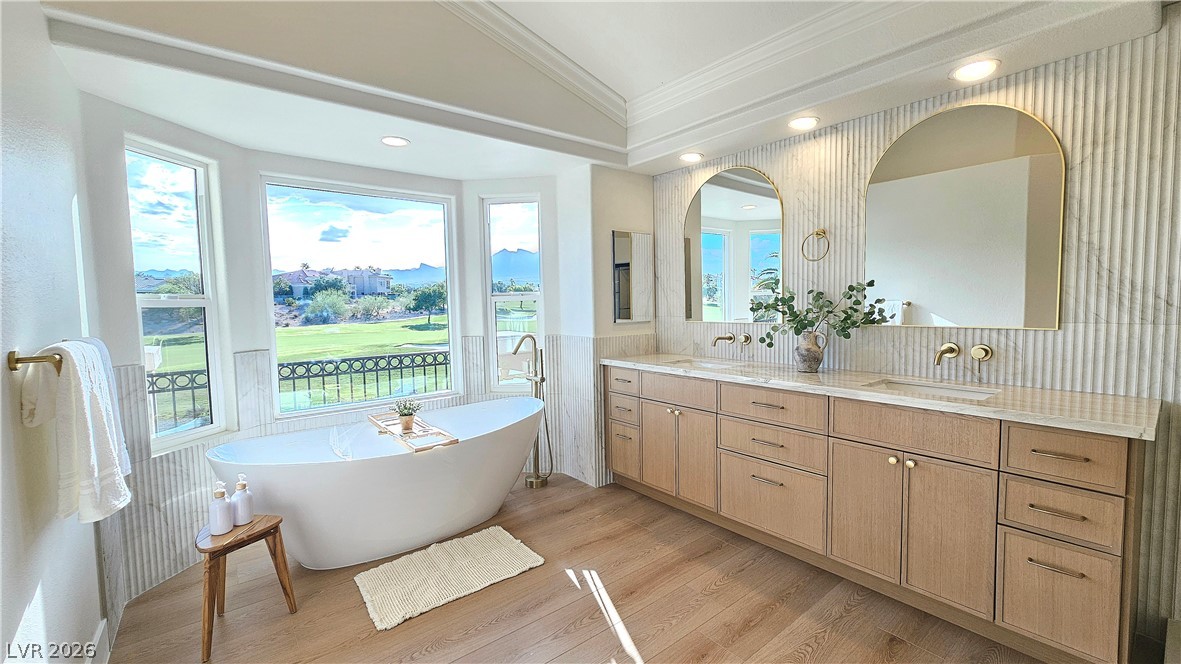
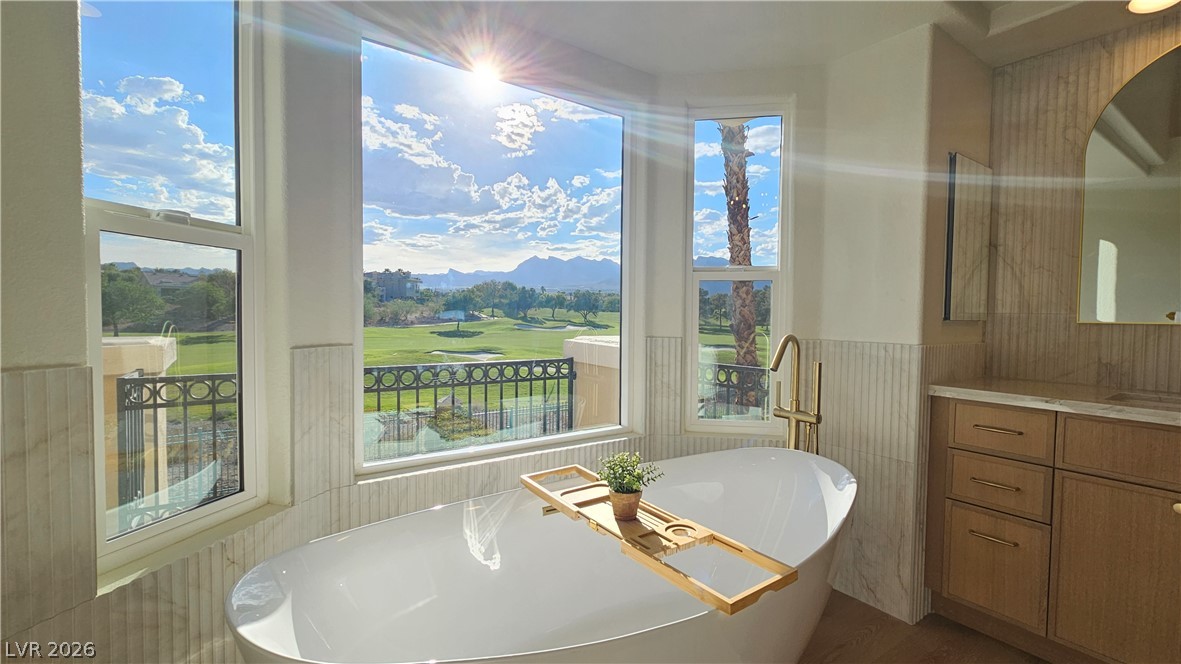
Arched mirrors and a freestanding tub define this elegantly finished master bath.
High ceilings and stone counters define this master bathroom complete with a walk-in closet.
High ceilings, warm wood flooring, and a freestanding tub define this luxurious retreat.
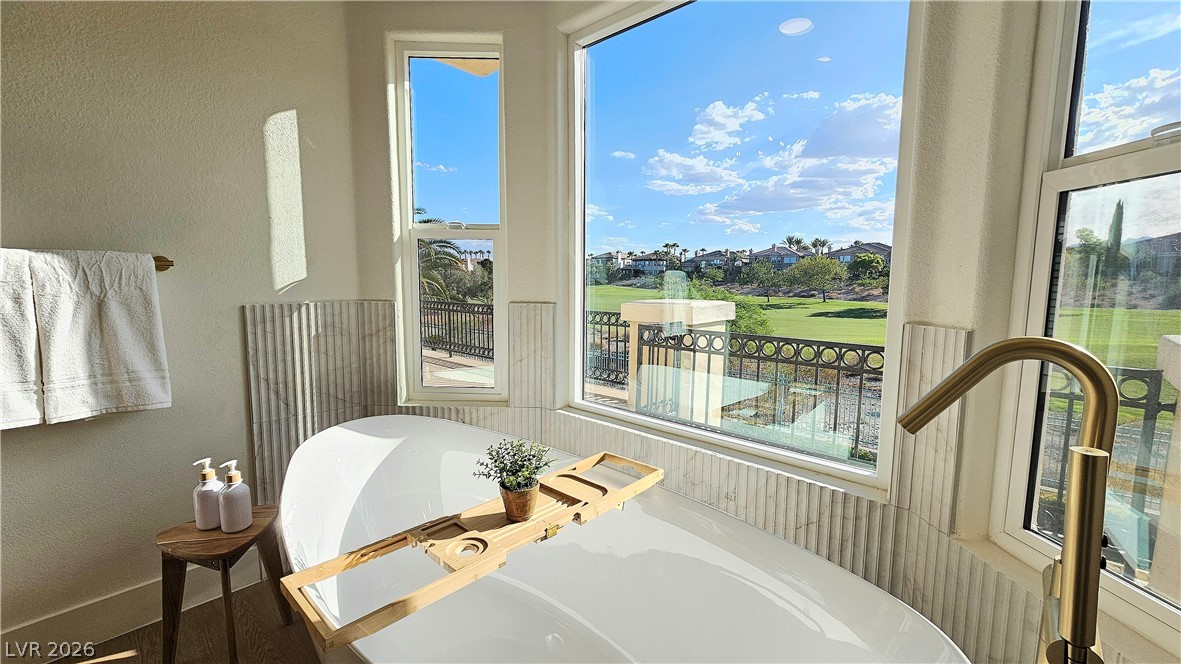
Large picture windows frame manicured fairway views from a deep freestanding soaking tub.
An elegant soaking tub centers this bathroom against a backdrop of rolling golf course views.
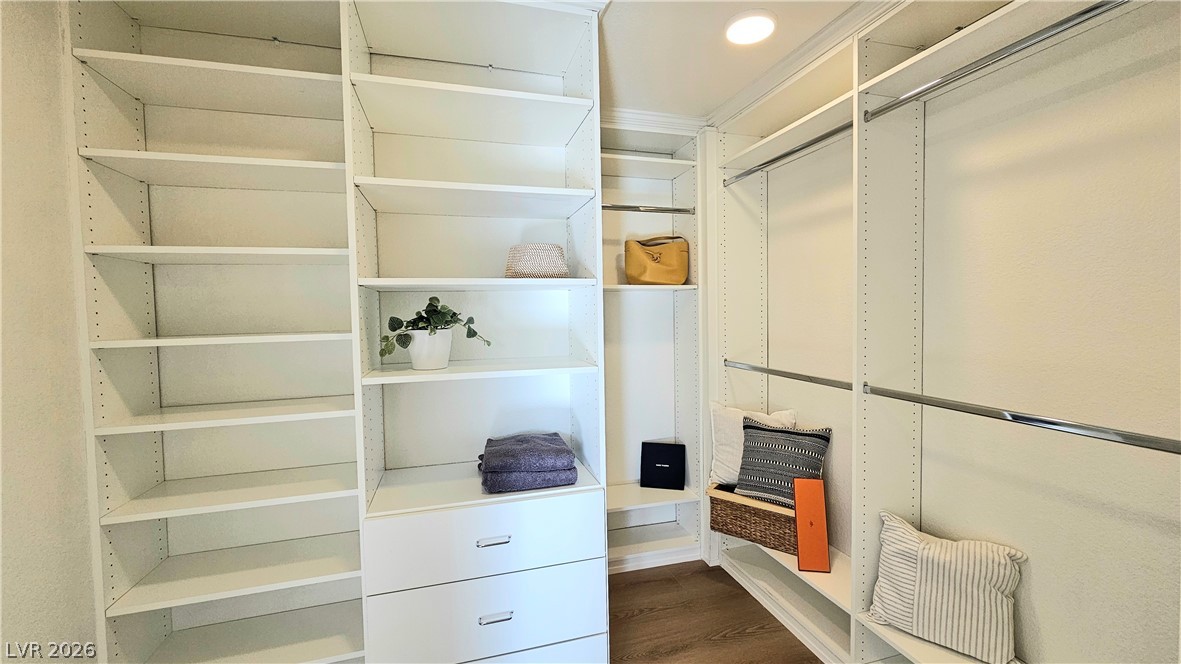
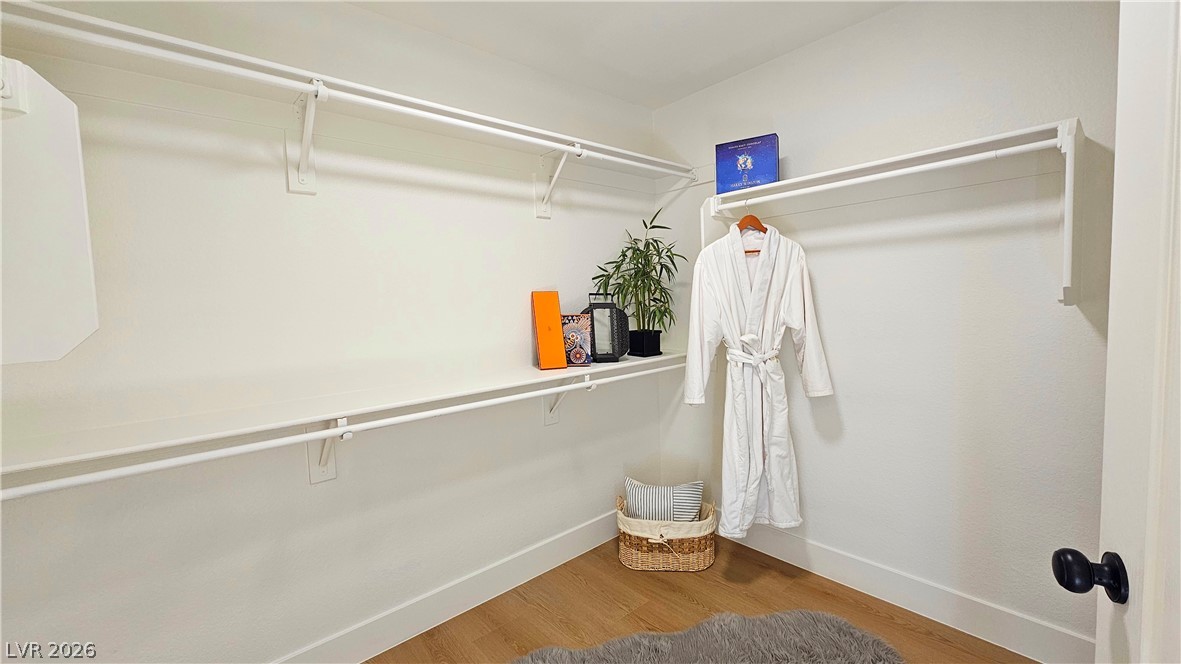
Custom built-in shelving, drawers, and hanging rods maximize storage within this wood-floored walk-in closet.
Ample built-in shelving and smooth wood flooring define this tidy storage space.
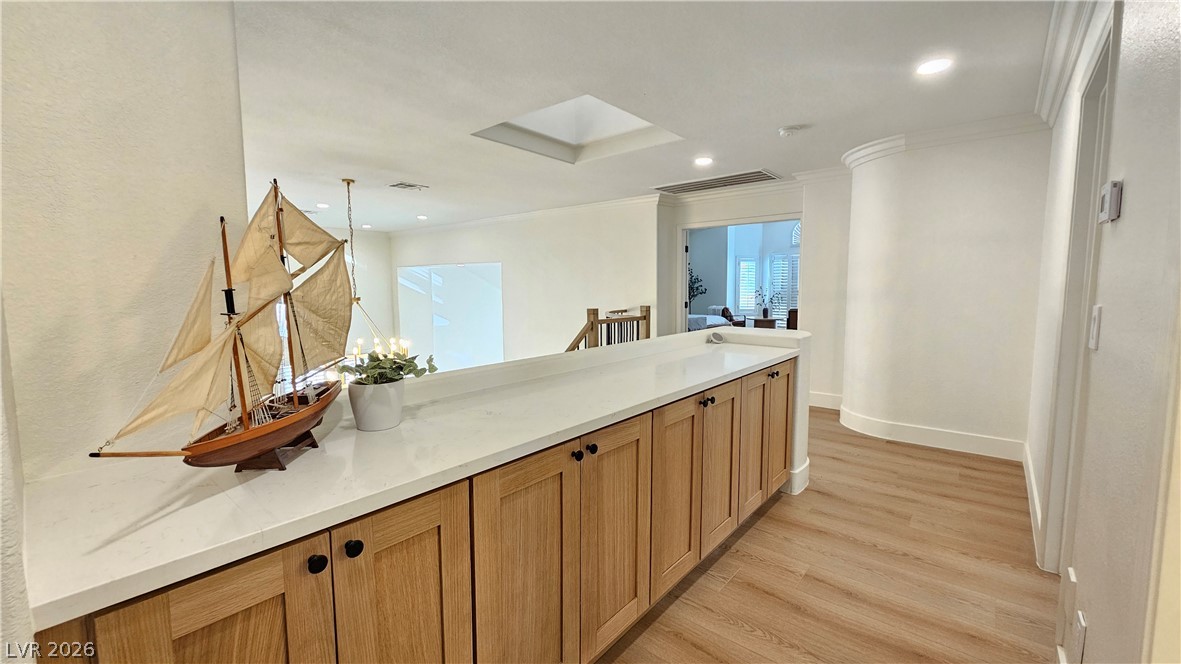
An upper-level hallway features custom built-in cabinetry, smooth wood-look flooring, and a bright skylight.
Smooth crown molding accents the clean lines and light-toned wood flooring in this versatile space.
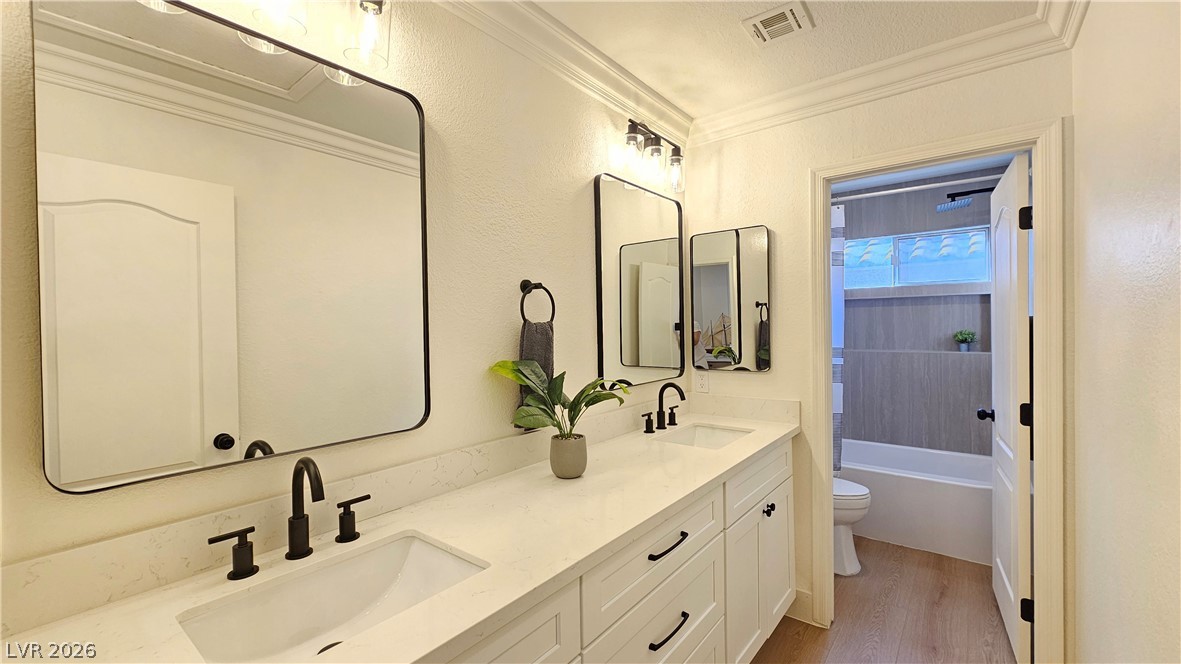
A refined double vanity with stone counters leads into a clean, modern bathroom suite.
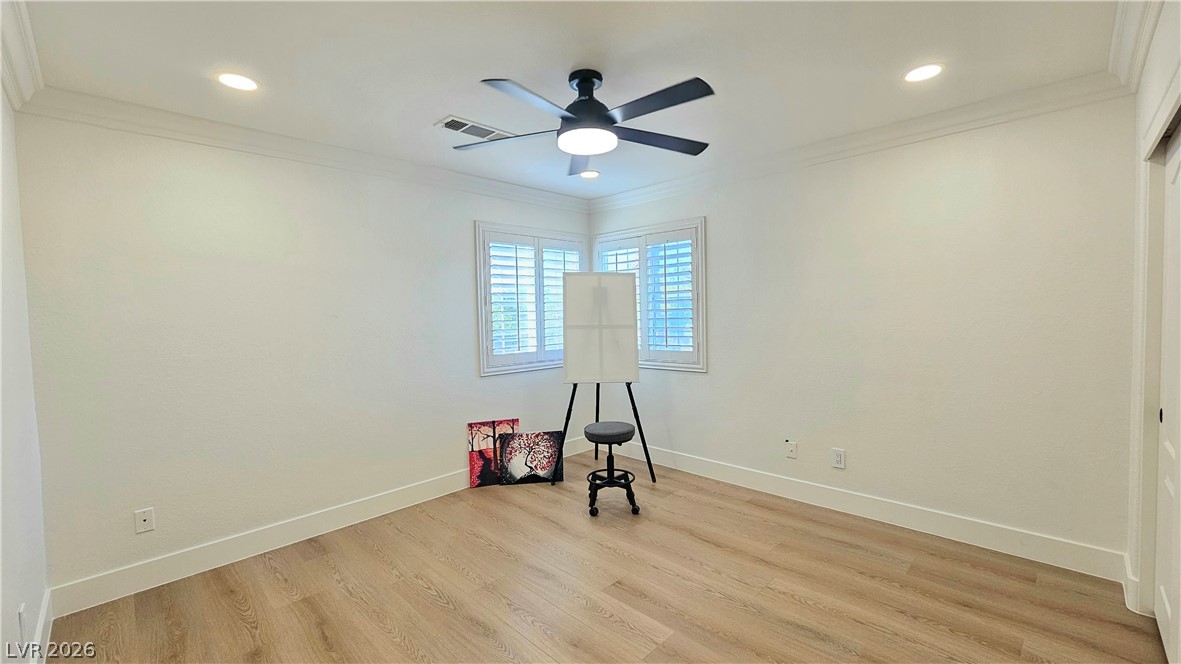
Smooth wood-look flooring and clean crown molding enhance this versatile corner bedroom.
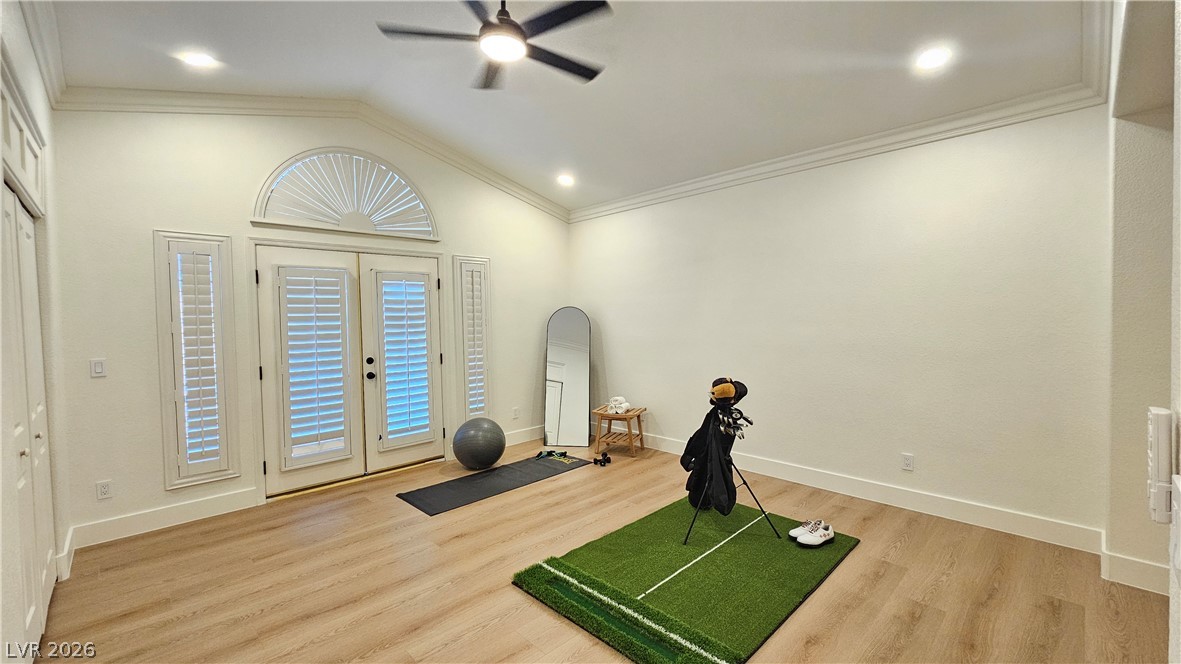
Arched detailing frames patio access in a versatile bonus space featuring classic wood flooring.
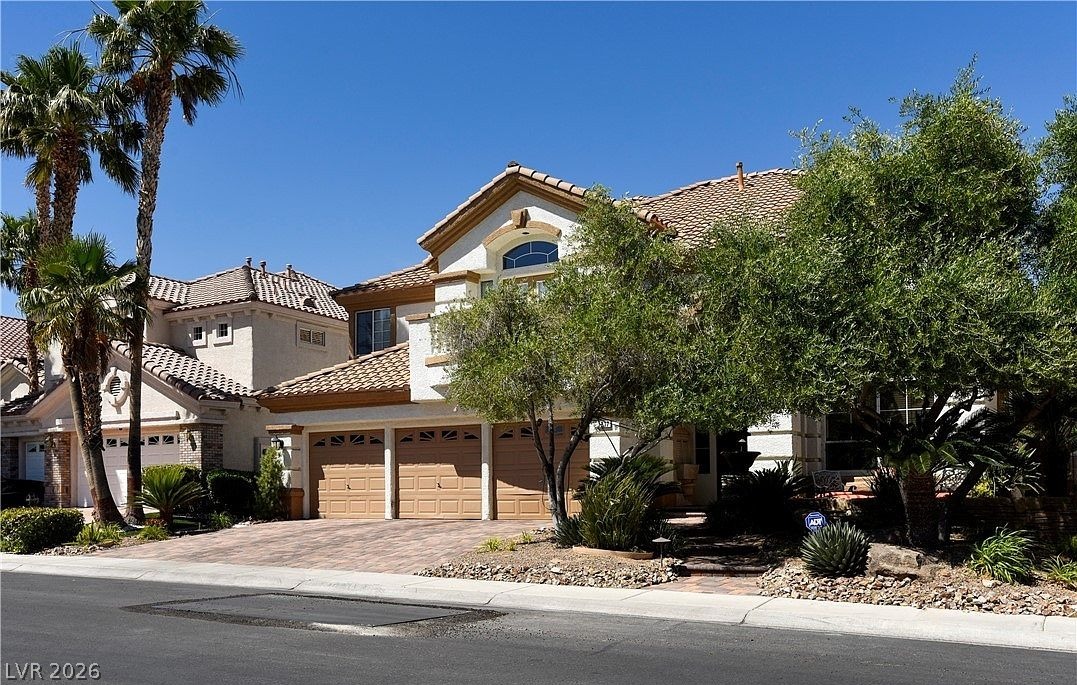
Stucco walls and tiled roofing define this Mediterranean exterior featuring integrated garage spaces.
Mature palms and lush plantings frame the striking stucco exterior of this multi-level home.
Dramatic sunset skies frame rolling green fairways set against a majestic mountain backdrop.

 New Listing