157 Mirage View Drive,Henderson, NV 89011
Henderson, NV 89011
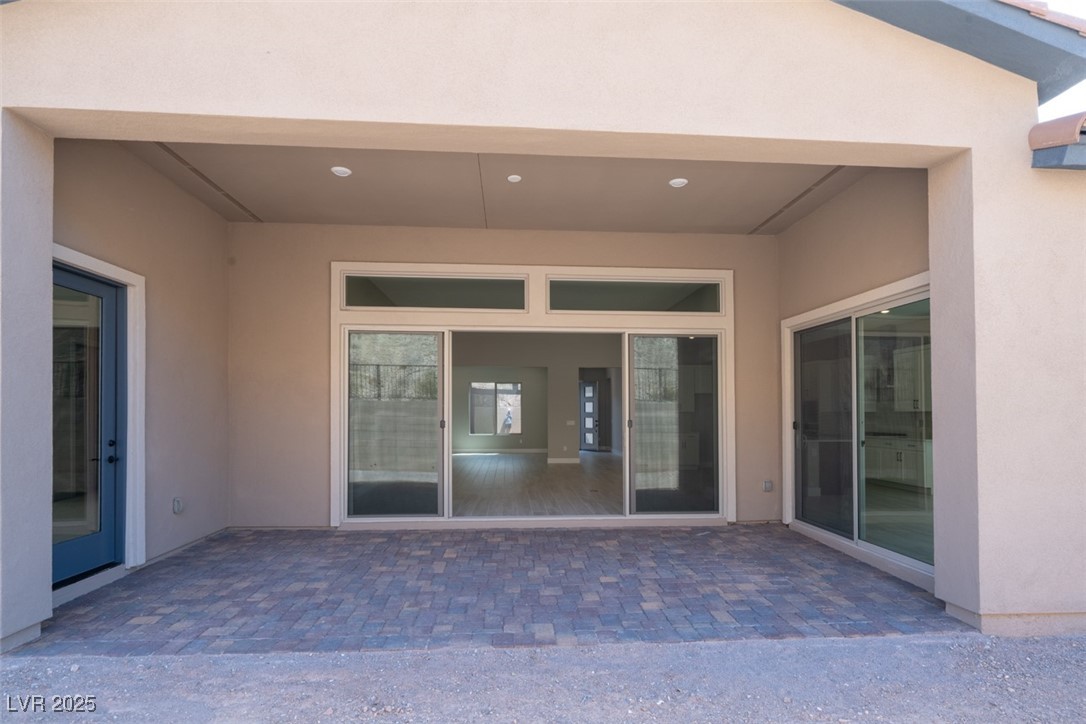

Description
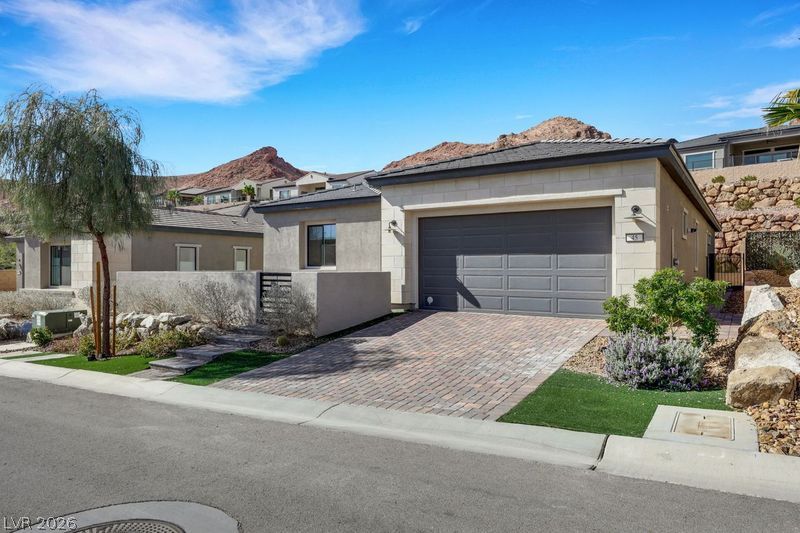
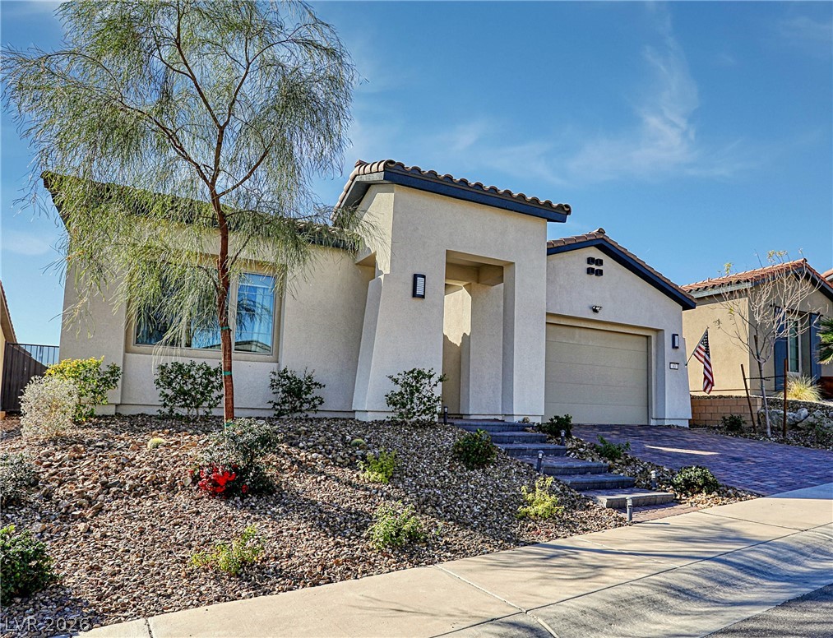
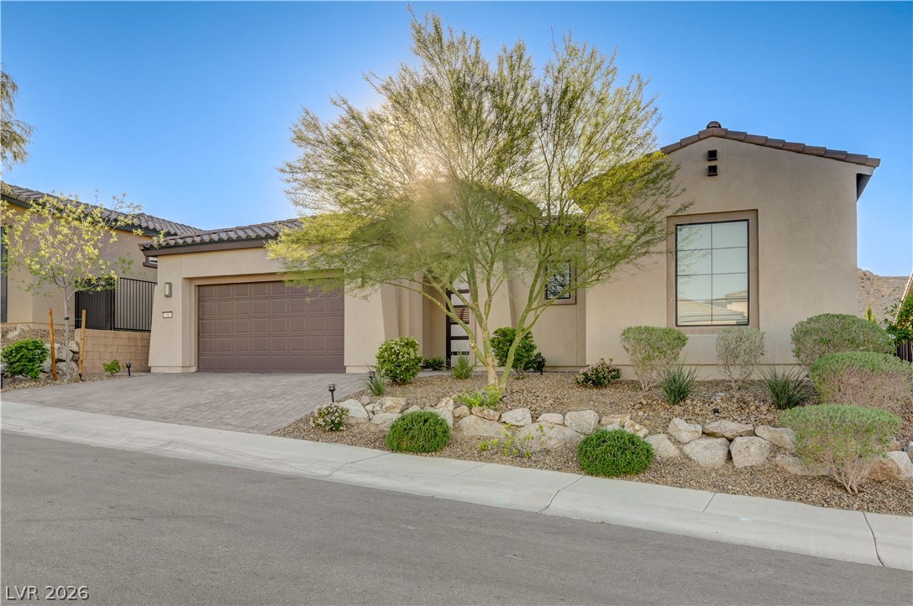
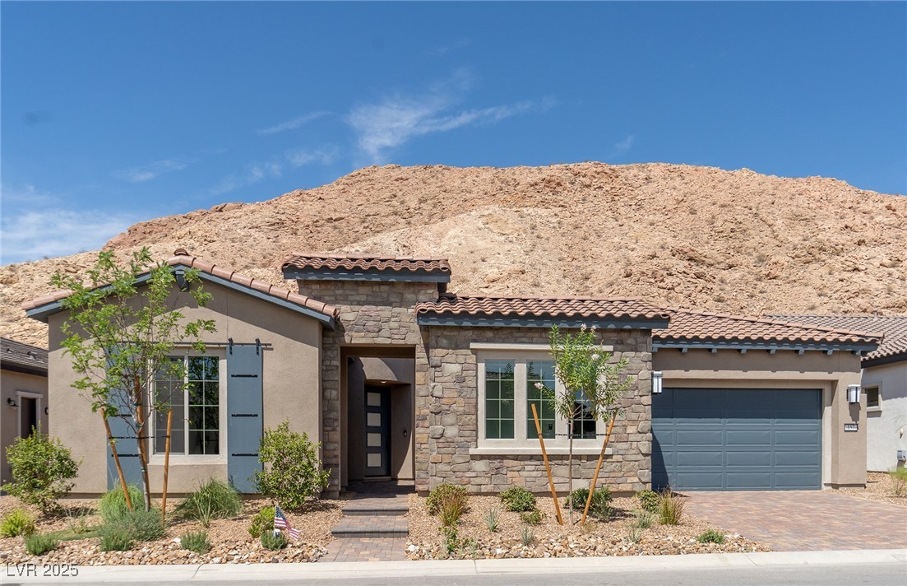
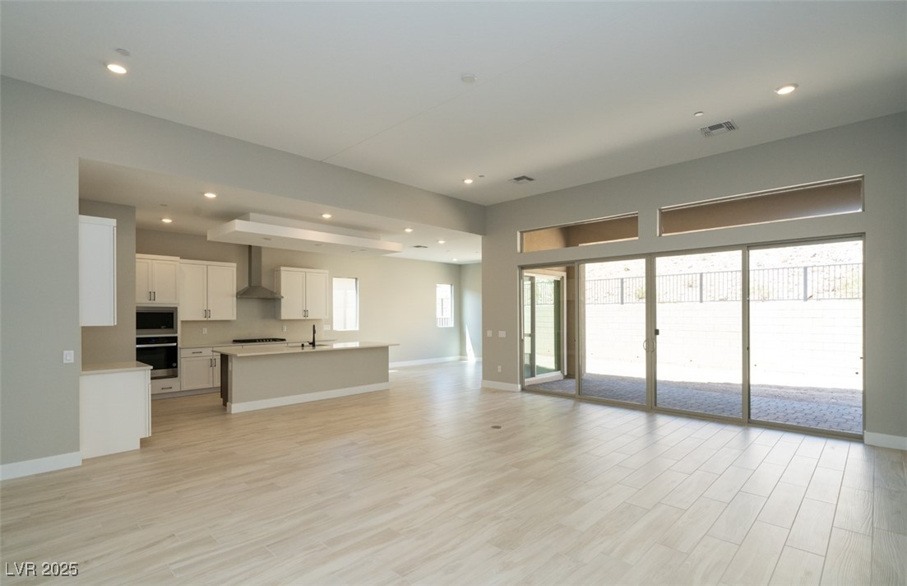
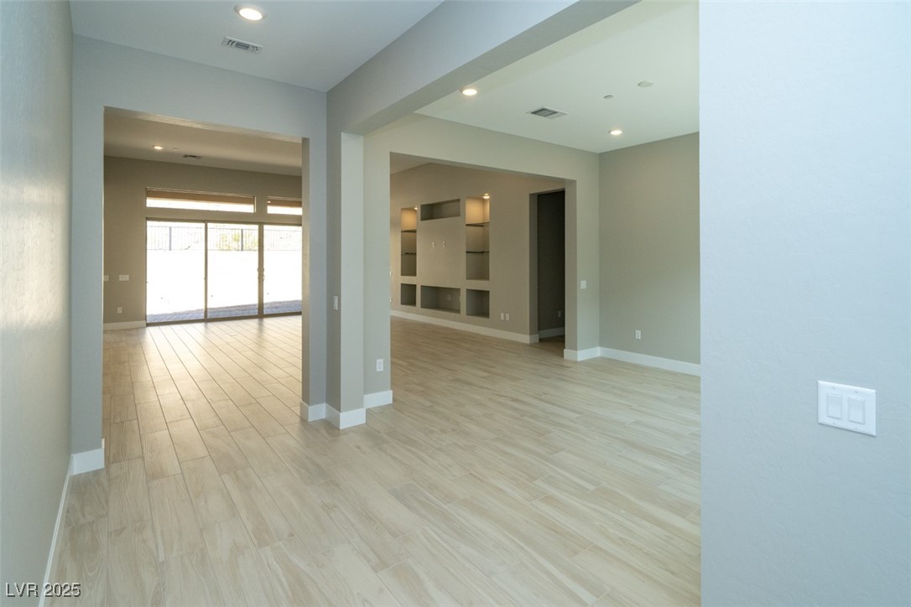
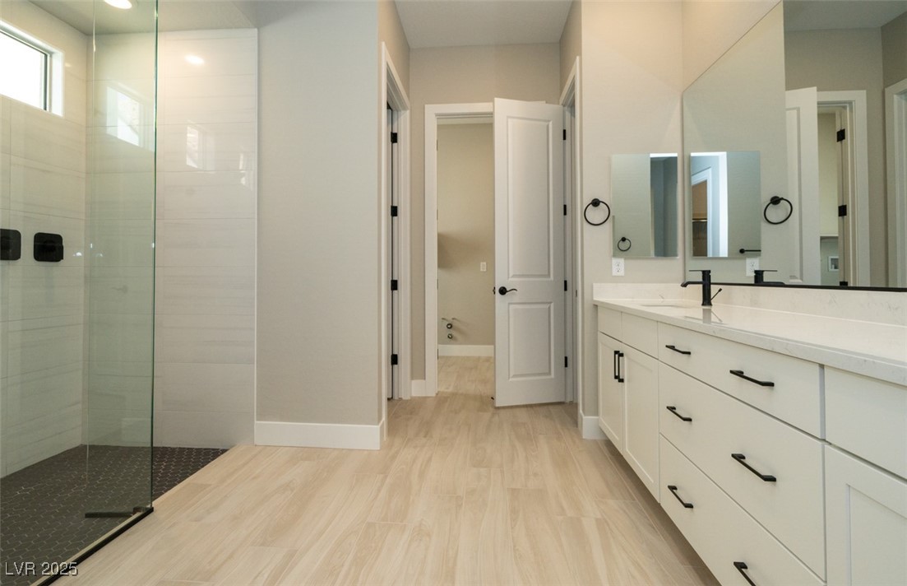
Welcome to Del Webb Lake Las Vegas, a premier 55+ community surrounded by scenic mountain and desert views. This VOYAGE floor plan is fully completed and move-in ready, offering 3 spacious bedrooms, a den, 3.5 baths, and a dedicated golf cart garage. The home features a stunning upgraded kitchen with Whirlpool stainless steel appliances, upgraded cabinetry, quartz countertops, and a full height quartz backsplash. Beautiful upgraded flooring runs throughout, enhancing the open concept layout perfect for entertaining. Enjoy Del Webb’s resort-style amenities, including the Village by the lake, a beautiful clubhouse with a sparkling pool and spa, pickleball courts, fitness center, and an on-site lifestyle director who plans year-round social events and activities. Experience modern desert living at its best in the heart of Lake Las Vegas-where everyday feels like a getaway.
Details
| MLS # | 2728147 |
|---|---|
| Listing Type | For Sale |
| Style | House |
| HOA Dues | $153 |
| Sub-Type | New Construction |
| Status | Active Under Contract |
| Year | 2025 |
| Days On Site | 308 |
| Listing Provided By | BHHS Nevada Properties | Matthew Suiter |
Features
| Bed(s) | 3 |
|---|---|
| Bath(s) | 4 Total |
| SQ Feet | 2,726 |
| Garage | 2 |
| Story(s) | 1 |
| Zoning | Single Family |
| Acreage | 0.16 |
| Property View | Yes |
Interior
| Cooling | Central Air, Electric, Energy Star Qualified Equipment, High Efficiency |
|---|---|
| Heating | Central, Gas, High Efficiency, Zoned |
| Heating Yes / No | Yes |
| Cooling Yes / No | Yes |
| Interior Features | Bedroom On Main Level, Primary Downstairs, None, Programmable Thermostat |
| Window Features | Double Pane Windows, Low Emissivity Windows, Tinted Windows |
| Furnished | Unfurnished |
| Appliances | Built In Gas Oven, Dishwasher, Energy Star Qualified Appliances, Gas Cooktop, Disposal, Gas Water Heater, Hot Water Circulator, Microwave, Tankless Water Heater |
| Fireplaces Total | 0 |
| Fireplace Yes / No | No |
Exterior
| Exterior Features | Courtyard, Patio, Sprinkler Irrigation |
|---|---|
| Roof | Tile |
| Security Features | Gated Community |
| Construction Materials | Frame, Stucco |
| Lot Features | Drip Irrigation Bubblers, Landscaped, Rocks, Sprinklers Timer, Less Than Quarter Acre |
| Fencing | None |
Parking
| Attached Garage Yes / No | Yes |
|---|---|
| Parking Features | Attached, Finished Garage, Garage, Golf Cart Garage, Garage Door Opener, Inside Entrance, Storage, Guest |
| Garage Yes / No | Yes |
Utilities
| Utilities | Cable Available, High Speed Internet Available |
|---|---|
| Electric | Photovoltaics None |
| Sewer | Public Sewer |
Location
| Community Features | Pool |
|---|---|
| Senior Community Yes / No | Yes |
Other
| List Aor | Greater Las Vegas Association Of Realtors Inc |
|---|
Taxes
| Property | 1569 |
|---|
Area Information
| State | NV |
|---|---|
| County | Clark |
| City | Henderson |
| Zip Code | 89011 |
| Community Name | Rainbow Canyon Parcel C 3 Phase 1 |
Request a showing
Request a showing
Contact
Learn More About This Property

| State | NV |
|---|---|
| County | Clark |
| City | Henderson |
| Zip Code | 89011 |
| Community Name | Rainbow Canyon Parcel C 3 Phase 1 |