
$418,000 $2,506 est/mo Sourced by Back At You
1447 Tiny Pebble Way,Las Vegas, NV 89142
Las Vegas, NV 89142
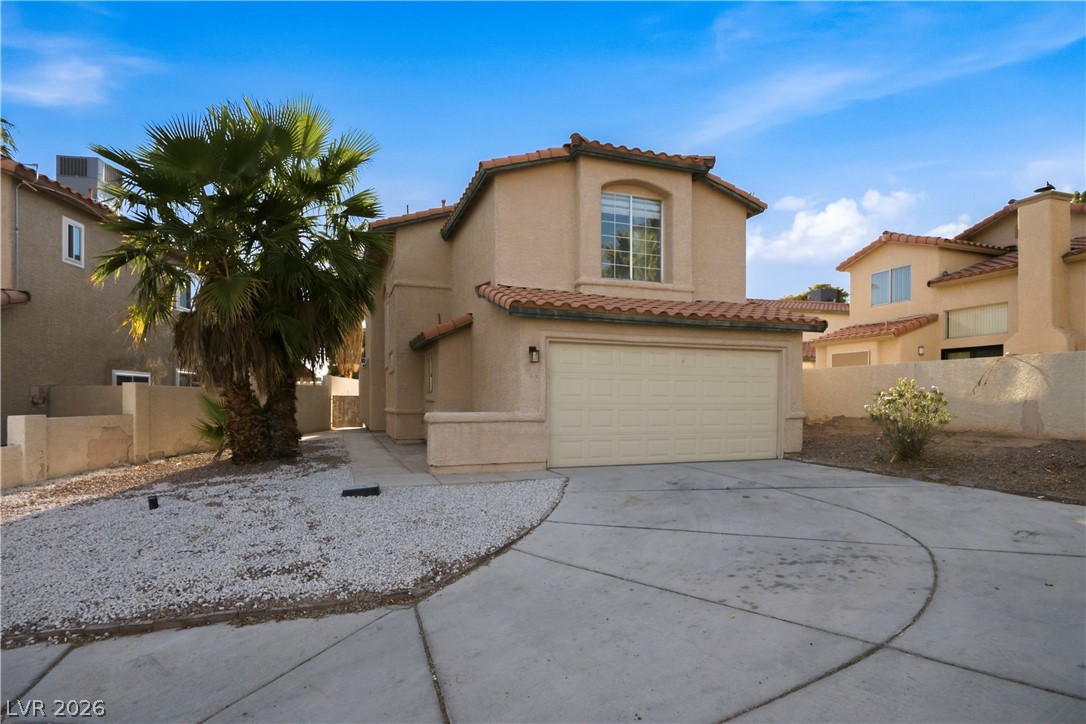
Spanish-style architecture with an attached garage and a low-maintenance, xeriscaped front yard.
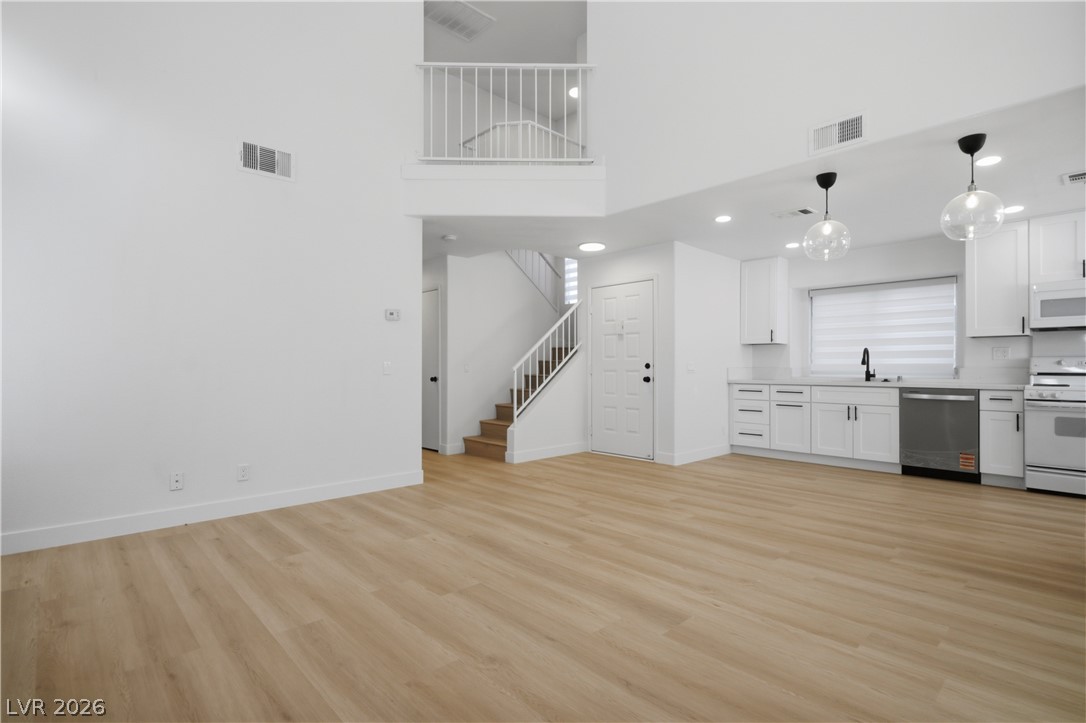
Voluminous ceilings and contemporary finishes define this inviting open-concept living space.
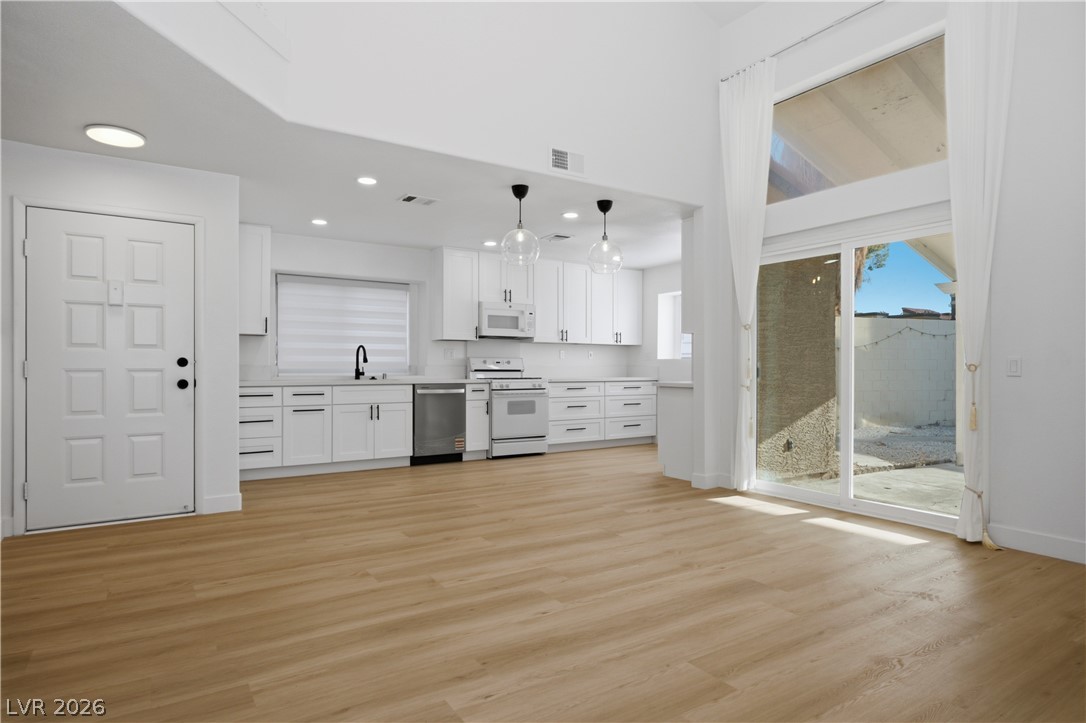
Kitchen
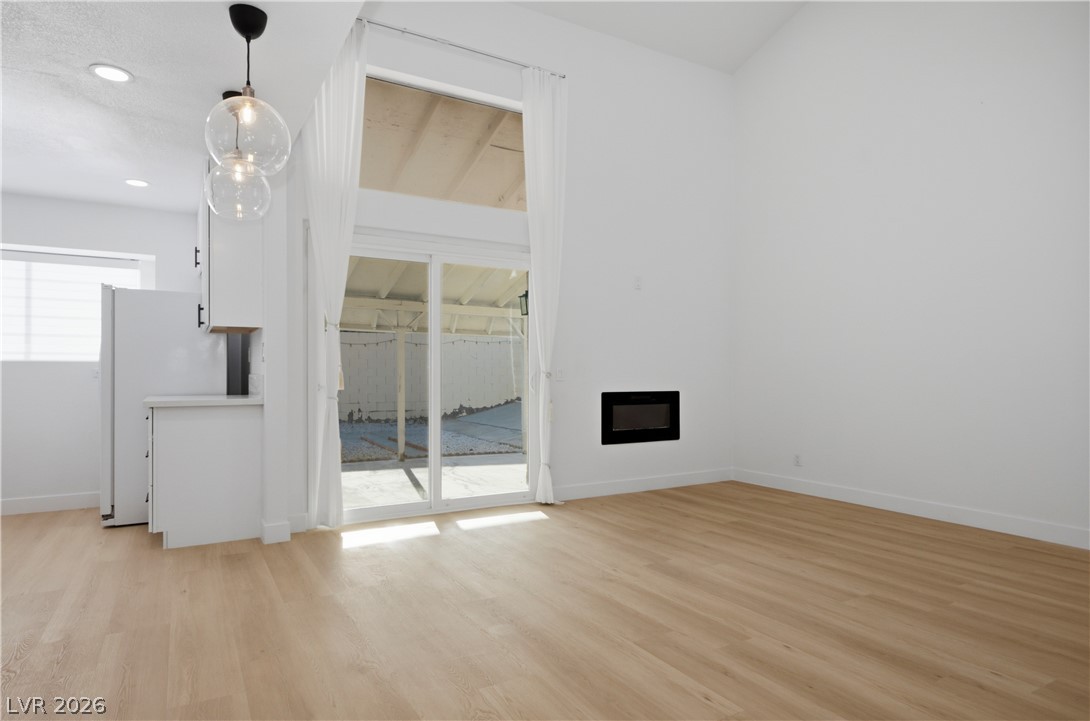
Living Room

A well-appointed kitchen features ample cabinetry, bright counters, and resilient flooring, perfect for daily living.
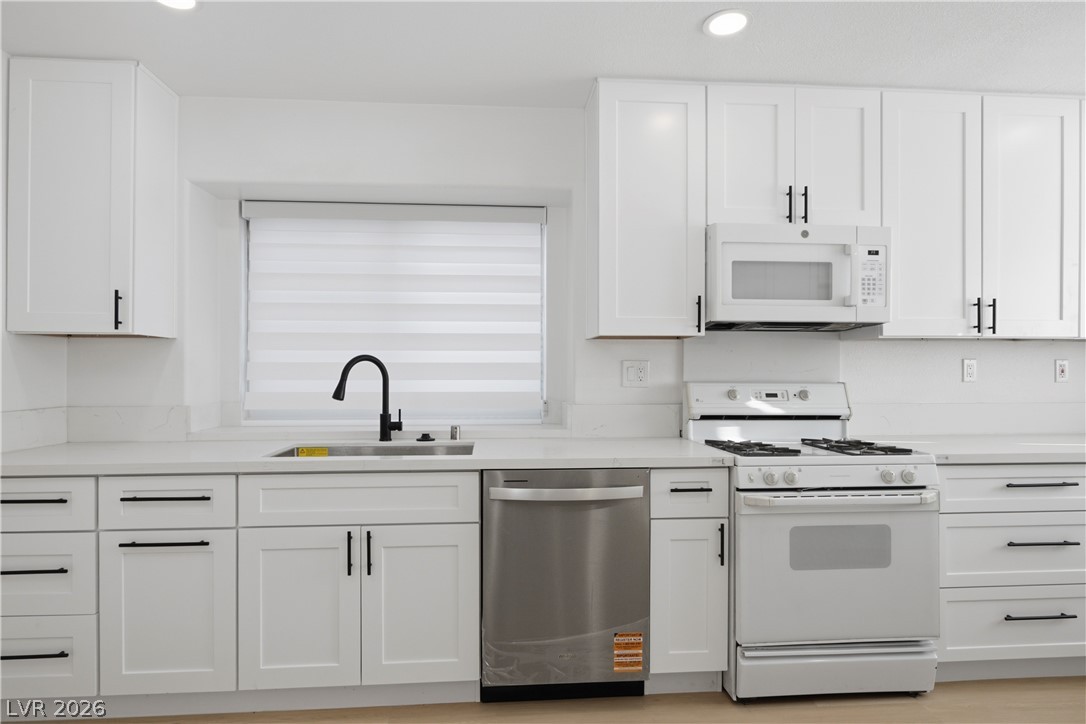
White cabinetry and gleaming countertops define this well-appointed kitchen.
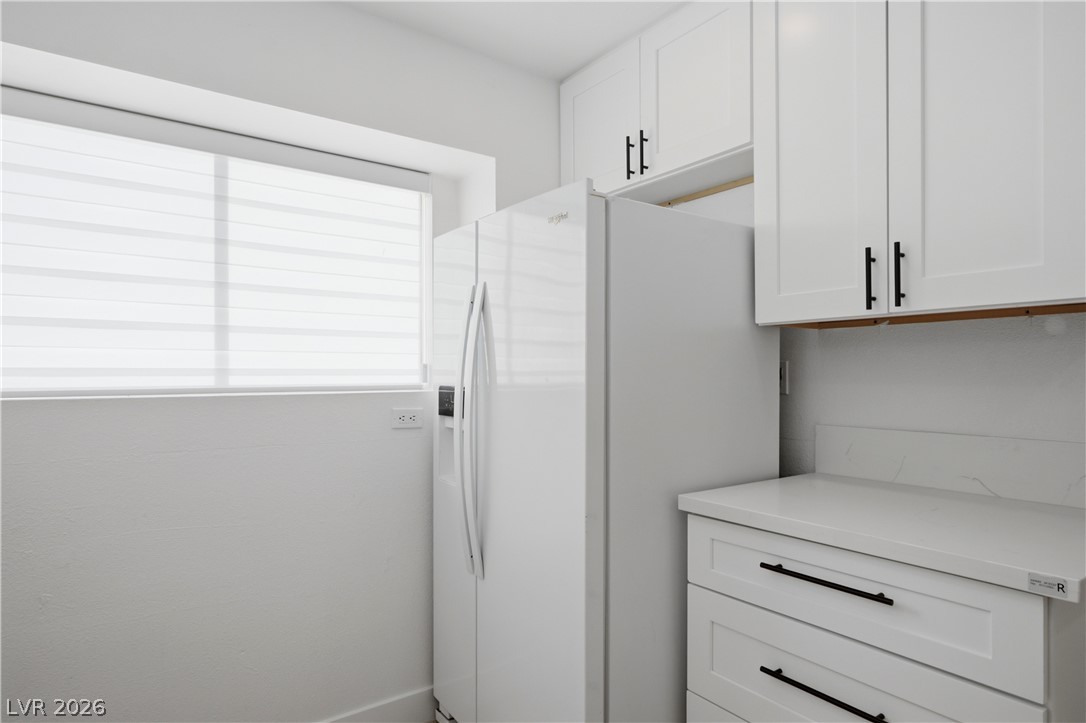
A well-appointed kitchen corner features sleek cabinetry, a full-size refrigerator, and ample natural light.
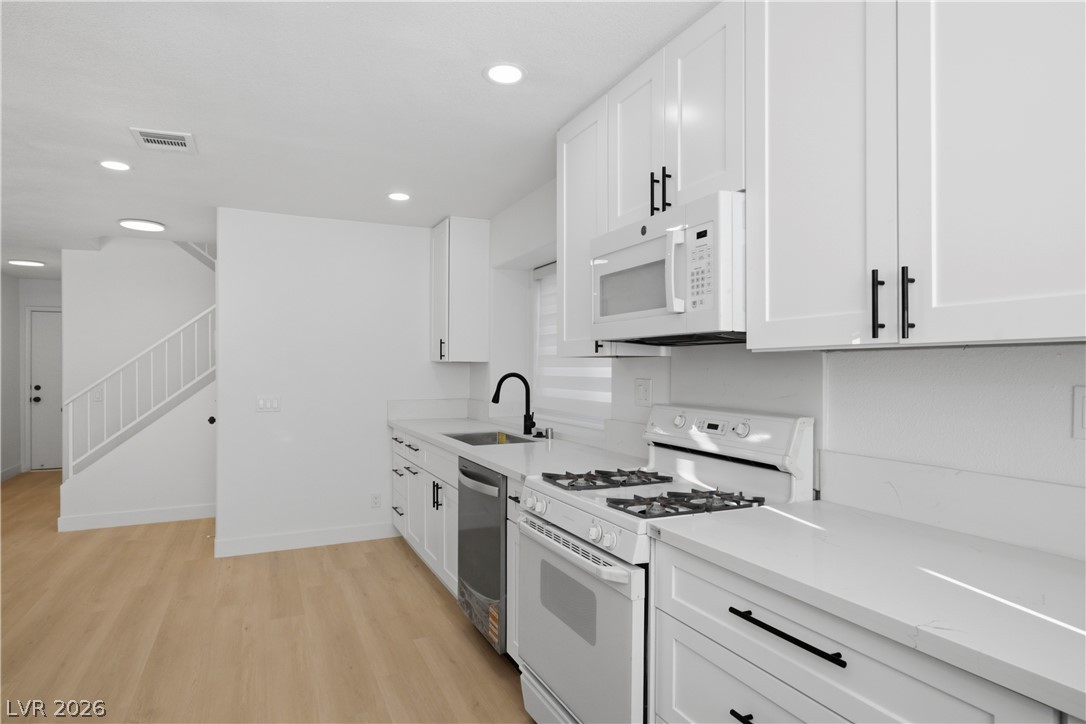
Modern, sleek kitchen featuring clean lines and a functional layout for culinary creativity.
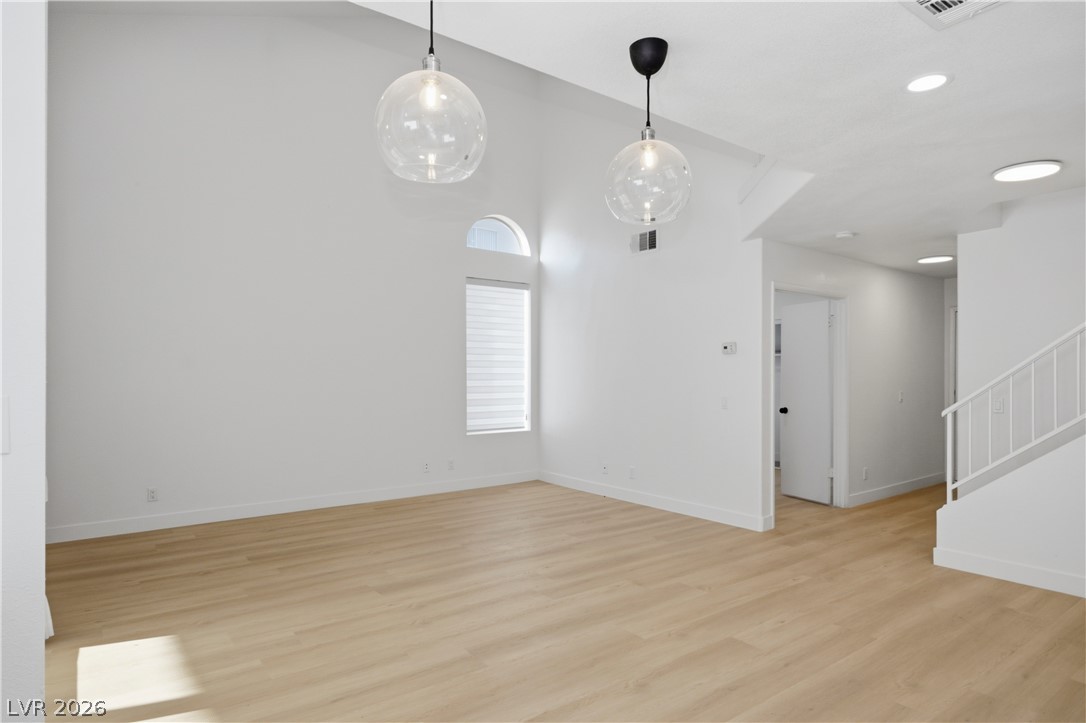
Voluminous ceilings and elegant pendulum lighting create an airy, modern living space.
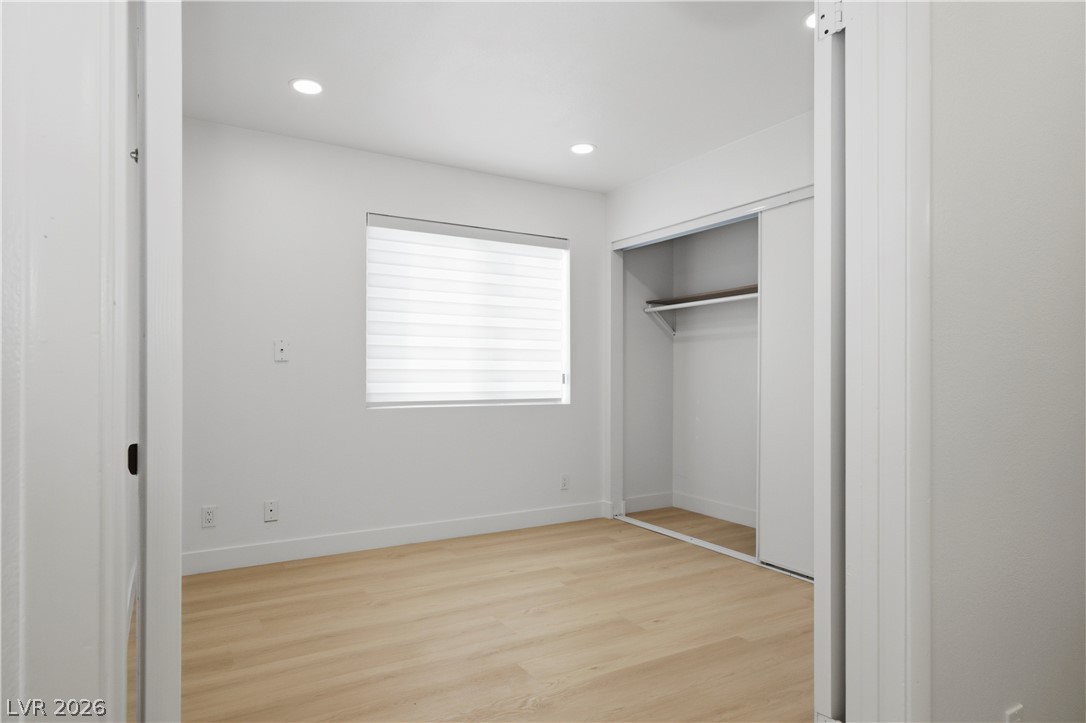
4th Downstairs Bedroom
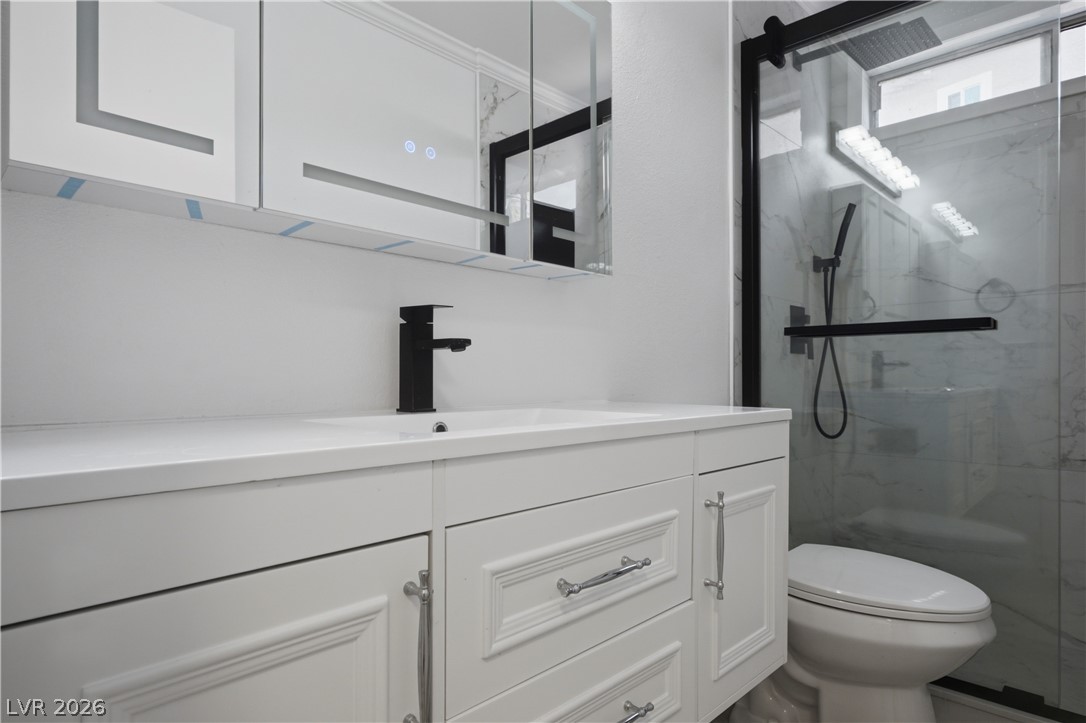
A refined bathroom featuring a contemporary vanity, sleek black fixtures, and a glass-enclosed shower.
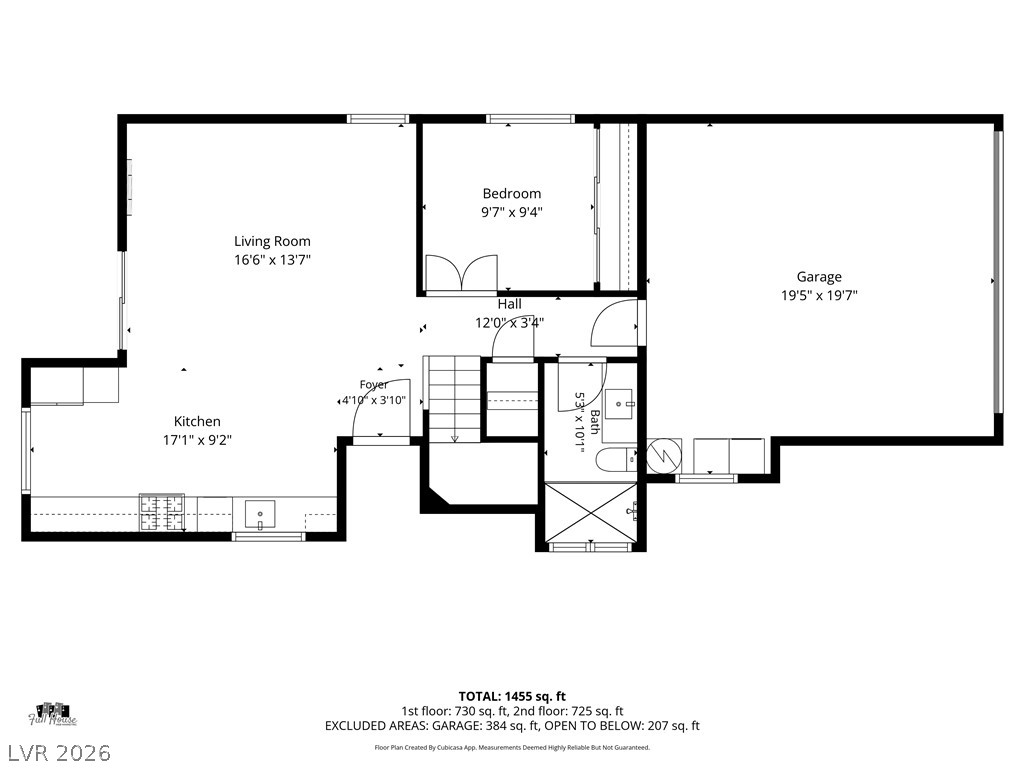
A clear and informative floor plan illustrates the home's practical layout and room dimensions.
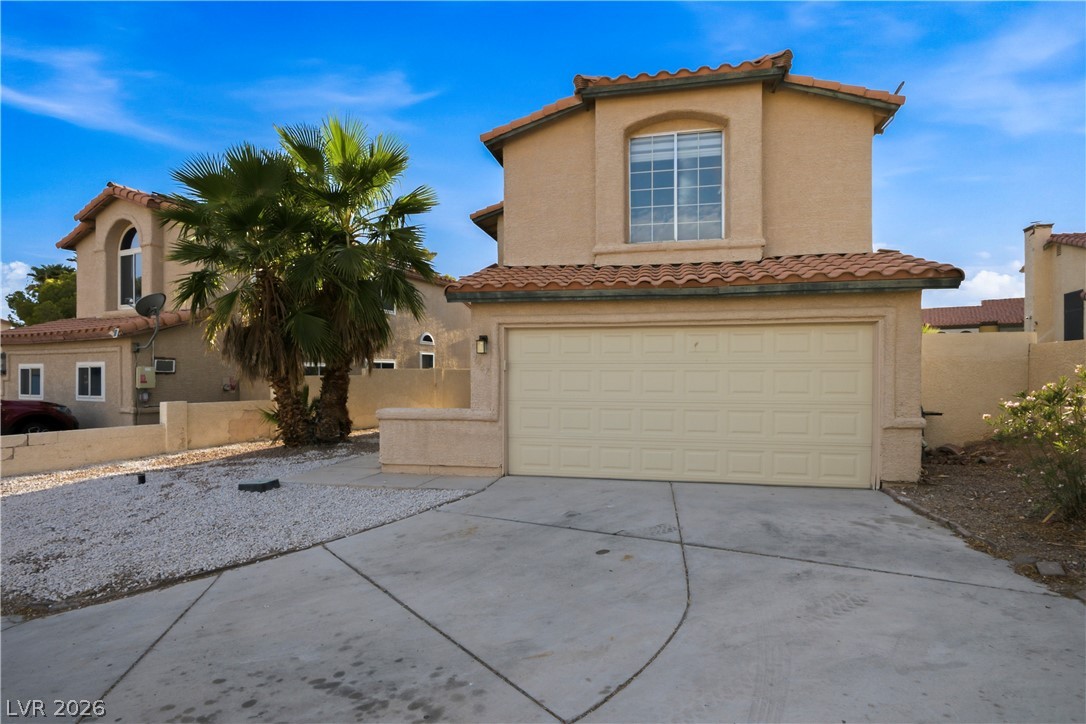
A terracotta-tiled roof crowns this stucco residence, complete with an attached garage and a concrete driveway.
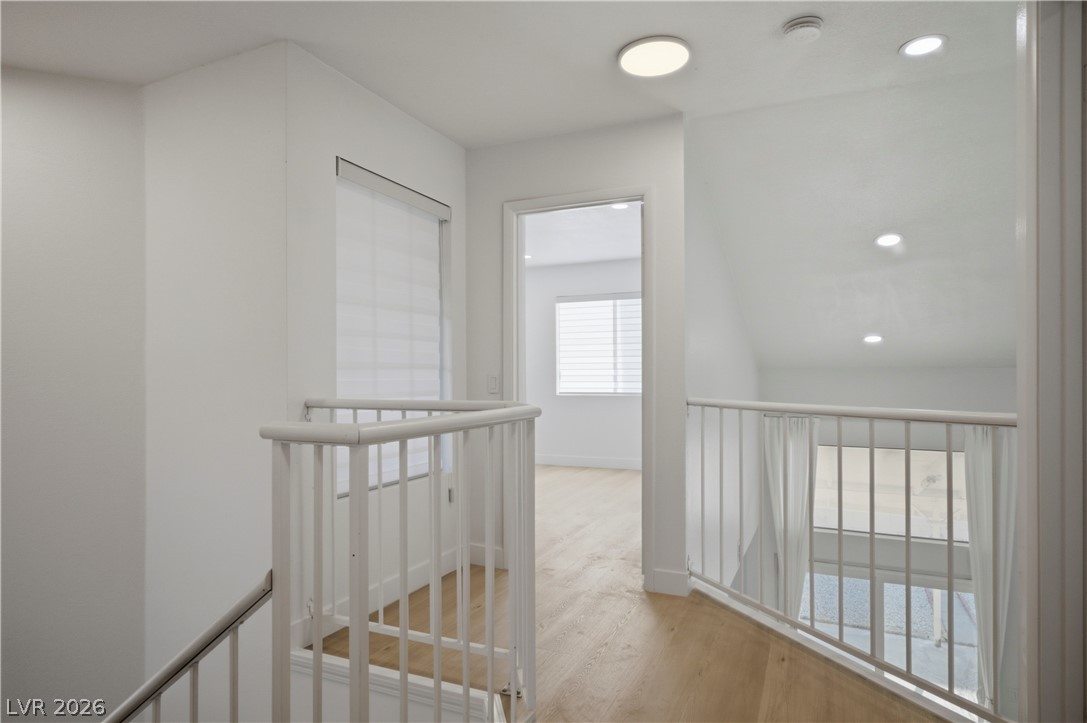
The upper level features light wood flooring, pristine white walls, and contemporary recessed lighting.
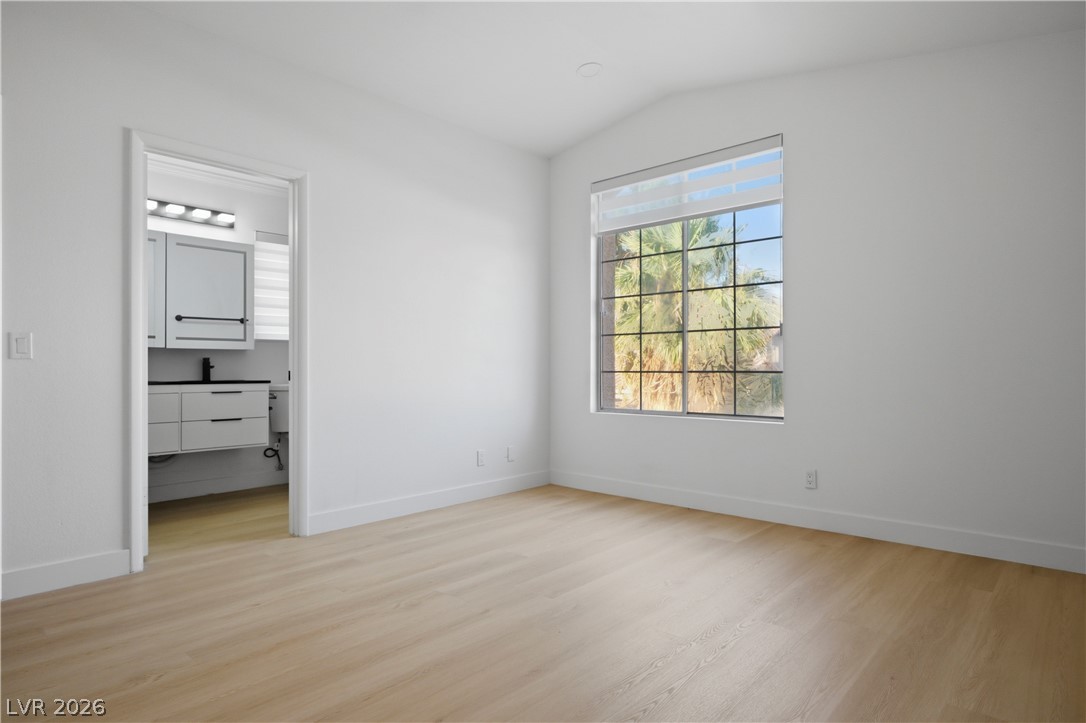
Primary Bedroom
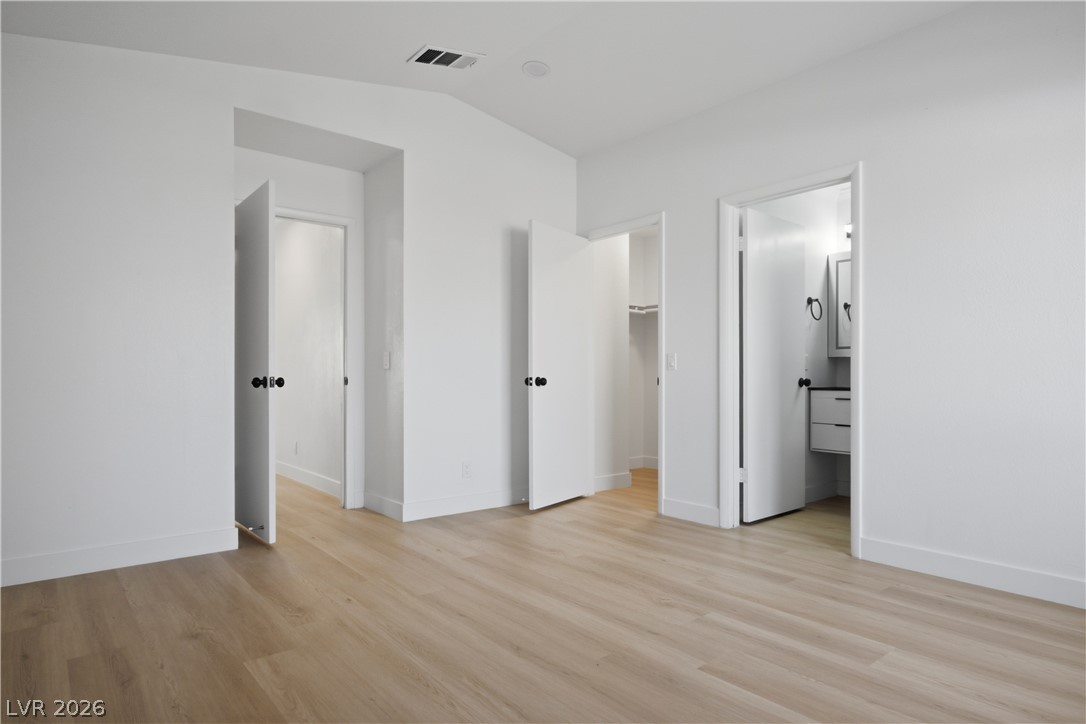
Primary Bedroom
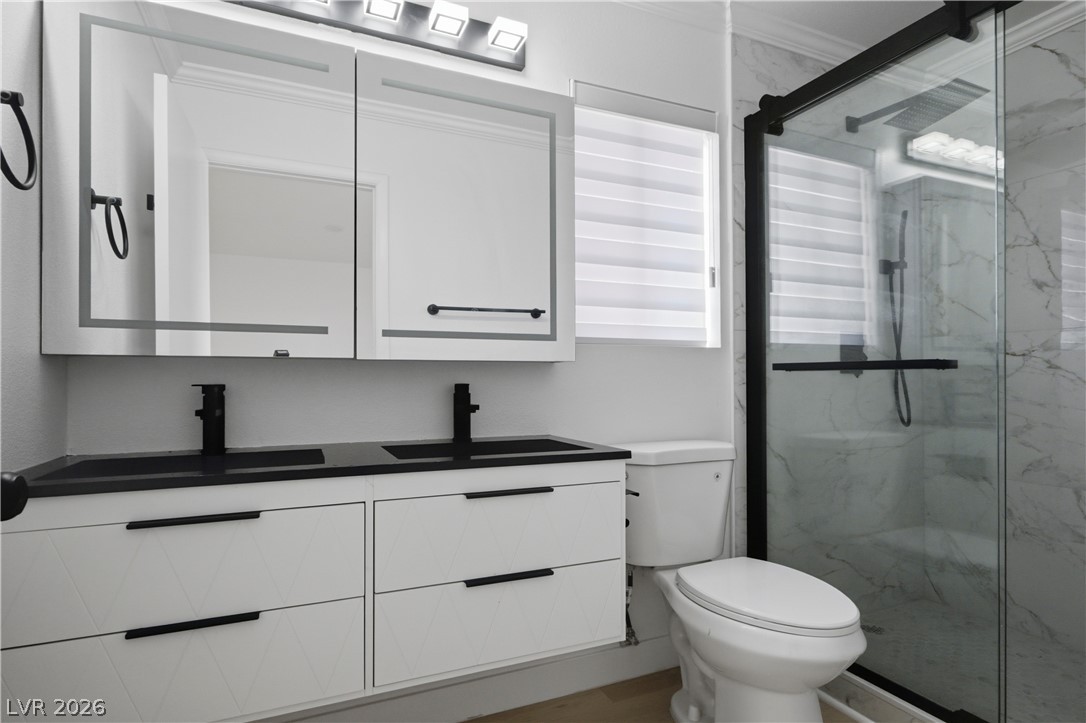
Modern bathroom featuring a dual vanity, sleek black fixtures, and a spacious glass-enclosed shower.
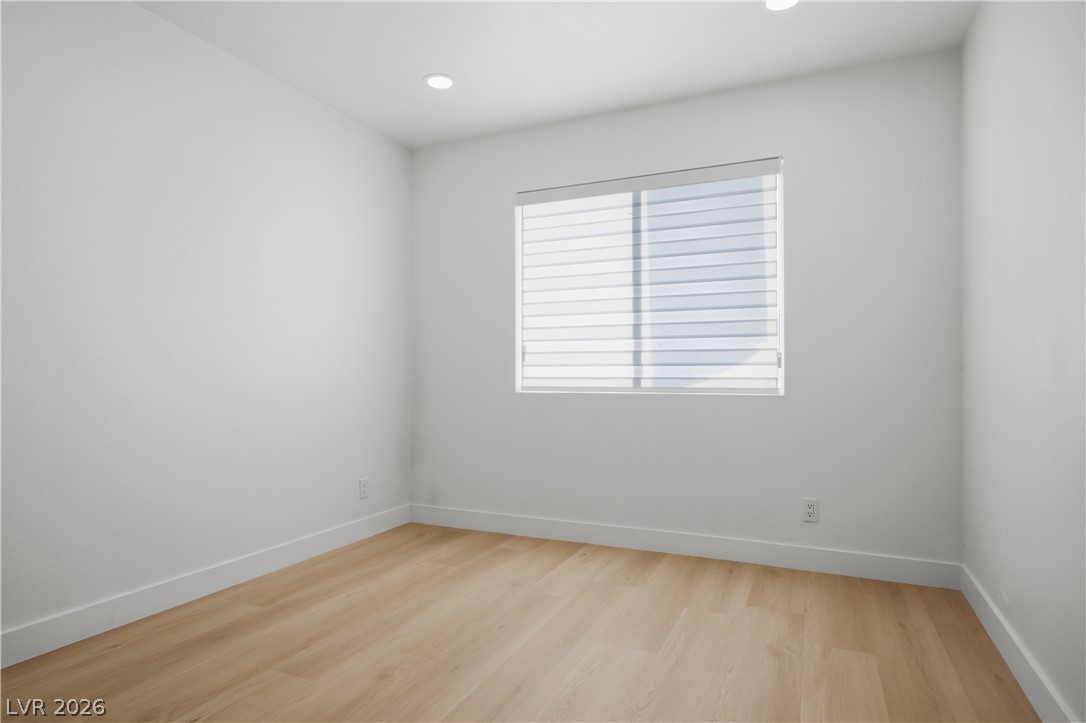
2nd Bedroom
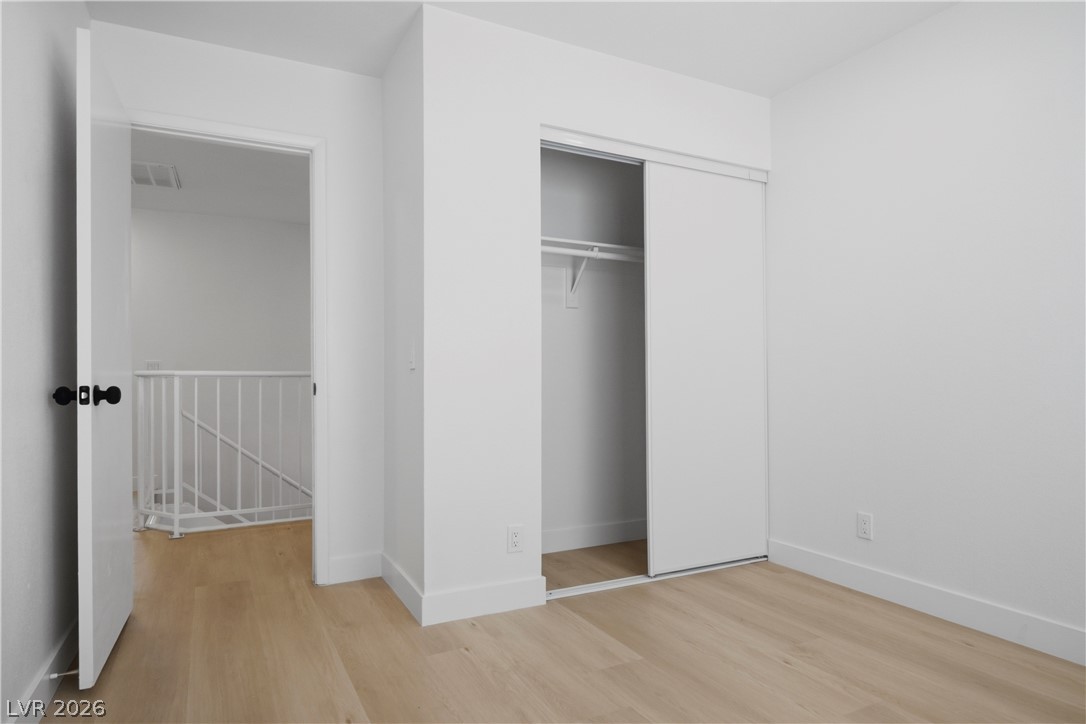
2nd Bedroom
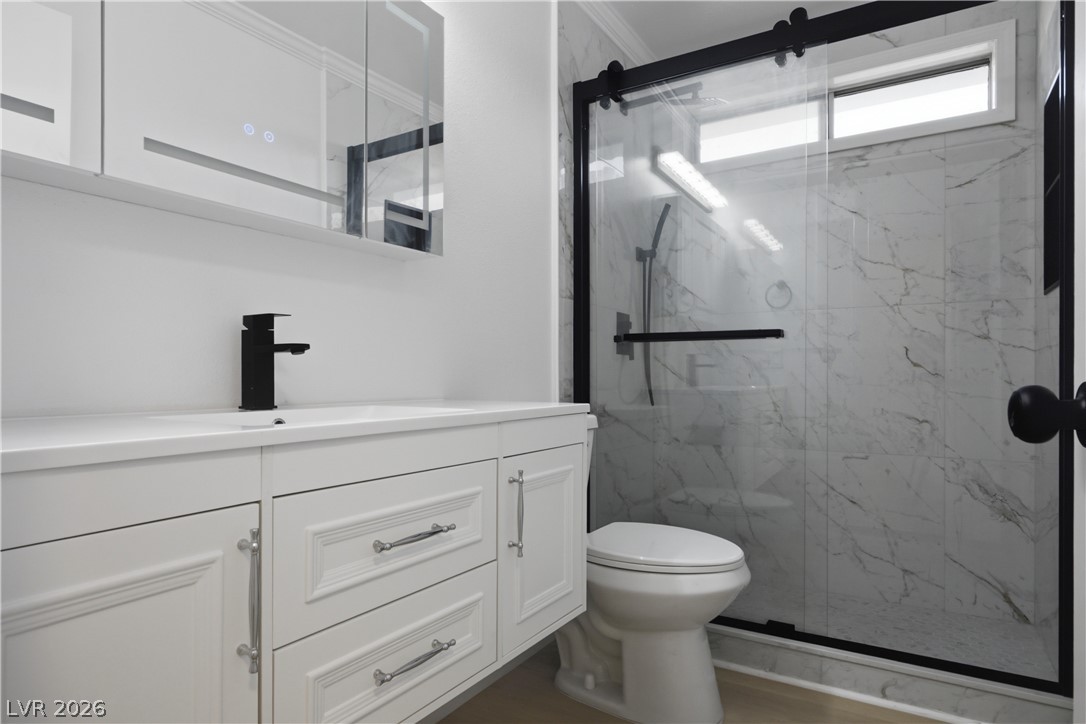
A well-appointed bathroom offers a modern vanity, sleek fixtures, and a spacious glass-enclosed shower.
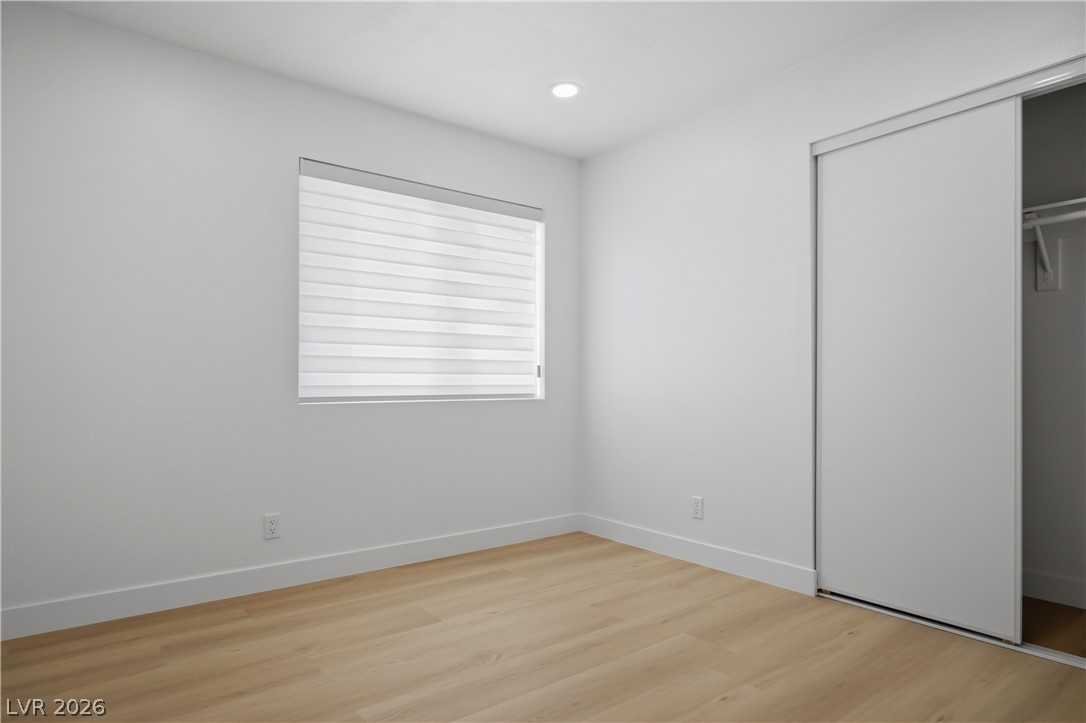
3rd Bedroom
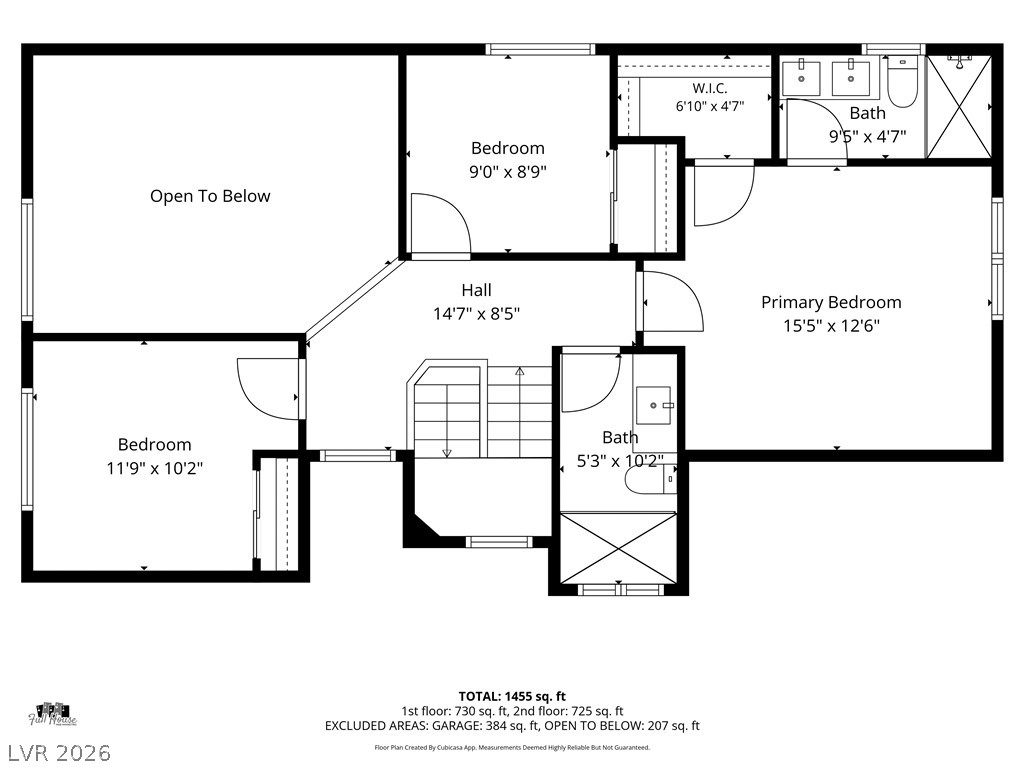
Visualize your future home with this detailed floor plan highlighting bedrooms, baths, and open spaces.
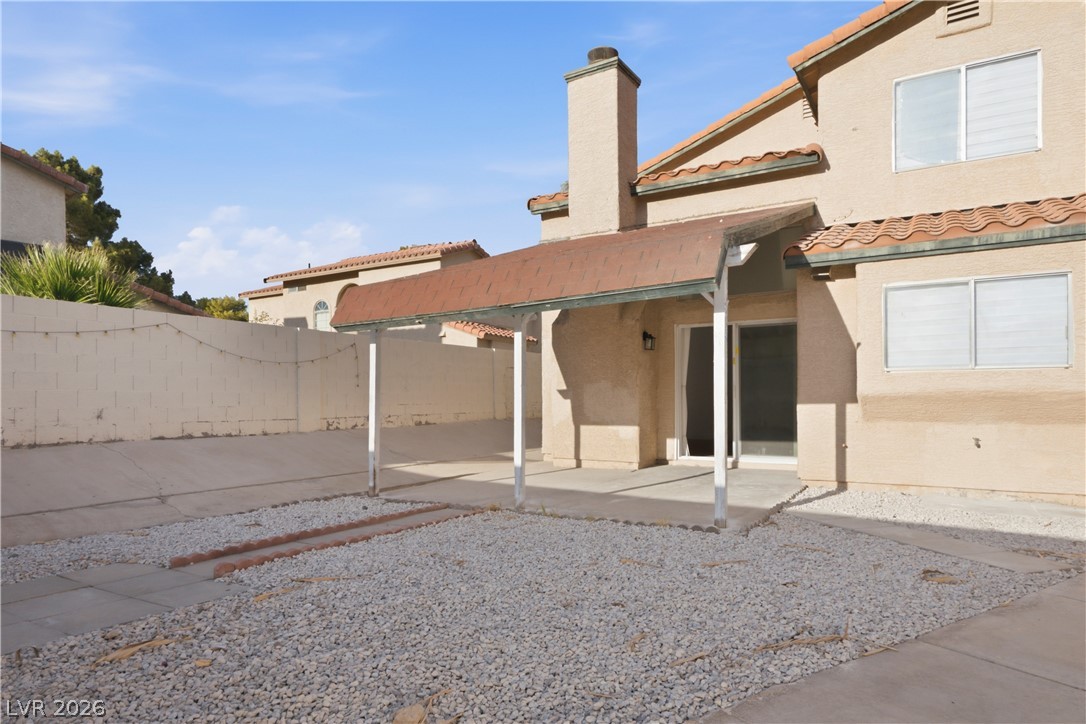
A spacious backyard patio, perfect for outdoor living and entertaining, awaits your personal touch.
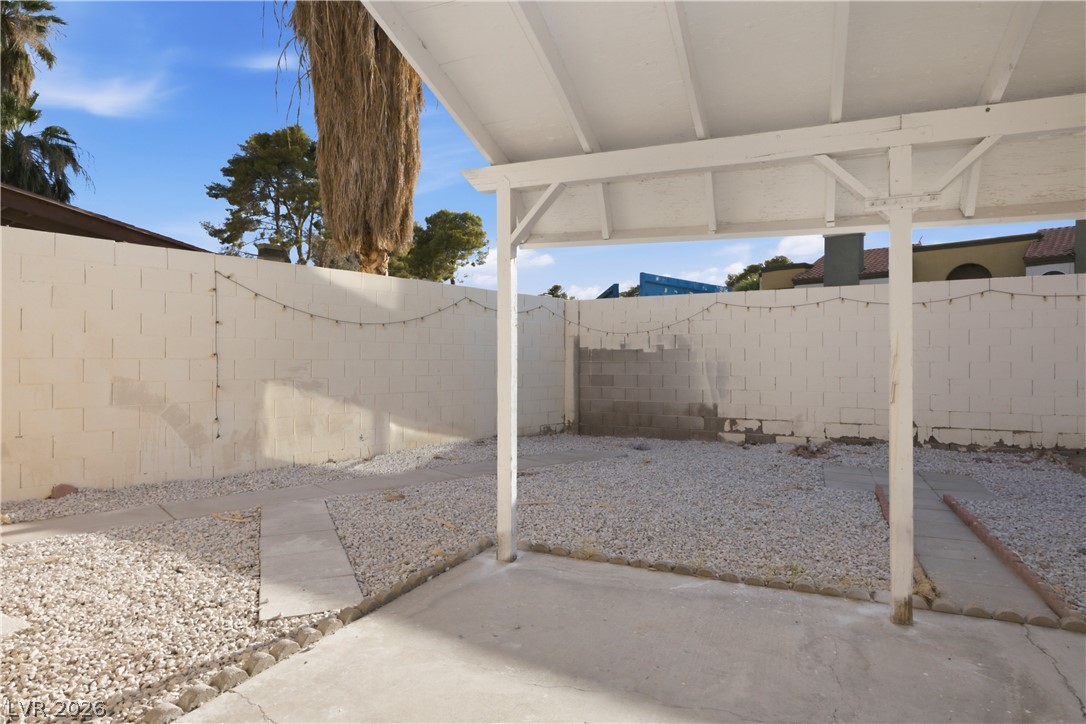
A spacious, enclosed yard provides a private outdoor retreat with a covered patio.
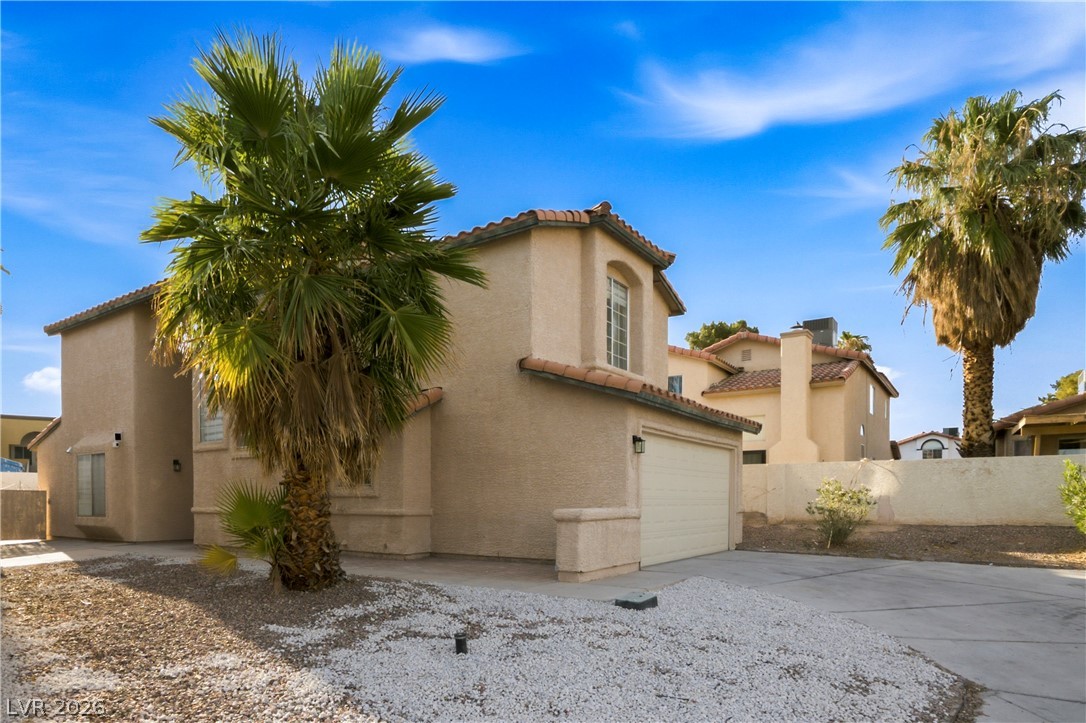
A well-maintained stucco home with a tile roof and attached garage offers a welcoming curb appeal.

Description
**Fantastic East Facing 4-bedroom, 3-bath home located on a quiet cul-de-sac, featuring a downstairs bedroom and full bathroom for added convenience. Enjoy luxury vinyl plank flooring throughout both levels, a fabulous fully remodeled kitchen, and beautifully updated bathrooms. Recessed lighting flows throughout the home for a bright, modern feel. The attached two-car garage adds everyday functionality, while the cozy backyard with a covered patio is perfect for relaxing or entertaining. A must-see, move-in-ready gem!**
Details
| MLS # | 2804396 |
|---|---|
| Listing Type | For Sale |
| Style | House |
| Sub-Type | Resale |
| Status | Active |
| Year | 1989 |
| Days On Site | 27 |
| Listing Provided By | Picozzi Real Estate LLC | Angela Y. Picozzi |
Features
| Bed(s) | 4 |
|---|---|
| Bath(s) | 3 Total |
| SQ Feet | 1,426 |
| Garage | 2 |
| Story(s) | 2 |
| Zoning | Single Family |
| Acreage | 0.12 |
Interior
| Cooling | Central Air, Electric |
|---|---|
| Heating | Central, Gas |
| Heating Yes / No | Yes |
| Cooling Yes / No | Yes |
| Interior Features | Bedroom On Main Level, Window Treatments |
| Window Features | Blinds, Window Treatments |
| Furnished | Unfurnished |
| Appliances | Dryer, Gas Range, Microwave, Refrigerator, Washer |
| Fireplaces Total | 1 |
| Fireplace Yes / No | Yes |
Exterior
| Exterior Features | Patio, Private Yard |
|---|---|
| Roof | Tile |
| Lot Features | Desert Landscaping, Landscaped, Less Than Quarter Acre |
| Fencing | Block, Back Yard |
Parking
| Attached Garage Yes / No | Yes |
|---|---|
| Parking Features | Attached, Garage, Garage Door Opener, Inside Entrance, Open, Private |
| Garage Yes / No | Yes |
Utilities
| Utilities | Above Ground Utilities |
|---|---|
| Electric | Photovoltaics None |
| Sewer | Public Sewer |
Location
| Senior Community Yes / No | No |
|---|
Other
| List Aor | Greater Las Vegas Association Of Realtors Inc |
|---|
Taxes
| Property | 1128 |
|---|
Area Information
| State | NV |
|---|---|
| County | Clark |
| City | Las Vegas |
| Zip Code | 89142 |
| Community Name | Stoneybrook 2 |
Request a showing
Request a showing
Contact
Learn More About This Property

| State | NV |
|---|---|
| County | Clark |
| City | Las Vegas |
| Zip Code | 89142 |
| Community Name | Stoneybrook 2 |
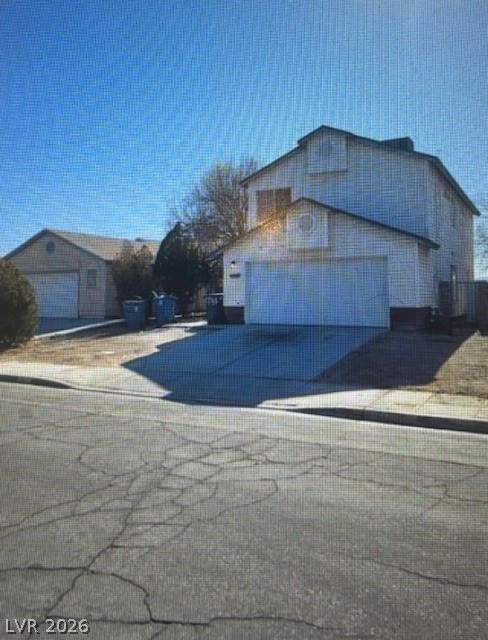
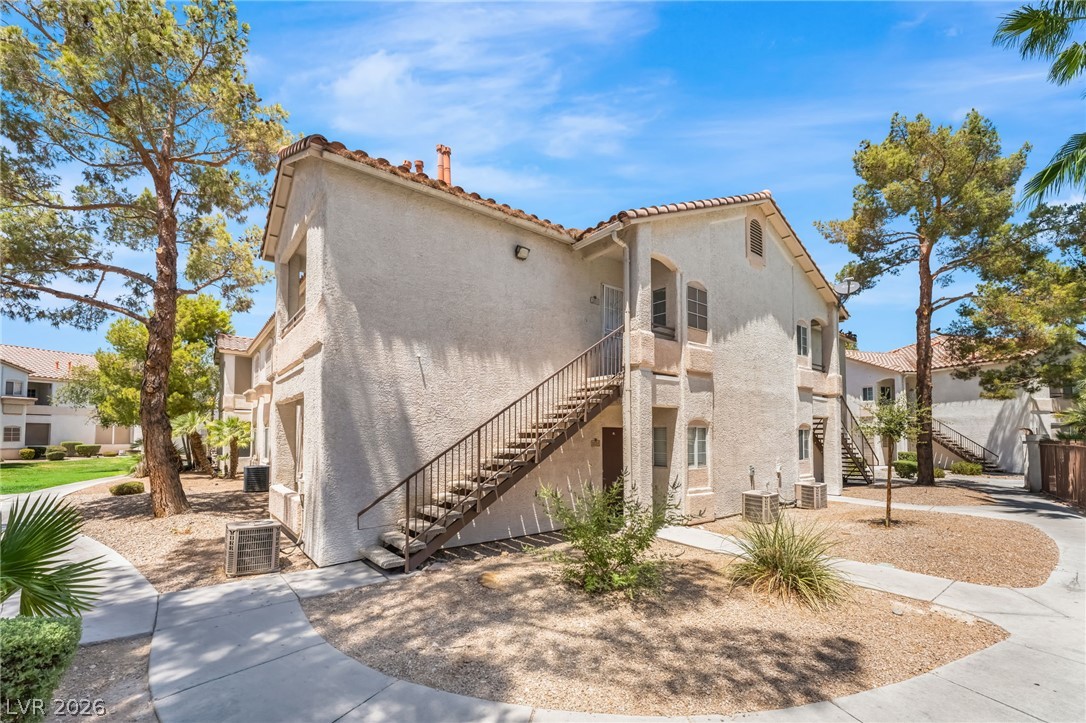
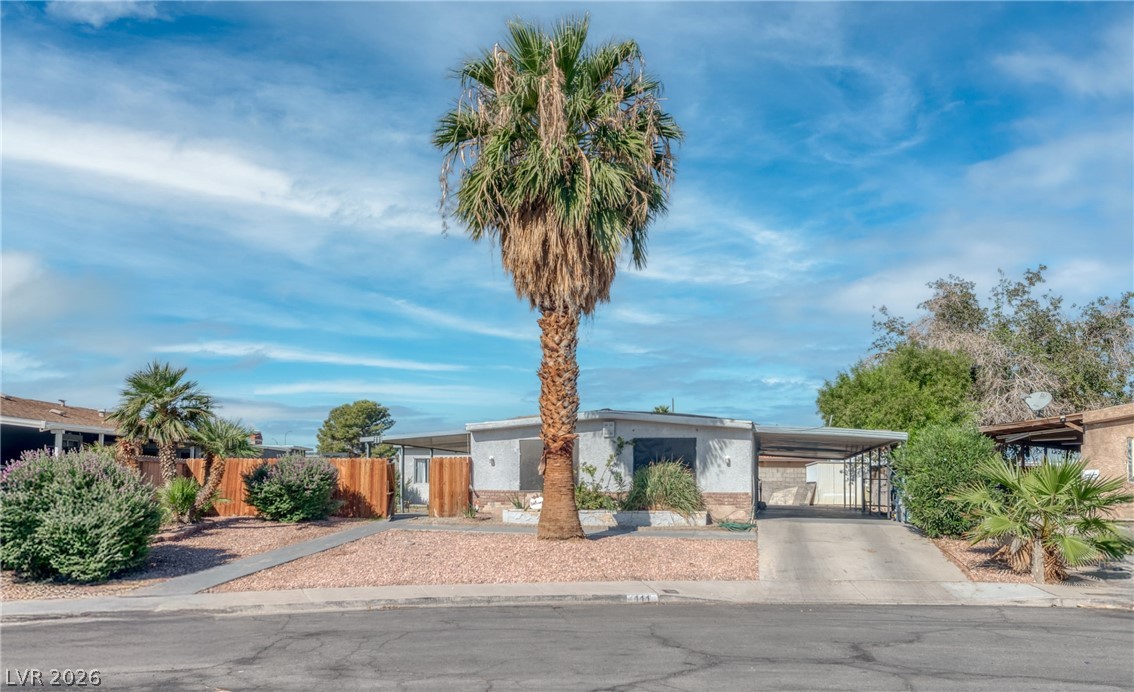
Nearby Listings (Within 1/2 mile)
Price: $313K - $522K
sqft: 1,000 - 1,500


Listing Updated: July 30, 2026 at 5:39:37 AM PDT