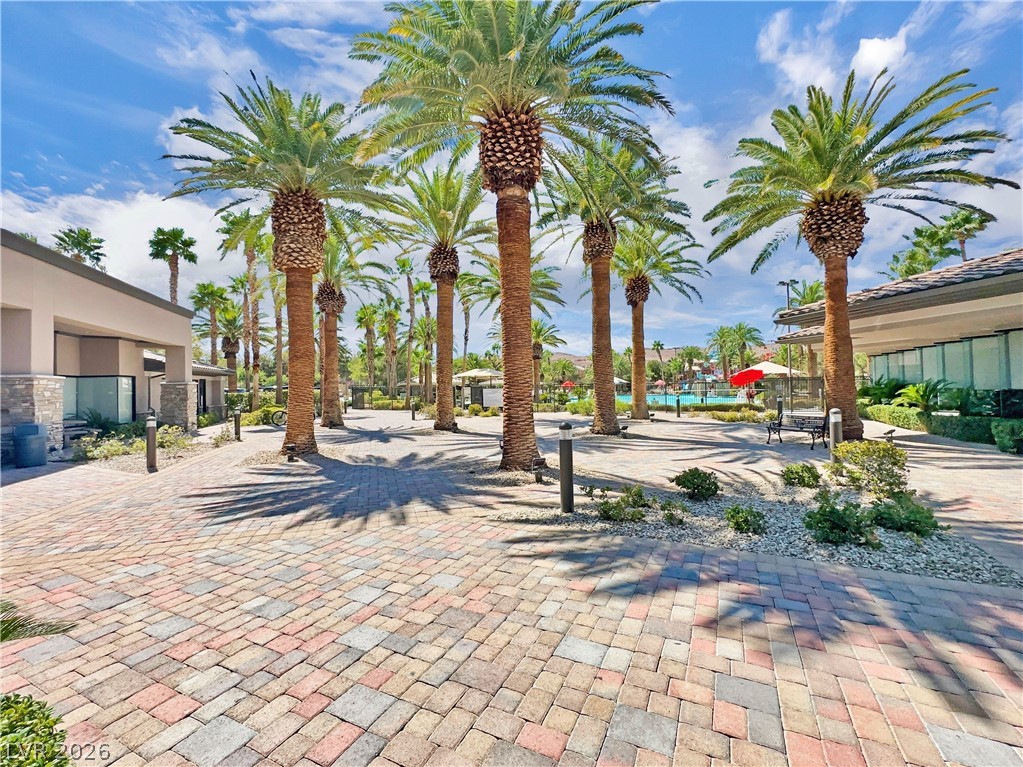
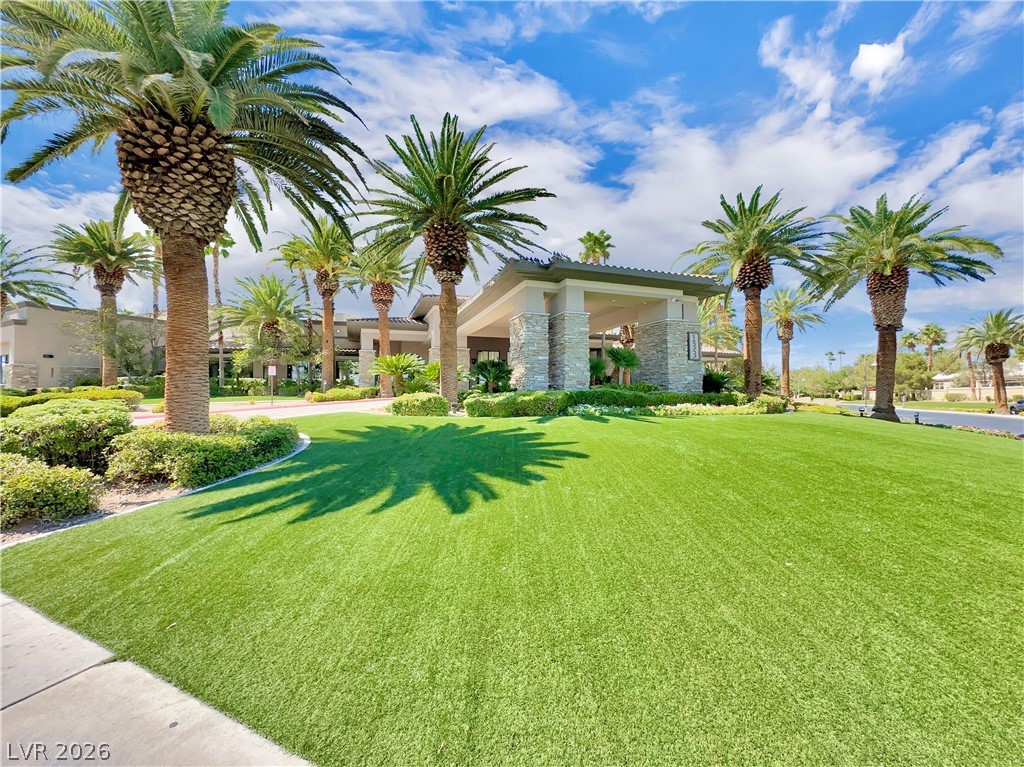
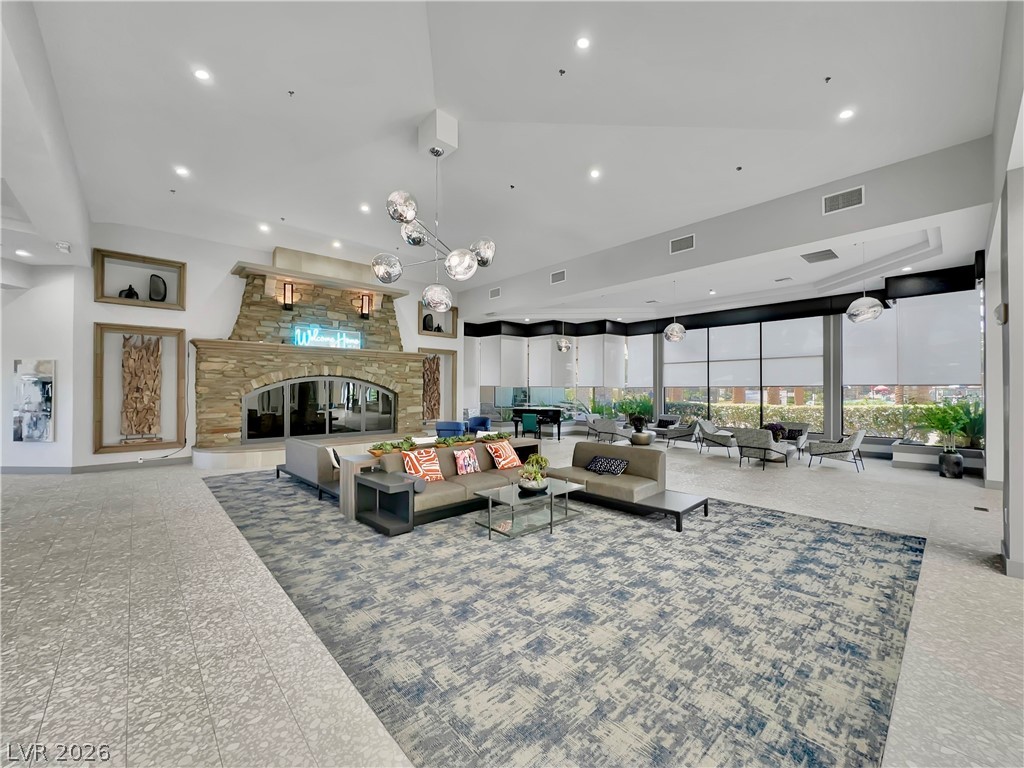
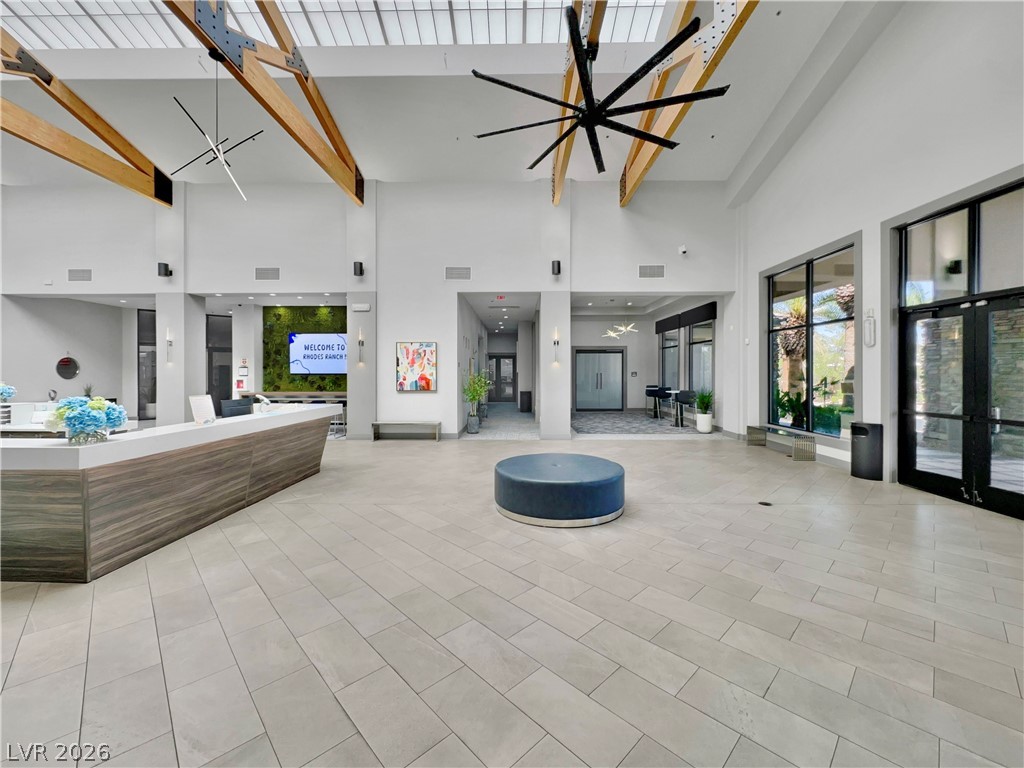
community club house entrance
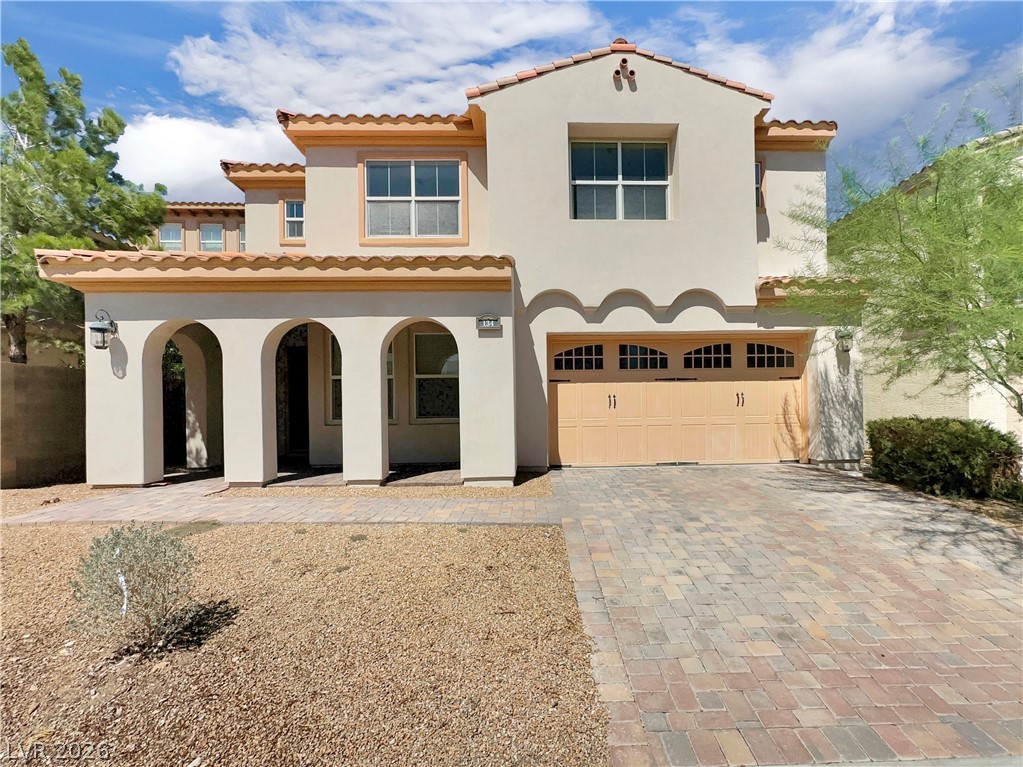
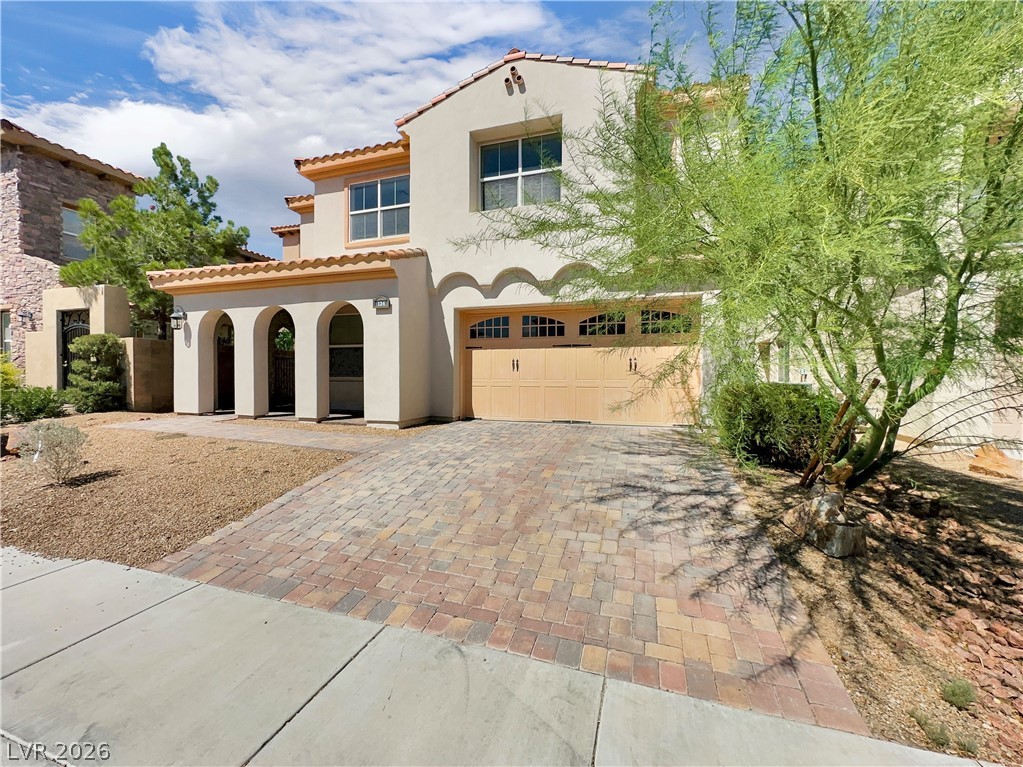
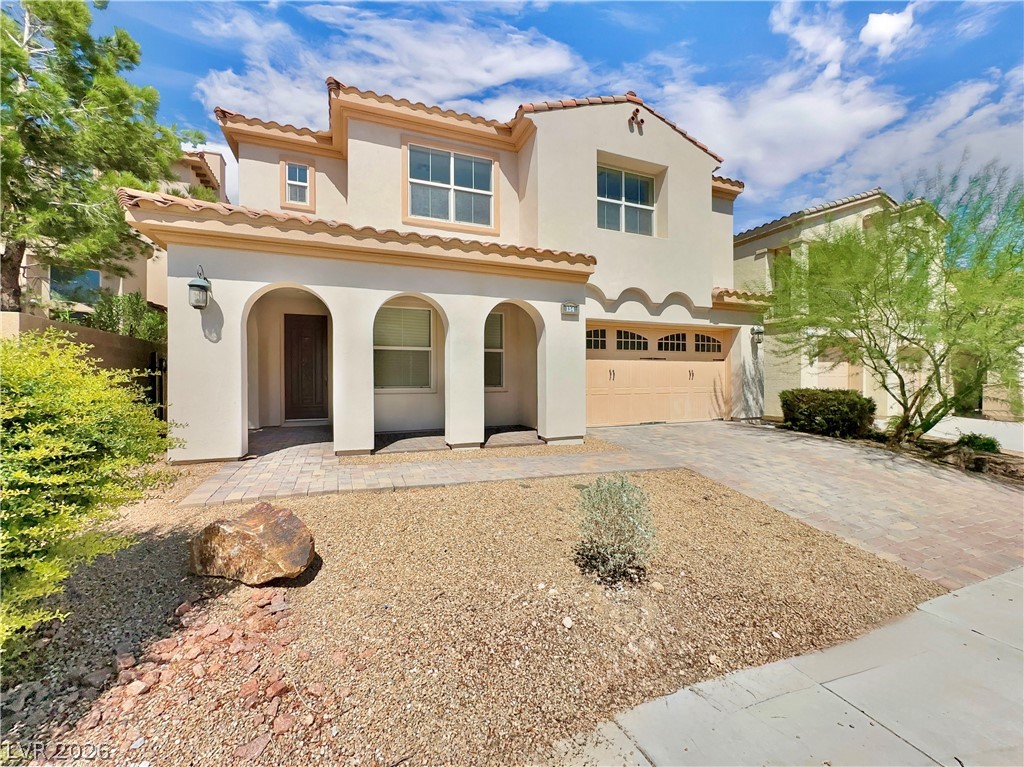
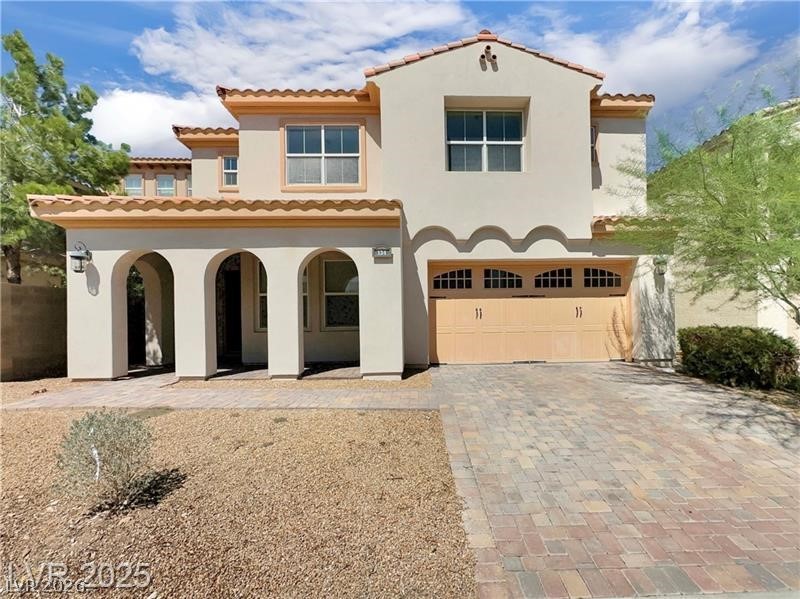
Mediterranean / spanish house featuring decorative driveway, stucco siding, a tiled roof, a garage, and a porch
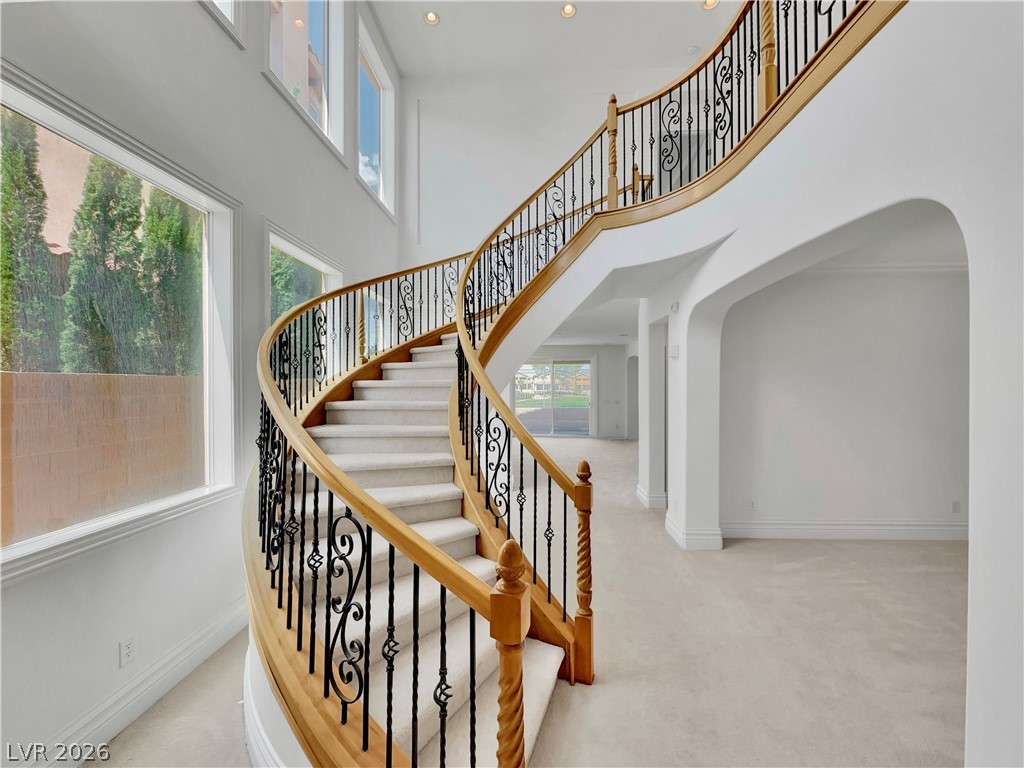
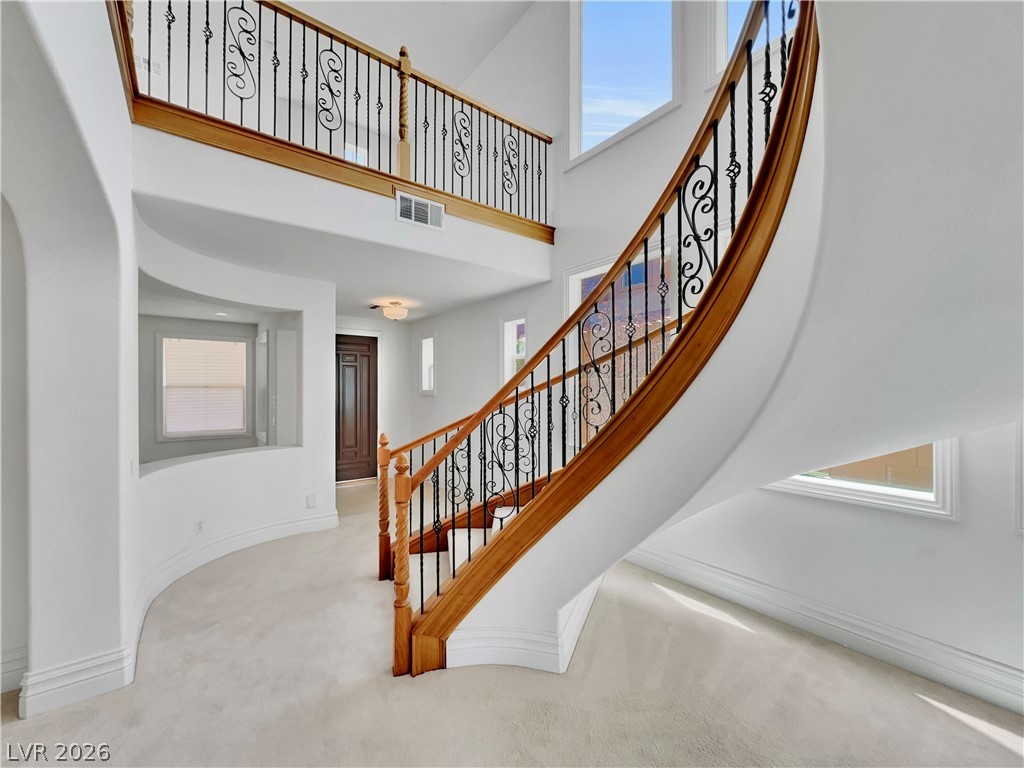
Stairway with carpet flooring, a towering ceiling, recessed lighting, and arched walkways
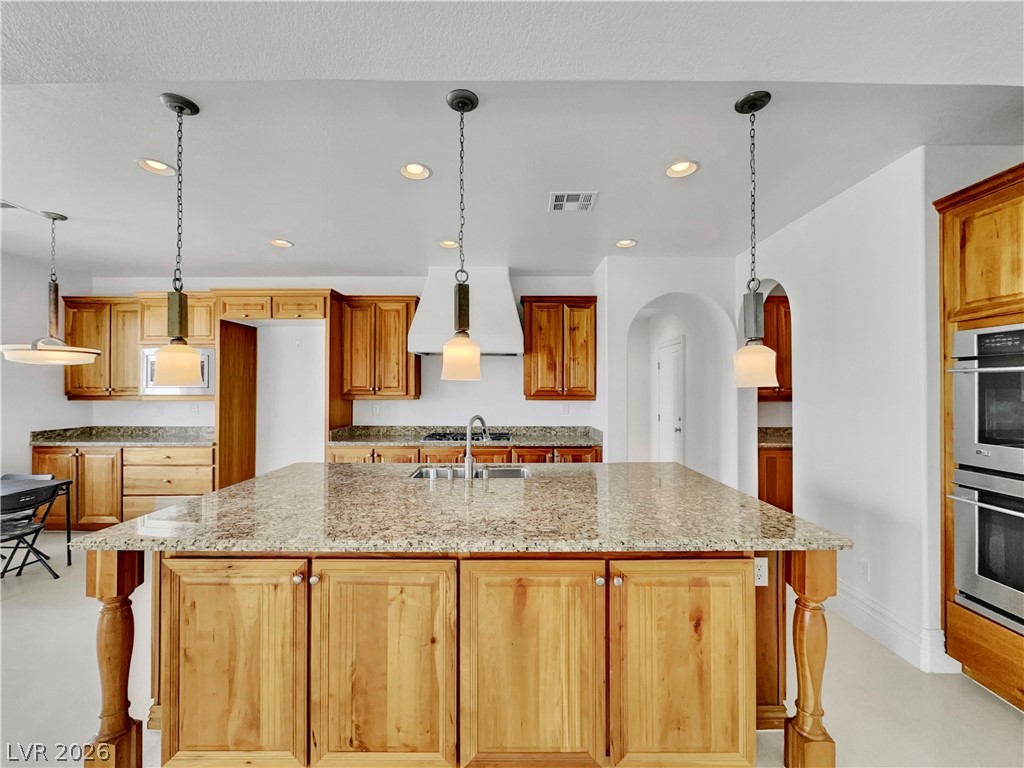
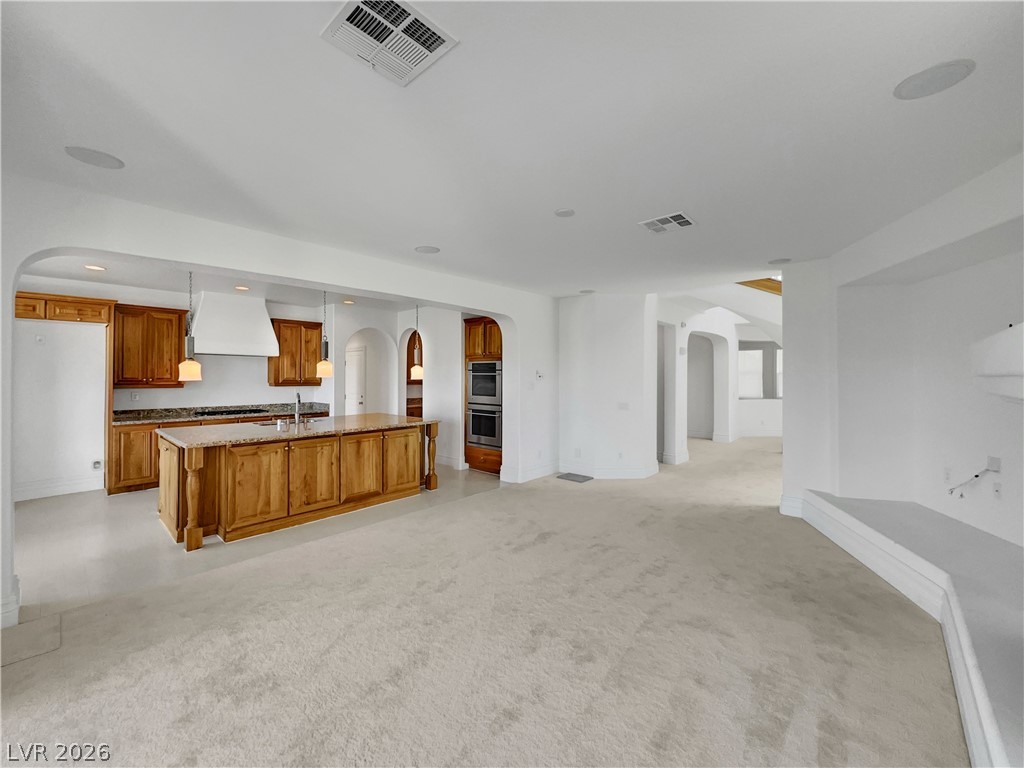
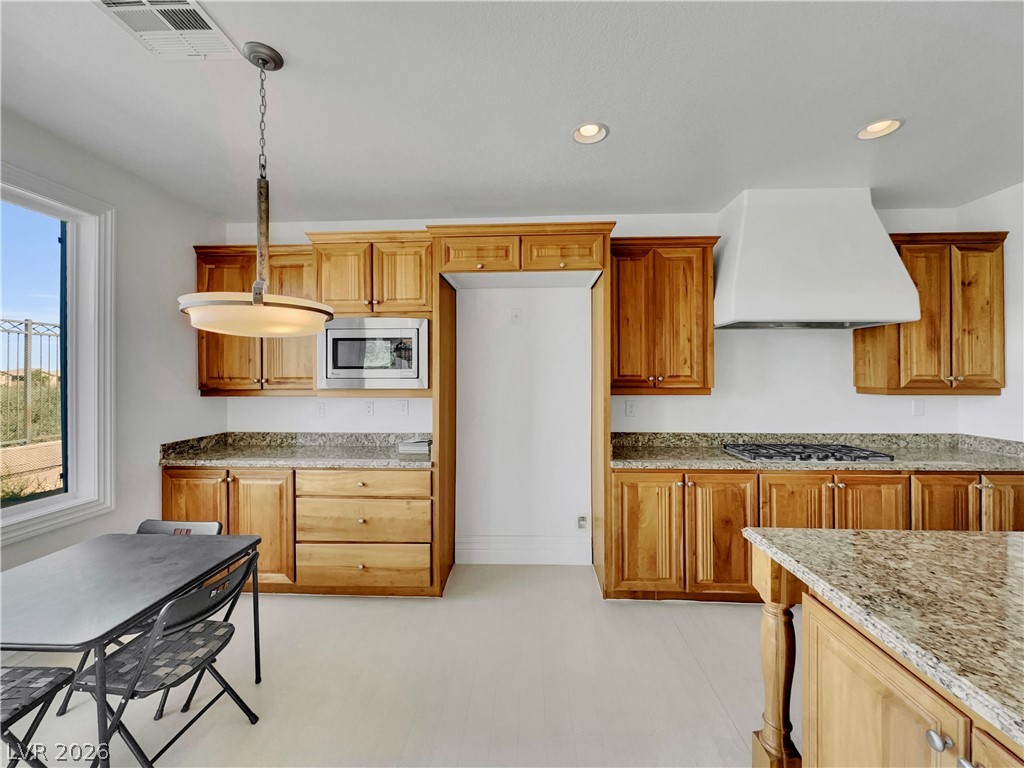
Kitchen with brown cabinetry, appliances with stainless steel finishes, custom range hood, hanging light fixtures, and light stone countertops
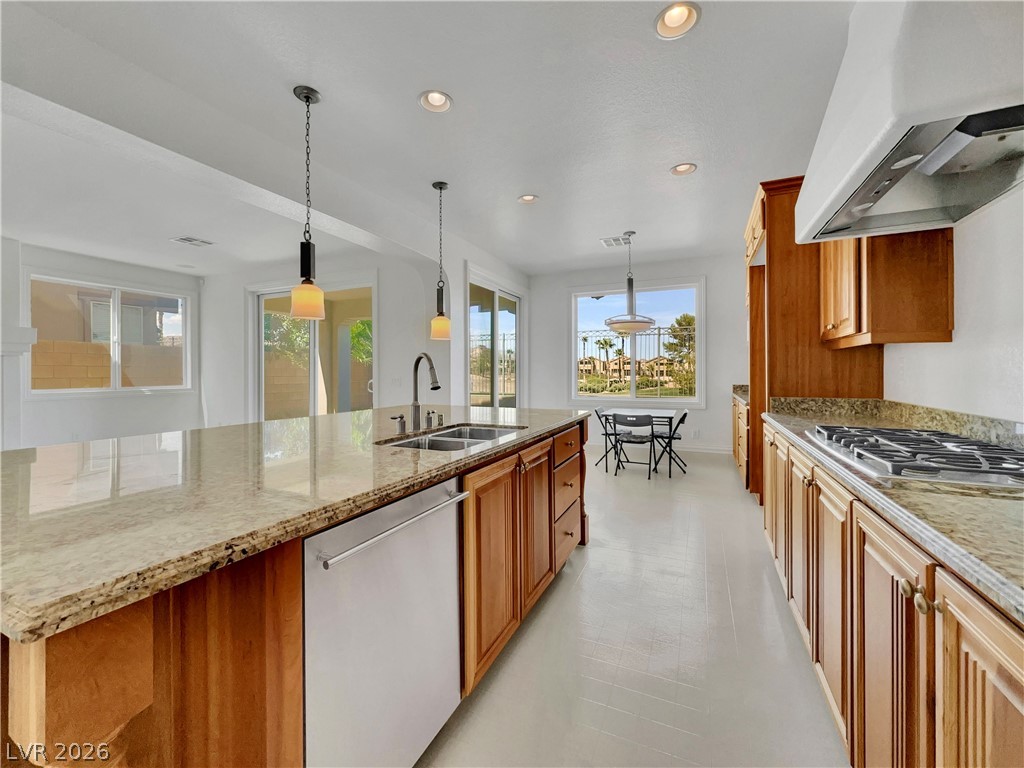
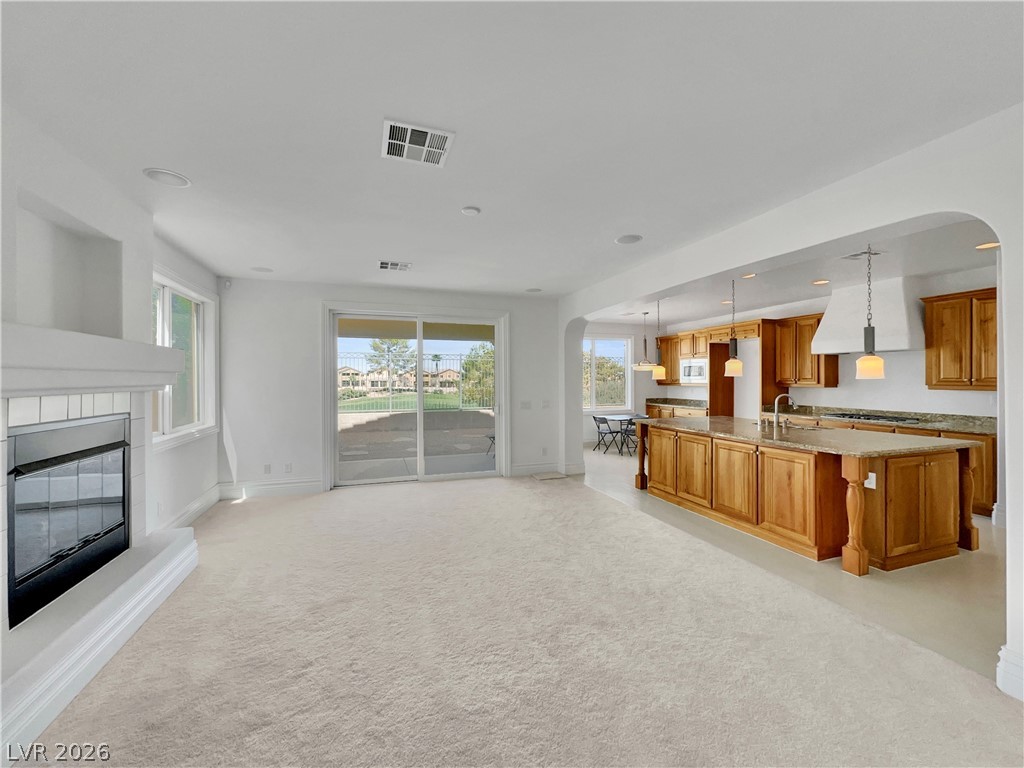
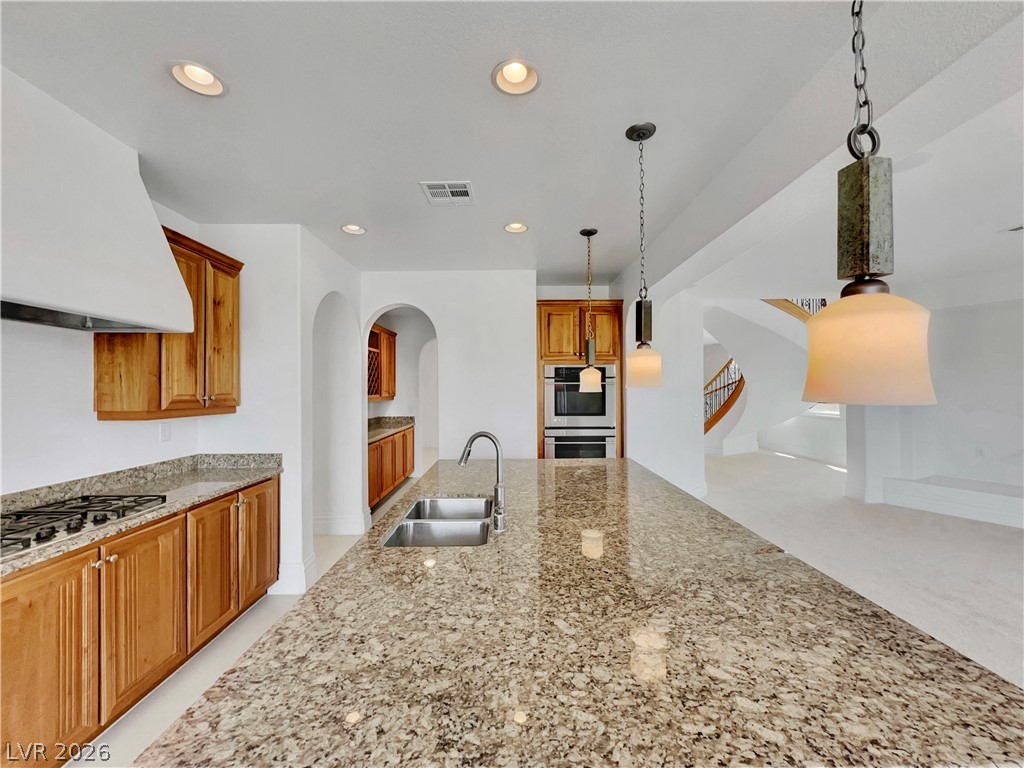
Kitchen featuring arched walkways, pendant lighting, custom exhaust hood, light stone counters, and a large island with sink
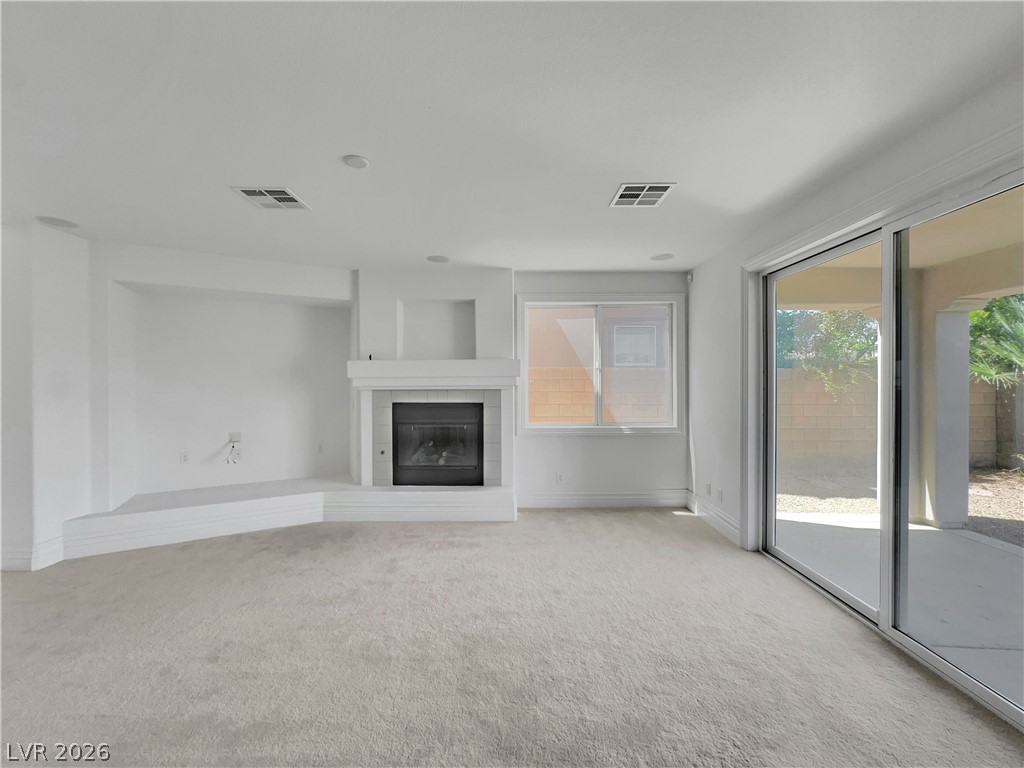
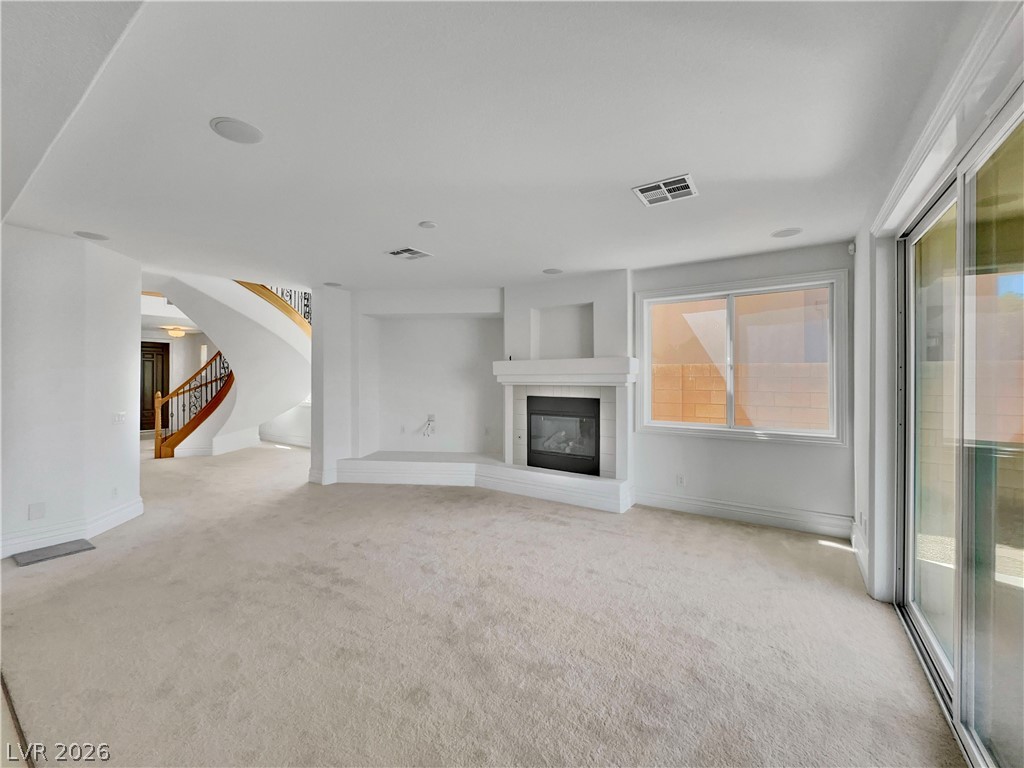
family room room with light carpet and a tile fireplace
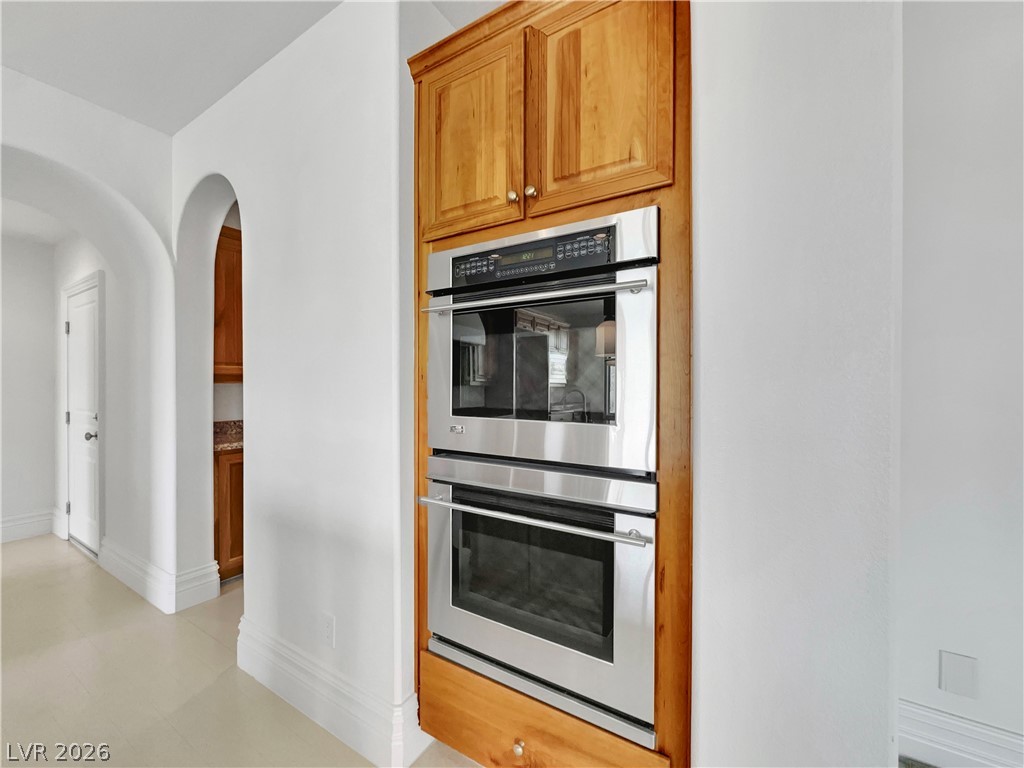
Kitchen with double oven, arched walkways, and brown cabinets
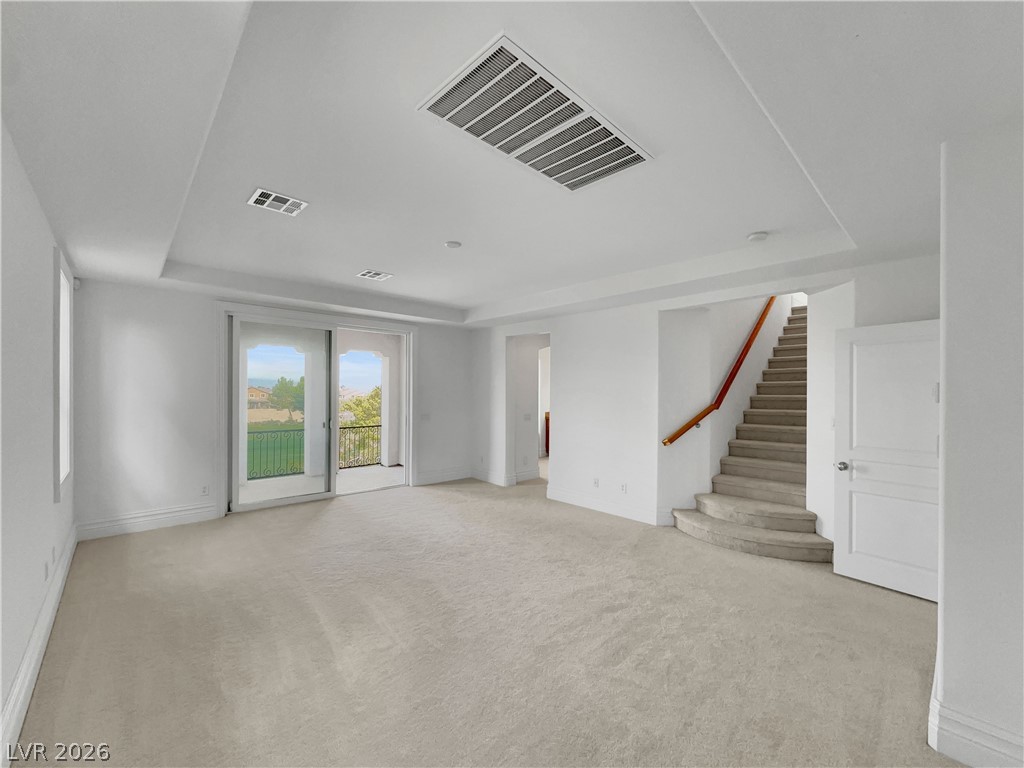
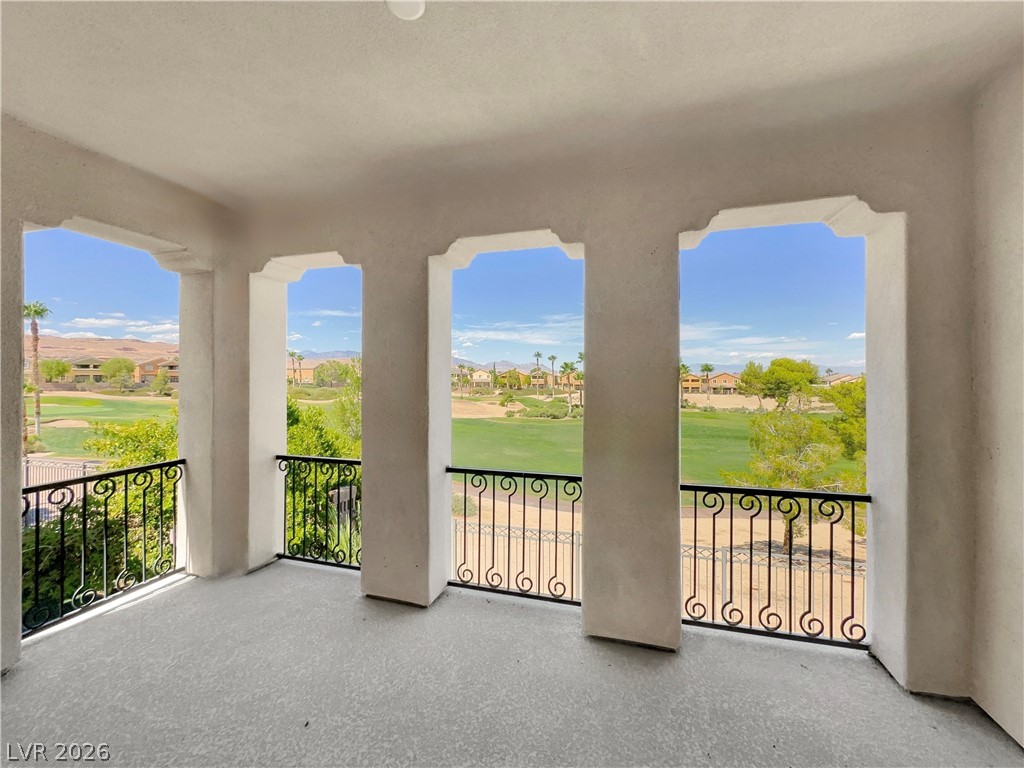
master bed room with balcony overlook at the golf course and strip view. with a tray ceiling, light colored carpet, and stairway to 3rd floor great room
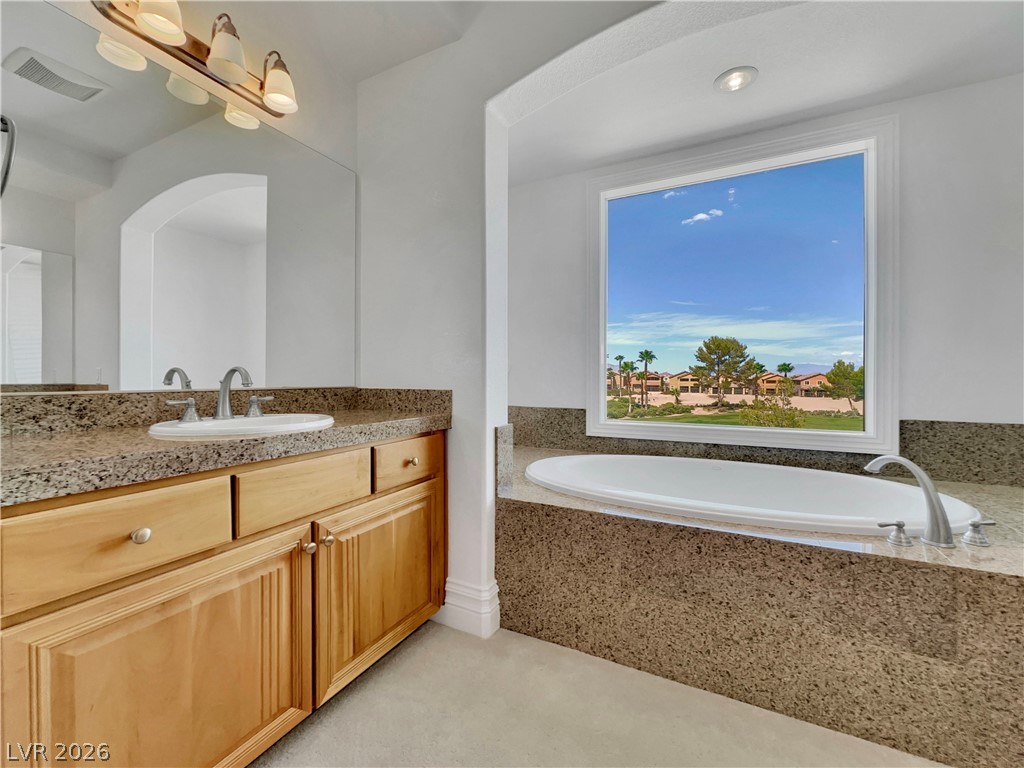
master bathroom with golf course view and city view
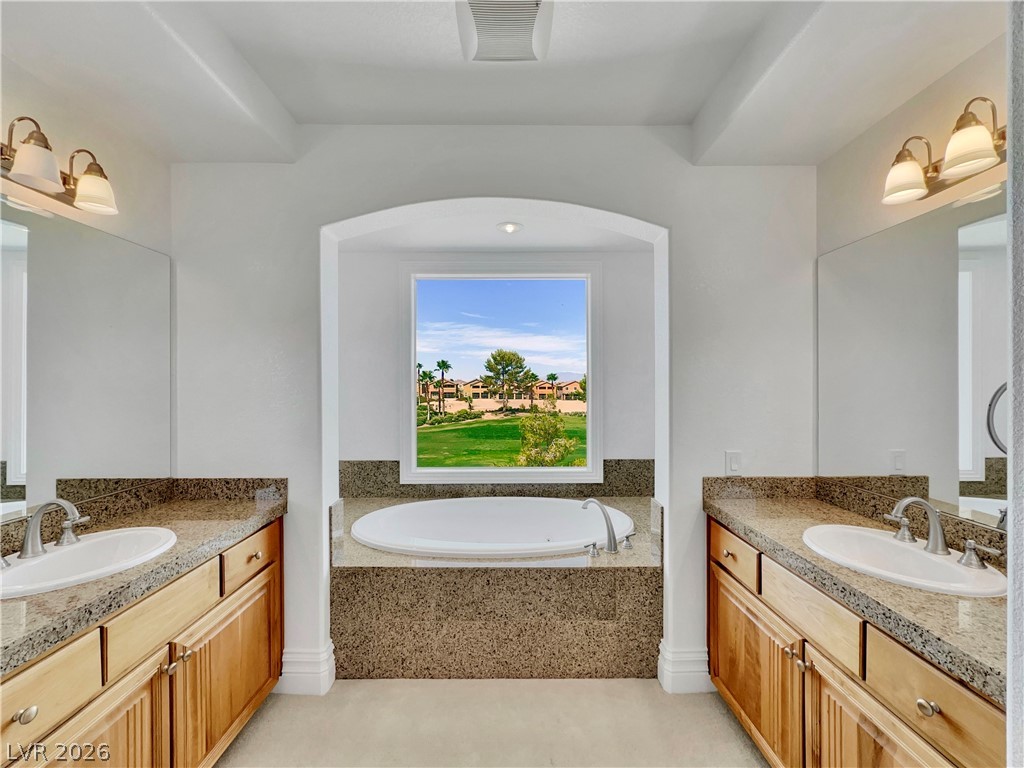
Bathroom featuring two vanities and a garden tub, and master bathroom with golf view
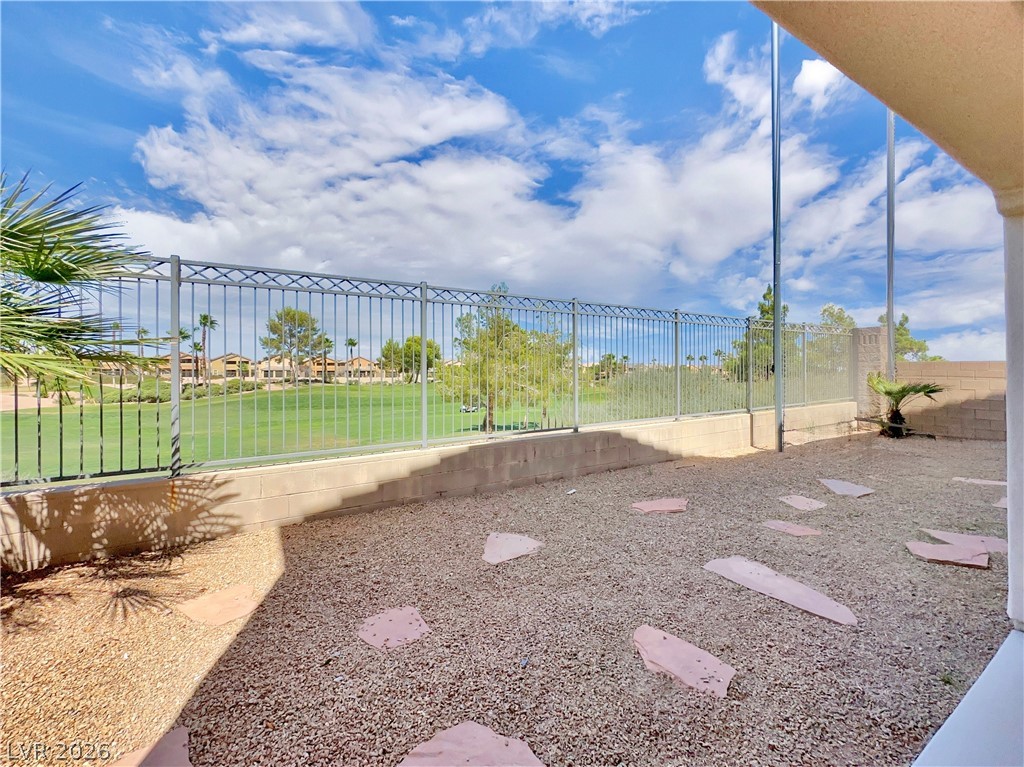
View of fenced backyard with golf view
Kitchen with arched walkways, brown cabinetry, open floor plan, double oven, and pendant lighting
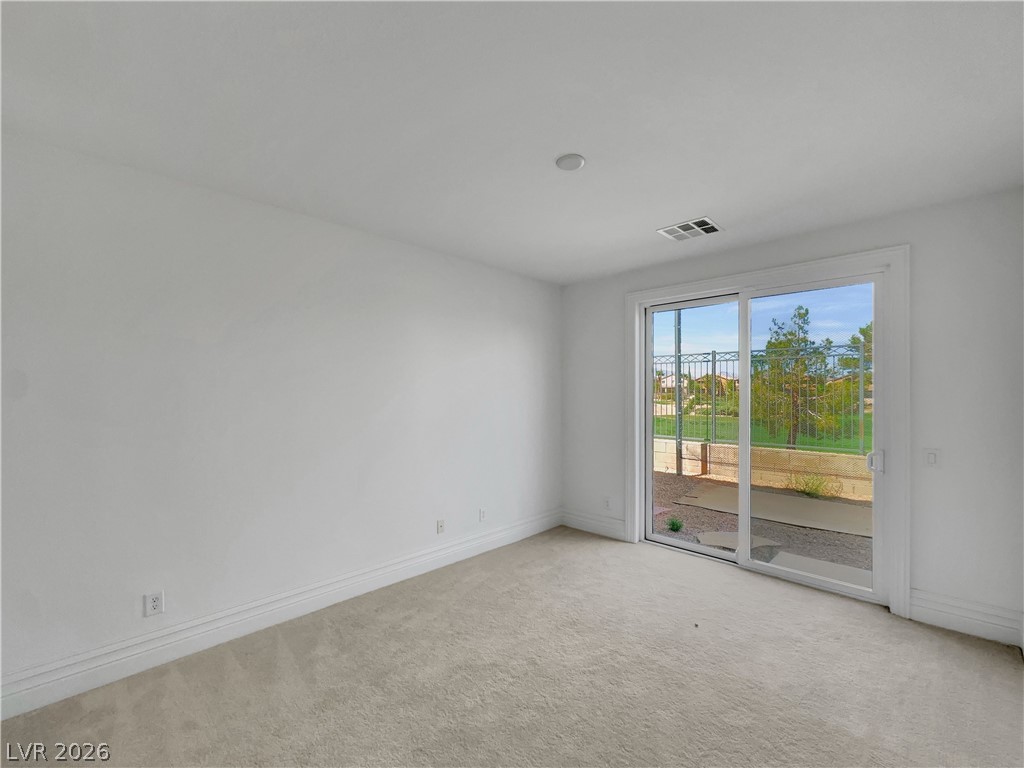
Carpeted bedroom with bathroom downstairs with golf view
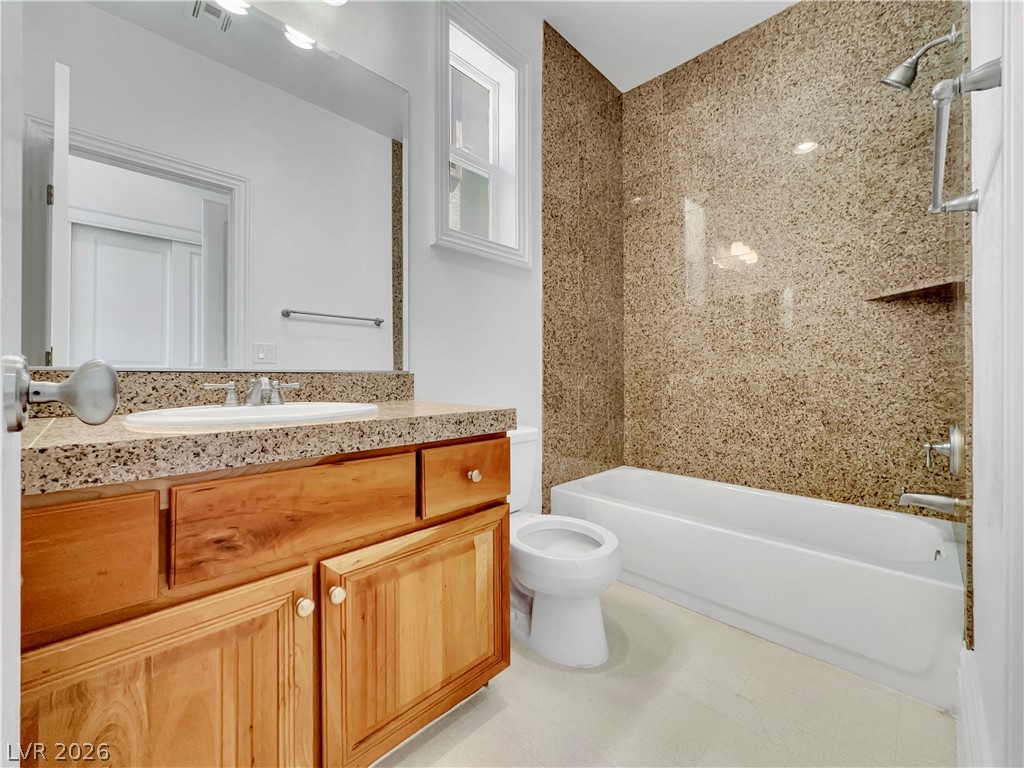
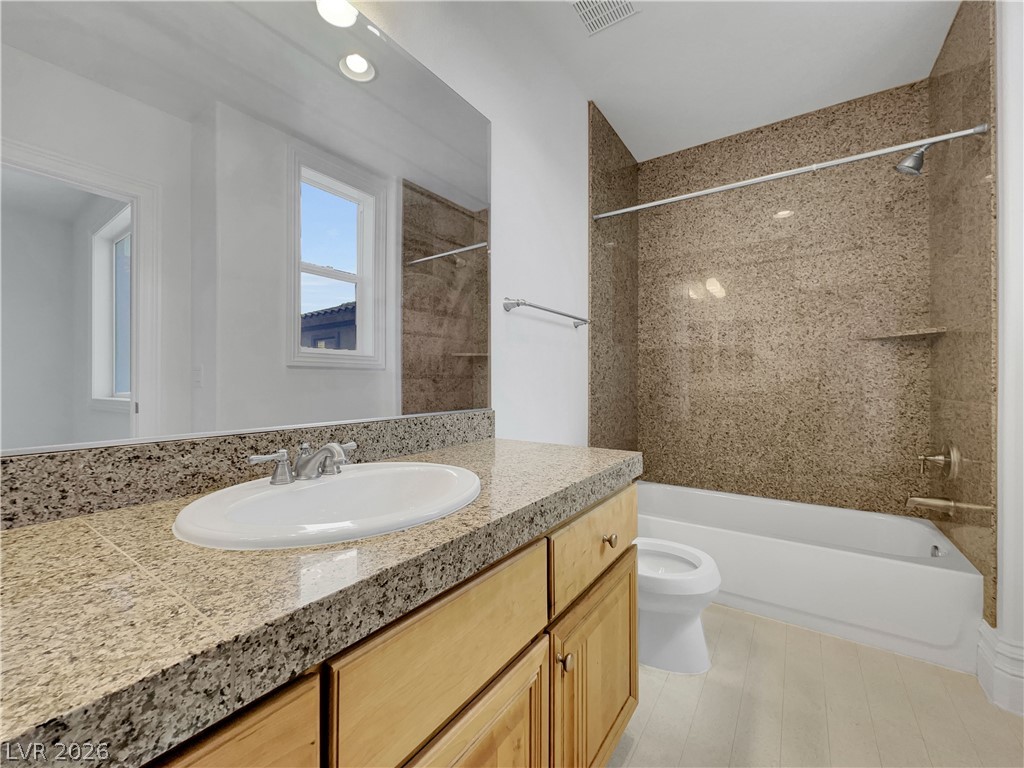
Bathroom with vanity and shower combination
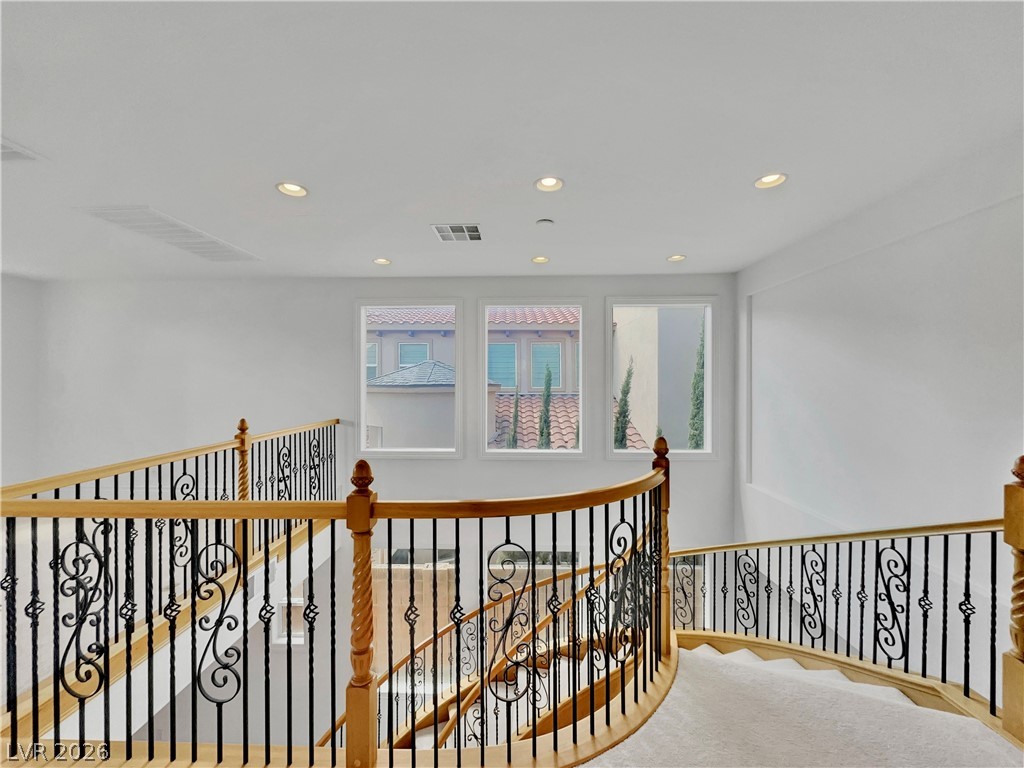
Stairway with a high ceiling, carpet flooring, and healthy amount of natural light
family room with arched walkways, a glass covered fireplace, golf view and light carpet,
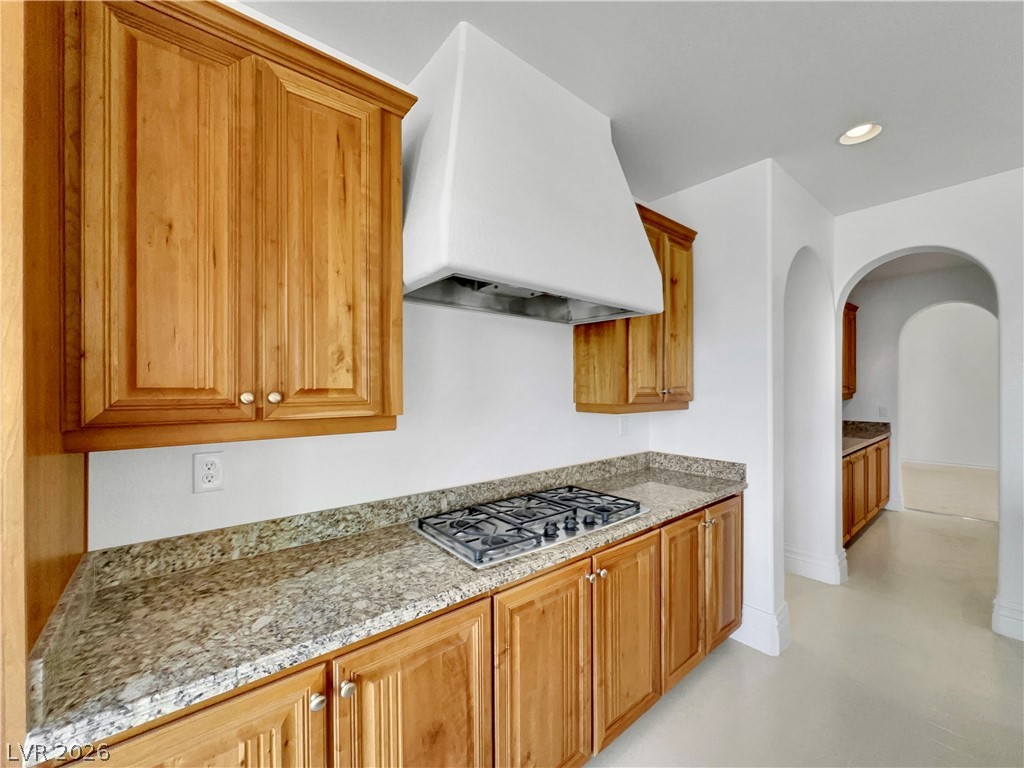
Kitchen with arched walkways, light stone counters, custom exhaust hood, recessed lighting, and stainless steel gas cooktop
Bathroom featuring shower / bath combination, vanity, and recessed lighting
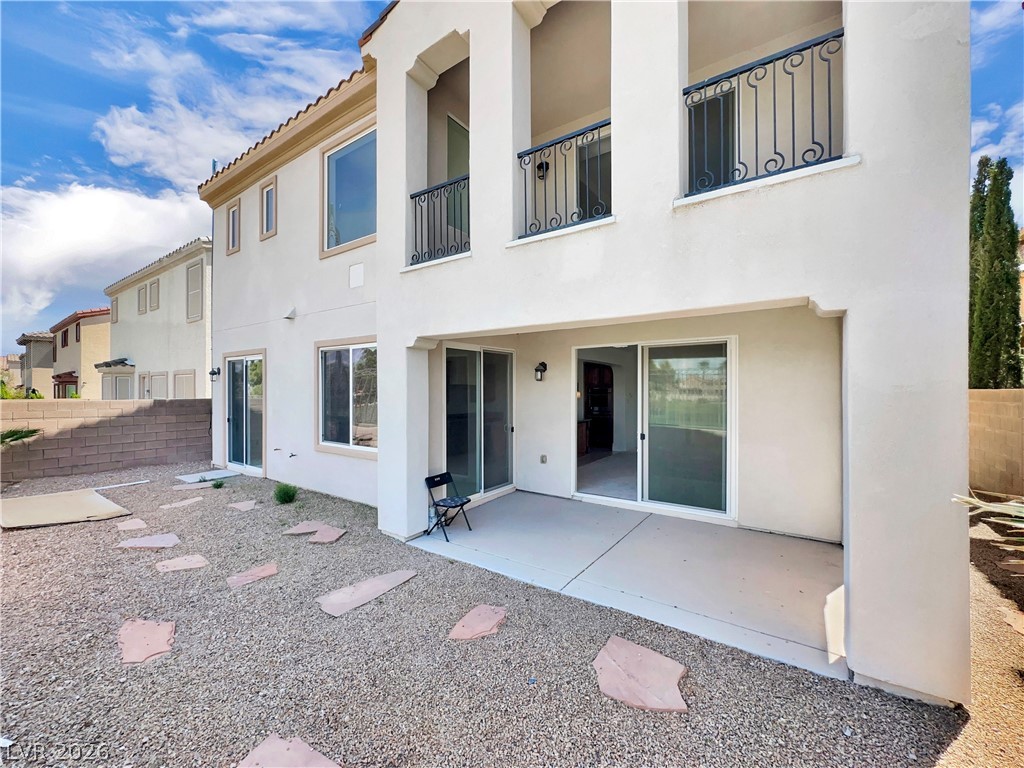
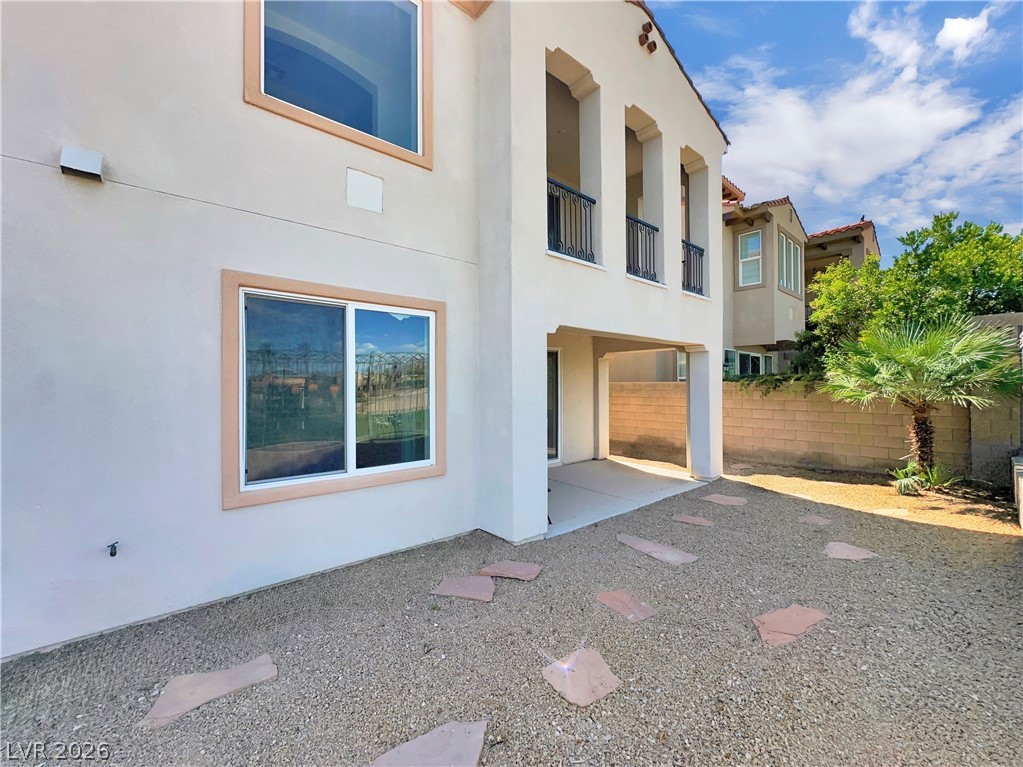
Back of property with stucco siding, a balcony, a patio, and a tiled roof
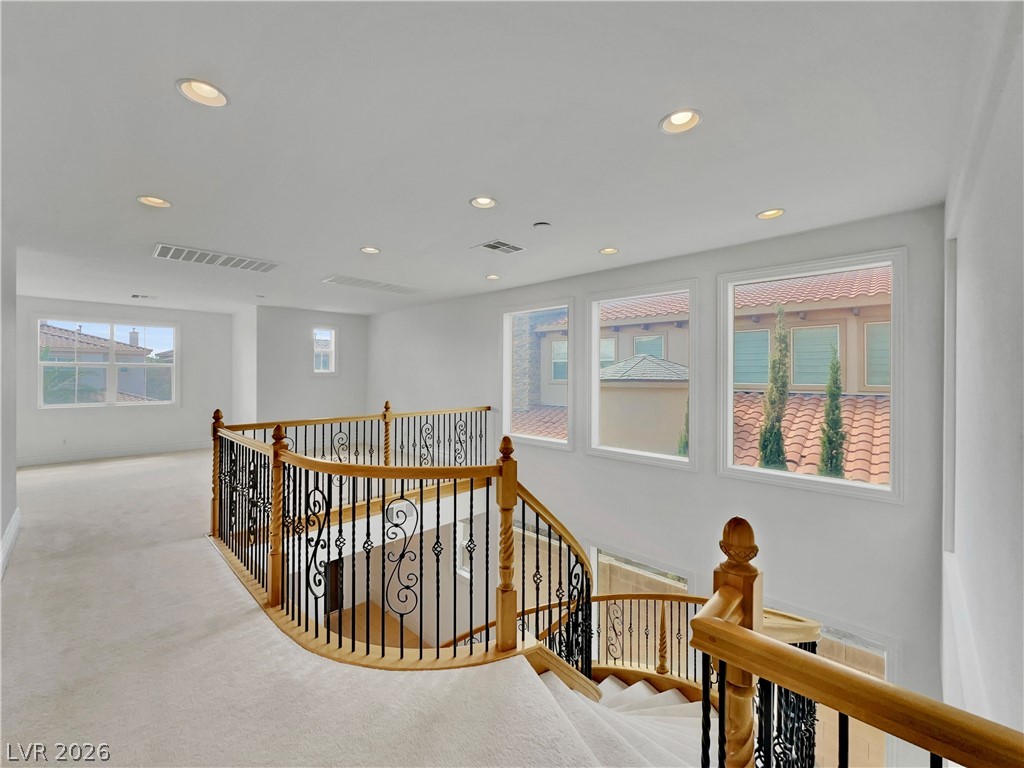
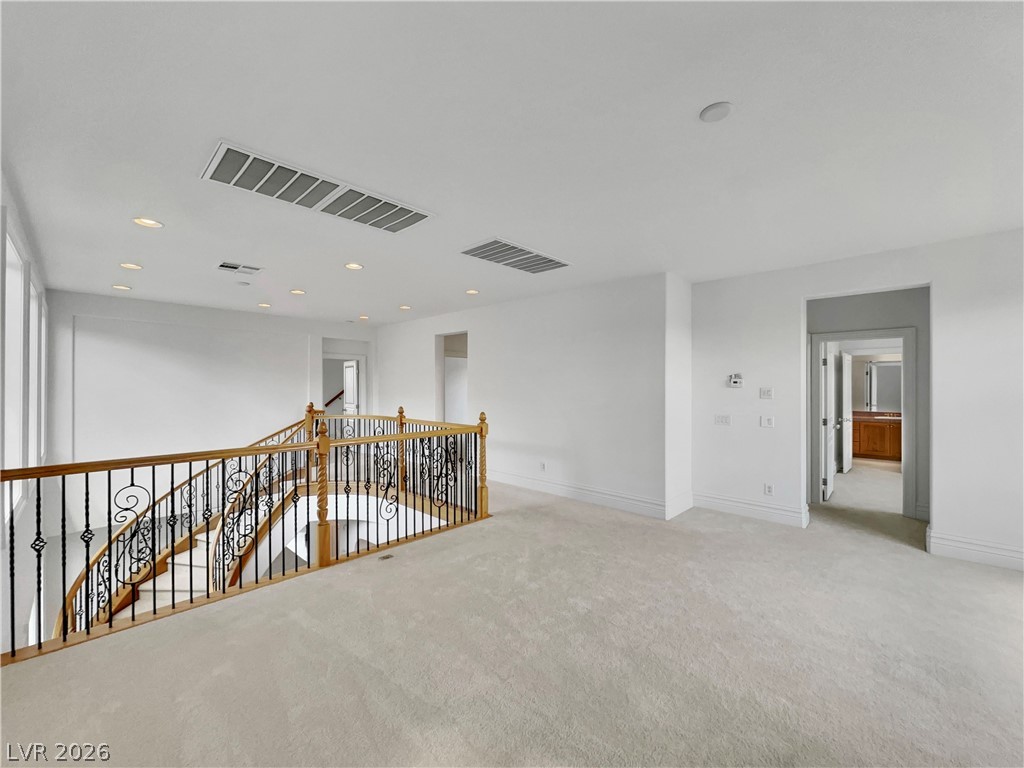
great room upstairs landing, recessed lighting, and carpet flooring
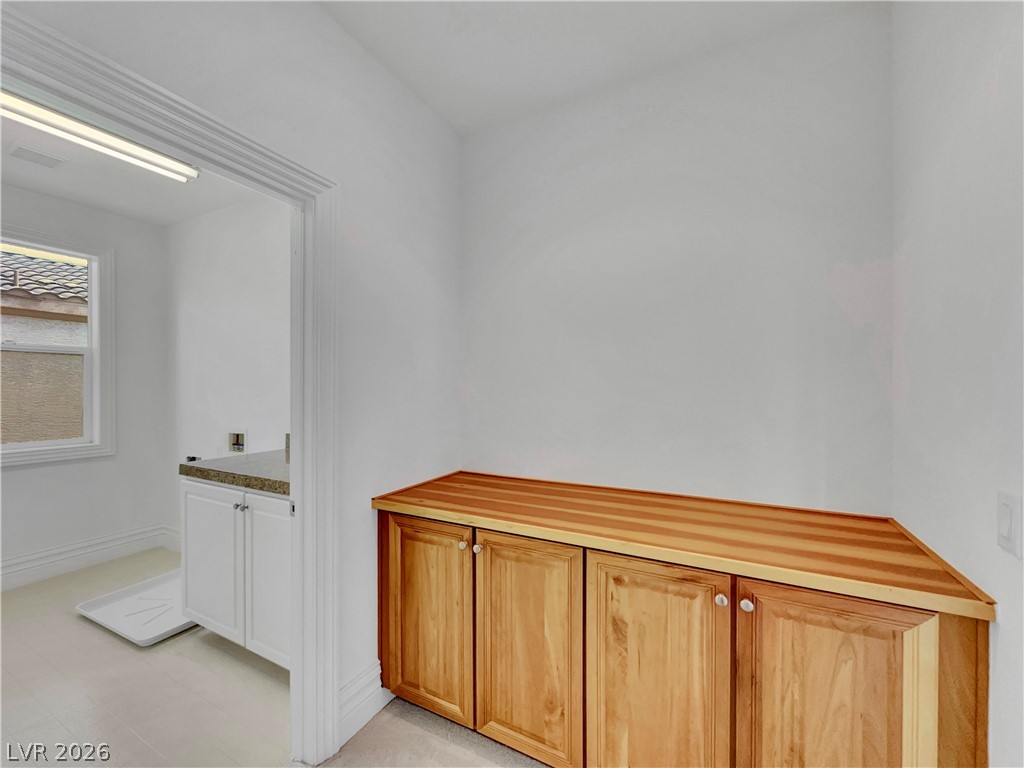
laundry room with cabinets
family room with a fireplace, light colored carpet, and stairway
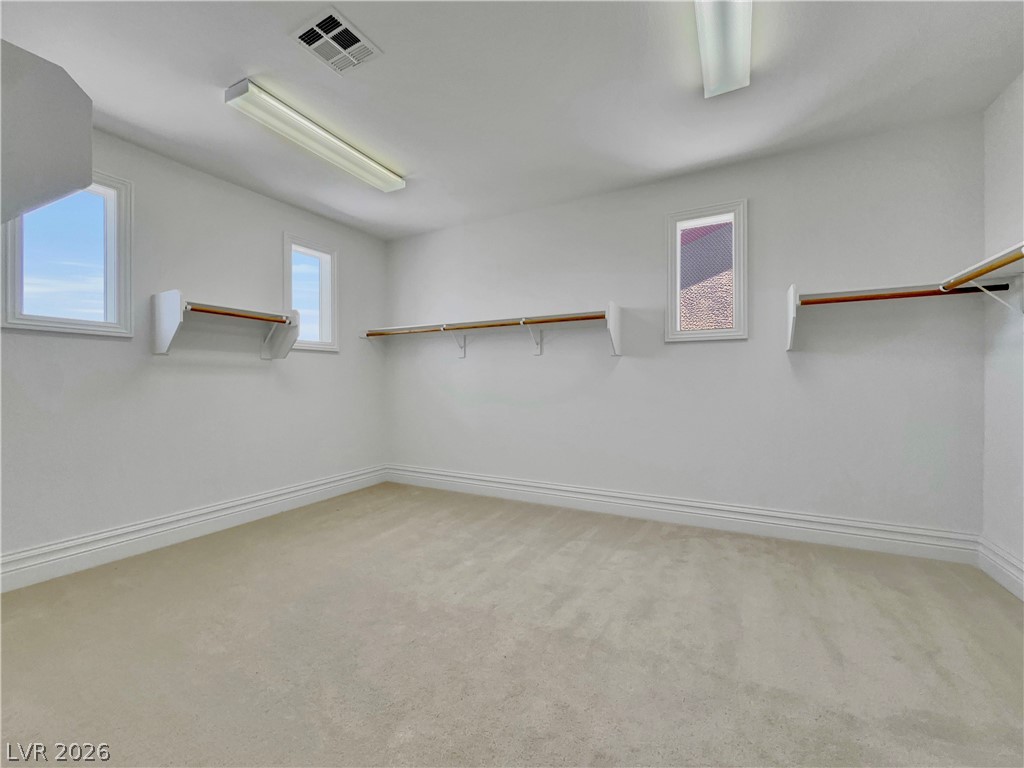
Spacious master closet featuring light carpet
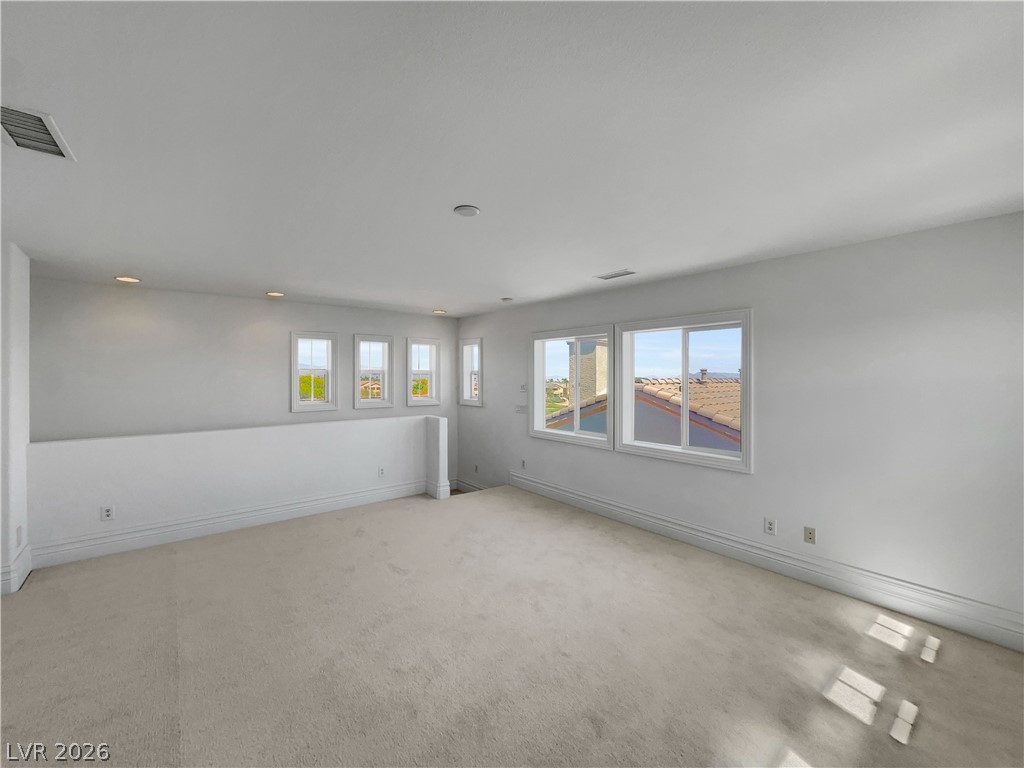
loft of master bed room with light colored carpet and baseboards, golf and city view

Mediterranean / spanish-style house featuring decorative driveway, stucco siding, a garage, and a tiled roof
Rear view of house with stucco siding, a patio area, and a balcony
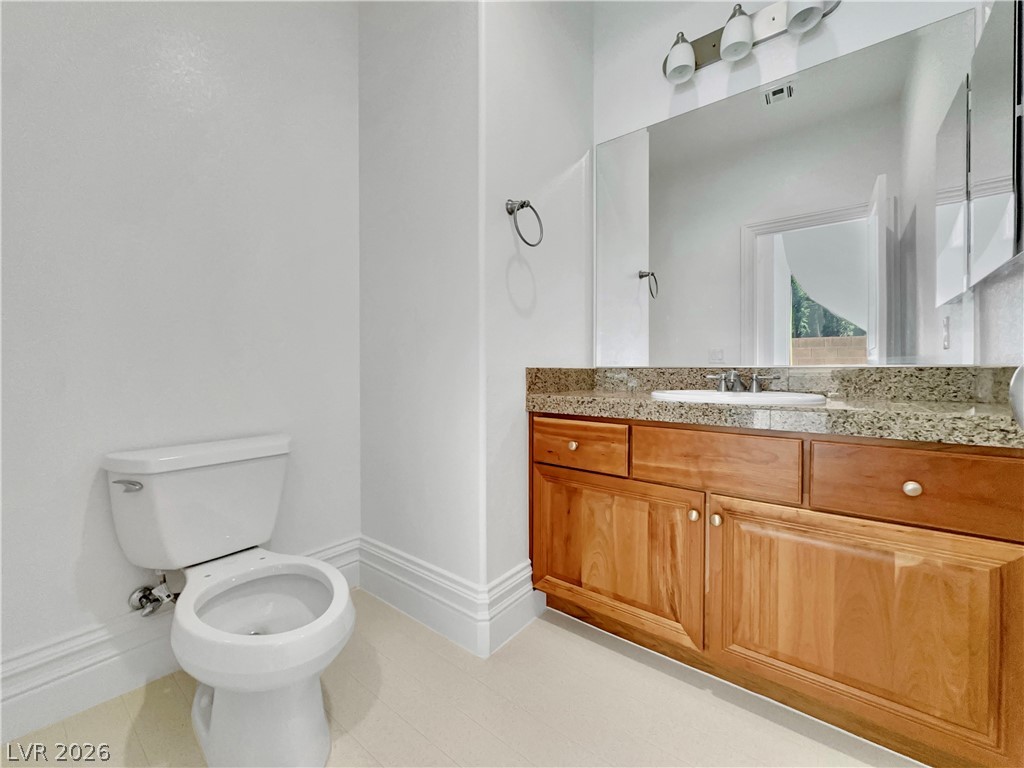
Half bathroom featuring toilet and vanity, new toilet seat already installed
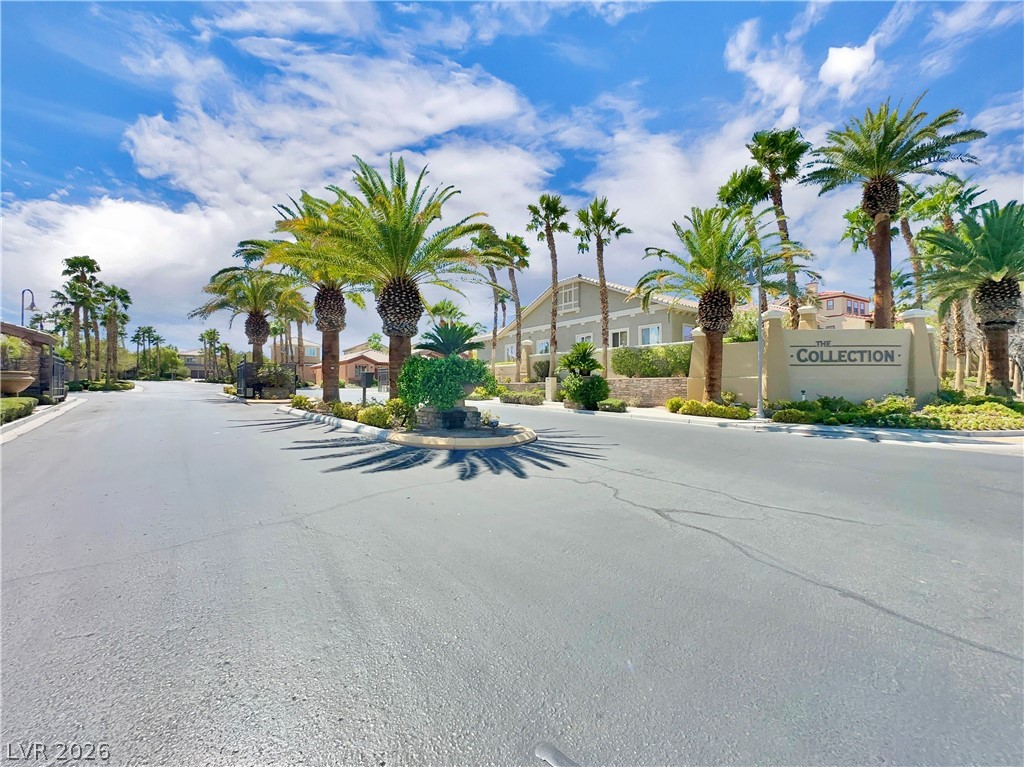
View of asphalt street with curbs and a residential view get into the subdivision
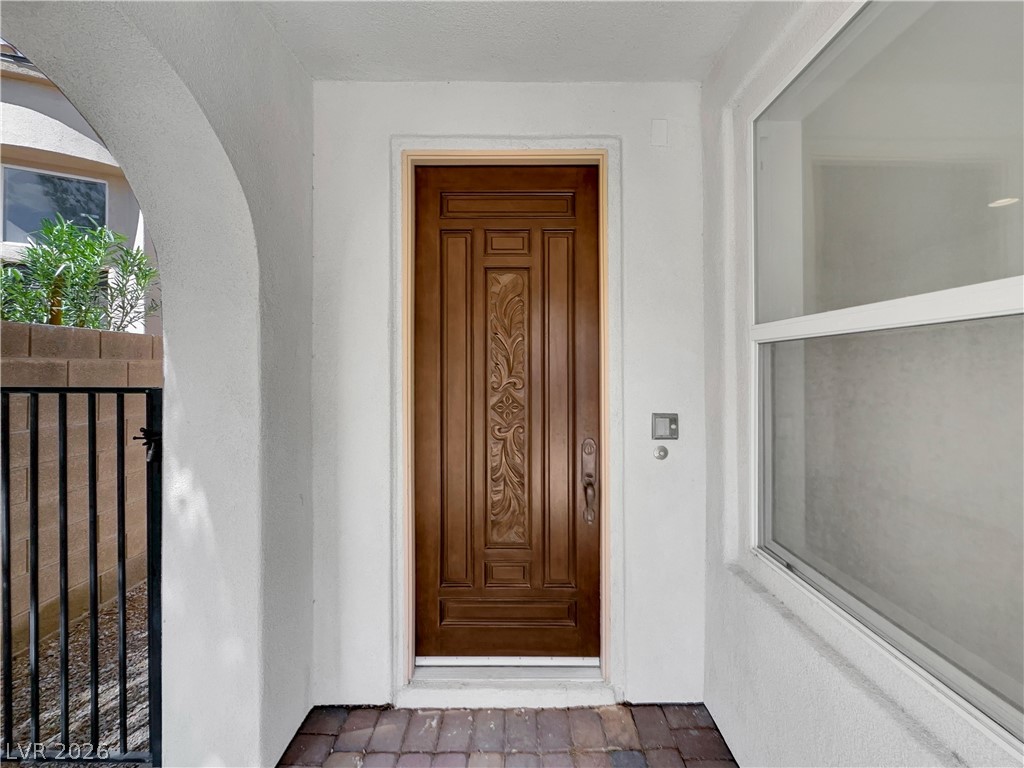
Elegant front Entrance door
Mediterranean / spanish-style house featuring stucco siding, decorative driveway, a garage, a tiled roof, and a porch
Balcony with golf course view and city view off master bed room
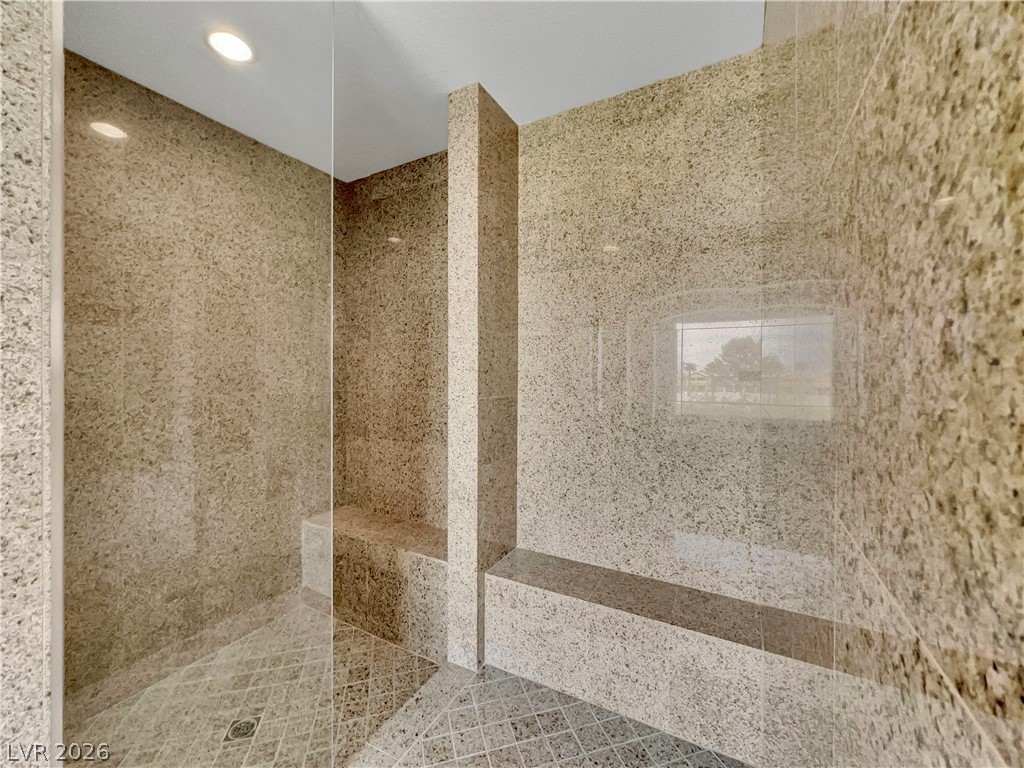
master bath room Full bath featuring a marble walk in shower and recessed lighting
Kitchen with custom exhaust hood, recessed lighting, stainless steel appliances, light stone counters, and decorative light fixtures
Kitchen with recessed lighting, brown cabinetry, hanging light fixtures, arched walkways, and light stone counters
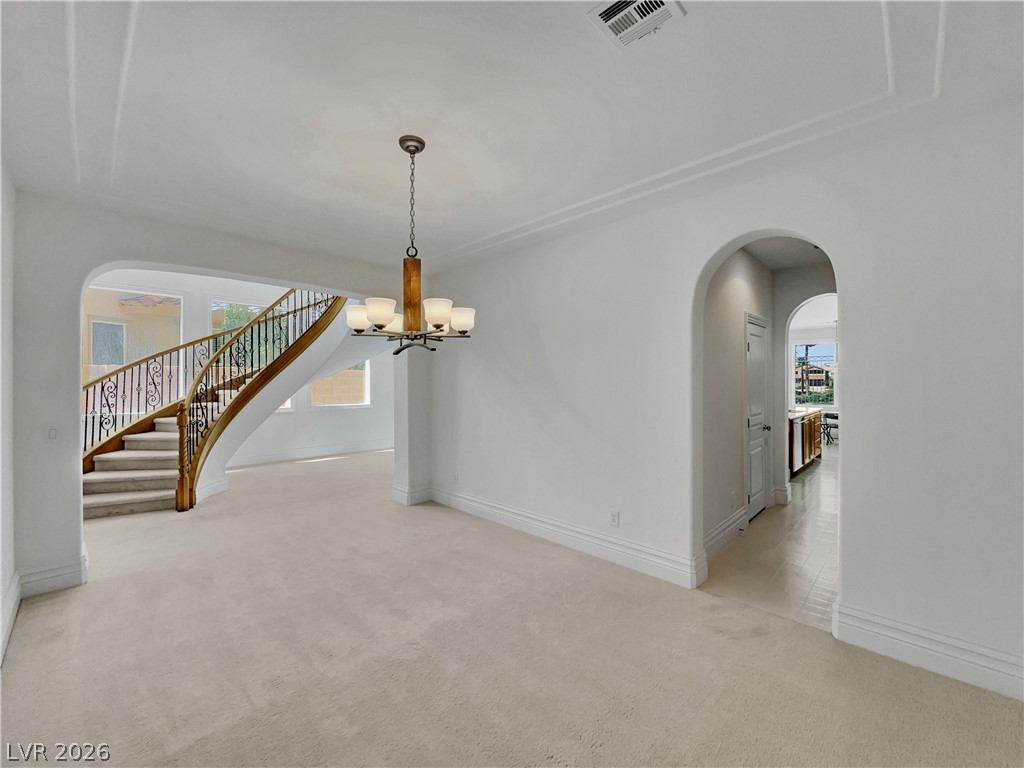
formal dining room with arched walkways, light colored carpet, stairs, and a chandelier
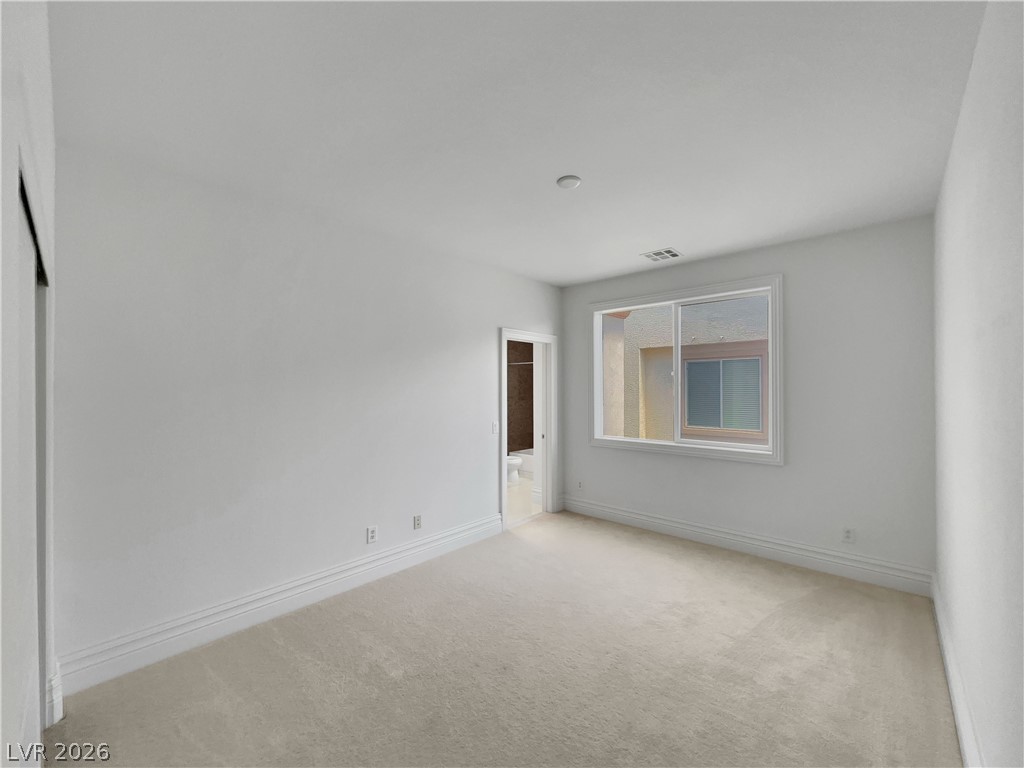
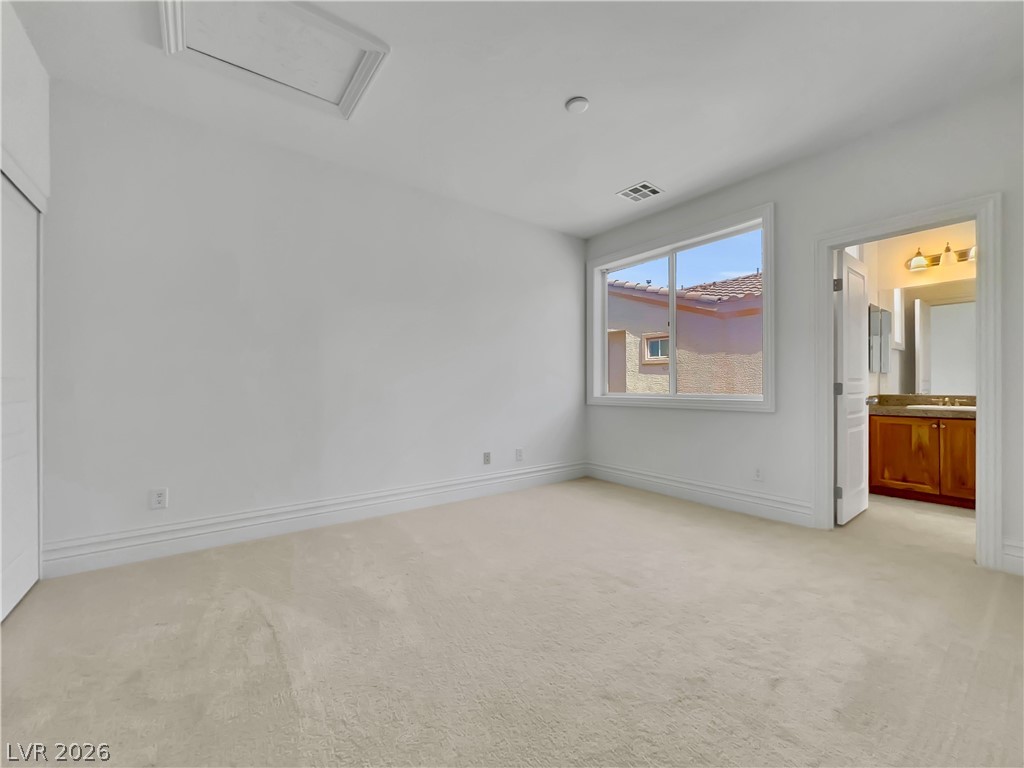
Unfurnished bedroom with light carpet, connected bathroom, and attic access
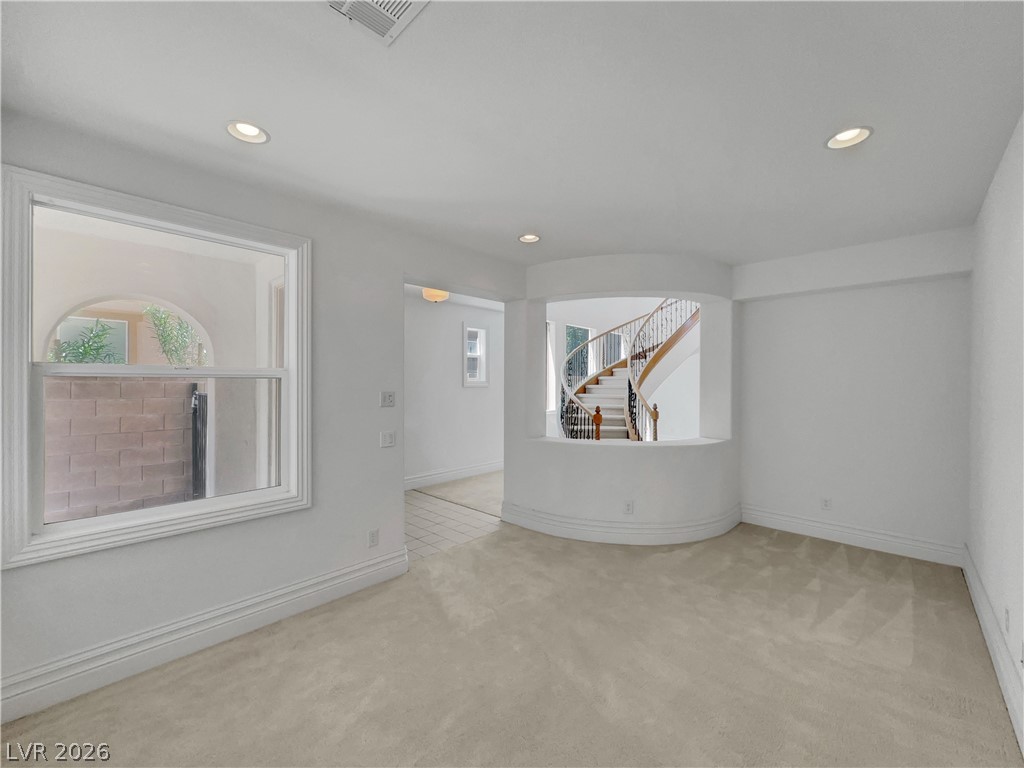
Empty room with light colored carpet, recessed lighting, and stairs
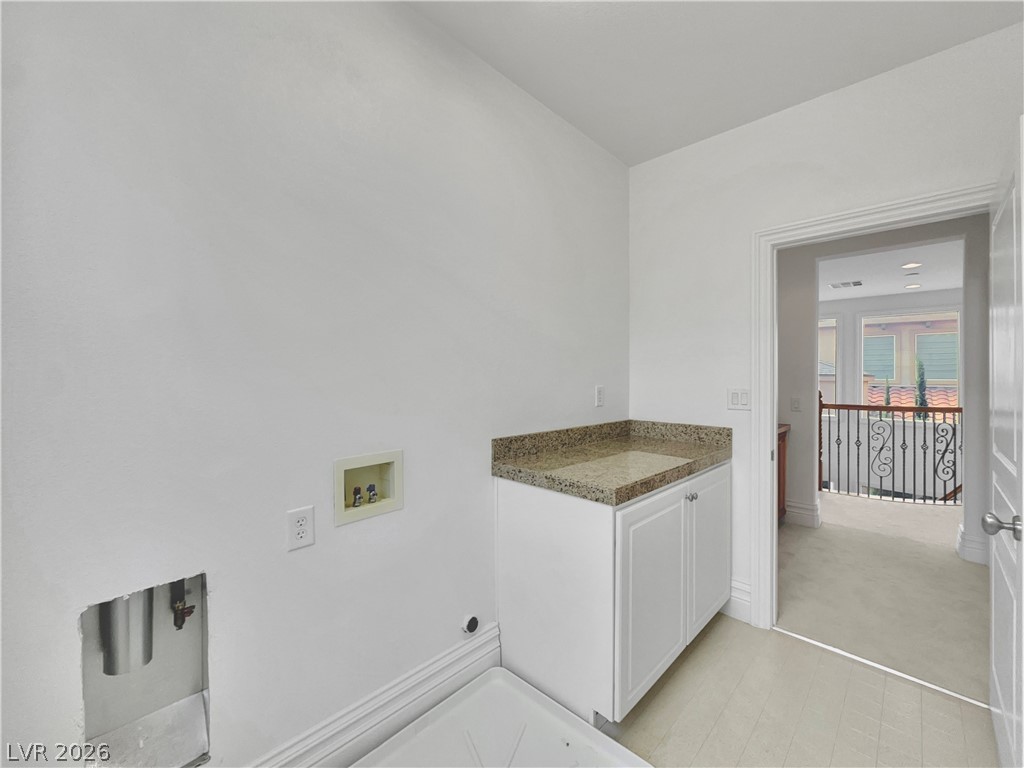
Laundry room with hookup for a washing machine, light carpet, and cabinet space
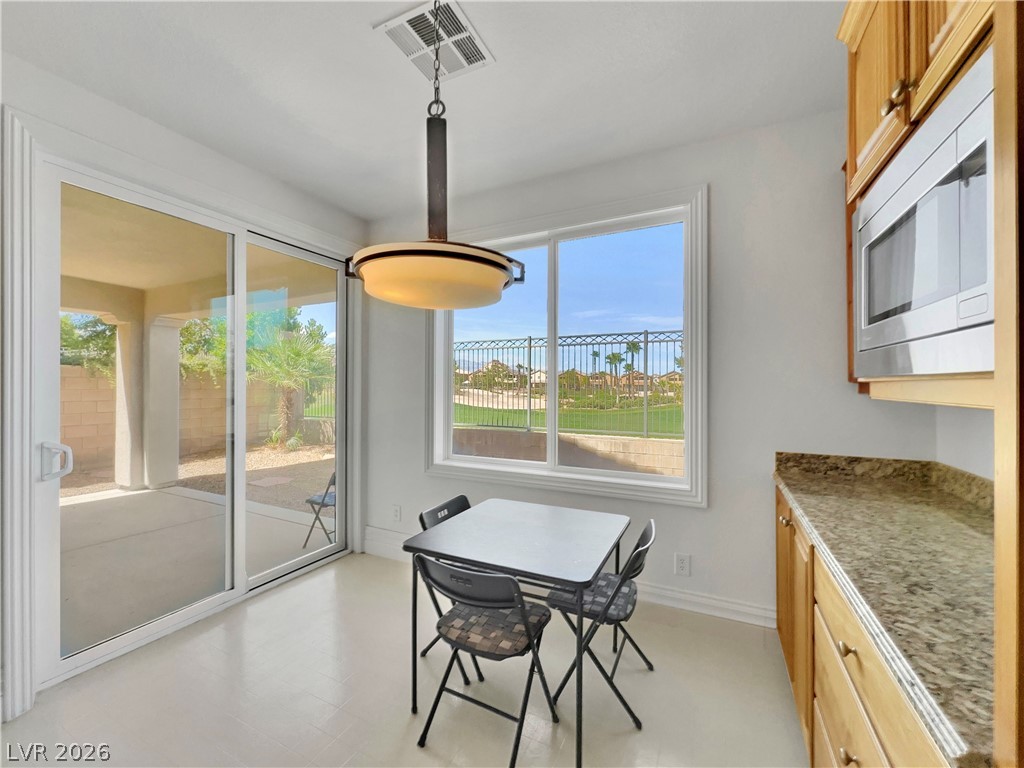
Dining area featuring plenty of natural light and light floors
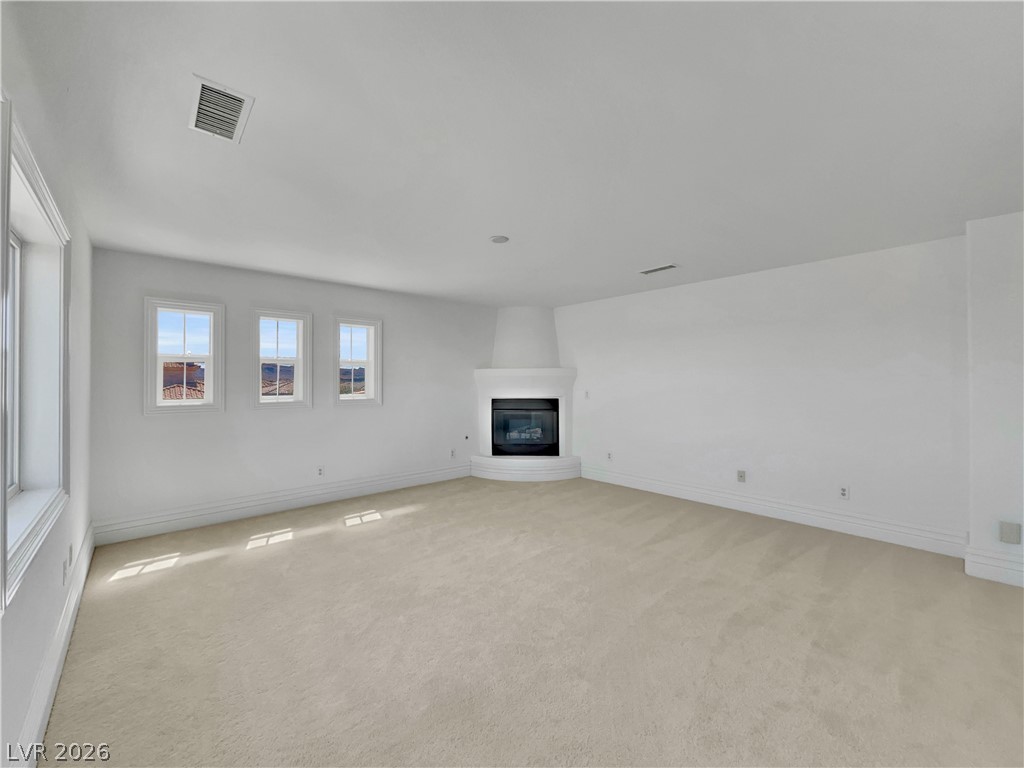
Unfurnished living room with light colored carpet and a large fireplace at 3rd floor
2nd floor great room with light carpet and recessed lighting
Corridor with an upstairs landing, recessed lighting, and wood finished floors
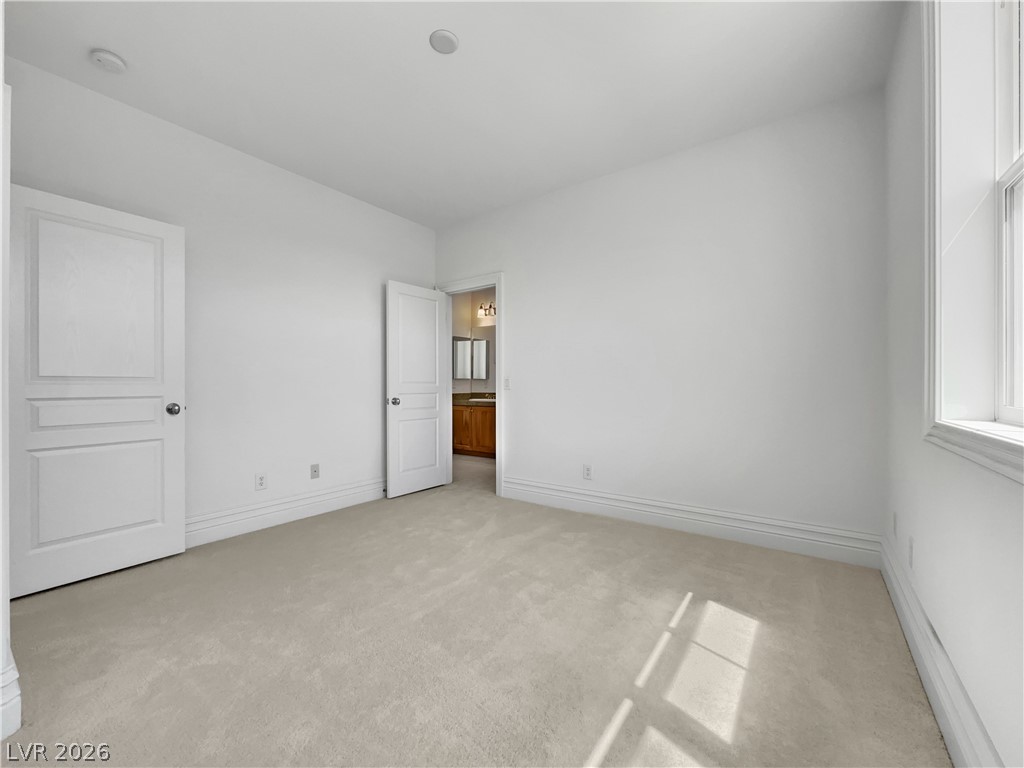
bedroom with bathroom and light colored carpet and baseboards
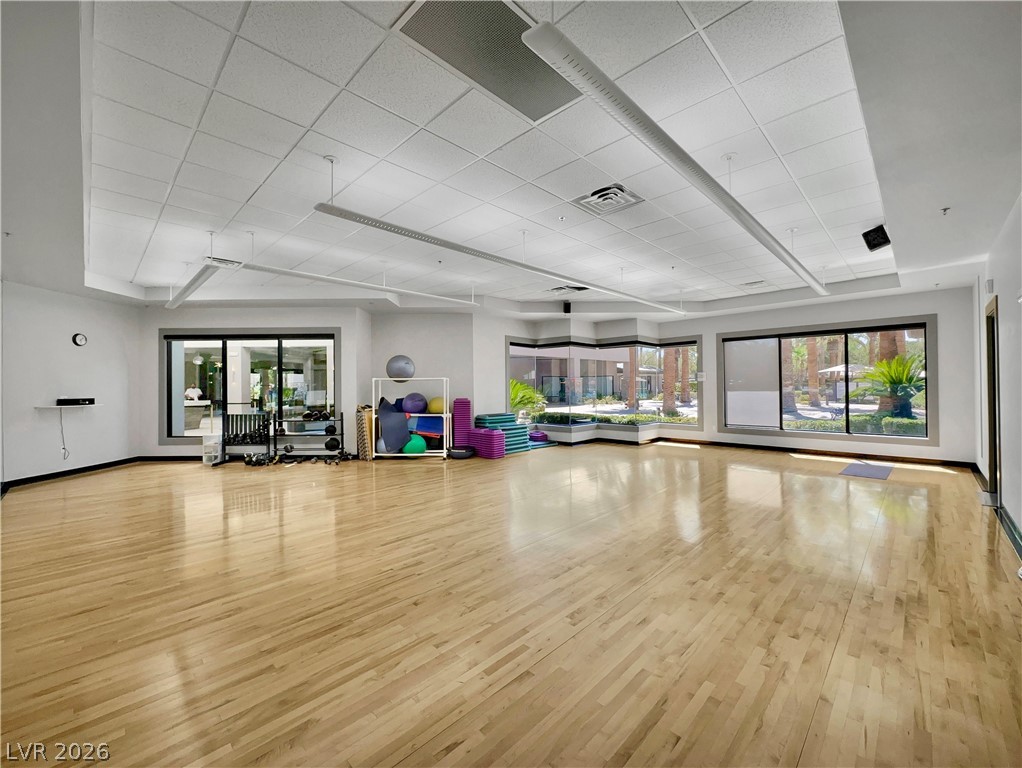
Exercise room featuring light wood finished floors, healthy amount of natural light, and a paneled ceiling
View of grassy yard- club house front entrance
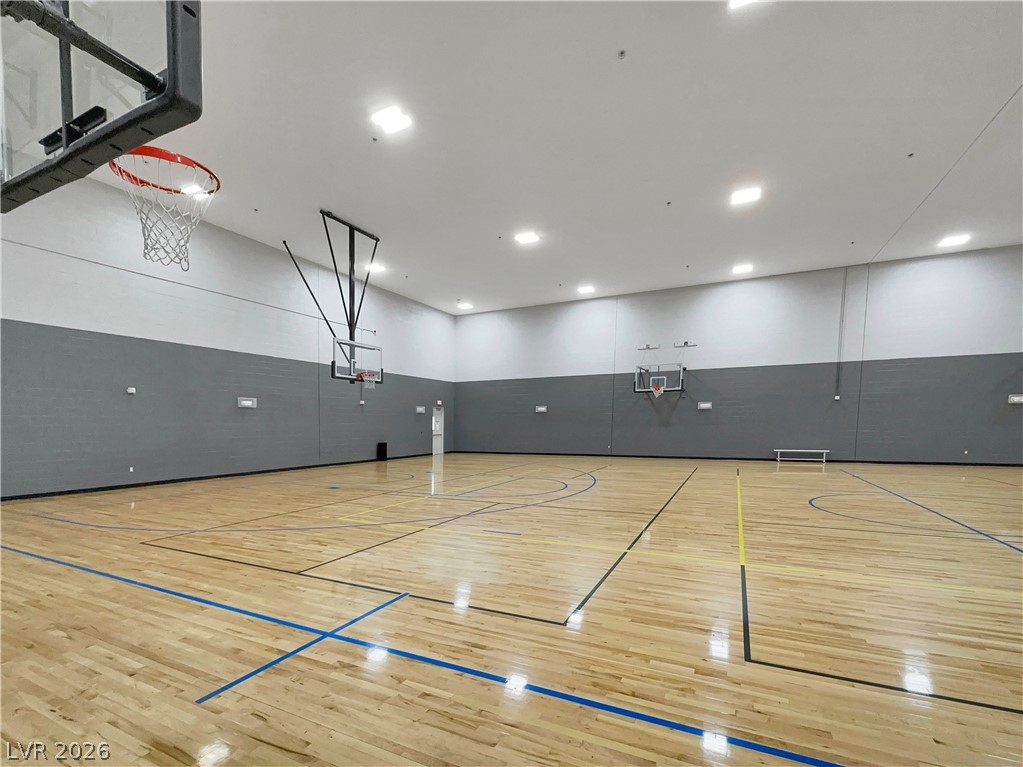
View of sport court featuring community basketball court
Lobby featuring recessed lighting and a high ceiling
community lobby for checking in

 New Listing