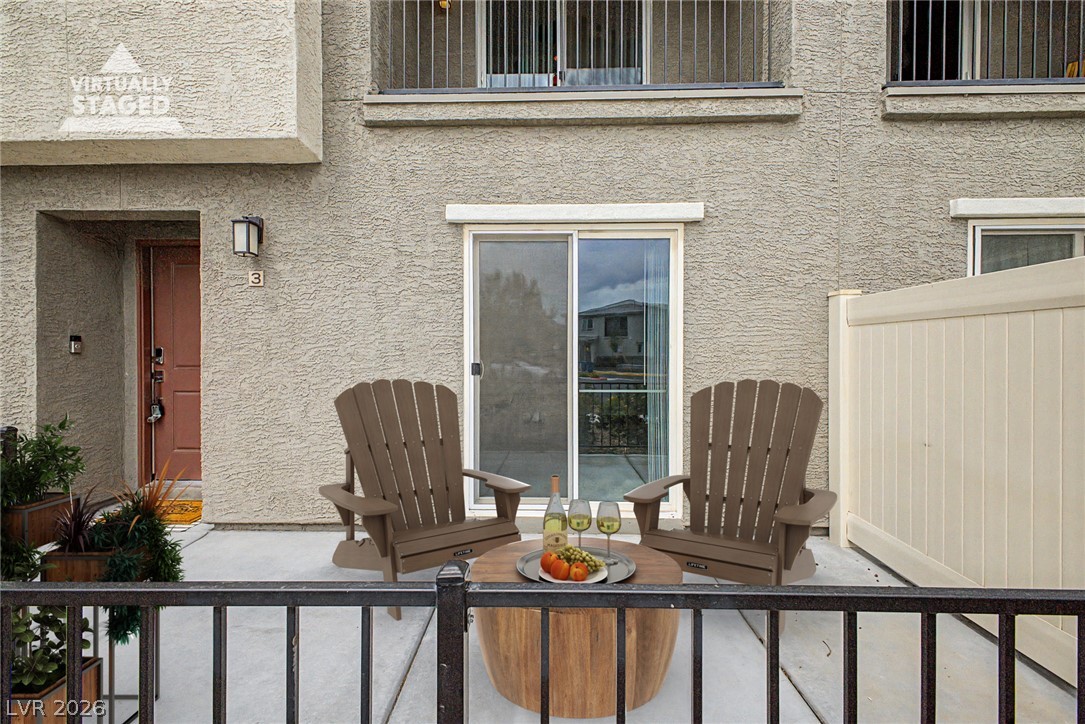
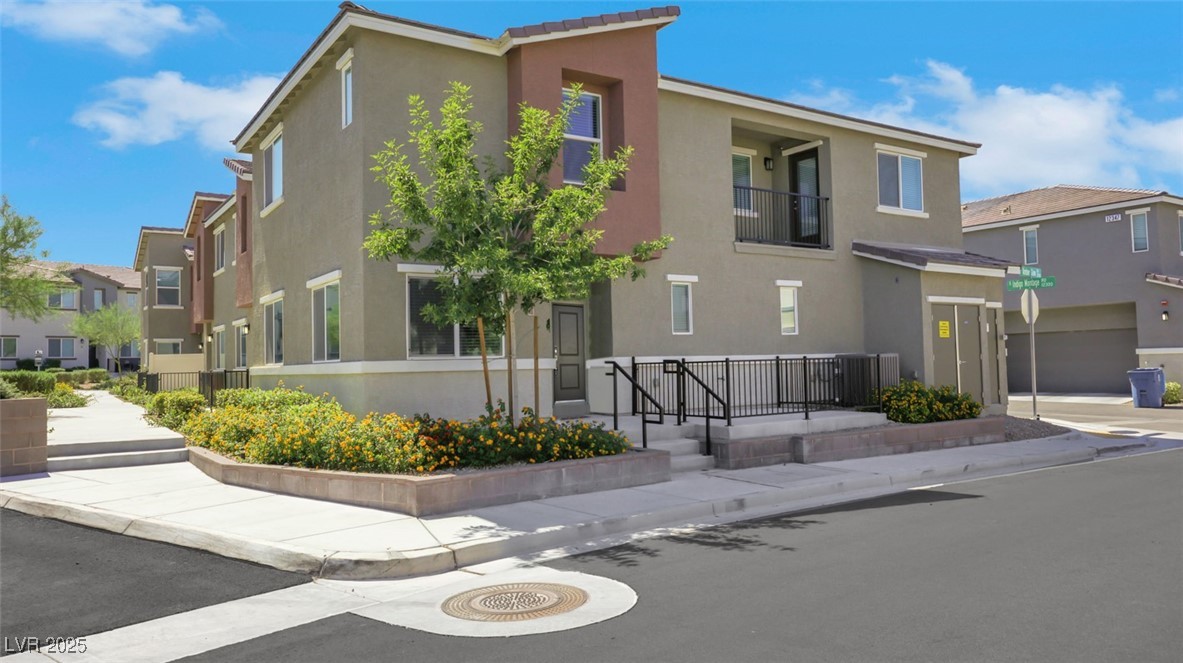
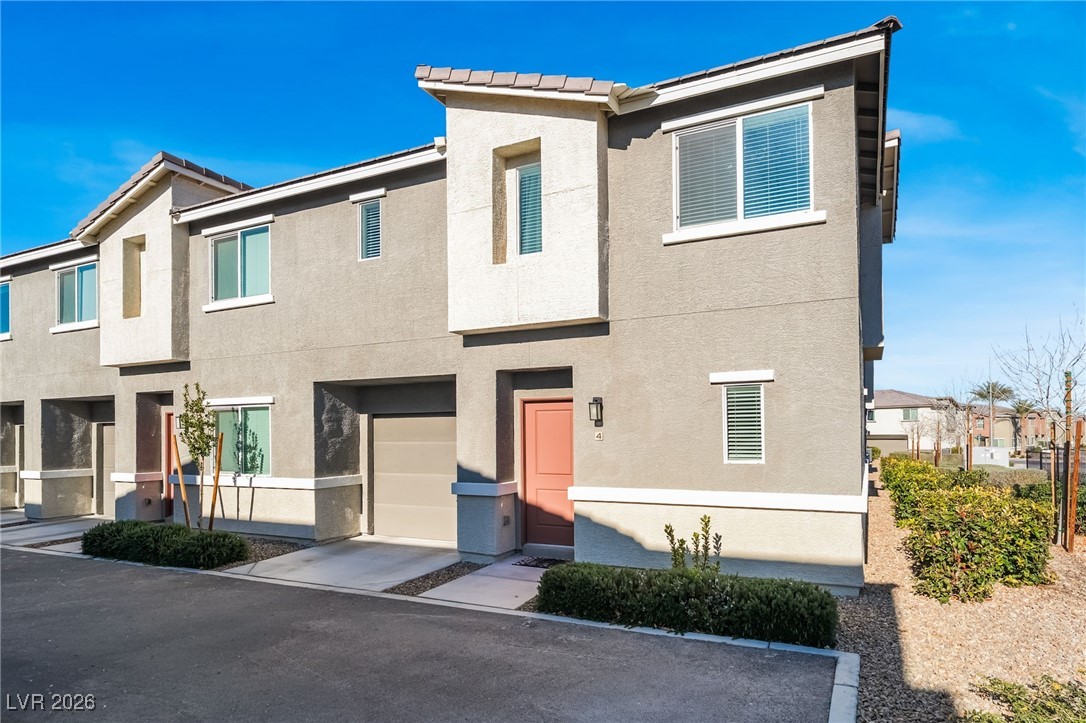
An inviting private patio—the first of two distinct private outdoor spaces—welcomes you to this beautiful, freshly painted 2023 townhome.
Serene first-floor enclosed patio, offering a seamless extension of indoor living and a quiet retreat separate from community common areas.
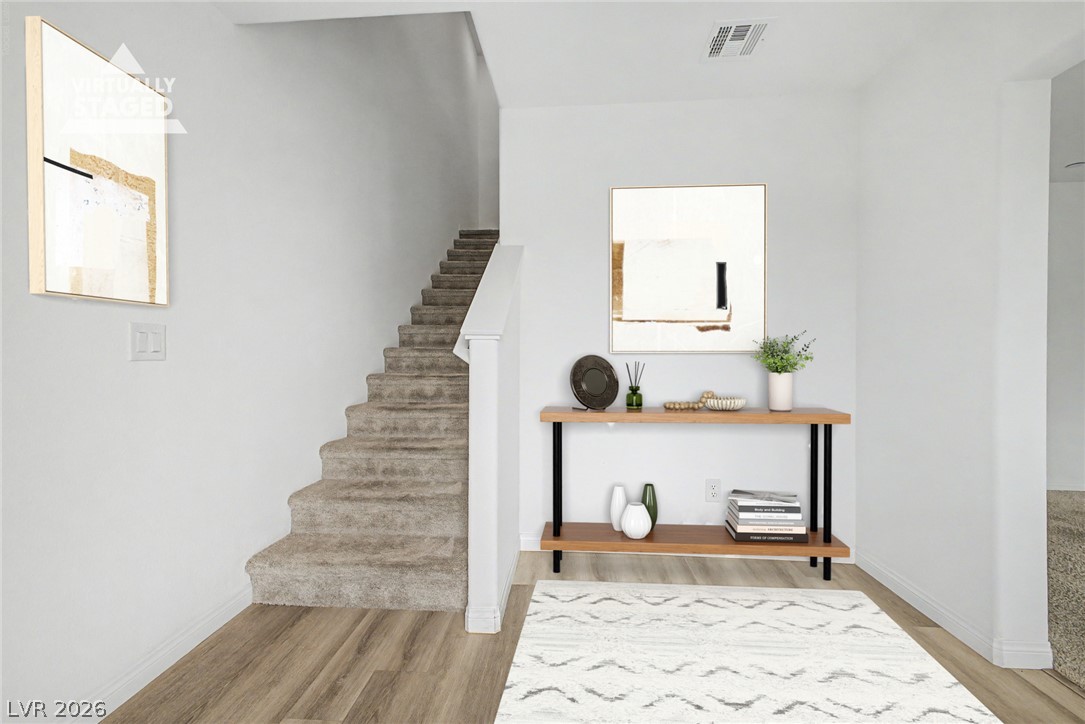
A welcoming foyer features soft, upgraded carpeting that ascends to the main open-concept living area above.
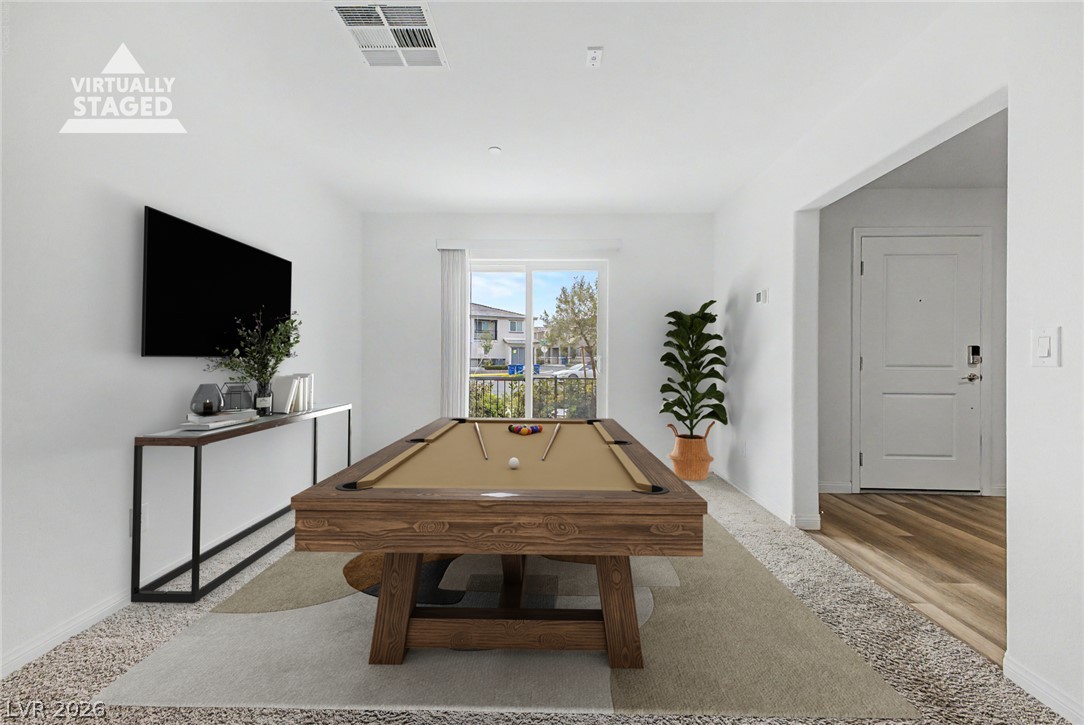
Versatile ground-floor den/office bathed in natural light, easily serving as a fourth bedroom with direct patio access.
Dedicated second-floor flex space, perfect for a private home gym, wellness room, or secondary lounge.
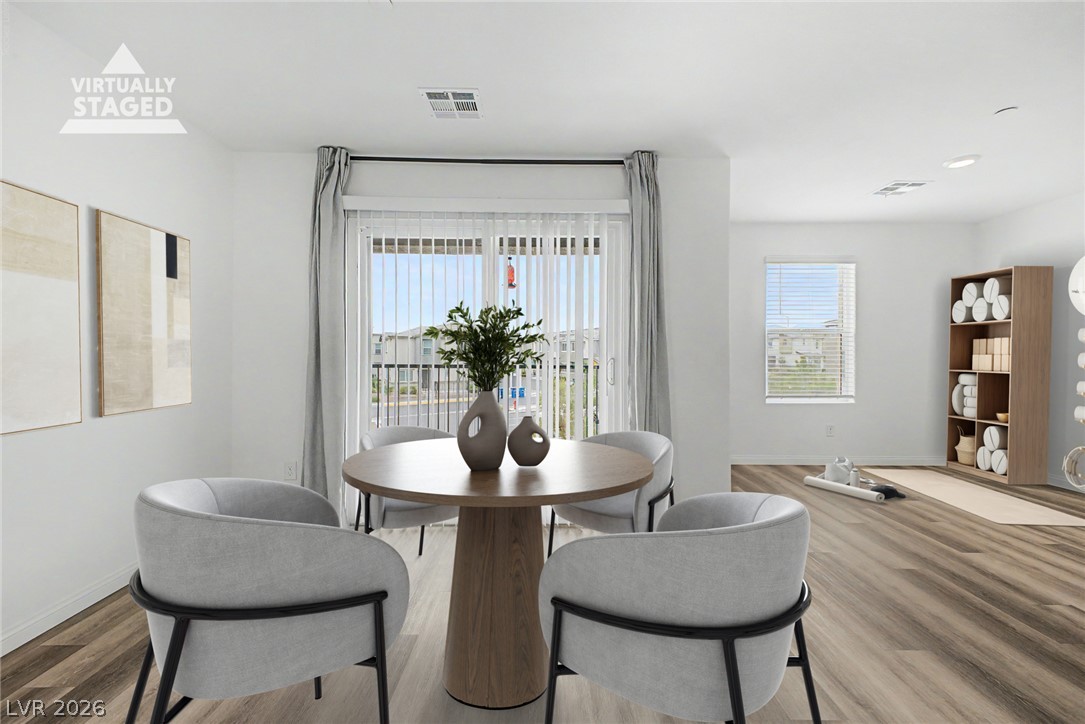
Bright, open-concept dining area featuring sliding glass doors that step out onto your private balcony for a breezy, alfresco feel.
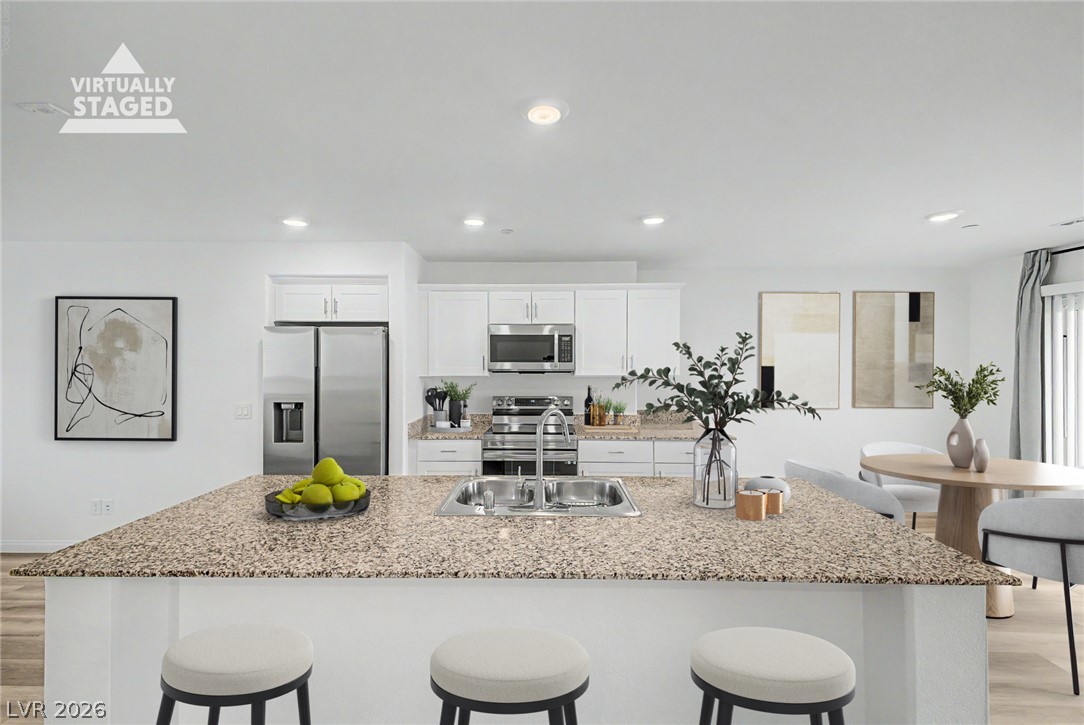
Sleek open-concept kitchen featuring crisp white cabinetry, premium stainless steel appliances, and a massive granite island ideal for gathering.
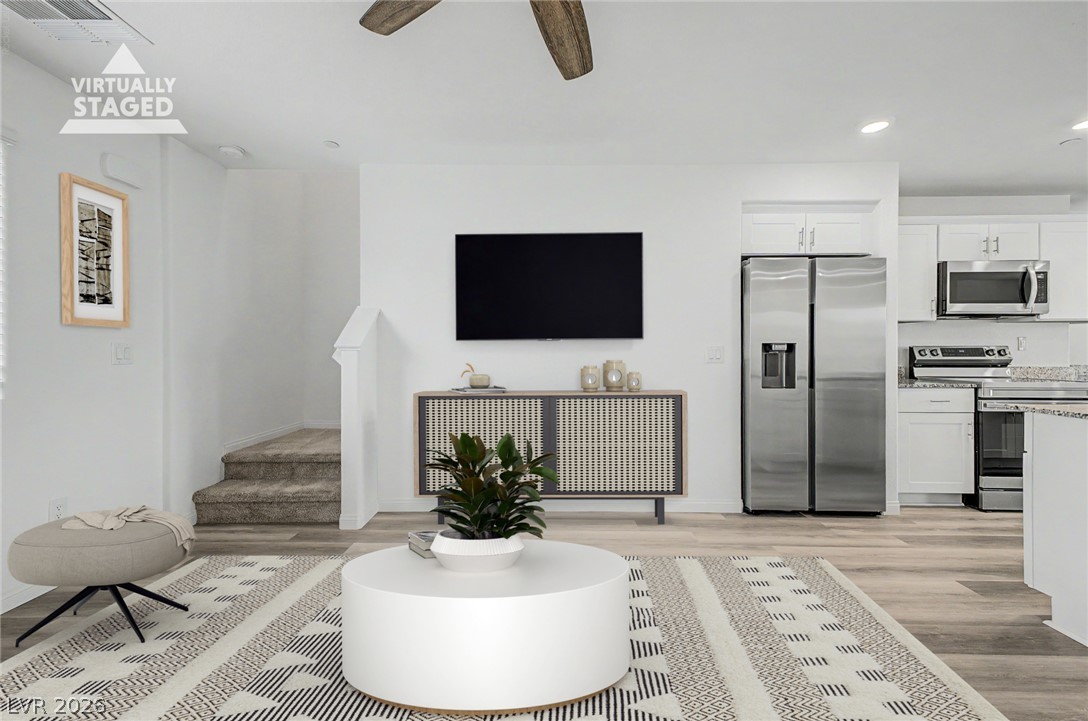
Spacious main living area flowing seamlessly from the kitchen, complete with modern wood-look flooring and great natural light.
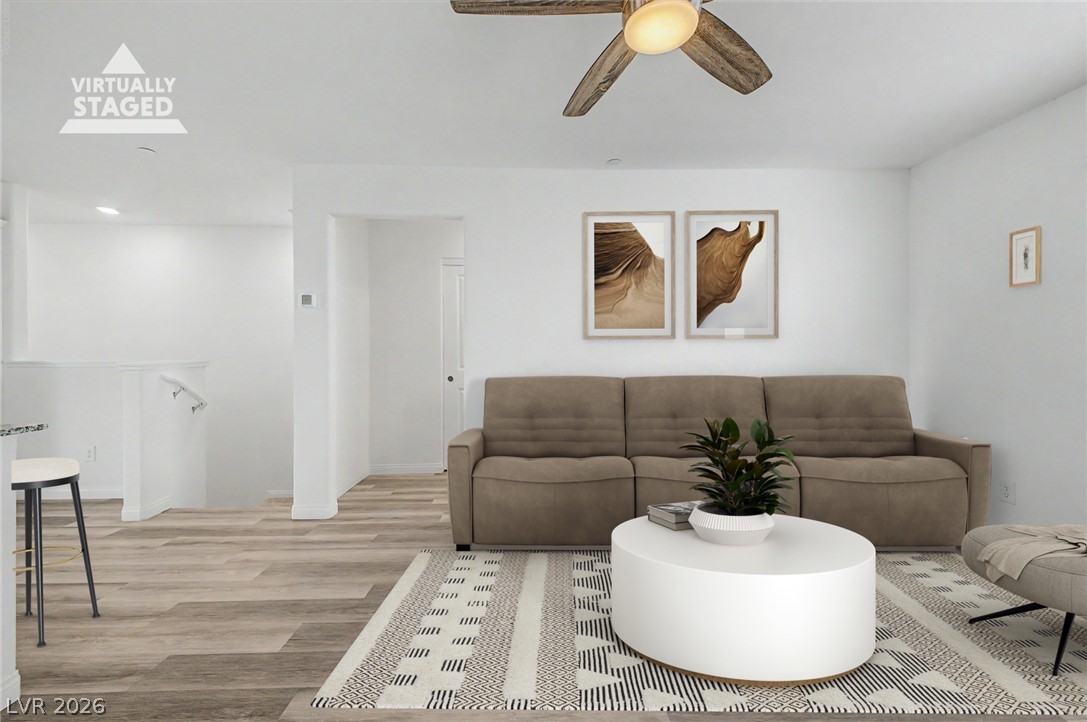
Unwind in the primary living room, highlighted by a contemporary ceiling fan, neutral tones, and plenty of space for comfortable seating.
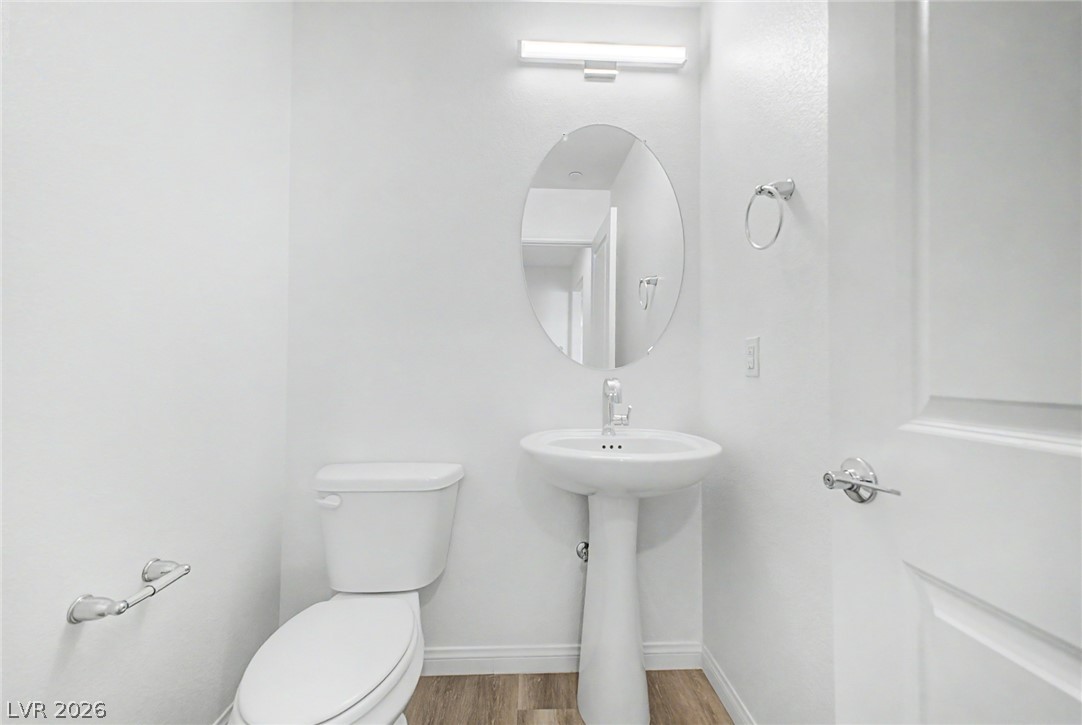
Convenient second-floor powder room featuring a classic pedestal sink, adding exceptional ease for entertaining.
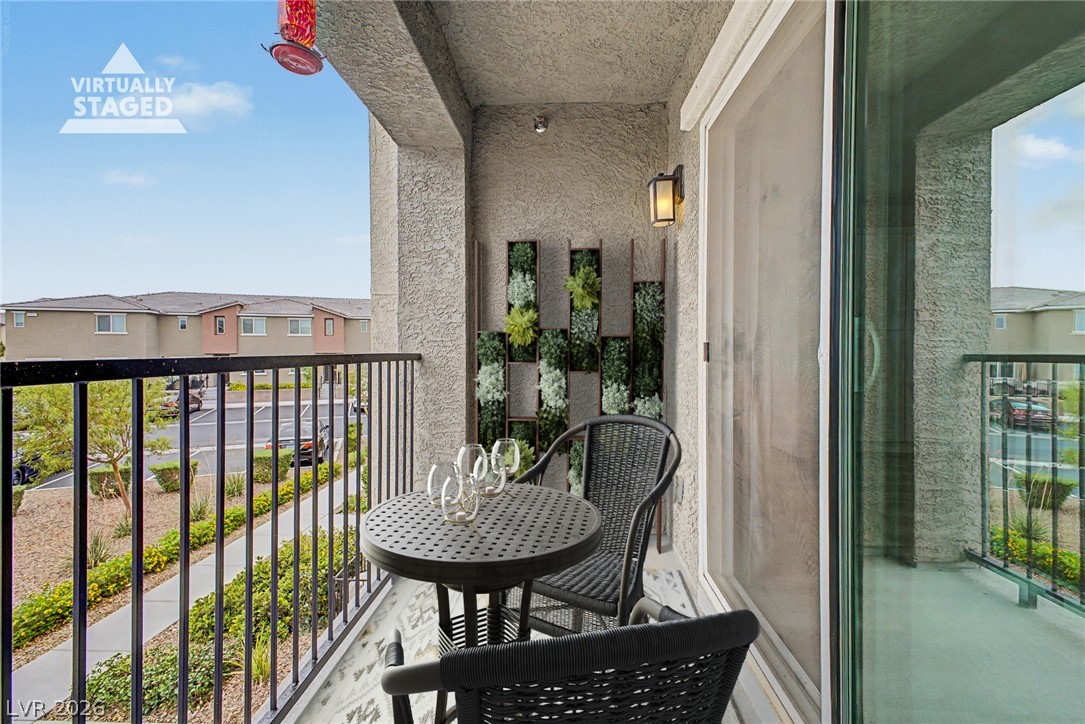
Covered second-floor balcony—your second private outdoor retreat—offering a quiet space to take in the breeze and dine al fresco.
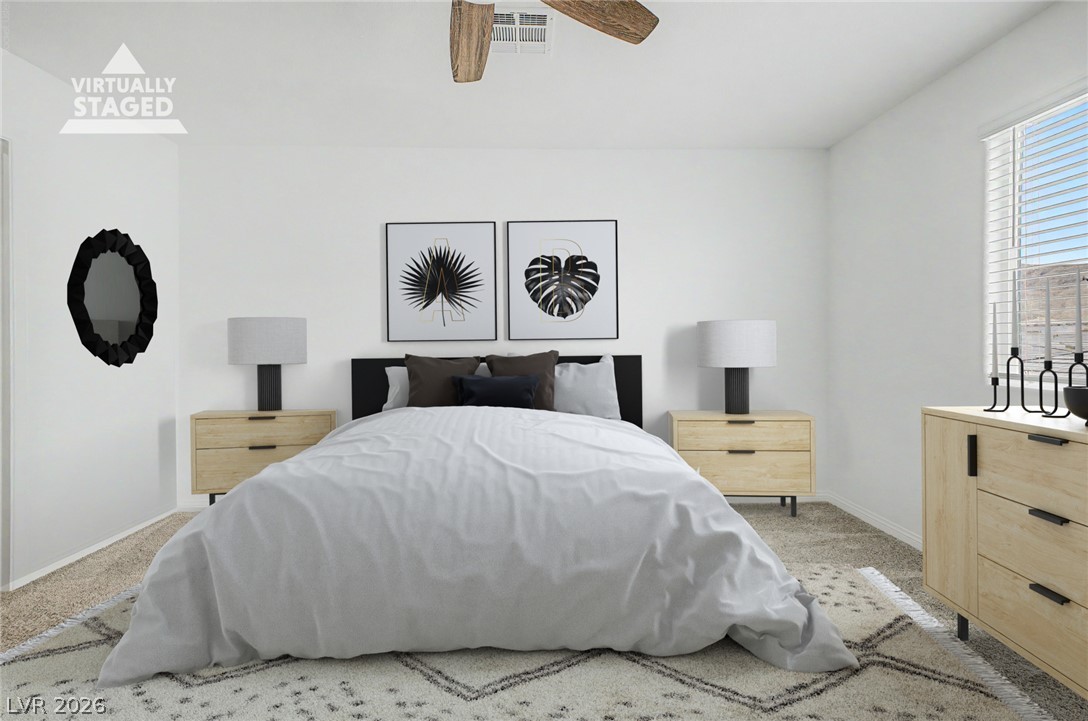
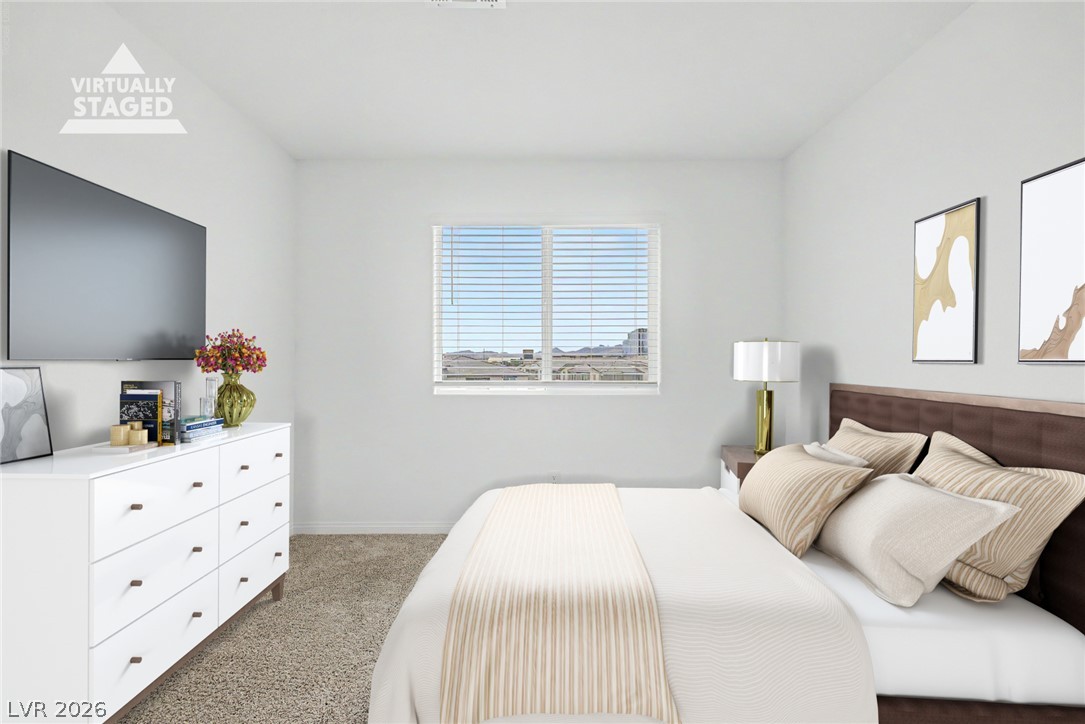
Restful primary sanctuary featuring fresh paint, ultra-plush carpeting with an upgraded pad, a modern fan, and bright windows.
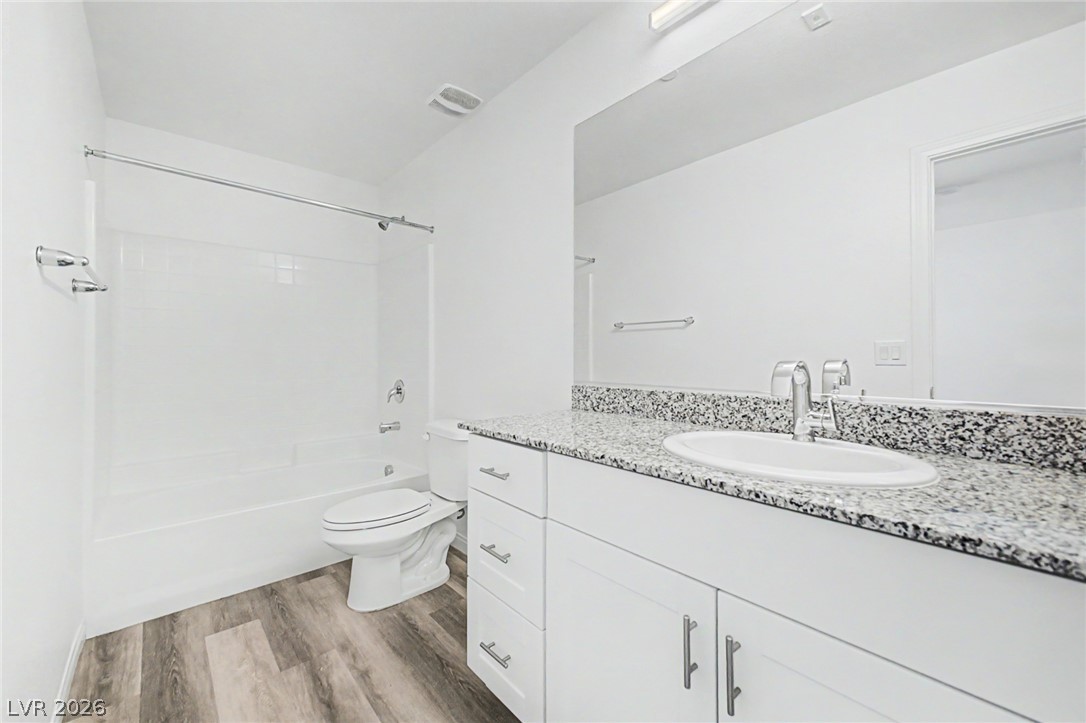
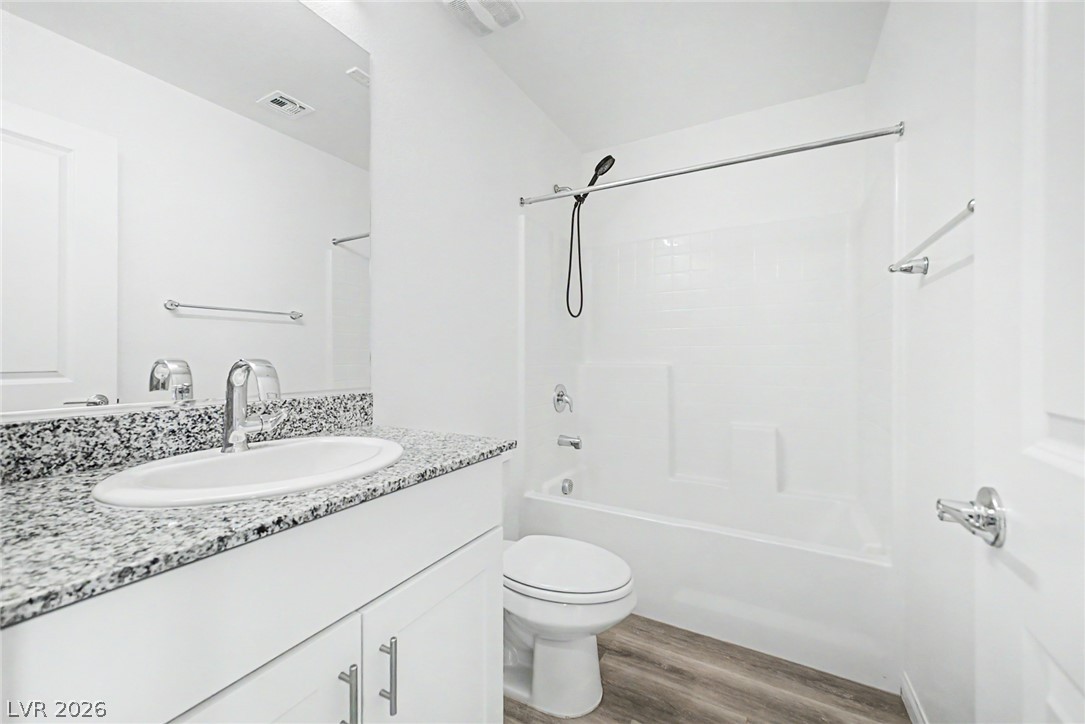
Spacious en-suite primary bath boasting a wide granite-topped vanity with ample drawer storage and a pristine shower/tub combination.
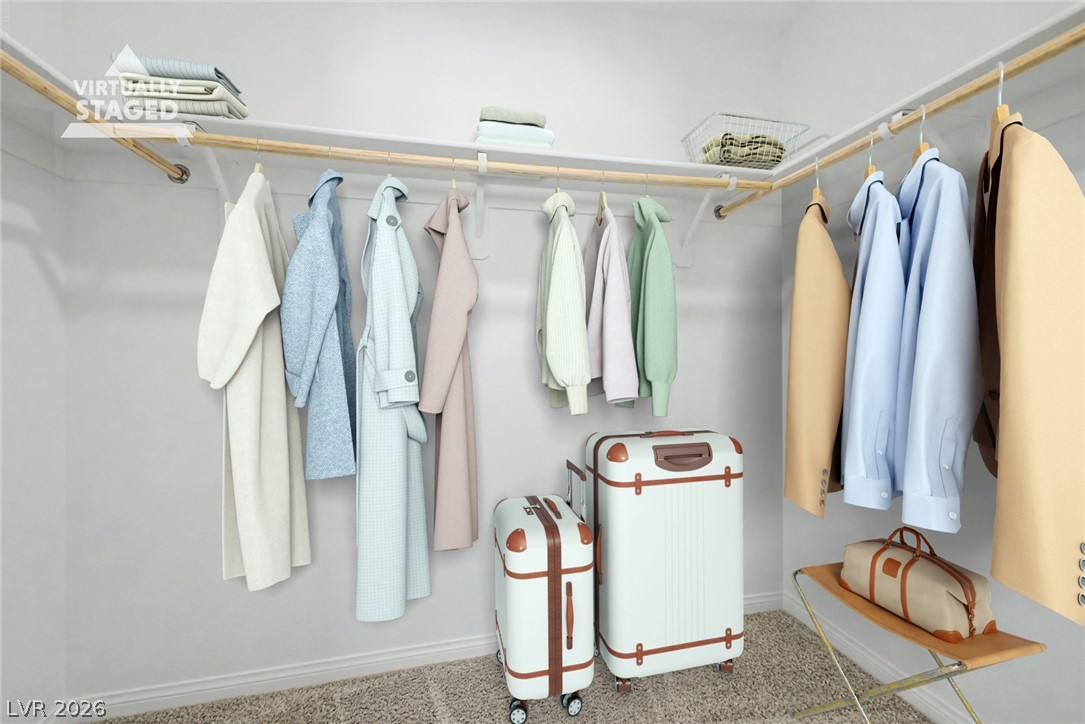
Generous primary walk-in closet complete with built-in overhead shelving and wrap-around hanging space.
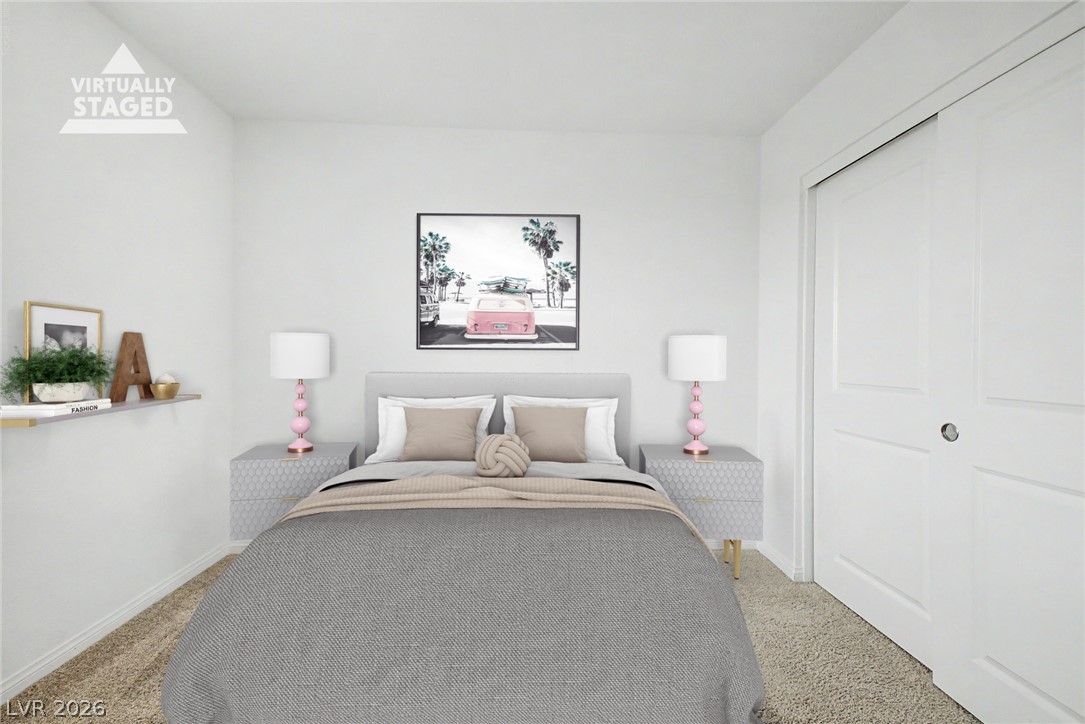
Bright, comfortable secondary bedroom featuring soft carpeting, fresh paint, and a roomy closet with sliding doors.
Inviting third bedroom with a large window, offering a bright, airy, and highly adaptable layout to fit your needs.
Large upstairs shared bathroom appointed with a granite-topped vanity and a full shower/tub combo.
Dedicated upstairs laundry room with built-in storage shelving, conveniently located near all main bedrooms.
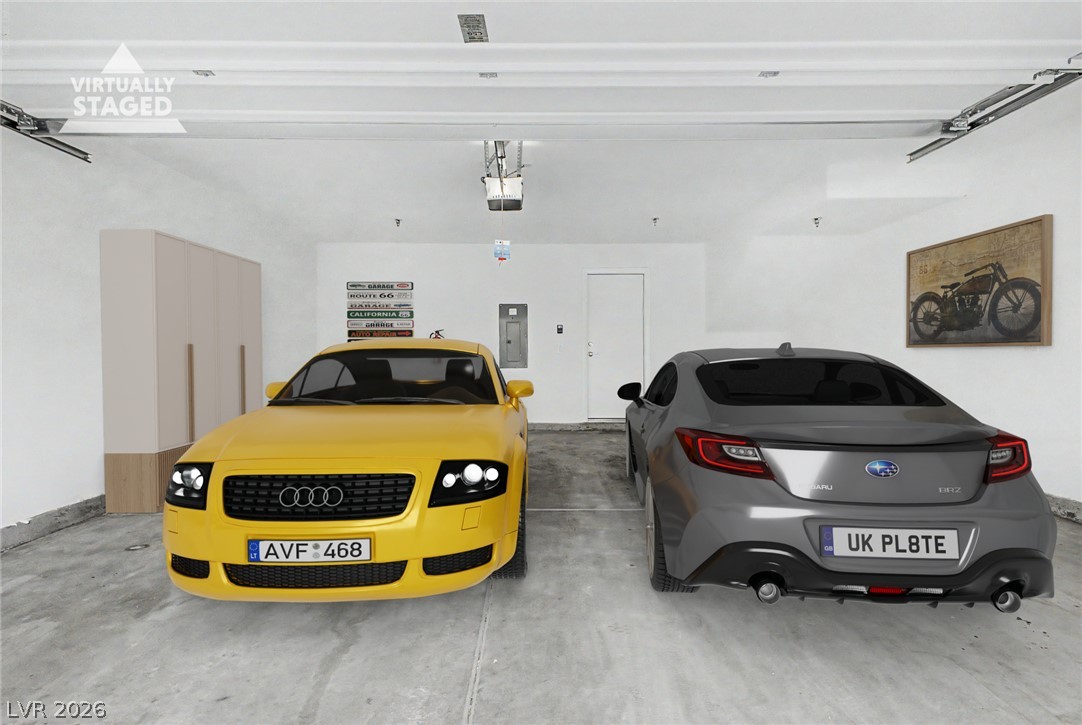
Attached, spacious two-car garage offering secure parking, extra storage space, and direct interior access.
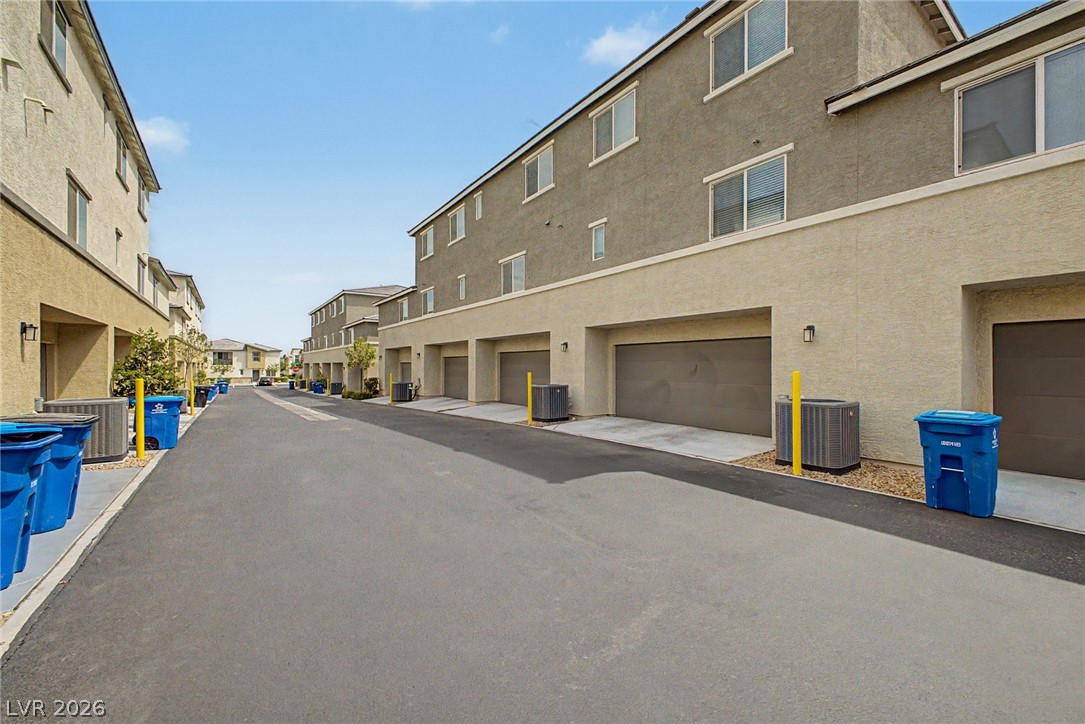
Wide, exceptionally well-maintained rear alleyway providing effortless access to your private garage.
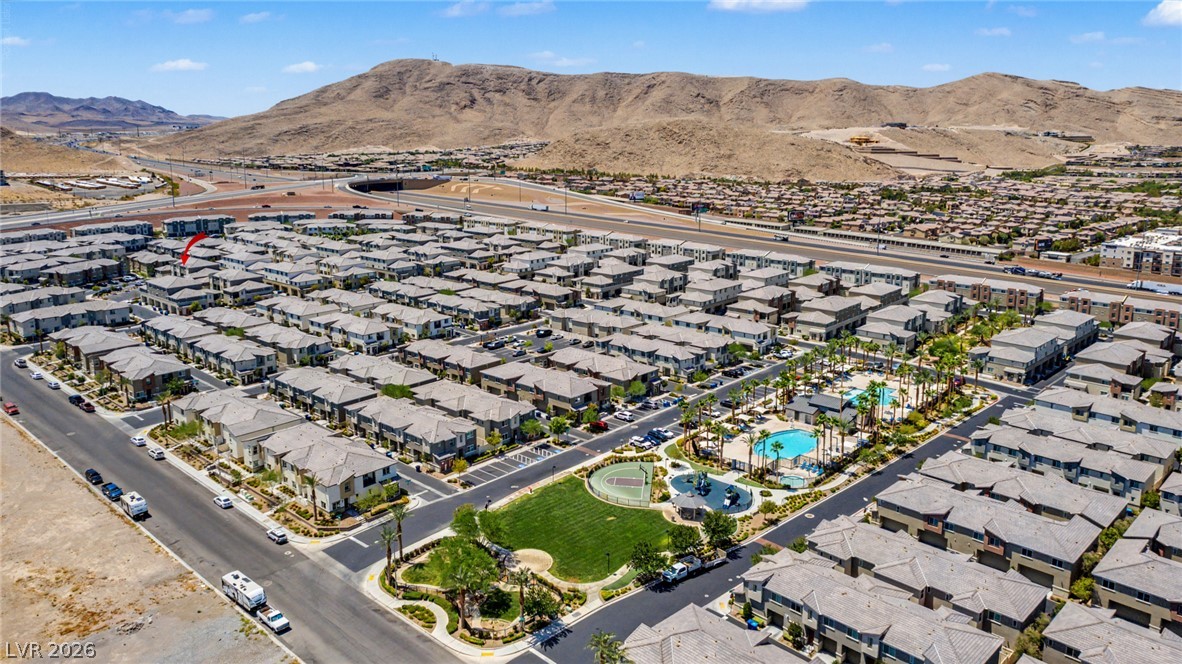
Breathtaking south-facing aerial view highlighting the prime 89183 location near The M Resort, Southern Highlands, Inspirada, and Henderson West.
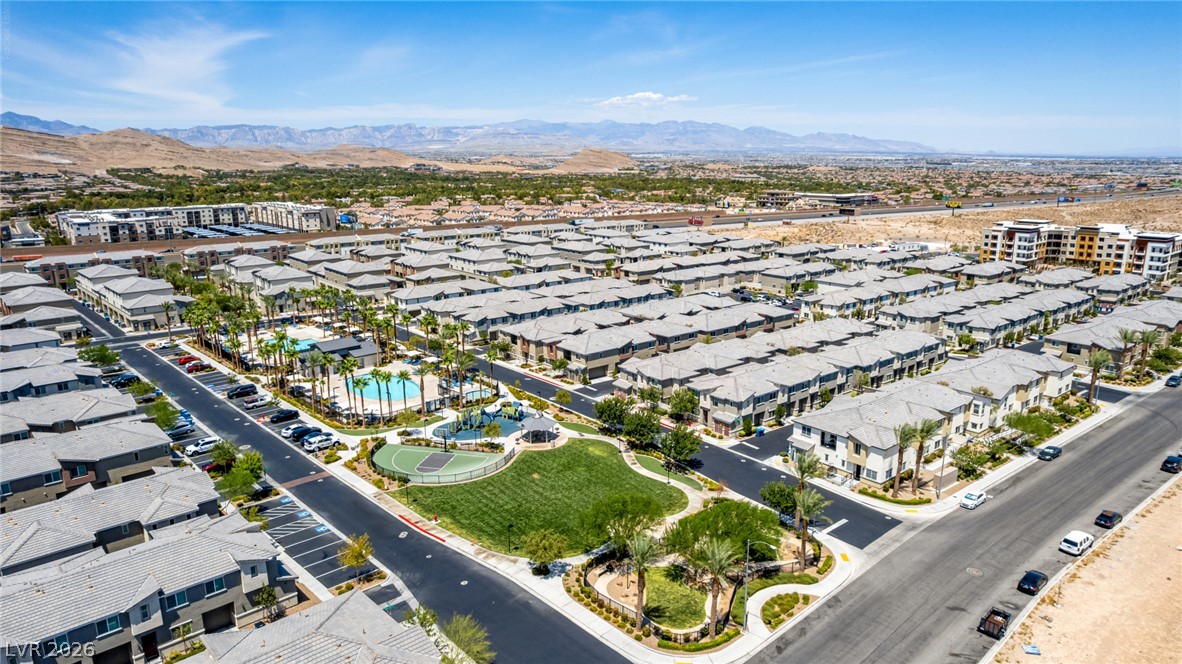
Sprawling north-facing aerial shot showing quick access via I-15 to Summerlin, the Las Vegas Strip, Harry Reid Airport, and the Arts District.
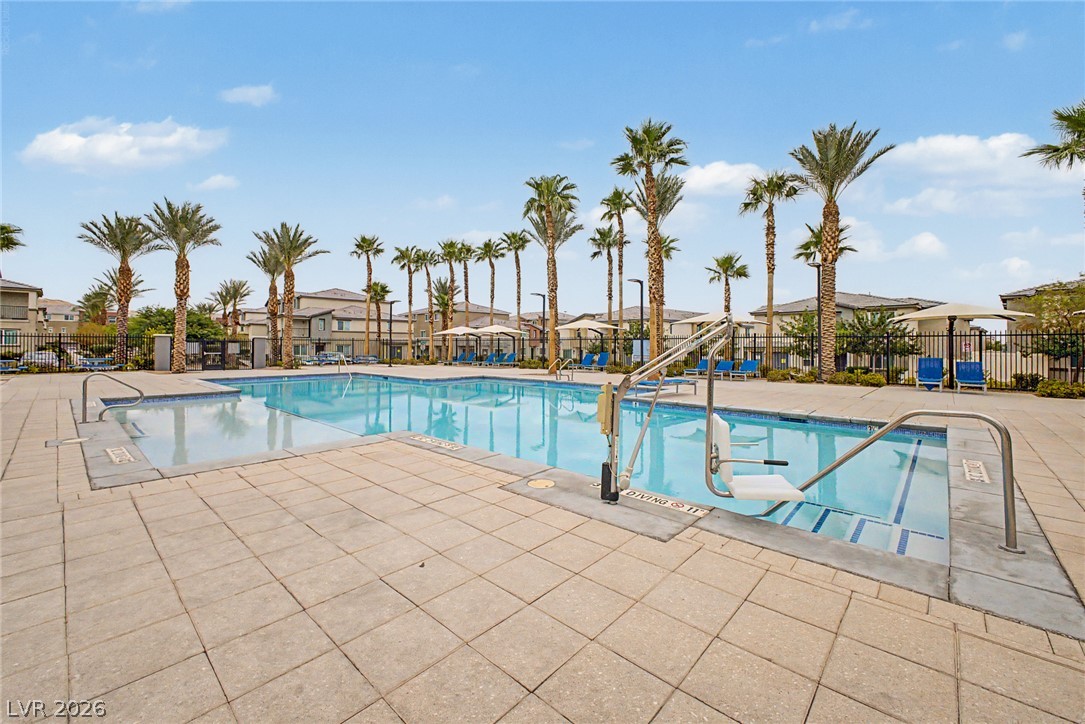
Relax at the first of two pristine resort-style community pools, complete with shallow splash areas, lounge seating, and palm trees.
The second community pool provides another sunny oasis to swim, unwind, and enjoy low-maintenance resort living.
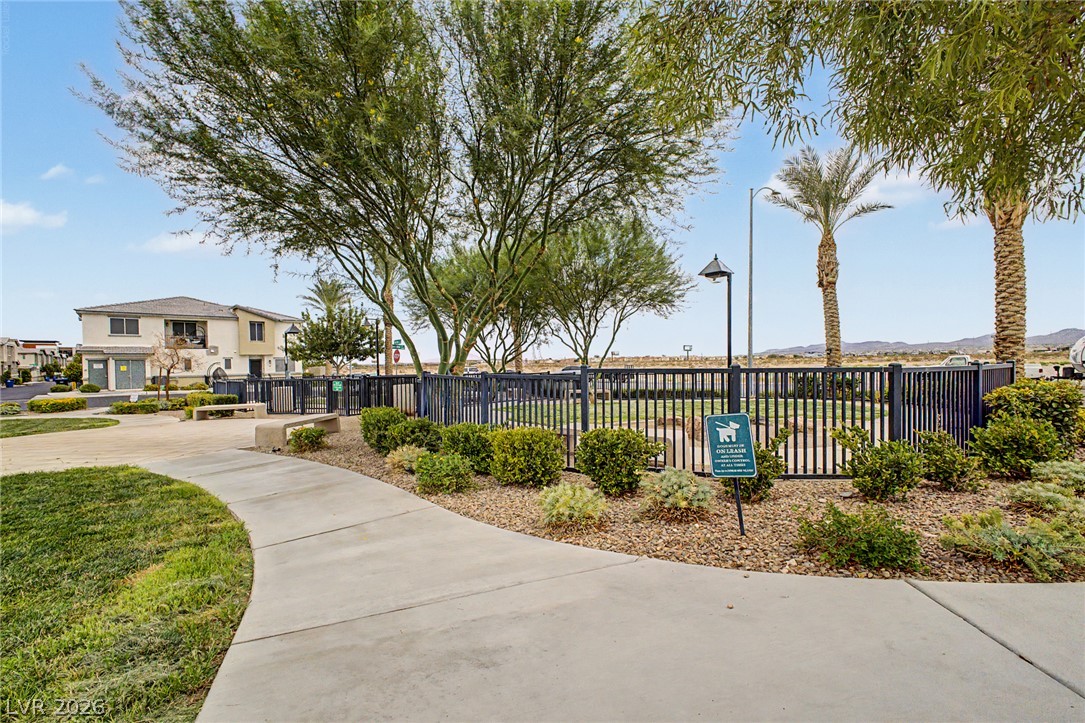
Dedicated, fenced-in pet park with manicured landscaping and shaded areas for furry friends to safely play off-leash.
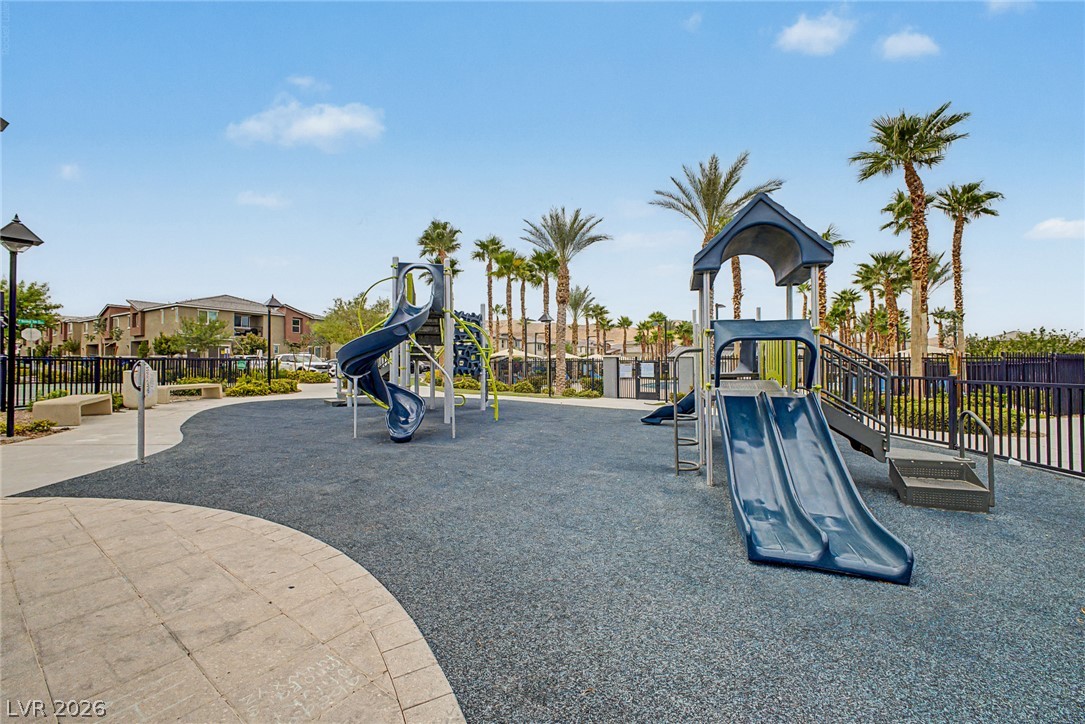
ell-maintained community playground featuring multiple climbing structures and slides over a soft safety surface.
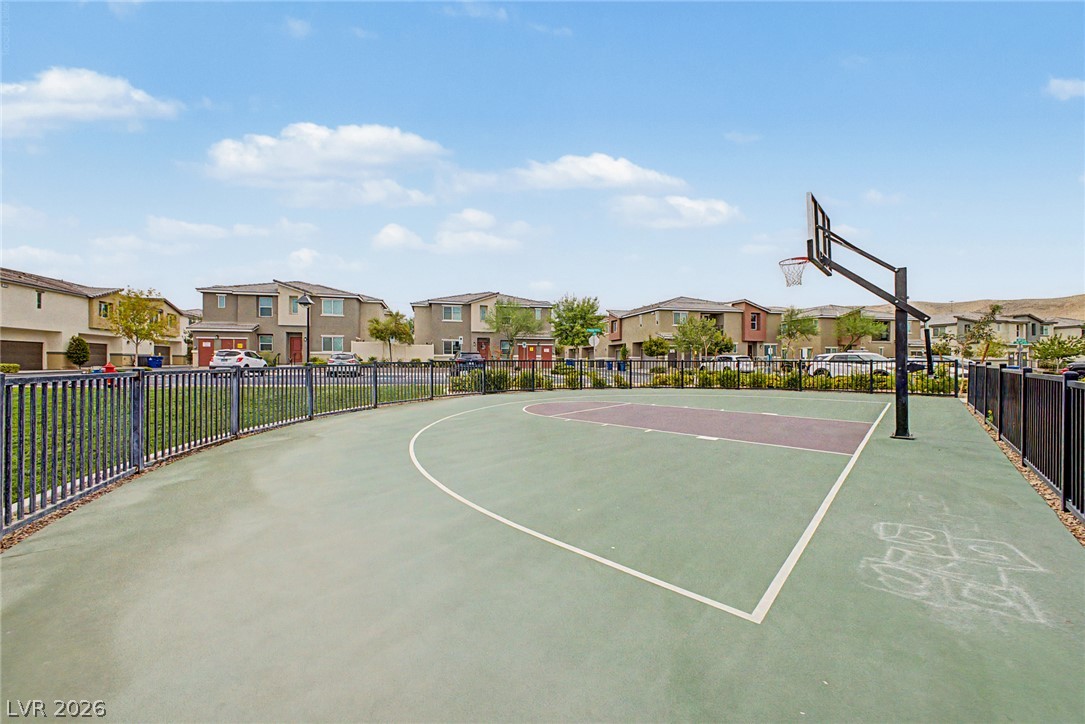
Stay active right at home with the community's fully fenced half-court basketball court and surrounding green belts.