A desert-landscaped residence with a tiled roof and inviting curb appeal awaits.
A well-maintained stucco home offers desert landscaping and a concrete driveway leading to the integrated garage.
A desert-friendly facade with a gated entryway and vibrant cacti offers charming curb appeal.
A desert-friendly landscape surrounds this residence with low-maintenance gravel and mature palm plantings.
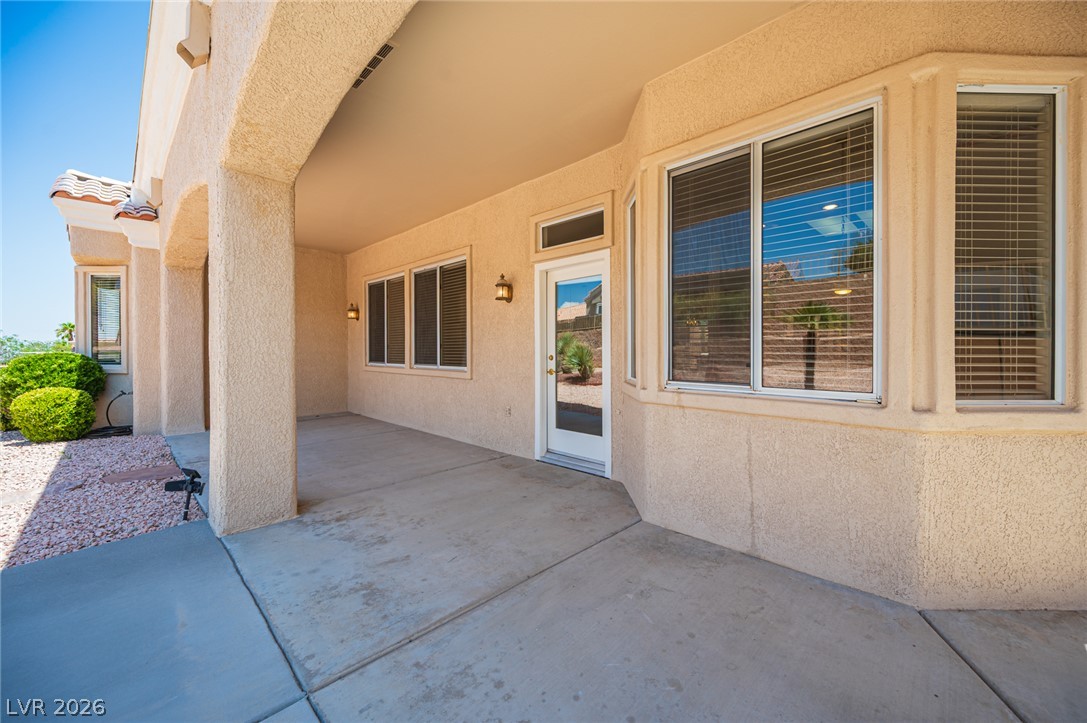
A spacious covered patio invites outdoor relaxation, surrounded by desert landscaping and an inviting stone fire pit area.
An inviting covered patio offers a cool retreat for outdoor living and relaxation.
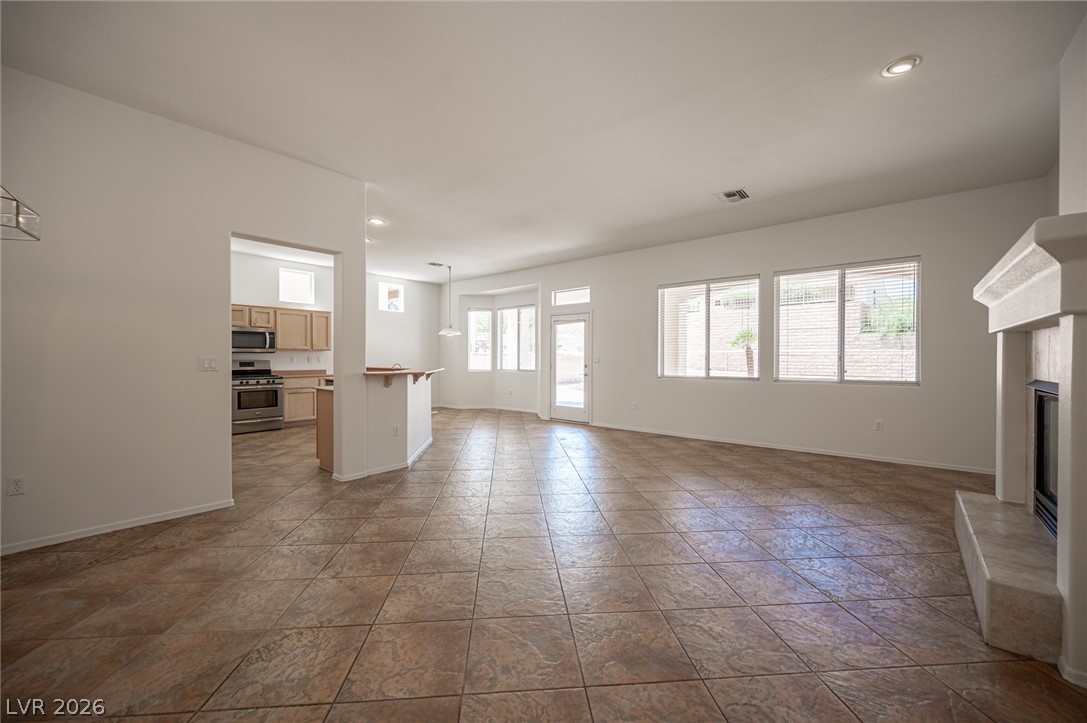
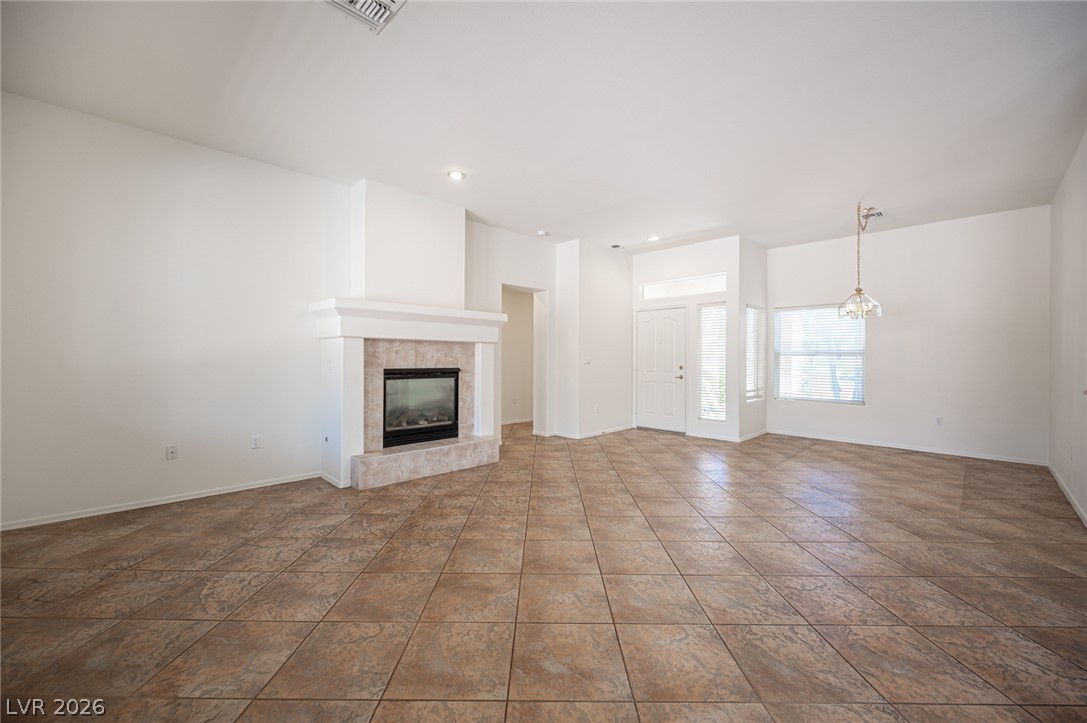
An inviting open-concept living area boasts a cozy fireplace and convenient outdoor access.
An open floorplan seamlessly connects the living area with a functional kitchen space, boasting tile flooring throughout.
A corner fireplace adds warmth to this spacious living area with durable tile flooring and natural light.
A well-lit kitchen area features a breakfast bar, recessed lighting, and ample cabinetry.
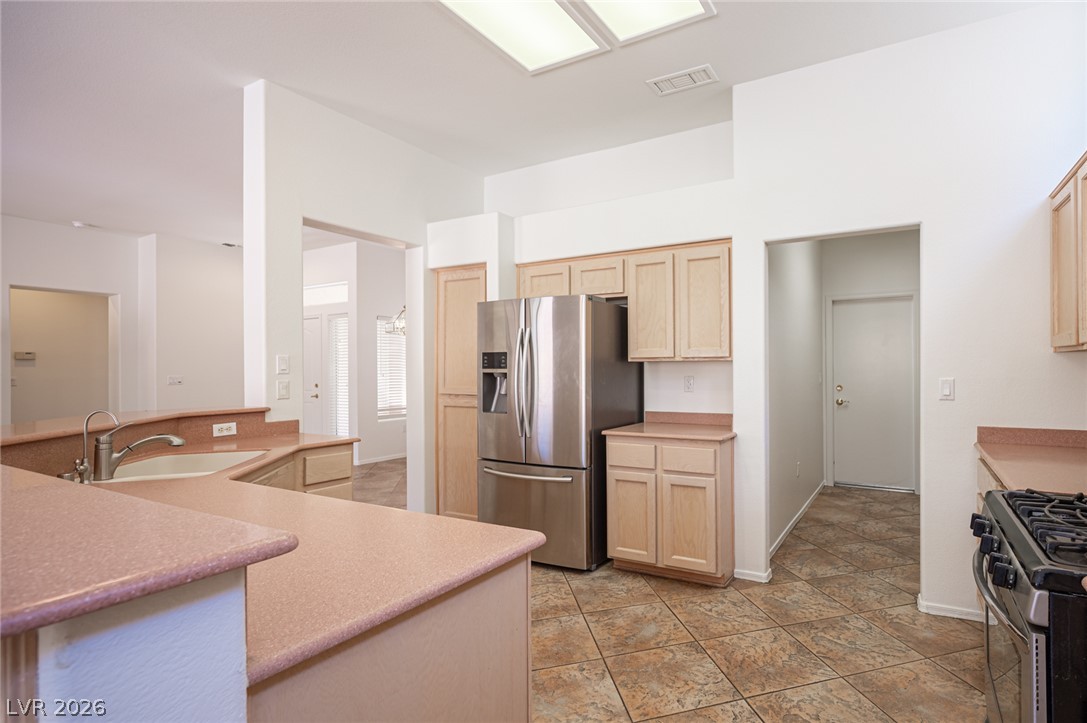
A well-lit kitchen with ample counter space and natural wood cabinetry, perfect for culinary endeavors.
A well-lit kitchen featuring an inviting breakfast bar and durable tile flooring.
An inviting kitchen with a breakfast bar and stainless steel appliances awaits your culinary creations.
Well-lit kitchen with a spacious breakfast bar, stainless steel appliances, and ample cabinet space.
A well-appointed utility room features extensive light wood cabinetry and durable tiled flooring.
An inviting open-concept layout features a charming fireplace and a convenient breakfast bar.
Integrated desk and shelving units define this functional study space.
Custom built-in desks and shelving units create a functional and organized home office space.
A well-appointed bathroom features a single vanity, a combination tub and shower with sliding glass doors, and a tiled floor.
A spacious room offers ample natural light and durable tile flooring.
Well-lit room with ample space, featuring tiled flooring and a bright bay window.
A well-lit area featuring durable tiled flooring and a clear path to other spaces.
One of the primary???????????????????????????????? closets.
A well-lit primary bathroom features a spacious shower stall and an extended vanity with ample counter space.
An organized 2nd primary closet offers ample shelving and hanging space for all your storage needs.
A well-appointed utility area features a washing machine, storage cabinet, and additional refrigerator, maximizing functionality.
A well-appointed utility area features a practical laundry sink, overhead storage, and modern washer and dryer appliances.
The welcoming entrance to Sun City Summerlin, a Del Webb Community, features a vibrant display of colorful blooms.
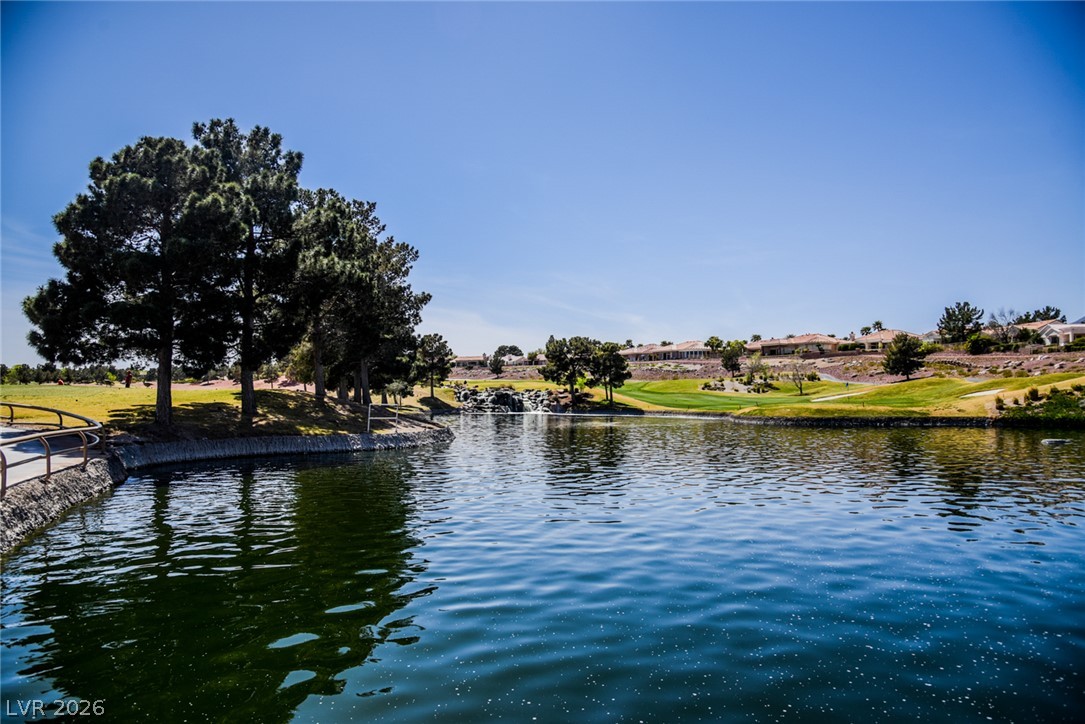
A picturesque golf course setting with a serene pond and distant mountains offers a tranquil oasis.
A vibrant golf course green stretches towards distant mountains and charming residences under a partly cloudy sky.
A grand entrance with architectural curves welcomes visitors to this inviting commercial building.
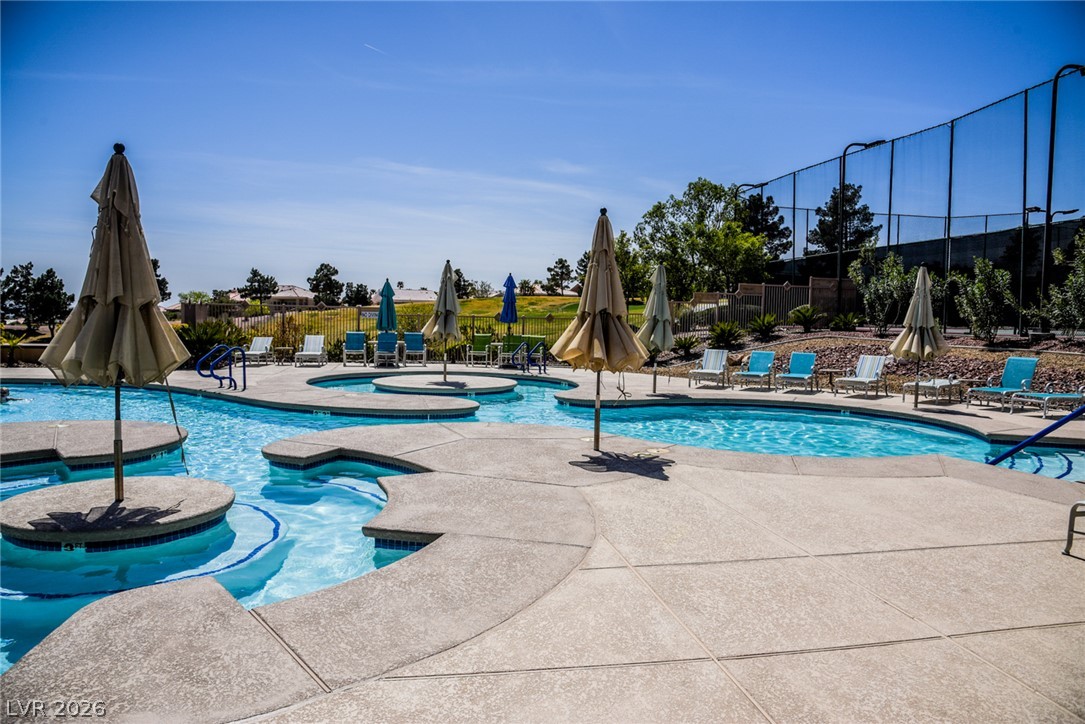
A sparkling blue pool awaits, surrounded by lounge chairs and shade umbrellas, ideal for leisurely afternoons.
A resort-style pool with lazy river, sun loungers, and umbrellas awaits for ultimate relaxation.
Four well-maintained tennis courts await active lifestyles, nestled among verdant landscaping with distant mountain views.
An inviting community baseball field offers recreational space amidst a desert landscape with distant homes and mountains.
An indoor community pool with ample natural light from skylights and large windows, creating a vibrant aquatic environment.
Lakefront homes command striking mountain and golf course views.
A tranquil lake view anchors this community, bordered by mature trees and manicured golf greens.