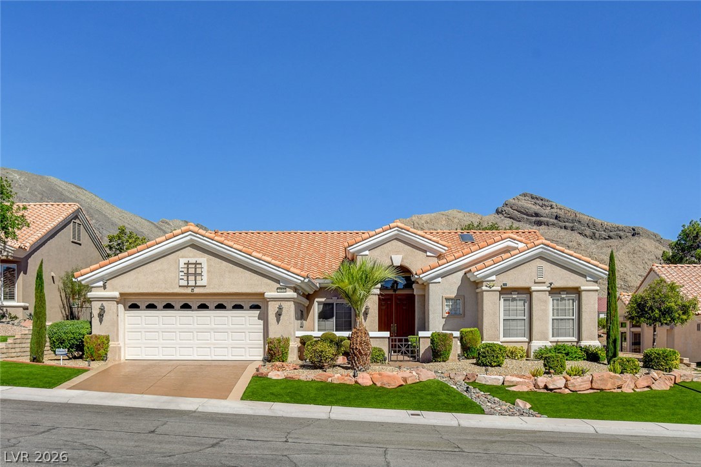
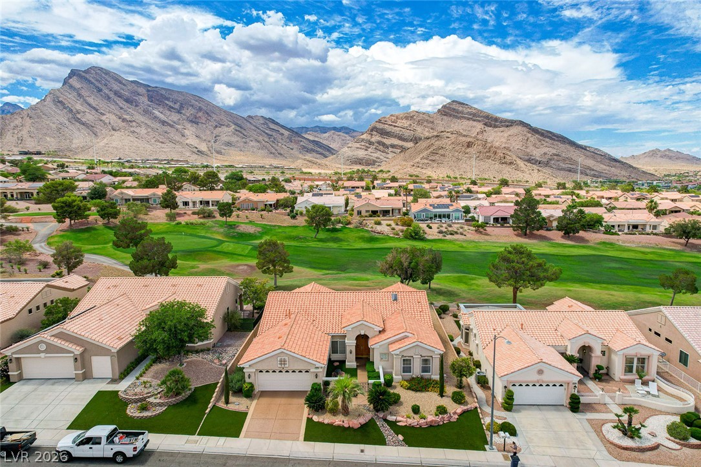
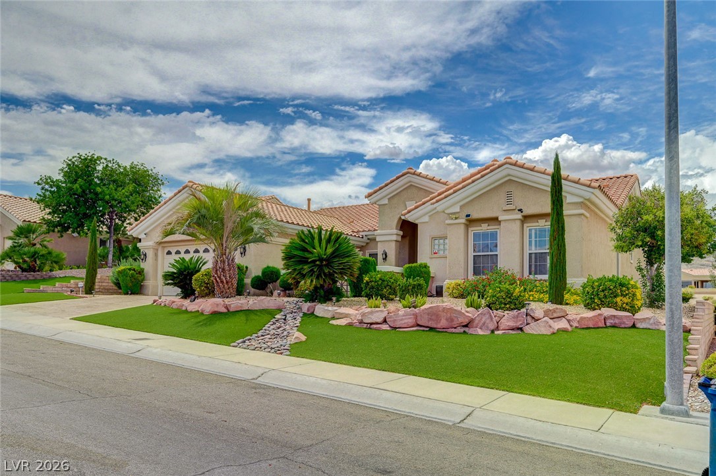
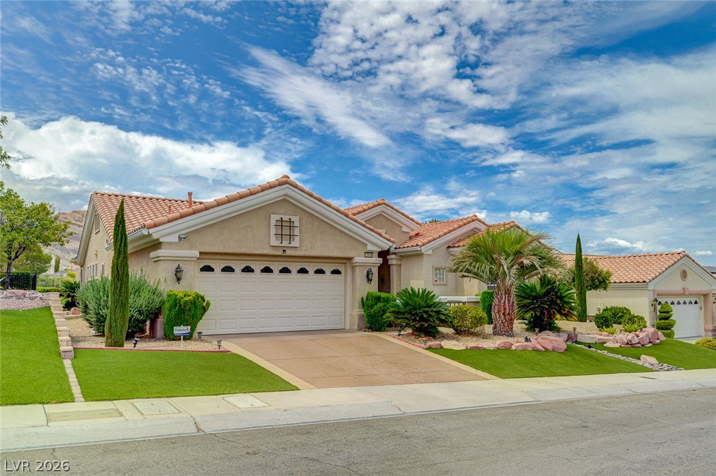
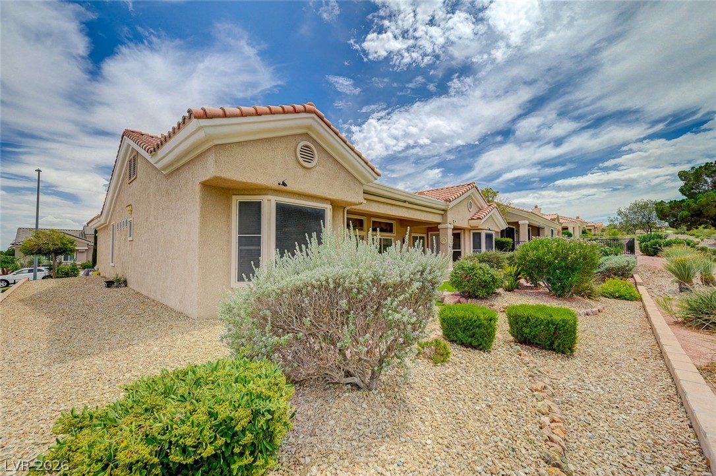
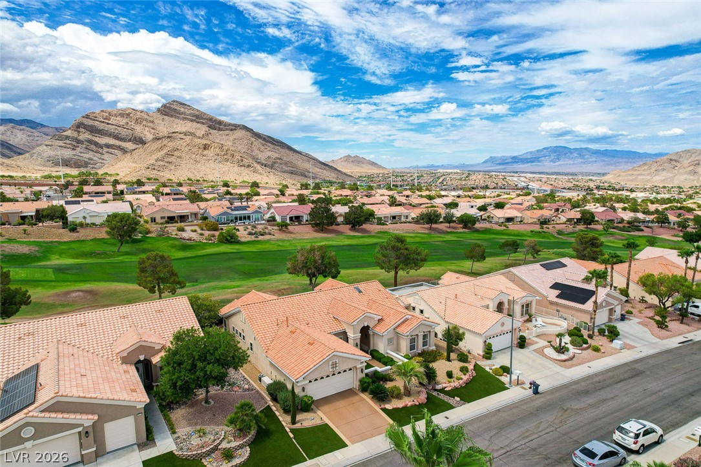
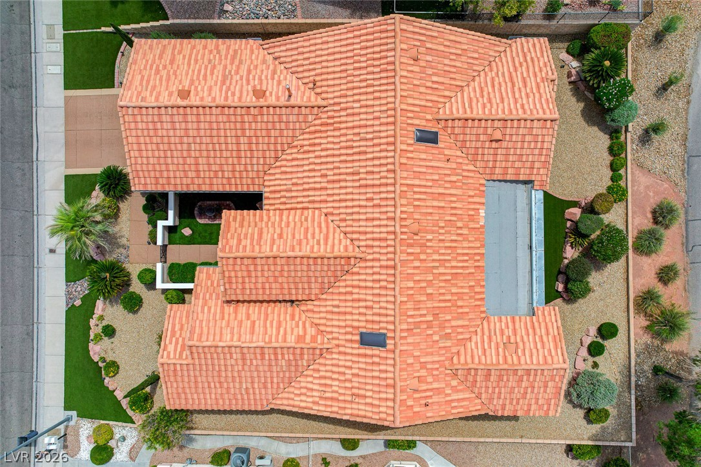
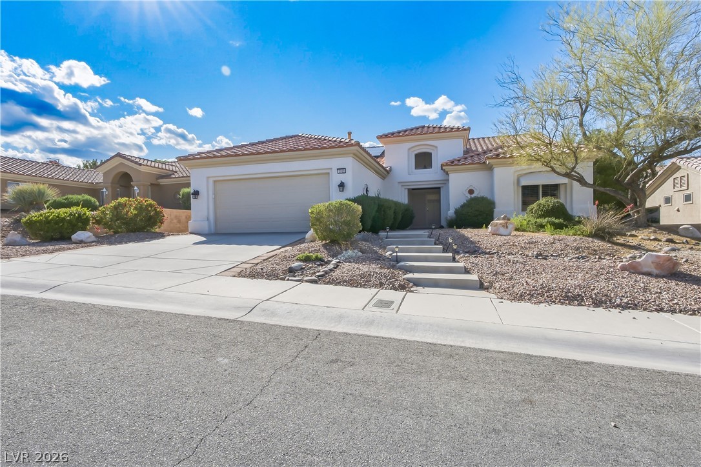
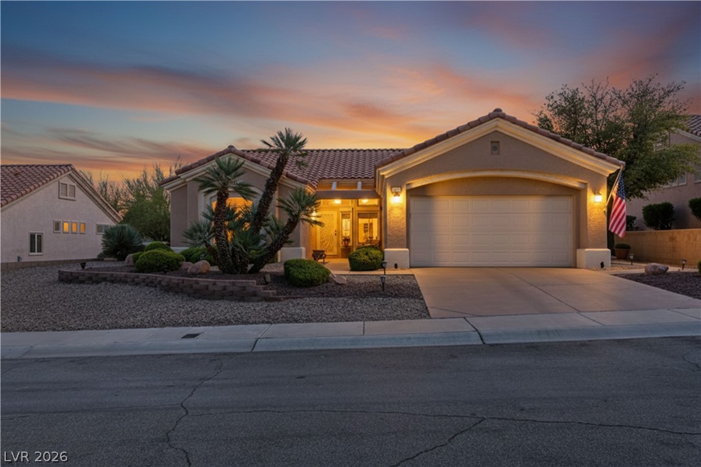
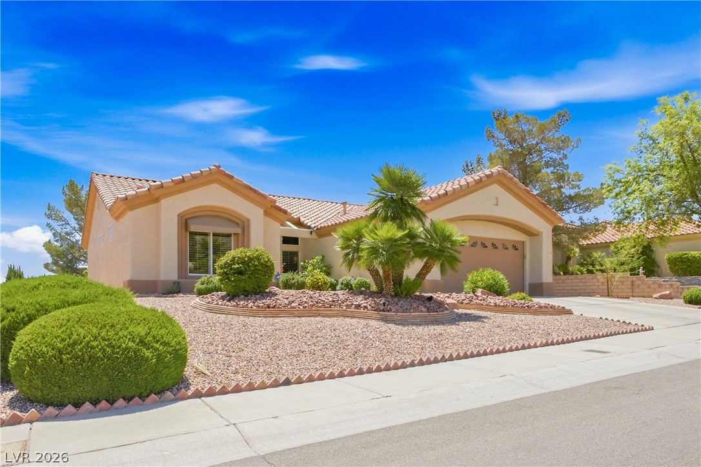
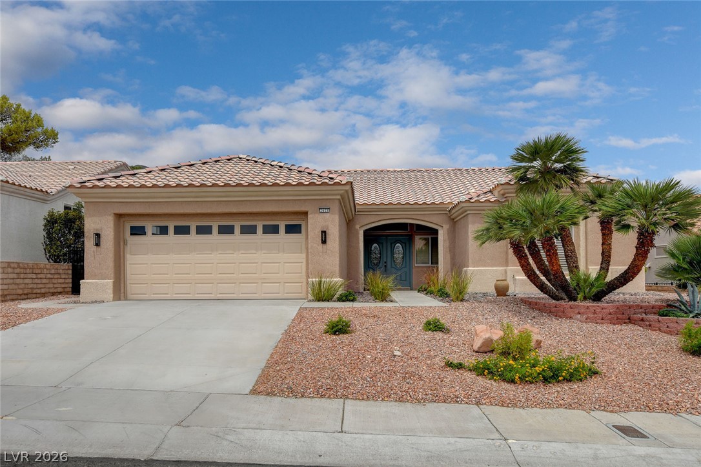
Gorgeous curb appeal welcome you to this lovely home featuring colorful turf, beautiful plant beds surrounded by rock and river rock and a welcoming courtyard with double wooden door.
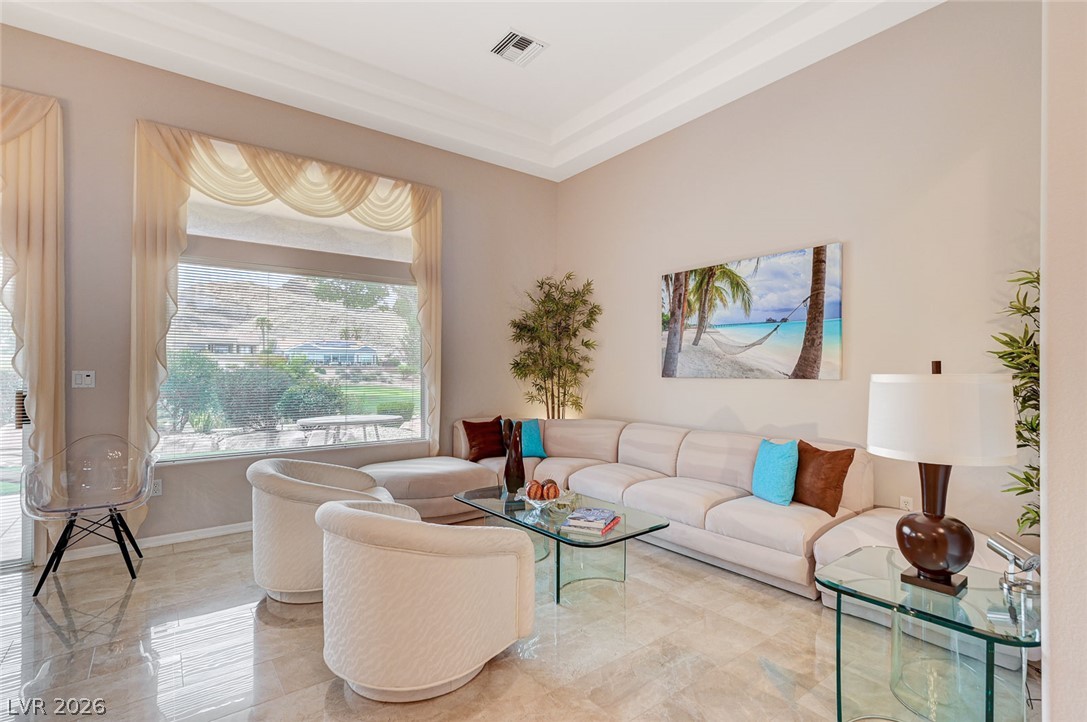
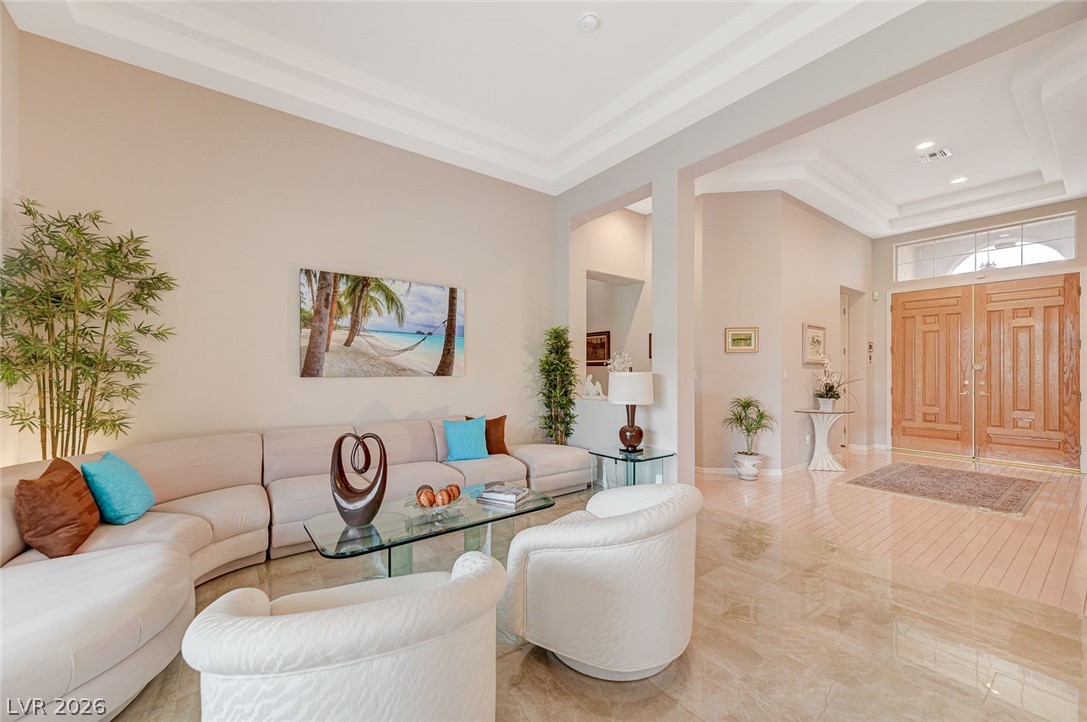
Formal Living Room with 12-foot+ ceilings overlooking the golf course and mountains.
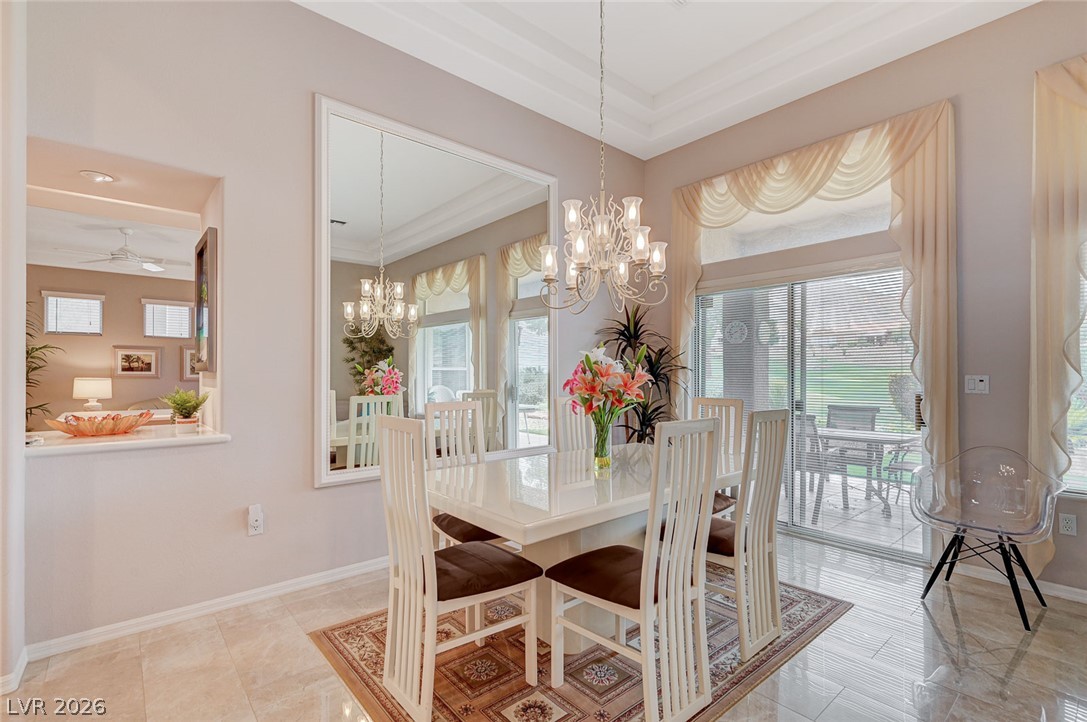
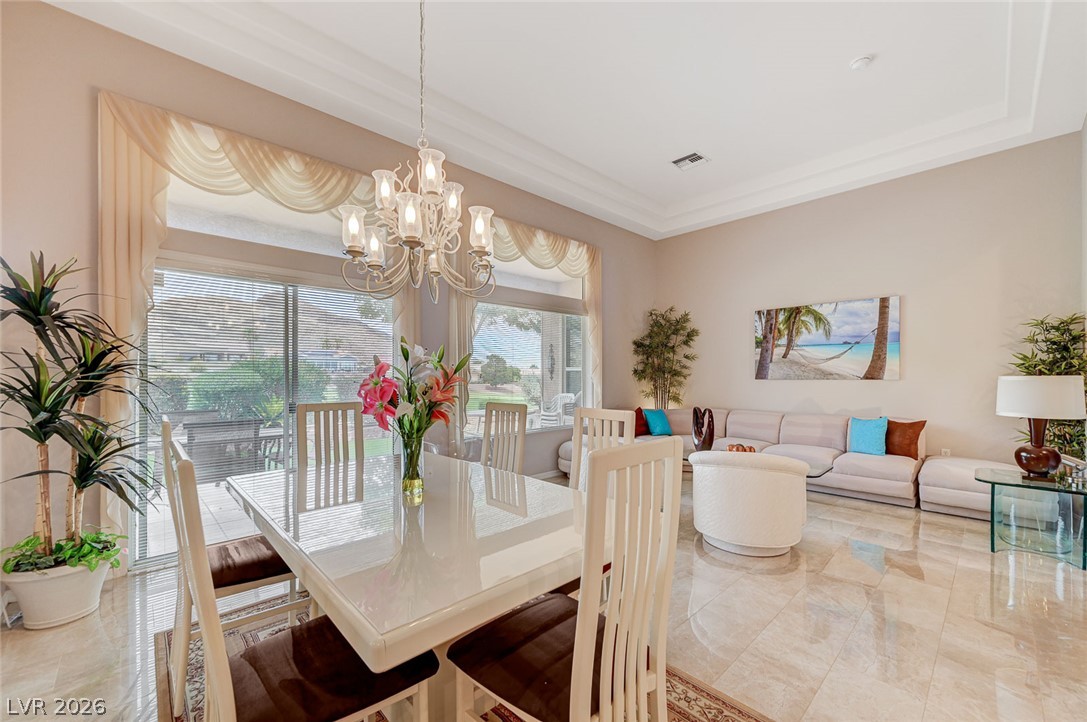
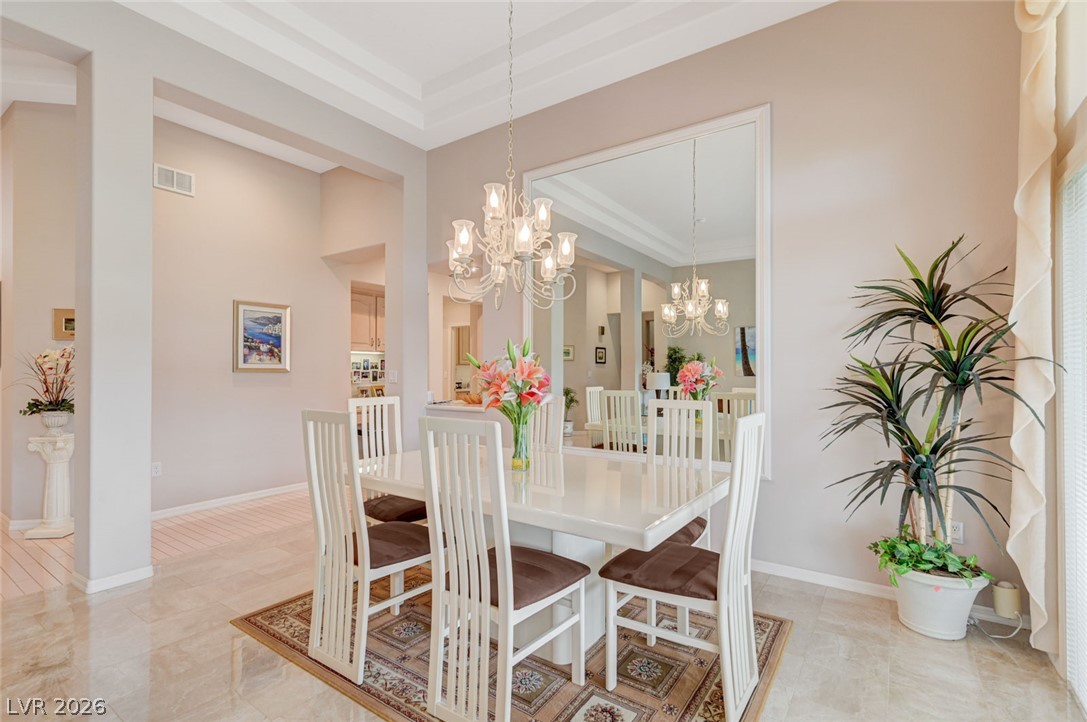
Formal Dining Room features a lighting fixture and patio door access to the backyard with covered patio and gorgeous views.
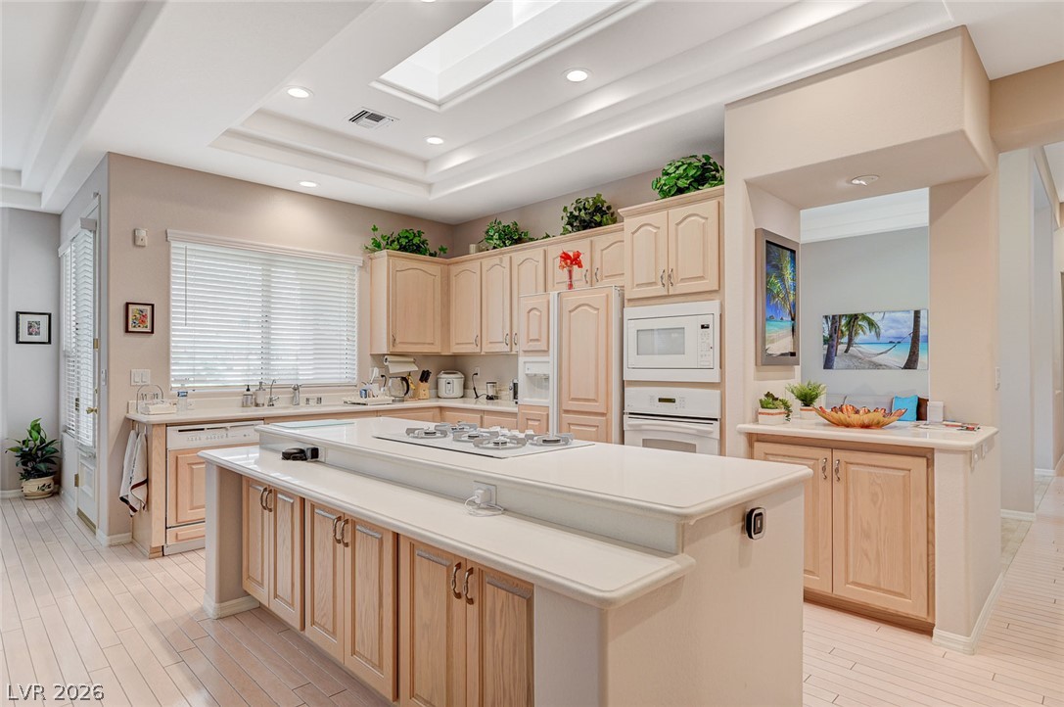
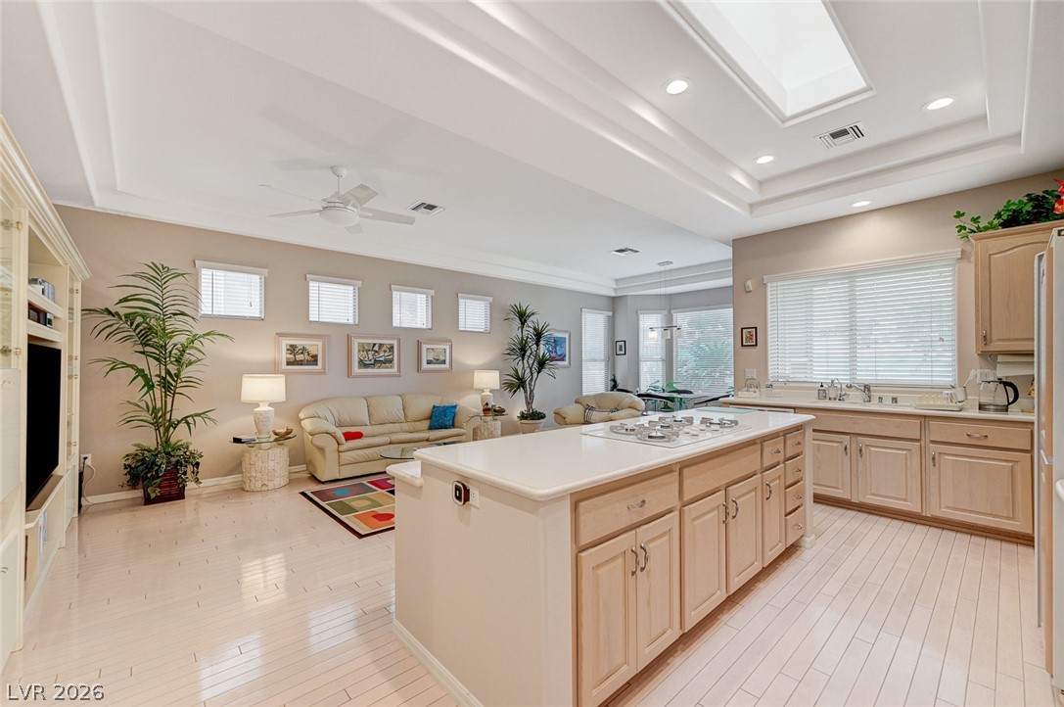
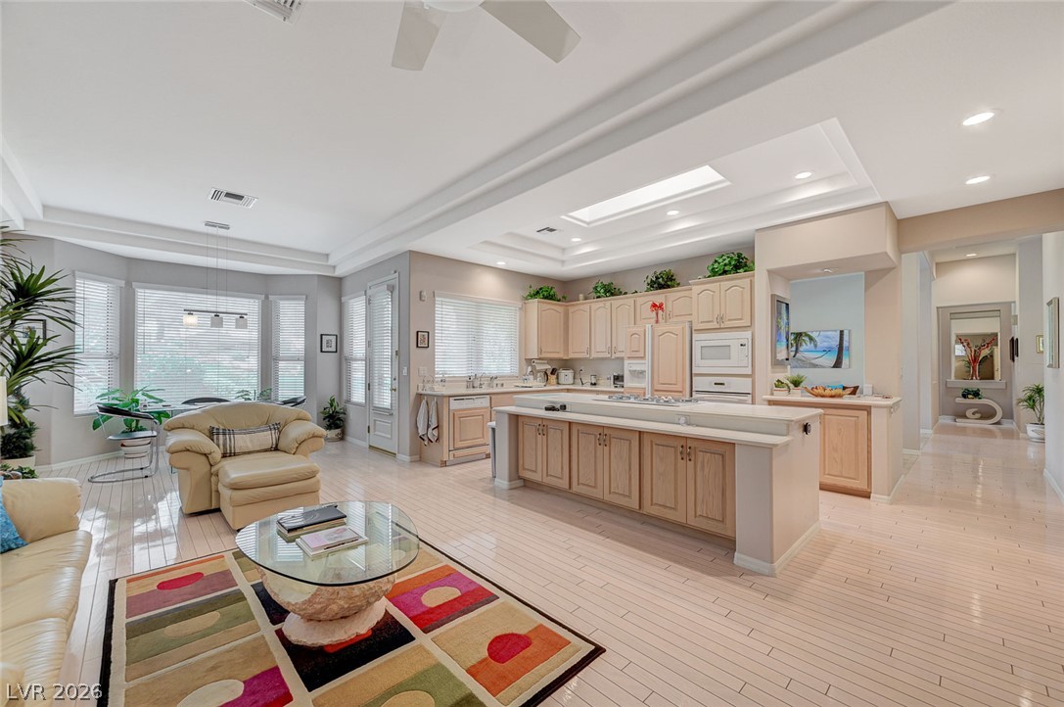
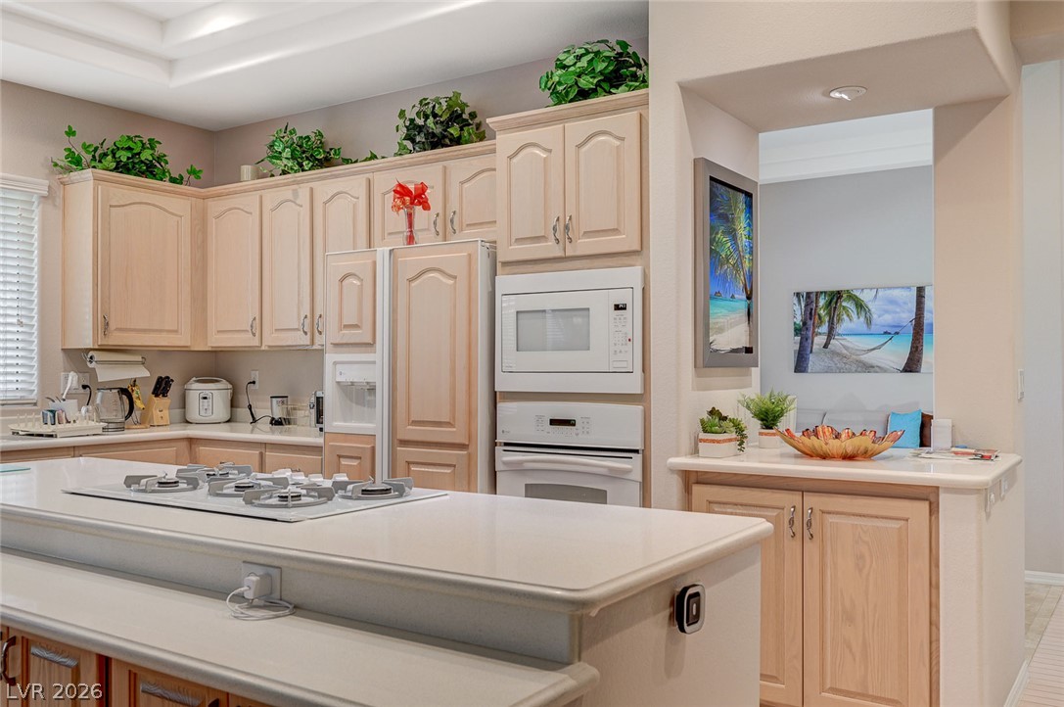
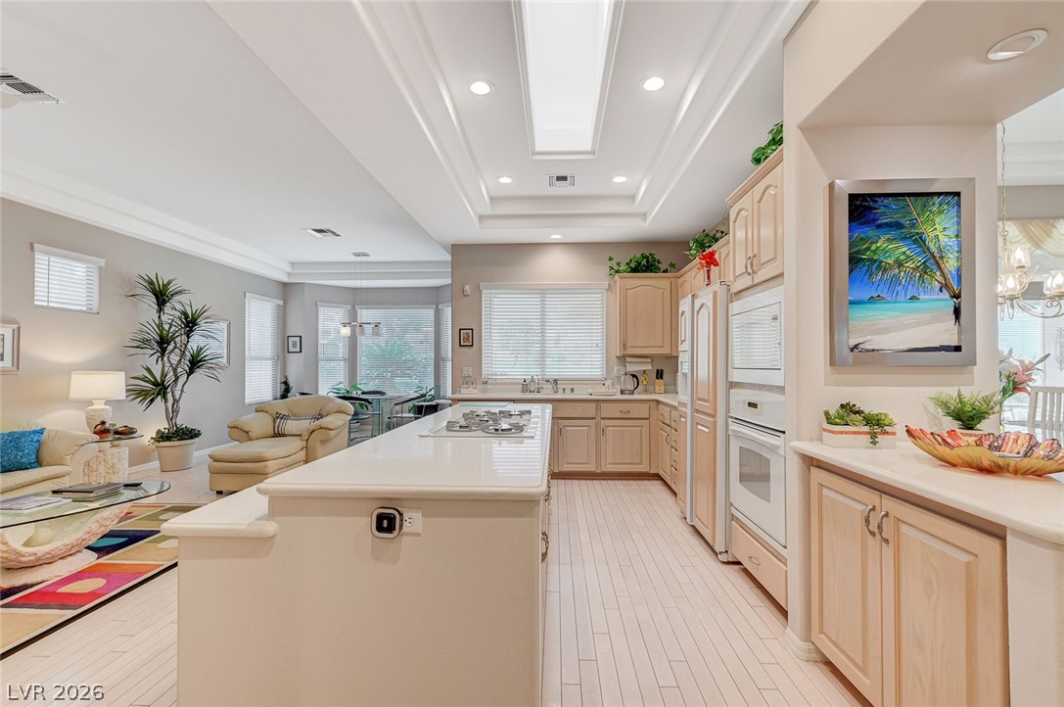
This well-appointed Kitchen showcases plenty of cabinets, solid-surface counters, center island breakfast bar with gas cooktop, built-in oven and microwave, serving counter into the Dining Room, desk area, continuation of the stained hardwood flooring, lots of recessed lighting and a large skylight bringing in lots of natural light! Window over the sink overlooks the gorgeous views of the golf course and mountains!
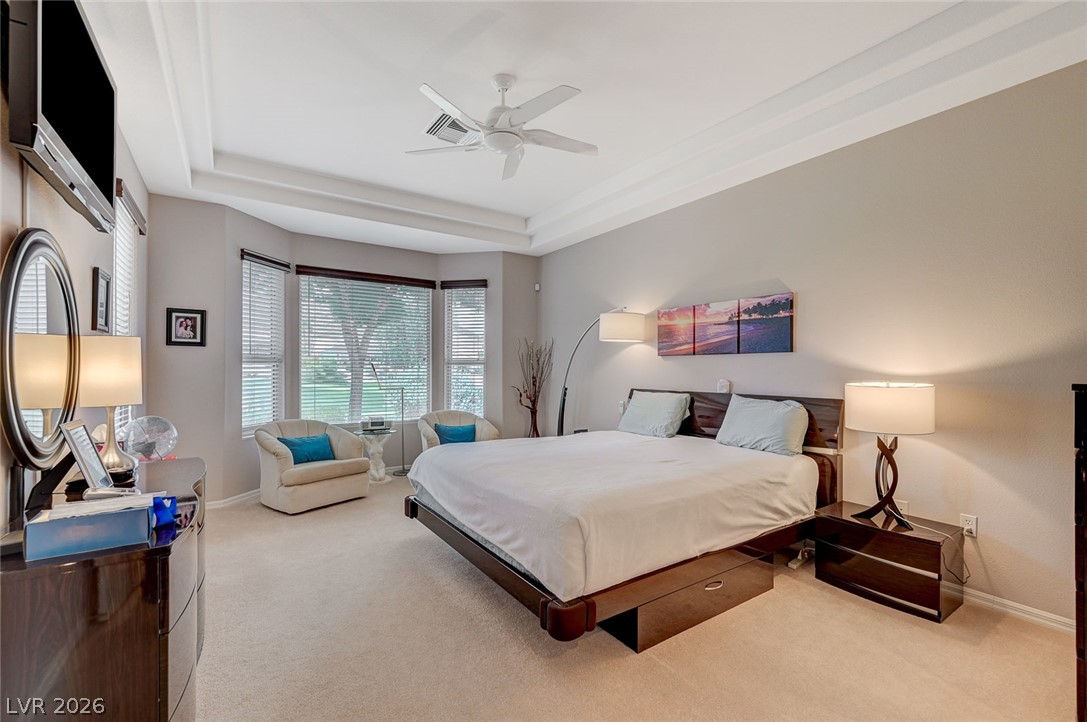
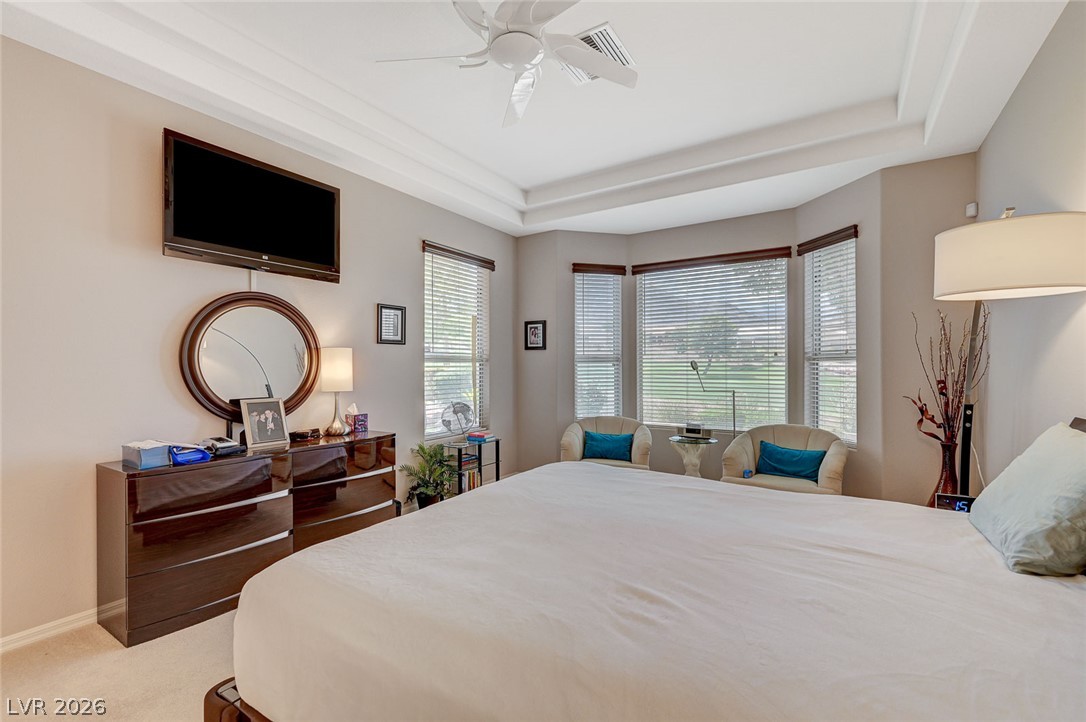
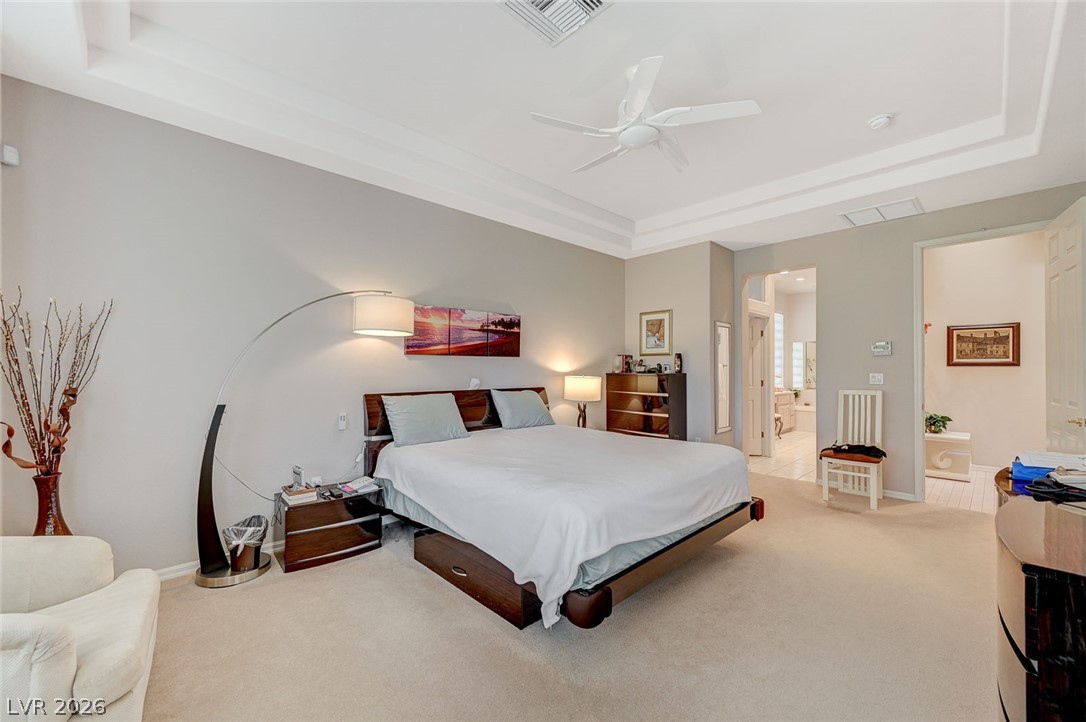
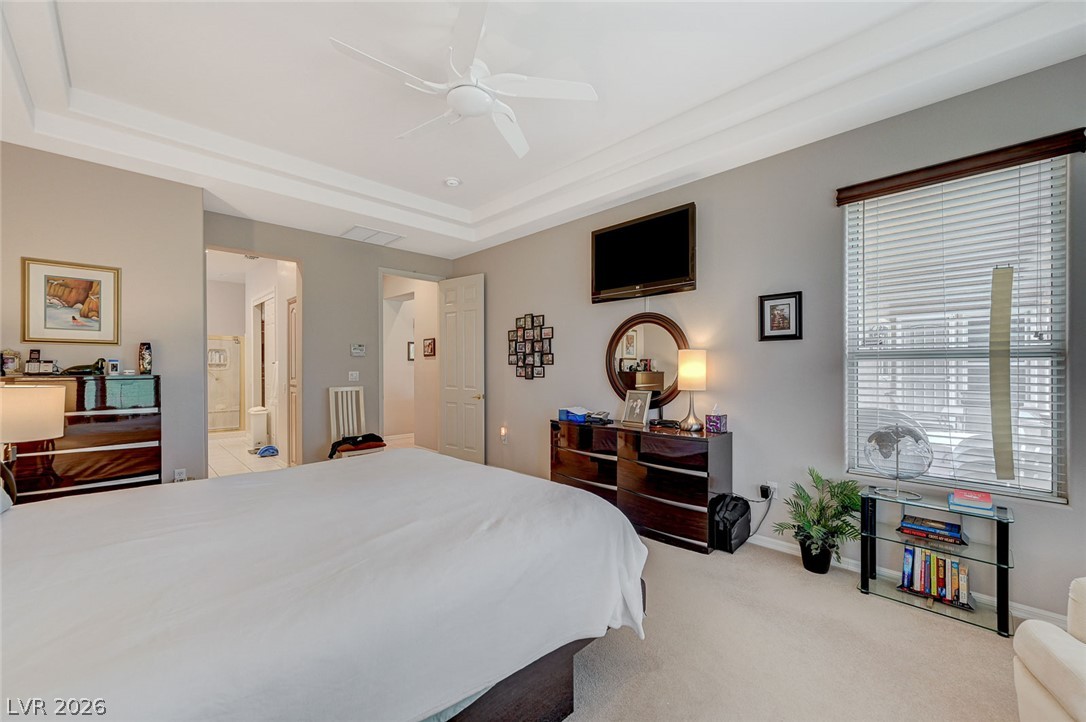
Master Bedroom located behind the Formal Living Room features a ceiling fan and bay window seating area overlooking the golf course and mountains.
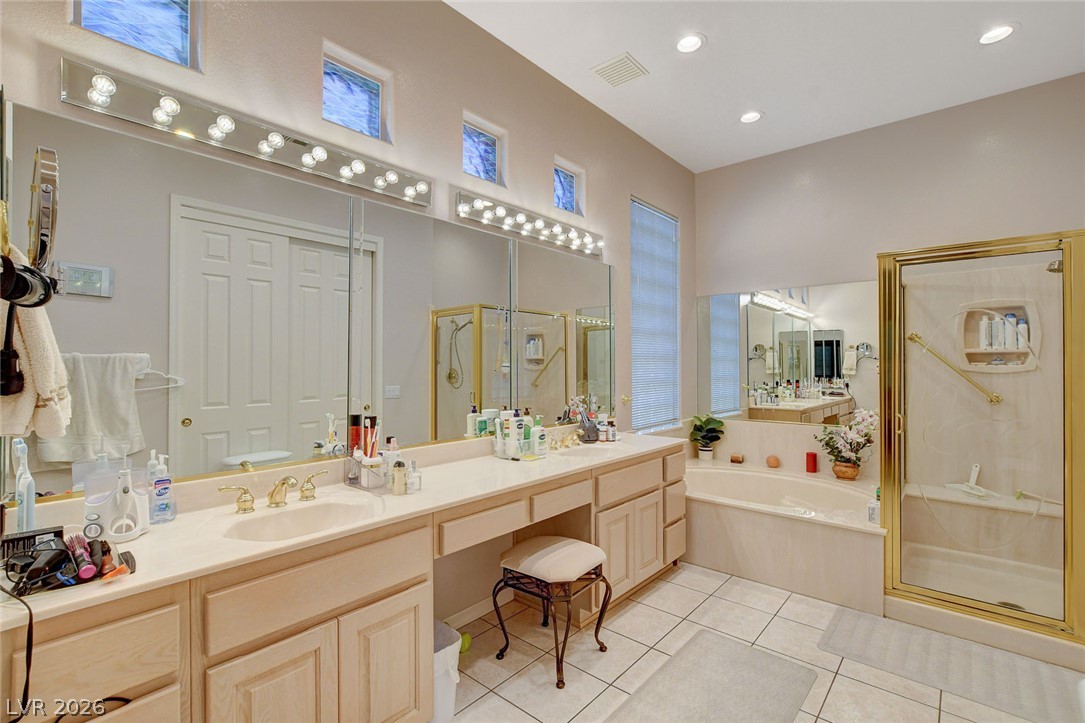

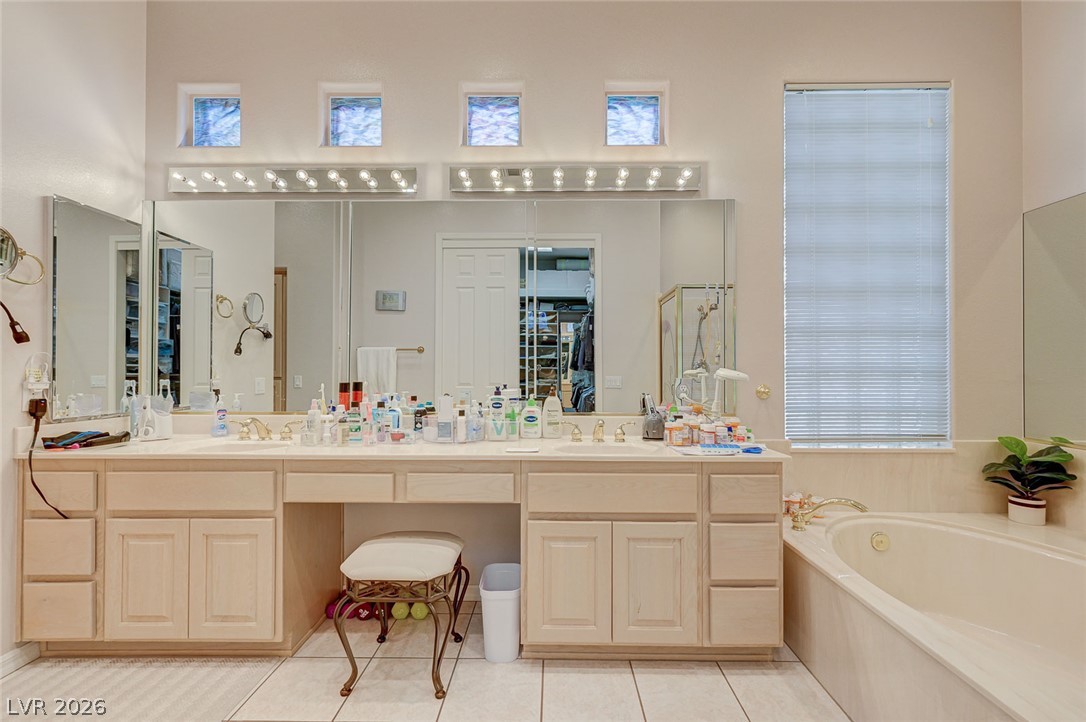
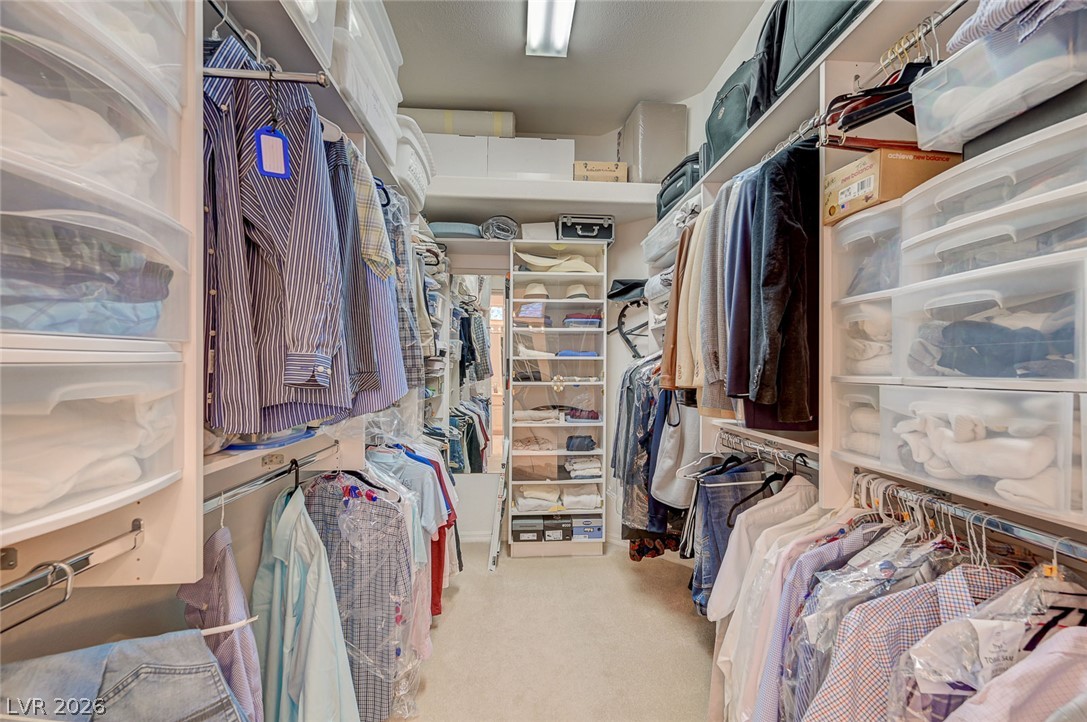
Large Master Bath has double sinks, makeup table, expansive mirror and lighting, separate tub and shower and a walk-in custom closet with attic access built with extra storage.
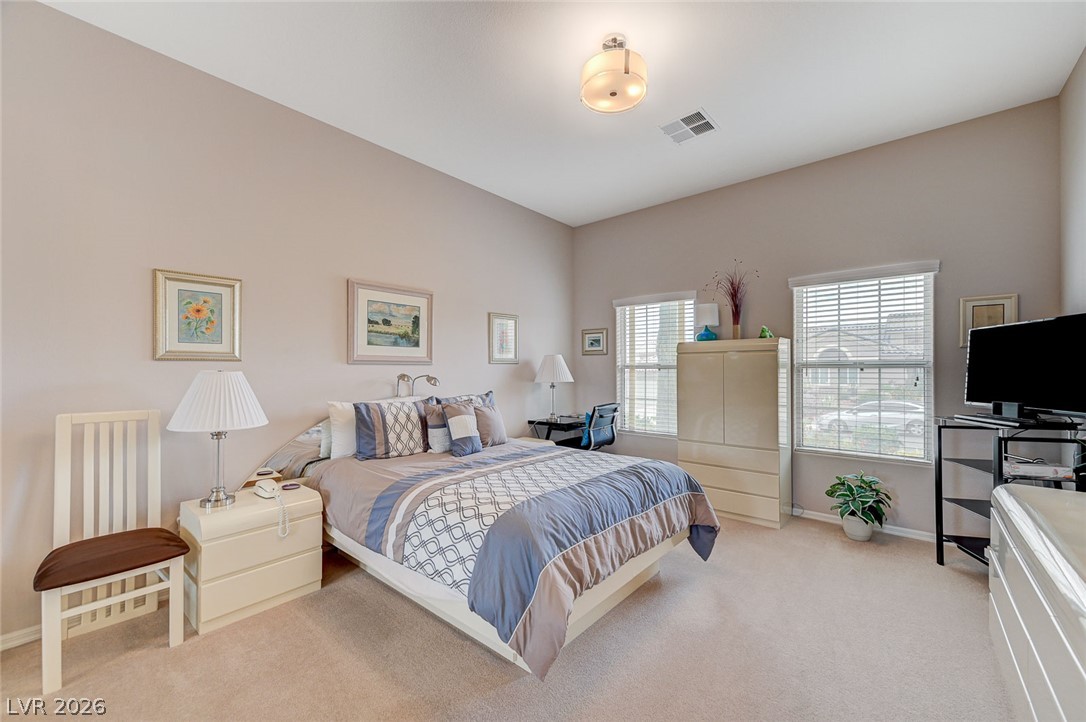
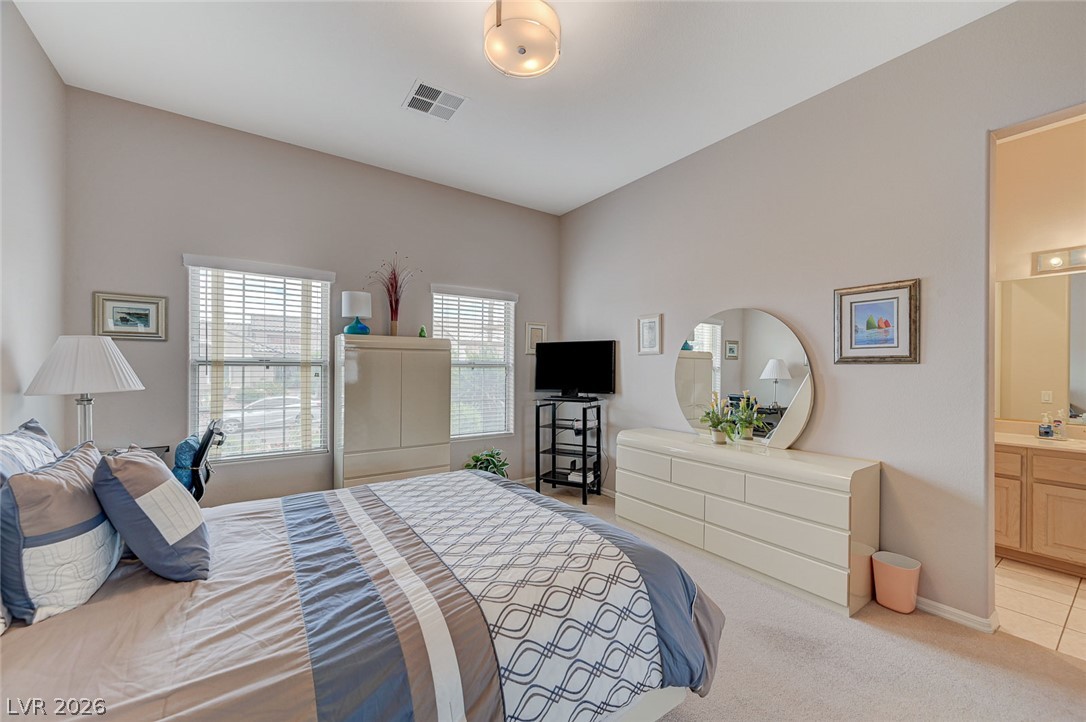
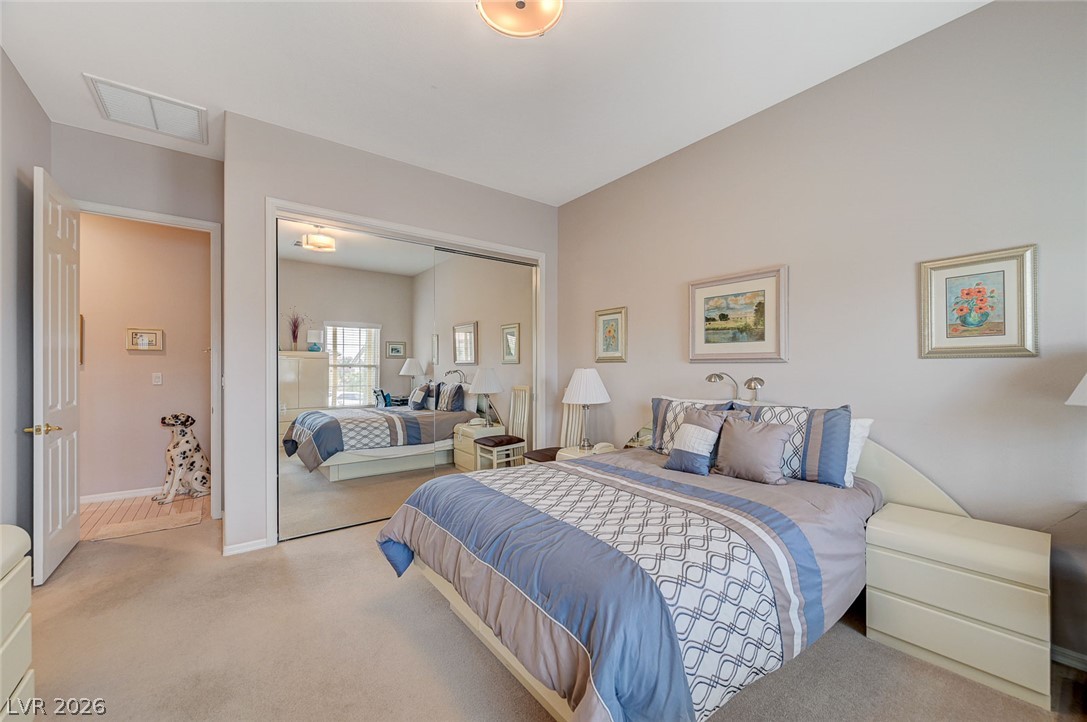
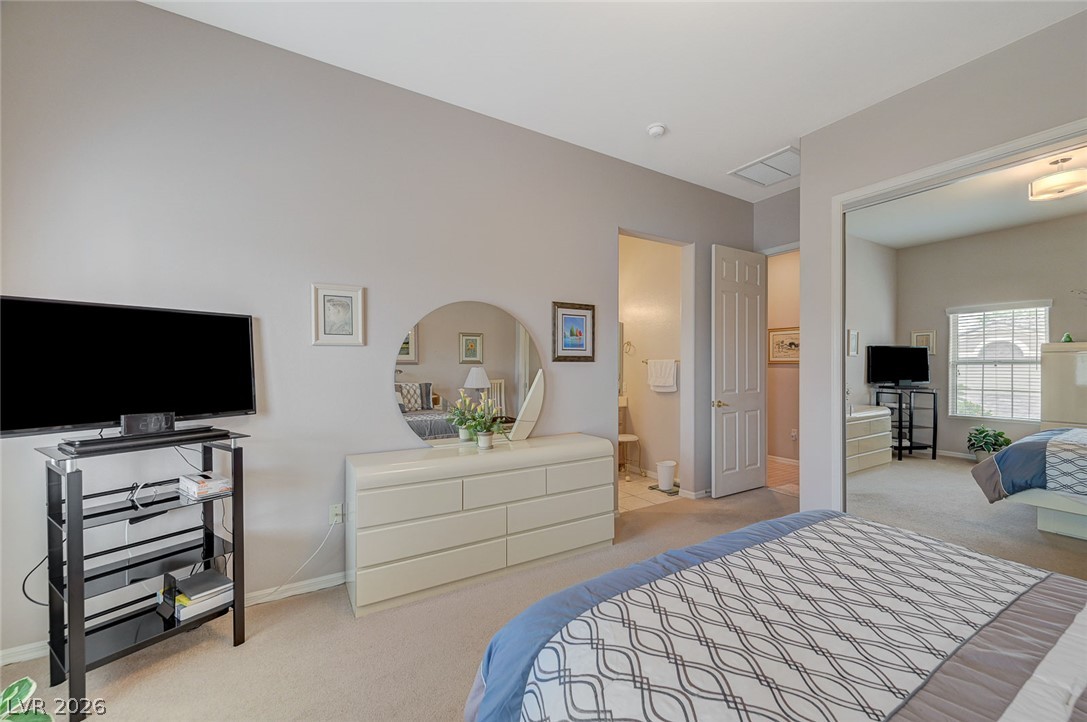
Bedroom #3 located off the main entry foyer (Guest Bedroom) is quite large and features a ceiling light, double wide closet with mirrored doors and has its own full bath with tub/shower combo.
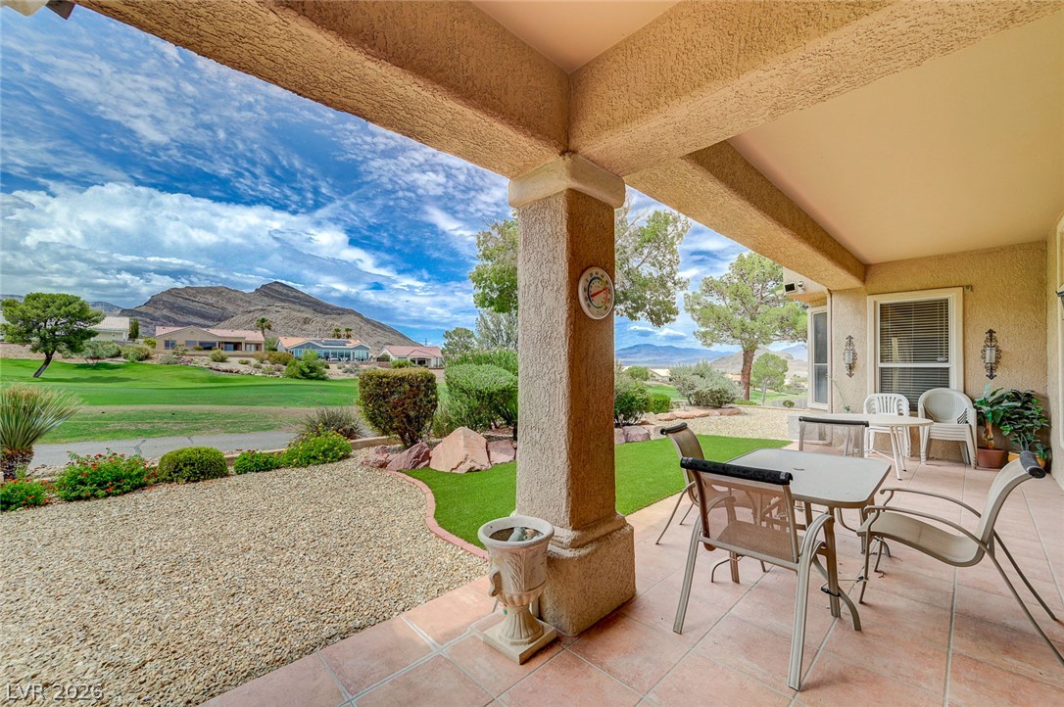
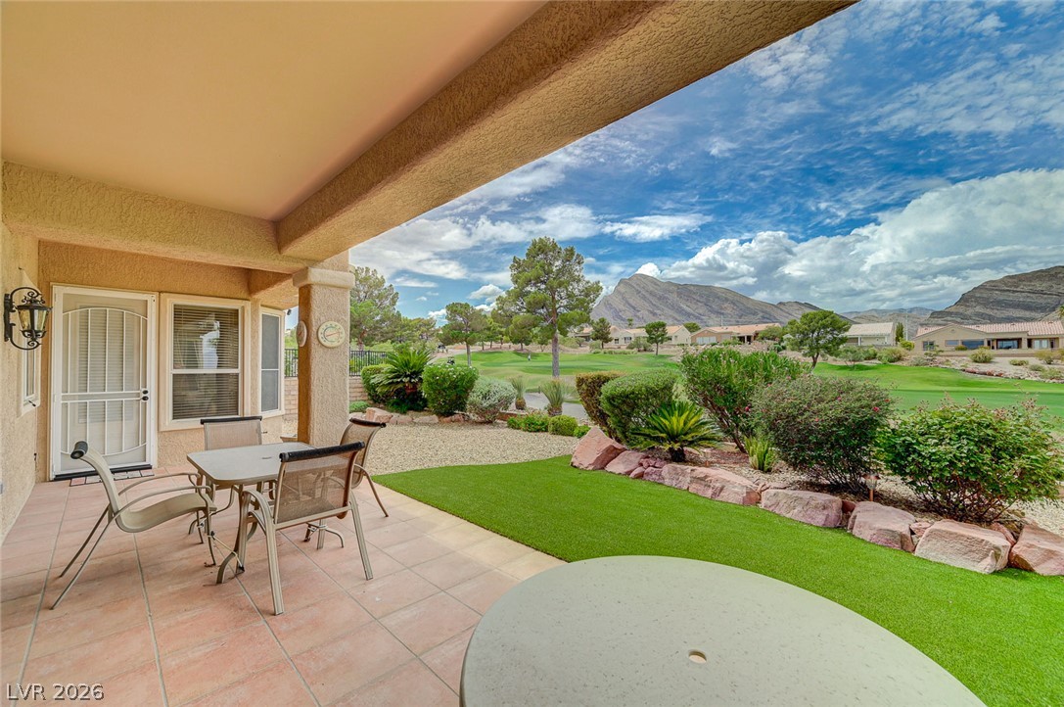
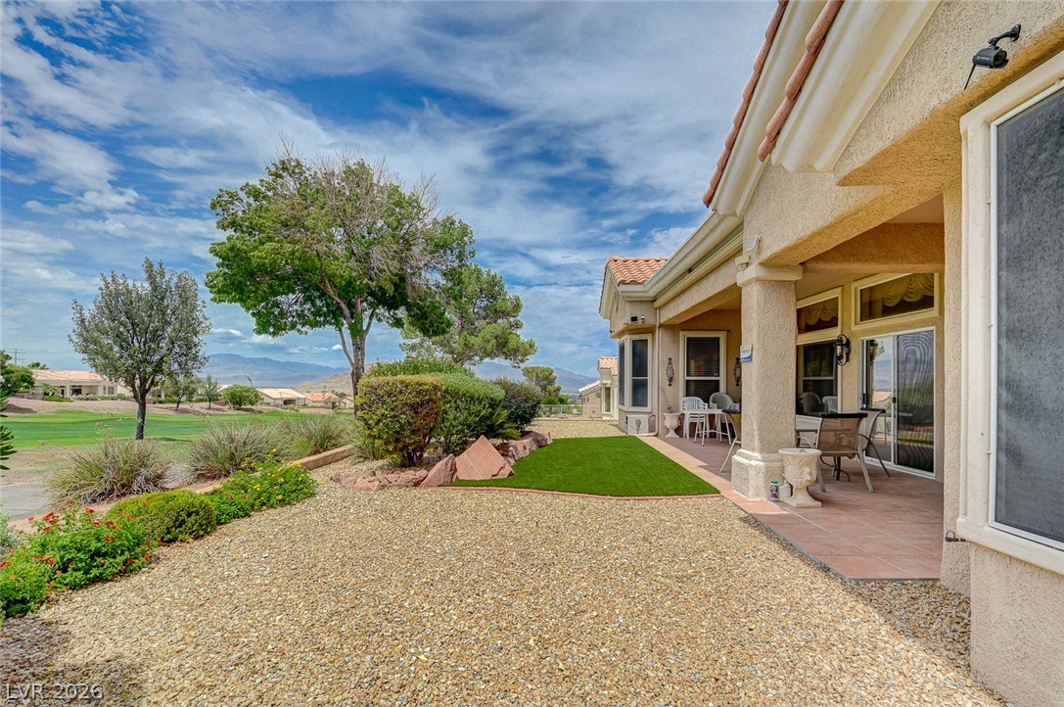
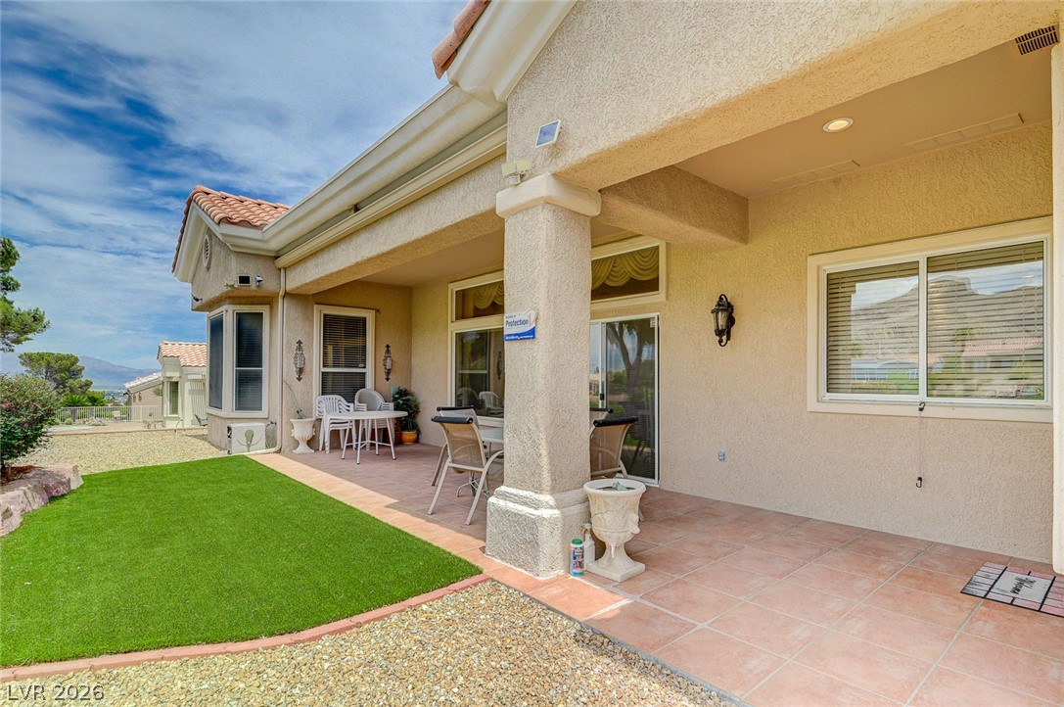
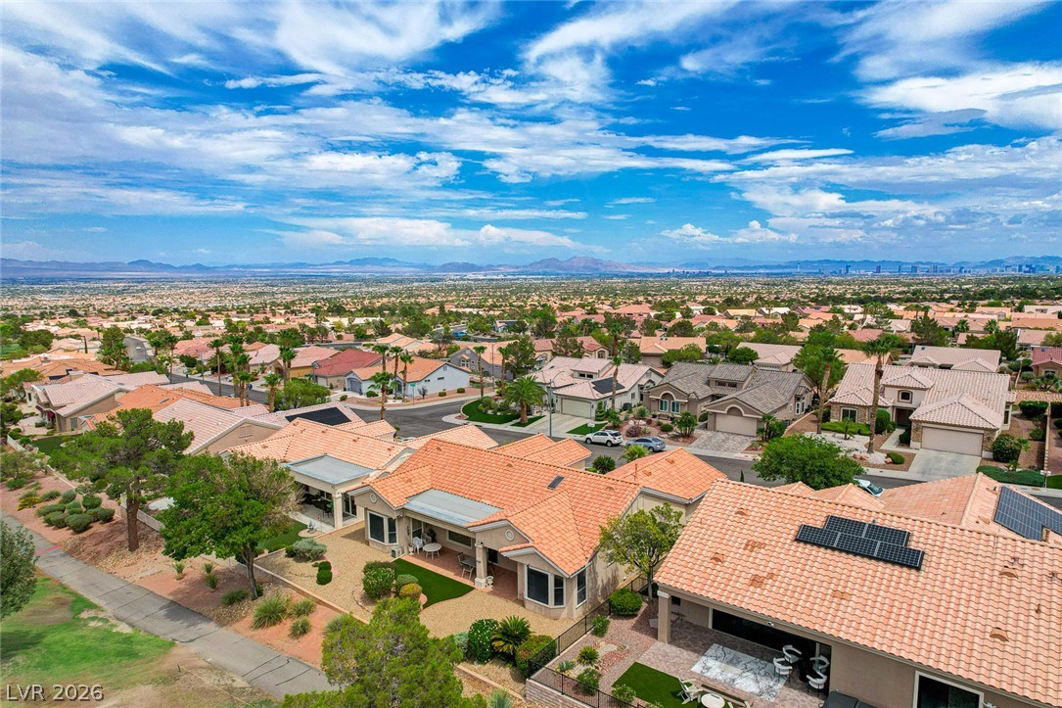
Covered Patio overlooking the backyard landscape, with open views of the gorgeous golf course and mountains.
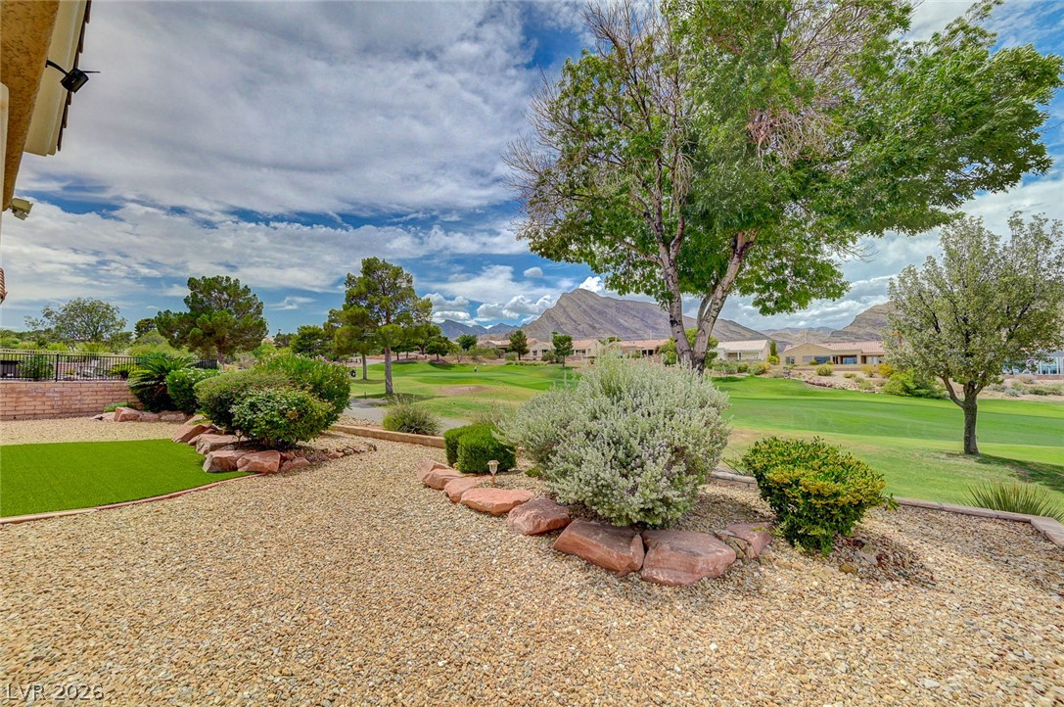
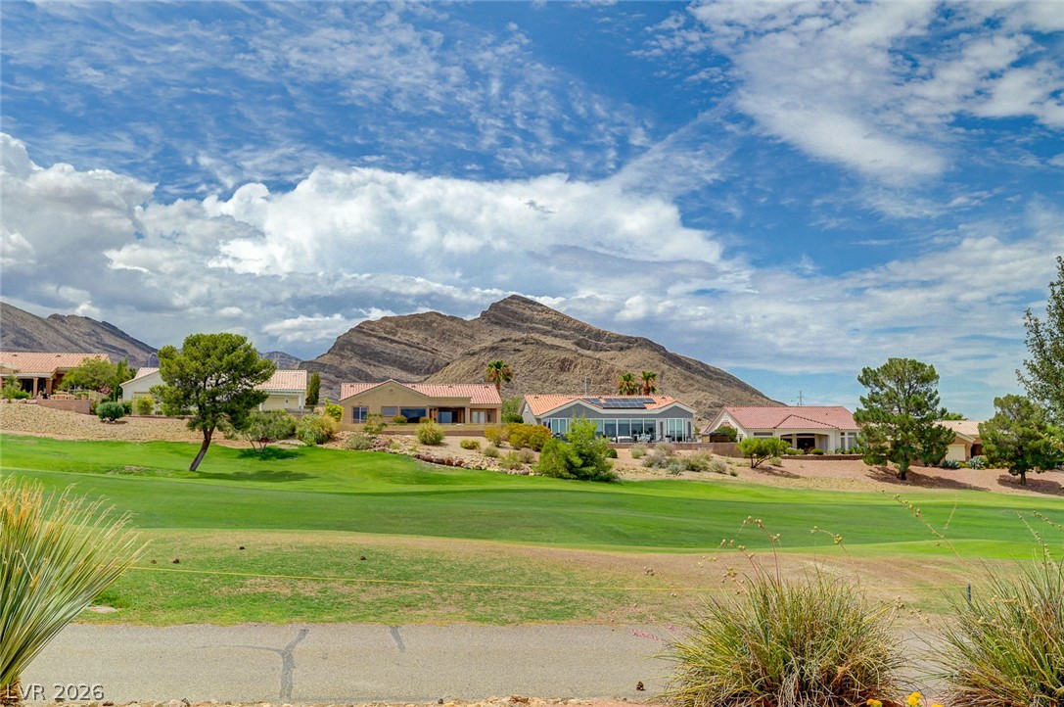
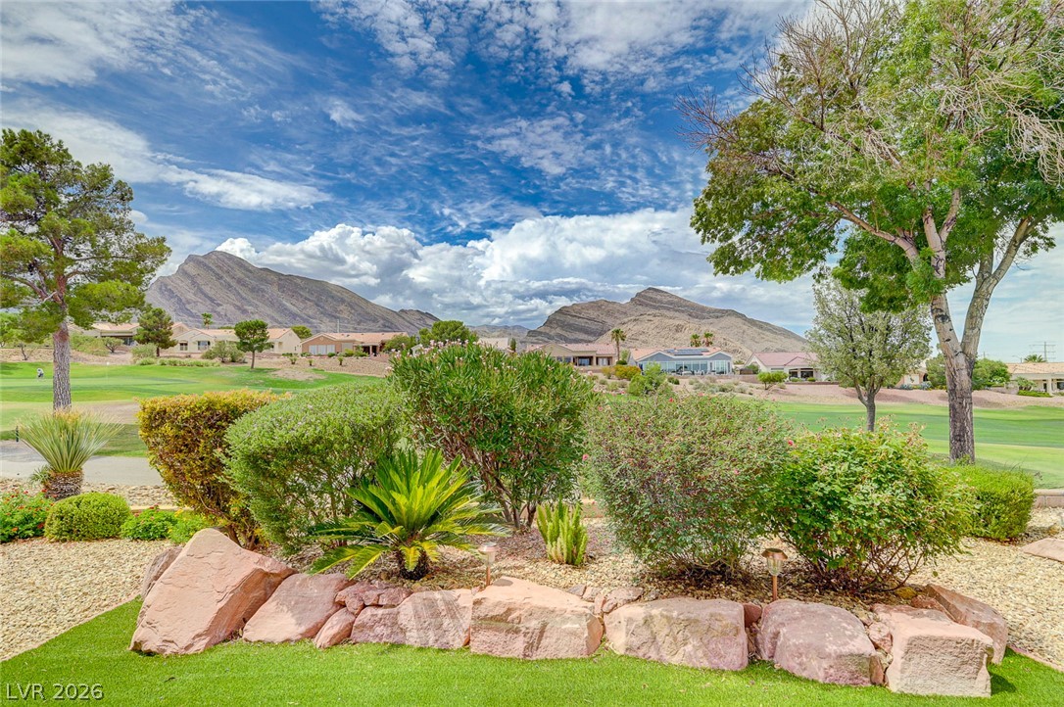
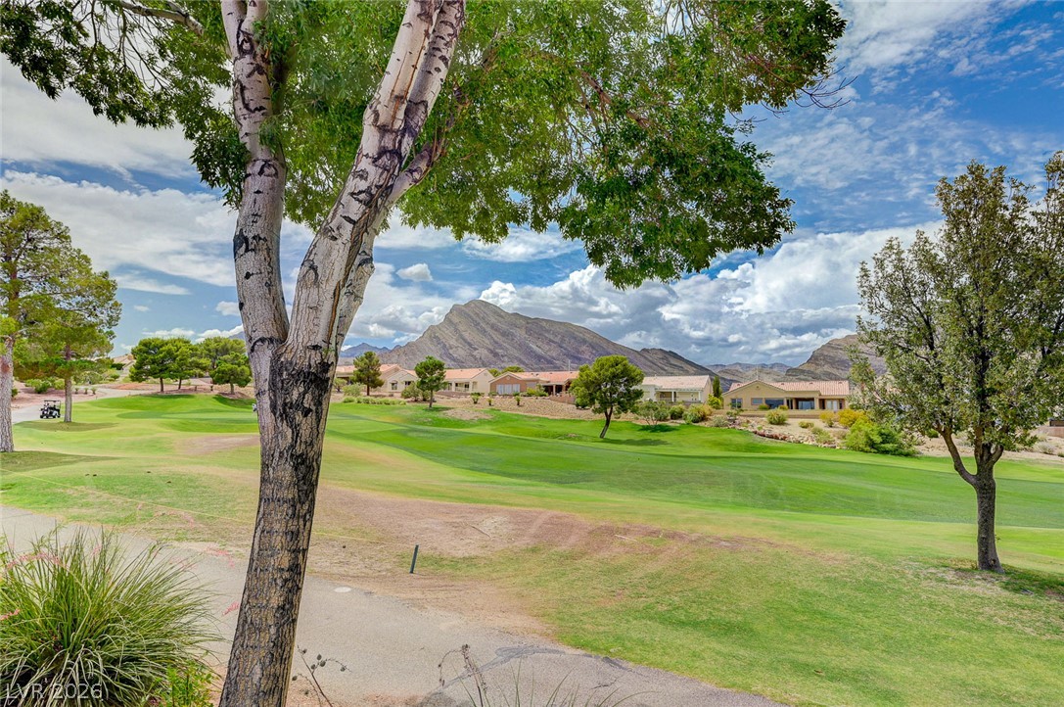
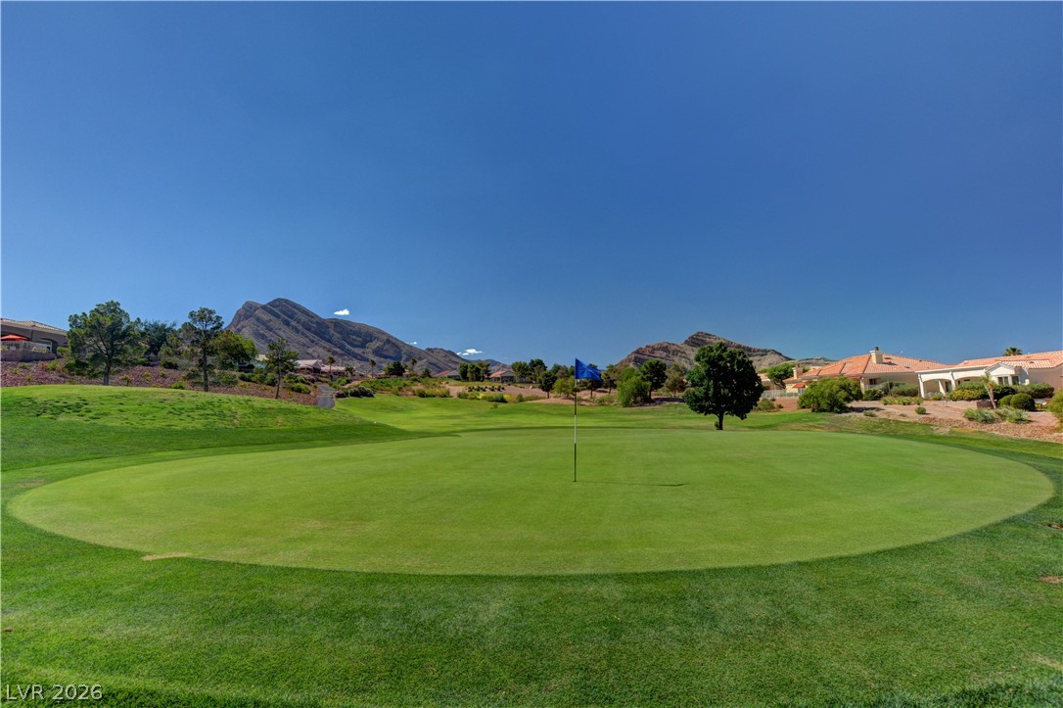
Views of the golf course and mountains from the backyard and covered patio.
Views of the golf course and mountains from the backyard and covered patio.
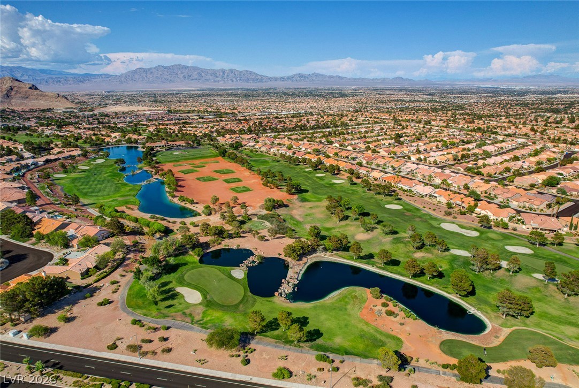
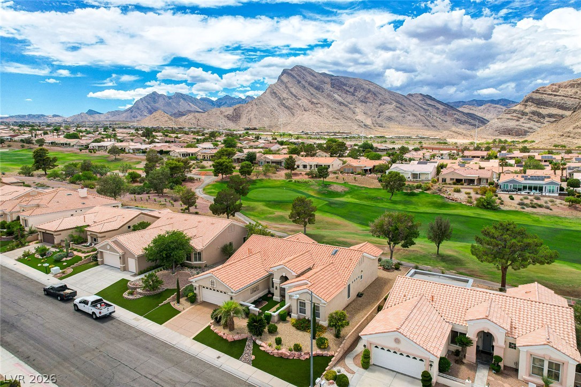
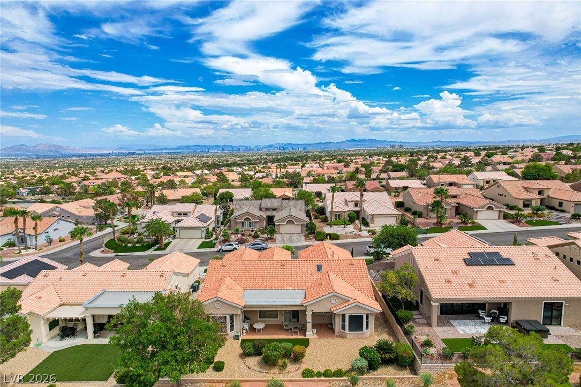
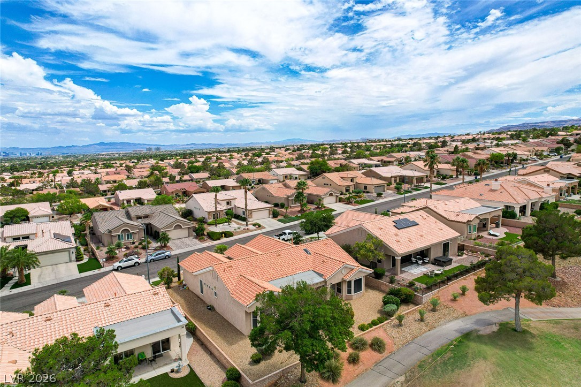
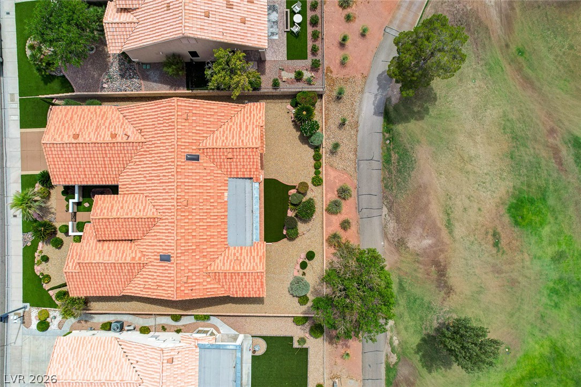
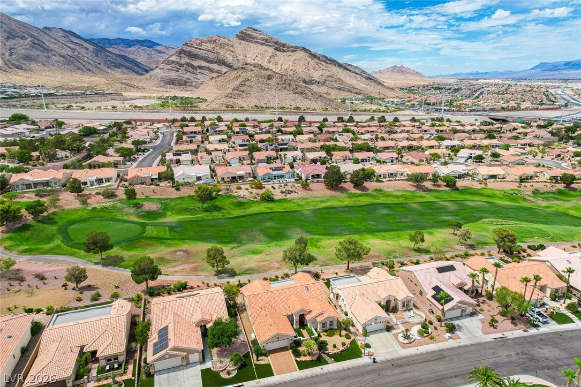
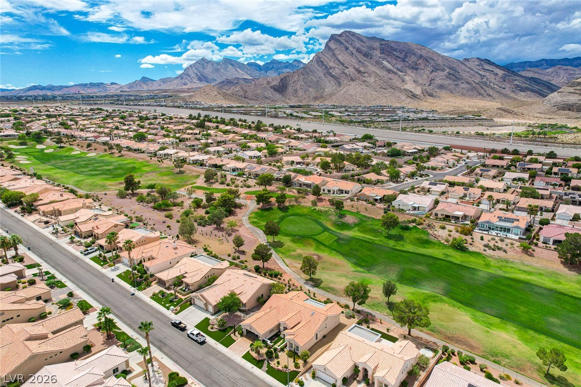
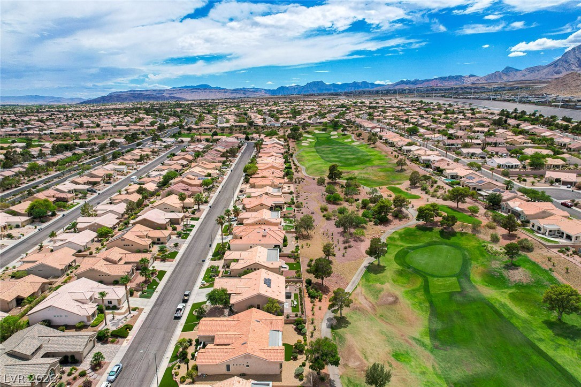
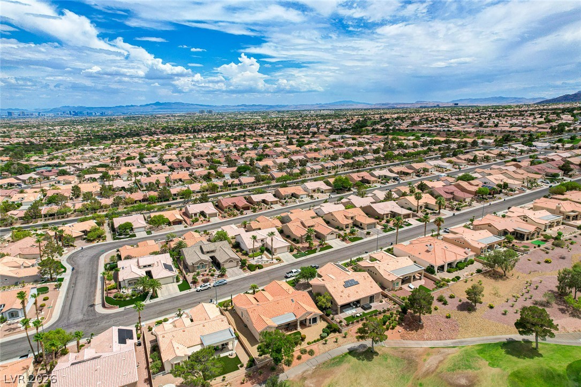
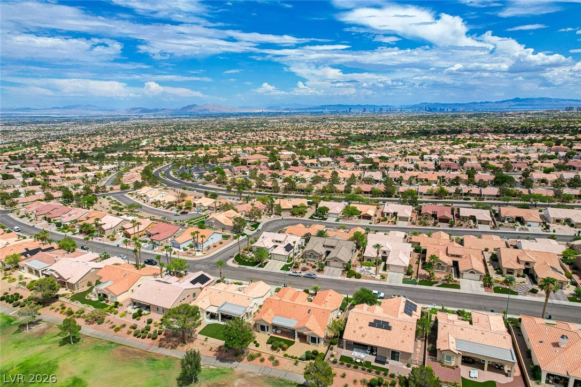
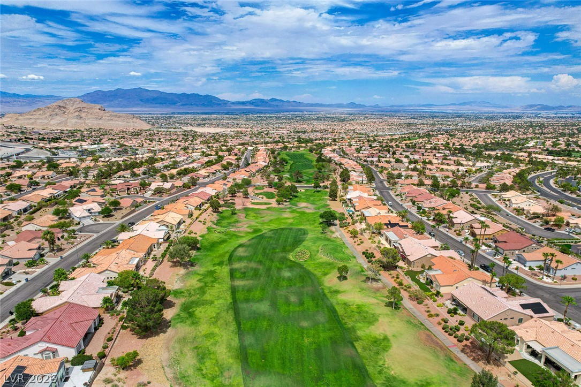
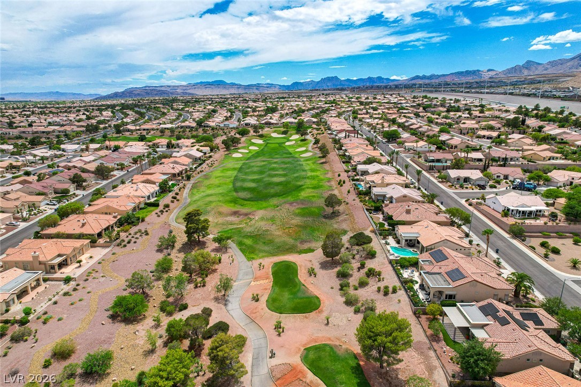
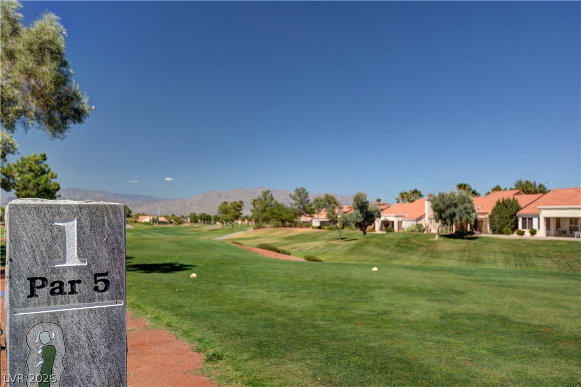
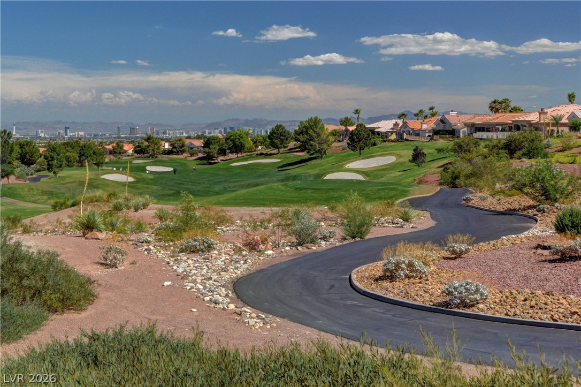
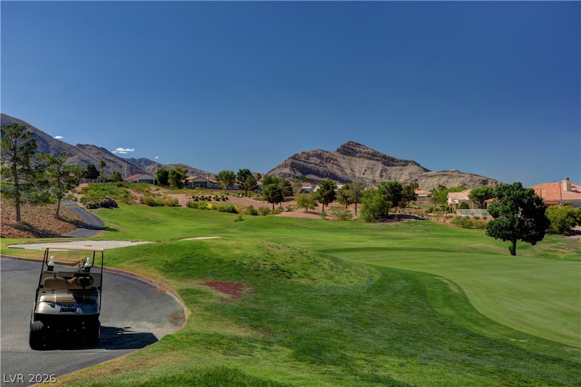
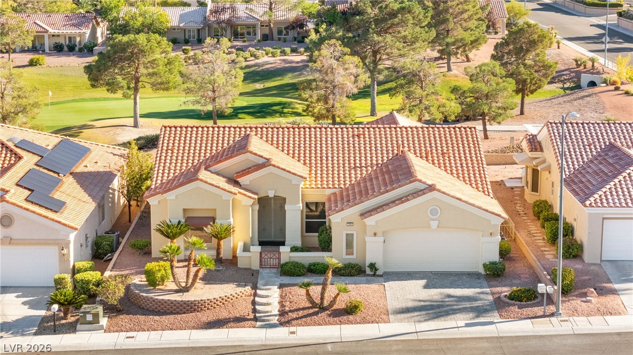
Aerial Views of Sun City Summerlin Community
Gorgeous curb appeal welcome you to this lovely home featuring colorful turf, beautiful plant beds surrounded by rock and river rock and a welcoming courtyard with double wooden door.
Gorgeous curb appeal welcome you to this lovely home featuring colorful turf, beautiful plant beds surrounded by rock and river rock and a welcoming courtyard with double wooden door.
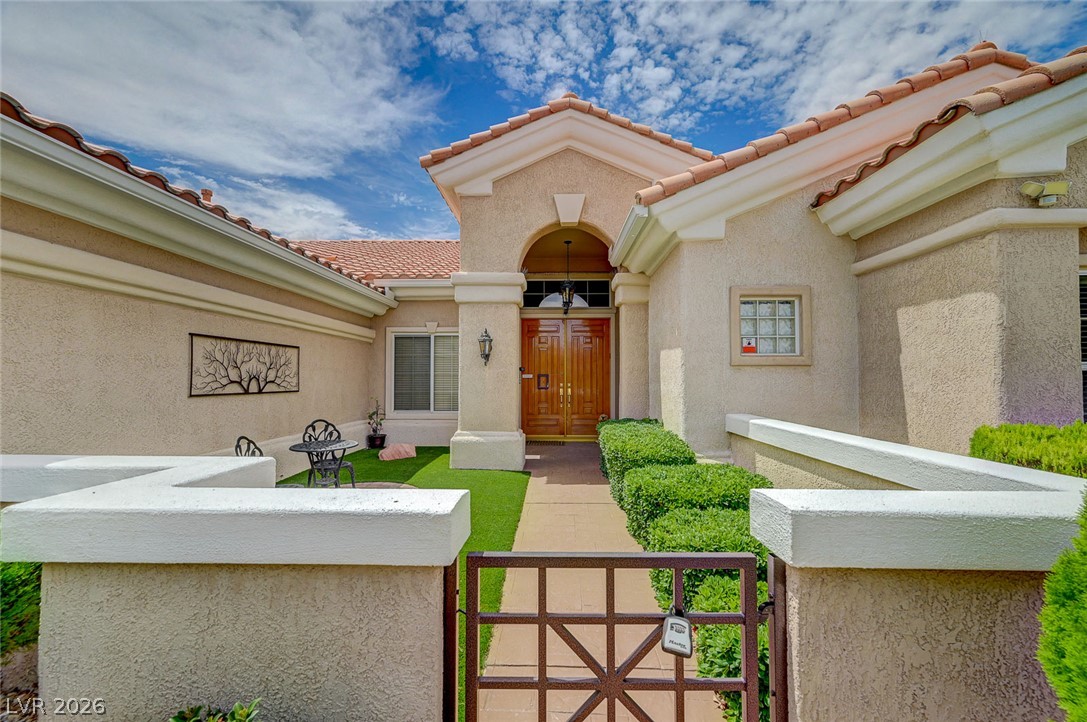
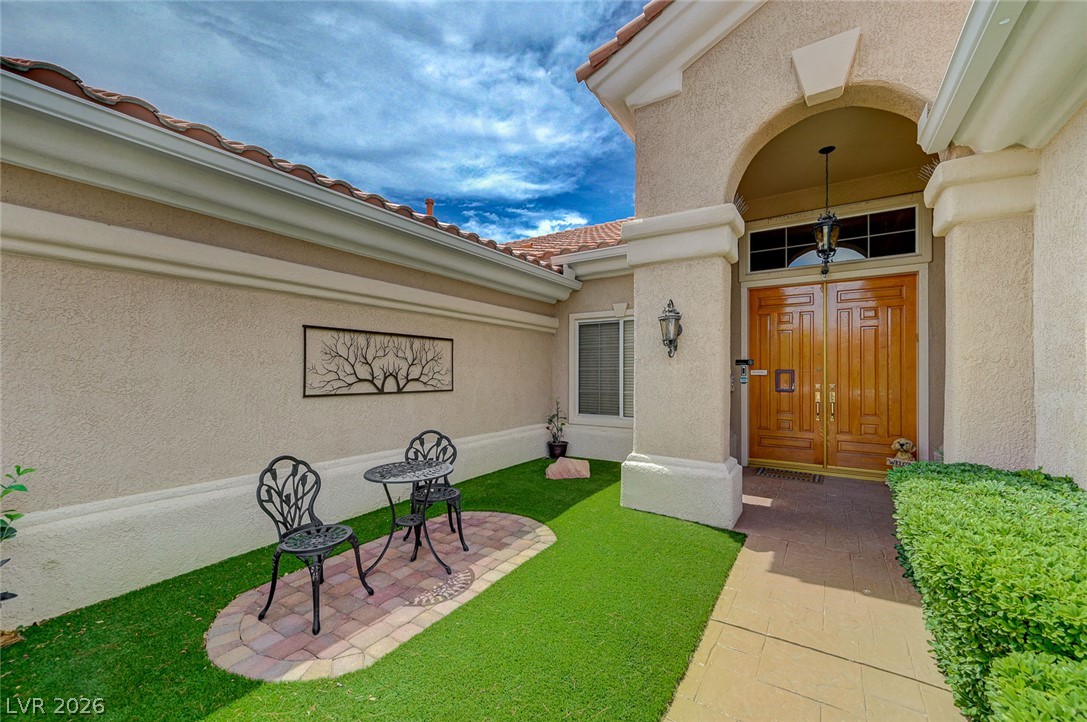
Lovely courtyard entry with double door wooden door entry
Lovely courtyard entry with double door wooden door entry
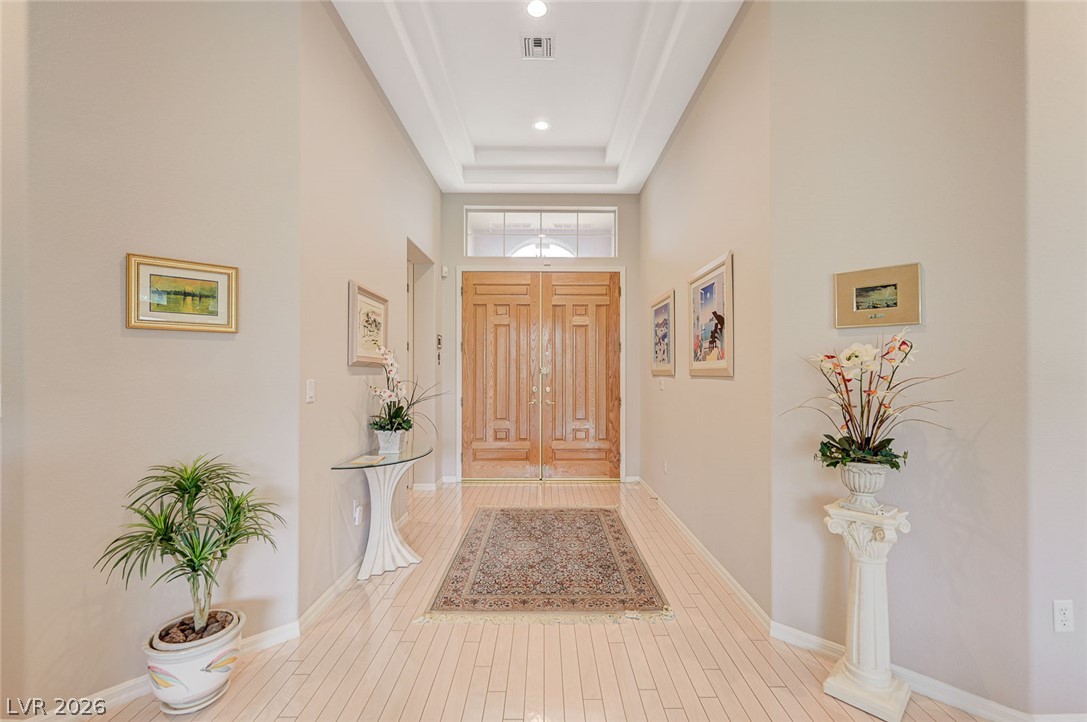
Beautiful wood door entry into hall foyer with stained hardwood flooring.
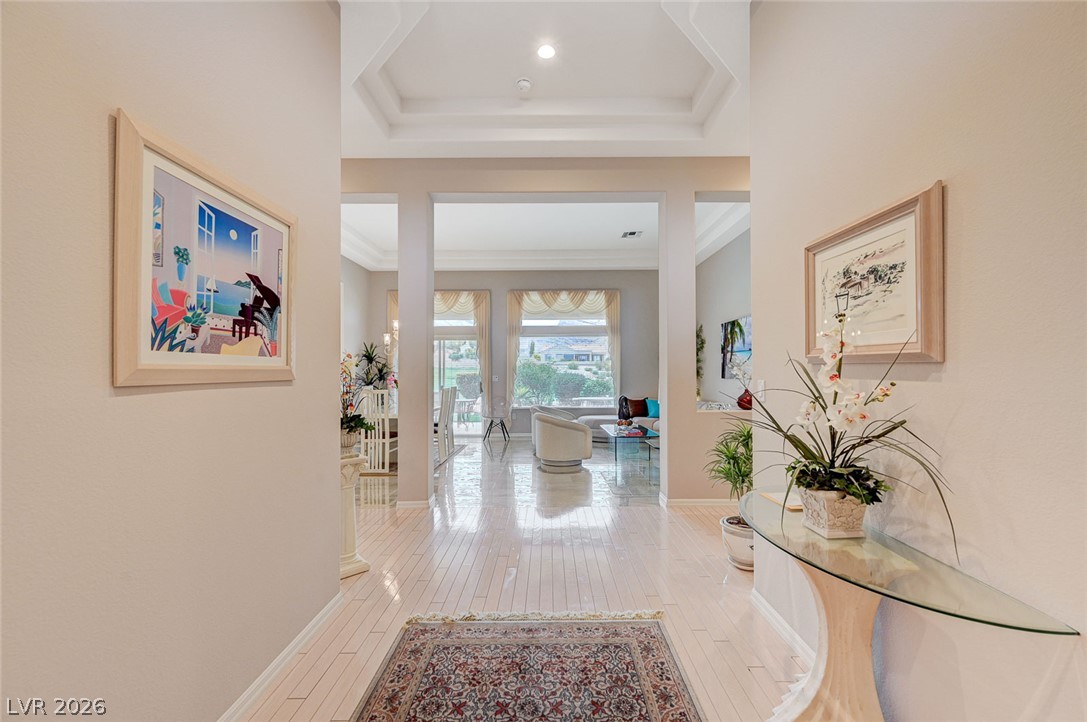
Enter through the double doors into a hall foyer with stained hardwood flooring with eyes drawn immediately into the formal Living and Dining Room with 12-foot+ ceilings and a breathtaking view out the windows to the golf course and mountains!
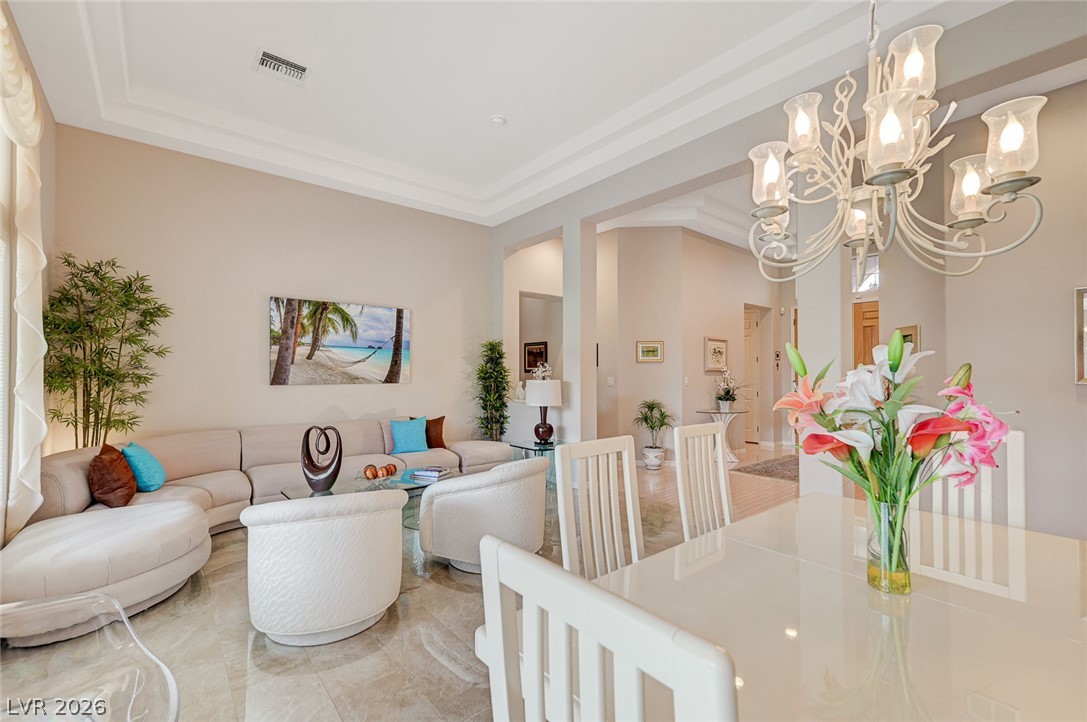
Large Formal Living and Dining Room with 12-foot+ tray ceiling features marble tile flooring and dramatic views of the golf course and mountains through the expansive patio doors and windows.
Formal Living Room looking back toward the hall foyer.
Formal Dining Room features a lighting fixture and patio door access to the backyard with covered patio and gorgeous views.
View of the Formal Living and Dining Rooms.
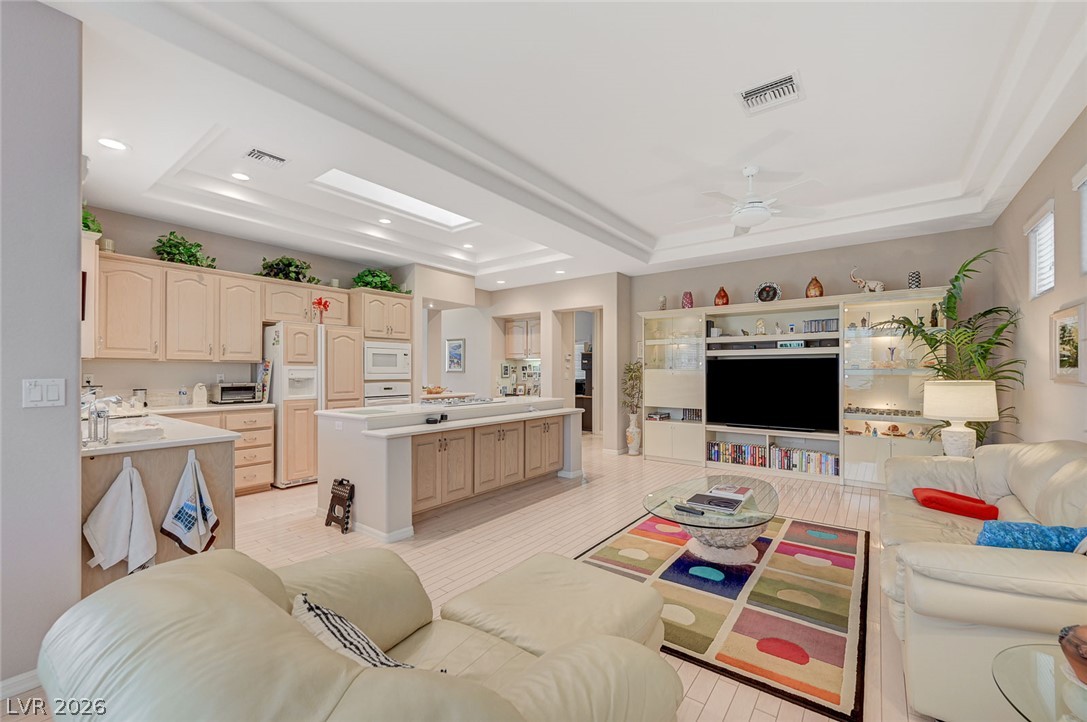
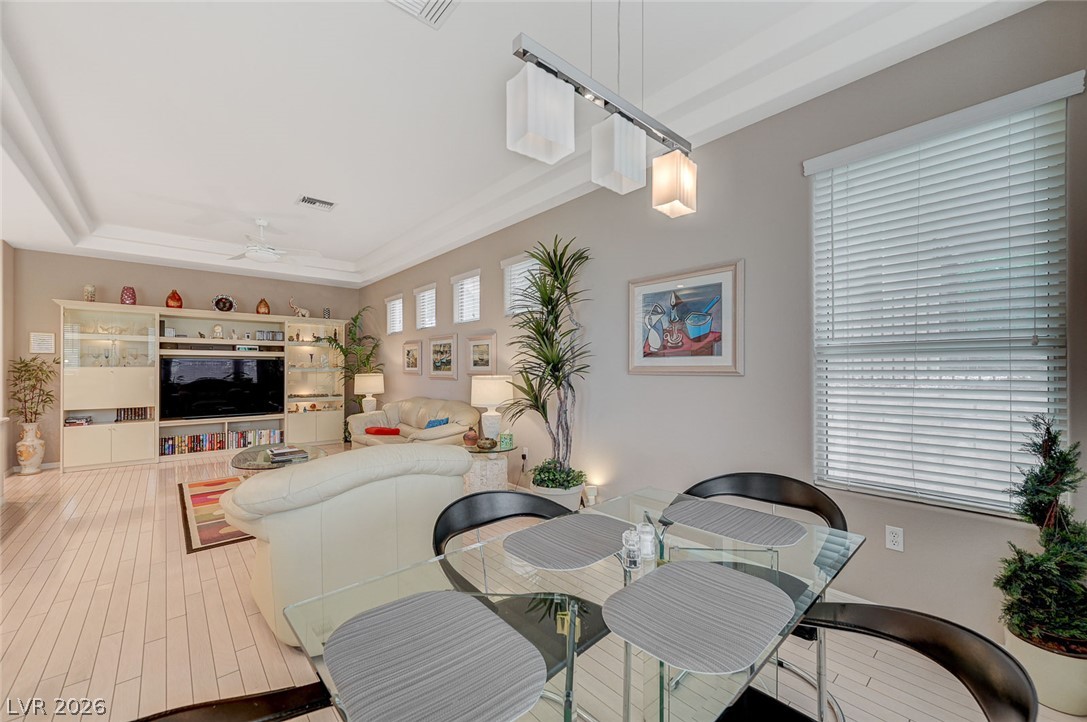
View of the Kitchen, adjacent Family Room and Dining Nook.
View of the Kitchen, adjacent Family Room and Dining Nook.
View of the Kitchen, adjacent Family Room and Dining Nook.
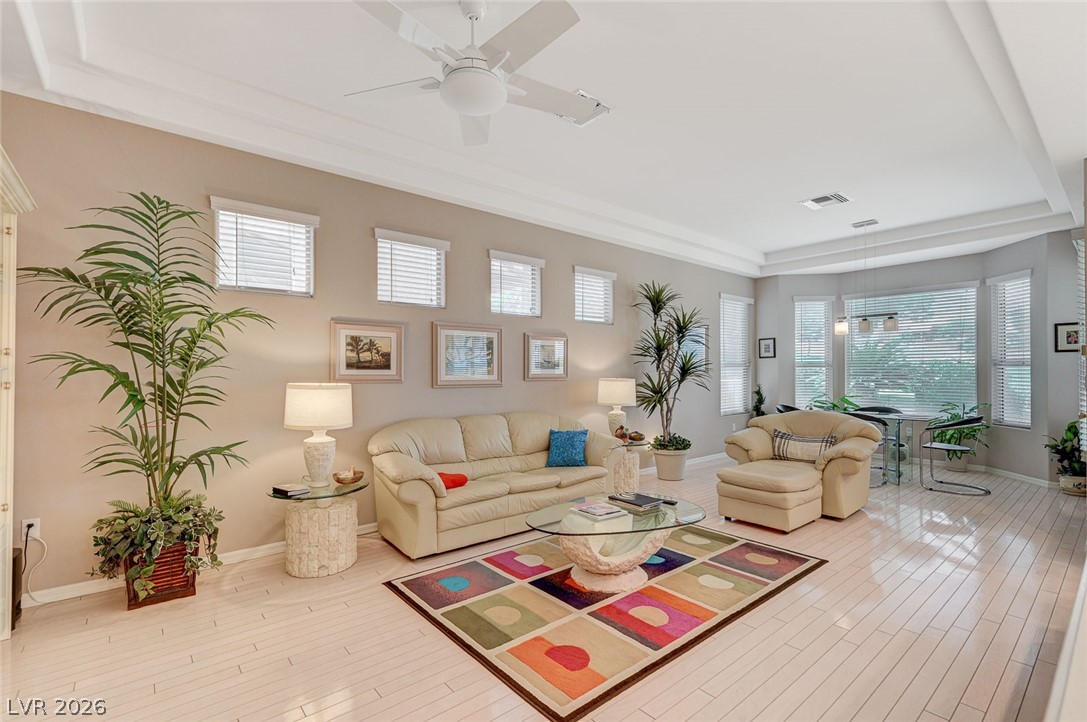
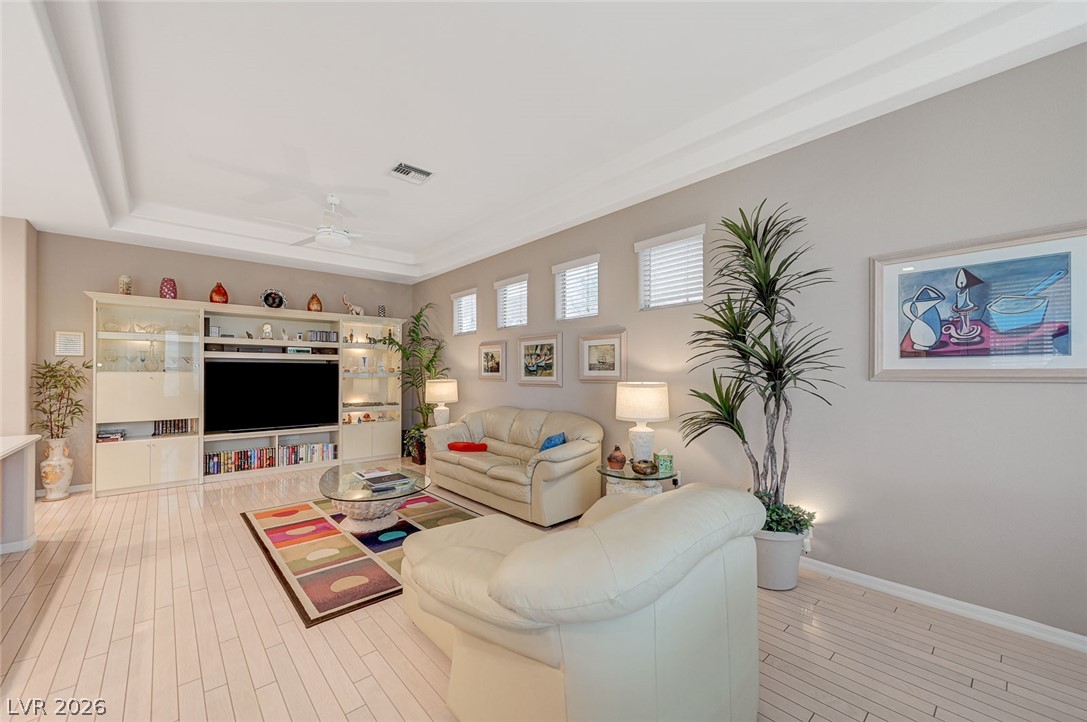
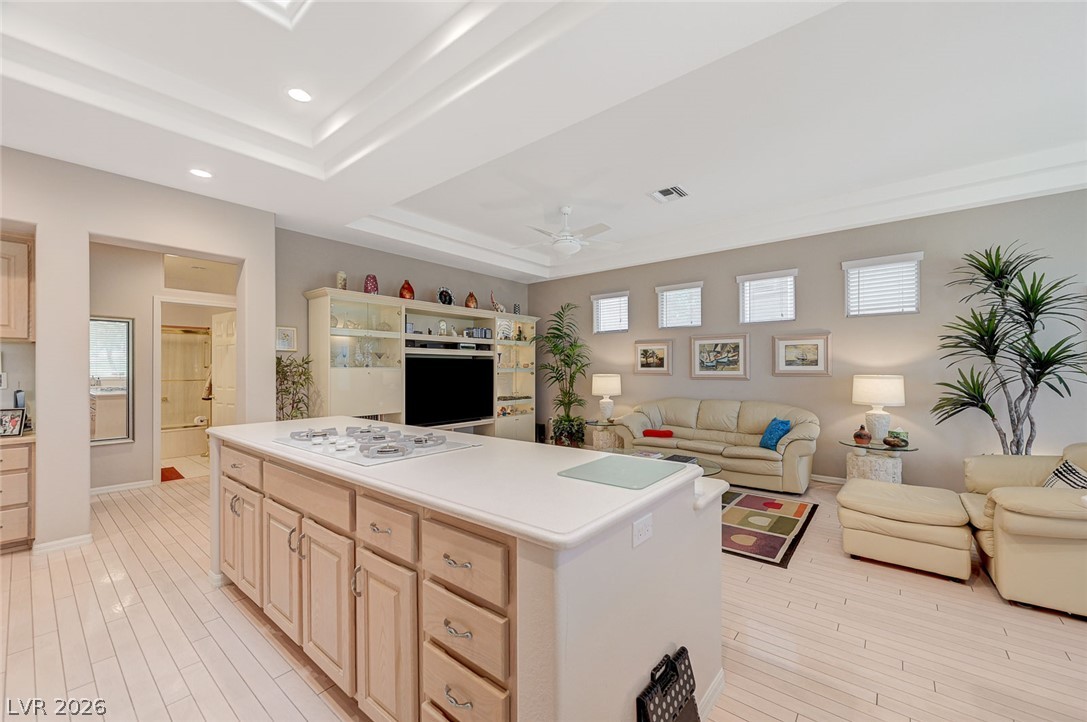
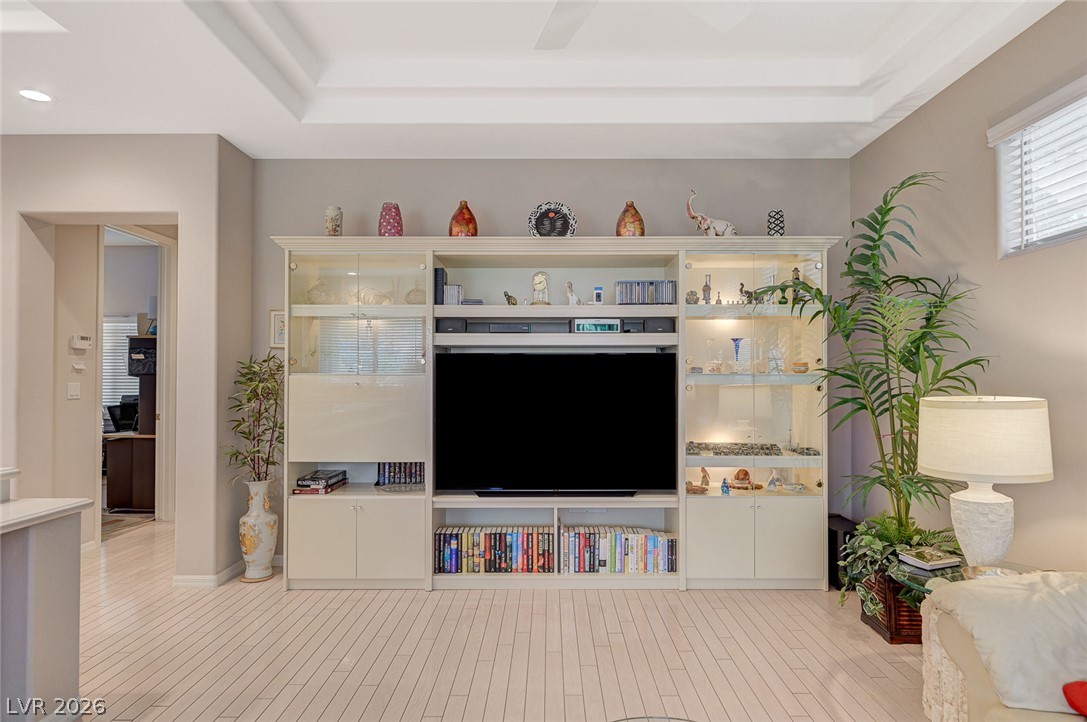
Large Family Room features a ceiling fan, stained hardwood flooring, lots of natural lighting and beautiful tray ceiling.
Large Family Room features a ceiling fan, stained hardwood flooring, lots of natural lighting and beautiful tray ceiling.
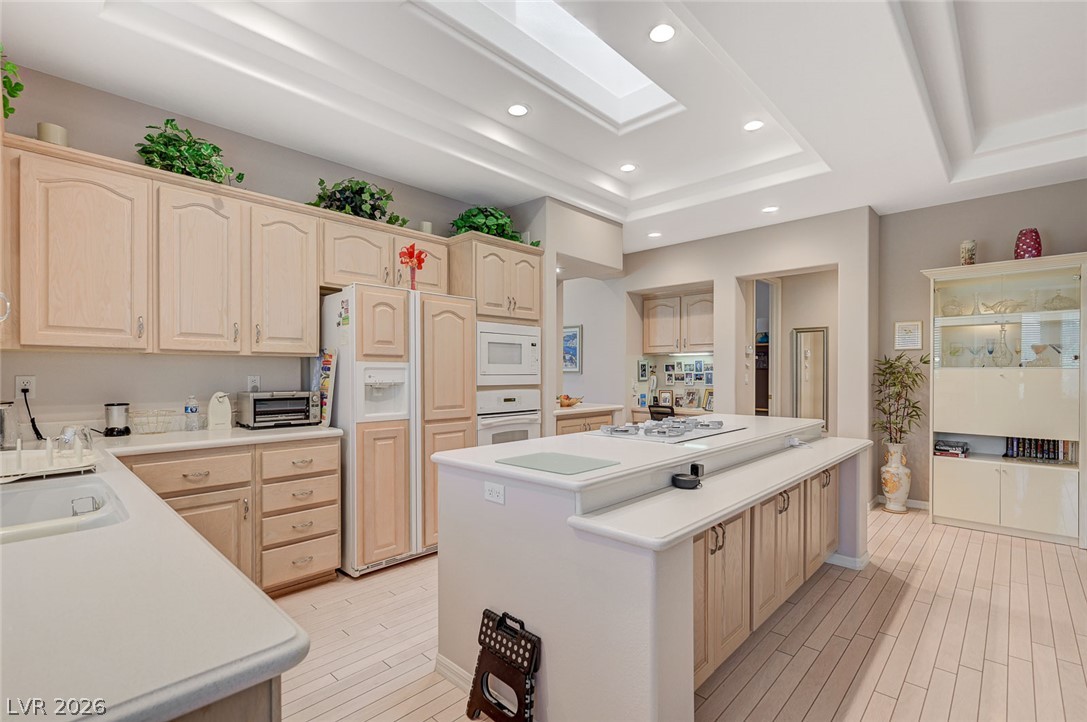
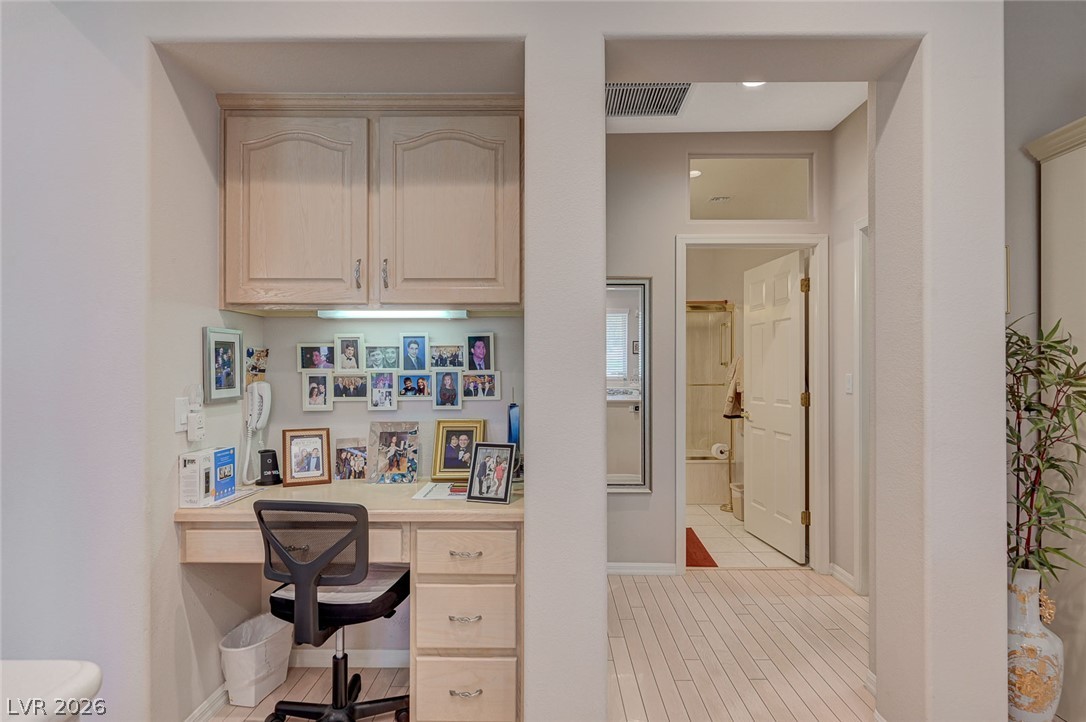
This well-appointed Kitchen showcases plenty of cabinets, solid-surface counters, center island breakfast bar with gas cooktop, built-in oven and microwave, serving counter into the Dining Room, desk area, continuation of the stained hardwood flooring, lots of recessed lighting and a large skylight bringing in lots of natural light! Window over the sink overlooks the gorgeous views of the golf course and mountains!
This well-appointed Kitchen showcases plenty of cabinets, solid-surface counters, center island breakfast bar with gas cooktop, built-in oven and microwave, serving counter into the Dining Room, desk area, continuation of the stained hardwood flooring, lots of recessed lighting and a large skylight bringing in lots of natural light! Window over the sink overlooks the gorgeous views of the golf course and mountains!
This well-appointed Kitchen showcases plenty of cabinets, solid-surface counters, center island breakfast bar with gas cooktop, built-in oven and microwave, serving counter into the Dining Room, desk area, continuation of the stained hardwood flooring, lots of recessed lighting and a large skylight bringing in lots of natural light! Window over the sink overlooks the gorgeous views of the golf course and mountains!
This well-appointed Kitchen showcases plenty of cabinets, solid-surface counters, center island breakfast bar with gas cooktop, built-in oven and microwave, serving counter into the Dining Room, desk area, continuation of the stained hardwood flooring, lots of recessed lighting and a large skylight bringing in lots of natural light! Window over the sink overlooks the gorgeous views of the golf course and mountains!
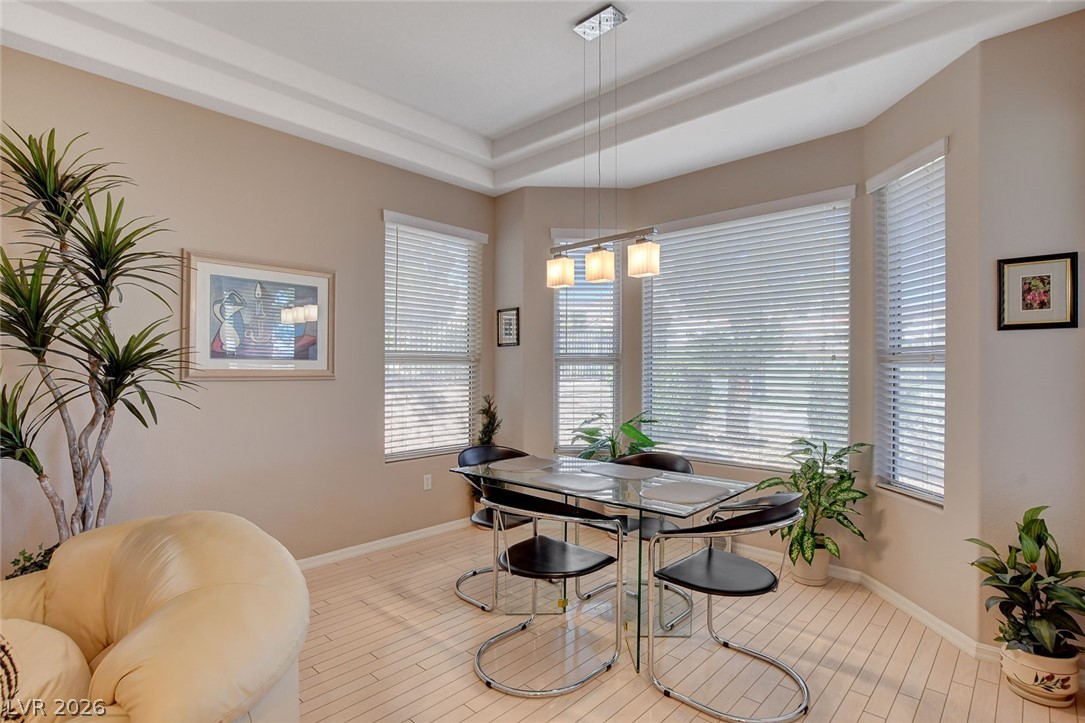
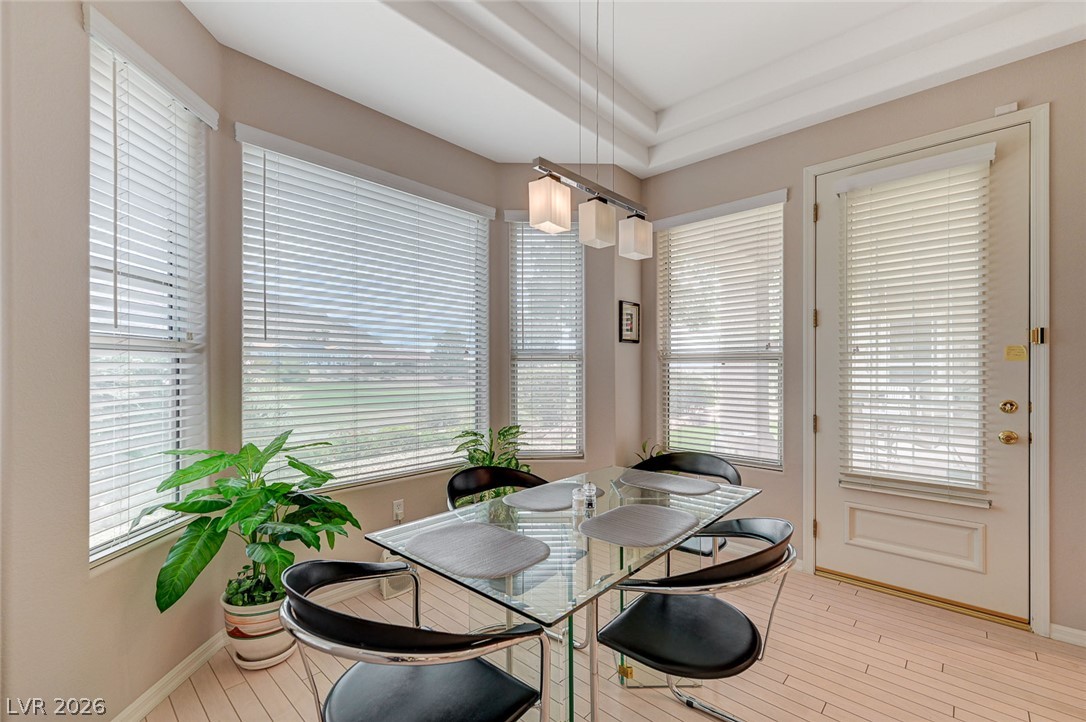
Kitchen Breakfast/Dining Nook with bay window overlooking the golf course and mountains and door access to the covered patio.
Kitchen Breakfast/Dining Nook with bay window overlooking the golf course and mountains and door access to the covered patio.
View of the Family Room from the Breakfast/Dining Nook.
Family Room lit-cabinet entertainment center (negotiable).
Master Bedroom located behind the Formal Living Room features a ceiling fan and bay window seating area overlooking the golf course and mountains.
Master Bedroom located behind the Formal Living Room features a ceiling fan and bay window seating area overlooking the golf course and mountains.
Master Bedroom located behind the Formal Living Room features a ceiling fan and bay window seating area overlooking the golf course and mountains.
Large Master Bath has double sinks, makeup table, expansive mirror and lighting, separate tub and shower and a walk-in custom closet with attic access built with extra storage.
Large Master Bath has double sinks, makeup table, expansive mirror and lighting, separate tub and shower and a walk-in custom closet with attic access built with extra storage.
Walk-in custom closet with access to attic storage.
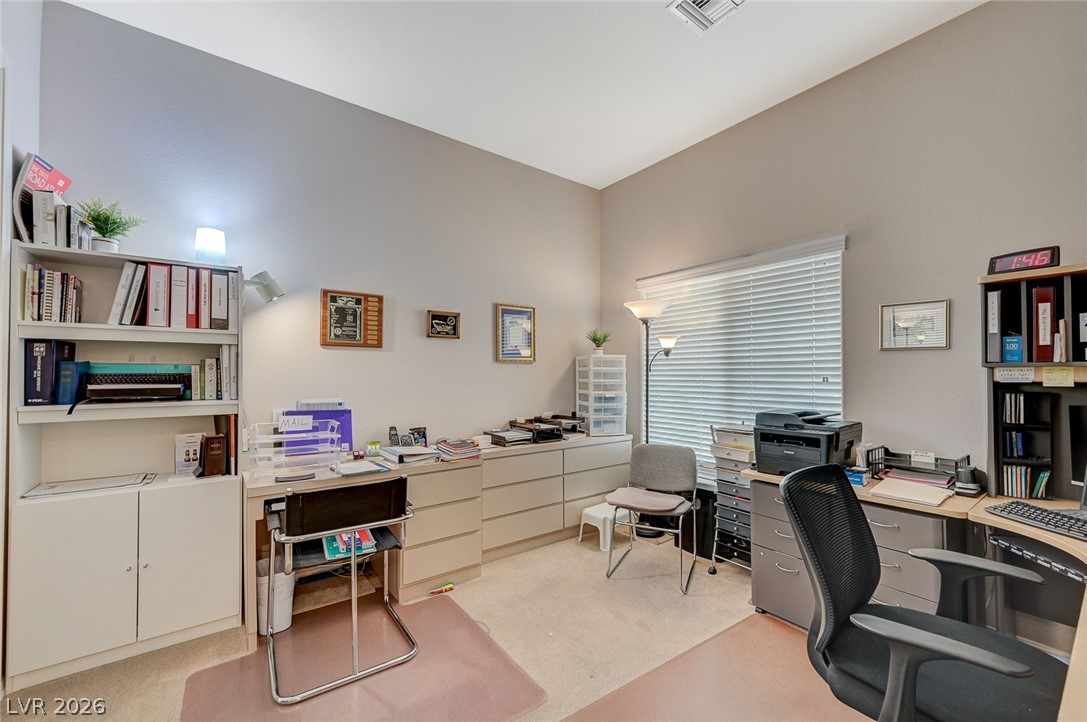
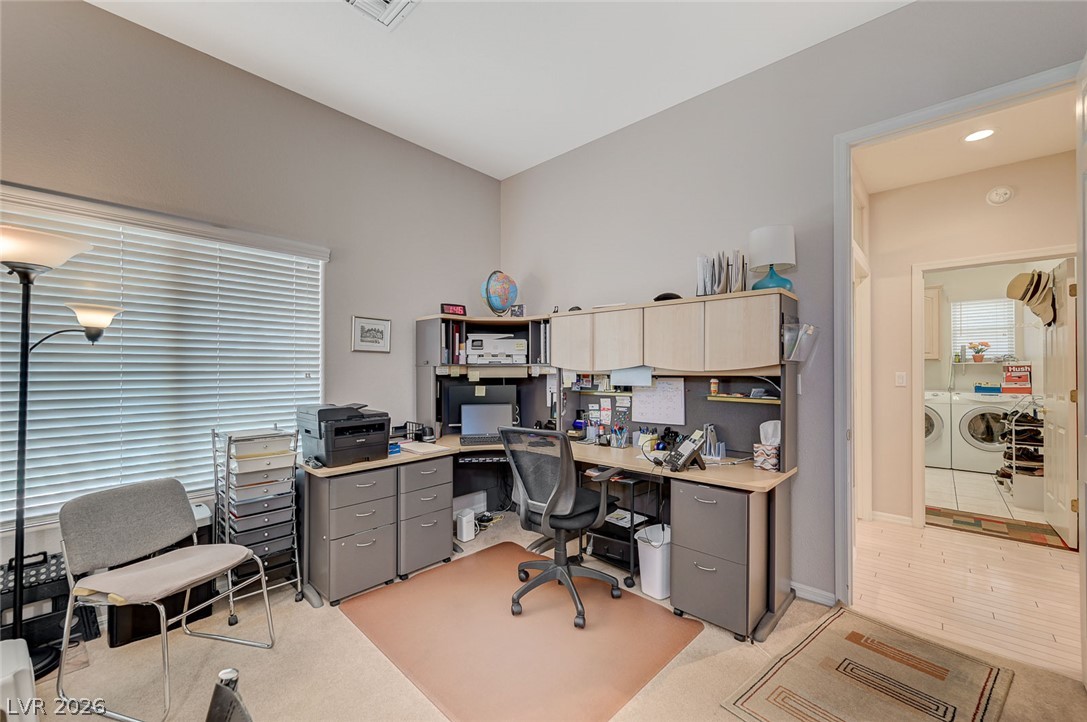
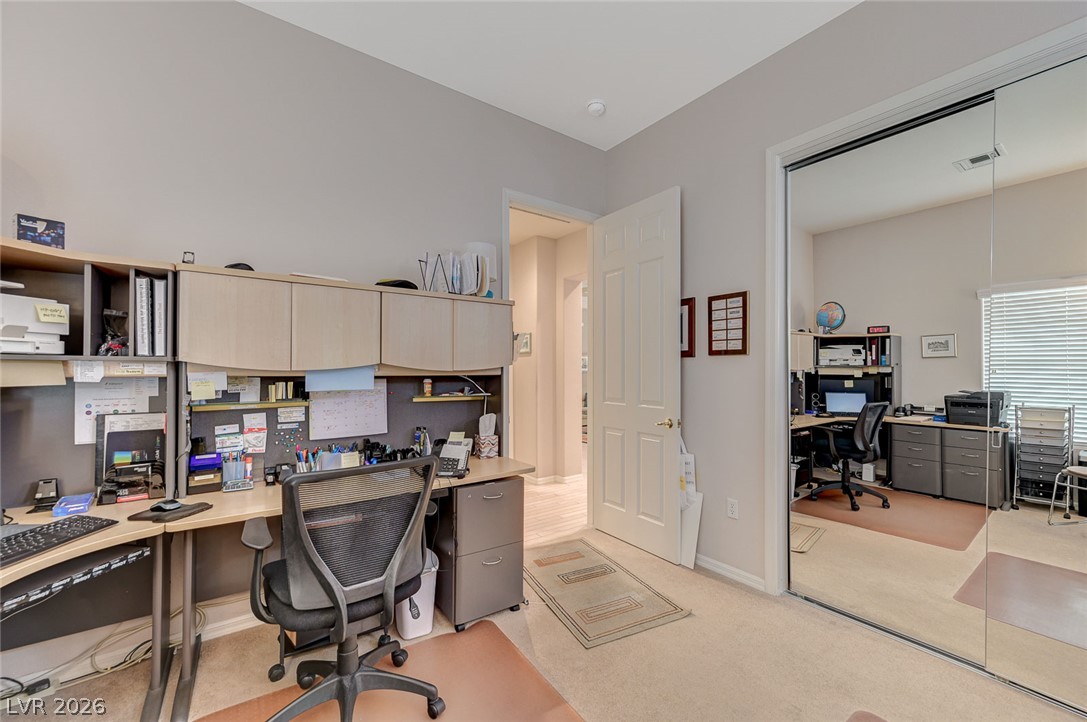
Bedroom #2 off the Kitchen area (currently used as an office) features a double-wide closet with mirrored doors.
Bedroom #2 off the Kitchen area (currently used as an office) features a double-wide closet with mirrored doors.
Bedroom #2 off the Kitchen area (currently used as an office) features a double-wide closet with mirrored doors.
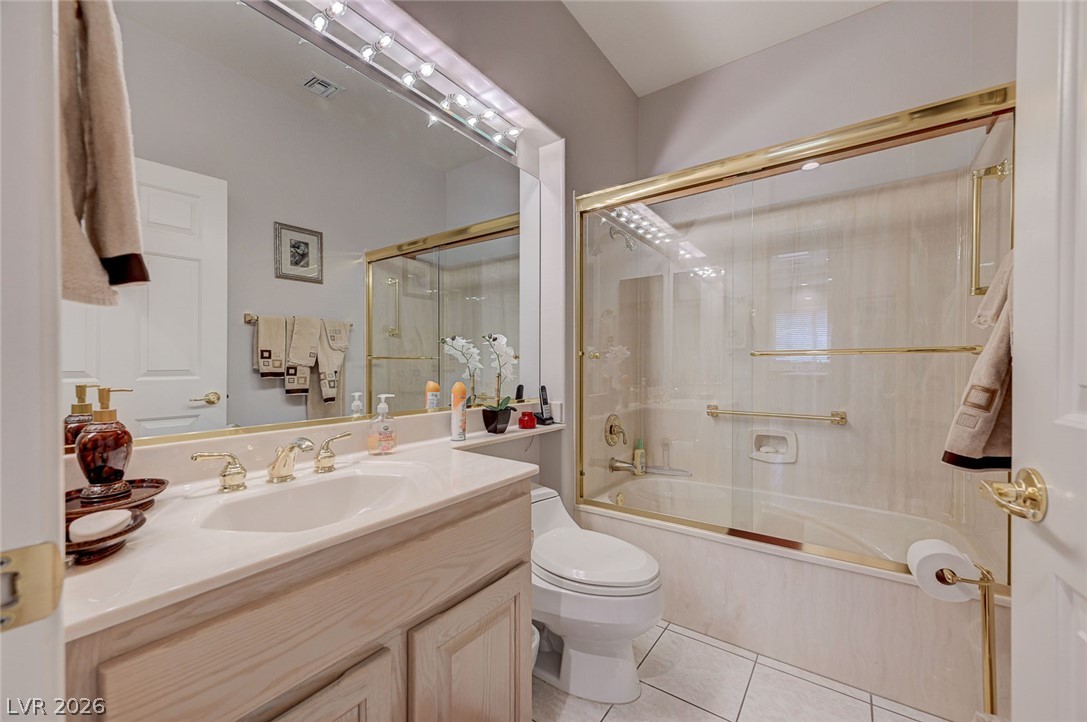
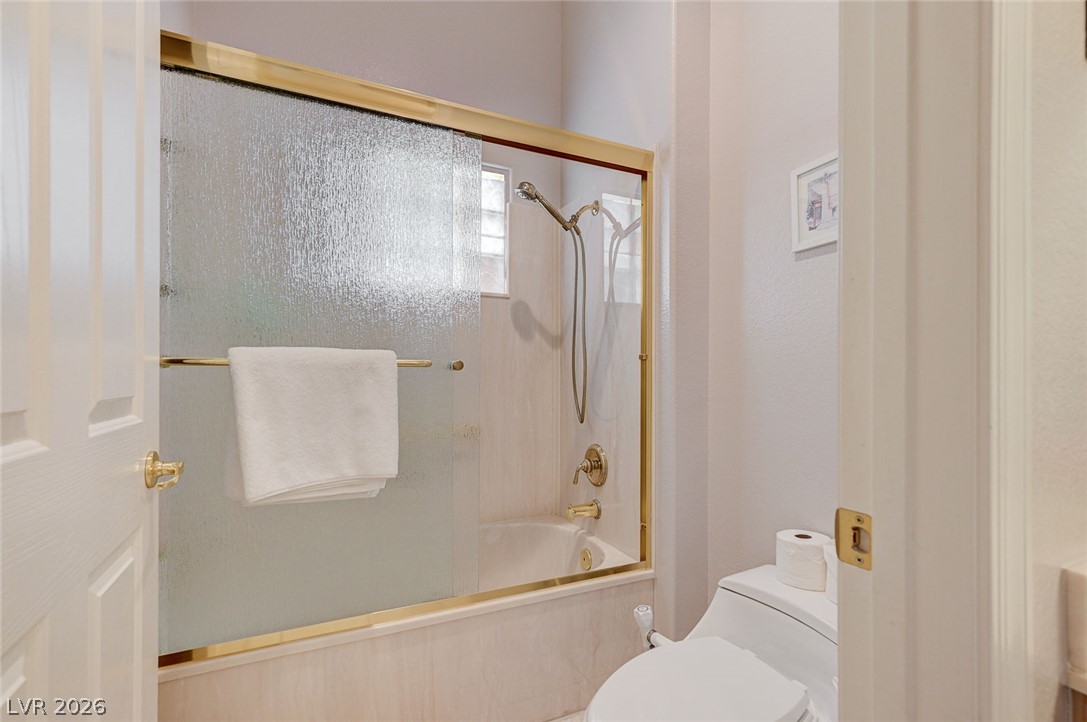
Hall Bath has tub/shower combination.
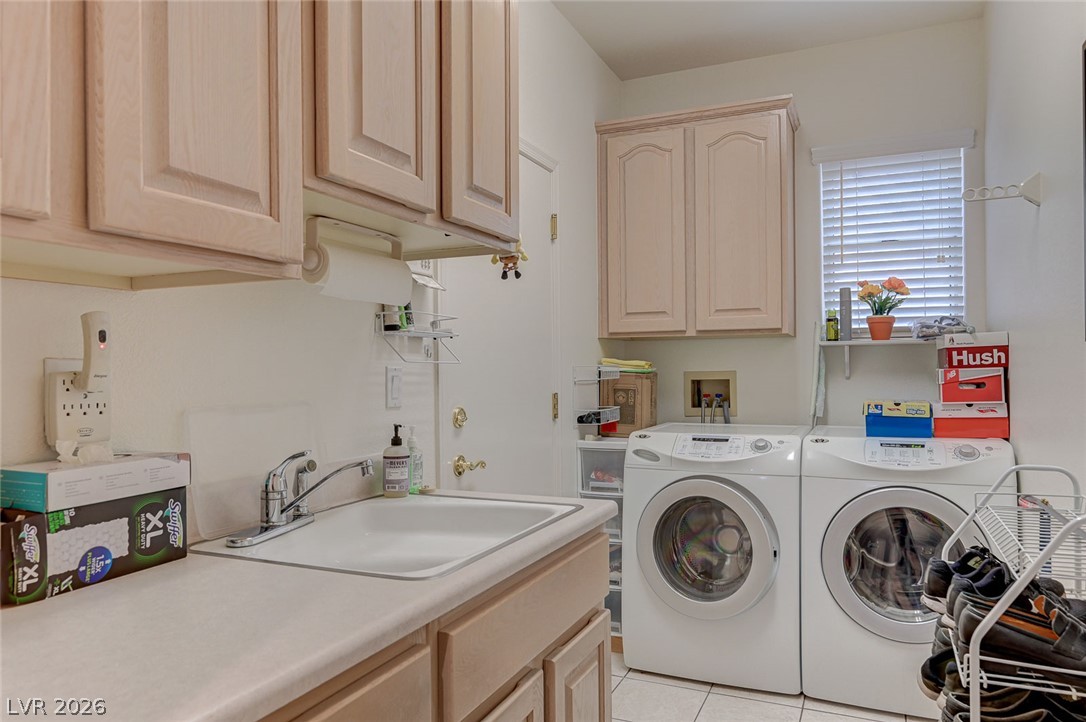
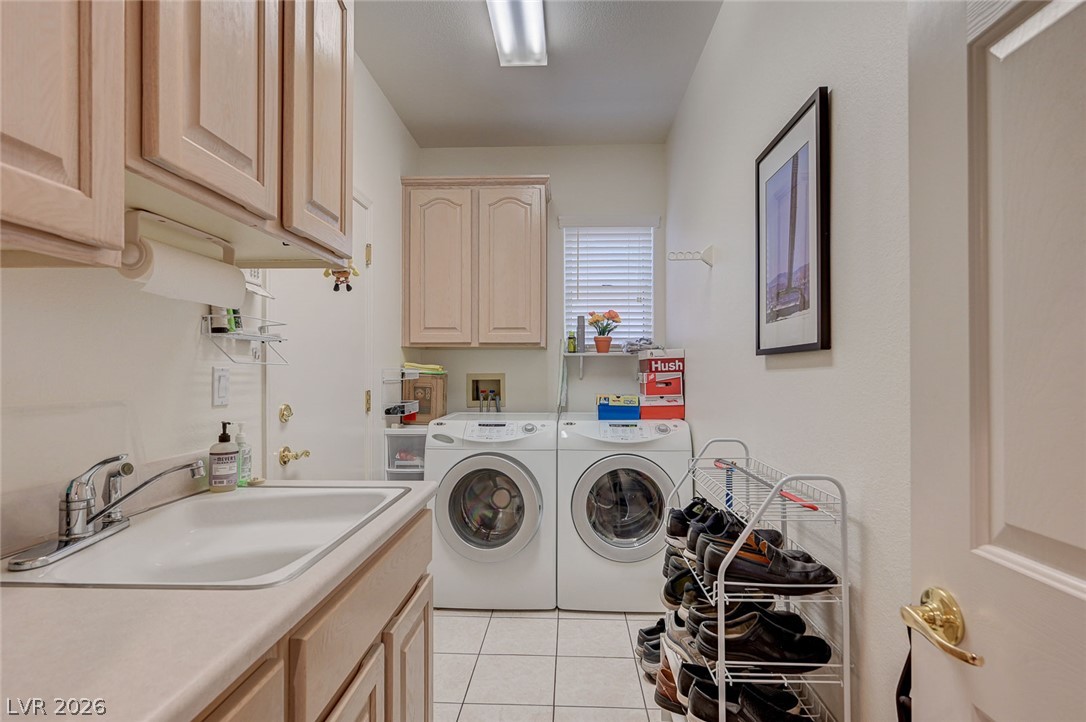
Laundry Room off garage entry features lots of cabinet storage and a utility sink. WASHER & DRYER ARE INCLUDED!
Laundry Room off garage entry features lots of cabinet storage and a utility sink. WASHER & DRYER ARE INCLUDED!
Bedroom #3 located off the main entry foyer (Guest Bedroom) is quite large and features a ceiling light, double wide closet with mirrored doors and has its own full bath with tub/shower combo.
Bedroom #3 located off the main entry foyer (Guest Bedroom) is quite large and features a ceiling light, double wide closet with mirrored doors and has its own full bath with tub/shower combo.
Bedroom #3 located off the main entry foyer (Guest Bedroom) is quite large and features a ceiling light, double wide closet with mirrored doors and has its own full bath with tub/shower combo.
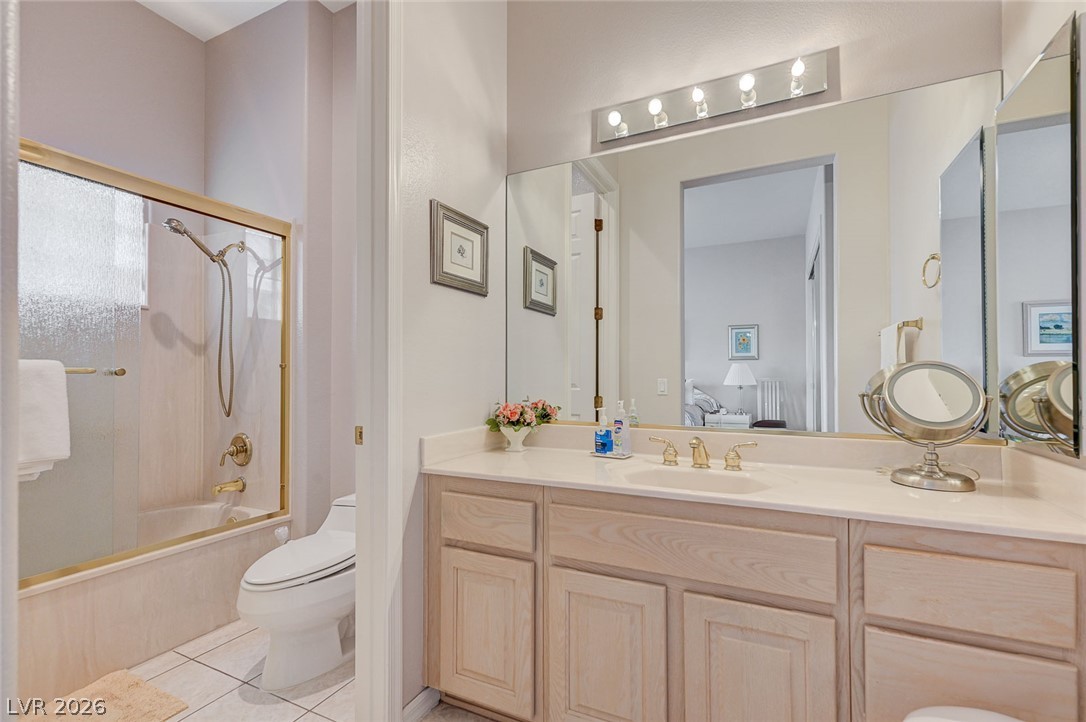
Bedroom #3 Bath with tub/shower combo.
Bedroom #3 Bath with tub/shower combo.
Covered Patio overlooking the backyard landscape, with open views of the gorgeous golf course and mountains.
Views of the golf course and mountains from the backyard and covered patio.
Views of the golf course and mountains from the backyard and covered patio.
View of the exterior rear of the property
View of the exterior rear of the property
View of the exterior rear of the property
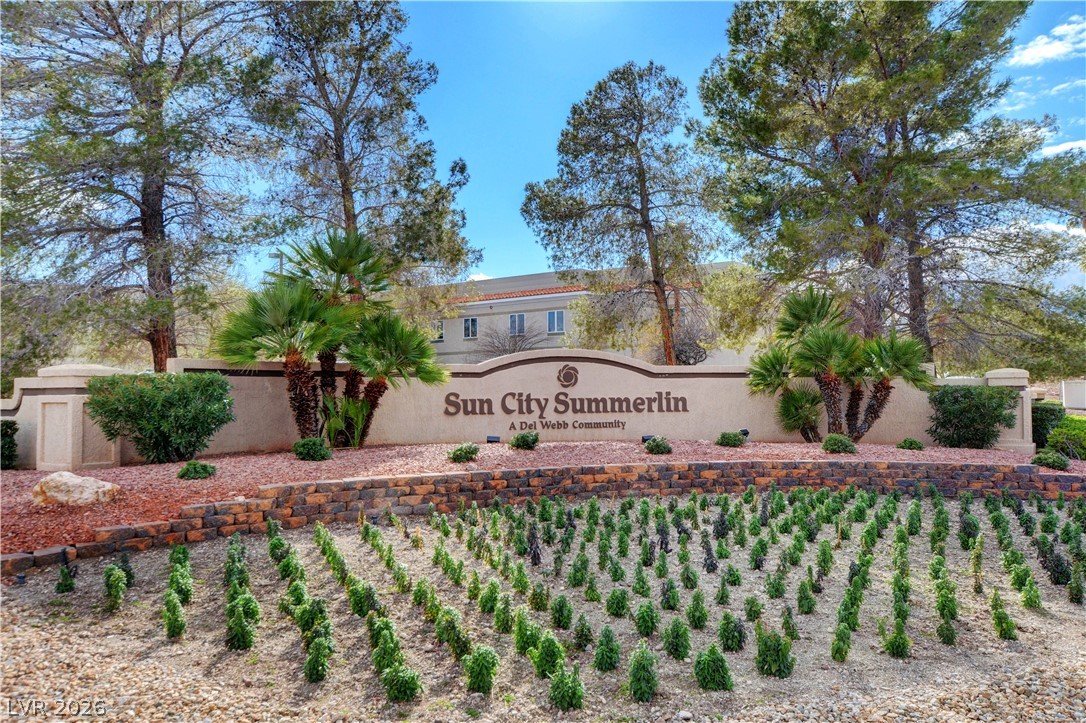
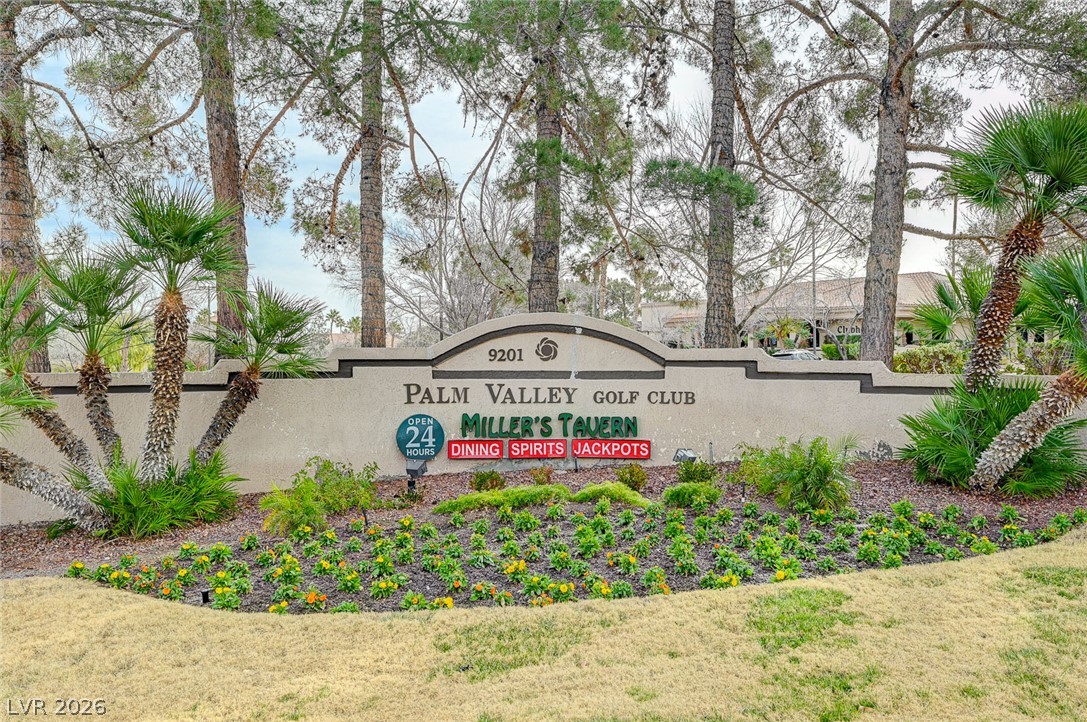
One of several entrances to Sun City Summerlin
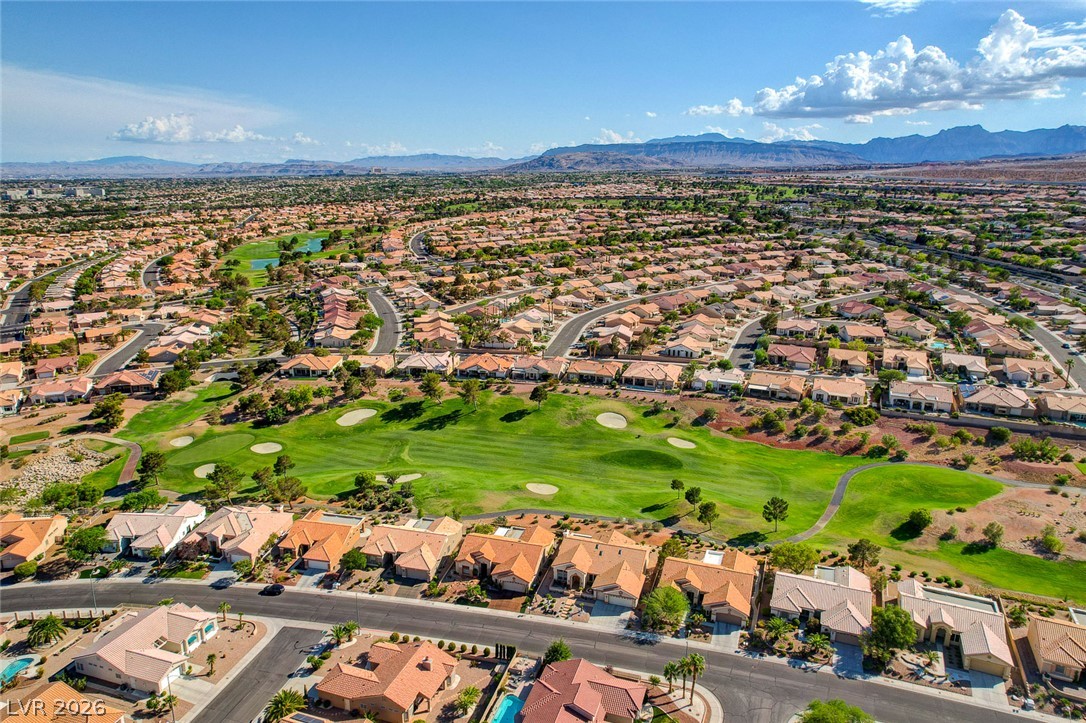
Aerial Views of Sun City Community
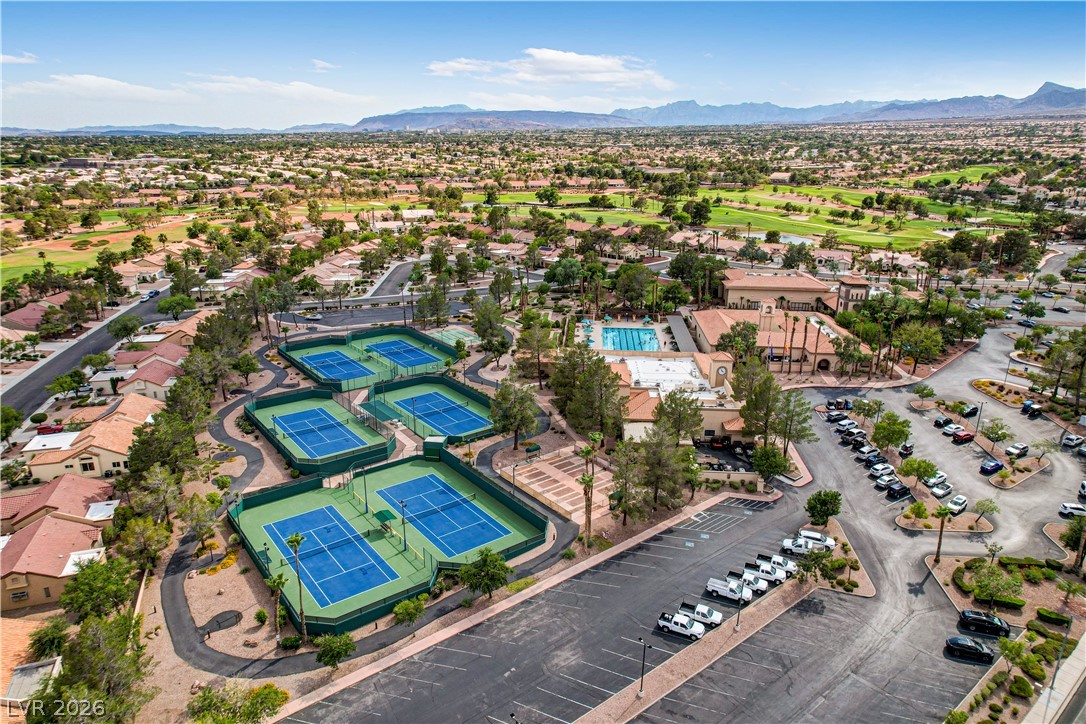
Aerial Views of the Community Center Tennis Courts and Pool.
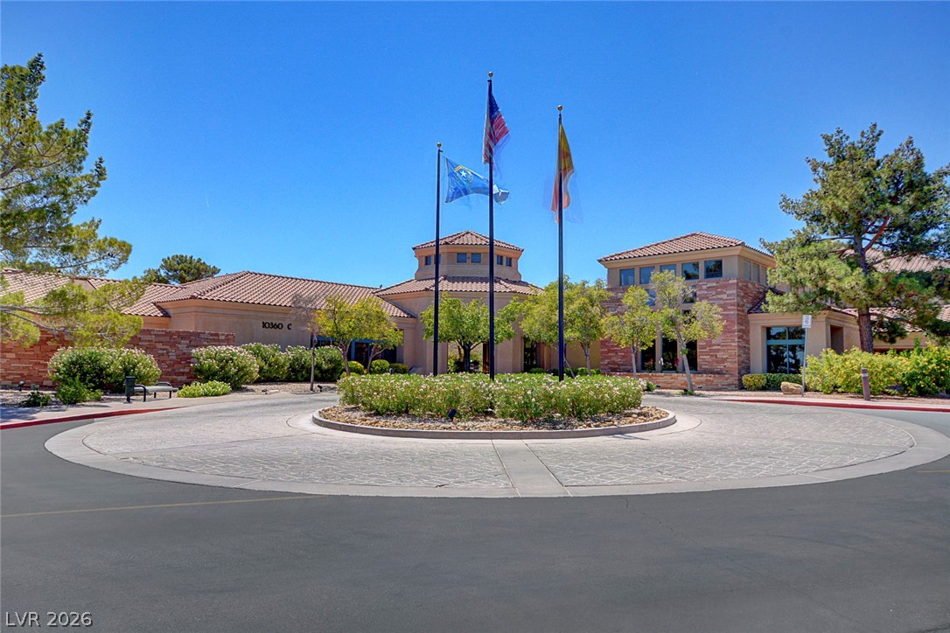
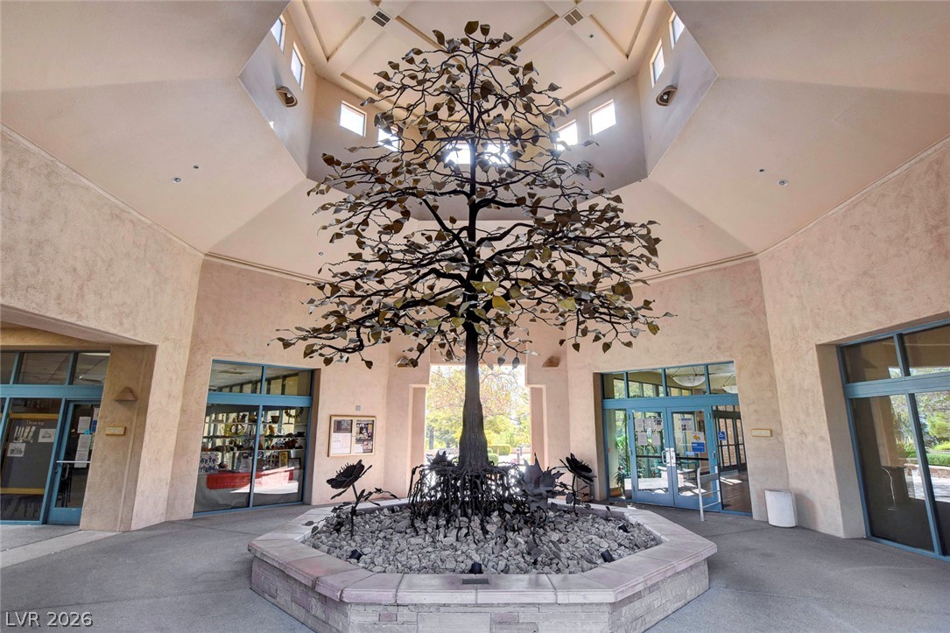
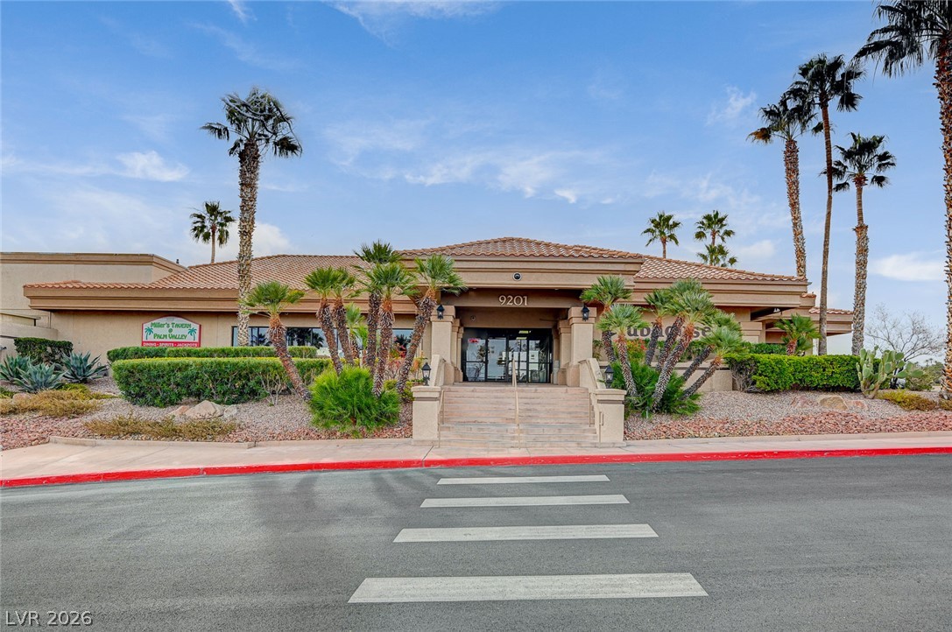
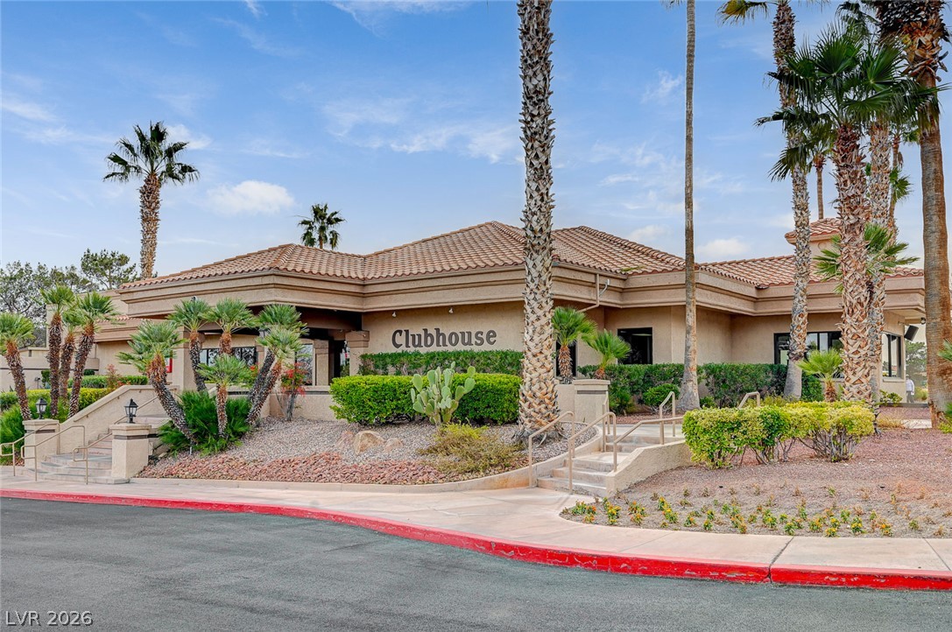
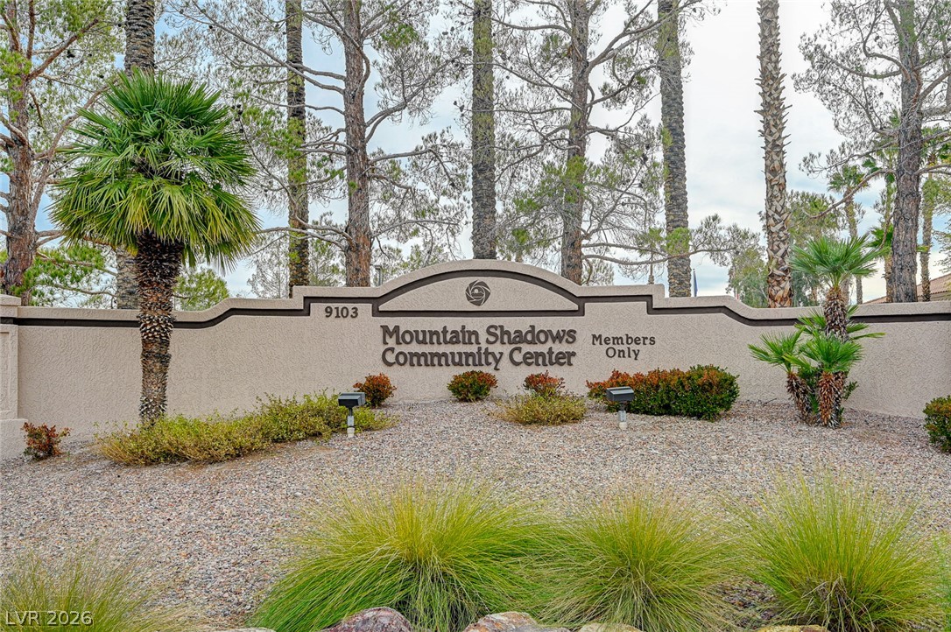
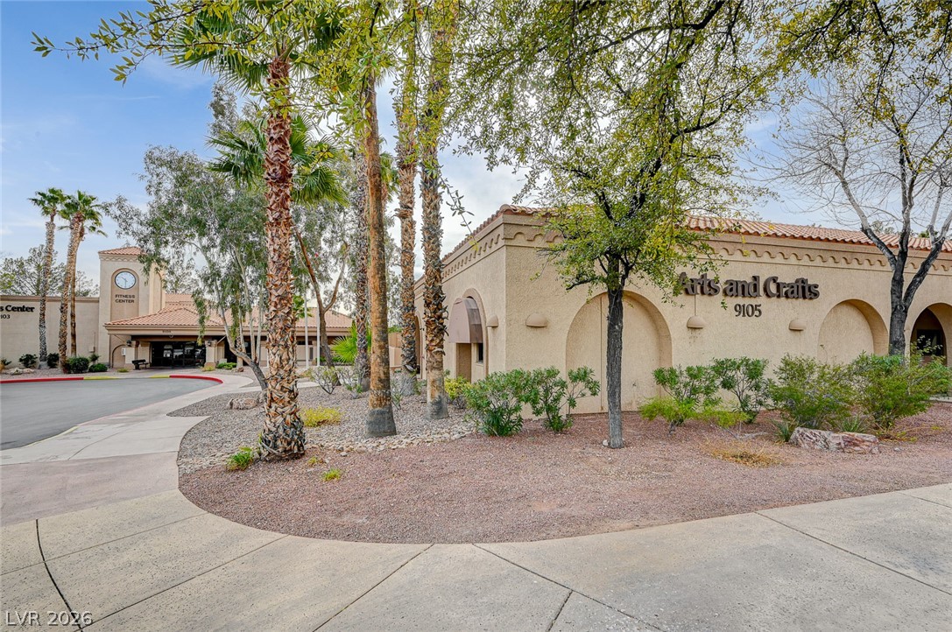
Mountain Shadows Community Center
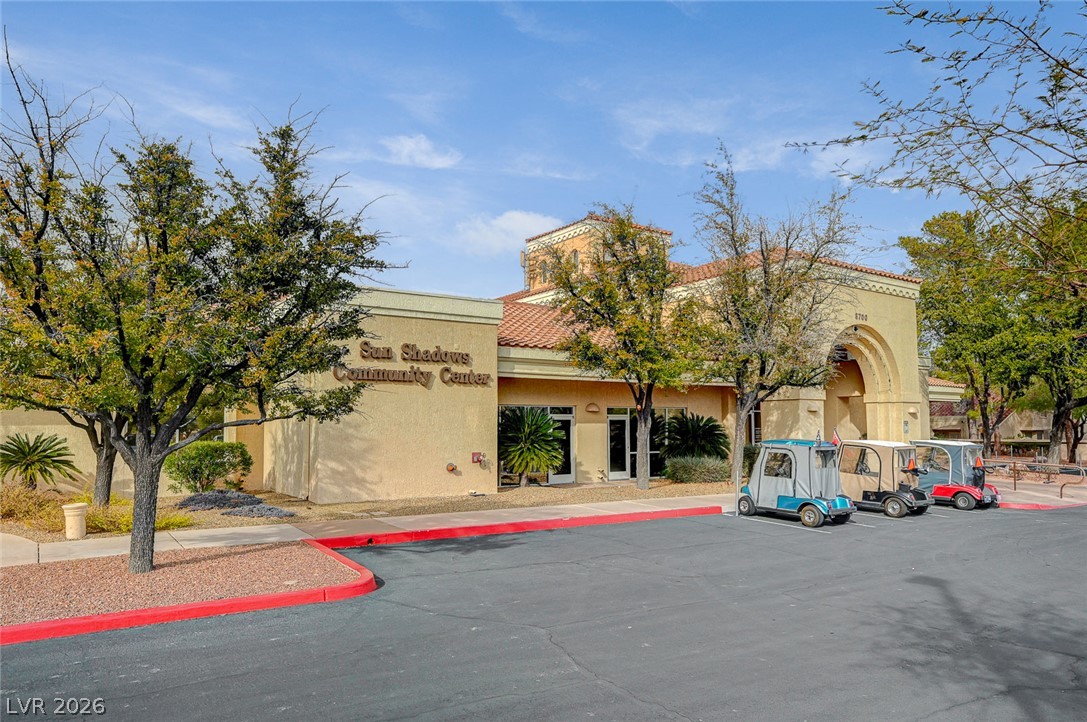
Sun Shadows Community Center
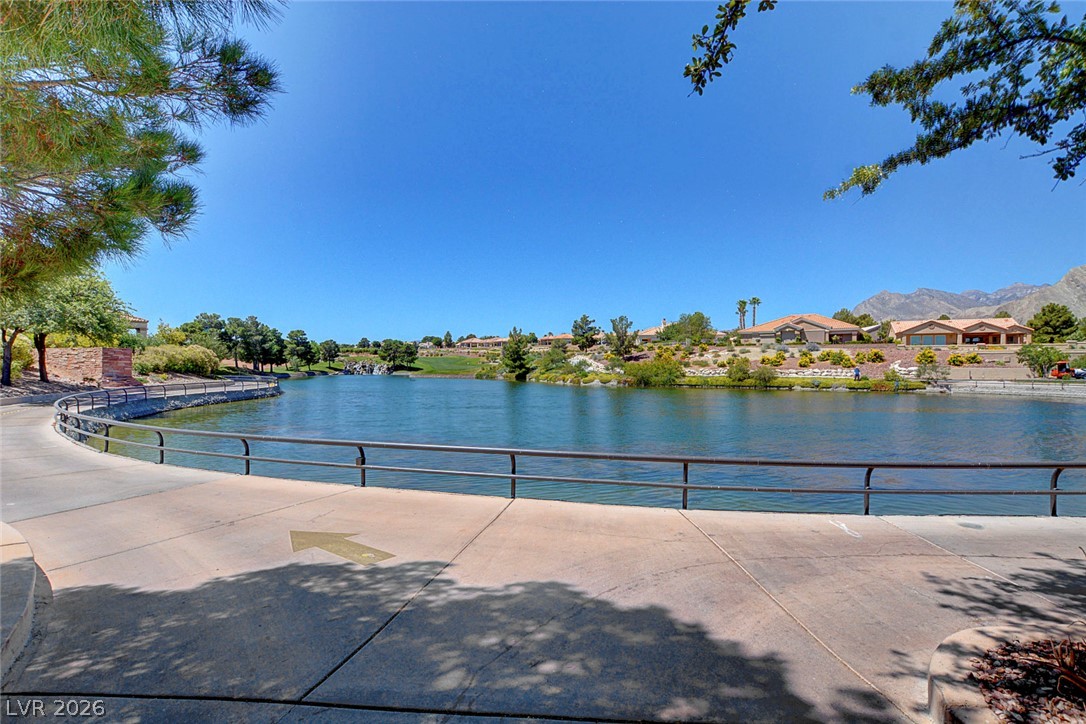
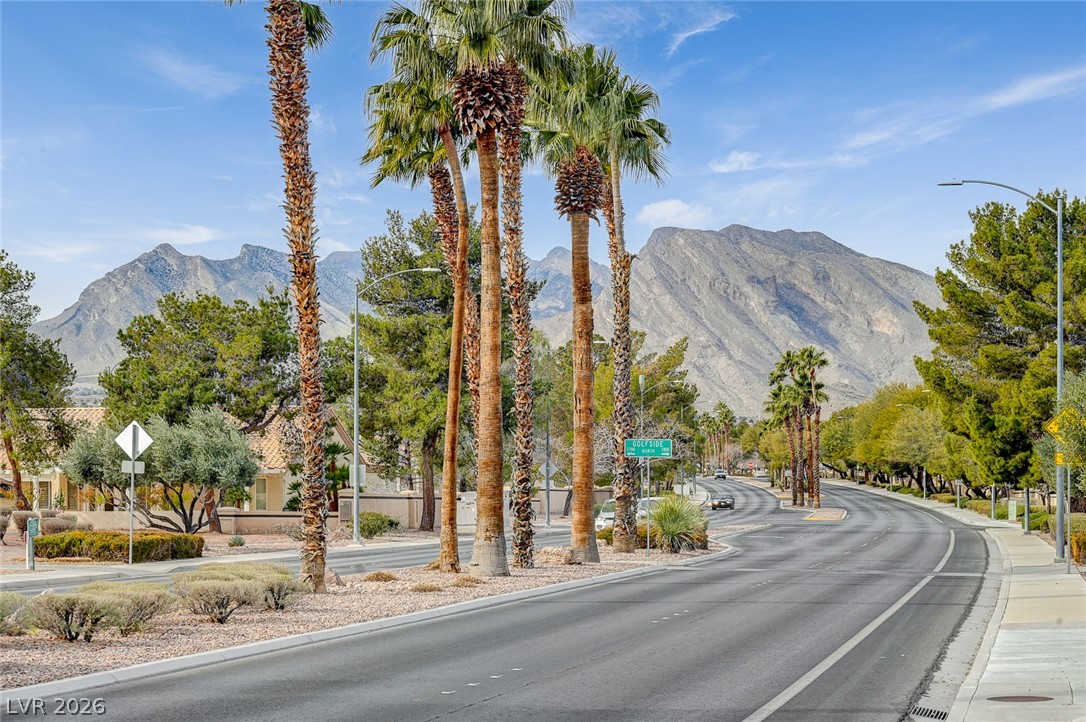
Scenic Drive through the Community.