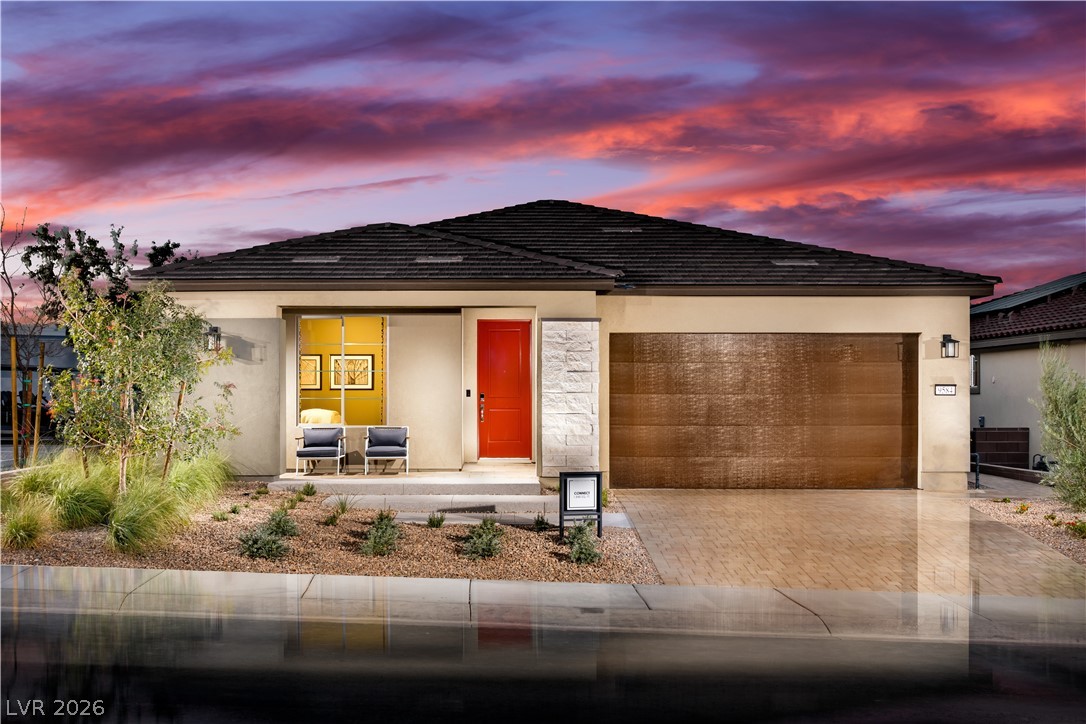
MODEL PHOTO: A vibrant orange door provides a striking welcome to this modern dwelling.
MODEL PHOTO: An open-concept living space with sleek flooring seamlessly transitions to a resort-like outdoor entertaining area with a shimmering pool.
MODEL PHOTO: An inviting open-concept living space seamlessly transitions to an outdoor dining area, offering sweeping mountain vistas.
MODEL PHOTO: An inviting kitchen with rich wood flooring and a spacious island, perfect for entertaining.
MODEL PHOTO: Retreat to a spacious bedroom featuring a comfortable bed, ample natural light, and serene mountain views.
MODEL PHOTO: Elegant primary bedroom offers a private sitting area and ample natural light.
MODEL PHOTO: Dual vanities and a spacious glass-enclosed shower create a rejuvenating primary bathroom retreat.
MODEL PHOTO: Custom built-in shelving provides ample storage in this well-appointed study with wide plank flooring.
MODEL PHOTO: Well-lit sleeping quarters with plush carpeting and ample natural illumination.
MODEL PHOTO: An inviting study with a view of the outdoors, showcasing practical and stylish wall-mounted shelving.
MODEL PHOTO: An open floorplan seamlessly connects the living area, dining space, and a well-appointed kitchen with a central island.
Palm-lined dual pools await with ample lounging spaces, defining a perfect oasis.
Well-lit fitness area provides an array of exercise machines with refreshing views of outdoor palms and greenery.
Maintain peak fitness in a well-appointed gym with modern equipment and natural light.
Equipped with state-of-the-art machines, this fitness center promotes a healthy and active lifestyle.
An inviting fitness center provides a variety of modern exercise equipment for residents.
An inviting bocce ball court and shaded lounge areas provide ample space for leisure and social gatherings.
An inviting outdoor lounge area offers relaxation and dining space, perfect for enjoying the desert views.
An inviting outdoor terrace offers both casual lounge seating and intimate dining areas, perfectly illuminated for evening ambiance.
An inviting exterior courtyard for dining or gathering, framed by trees under a vibrant sky.
Elegant lounge area with plush seating, a sleek bar, and abundant natural illumination, ideal for social gatherings.
Step into this contemporary bar area, featuring unique seating and a scenic mountain view.
Textured wood paneling with subtle lighting creates a stylish and inviting gathering space.
An inviting gathering space features an elegant fireplace, framed by generous windows offering panoramic mountain views.
Culinary excellence meets chic design in this kitchen, featuring an expansive island perfect for entertaining.
Artistic overhead lighting and ample seating define this inviting great room, ideal for entertaining.
Discover multiple meticulously maintained pickleball courts, offering engaging recreational opportunities.