
 New Listing
$1,500 $9 est/mo Sourced by Back At You
9580 West Reno Avenue 266,Las Vegas, NV 89148
Las Vegas, NV 89148
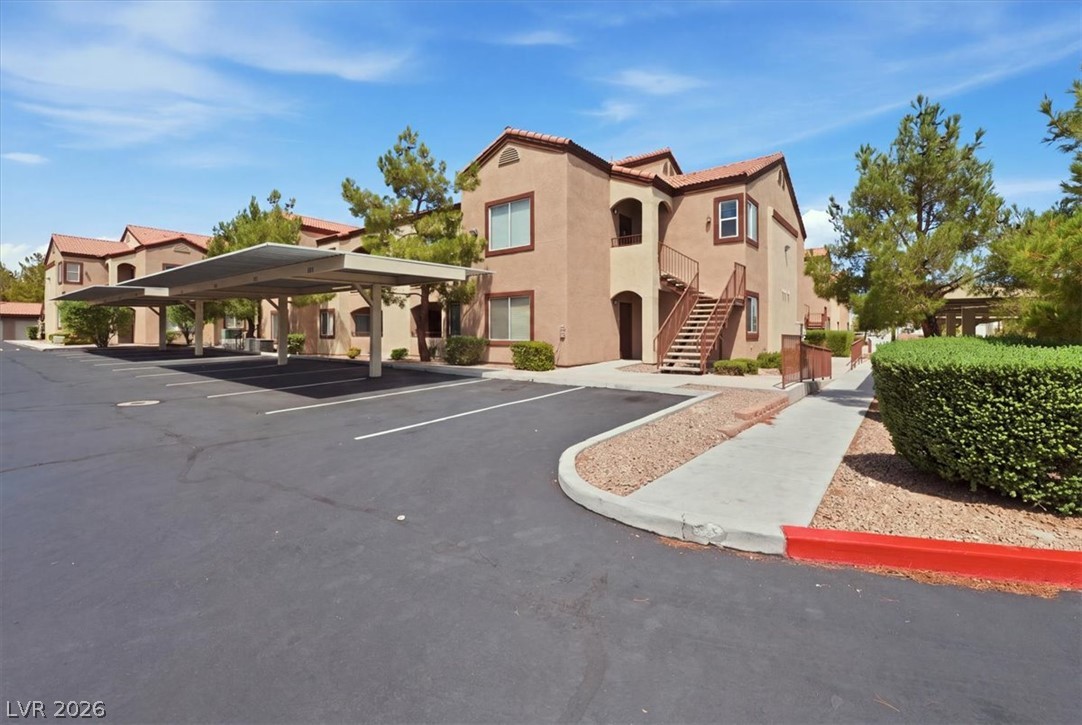
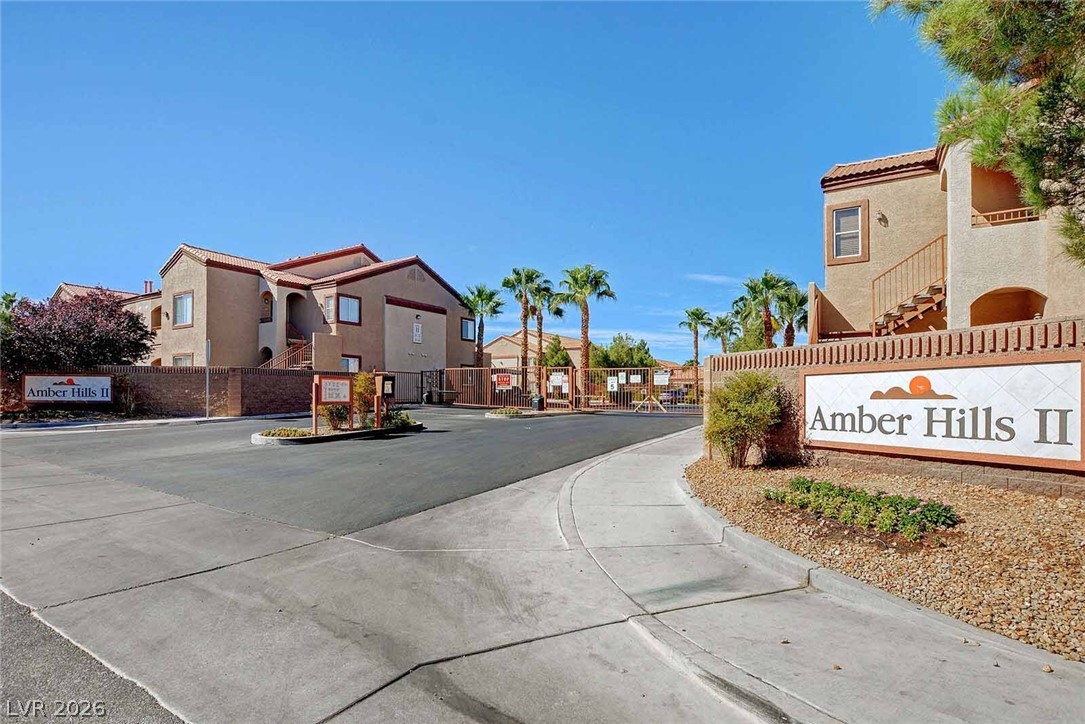
Multi-level residential buildings feature warm stucco siding, tiled roofs, and covered carport parking.

Mediterranean-inspired stucco architecture frames this multi-level residential building flanked by paved pedestrian walkways.
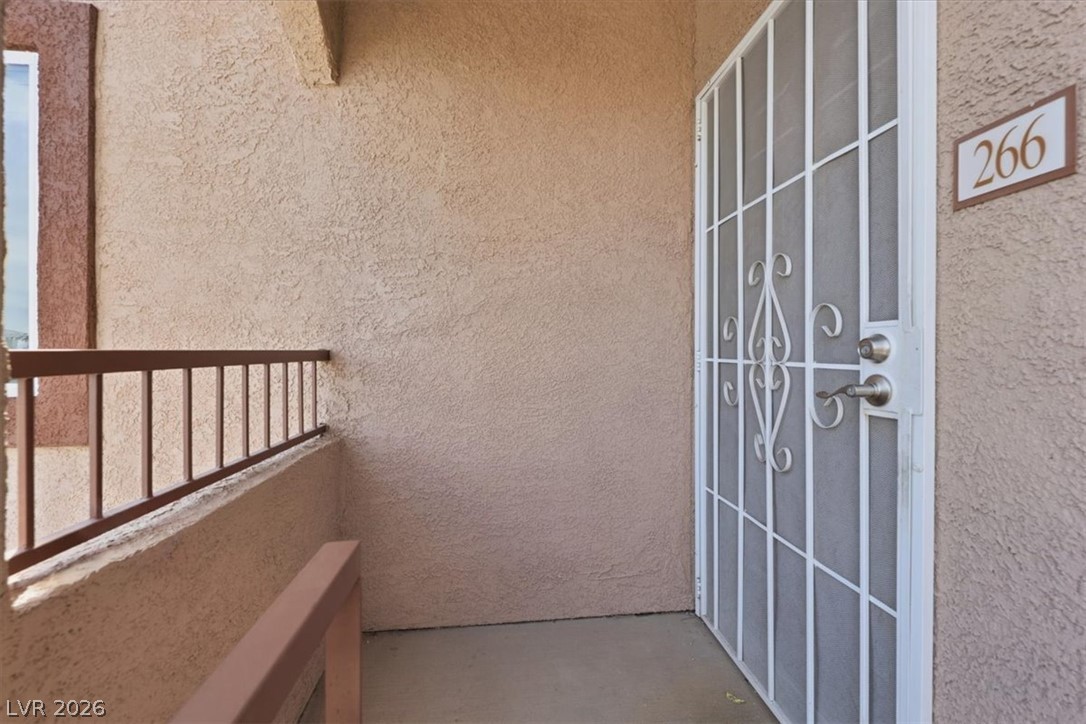
A private entrance balcony welcomes guests with stucco walls and concrete flooring.

An open floor plan connects the carpeted living area to the adjacent kitchen spaces.
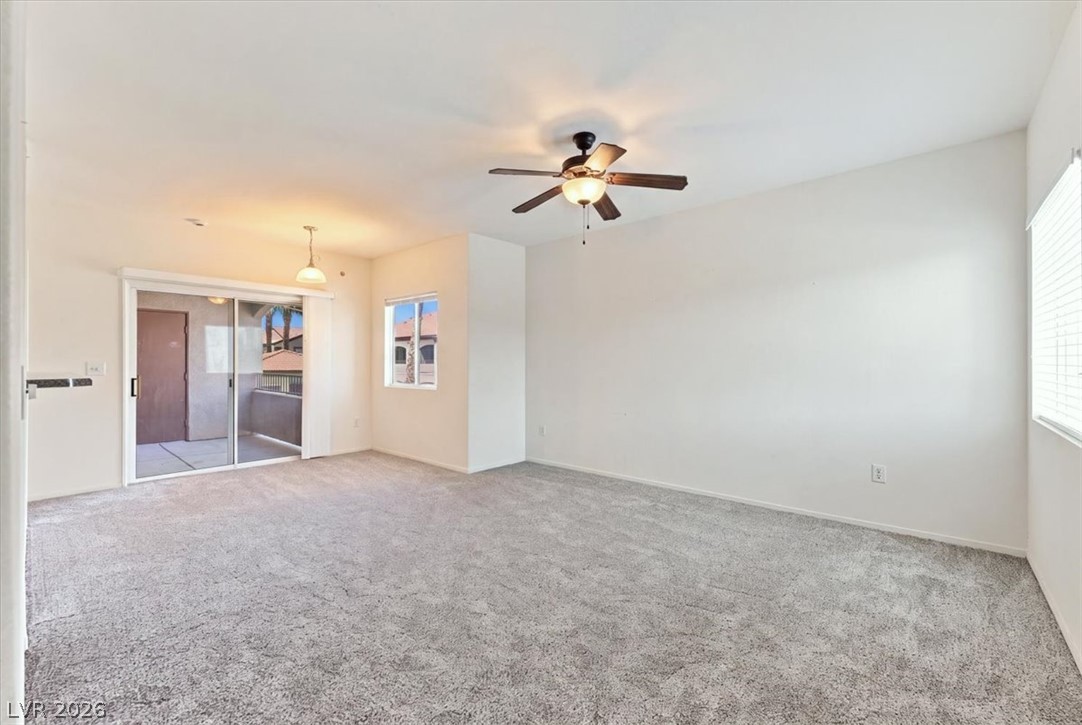
Plush carpeting and sliding glass doors leading outside define this comfortable living space.
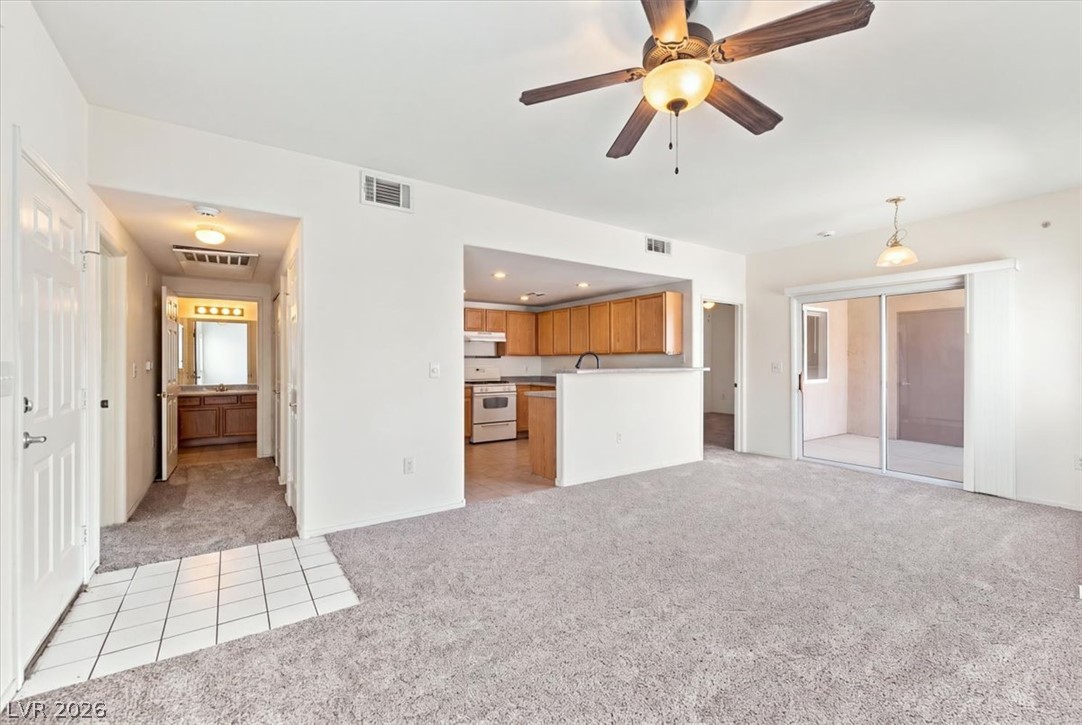
An open living room leads to a kitchen and sliding glass doors to the outside.
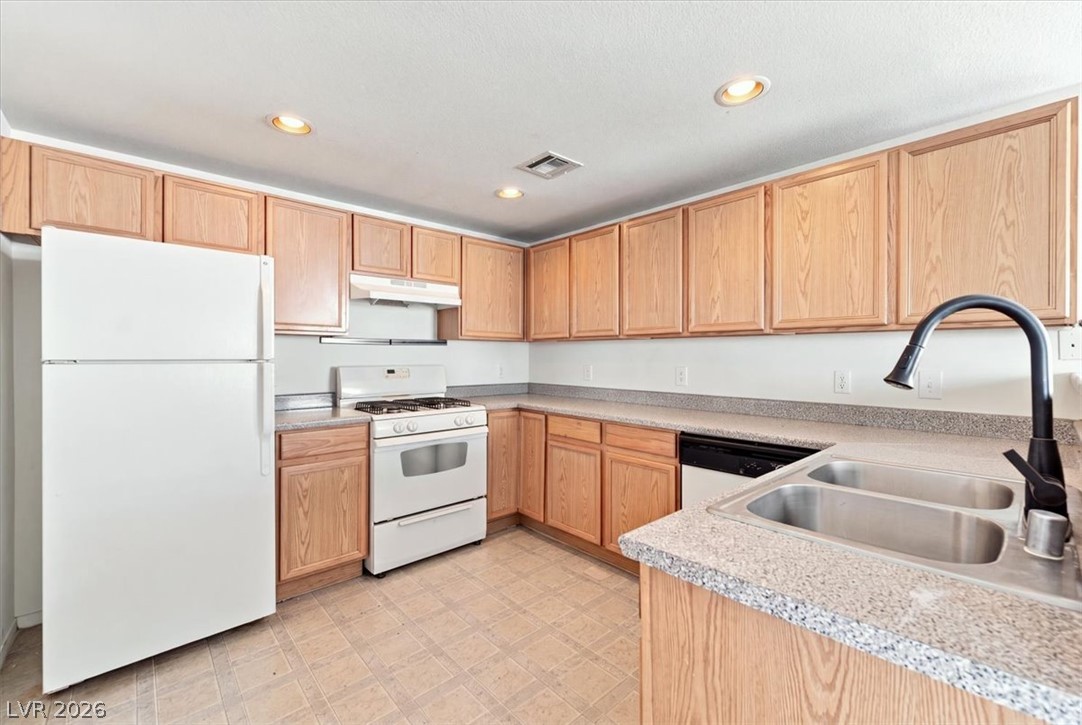
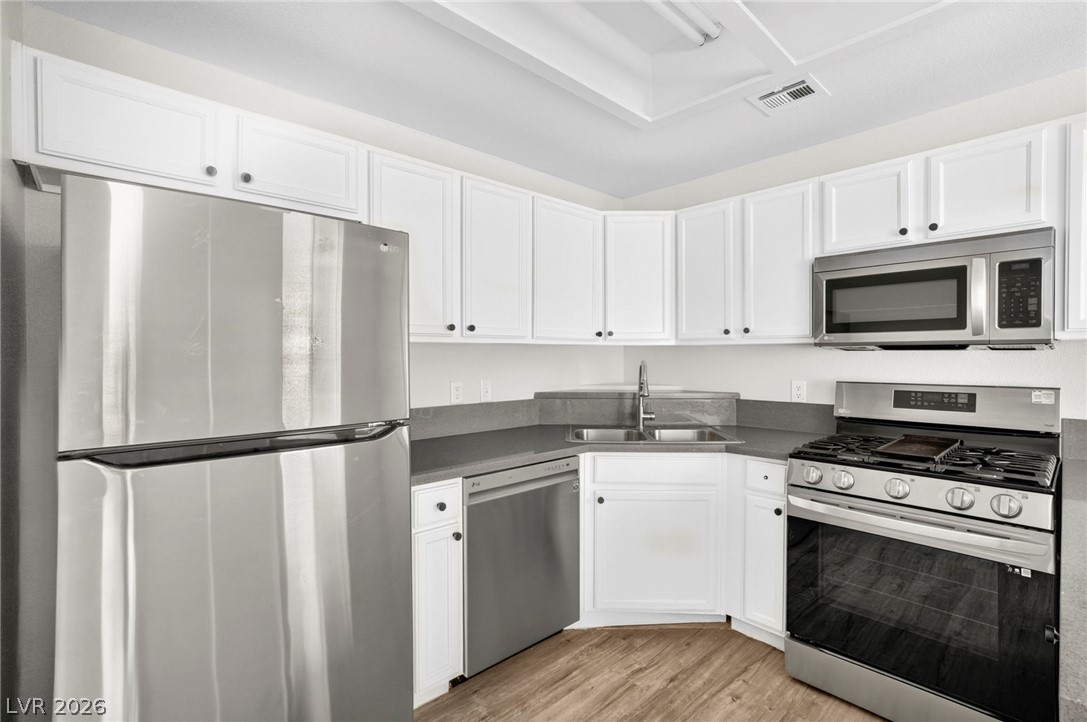
Functional layout highlights wood cabinetry and laminate counters with ample preparation space.

Functional layout features wood cabinetry and a handy passthrough to the adjoining living space.
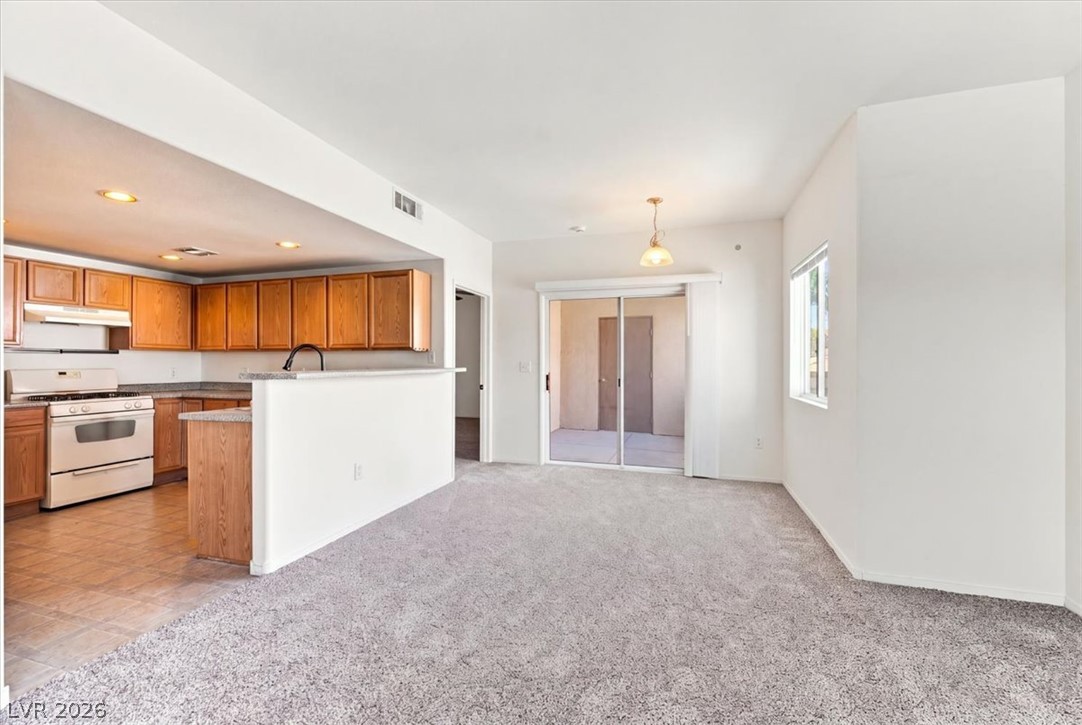
An open living area transitions seamlessly into the kitchen, anchored by neutral carpeting.
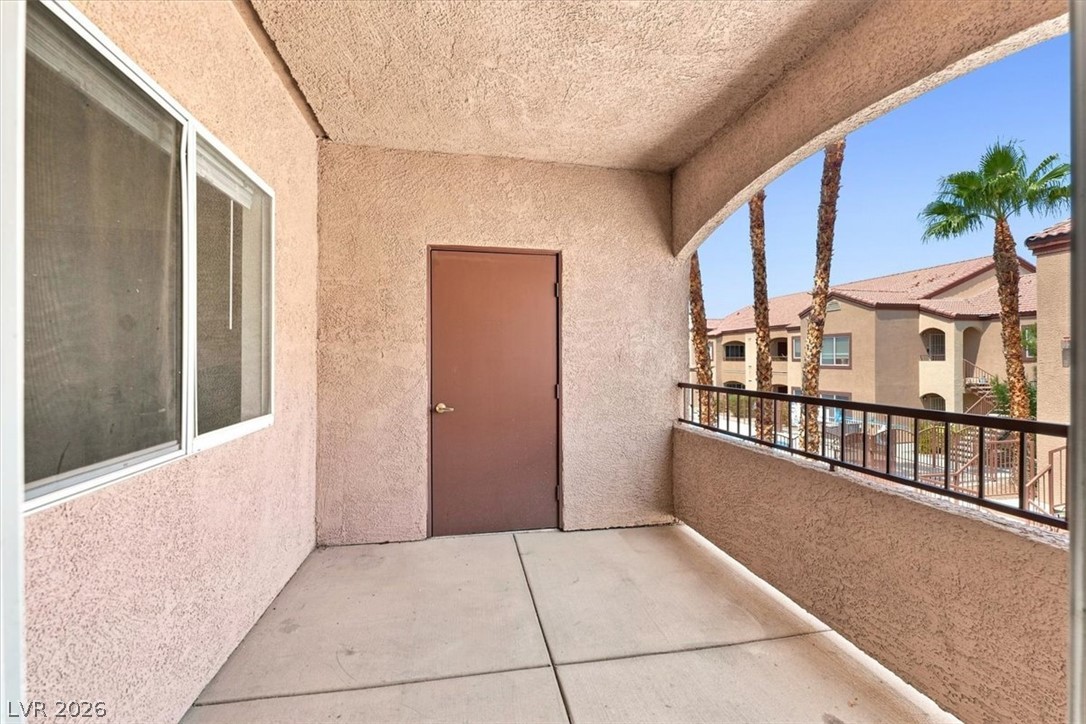
Concrete flooring and stucco walls define this covered balcony overlooking palm trees.
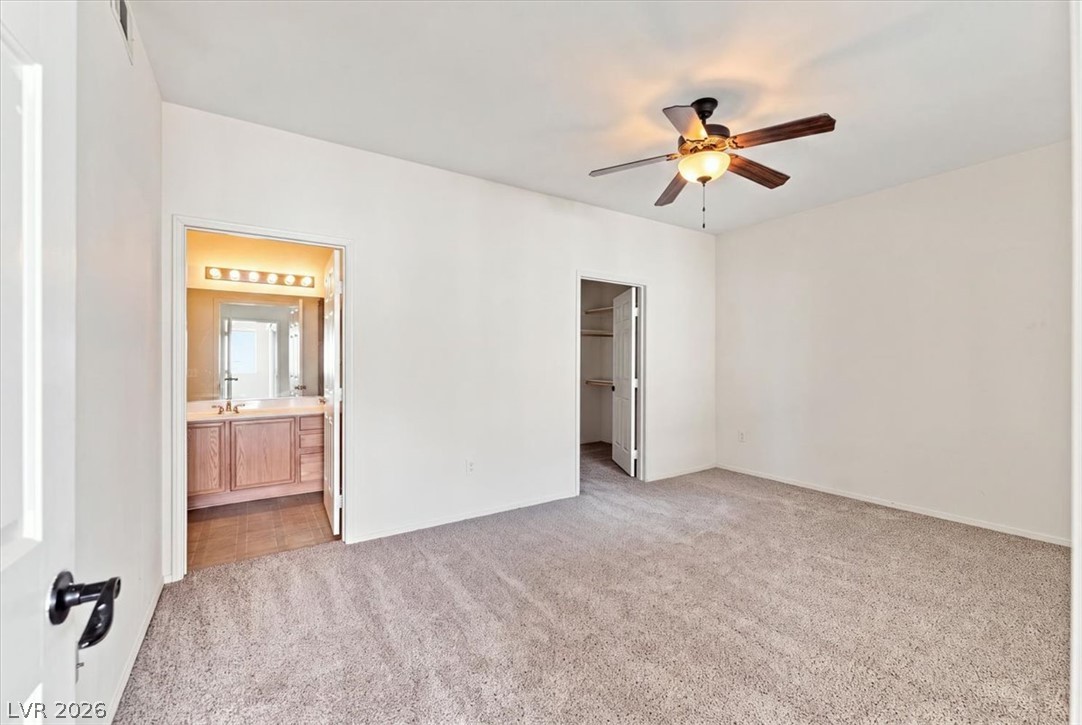
Carpeted floors and clean walls lead into an attached closet and bathroom suite.
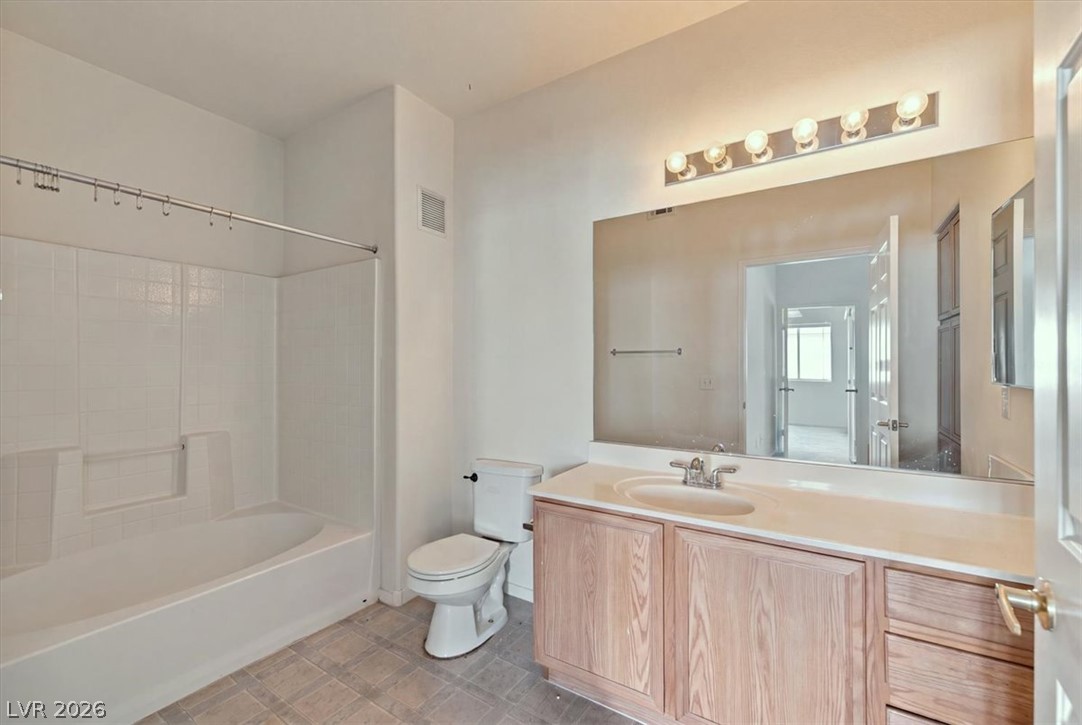
Functional layout highlights this bathroom with tiled surrounds, a wood vanity, and vinyl flooring.
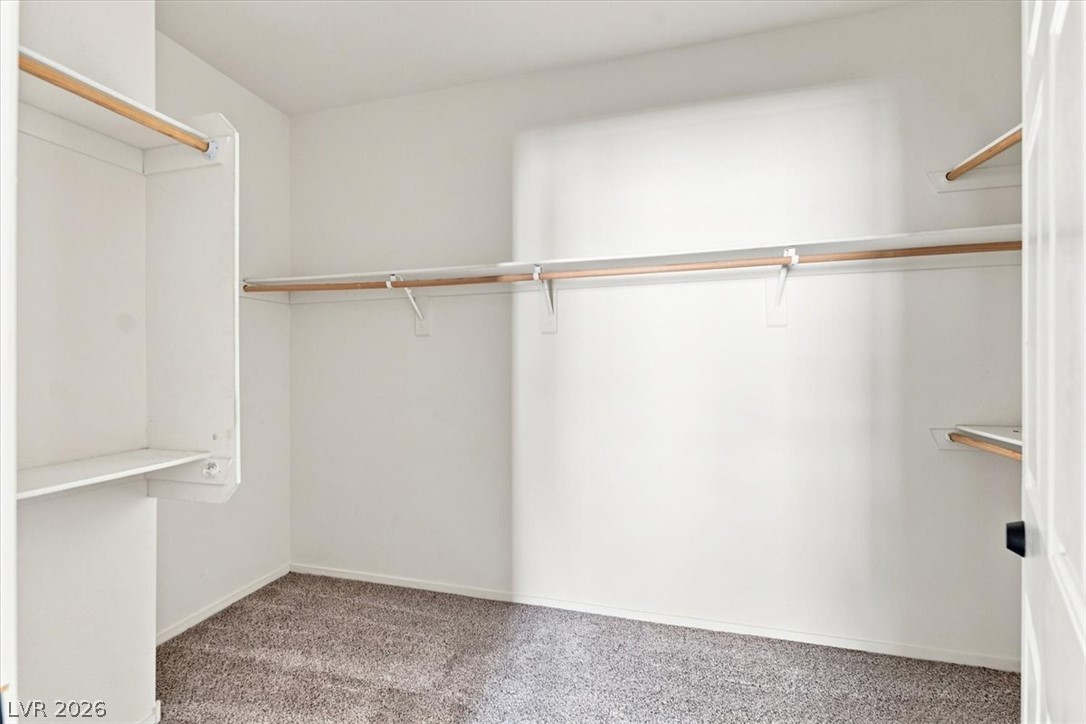
An organized walk-in closet features plush carpeting and integrated shelving with wooden hanging rods.
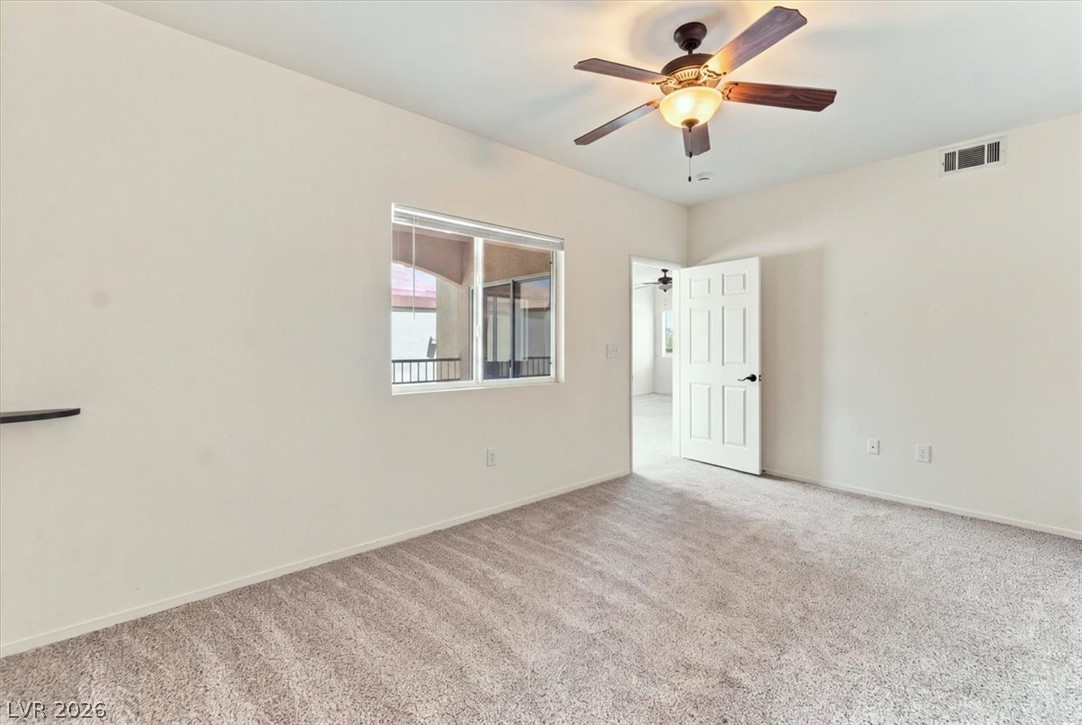
Soft plush carpeting anchors this inviting space, complete with wide windows and classic six-panel doors.

An open floor plan connects the carpeted living room to the kitchen breakfast bar.
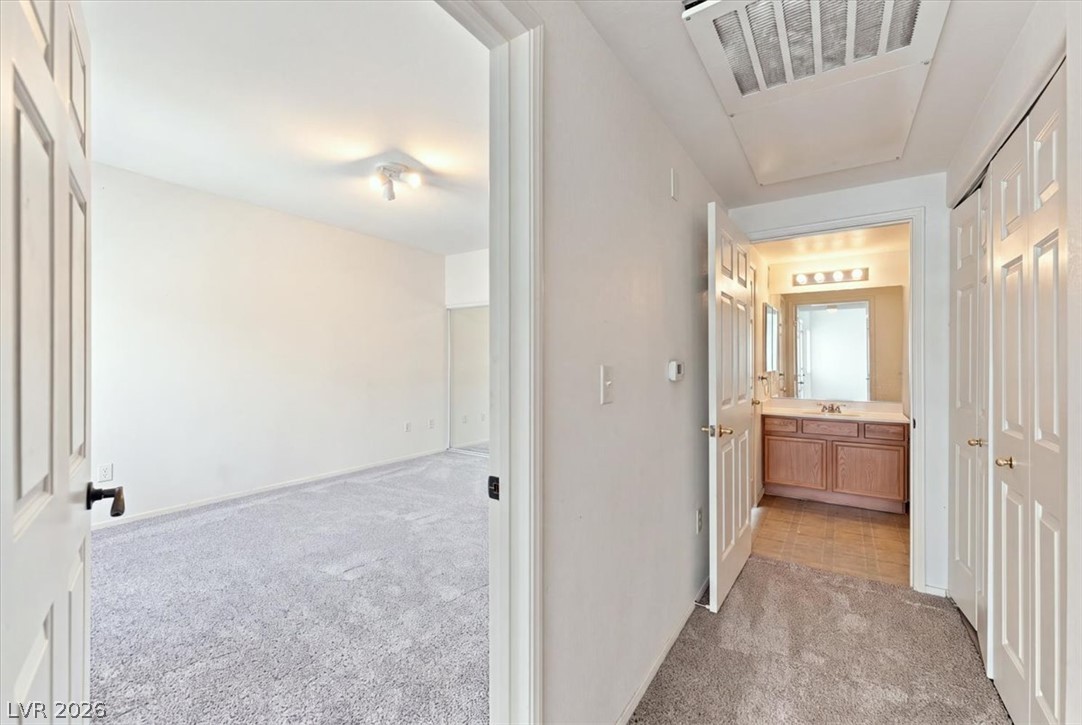
Carpeted flooring guides the way between a bedroom and an adjacent bathroom.

Soft plush carpeting pairs with mirrored closet doors to enhance this light-filled room.

Plush carpeting and mirrored sliding closet doors define this functional bedroom space.
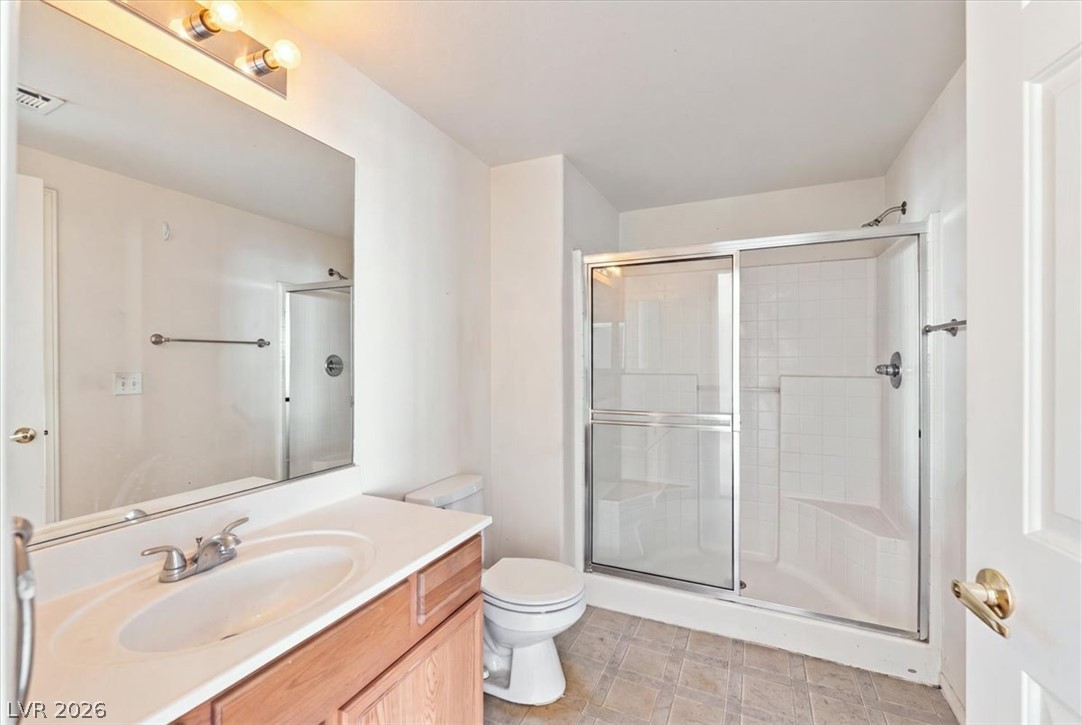
Functional layout features a walk-in shower enclosure and a classic single vanity.
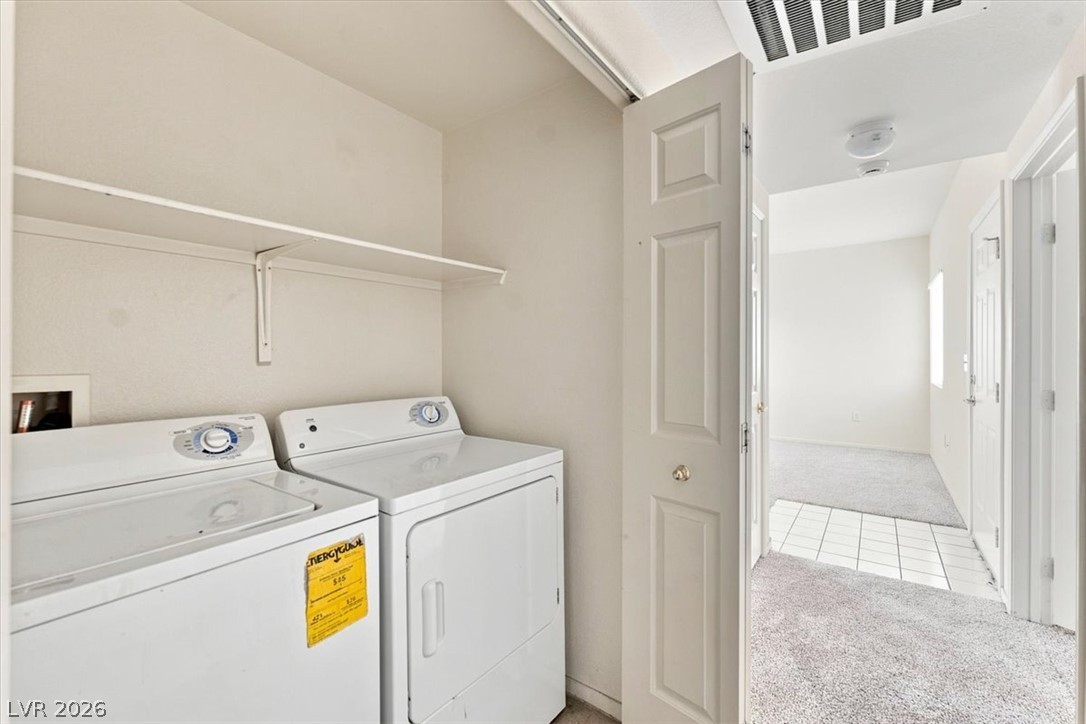
Functional utility space features built-in shelving above laundry appliances near carpeted and tiled transitions.
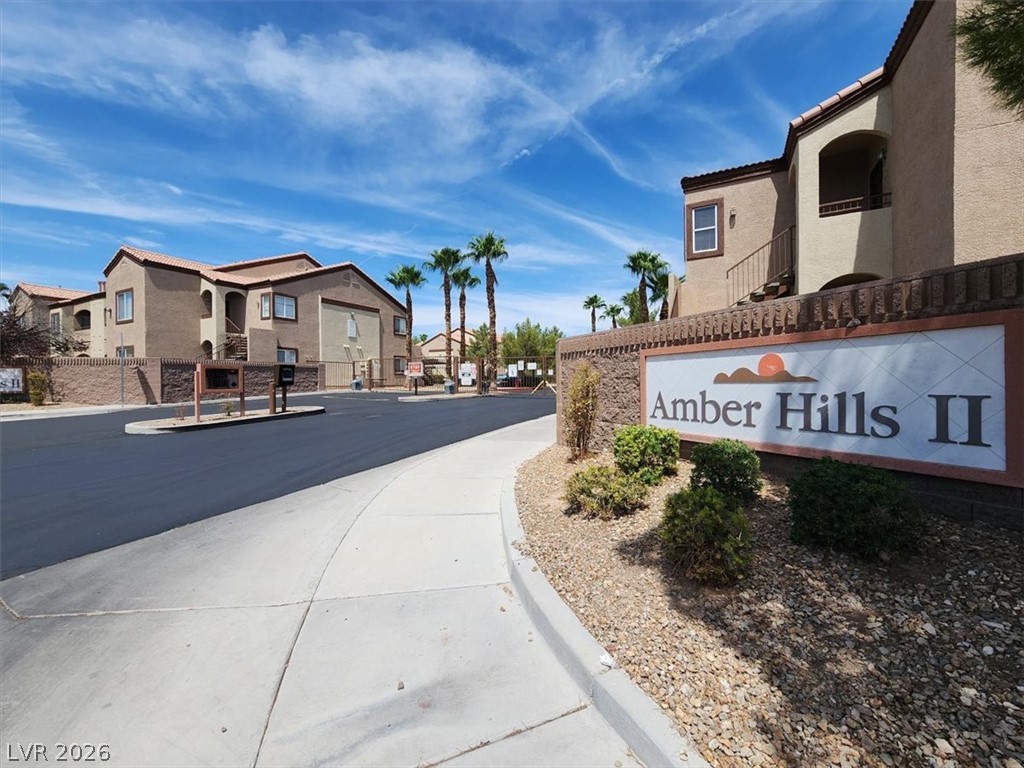
Stucco facades and tiled roofs characterize this gated residential community entryway.


An inviting pool area features tile details alongside a matching spa and tile roofing.

Description
Southwest Gated Condo RentalWelcome home to this spacious and inviting second-story condo in a desirable gated Southwest Las Vegas community! This well-maintained 2-bedroom, 2-bathroom home offers a comfortable layout with plenty of natural light and a great location and brand new carpet. Enjoy the convenience of being just minutes from restaurants, shopping, entertainment, and major freeways, making commuting and everyday errands a breeze. The gated community provides a welcoming atmosphere and added peace of mind.Perfect for anyone looking for a comfortable home in a convenient Southwest locationmove-in ready and waiting for you!
Details
| MLS # | 2811226 |
|---|---|
| Listing Type | For Lease |
| Style | Condominium |
| Status | Active |
| Year | 2005 |
| Days On Site | 5 |
| Listing Provided By | BHHS Nevada Properties | Laura P. Davis |
Features
| Bed(s) | 2 |
|---|---|
| Bath(s) | 2 Total |
| SQ Feet | 1,151 |
| Story(s) | 2 |
| Zoning | Multi-Family |
Interior
| Cooling | Central Air, Electric |
|---|---|
| Heating | Central, Gas |
| Heating Yes / No | Yes |
| Cooling Yes / No | Yes |
| Interior Features | Window Treatments |
| Window Features | Blinds |
| Furnished | Unfurnished |
| Appliances | Dryer, Dishwasher, Disposal, Gas Oven, Gas Range, Refrigerator, Washer Dryer, Washer Dryer All In One, Washer |
| Fireplaces Total | 0 |
| Fireplace Yes / No | No |
Exterior
| Roof | Tile |
|---|---|
| Construction Materials | Frame, Stucco |
| Fencing | None |
Parking
| Parking Features | Assigned, Covered, Open |
|---|---|
| Garage Yes / No | No |
Utilities
| Utilities | Cable Available |
|---|
Location
| Senior Community Yes / No | No |
|---|
Other
| List Aor | Greater Las Vegas Association Of Realtors Inc |
|---|
Area Information
| State | NV |
|---|---|
| County | Clark |
| City | Las Vegas |
| Zip Code | 89148 |
| Community Name | Amber Hills 2 B |
Request a showing
Request a showing
Contact
Learn More About This Property

| State | NV |
|---|---|
| County | Clark |
| City | Las Vegas |
| Zip Code | 89148 |
| Community Name | Amber Hills 2 B |
Nearby Listings (Within 1/10 mile)
Price: $1K - $1K
sqft: 863 - 1,000


Listing Updated: August 21, 2026 at 5:22:26 PM PDT