
$2,400 $14 est/mo Sourced by Back At You
9234 Swift Current Drive,Las Vegas, NV 89178
Las Vegas, NV 89178
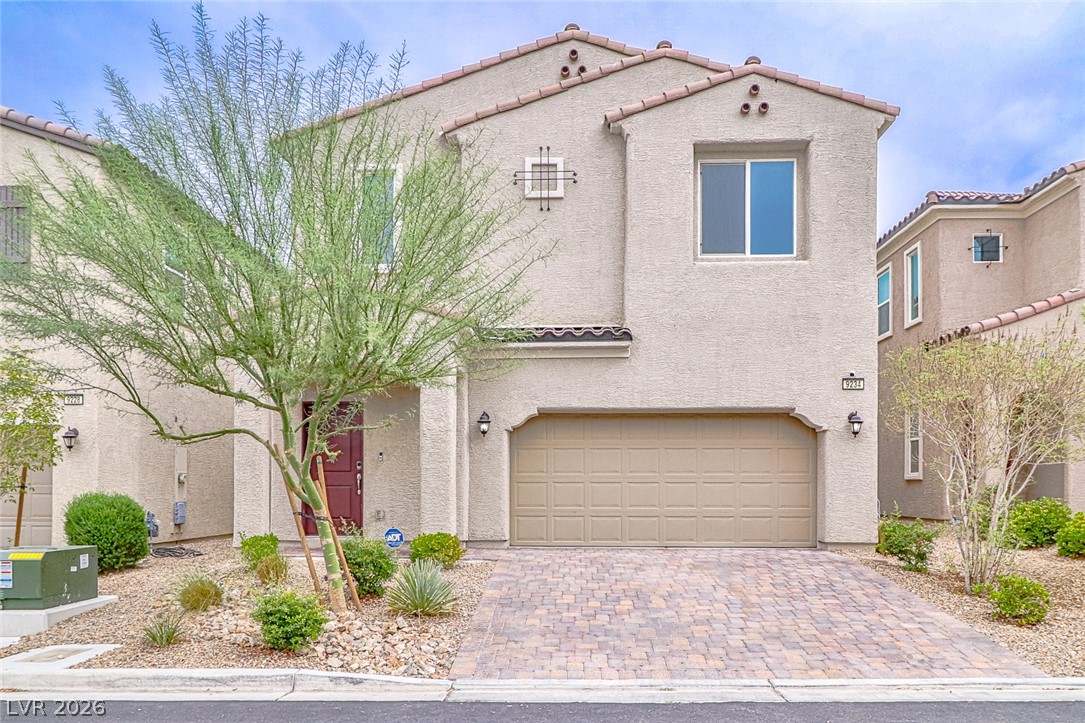
An inviting stucco exterior presents a paved driveway and integrated multi-car garage.
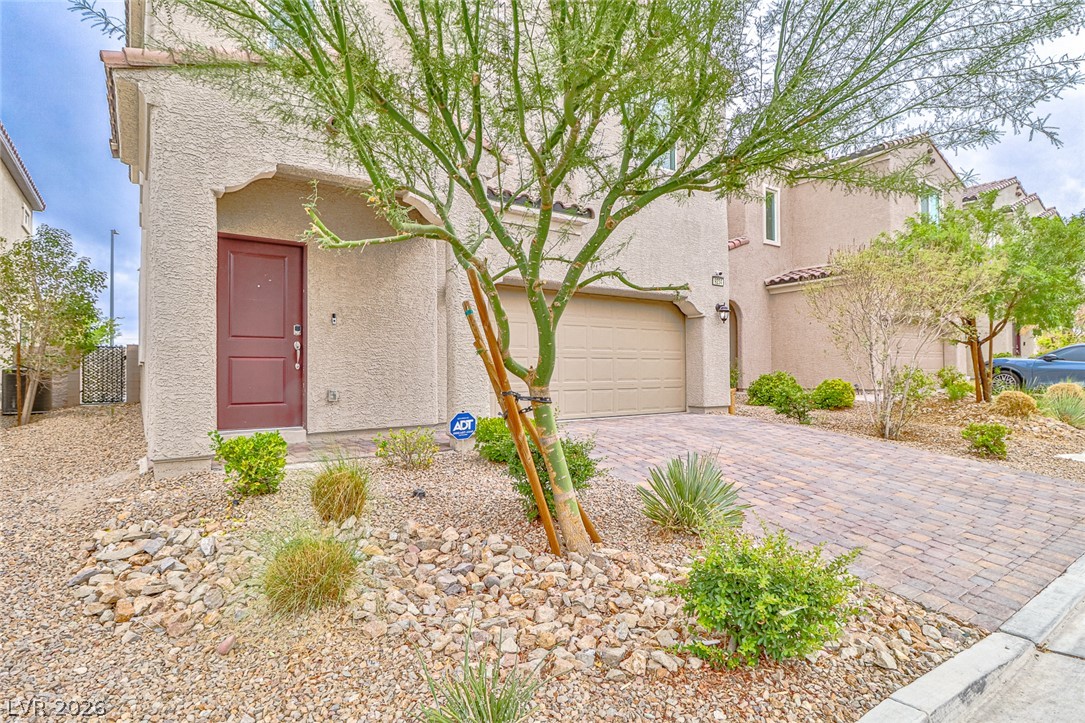
Desert landscaping and a paved driveway complement this two-story stucco exterior.
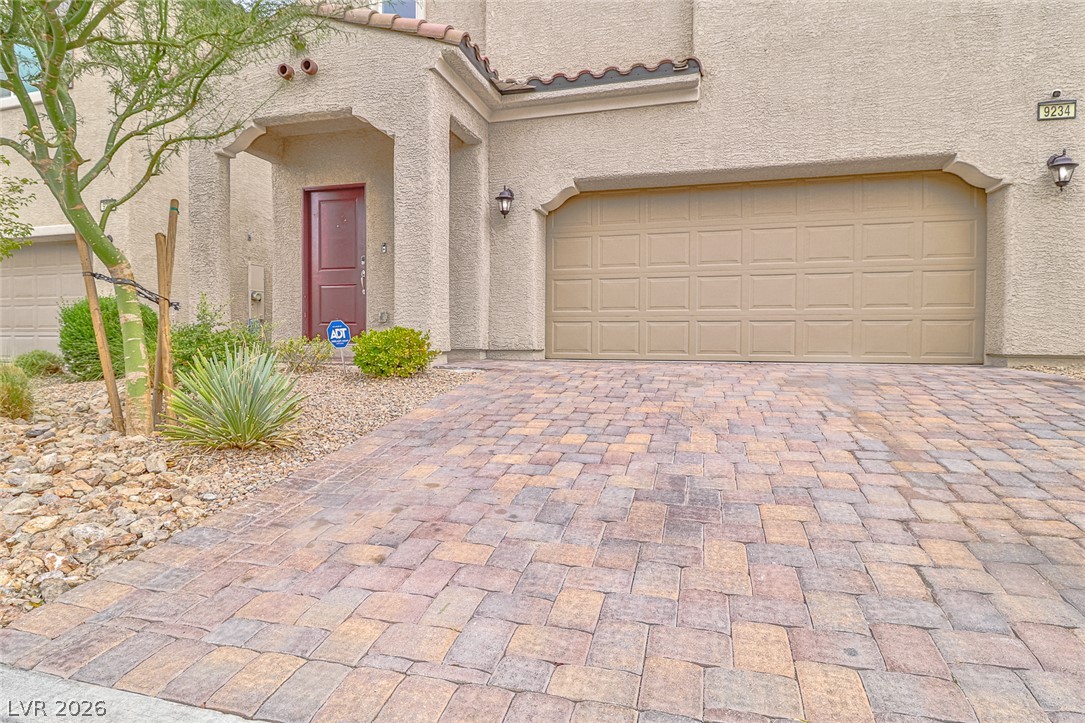
A spacious driveway lined with pavers leads to the attached garage and private entry.
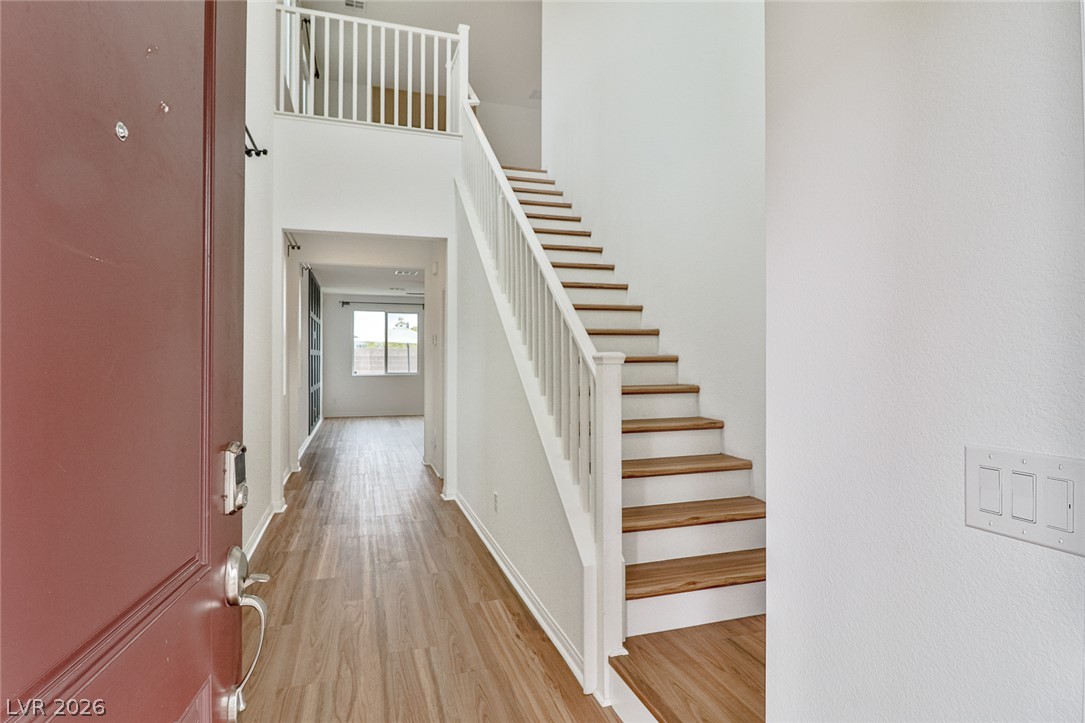
A welcoming entryway showcases handsome wood flooring and a staircase leading to the upper level.
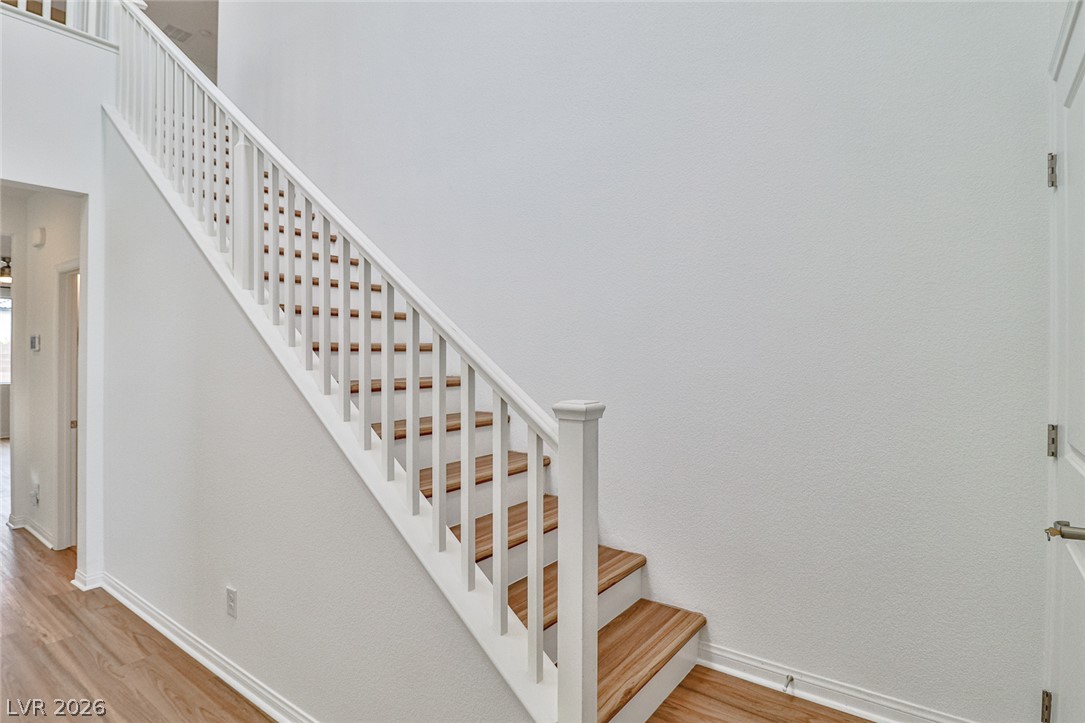
High ceilings and clean white walls frame a staircase featuring natural wood treads.
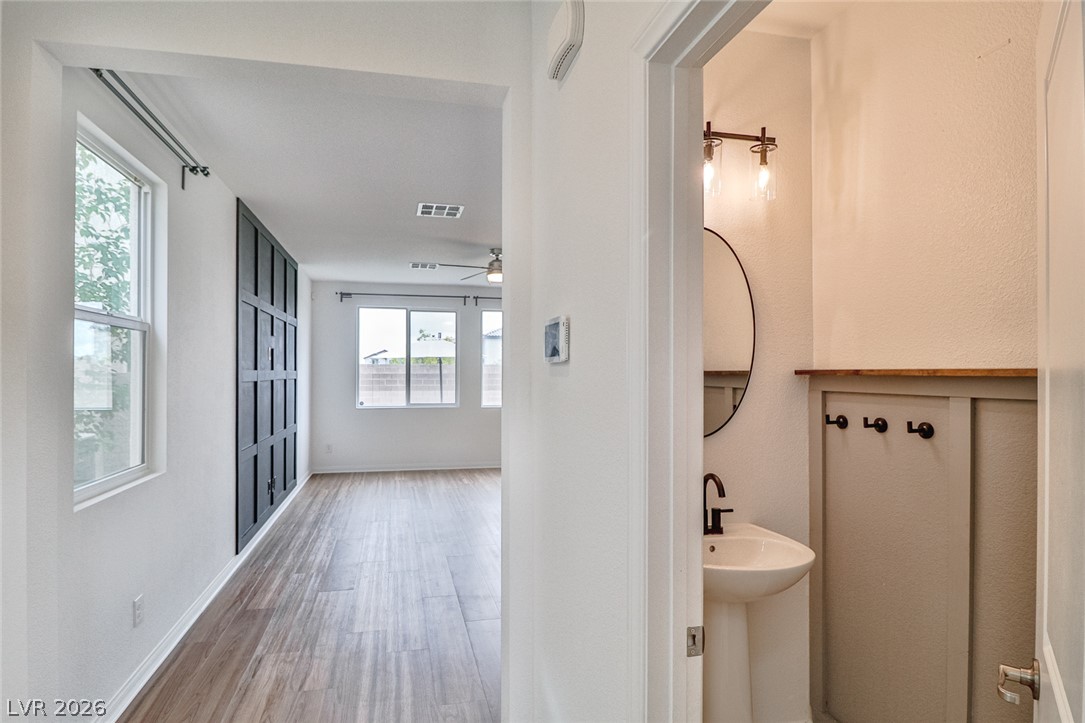
An inviting hallway featuring rich wood flooring connects versatile living spaces and a modern powder room.
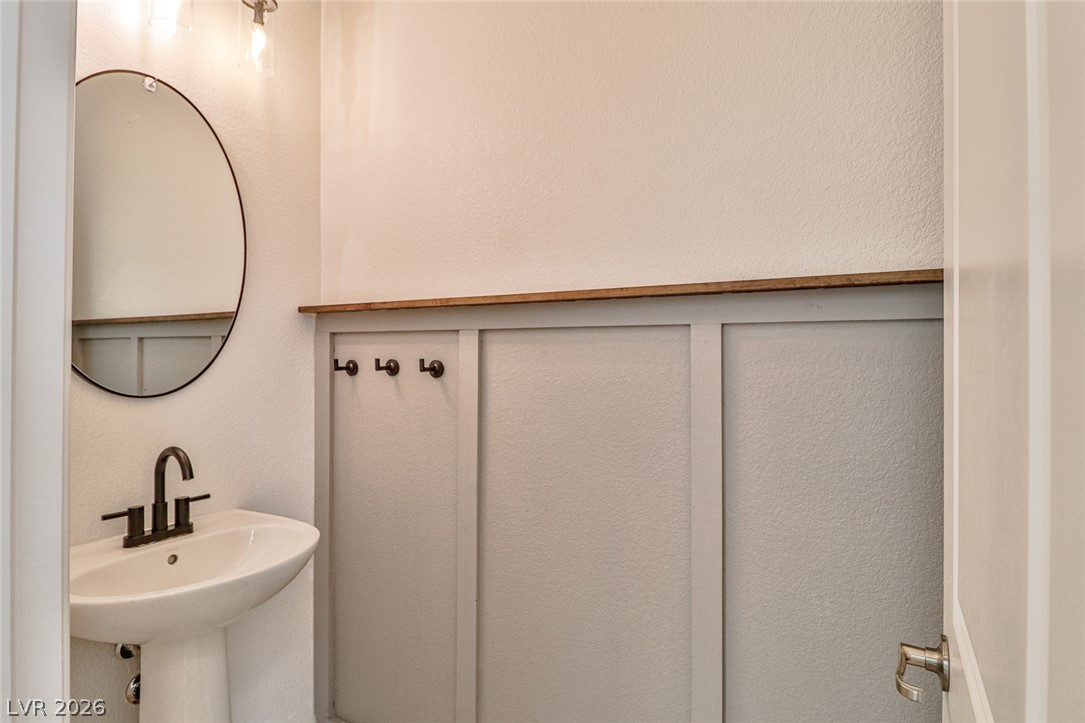
Board and batten wainscoting and a pedestal sink accent this updated half bathroom.
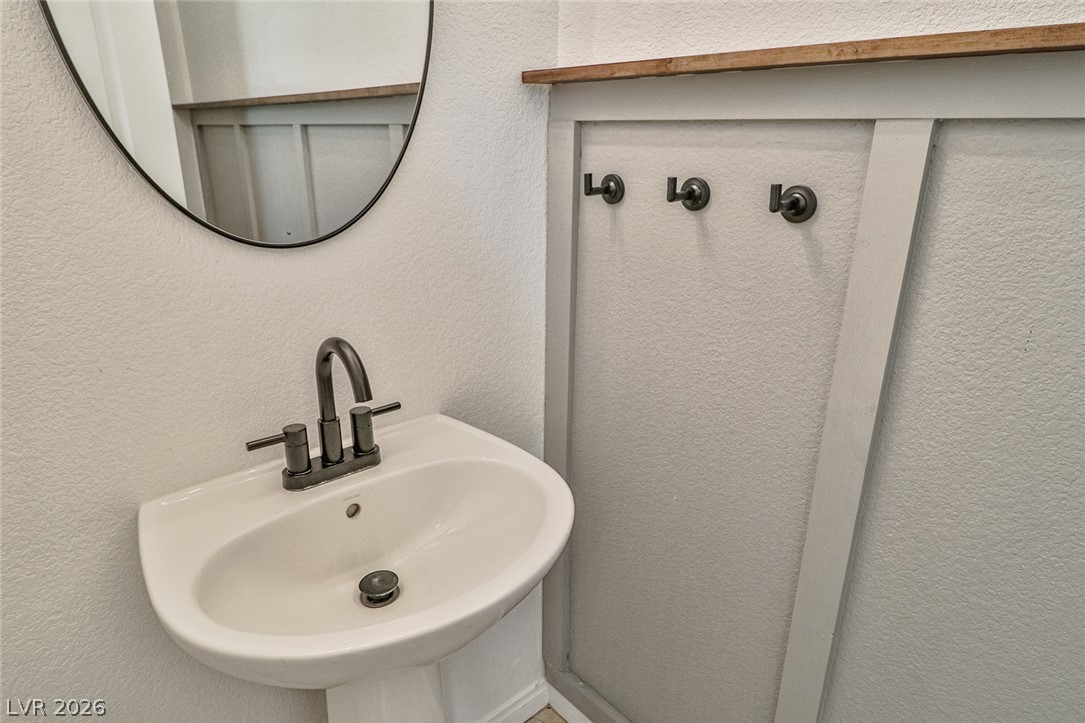
Board and batten wall detailing adds classic character to this powder room.
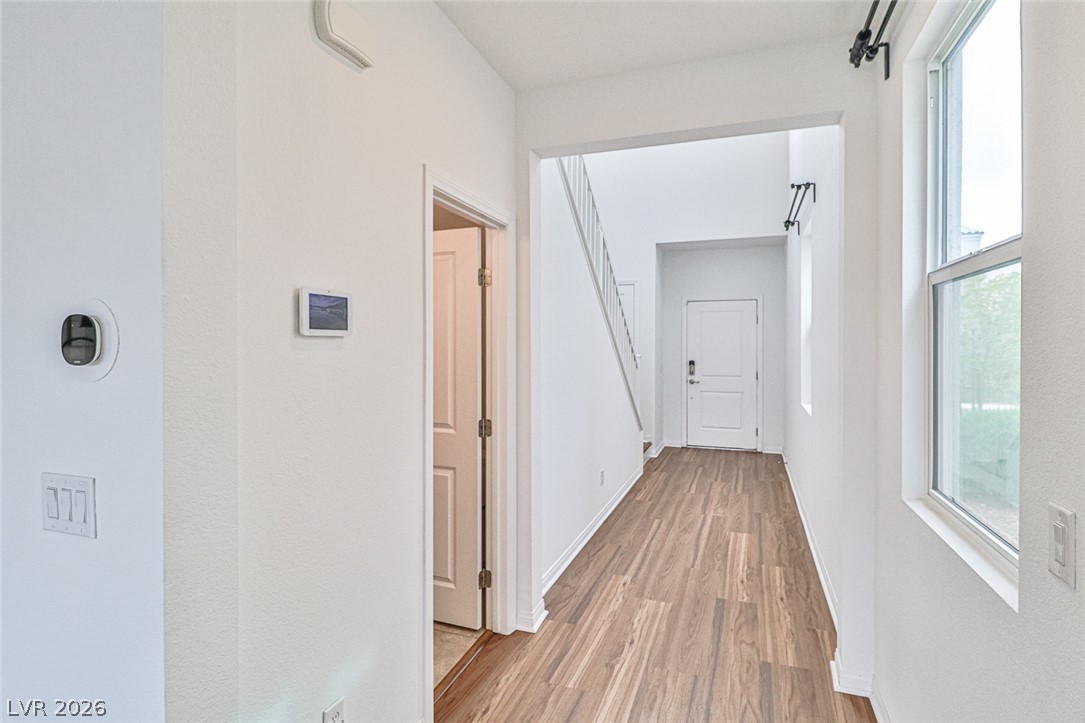
A welcoming entryway with high ceilings, durable wood-look flooring, and a straight staircase.
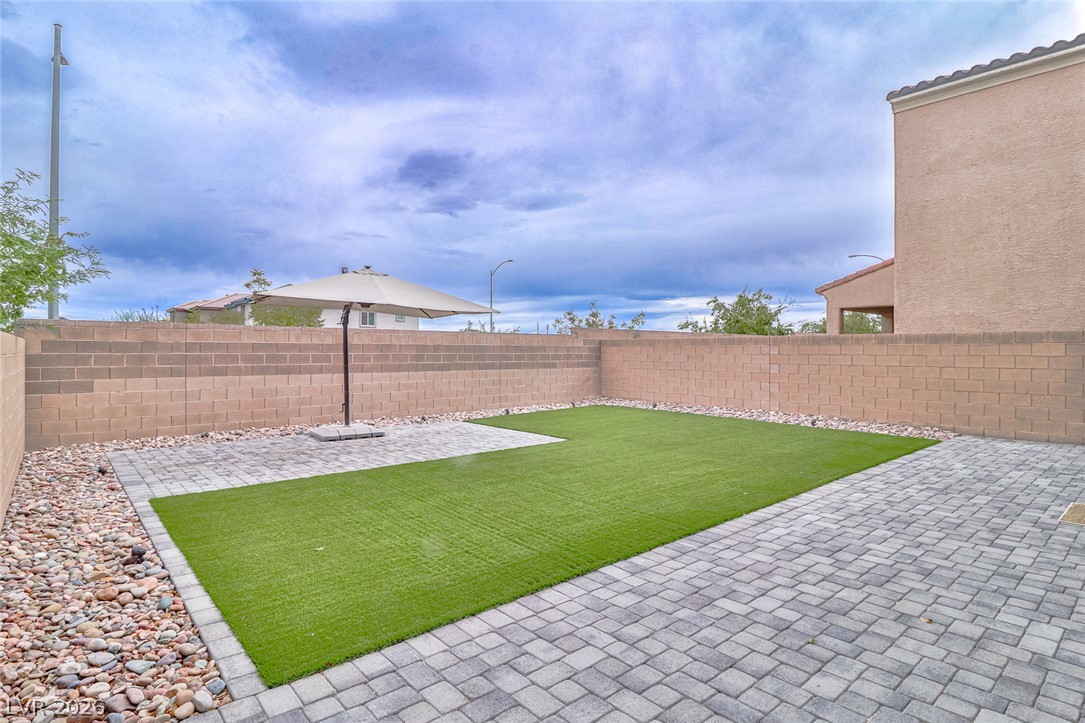
A low-maintenance yard features clean paver stone patios and artificial turf bordered by a block wall.
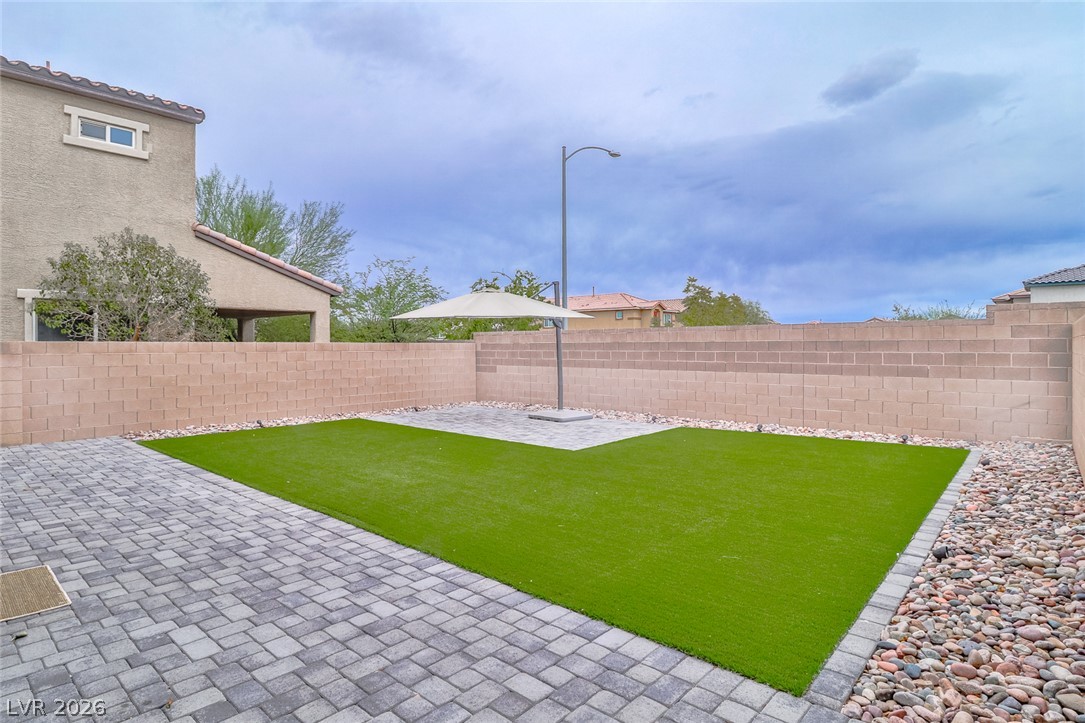
An enclosed backyard features modern pavers alongside a tidy stretch of artificial turf.
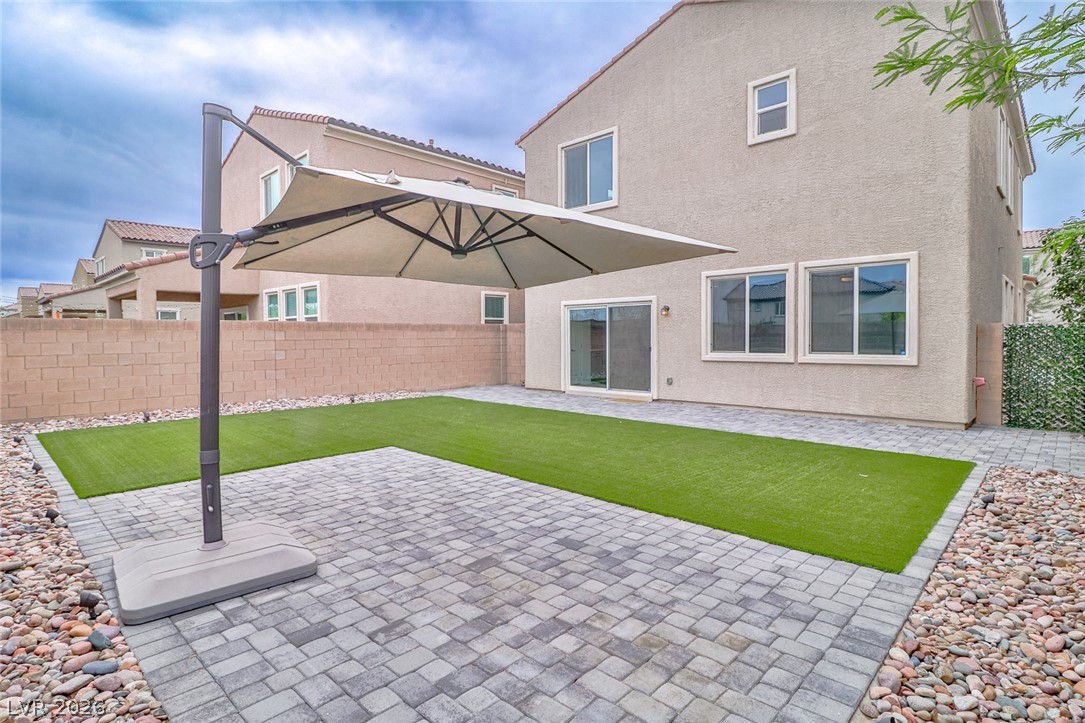
An inviting backyard features low-maintenance pavers and a clean lawn area perfect for outdoor relaxation.
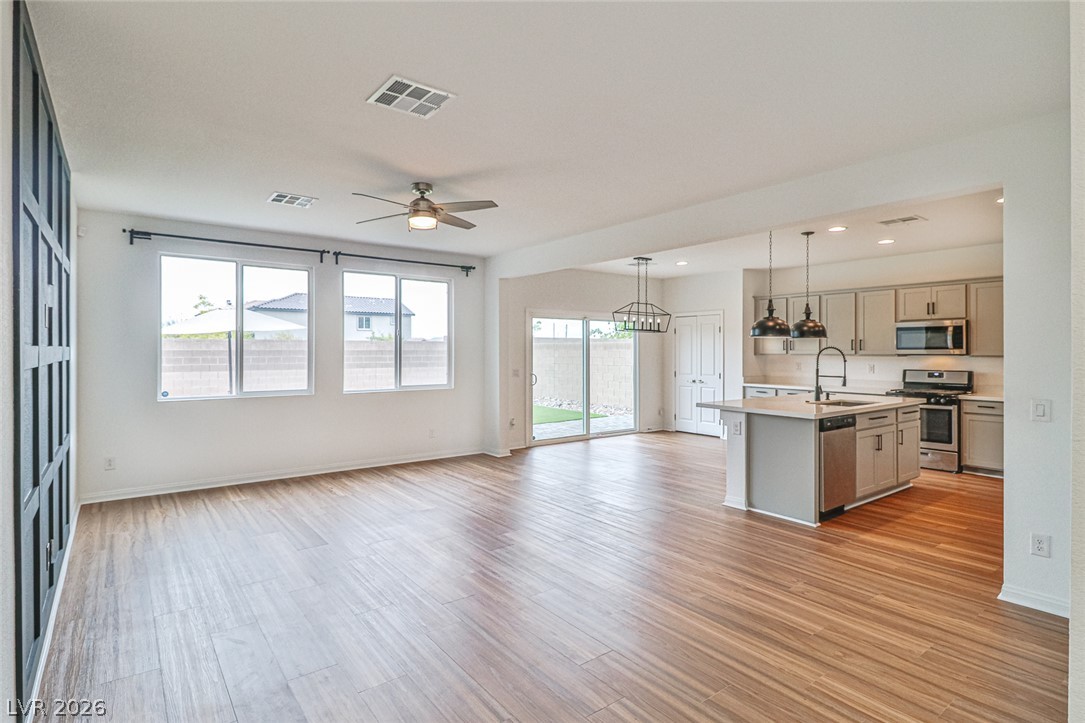
A spacious layout seamlessly connects the main living area to the kitchen and dining zones.
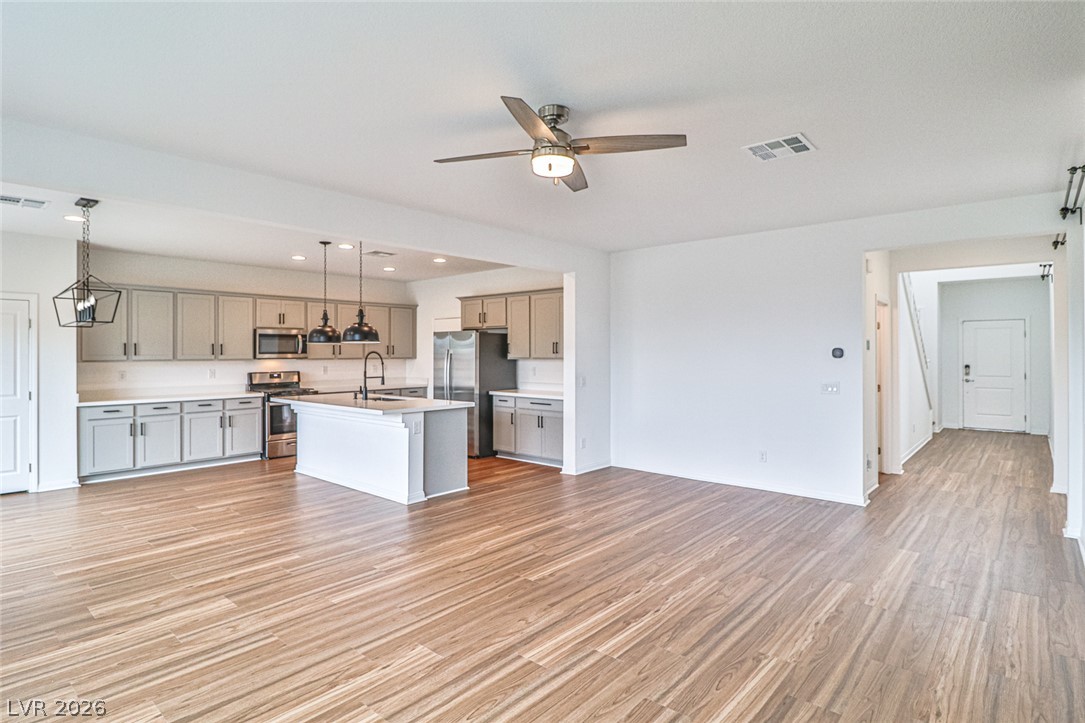
An open floor plan connects the main living space with a modern kitchen and dining area.
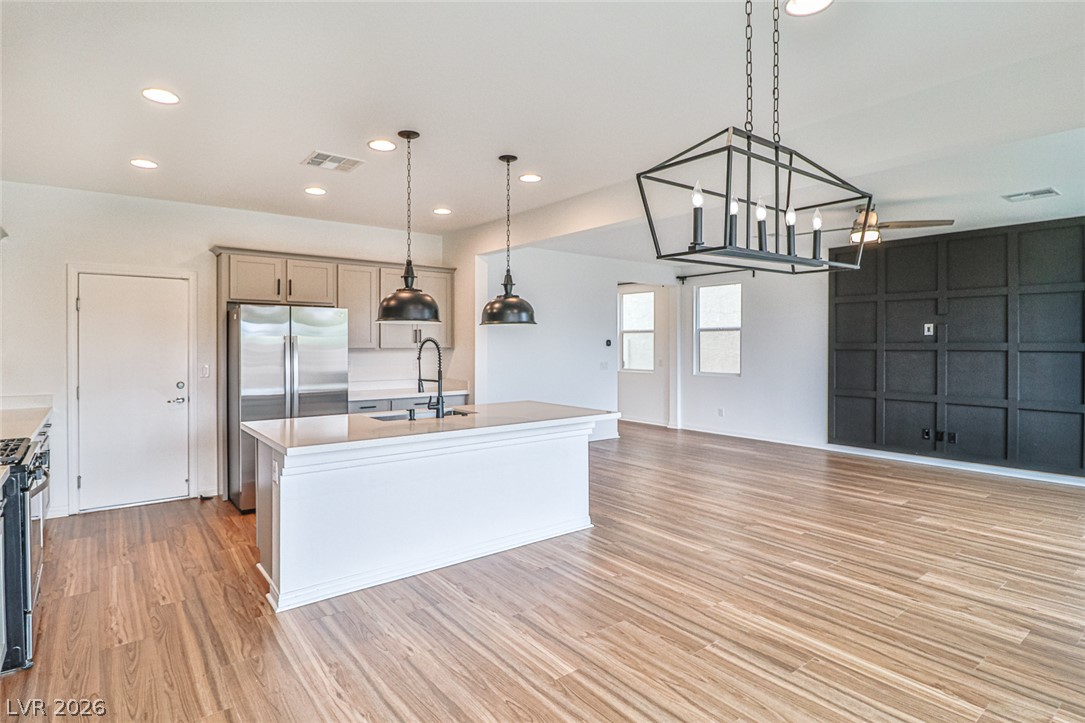
A spacious open-concept kitchen transitions into an inviting living area with rich wood floors.
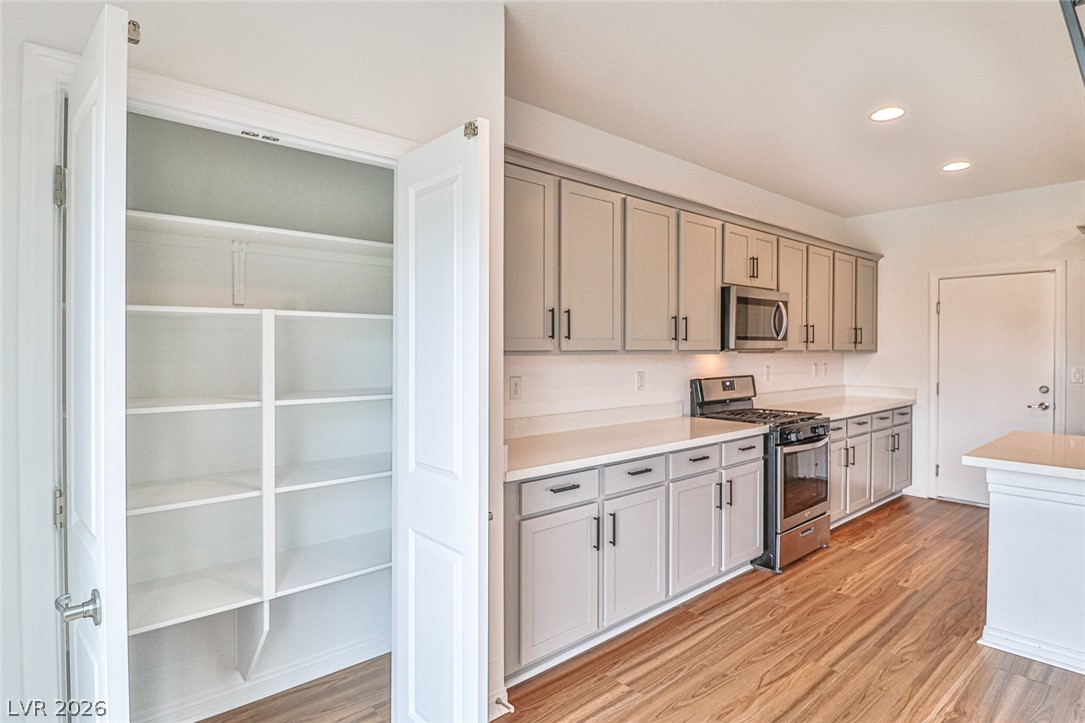
A well-organized pantry sits adjacent to a contemporary kitchen equipped with generous cabinetry.
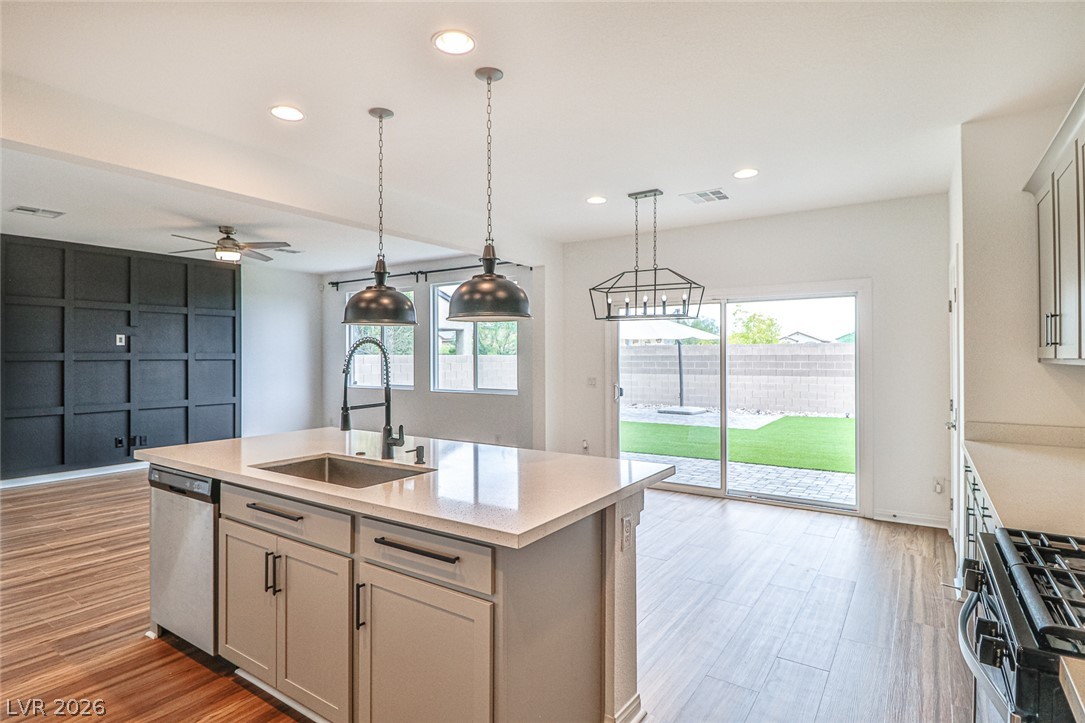
An open kitchen layout transitions smoothly into a bright dining area with glass sliding doors.
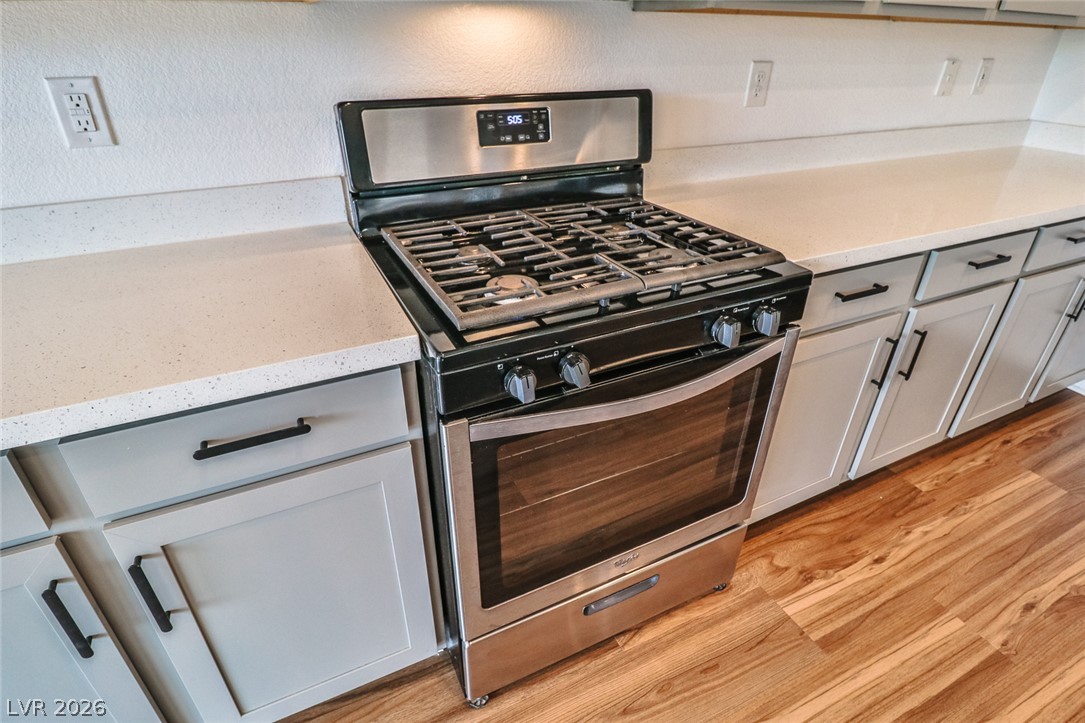
Streamlined quartz countertops flank a stainless steel gas range atop durable wood-look flooring.
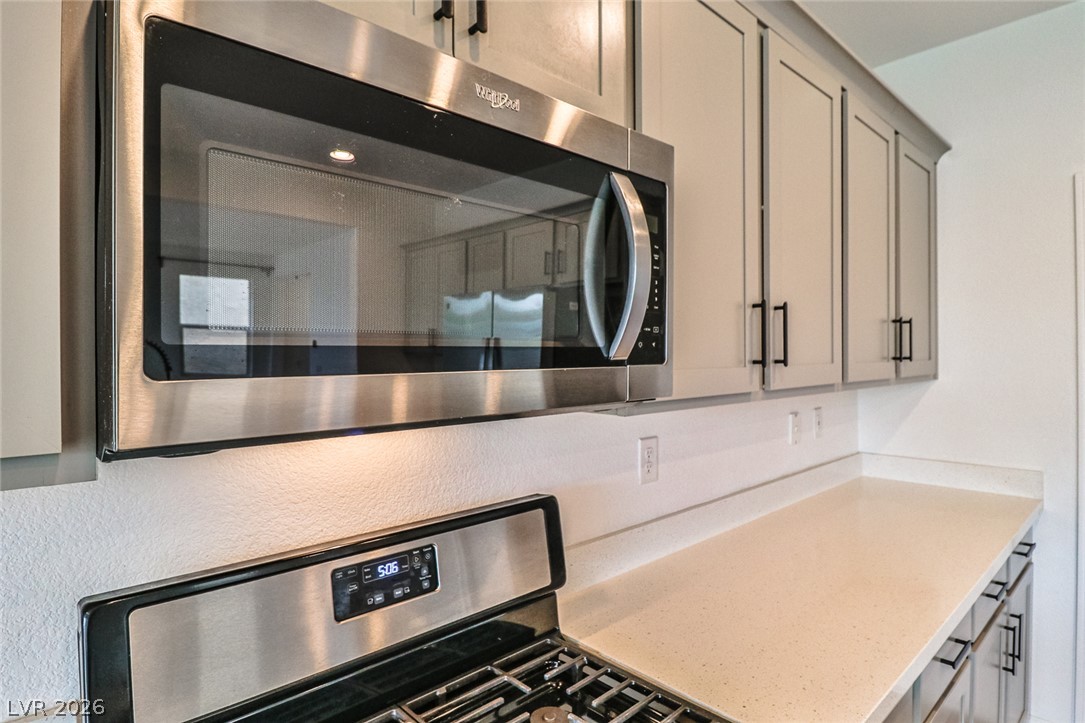
Smooth solid-surface countertops pair elegantly with shaker cabinetry in this streamlined cooking space.
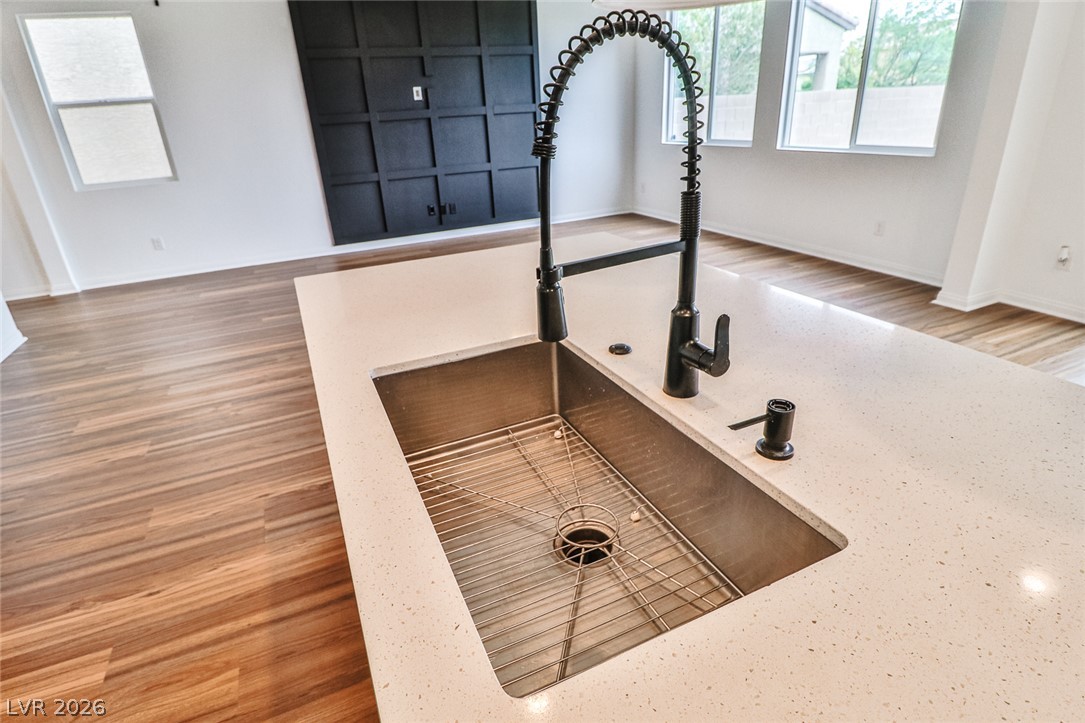
A spacious central island features stone countertops and a modern undermount sink with professional faucet.
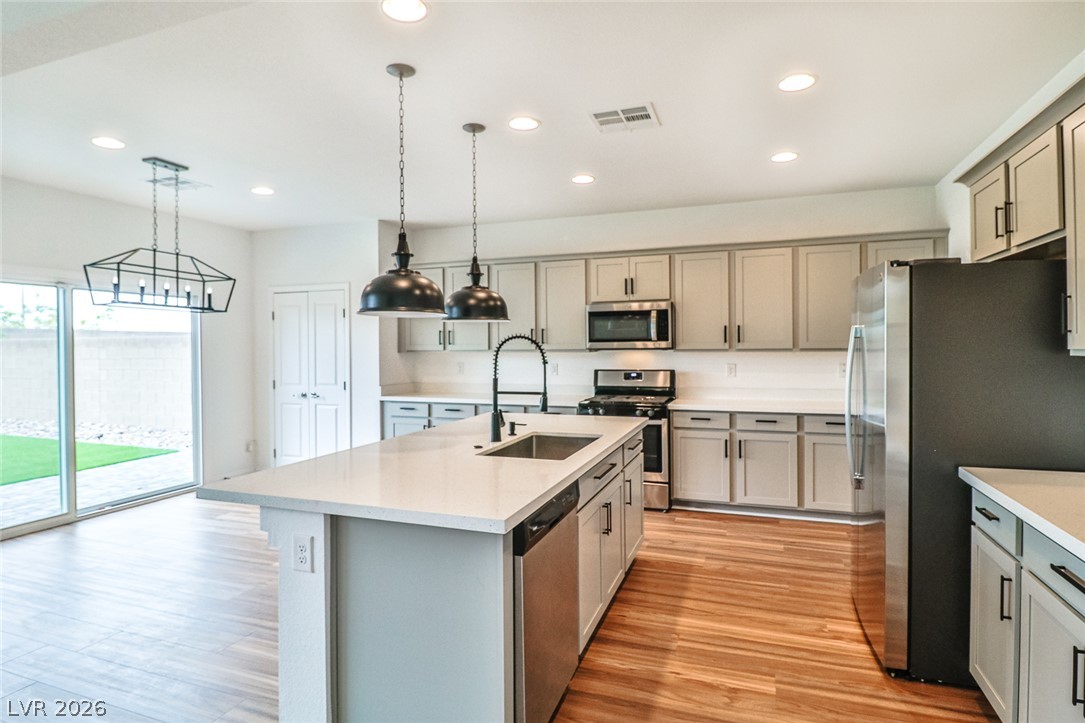
Gleaming stone countertops and warm wood floors define this open culinary space.
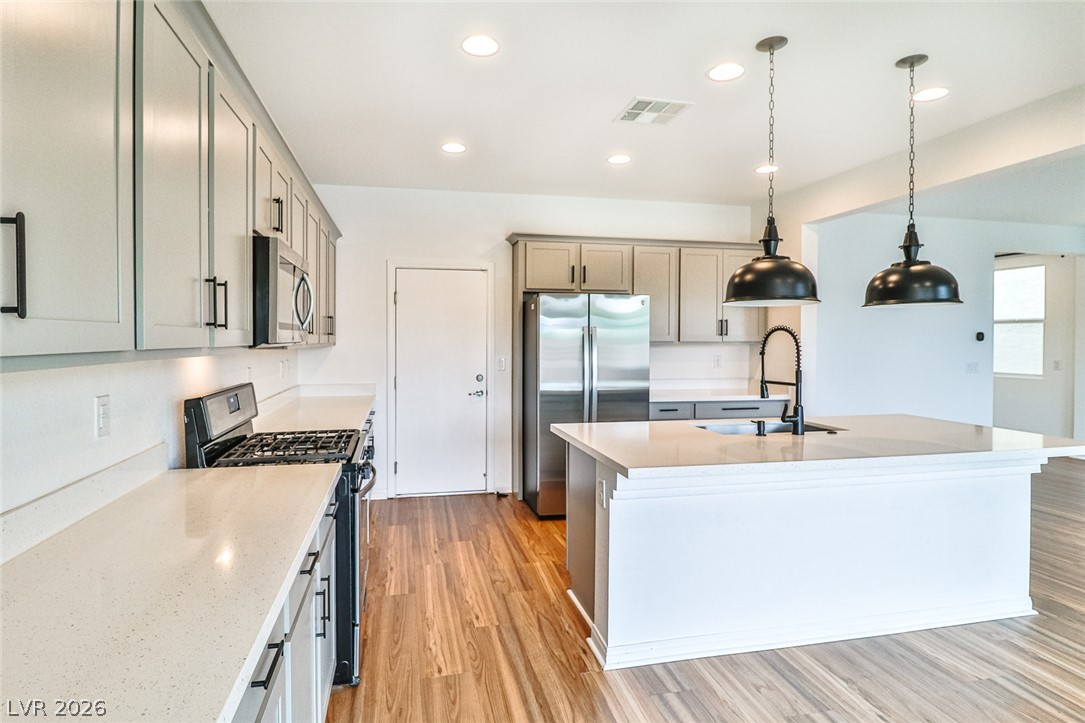
Warm wood-look flooring and solid countertops anchor this open culinary workspace.
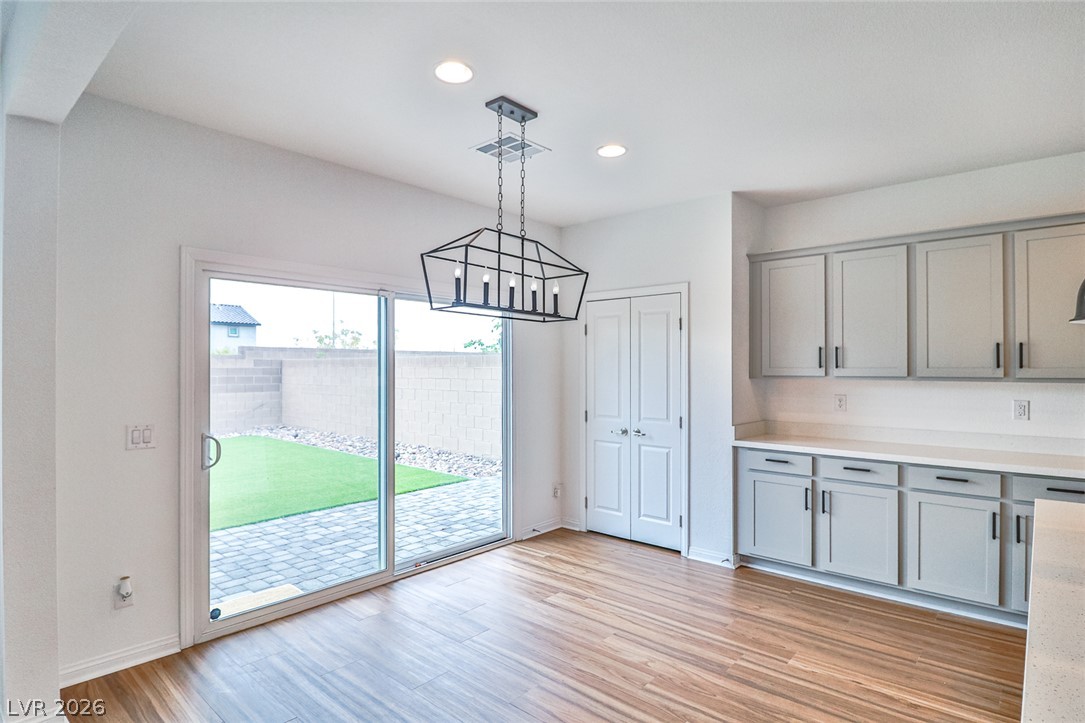
Rich wood flooring runs through a modern dining space flanked by sliding glass doors.
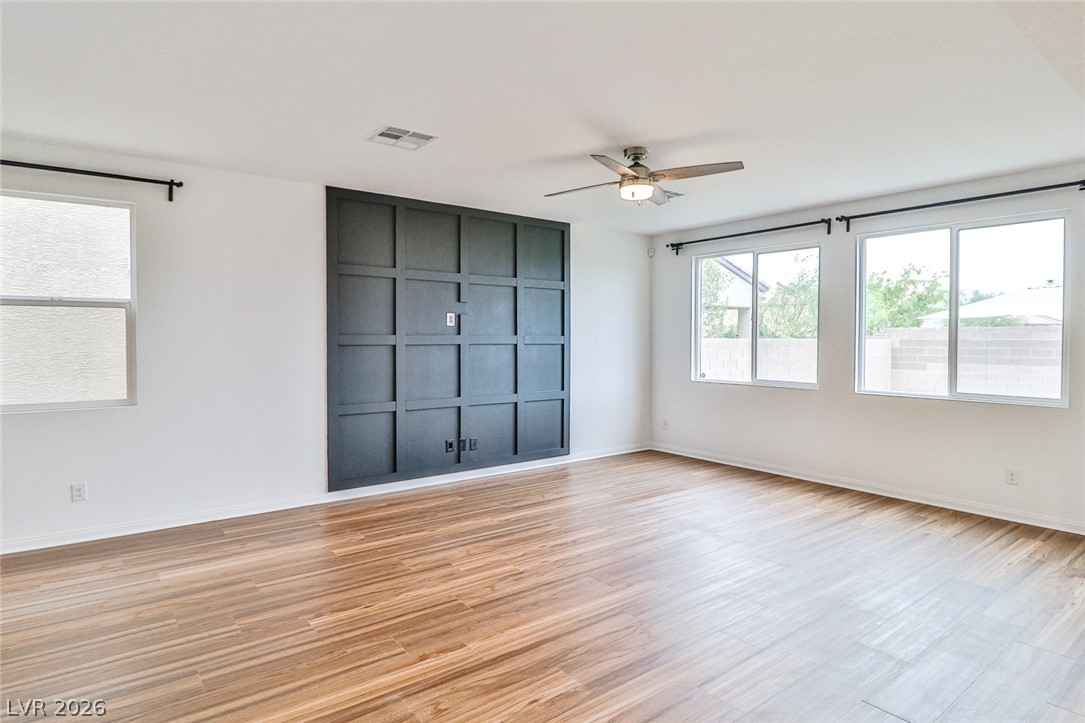
Gleaming wood-look flooring and custom paneled wall detailing define this versatile living space.
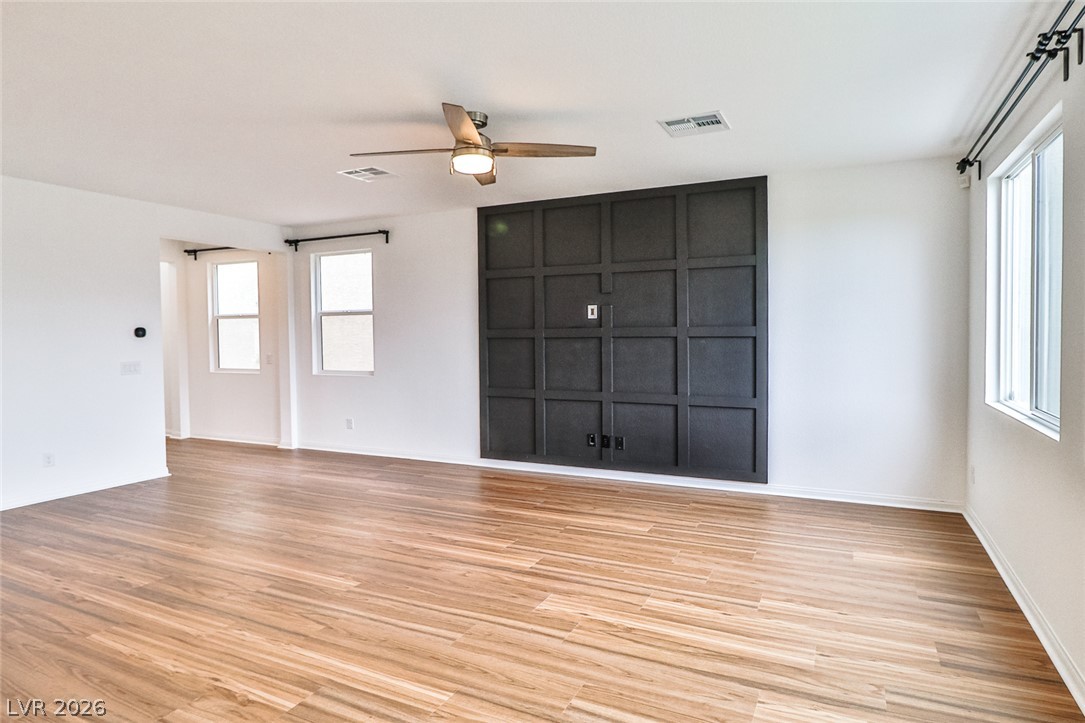
Rich wood-look flooring and a geometric feature wall define this airy living space.
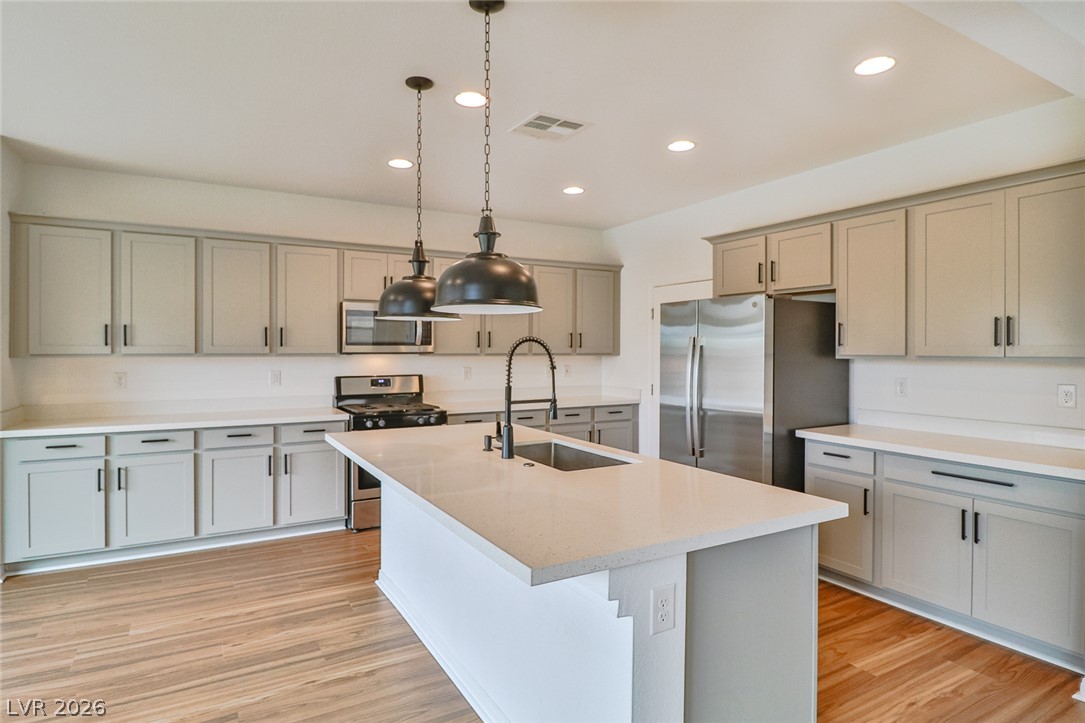
An expansive kitchen layout showcases recessed lighting, clean countertops, and warm wood-style flooring.
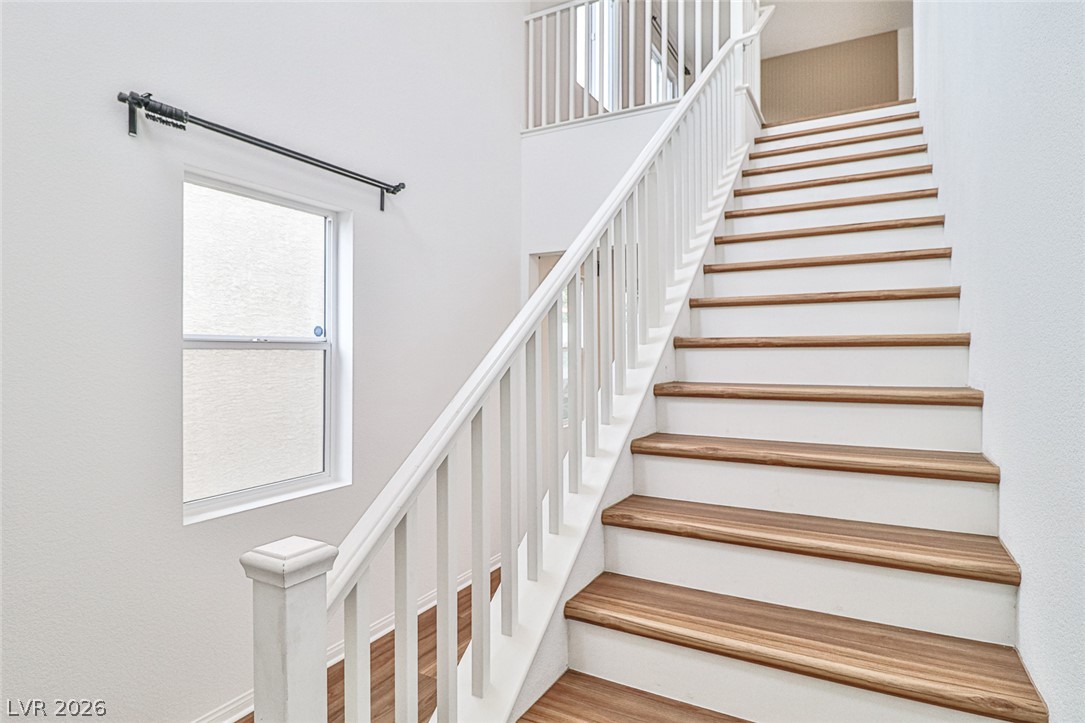
A classic staircase with natural wood treads and white railings ascends alongside a tall window.
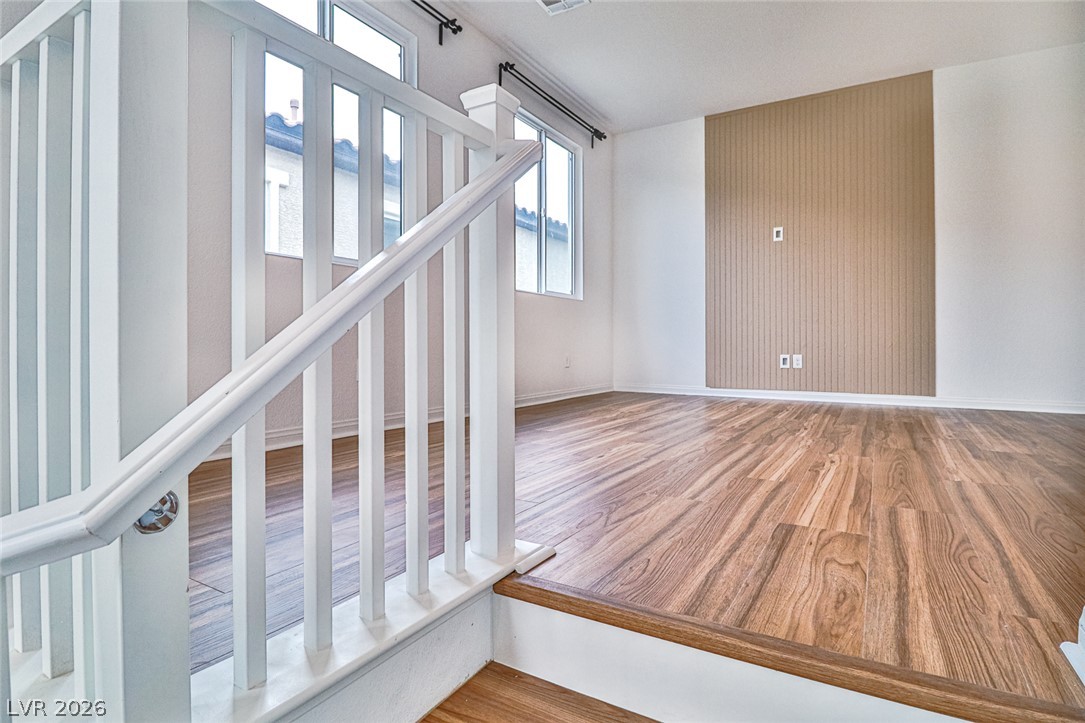
Rich wood-plank flooring and a clean-lined staircase railing anchor this versatile upper-level landing.
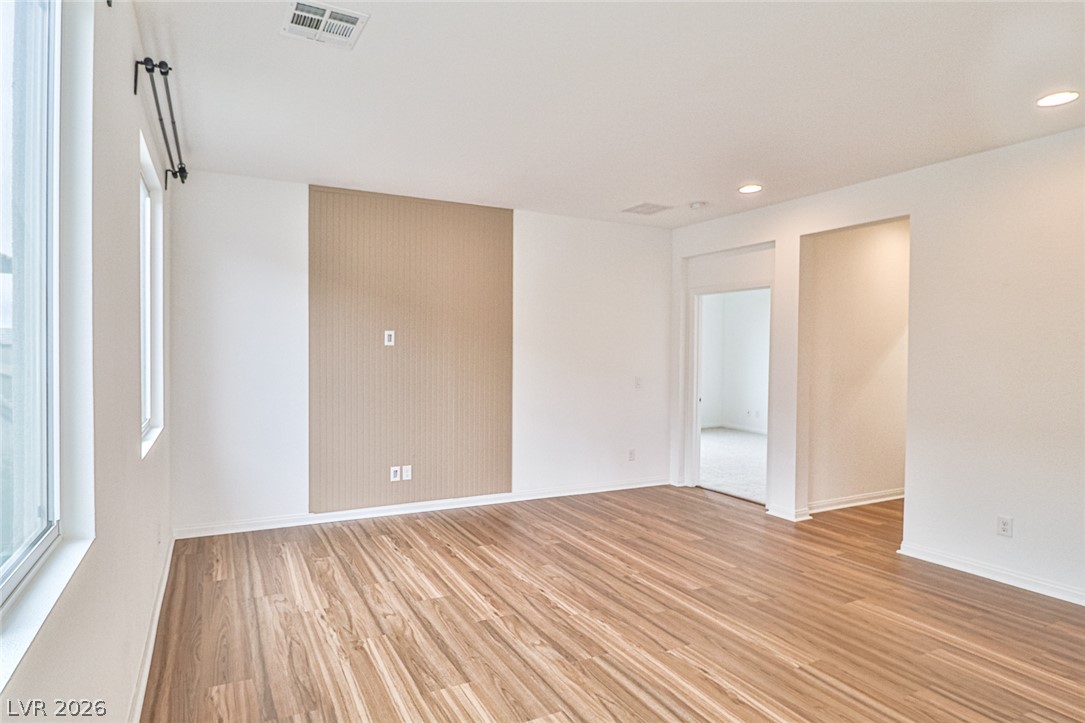
Gleaming wood floors anchor this versatile room illuminated by recessed lighting and tall windows.
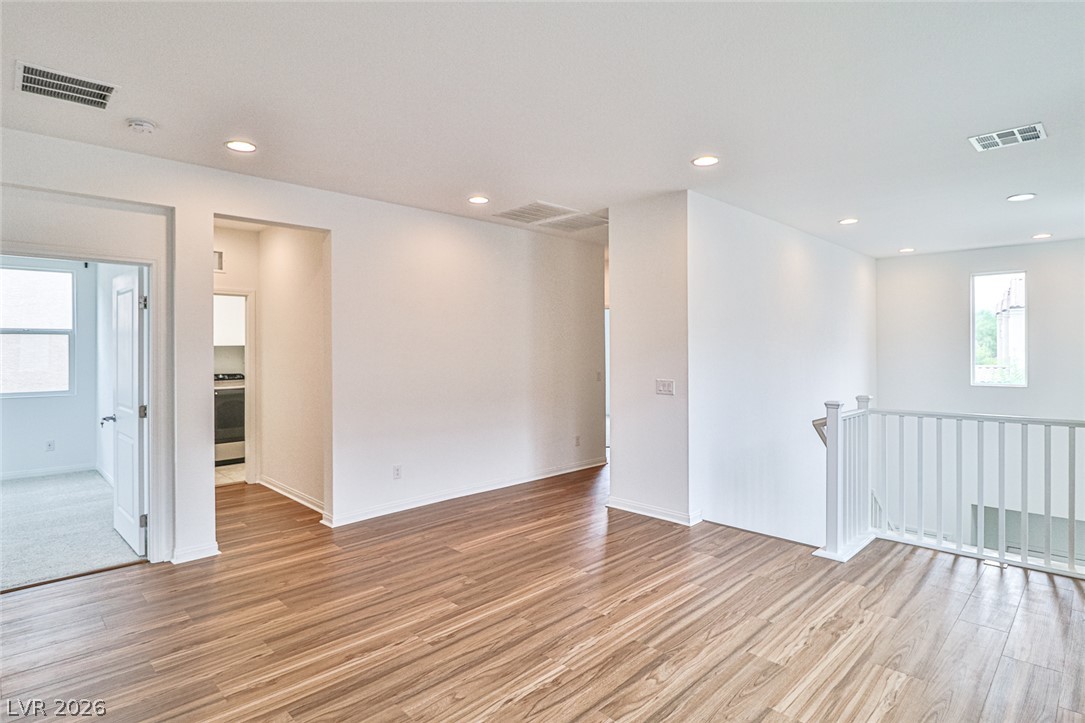
Gleaming wood floors and recessed lighting enhance the open layout of this upper-level landing.
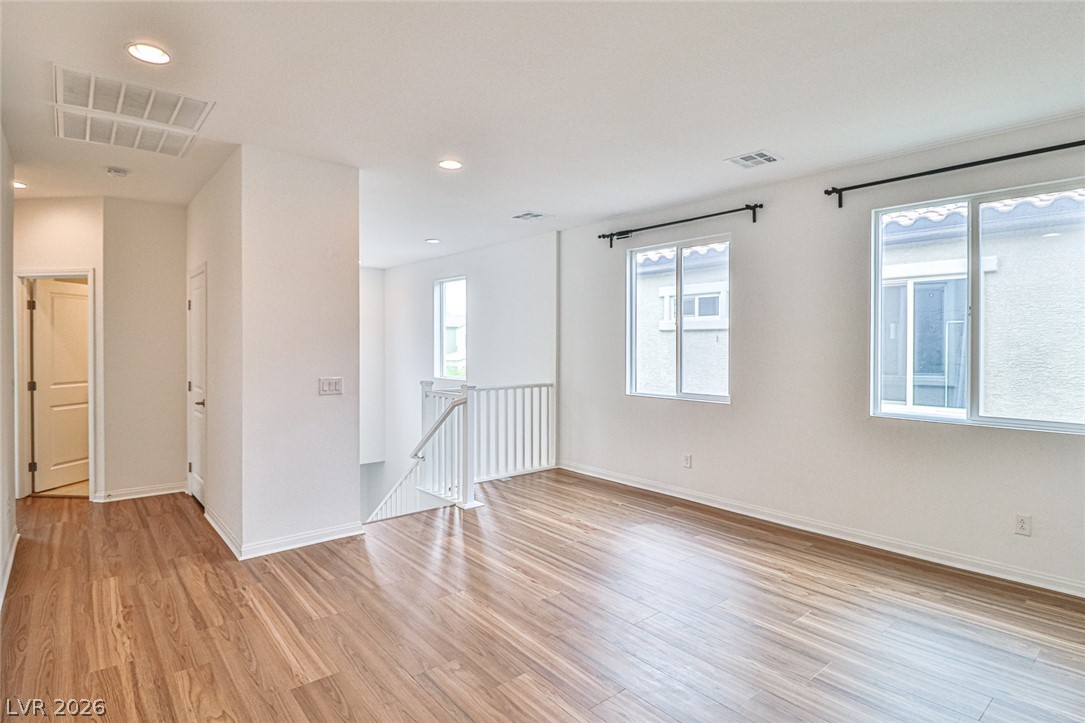
Gleaming wood-look floors and multiple windows define this versatile upper-level landing space.
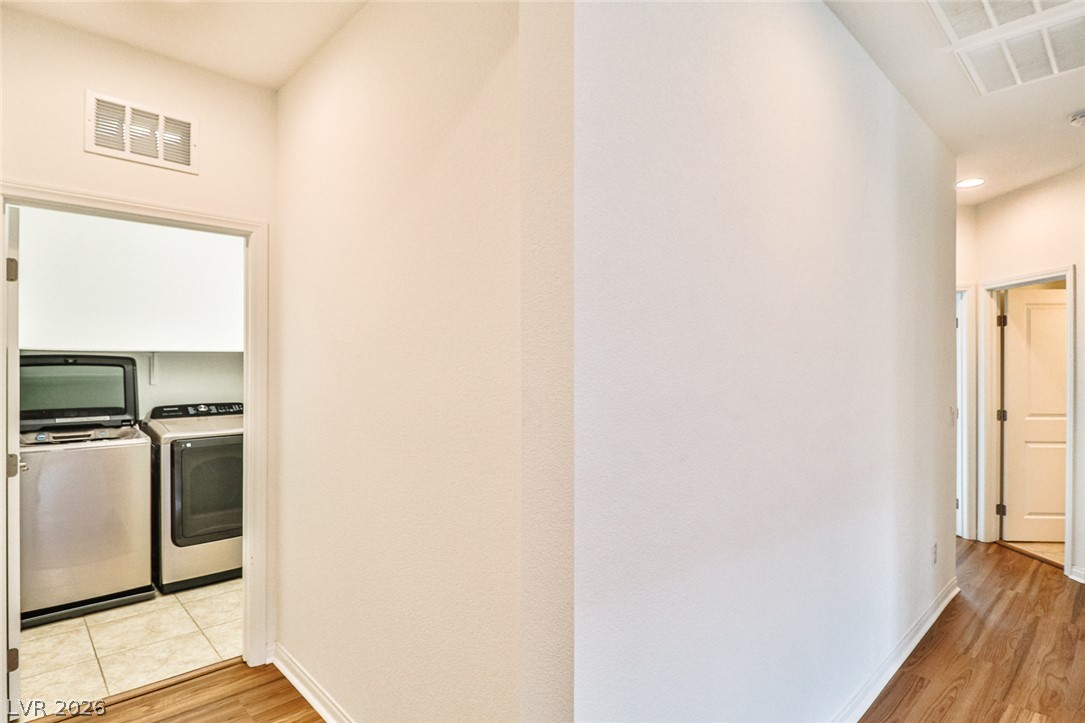
Smooth plaster walls and wood-toned flooring frame the entryway to a functional utility zone.
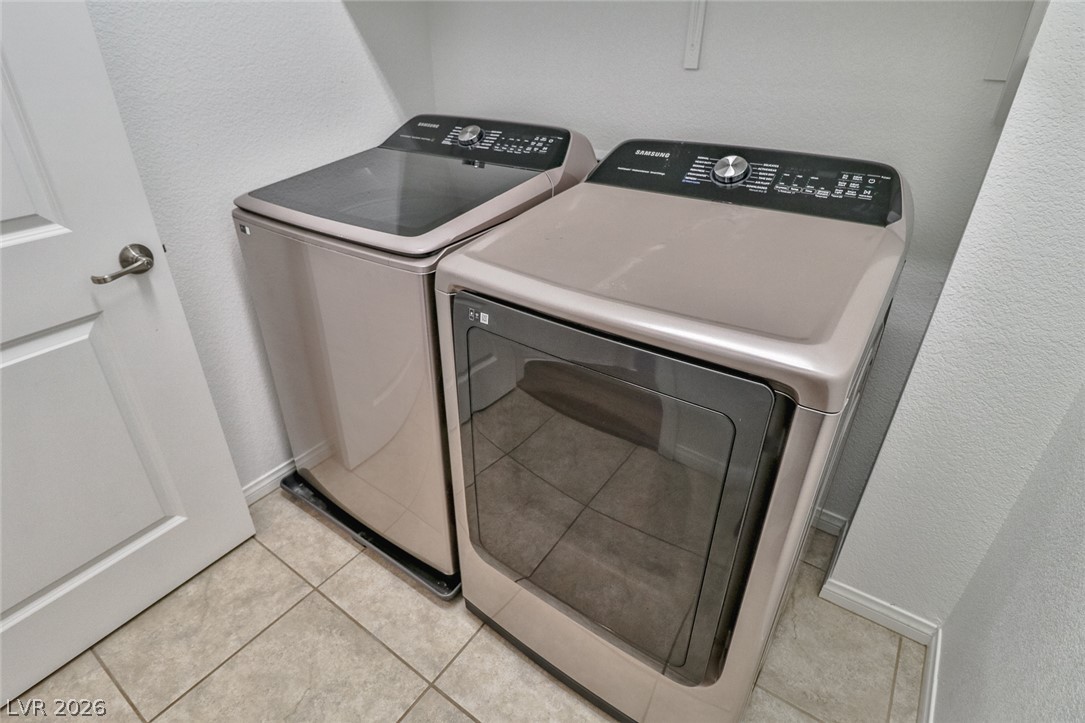
A dedicated laundry space features neutral tile flooring and a clean, minimalist design.
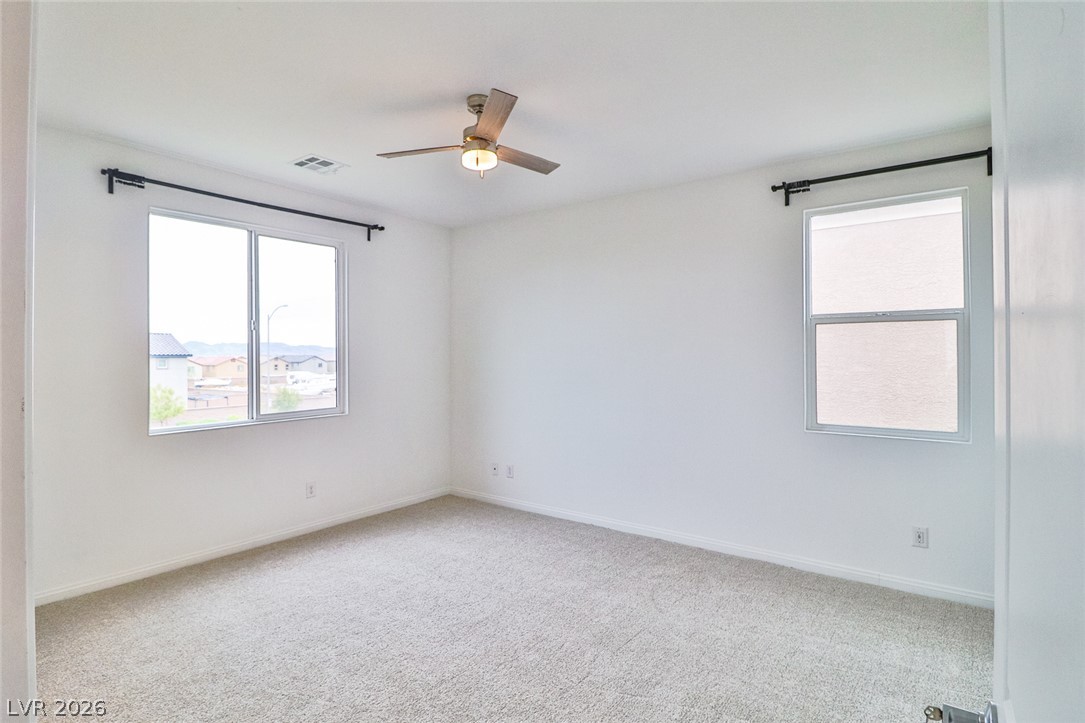
Natural light streams through dual windows in this clean, carpeted secondary bedroom.
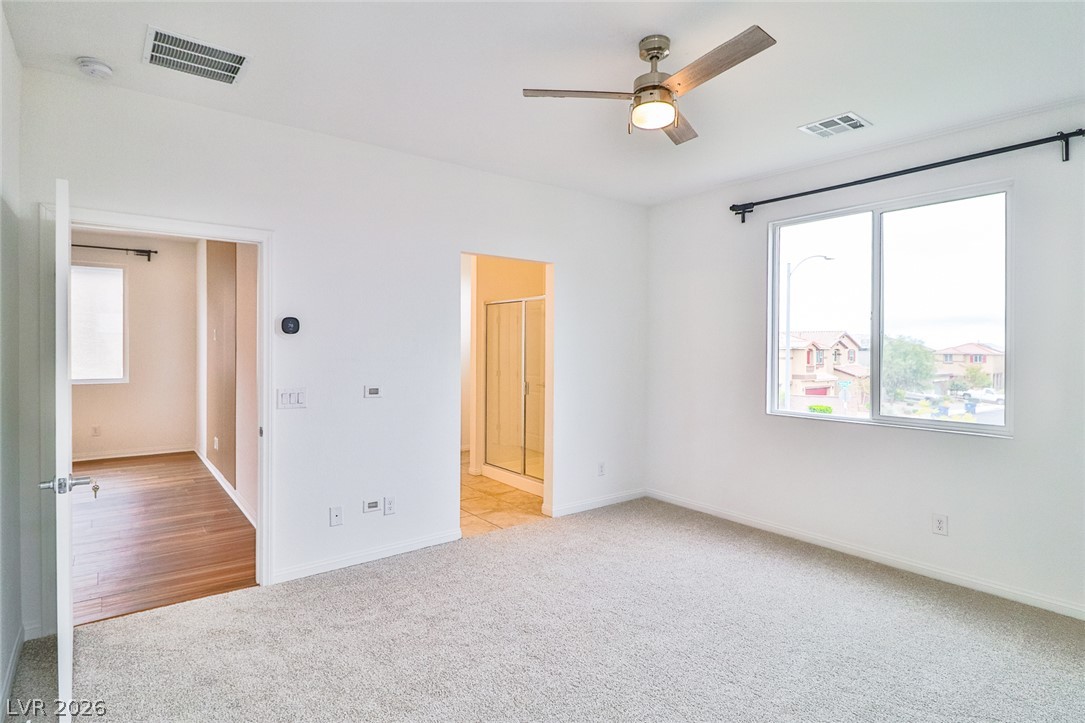
Soft carpeting underfoot defines this comfortable bedroom opening to an adjacent bath and hallway.
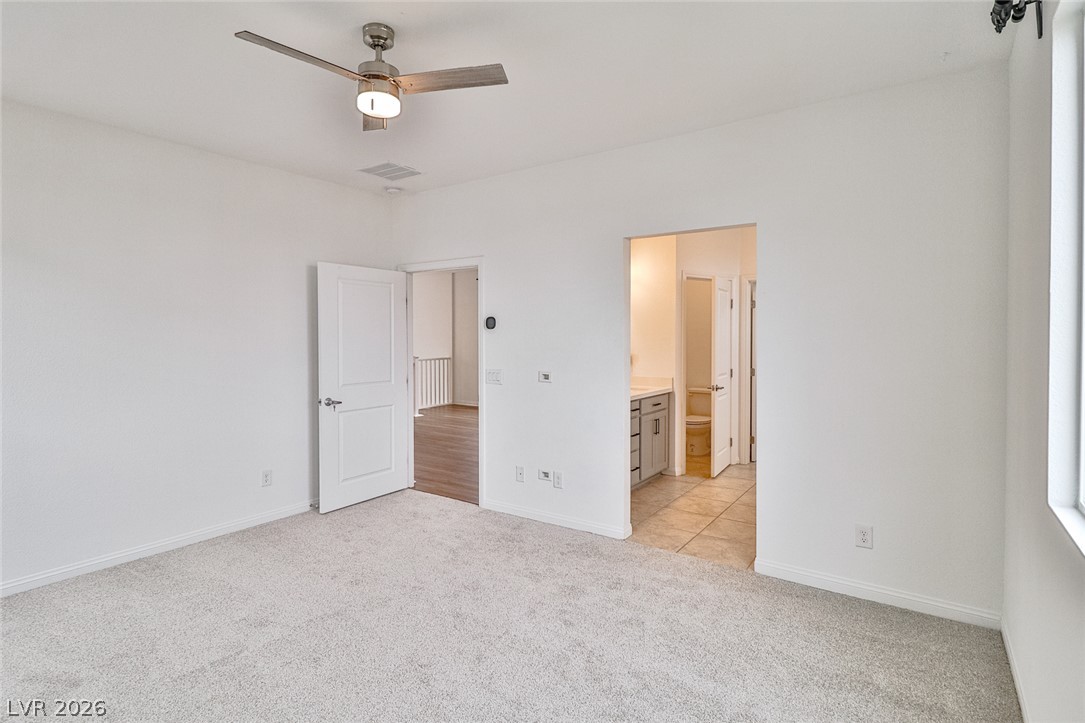
A spacious bedroom offers plush neutral carpeting and smooth plaster walls alongside an attached bath.
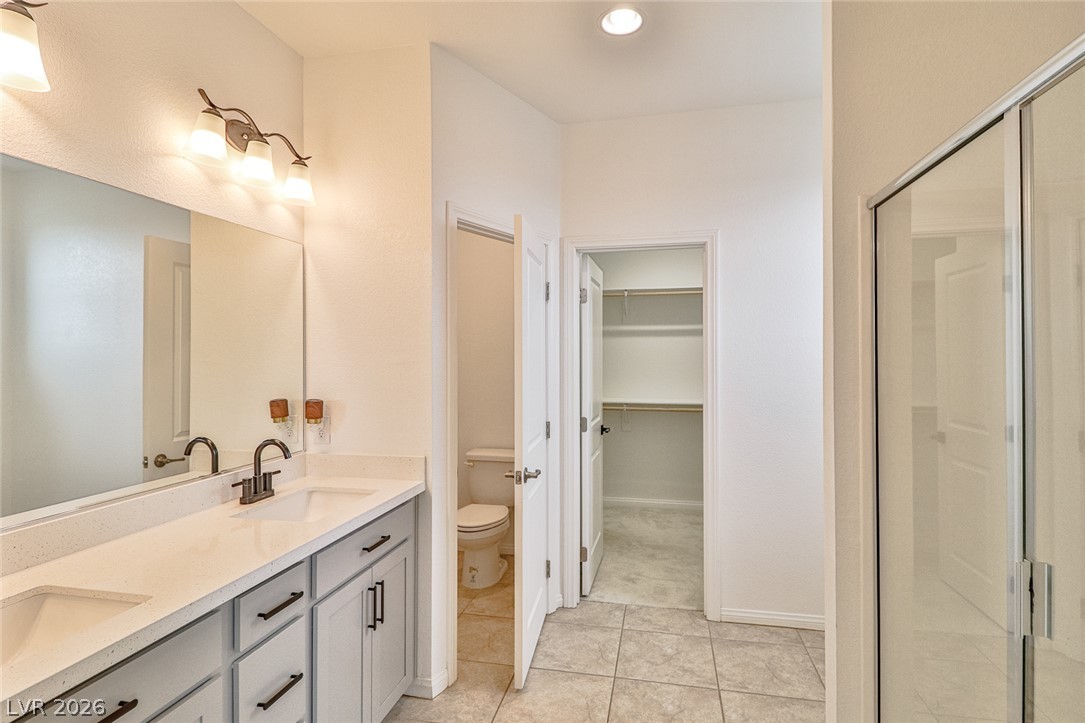
A classic primary bath features a dual vanity, neutral tile flooring, and a walk-in closet.
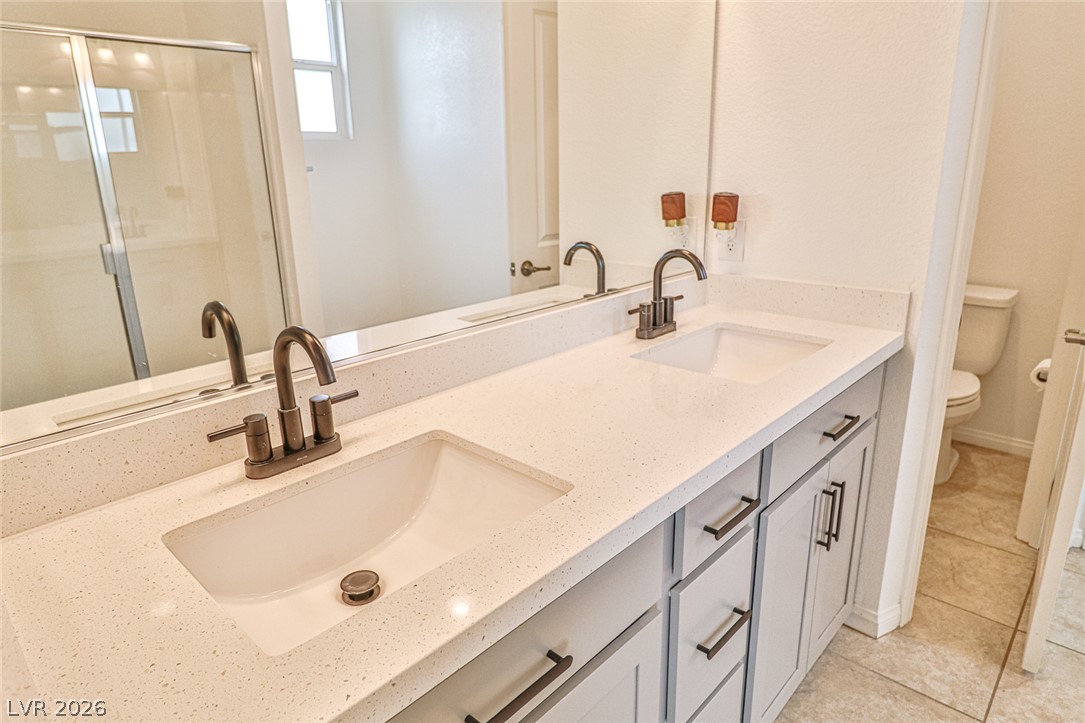
Clean lines and a double vanity define this functional, modern bathroom design.
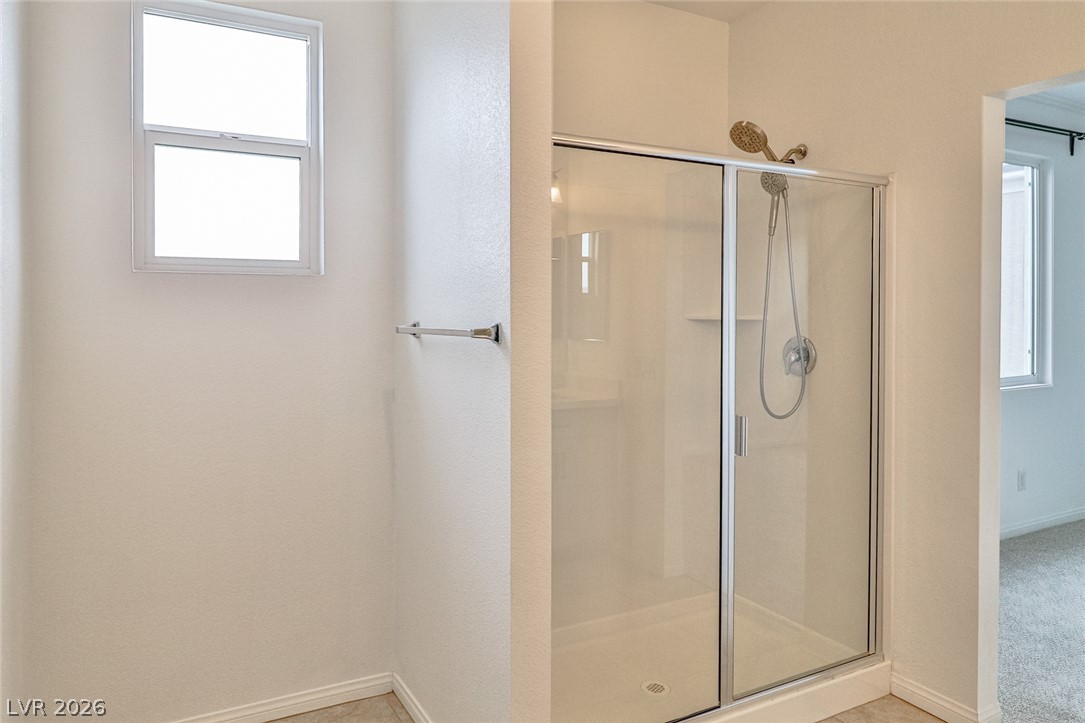
Natural light from a high window illuminates a clean glass-enclosed walk-in shower.
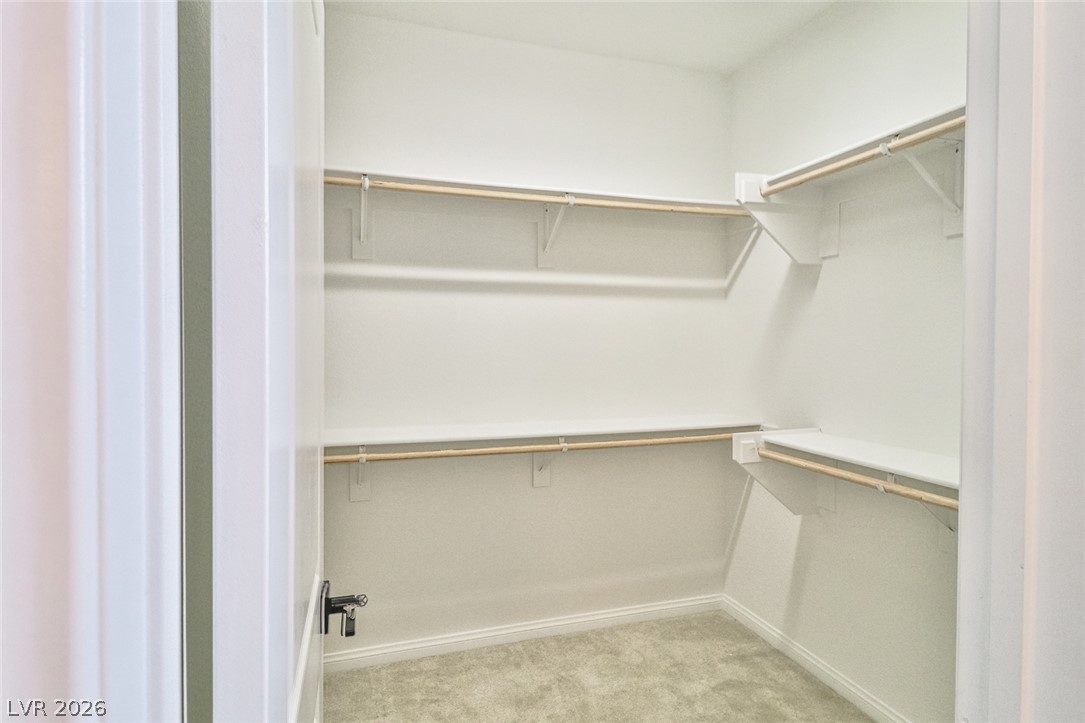
A spacious walk-in closet features built-in shelving, hanging rods, and soft carpeting.
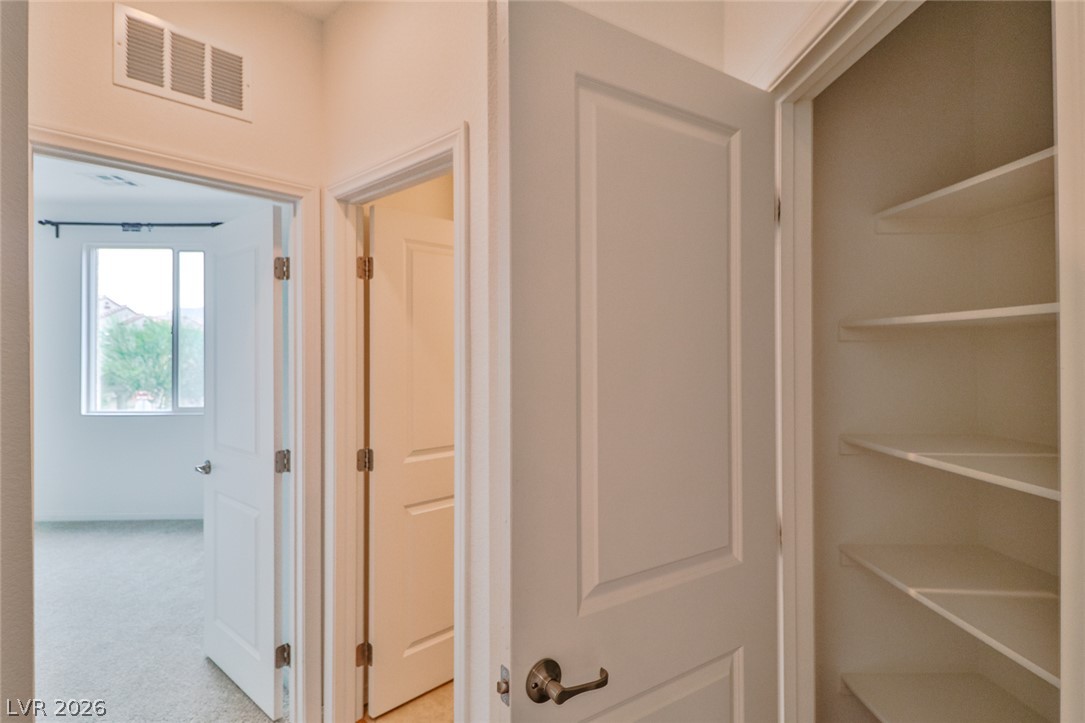
A hallway closet features built-in shelving adjacent to bedroom and bathroom doorways.
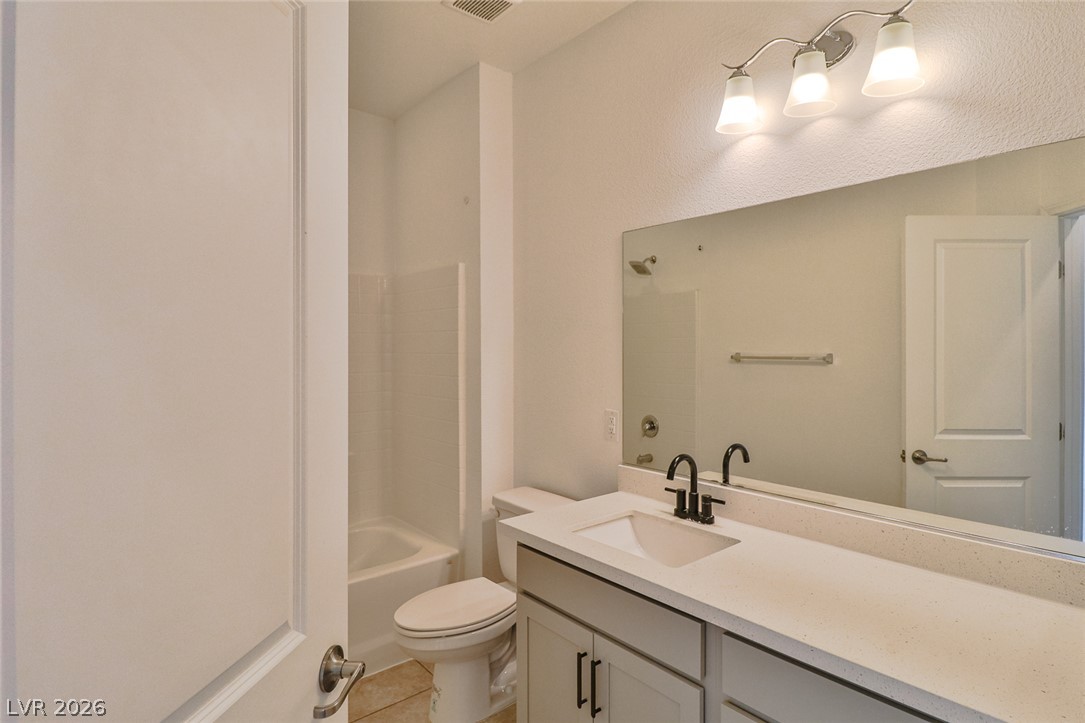
A classic layout with solid-surface countertops, modern fixtures, and neutral tile flooring.
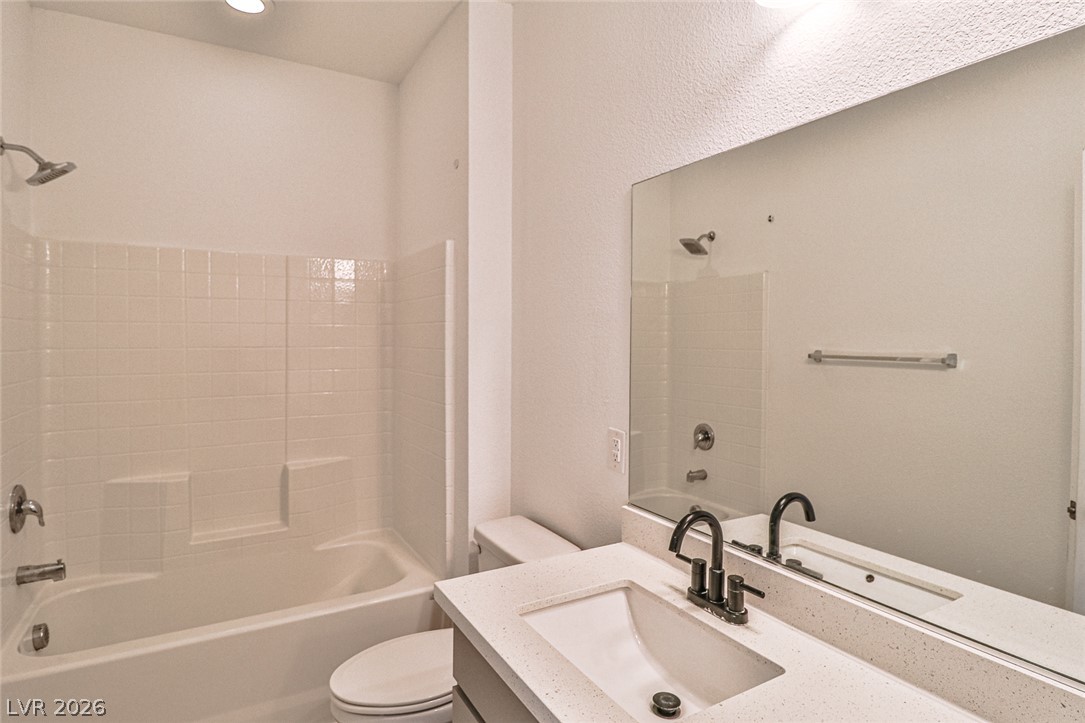
An integrated tub and shower alcove pairs with a modern stone-counter vanity.
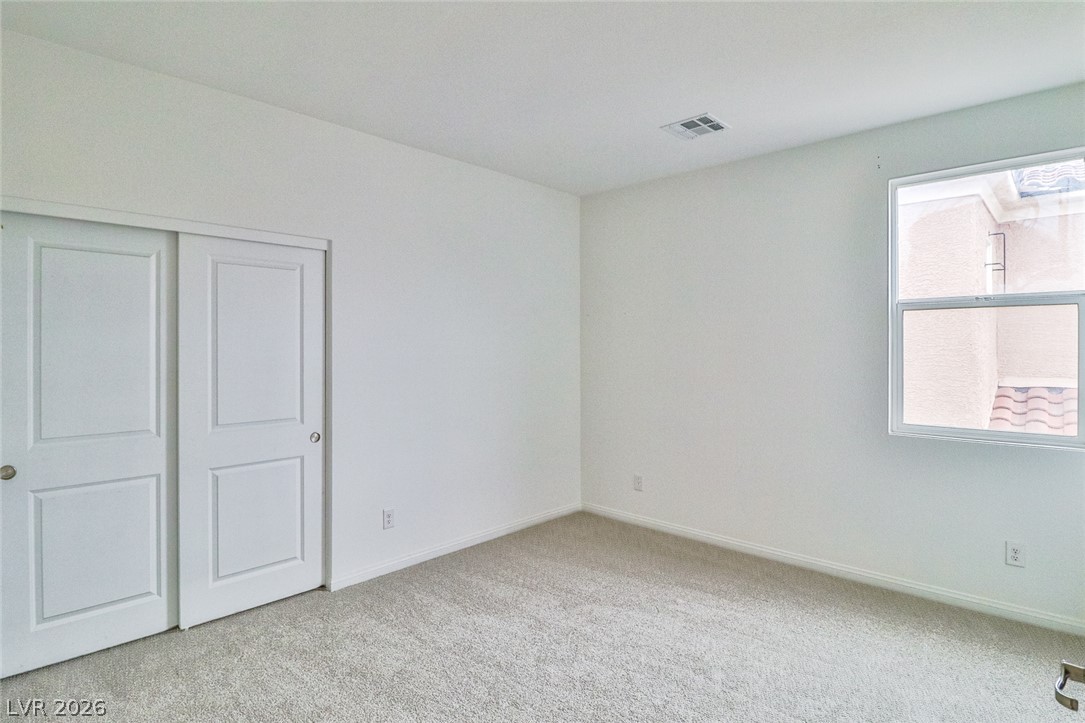
Soft carpeting pairs with a large window in this clean, minimalist bedroom space.
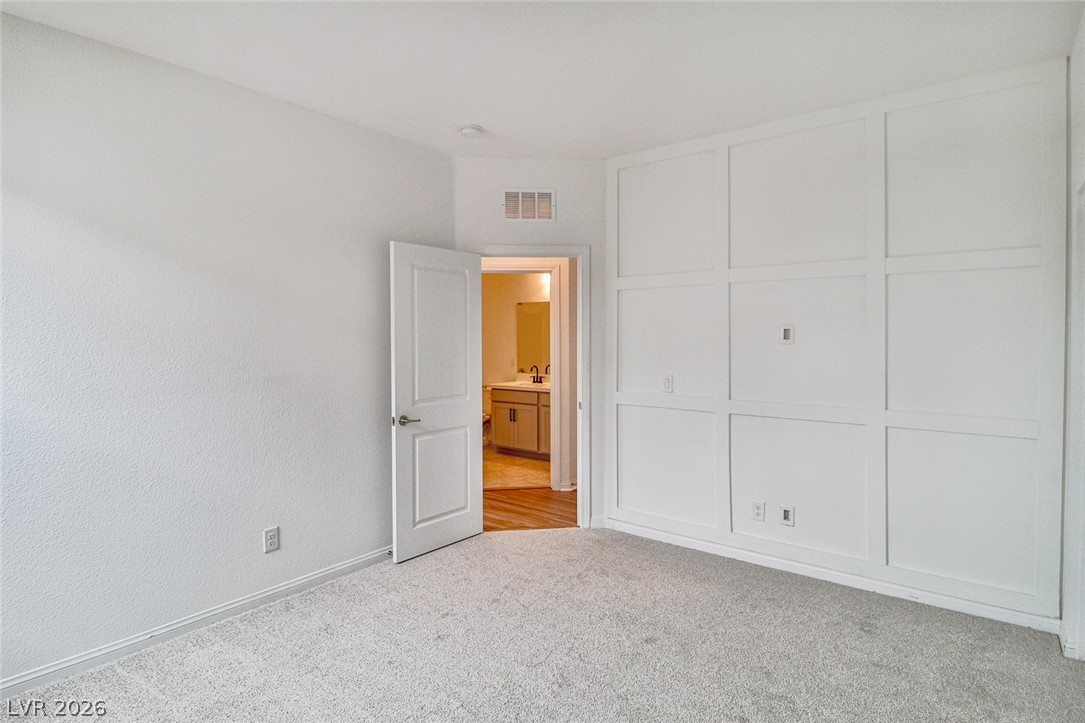
Plush carpeting and custom wall paneling create a refined atmosphere in this bedroom.
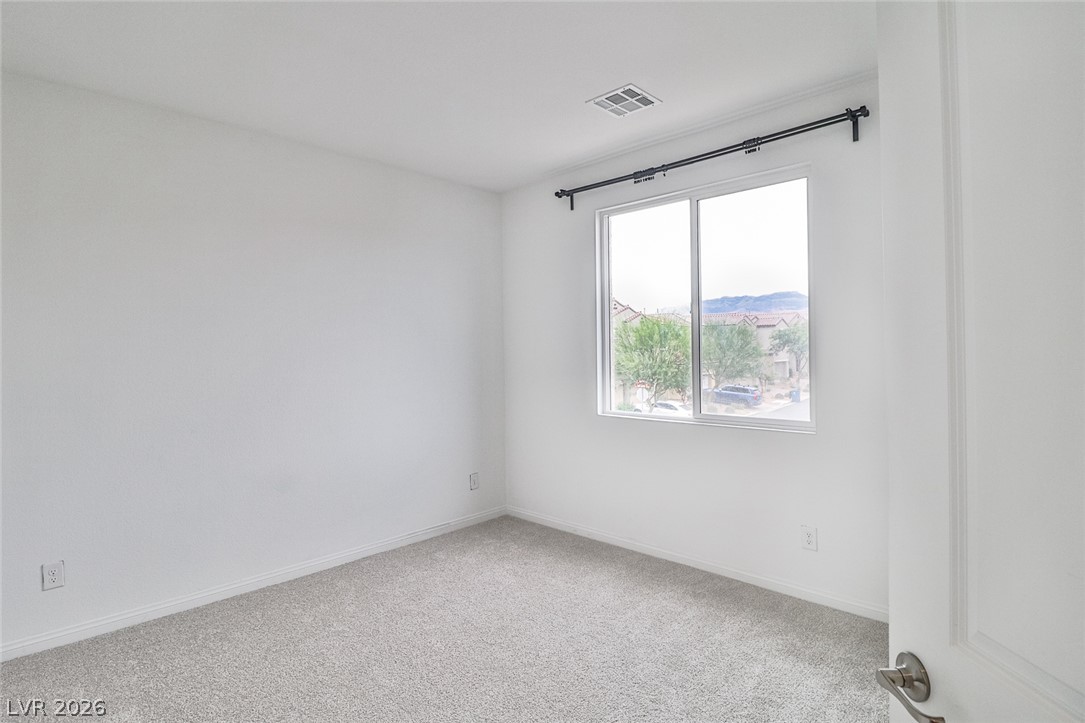
Clean lines and soft carpeting define this versatile, window-lit bedroom.
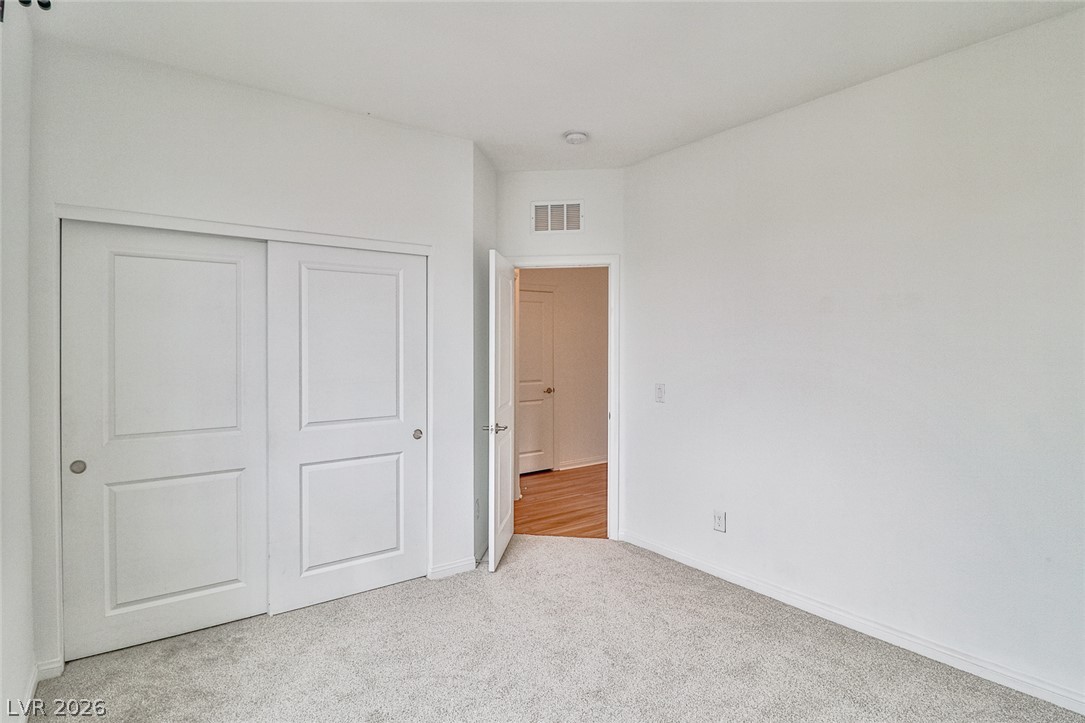
Plush carpeting and crisp white walls define this comfortable secondary bedroom space.
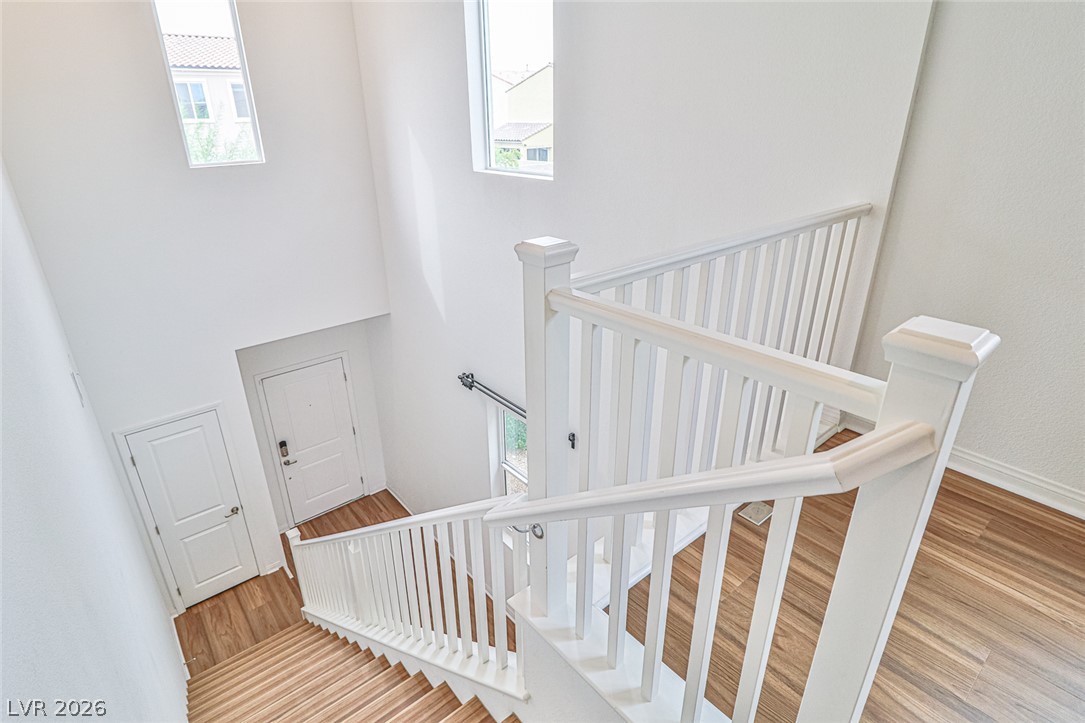
High ceilings and clean architectural lines define this welcoming entryway and staircase.
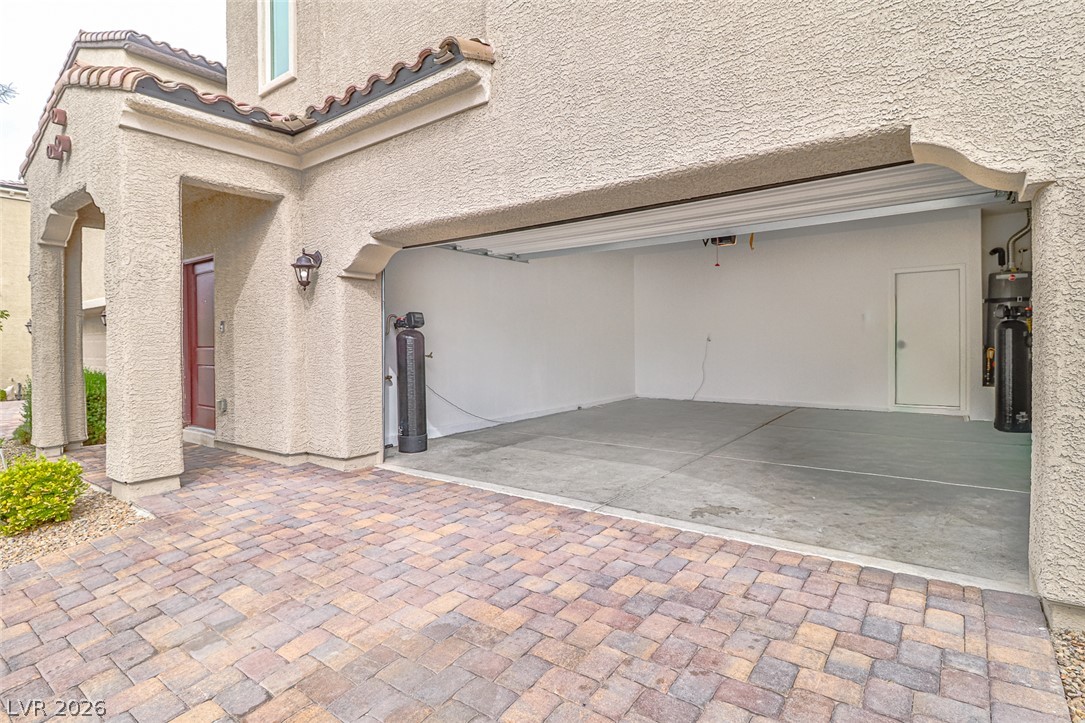
A spacious garage interior sits adjacent to a beautifully paved driveway and stucco exterior finish.
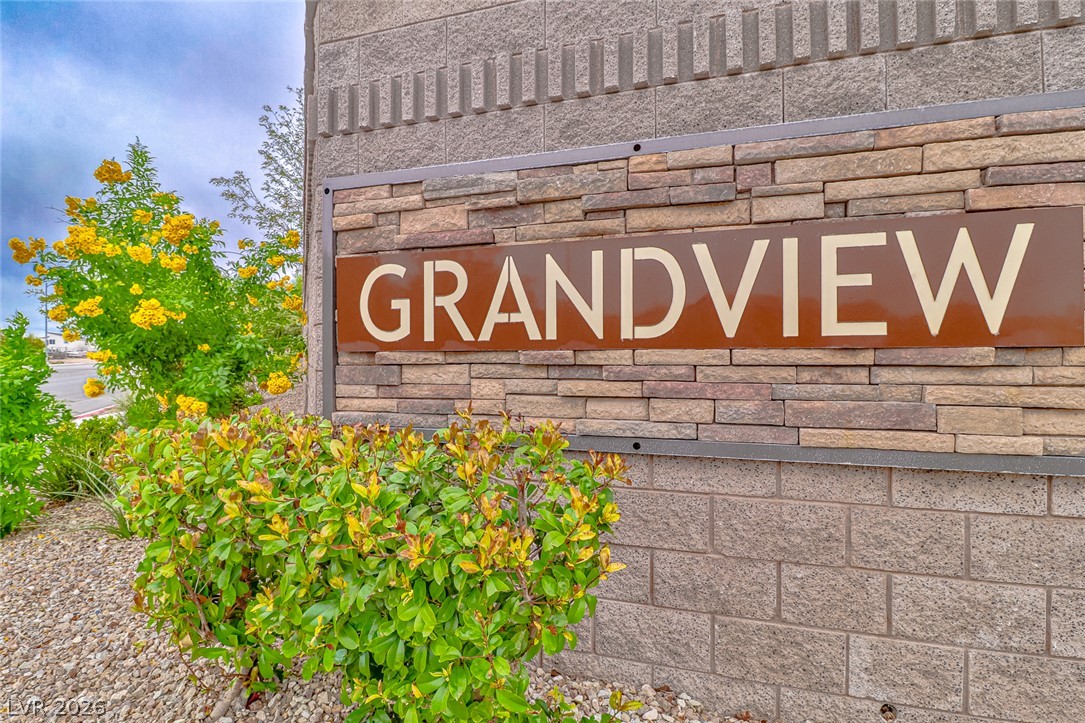
An attractive stone monument sign welcomes residents and guests to the community.

Description
Built in 2022! Beautiful 3-bedroom, 2.5-bath home with over 2,000 sq. ft. in desirable Mountain's Edge in southwest Las Vegas! Enjoy soaring ceilings, an open floor plan, and a stunning kitchen with quartz countertops, oversized island, stainless steel appliances and walk-in pantry. Upgrades include luxury vinyl plank flooring, new bedroom carpet, water softener and whole-home carbon filtration. Upstairs features a spacious loft and a private primary suite with dual vanities, walk-in shower and generous closet space. The expansive backyard offers artificial turf and large paver patios, perfect for entertaining and relaxing with minimal maintenance. Conveniently located near shopping, dining, parks, recreation and the 215 Beltway!
Details
| MLS # | 2826075 |
|---|---|
| Listing Type | For Lease |
| Style | House |
| Status | Active |
| Year | 2022 |
| Days On Site | 20 |
| Listing Provided By | Vegas Valley Group | Eva Lyles |
Features
| Bed(s) | 3 |
|---|---|
| Bath(s) | 3 Total |
| SQ Feet | 2,051 |
| Garage | 2 |
| Story(s) | 2 |
| Zoning | Single Family |
| Acreage | 0.09 |
Interior
| Cooling | Central Air, Electric |
|---|---|
| Heating | Central, Gas |
| Heating Yes / No | Yes |
| Cooling Yes / No | Yes |
| Interior Features | Bathroomon Main Level, Ceiling Fans, Half Bathon Main Level, Window Treatments |
| Window Features | Blinds, Window Treatments |
| Furnished | Unfurnished |
| Appliances | Dryer, Dishwasher, Disposal, Gas Range, Microwave, Refrigerator, Washer Dryer, Washer Dryer All In One, Washer |
| Fireplaces Total | 0 |
| Fireplace Yes / No | No |
Exterior
| Exterior Features | Private Yard, Irrigation Sprinklers |
|---|---|
| Roof | Tile |
| Construction Materials | Frame, Stucco |
| Lot Features | Drip Irrigation Bubblers, Desert Landscaping, Landscaped |
| Fencing | Block, Back Yard |
Parking
| Parking Features | Garage, Private |
|---|---|
| Garage Yes / No | Yes |
Utilities
| Utilities | Cable Available |
|---|
Location
| Senior Community Yes / No | No |
|---|
Other
| List Aor | Greater Las Vegas Association Of Realtors Inc |
|---|
Area Information
| State | NV |
|---|---|
| County | Clark |
| City | Las Vegas |
| Zip Code | 89178 |
| Community Name | Blue Diamond West |
Request a showing
Request a showing
Contact
Learn More About This Property

| State | NV |
|---|---|
| County | Clark |
| City | Las Vegas |
| Zip Code | 89178 |
| Community Name | Blue Diamond West |
Nearby Listings (Within 1/4 mile)
Price: $1K - $3K
sqft: 1,500 - 2,500
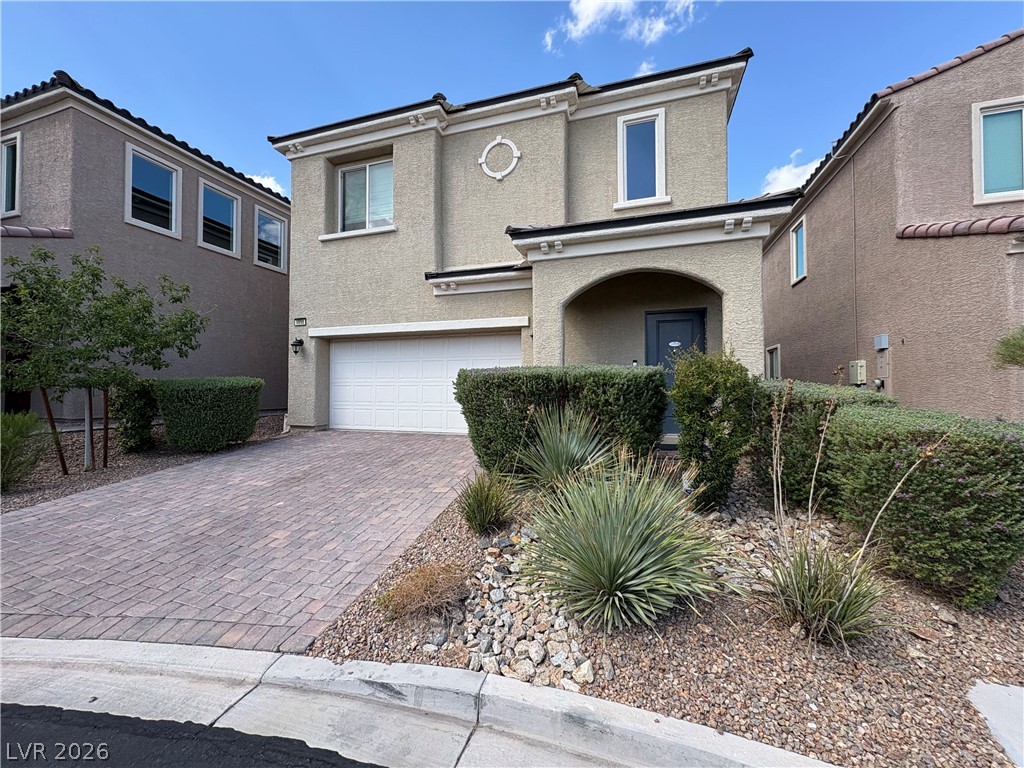
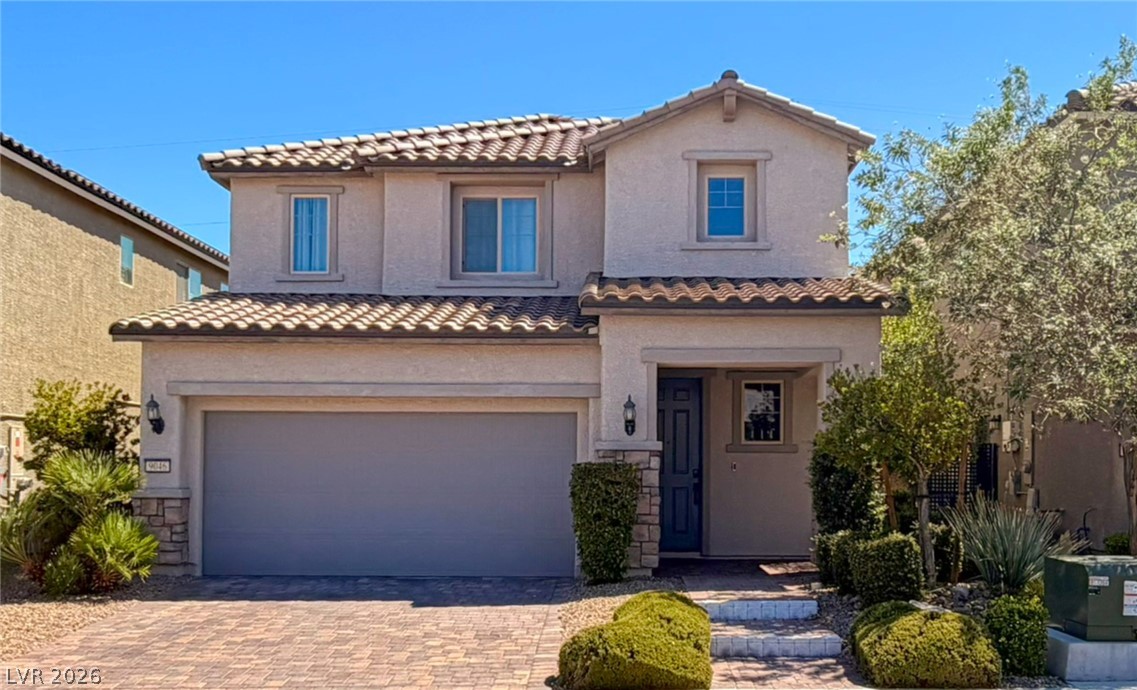
Listing Updated: October 12, 2026 at 4:11:22 PM PDT