
$2,200 $13 est/mo Sourced by Back At You
9044 Partridge Hill Street,Las Vegas, NV 89148
Las Vegas, NV 89148

Mature trees shade the stucco exterior and tiled roofline of this charming suburban home.

Stucco exterior finishes and a tile roof define the front facade of this home.

Tuscan-style architecture defines this multi-level stucco home under a classic tile roof.

A gated side entry path leads along stucco walls beneath a covered portico.

Concrete patio area features stucco walls and a tall outdoor fireplace structure.
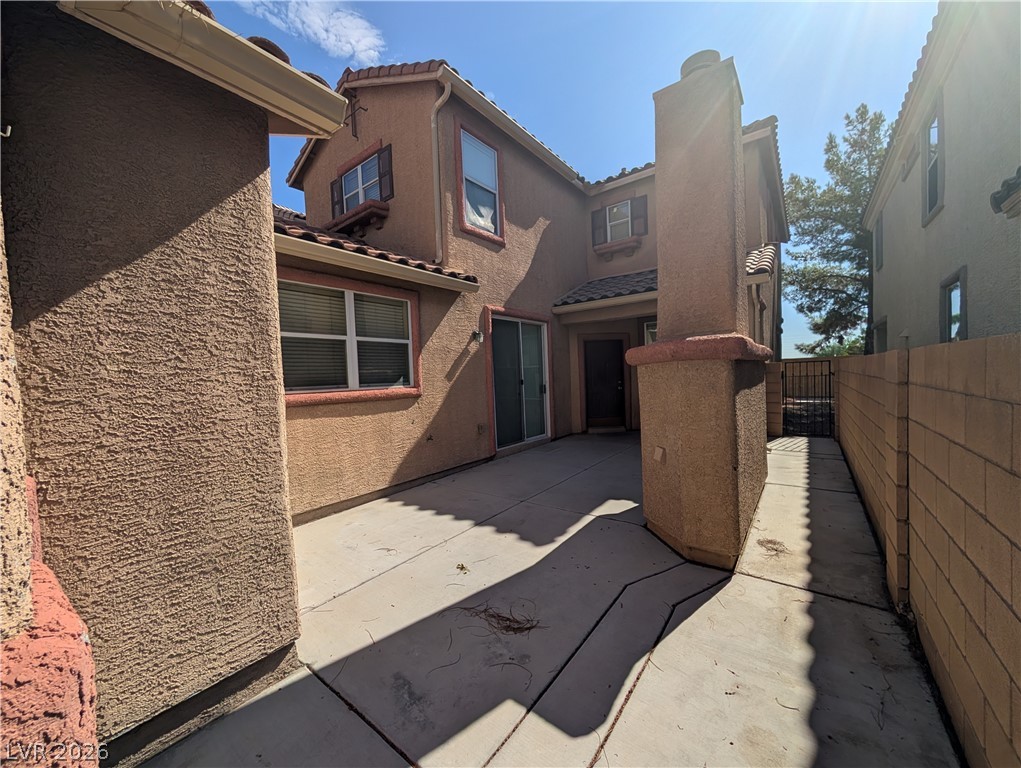
A private concrete courtyard provides a secluded outdoor area bordered by stucco walls.

An inviting outdoor patio features concrete flooring and a built-in stucco fireplace.
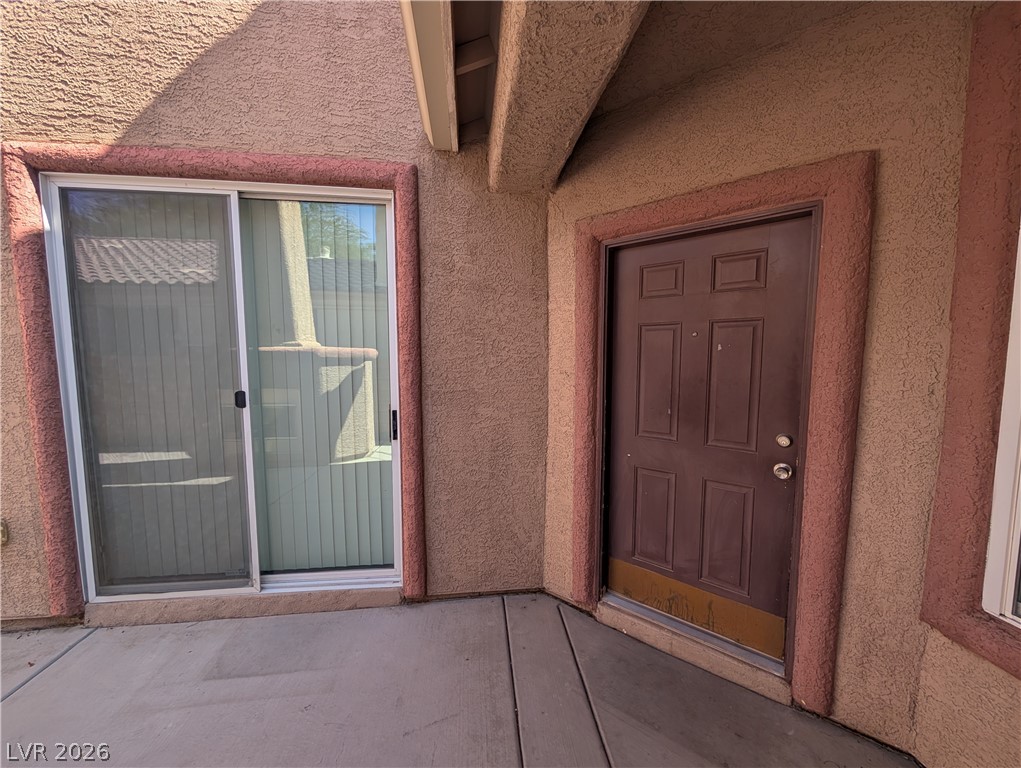
A private entry patio provides seamless access through large sliding glass doors.

Sliding glass doors open to the outdoors from this versatile tiled living space.
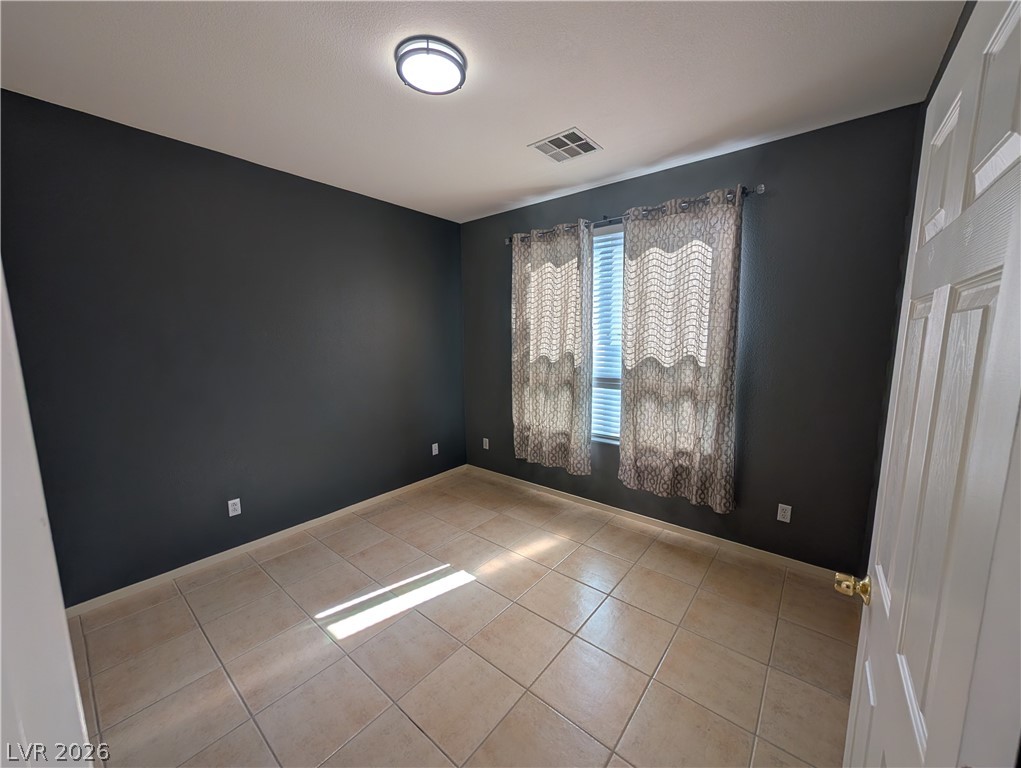
Gleaming tile floors anchor this versatile room illuminated by natural light from a central window.

Tiled flooring and neutral walls define this versatile space adjacent to a walk-in closet.

A functional under-stair alcove features durable dark flooring and integrated wall lighting.

Tiled flooring and a bright window highlight this versatile living area.

Tiled flooring and a carpeted staircase anchor this versatile main-level layout.

Tiled flooring and a sliding glass door define this versatile living space.

Tiled flooring and carpeted stairs lead through an open-concept layout with access to laundry facilities.

Tiled flooring flows seamlessly from the versatile dining area into the adjacent kitchen space.

Tiled flooring and a sliding glass door define this inviting dining area.

A spacious center island with polished stone countertops highlights this functional kitchen design.

Rich dark wood cabinetry pairs beautifully with stone countertops and tile floors.

A functional kitchen layout features dark cabinetry, durable countertops, and a walk-in pantry closet.

Rich dark wood cabinetry and a central prep island anchor this functional workspace.

Granite countertops and dark cabinetry complement the tile flooring in this functional culinary space.

Carpeted stairs ascend near a tile hallway leading to light-filled rooms.

A carpeted staircase leads to an upper level landing bordered by white wooden railings.

Recessed lighting and a bright window illuminate this carpeted upper landing and staircase.

A spacious carpeted staircase descends past a tall window, leading to a tiled lower landing.

Carpeted stairs with classic wood balusters connect multiple living levels.
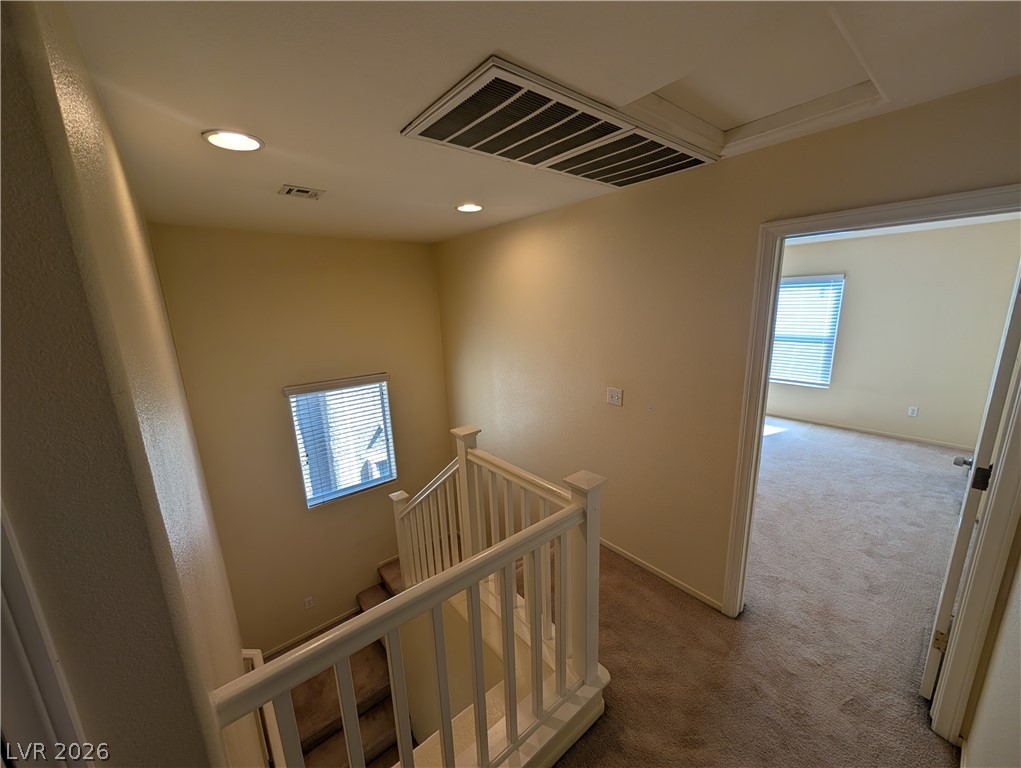
A spacious upper landing connects the stairway to an adjacent bedroom with warm carpeting.

Built-in shelving provides convenient hallway storage near the carpeted bedrooms and stairwell.
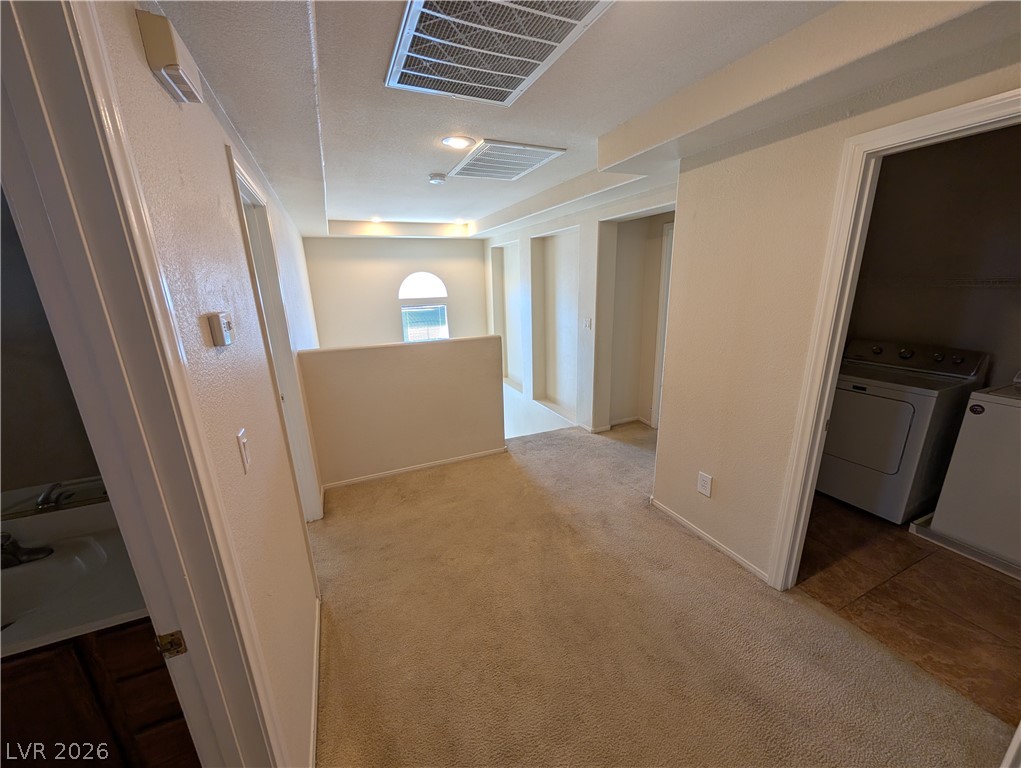
An upper-level hallway features carpeted flooring and leads to a nearby laundry room.
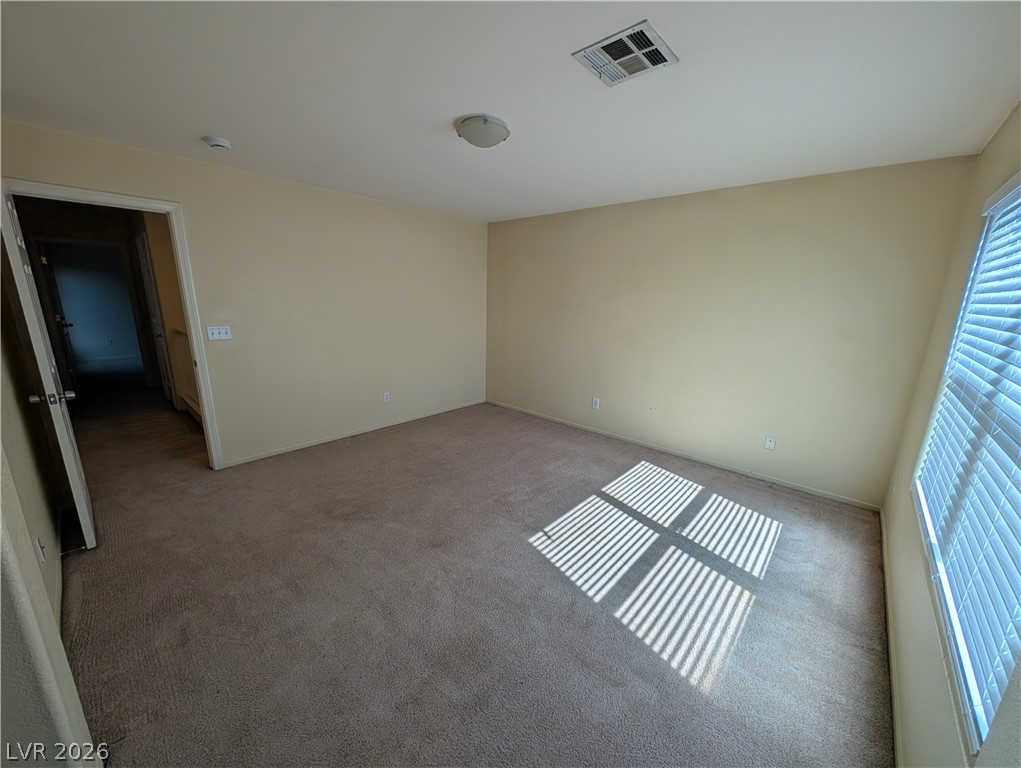
A spacious bedroom featuring soft carpeting and a large window with shutters.
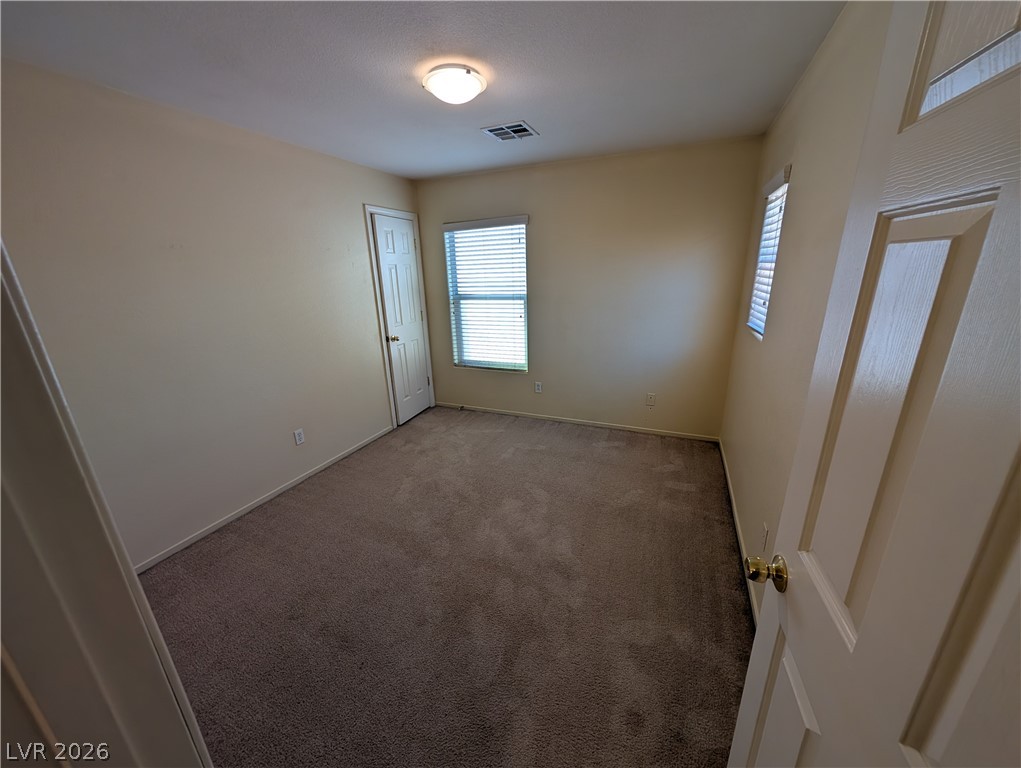
Plush wall-to-wall carpeting and dual windows anchor this versatile secondary bedroom space.
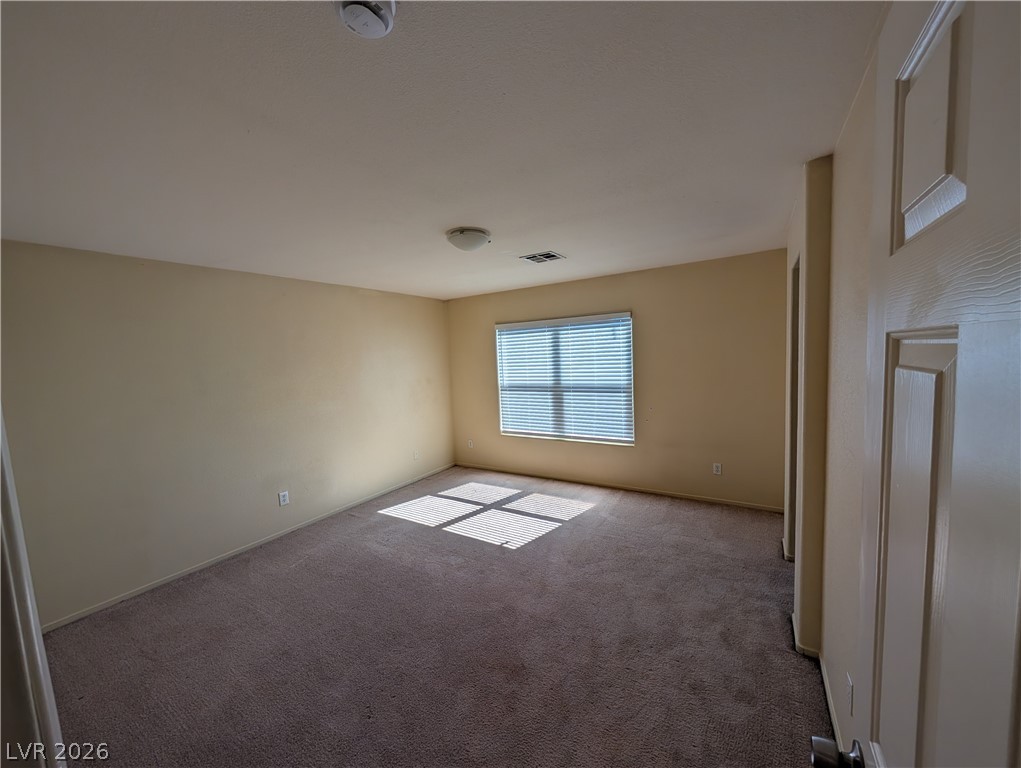
Natural light streams through a large window to illuminate this carpeted bedroom.

A spacious double vanity and tile flooring define this functional bathroom layout.

Ample hanging rods and overhead shelving maximize organization within this carpeted storage area.
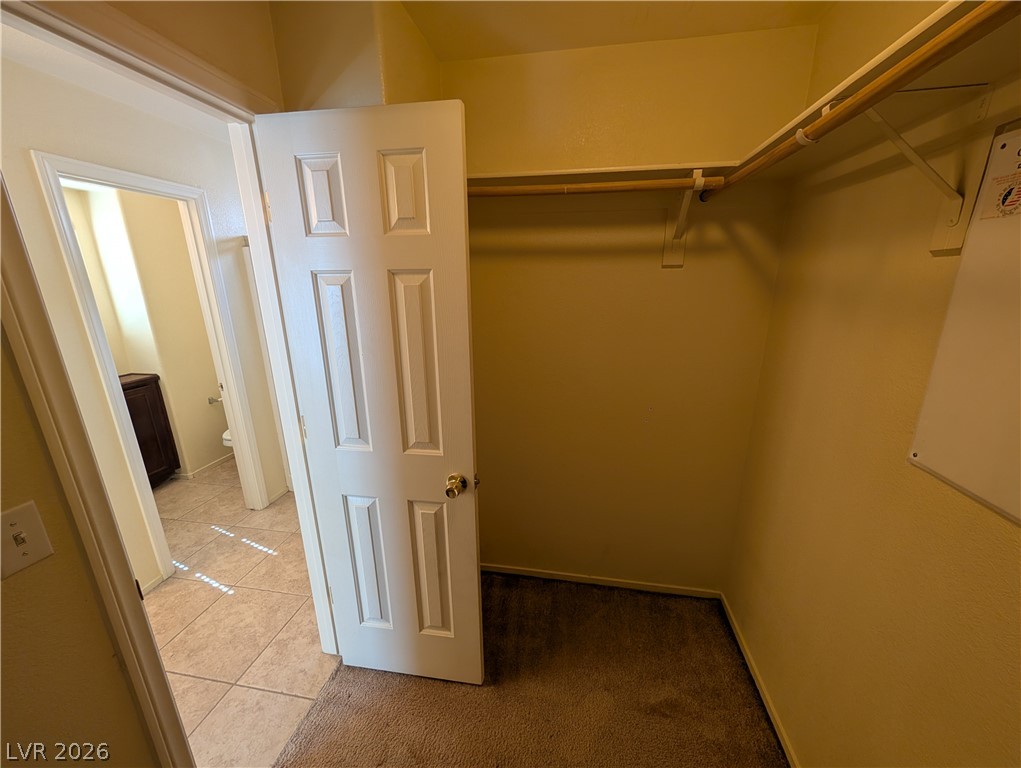
Ample hanging space highlights this functional walk-in closet featuring carpeted flooring.

A private water closet features tile flooring, built-in cabinetry, and a bright window.

Tiled walk-in shower features built-in bench seating and a glass-block window.

Tile flooring and a spacious vanity area define this classic guest bath setup.

Tiled flooring and a built-in storage cabinet complement this private water closet space.

A functional closet space with built-in hanging storage and soft carpeted flooring.

Soft carpeting pairs with neat trim in this serene, multi-windowed bedroom space.

A spacious layout features tile flooring and a tub shower combination.
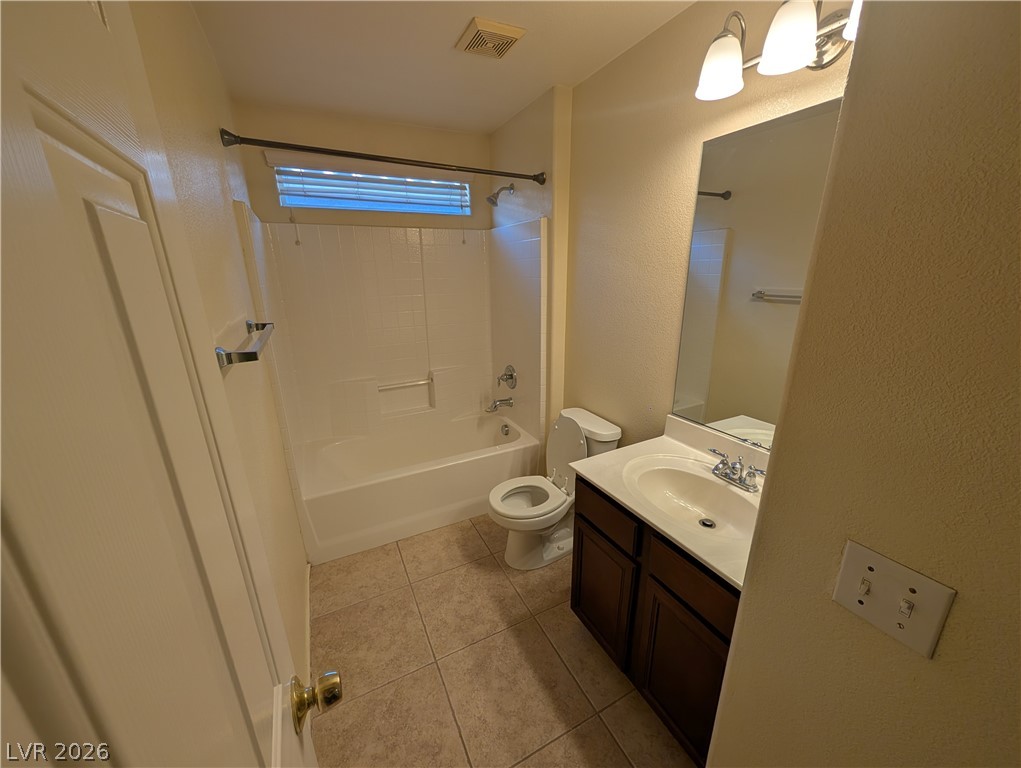
A well-maintained bathroom features a tiled floor, a matching tub surround, and a single vanity.
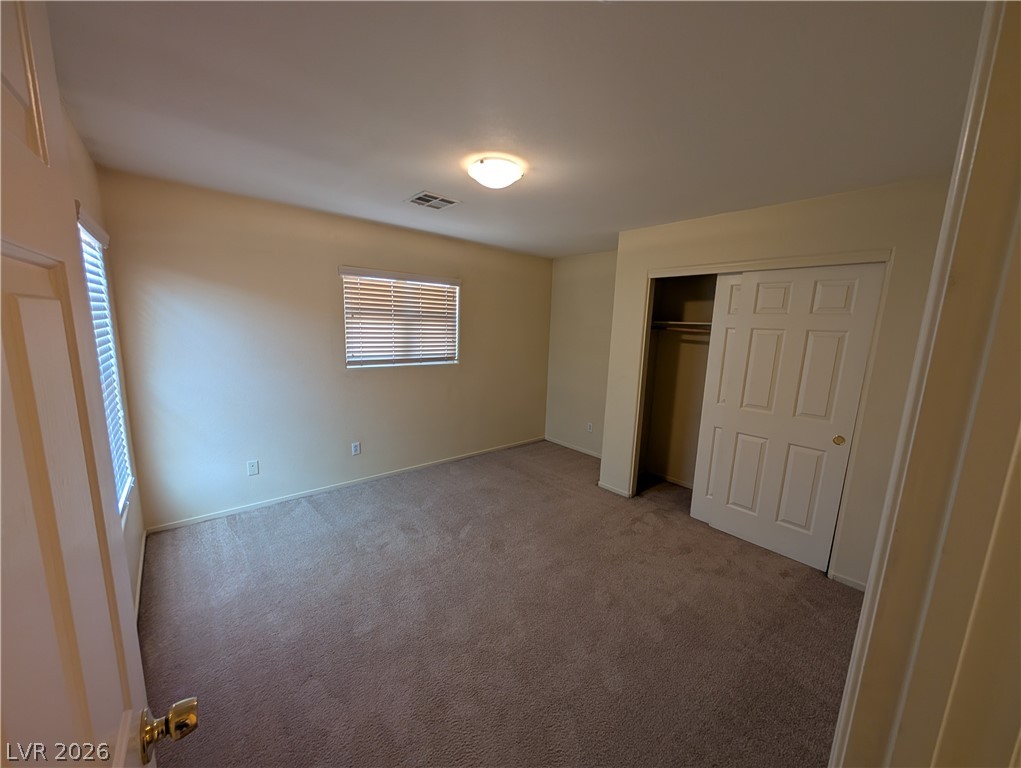
Soft carpeting pairs with neat trim in this serene and comfortable space.

Plush carpeting and multiple windows create a comfortable and inviting atmosphere in this bedroom.

Plush wall-to-wall carpeting and standard windows define this cozy secondary bedroom.

Sliding double doors open to reveal closet storage set over soft neutral carpeting.

Plush carpeted flooring and abundant natural light define this versatile secondary bedroom space.

Soft carpeting pairs with neutral walls and a large closet in this comfortable bedroom.

A classic vanity and textured tile flooring define this functional full bathroom.

Soft carpeting pairs with multi-pane windows to create a comfortable, neutral retreat.

Plush carpeting and natural light from dual windows define this comfortable bedroom space.

A spacious bedroom features soft carpeting, neutral walls, and a large closet with sliding doors.

An attached garage provides a clean concrete floor and direct interior access to the home.

Concrete flooring and an automatic overhead door define this functional garage space.

An open doorway reveals a private concrete patio complete with a outdoor fireplace.

A shaded concrete patio looks out over a low-maintenance gravel yard with secure fencing.
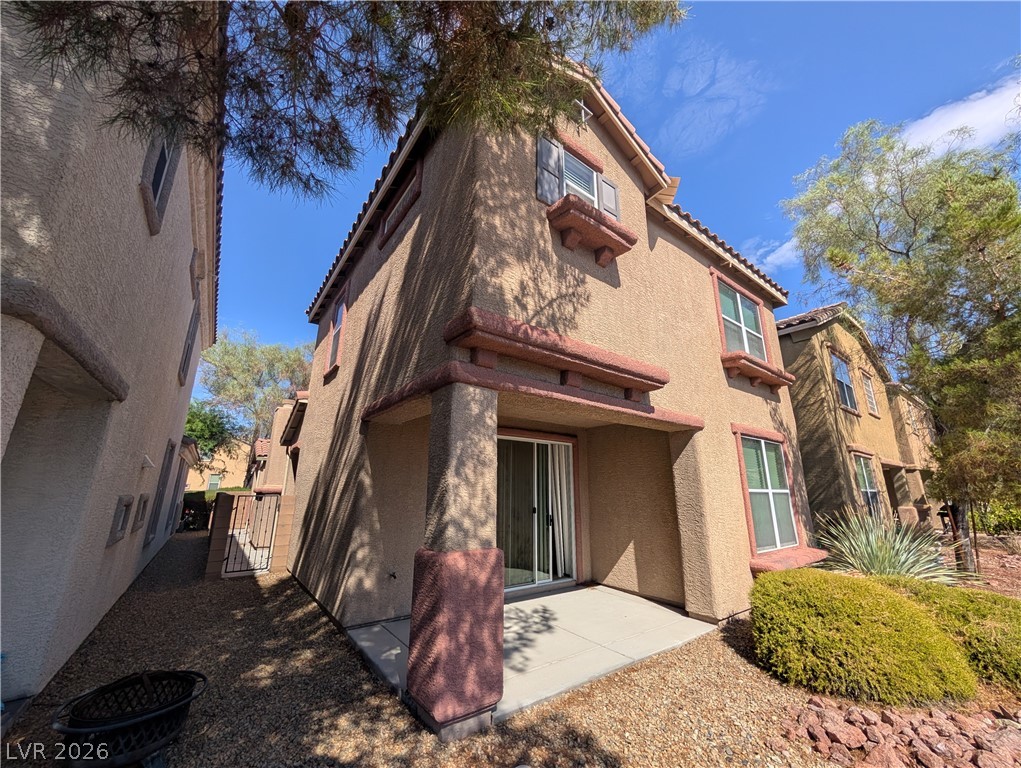
Stucco exterior walls and a small concrete patio define this multi-level home.

Textured stucco walls and a wrought iron gate define this secure side yard passage.
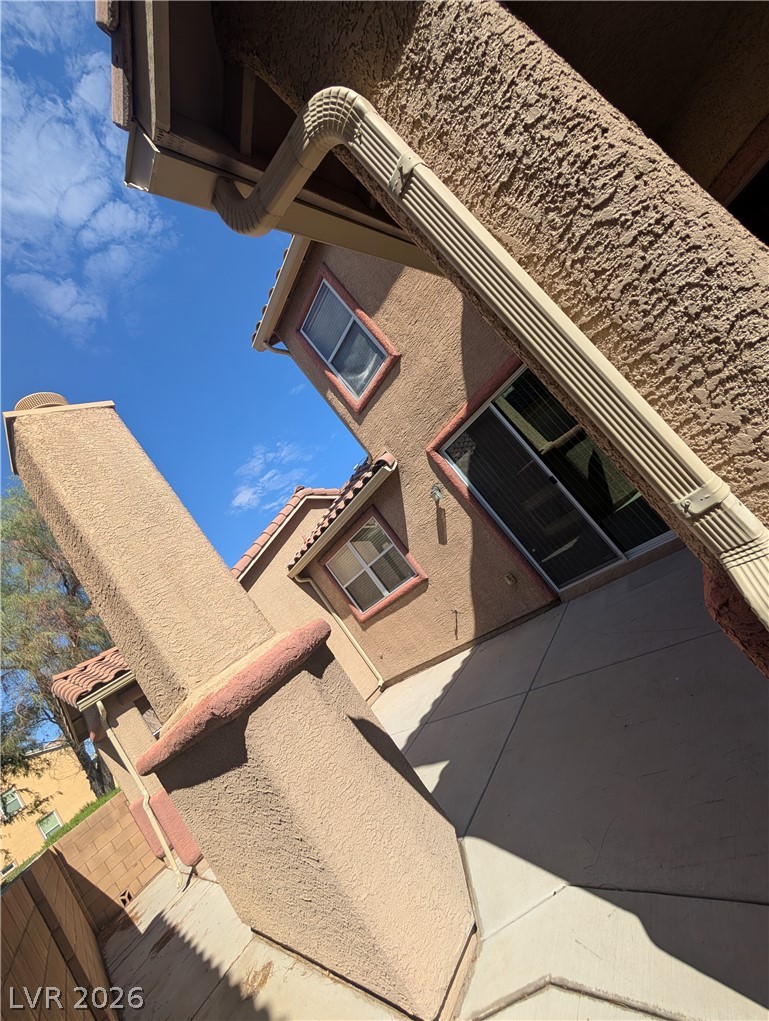
A private concrete patio sits enclosed by classic stucco walls beneath a clear sky.
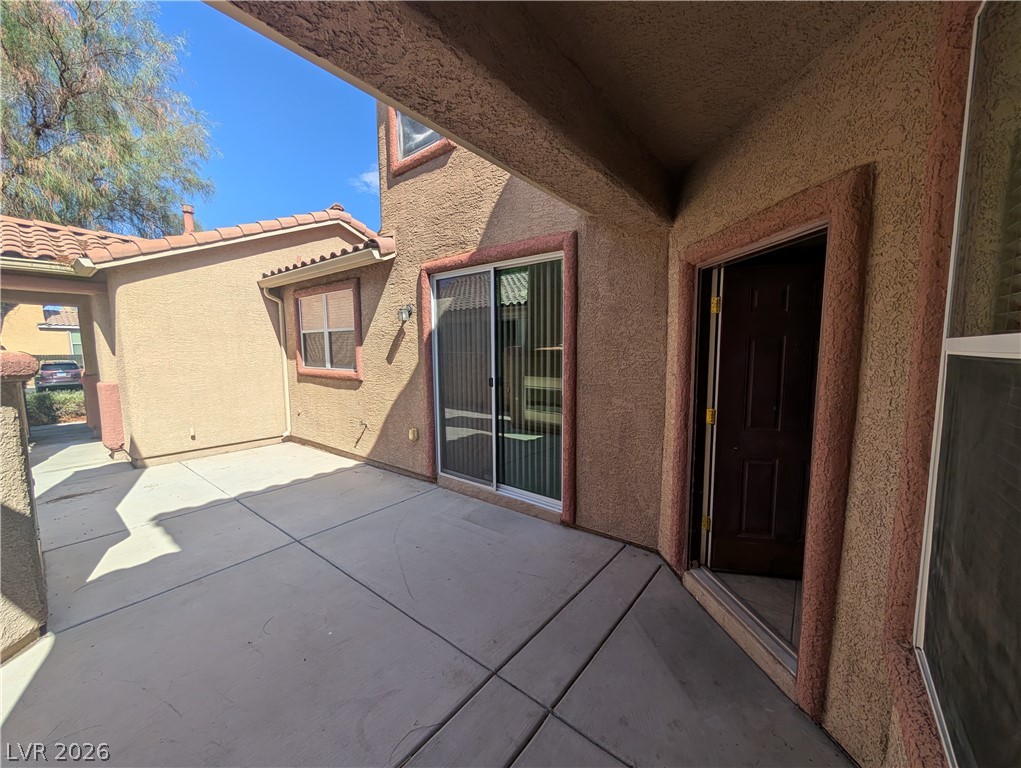
Concrete patio spaces sit nestled between classic stucco walls under sunny desert skies.

A stone monument sign marks the entrance to this desert-landscaped residential neighborhood.

An inviting covered patio area offers a quiet retreat beneath the stucco exterior.

Lush neighborhood park features paved walking paths and mature trees under blue skies.

A welcoming neighborhood sign stands before a tiled roof home with stucco and stone details.

Manicured landscaping and paved sidewalks frame the entrance to this inviting residential neighborhood.

Description
2 Story home with 4 bedrooms 1 downstairs)!! 2.5 Baths!!! Open kitchen, living room, covered patio in the rear, and front courtyard with gas fireplace!! 2 car attached garage!!
Details
| MLS # | 2799775 |
|---|---|
| Listing Type | For Lease |
| Style | House |
| Status | Active |
| Year | 2007 |
| Days On Site | 44 |
| Listing Provided By | Souza10 Real Estate | James L. Souza |
Features
| Bed(s) | 4 |
|---|---|
| Bath(s) | 3 Total |
| SQ Feet | 1,694 |
| Garage | 2 |
| Story(s) | 2 |
| Zoning | Single Family |
| Acreage | 0.07 |
Interior
| Cooling | Central Air, Electric |
|---|---|
| Heating | Central, Gas |
| Heating Yes / No | Yes |
| Cooling Yes / No | Yes |
| Interior Features | Bedroom On Main Level, Window Treatments |
| Window Features | Blinds |
| Furnished | Unfurnished |
| Appliances | Dryer, Dishwasher, Disposal, Gas Oven, Gas Range, Microwave, Refrigerator, Washer Dryer, Washer Dryer All In One, Washer |
| Fireplaces Total | 1 |
| Fireplace Yes / No | Yes |
Exterior
| Roof | Tile |
|---|---|
| Construction Materials | Frame, Stucco, Drywall |
| Fencing | None |
Parking
| Parking Features | Assigned, One Space |
|---|---|
| Garage Yes / No | Yes |
Utilities
| Utilities | Cable Available |
|---|
Location
| Senior Community Yes / No | No |
|---|
Other
| List Aor | Greater Las Vegas Association Of Realtors Inc |
|---|
Area Information
| State | NV |
|---|---|
| County | Clark |
| City | Las Vegas |
| Zip Code | 89148 |
| Community Name | Wineridge 3 Phase 2 |
Request a showing
Request a showing
Contact
Learn More About This Property

| State | NV |
|---|---|
| County | Clark |
| City | Las Vegas |
| Zip Code | 89148 |
| Community Name | Wineridge 3 Phase 2 |
Nearby Listings (Within 1/10 mile)
Price: $1K - $2K
sqft: 1,000 - 2,000


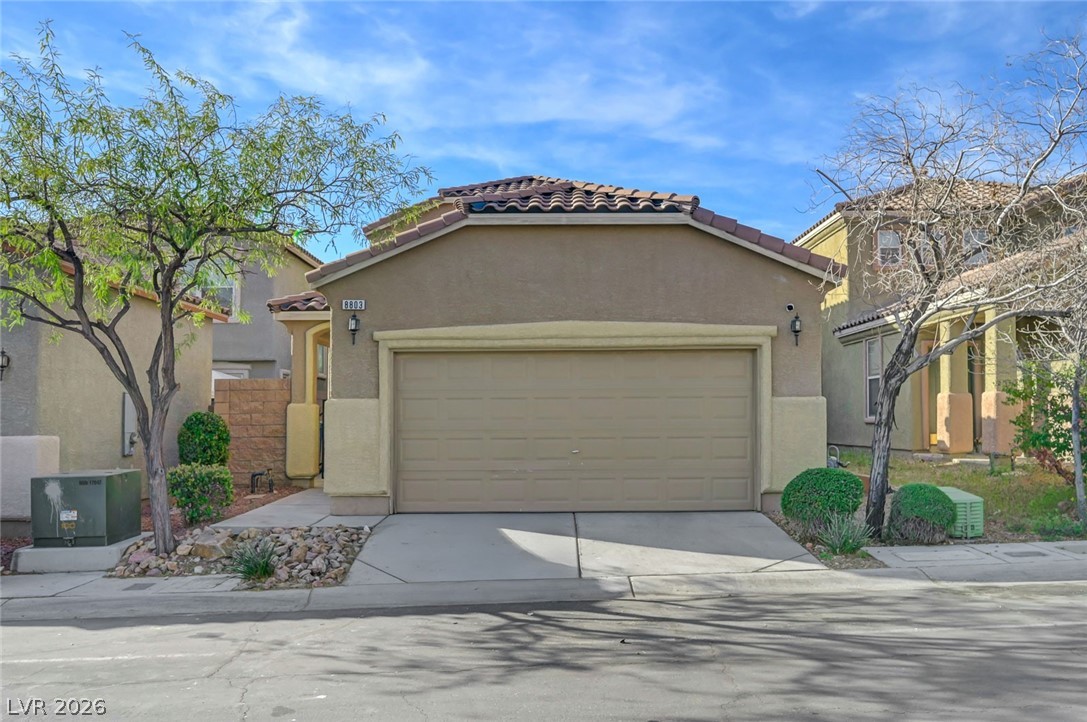

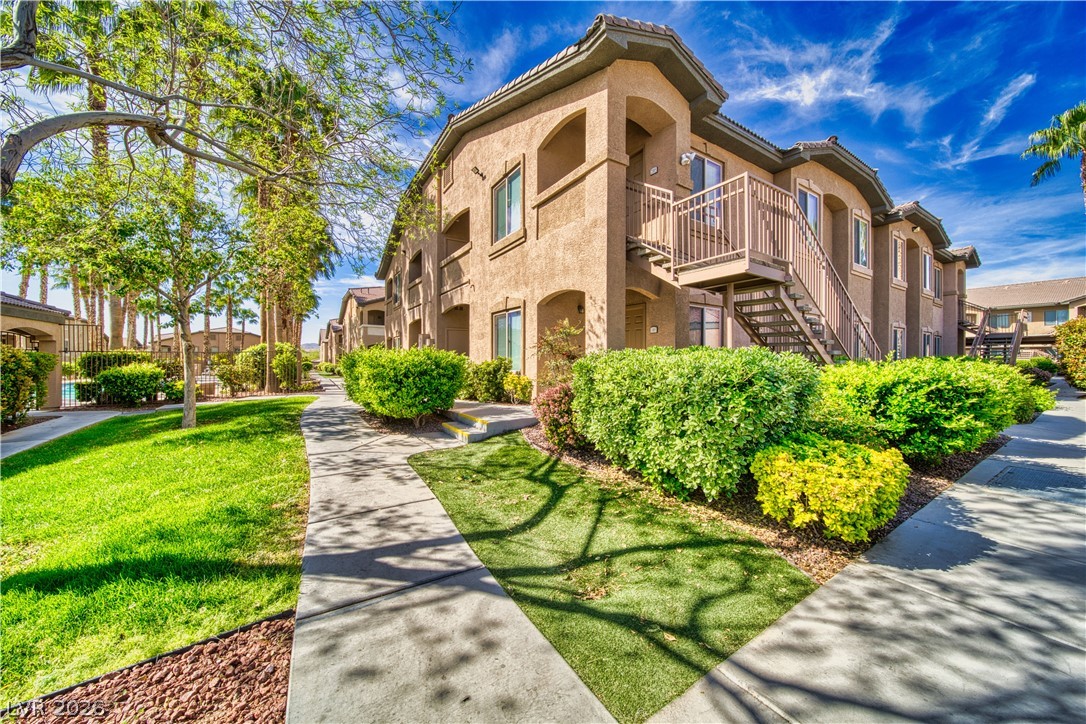
Listing Updated: August 20, 2026 at 5:04:00 PM PDT