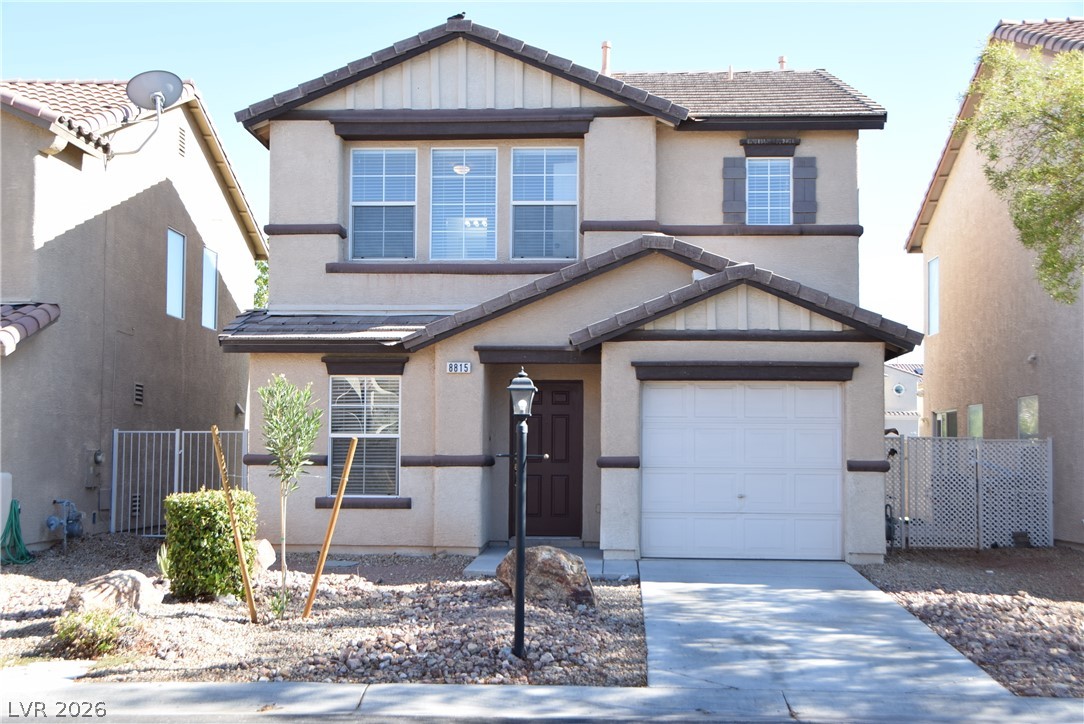
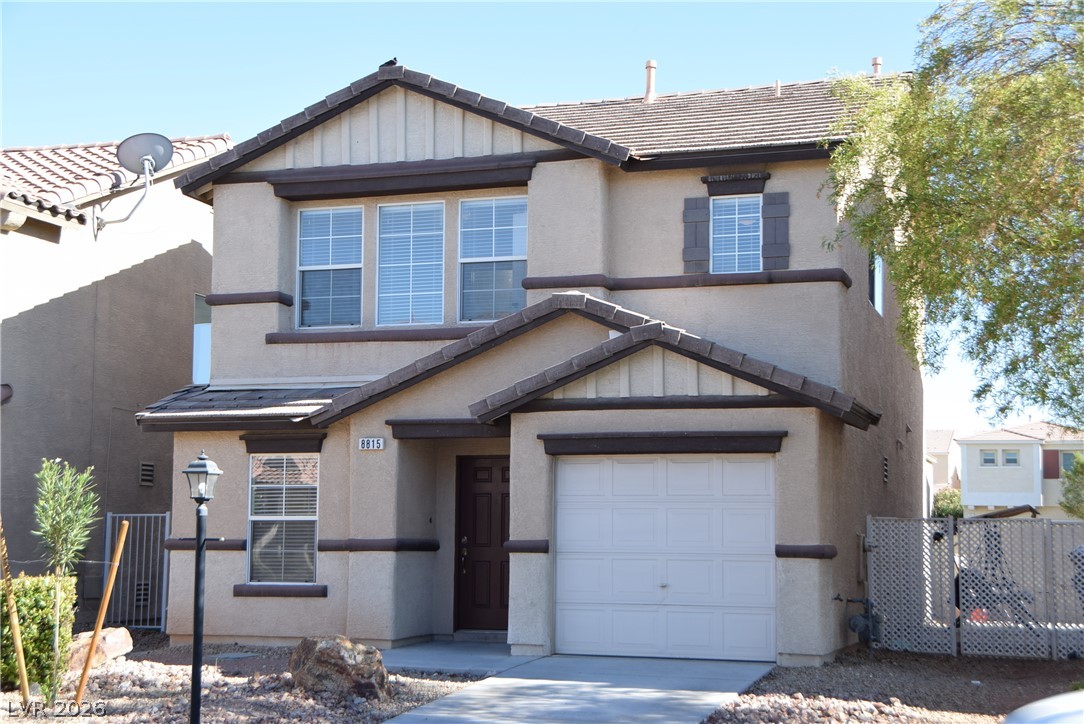
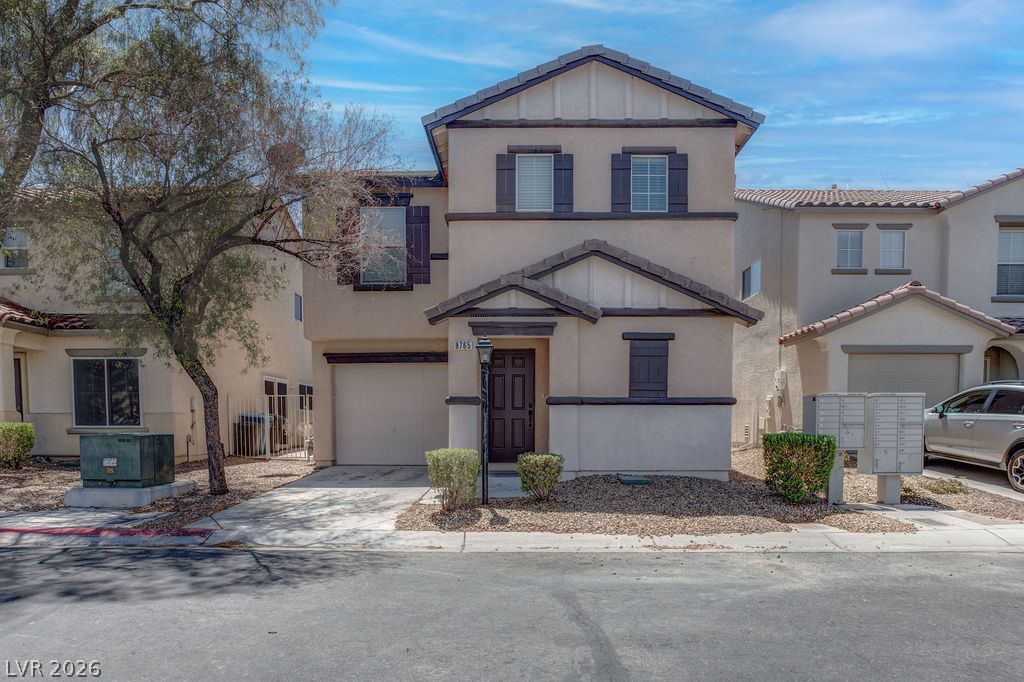
Classic multi-level exterior architecture features a concrete driveway and clean stucco finishes.
An inviting stucco exterior showcases classic architectural lines and low-maintenance desert landscaping.
An inviting exterior with a tiled roof, stucco siding, and a single-car garage.
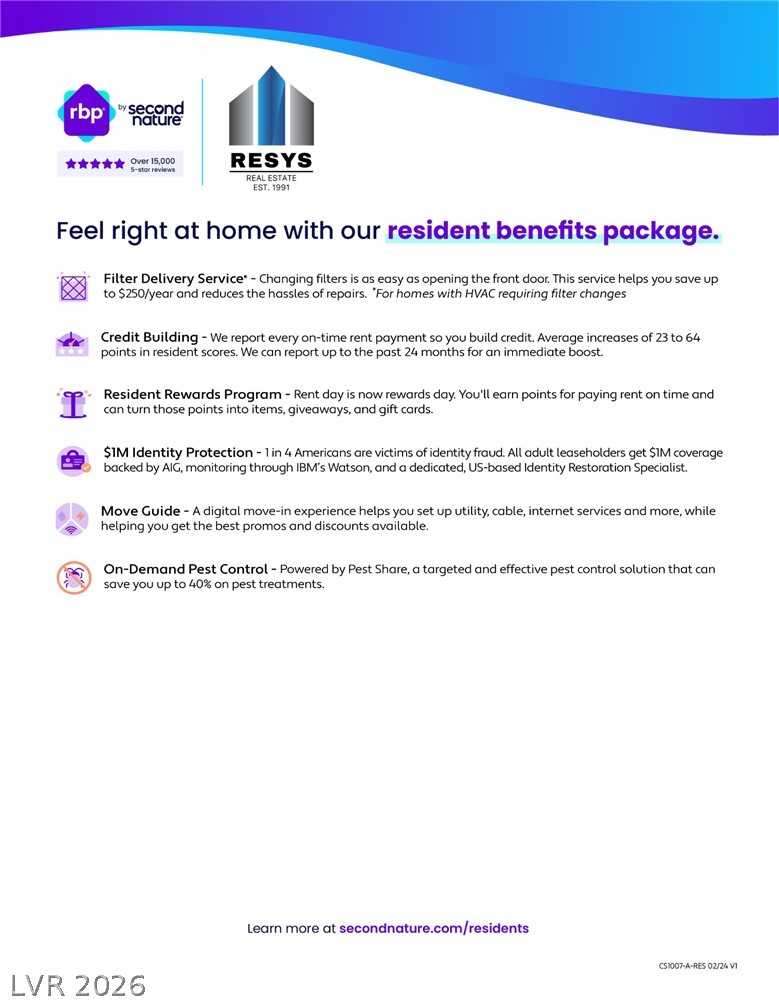
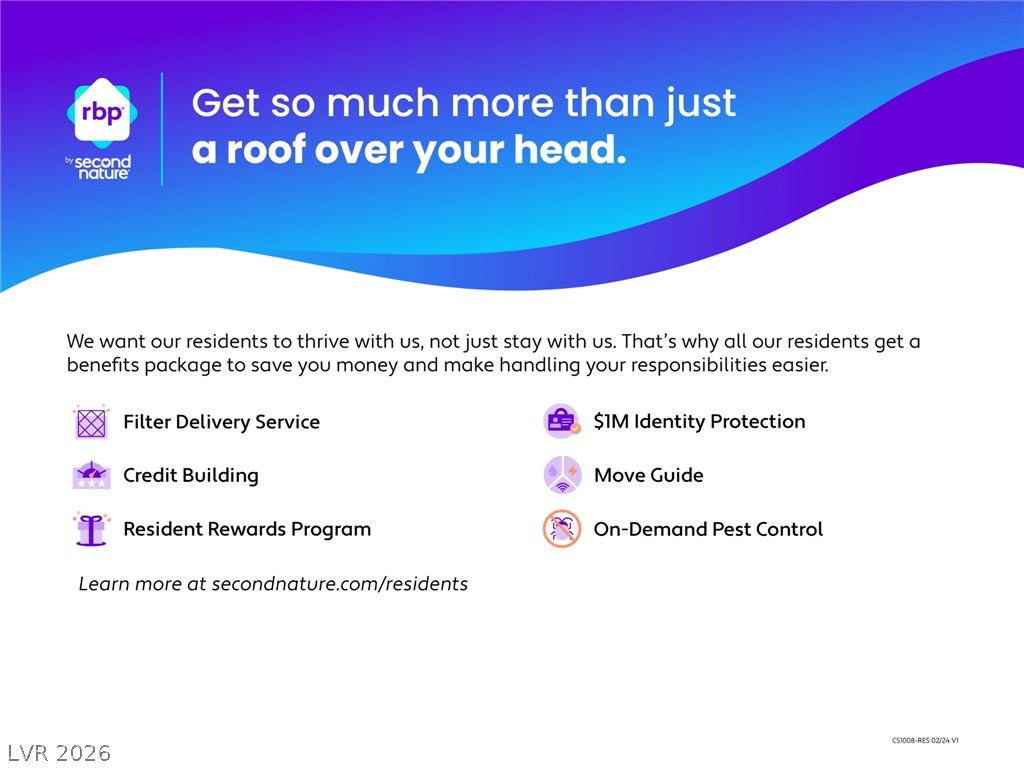
A detailed resident benefits package flyer outlining services for tenants.
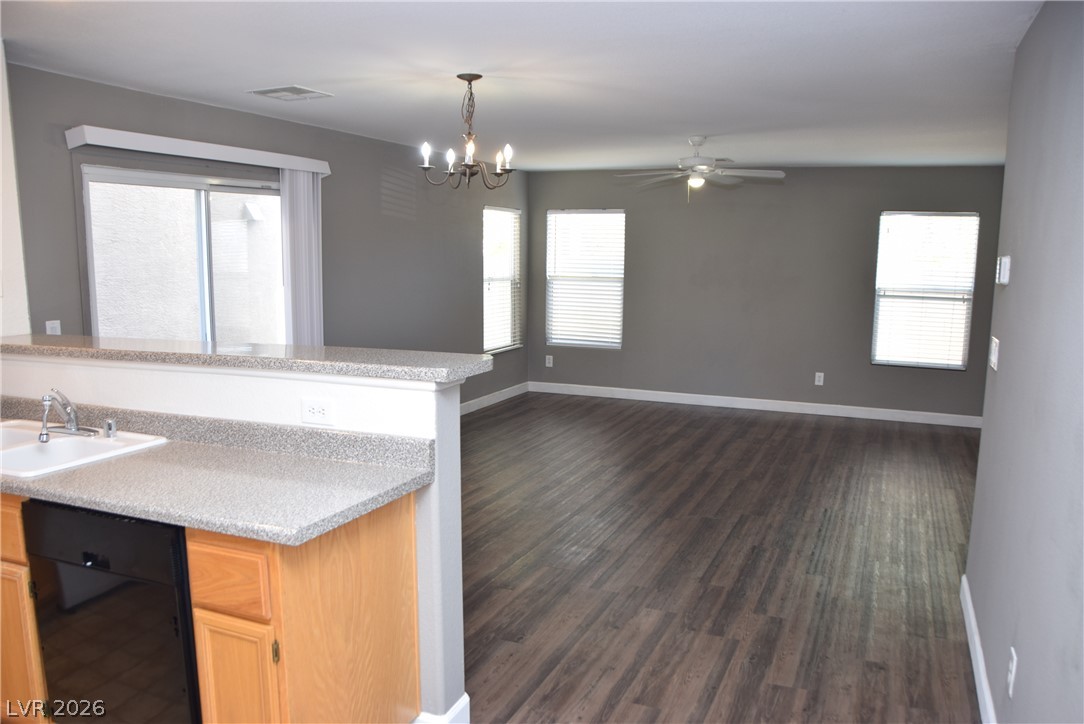
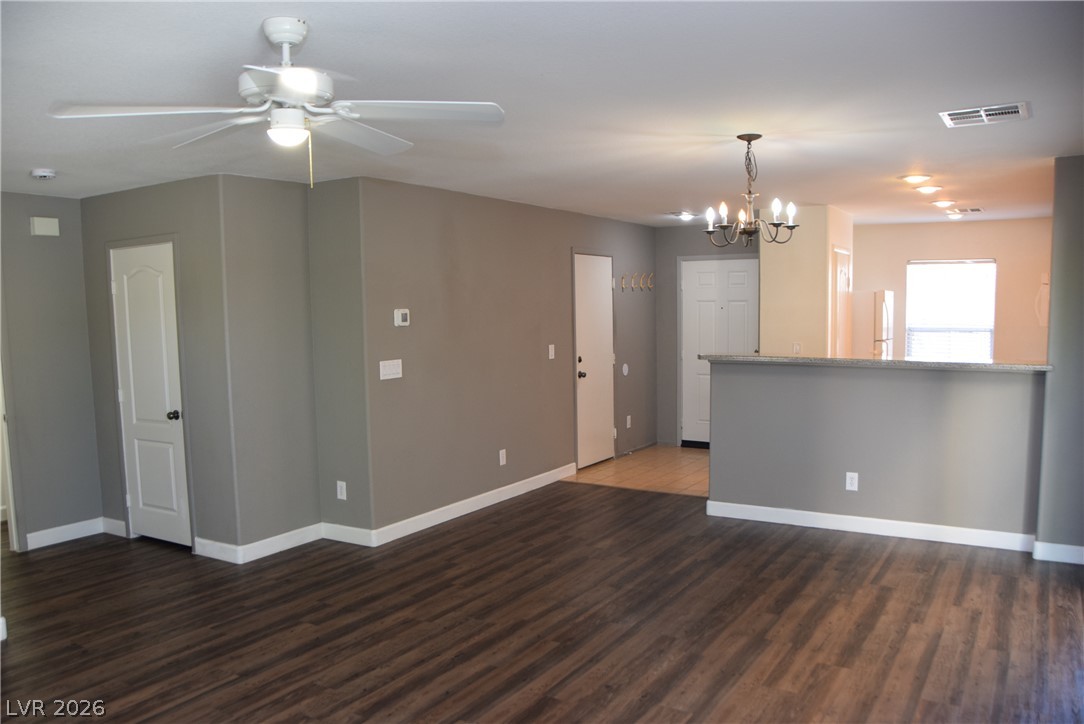
Gleaming wood-look floors anchor a spacious living room viewed from the functional kitchen counter.
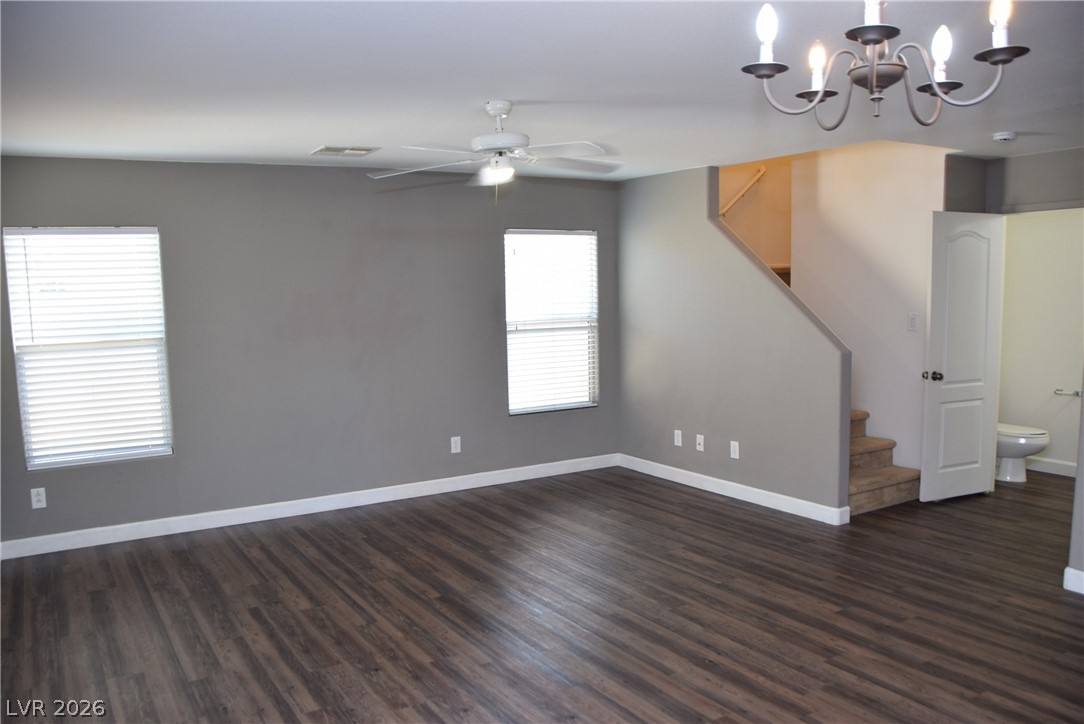
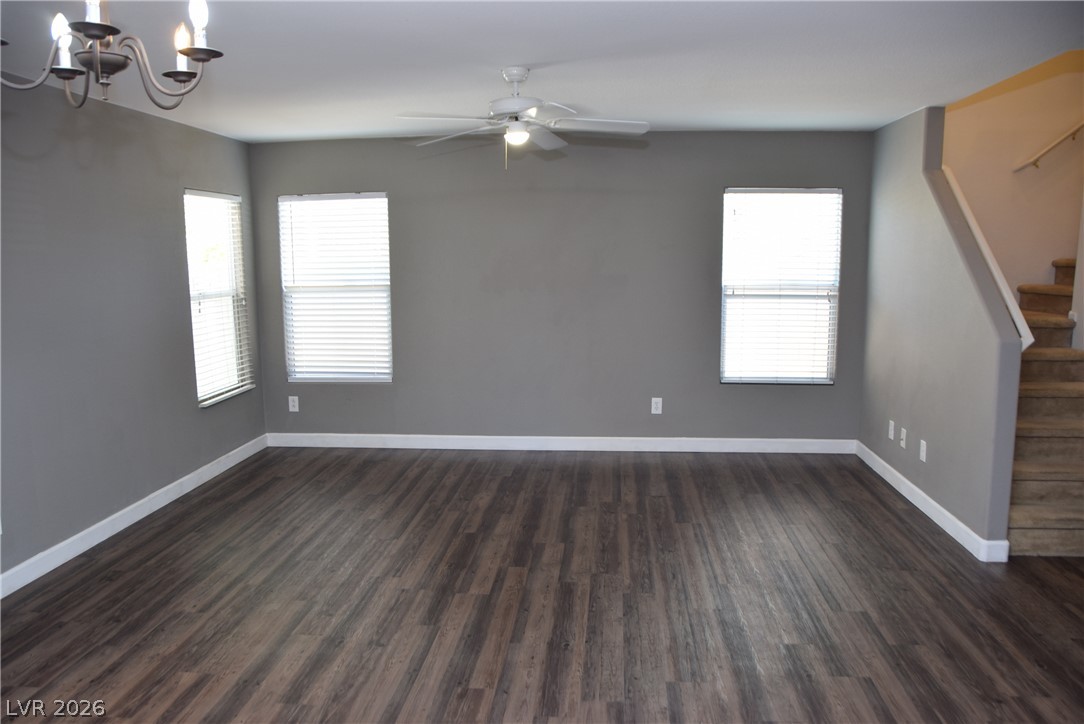
Rich wood floors anchor this open living area accented by a clean staircase.
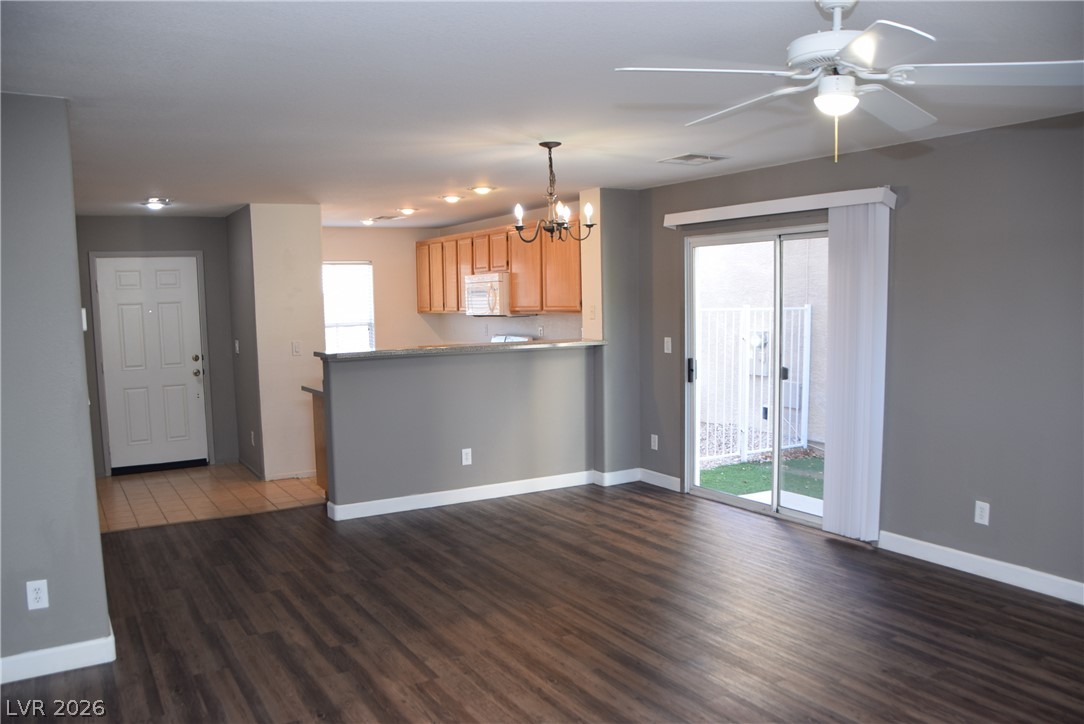
Rich wood-look flooring anchors this open living space featuring a breakfast bar and versatile layout.
Sliding glass doors open directly to the outdoor patio from this open-concept main floor.
Rich wood-look flooring and crisp white trim anchor this open living space next to the stairs.
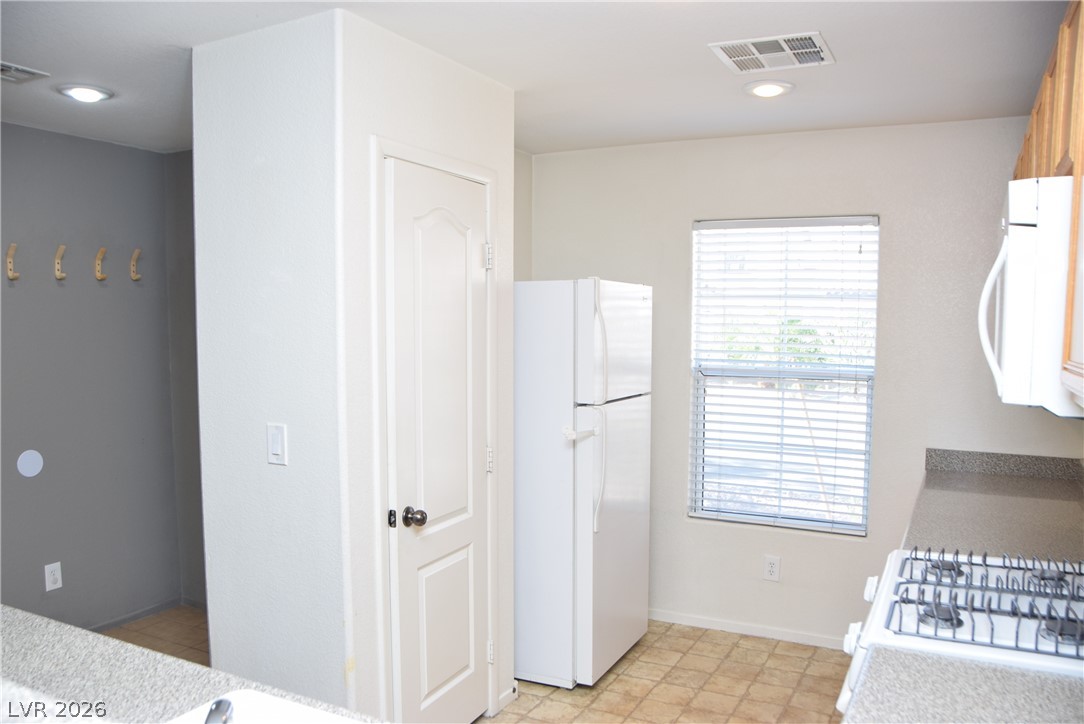
Functional kitchen design features durable tile flooring alongside recessed lighting and a dedicated pantry closet.
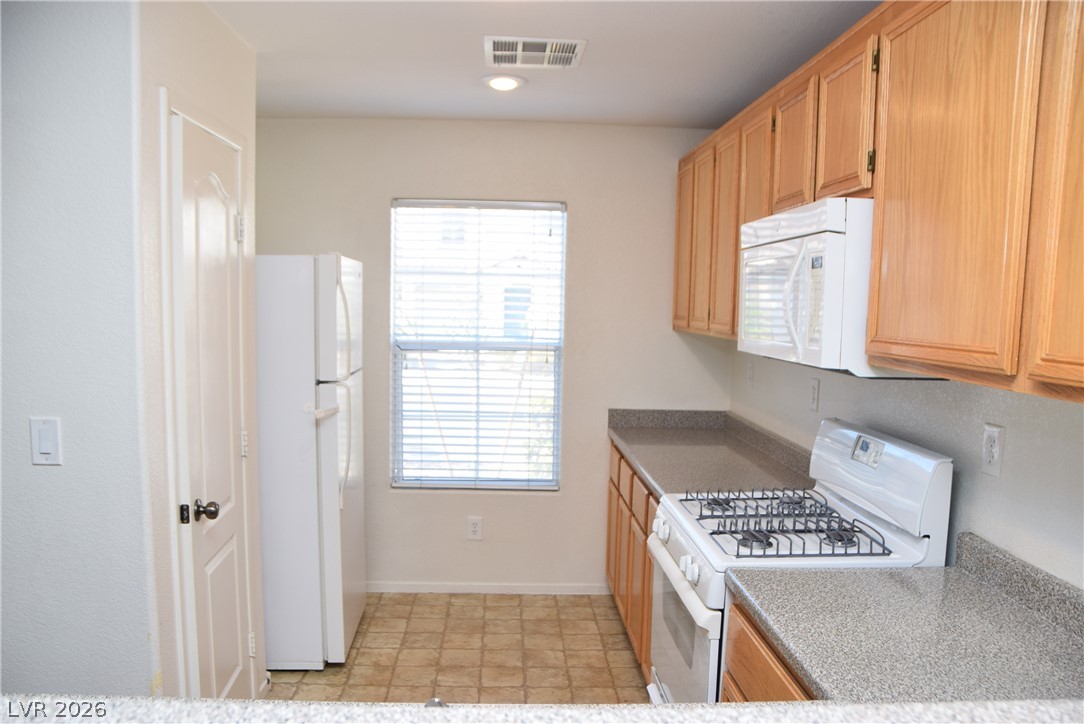
Natural light streams across classic wood cabinetry and durable tiled floors in this functional kitchen.
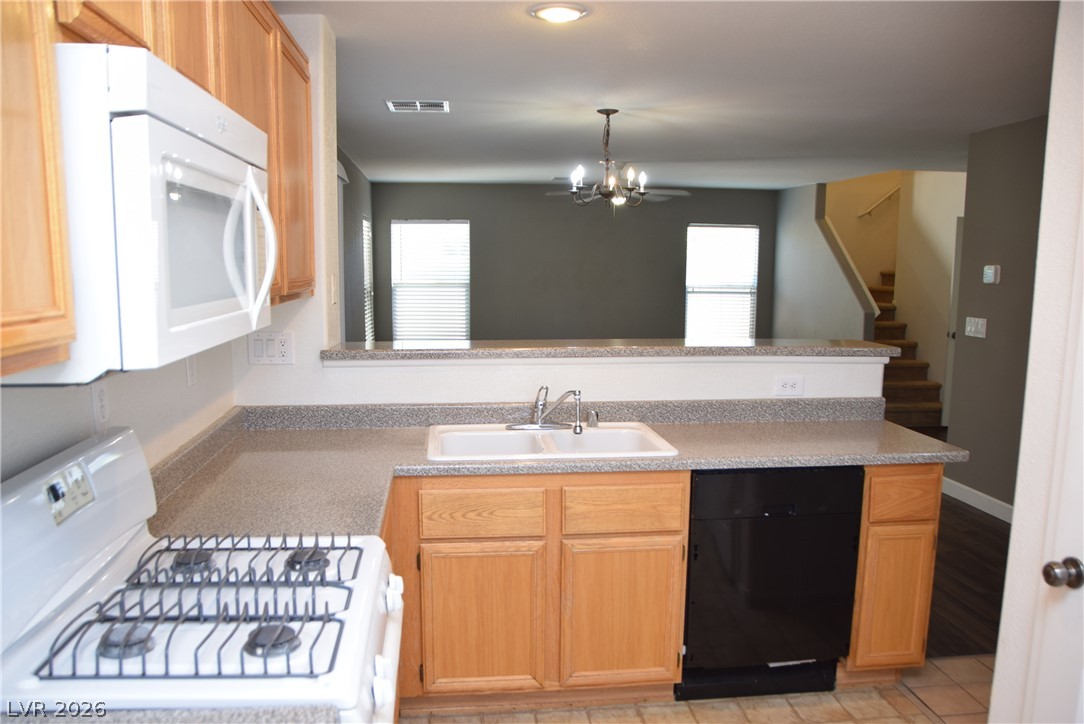
An open kitchen looks out to the living area through a convenient pass-through window.
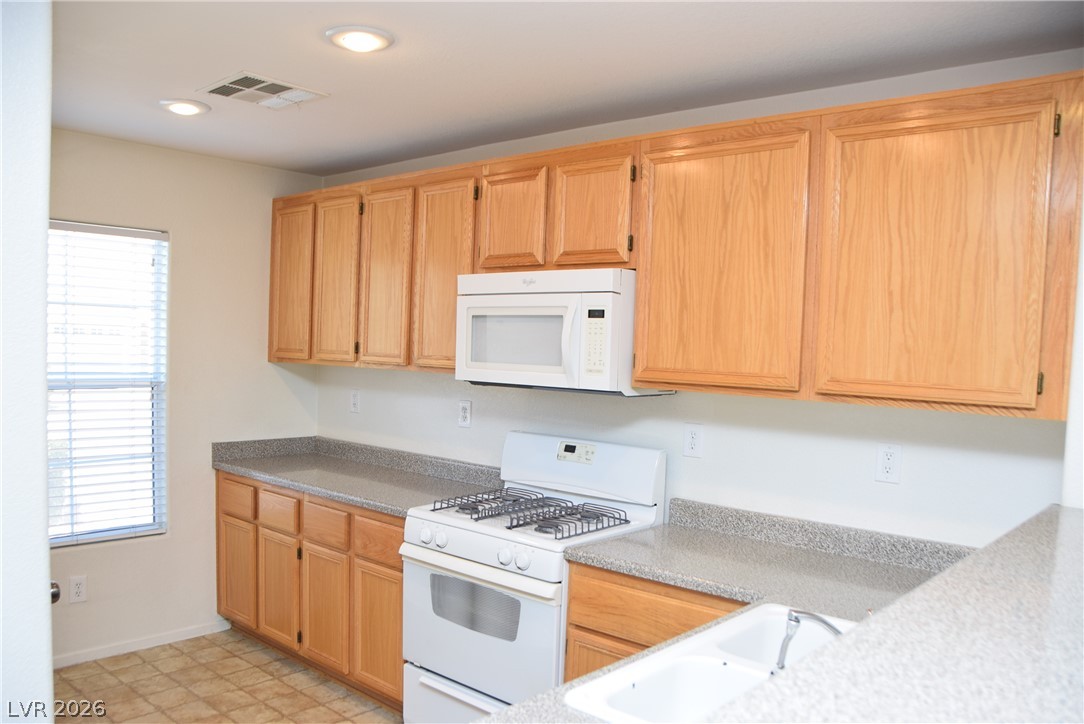
Rich oak cabinetry paired with solid-surface countertops defines this functional workspace.
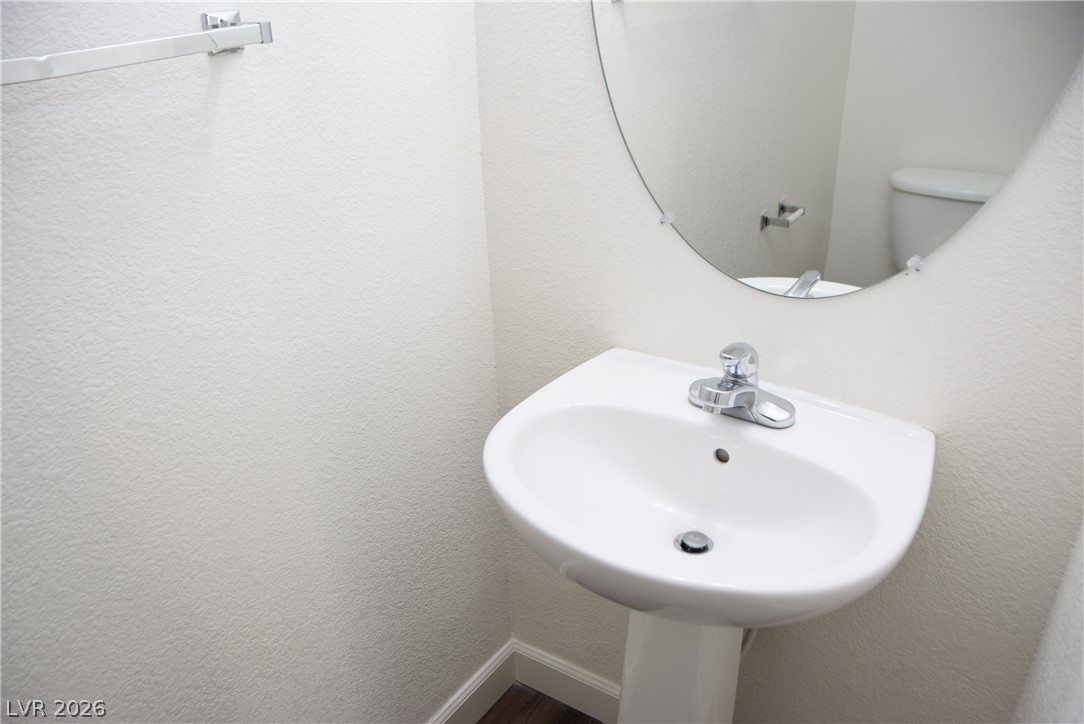
Clean lines define this classic powder room featuring a white pedestal sink.
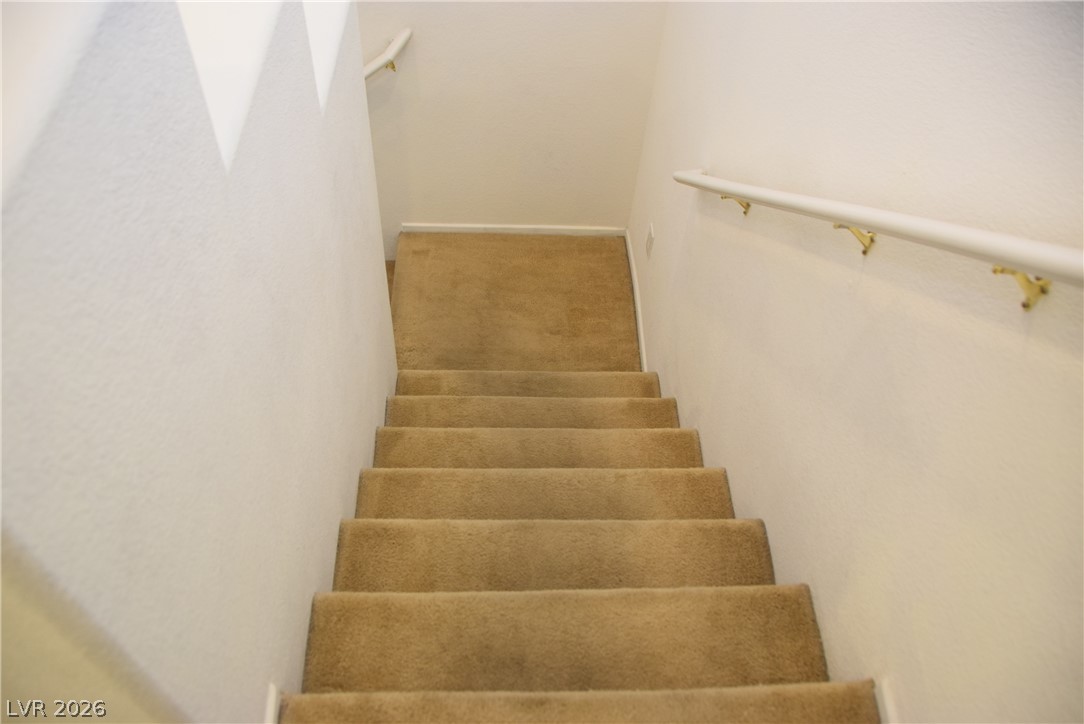
A classic carpeted staircase leads downward between clean white walls.
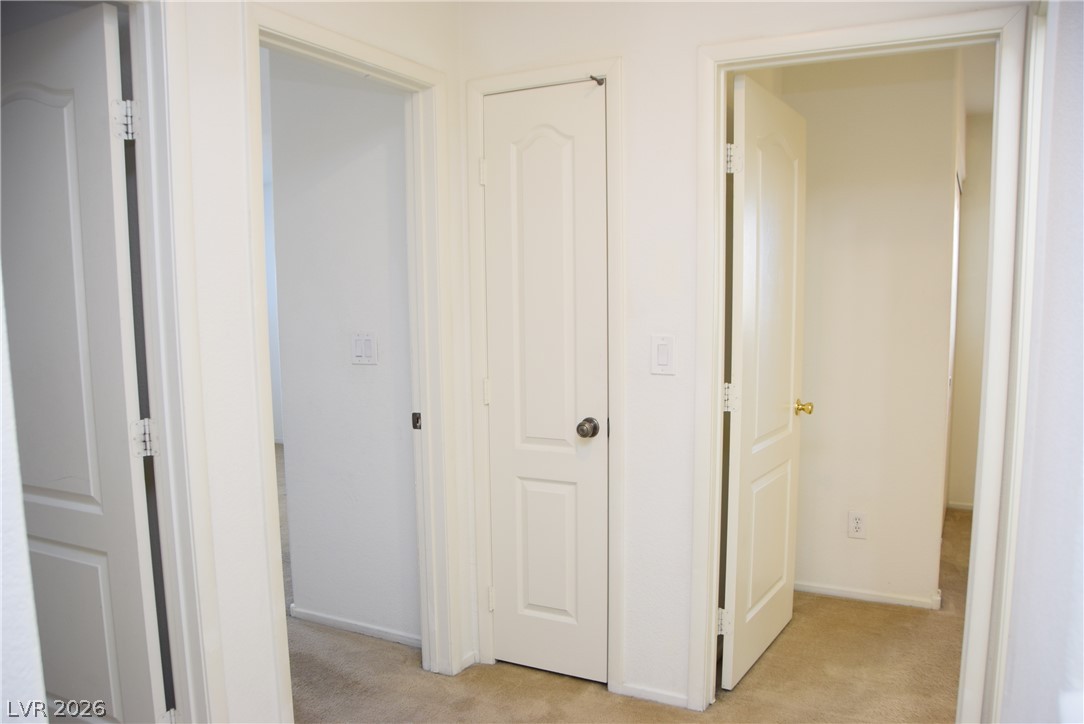
A centrally located hallway connects several rooms, highlighting a clean and functional layout.
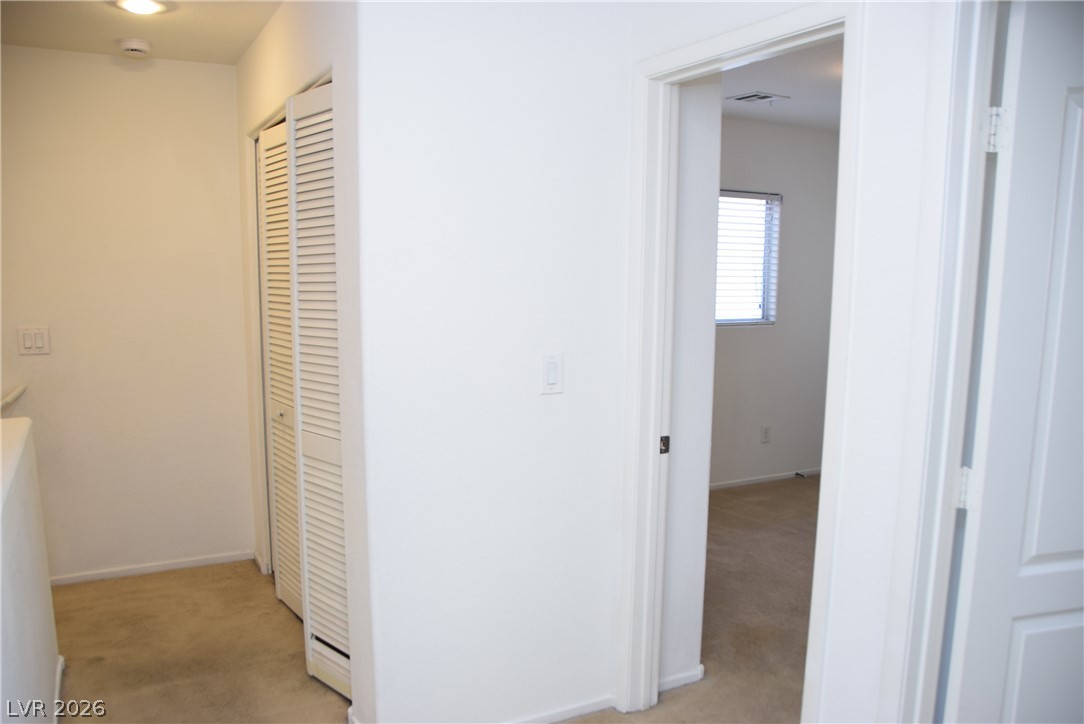
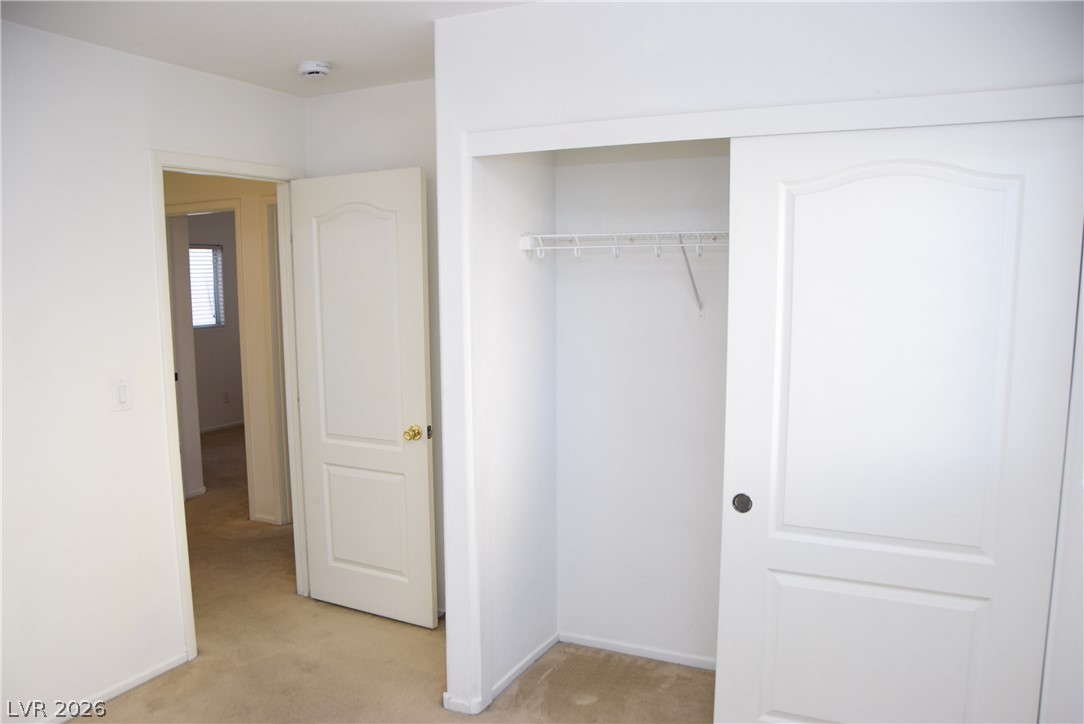
An open doorway leads to a carpeted room featuring a window with horizontal blinds.
Sliding closet doors open to built-in wire shelving set over neutral carpeted flooring.
Plush carpeting and a large window with horizontal blinds anchor this minimalist space.
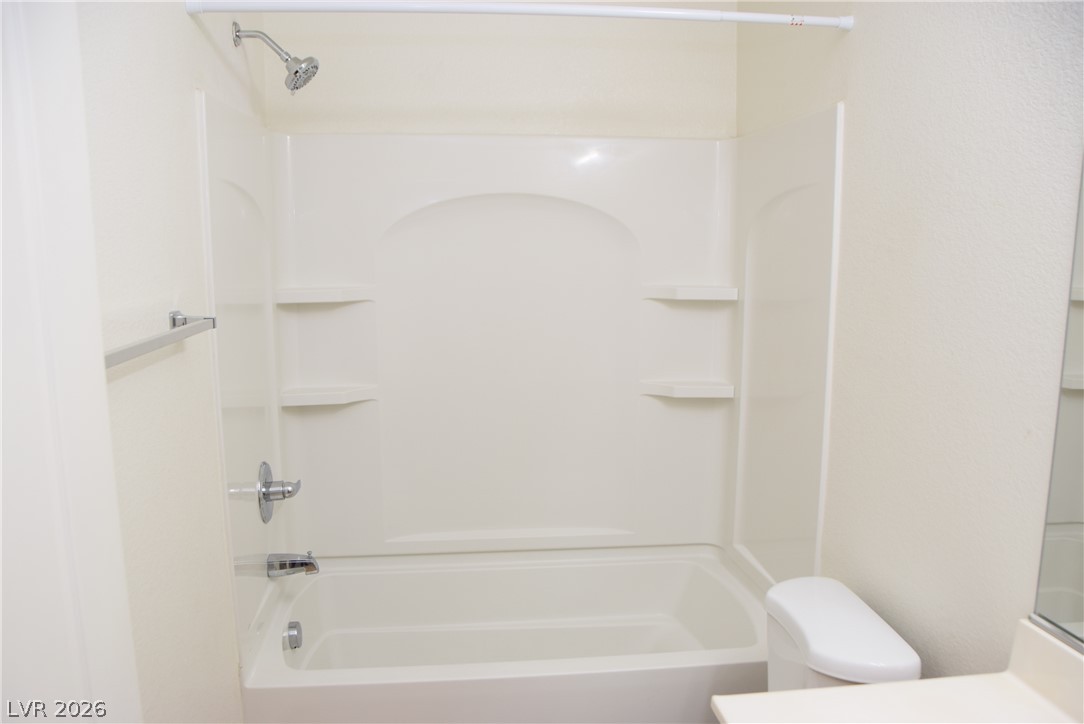
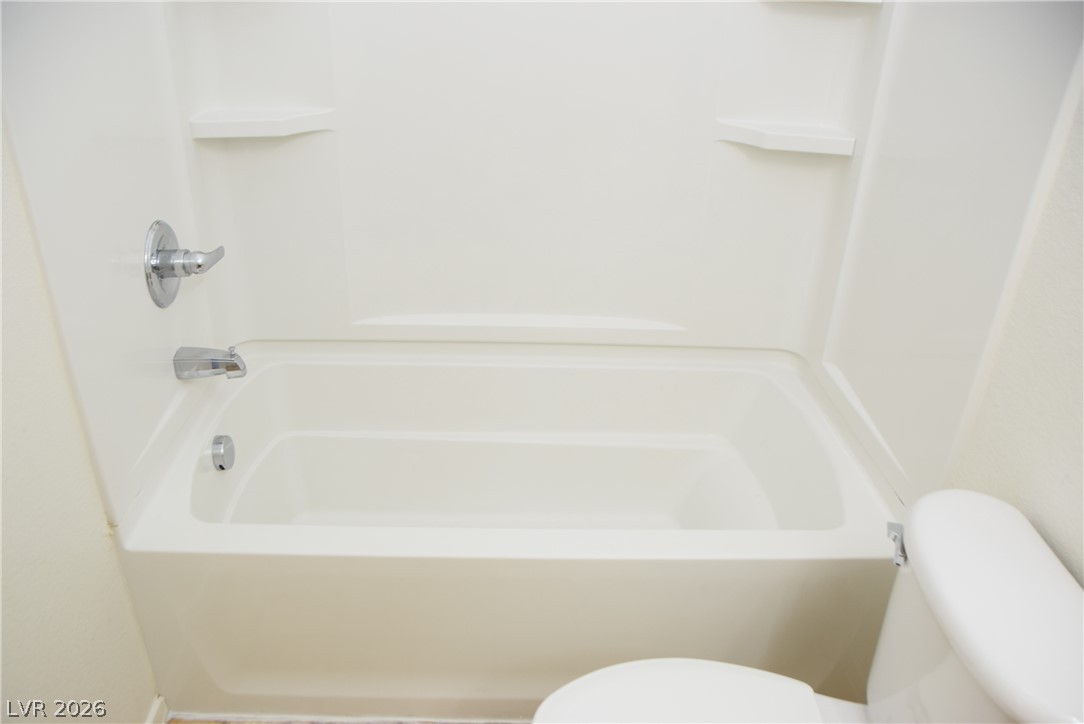
Clean lines define this functional bathroom complete with a combined tub and shower unit.
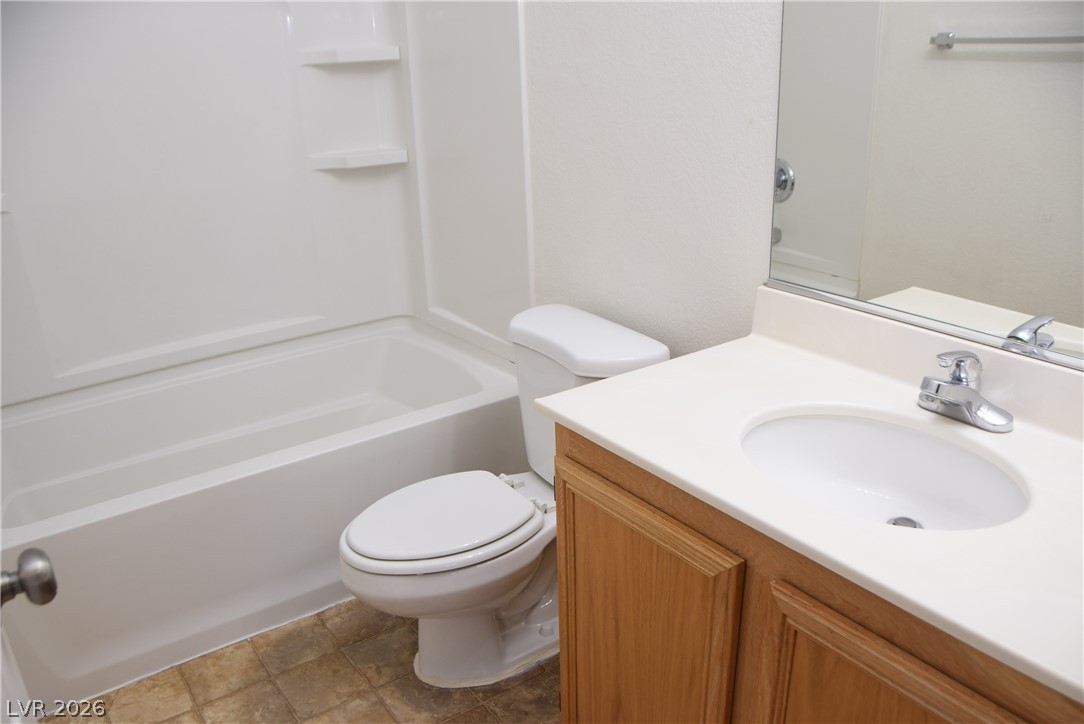
Functional layout maximizes utility next to a clean vanity counter and soaking tub.
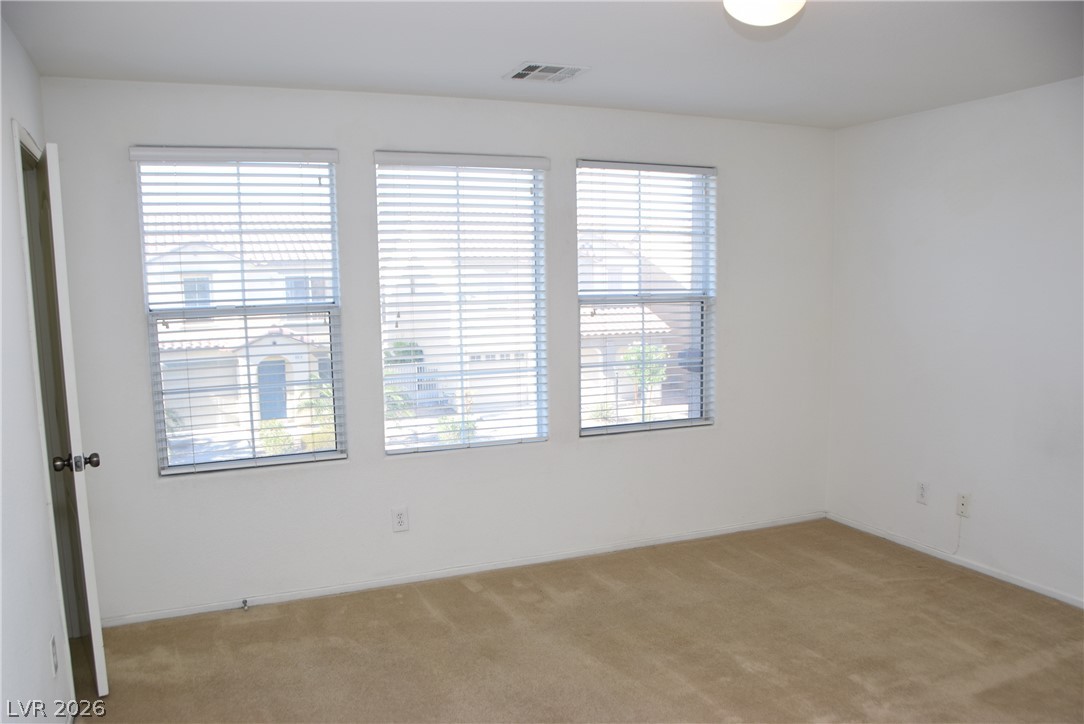
Triple windows anchor this space featuring soft wall-to-wall carpeting and clean white walls.
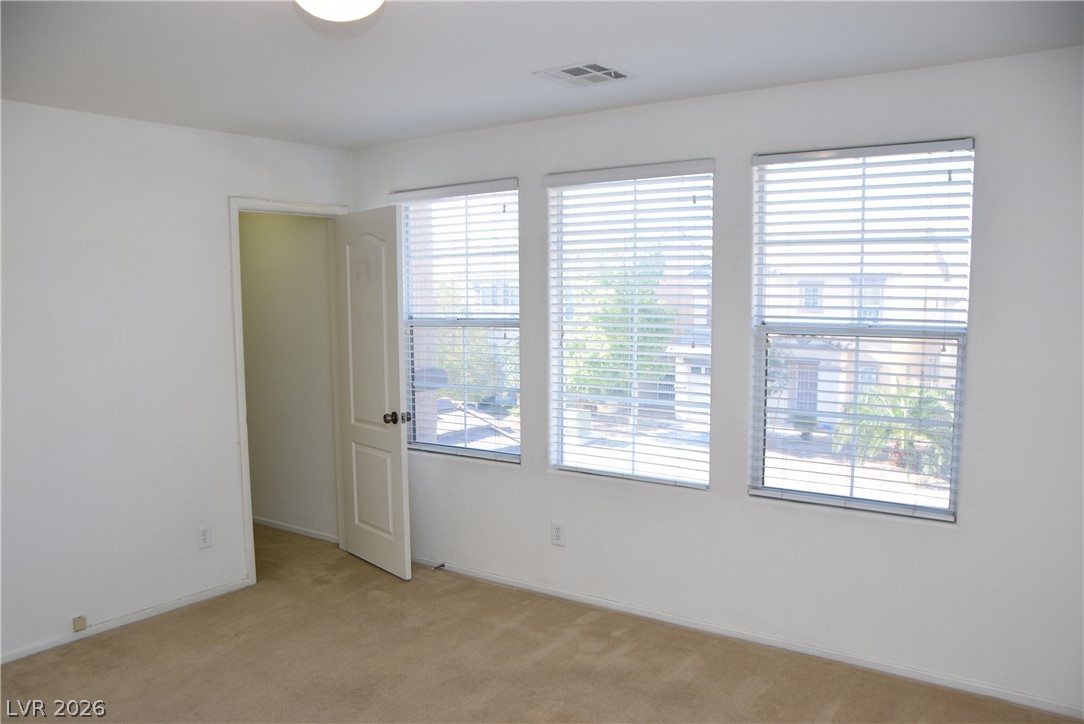
Large windows bring abundant natural light into this carpeted bedroom.
Neutral carpeting and crisp white walls define this bedroom featuring a built-in closet.
Functional wire shelving maximizes organization in this carpeted closet.
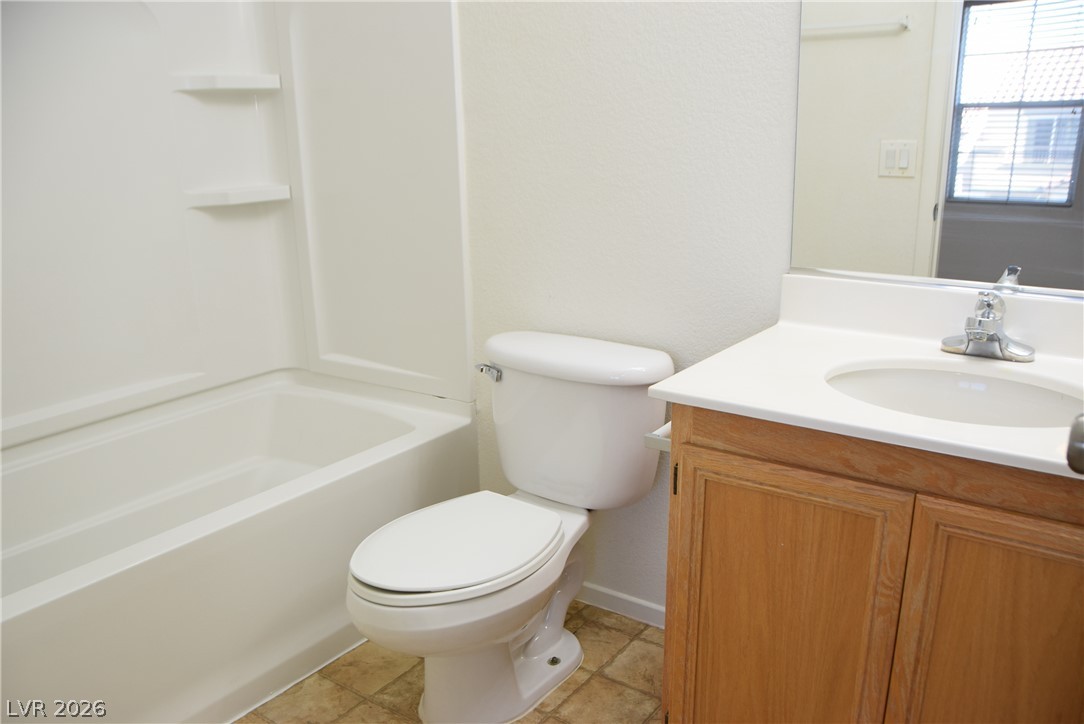
Functional layout pairs a classic wooden vanity with a combined tub and shower unit.
An integrated tub and shower combination anchors this functional bathroom space.
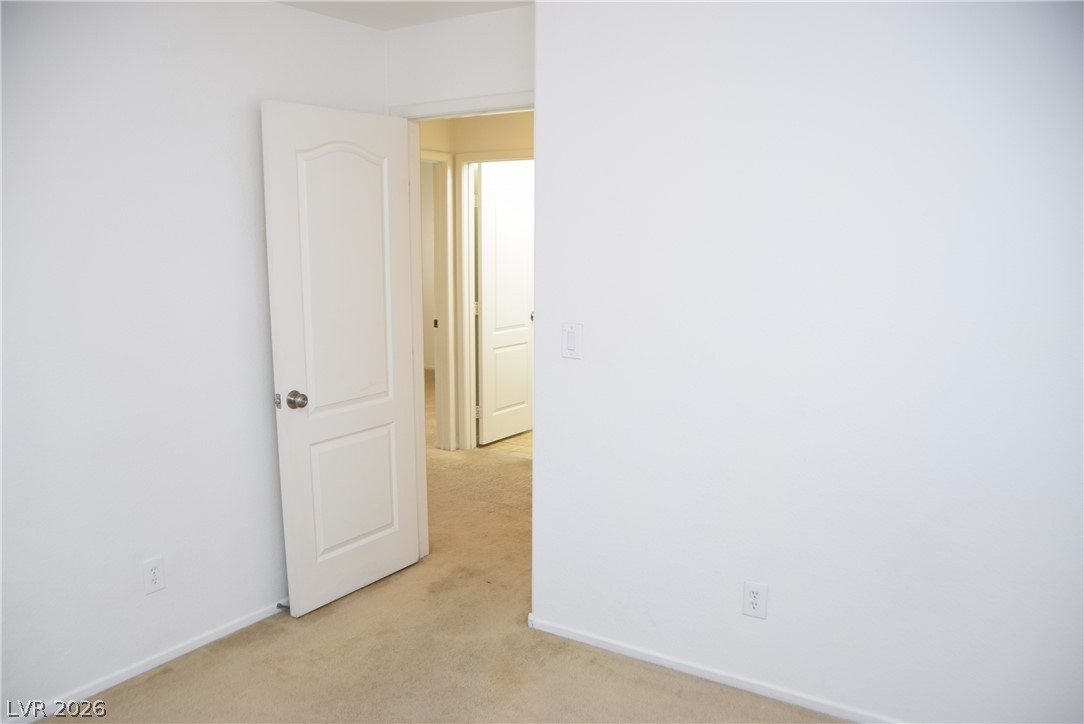
An open doorway reveals carpeted flooring connecting to an adjacent hallway.
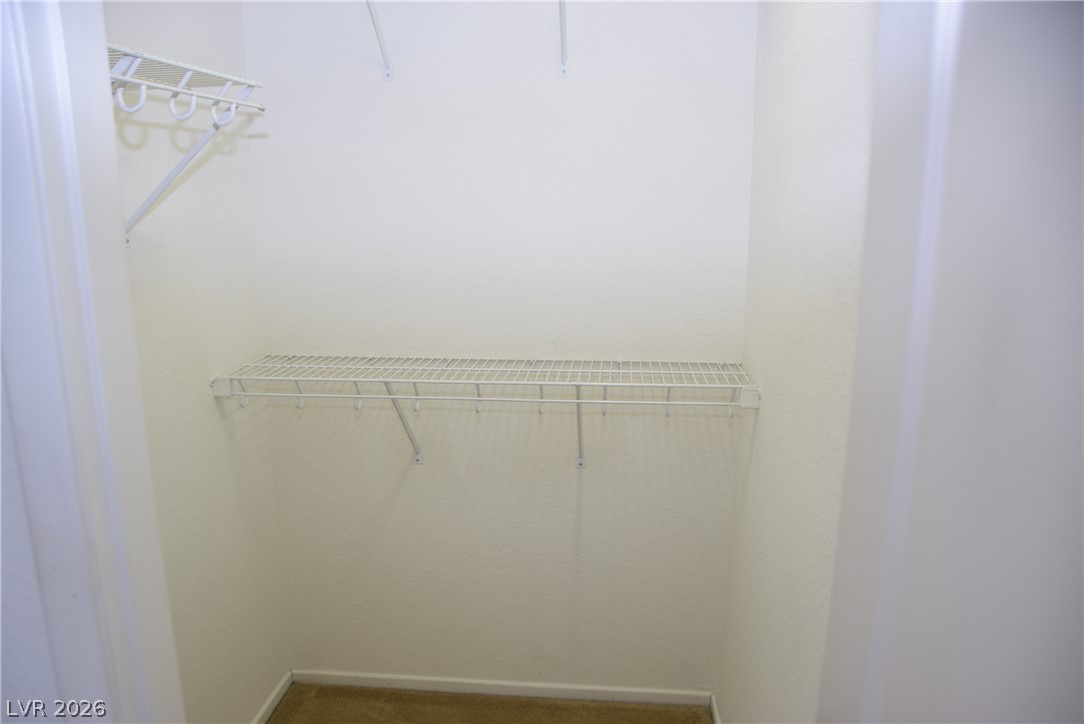
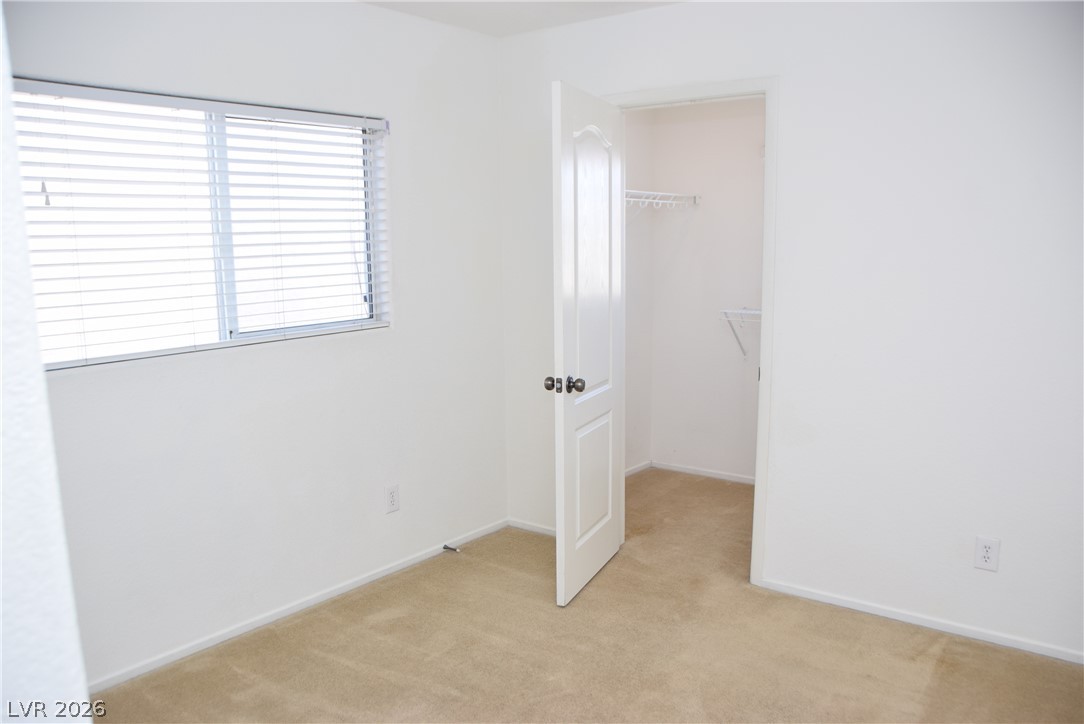
Crisp white walls and plush carpeting anchor this bedroom with an attached walk-in closet.
Natural light illuminates this walk-in closet featuring wire shelving and carpet flooring.
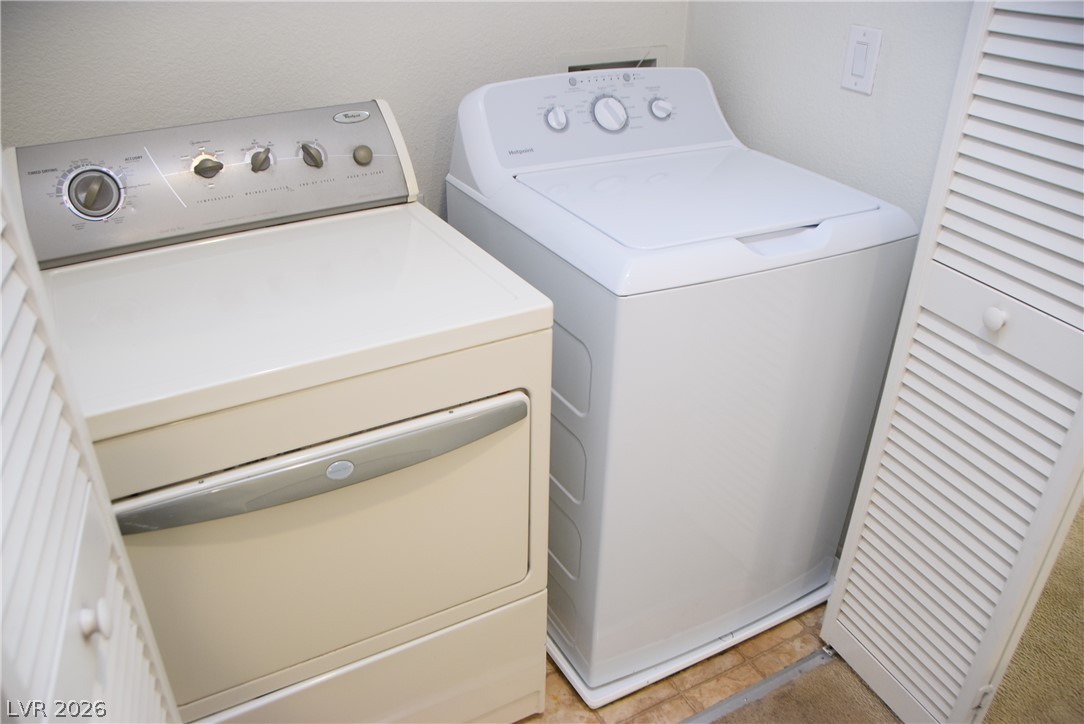
Louvered doors open to reveal a dedicated utility space complete with resilient vinyl flooring.
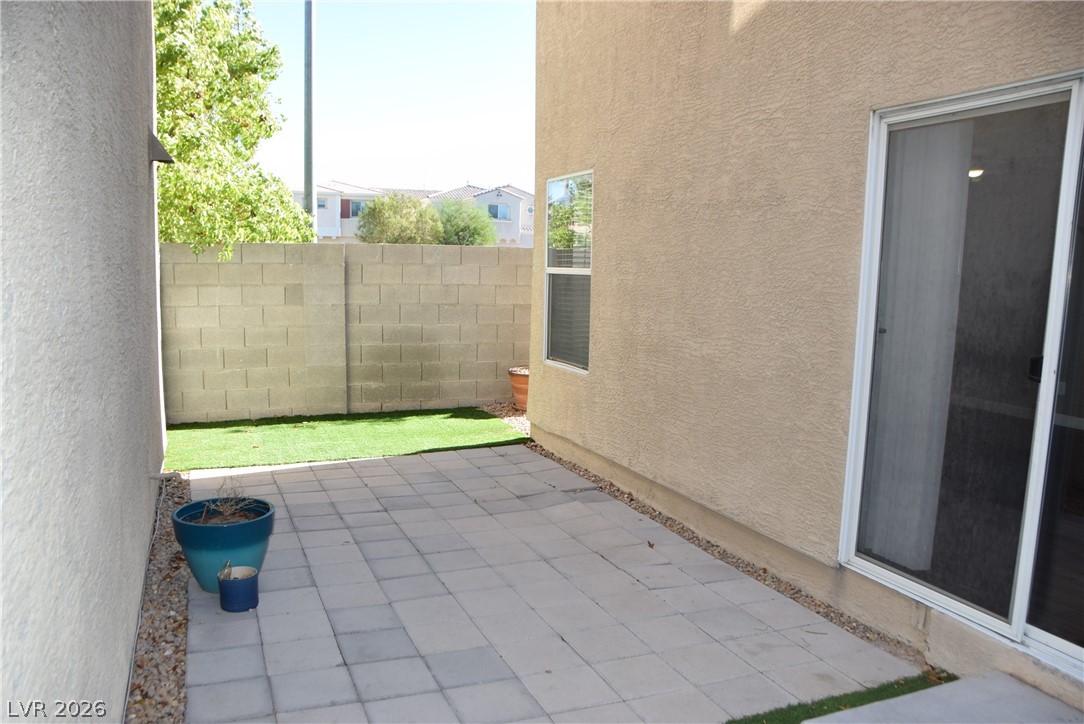
Sliding glass doors open directly to a paved patio area surrounded by privacy walls.
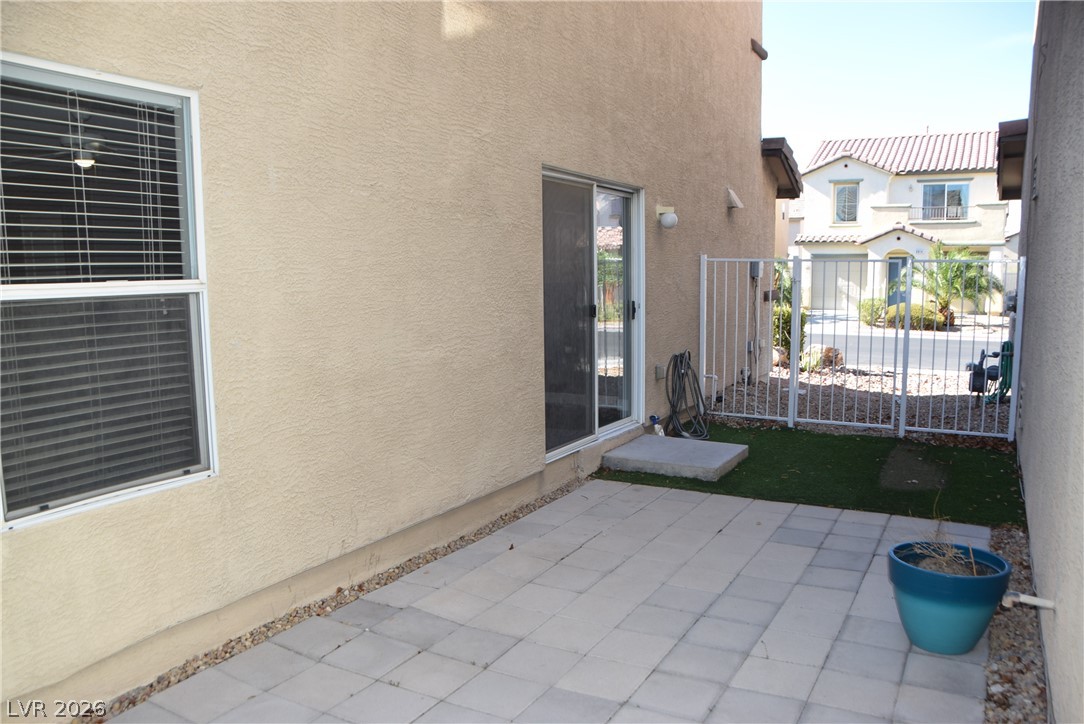
An enclosed backyard patio features paver flooring alongside a gated exit to the neighborhood.
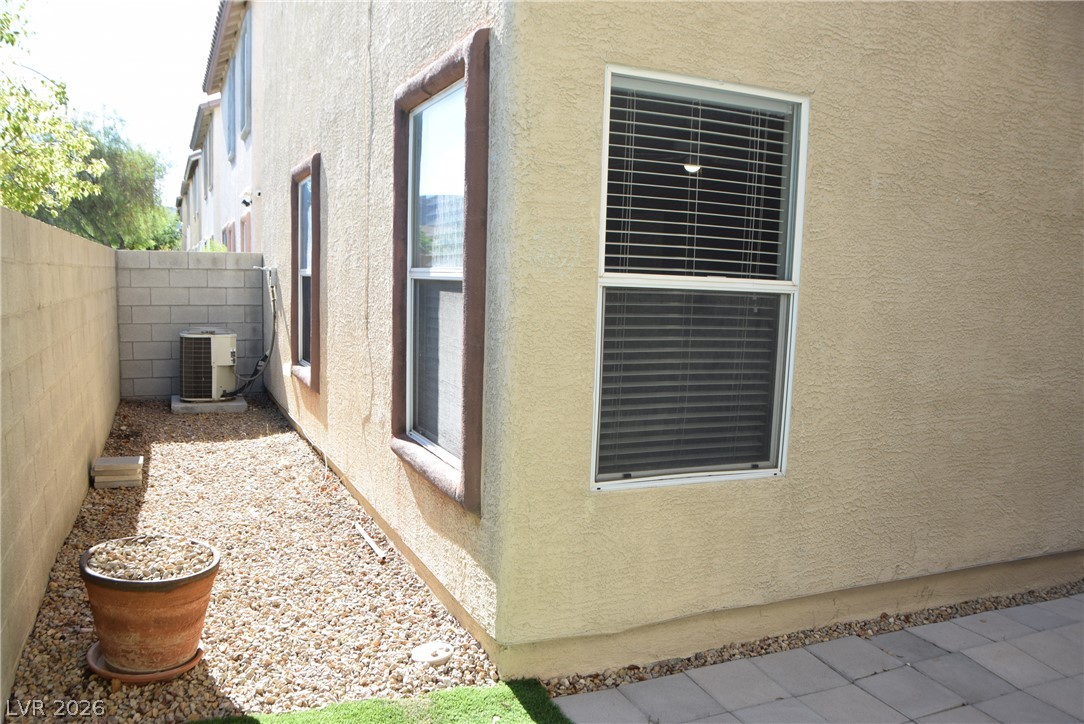
Stucco exterior finishes and gravel pathways frame the side profile of this home.
A comprehensive overview detailing the exclusive resident benefits program and perks.

 New Listing